
266 Queensdale Avenue
Toronto, Ontario
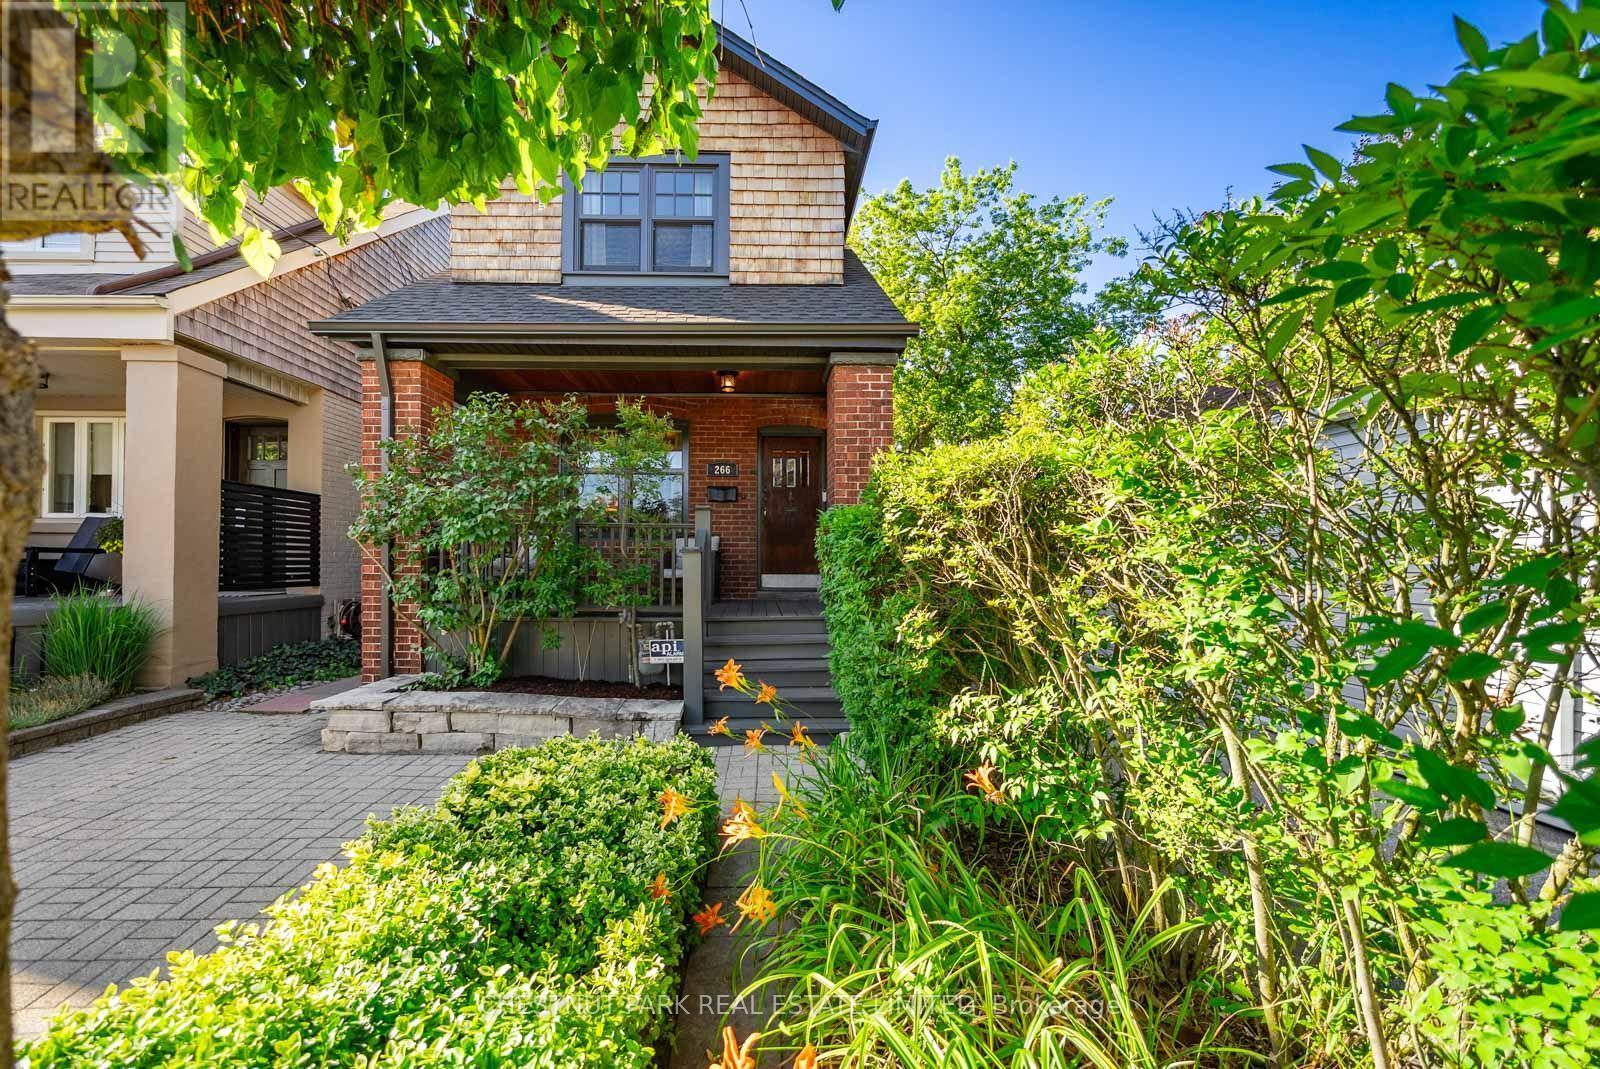
Welcome To 266 Queensdale Ave, An East York Show Stopper Where Style, Comfort, And Family Living Come Together Beautifully. Meticulously Renovated And Lovingly Cared For, This Home Offers Warmth, Character, And Thoughtful Updates Throughout. The Custom Kitchen Features Granite Counters And A Walkout To A Beautifully Landscaped Backyard, Perfect For Summer Dinners, Kids At Play, Morning Coffee, Or Weekend Entertaining. Refinished Hardwood Floors And Gorgeous Wood Trim Add Timeless Charm, While Updated Bathrooms, Windows, And A Skylight Bring Modern Comfort And Natural Light Into The Home. The Finished Basement Offers Incredible Flexibility With In-Law Potential, A 4-Piece Bath, Rough-In For Kitchen, Separate Entrance, And Laundry. Legal Parking Adds Everyday Convenience. Located In The Sought-After R.H. McGregor School District And Just An 8 To 10 Minute Walk To The Danforth, Shops, Cafes, Restaurants, Parks, Transit, And Everything That Makes East York Living So Special. This Is The Kind Of Home That Feels Good The Moment You Walk In. (id:62616)
23 Brooklyn Avenue
Toronto, Ontario
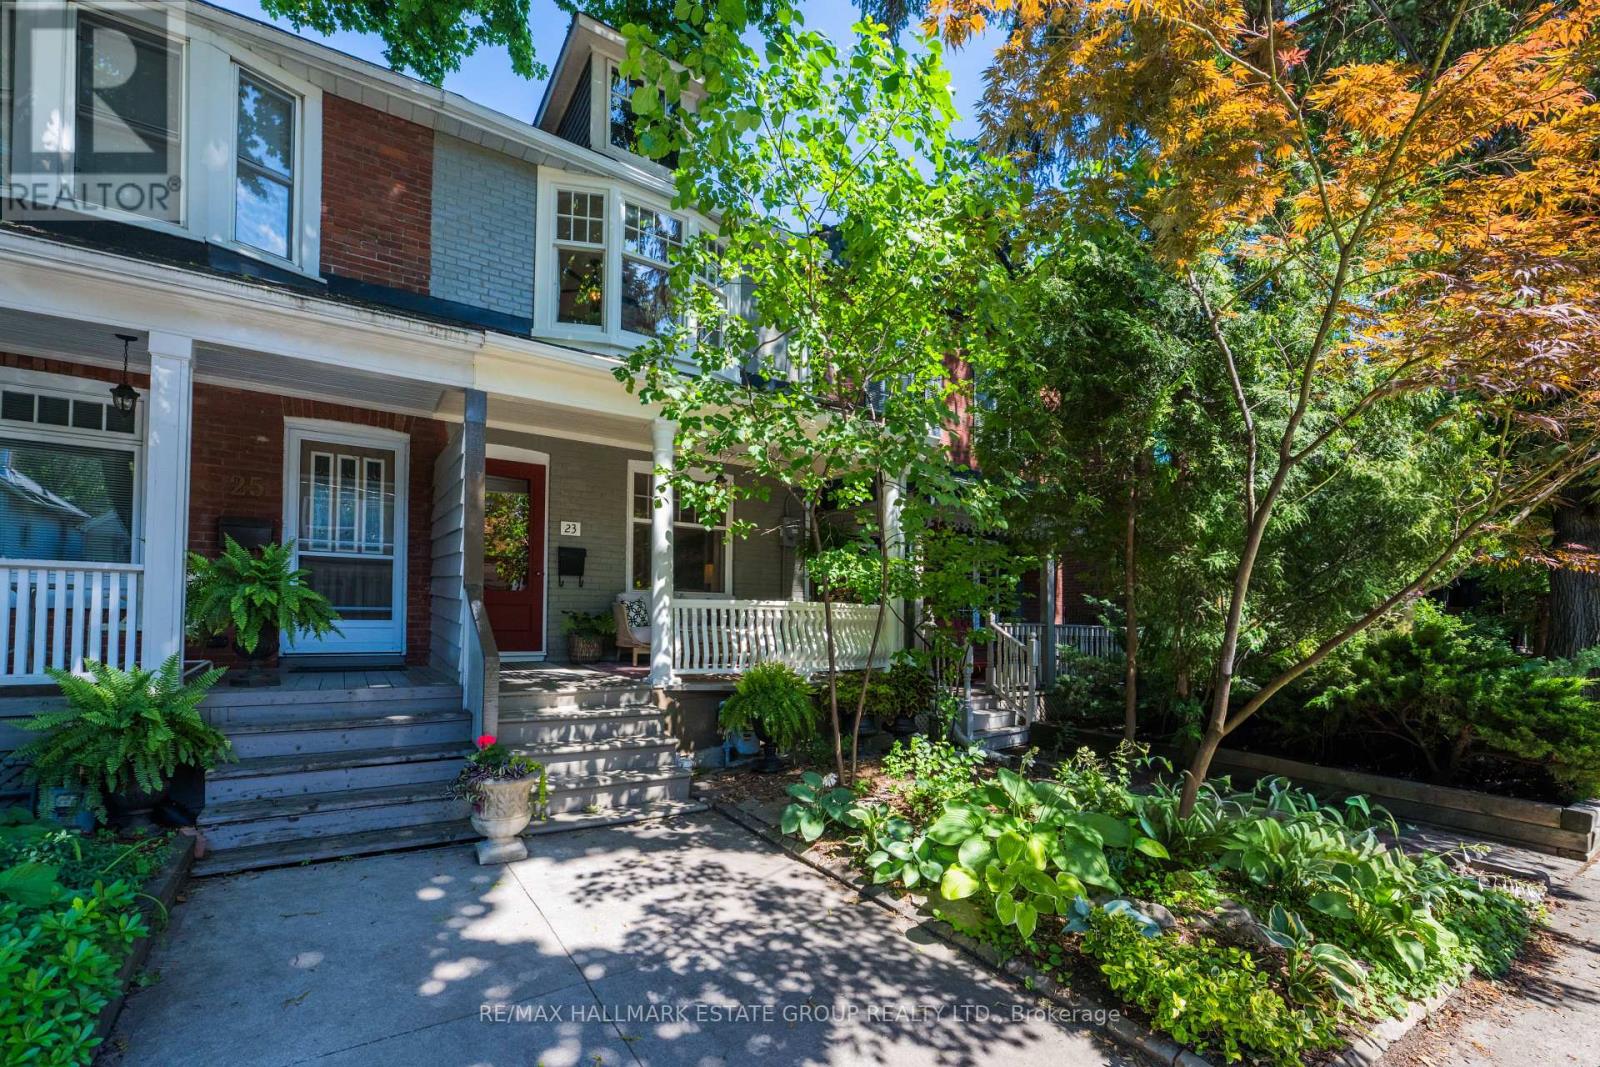
Prepare yourself for a home where timeless charm and inviting warmth come together to create a feeling rarely found in Leslieville. This meticulously restored residence sits on one of the neighbourhood's most beloved streets, with every upgrade chosen to preserve its original character. The historical putty-coloured Hardie Board exterior, Marvin windows, period-correct curved balusters, site finished quarter-sawn oak floors and classic red front door create an unforgettable welcome. A proper vestibule with beadboard walls and practical coat hooks sets the tone for the comfort inside. The open-concept living and dining rooms feature a beautiful wooden mantel with an ethanol fireplace and effortless flow-ideal for everyday living and entertaining. The spacious farmhouse eat-in kitchen offers shaker cabinetry, period lighting, and generous workspace. At the rear, the lovely main-floor family room-complete with another gorgeous wood mantel and gas fireplace-overlooks the enchanting English garden. A charming back deck with farmhouse lighting and a cobblestone path leads to parking for two small cars. Upstairs, the king-size primary bedroom features a bay window, sconce lighting, and three closets. Two additional spacious bedrooms showcase original pine floors; one includes a walkout to a large, private deck nestled in the treetops. The main bathroom is a glorious ode to times past, with a clawfoot tub, 1920s pedestal sink, Waterworks hardware, black-and-white basket-weave tile, sconce lighting, and beadboard walls-an atmospheric, romantic space to start or end the day. The basement is unspoiled and clean, offering excellent storage, laundry, and a flexible work-from-home area. Steps to great restaurants and bars, parks (Hideaway Park), schools, shopping, proximity to the lake and downtown, 24-hour transit and a future Ontario Line transit station. A one-of-a-kind, feel-good offering in a fabulous community of close-knit neighbours, truly a home not to be missed. (id:62616)
1328 Upper Sherman Avenue Unit# 17
Hamilton, Ontario
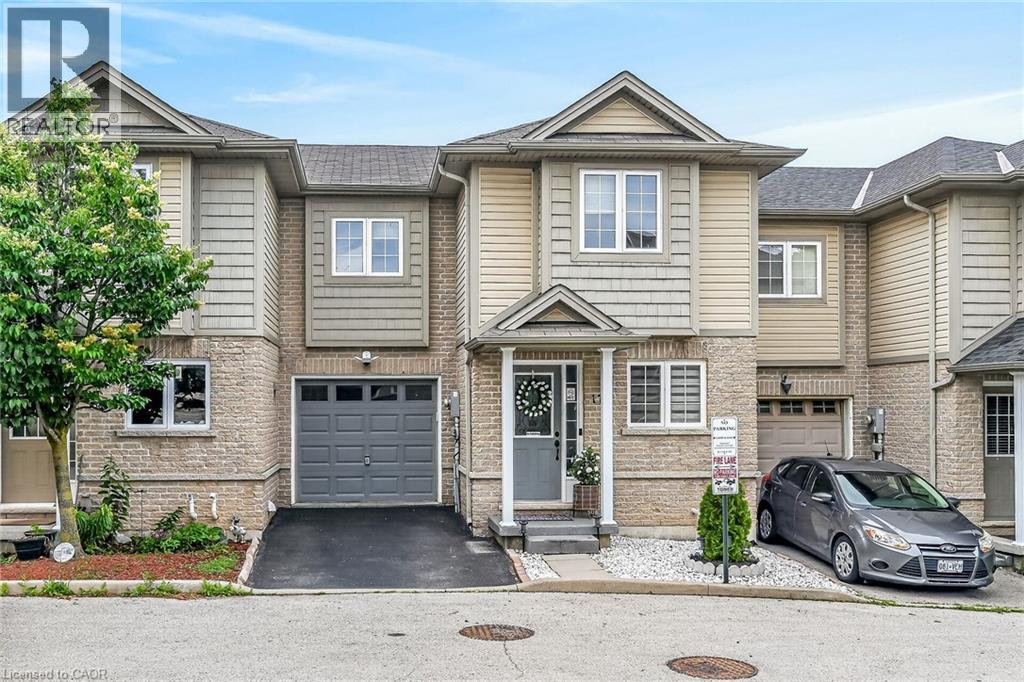
Beautifully Modernized Freehold Townhome in a Prime Hamilton Mountain Location Welcome to this beautifully modernized 3+1 bedroom, 4-bathroom freehold townhome in a highly desirable Hamilton Mountain neighborhood. Ideally located close to excellent schools, parks, shopping, public transit, and with easy highway access, this home offers both comfort and convenience. Built in 2010, this well-maintained community features only a low road maintenance fee—no costly condo fees—and offers plenty of visitor parking for family and guests. The bright, open-concept main floor showcases new flooring, a beautifully renovated kitchen with quartz countertops, and a seamless flow into the dining and living areas, making it perfect for everyday living and entertaining. The main level also includes a convenient powder room and inside entry from the garage. Upstairs, you'll find three spacious bedrooms, including a generous primary suite with a walk-in closet and a private 3-piece ensuite bathroom. The fully finished walkout basement adds exceptional living space with a large recreation room, a fourth bedroom, and a newly renovated full bathroom—ideal for guests, extended family, or a home office. Step outside to the private, shaded sitting area, creating the perfect outdoor retreat for relaxing or entertaining. This move-in-ready home combines stylish updates, functional living space, and an unbeatable location—an exceptional opportunity you won't want to miss. (id:62616)
8 Sinden Drive
Whitby, Ontario
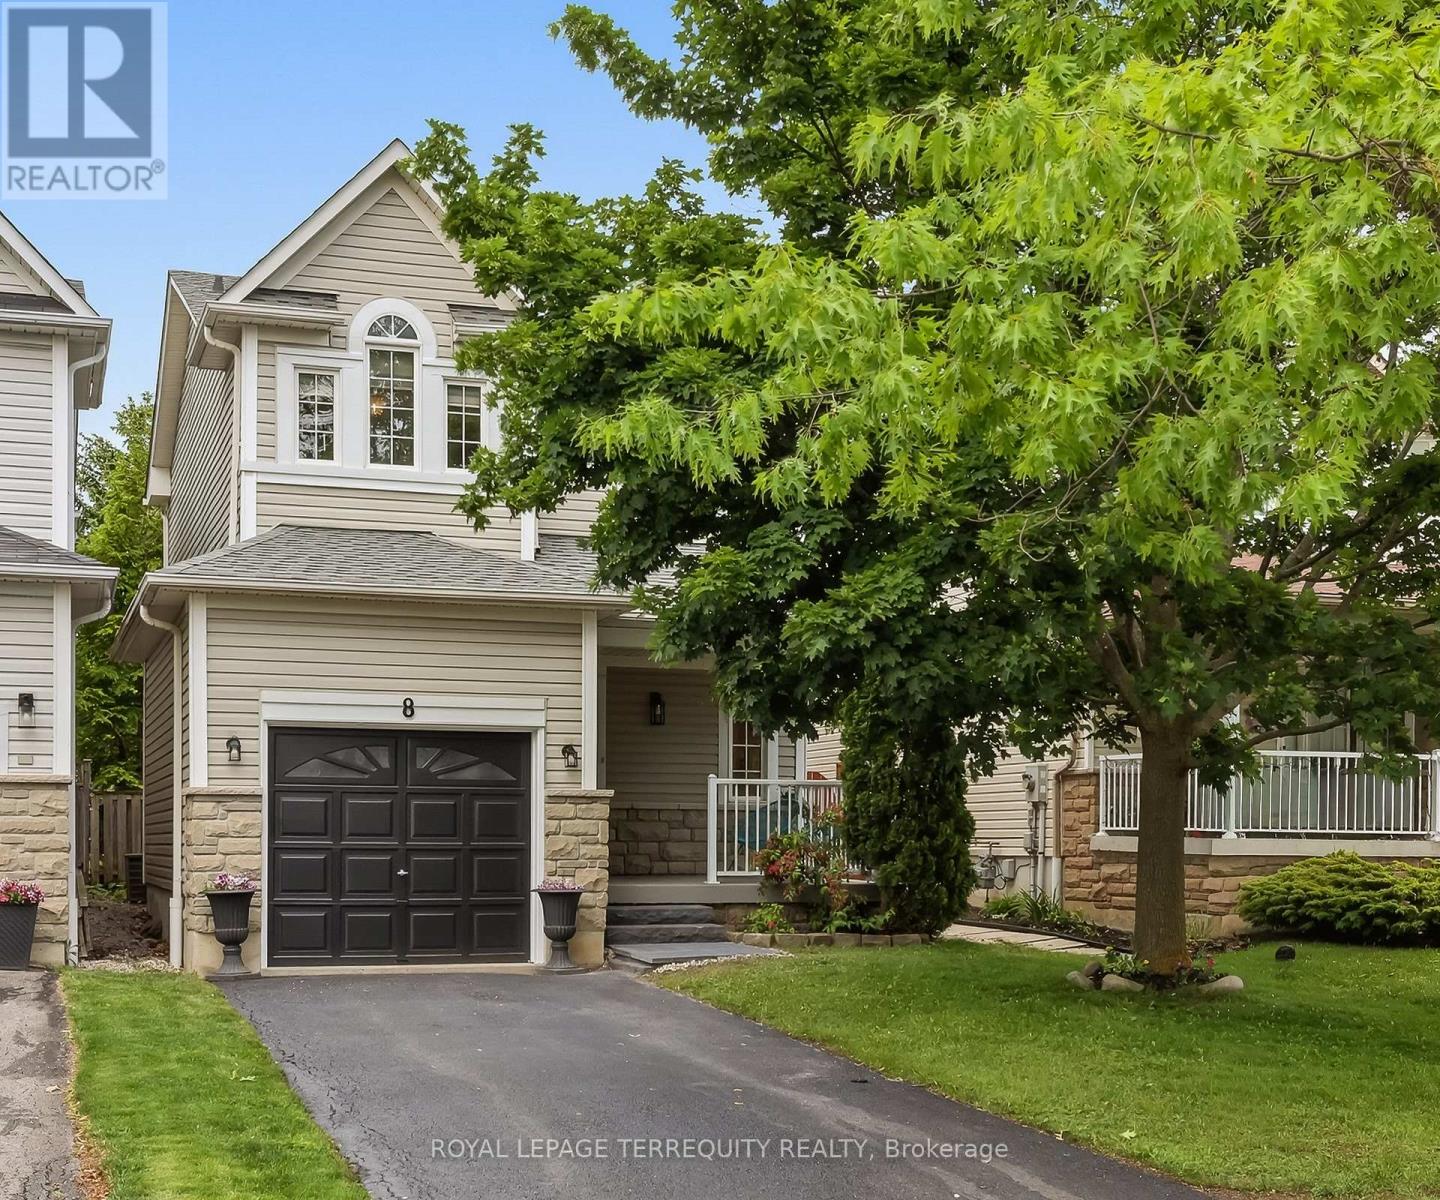
Perfect for first-time buyers! This bright and welcoming 3-bedroom, 3-bathroom home offers the ideal combination of comfort, style, and convenience. Sun-filled throughout, the functional layout features hardwood flooring on the main level and a spacious living area designed for everyday living and entertaining. Enjoy your private, treed backyard oasis-perfect for relaxing, entertaining, or enjoying peaceful mornings surrounded by nature.The second level offers three generously sized bedrooms, including a spacious primary retreat with a private ensuite. The thoughtful layout provides flexibility for growing families, guests, or a home office.Situated on a quiet, family-friendly street, this home is within walking distance to parks, schools, shopping, restaurants, and everyday amenities. Convenient access to Highways 412, 407, and 401 makes commuting throughout the GTA quick and easy.An outstanding opportunity to own a move-in-ready home in a desirable neighbourhood that offers exceptional value, comfort, and convenience. (id:62616)
58 Valdor Drive
Toronto, Ontario
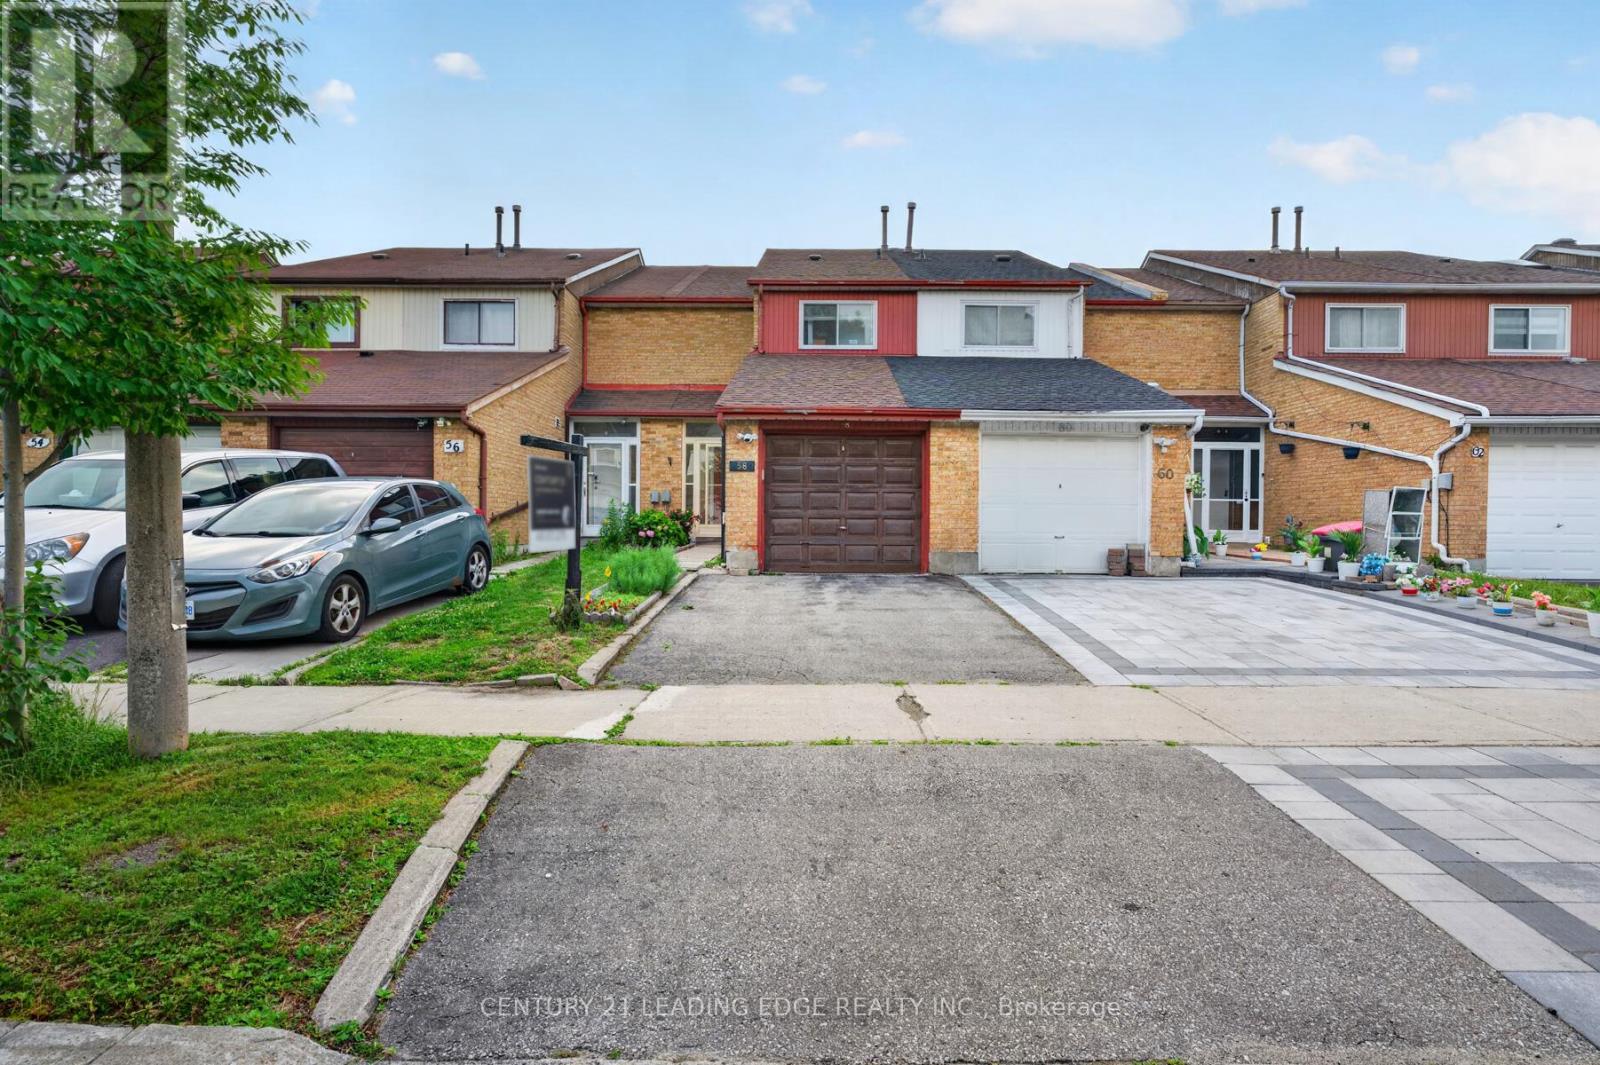
THIS Is What Value Looks Like In The GTA * Spacious, Affordable, Townhome, With No Condo Fees * Well-Kept Home Has A Great Main Floor Layout, With Large Living Room That Walks Out To The Backyard * 2nd Floor Boasts Three Good-Sized Bedrooms, Including A Primary With An Semi-Ensuite Bathroom * Finished, Full Basement Is A Large Rec Room (Blank Canvas,) With A Newly Renovated Bathroom * New Furnace and AC (Oct 2025,) New Smoke/CO2 Detectors (Jan 2026,) All Electrical Up To Code (Dec 2025.) * All Of That In The Kind Of Great Area That People Move To Just For The Great Schools * Parks, Stores, Restaurants, Medical Centres, And A Hospital Are All A Quick Walk Or Drive Away * 401 is right nearby; 404 And 407 Just Minutes Away * TTC Stops Everywhere; One Is Only A Quick Walk Away * 1st-Time Home Buyer OR Upsizing From A Condo? - This Is A Must-See! (id:62616)
40 Magill Drive
Ajax, Ontario
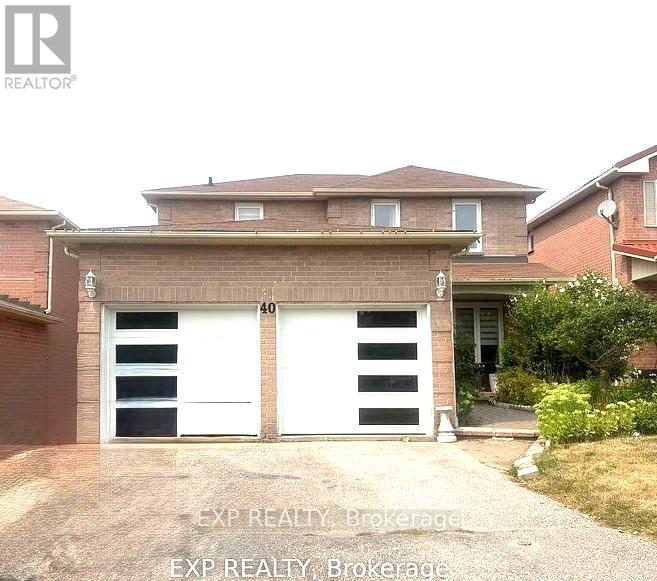
This beautifully updated detached home offers 3+1 spacious bedrooms and a thoughtful layout designed for seamless family living and long-term value. Inside, you'll find gleaming hardwood floors, a cozy fireplace in the family room, and a bright eat-in kitchen that walks out to your private backyard oasis. Step outside to an open patio and deck, perfect for summer gatherings, BBQs, and making family memories. The fully renovated basement is a complete living space featuring its own bedroom, kitchen, and bathroom. It's the ultimate setup for an in-law suite, extended family or a premium guest retreat. Commuting is a breeze, located just minutes from the GO Station and Highway 401. Walk or drive to top-rated schools, parks, and vibrant local shopping. This home perfectly balances everyday convenience with a neighborhood you'll love to grow into. (id:62616)

130 William Stephenson Drive
Whitby, Ontario
Welcome to 130 William Stephenson Drive, a beautifully maintained home that showcases true pride of ownership and is ready for its next chapter. A spacious foyer with updated tile flooring creates a warm and inviting first impression. The bright living room features hardwood floors and a large bay window that fills the space with natural light, while the formal dining room provides the perfect setting for family dinners and special occasions.The updated kitchen offers a convenient eat-in area and overlooks the family room, complete with a gas fireplace and walkout to the fully fenced backyard. Designed for both everyday living and entertaining, this functional layout seamlessly connects the home's principal living spaces.The lower level features above-grade windows, a fourth bedroom, and a spacious recreation room, offering flexibility for guests, a home office, or growing families. Upstairs, you'll find three generously sized bedrooms, including a primary retreat with a walk-in closet and private 3-piece ensuite. The five-level backsplit design provides exceptional space, privacy, and versatility. Updated throughout, this home features fresh paint (2025), roof (2024), flooring (2023), all three bathrooms (2022), shed and gazebo (2022), garage door and opener (2021), driveway (2019), kitchen (2018), and professionally landscaped front and rear yards (2019).Located in the sought-after Blue Grass Meadows community, residents enjoy access to excellent schools, parks, sports fields, recreational facilities, and skating amenities. Conveniently situated just minutes from Highways 401 and 407, as well as the Whitby GO Station, this exceptional home offers the perfect blend of comfort, convenience, and family-friendly living. (id:62616)

92 Nelson Street
Clarington, Ontario
Move-In Ready 4+2 Bedroom, 4 Bathroom All-Brick Detached Home In Sought-After Bowmanville. Offering A Spacious And Functional Layout, This Home Features A Grand Front Foyer With High Ceilings, Convenient Main Floor Laundry, And Direct Access To The Double-Car Garage. The Separate Dining Room Features French Doors And Crown Moulding, Providing The Perfect Space For Family Gatherings And Entertaining.The Modern Kitchen Features Stainless Steel Appliances, Marble Countertops, A Stylish Backsplash, And A Bright Breakfast Area With A Walkout To The Fully Fenced Backyard Featuring New Interlocking (2024). The Kitchen Overlooks The Family Room, Complete With Crown Moulding, Pot Lights, And A Fireplace.The Second Floor Offers Four Spacious Bedrooms, Including A Large Primary Suite With A Walk-In Closet And 4-Piece Ensuite. An Additional 4-Piece Bathroom Serves The Remaining Bedrooms.The Renovated Basement Apartment (2023) Features A Separate Entrance, Separate Laundry, Two Spacious Bedrooms, Luxury Laminte Flooring, Pot Lights Throughout, And A Modern Kitchen Complete With New Countertops, An Undermount Stainless Steel Sink, Stainless Steel Appliances, And A Stylish Backsplash. The Updated 3-Piece Bathroom Features A Contemporary Quartz-Topped Vanity And Stand-Up Shower. Porcelain Tile In The Entryway Adds A Modern Touch. Ideal For Multi-Generational Living, An In-Law Suite, Or Rental Income Potential. Additional Features Include Roof (2025), Laundry Room Update (2023), Tankless Water Heater (2023), Basement Renovation (2023), And Interlocking (2024). Conveniently Located Close To Parks, Walking Trails, Hospitals, Schools, Shopping, And Major Amenities, With Quick And Easy Access To Highway 401. (id:62616)
43 Thorold Avenue
Thorold, Ontario
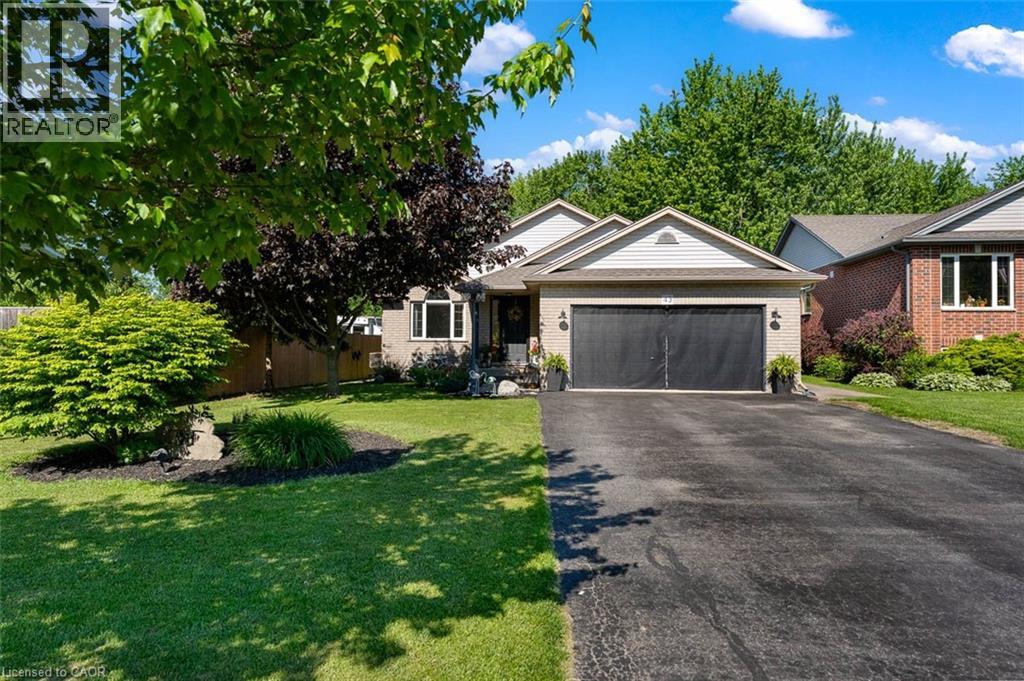
Welcome to Port Robinson-- one of Niagara's best-kept secrets. This well-maintained 3-bedroom backsplit is nestled in a charming village community known for its annual fair, historic ferry crossing, scenic cycling routes, splash pad, and small-town atmosphere, all while being just minutes from major amenities and only 8 minutes to the new South Niagara Hospital. Pride of ownership is evident throughout this move-in-ready home. The bright, open-concept main level features a stunning fully renovated kitchen (2022), abundant natural light, vaulted ceilings, and a cozy gas fireplace that creates a warm and inviting gathering space. Upstairs, the spacious primary bedroom offers double closets and ensuite privilege to a beautifully updated spa-inspired bathroom complete with a stand-alone soaker tub. Two additional bedrooms provide comfortable space for family, guests, or a home office. The finished lower level offers additional living space with large windows and another fireplace. The games area offers space for a future fourth bedroom, if needed. A large bathroom and updated laundry room complete this level. Outside, enjoy a fully fenced backyard and a charming three-season sunroom-perfect for relaxing or entertaining. Additional updates and features include a double attached garage with heater, no carpet throughout, roof (2021), sump pump with battery backup and alarm (2025), and numerous thoughtful improvements throughout. An unfinished fourth level provides excellent storage space or potential for future development. If you've been searching for a turnkey home in a welcoming community, 43 Thorold Avenue is a rare opportunity worth discovering! (id:62616)
306 Cedar Drive
Turkey Point, Ontario
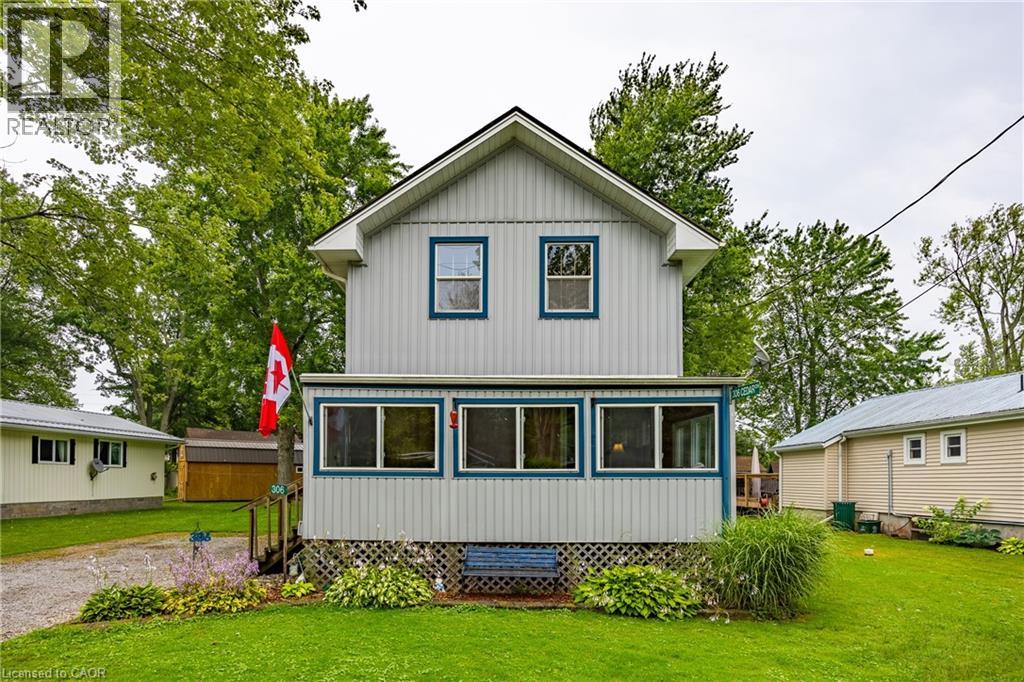
Enjoy your summer in Turkey Point. This four-bedroom, one-bathroom, year-round cottage in Turkey Point was fully renovated and lifted in 2012. The cottage comes fully furnished making the property turn key and ready to start enjoying cottage life. Just a short walk to the beach, making it the perfect summer getaway. The property sits on a large lot with plenty of parking for family and guests. A spacious outbuilding provides excellent storage or could be converted into a workshop, studio, or bunkie. Summer is quickly approching- secure your cottage now and enjoy the entire season. (id:62616)
94 Roberson Drive
Ajax, Ontario
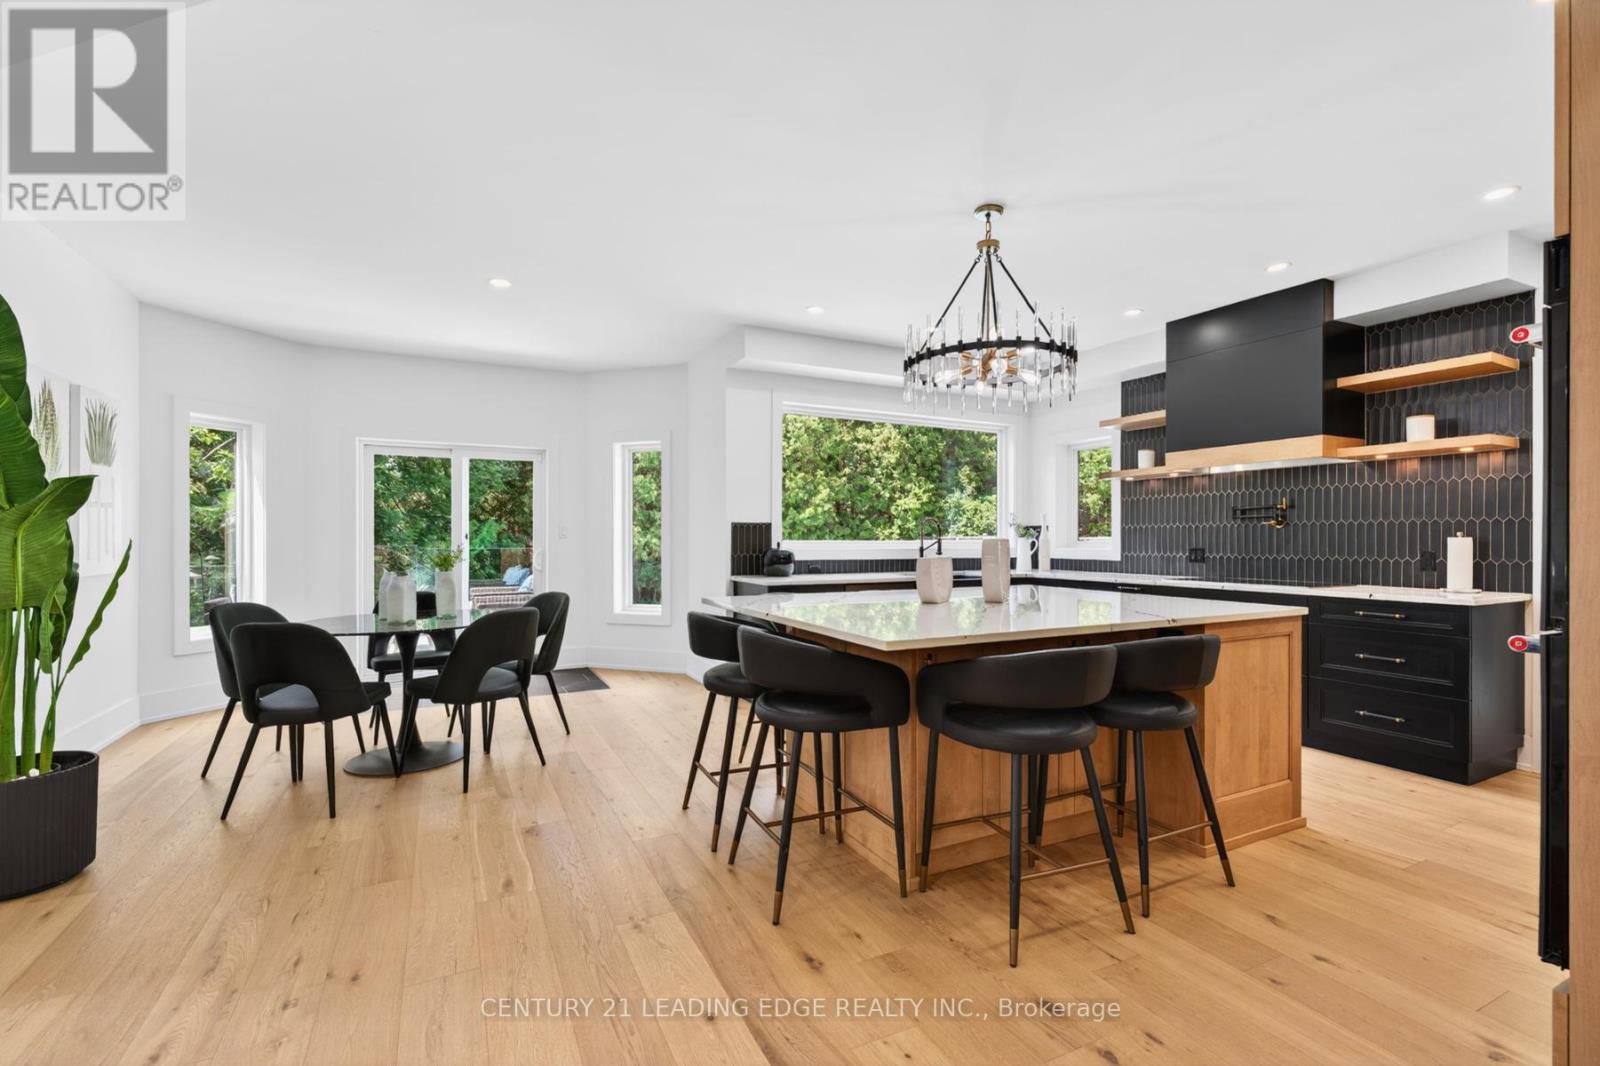
No Competition Compares - This is The Perfect Combination Of Custom Luxury Home, Amazing Lot Surrounded By Greenspace, And Fantastic Location * Backs Onto Forested Ravine Of Riverside Golf Course * FULLY Renovated, Custom Luxury Home Boasts Almost 5500 Sqft Of Living Space * Rare 3-Car, Climate-Controlled Garage, With Epoxy Flooring Coating And Custom Storage System * Home Looks And Feels Like It's Newly-Built * EVERY Room Has Great Energy, Looks Amazing, While The Custom Chef's Kitchen And Master Suite Are Absolutely Must-See * Both The Living And Family Rooms Have Custom Stone Fireplaces * Natural Light In Every Room On Main And 2nd Floor * Too Many Features To List * All Bedrooms Are Large, While The Master Suite Is Enormous, With A Chromotherapy Sauna (With Wifi-Controlled Tylo Combi Steaming Heater,) And Brand-New Dressing Room * Walk-Out Basement Is A Huge, Full In-Law Suite - With Plenty Of Natural Light * 1st Bedroom In Basement Used As Large Office, 2nd Bedroom Would Make A Perfect Theatre Room * Basement Also Has It's Own Laundry Room, A 2nd (Smaller) Office, And Heated Double-Door Entryway * Backyard Is One Of The Best In The Area, With A Heated Pool (Bran-New Heater, Pump, Chemical Feeder,) Waterfall, New Deck, Chromotherapy Hot Tub, Artificial Grass, And Incredibly Privacy * Check Out The Video And Come See This Home! (id:62616)
139 Hammersmith Avenue
Toronto, Ontario
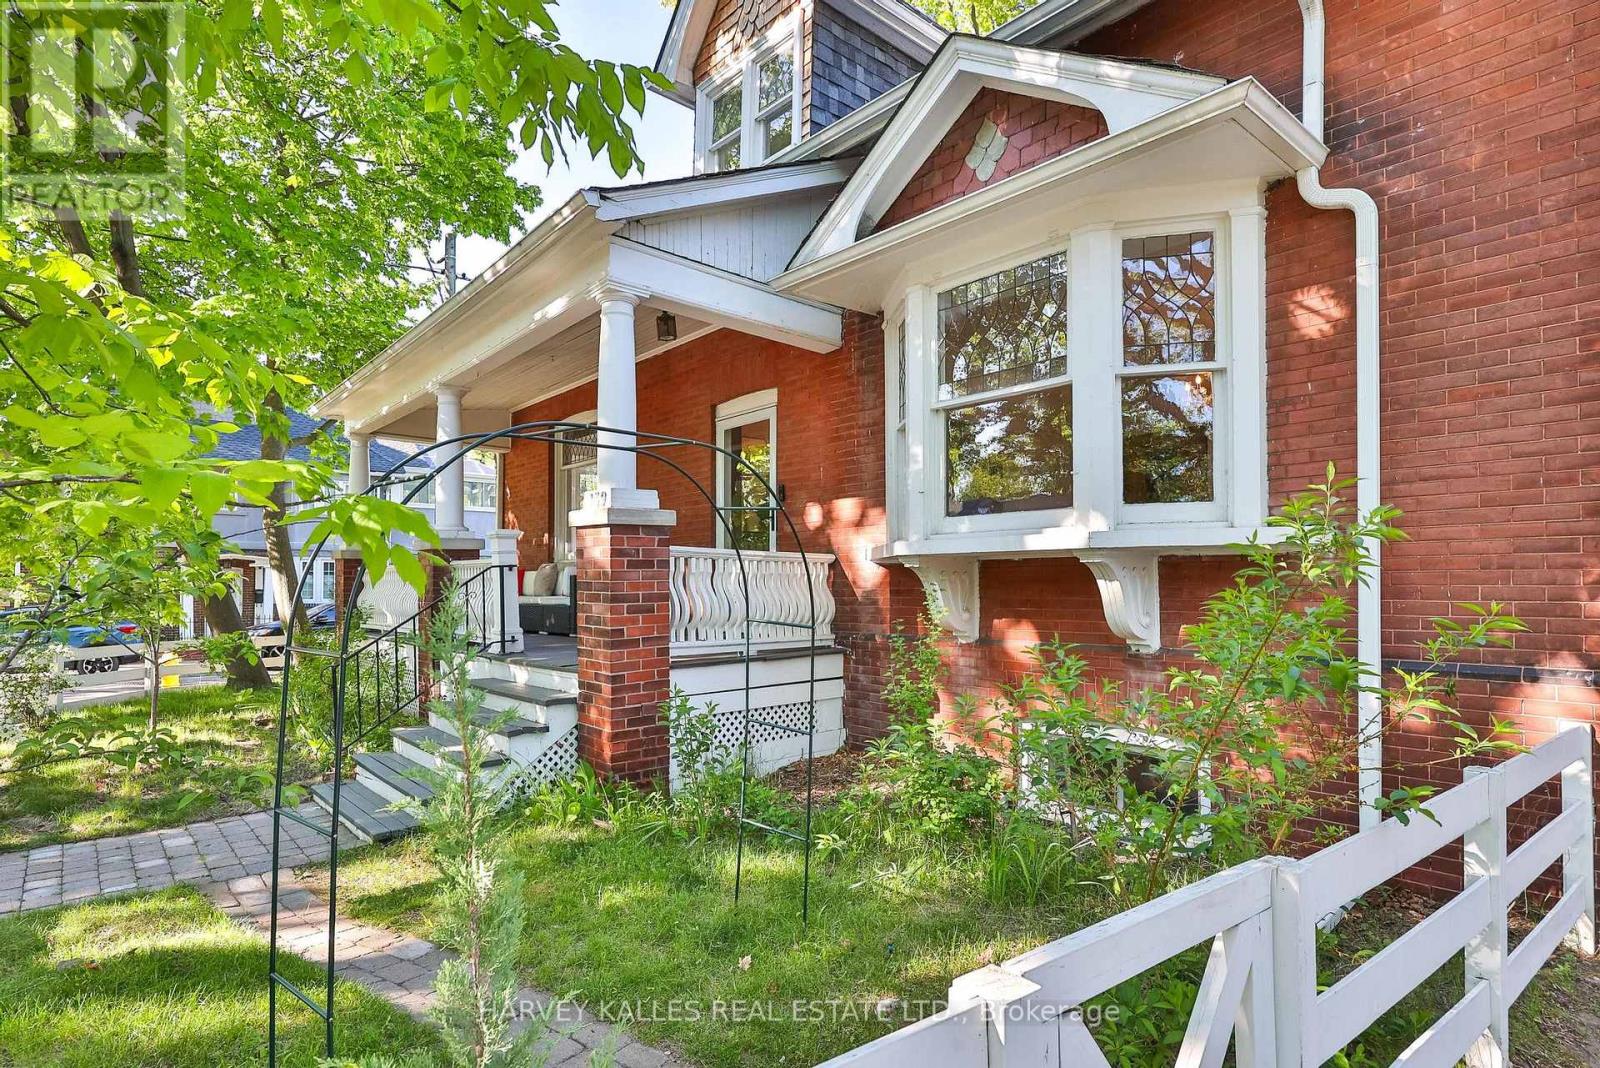
Situated on an exceptionally rare 54-foot wide corner lot in the centre of one of Toronto's most beloved neighbourhoods, this home blends timeless character with thoughtful upgrades and parking for two cars, only steps from Queen St in the Beach. Sun-filled rooms feature bay windows, new hardwood floors and a cozy wood-burning fireplace, creating warm and inviting living spaces across all seasons. A welcoming front porch and classic centre hall plan set the tone for this beautifully restored residence, lovingly updated while preserving its incredible original detail. Offering 2,300 sqft of above-grade living space, the home's generous proportions and large windows are enhanced by high ceilings, creating an airy, expansive feel throughout. The eat-in kitchen and large dining room are designed for everyday living and entertaining. Upstairs are 3 spacious bedrooms and 2 full bathrooms, including a 4-piece ensuite, plus a 2nd-floor laundry room. A versatile 4th bedroom on the main floor with an adjacent full bathroom is ideal for guests, a home office, or multigenerational living. The finished lower level adds 1,150 sqft with 7' ceilings - a comfortable, open feel rarely found in a Beach basement. A large rec room, 2 additional bedrooms and a 4th full bathroom round out this exceptional level. The current owners have invested thoughtfully in the home's future: new roof (2025), heat pump (2022), high-efficiency combi-boiler (2021), window wells / full basement waterproofing with sump pump (2022), and lawn irrigation. Nothing left to do but move in and enjoy. Featuring a fully fenced backyard and backing onto a quiet dead-end lane where neighbours gather and children play. This home is just steps from Queen St's vibrant shops, restaurants, cafés, grocers, and amenities - including a brand new golf simulator around the corner. A short walk to the beach boardwalk and the scenic trails and gardens of Glen Stewart Ravine. A rare opportunity to own an extraordinary Beach home! (id:62616)