
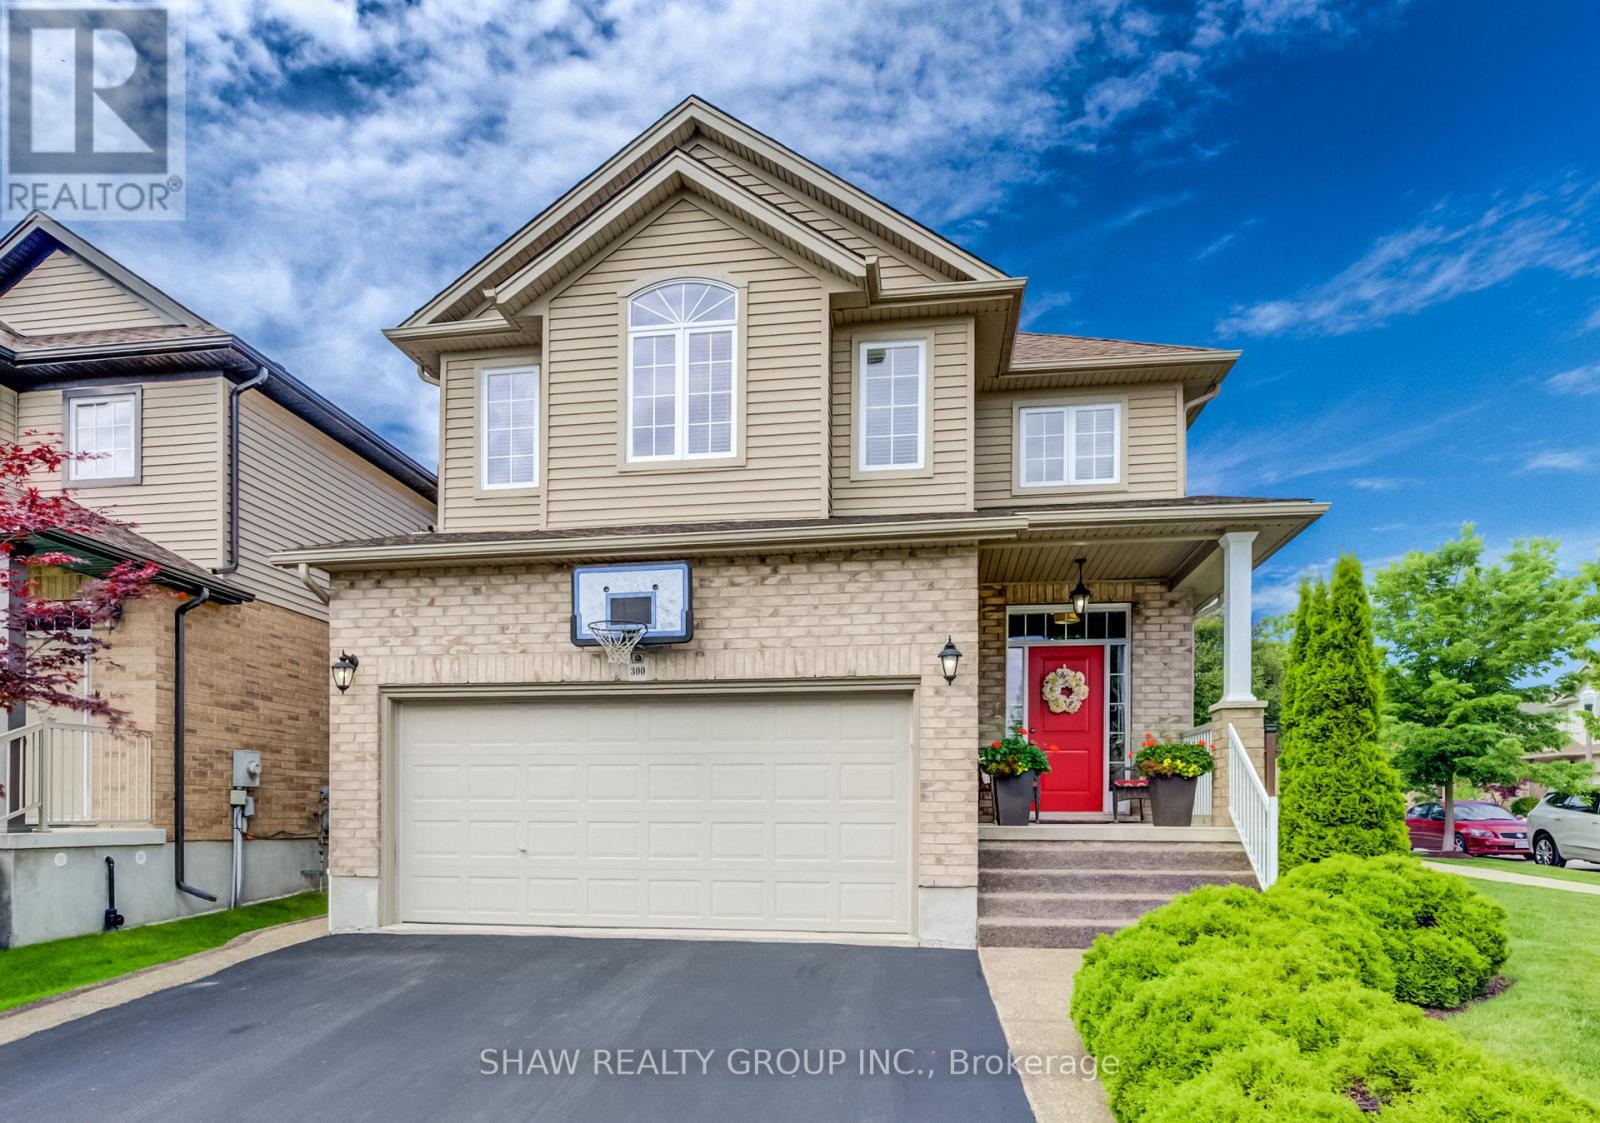
300 Watervale Crescent
Kitchener, Ontario
Welcome to this beautifully maintained 3-bedroom, 2 full and 2 half bathroom family home offering the perfect blend of style, comfort, and functionality. Featuring impressive stone and brick curb appeal, this move-in-ready home boasts a bright open-concept layout with soaring ceilings, oversized windows, and quality finishes throughout. The chef-inspired kitchen is complete with granite countertops, ample cabinetry, and a large centre island overlooking the spacious living and dining areas, making it ideal for entertaining and everyday living. The inviting family room is highlighted by a stunning floor-to-ceiling stone fireplace, while the finished lower level provides versatile space for a recreation room, home office, gym, or playroom. Step outside to your fully fenced backyard featuring an exposed aggregate patio, covered gazebo, and beautifully landscaped outdoor space-perfect for relaxing or hosting family and friends. Ideally located in a sought-after family-friendly neighbourhood close to parks, schools, trails, shopping, restaurants, and major commuter routes, this exceptional home offers outstanding value, pride of ownership, and everything today's family is looking for. (id:62616)
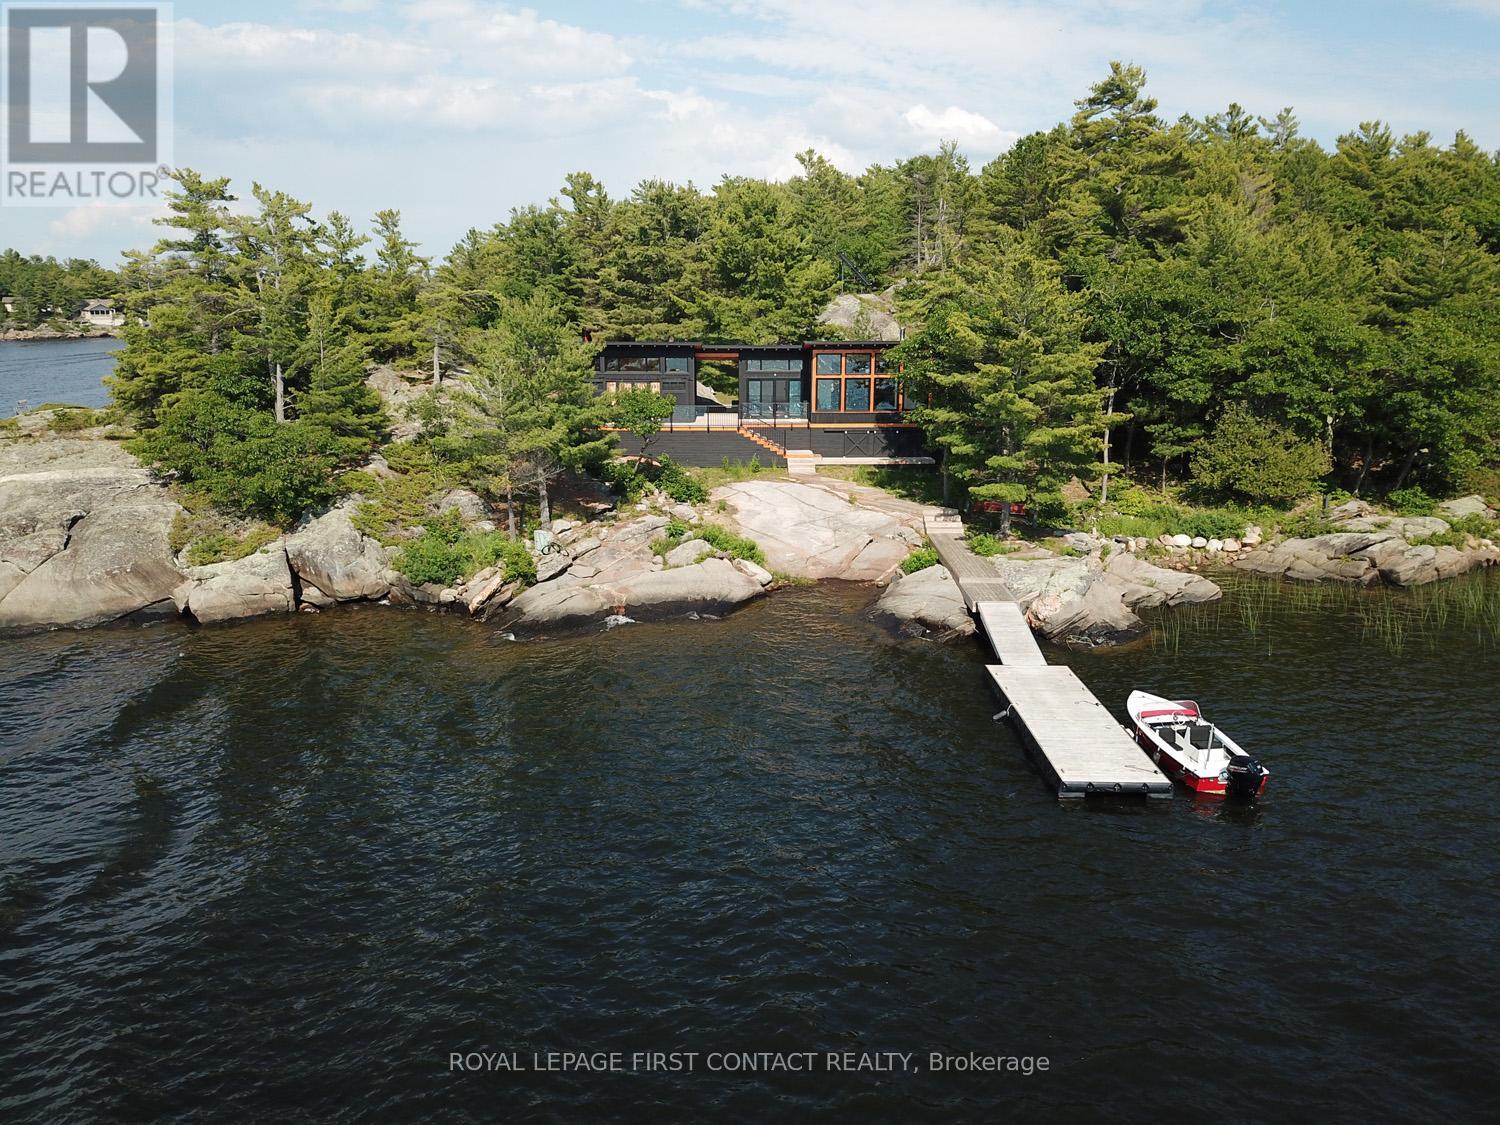
23 A26 Island
The Archipelago, Ontario
Newly constructed in the island community of Pointe au Baril, Georgian Bay's freshwater, granite and windswept pines area. 1.28 acres, 435 feet of shoreline, extraordinary west-facing views, and the chance to complete a quality-built cottage to your own taste. New is rare in our area with its historic cottages. Built by Neil West, showcasing 12-foot west wall ceilings, exposed timber joists, & expansive windows that frame the sunsets. About 85% complete and ready for finishing touches. Open-concept plan with living & dining rooms, eat-in kitchen, with woodstove. Up to 4 bedrooms, 3 in the main cottage plus a charming 1-bedroom bunkie that could also serve as a quality utility building. The primary bedroom with 2 piece ensuite, and private deck. 6 walkouts throughout the building lead to spacious outdoor decks & breezeway designed to maximize the waterfront setting. Infrastructure already complete, including: 1 & 1/2 bathrooms awaiting your choice of fixtures, plumbing, electrical, septic, generator, and 2 docks. Solar equipment is included off site but requires batteries, while a hydro option is available nearby should you wish to connect. Doors in the skirting provide storage and access beneath. There are finishing materials, including flooring, already on site. Still needed are the kitchen, flooring installation, plumbing fixtures, water pump & heater, trim, and a few details of your choice. There is a main front dock, a sheltered rear dock for protection during occasional strong west winds, 2 or 3 potential cabin sites, a special one being up at the solar panels set back looking west over the cottage and bay. Final inspection outstanding, taxes remain low, to be fully assessed once done. 3-5 minutes from Pointe au Baril Station's marinas, groceries, hardware store, LCBO, nursing station, and other amenities, 10 minutes from the Lighthouse and famous Ojibway Club, offering a day camp, sailing, tennis, pickle ball, dining, and a vibrant summer community. (id:62616)

43 Regalview Drive
Hamilton, Ontario
A Home With A View!Truly exceptional and peaceful, this stunning upgraded home located on a quiet family-oriented street w/breathtaking views of the Escarpment. With no homes directly in front, Stunning Stamped Concrete Driveway with an oversized garage, this property offers privacy, tranquility, and a rare sense of openness.Offering over 2,500 sq. ft. of beautifully finished living space on the main and upper level, this home features an excellent layout w/ 4 spacious beds, 4 baths, fully finished basement w/separate entrance, private backyard retreat surrounded by mature landscaping, fruit trees, and custom garden shed. Impressive chef's kitchen is designed for both functionality and entertaining, featuring custom cabinetry, quartz countertops, stainless steel appliances, and an oversized breakfast island - the perfect gathering space for family and friends. main floor offers separate living and dining areas, along with a sunken family room showcasing a custom stone feature wall and wood-burning fireplace, creating a warm and inviting atmosphere. Upper level boasts four generously sized bedrooms and beautifully updated baths, including a spa-inspired ensuite with a jacuzzi soaker tub, separate glass shower, modern vanity, mirrors, and full tile surround. main level also includes a large 3-piece bathroom, convenient laundry area, and walkout access to the outdoor patio.The professionally finished lower level provides additional living space with a custom gas fireplace kitchen and bathroom - ideal for extended family, guests, or added flexibility. Multiple storage areas throughout the basement.Enjoy your morning coffee or evening gatherings in the stunning four-season sunroom with skylights, overlooking the fully landscaped backyard - a perfect space for year-round enjoyment.Hardwood flooring, interior and exterior pot lights, new roof (2023), all new doors (2024), new windows (2024), and numerous thoughtful upgrades throughout. Close to Schools, Highways, Lake.More (id:62616)
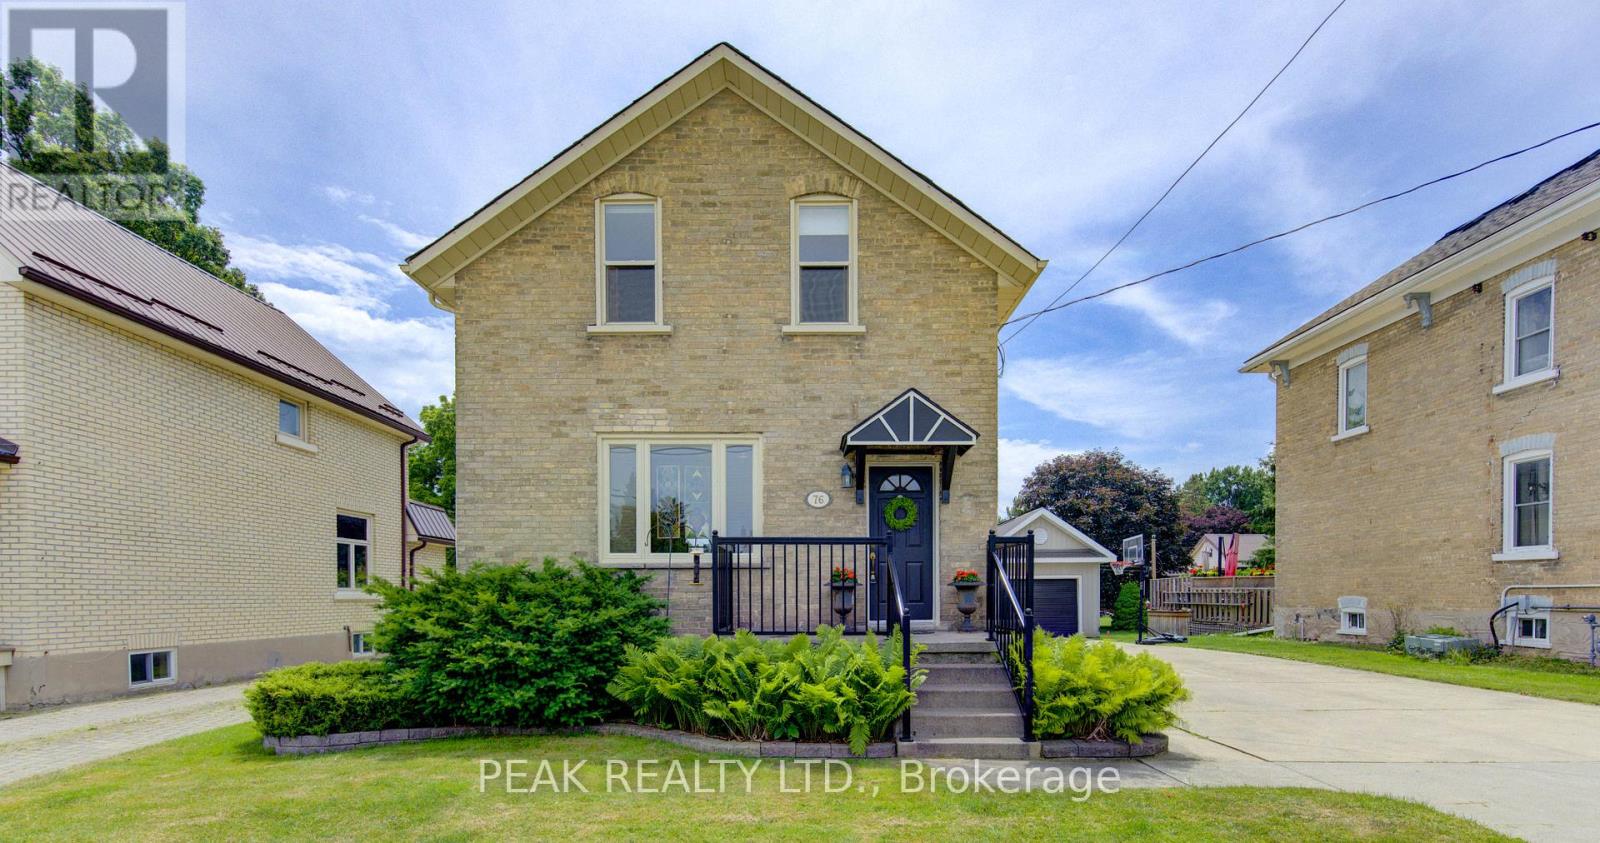
76 Jacob Street E
East Zorra-Tavistock, Ontario
Charming, character-filled and well-maintained 1.5 storey century home situated on a mature 55 ft x 198 ft lot in the heart of Tavistock. This inviting detached home features 3 bedrooms, 2 full bathrooms, municipal services and a single attached garage with workshop and additional storage space. Full of warmth and timeless appeal, the home showcases beautiful original woodwork, hardwood flooring and classic wainscotting that blend seamlessly with tasteful modern updates throughout the kitchen and bathrooms. The spacious kitchen offers attractive cabinetry, treated wood countertops, tile backsplash, island workspace and convenient main floor laundry nearby, creating both functionality and charm for everyday living. Updated bathrooms, copper wiring, improved plumbing, 100 amp electrical service and a gas forced air furnace installed by Richmond Heating & Air in December 2020 provide peace of mind while still preserving the home's historic character. Outside, the mature landscaped property offers exceptional outdoor living space ideal for families, entertaining, children and pets alike. The private rear yard features tall evergreens, playhouse, sandbox, above ground pool, expansive green space and a deck area, creating a wonderful setting for gatherings and summer enjoyment. Front and side landscaping are accented with attractive pavestone edging, while the double wide concrete driveway comfortably accommodates approximately 4 vehicles. Located in the welcoming community of Tavistock, this property offers the perfect balance of small-town charm and everyday convenience. Residents enjoy access to local schools, parks, arena, community centre, medical centre, shopping, restaurants and other amenities while still being within easy commuting distance to Kitchener-Waterloo, Woodstock and only minutes from Stratford. (id:62616)
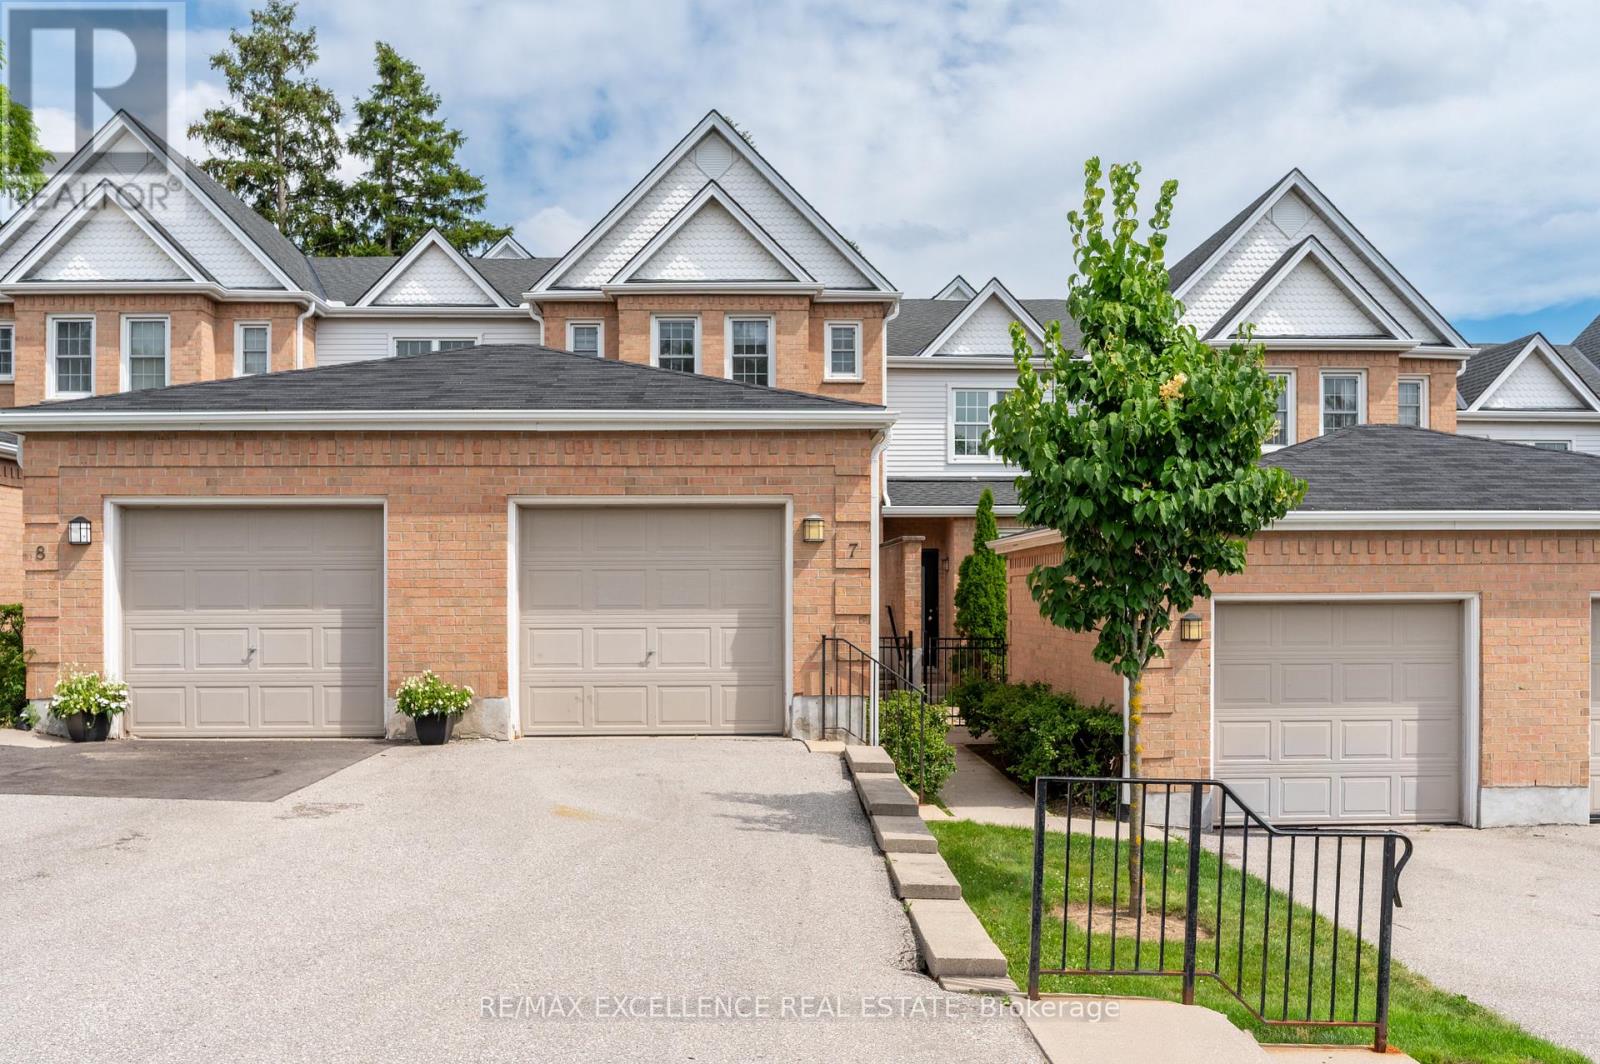
7 - 1570 Richmond Street
London North, Ontario
Prime Location! Welcome to The Gables, just minutes from Western University, University Hospital, Masonville Place, transit, shopping, restaurants, and downtown London. This spacious townhouse offers 3 finished levels with 5 bedrooms, 3 bathrooms, a bright main floor with upgraded flooring, gas fireplace, open kitchen and dining area, plus a finished basement featuring a bedroom, office, and private 3-piece bath. Enjoy a private rear deck and exclusive front patio. Low condo fees make this an excellent opportunity for homeowners and investors alike. Outstanding investment potential! 2 Rooms were rented for $850-$875/month each; 2 rooms were rented $750/M basement suite with den & private bath @ ~$1,000/month. Estimated rental potential is approximately $4,250/month which gives roughly $1000/m positive cash flow. A great opportunity for investors or parents looking to house children attending Western University while offsetting ownership costs.Tankless water Heater Owned.Certain photos have been virtually staged for illustrative purposes to demonstrate the room's space and potential. (id:62616)
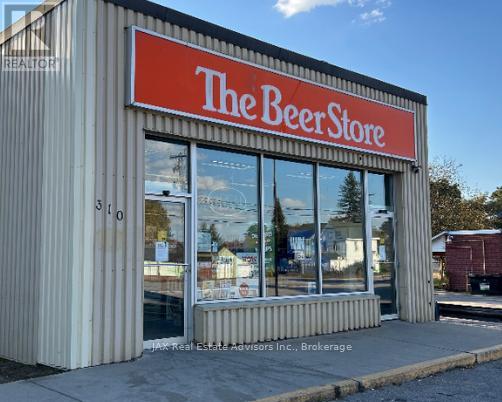
310 Highway 124 Highway
South River, Ontario
Exceptional commercial opportunity in the heart of South River. Situated on a high-visibility corner with excellent frontage and ample parking, this versatile commercial property offers outstanding exposure and easy access for customers, staff, and deliveries. The building features a spacious retail showroom, a large warehouse area complete with a loading dock, and a separate entrance leading to an additional section that would make an ideal office suite, flex space, showroom expansion, or additional commercial use. Designed to accommodate a variety of business operations, the property's functional layout lends itself to retail, wholesale, distribution, service-based businesses, storage, or light industrial uses, subject to municipal approvals. The loading dock and warehouse provide efficient logistics, while the flexible front and secondary entrance areas create possibilities for customer-facing or administrative space. (id:62616)
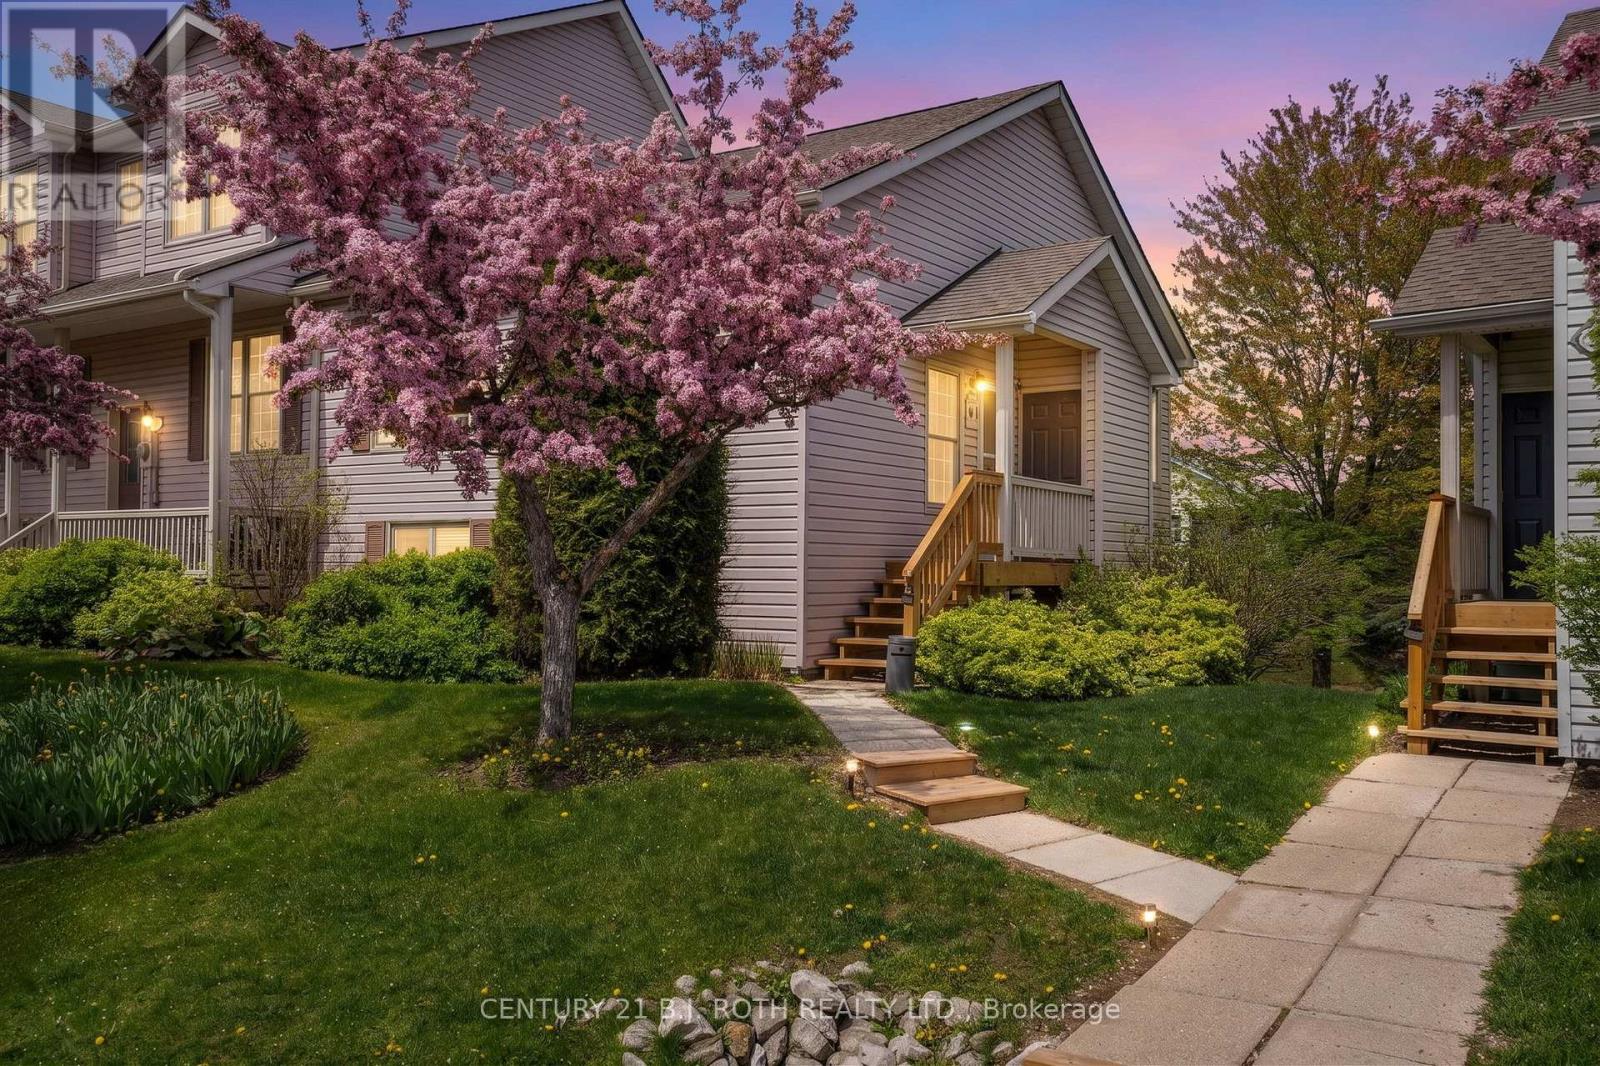
118 - 150 Victoria Street S
Blue Mountains, Ontario
Welcome to luxury living in the highly sought after Applejack community of Thornbury. Extensively renovated from top to bottom, this exceptional 3 bedroom, 2 bathroom condo townhome showcases THOUSANDS of dollars in premium upgrades and impeccable attention to detail throughout. The stunning new custom kitchen serves as the heart of the home, featuring quartz countertops, a large island, new stainless steel appliances, and a seamless open concept design. A walkout from the kitchen leads to a private deck, creating the perfect setting for outdoor dining, entertaining, or simply enjoying your morning coffee. The main level is enhanced by gorgeous white oak hardwood flooring, a beautifully redesigned fireplace surround and custom mantle and bright, inviting living spaces that blend comfort and sophistication. The spacious primary retreat is complemented by a beautifully renovated bathroom featuring timeless finishes and elegant details. The fully finished walkout lower level features two generous guest bedrooms, including one with direct access to the patio, an impeccably renovated 4 piece bathroom, a spacious recreation room, brand new vinyl flooring throughout, a custom designed laundry room, and exceptional storage solutions. Outside, a newly constructed storage area offers ample space for bikes, skis, golf clubs, and all your four-season recreational equipment. Enjoy a resort inspired lifestyle with access to outdoor pools, tennis courts, pickleball courts, basketball courts, and a clubhouse. Perfectly situated just a short stroll from downtown Thornbury, the harbour, trails, parks, schools, restaurants, boutiques and only 15 minutes to Blue Mountain. Offering luxurious finishes, thoughtful design, and an unbeatable location, this exceptional home is ready to impress. (id:62616)
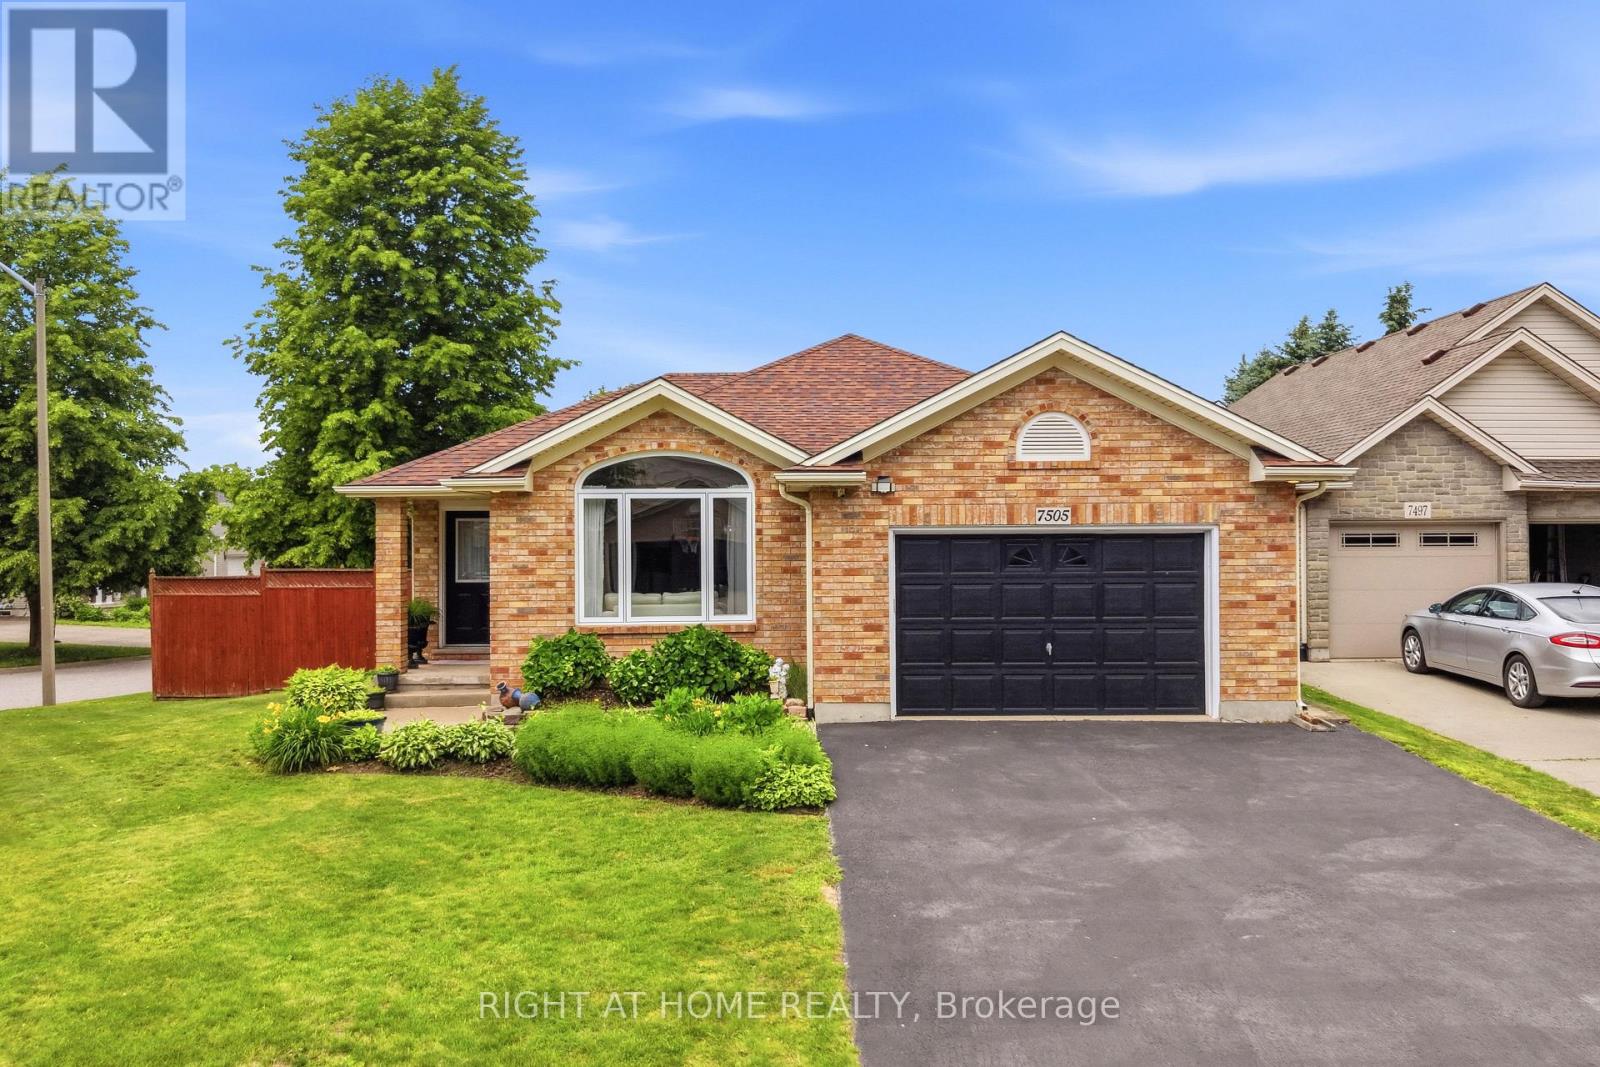
7505 Nadia Court
Niagara Falls, Ontario
Welcome to 7505 Nadia Court, a beautifully maintained 3+1 bedroom, 3 full bathroom bungalow tucked away on a quiet cul-de-sac in Niagara Falls. Offering approximately 1,433 sq. ft. above grade plus a fully finished walkout basement, this home provides exceptional space and flexibility for families, downsizers, and multi-generational living.The bright main floor features soaring vaulted ceilings, a spacious living and dining area, an updated eat-in kitchen with stainless steel appliances, three generous bedrooms, and two full bathrooms. The fully finished walkout basement extends the living space with a large recreation area, an additional bedroom, a full bathroom, and flexible living space ideal for extended family or guests.Enjoy peace of mind with several recent updates, including newer windows (2025) and a roof replacement completed approximately nine years ago. Step outside to your private backyard retreat featuring a large deck, gazebo, and beautifully landscaped yard-perfect for entertaining family and friends.Located close to schools, shopping, parks, and major highways, this move-in-ready home offers the perfect combination of comfort, space, and convenience. (id:62616)
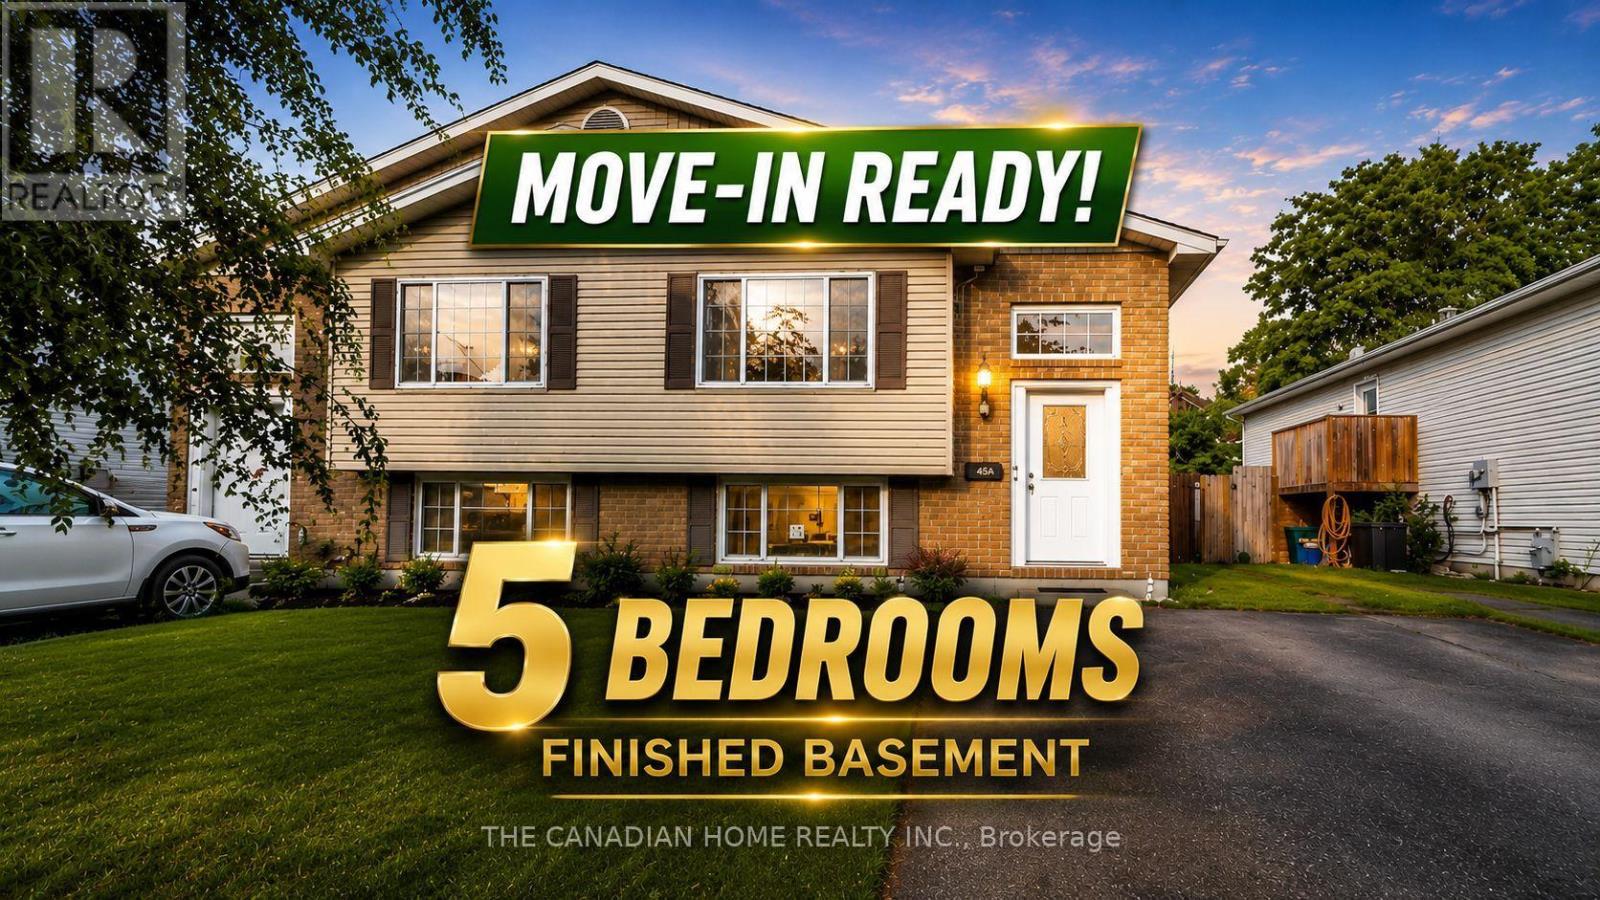
45 Oak Street
Belleville, Ontario
Welcome to 45A Oak Street - a beautifully maintained semi-detached bungalow nestled in the heart of Belleville, offering incredible value. Completely carpet-free, this move-in ready home features 2 bedrooms on the main floor plus a fully finished basement with 3 additional bedrooms, making it perfect for large families, multigenerational living, or savvy investors seeking in-law suite potential. The main floor boasts a bright living room, a functional kitchen, and a full 3-piece bathroom, while the lower level mirrors the convenience with its own spacious recreation room and second full bathroom. Enjoy the comfort of forced air gas heating, central air conditioning, and a water purifier system already in place. Park with ease with 4 private driveway spaces - no garage needed! Situated on a generous 29 x 137 ft lot, you're just minutes from the hospital and everyday amenities, with quick access via Station Street East. All major appliances are included - fridge, stove, dishwasher, washer, and dryer - so you can move right in without lifting a finger. Opportunities like this don't last - book your showing today and discover everything this versatile Belleville gem has to offer! (id:62616)
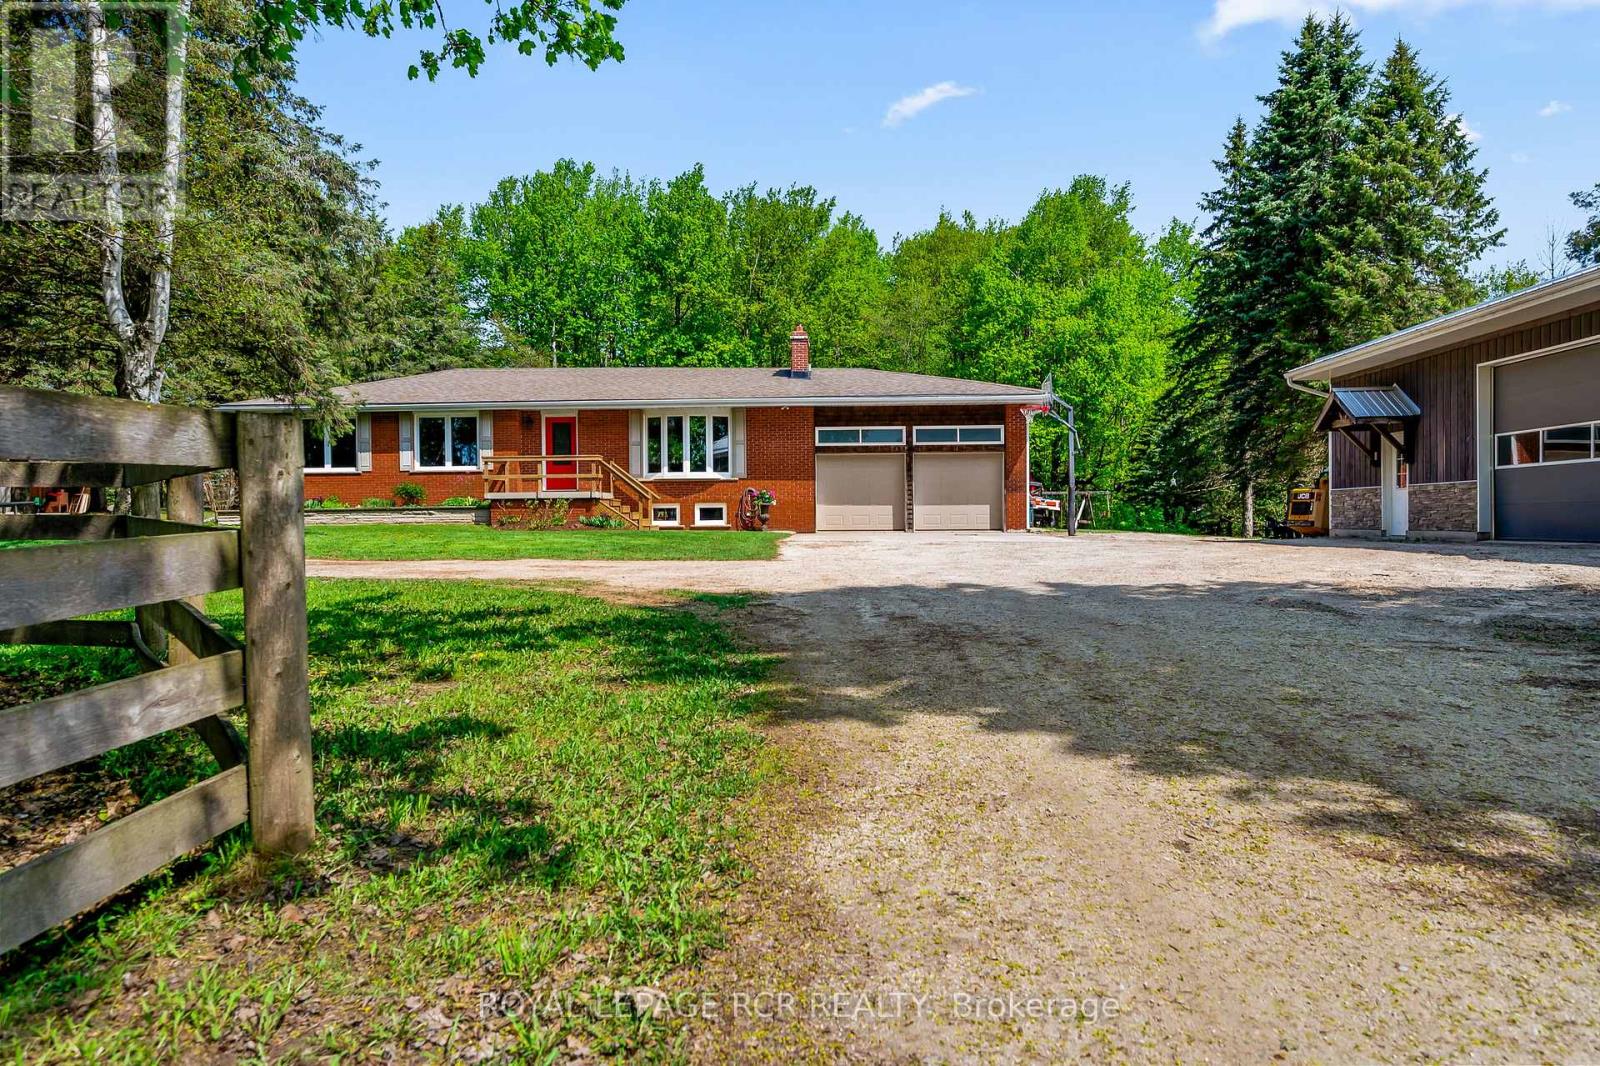
426079 25 Side Road
Mono, Ontario
Tucked along a tree-lined driveway and surrounded by 10 acres of pasture and mature trees, this thoughtfully developed country property offers a lifestyle that feels both grounded and expansive. Mornings begin with coffee overlooking the paddocks, afternoons are spent tackling projects in the heated shop, and evenings end around the fire with nothing but the sounds of the countryside. It's a property that gives you the space to do more while encouraging you to slow down and enjoy it. Inside, the beautifully updated bungalow strikes a balance between style, comfort and functionality. The open-concept kitchen, dining, and living areas flow together effortlessly, creating a natural gathering space. Rich hardwood floors, expansive windows, and a fireplace add warmth and character, while the beautifully updated kitchen serves as the heart of the home with its large centre island and views of the surrounding property. The main level offers three bedrooms and an updated four piece bathroom complete with a soaker tub and glass-enclosed shower. Downstairs, the finished lower level extends the living space with large above-grade windows, a spacious family room centred around a second fireplace, an additional bedroom, and a convenient two-piece bathroom. Outside, the property is well-equipped for a variety of rural pursuits. Multiple paddocks provide space for animals, including a front paddock with a winterized water post. The impressive 32' x 56' shop is a standout feature, offering in-floor heating, a poured concrete foundation, durable steel ceilings, and a birch plywood interior. Whether you're storing equipment, pursuing hobbies, operating a home-based business, or simply need room for all the toys, this exceptional space is ready to meet the challenge. Surrounded by countryside yet designed for practical everyday living, this is a property where comfort, capability, and connection to the outdoors come together in a way that's increasingly hard to replicate. (id:62616)
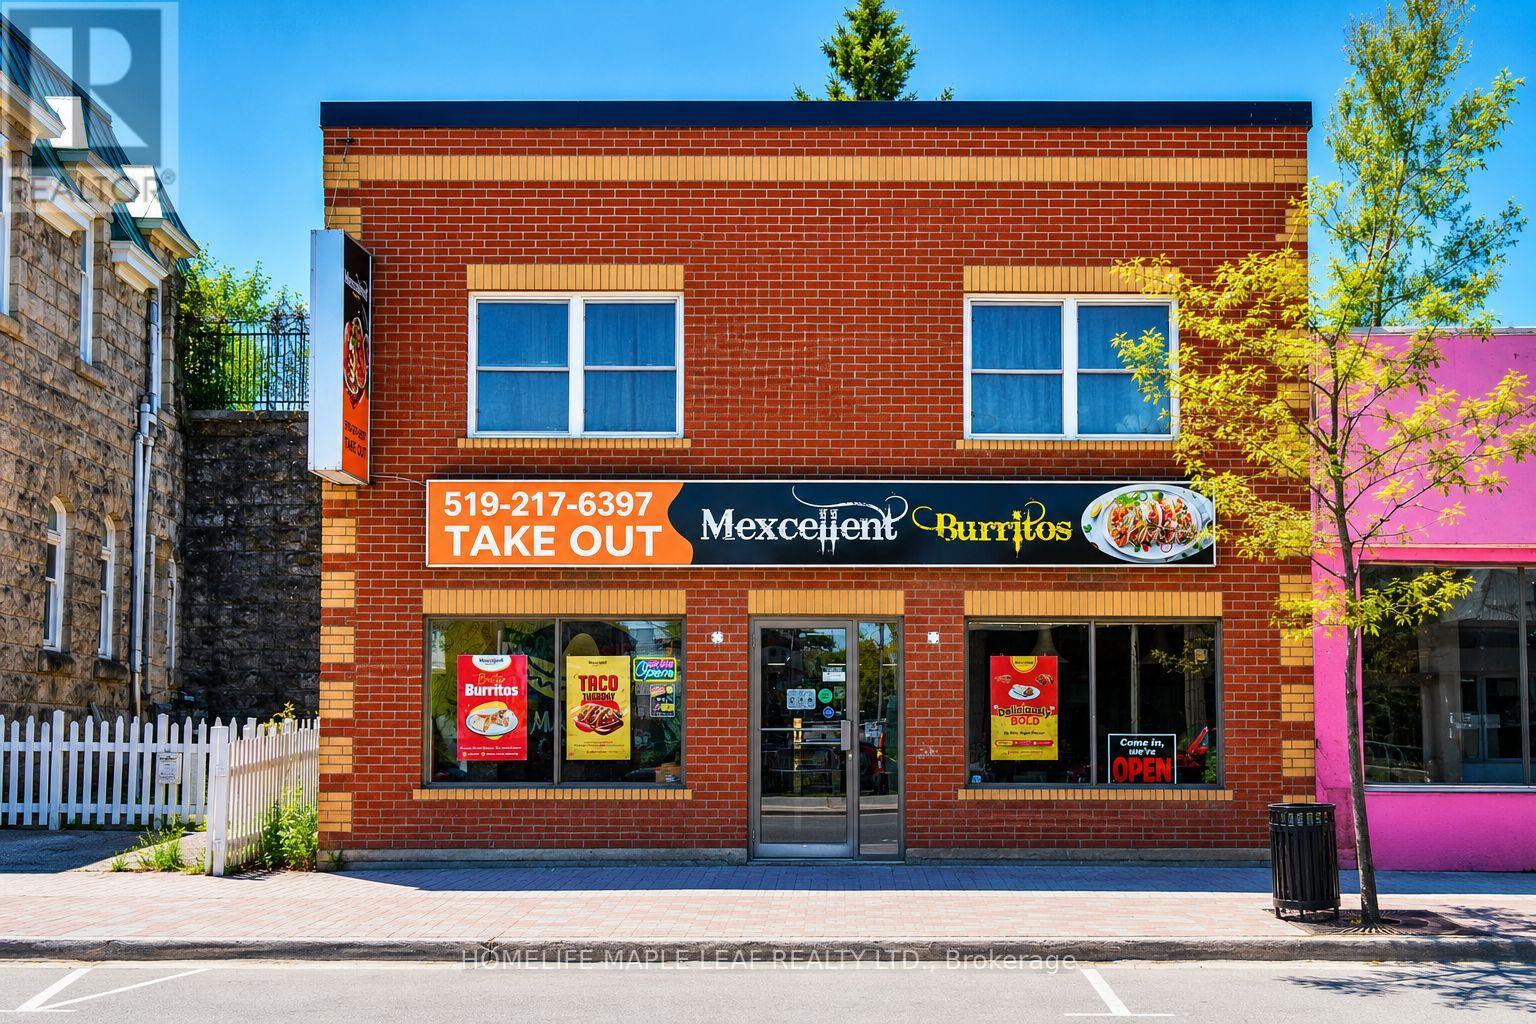
120 Owen Sound Street
Shelburne, Ontario
Established Fast/Food Restaurant business opportunity located in the growing community of Shelburne. Currently operating as Mexcellant Burritos, This is a Sale of Business offering an excellant opportunity for an owner-operator or investor to take over a fully equipped restaurant space and continue with the existing concept or introduce a new restaurant idea. The space is set up for dine-in, take out, and online ordering, making it suitable for a wide range of food service operations. Featuring great street exposure, strong local traffic and convenient accessibility, this location benefits from being situated in a growing residential and commercial area. The restaurant includes a commercial kitchen setup, equipment, fixture, furniture and accessories, providing a great opportunity with reduced startup costs and immediate operating potential. Ideal for a variety of restaurant concept including Mexican cuisine, burgers, pizza, cafe, shawarma , fast food or specially dining an added bonus to this lease is the spacious 3-bedroom , 1 -kitchen ,1-washroom apartment located directly above the restaurant. The upper-level space can be used for employee accommodation, owner occupancy, office space or additional storage, adding exceptional value and flexibility to the business operation. Excellent opportunity to establish or expand your restaurant business in a developing market with strong growth potential and a ready-to-operate setup. (id:62616)
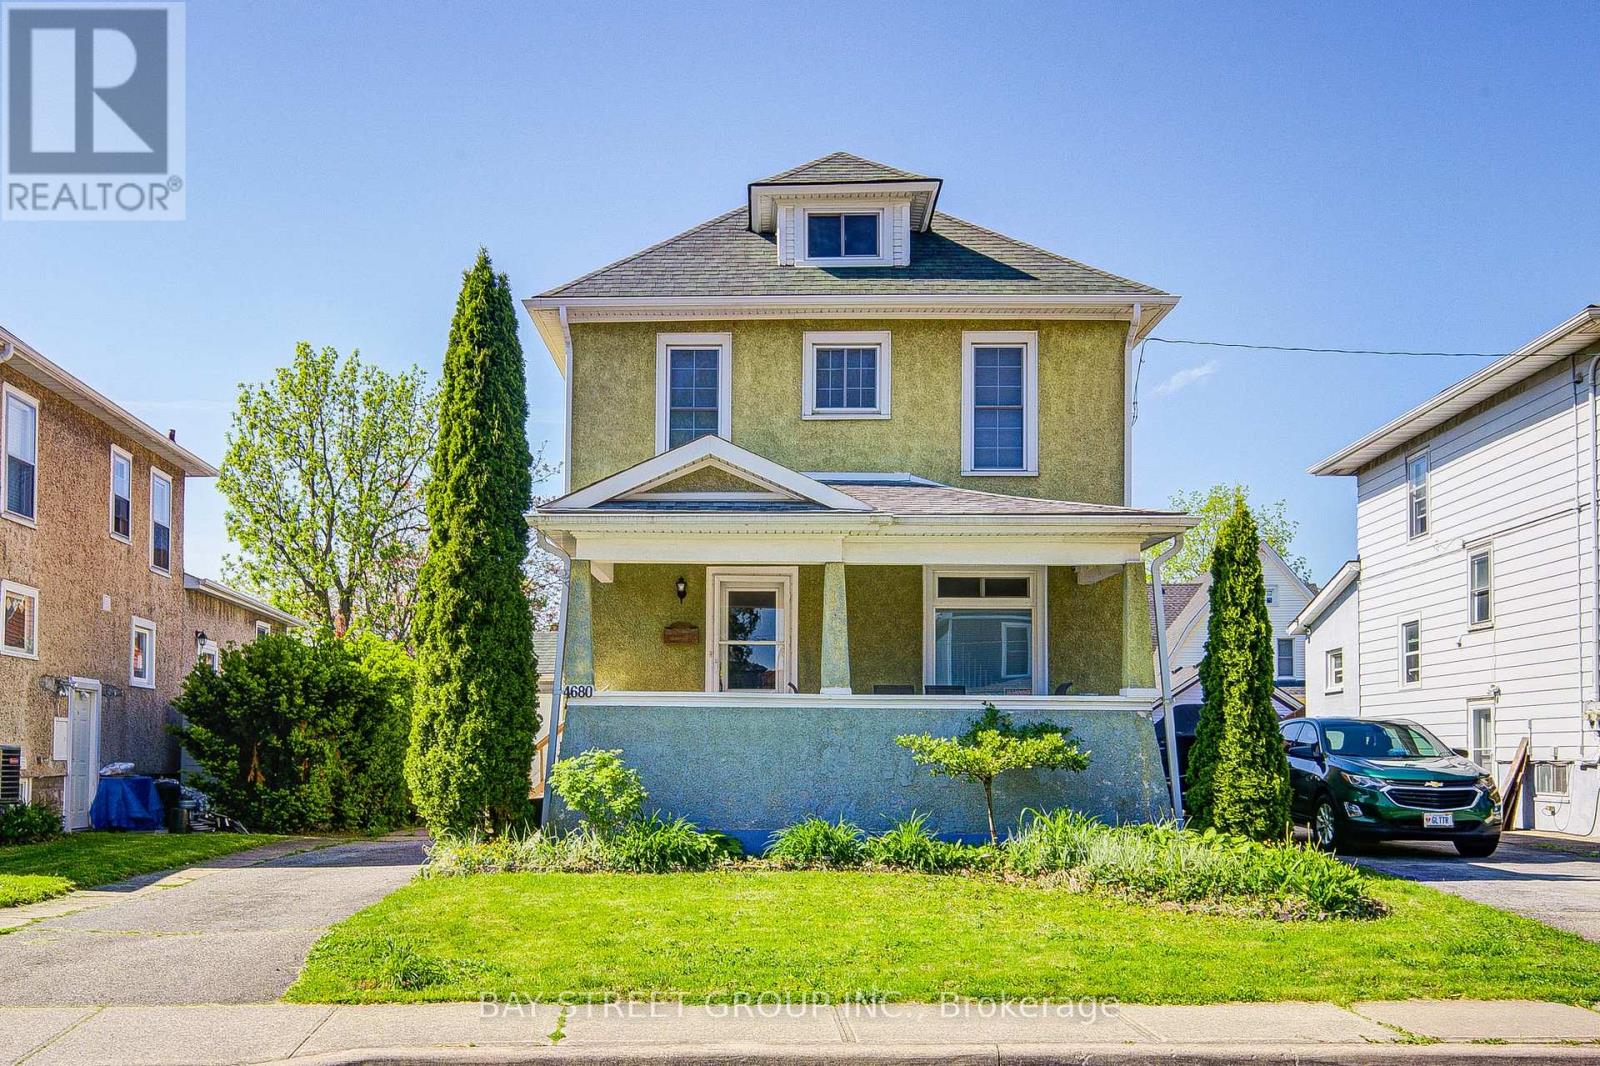
4680 Eastwood Crescent
Niagara Falls, Ontario
Welcome to this well maintained 3+1 bedroom detached home, ideally located within walking distance to the world-famous Niagara Falls. Lovingly cared for and upgraded over the past few years, this property offers comfort, functionality, and timeless charm for growing families or multi-generational living.The inviting main floor features an open foyer, a stunning Victorian-style staircase illuminated with lighting, and a bright living and dining area with high ceilings and abundant natural light. The spacious kitchen with the eat-in kitchen space is designed for everyday convenience and entertaining, complete with a mud room and direct access through the patio doors to a large deck and fully enclosed backyard - perfect for outdoor gatherings and family enjoyment.Upstairs offers three sizeable bedrooms with newer doors and an updated 4-piece bathroom. The renovated attic offers private space and additional storage. The renovated basement features a separate side entrance, an additional bedroom, and practical ceiling panels in the laundry room for easy access to ducts and plumbing.Major recent upgrades include newer windows and patio door, renovated bedrooms, attic and basement, 50 years warranty of shingles on main roof and shed roof with fully transferable certificate, leaf guard protected eavestroughs, and upgraded premium Carrier furnace and air conditioning systems. A move-in ready home combining character, thoughtful upgrades, and an excellent location close to amenities, parks, and the Falls. (id:62616)