
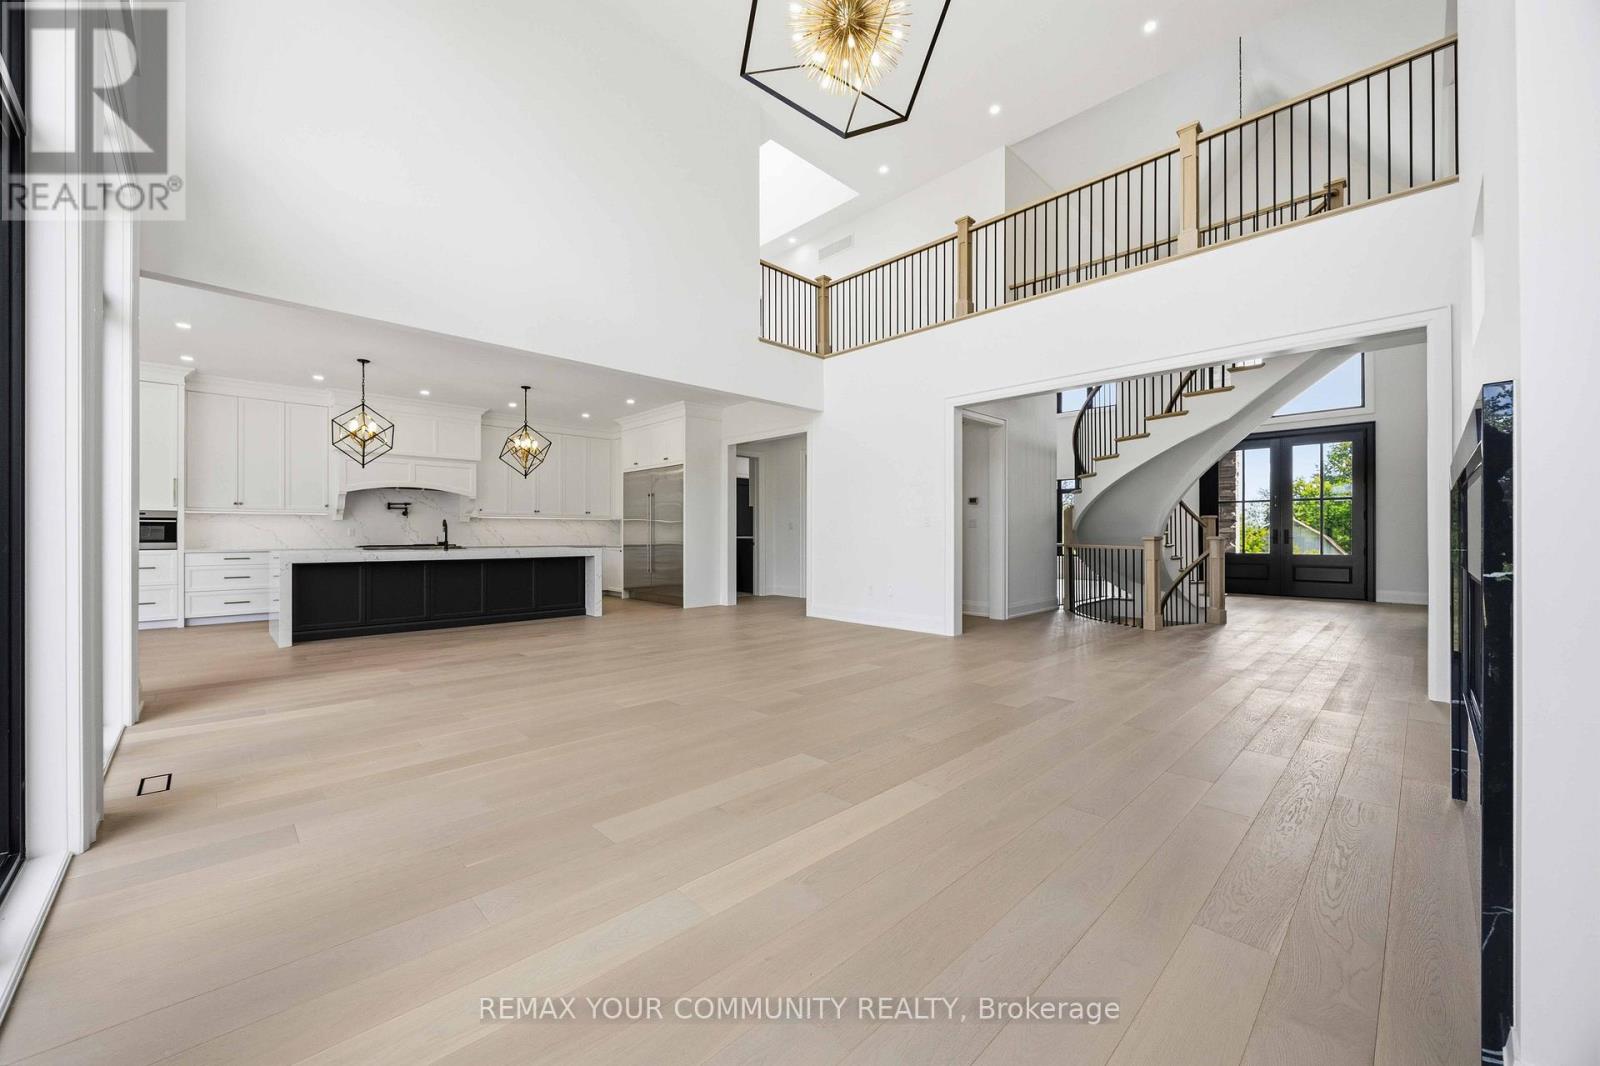
6680 Coronation Road
Whitby, Ontario
Magnificent Mansion on the Hill. Views for miles - brand new elegant never lived-in just under 6,500sqft specular mansion on 3.6+acres. Not only is this home an architectural masterpiece filled with natural light, soaring ceilings and privacy, this parcel also has a SECOND FULL SEPARATE LEGAL BUNGALOW RESIDENCE with walk-out basement plus barn on property. The primary new home boast 5 bedrooms all with private ensuites, high-end finishes and two kitchens. The main new home huge kitchen will delight even the most serious chefs and the 2nd auxiliary kitchen is so useful for those large parties and overflow cooking. The adjacent exterior roof covered area has potential for a Muskoka room and/or outdoor cooking or lounging space rain or shine. The primary bedroom has beautiful long-high views for miles, spectacular cabinetry in the walk-in wardrobes and spa-like 7 piece ensuite including a sauna. The oversized 4-car garage provides room for cars and outdoor toys alike. However, if that is not enough, there is a nice sized barn on the property where perhaps a potential future workshop could reside. Even the family pets are accommodated with a pet shower in one of the two massive laundry rooms. The walk-up basement is large and bright with immense future potential. The smaller older home on the property is a quaint 3-bedroom bungalow with a walkout basement perfect for multi-generational family or staff. The older home on property is apprx 1500 sqft. This unique property is a true opportunity not to be missed. PLEASE NOTE: PROPERTY TO LARGE TO SHOW ALL PHOTOS - PLEASE REFER TO VIRTUAL TOUR 1 FOR MAIN HOUSE and REFER TO VIRTUAL TOUR 2 FOR 2nd SMALLER HOUSE, BARN and PROPERTY (id:62616)
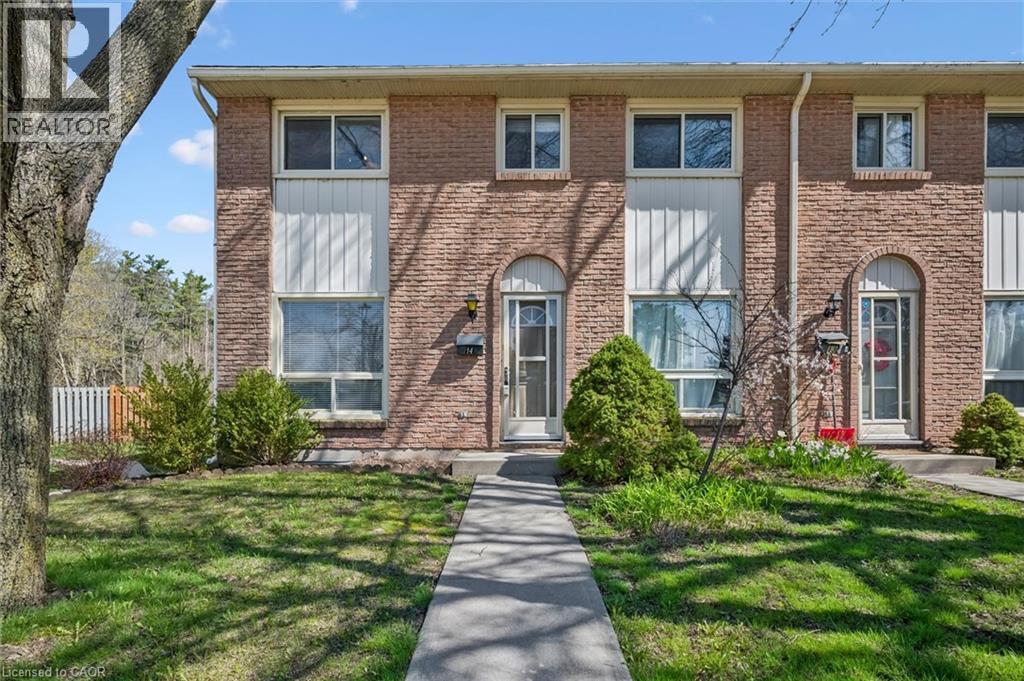
165 Green Valley Drive Unit# 14
Kitchener, Ontario
IS THIS YOUR NEW HOME? Why pay rent when you can own! This well-maintained 3-BEDROOM END UNIT townhome is ideally located near the scenic trails of Homer Watson Park, perfect for first-time buyers, downsizers, or investors. Enjoy easy access to the backyard from the kitchen, ideal for relaxing or entertaining. Conveniently situated near Homer Watson Blvd with quick access to Conestoga College and Hwy 401. Walking distance to shopping (anchored with Zehrs, Shopper's Drug Mart and restaurants), public transit, Pioneer Park Community Centre, and Southwest/Doon Park. Call your Realtor® today! (id:62616)
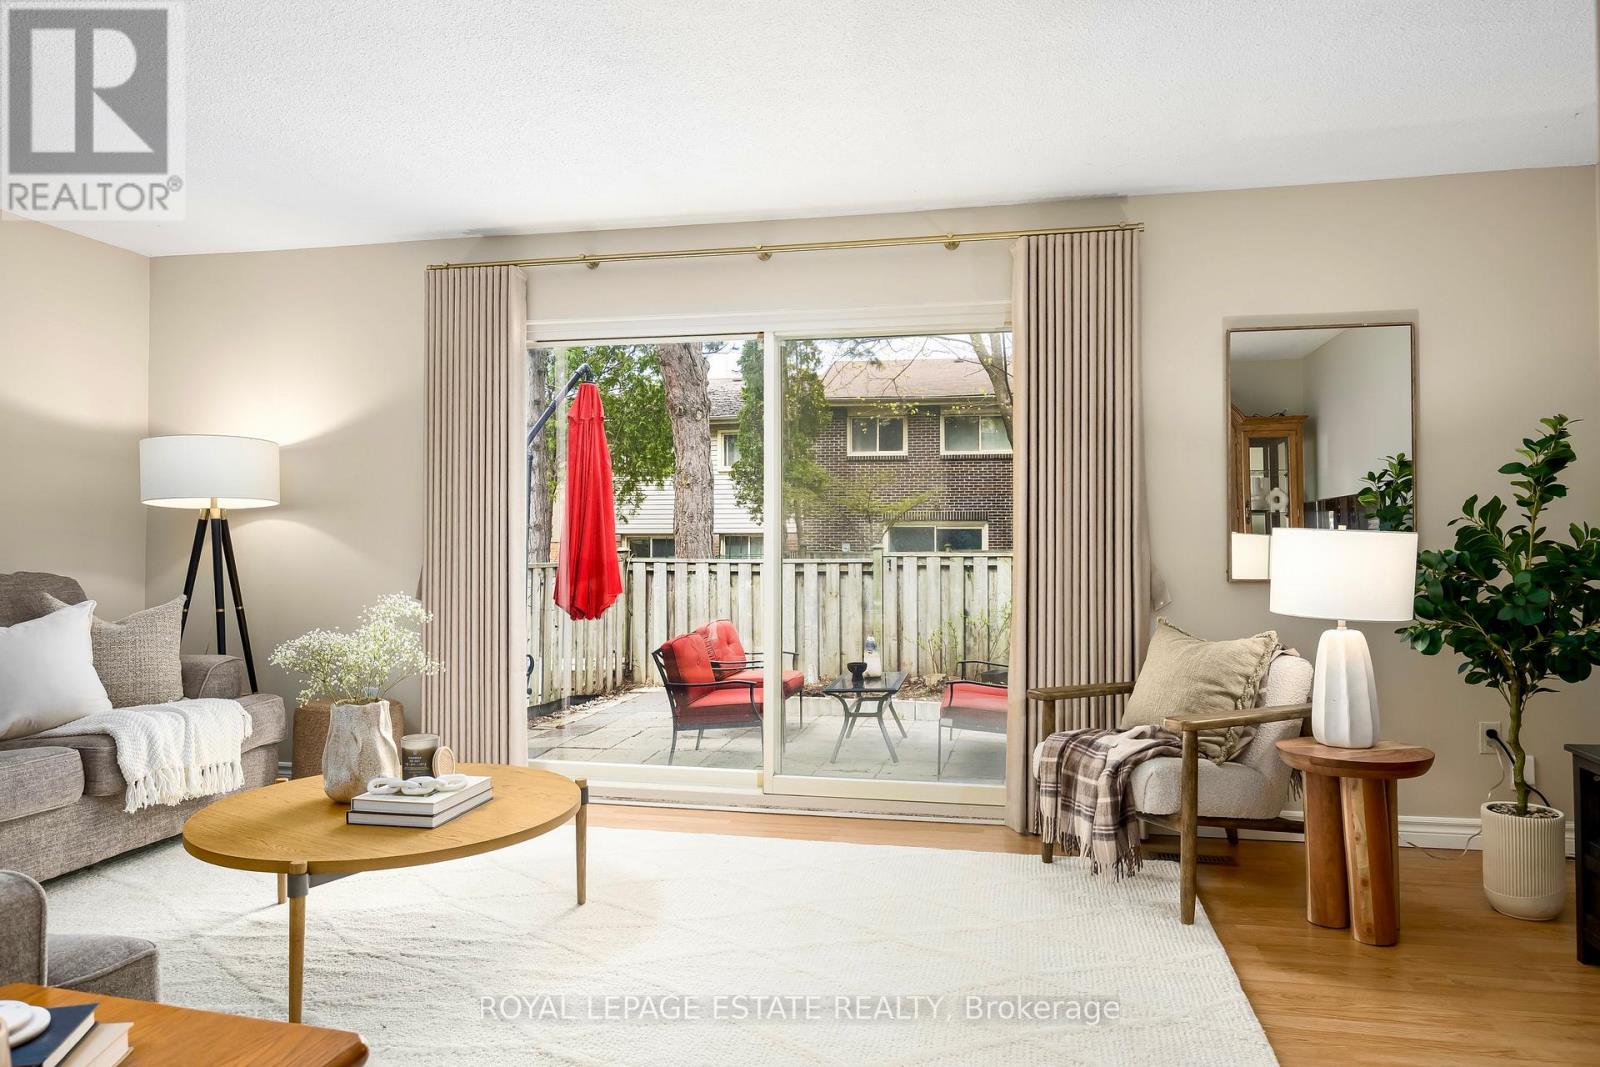
78 - 270 Timberbank Boulevard
Toronto, Ontario
Rare Opportunity in the Heart of L'Amoreaux! Beautifully maintained and spacious 3+1 bedroom condo townhouse offering the perfect blend of comfort and urban convenience. This sun filled home features an adjacent kitchen and dining area with a separate 20 ft wide living room. There is even a seamless transition to a private, fully fenced backyard ideal for summer BBQs and outdoor relaxation.The functional layout boasts generous bedroom sizes, including a primary retreat with two full sized closets. The finished basement provides additional versatility, featuring a separate entrance providing direct access to underground parking. You may never have to clear snow off your car again! Transit: Steps to 24-hour TTC bus routes (Finch & Birchmount) and minutes to Agincourt GO Station and Hwy 401/404. Located directly across from Timberbank Park; walk to top-rated schools including St. Aidan Catholic School and Stephen Leacock C.I. Short stroll to Bridlewood Mall, grocery stores close by and a variety of local restaurants. Bell Cable/Internet Included in Maintenance Fees! Electrical panel upgraded in 2021 - Front door is scheduled for replacement - new window in kitchen (id:62616)
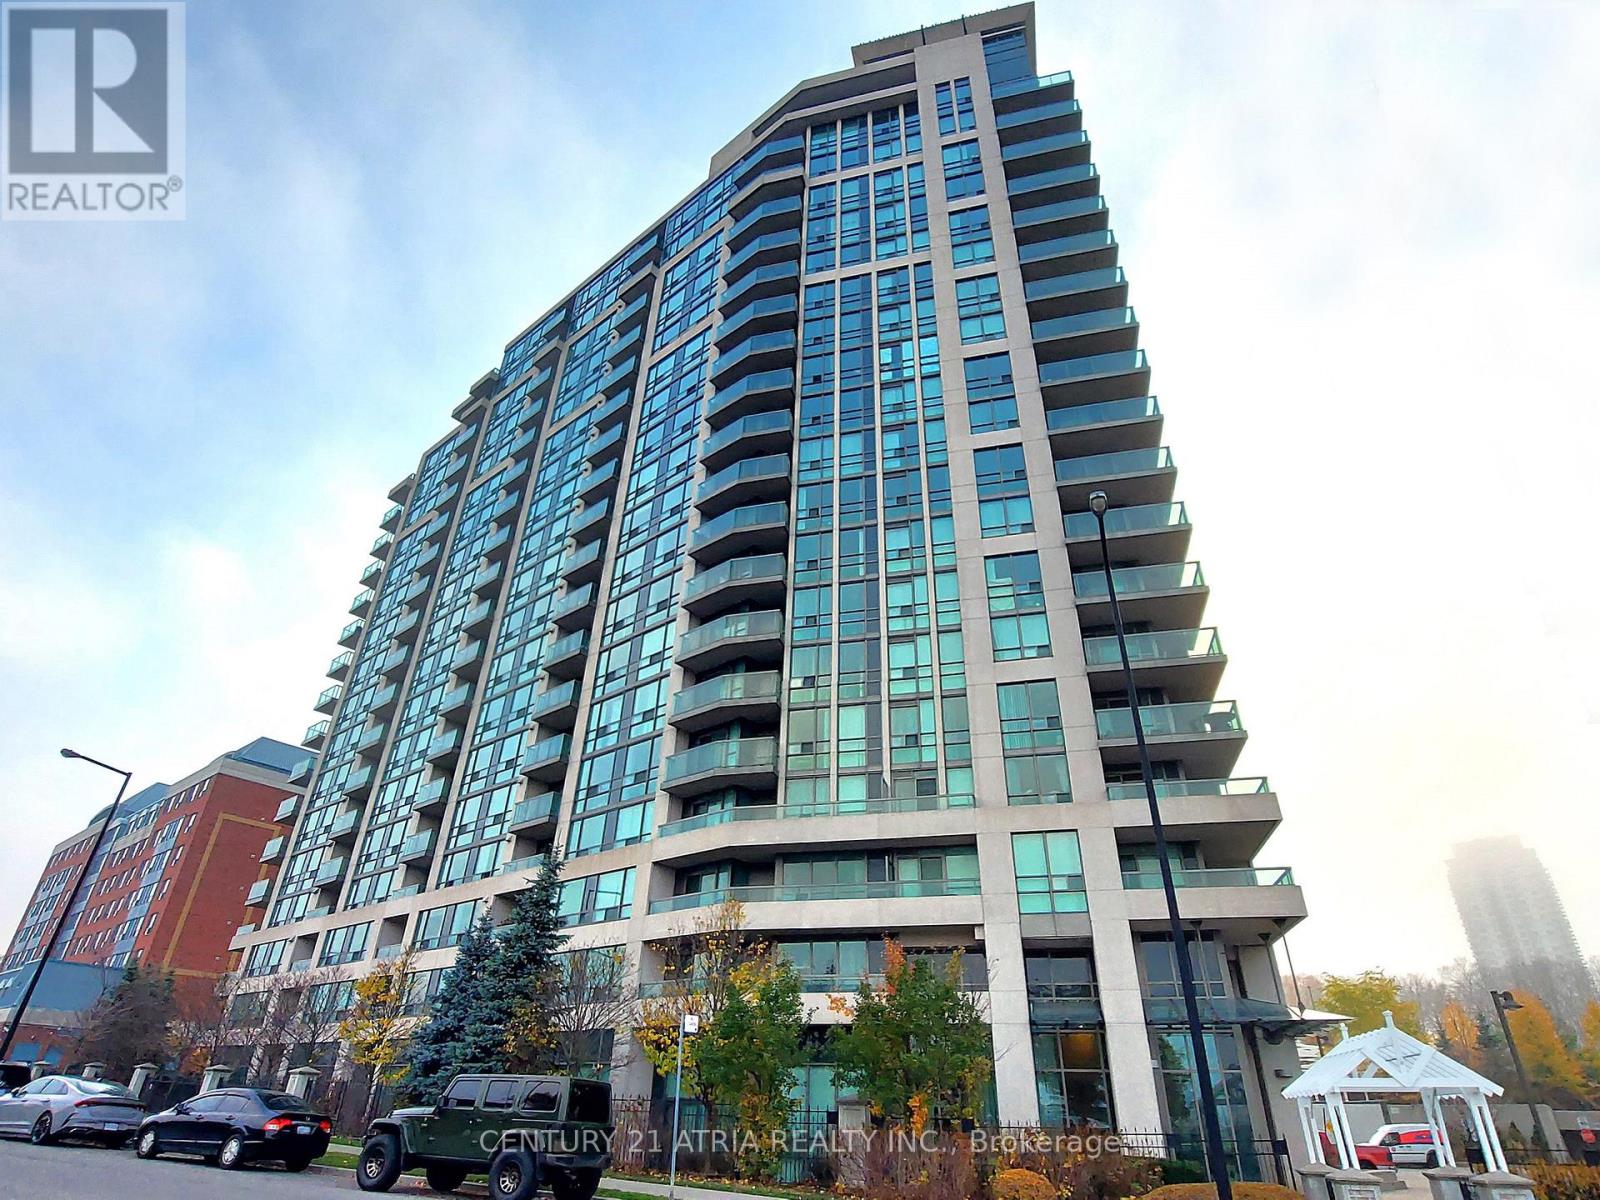
808 - 68 Grangeway Avenue
Toronto, Ontario
Experience the perfect blend of comfort and convenience in this stunning, open-concept 2-bedroom plus den suite, where floor-to-ceiling windows flood the space with natural morning light. Perfect for professionals or small families. The versatile floor plan features two full bathrooms, a spacious den ideal for a home office, and a large private balcony offering serene morning views. Enjoy a stress-free lifestyle with all utilities, parking included in the rent. Situated in an Excellent location, steps away from Scarborough Town Centre, McCowan Square (FreshCo, Shoppers Drug Mart, BMO), and the TTC station, with lightning-fast access to Highway 401 for commuters. Complete with 24-hour security and maintained in great condition, this Suite is ready for you to move in and enjoy. (id:62616)
39 Lanark Avenue
Toronto, Ontario
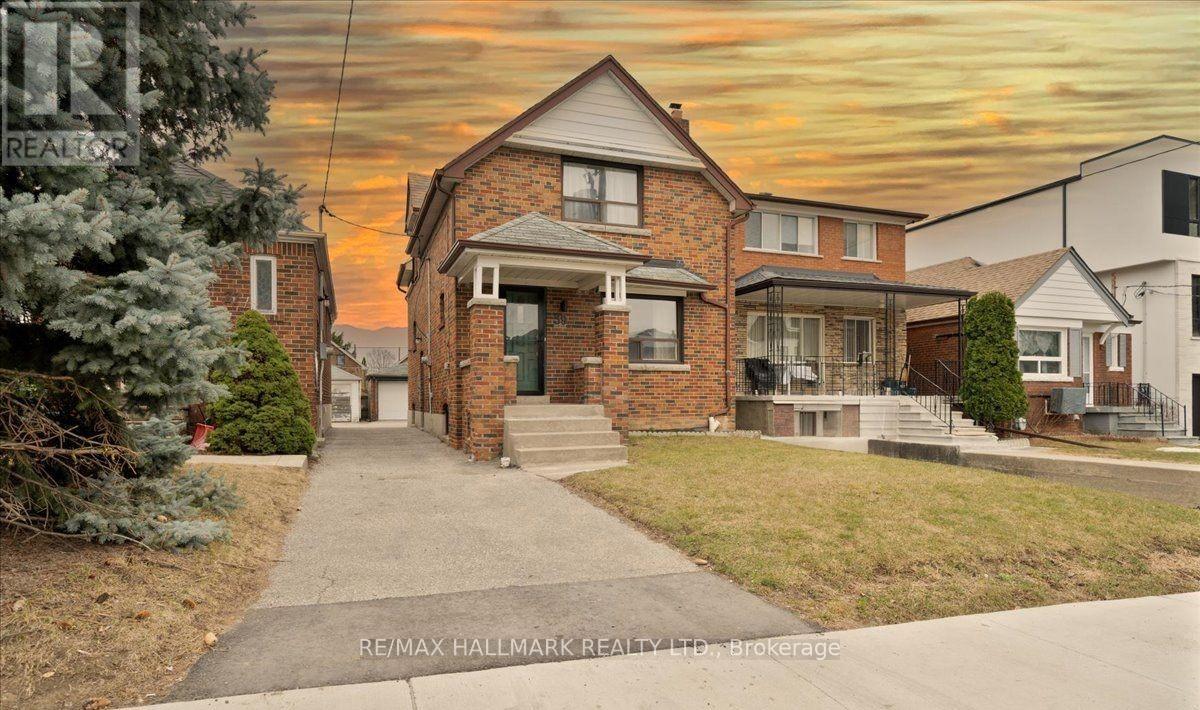
***MOTIVATED SELLER! *** An exceptional development opportunity in one of Toronto's rapidly evolving corridors. 39 Lanark Ave comes with approved permits for a substantial addition/extension, allowing for a custom 2-storey residence exceeding 2,600 sq.ft. Above-grade, a rare head start that saves significant time and soft costs for builders and investors. The property also features rear garage access with strong potential for a Garden Suite (1-bedroom), offering an attractive multi-unit income strategy in line with Toronto's intensification trends. Strategically located near Eglinton Crosstown LRT, Allen Road, and major transit routes, this site benefits from excellent connectivity, strong rental demand, and long-term growth upside. Ideal for developers, builders, and savvy investors looking to capitalize on a permit-ready project with expansion and income potential. The existing home also provides interim usability for end-users or holding income. A rare opportunity to build, expand, and maximize value in a high-demand Toronto neighbourhood. All PERMIT Documents are available upon request. (id:62616)
1406 - 55 Charles Street E
Toronto, Ontario
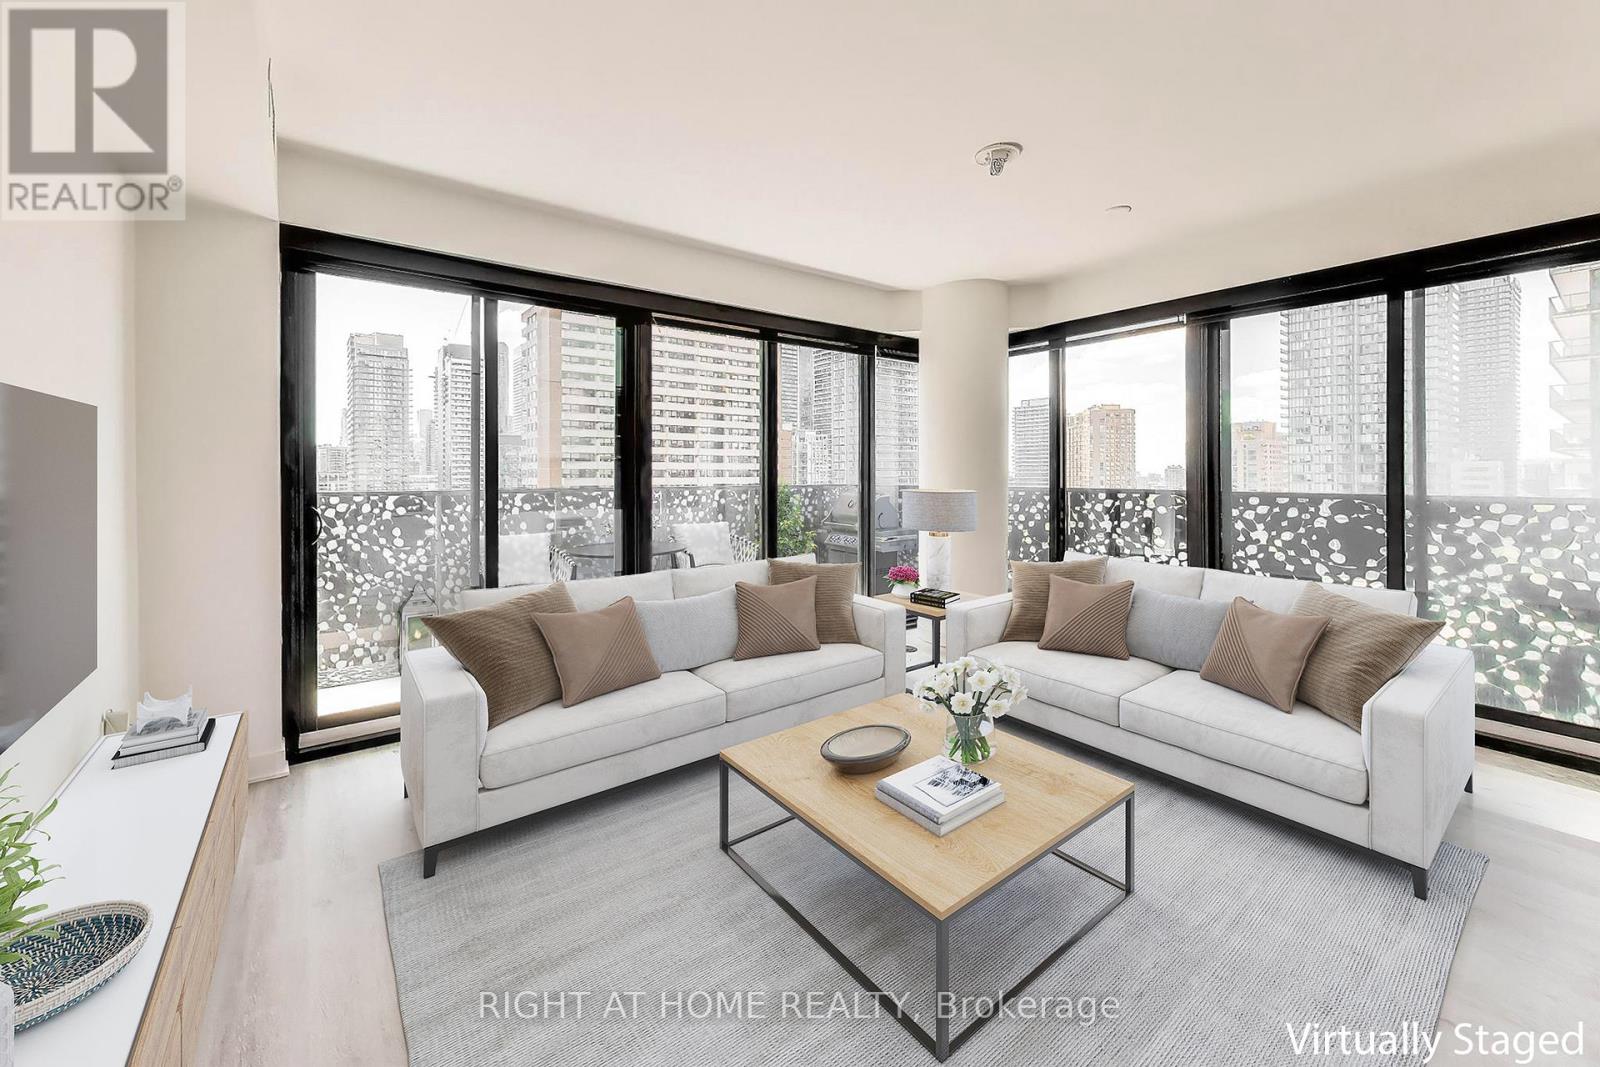
Refined luxury in the heart of Toronto's most prestigious neighbourhood. This beautifully appointed three-bedroom residence at 55 Charles Street East offers an exceptional blend of sophisticated design and modern comfort, moments from Yorkville, Yonge & Bloor, and the city's finest shopping and dining destinations. Featuring 9-ft smooth ceilings, a spacious balcony, custom sunshade and blackout blinds, and individually controlled climate settings, the suite is thoughtfully designed for elevated everyday living. Residents enjoy an outstanding collection of amenities, including a 24-hour concierge, pet spa, parcel room, and a 20,000 sq. ft. fitness and wellness facility. The iconic 55C Sky Lounge crowns the building with panoramic city views, outdoor entertaining spaces, BBQ area, Zen garden, and guest suite, delivering a truly exceptional lifestyle experience. (id:62616)
119 Norfolk Street S
Simcoe, Ontario
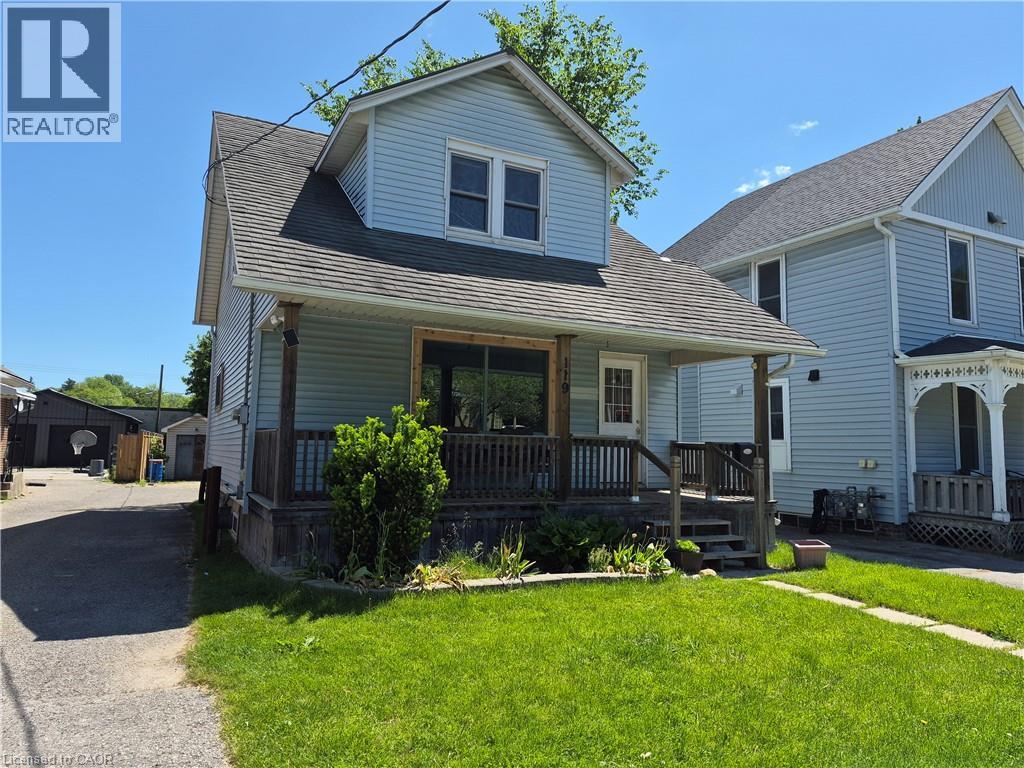
Whether you are looking to start your home ownership journey, grow your family or build your real estate portfolio, 119 Norfolk Street South is the perfect home. Situated in an ideal location, this home is walking distance to shopping, restaurants, schools and more. Step inside the home and be greeted by a blend of modern touches and original charm. The main floor boasts a spacious living room, dining room with space for the whole family to eat and a galley kitchen with lots of cupboards and counter space. Off the dining room, step out the patio doors on to your rear deck overlooking the private backyard. Upstairs have peace of mind with all 3 bedrooms on one level and a freshly refinished full bathroom as well. This home also features a full basement with lots of storage, laundry room and potential for additional living space for the right family. Outside, this home offers ample parking with a long driveway which extends partially behind the home. Beyond this, the deep lot also boasts a great backyard space fenced on three sides with lots of room for the kids to play. Notable updates include new furnace motor (2026), ducts cleaned (2026), Bathroom and kitchen refinished within last 5 years, main floor windows replaced within last 5 years. (id:62616)
1005 - 133 Torresdale Avenue
Toronto, Ontario
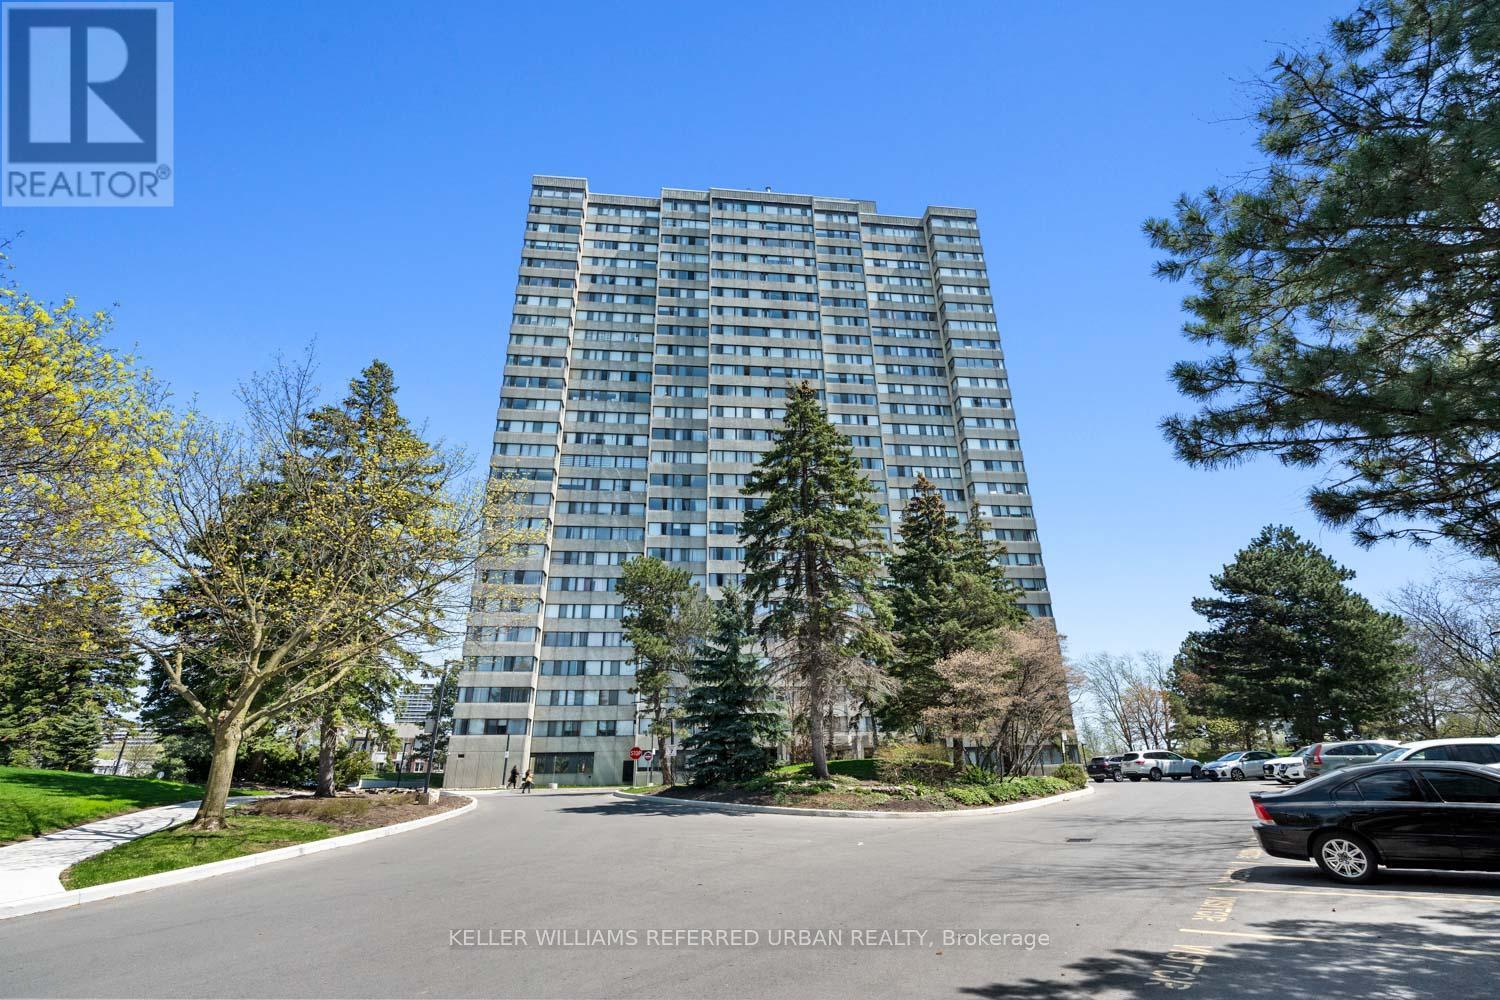
Rare opportunity to own an exceptionally spacious and sun-filled condo in a well-managed building at 133 Torresdale Ave. This oversized suite offers a highly functional layout with large principal rooms that comfortably accommodate full-sized furniture -a true alternative to today's smaller condo living. Beautifully updated with hardwood flooring throughout and freshly painted in a crisp white palette, this bright, airy unit is completely move-in ready. Incredible value with maintenance fees that include all utilities - heat, hydro, and water - plus cable, offering the ease of one predictable monthly payment and no extra bills. Located in a quiet, established community close to parks, transit, shopping, and everyday amenities. (id:62616)
1806 - 88 Broadway Avenue
Toronto, Ontario
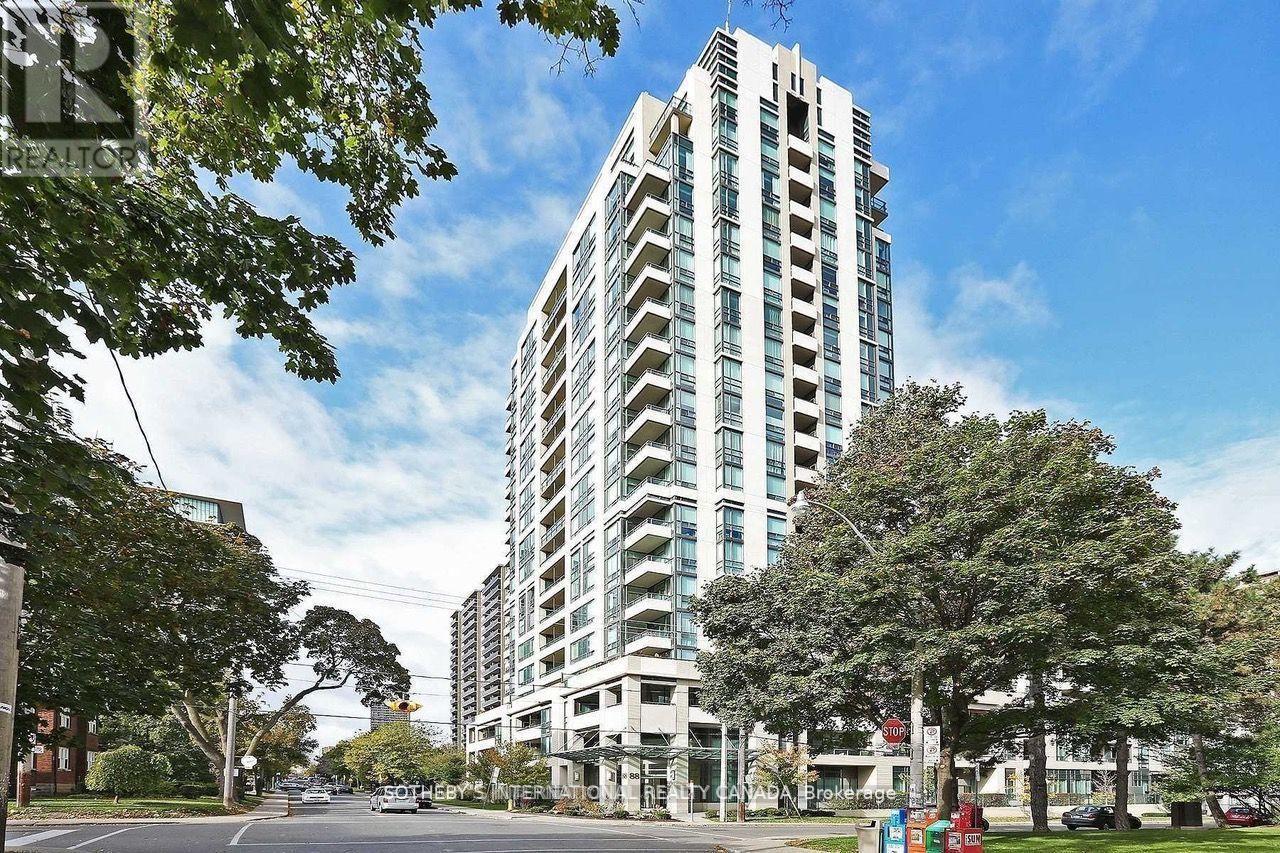
Corner Unit With Southwest Exposure Features 1000 Square Feet Of Living Space, Hardwood Flooring Throughout, 9 Foot Smooth Finished Ceilings, A Foyer For Added Privacy, Open Concept Living/Dining Area, Large Eat-In Kitchen With Ample Storage and floor to ceiling windows. A Large Master Bedroom That can Fit A King-Sized Bed, Walk-In Closets In Both Bedrooms. Terrace access from living room and kitchen South West view. Excellent Location Between Yonge and Mt.Pleasant north of Eglinton. Excellent Amenities. Swimming Pool, Sauna, Gym. AAA Tenant Only. (id:62616)
605 - 12 Sudbury Street
Toronto, Ontario
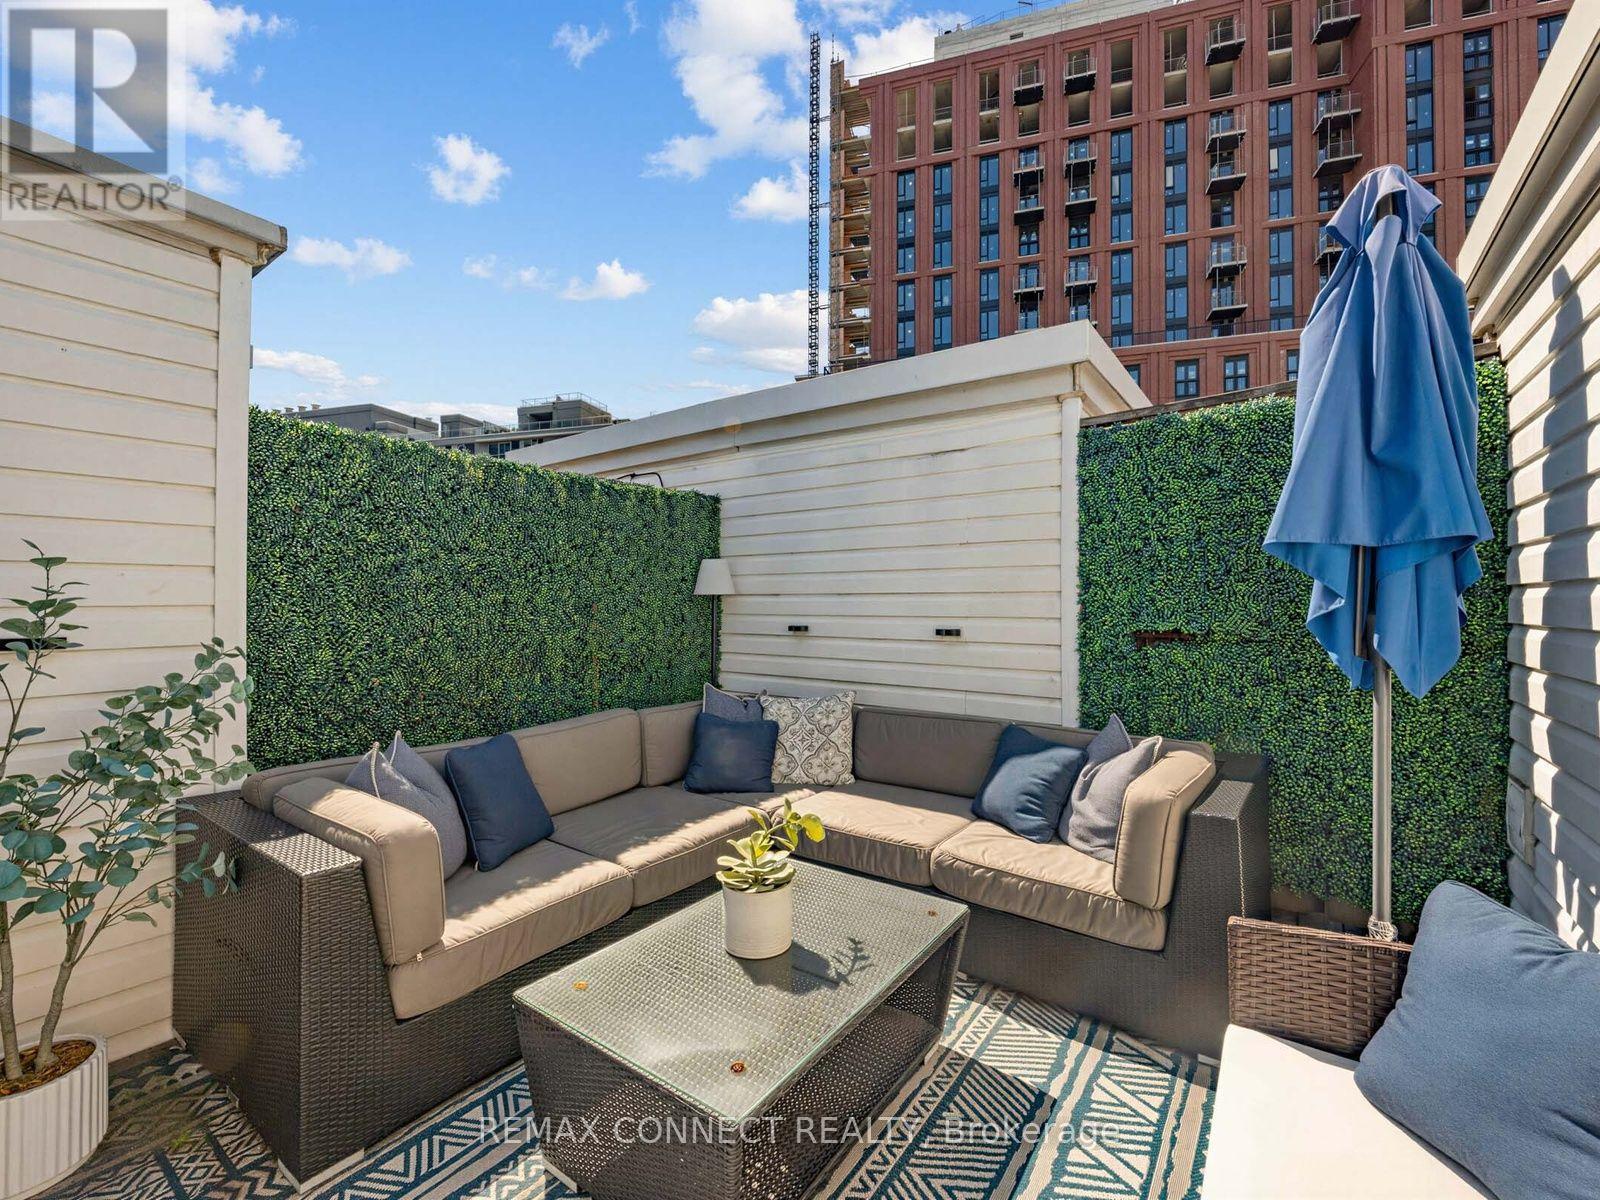
Take a step above condo living and enjoy the best of city life in your own private town house. Nestled in the heart of vibrant King West, this beautiful three-storey home offers the perfect blend of style, space, and convenience. The modern kitchen features quartz countertops, a breakfast bar, and ample cabinetry, making it ideal for both everyday living and entertaining. The bright, open-concept living and dining area is filled with natural light, creating a warm and inviting atmosphere. Upstairs, you'll find two spacious bedrooms and four-piece bathroom. The true showstopper is the 200 sq.ft. private rooftop terrace : A true urban oasis with stunning city views, perfect for relaxing, entertaining, BBqing and enjoyment through every season. There is a full sized private garage for 1 car with extra space for outdoor storage. (id:62616)
2711 - 16 Yonge Street
Toronto, Ontario
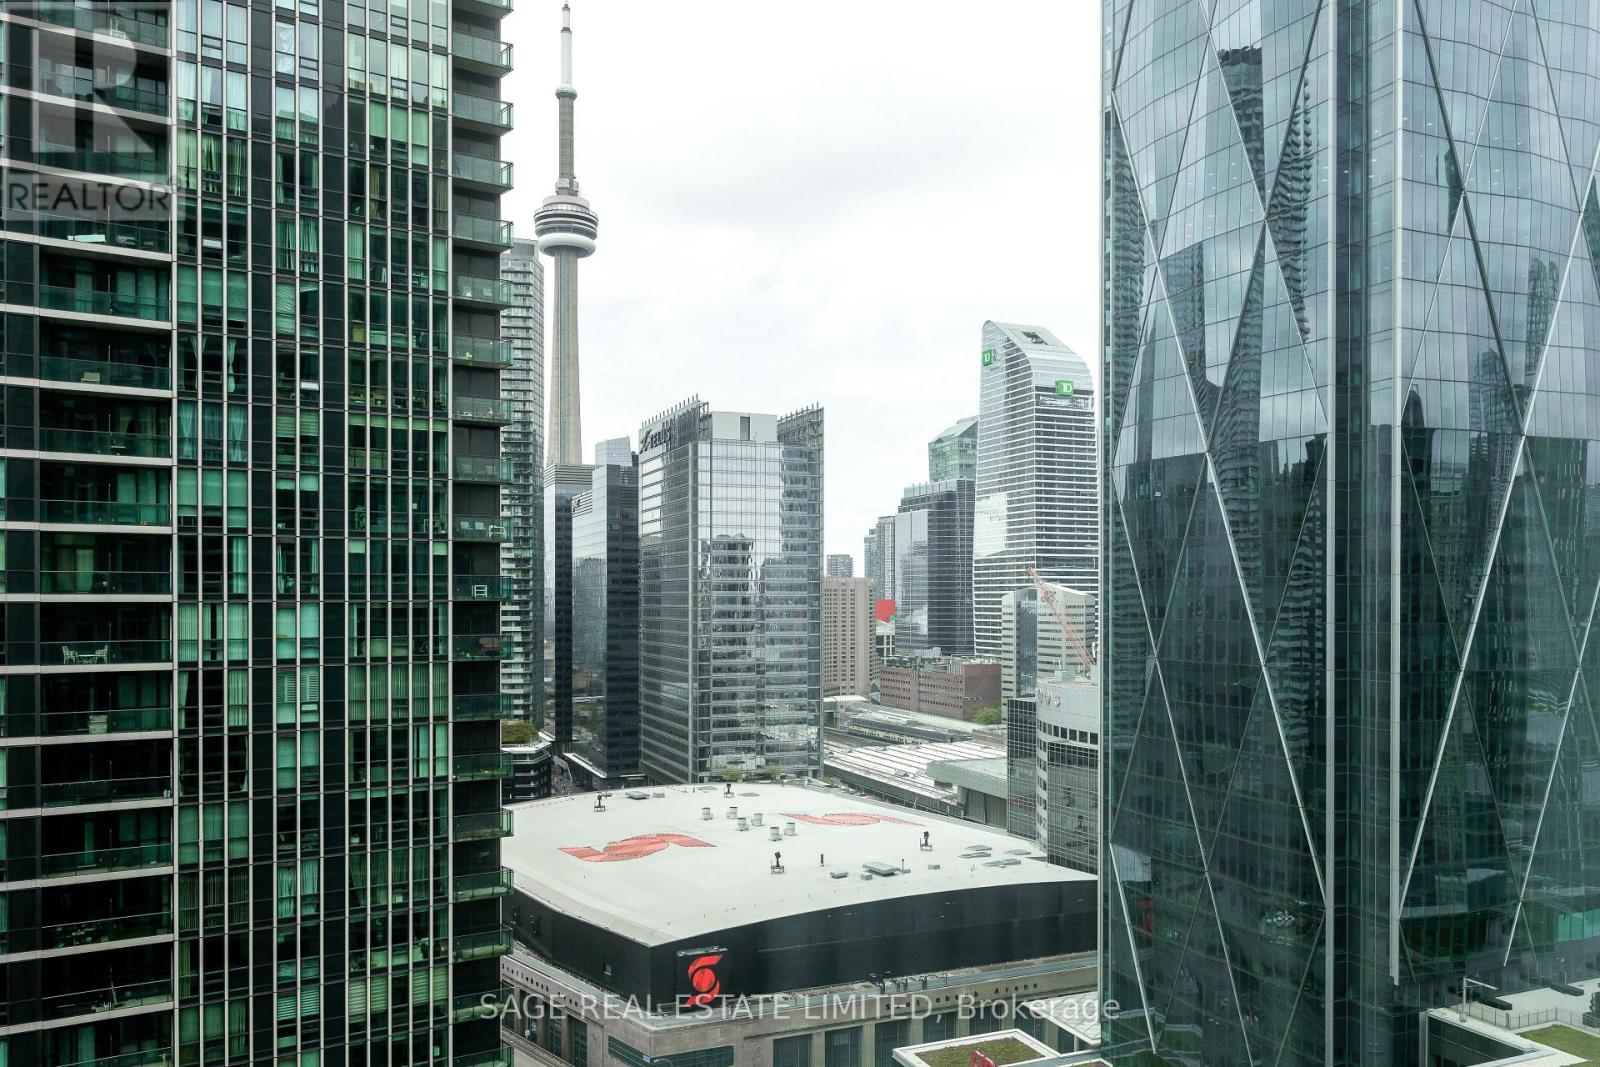
Welcome to Suite 2711 at 16 Yonge Street - a spacious and highly sought-after southwest corner residence in the prestigious Pinnacle Centre community in the heart of downtown Toronto. This desirable Suite 11 layout offers an exceptional blend of functionality and comfort with over 1,000 sq.ft. of thoughtfully designed living space, including a generous 2-bedroom plus den floor plan perfectly suited for comfortable everyday living, with the flexibility to accommodate professionals working from home.The suite is filled with natural light through expansive floor-to-ceiling windows and features 9-foot ceilings that enhance the open, airy feel throughout. The well-proportioned living and dining area offers excellent entertaining space, while the separate den provides flexibility for a dedicated home office or additional lounge area. Thoughtful storage solutions can be found throughout, with built-in closet organizers in all closets, while the spacious primary bedroom is further enhanced by a walk-in closet featuring a custom built-in organizer. Enjoy southwest-facing views overlooking the city skyline with partial waterfront exposure and stunning sightlines toward Scotiabank Arena.A rare offering in the downtown core, this suite also includes two parking spaces and two oversized locker units - an increasingly hard-to-find combination that adds tremendous long-term value and convenience.Residents of Pinnacle Centre enjoy access to extensive amenities including a large fitness centre, indoor pool, basketball/squash courts, sauna, party room, theatre room, guest suites, 24-hour concierge, and more. Positioned steps from Union Station, the PATH network, Toronto's waterfront, Financial District, Scotiabank Arena, Rogers Centre, restaurants, shopping, and everyday conveniences, this is an ideal opportunity to establish a home in one of downtown Toronto's most connected and vibrant neighbourhoods. (id:62616)
Uph4 - 662 Sheppard Avenue E
Toronto, Ontario
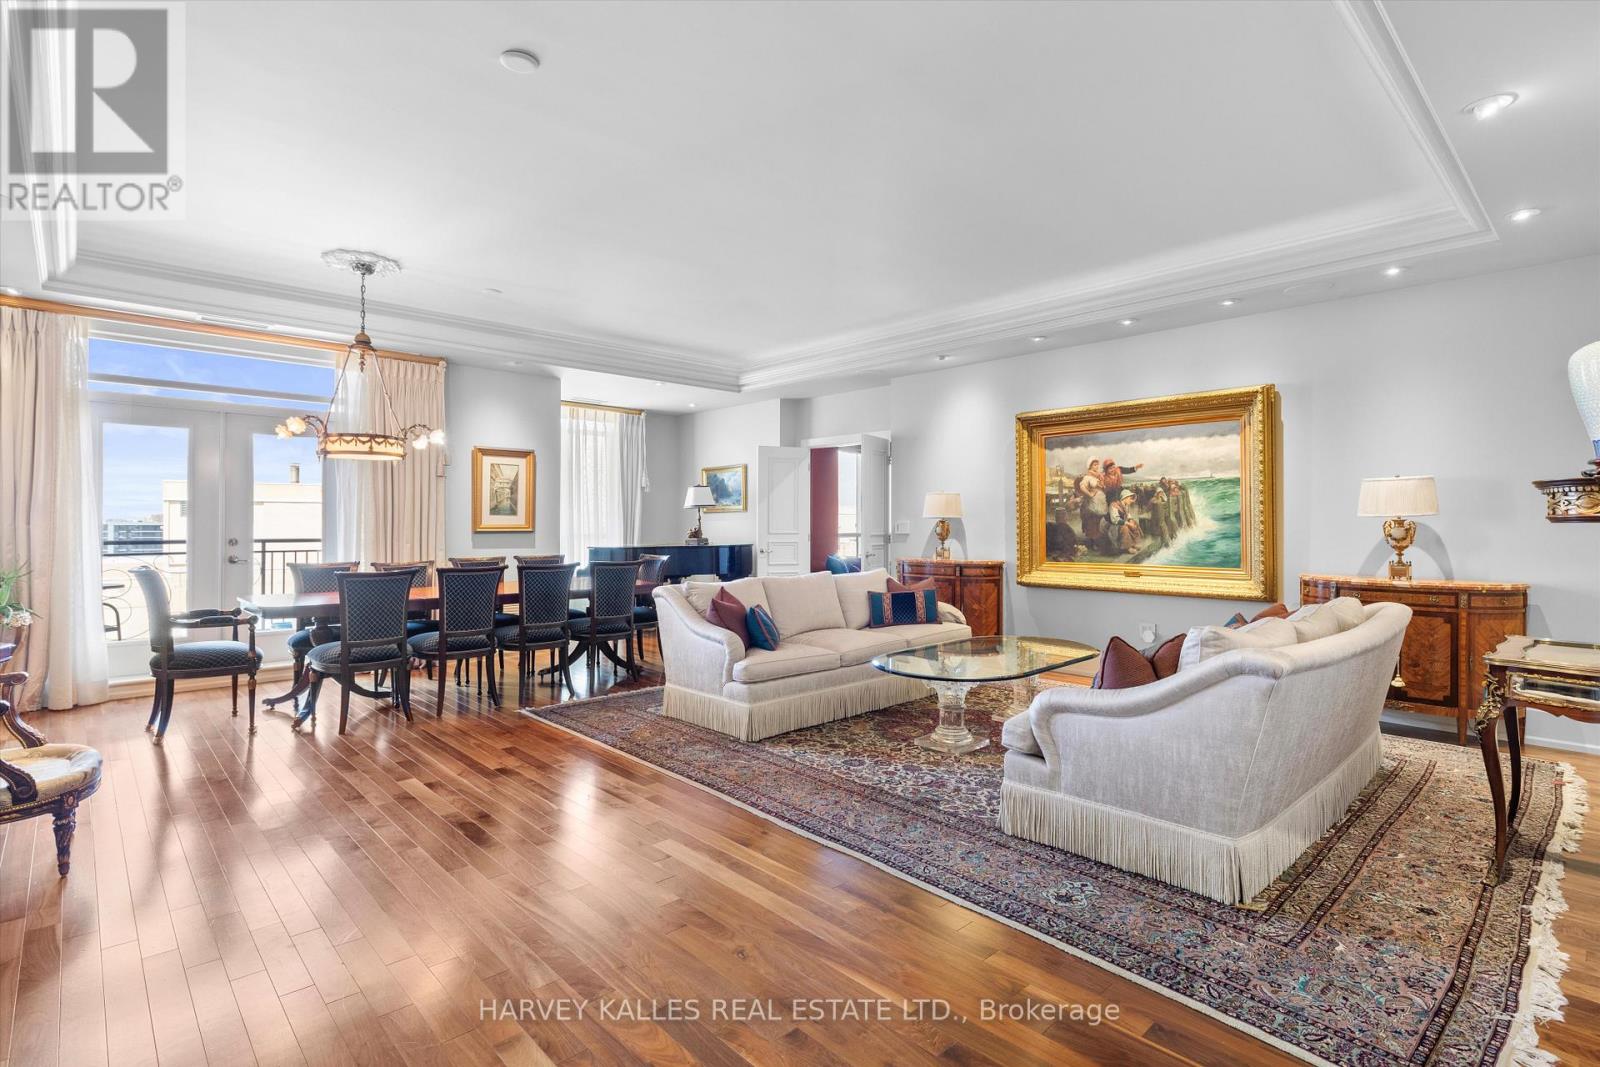
Opportunities like this don't come along often. This expansive 3-bedroom, 3-bath residence brings genuine house-like scale to elevated condo living. It's a home with room to breathe and a sense of arrival you simply won't find in a typical suite. Originally designed as two separate residences, it has been masterfully reimagined into one seamless home, resulting in a layout of exceptional flow, function, and flexibility. Privacy reaches a level rarely seen in condo living: two dedicated elevator entrances, including a private main elevator that opens directly into the suite and a Butler's elevator serving the mudroom. Inside, the finishes speak for themselves. Granite tile floors run through the halls and kitchen, complemented by rich hardwood, refined wallpaper accents, crown moulding, light valances, and automated drapery throughout. At the heart of the home, the custom chef's kitchen is a showpiece, featuring cognac cabinetry, granite countertops, and premium stainless steel appliances, including a KitchenAid double oven and a panelled Sub-Zero refrigerator. A second LG fridge in the mudroom makes entertaining and everyday living effortless. Retreat to two generous balconies, a private lounge and library, and a serene primary suite complete with a walk-in closet and custom built-ins. The spa-inspired ensuite is a sanctuary unto itself, featuring a glass walk-in shower, heated floors, and a TOTO Washlet. All of this within an upscale building offering resort-calibre amenities: pool, gym, steam room, hot tub, party and games rooms, plus concierge, valet, guest suites, and ample parking. With its new price, this is a rare chance to own something truly special in one of Toronto's most connected and coveted neighbourhoods. (id:62616)