

14 - 675 Victoria Road N
Guelph, Ontario
List price includes the HST Enhanced New Housing Rebate, subject to the terms and conditions set out in the Agreement of Purchase and Sale. Move in ready! Immediate occupancy! Brand new luxury 3-bedroom, 2+1 bathroom townhome with premium upgrades: Features include luxury granite countertops with waterfall panels, backsplash, upgraded and extended tile, upgraded plumbing fixtures, custom laundry cabinetry, a high-end KitchenAid appliance package, engineered hardwood floors. This unit has a bright walkout basement with 9-ft ceilings and a rough-in for a future 3-piece bathroom. Includes Tarion Warranty. Backyard can be fully fenced in. Located minutes from Guelph Lake, the University of Guelph, trails, shopping, and the farmers' market. Move into a luxury new build without the wait. (id:62616)

24 - 675 Victoria Road N
Guelph, Ontario
List price includes the HST Enhanced New Housing Rebate, subject to the terms and conditions set out in the Agreement of Purchase and Sale. Move in ready! Immediate occupancy! Brand new luxury 5-bedroom, 3+1 bathroom townhome loaded with upgrades: engineered hardwood floors, 9-ft ceilings on the main floor and basement, oversized windows, quartz countertops, waterfall island panels, upgraded backsplash, tile and plumbing fixtures, a spacious third-floor loft, and an unfinished basement with a 3-piece bath rough-in. Includes Tarion Warranty. Backyard can be fully fenced in. Located minutes to Guelph Lake, the University of Guelph, trails, shopping, and the farmers' market. A rare opportunity to own a move-in-ready luxury new build without the wait. (id:62616)
24 Patrick Street
Hamilton, Ontario
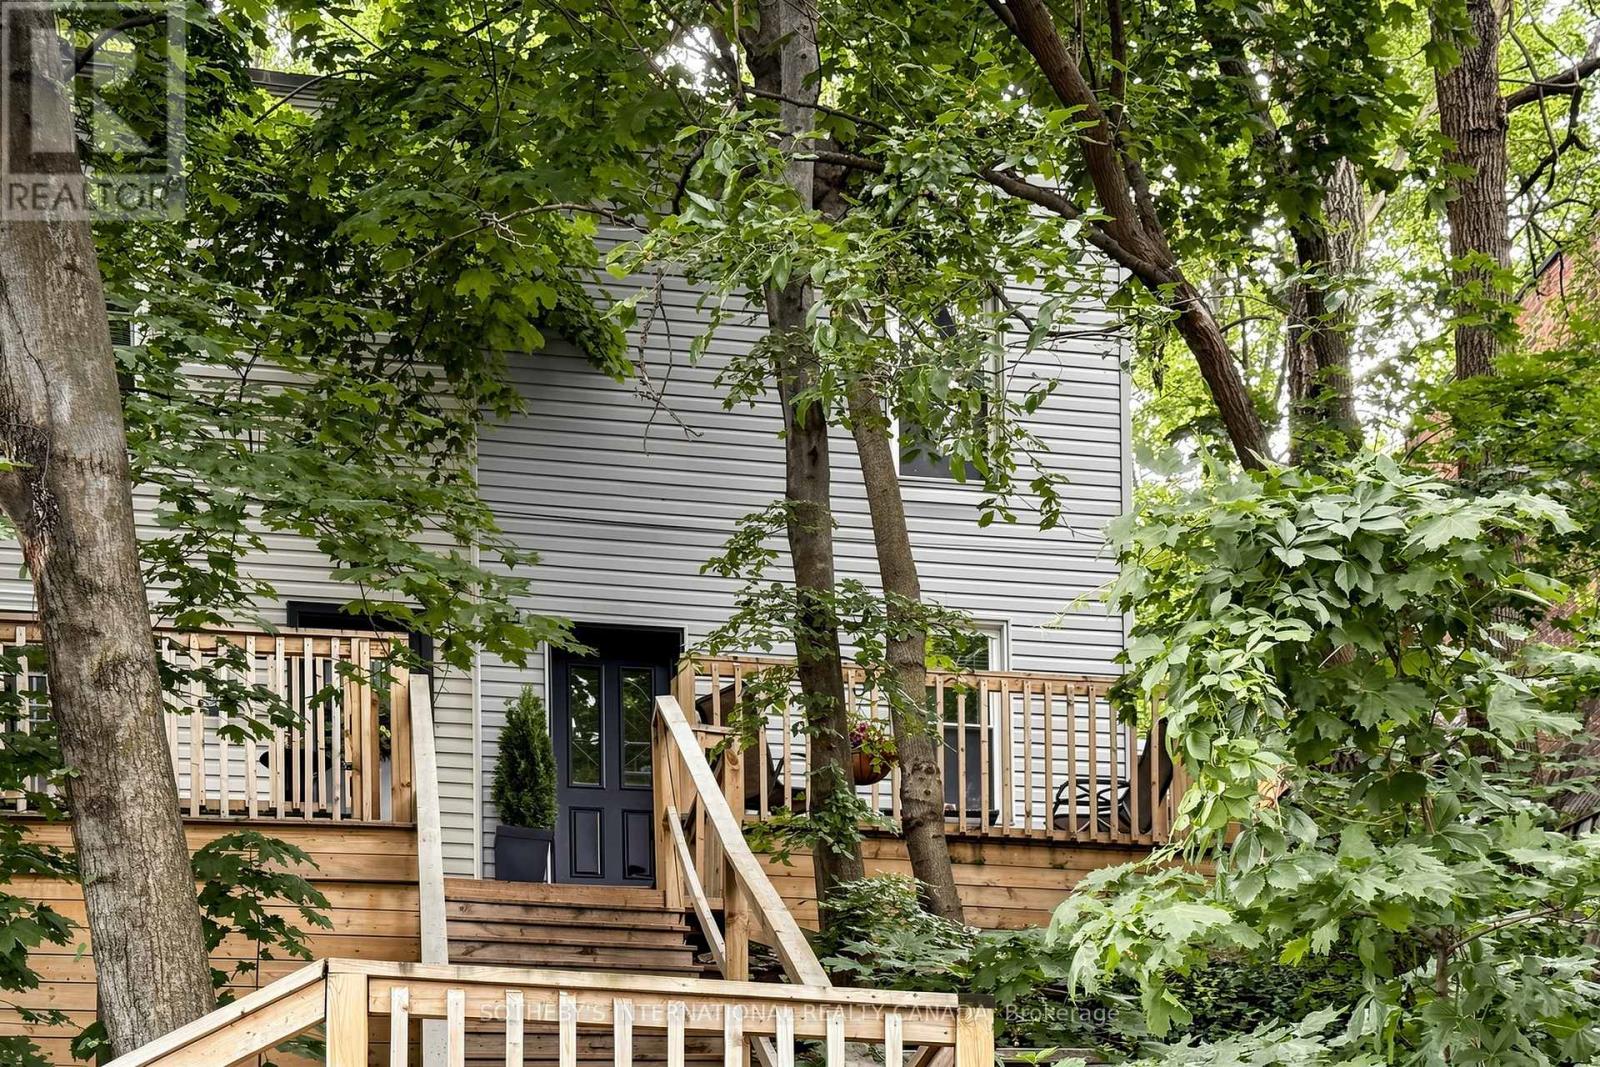
Hidden In The Heart Of Corktown, This Beautifully Updated Two-Storey Semi-Detached Home Offers A Rare Blend Of Privacy, Nature, And Downtown Convenience. Nestled Among Mature Trees With No Rear Neighbours, It Feels Like A Peaceful Cottage Retreat In The City. A Winding Staircase Leads To The Welcoming Front Porch And Elevated Setting, Creating Exceptional Privacy Rarely Found In An Urban Location. Inside, The Bright Open-Concept Layout Features Hardwood Floors, A Versatile Living And Dining Area With A Dedicated Office Nook, And An Abundance Of Natural Light. The Fully Renovated Kitchen (2023) Was Completely Reimagined With A Farmhouse Sink, New Dishwasher, Microwave Range Hood, And Walkout To A Private Patio Overlooking The Forested Escarpment. Upstairs Offers Two Bedrooms, Including A Spacious Primary, New Wood Flooring Throughout, And An Updated Four-Piece Bathroom. Additional Updates Include A New Washer And Dryer (2022), New A/C And Smart Thermostat (2024), Plus Basement Laundry And Ample Storage. Ideally Located Just Steps To The GO Station, St. Joseph's Hospital, James St. South, And Augusta Street's Popular Restaurants And Cafés, This Home Also Includes Owned Private Parking Directly In Front. A Rare Condo Alternative That Perfectly Combines Character, Privacy, And Natural Surroundings In The Heart Of Corktown. (id:62616)
3 - 114 Brown Street
Norfolk, Ontario
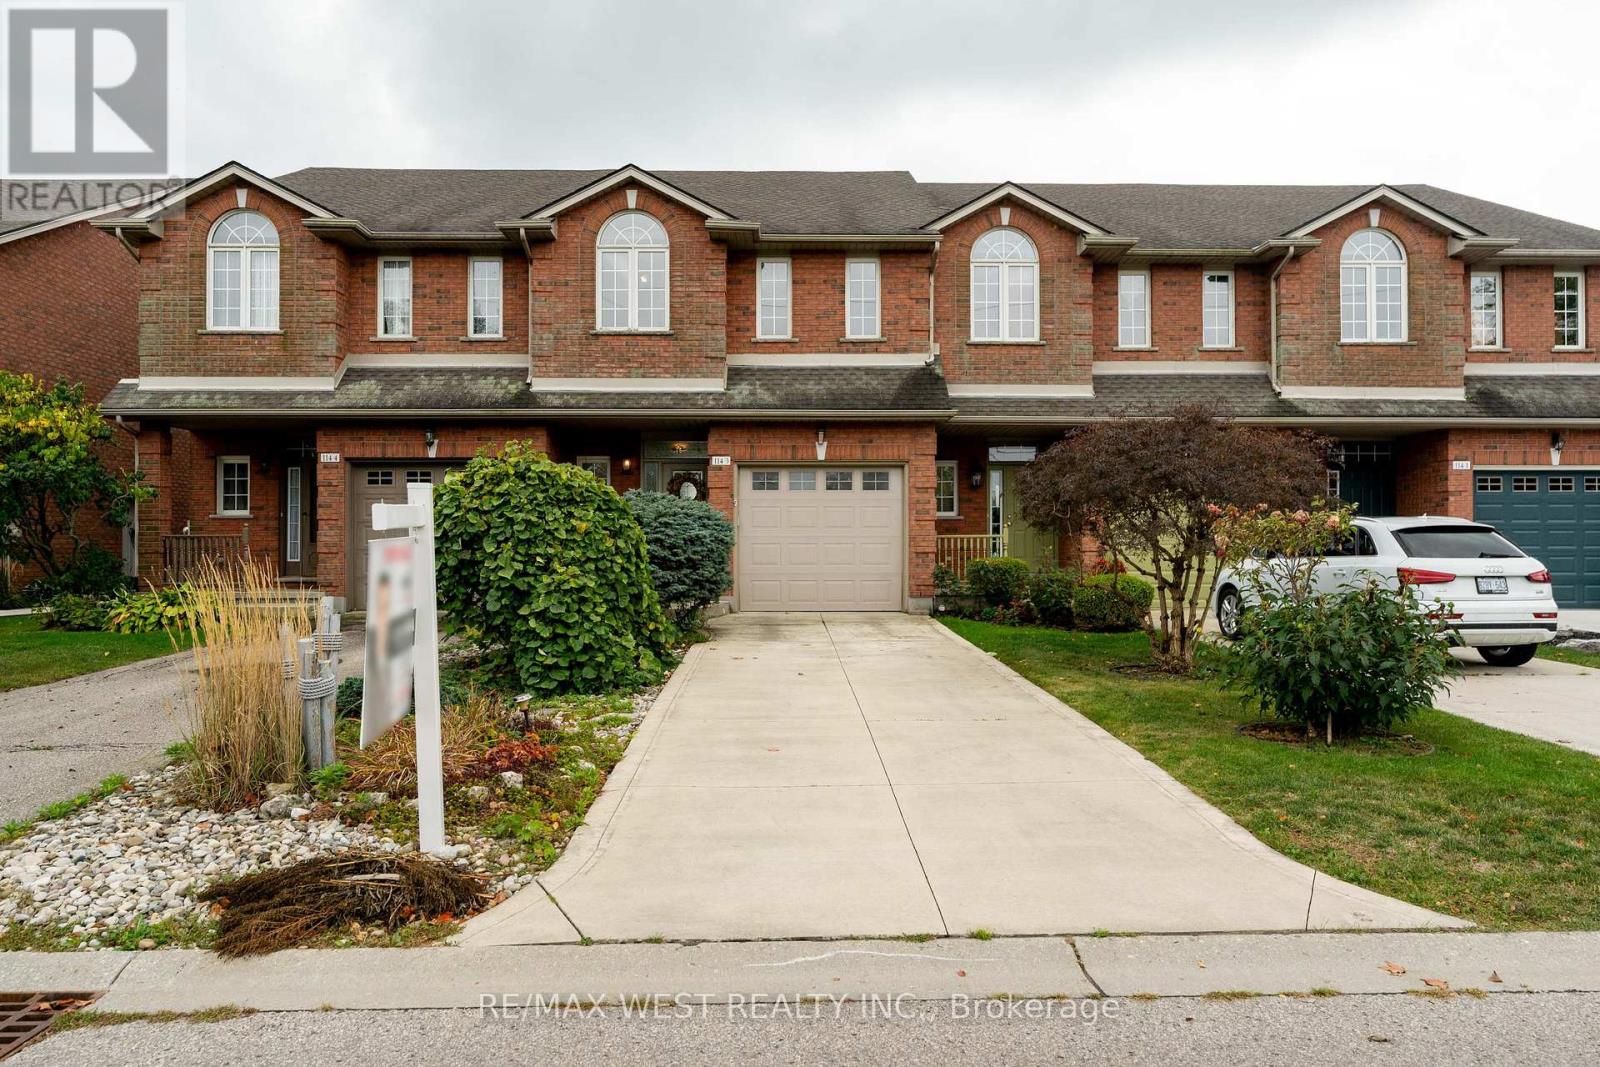
Stunning Townhome in the Heart of Port Dover Most sought Area. Discover Coastal living at its finest in this beautifully appointed freehold townhouse nestled charming Port Dover. Step away from Lake Erie's shoreline and all of the quaint shops, gourmet restaurants and amenities. All level has amazing Lake view and first and second floor has large balcony to enjoy the lake views. Well-maintained, freshly painted, new Berber carpets. Modern bright kitchen with stainless steel appliances. Master bedroom has ensuite 4 pieces bathroom and walk in closet. Walked out, finished basement has 2 pieces bathroom. (id:62616)
33 Adel Drive
St. Catharines, Ontario
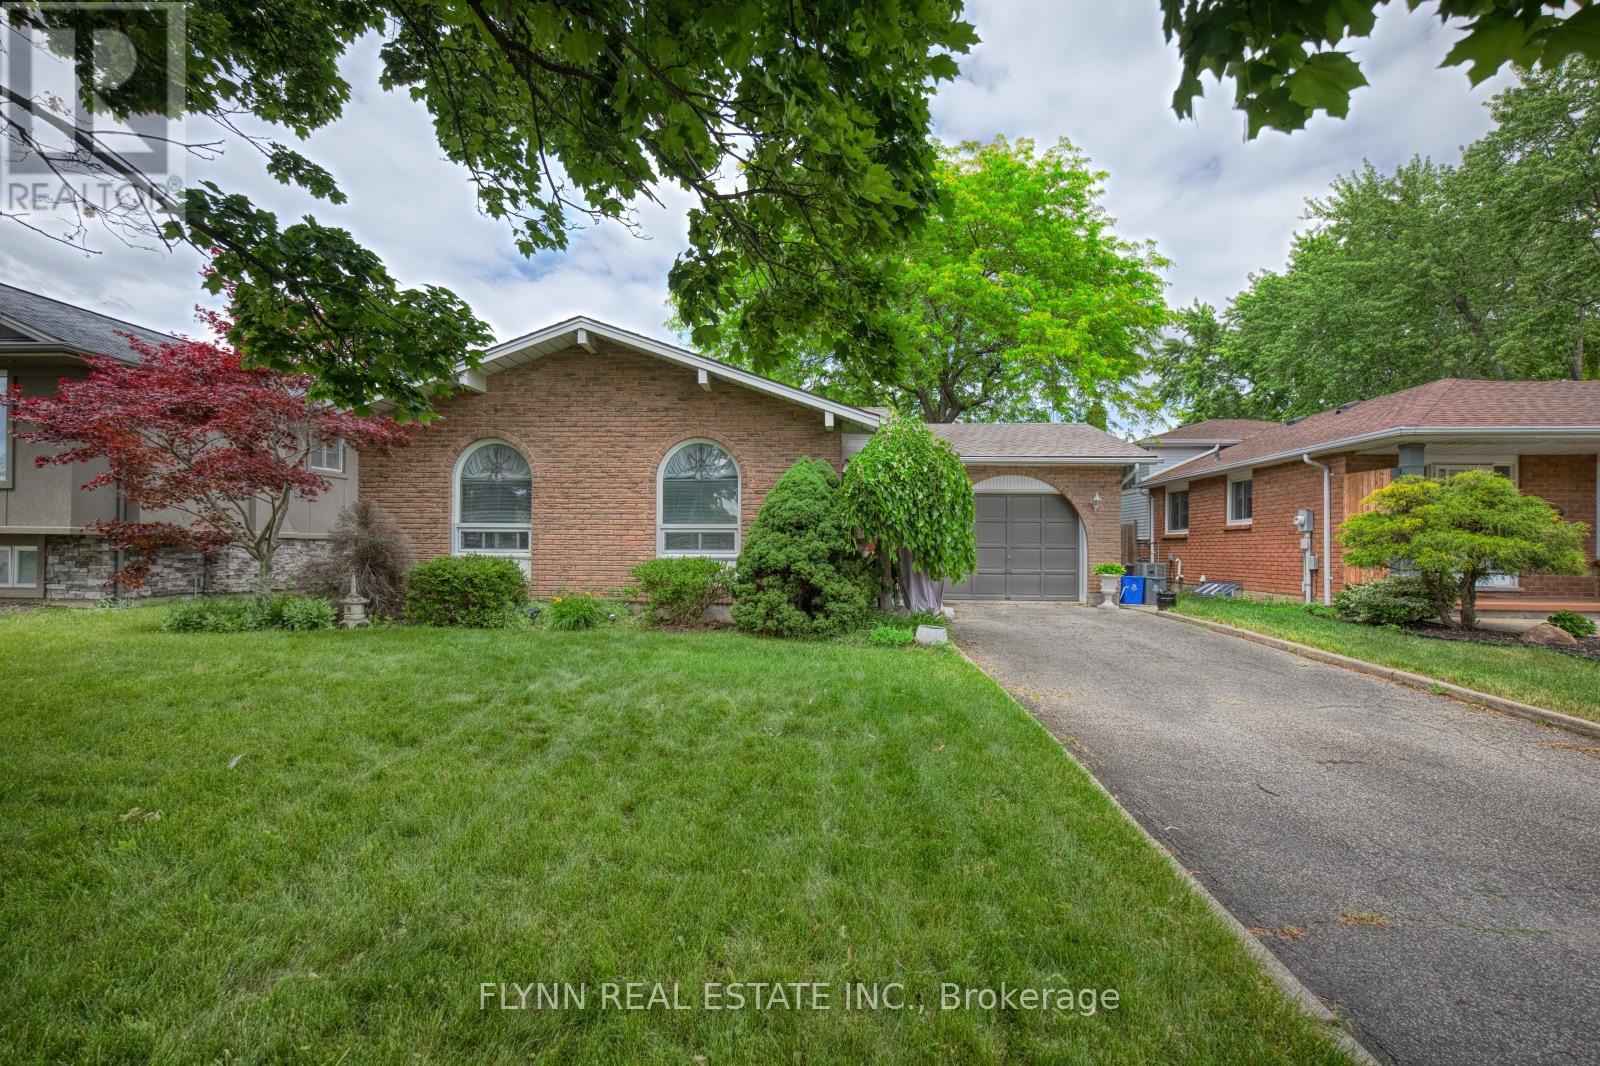
Welcome to 33 Adel Drive. This spacious 3-bedroom, 2-bath backsplit is located on a bautiful tree lined street in desirable North end St. Catharines. Featuring a large welcoming foyer, this home offers a functional layout with plenty of room for family living. The cozy family room is highlighted by a gas fireplace, while the convenient basement walk-up provides easy access to the backyard. Ideally situated close to parks, schools, shopping, and amenities, this home presents an excellent opportunity to own in one of the city's most sought-after neighbourhoods. (id:62616)
21 Cedar Street
Cambridge, Ontario
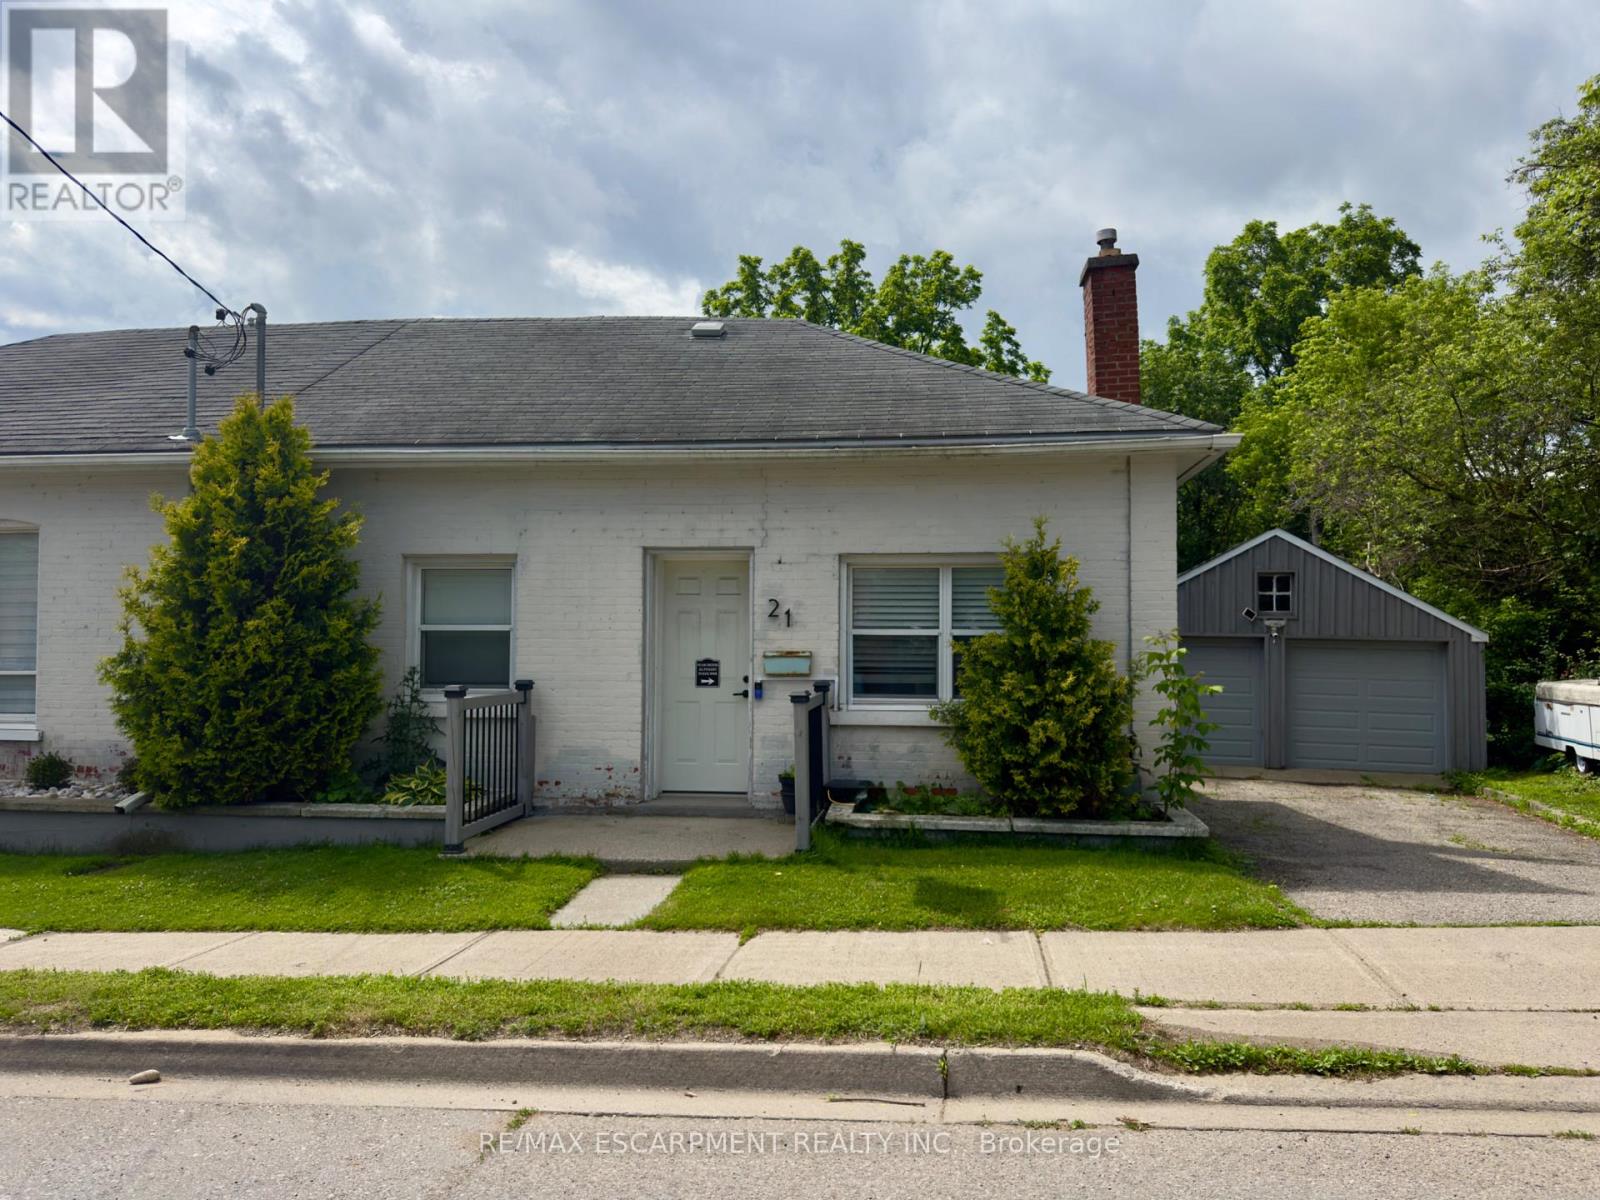
Welcome to 21 Cedar Street, a beautifully renovated semi-detached bungalow offering the perfect blend of modern updates, functionality, and walkable urban living. Extensively renovated in 2018 with updated electrical and plumbing, this move-in ready home features hardwood flooring throughout, soaring 10-foot ceilings, and a thoughtfully designed layout ideal for first-time buyers, downsizers, or investors. The bright open-concept living space flows seamlessly into the stunning kitchen, complete with butcher block countertops, stainless steel appliances, an oversized centre island, and exceptional cabinet and drawer storage. The main floor offers two spacious bedrooms, including a primary retreat with a private 3-piece ensuite. The partially finished basement provides additional storage space along with a versatile finished room perfect for a home office, hobby room, or potential third bedroom. Situated on a fully fenced lot, the private backyard is complemented by an oversized detached two-car garage with hydro, making it ideal as a workshop, hobby space, or additional storage. Parking for up to five vehicles between the garage and driveway adds exceptional convenience rarely found in this price range. Enjoy an unbeatable location less than a 5-minute walk to the Grand River, scenic walking trails, and Cambridge's vibrant Gaslight District, offering restaurants, entertainment, events, and waterfront amenities right at your doorstep. With updated windows (2017), extensive renovations, and an exceptional combination of charm, convenience, and versatility, this turnkey property is ready to welcome its next owner. (id:62616)
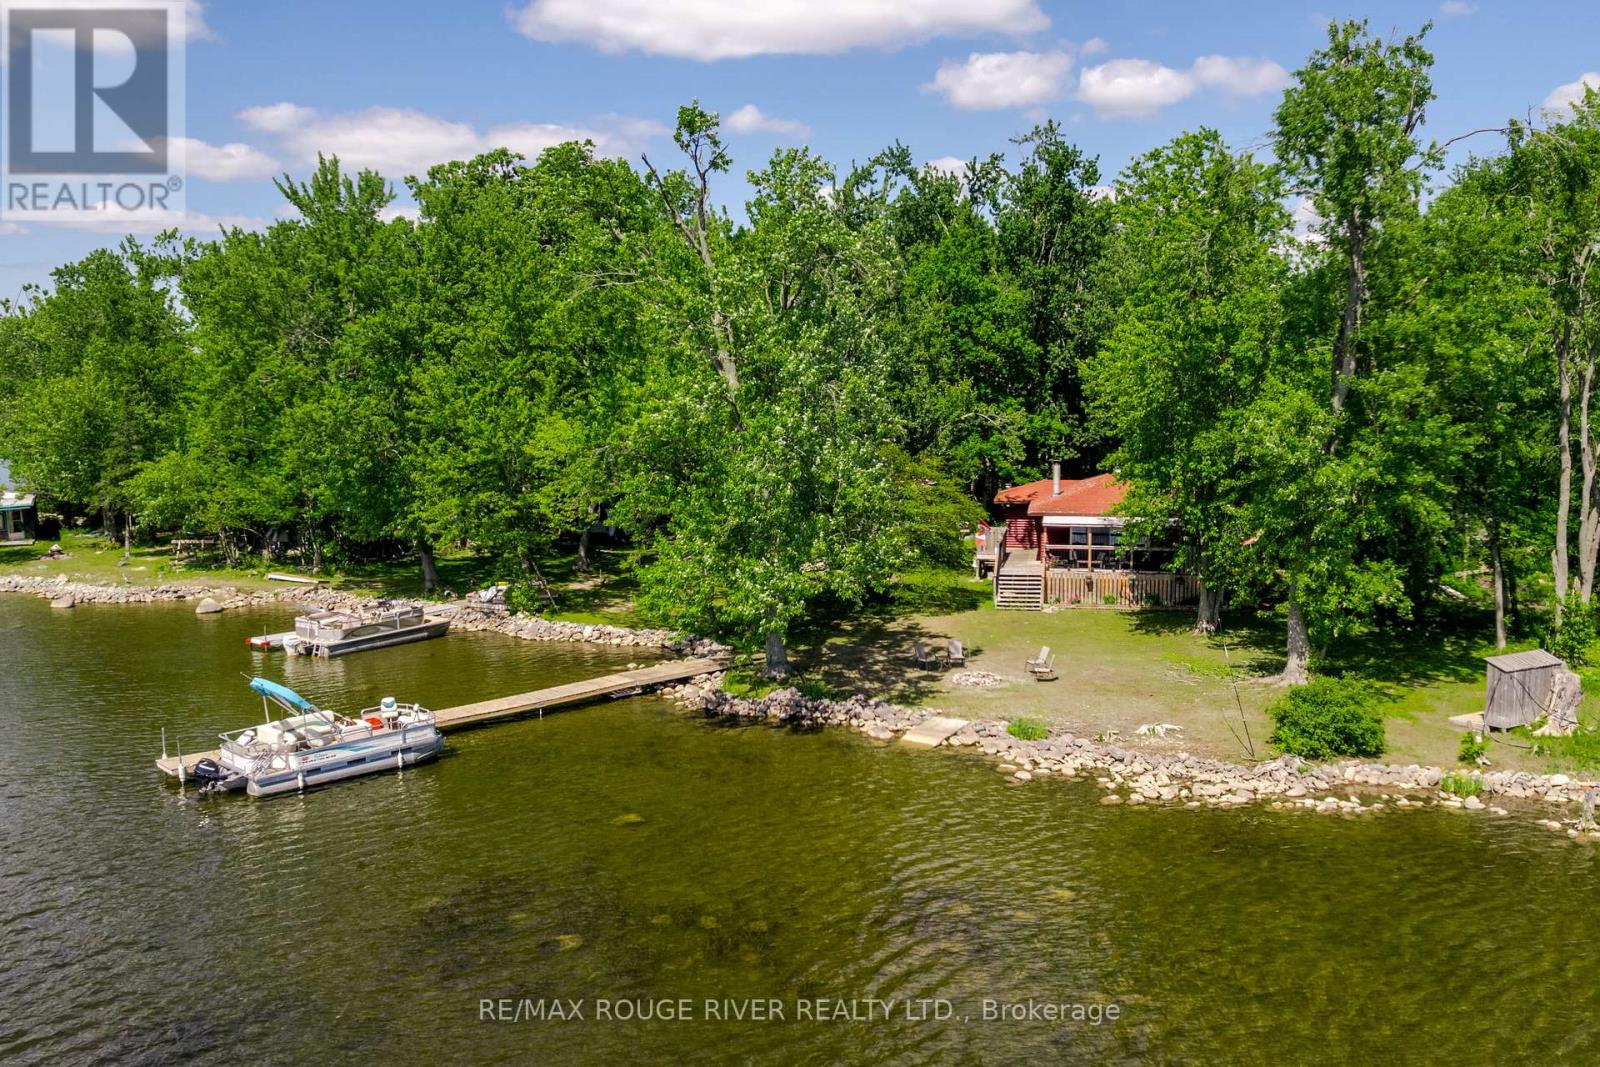
8 Huycke's Island
Trent Hills, Ontario
Enjoy a peaceful truly authentic Cottage experience in this 3 bedroom Island Cottage on the Trent Severn! Gorgeous western exposure for amazing sunsets, over half an acre pie shaped property, lovely shoreline for swimming, boat the entire Trent Severn Waterway from your dock! This area is known for incredible fishing as well. Just East of Hastings, only a couple minute boat ride from the Marina (boat included). Completely furnished & outfitted, turn-key set up ready for your family to enjoy this summer. You can boat into Hastings for groceries, supplies, restaurants etc if you don't want to drive. Lovely partially covered deck to enjoy a gentle breeze, meals, BBQing, and watching the sun set. See the virtual tour, mapping, photo gallery under the multimedia link, long list of inclusions, this is NOT leased land. (id:62616)
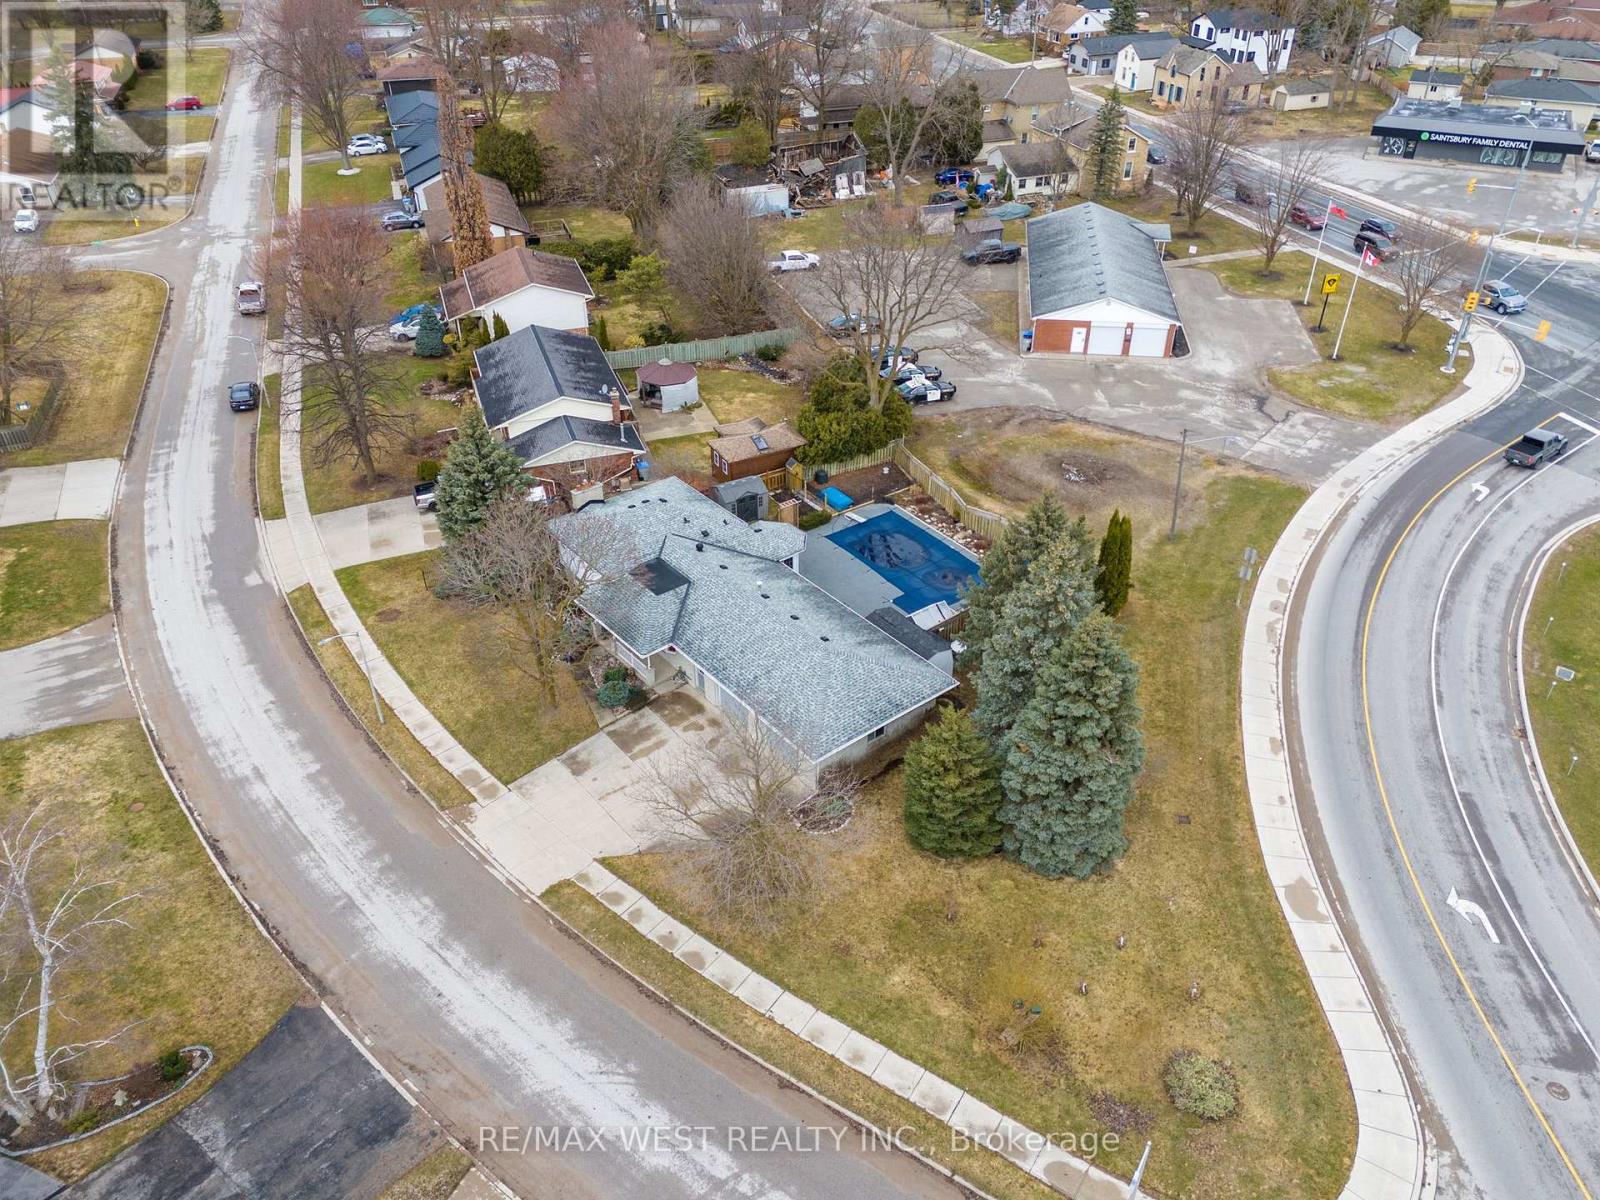
96 Langford Drive
Lucan Biddulph, Ontario
Welcome To 96 Langford Drive. This Exceptional Home Is Located In Lucan, North Of London In A Growing Vibrant Community. The Home Features An Inground Heated Pool Perfect For Entertaining And Family Fun. Nestled In The Rapidly Growing And Sought-After Town Of Lucan, This Beautiful 3+1 Bedroom, 2-Bathroom Home Sits On A Large Sized Lot Just Under 0.3 Acres Offering Privacy, And A Fenced Backyard. The Upper Level Features Three Spacious Bedrooms And A Well-Appointed 3-Piece Bathroom. On The Main Floor, You'll Find A Recently Renovated Kitchen With Stone Counters And A Pantry And Breakfast Area With Lots Of Natural Light, Overlooking The Pool. The Kitchen Offers Two Walkouts One Leading To A Private Backyard, And The Other Opening To The Amazing Pool Area, A Fantastic Space For Entertaining Or Relaxing With Family And Friends. The Lower Level Includes A Home Office, An Additional Bedroom, And A 3-Piece Bathroom. The Basement Offers A Spacious Recreation Room And A Laundry/Utility Room With Access To The Oversized Heated Two-Car Garage, Perfect For Parking Or Use As A Workshop. This Well And Baseball Fields, An Arena For Lucan Irish Hockey, And New Amenities Like A Grocery Store, McDonald's, Dollar Store. Located Within Close Proximity To London, This Home Offers The Perfect Blend Of Small-Town Charm And Modern Convenience. New Furnace Installed In 2022. (id:62616)
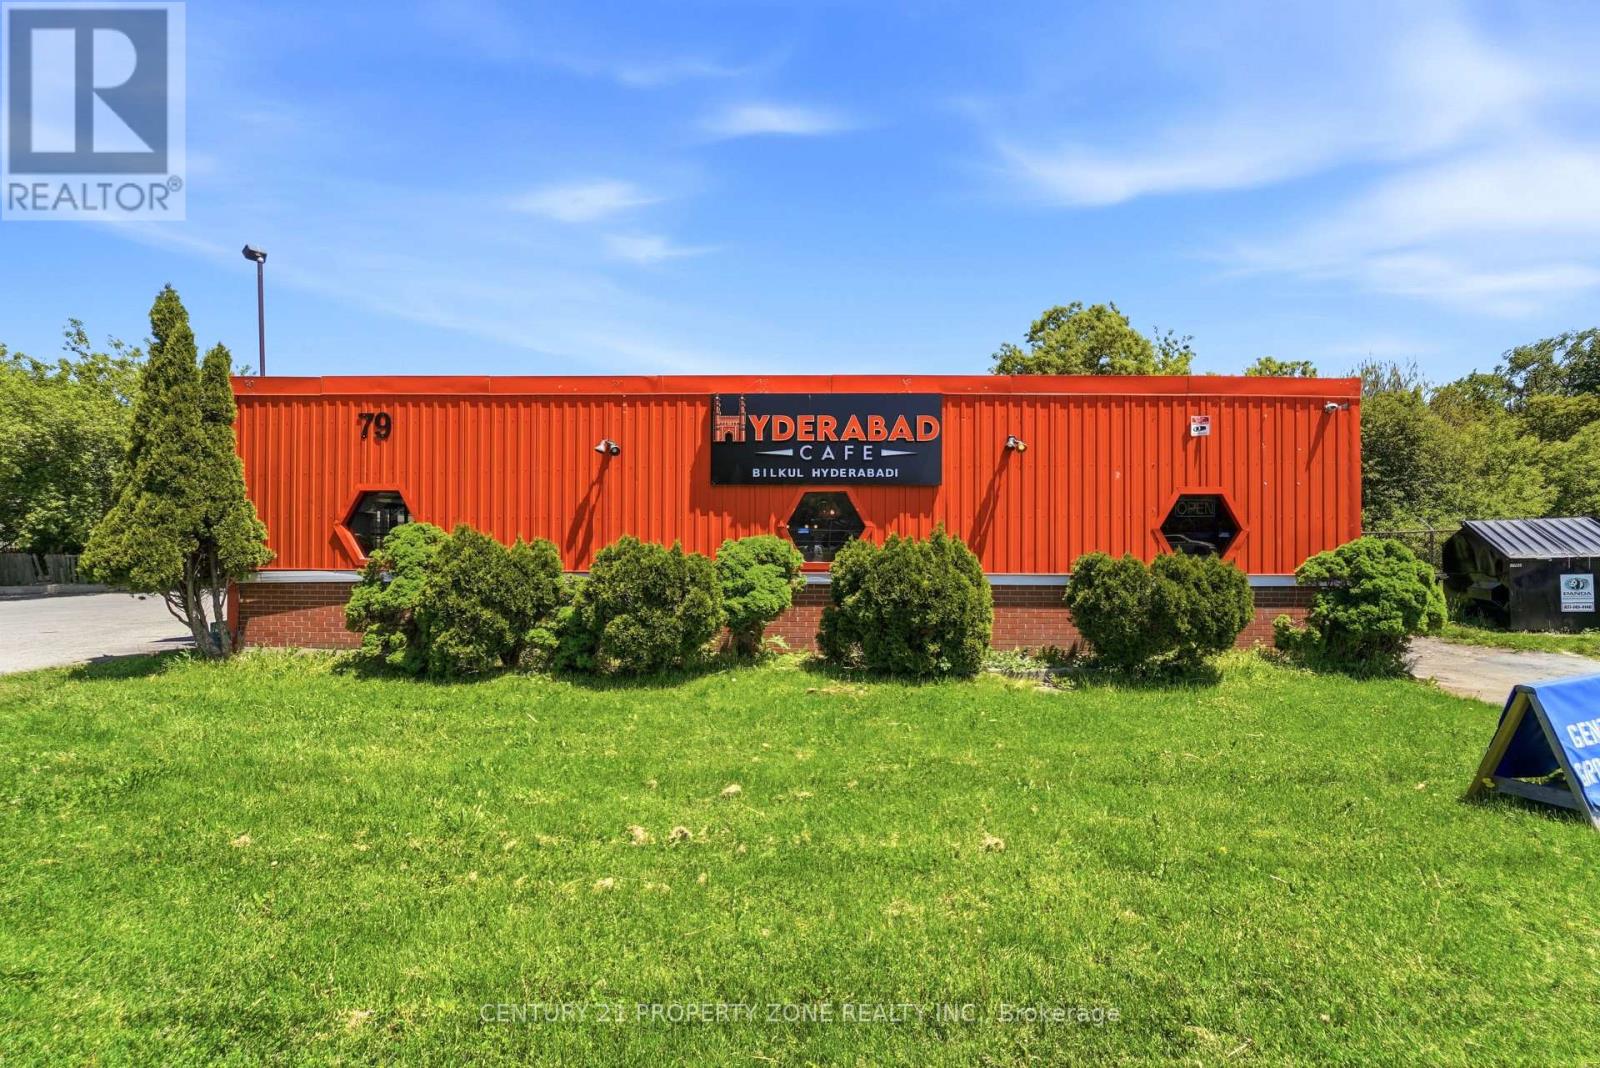
1 & 2 - 79 Elgin Street N
Cambridge, Ontario
Great opportunity to own a fully equipped restaurant in a busy and growing area of Cambridge. This turnkey business offers approximately 1,950 sq. ft. of space with seating for up to 60 guests. Features include a commercial kitchen with a 16-foot exhaust hood, quality equipment, and a functional layout suitable for a variety of food concepts. Low monthly rent and favorable lease terms make this an excellent opportunity for both new and experienced operators. Located in a high-traffic area with strong local customer base and excellent visibility. (id:62616)
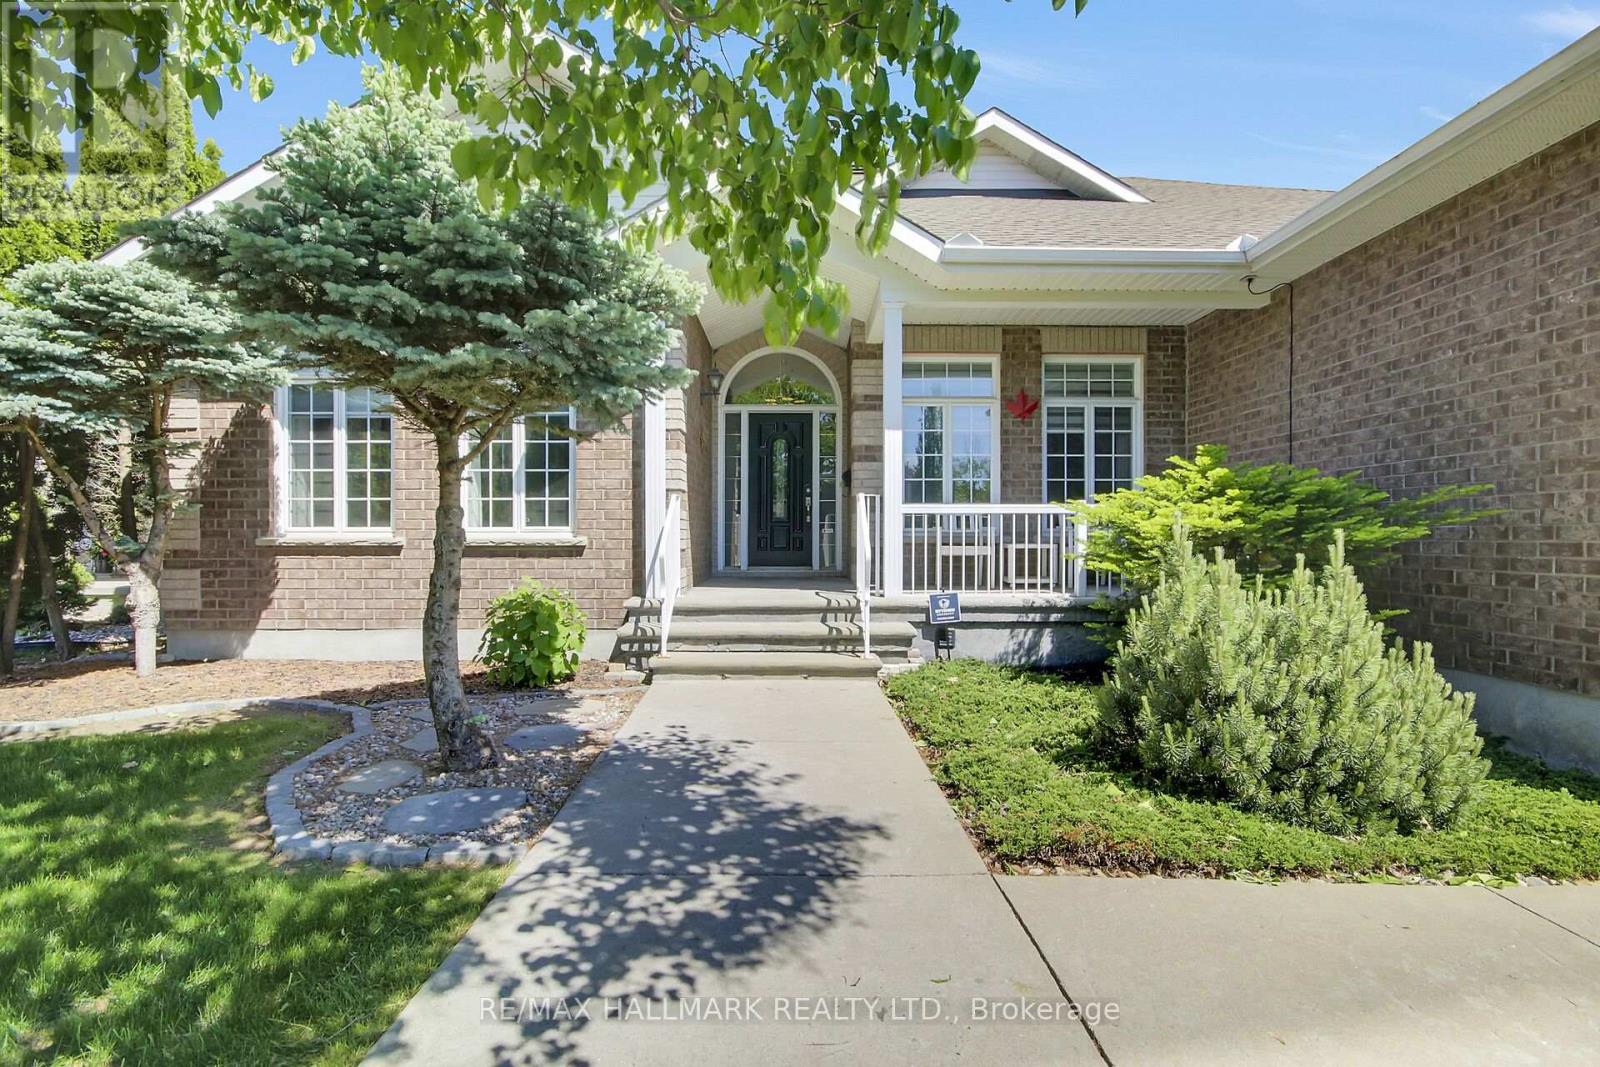
5 Dolomite Street
Ottawa, Ontario
Don't miss this one-of-a-kind and beautifully maintained 3 bedroom bungalow in the much sought-after Granite Ridge community! The expansive, open-concept main floor features a grand living/great room with a vaulted ceiling & a gas fireplace, and a separate formal dining room with hardwood floors. The large "cook's kitchen" includes stainless steel appliances and a cozy eating area that looks out onto the sunny deck and gorgeous backyard. The primary bedroom offers a large walk-in closet & Ensuite bath with separate shower and tub. At the other end of the home, two more bedrooms & a family-size 4 piece bathroom complete the main floor. And, you can access the large, 2-car garage through the super-convenient mudroom/laundry room, which also features a coat closet *and* a linen closet. Next, the finished basement offers a whole other world! There's a media room featuring a built-in projector, speakers, shelving and a raised level for your own 'stadium seating' set-up. There's also a large, open rec room, plus a separate space for another bedroom with its own kitchenette and a large, 4 piece bathroom - great for visitors, in-laws or a teen! There's also a cantina/storage room (currently set up as a workshop) and loads of storage - this place just goes on and on! The fully fenced backyard is very private, with a shed, a built-in natural gas BBQ station & mature landscaping - great for relaxing and/or entertaining. Additional features include a built-in sprinkler system and two garage door openers. This home is loaded and completely move-in ready! Right around the corner from Stittsville PS, École élémentaire catholique Saint-Jean-Paul II, Sacred Heart Catholic HS, and the amazing CARDELREC Recreation Complex! And, you outdoor enthusiasts will appreciate the nearby parks and the Trans Canada Trail, which provide year-round opportunities for walking, cycling & recreation of all sorts. You're going to love this one! (id:62616)
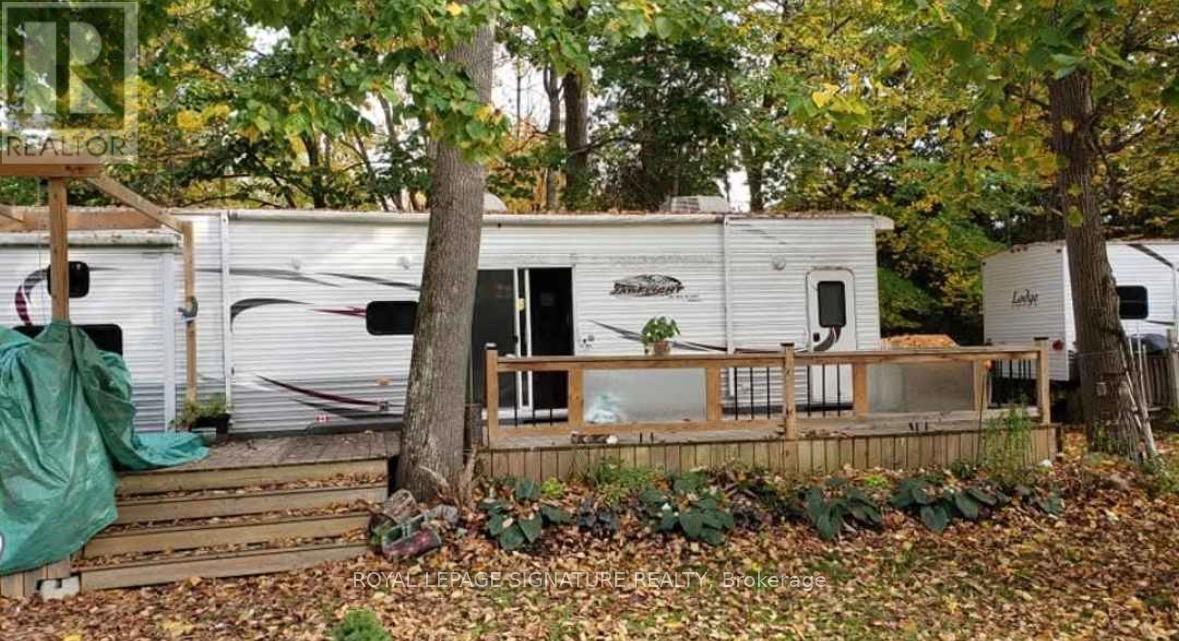
Lot 2 - 42 Liberty Lane
Kawartha Lakes, Ontario
Extra Large lot with no one in front or back. The lot is in the first part of the park, which allows for only neighbours on each side.10 x 40 custom deck, 2nd bedroom can convert to king size bed, living room has built in couch/bed customed designed.Park offers Shuffleboard, Horseshoes, Volleyball, Basketball, children's play area, canoeing and kayaking, internet access, boardwalk, boating, slip rentalPark open from Mother's Day Weekend to Thanksgiving. Park fees $3500 per year taxes included, $175 deposit for electricity. Hydro extra, billed at $0.25 per kw. (id:62616)
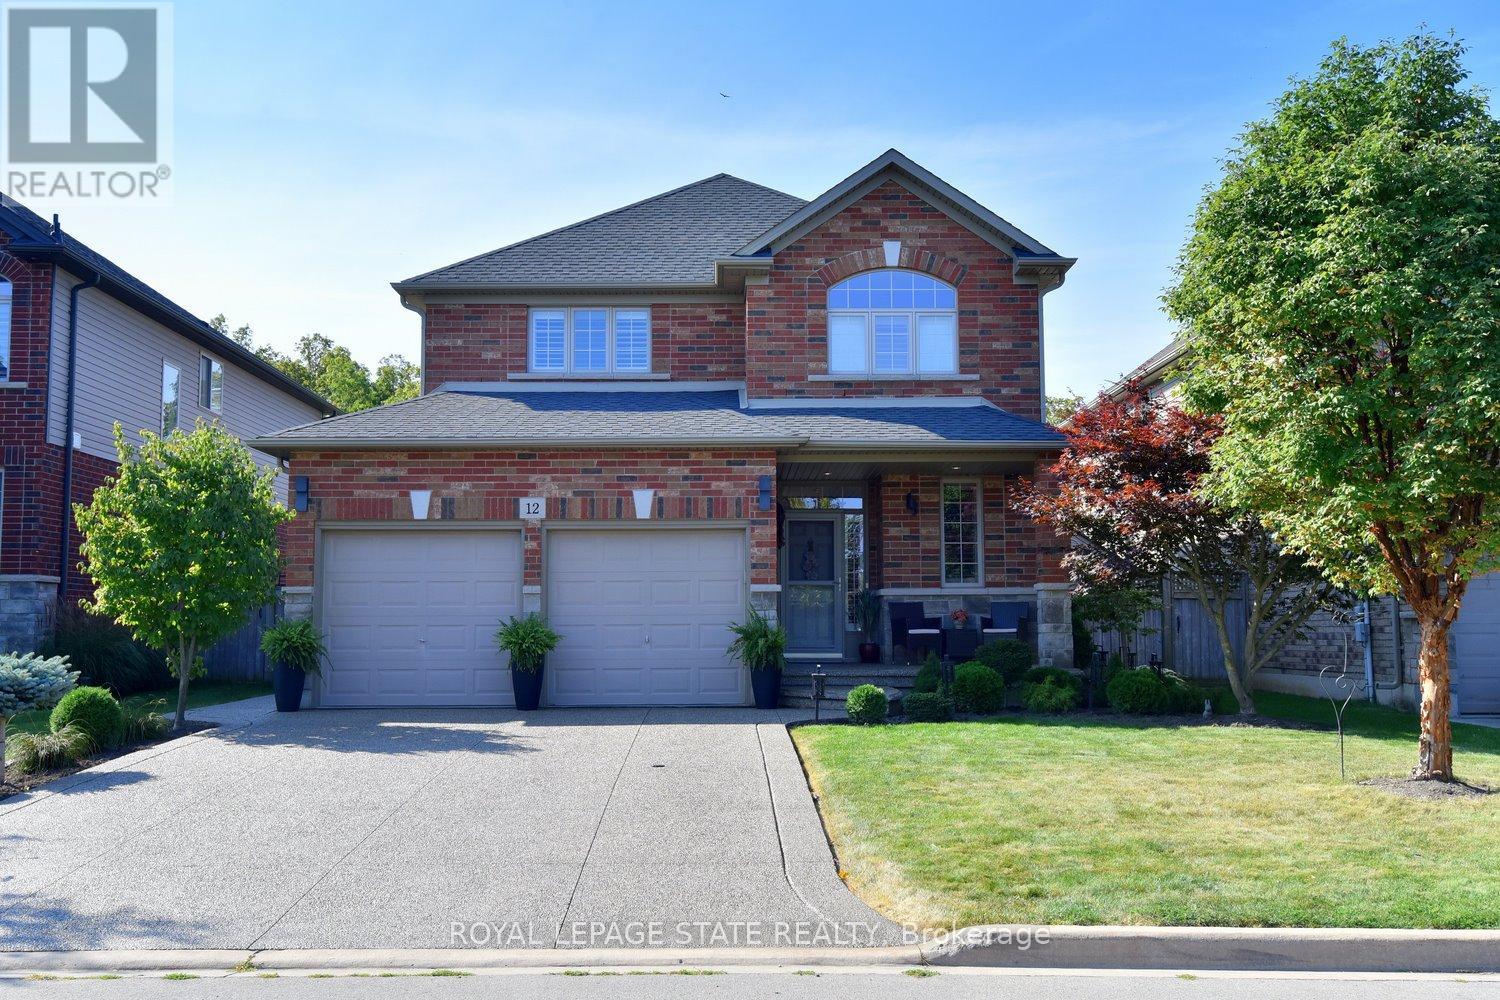
12 Degrow Crescent
Hamilton, Ontario
Jump into summer and enjoy this pool, this 2009 John Bruce Robinson-built home in desirable Binbrook. Set on a premium 45' x 103' lot with no rear neighbours and direct access to parkland and forest, this backyard retreat also features an exposed aggregate patio and low-maintenance landscaping - the perfect blend for relaxation, and entertaining. This stunning two-storey home offers timeless curb appeal with its elegant combination of stone, brick, and siding. A spacious exposed aggregate double driveway leads to a charming covered front porch, creating a warm welcome. Located in a sought-after family-friendly neighbourhood, you're within walking distance to local shops and just 10-15 minutes to Hamilton, Stoney Creek amenities, the Linc, Red Hill, and QEW. Inside, approx. 1,900 sq. ft. of beautifully finished living space showcases 9-foot ceilings, crown molding, hardwood floors, upgraded tile, and designer lighting. The inviting foyer offers inside access to the two-car garage and flows past a custom oak staircase and convenient two-piece bath into the formal dining room. The chef-inspired kitchen is loaded with premium FEATURES, including Barzotti maple cabinetry, granite countertops, breakfast bar, stainless steel appliances, and a stylish tile backsplash. A French door walkout provides seamless access to the backyard and POOL, ideal for indoor-outdoor entertaining. The adjacent great room impresses with vaulted ceilings, and a cozy natural gas fireplace. Upstairs, the spacious primary suite features a walk-in closet and luxurious four-piece Jacuzzi ensuite with separate shower. Two additional bedrooms and a four-piece main bath complete the level. The unfinished basement includes laundry, a bathroom rough-in, and excellent potential for future customization. With standout FEATURES including the POOL, premium park-backing lot, and no neighbours in front, this home offers it all! RSA (id:62616)