
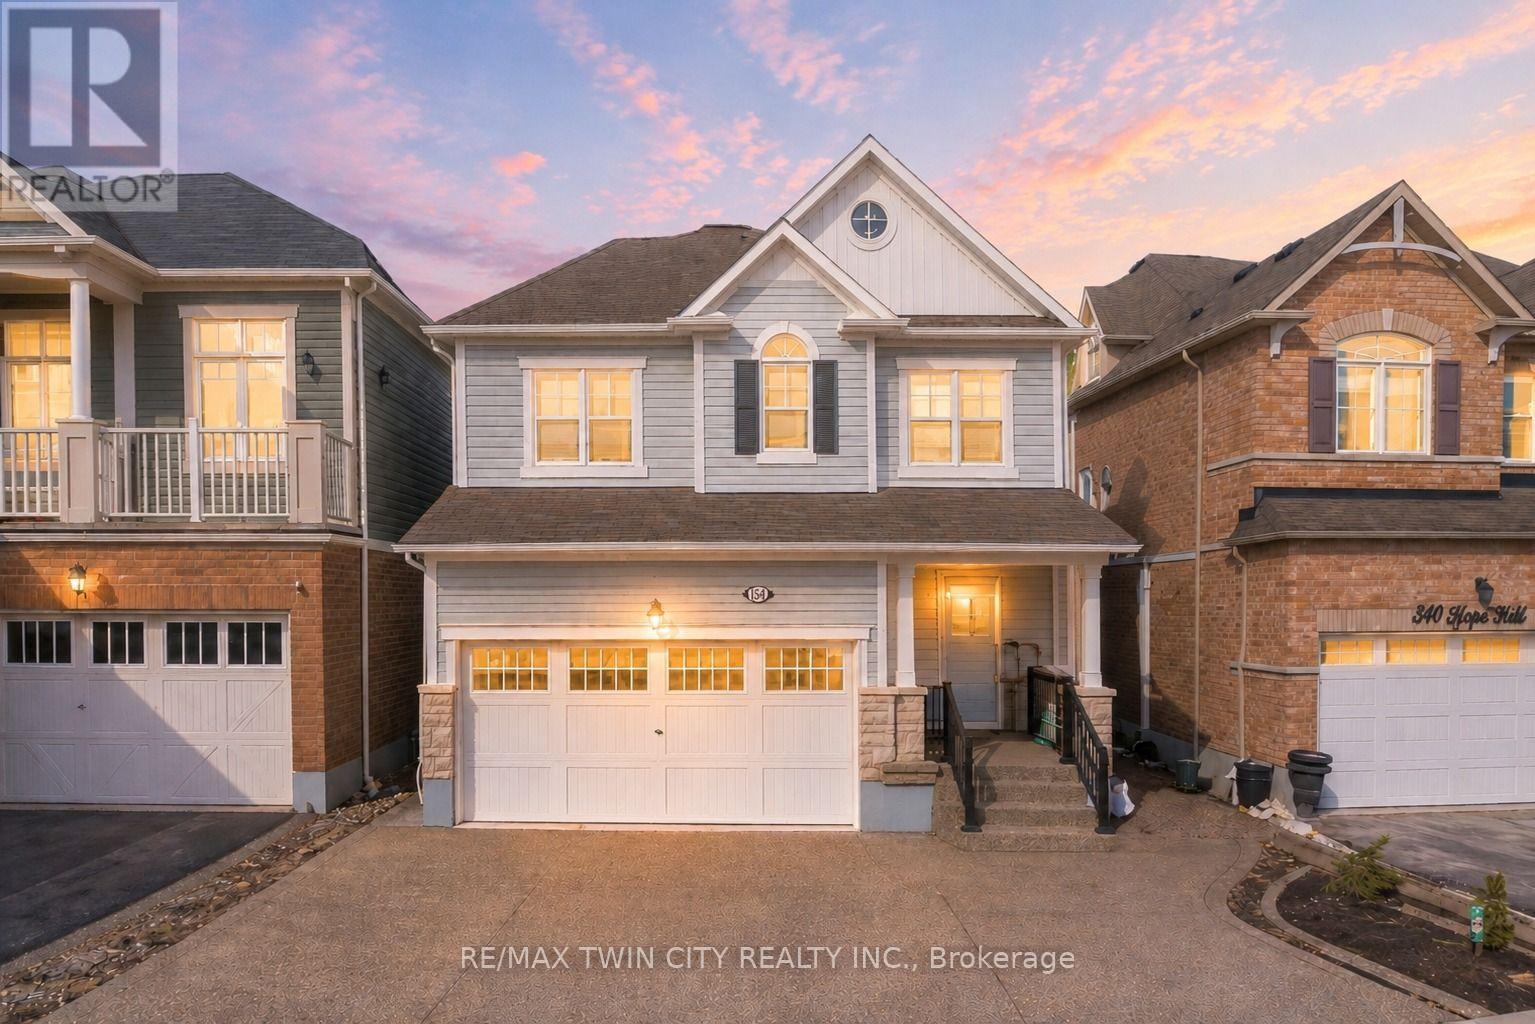
334 Apple Hill Crescent
Kitchener, Ontario
Welcome to 334 Apple Hill Crescent in Kitchener, an absolutely stunning, move-in-ready home. Offering 3 spacious bedrooms, 2.5 bathrooms and 5 parking (2-car garage + 3-car driveway), this property impresses with its enhanced curb appeal, lush landscaping and upgraded crystal glass front door. Step inside welcoming foyer with a convenient powder room, leading into a completely carpet-free house featuring rich hardwood flooring, pot lights in a sun-filled living room designed for both relaxation and entertaining. The chef-inspired kitchen showcasing stylish finishes, stainless steel appliances including gas stove and dishwasher (2026), extended cabinetry with pantry, a chic backsplash and a large centre island flowing seamlessly into the dining area. Upstairs, there is brand new waterproof laminate flooring (2026), Versatile bonus family room upstairs can easily be converted into a 4th bedroom, home office or entertainment space. The primary bedroom offers a private retreat with a walk-in closet and 4pc ensuite, while the additional bedrooms are generously sized and complemented by upgraded bathrooms featuring quartz countertops, brand new mirrors and new exhaust fans. Other upgrades include fresh paint throughout, all new trims, updated door handles, AC unit (2015), gas line upstairs for a dryer and a new water softener (2026). The fully finished basement adds more living space with a large Rec room, ideal for a home theatre, gym or office setup with a rough-in for future bathroom. Step outside to your private, low-maintenance backyard oasis, fully concreted and complete with a gazebo, perfect to enjoy all summer fun activities. Ideally located within walking distance to schools and just minutes from the Schlegel Multiplex, grocery stores, Playgrounds, with quick access to the Highway 7/8, 401. Whether you're a growing family, young professional or investor, this is a rare opportunity to own a beautifully upgraded home. Book your private showing Today! (id:62616)
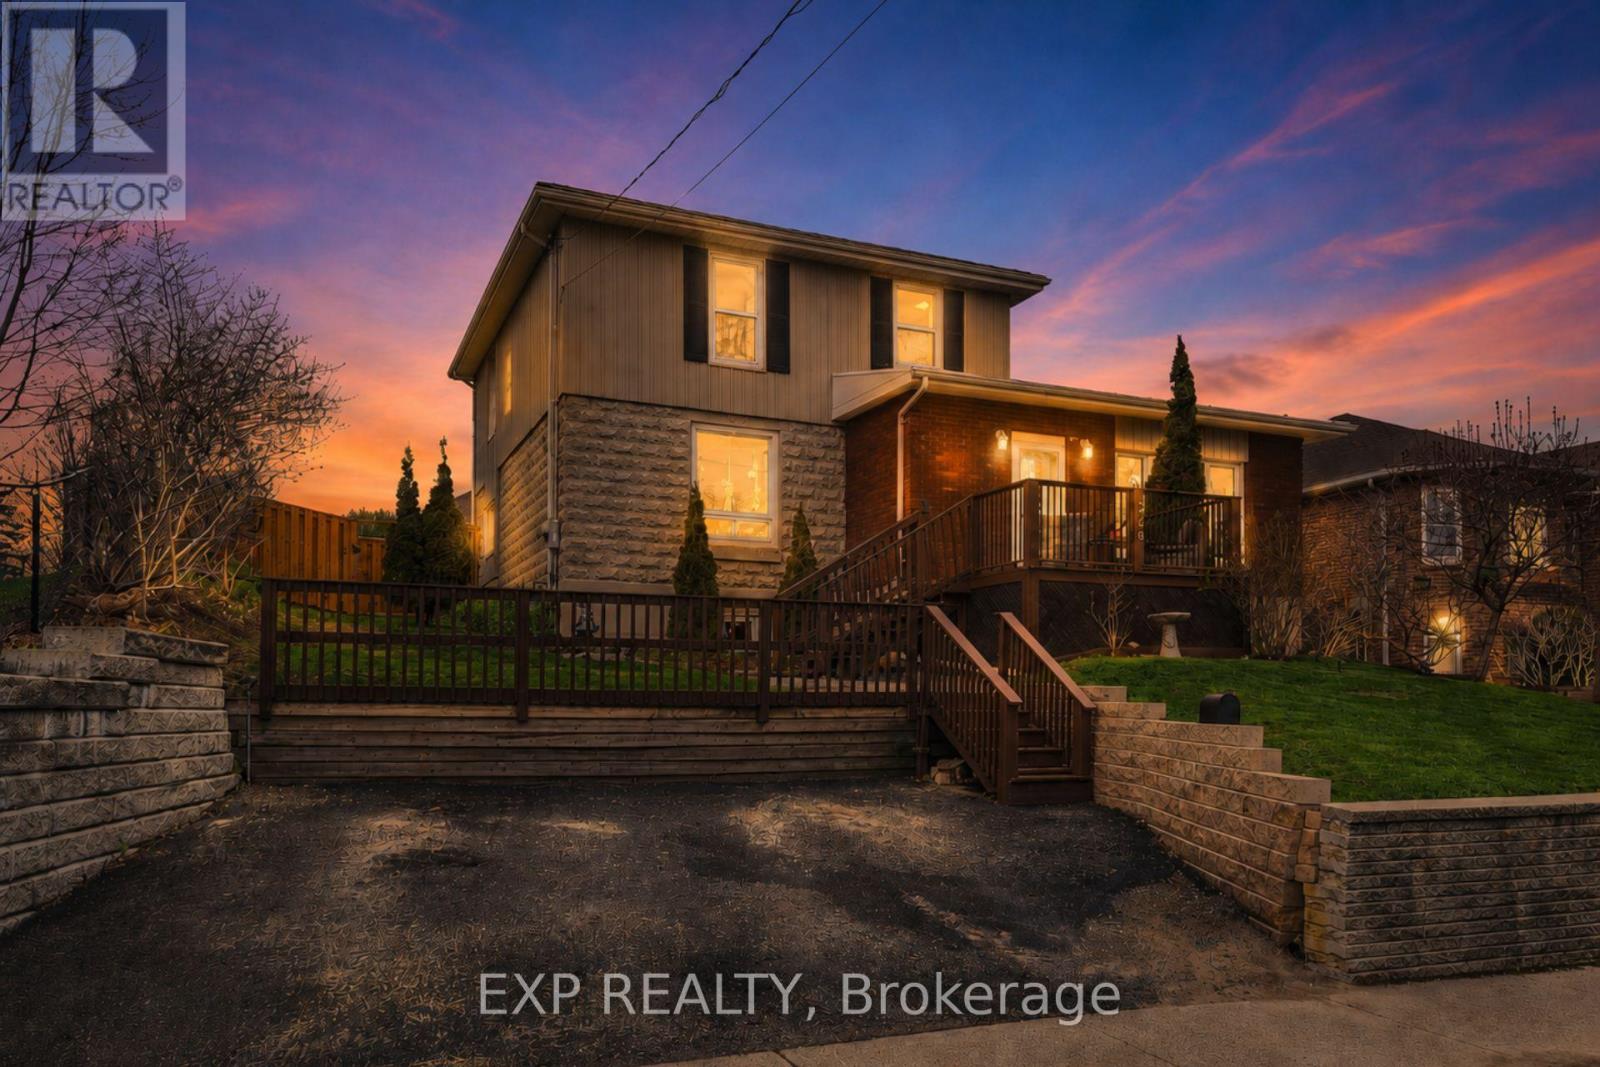
348 Elgin Street W
Cobourg, Ontario
Welcome to 348 Elgin St W, a charming 4-bedroom home in the heart of Cobourg offering character, flexibility, and space for the whole family. The standout family room features warm wood beams, a beautiful stone fireplace, large windows, and an inviting atmosphere perfect for relaxing or gathering. The bright, upgraded kitchen offers a modern feel with quartz countertops, stylish cabinetry, a large centre island, and an open layout that creates a natural hub for everyday living. The main floor also features a versatile formal dining room, plus a convenient main-floor bedroom and an added shower, making the layout ideal for multi-generational living, guests, or anyone seeking extra main-level functionality. Upstairs, you'll find three additional bedrooms and a spacious bathroom. Outside, enjoy a generous fenced backyard with deck space, garden beds, storage shed, and room to entertain, play, or unwind. A great opportunity to enjoy small-town Cobourg charm with a practical family-friendly layout and plenty of room to grow. (id:62616)
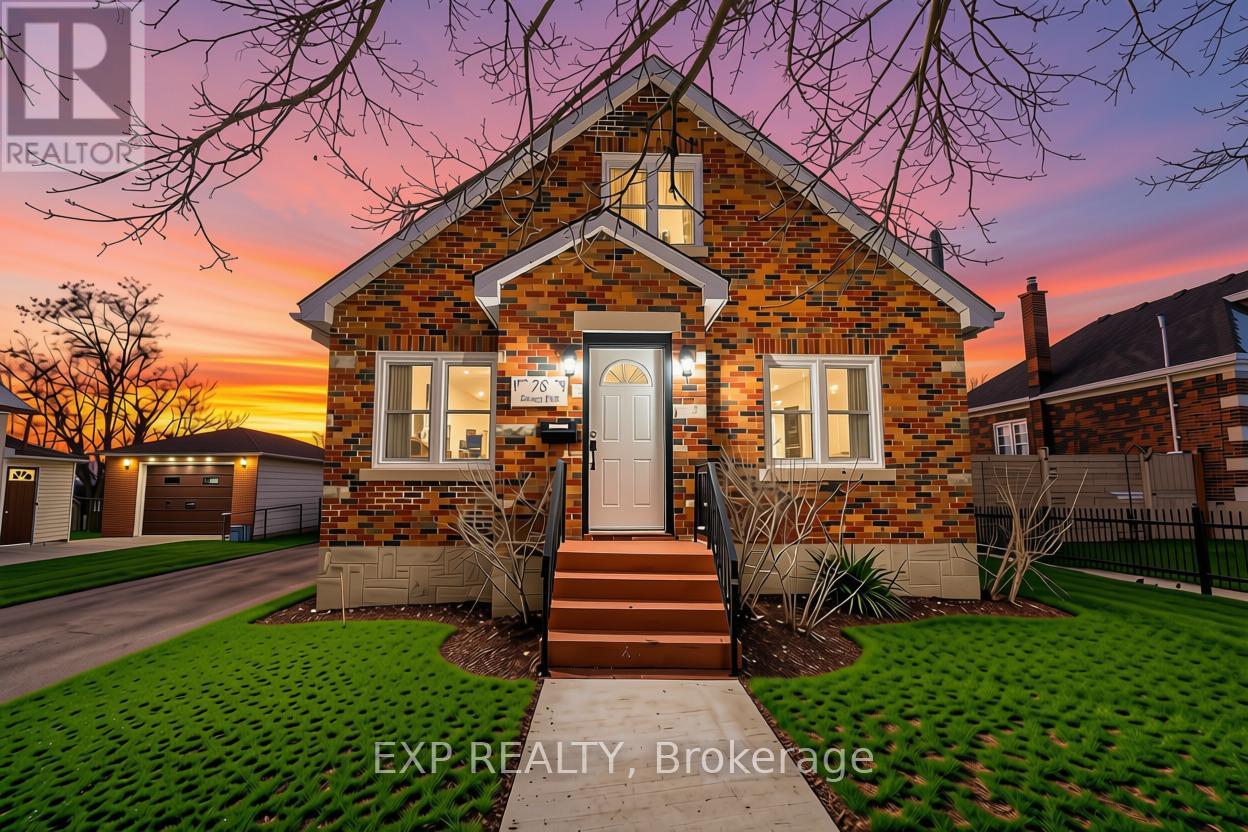
78 Terrace Hill Street
Brantford, Ontario
**Listing photos were taken before the current tenant occupancy** Welcome to 78 Terrace HillStreet, Brantford! a beautifully maintained and extensively renovated home offering theperfect blend of character, comfort, and functionality. Nestled in a quiet, family-friendlyneighborhood, this spacious 3-bedroom, 2-bathroom property is ideal for families,professionals, or investors alike. The main level features a bright and inviting eat-inkitchen with stainless steel appliances and a recent renovation completed in 2021, a cozyliving room, a separate dining room, a generous family room, and a spacious primary bedroom,along with a well-appointed 4-piece bathroom. Upstairs, you'll find two generously sizedbedrooms, a versatile loft area, a den/home office, and a convenient 3-piece bathroom. Stepoutside to enjoy a private backyard with no rear neighbors, providing added privacy and spacefor outdoor entertaining. The large driveway accommodates up to six vehicles, offering plentyof parking for family and guests.The expansive unfinished basement presents excellentpotential for additional living space, a recreation room, home gym, or future income-generating possibilities. Conveniently located close to schools, parks, shopping, and everydayamenities, with easy access to Highway 403, this move-in-ready home is a fantastic opportunityin one of Brantford's established neighborhoods. (id:62616)
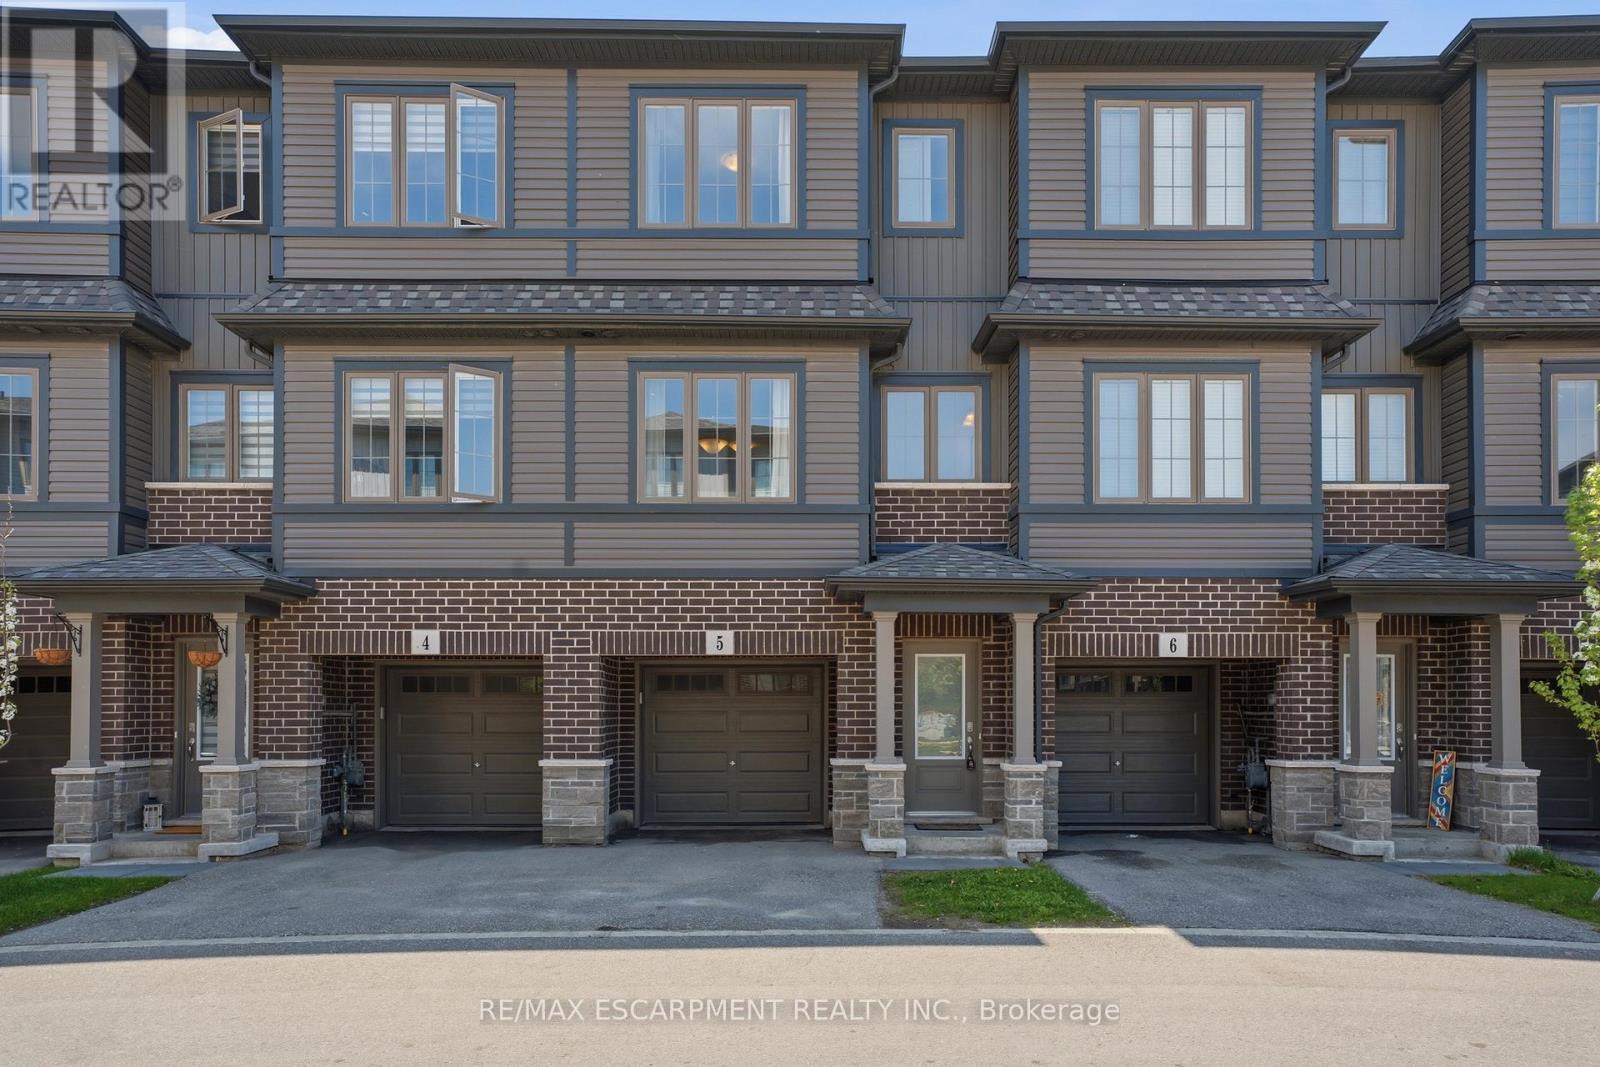
Unit 5 - 124 Compass Trail
Cambridge, Ontario
Beautifully maintained and move-in ready townhouse located in Cambridge's highly sought-after River Mill community! Freshly painted throughout, this bright and spacious home offers 3 bedrooms, 2.5 bathrooms, and a versatile den that can be perfect for a home office, study space, or additional living area. Featuring a functional open-concept layout, the stylish kitchen boasts a large island, ample cabinetry, and overlooks the dining and living areas, making it ideal for entertaining and everyday living. The spacious primary bedroom includes a private ensuite, while the additional bedrooms provide comfort and flexibility for families or guests. Large windows throughout bring in plenty of natural light. Conveniently located close to parks, walking trails, schools, shopping, restaurants, public transit, and all major amenities. Quick access to Hwy 401 and Hwy 8 allows for easy commuting to Kitchener, Waterloo, Guelph, and the GTA. Situated in a family-friendly neighbourhood surrounded by green space and everyday conveniences, this turnkey home offers the perfect blend of comfort, style, and location! (id:62616)
203 Elizabeth Crescent
Centre Wellington, Ontario
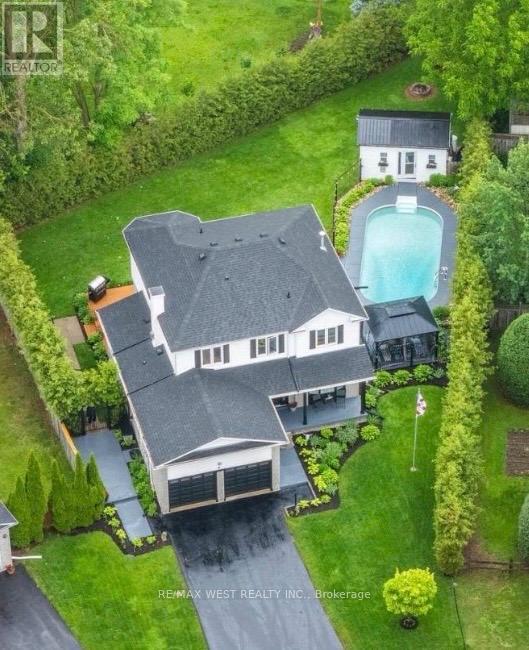
A backyard like this doesn't come along often! It's rare to find a home that offers both a heated in-ground pool and plenty of green space for kids, pets, and entertaining. Set on one of the larger lots in the neighbourhood, you'll enjoy a spacious deck, patio, fire pit, beautifully maintained gardens, mature trees, and a detached shed ready for your finishing touches-whether you envision a pool house, bunkie, change room, or hobby space. A covered front porch completes this incredible outdoor retreat. This meticulously maintained two-storey home offers over 2,150 sq. ft. with 4 bedrooms, 4 bathrooms, an attached 2-car garage, plus parking for 4 cars in the driveway. The main floor features a grand foyer, formal living and dining room, a sunken family room with gas fireplace, a bright kitchen with breakfast bar and flexible eat-in/sitting area with walkout to the backyard. A laundry room with garage access and powder room complete the main floor. Upstairs you'll find four generous bedrooms, including a spacious primary suite with walk-in closet and 4-piece ensuite. Additional 4-piece bathroom located on the upper level. The finished basement offers a large recreation room with bar area, fireplace, 4-piece bathroom, a room currently being used as an office, and another room currently being used as a bedroom. Located in one of Fergus's most convenient neighbourhoods, you are within walking distance to Walmart, FreshCo, Dairy Queen, the Dollar Store, the LCBO, the Beer Store, a hardware store, and only about a 15-minute walk to the charming downtown core. Pride of ownership is evident throughout this exceptional home and property. Don't miss your opportunity to own this rare family home at 203 Elizabeth Crescent, Fergus! Pool Heater 3-4 years old, Pool Liner approx 2015, Roof 5 years old, Furnace approx 2013. (id:62616)

377 Griffith Street
London South, Ontario
Welcome to 377 Griffith Street in the heart of sought after Byron! This beautifully renovated bungalow has been updated from top to bottom and offers the convenience of one-floor living with a fully finished basement. Situated on a mature 60' x 188' lot, the home features 4 bedrooms, 3 bathrooms, a bright open-concept layout, a stunning new kitchen, and a spacious living room with a cozy fireplace. A three-season sunroom overlooks the expansive backyard, while a separate side entrance offers excellent potential for an in-law suite, multigenerational living, or future income opportunity. Major updates include a furnace and central heat pump/air conditioning system (2023), roof shingles (2017), and extensive high-end renovations throughout. Enjoy Byron's small-town charm with schools, Springbank Park, Storybook Gardens, coffee shops, restaurants, and everyday amenities just a short walk away. Boler Mountain and quick access to Highways 401 and 402 complete this exceptional offering. (id:62616)
20 Todd Crescent
Southgate, Ontario
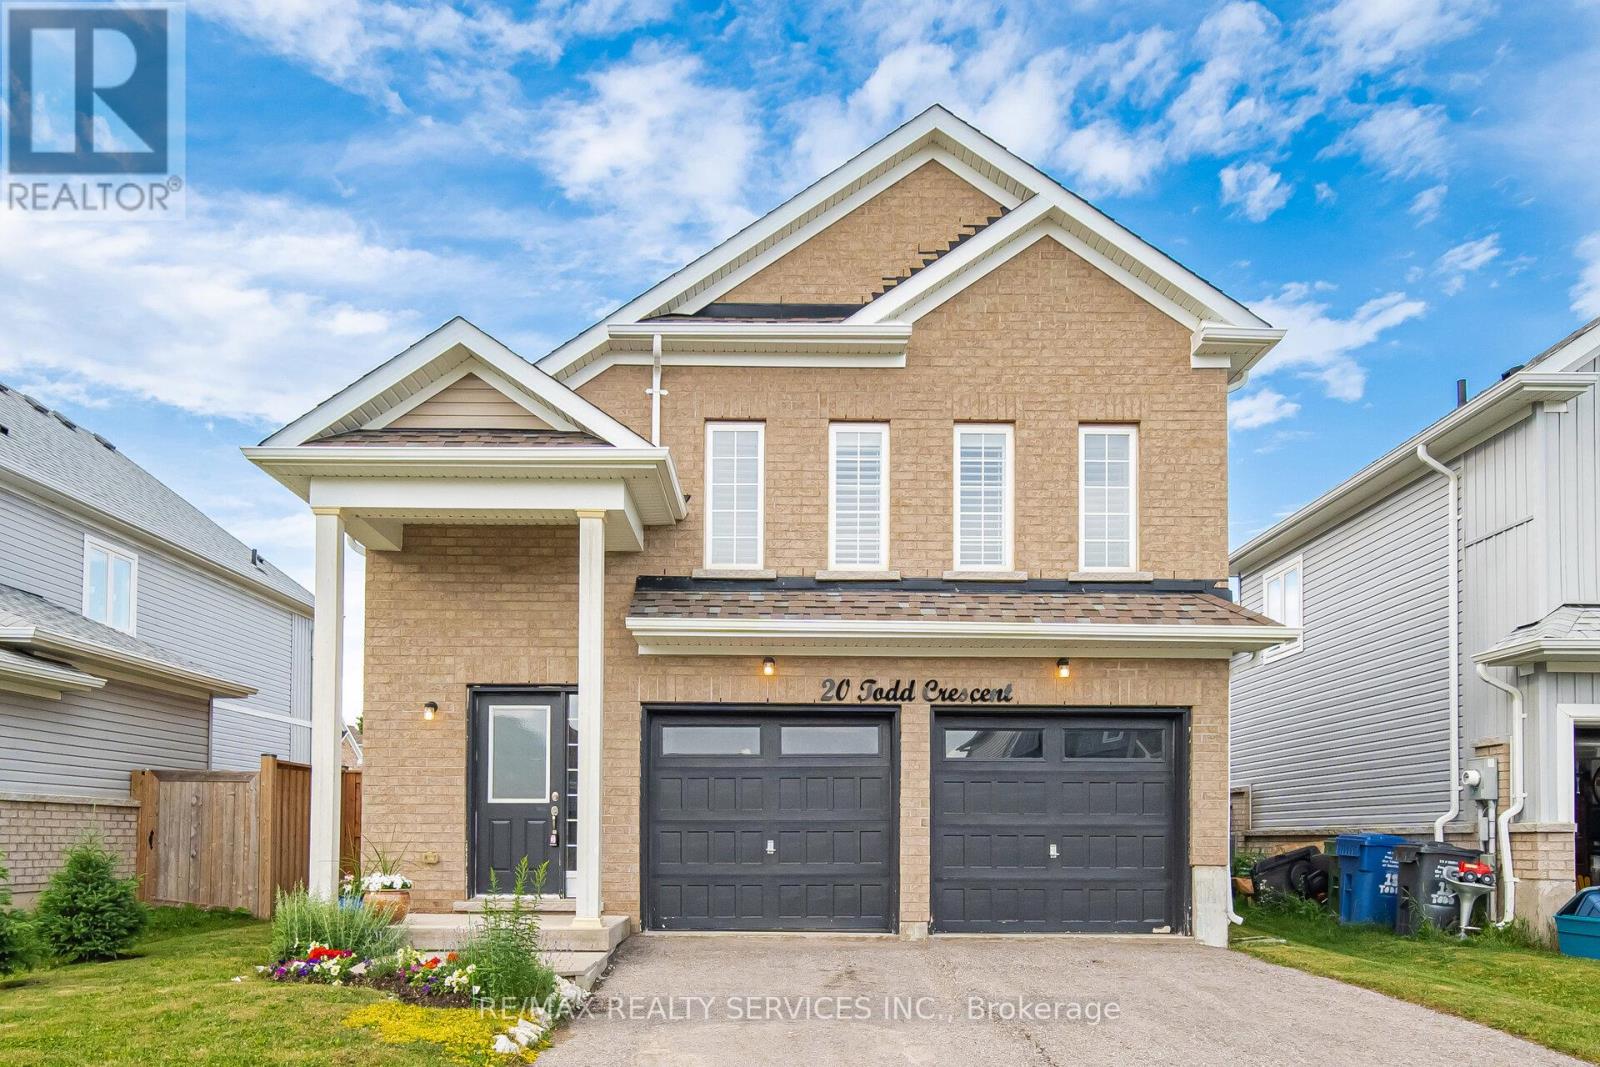
Immaculate 3 Bedroom, 2 Bathroom All-Brick Bungalow Located In A Desirable Pocket Of Dundalk! Offers A Functional Open Concept Layout Featuring A Spacious Dining Area Overlooking The Modern Kitchen With S/S Appliances, Gas Stove, Island Mount Range Hood & Extended Breakfast Bar With Additional Seating. Beautiful Wide Plank Flooring Throughout With No Carpet. Bright Breakfast Area Overlooks The Spacious Living Room & WalkOut To The Private Backyard W/ Newer Fence. Generous Primary Features A Walk-In Closet & Ensuite With Walk-In Shower. Two Additional Good Sized Bedrooms Share A Full Bathroom. Crown Moulding, Pot Lights & California Shutters Add A Touch Of Elegance Throughout The Living, Dining & Kitchen Areas. Tastefully Upgraded, Move In Ready & Perfect For Families, Downsizers Or First-Time Buyers! (id:62616)
18 - 22 Jenny Crescent
West Lincoln, Ontario
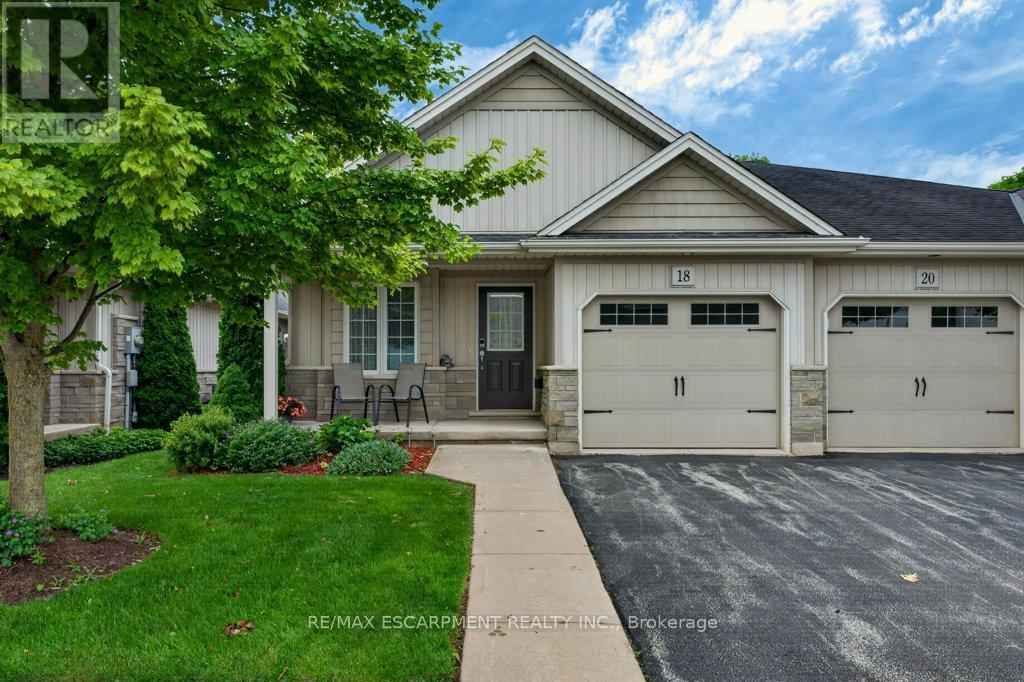
Easy living awaits in the heart of Smithville! Enjoy the convenience of walking to shops, parks, restaurants, and everyday amenities while becoming part of a welcoming community where neighbours quickly become friends. This immaculate 2+1 bedroom bungalow has an inviting open-concept layout with the kitchen flowing seamlessly into the dining and living areas-perfect for everyday living and entertaining. A second 2 piece bathroom on the main floor, conveniently incorporated laundry for true one-floor living. Step outside to your private backyard retreat featuring a spacious covered deck overlooking a partially treed setting with no direct rear neighbours-the perfect place to enjoy your morning coffee or unwind with a good book. Experience the charm of small-town living without sacrificing convenience. Smithville offers all the essentials, including on-demand transit, and is just 15 minutes from the new hospital in Grimsby. If you've been looking for a move-in-ready home in a friendly community with a country feel and modern conveniences, this is one you won't want to miss! (id:62616)
20 David Street
Wellesley, Ontario
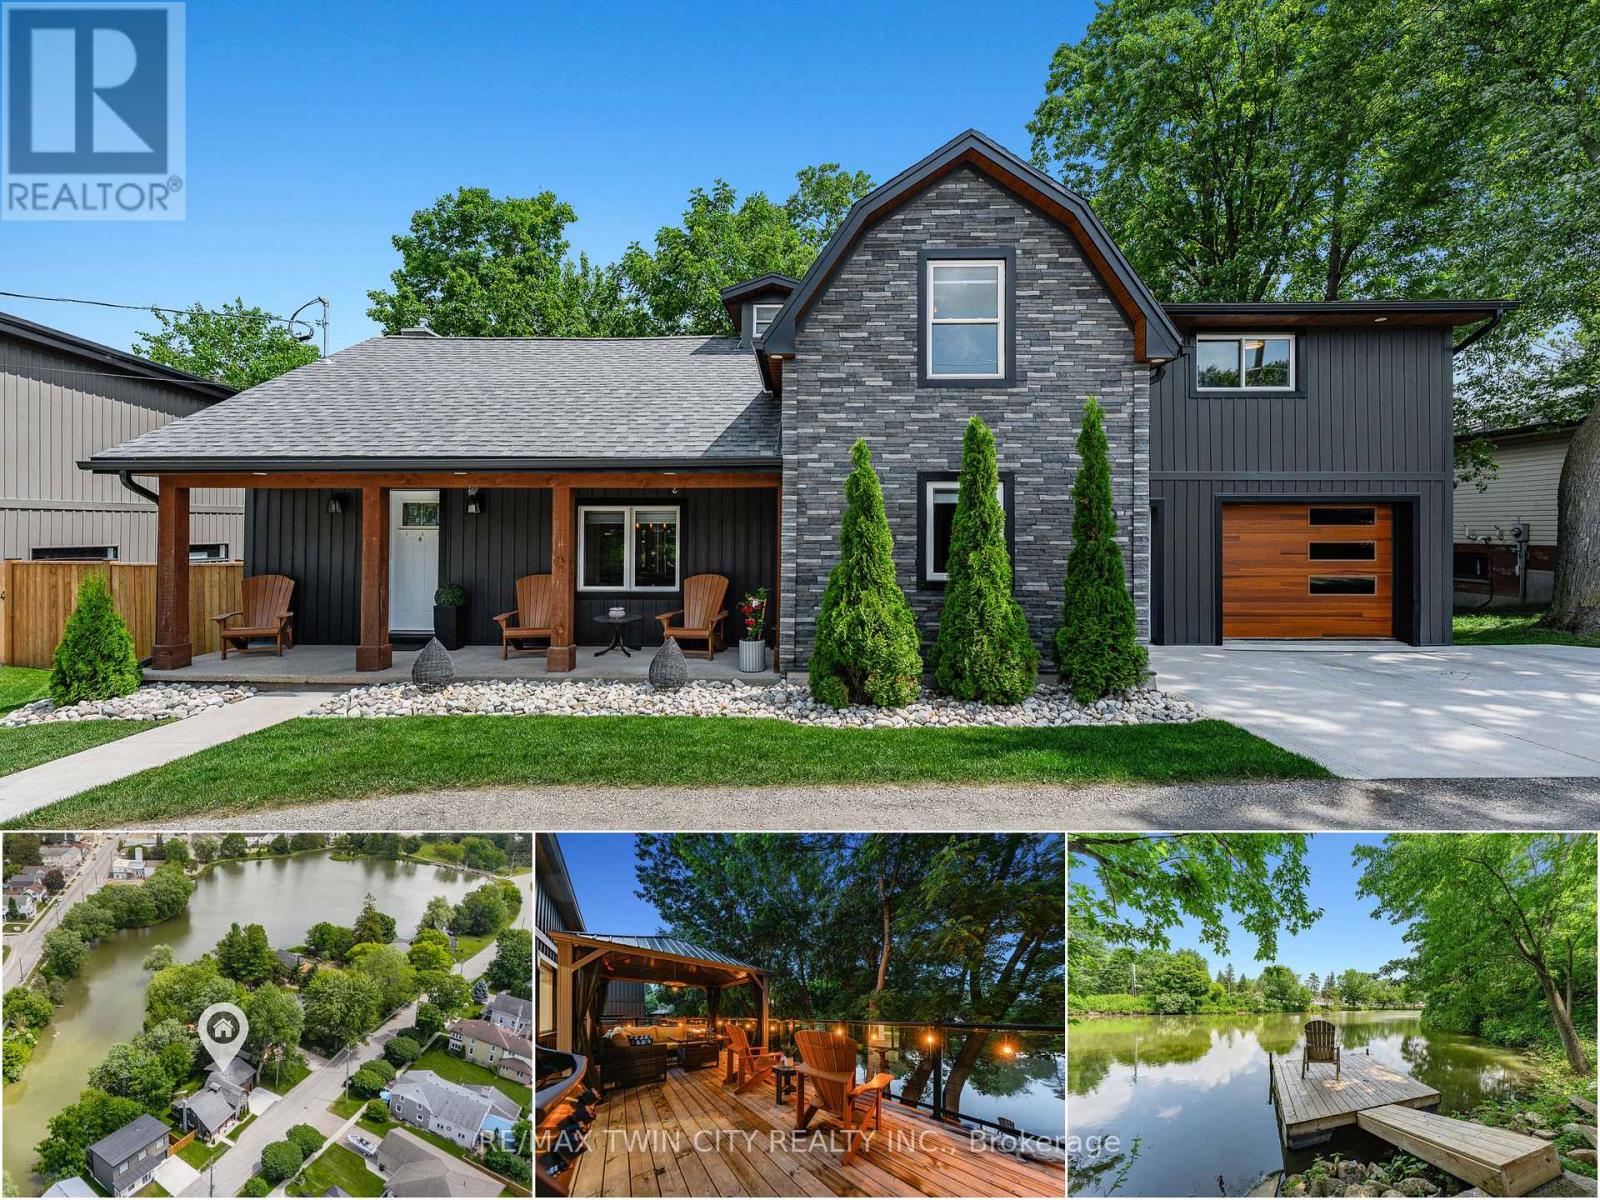
Cottage living in the heart of Wellesley. Welcome to 20 David Street, a rare & beautifully updated waterfront home overlooking Wellesley Pond. Professionally & extensively renovated in 2021, this 3 bedrm+den, 3-bathrm home offers approx. 2,133 SF of finished living space, blending modern comfort with a pond-side setting that feels like a private retreat in town. The main flr is bright, open, & designed to bring the view into everyday living, with a spacious family rm featuring an electric fireplace, dining area, & updated kitchen. Glass sliders lead to the oversized back deck, creating seamless indoor-outdoor living. With glass railings & a pergola, the deck captures the pond views beautifully & offers space for morning coffee, summer dinners, quiet evenings, & relaxed entertaining. The updated kitchen features quartz counters, stainless appliances, tile backsplash, under-cabinet lighting, & breakfast bar seating for 4. Main flr laundry, a 2-pce bathrm, custom window coverings, designer lighting, & pot lights throughout add to the home's polished feel. Upstairs, the luxurious primary suite is tucked into its own private wing with dual walk-in closets, an updated 3-pce ensuite with tiled glass shower, & direct access to a den/office-perfect for working from home, a nursery, reading rm, or quiet escape. 2 additional spacious bedrms & an updated 4-pce main bathrm complete the upper level. Outside, the property comes to life with a covered front porch, partially fenced & beautifully landscaped backyard, mature trees, walk-down access to the private dock & pond, & a tranquil, cottage-like feel that is hard to replicate. Approximately $30K in additional recent improvements further enhance the home's privacy, curb appeal, & move-in ready feel. Walkable to local shops, groceries, parks, community events & amenities, with easy access to Waterloo, Kitchener & Stratford, this is more than a move-in ready home-it's a rare waterfront lifestyle property in the heart of Wellesley. (id:62616)
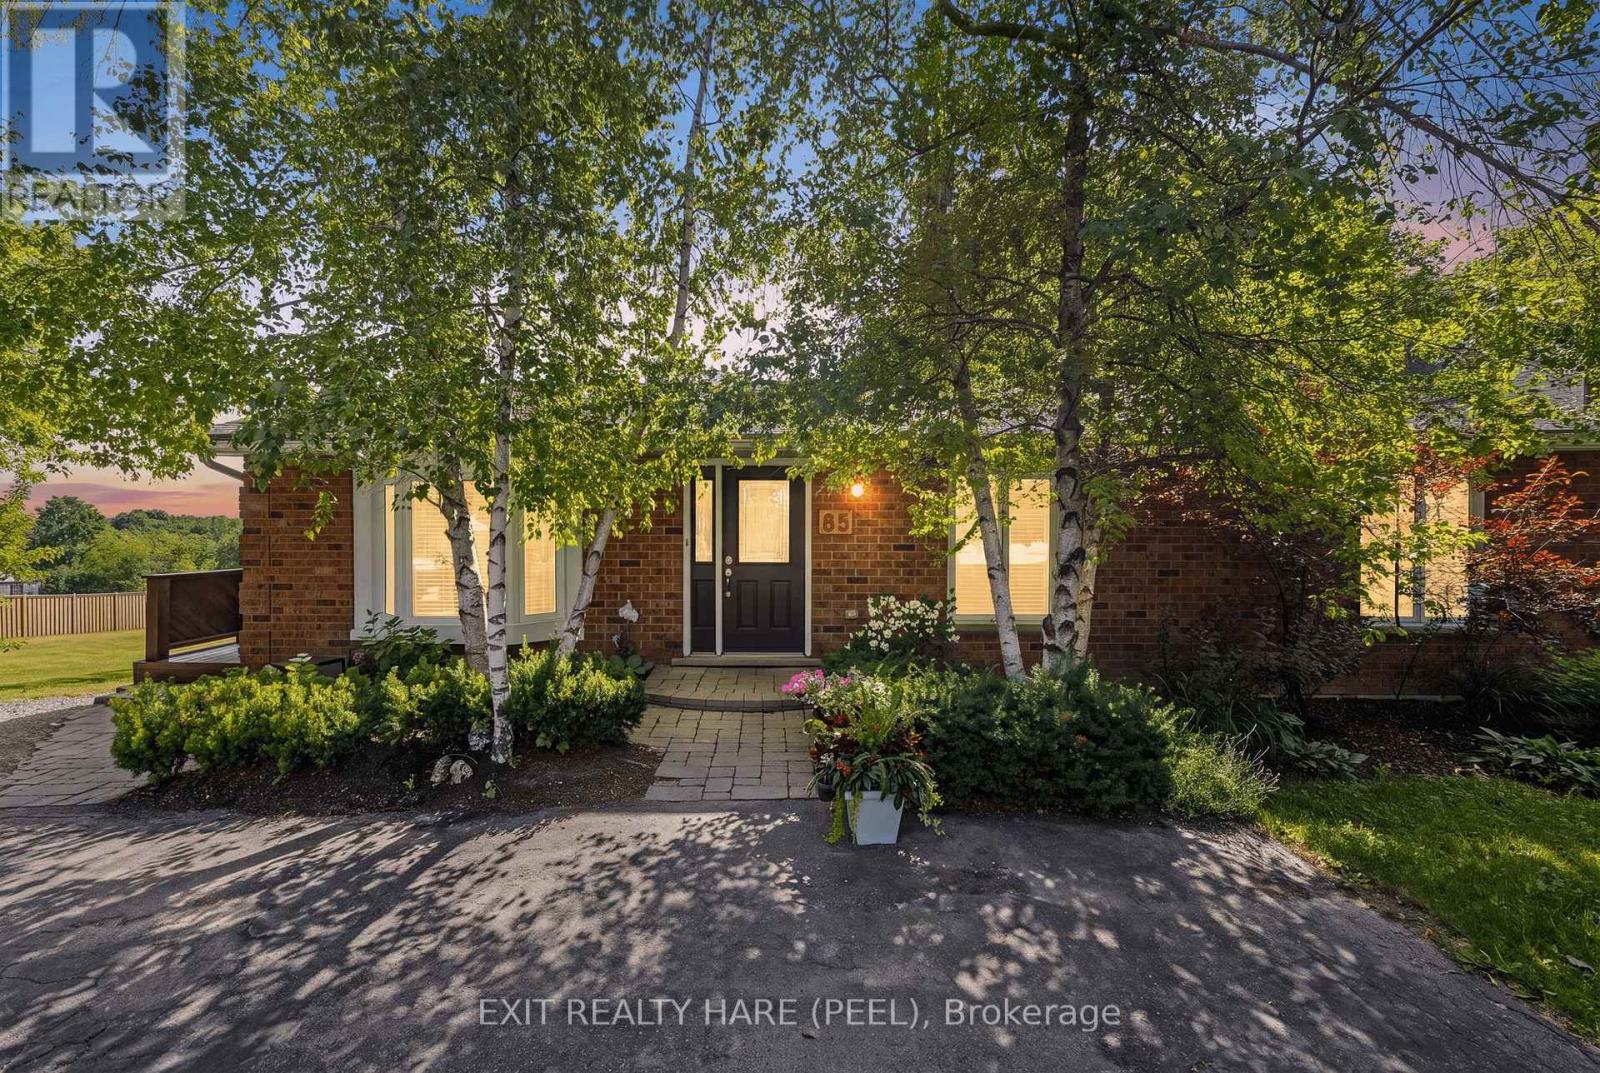
85 Leeson Street S
East Luther Grand Valley, Ontario
Welcome To This Well-Maintained Detached Bungalow Situated On A Spacious 66' x 160' Lot In The Charming Town Of Grand Valley! Offering 2,540 sq ft of finished living space over 2 levels, 3+1 Bedrooms, 2+1 Bathrooms, 1+1 Kitchens And A Finished Walkout Basement With Separate Entrance. The Lower Level Also Features Its Own Separate Parking Area, Adding Convenience And Flexibility. The Main Floor Offers a Comfortable Living Space with a gas fireplace in the living room, main floor laundry and wrap-around deck. While The Finished Walkout Basement Includes A Second Kitchen, ensuite laundry, an Additional Bedroom + bonus room, a Full Bathroom And Cozy Gas Fireplace. The Detached And Insulated 1.5-Car Garage (Built In 2004) Is Ideal For A Workshop, Hobby Space Or Storing Recreational Toys, Tools And Equipment. The Property Also Features Parking For At Least 6 Vehicles, A Garden Shed For Additional Storage And Roof Shingles Replaced In 2021. Electric Heat is supplemented with 2 Gas Fireplaces and Mini-Split A/C Units on both levels. Enjoy Added Privacy With No Homes Behind Or Beside The Property, Offering Peaceful Views And Plenty Of Outdoor Space To Relax, Garden Or Entertain. Located In The Friendly Community Of Grand Valley, You'll Appreciate The Small-Town Atmosphere While Being Close To Everyday Conveniences Including Schools, Parks, Trails, The Grand River, Local Shops, Restaurants And Community Events. With just a short drive to Orangeville, you'll have convenient access to Shopping, Restaurants, Healthcare Services, Recreation Facilities And Commuter Routes, Giving You The Perfect Balance Of Country Charm And Urban Convenience. A Fantastic Opportunity For Families, Hobbyists Or Anyone Looking For Space, Privacy And Versatile Living In A Desirable Location! Water softener- Owned, Garage- 2004, Shingles-2021, Water Heater Tank Gas-2023- Owned, Front Window- 2025, Water Pressure Regulator-2026, In-line Radon Fan (2013). (id:62616)
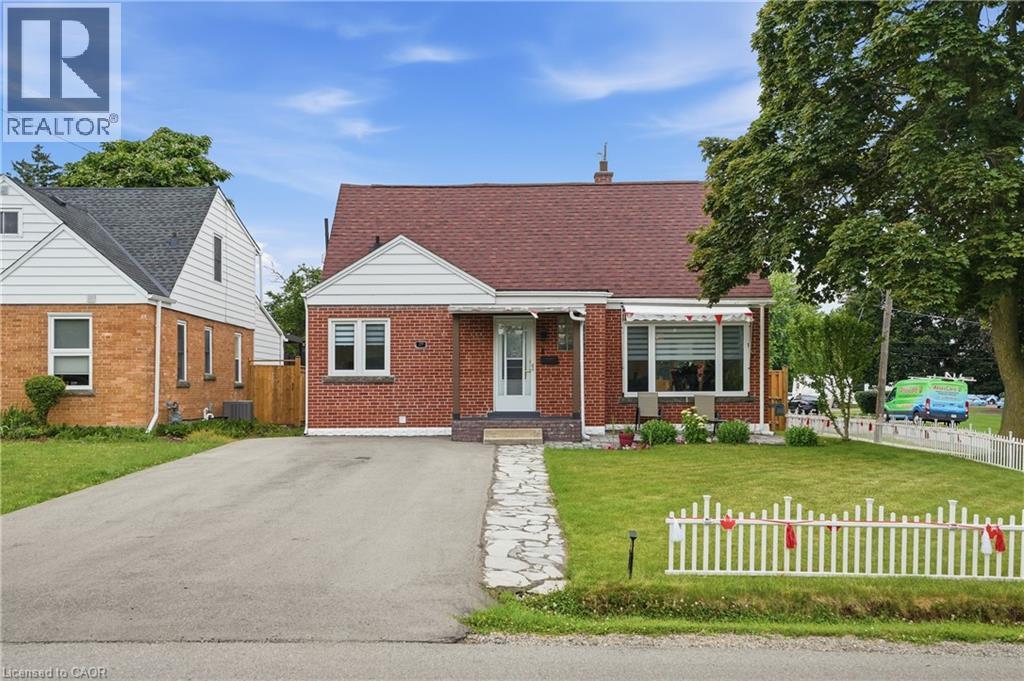
29 Second Street N
Stoney Creek, Ontario
Welcome to this stunning corner lot property in the heart of Battlefield offering the perfect blend of charm, modern updates and incredible versatility. This beautifully maintained 1.5 storey solid brick home features 4+2 bedrooms and 3 bathrooms across a thoughtfully designed layout ideal for large or multigenerational families. The main level impresses with a bright open living room showcasing a dramatic marble and gold feature wall with electric fireplace, hardwood floors and elegant arched entry. The renovated kitchen boasts quartz countertops, subway tile backsplash with mosaic accent, stainless steel appliances and a rose gold faucet. Upper level bedrooms offer vaulted ceilings with built in dressers and tons of added storage. The spa inspired upper bath features beautiful marble and gold tile with a modern vanity. The fully finished basement includes a completely separate in law suite with 2 bedrooms, a dedicated gym/flex room and recessed lighting throughout. Outside enjoy a massive fully fenced corner lot with a newer interlock patio, storage shed and a brand-new detached double garage built on a reinforced concrete slab with potential to add a second storey. 2 private doublewide driveways completes this exceptional package. Steps to shopping, top rated schools, downtown Stoney Creek and all major highways. The new GO Station just 5 minutes away making this the ultimate location for commuters and families alike. This one checks every box. Space, style, location and income potential all on one incredible lot. (id:62616)
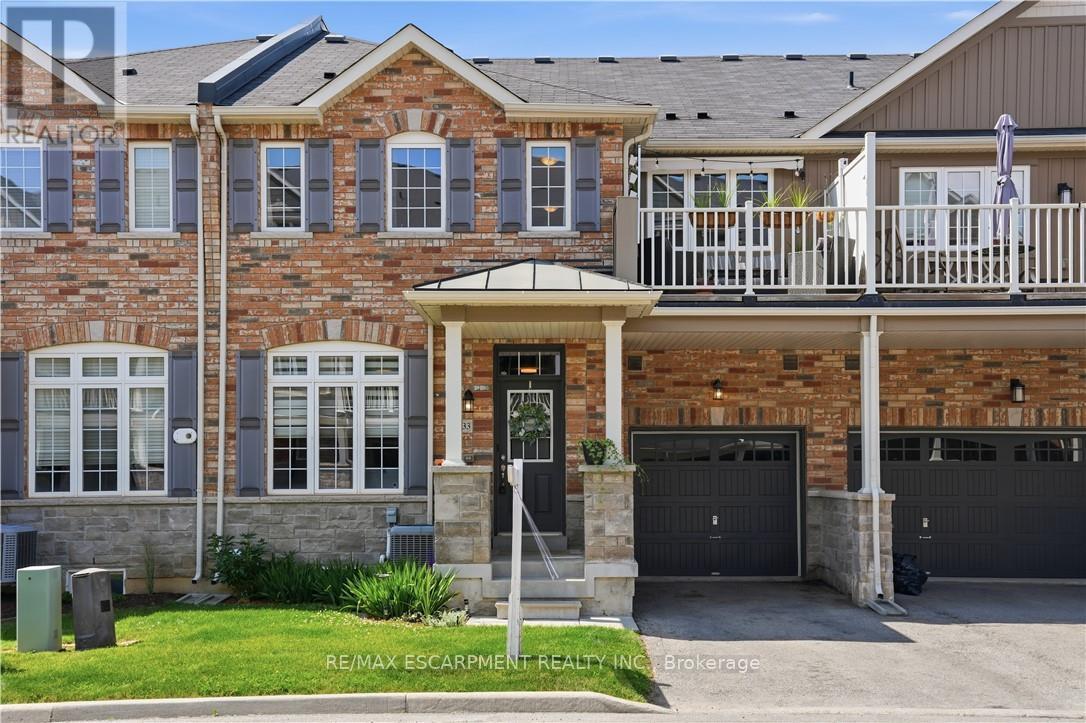
33 - 54 Nisbet Boulevard
Hamilton, Ontario
Bright and stylish townhome featuring low-maintenance living in a highly desirable Waterdown location. Featuring a functional open-concept main floor with neutral decor and thoughtful design throughout. Sleek modern kitchen complete with stainless steel appliances, breakfast bar, abundant cabinetry, pantry and storage space, seamlessly flowing into the spacious dining area and bright living room. Convenient powder room, additional storage, and inside garage access add to the practicality of this home. The upper level offers a spacious primary bedroom with double closets and private 4 piece ensuite, a generous second bedroom, additional full bathroom, and convenient full laundry room with extra storage, linen closet, and drying rack. Enjoy outdoor living on the private terrace featuring an awning for added comfort and shade. The unfinished basement provides exceptional storage space and offers great potential to customize and finish to suit your needs, whether for a recreation room, home gym, office, or additional living space. Low monthly maintenance fee! Amazing location with convenient access to major highways, GO Transit, and public transit. Move-in ready and perfectly located on a quiet, family-friendly court. Walking distance to parks, trails, schools, shopping, restaurants, and everyday amenities. (id:62616)