

B - 149 Richardson Street
Guelph/eramosa, Ontario
Welcome to this bright and modern lower-level apartment offering approximately 950 square feet of thoughtfully designed living space in a quiet, sought-after setting. The standout feature is the dramatic living room with soaring 20-foot ceilings and expansive windows that fill the home with natural light - a unique feature not found in homes like this. The contemporary kitchen includes under-cabinet lighting, clean finishes, and a functional layout perfect for everyday living. This unit features two bedrooms, a four-piece main bathroom, plus an additional two-piece powder room for added convenience. Step outside to your private covered patio, ideal for relaxing or enjoying fresh air year-round. Even better, the unit includes two tandem driveway parking spaces - something most rentals of this size simply don't offer. Tucked away at the end of a quiet street and overlooking forest and parkland, this is the perfect place to call home. Please note: Photos have been virtually staged for your viewing pleasure. (id:62616)
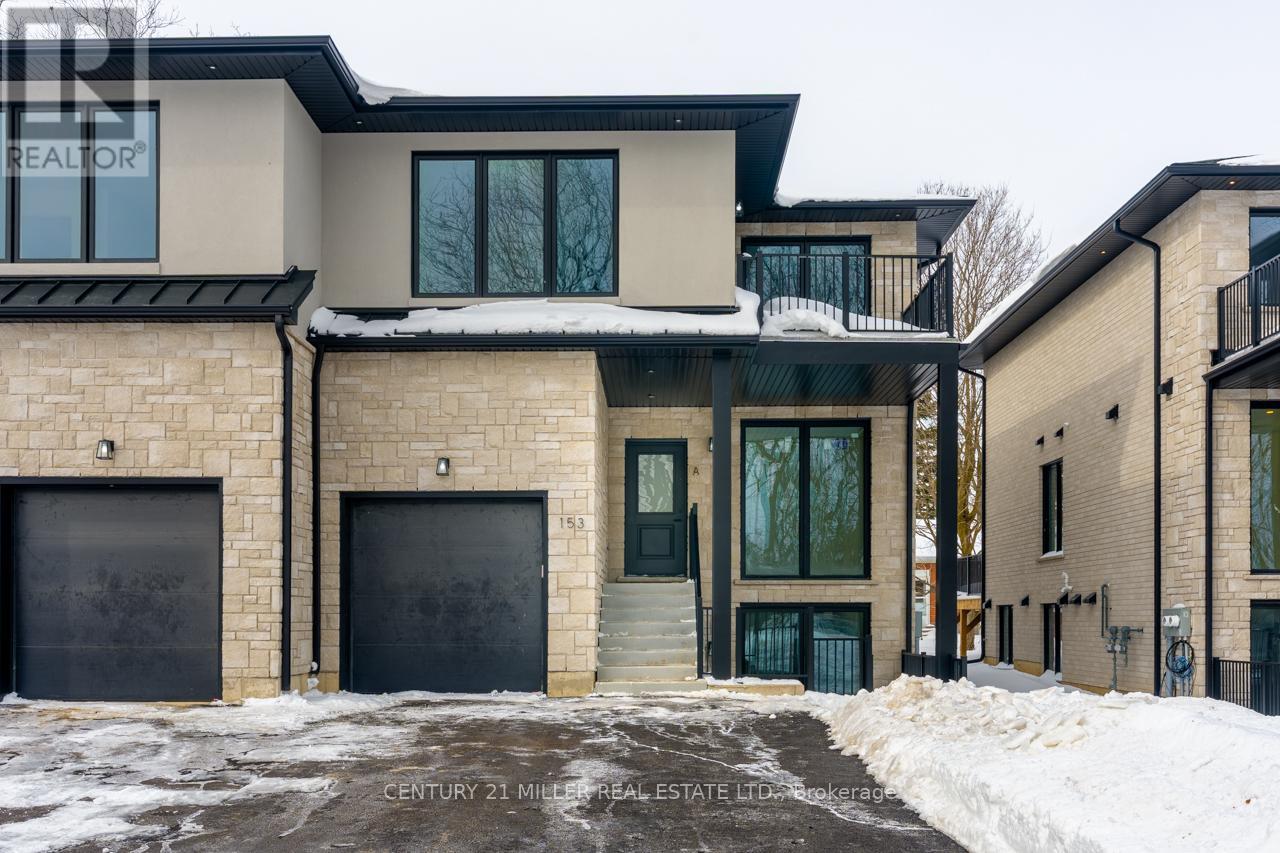
B - 153 Richardson Street
Guelph/eramosa, Ontario
Welcome to this bright and modern lower-level apartment offering approximately 950 square feet of thoughtfully designed living space in a quiet, sought-after setting. The standout feature is the dramatic living room with soaring 20-foot ceilings and expansive windows that fill the home with natural light - a unique feature not found in homes like this. The contemporary kitchen includes under-cabinet lighting, clean finishes, and a functional layout perfect for everyday living. This unit features two bedrooms, a four-piece main bathroom, plus an additional two-piece powder room for added convenience. Step outside to your private covered patio, ideal for relaxing or enjoying fresh air year-round. Even better, the unit includes two tandem driveway parking spaces - something most rentals of this size simply don't offer. Tucked away at the end of a quiet street and overlooking forest and parkland, this is the perfect place to call home. Please note: Photos have been virtually staged for your viewing pleasure. (id:62616)
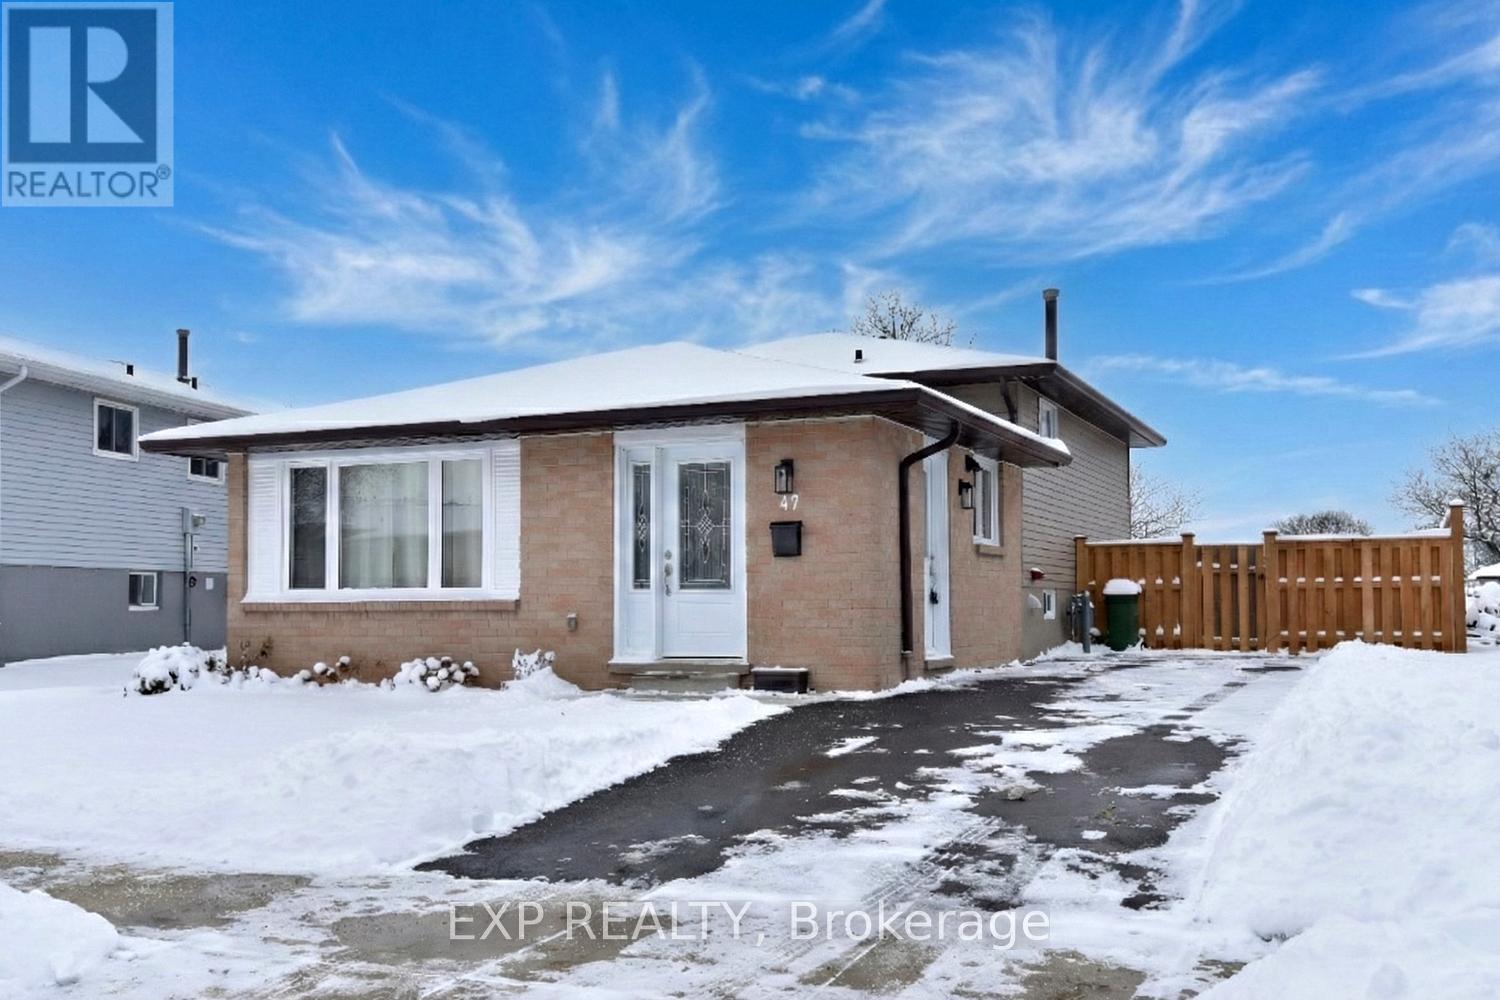
47 Odessa Street
Hamilton, Ontario
Welcome to 47 Odessa Street in the heart of Stoney Creek Mountain. A beautifully renovated backsplit with 3+1 bedrooms, 1.5 bathrooms, this home has been thoughtfully updated from top to bottom offering true move-in-ready living for today's buyers. All levels feature brand-new flooring (carpet in lower level), fresh modern paint and a completely updated kitchen and bathrooms with finishes designed for both everyday living and entertaining. The lower level offers a warm and functional family room, an additional bedroom, and a combined laundry and washroom, making it ideal for growing families, guests, or a home office setup. Outside, enjoy a fully fenced backyard that is low maintenance and perfect for kids, pets, or relaxed outdoor living. A private single driveway comfortably fits two vehicles, with plenty of street parking available for visitors. This location has excellent schools, is on bus routes and is close to every amenity and highway access. Homes in this neighbourhood do not last - book a showing to fully appreciate this home. (id:62616)
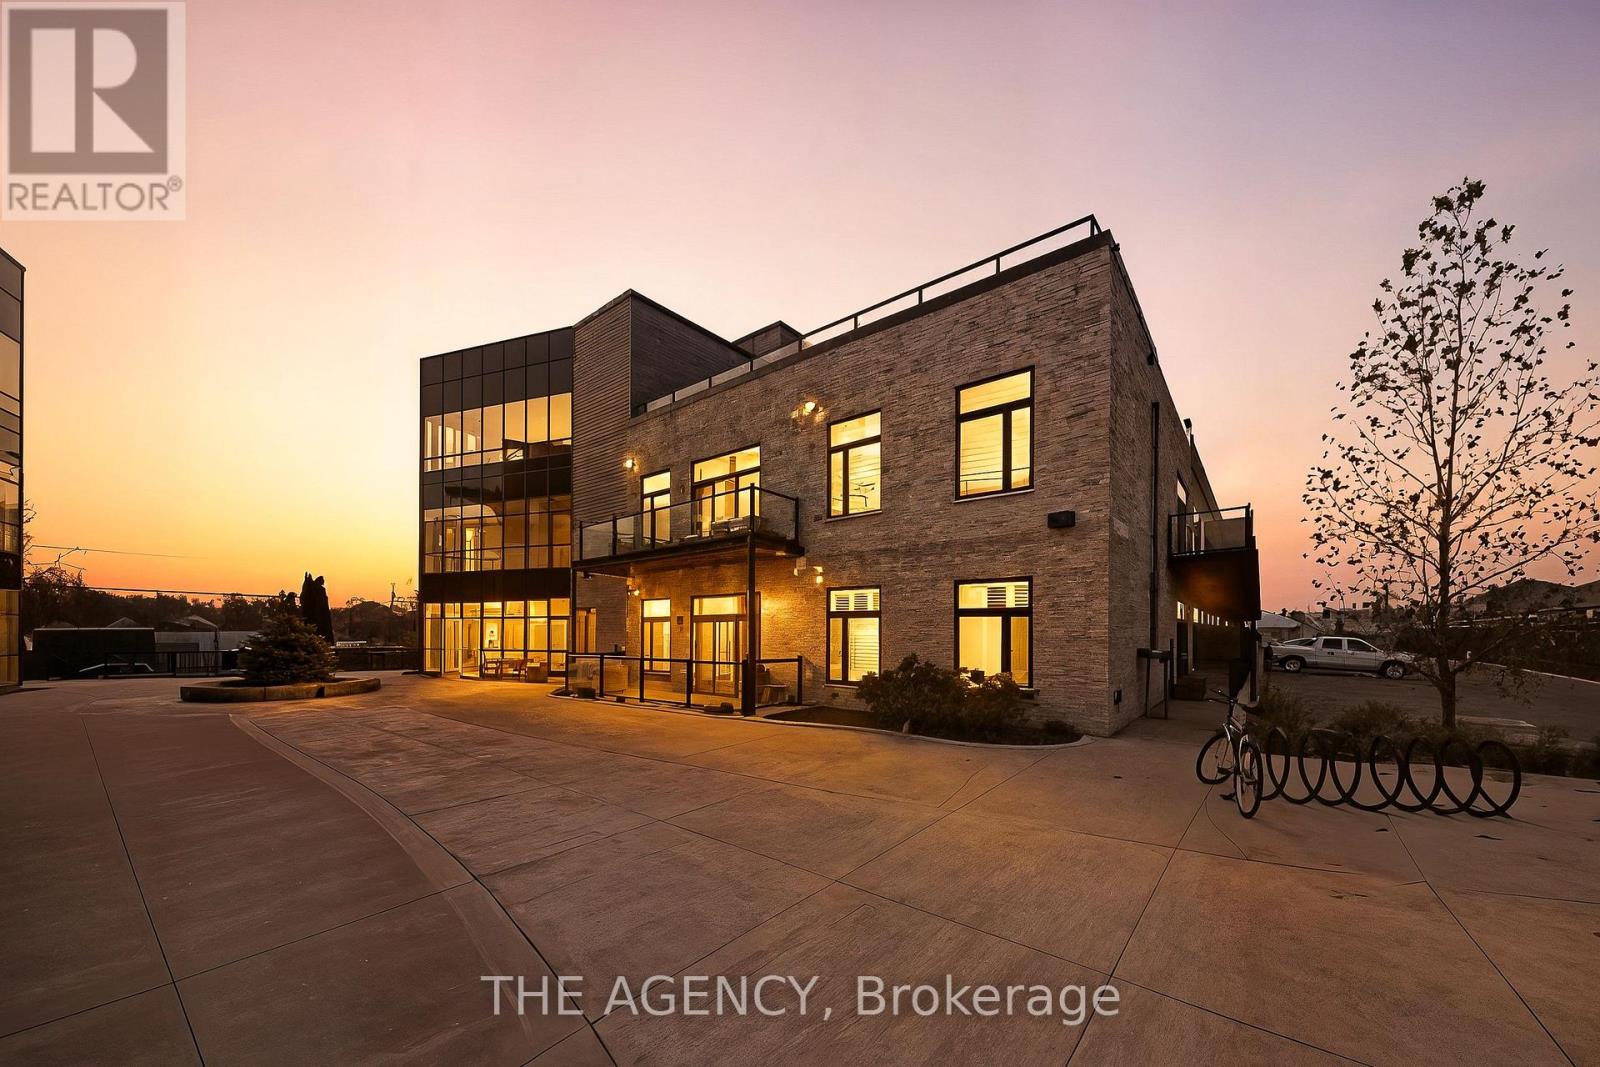
102a - 85 Morrell Street
Brantford, Ontario
Welcome to modern loft-style living at The Lofts - Unit A102, 85 Morrell St, Brantford. This bright 1-bedroom, 1-bath condo blends low-maintenance living with character: soaring 10' ceilings, an open-concept layout, wide-plank flooring and large windows that fill the home with natural light. The kitchen features stone countertops, sleek cabinetry and stainless appliances, making everyday cooking simple and enjoyable. A generous bedroom, in-suite laundry and a dedicated parking space provide day-to-day convenience and practicality. Built in 2019, The Lofts delivers a relaxed lifestyle with owner-friendly amenities including elevator access, a rooftop deck/garden, a multi-use party/meeting room and visitor parking. It's an excellent opportunity for first-time buyers or downsizers looking to spend more time enjoying life rather than maintaining a property. Located close to local shops, dining, transit links and quick routes into the core, this condo provides a stress-free way to live in one of Brantford's most desirable pockets. Fresh, stylish and designed for easy living, Unit A102 presents an inviting option for those seeking comfort and convenience. (id:62616)
Basement - 308 Evergreen Crescent
Oakville, Ontario
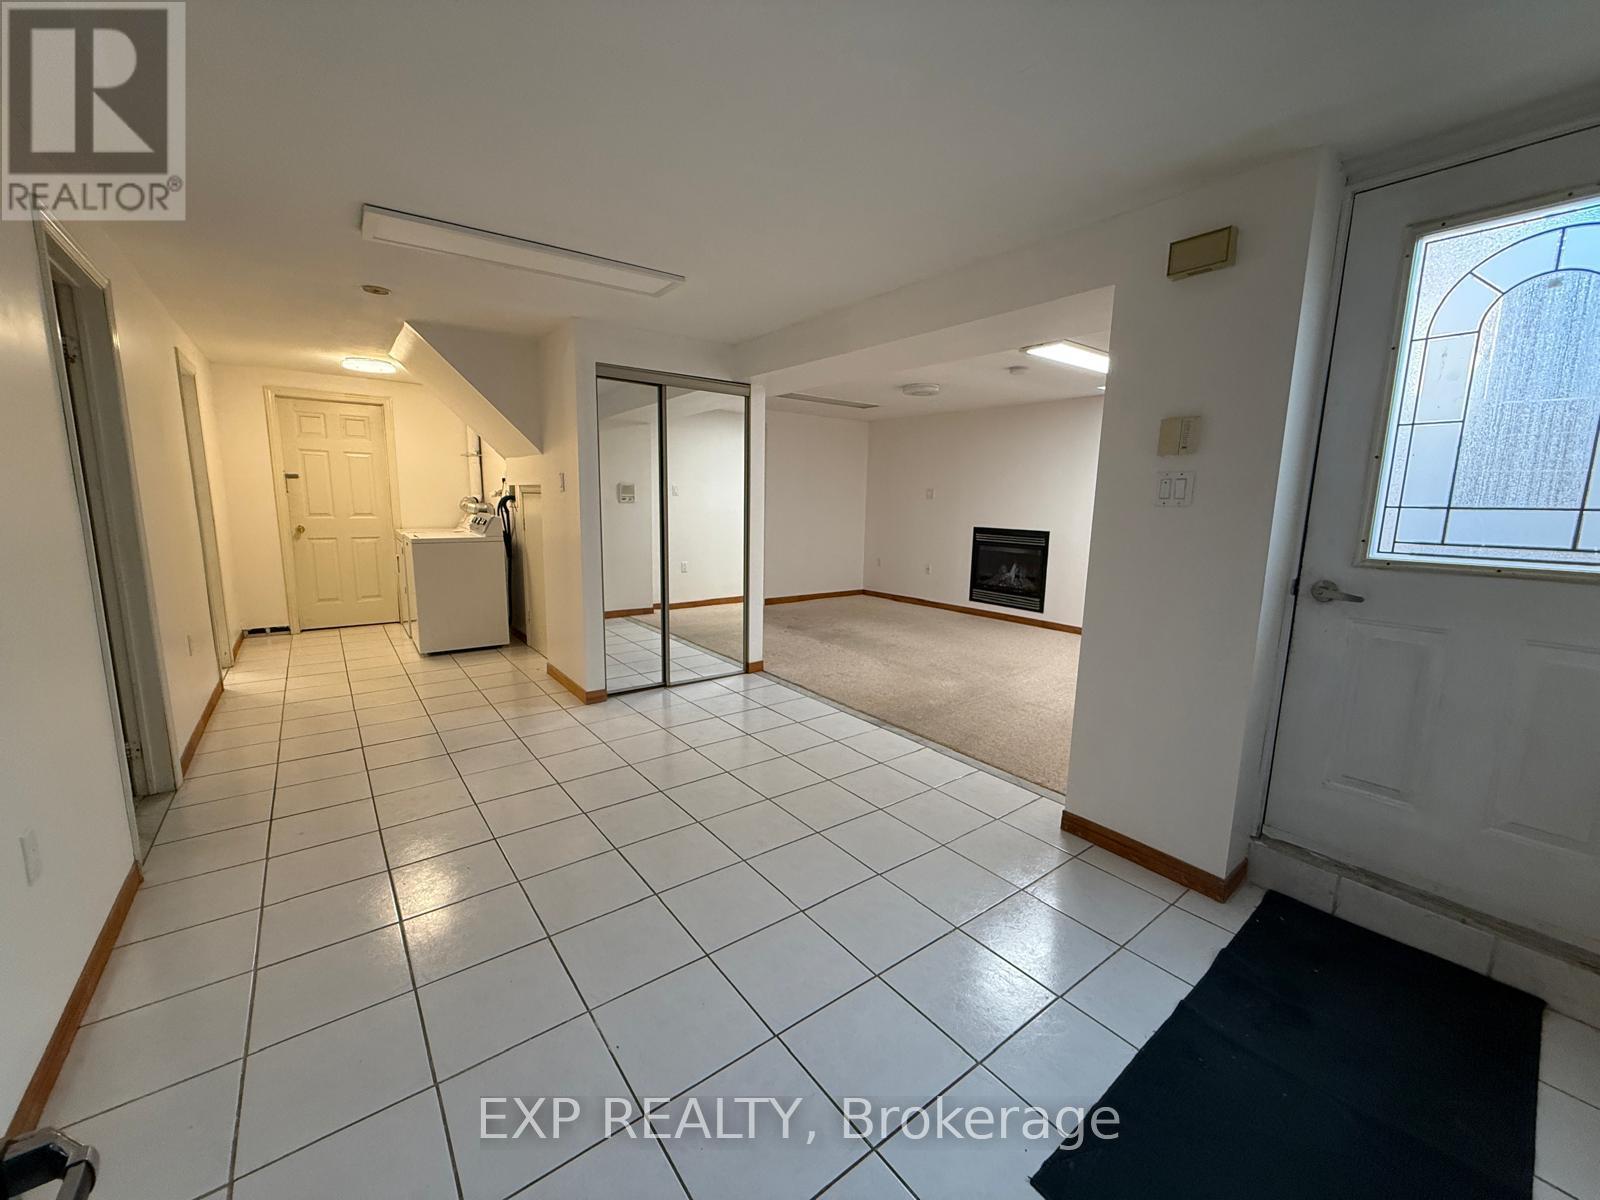
Welcome to Evergreen Crescent, nestled in one of Oakville's most sought-after school districts. This beautifully maintained lower-level suite offers comfort, convenience, and an unbeatable location close to everything you need. Featuring 2 bedrooms and a 3-piece bathroom, this home is designed for easy living. Enjoy the warmth of a cozy fireplace in the living area, along with an open-concept kitchen and dining space. In-suite laundry adds everyday convenience. Ideally located just minutes from parks, scenic trails, shopping, restaurants, transit, daycare, and top-rated schools including Iroquois Ridge High School, White Oaks Secondary School, and Sheridan College. A wonderful opportunity to live in a family-friendly community with exceptional amenities and easy access to everything Oakville has to offer. (id:62616)
1005 - 4085 Parkside Village Drive
Mississauga, Ontario
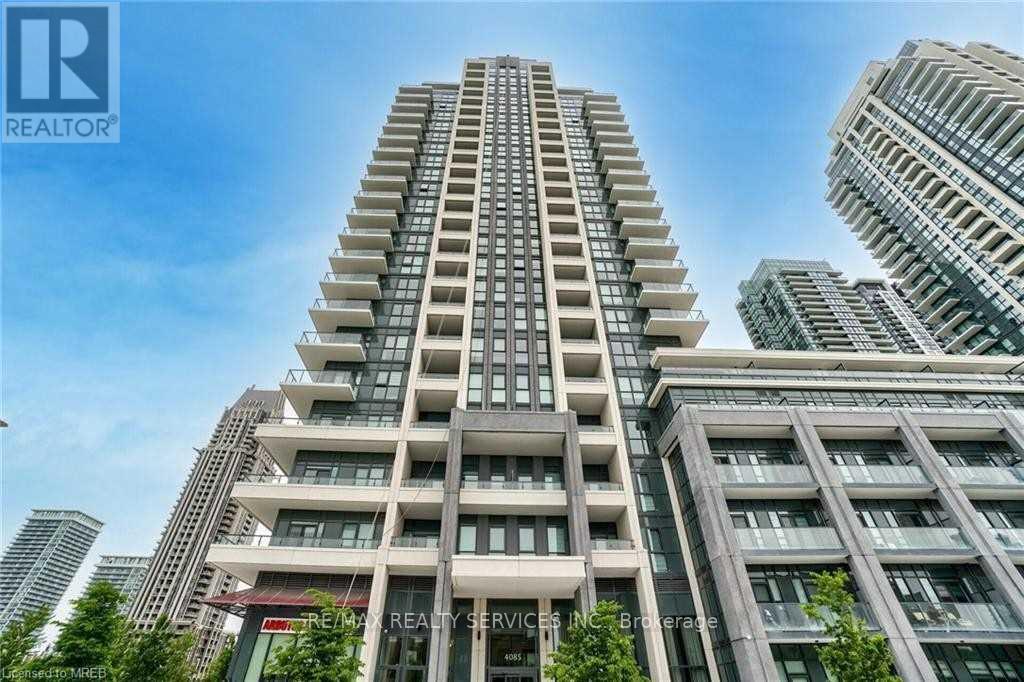
Luxury 1 Bedroom + Den condo located in the heart of Mississauga's Square One district, featuring one parking space and one locker. This bright and spacious unit offers 9-foot ceilings and a highly functional layout. The bedroom includes a large closet. The Den is a separate room perfect for a home office. Residents enjoy excellent amenities including concierge service, a terrace with BBQ area for entertaining family and friends, a fitness centre, and a theatre room. Conveniently located close to U of T Mississauga, Highway 403 and 401, and just steps to public transit, Sheridan College, Square One Shopping Centre, Celebration Square, The Living Arts Centre, Library and YMCA. A must see opportunity. (id:62616)
1 Friars Lane
Toronto, Ontario
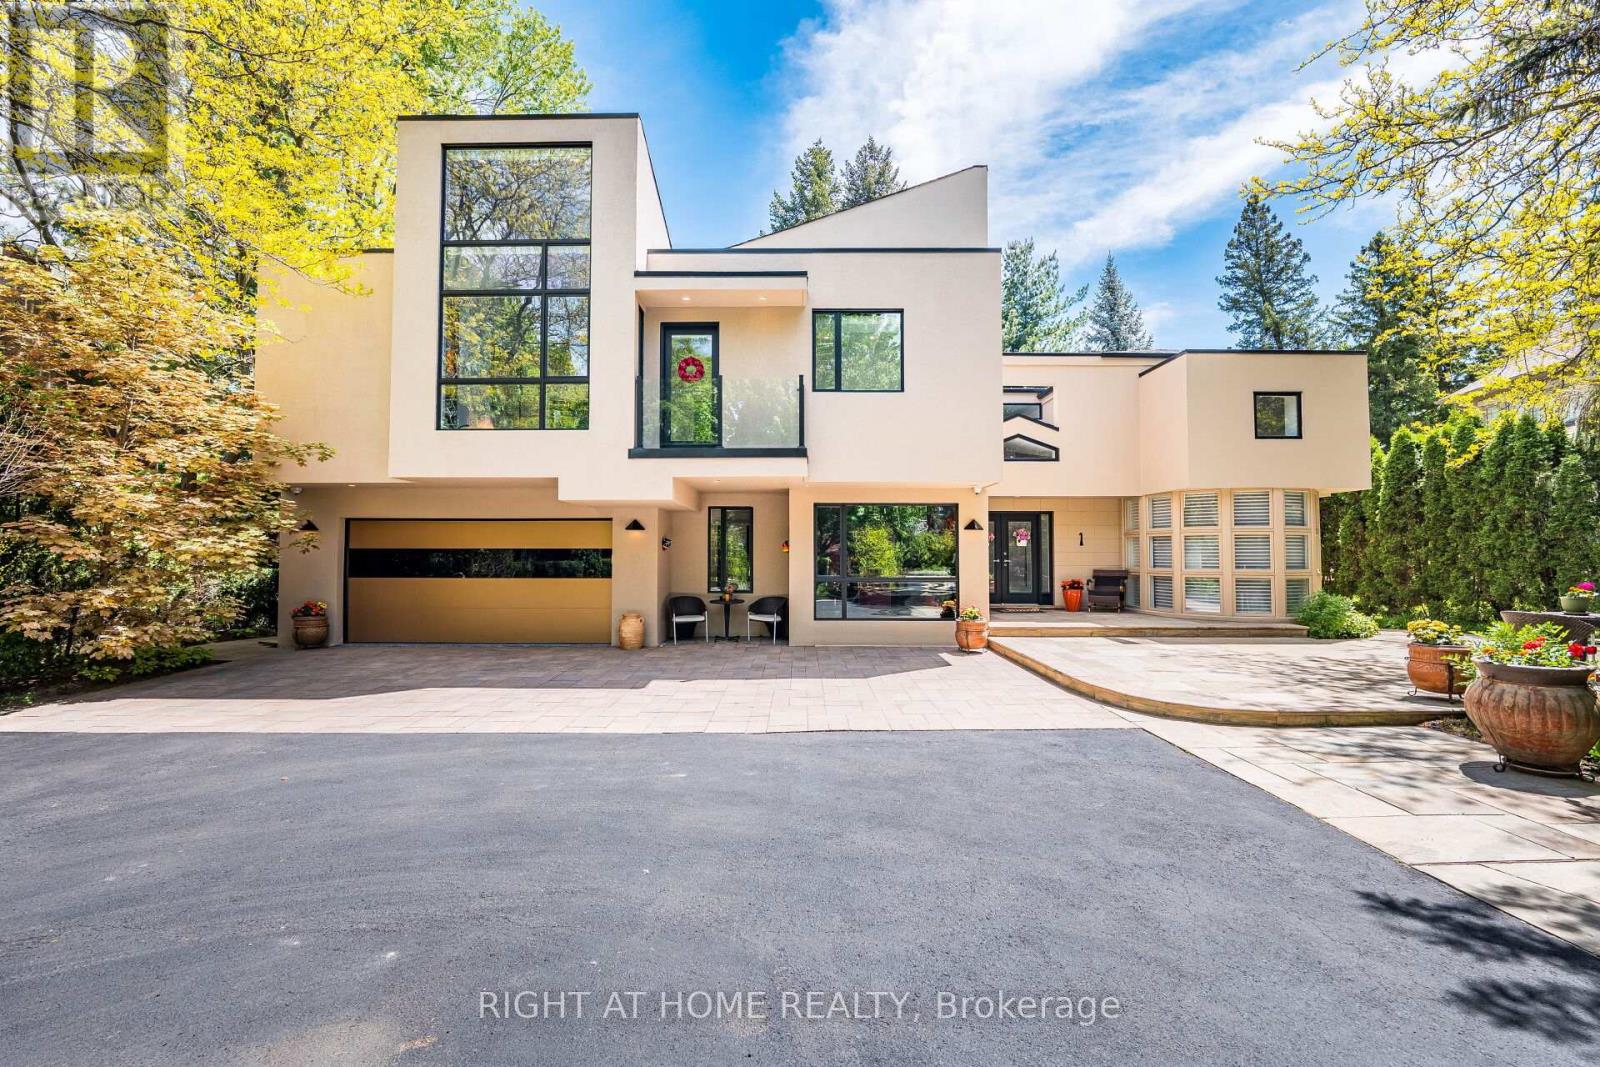
If You're Searching For A Cookie-Cutter Home With No Personality, This Is Not It. But If You Want A Truly One-Of-A-Kind Architectural Statement In One Of The Most Sought-After Pockets Of Etobicoke, Welcome Home!Privately Nestled On A Quiet Cul-De-Sac In Thorncrest Village, This Extraordinary 5+1 Bedroom Residence Is An Architectural Masterpiece Designed By Renowned Architect Rocco Maragna. Originally Built In 1992 And Later Re-Imagined Through An Extensive Renovation And Expansion Personally Supervised By The Architect, The Home Blends The Warmth And Elegance Of Spanish-Revival Architecture With Bold, Avant-Garde, Mid-Century Modern Design.Offering Over 7,500 Square Feet Of Interior Living Space, The Home Features Soaring 17-Foot Ceilings, Expansive Windows And An Open-Concept Layout Filled With Natural Light. Premium Materials Imported From Europe Elevate Every Detail, Including Italian Granite Flooring, Italian Black Lacquer Interior Doors, European Vanities, Porcelain Bathroom Finishes, And A Breathtaking Murano Glass Chandelier Anchoring The Dining Room.The Resort-Style Backyard Is Nothing Short Of Spectacular. Fully Fenced And Professionally Landscaped, It Features An Award-Winning Inground Pool And Spa, Outdoor Kitchen With Two Built-In Lynx Barbecues, And Multiple Entertaining Areas Surrounded By Mature Trees And More Than Ten Varieties Of Rare Japanese Specimens, Including A Prized Shishigashira Maple. Outdoor Stone Imported From Arizona Completes The Setting.Additional Highlights Include A Private Elevator Serving All Three Levels, Two Staircases, A Finished Basement With Above-Grade Windows, Integrated Home Audio, Heated Front Stone Patio, Generator, Irrigation System, Circular Driveway With Parking For Up To Ten Cars, And An Attached Two-Car Garage.Minutes From Transit, Parks, Shops, Schools, Golf Clubs, And Less Than Fifteen Minutes From Pearson Airport, This Is A Rare Offering For Those Who Value Architectural Distinction Without Compromise. (id:62616)
111 - 60 George Butchart Drive
Toronto, Ontario
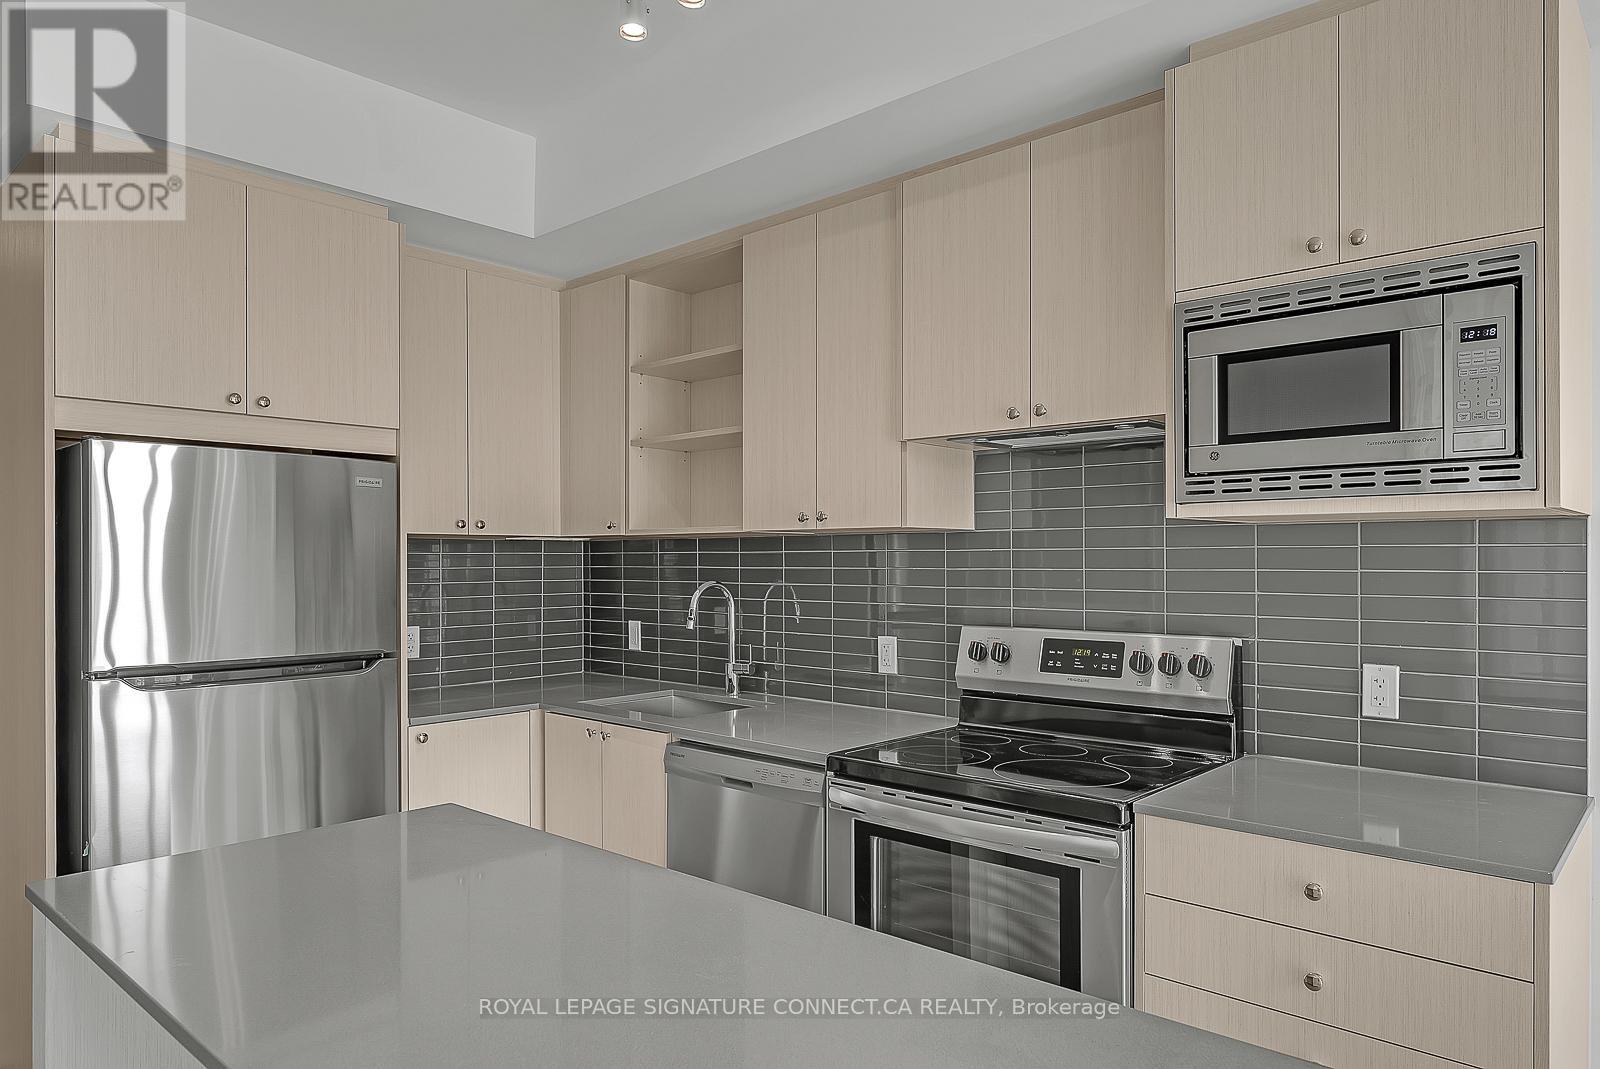
Discover comfortable living in this beautiful ground-floor 1+1 suite at the new Saturday in Downsview Park Phase 2 Condo. Enjoy a bright, open-concept layout with plenty of upgrades, including a spacious kitchen with a large island, custom cabinetry, and built-in appliances. The living area opens onto a generous 170 sq. ft. terrace, perfect for outdoor relaxation. The primary bedroom features a walk-in closet and a modern 3-piece bath. The den, with its own door, can easily be used as a second bedroom, studio, or office space. Plus, the condo is pet-friendly, making it a great choice for those with pets. This suite offers a welcoming space you'll love coming home to. (id:62616)
1050 Lindsay Drive
Oakville, Ontario
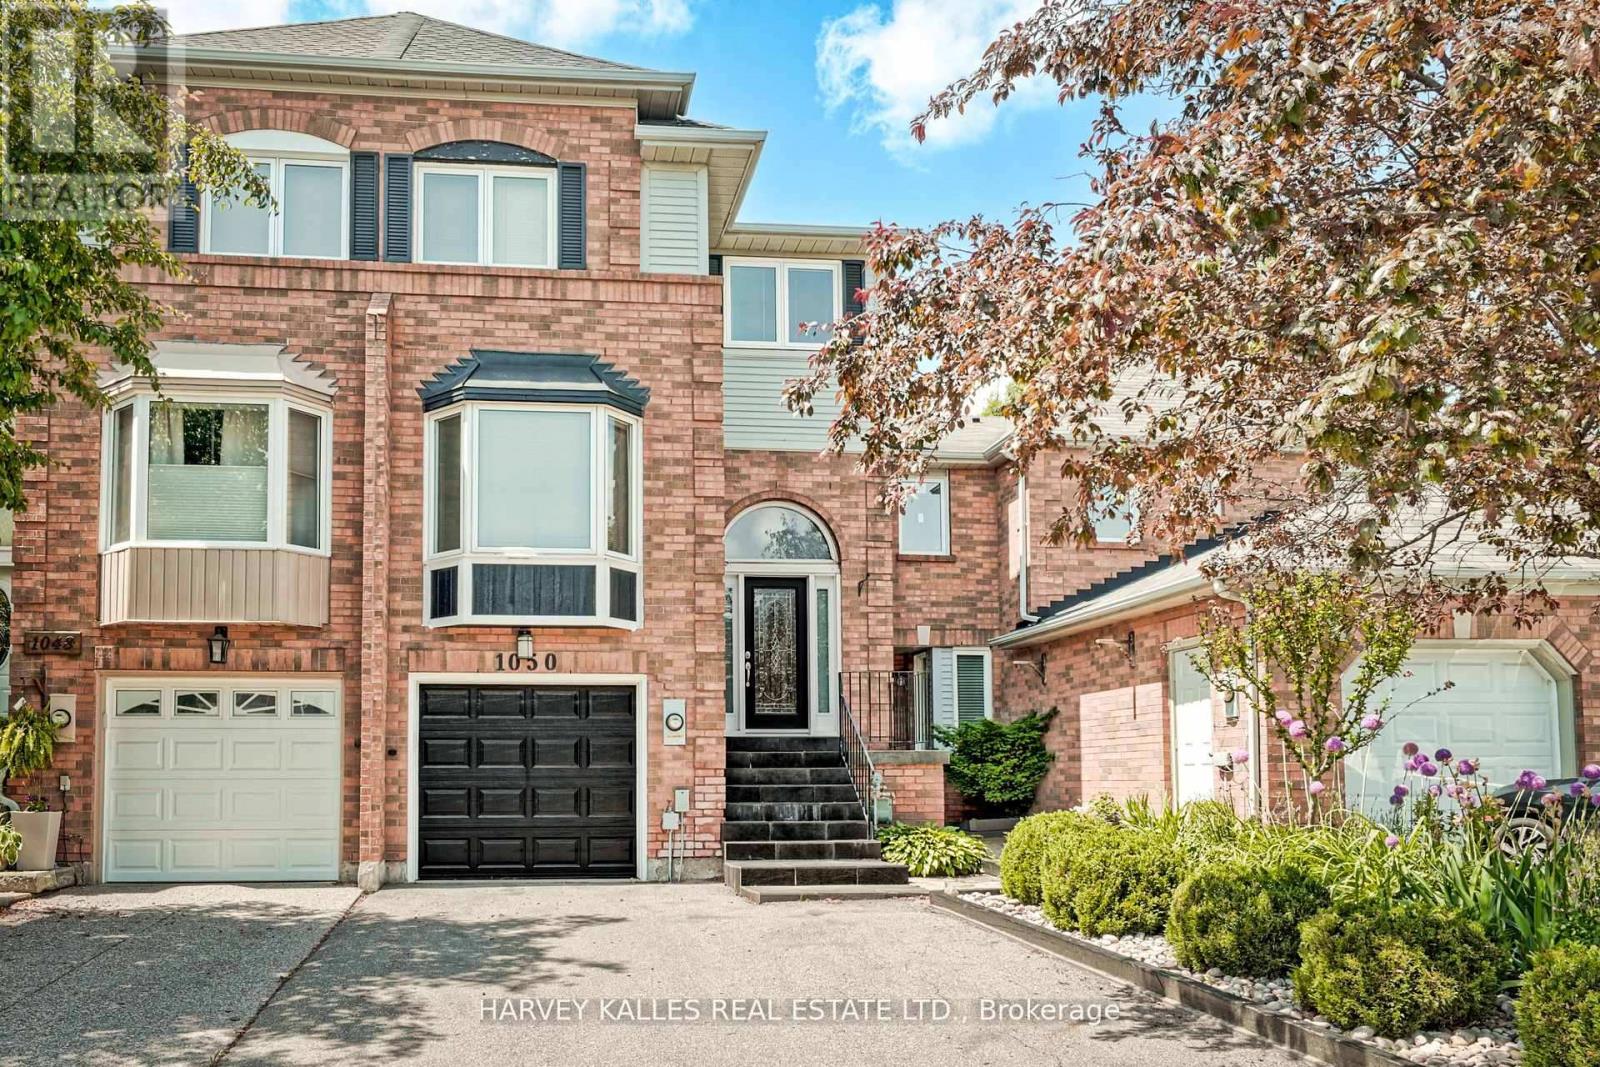
Rare Ravine! Most Wanted Chelsea Model, Shows Beautifully Welcome to 1050 Lindsay Drive, a beautiful townhouse in the highly desirable Glen Abbey neighborhood, backing onto a ravine and connecting to Oakville's top trails for walking, biking, and mountain biking. This 2,100 Builders Chelsea, home features espresso hardwood flooring on main and a fully finished walk-out basement with a 2-piece powder on main. The main floor boasts a sunken living/dining area and an updated modern kitchen with a breakfast area, walk out balcony over looking greenspace, granite countertops, classic white lacquer cabinetry, pot lights. The second floor offers a spacious master retreat with a his and hers closet, plus two generous bedrooms . The above-grade lower level includes a large rec room with a gas burning fireplace and a walkout to a landscaped backyard with a two-tiered deck, gas hookup, NEW roof 2023-2024, New furnace 2025/2026peaceful garden-ready oasis. Located within the boundary of top Fraser Institute schools and close to parks, shopping & Easy Access to GO/Public Transit & QEW. This home promises exceptional location and opportunity. (id:62616)
3773 Quiet Creek Drive
Mississauga, Ontario
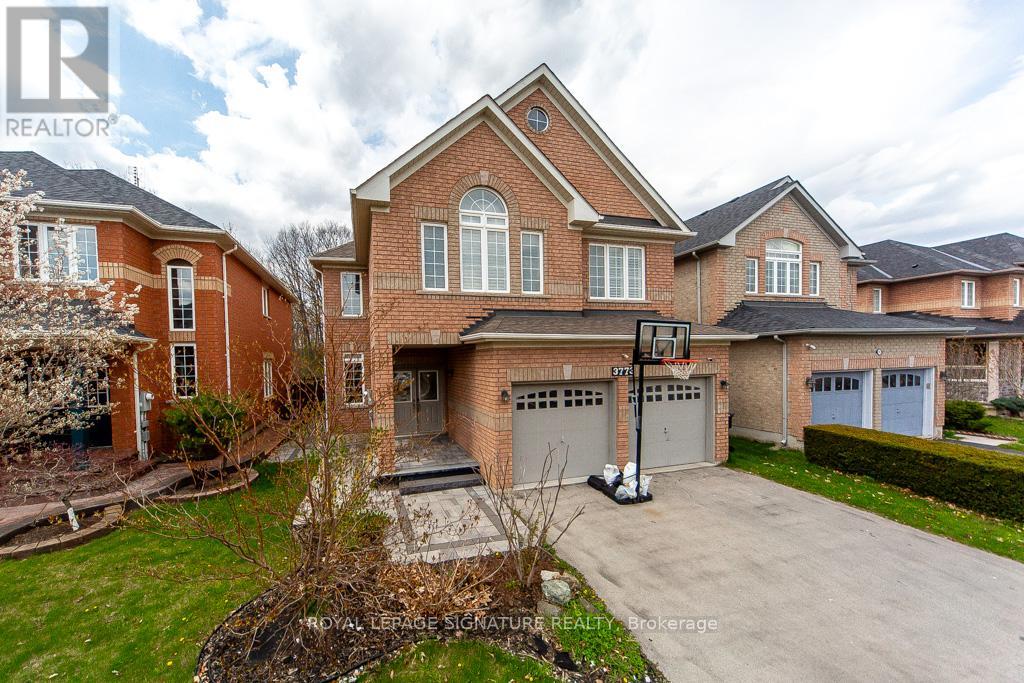
The main floor features a bright open-concept layout, seamlessly connecting the living, dining, and family rooms. It's finished with high-quality hardwood flooring and modern pot lights, giving the home a warm yet elegant feel. The highlight of the home is the custom-designed kitchen, featuring quartz countertops, custom cabinetry, high end stainless steel appliances. The layout is very functional, with the kitchen flowing directly into the dining and family areas and opening to the backyard. The backyard overlooks a beautiful ravine and lush green trees, offering incredible privacy, peaceful views, and fresh air - something very rare in this area. There is also a main floor laundry combined with a washroom, adding great everyday convenience. Upstairs offers 5 bedrooms and 3 washrooms. Four of the bedrooms are designed with two Jack & Jill bathrooms, creating a very functional and family-friendly layout with both privacy and convenience. There is also a separate study room, perfect for kids' homework or a quiet workspace. The primary bedroom is a true retreat - spacious, filled with natural light, and overlooking the ravine with beautiful green views. It features a walk-in closet and a luxury ensuite bathroom with double sinks, a bathtub, and a separate shower, offering a spa-like experience at home. The basement is fully finished with 2 bedrooms, a kitchen, and a very spacious living area, ideal for extended family use or entertainment space. It also has strong potential for a separate entrance, which can be easily created at a low cost, making it perfect for future rental income or an in-law suite. (id:62616)
1004 - 10 Tobermory Drive
Toronto, Ontario
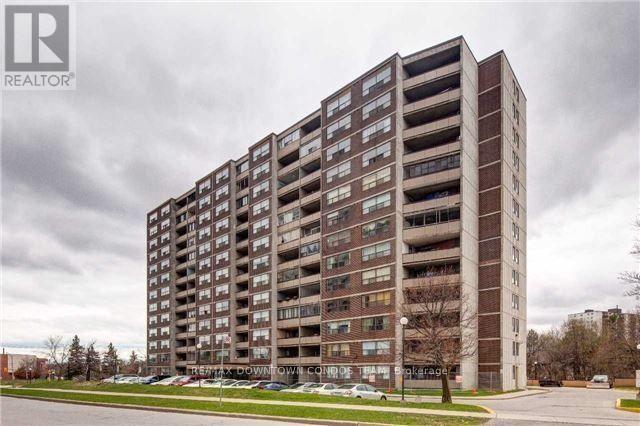
Stunning Renovated 2 Bedroom Unit With New Kitchen, Laminate, New Bathroom ,Freshly Painted With Neutral Decor No Expense Spared. Open Concept Layout With Very Practical Layout And Large Balcony. Unit Is Priced To Sell Perfect For Investors Or First Time Buyers With All Inclusive Maintenance Fees And Low Property Tax. Unit Shows 10++ Bring Your Fussiest Clients Wont Disappointed (id:62616)
1849 Davenport Road
Toronto, Ontario
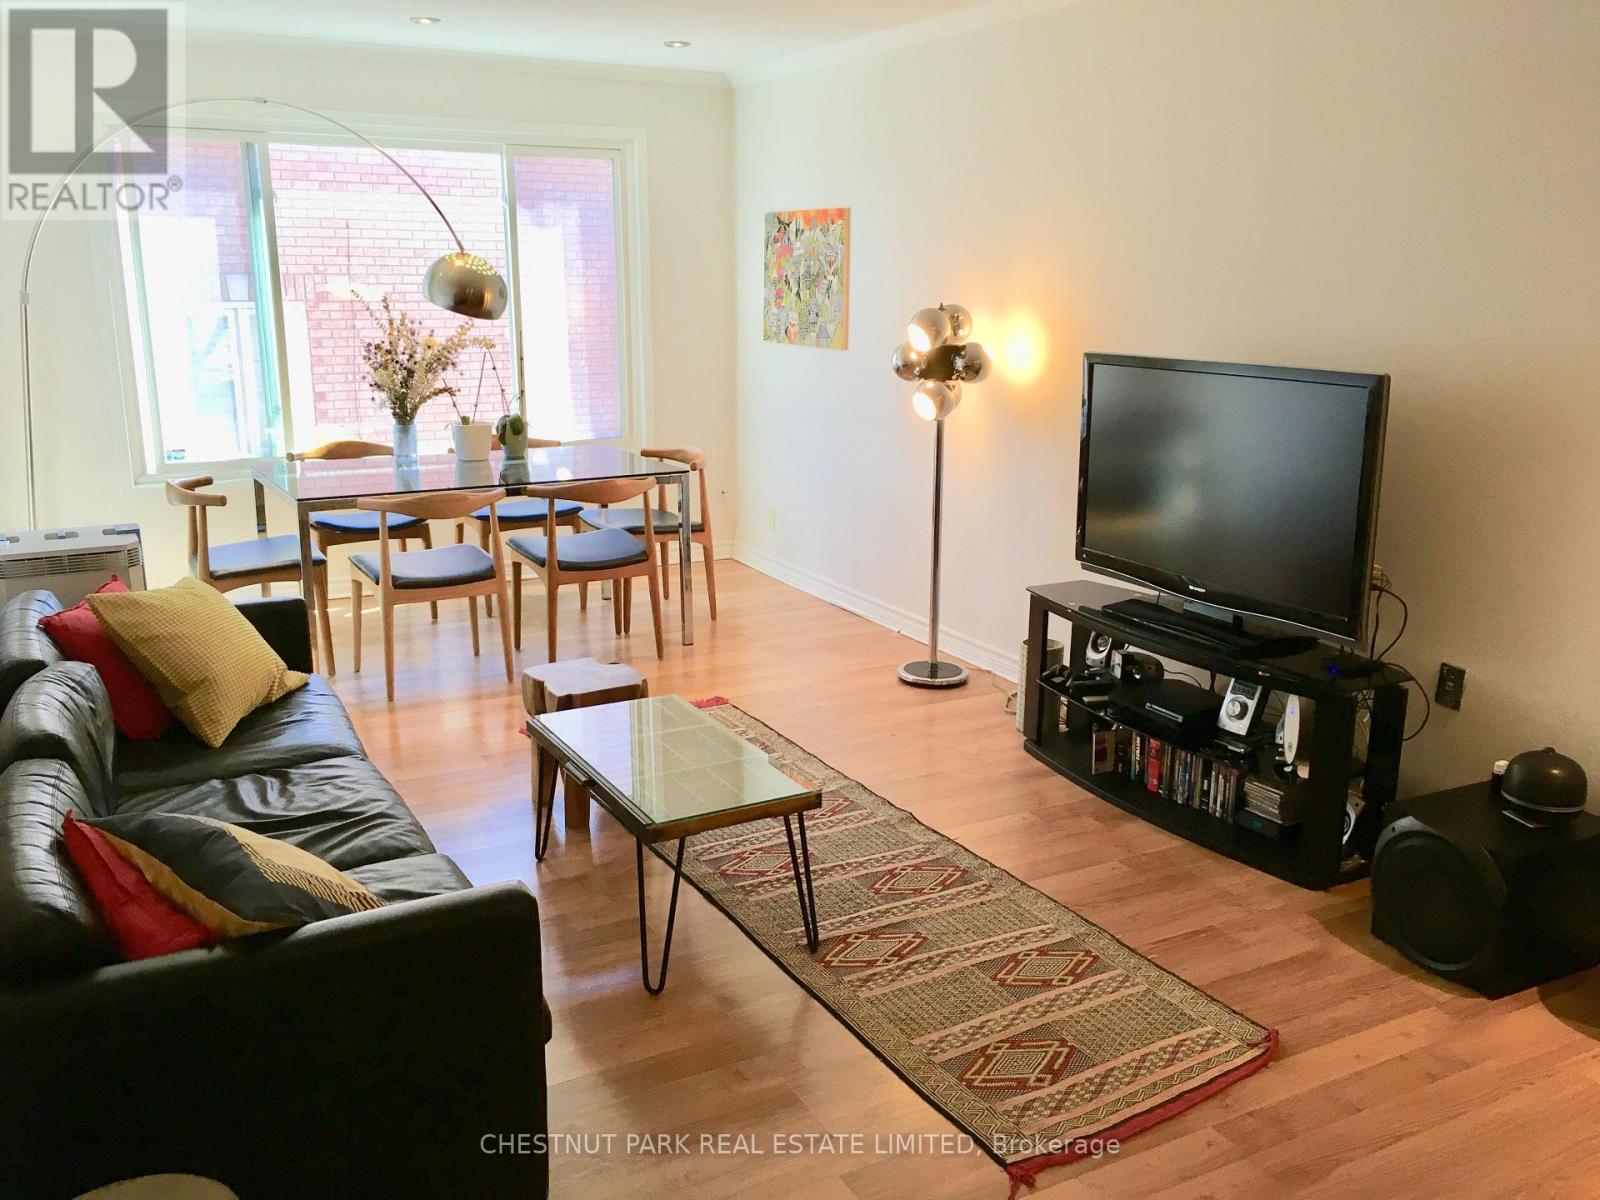
This is a spacious & immaculate 2-storey suite featuring approximately 1,691 square feet of renovated space with 3+1 bedrooms, 3 bathrooms, a large open concept living room/dining room overlooking the well-equipped kitchen with stainless steel appliances and breakfast bar with seating, ensuite laundry, and ample storage. The primary bedroom has a relaxing 4-piece ensuite bathroom with a large soaker tub & a separate shower stall, and a walk-in closet. The 2nd bedroom is conveniently located next to another 4-piece bathroom. And the 3rd bedroom one level below has a tandem sitting room/den, which are next to the 2-piece bathroom. Well located near the vibrant The Junction neighbourhood, amazing shopping at the Stock Yards Village, enjoyable restaurants & cafes on St. Clair Ave West, public transportation, and the 12.6 hectare recreational Earlscourt Park with several sports facilities. This unfurnished rental meets your need for space, location and convenience! No smoking and no vaping. Photos are from a previous listing/occupant. (id:62616)