
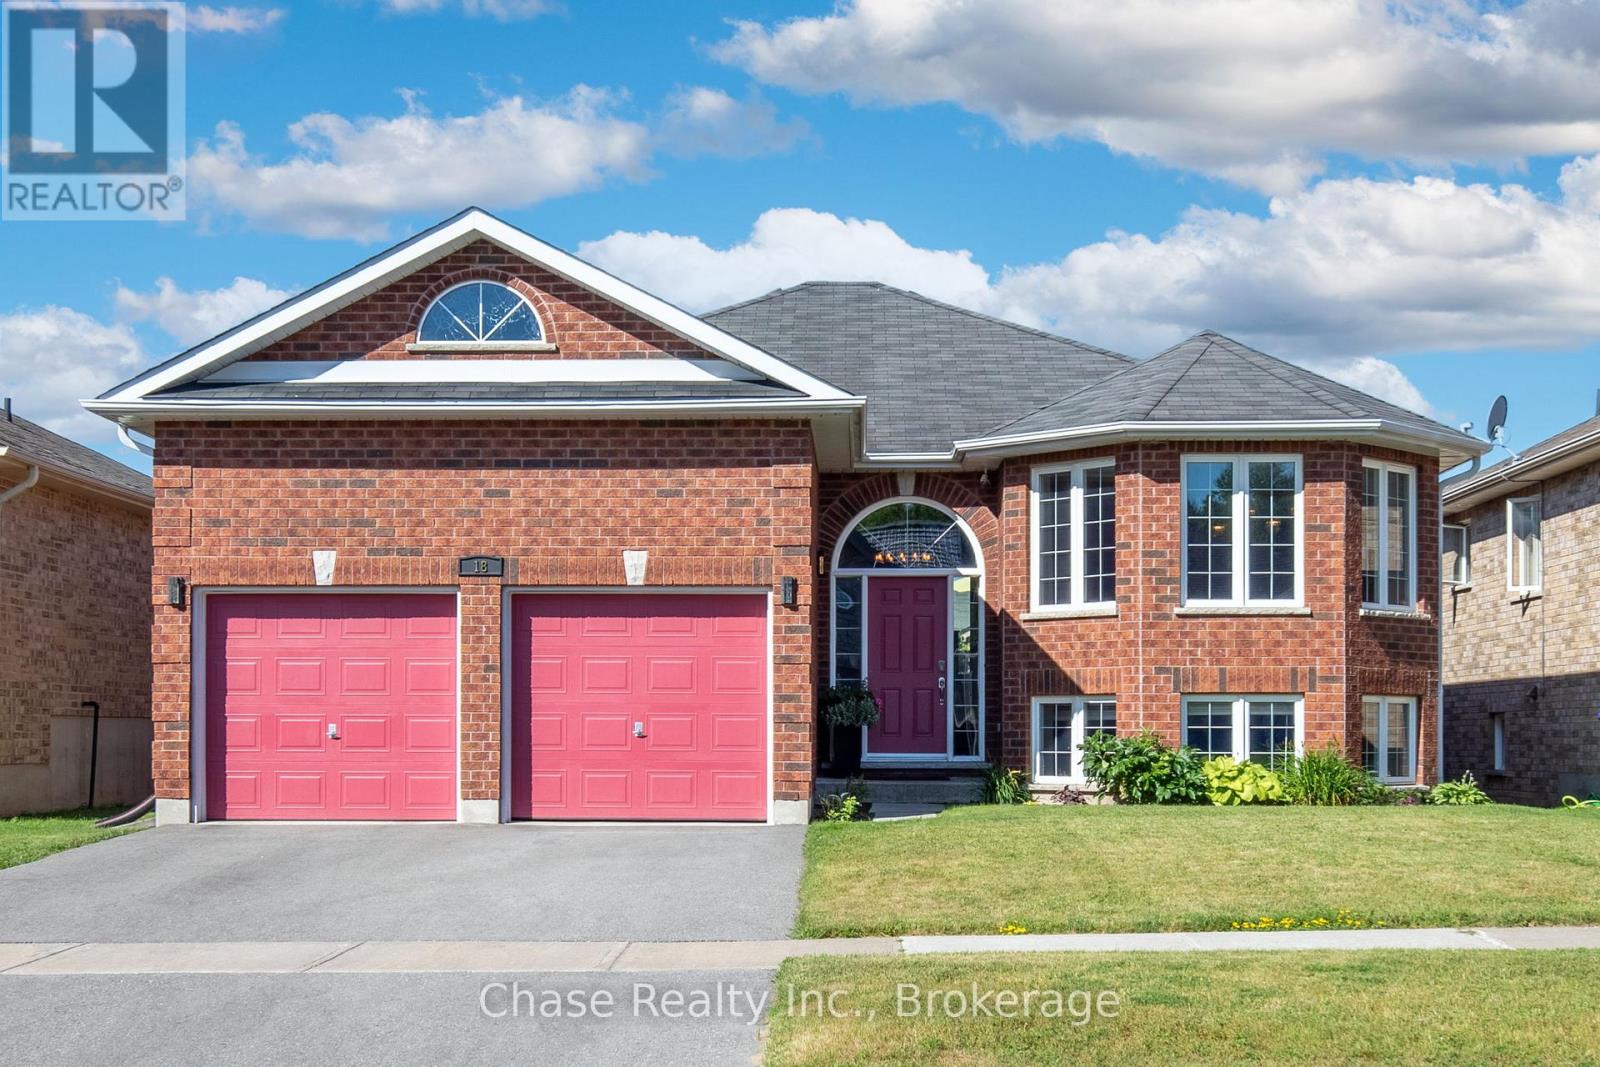
18 St Amant Road
Penetanguishene, Ontario
Welcome to Your Dream Bungalow in Penetanguishene. Nestled in a quiet, sought-after neighbourhood, this beautifully maintained bungalow offers the perfect blend of comfort, functionality, and convenience. Featuring 4 spacious bedrooms and 3 well-appointed bathrooms, this home boasts an open-concept layout enhanced by high ceilings and an abundance of natural light throughout. The main living area flows seamlessly into the kitchen and dining spaces, perfect for both everyday living and entertaining. Step outside to a fully fenced backyard with a generous deck, ideal for outdoor dining, relaxing, or hosting summer gatherings. The fully finished basement offers even more living space, featuring high ceilings, a spacious family room, and a built-in theatre system with projector screen perfect for movie nights or game-day experiences. Additional highlights include a two-car garage, ample driveway parking, and a prime location close to schools, scenic trails, parks, and essential amenities. A rare opportunity to own a thoughtfully designed home in the heart of Penetanguishene. Don't miss out on this opportunity! (id:62616)
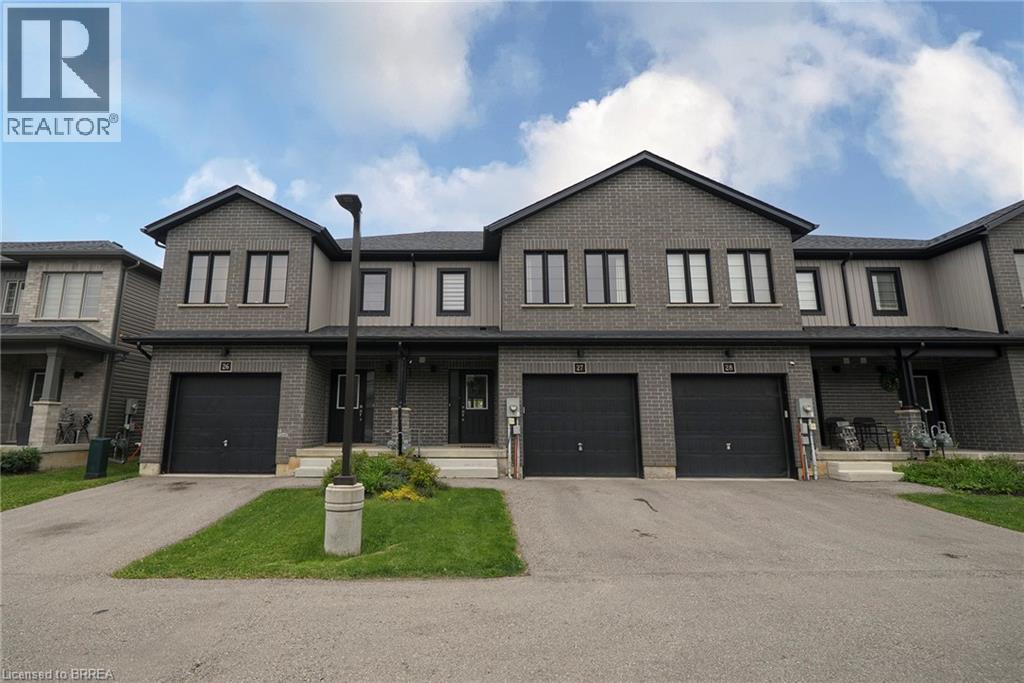
160 Stanley Street Unit# 27
Simcoe, Ontario
Welcome home to 160 Stanley Street Unit #27 in the town of Simcoe, a modern 2-storey townhouse built in 2022 offering 3 bedrooms, 2.5 bathrooms, and 1,530 sq ft of above ground living space. Featuring a tidy exterior and an attached single-car garage, this well-maintained home offers comfortable, low-maintenance living in a family-friendly neighbourhood. The open concept main floor features a spacious kitchen with plenty of shaker style cabinetry, stainless steel appliances including an over-the-range microwave and built-in dishwasher, plus a center island with additional storage and seating. The adjoining living room and dining area feature laminate flooring and sliding doors with a walkout to the rear deck, creating a functional layout for everyday living and entertaining. A convenient 2 piece powder room completes the main level. The second floor offers 3 bedrooms, including a spacious primary bedroom with a walk-in closet and private 4 piece ensuite bathroom. Bedroom level laundry and an additional 4 piece bathroom add everyday convenience to the upper level. The unfinished basement provides excellent potential for additional living space, storage, or future customization. Outside, the rear yard features a patio, garden beds, and a rear gate, creating a functional outdoor space to enjoy throughout the warmer months. Conveniently located close to great schools, shopping, amenities, and bus routes, this home is just a short 15 minute drive to Port Dover. (id:62616)
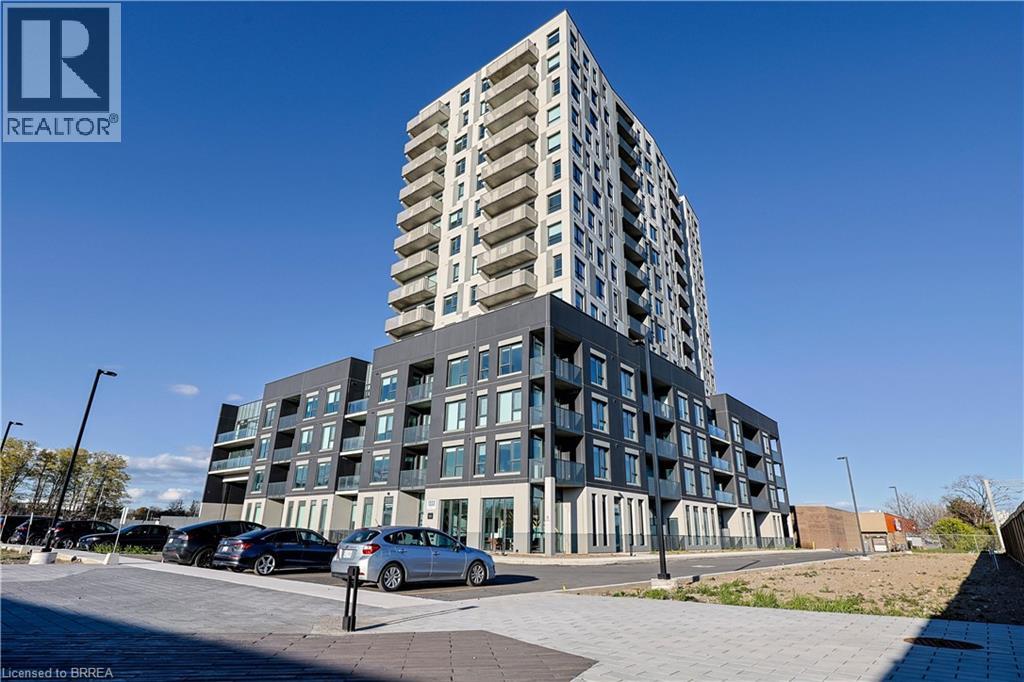
1333 Weber Street E Unit# 215
Kitchener, Ontario
Welcome to one of Kitchener’s newest condominium communities. Ideally located on Weber Street East, just minutes from Fairview Mall, Costco, excellent restaurants, and quick expressway access, Weber Yards is a fantastic opportunity for first-time buyers looking to enter the market. This brand new, never-lived-in suite offers 880 sq ft of thoughtfully designed living space, featuring one bedroom plus den, one bathroom, and a private balcony. The open-concept layout is bright and inviting, with a modern kitchen showcasing white cabinetry, quartz countertops, stainless steel appliances, and a centre island with seating—perfect for everyday living and entertaining. The bedroom is filled with natural light from floor-to-ceiling windows and offers ample space for comfortable living, while the den provides flexibility for a home office or additional living area. A well-designed 4-piece bathroom offers a functional layout without feeling cramped. All appliances are included: fridge, stove, microwave range hood, dishwasher, and stackable washer and dryer. Residents enjoy access to a range of building amenities, including a 24/7 concierge, secure entry, stylish lobby gathering space, fitness centre, pet washing station, visitor parking, and a spacious party room. Discover exceptional value and modern living in this exciting new development. Some photos have been virtually staged. (id:62616)
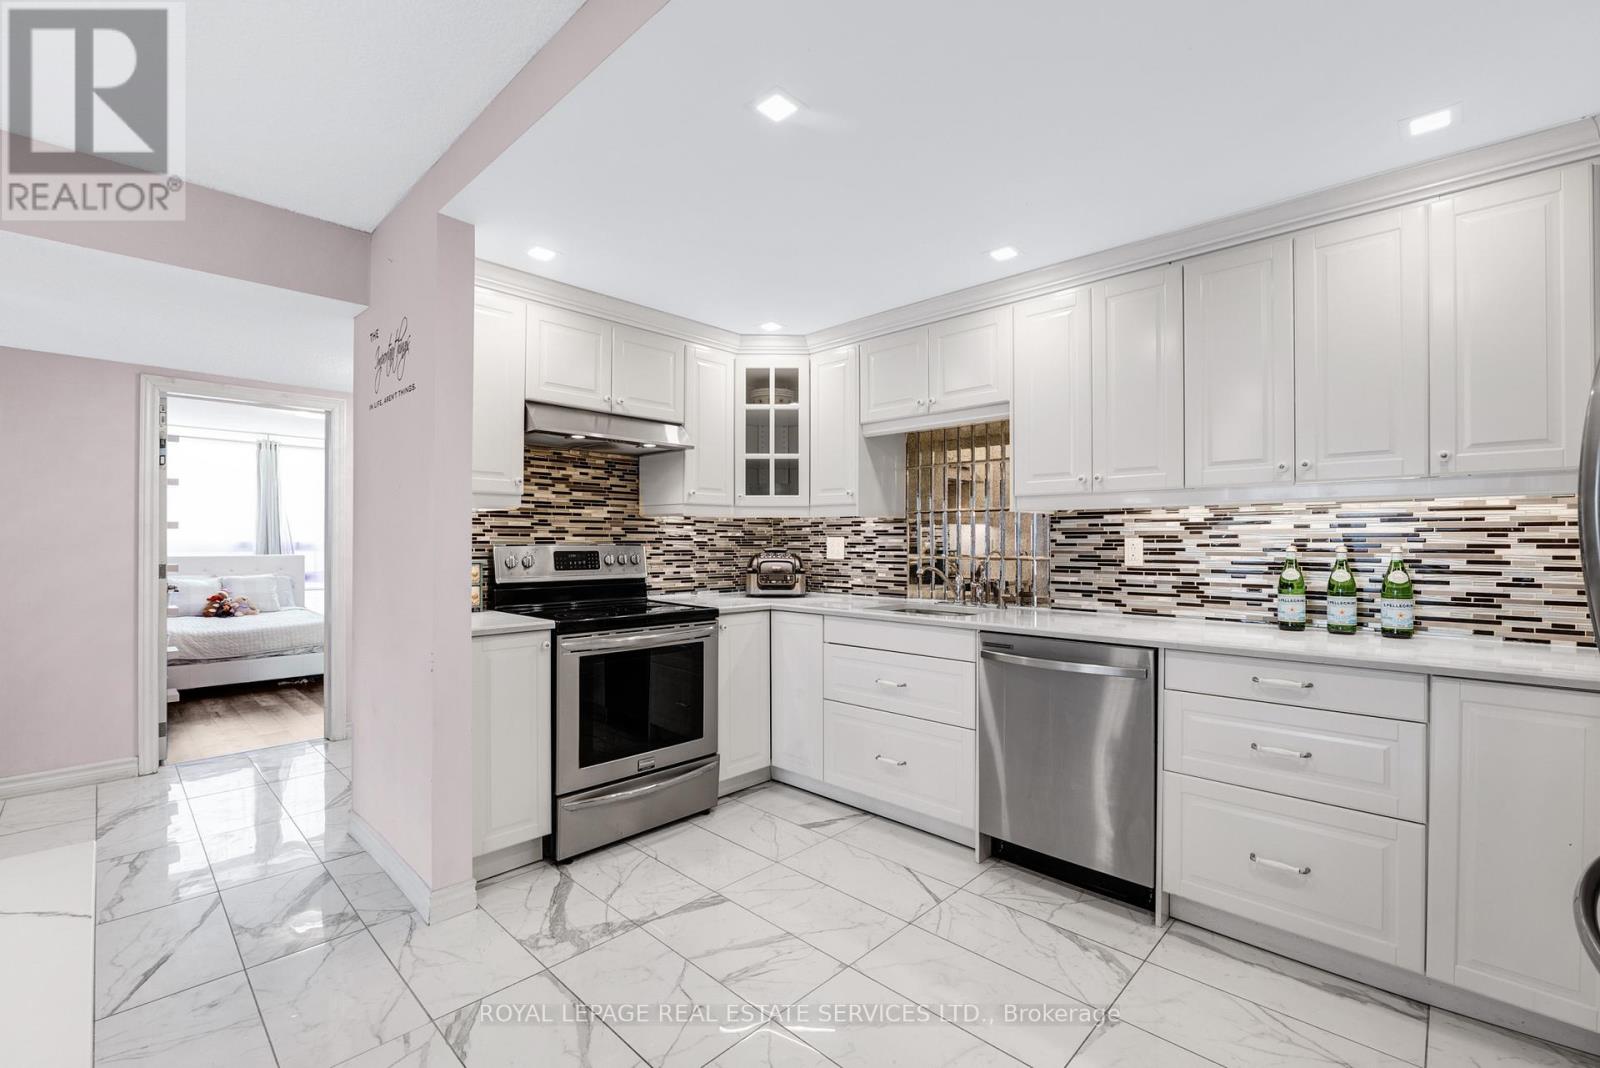
605 - 20 Speers Road
Oakville, Ontario
Stunning Sun filled Corner unit with gorgeous sunset views right in the heart of Kerr Village. This beautifully updated 3 bedroom, 2 Bathroom open-concept condo features a Primary bedroom with its own ensuite bathroom & laundry - a rare find. Floor-to-ceiling windows flood the space with natural light, showcasing the desirable north-east corner exposure and sweeping views. The spacious, renovated white open-concept kitchen features stainless steel appliances, upgraded lighting, and flows seamlessly into the living and dining areas-perfect for hosting friends. No need to renovate, just move in! Step outside and embrace the lifestyle: the building offers a large outdoor common area, ideal for kids to play or for walking your puppies in this pet-friendly building (max 2 pets). Enjoy ample above-ground guest parking, low property taxes, and peace of mind with newer balconies and windows (2022). Includes ample above-ground guest parking. Unbeatable location with steps to Kerr Village shops, restaurants, Lake Ontario, Whole Foods, Sixteen Mile Creek, and just a 10 min walk to Oakville GO with quick access to the QEW & downtown Oakville, known for its upscale cafés, boutiques, and fine dining. 2 AC Units (2020). Renovations to common areas, hallways, and exterior cladding scheduled for 2026, adding future value. (id:62616)
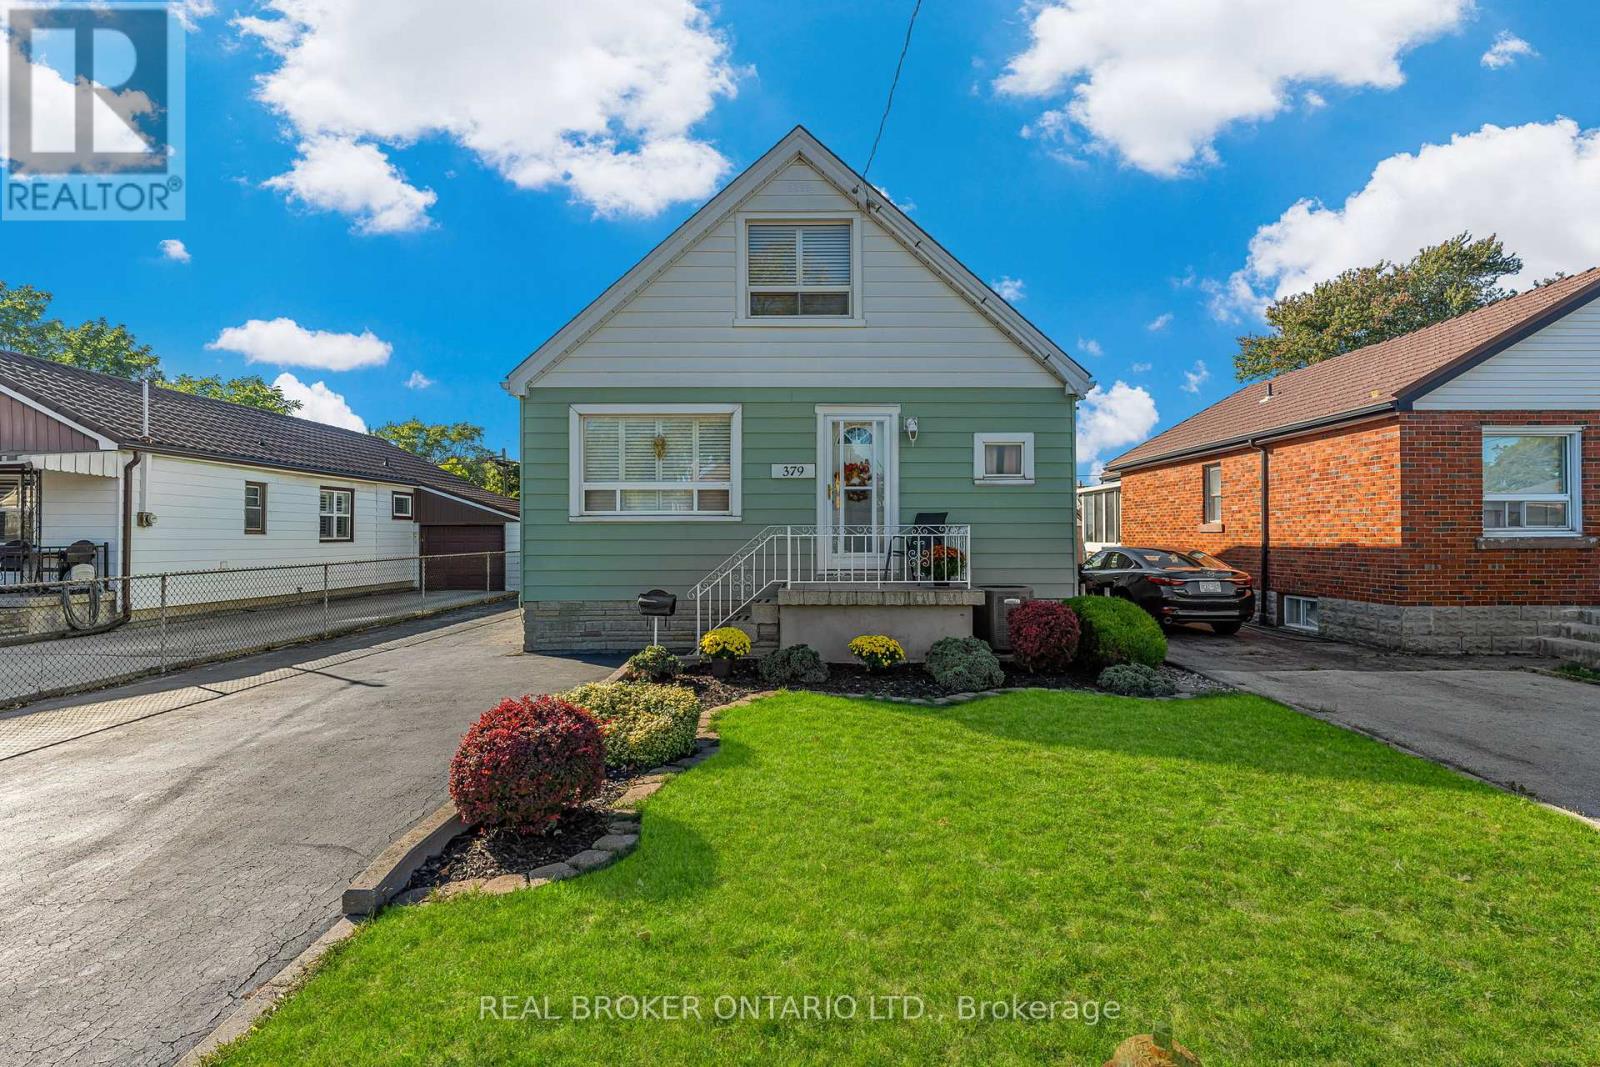
379 Talbot Street
Hamilton, Ontario
Space, flexibility, and future opportunity. This well-appointed 3-bedroom home offers over 1,700 sq ft of living space with the added benefit of main floor living capability, making it ideal for a wide range of lifestyles. A separate side entrance to the basement creates excellent potential for a future in-law suite or income-generating apartment, while still maintaining comfortable living in the main home. Set on an approximately 100-foot deep lot, the outdoor space is just as versatile. A detached workshop with hydro provides the perfect setup for hobbyists, trades, or additional storage, and the expansive driveway offers parking for 6+ vehicles, plus room for an RV or boat. Looking ahead, the lot also presents the opportunity to add an Accessory Dwelling Unit (ADU) - ideal for multi-generational living or additional income potential. A home that works today, with the flexibility to grow with you tomorrow. (id:62616)
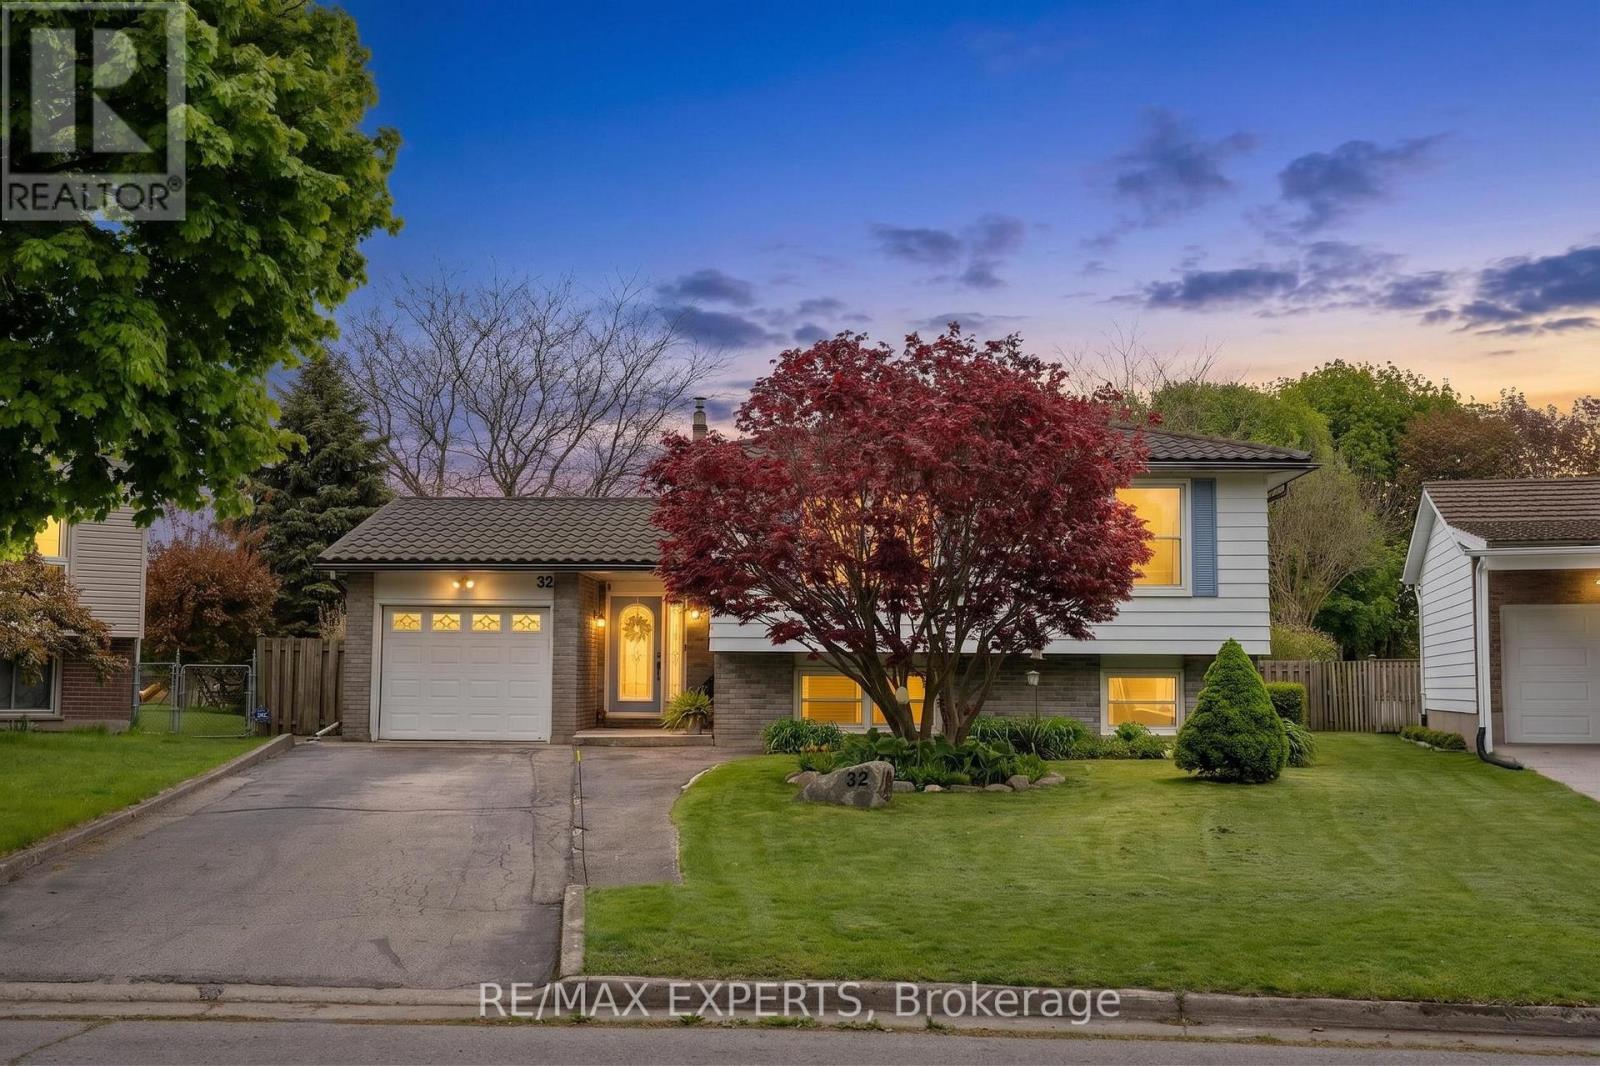
32 Crestlynn Crescent
Norfolk, Ontario
5 REASONS YOU WILL LOVE THIS HOME! (1) BACKYARD ENTERTAINER'S DREAM - Situated on an impressive 0.35-acre lot, this property offers the ultimate outdoor retreat featuring an inground pool, multiple patio areas, gazebo, playground, and plenty of space to relax, entertain, and enjoy summer living. (2) BEAUTIFULLY DESIGNED LAYOUT - This well-maintained home offers spacious principal rooms and an exceptionally functional floor plan designed for comfortable everyday living and effortless entertaining. (3) BRIGHT & INVITING LOWER LEVEL - The finished lower level features a large family room with a cozy gas fireplace, an additional bedroom, rec room, bathroom, and above-grade windows that fill the space with natural light. (4) PRIVATE & SCENIC SETTING - Surrounded by mature trees and thoughtfully landscaped grounds, this home offers a beautiful sense of privacy and tranquility. (5) LOCATION - Ideally located just minutes to everyday amenities including Canadian Tire, Walmart, and LCBO, while also being only 15 minutes to the beaches, restaurants, and waterfront charm of Port Dover. (id:62616)
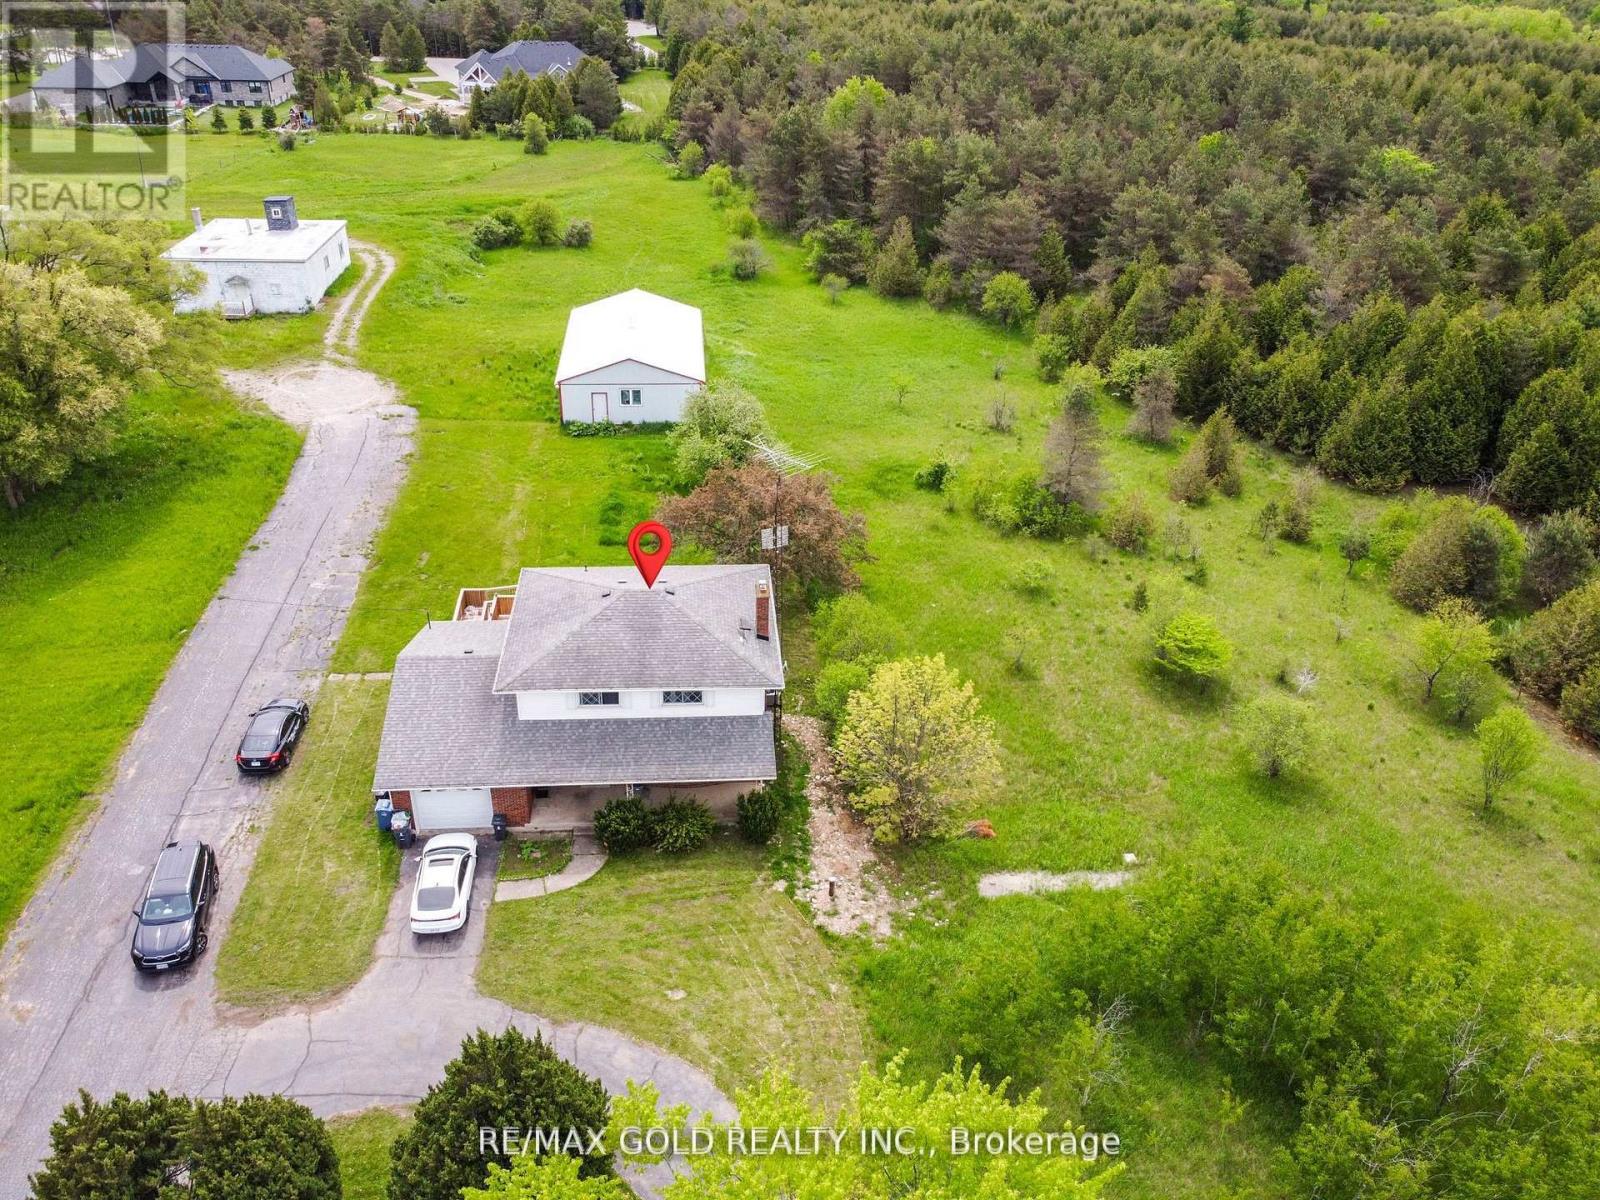
769 Stone Road E
Guelph, Ontario
Good Future Potential. Please see attachments in the listing. You can check from the city for other potential as area is changing. This rare five bedroom home with three auxiliary buildings is nestled on ashy of 4 acre property that features beautiful, mature towering trees and is the perfect location for those wanting a quiet, peaceful home oasis. Conveniently located minutes away from the401,restaurants, the cinema and shopping, hiking trails, schools, entertainment etc. You can also enjoy this nightly view from your front covered porch, while enjoying a passing summer breeze. This main floor has bed room and 3 piece washroom. This property has everything you need and more, including more parking than you can count (20+ spaces), a 50 x 30 7-stall horse barn with tack room, a second, even larger 10-stall horse barn with tack room and second story hay storage, and a large36 x 41auxiliary building making this the perfect property for you (id:62616)
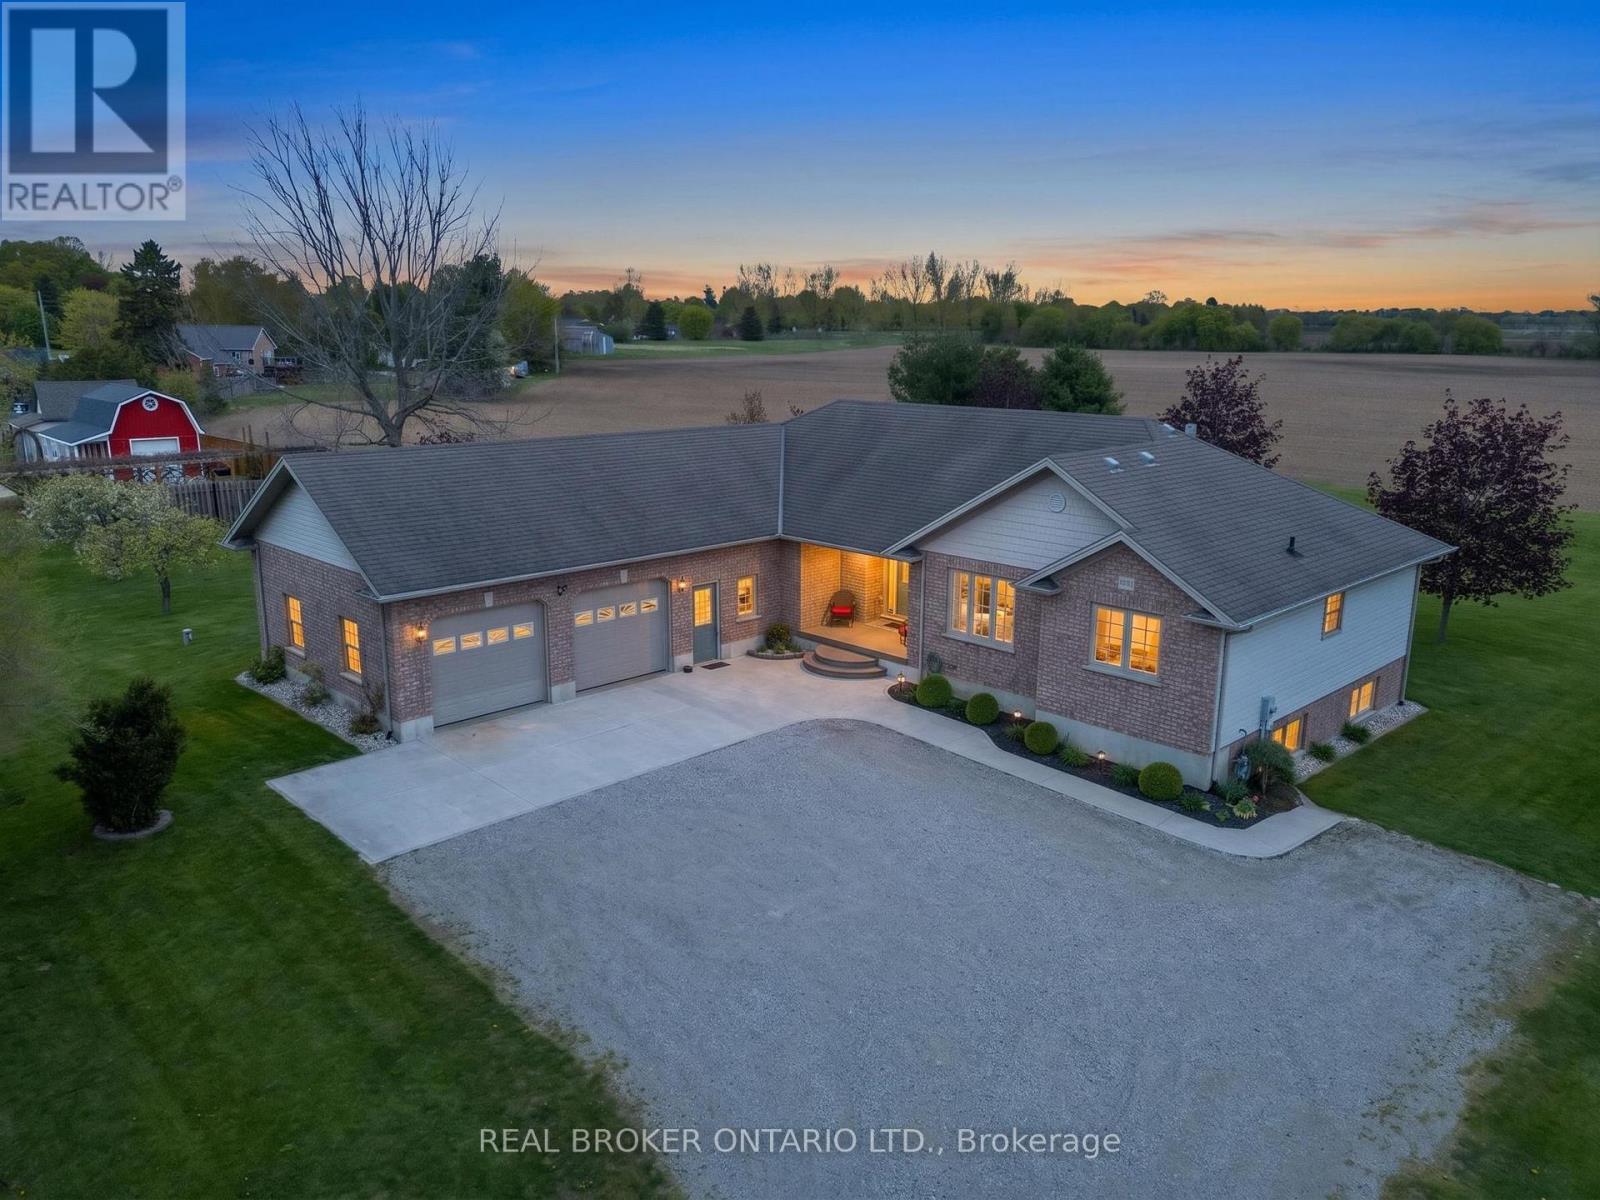
8984 Plank Road
Bayham, Ontario
Nestled on a picturesque 1.2-acre lot in the peaceful community of Straffordville, this charming brick bungalow offers the perfect blend of country living and modern comfort. Featuring 3 bedrooms and 2 bathrooms, this well-maintained home welcomes you with a spacious living room filled with natural light, creating a warm and inviting atmosphere. The main floor features beautiful hardwood and tile flooring throughout, adding warmth and timeless appeal. Continue through to the open dining and kitchen area, ideal for both everyday living and entertaining. The kitchen showcases rich dark wood cabinetry, granite countertops, and a large centre island perfect for gathering with family and friends. The fully finished basement expands your living space with heated floors for added comfort and includes a second kitchen, offering excellent in-law suite potential or additional space for entertaining and family living. This home is well-equipped with a drilled well, well pump, pressure tank, water softener, UV filtration system, and 200 amp electrical service, providing peace of mind and convenience. Enjoy the privacy and tranquility of rural living while still being conveniently located close to local amenities. With plenty of outdoor space to relax, garden, or enjoy nature, this property is the perfect place to call home. (id:62616)
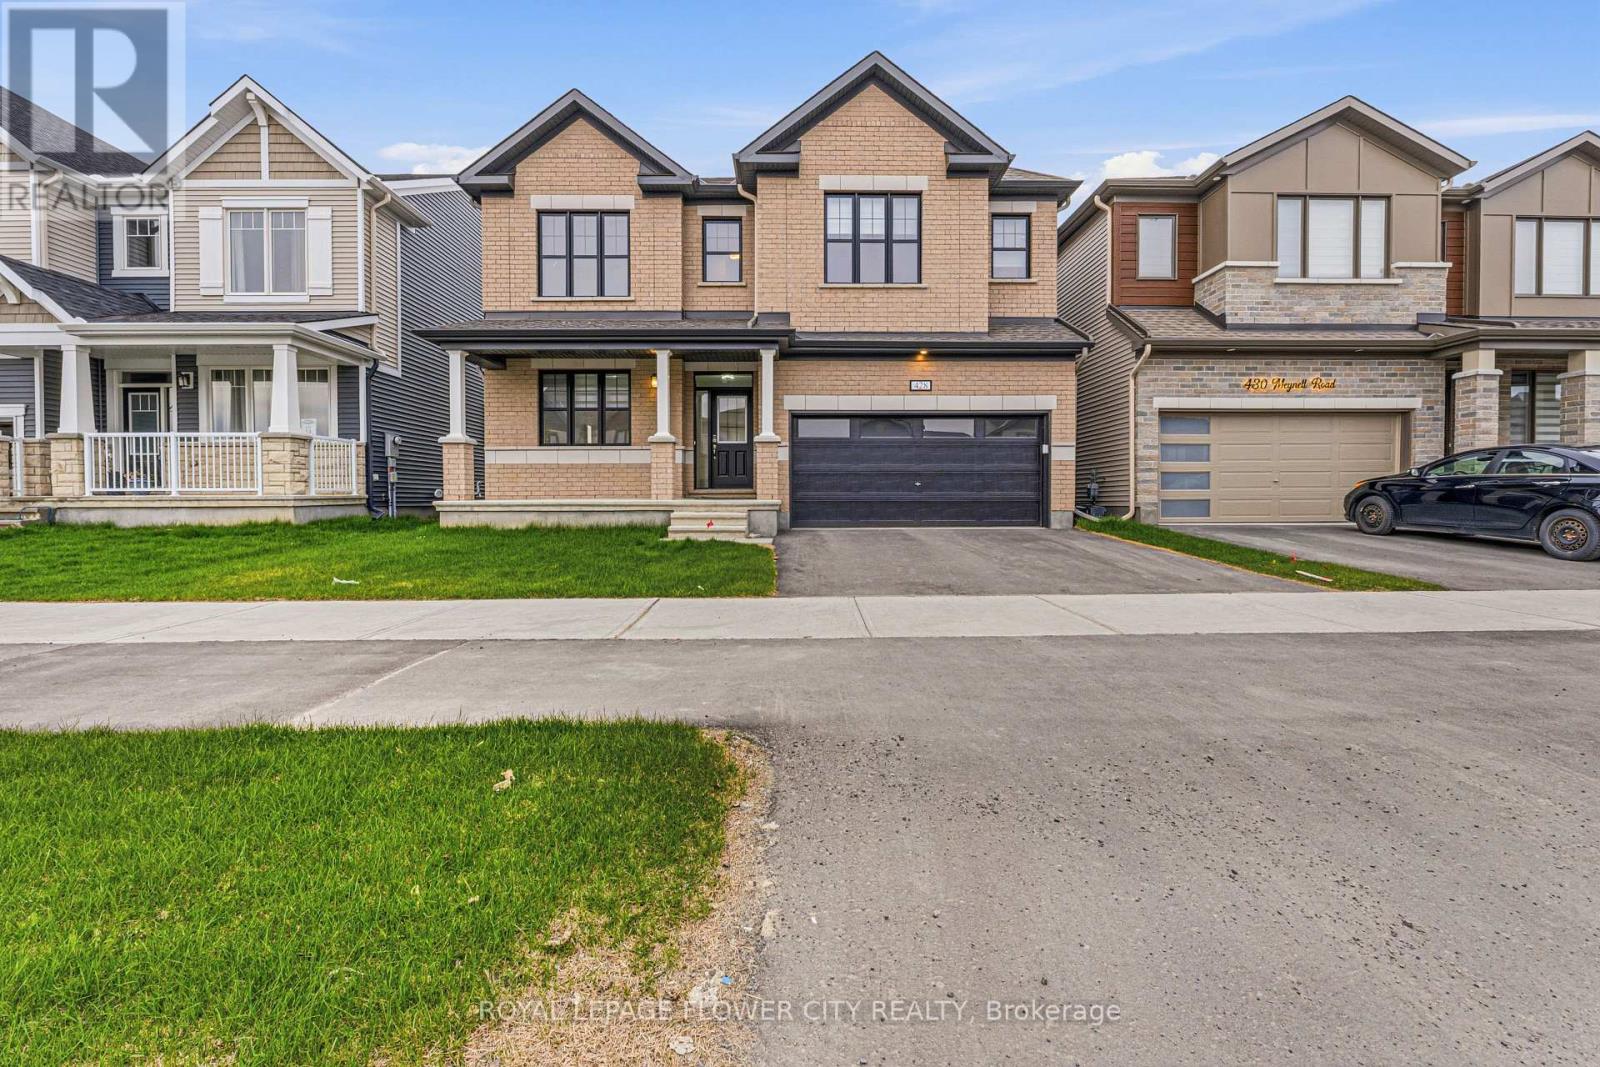
428 Meynell Road
Ottawa, Ontario
Welcome to 428 Meynell Rd, a stunning Mattamy-built detached home in the sought-after Richmond Meadows community! This beautifully upgraded home features rare 9 ft ceilings on both the main and second floors (builder upgrade), creating a bright and spacious feel throughout. The open-concept layout offers a modern chef-inspired kitchen with upgraded finishes, seamlessly flowing into the living and dining areas-perfect for both everyday living and entertaining. Upstairs, enjoy generously sized bedrooms with enhanced ceiling height, including a spacious primary retreat. The home also features a professionally finished basement with a full bathroom, ideal for a recreation room, guest suite, or extended family living. Additional upgrades include 200 AMP electrical service, central A/C, and Energy Star construction with a high-efficiency furnace, HRV system, and tankless hot water for enhanced comfort and efficiency. situated in a quiet, family-friendly neighbour hood, this home is surrounded by newer construction and a growing community atmosphere. Enjoy close proximity to parks, walking trails, schools, and everyday amenities, with convenient access to Kanata, Barr haven, and Highway 416 for an easy commute. For outdoor and lifestyle enthusiasts, you're just minutes from local golf courses, including Riverbend Golf & Country Club, along with nearby green spaces and recreational facilities. (id:62616)

36 Bryans Way
Grimsby, Ontario
Evergreen Estates - Exquisite Luxury Two-Storey Semi-Detached: A Dream Home in the Heart of Convenience. Step into luxury with this stunning Two-Storey Semi-Detached offering 2007 square feet of exquisite living space. Featuring a spacious 2-car garage complete with an opener and convenient hot and cold water lines, this home is both practical and luxurious. The double paved driveway ensures ample parking space for guests. Inside, the kitchen is a chef's dream crafted with precision by Artcraft Kitchen with quartz countertops, the quality millwork exudes elegance and functionality. Soft-closing doors and drawers adorned with high-quality hardware add a touch of sophistication to every corner. Quality metal or insulated front entry door, equipped with a grip set, deadbolt lock, and keyless entry for added convenience. Vinyl plank flooring and 9-foot-high ceilings on the main level create an open and airy atmosphere, perfect for entertaining or relaxing with family. Included are central vac and accessories make cleaning a breeze, while the proximity to schools, highways, and future Go Train stations ensures ease of commuting. Enjoy the convenience of shopping and dining options just moments away, completing the ideal lifestyle package. In summary, this home epitomizes luxury living with its attention to detail, high-end finishes, and prime location. Don't miss out on the opportunity to call this exquisite property home. Road Maintenance Fee Approx $125/monthly. Property taxes have not yet been assessed. (id:62616)

34 Bryans Way
Grimsby, Ontario
Evergreen Estates - Exquisite Luxury Two-Storey Semi-Detached: A Dream Home in the Heart of Convenience. Step into luxury with this stunning Two-Storey Semi-Detached offering 2007 square feet of exquisite living space. Featuring a spacious 2-car garage complete with an opener and convenient hot and cold water lines, this home is both practical and luxurious. The double paved driveway ensures ample parking space for guests. Inside, the kitchen is a chef's dream crafted with precision by Artcraft Kitchen with quartz countertops, the quality millwork exudes elegance and functionality. Soft-closing doors and drawers adorned with high-quality hardware add a touch of sophistication to every corner. Quality metal or insulated front entry door, equipped with a grip set, deadbolt lock, and keyless entry for added convenience. Vinyl plank flooring and 9-foot-high ceilings on the main level create an open and airy atmosphere, perfect for entertaining or relaxing with family. Included are central vac and accessories make cleaning a breeze, while the proximity to schools, highways, and future Go Train stations ensures ease of commuting. Enjoy the convenience of shopping and dining options just moments away, completing the ideal lifestyle package. In summary, this home epitomizes luxury living with its attention to detail, high-end finishes, and prime location. Don't miss out on the opportunity to call this exquisite property home. Road Maintenance Fee Approx $125/monthly. Property taxes have not yet been assessed. (id:62616)
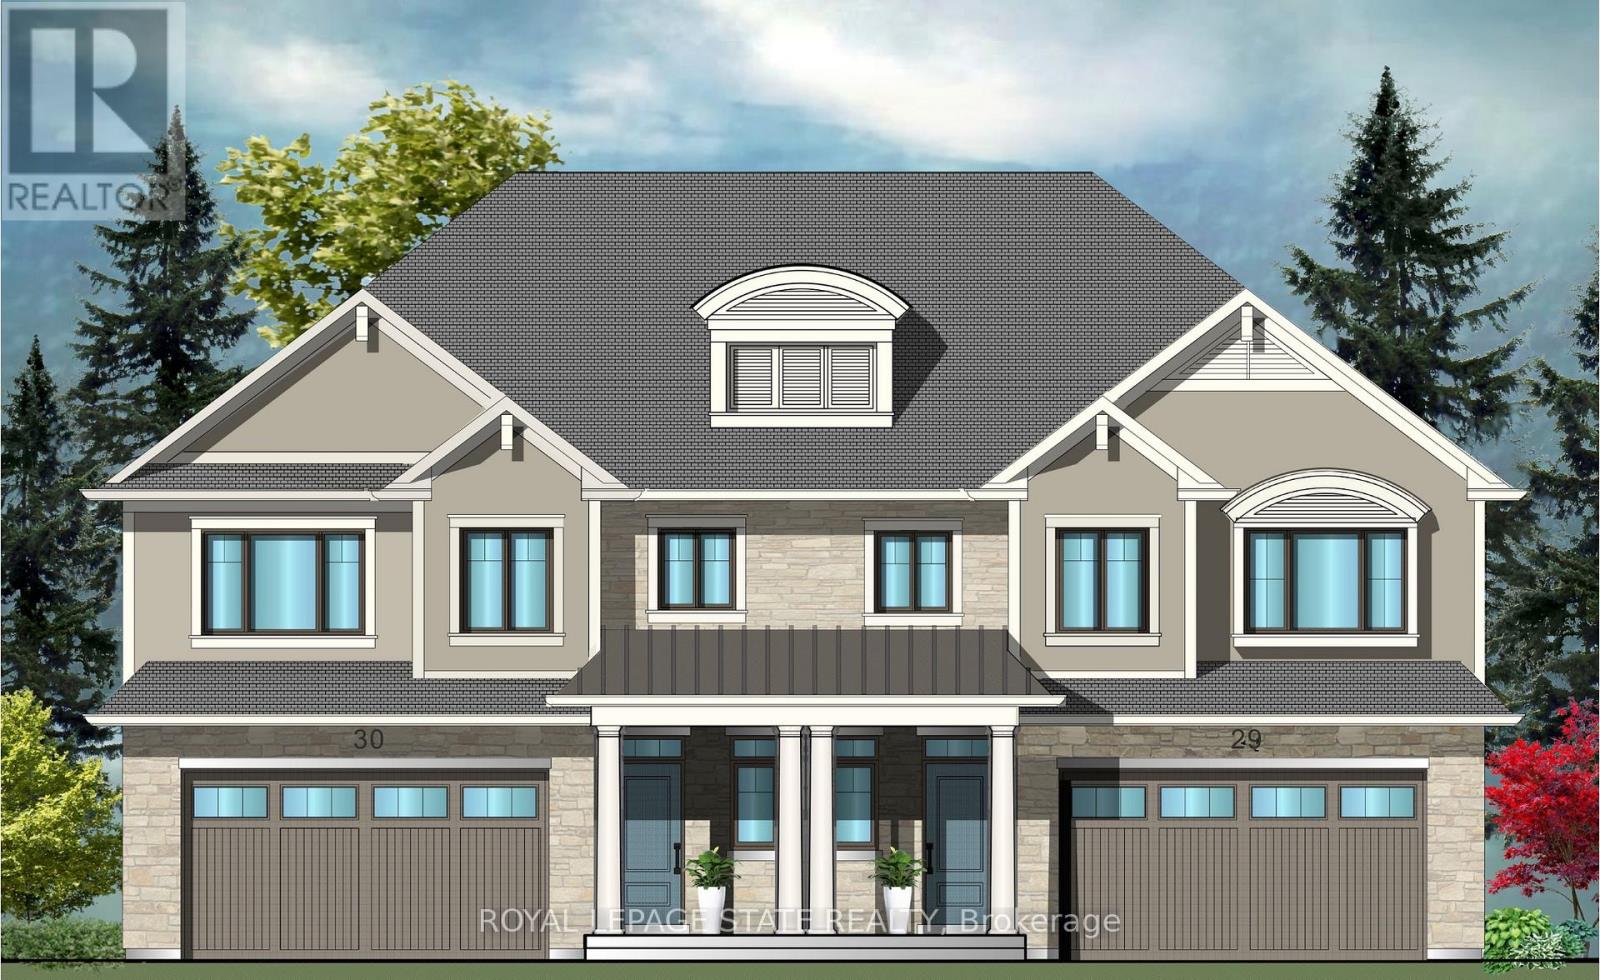
27 Bryans Way
Grimsby, Ontario
Evergreen Estates - Exquisite Luxury Two-Storey Semi-Detached: A Dream Home in the Heart of Convenience. Step into luxury with this stunning Two-Storey Semi-Detached offering 2007 square feet of exquisite living space. Featuring a spacious 2-car garage complete with an opener and convenient hot and cold water lines, this home is both practical and luxurious. The double paved driveway ensures ample parking space for guests. Inside, the kitchen is a chef's dream crafted with precision by Artcraft Kitchen with quartz countertops, the quality millwork exudes elegance and functionality. Soft-closing doors and drawers adorned with high-quality hardware add a touch of sophistication to every corner. Quality metal or insulated front entry door, equipped with a grip set, deadbolt lock, and keyless entry for added convenience. Vinyl plank flooring and 9-foot-high ceilings on the main level create an open and airy atmosphere, perfect for entertaining or relaxing with family. Included are central vac and accessories make cleaning a breeze, while the proximity to schools, highways, and future Go Train stations ensures ease of commuting. Enjoy the convenience of shopping and dining options just moments away, completing the ideal lifestyle package. In summary, this home epitomizes luxury living with its attention to detail, high-end finishes, and prime location. Don't miss out on the opportunity to call this exquisite property home. Road Maintenance Fee Approx $125/monthly. Property taxes have not yet been assessed. (id:62616)