
32 Crestlynn Crescent Norfolk, Ontario N3Y 4V8

$715,000
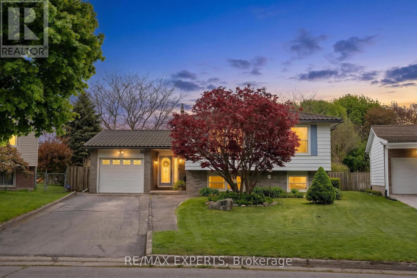
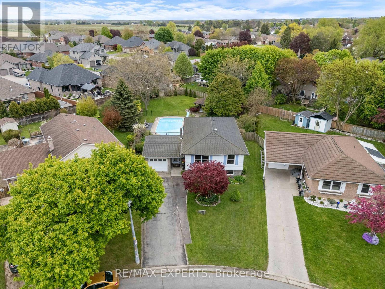
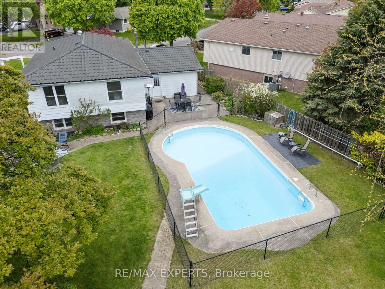
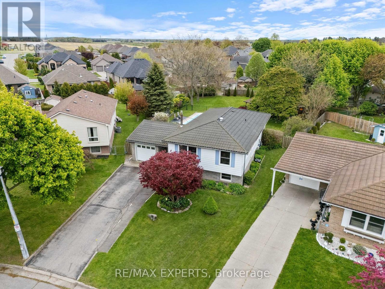
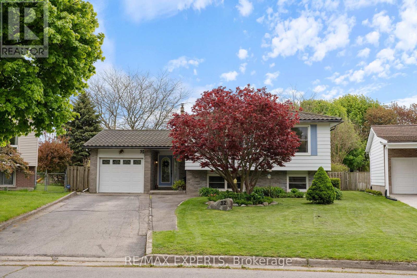
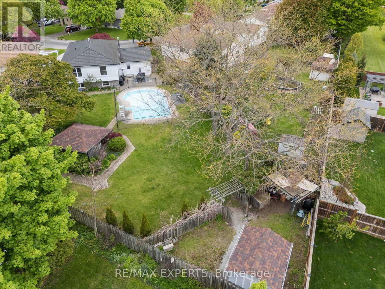
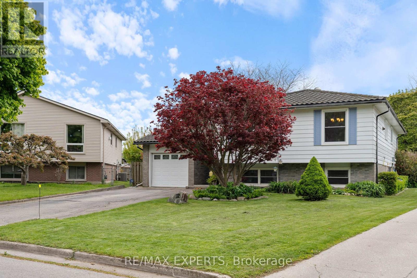
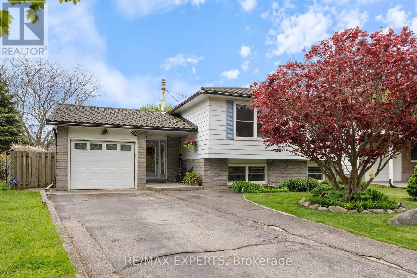
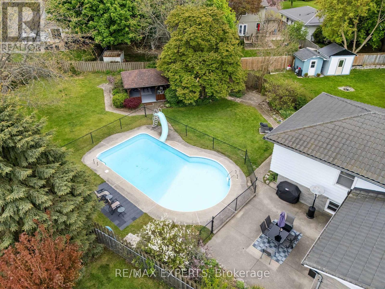
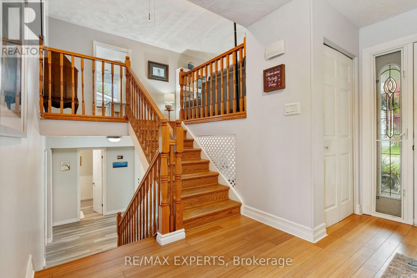
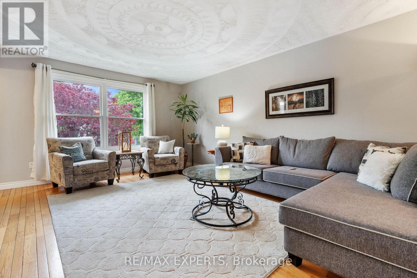
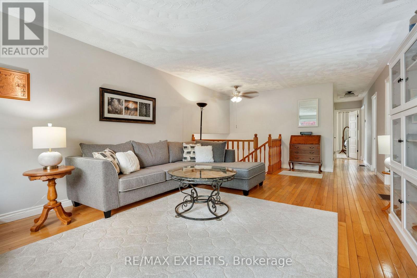
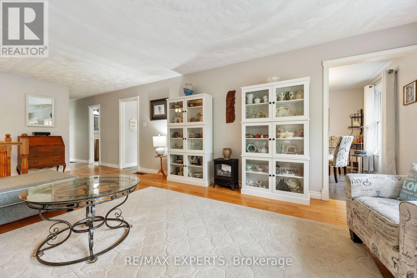
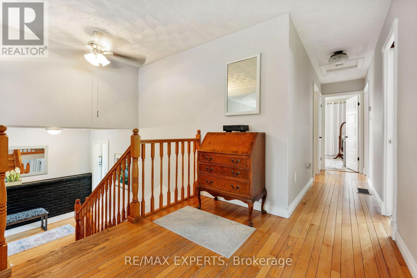
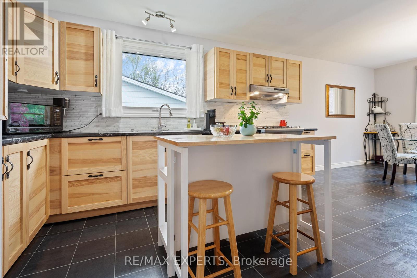
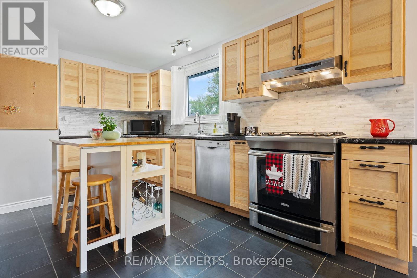
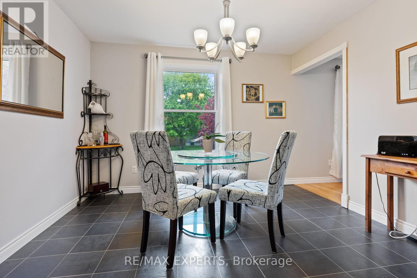
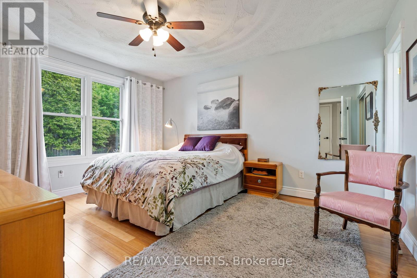
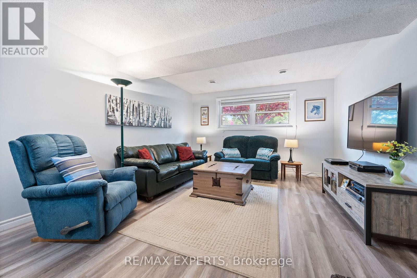
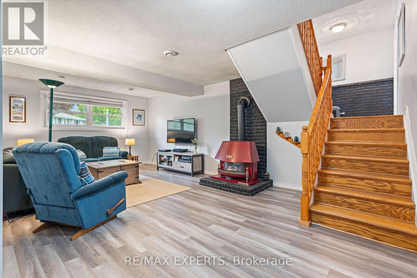
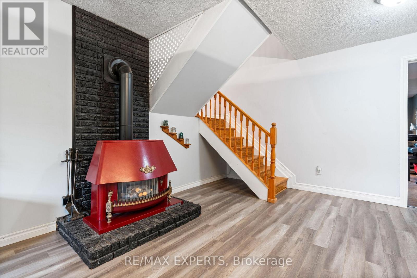
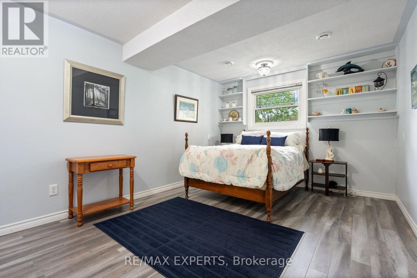
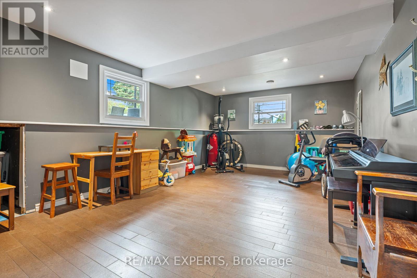
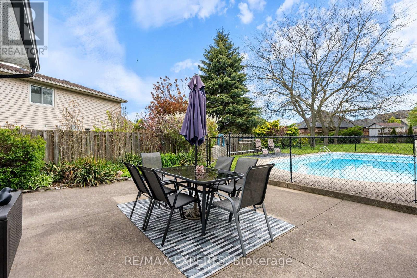
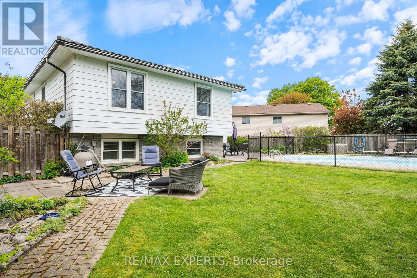
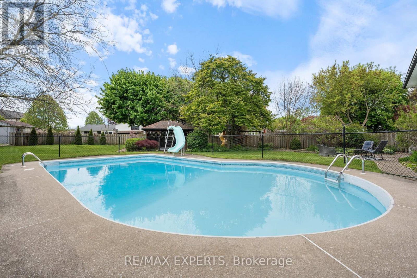
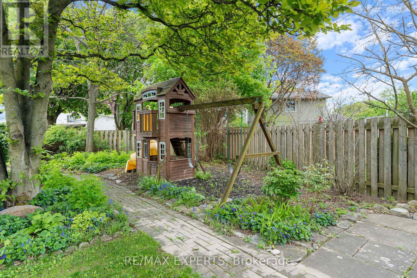
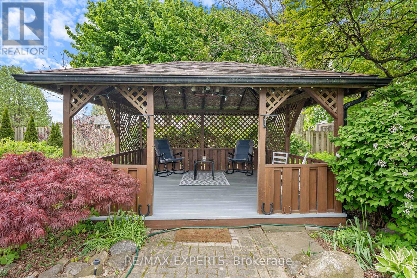
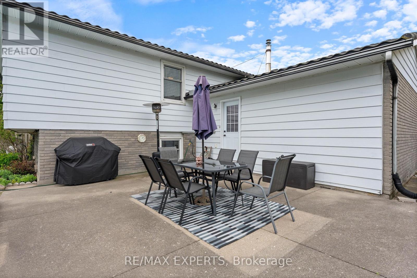
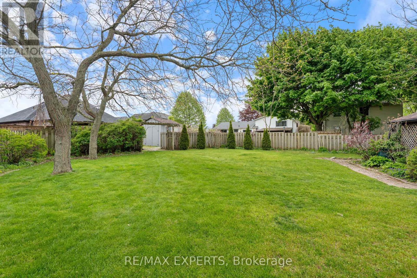
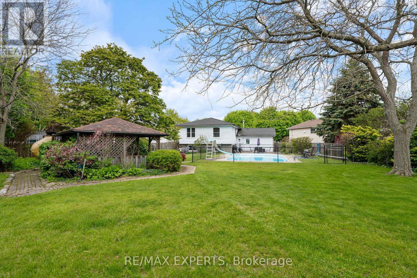
5 REASONS YOU WILL LOVE THIS HOME! (1) BACKYARD ENTERTAINER'S DREAM - Situated on an impressive 0.35-acre lot, this property offers the ultimate outdoor retreat featuring an inground pool, multiple patio areas, gazebo, playground, and plenty of space to relax, entertain, and enjoy summer living. (2) BEAUTIFULLY DESIGNED LAYOUT - This well-maintained home offers spacious principal rooms and an exceptionally functional floor plan designed for comfortable everyday living and effortless entertaining. (3) BRIGHT & INVITING LOWER LEVEL - The finished lower level features a large family room with a cozy gas fireplace, an additional bedroom, rec room, bathroom, and above-grade windows that fill the space with natural light. (4) PRIVATE & SCENIC SETTING - Surrounded by mature trees and thoughtfully landscaped grounds, this home offers a beautiful sense of privacy and tranquility. (5) LOCATION - Ideally located just minutes to everyday amenities including Canadian Tire, Walmart, and LCBO, while also being only 15 minutes to the beaches, restaurants, and waterfront charm of Port Dover. (id:62616)
Property Details
| MLS® Number | X13160256 |
| Property Type | Single Family |
| Community Name | Simcoe |
| Amenities Near By | Place Of Worship, Schools |
| Equipment Type | Water Heater - Gas, Water Heater |
| Features | Irregular Lot Size, Flat Site, Carpet Free, Gazebo |
| Parking Space Total | 5 |
| Pool Type | Inground Pool |
| Rental Equipment Type | Water Heater - Gas, Water Heater |
| Structure | Patio(s), Shed |
Building
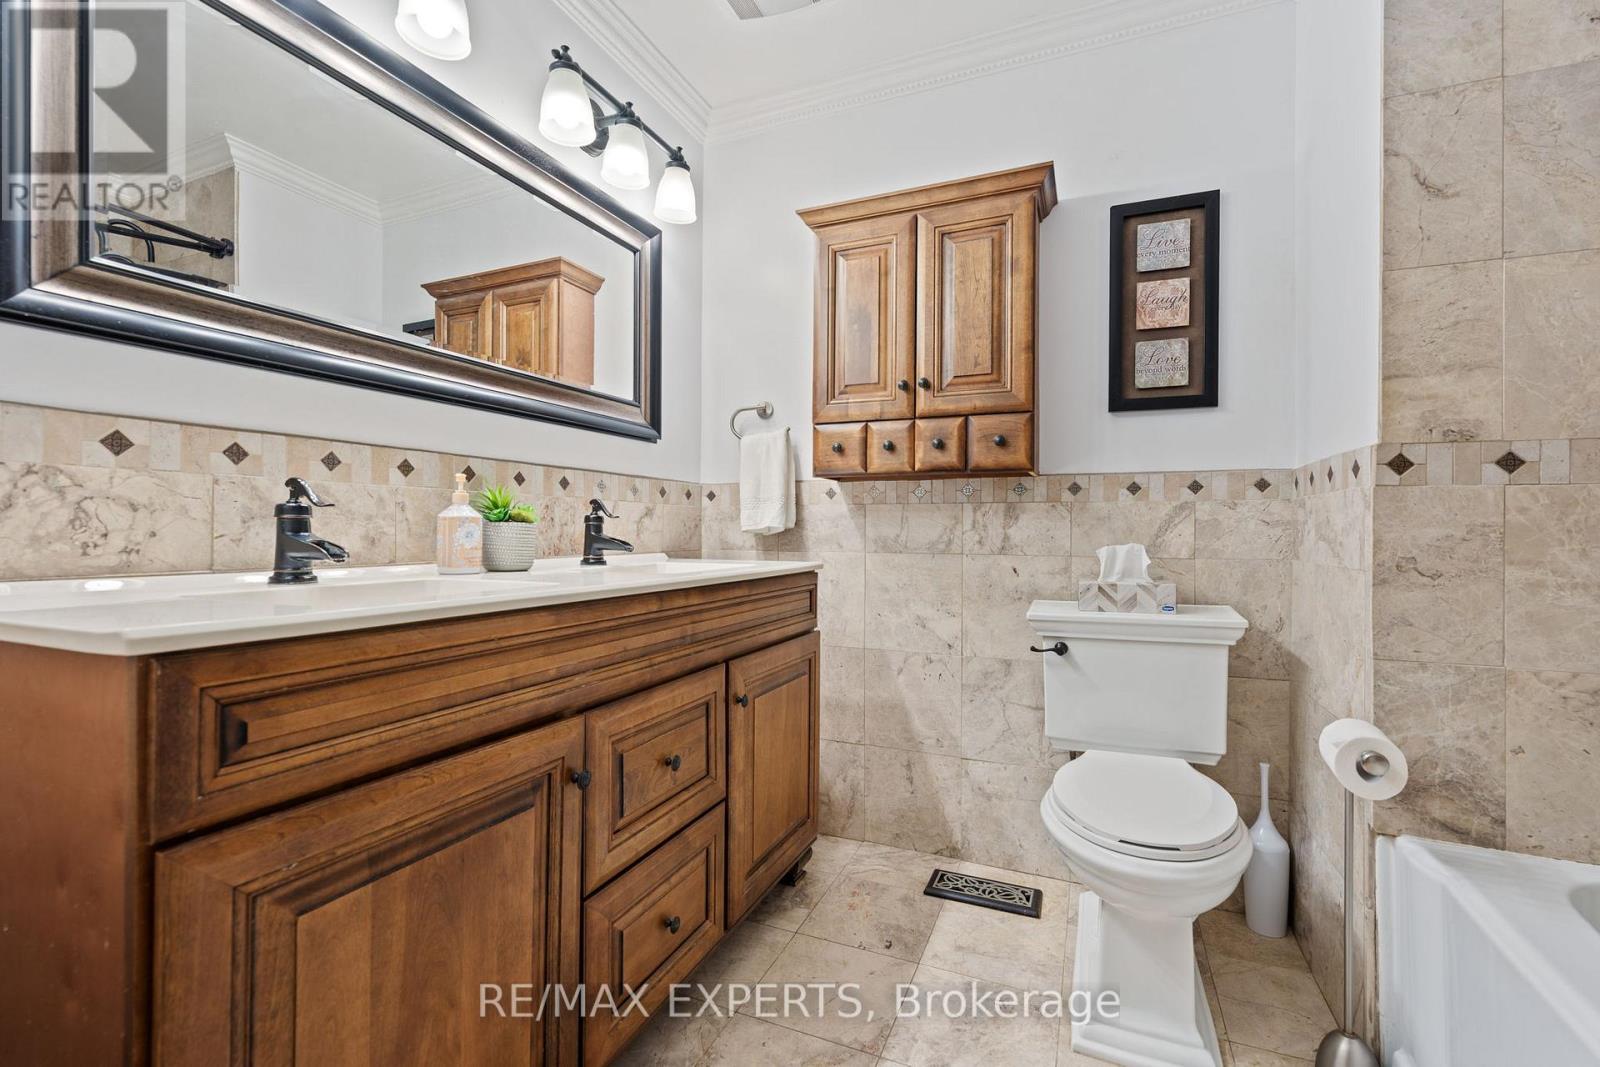
| Bathroom Total | 3 |
| Bedrooms Above Ground | 3 |
| Bedrooms Below Ground | 1 |
| Bedrooms Total | 4 |
| Age | 31 To 50 Years |
| Amenities | Fireplace(s) |
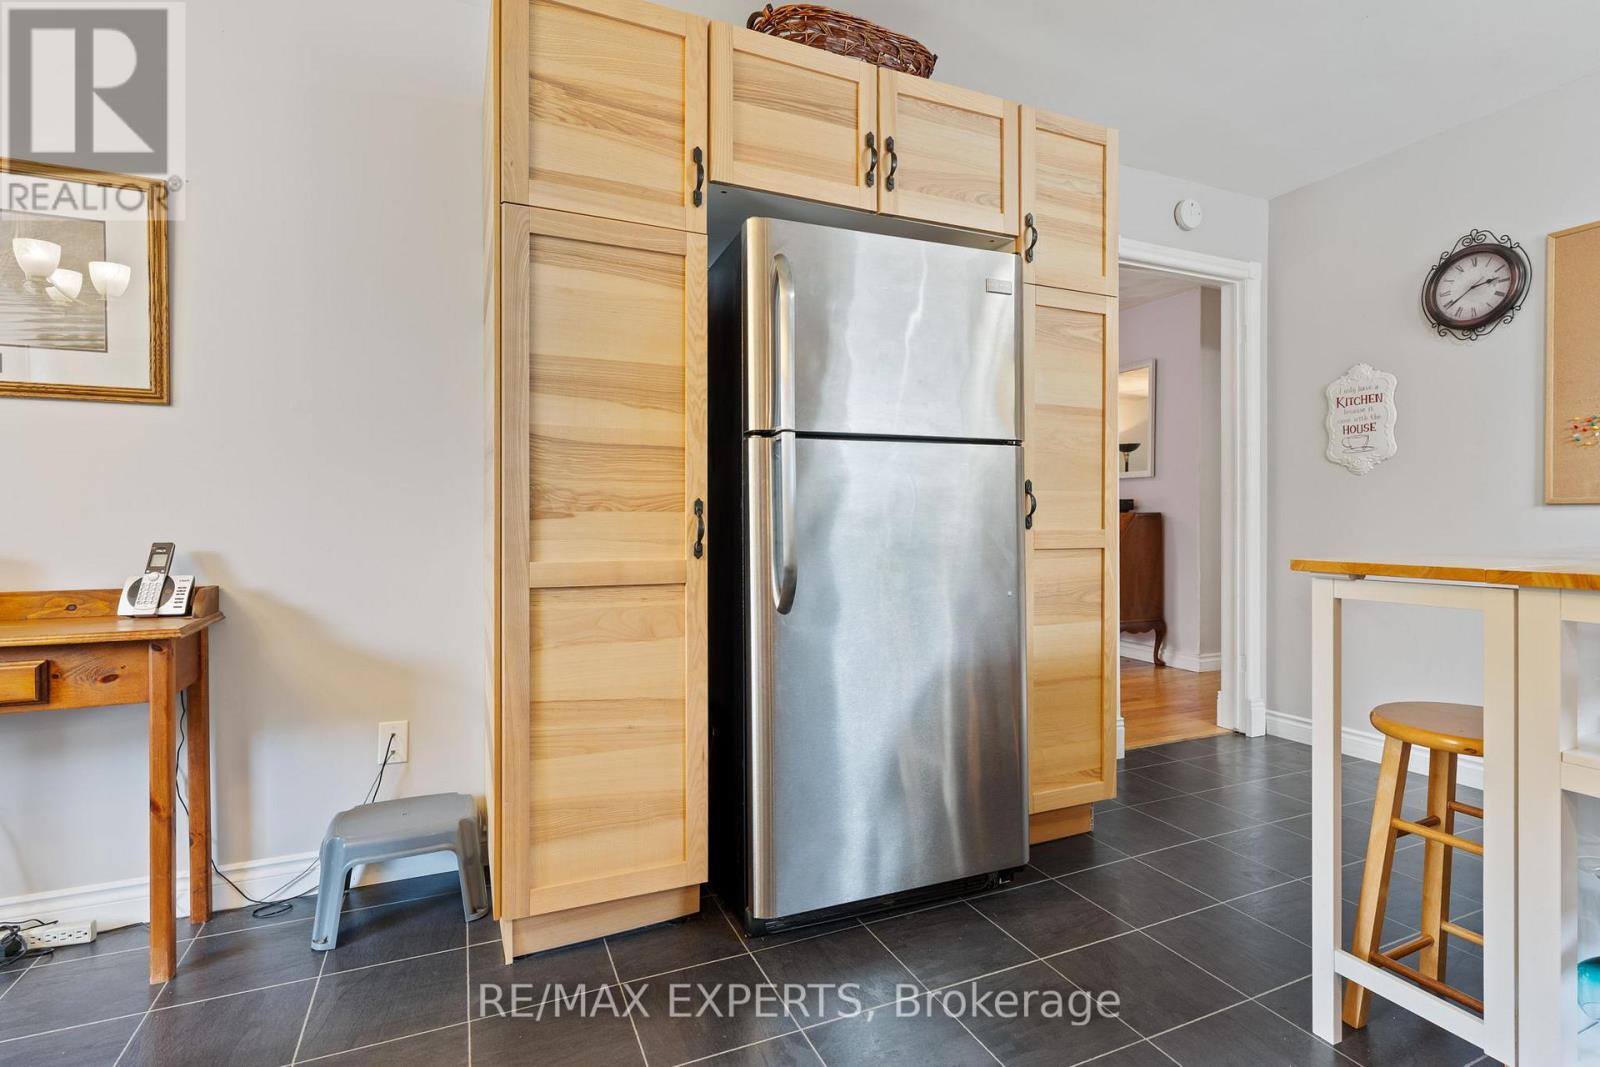
| Appliances | Water Heater, Water Softener, Dishwasher, Dryer, Stove, Washer, Window Coverings, Refrigerator |
| Basement Development | Finished |
| Basement Type | N/a (finished) |
| Construction Style Attachment | Detached |
| Construction Style Split Level | Sidesplit |
| Cooling Type | Central Air Conditioning |
| Exterior Finish | Aluminum Siding, Brick |
| Fire Protection | Smoke Detectors |
| Fireplace Present | Yes |
| Fireplace Total | 1 |
| Flooring Type | Hardwood, Laminate, Tile |
| Foundation Type | Poured Concrete |
| Half Bath Total | 1 |
| Heating Fuel | Natural Gas |
| Heating Type | Forced Air |
| Size Interior | 1,100 - 1,500 Sqft |
| Type | House |
| Utility Water | Municipal Water |
Parking
| Attached Garage | |
| Garage |
Land
| Acreage | No |
| Fence Type | Fenced Yard |
| Land Amenities | Place Of Worship, Schools |
| Landscape Features | Landscaped |
| Sewer | Sanitary Sewer |
| Size Depth | 180 Ft ,6 In |
| Size Frontage | 42 Ft ,4 In |
| Size Irregular | 42.4 X 180.5 Ft ; Oversized Irregular, Max Depth 200 Ft |
| Size Total Text | 42.4 X 180.5 Ft ; Oversized Irregular, Max Depth 200 Ft |
| Zoning Description | R1-a |
Rooms
| Level | Type | Length | Width | Dimensions |
|---|---|---|---|---|
| Lower Level | Recreational, Games Room | 5.93 m | 3.91 m | 5.93 m x 3.91 m |
| Lower Level | Bedroom 4 | 4.34 m | 3.39 m | 4.34 m x 3.39 m |
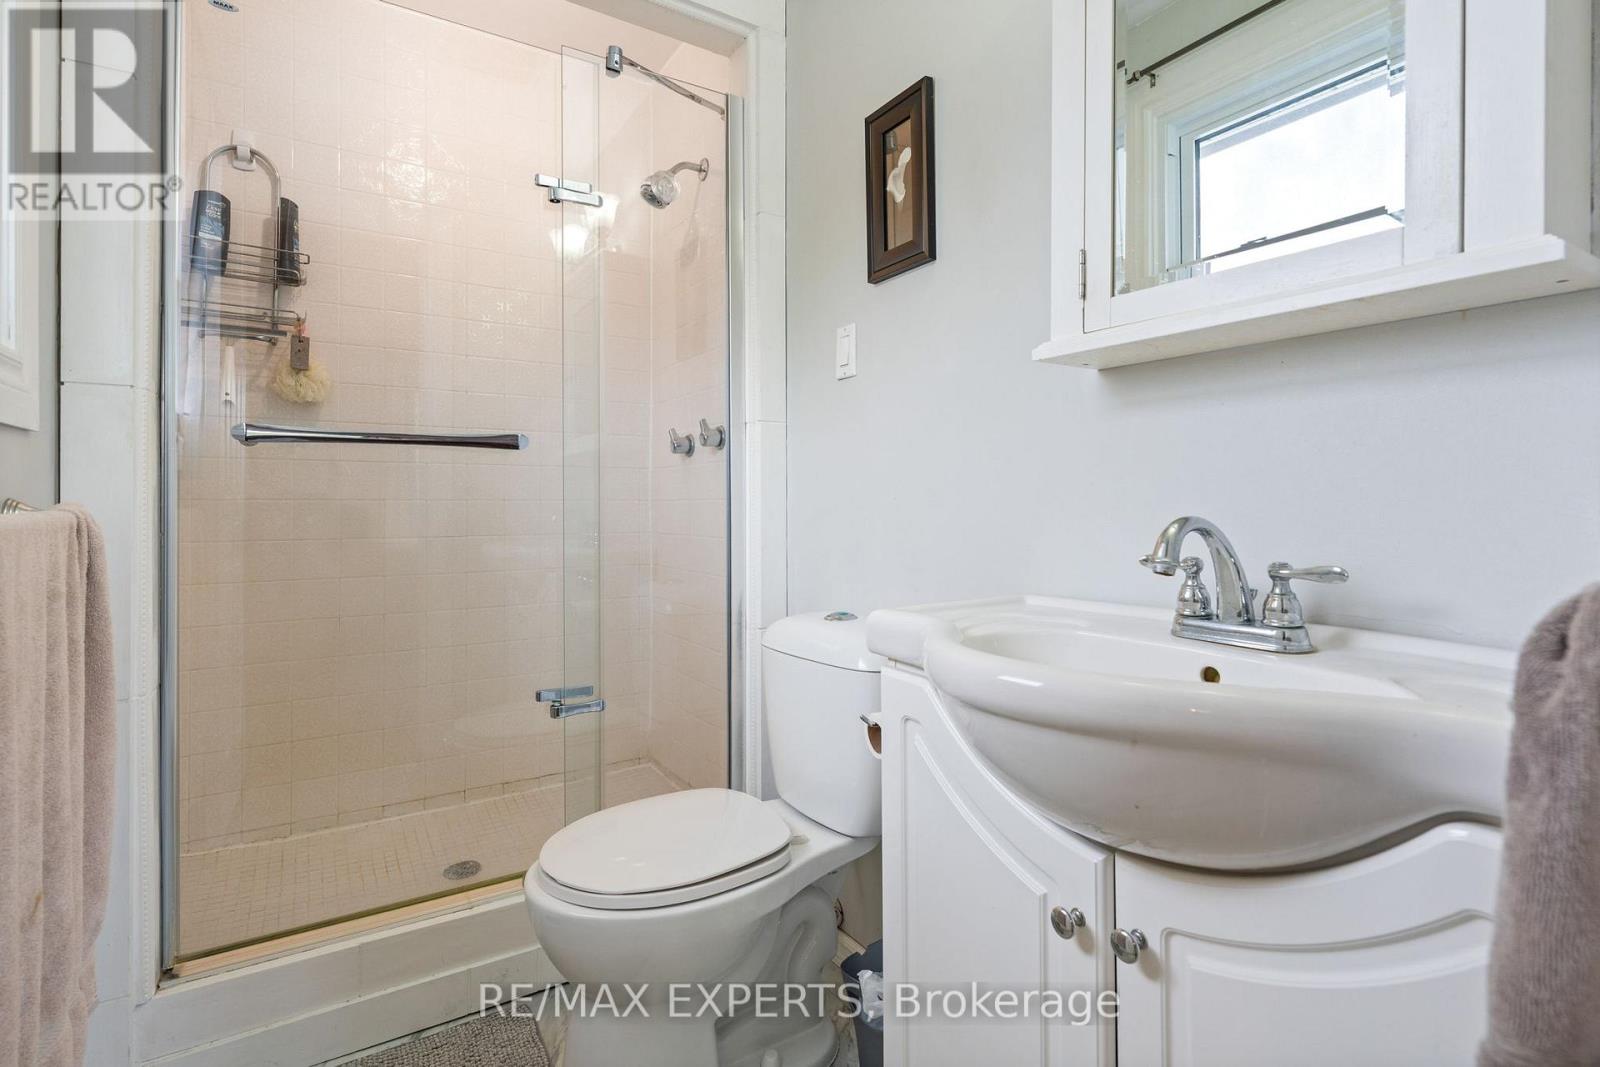
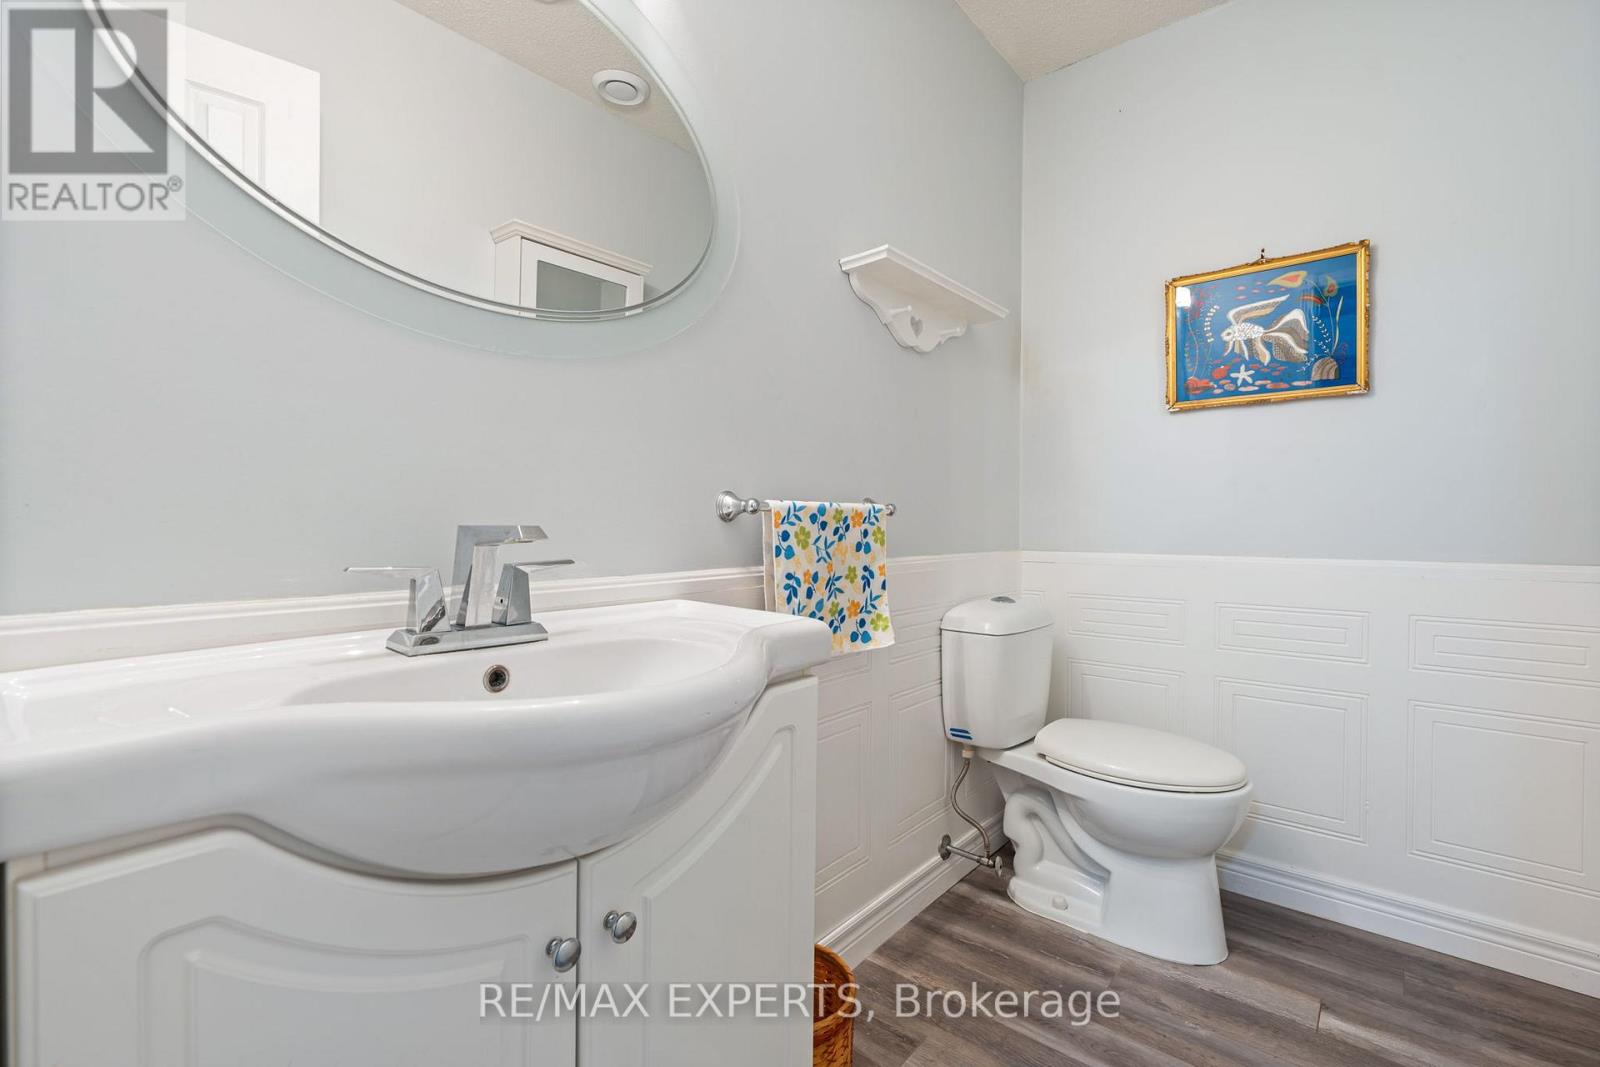
| Lower Level | Bathroom | 2.3 m | 1.5 m | 2.3 m x 1.5 m |
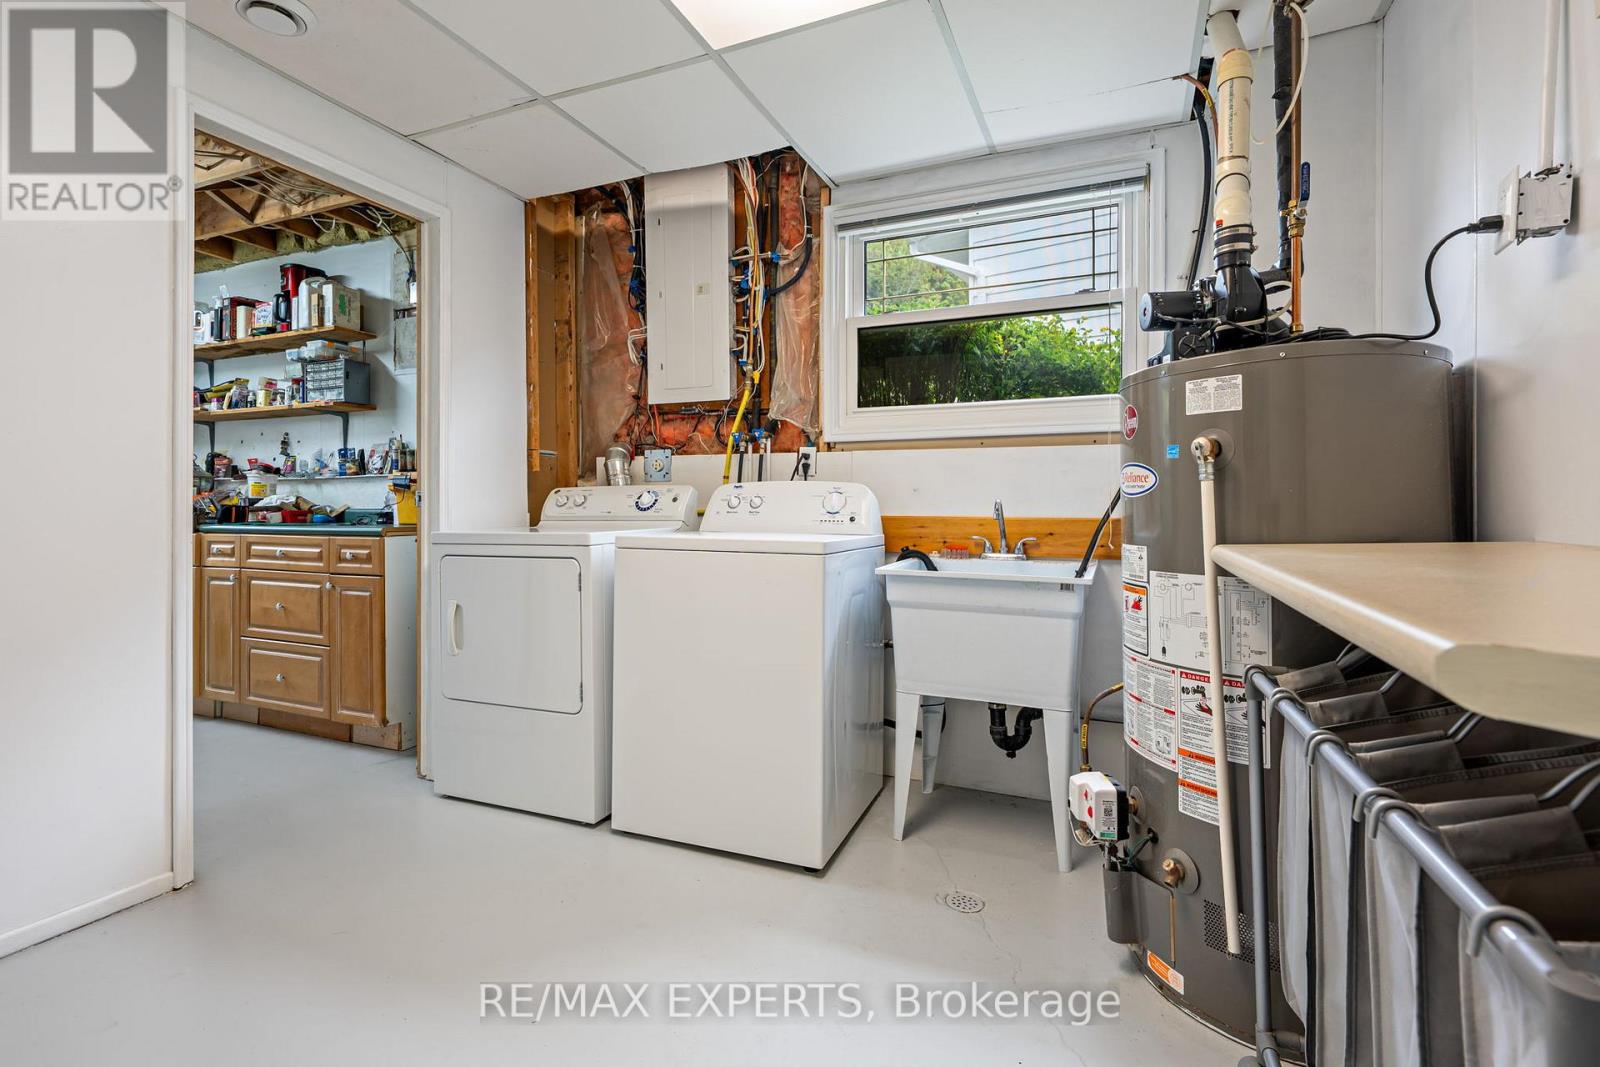
| Lower Level | Laundry Room | 3.39 m | 2.75 m | 3.39 m x 2.75 m |
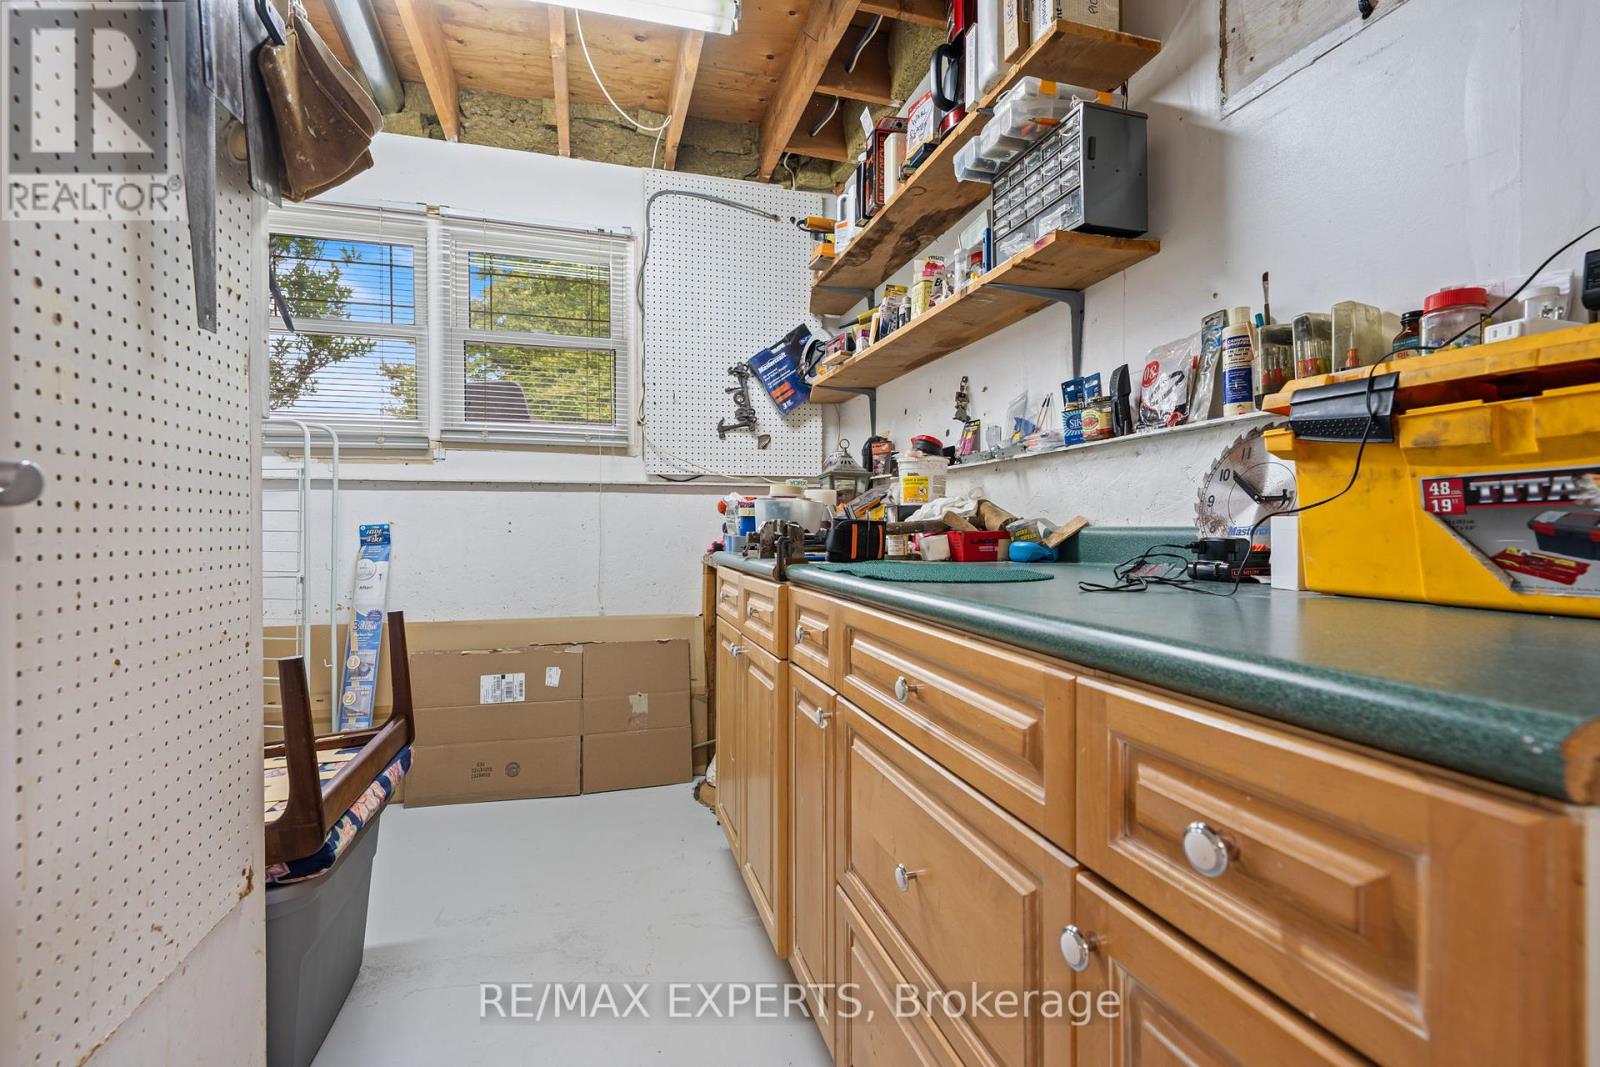
| Lower Level | Furnace | 3.29 m | 3.2 m | 3.29 m x 3.2 m |
| Lower Level | Family Room | 6.76 m | 4.02 m | 6.76 m x 4.02 m |
| Upper Level | Living Room | 7.8 m | 3.95 m | 7.8 m x 3.95 m |
| Upper Level | Dining Room | 3.55 m | 2.96 m | 3.55 m x 2.96 m |
| Upper Level | Kitchen | 4.35 m | 3.45 m | 4.35 m x 3.45 m |
| Upper Level | Primary Bedroom | 4.23 m | 3.45 m | 4.23 m x 3.45 m |
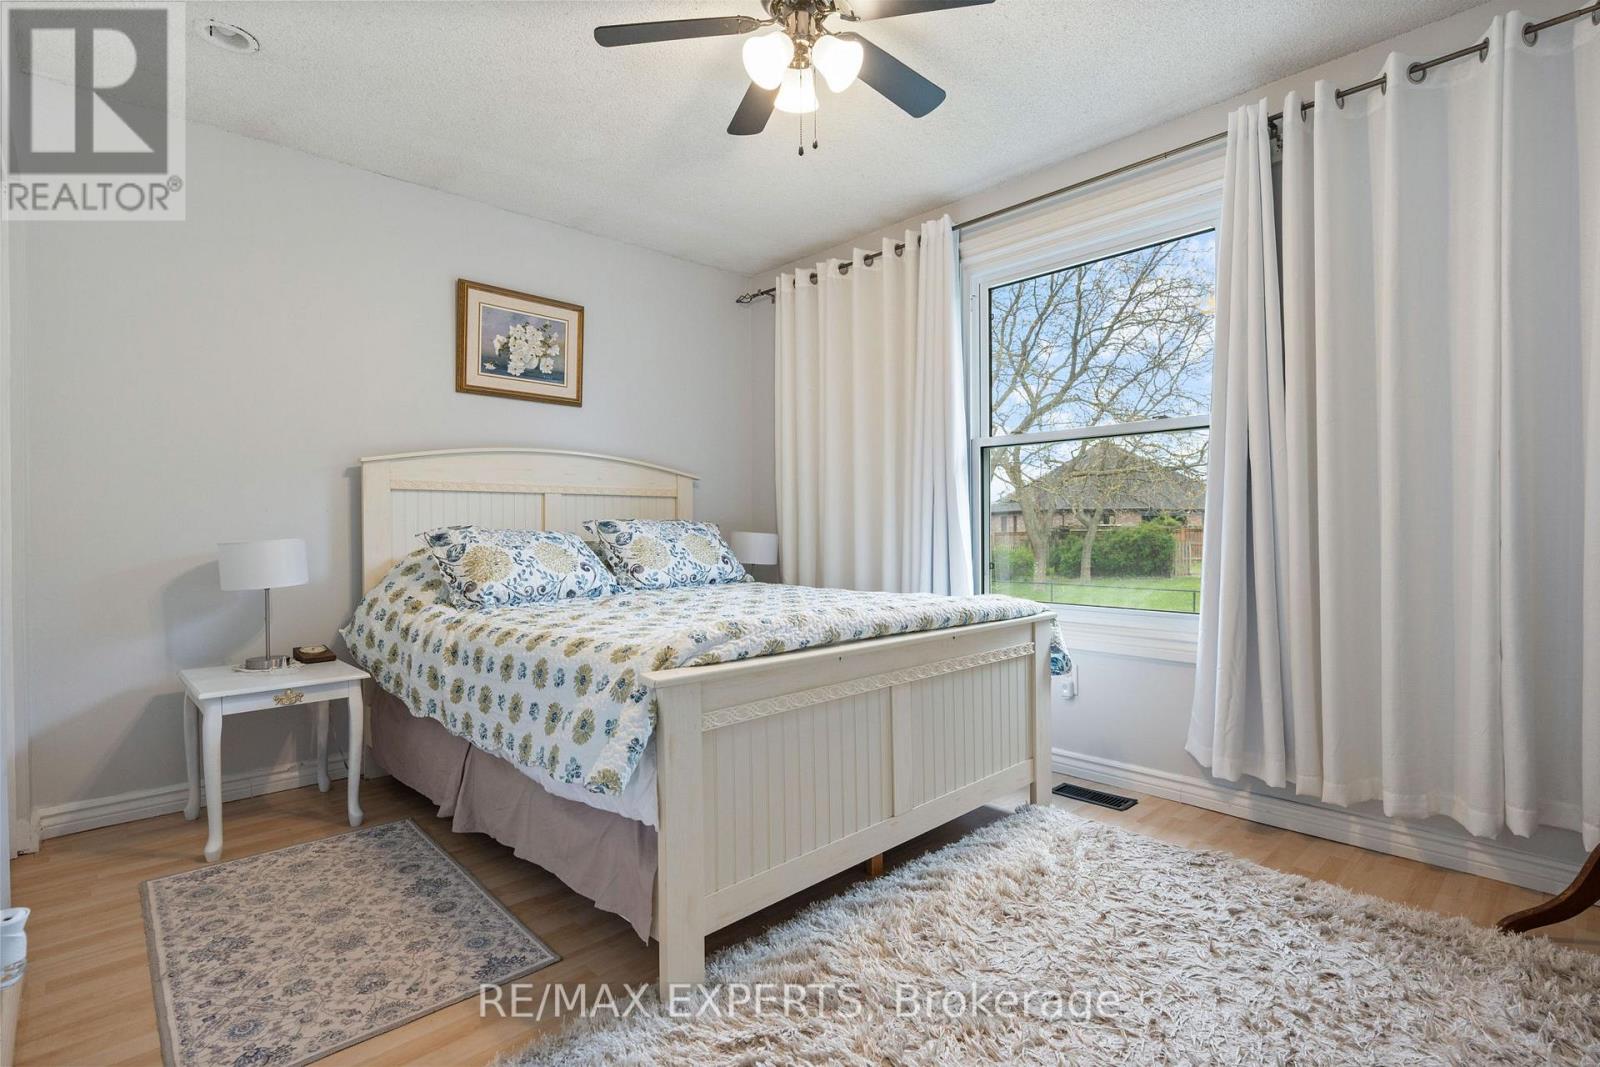
| Upper Level | Bedroom 2 | 3.94 m | 2.99 m | 3.94 m x 2.99 m |
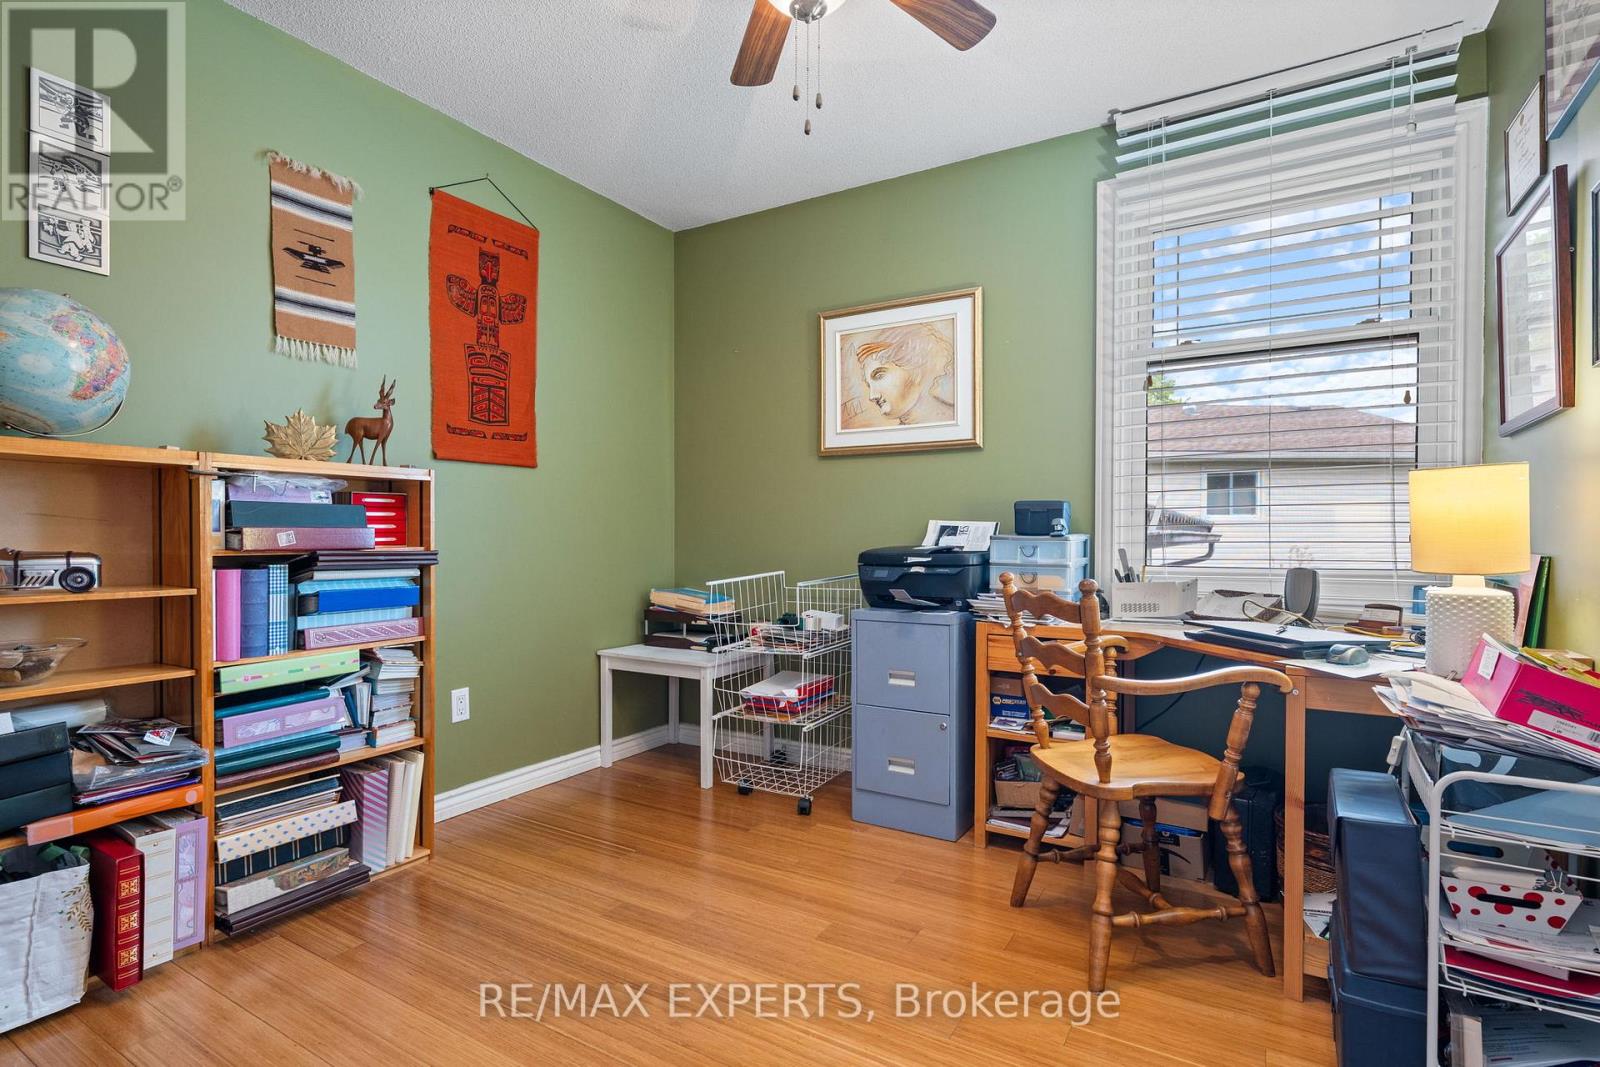
| Upper Level | Bedroom 3 | 2.92 m | 2.91 m | 2.92 m x 2.91 m |
| Upper Level | Bathroom | 2.8 m | 1.7 m | 2.8 m x 1.7 m |
| Upper Level | Bathroom | 2.46 m | 2.18 m | 2.46 m x 2.18 m |
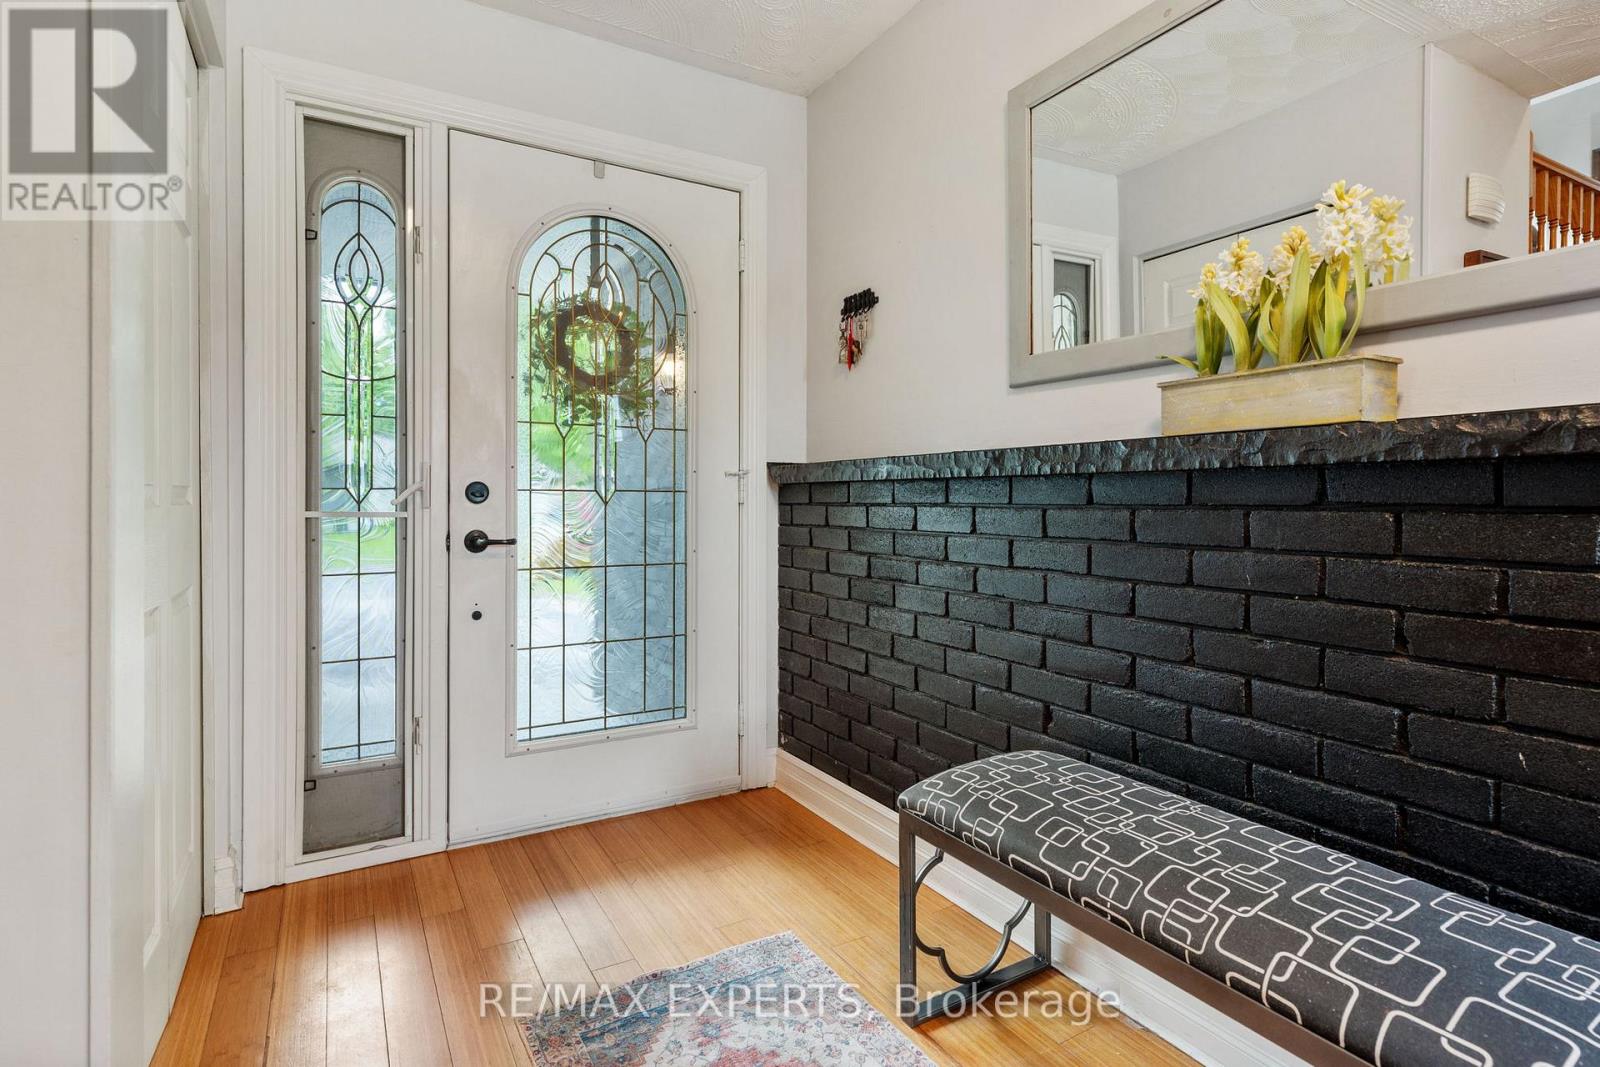
| In Between | Foyer | 3.36 m | 2.57 m | 3.36 m x 2.57 m |
https://www.realtor.ca/real-estate/29789544/32-crestlynn-crescent-norfolk-simcoe-simcoe
Contact Us
Contact us for more information

The trademarks REALTOR®, REALTORS®, and the REALTOR® logo are controlled by The Canadian Real Estate Association (CREA) and identify real estate professionals who are members of CREA. The trademarks MLS®, Multiple Listing Service® and the associated logos are owned by The Canadian Real Estate Association (CREA) and identify the quality of services provided by real estate professionals who are members of CREA. The trademark DDF® is owned by The Canadian Real Estate Association (CREA) and identifies CREA's Data Distribution Facility (DDF®)
May 22 2026 02:18:44
Toronto Regional Real Estate Board
RE/MAX Experts