
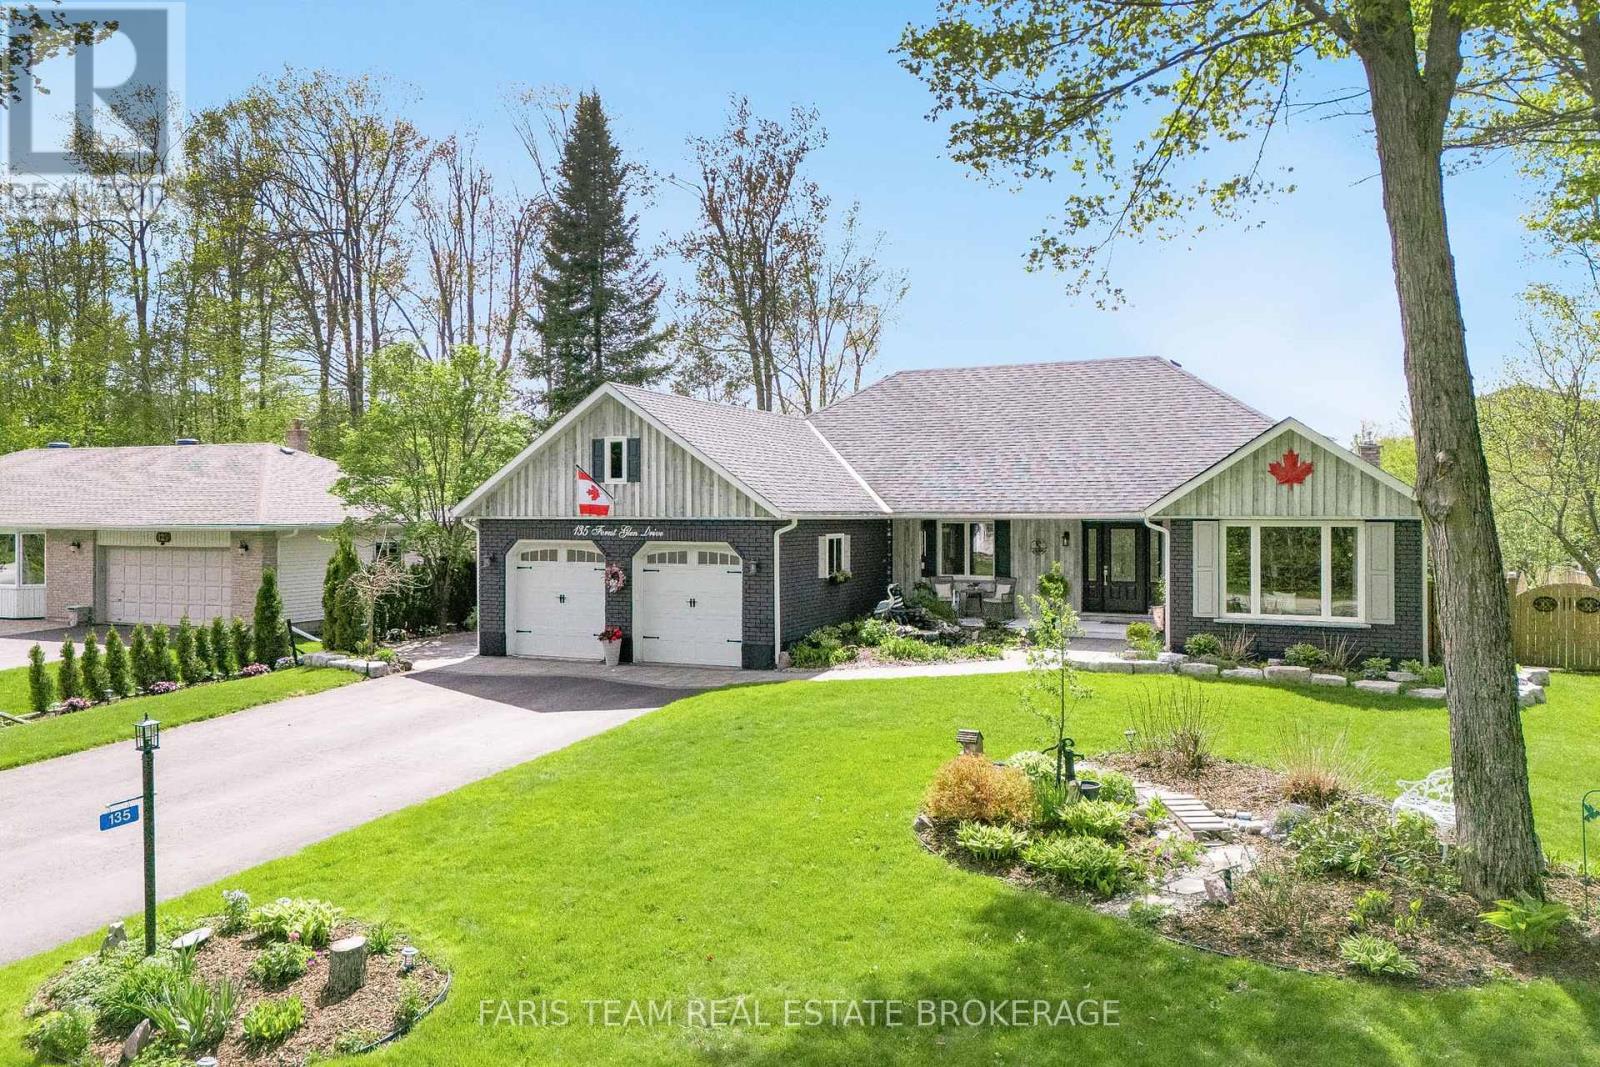
135 Forest Glen Drive
Gravenhurst, Ontario
Top 5 Reasons You Will Love This Home: 1) This home has been mindfully elevated with high-end finishes throughout, highlighted by a beautifully renovated primary ensuite that feels like a private spa with a deep soaker tub, glass walk-in shower, and dual sinks, along with an updated kitchen with modern finishes and a seamless walkout to the backyard, perfect for effortless indoor-outdoor living 2) Step outside into your own private retreat, where a heated inground pool with a tranquil waterfall, a wired pool shed, and award-winning gardens come together to create a truly stunning outdoor setting designed for relaxation and unforgettable summer entertaining 3) The lower level offers exceptional versatility, complete with a full second kitchen featuring a slate backsplash and under-cabinet lighting, its own laundry, and private exterior access, making it ideal for extended family, guests, or a comfortable and independent living space 4) Perfectly positioned just moments from Lake Muskoka, this location delivers easy access to boat mooring, beaches, scenic trails, and year-round recreation, all while being conveniently close to major highways for commuting and exploring nearby Gravenhurst and Bracebridge 5) Set within the highly desirable Forest Glen community, known for its mature trees and spacious lots, this home stands out with its updated brick exterior, lush landscaping, and clear pride of ownership, offering a rare opportunity to own in one of the area's most sought-after neighbourhoods. 2,059 above grade sq.ft. plus a finished basement. (id:62616)
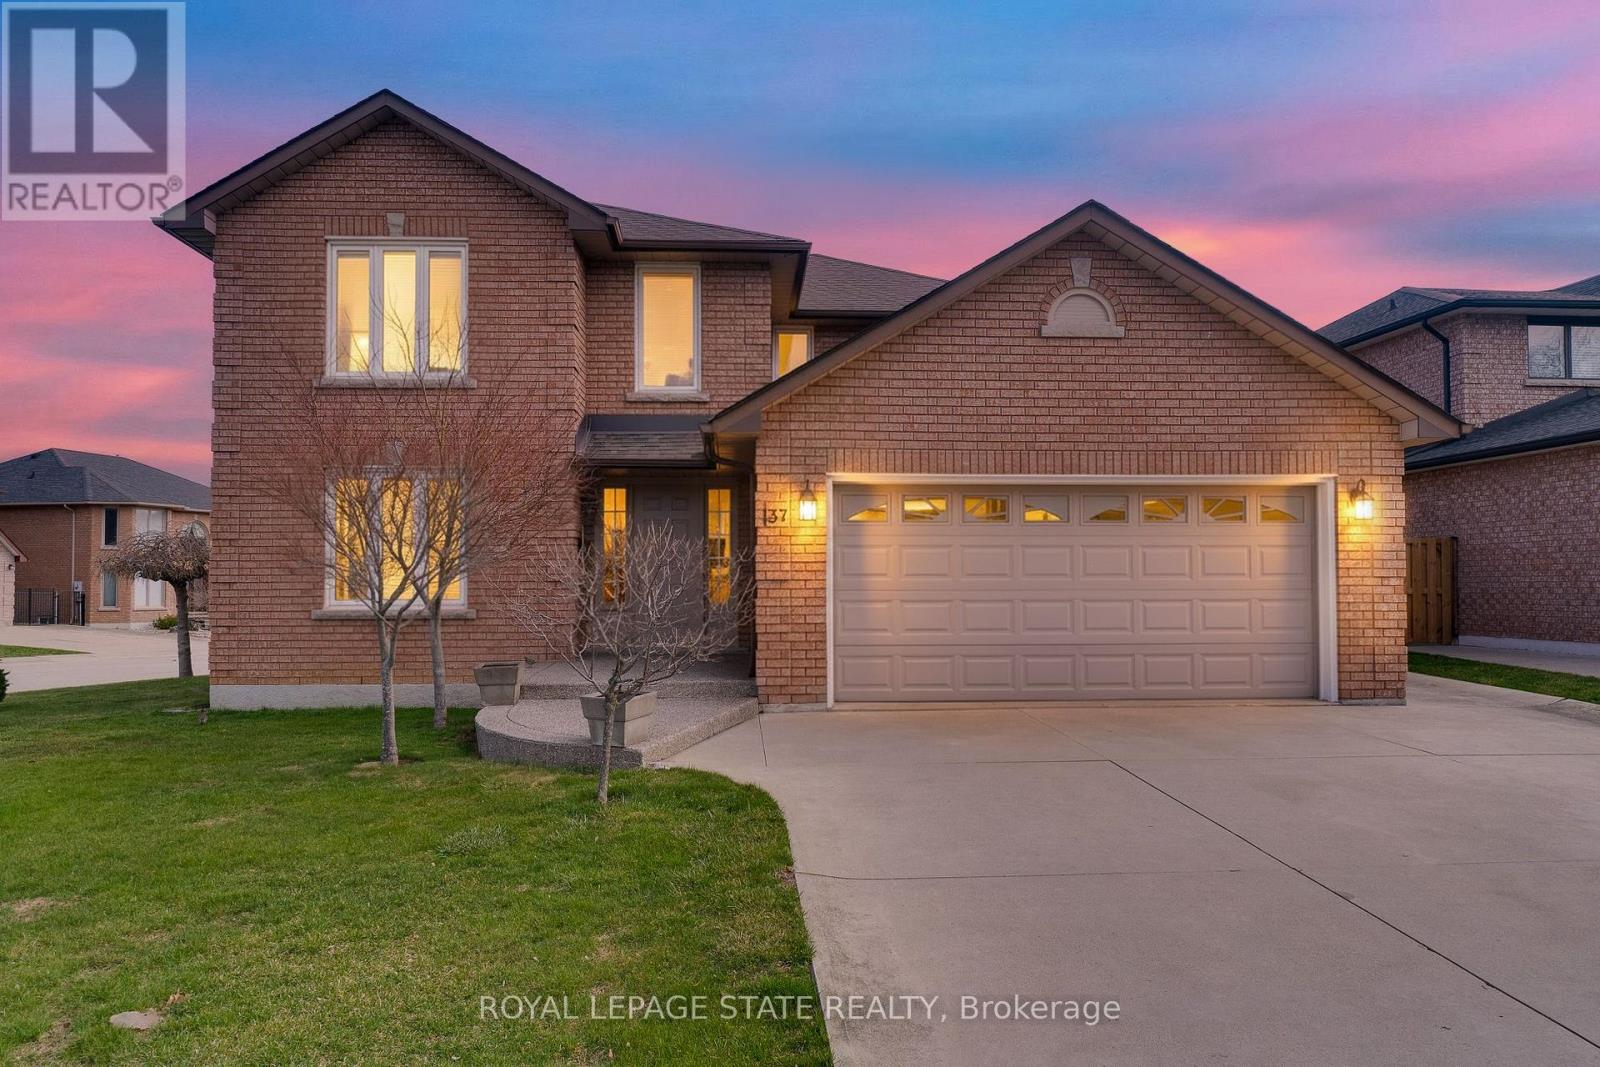
137 National Drive
Hamilton, Ontario
Timeless and distinguised in a highly sought-after East Hamilton neighbourhood! This meticulously maintained 4-bedroom 2.5-bathroom corner residence with 2600 square feet of living space is being offered for the first time. Nestled within an enclave of executive detached homes, this one-owner property showcases classic charm, rich wood accents, and a warm, inviting atmosphere - ideal for family living. Designed for both formal entertaining and everyday comfort, the main level offers a bright living and dining room, a spacious eat-in kitchen, and an inviting family room with a brick-surround fireplace. A convenient main-floor laundry/mudroom and 2-piece powder room add to the home's functionality. A striking curved staircase makes a grant first impression, leading to the upper level where hardwood flooring continues throughout four spacious bedrooms. The primary suite features a walk-in closet and private ensuite, while the additional bedrooms share a well-appointed main bathroom. The lower level provides endless possibilities for customization along with ample storage space. Enjoy exceptional curb appeal with inside access to a convenient attached double car garage. Ideally located just minutes from Eastgate square, Queenston/Centennial amenities, St. Joseph's Hospital, and offering quick access to the Red Hill Parkway and QEW. A rare opportunity to own a cherished home in a prime location-perfect for growing families seeking space, comfort and convenience. (id:62616)
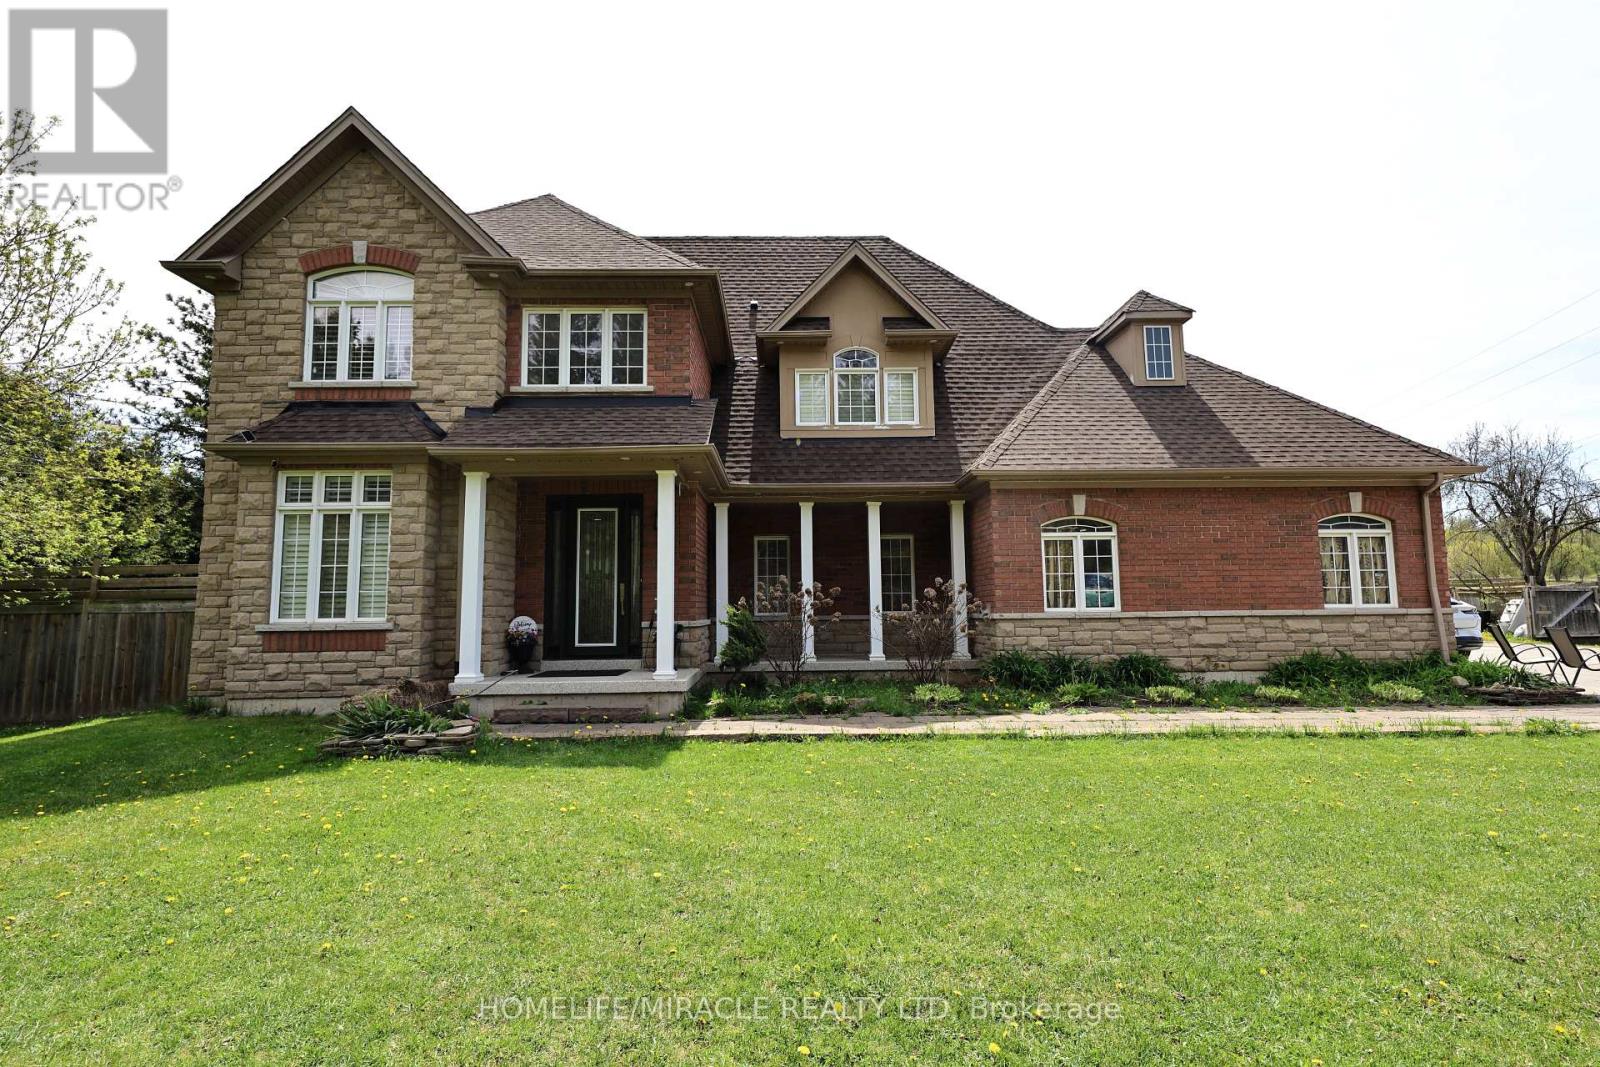
9465 17 Side Road
Erin, Ontario
Experience elevated country living in the heart of Erin with this exceptional custom-built, carpet-free estate offering over 4,000 sq. ft. of thoughtfully designed living space.Extensively upgraded throughout and featuring a new roof completed in 2025.This home blends luxury, comfort, and functionality while surrounded by serene natural beauty and mature trees, offering privacy with convenient access to nearby amenities. Designed for both family living and entertaining, it showcases a chef-inspired kitchen with granite countertops, stainless steel appliances, and a separate prep kitchen conveniently near the garage entrance.The upper level includes 4 spacious bedrooms, with two ensuites plus an additional full bathroom, while the partially finished basement extends the living space with a large recreation room, additional bedroom, bathroom, and unfinished area for future customization. Stepping outdoors, enjoy a private deck overlooking a peaceful backyard setting, along with a detached garden suite office, or storage.Car enthusiasts and entrepreneurs will appreciate the rare 4-car garage setup (2 attached, 2detached), expansive driveway parking.A rear workshop with separate hydro service, ideal for business, hobby, or income potential.Combining extensive upgrades, premium features, and exceptional versatility, this property delivers a rare opportunity for refined country living in one of Ontario's most desirable rural communities (id:62616)
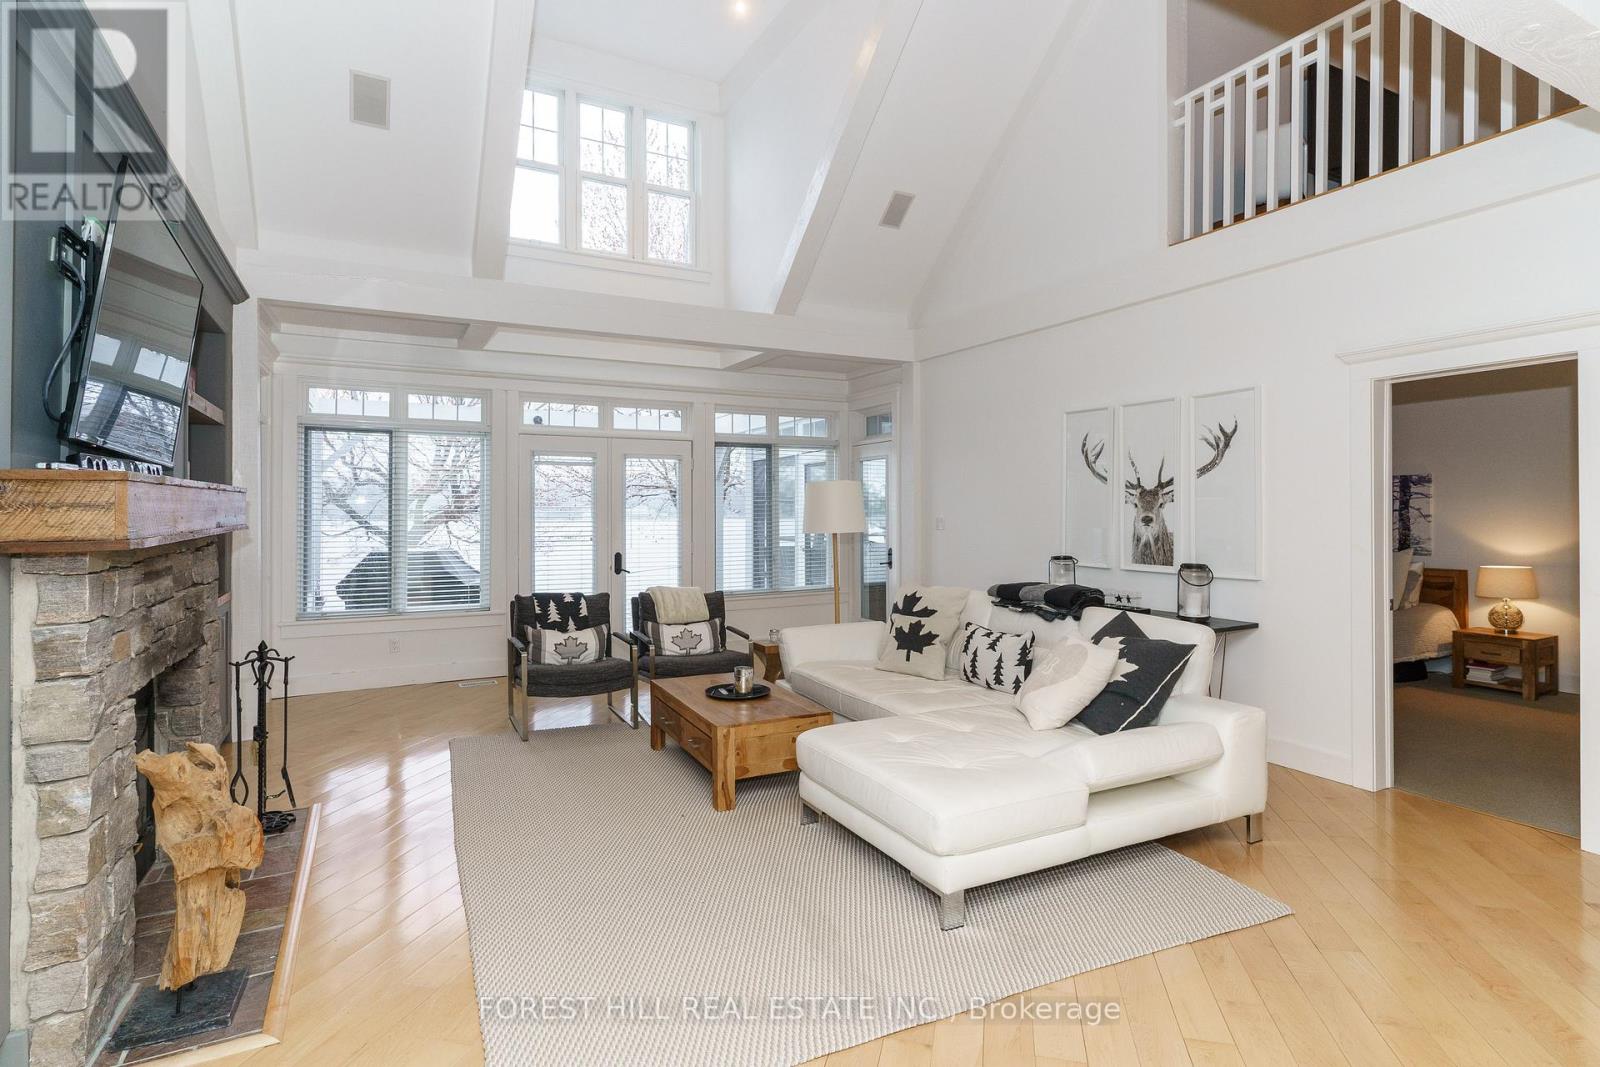
2 - 1131 Elgin House Road
Muskoka Lakes, Ontario
Welcome to luxury waterfront living at the prestigious Lake Joseph Club. Beautifully renovated and offered fully furnished, this exceptional 4-season waterfront villa blends refined Muskoka elegance with the ease and convenience of exclusive resort-style ownership on iconic Lake Joseph.Defined by soaring cathedral ceilings, dramatic architectural scale and abundant natural light, the stunning great room is anchored by a floor-to-ceiling Muskoka stone fireplace with custom built-ins, creating a sophisticated setting for lakeside living. Warm wood accents and a timeless neutral palette create a calm, elevated atmosphere throughout the home. The open-concept layout flows seamlessly through the principal living spaces, including an updated kitchen, spacious dining area and charming Muskoka room overlooking the Lake Joseph waterfront setting with walkout to an expansive lakeside deck. The main-floor primary retreat offers privacy and comfort with a luxurious spa-inspired ensuite and walk-in closet, while the upper level features additional bedrooms and an open family/media loft overlooking the great room below. Positioned within one of Muskoka's most sought-after resort communities, this is a rare opportunity to experience the prestige of Lake Joseph ownership with the ease and low-maintenance lifestyle today's luxury buyers are seeking. Waterfront villas at The Lake Joseph Club are rarely offered for sale. Owners enjoy access to championship golf, tennis, fitness amenities, waterfront recreation, marina access, clubhouse dining, walking trails and beaches, all within a breathtaking Lake Joseph setting. Dock slips available through ClubLink. Whether envisioned as a sophisticated private retreat, elevated family cottage or flexible resort residence with optional rental participation, this exceptional offering delivers turnkey convenience and effortless Muskoka living in one of Canada's most celebrated cottage destinations. (id:62616)
13 - 298 Roxton Drive
Waterloo, Ontario
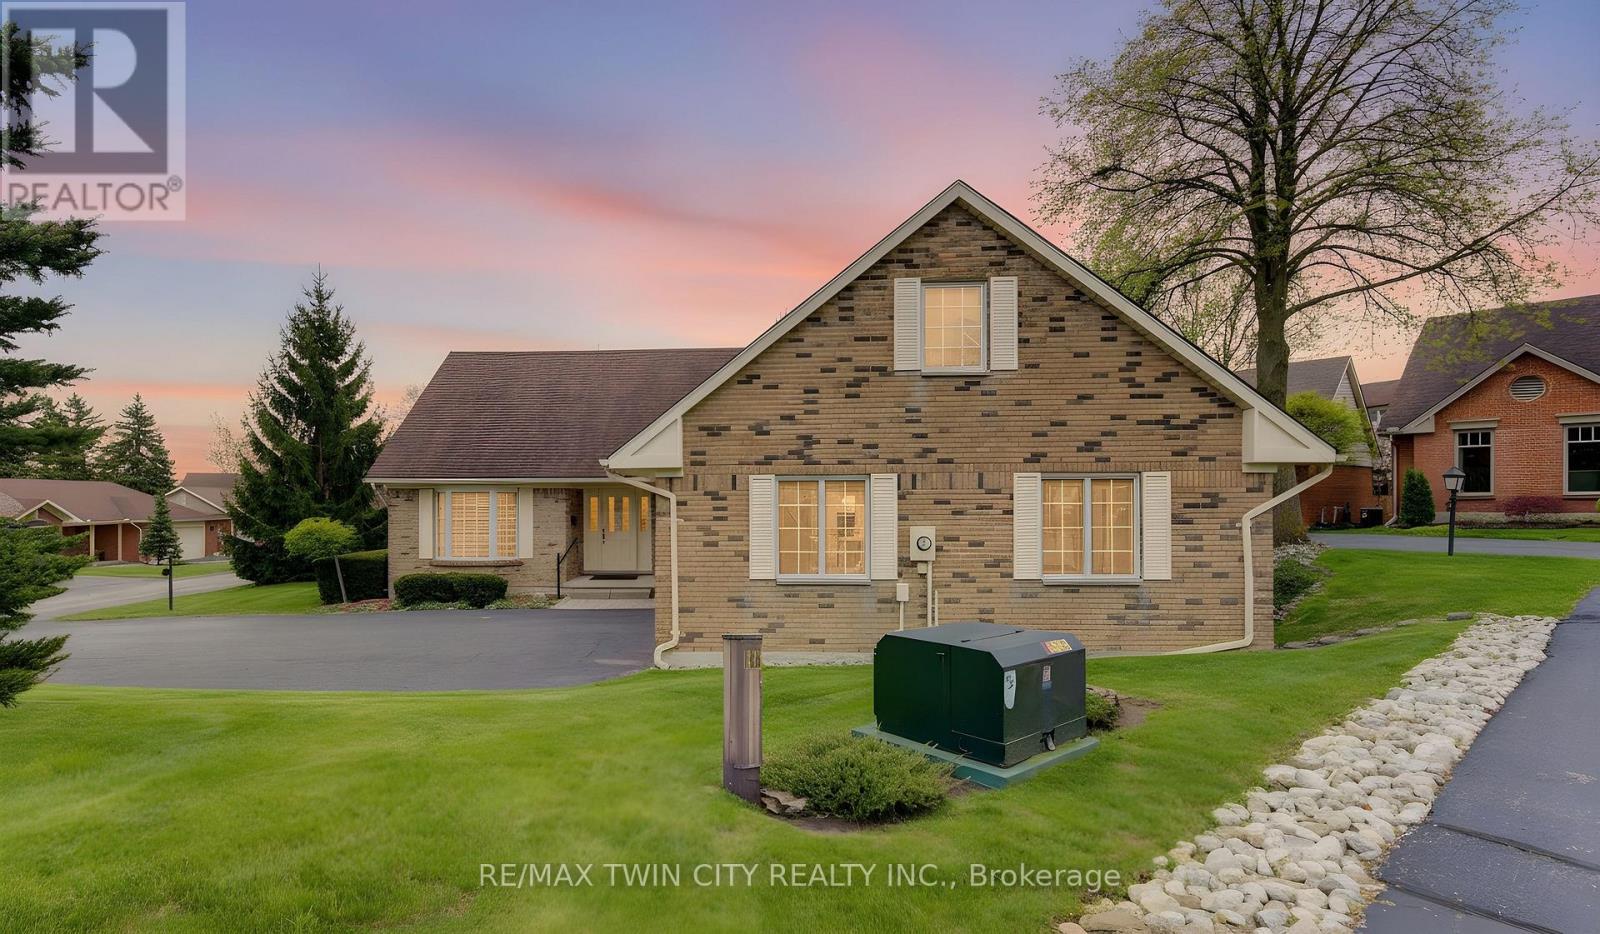
Welcome to 298 Roxton Drive, a spacious and versatile two-storey home nestled in Waterloo's sought-after Westwinds community. Thoughtfully designed for comfortable family living and entertaining, this well-appointed home offers an exceptional layout with generous principal rooms and endless potential. The main floor features a bright eat-in kitchen, inviting family room, formal living and dining rooms, a private den ideal for a home office, convenient main floor laundry, and a powder room. Upstairs, the expansive primary suite includes a walk-in closet with built-ins and a private 4-piece ensuite. A generous second bedroom, additional 4-piece bath, and a flexible loft and sitting area provide outstanding versatility - perfect for a media room, home gym, office, or easily converted third sleeping space. The oversized basement offers incredible additional living potential, highlighted by a massive L-shaped recreation room ready to be customized to suit your lifestyle - whether as a games room, home theatre, fitness area, or multi-generational living space. Ideally located close to both University of Waterloo and Wilfrid Laurier University, this home is situated in a desirable family-friendly neighbourhood near parks, schools, shopping, and everyday amenities. Community fees conveniently include landscaping and snow removal, offering added ease and low-maintenance living. This home presents a rare opportunity to create the space you've been looking for in one of Waterloo's most established communities. (id:62616)
15 Northview Heights Drive
Cambridge, Ontario
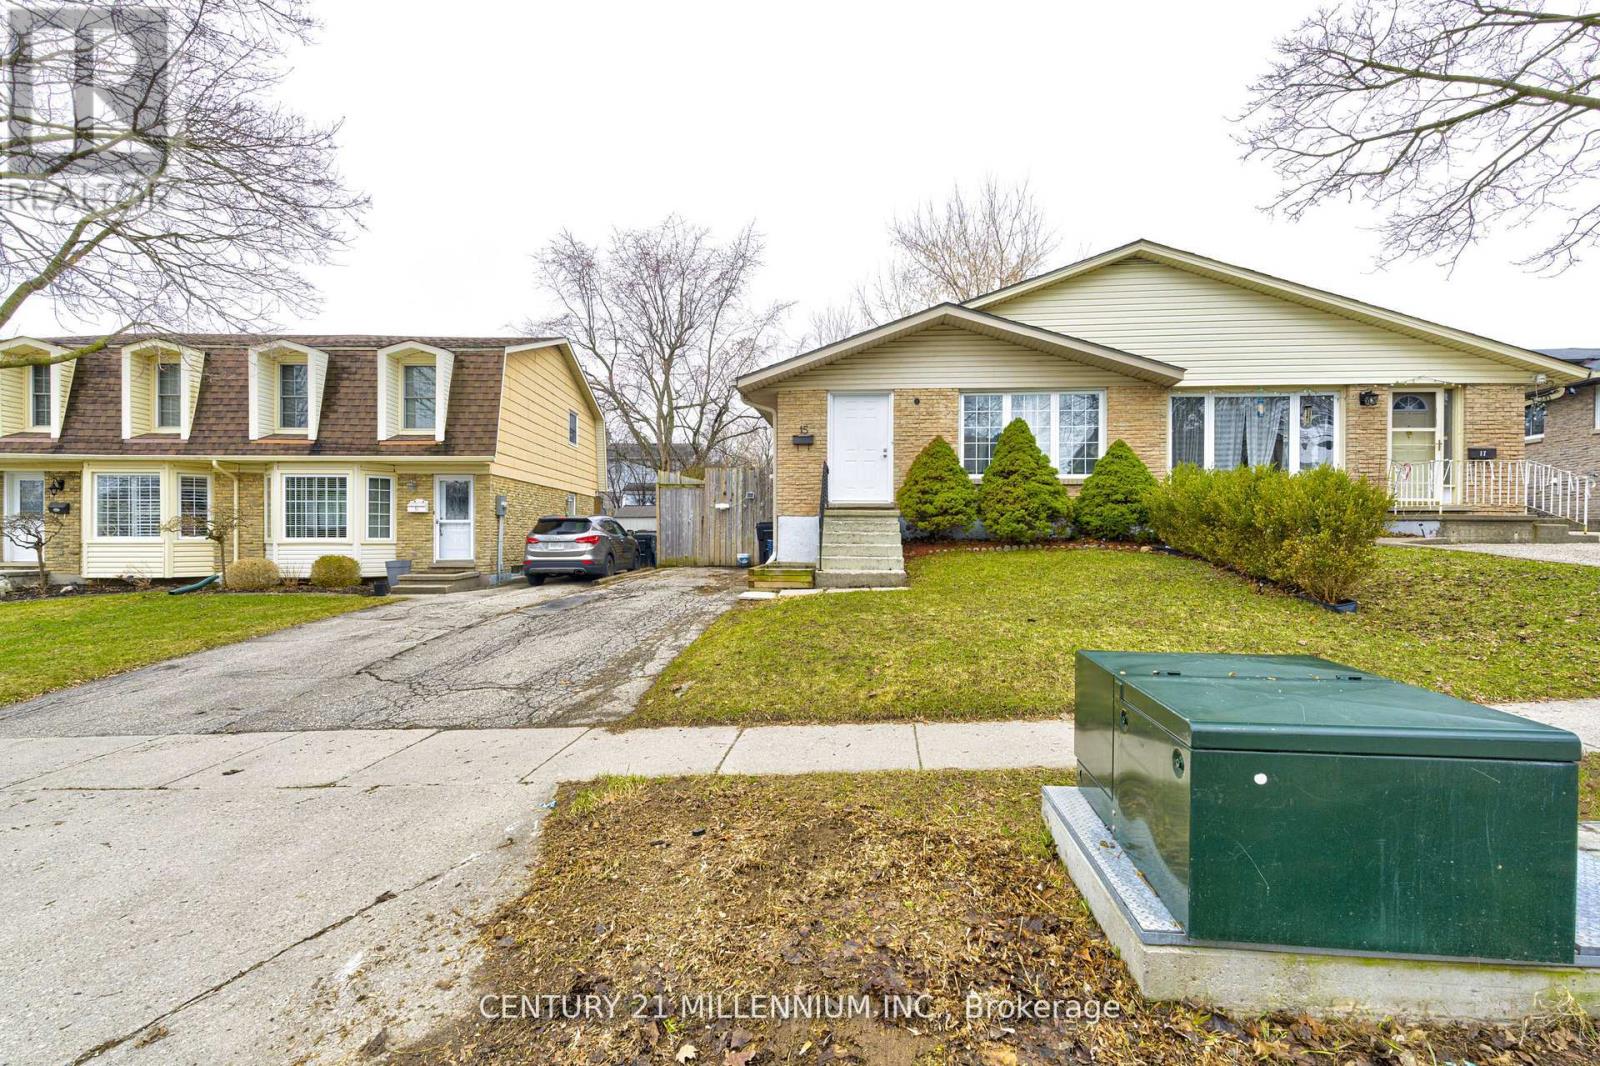
Welcome to 15 Northview Heights Dr - A Rare Find You Don't Want to Miss! Discover this beautifully maintained 4-level backsplit semi-detached home offering the perfect blend of space, comfort, and convenience. Freshly painted and move-in ready, this home features bright, modern vinyl flooring throughout, creating a clean and inviting atmosphere from the moment you step inside. Enjoy summer to the fullest on your spacious backyard deck, ideal for entertaining family and friends or simply relaxing after a long day. Major updates provide peace of mind, including updated windows, a newer roof (approx. 4 years), furnace (approx. 4 years), and an upgraded electrical panel. Perfectly located in a highly desirable, family-friendly neighborhood, you're just minutes from top-rated schools, shopping, grocery stores, public transit, and quick access to Highway 401-making commuting a breeze. Whether you're a first-time buyer, growing family, or savvy investor, this home offers incredible value and versatility. This is your chance to own a rare backsplit in an unbeatable location - don't miss it! (id:62616)
146 Locheed Drive
Hamilton, Ontario
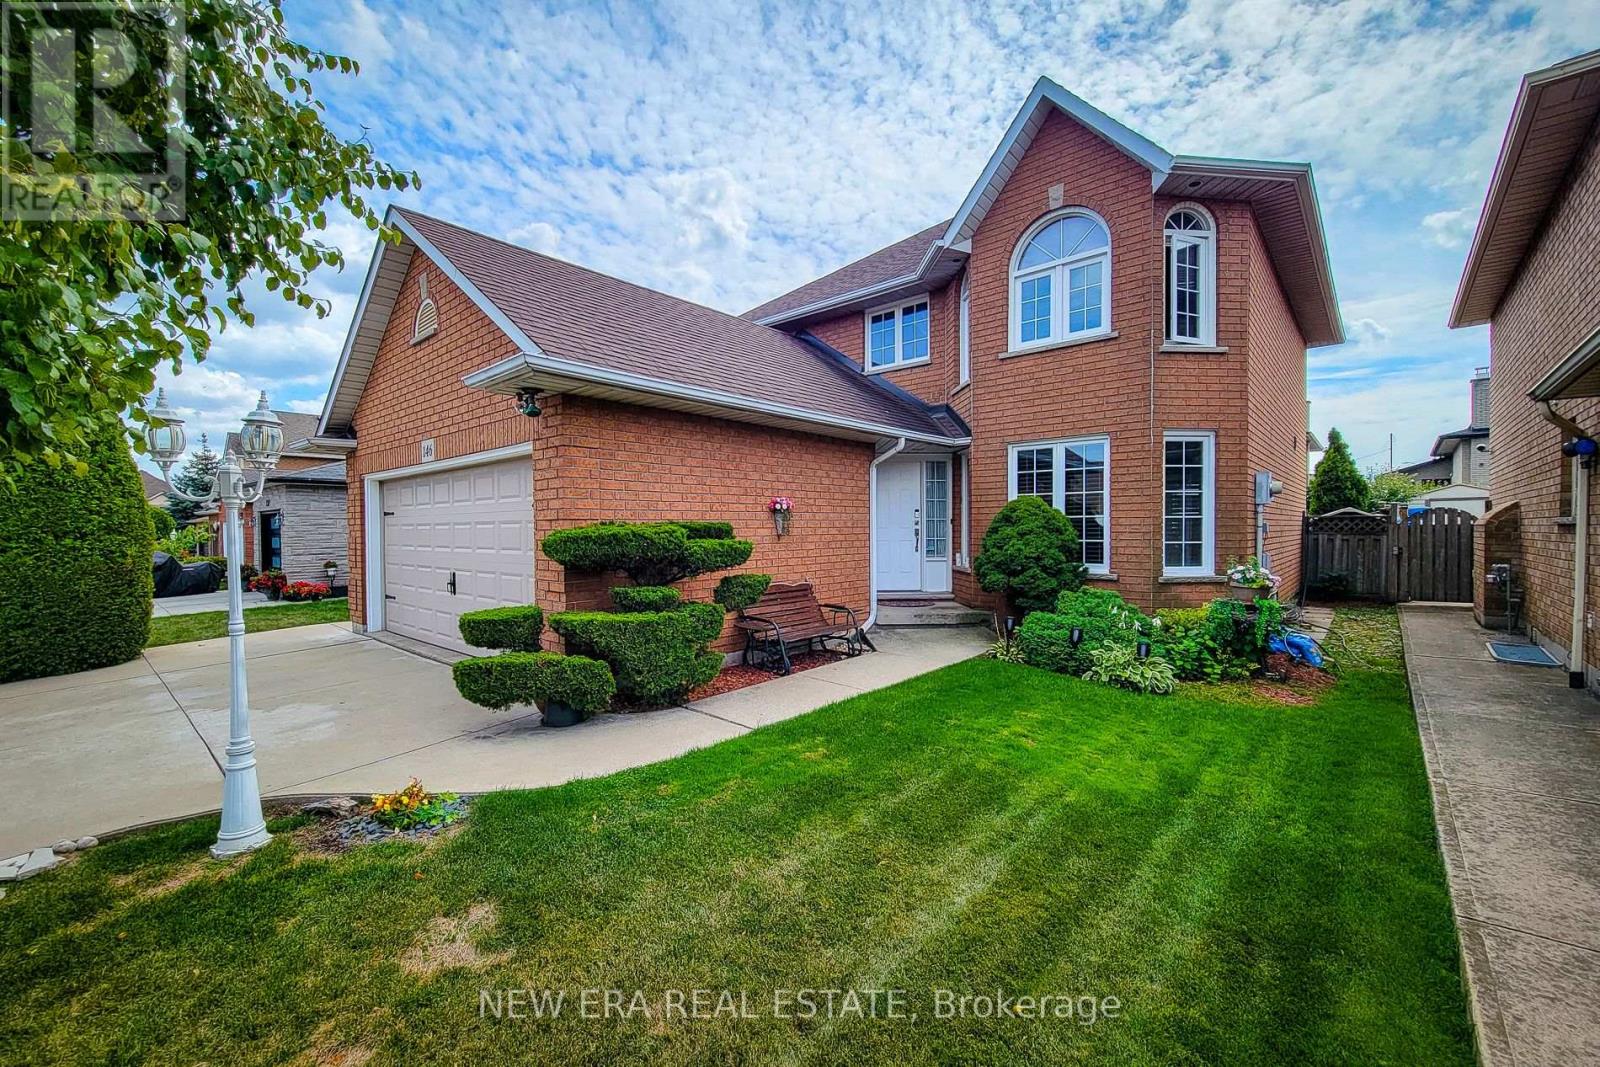
This hidden gem is priced to sell! Welcome to this spacious and beautifully updated 2-storey home on the desirable East Mountain, offering just over 1,800 sq ft of living space on the main floor - perfect for growing families. The main level features a cozy living room filled with natural light. A separate dining room provides an elegant space for hosting, and an updated eat-in kitchen (2022) complete with a tiled backsplash, ample cabinetry, stainless steel appliances, and a walk-out to the backyard deck. The inviting family room with an electric fireplace provides the perfect place to unwind, while main floor laundry adds everyday convenience. Upstairs, the generous primary bedroom offers dual closets and a private 4-piece ensuite bath. Two additional well-sized bedrooms and a 4-piece main bathroom complete the upper level. With just over 950 sq ft, the finished basement expands your living space with a large recreation room and a 2-piece bathroom - ideal for a home theatre, gym, or playroom. Brand new furnace (2026) with a 10 year warranty. Step outside to a fully fenced and beautifully landscaped backyard featuring a new deck (2024), gazebo, hot tub, and shed -perfect for relaxing or entertaining. Parking is plentiful with a 4-car driveway and a 2-car garage.Located within a 1KM walking distance range to parks, sporting complex, hiking trails, and a scenic waterfall, Close to schools and all major amenities, this home offers the perfect blend of comfort, space, and convenience. This gorgeous property truly has it all. A definite must see! (id:62616)
22 Worsley Road
Hamilton, Ontario
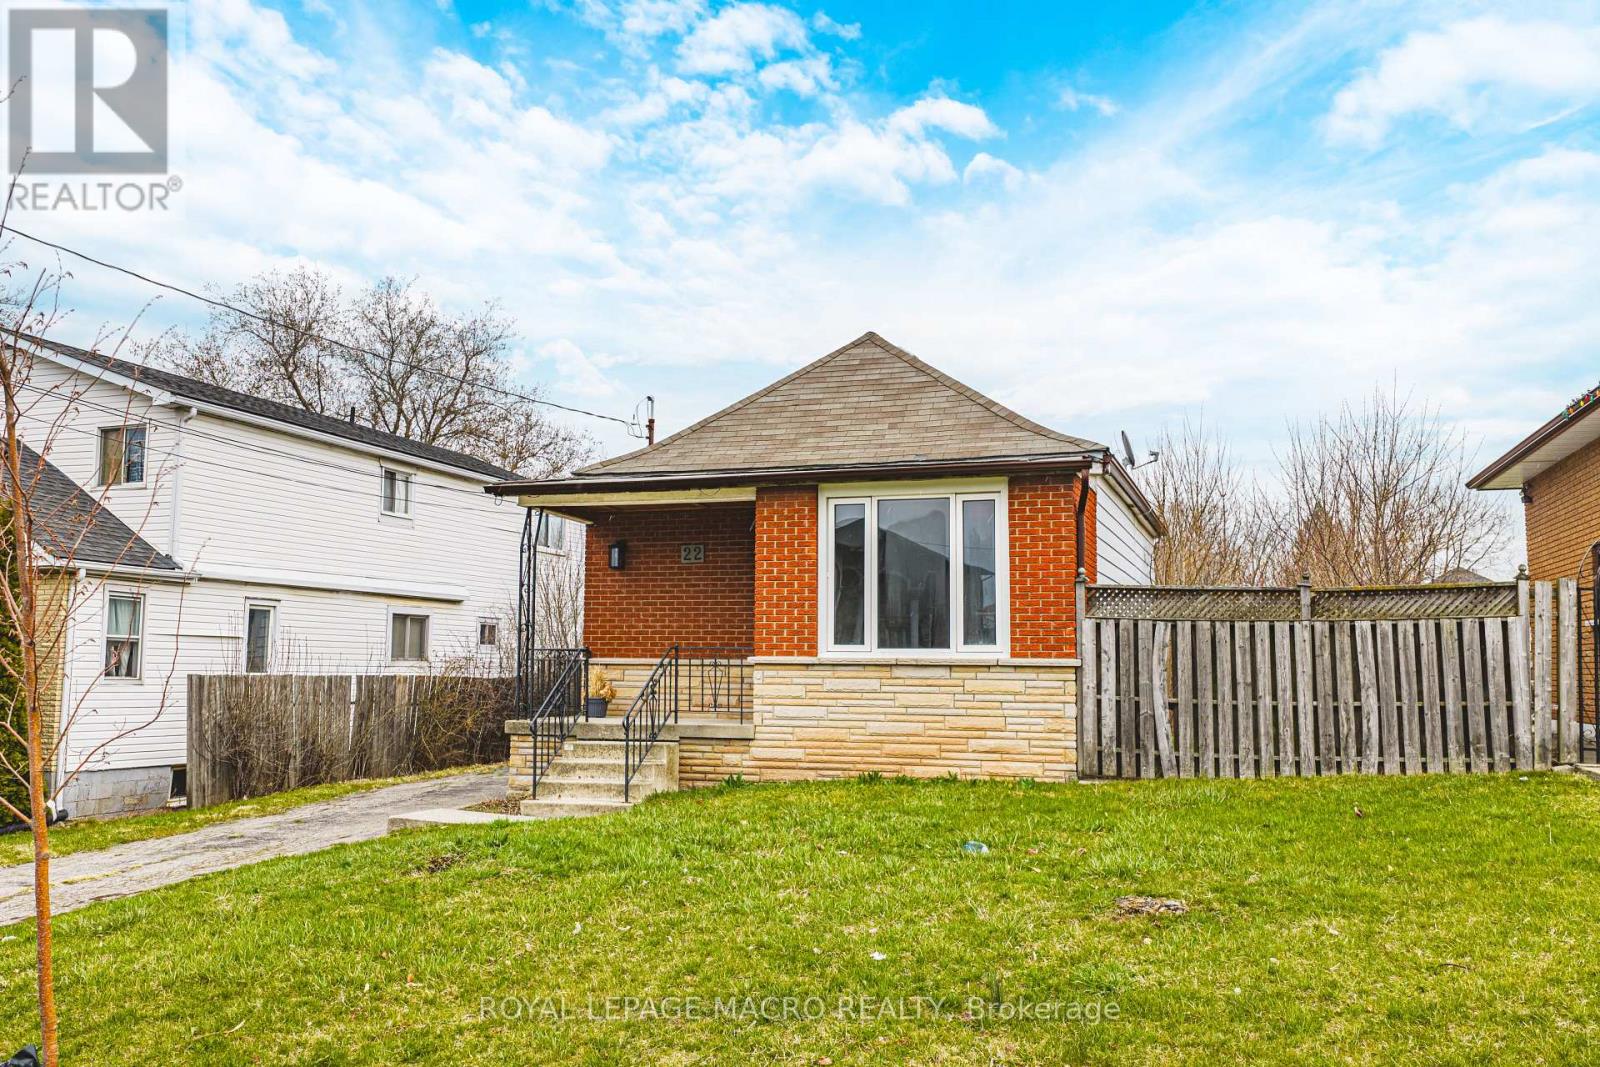
Prime building lot and redevelopment opportunity in the heart of Lower Stoney Creek. This exceptional 50 220 ft property offers outstanding potential for builders, investors, or homeowners ready to design their ideal space. Set within a highly desirable neighbourhood surrounded by custom-built homes, this expansive lot and flexible zoning support a legal multi-unit duplex, a custom single-family residence, multi-generational living, or even a secondary dwelling, giving you multiple ways to maximize value. Whether you envision a custom home with an in-law or guest suite, a rental-income, or a multi-residential investment property with an additional dwelling unit, this lot provides the versatility to bring your plans to life. Enjoy views of the Niagara Escarpment and walkable access to parks, Lake Ontario, new sports facilities, restaurants, excellent schools within walking distance, various universities and hospitals, the option of two airports nearby, John C. Munro Hamilton International Airport, Niagara Falls Airport, major shopping centers, public transit stops on the corner, local farms, and over 200 wineries nearby. Commuting is effortless with quick access to the new Stoney Creek GO Station, QEW, 407, 403, Burlington, Hamilton, and the Niagara region are only minutes away. With condo-level pricing without the condo fees and the rare advantage of a 220 foot deep yard, this is an outstanding opportunity for first-time buyers looking to enter a prestigious market, or for downsizers seeking space for gardens, outdoor entertaining, and peaceful living. Whether you're building a luxury home, entering the market, renovating, downsizing, or investing, this ideally located and highly adaptable property is worth exploring. Property being sold AS-IS. Some images have been virtually staged. (id:62616)
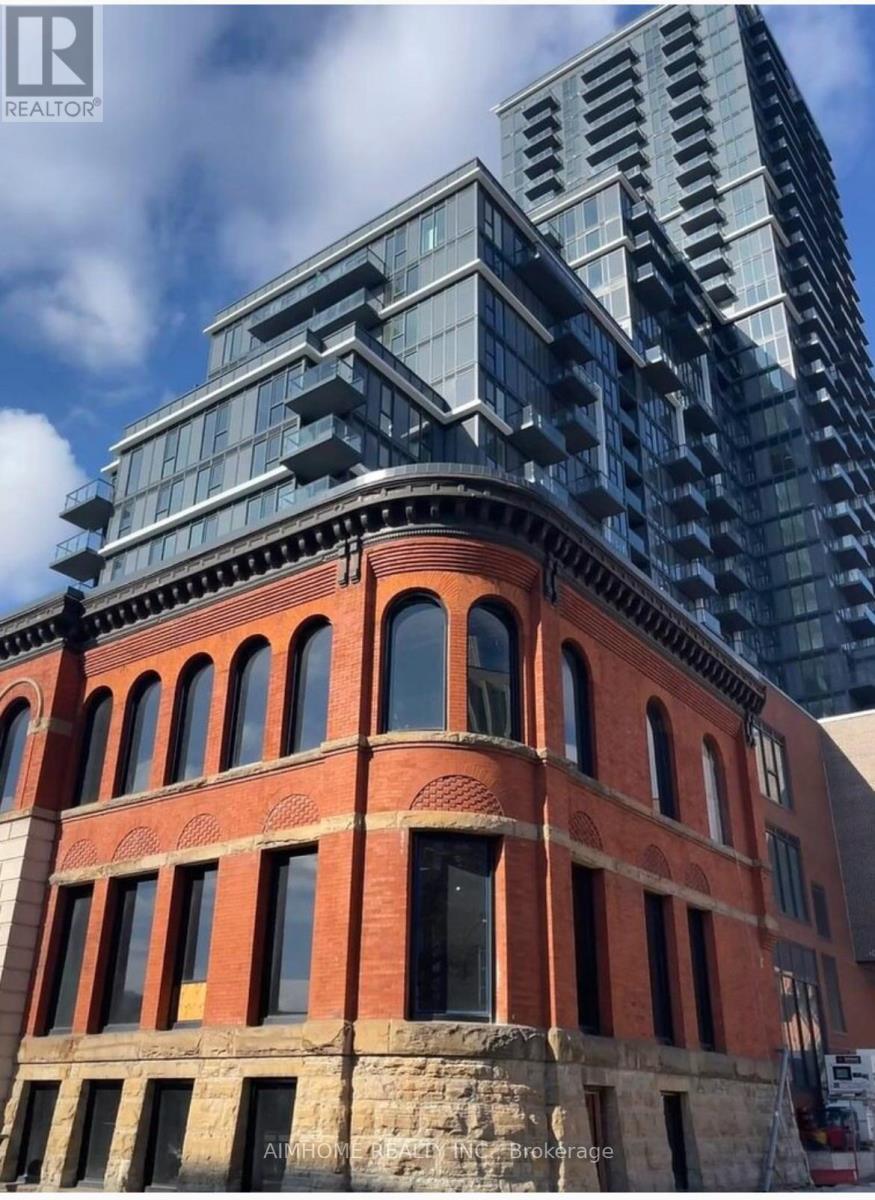
1520 - 75 James Street S
Hamilton, Ontario
Brand new, never lived in gorgeous unit, south facing, no obstacle view with lots of bright nature light. In unit laundry, Locker included. Stainless Steel Appliances. Floor to ceiling glass pane with great layout. Five minute walk from McMaster University, two minute walk to the Hamilton GO and the future King and James LRT station, three minute walk to Gore Park, eleven minutes by bus to Mohawk College, and just steps away from various markets and shops. Students and new comer are welcome. (id:62616)
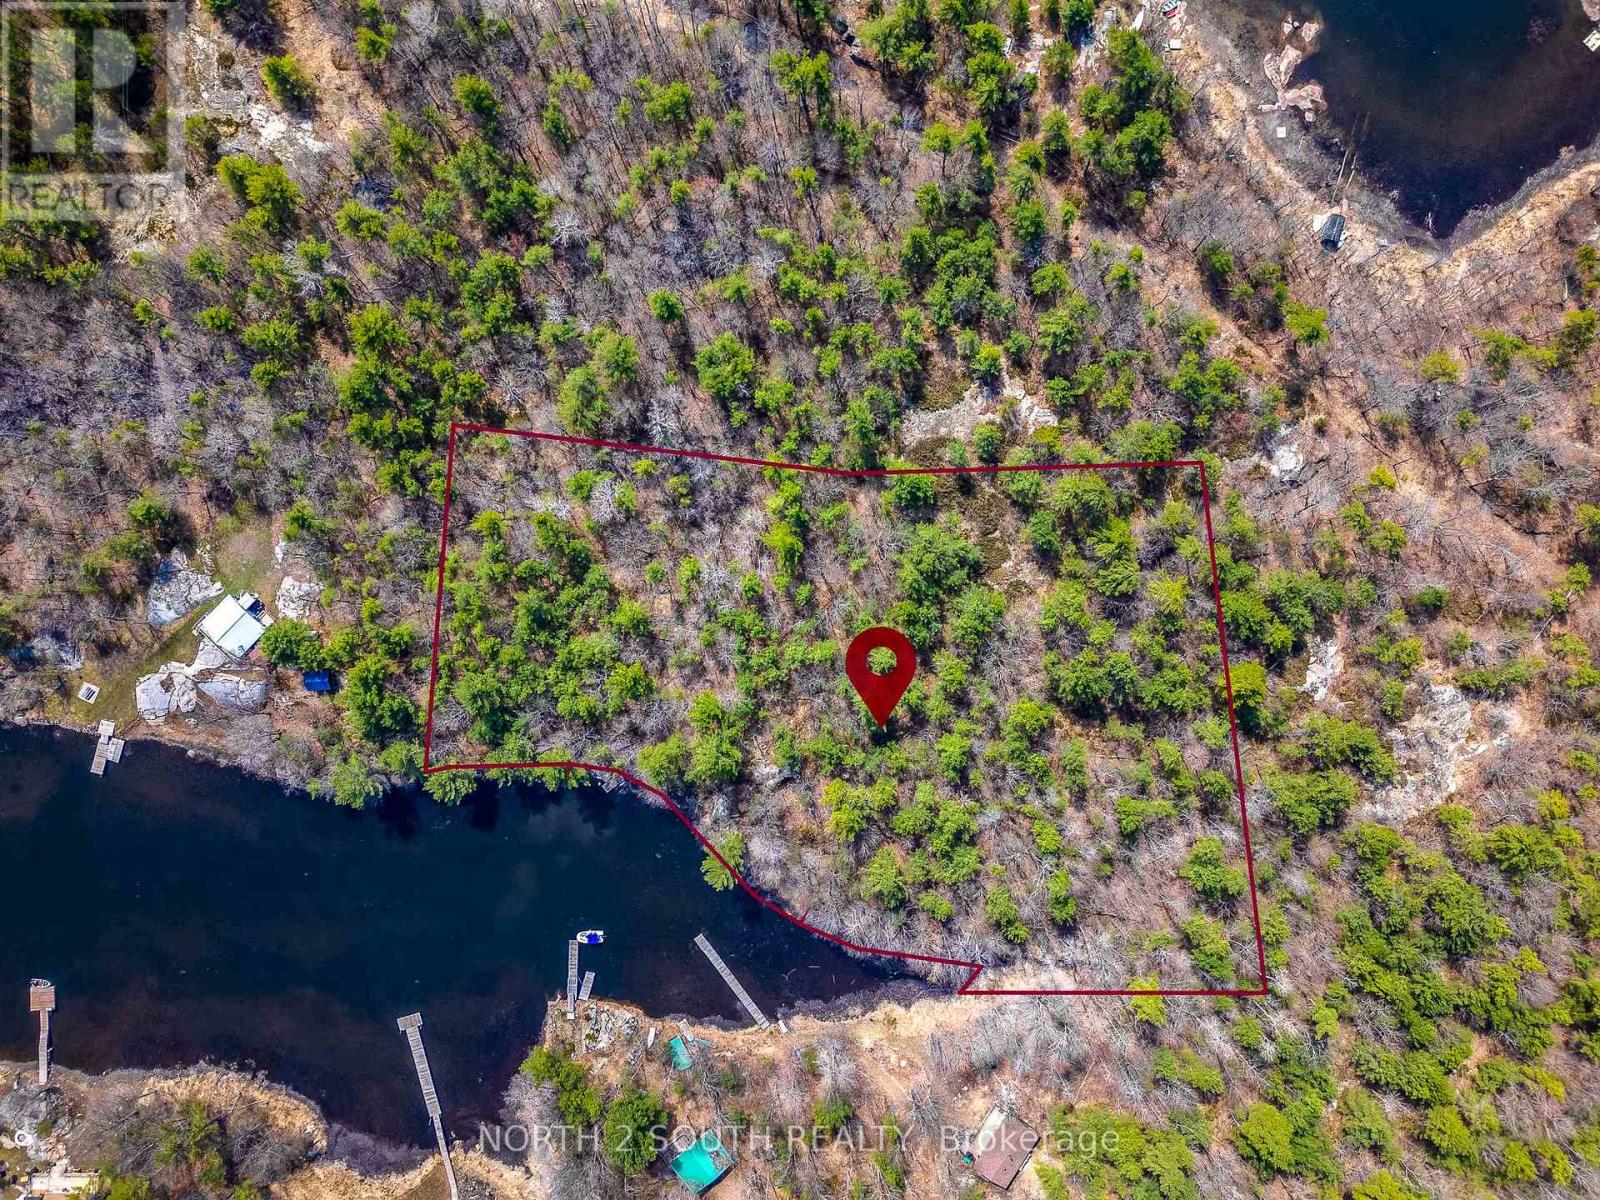
3320 Island 1040 Georgian Bay
Georgian Bay, Ontario
Rare opportunity: pristine 4-acres in Honey Harbour. 3320 1040 Island, Georgian Bay, Ontario. Imagine owning a piece of the world-renowned Muskoka landscape that remains entirely untouched. This is your chance to build a bespoke legacy retreat on a massive 4.044-acre vacant lot, nestled in the heart of Georgian Bay's prestigious Honey Harbour. The Land: this isn't just a lot; it's a sprawling natural canvas. Offering an impressive 490 feet of private waterfrontage, the property provides unparalleled privacy and sweeping panoramic views of the Bay. The terrain is classic Muskoka-rugged, beautiful, and absolutely pristine-featuring majestic pines and smooth outcroppings. Location and convenience: While you'll fell worlds away from the hustle, civilization is just a heartbeat away. Easy access: a short, scenic 4-minute boat ride from Honey Harbour. Marina proximity: located minutes from several full-service marinas, making logistics for building and daily living effortless. Prime setting: situated in one of the most sought-after pockets of Ontario's cottage country. Build your vision: As a completely vacant building lot, there are no structures to tear down or old layouts to work around. You have the freedom to: design a modern architectural masterpiece or a classic timber-frame lodge. Maximize the 490 feet of shoreline with custom docking. Create a secluded family compound with ample room for guest cabins and forest trails. (id:62616)
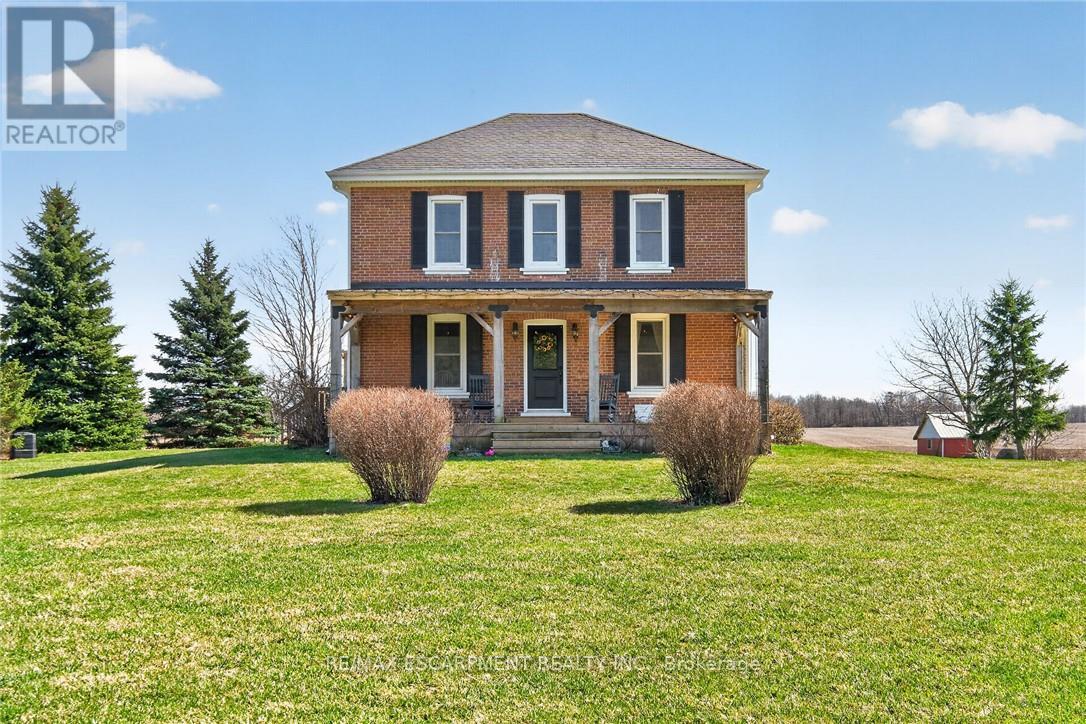
680 Haldimand 9 Road
Haldimand, Ontario
Character & Charm resonate throughout this Exquisitely updated 4 bedroom, 3 bathroom - Circa 1895 brick Century home perfectly positioned well back from the road on desired 188' x 425' lot. Incredible curb appeal with front covered porch, brick exterior, covered side porch, & extensive side deck with pergola for entertaining. The beautifully presented interior showcases a traditional, yet flowing layout and close to 2500 sq ft of distinguished living space highlighted by period specific trim, hardwood floors, chef inspired custom kitchen with granite counters, backsplash, & custom island with gorgeous exposed wood beam ceiling, dining area, living room with hardwood, family room with fireplace, rec room / office area, 2 pc bathroom, MF laundry, & welcoming foyer. The upper level features 4 pc main bathroom, and 4 bedrooms including luxurious primary bedroom with fireplace, walk in closet, & spa inspired ensuite with soaker tub & walk in shower. The unfinished basement provides ample storage and houses the mechanicals. Updates include windows - 15, wiring, insulation, flooring, kitchen cabinetry, decor, new decks & landscaping - 20, lighting, fixtures, & more. Conveniently located minutes to Hagersville, Caledonia, & Cayuga. Complete with chicken coop, raised garden beds, & shed for your own "mini farm" if desired. Ideal family home or for multi generational set up. Experience Hagersville Country Living at its Finest! (id:62616)
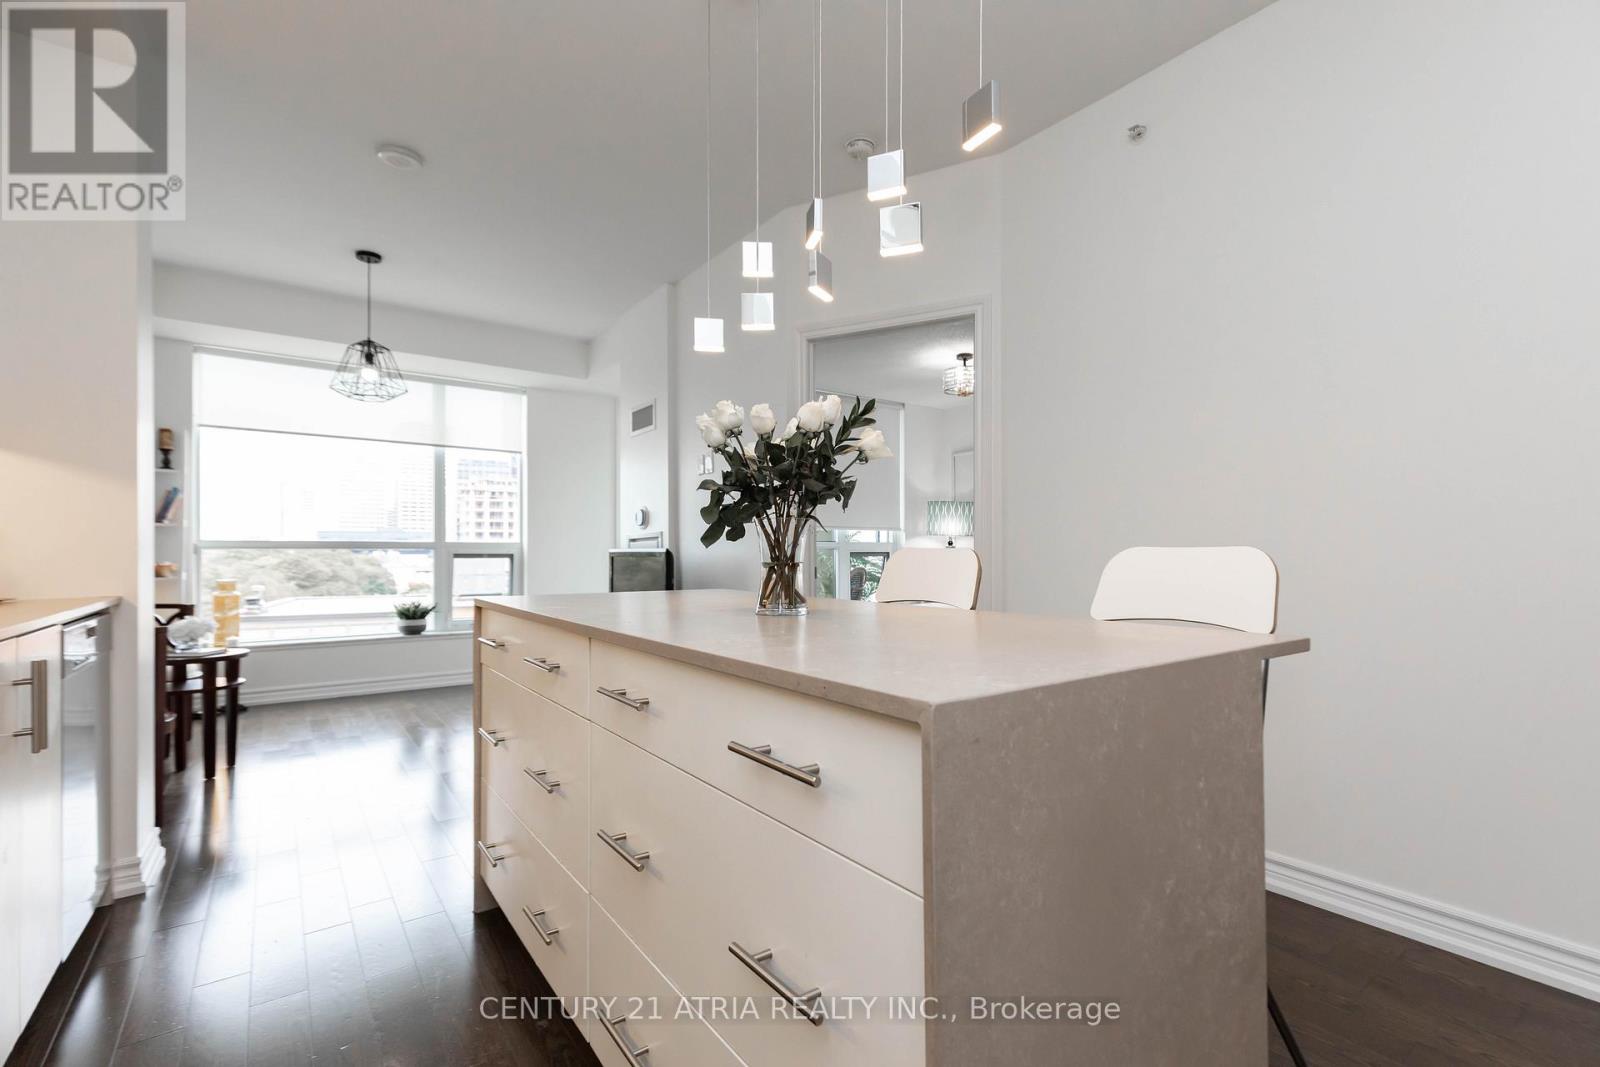
519 - 23 Glebe Road W
Toronto, Ontario
Welcome to Allure Condos! This boutique condo is located on a quiet road off of Yonge St, close to all that midtown Toronto has to offer. Steps to many restaurants, cafes, bars, shops, groceries, movie theatres, and only a 5 minute walk to Davisville TTC Station and 10 mins to Eglington station and Eglington center. This condo offers 2 bedrooms, 2 bathrooms, Miele appliances, a beautiful kitchen island. Enjoy unobstructed north facing views of Yonge and Eglington's skyline from your private balcony. This condo boasts amazing amenities with a gym, yoga studio, spa, study room, rooftop terrace with barbecues, a garden with great views of downtown as well as a luxurious party room with kitchen. Enjoy movies in the cinema room. (id:62616)