
111 - 60 George Butchart Drive Toronto, Ontario M3K 0E1

$2,400 Monthly
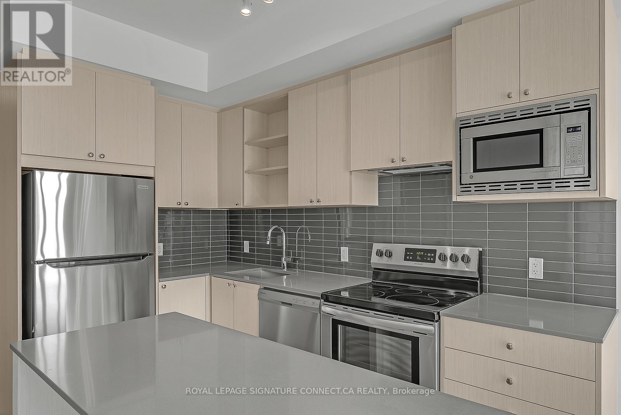
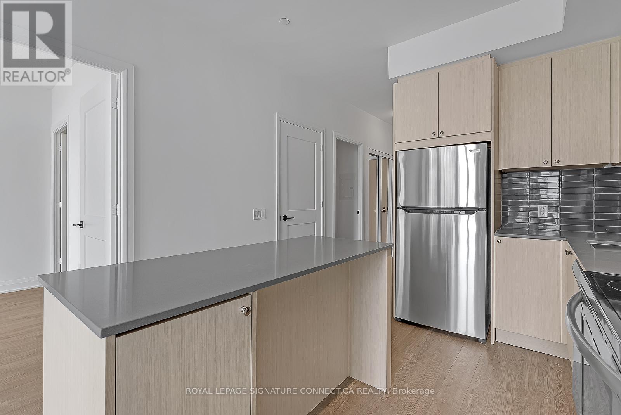
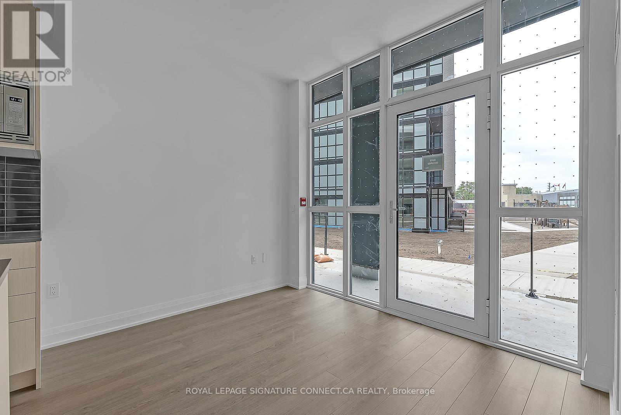
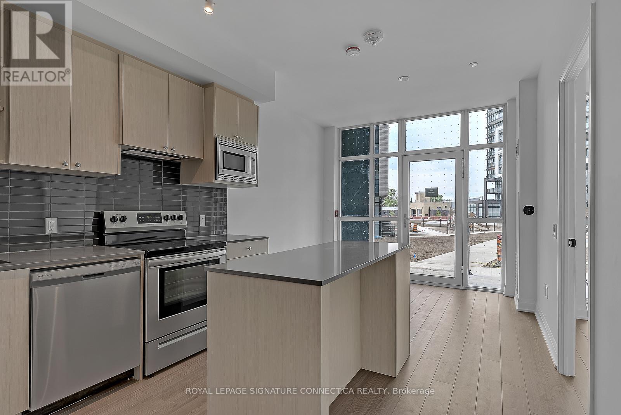
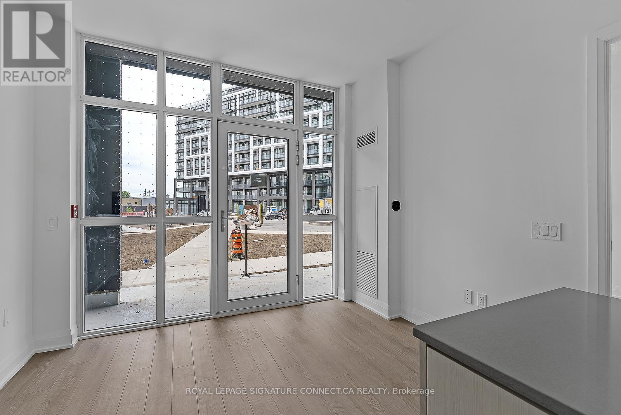
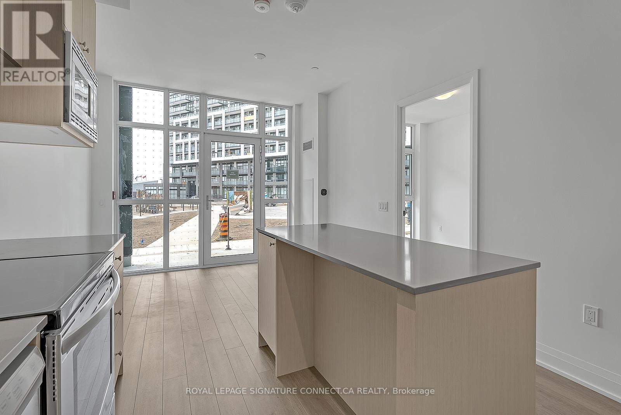
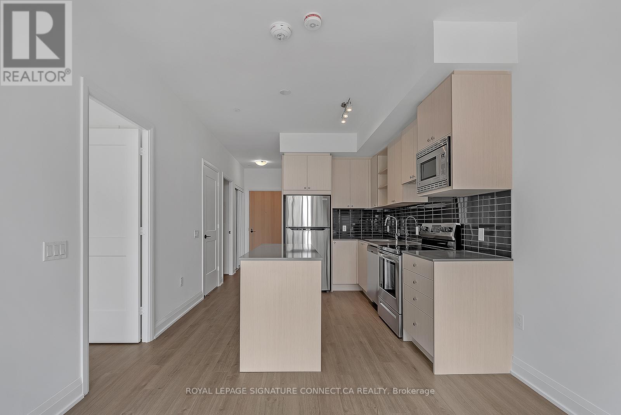
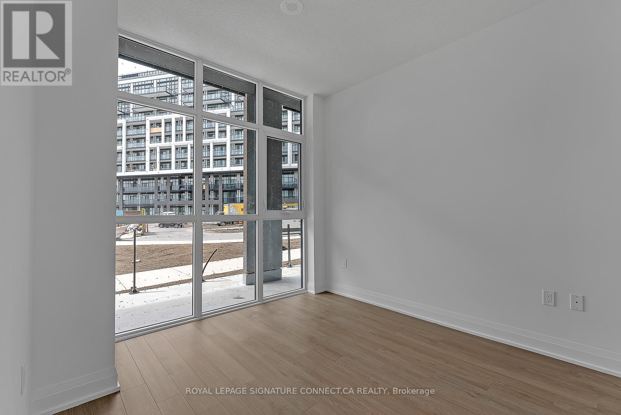
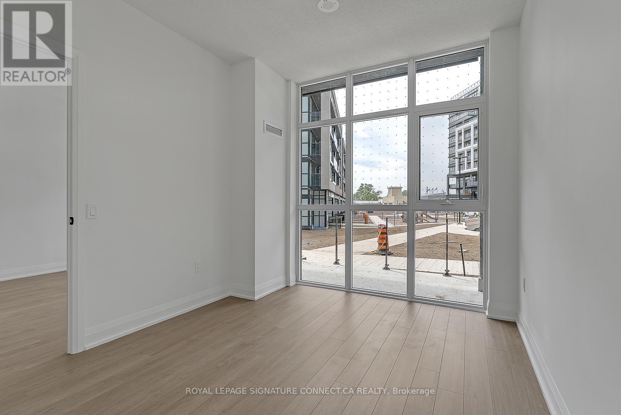
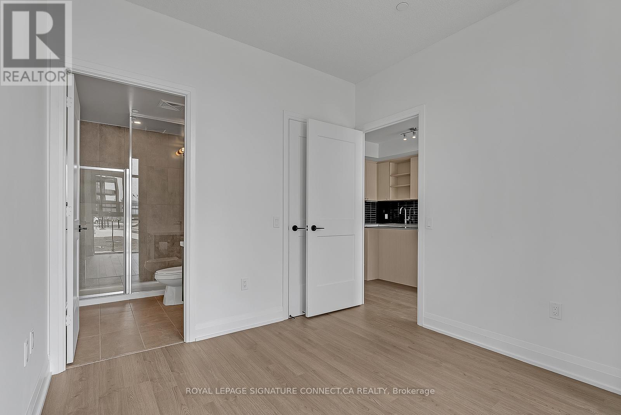
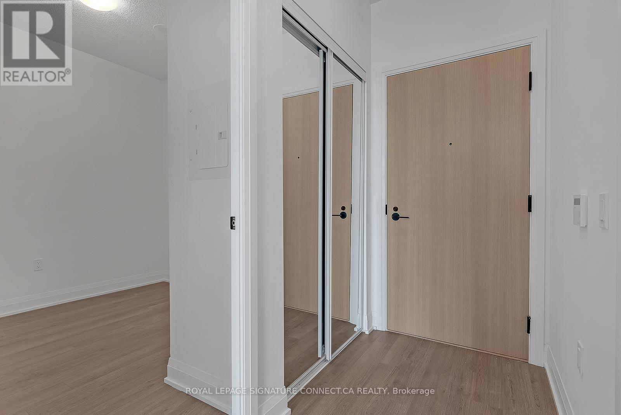
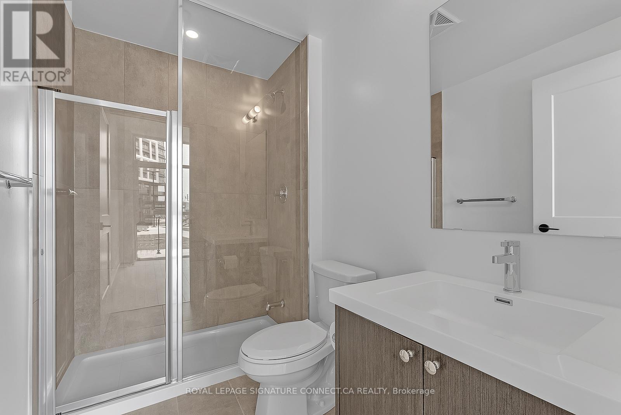
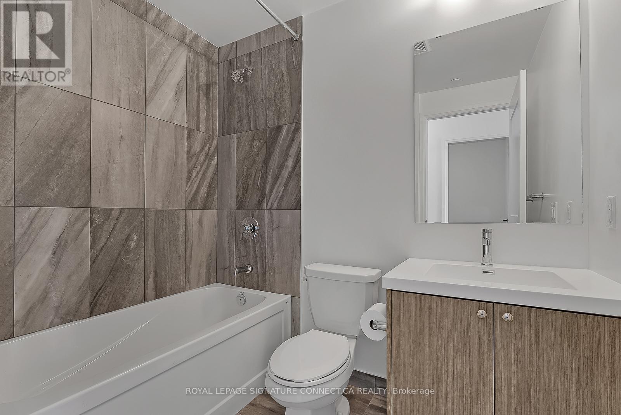
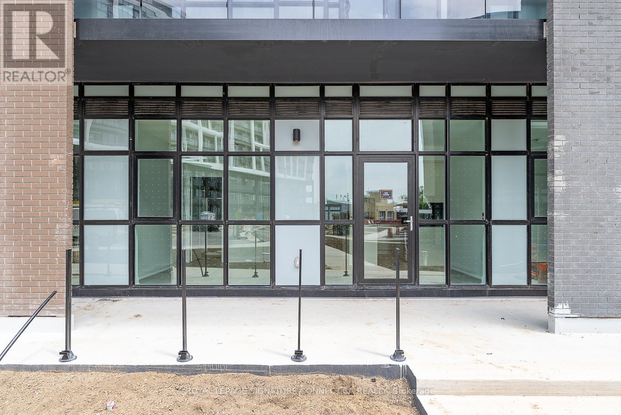
Discover comfortable living in this beautiful ground-floor 1+1 suite at the new Saturday in Downsview Park Phase 2 Condo. Enjoy a bright, open-concept layout with plenty of upgrades, including a spacious kitchen with a large island, custom cabinetry, and built-in appliances. The living area opens onto a generous 170 sq. ft. terrace, perfect for outdoor relaxation. The primary bedroom features a walk-in closet and a modern 3-piece bath. The den, with its own door, can easily be used as a second bedroom, studio, or office space. Plus, the condo is pet-friendly, making it a great choice for those with pets. This suite offers a welcoming space you'll love coming home to. (id:62616)
Property Details
| MLS® Number | W13160204 |
| Property Type | Single Family |
| Community Name | Downsview-Roding-CFB |
| Amenities Near By | Park, Public Transit, Schools |
| Community Features | Pets Allowed With Restrictions, Community Centre |
| Features | Carpet Free |
| Parking Space Total | 1 |
Building
| Bathroom Total | 2 |
| Bedrooms Above Ground | 1 |
| Bedrooms Below Ground | 1 |
| Bedrooms Total | 2 |
| Amenities | Security/concierge, Exercise Centre, Party Room, Storage - Locker |
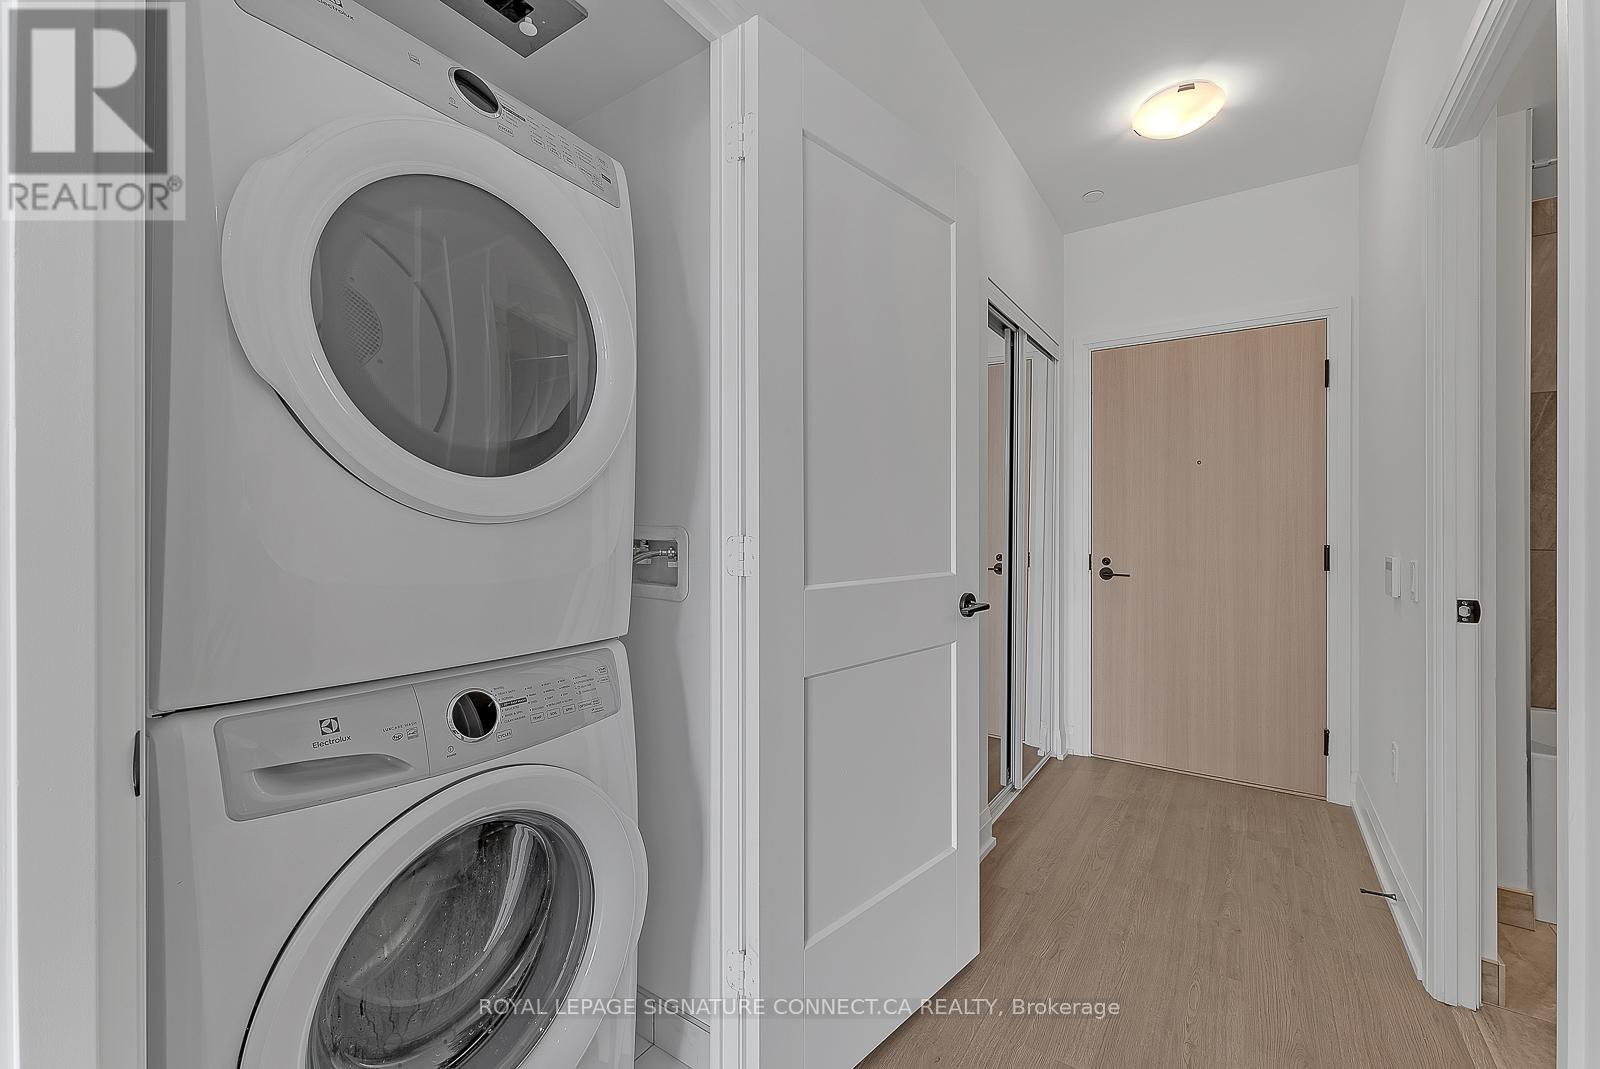
| Appliances | Dishwasher, Dryer, Hood Fan, Microwave, Stove, Washer, Refrigerator |
| Basement Type | None |
| Cooling Type | Central Air Conditioning |
| Exterior Finish | Aluminum Siding |
| Flooring Type | Laminate |
| Heating Fuel | Natural Gas |
| Heating Type | Forced Air |
| Size Interior | 600 - 699 Sqft |
| Type | Apartment |
Parking
| Underground | |
| Garage |
Land
| Acreage | No |
| Land Amenities | Park, Public Transit, Schools |
Rooms
| Level | Type | Length | Width | Dimensions |
|---|---|---|---|---|
| Main Level | Kitchen | 3.2512 m | 2.9464 m | 3.2512 m x 2.9464 m |
| Main Level | Dining Room | 3.556 m | 2.6924 m | 3.556 m x 2.6924 m |
| Main Level | Living Room | 3.556 m | 2.6924 m | 3.556 m x 2.6924 m |
| Main Level | Primary Bedroom | 2.8956 m | 3.2004 m | 2.8956 m x 3.2004 m |
| Main Level | Den | 2.2098 m | 2.4384 m | 2.2098 m x 2.4384 m |
Contact Us
Contact us for more information

The trademarks REALTOR®, REALTORS®, and the REALTOR® logo are controlled by The Canadian Real Estate Association (CREA) and identify real estate professionals who are members of CREA. The trademarks MLS®, Multiple Listing Service® and the associated logos are owned by The Canadian Real Estate Association (CREA) and identify the quality of services provided by real estate professionals who are members of CREA. The trademark DDF® is owned by The Canadian Real Estate Association (CREA) and identifies CREA's Data Distribution Facility (DDF®)
May 22 2026 02:14:51
Toronto Regional Real Estate Board
Royal LePage Signature Connect.ca Realty