
Basement - 308 Evergreen Crescent Oakville, Ontario L6H 4T7

$1,500 Monthly
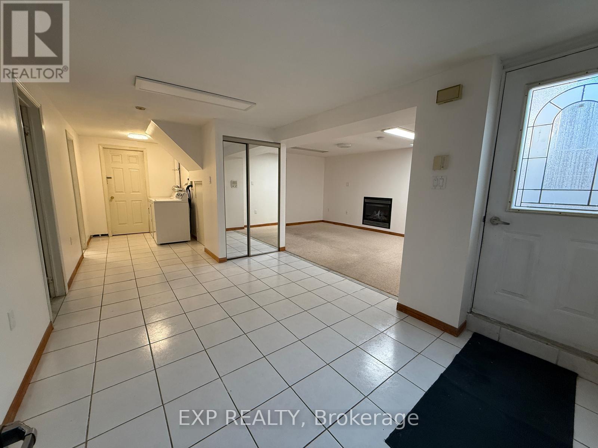
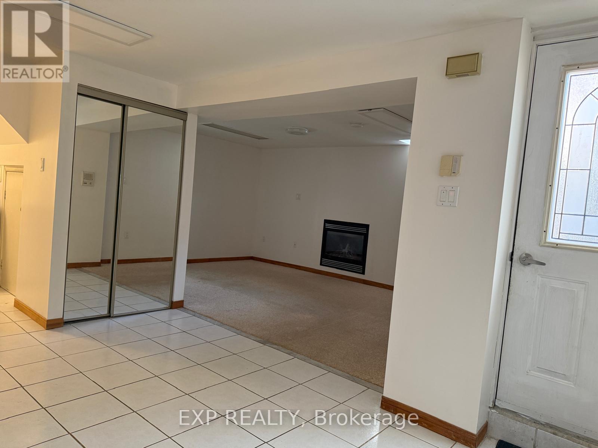
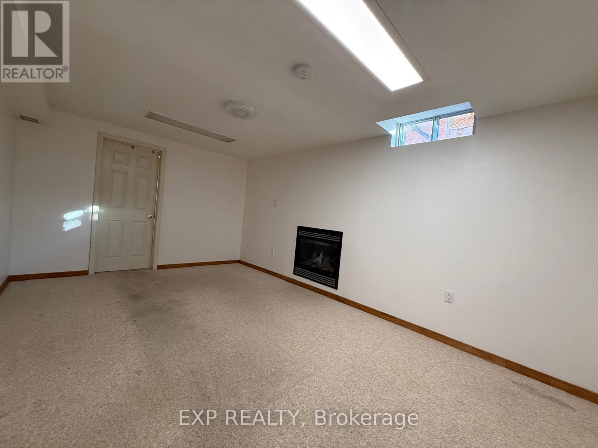
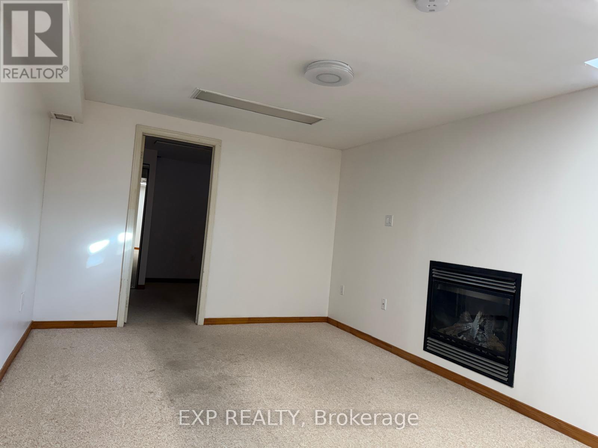
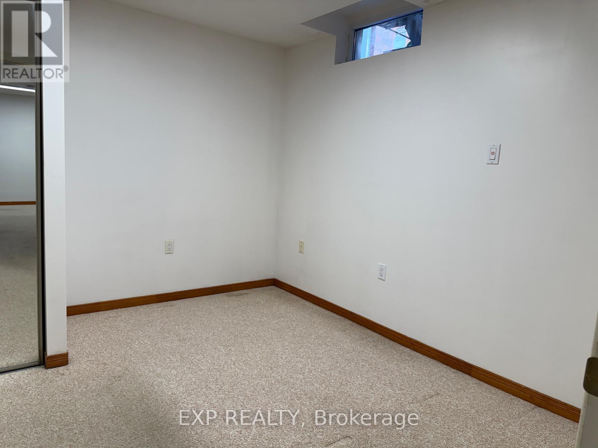
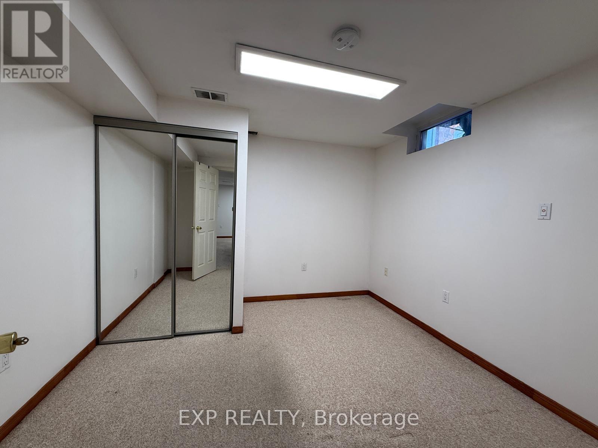
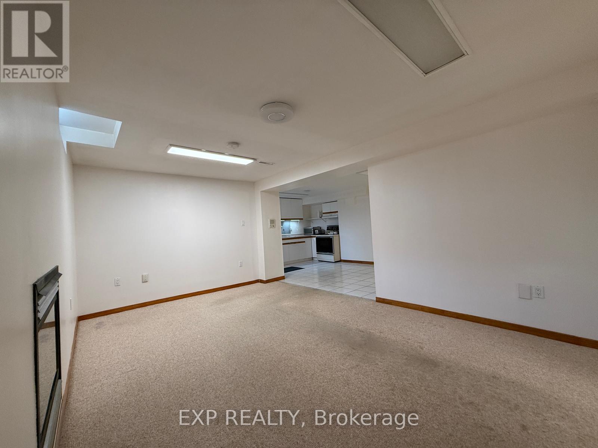
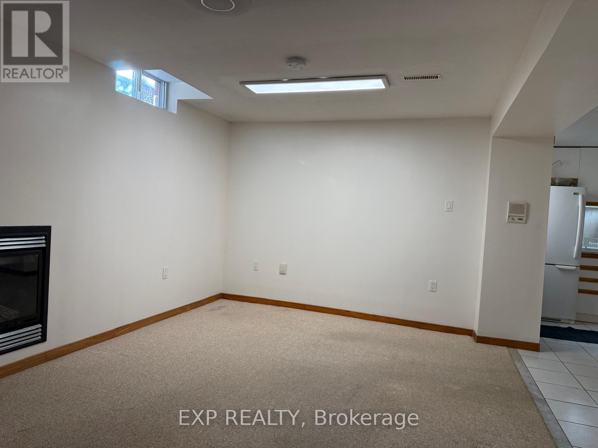
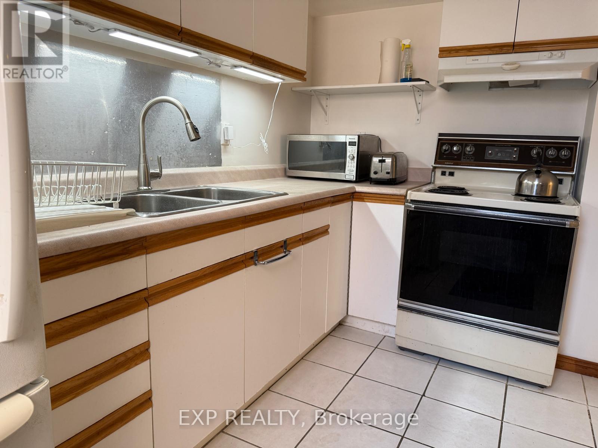
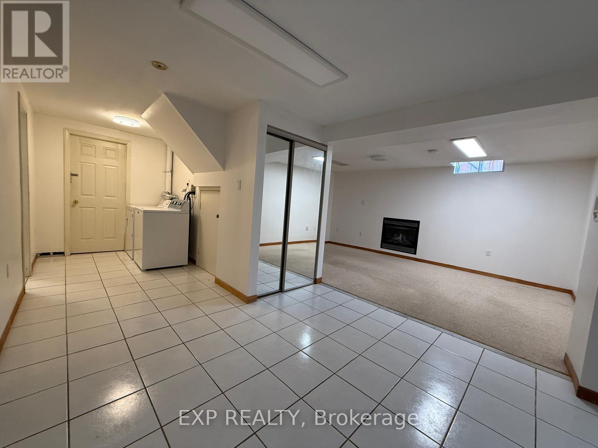
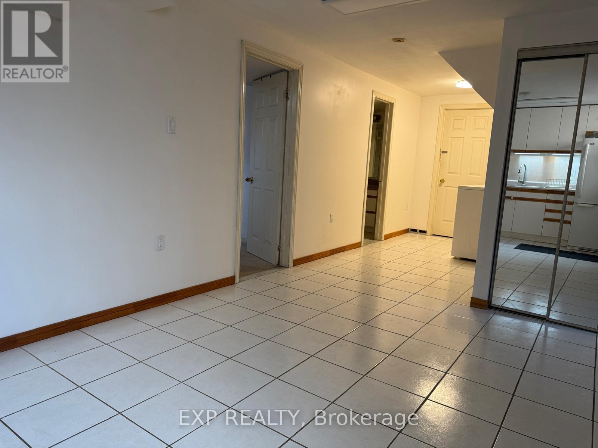
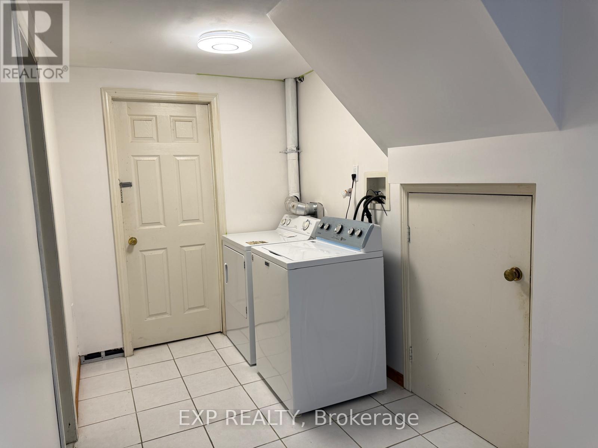
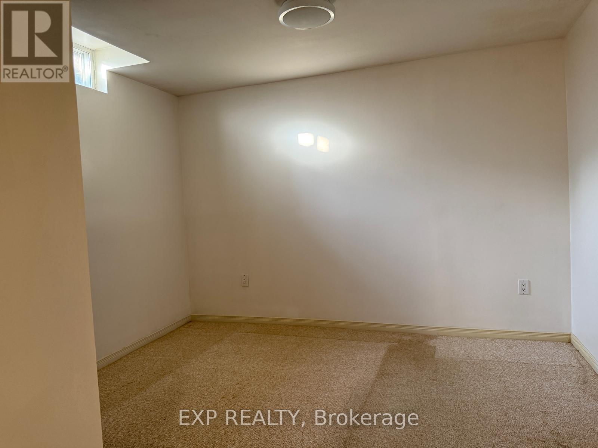
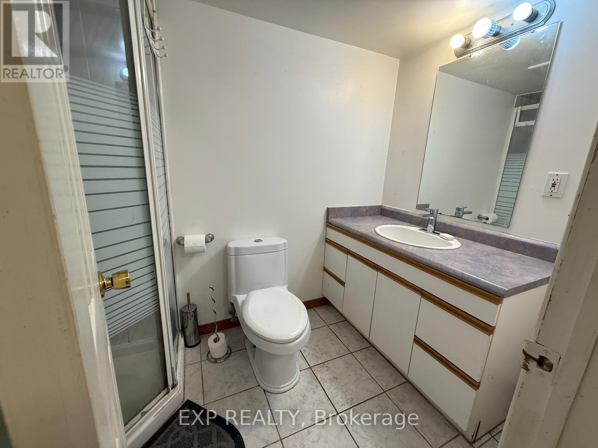
Welcome to Evergreen Crescent, nestled in one of Oakville's most sought-after school districts. This beautifully maintained lower-level suite offers comfort, convenience, and an unbeatable location close to everything you need. Featuring 2 bedrooms and a 3-piece bathroom, this home is designed for easy living. Enjoy the warmth of a cozy fireplace in the living area, along with an open-concept kitchen and dining space. In-suite laundry adds everyday convenience. Ideally located just minutes from parks, scenic trails, shopping, restaurants, transit, daycare, and top-rated schools including Iroquois Ridge High School, White Oaks Secondary School, and Sheridan College. A wonderful opportunity to live in a family-friendly community with exceptional amenities and easy access to everything Oakville has to offer. (id:62616)
Property Details
| MLS® Number | W13160254 |
| Property Type | Single Family |
| Community Name | 1018 - WC Wedgewood Creek |
| Amenities Near By | Park, Schools, Public Transit |
| Community Features | School Bus |
| Features | In Suite Laundry |
| Parking Space Total | 1 |
Building
| Bathroom Total | 1 |
| Bedrooms Above Ground | 2 |
| Bedrooms Total | 2 |
| Amenities | Fireplace(s) |
| Appliances | Dryer, Microwave, Stove, Washer, Refrigerator |
| Basement Development | Finished |
| Basement Type | Full (finished) |
| Construction Style Attachment | Detached |
| Cooling Type | Central Air Conditioning |
| Exterior Finish | Brick |
| Fireplace Present | Yes |
| Fireplace Total | 1 |
| Foundation Type | Poured Concrete |
| Heating Fuel | Natural Gas |
| Heating Type | Forced Air |
| Stories Total | 2 |
| Size Interior | 2,000 - 2,500 Sqft |
| Type | House |
| Utility Water | Municipal Water |
Parking
| Attached Garage | |
| Garage |
Land
| Acreage | No |
| Land Amenities | Park, Schools, Public Transit |
| Sewer | Sanitary Sewer |
| Size Depth | 108 Ft ,2 In |
| Size Frontage | 49 Ft ,2 In |
| Size Irregular | 49.2 X 108.2 Ft |
| Size Total Text | 49.2 X 108.2 Ft |
Rooms
| Level | Type | Length | Width | Dimensions |
|---|---|---|---|---|
| Basement | Kitchen | 3.35 m | 6.1 m | 3.35 m x 6.1 m |
| Basement | Living Room | 3.66 m | 4.88 m | 3.66 m x 4.88 m |
| Basement | Bedroom | 2.74 m | 3.05 m | 2.74 m x 3.05 m |
| Basement | Bedroom | 2.44 m | 3.05 m | 2.44 m x 3.05 m |
| Basement | Laundry Room | 1.52 m | 1.83 m | 1.52 m x 1.83 m |
| Basement | Bathroom | 1.52 m | 2.13 m | 1.52 m x 2.13 m |
Contact Us
Contact us for more information

The trademarks REALTOR®, REALTORS®, and the REALTOR® logo are controlled by The Canadian Real Estate Association (CREA) and identify real estate professionals who are members of CREA. The trademarks MLS®, Multiple Listing Service® and the associated logos are owned by The Canadian Real Estate Association (CREA) and identify the quality of services provided by real estate professionals who are members of CREA. The trademark DDF® is owned by The Canadian Real Estate Association (CREA) and identifies CREA's Data Distribution Facility (DDF®)
May 22 2026 02:14:52
Toronto Regional Real Estate Board
Exp Realty