
97 Greene Drive
Brampton, Ontario
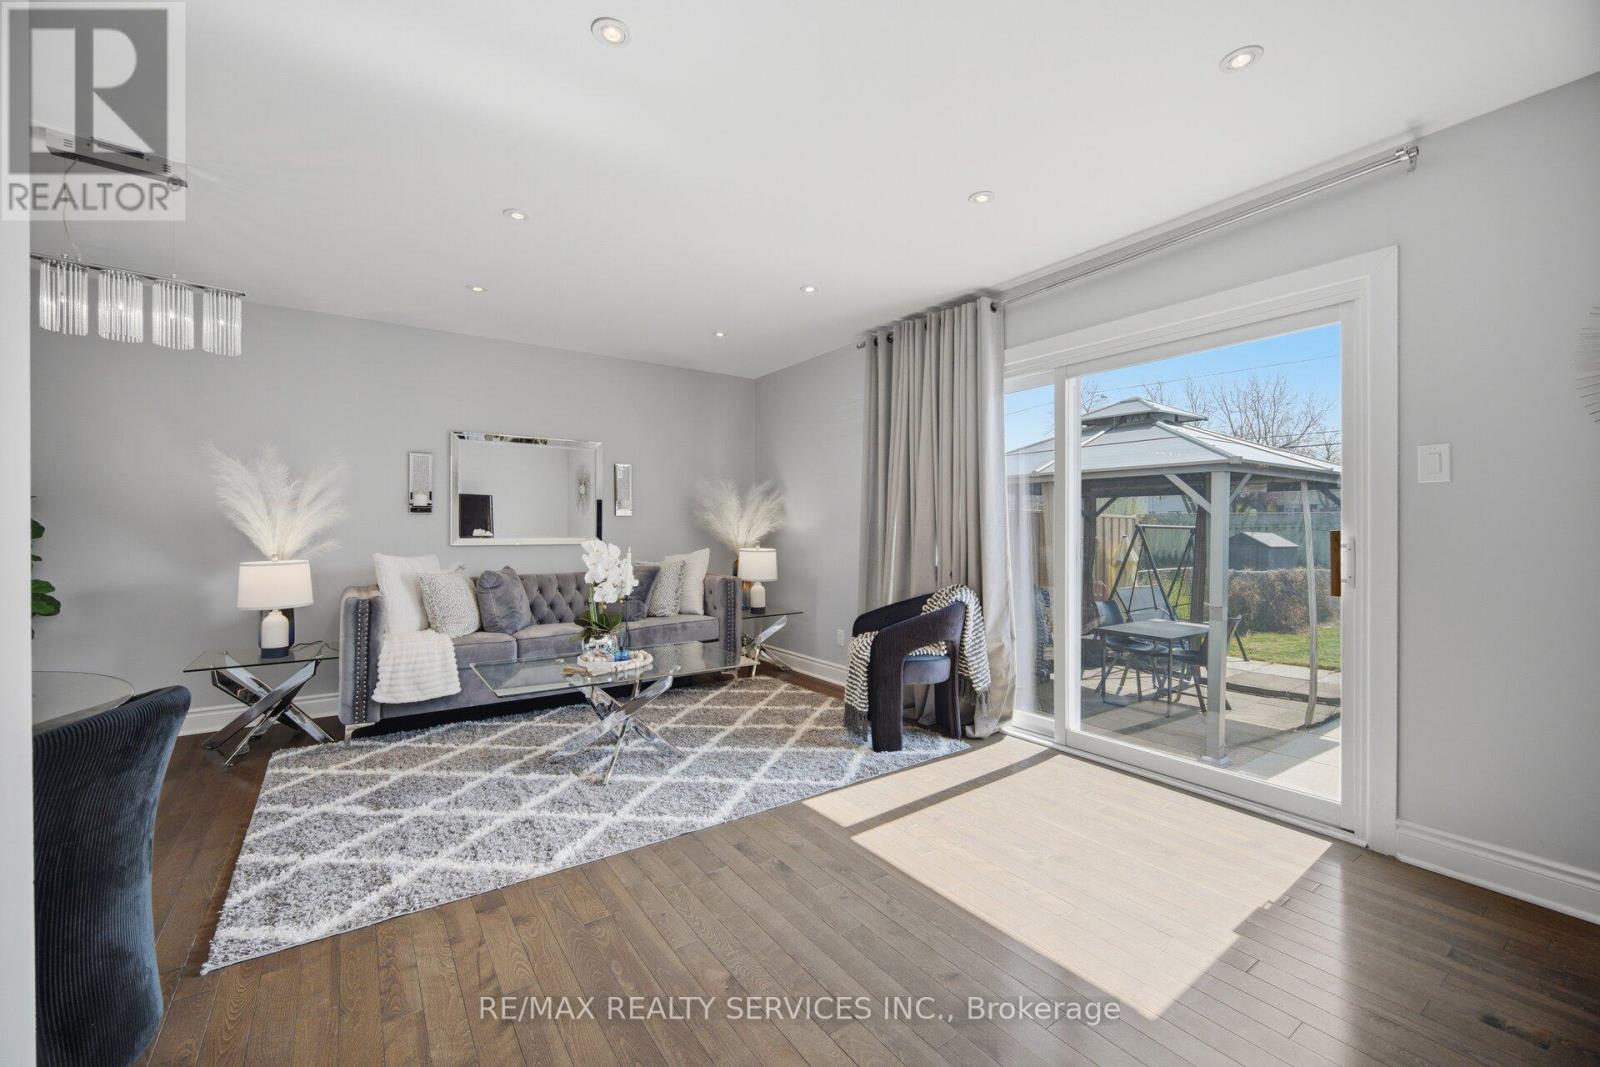
*** RARE FIND NORTH EAST FACING *** offering tons of sunlight !!! 100% FREEHOLD (NO extra monthly condo or POTL fees) !!! PREMIUM 150' feet EXTRA DEEP LOT !!! 3 +1 BEDROOMS/ 3 Washrooms Townhouse OPEN CONCEPT Living/Dining POT LIGHTS !!! WALKOUT to Patio/ Backyard !!! Modern kitchen with stainless steel Appliances & Quartz Countertops. Oak Stairs leading to 2nd floor Double Door Entrance Master Bedroom with private ENSUITE Bathroom (3 Bedrooms & 2 FULL Bathrooms UPSTAIRS) !!! 4th BEDROOM & EXTRA living/ office space in Basement. Mins to HWY 410. Walking distance to CENTENNIAL MALL with Bus Stop, Tim Hortons, Food Basics, Planet Fitness, Rexall Pharmacy, Dollar Store etc (4-5 CAR PARKINGS) ** No neighbours at the Back ** (id:62616)
70 Carmel Crescent
Brampton, Ontario
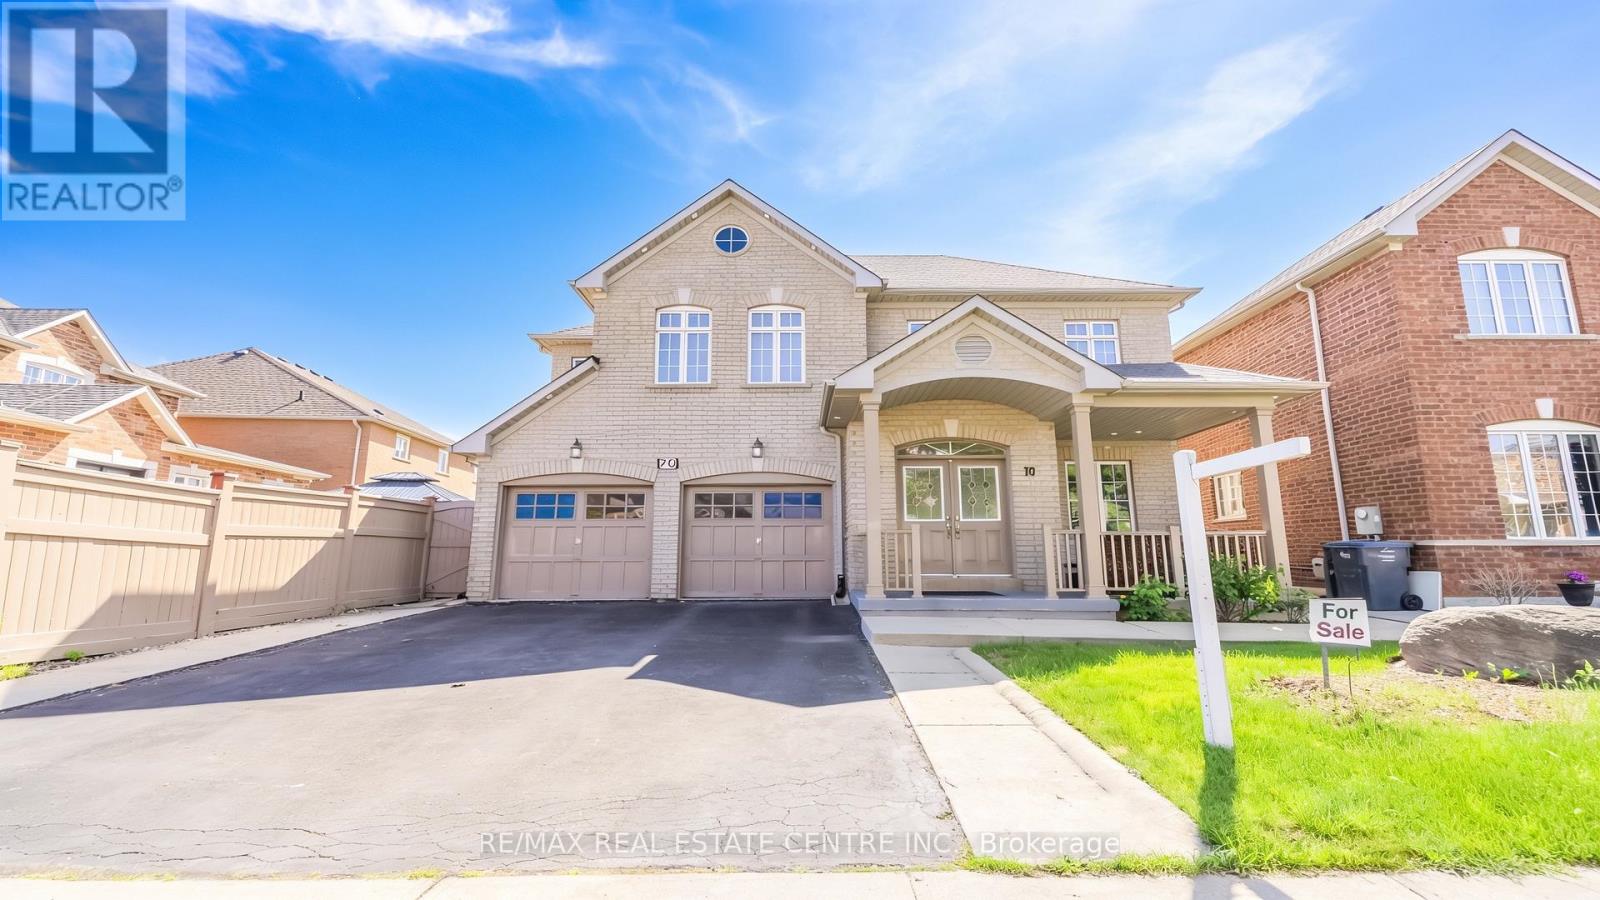
Welcome To This Spacious And Beautifully Maintained Detached Home Situated On A Premium 46 feet Wide Lot In The Family Friendly Neighborhood of Vales of Castlemore North. This Impressive Home Features A Grand Double-door Entry, 4 Generous Sized Bedrooms And 2 Full Bathrooms On The Upper Level, Including A Spacious Primary Retreat Complete With A Walk-in Closet And Jacuzzi Ensuite. The Main Floor Showcases Hardwood And Ceramic Flooring Throughout, Convenient Main Floor Laundry, And Large Windows That Fill The Home With Natural Light. Enjoy Elegant Combined Living And Dining Rooms, Perfect For Entertaining, Along With A Separate Family Room Featuring A Cozy Fireplace. The Well-appointed Kitchen Offers A Central Island, Pantry, And Ample Cabinetry, Creating An Ideal Space For Family Gatherings And Everyday Living. The Professionally Finished Basement Offers Exceptional Versatility With A Separate Entrance And Two Access Points, Featuring A Large Open-concept Living Area, Kitchen, Den, Full Bathroom, And Dedicated Tool/storage Room-ideal For Extended Family Living Or Potential Income Opportunities. Step Outside To Enjoy The Fully Fenced Backyard Complete With A Spacious Deck And Gazebo, Providing The Perfect Setting For Outdoor Relaxation And Entertaining. Conveniently Located Close To Schools, Parks, Shopping, Transit, And Major Amenities, This Home Offers The Perfect Blend Of Space, Comfort, And Functionality For Today's Growing Family. (id:62616)

30 Theodore Drive
Mississauga, Ontario
Custom-built 6 bedroom family home on an Incredible 240ft deep lot. Completely rebuilt from the foundation up in 1992, this custom 2 storey home offers 3384 sq ft of bright, thoughtfully designed living space finished with luxury materials.The main level offers spacious living and entertaining areas, including a welcoming living room, well-appointed kitchen, dining & family rooms and a generously sized bedroom, convenient powder room, and an incredible sun-filled solarium, beautifully rebuilt in 2018.Natural light pours into every room, highlighting the home's custom design and generous living areas.Upstairs, you'll find 4 large bedrooms, including a spacious primary retreat with walk-in closet, updated ensuite shower (2021), and access to a stunning Brazilian hardwood deck overlooking the backyard and a 2nd full bathroom serves the additional bedrooms.The finished lower level adds exceptional versatility with a 6th bedroom, full bathroom, huge great room, bright workshop, large laundry & utility room, and abundant storage space.Thoughtfully updated throughout, including a triple-zone Slant/Fin hot water heating system (approx. 5 years), Pella windows on the 2nd floor, aluminum roof with 50 yr warranty (2012), fresh paint (2024), updated fencing (2024), and three stoves. Step outside to an extraordinary backyard stretching over 240 feet deep, filled with mature fruit trees and endless possibilities. Enjoy your dream outdoor retreat with space for a pool, skating rink, future garage, gardens, or simply enjoy dining al fresco and relaxing on the beautiful decks. Immaculately maintained by original owners. The combination of incredible outdoor space and substantial interior square footage is a rare find.A truly unique property offering six bedrooms, four bathrooms, exceptional storage, custom craftsmanship, and a spectacular lot perfect for large families, multigenerational living, hobbyists, or anyone seeking room to grow. Close to all amenities, hwys, GO Train. (id:62616)
7746 Redstone Road
Mississauga, Ontario
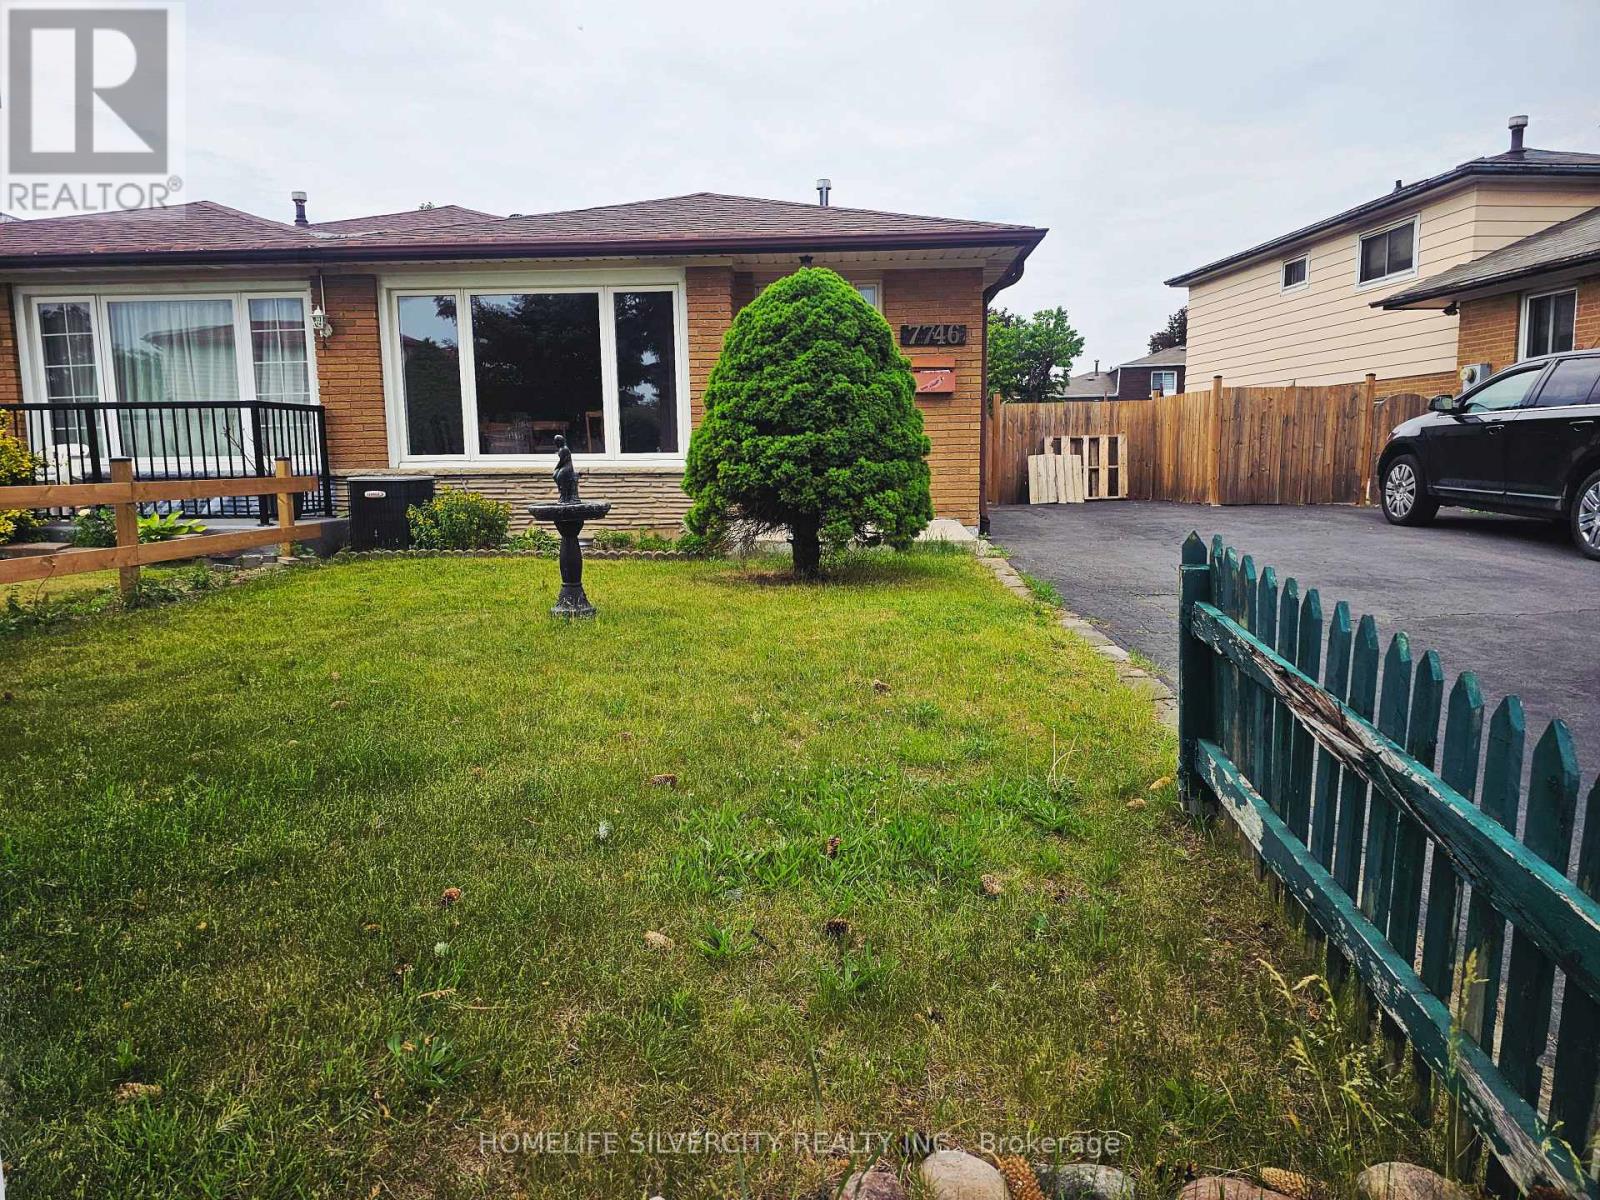
Beautifully Maintained 4-Level Semi-Detached Home in the Heart of Malton! This spacious and well-cared home features hardwood flooring throughout and offers a functional layout ideal for growing families and multi-generational living. The upper level boasts two bright and generously sized bedrooms, providing comfortable living spaces filled with natural light. The main level features a welcoming living room, a dedicated dining area, and a well-appointed kitchen, perfect for everyday living and entertaining. The lower level offers a cozy family room, an additional bedroom, and a convenient powder room, making it an ideal space for guests, extended family, or everyday family living. The unfinished basement provides ample storage space and offers endless potential for future customization to suit your family's needs, whether as a recreation area, home office, gym, or additional living space. Situated in a desirable neighborhood and in close proximity to prestigious multi-million-dollar homes, this property offers exceptional value and future growth potential. Conveniently located close to schools, parks, shopping, public transit, major highways, Pearson Airport, and all essential amenities, this versatile home presents an excellent opportunity to own in one of Malton's most established and family-friendly communities. Don't miss your chance to make this wonderful property your next home! (id:62616)
406 Levanna Lane
Oakville, Ontario
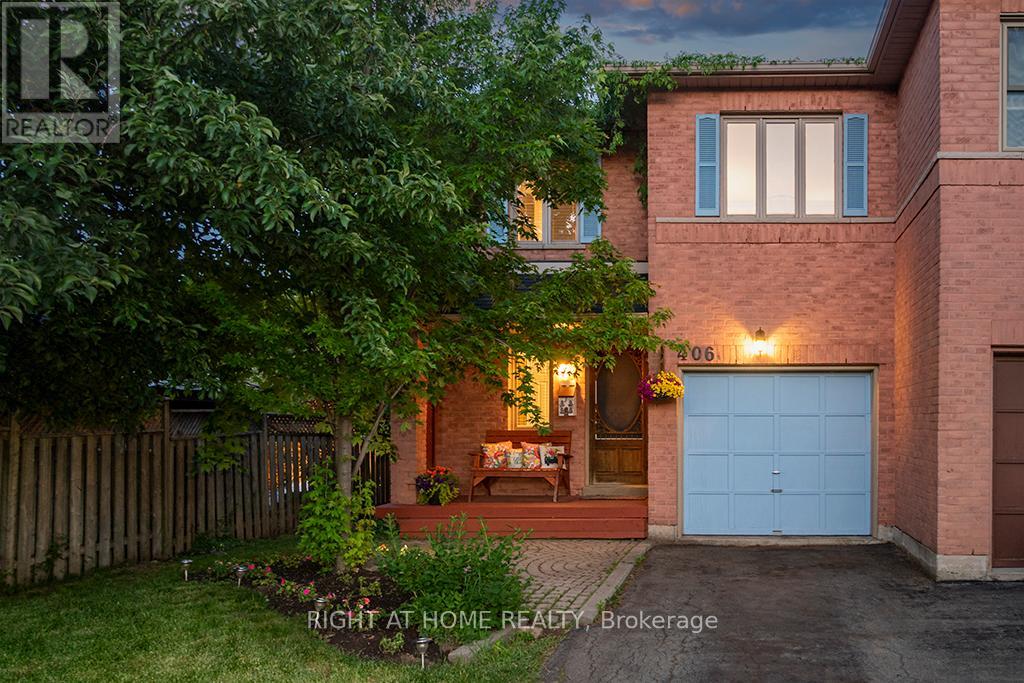
Located in Oakville's popular River Oaks neighbourhood, this beautiful 3-bed, 3-bath semi-detached home offers the space, convenience, and lifestyle that families are looking for. From the moment you enter, the welcoming slate tile flooring creates a warm first impression, offering both timeless appeal and practical everyday living. The eat-in kitchen features ceramic tile and a functional layout, with sliding doors that lead directly to the deck, making it easy to enjoy outdoor dining and entertaining. The living room has been updated with new flooring and the large windows create a bright and welcoming space. Upstairs offers three generously sized bedrooms, including a primary bedroom complete with its own ensuite bathroom, while an updated main bathroom provides convenience for family members and guests. The finished basement adds valuable living space with a large recreation room that can be used for movie nights, a playroom, games area, home gym, or home office. An additional flex room provides even more versatility to suit your family's needs, while the laundry room includes a bathroom rough-in, offering potential for a future bathroom and added convenience. One of the standout features of this property is the nearly 200-foot-deep lot. The backyard offers plenty of room for kids and pets to play, gardening, entertaining on the deck, and even enough space for a pool or a garden suite. The attached one-car garage and extra-long driveway provide parking for up to five vehicles, with space for four cars on the driveway alone-ideal for growing families, visitors, or households with multiple drivers. River Oaks offers excellent schools, parks, trails, recreation facilities, and easy access to shopping, transit, the GO Train, and major highways, making it a great place for families to live and stay active. This is more than just a house-it's an opportunity to put down roots in a vibrant neighbourhood where families thrive and neighbours become friends. (id:62616)
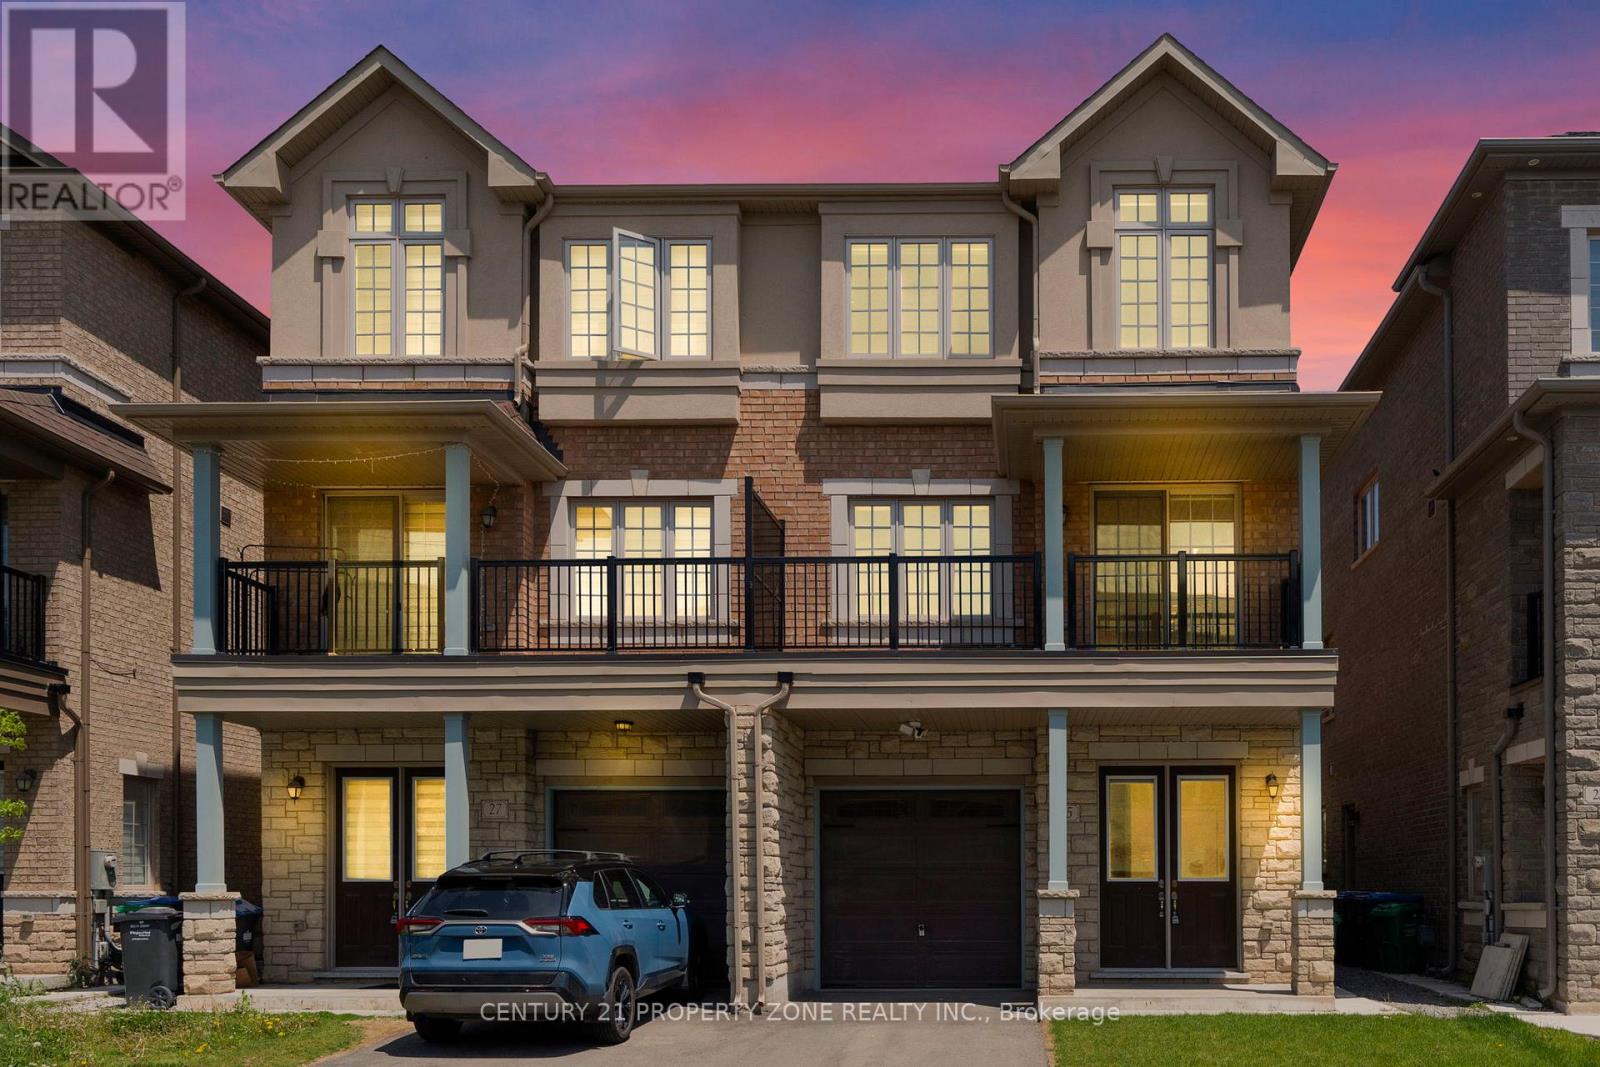
25 Hashmi Place
Brampton, Ontario
Get up to $6,000 in Rental Income !!! Discover this beautifully designed 4+2 Beds+2 Kitchens semi-detached home offering over 2,300 sq. ft. of stylish and functional living space, ideal for growing families or investors. Adding exceptional value is the *legal ground-level dwelling unit*, complete with its own kitchen , a bedroom ,3-piece bathroom, and a separate entrance, ideal for extended family or potential rental income. The property also features a *finished basement* with a *separate entrance* and an additional bedroom, offering even more flexible living. The *second level* boasts an expansive living and dining area, perfect for hosting gatherings or enjoying quality family time. The *modern kitchen* is fully equipped with stainless steel appliances, granite countertops, and ample cabinetry, making meal preparation both convenient and enjoyable. The home showcases a bright open-concept layout enhanced by abundant natural light and impressive *9-ft ceilings* , *hardwood floors* on the second and third floors, creating an airy and welcoming atmosphere. Upstairs, Featuring 4 spacious bedrooms, this property combines comfort, versatility, and modern appeal. The *primary bedroom* is generously sized and includes a *4-piece ensuite* bathroom and closet, while the three additional bedrooms are also well-proportioned, providing comfortable living space for the entire family. A fantastic opportunity to own a spacious, move-in-ready home in a prime location close to amenities, schools, parks, and transit. (id:62616)
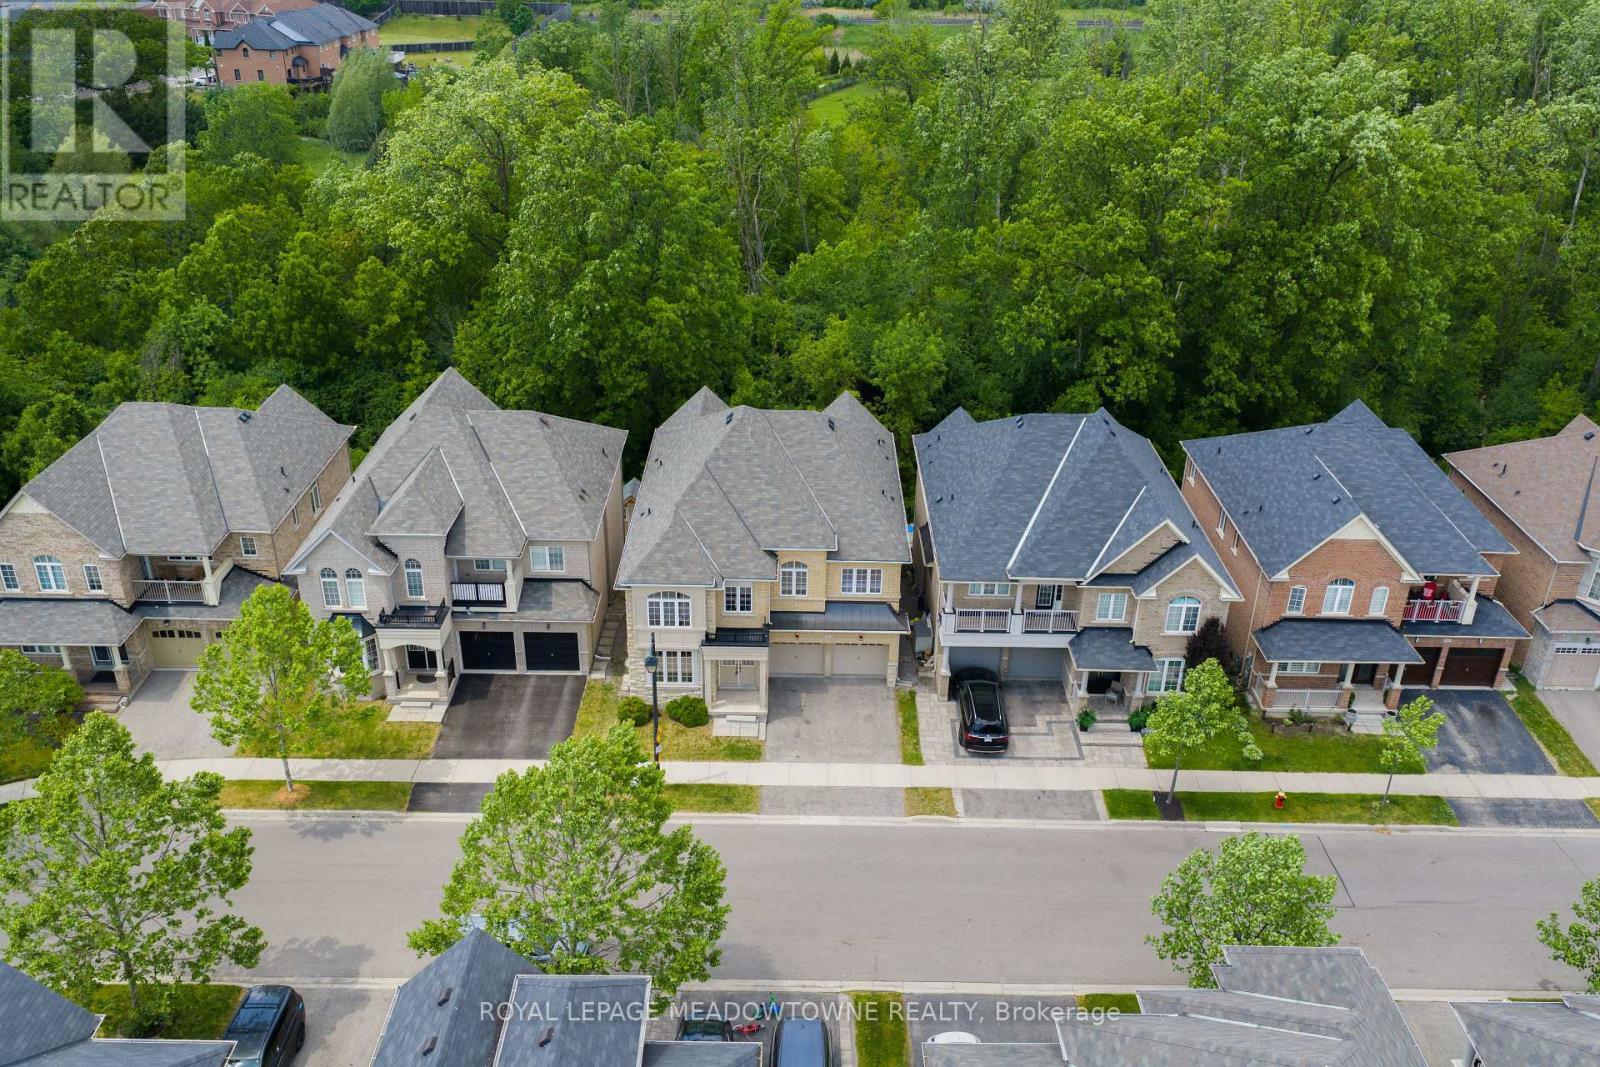
332 Mcgibbon Drive
Milton, Ontario
Tucked away on a 46 ft lot in Milton's sought-after Clarke neighbourhood, this spacious 5-bedroom, 5-bathroom home offers over 3,300 sq. ft. above grade plus a finished walkout basement. It's perfect for families who want both room to grow and a calm, natural setting.The highlight is the private wooded lot. With no homes behind you, you'll enjoy peaceful treetop views, birdsong, and true privacy. From morning coffee on the balcony to quiet evenings in the yard, it feels like a forest retreat right in town. You're also walking distance to parks, schools, and a leash-free dog park, so outdoor time is easy. Inside, the main floor features hardwood floors, stylish wainscotting on the walls and around the fireplace, and California shutters. A main floor den is ideal for a home office or study, while the large living and dining room makes hosting simple.The chef's kitchen includes a built-in wall oven, convection microwave, electric cooktop, plenty of cabinets, and a large island with storage. The bright eat-in area walks out to a balcony overlooking the trees, adding a beautiful backdrop to every meal. There is also convenient garage entry into the home. Upstairs, hardwood floors continue throughout. The primary bedroom spans the back of the house, with big windows framing the wooded views for complete privacy. It offers dual walk-in closets and a generous ensuite with soaker tub, double sinks, and separate water closet. Four additional bedrooms, all well-sized, each have access to a bathroom in a practical Jack-and-Jill layout. This level also features two linen closets and an upstairs laundry room with sink. The finished walkout basement is a bright, open space, perfect for movie nights, kids' play areas, a home gym, or family game nights, with direct access to the backyard and tranquil wooded views. (id:62616)
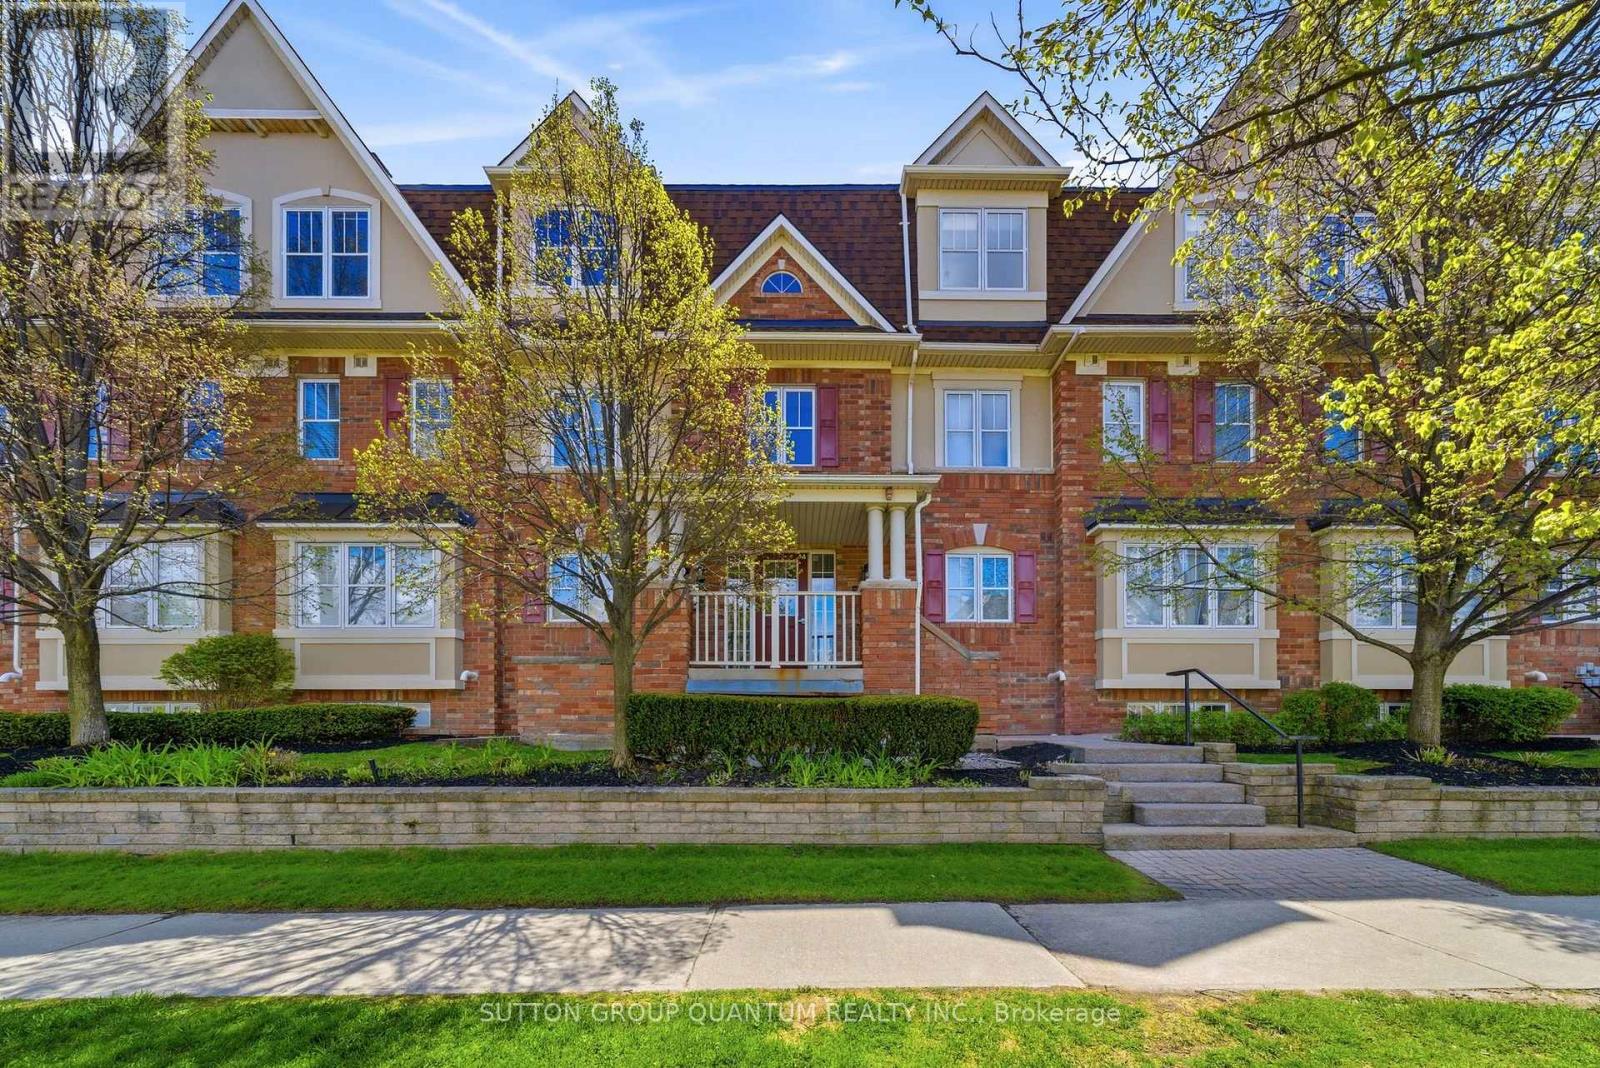
3 - 594 Shoreline Drive
Mississauga, Ontario
Step into a professionally painted, light-filled 2-bedroom plus den residence that feels both modern and welcoming-perfect for a first-time buyer ready to plant roots. At 1,030 sq. ft., the airy open-concept layout flows effortlessly into two elegant full bathrooms and a versatile den that can double as a home office or guest nook. Enjoy the rare convenience of dual parking and a private rooftop terrace that transforms into your personal retreat for sunset dinners or quiet weekend mornings above the city. Nestled among top schools, parks, shops, restaurants, and the hospital, this polished, move-in-ready home blends everyday convenience with long-term value and stylish comfort. (id:62616)
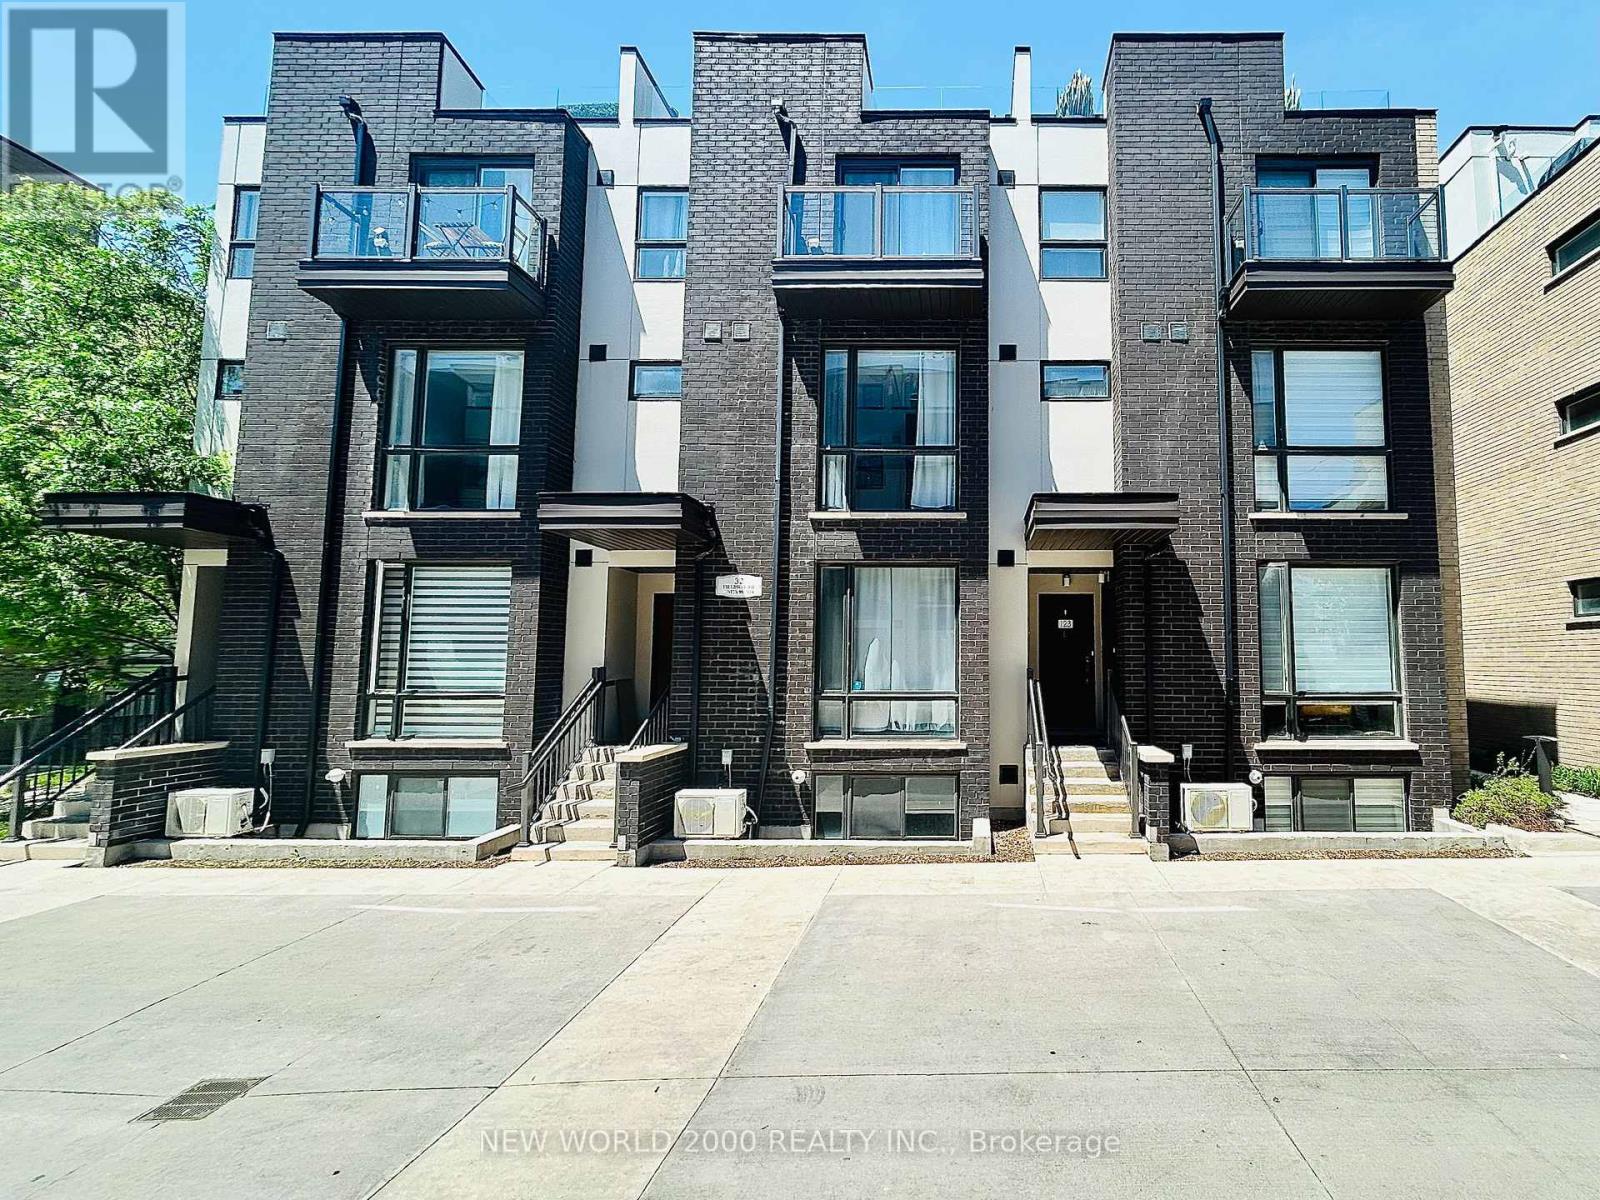
123 - 32 Fieldway Road
Toronto, Ontario
Welcome to this beautifully renovated four-storey townhome in the heart of Etobicoke,perfectly located just steps from Islington Subway Station and Kipling GO Station for effortless commuting and exceptional city convenience. Residents will also enjoy nearby access to major highways and Airport in addition to nearby shops, restaurants, parks,and everyday amenities while experiencing the comfort and privacy of contemporary townhome living in one of Etobicoke's most connected and desirable communities.This unit is 1 of only 8 large-layout, south-facing, and corner units, providing a well-lit ambiance with a larger kitchen and second bedroom floorplan. Tastefully updated throughout, this stunning home is filled with custom, high-end finishes that elevate every level of living. Designed with both style and functionality in mind, the home features several premium upgrades rarely found in comparable units, including custom kitchen accents and lighting, elegant closet built-ins, and copious renovations throughout the entire property. Every detail has been carefully curated to create a sophisticated yet comfortable living experience. Additional highlights include one underground parking space, a dedicated bike locker, and ownership in the EV transformer system (1 of 13) offering a guaranteed connection to the building's EV system and the opportunity for a future electric vehicle charging connection. (id:62616)
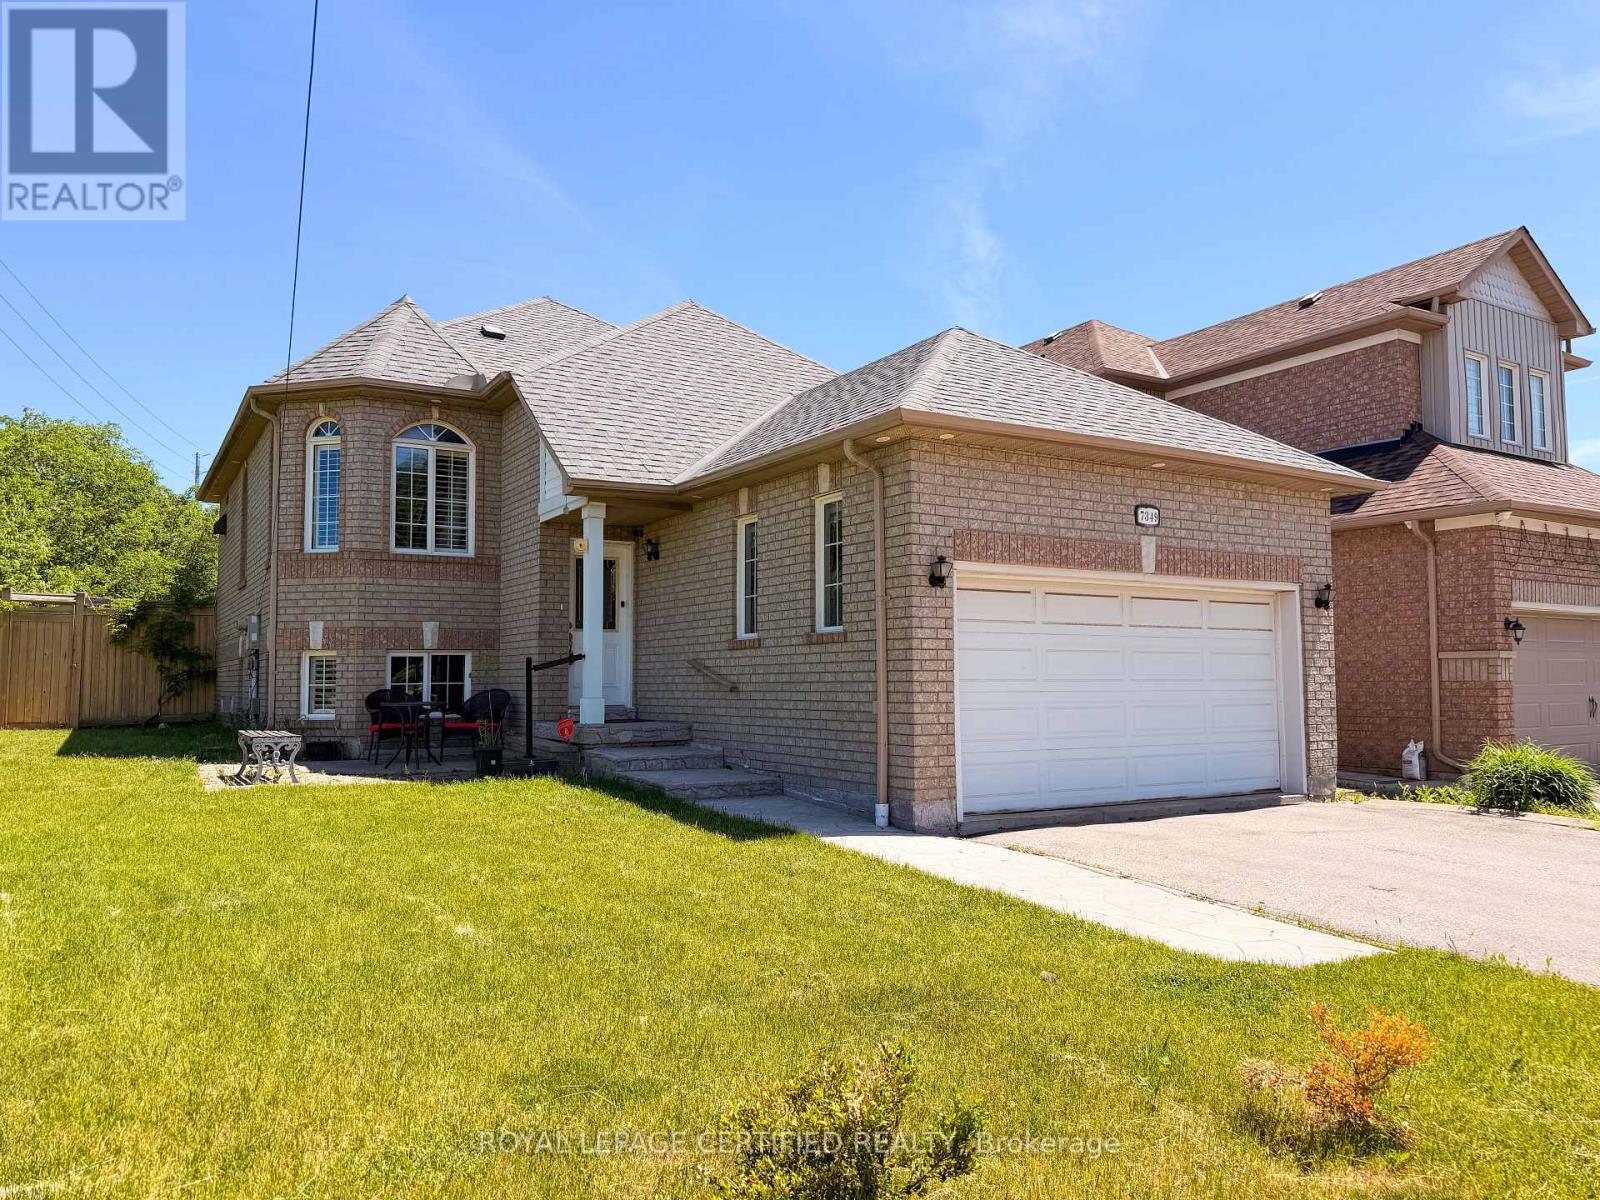
7349 Zinnia Place
Mississauga, Ontario
Welcome to 7349 Zinnia Place, a rare gem tucked away on an oversized 62 x 141 ft lot in one of Mississauga's most convenient family-friendly pockets. This beautifully updated bungalow offers the perfect blend of comfortable living, outdoor enjoyment, and exceptional future potential. Featuring 2+2 bedrooms and multiple living spaces, this home is ideal for families, multi- generational living, or investors seeking flexibility and income potential. The custom- designed kitchen showcases granite countertops, a stylish backsplash, and direct access to a spacious two-tier deck overlooking a private, professionally landscaped backyard - a perfect setting for summer gatherings, morning coffee, or peaceful evenings outdoors. The fully finished lower level adds tremendous versatility with two additional bedrooms, a full bathroom, second kitchen, separate laundry, and a spacious great room anchored by a cozy gas fireplace - ideal for extended family or a potential in-law/rental suite. Set on a premium fully fenced lot with endless possibilities, this property also presents exciting redevelopment potential, including the opportunity to explore building a separate duplex or garden suite (buyer to verify). Complete with a double-car garage and parking for up to 6 vehicles, this exceptional property Complete with a double-car garage and parking for up to 6 vehicles, this exceptional property is conveniently located just minutes from Sheridan College, major highways 401/403/407, Mavis Road, public transit, parks, schools, and shopping. A rare opportunity to own a versatile property that combines lifestyle, location, and long- term value - all in one incredible package. (id:62616)
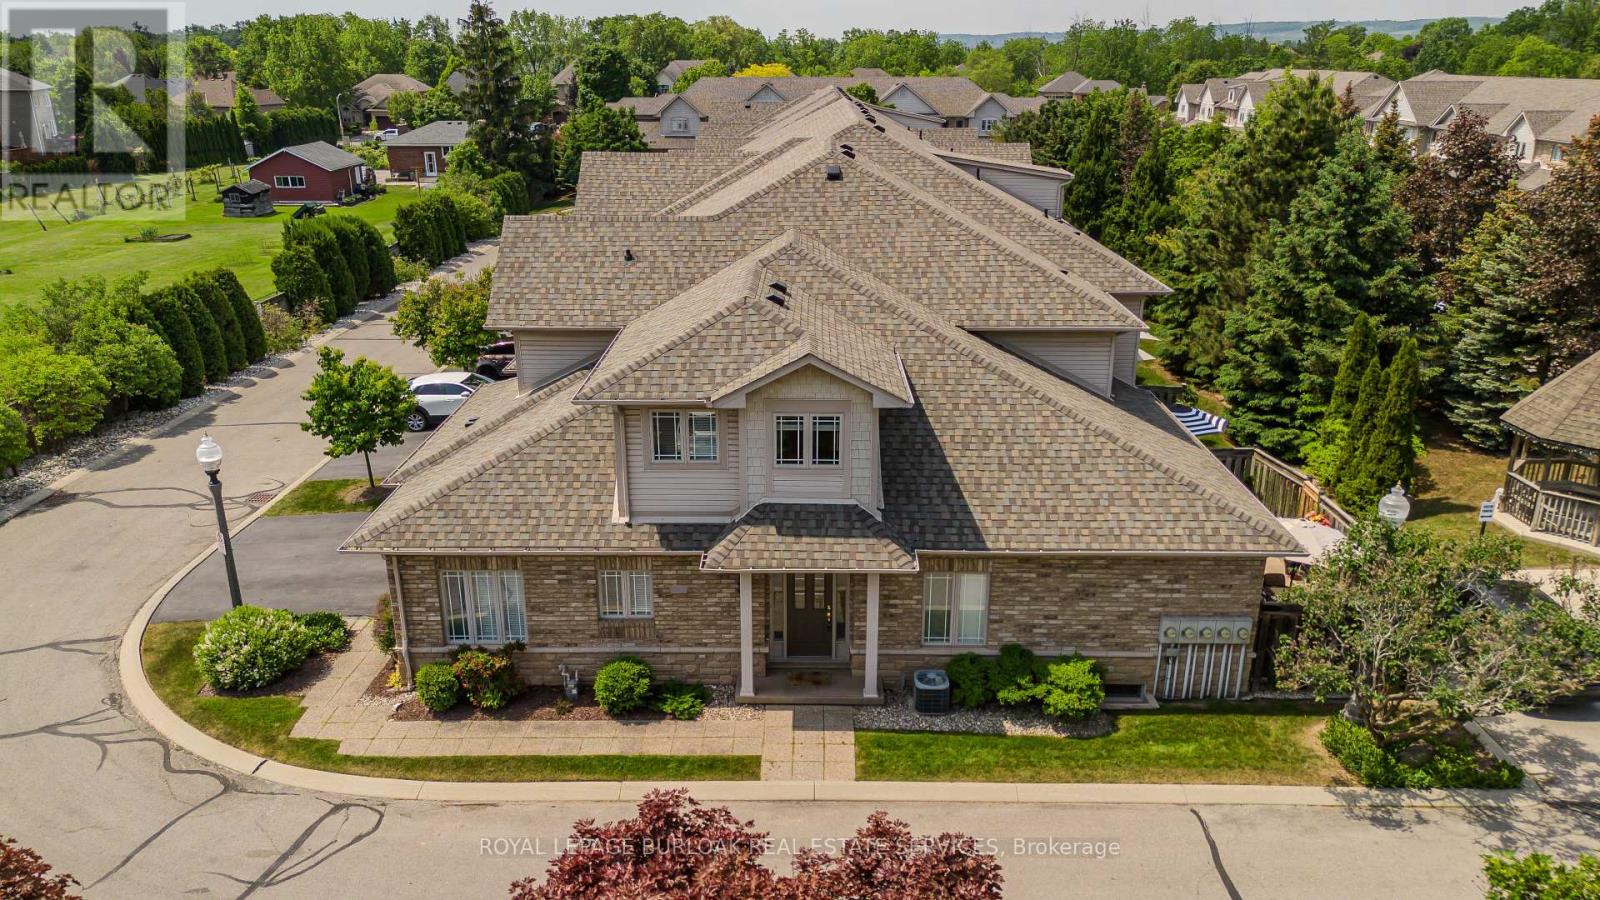
33 - 2169 Orchard Road
Burlington, Ontario
Extensively updated and move-in ready, this exceptional end-unit townhome offers 5 beds, 4 baths, a rare double car garage, and 2789 sf of finished space in Burlington's sought-after Orchard community. Showcasing approx. $180,000 in improvements, the home reflects quality craftsmanship, thoughtful design, and pride of ownership throughout. A welcoming foyer opens to elegant principal living spaces highlighted by soaring ceilings and an open-to-above design. The living room features a gas fireplace, large windows, updated lighting & custom millwork details. The adjoining dining area is ideal for entertaining, while the renovated kitchen showcases custom wood cabinetry, updated flooring, newer appliances, abundant storage, and a bright breakfast area. A custom mudroom with built-in storage, main floor laundry, and a convenient 2pc bath add everyday functionality. The main level is anchored by a spacious primary suite featuring double closets and a private 4pc ensuite with updated finishes. Upstairs, a versatile loft overlooking the main living area provides the perfect space for a home office, reading lounge, or additional family room. Two bedrooms and an updated 4pc bath complete the upper level. The recently renovated lower level extends the living space with a large family room, two additional bedrooms, a 3pc bath, and excellent storage, offering exceptional flexibility for guests, extended family or a home gym. Outside, the private patio retreat is complemented by updated fencing and landscaping, creating an inviting setting for outdoor dining, entertaining, or relaxing. As an end-unit, the home benefits from additional privacy and natural light while maintaining the convenience of low-maintenance condo living. Ideally situated close to parks, schools, shopping, restaurants, walking trails, and major commuter routes, this thoughtfully upgraded home presents a rare opportunity to enjoy turnkey living in one of Burlington's most desirable family neighbourhoods. (id:62616)
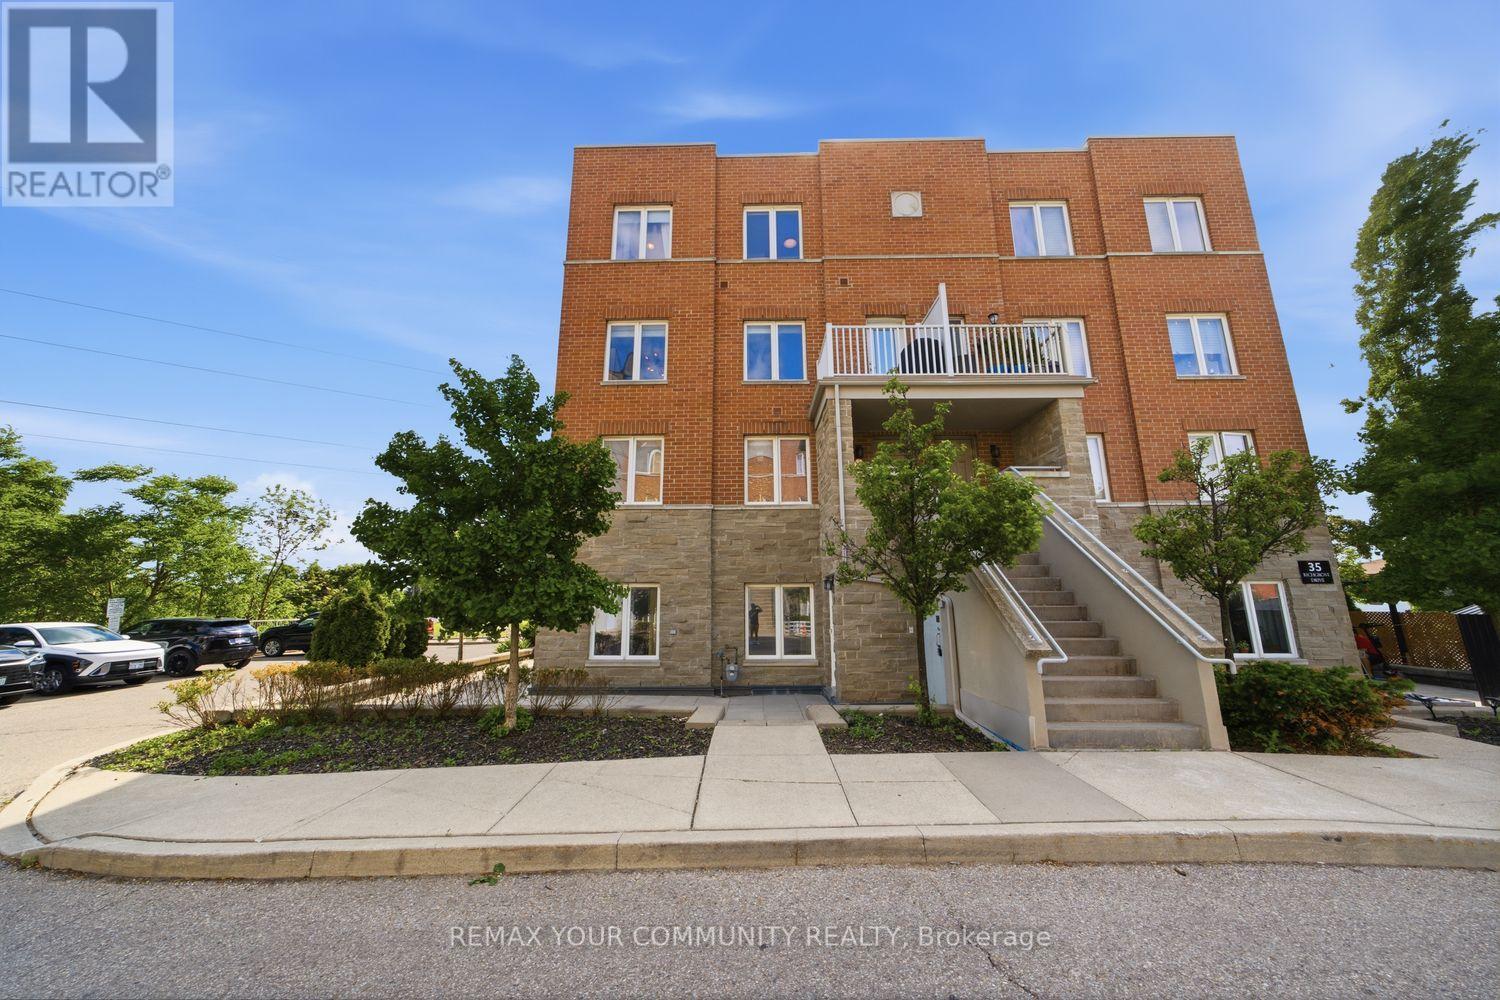
204 - 35 Richgrove Drive
Toronto, Ontario
Welcome To Premium End-Unit Townhouse Living In Etobicoke! This Bright, Spacious 3-Bed, 3-Washroom Corner Home Offers A Semi-Detached Feel With Stunning Southeast Views And Airy 9' Ceilings. The Functional Open-Concept Layout Features A Massive Living/Dining Are. The Upgraded Eat-In Kitchen Boasts Brand-New Cabinetry, Sleek Quartz Countertops, An Undermount Sink, A New Microwave, And SS Appliances (<2 Years Old). Upstairs, Enjoy A Large Primary Retreat With A 4pc Ensuite And Walk-In Closet, Convenient 2nd-Floor Laundry, And Brand-New Stair Carpeting. Low Maintenance Fees Make This An Incredible Opportunity For Buyers And Investors Alike. Effortless Commuting With Instant Access To Hwys 401/427/409 And The Airport. Steps To TTC And Walking Distance To The Future Eglinton Crosstown LRT For Major Future Appreciation. Close To Top Schools, Parks, And Shopping. Move In And Enjoy! (id:62616)