
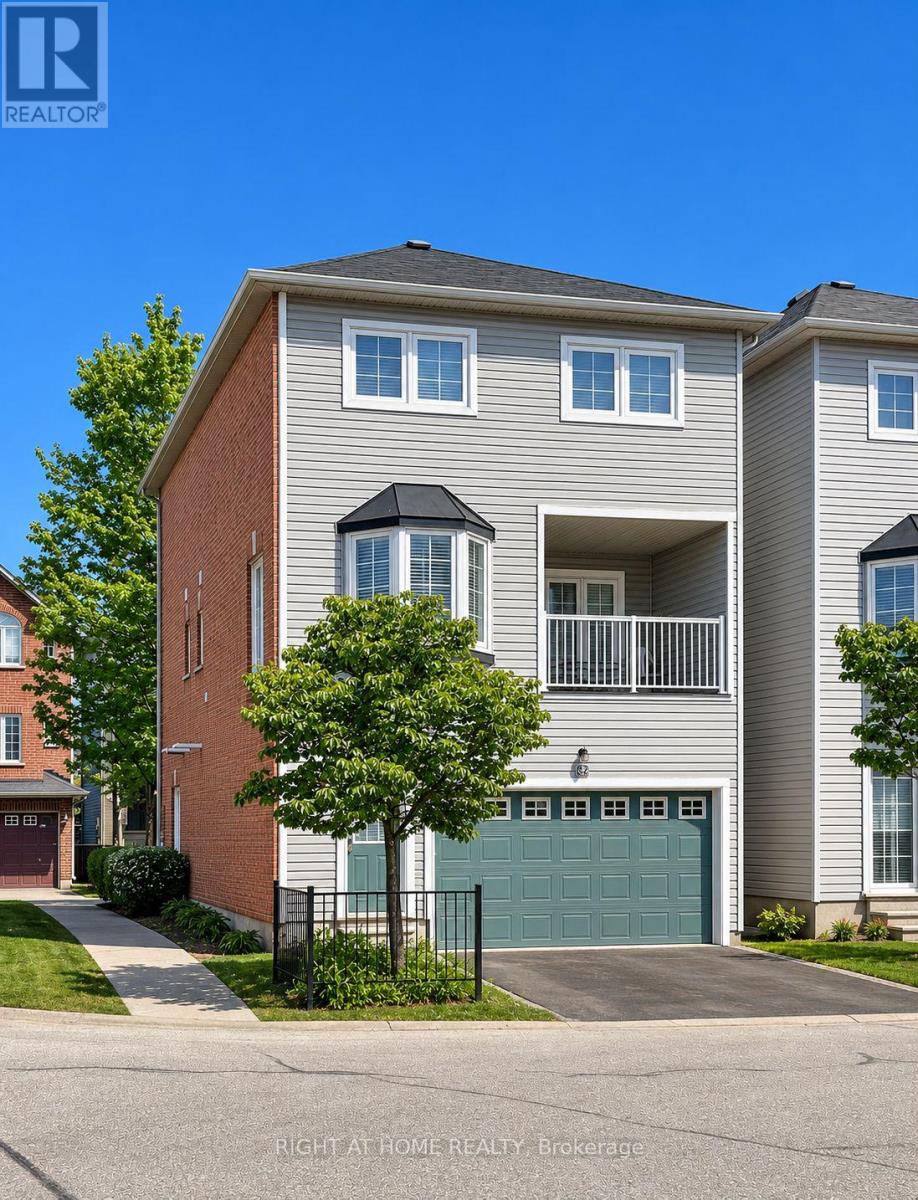
32 - 5110 Fairview Street
Burlington, Ontario
Well-maintained three-storey detached home offers approximately 2,190 sq. ft. of living space across three levels. The grand front entrance opens onto the ground level, featuring a spacious, bright family room. The second floor showcases a modern, sun-filled eat-in kitchen with quartz countertops, stainless steel appliances, and a walk-out to a large deck with a gas BBQ hook-up. This exceptionally functional level also includes a separate dining area, living room, oversized laundry, and a convenient powder room. The third level offers a large primary bedroom with excellent natural light, a private ensuite, and an oversized walk-in closet, along with two well-sized bedrooms and a full bathroom. Recent upgrades include a New Roof (2021), New Furnace (2026), and Brand-New Kitchen Appliances (2026), including Stainless Steel Dishwasher, Fridge, Stove, and Built-In Rangehood/Microwave. A monthly fee of $102 covers exterior maintenance of common elements, private road maintenance including snow removal, guest parking, and property management. Perfectly situated in a family-friendly neighbourhood, just steps to the Centennial Bike Path, Sherwood Forest Park and Community Centre, as well as nearby parks and trails. Walking distance to Appleby GO Station and minutes to Hwy 403/QEW and Appleby Plaza. (id:62616)
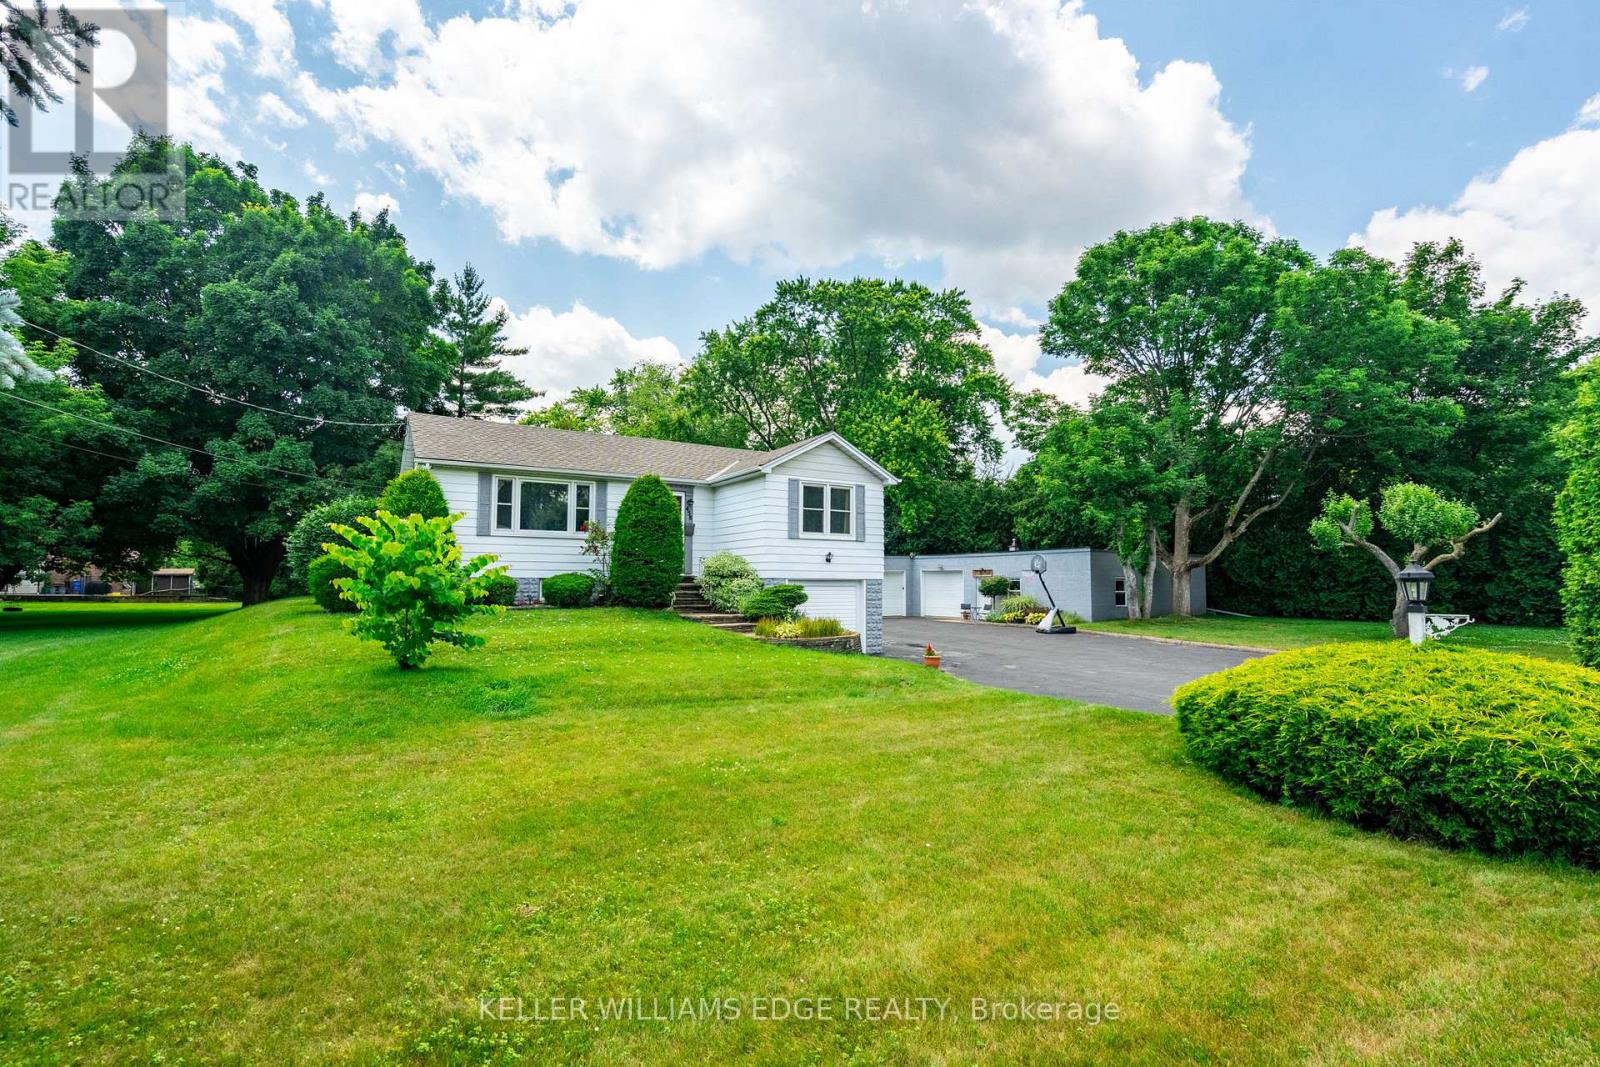
458 Elwood Road
Burlington, Ontario
Whether you're looking to renovate or enjoy as-is, the bones are strong, the layout is functional, and the potential is limitless. A full-acre oasis with a home that features a large, open kitchen, expansive living areas, and a huge yard perfect for outdoor play, gardening, or entertaining. Complete seclusion from neighbors ensures a private, serene lifestyle while still being steps away from parks, walking/riding trails, GO stations, highways, schools, shopping, and Lake Ontario. Backing onto a peaceful creek, the property combines tranquility with convenience, offering an ideal balance of space and location. For hobbyists, car enthusiasts, or entrepreneurs, a 2,200+ sq ft wired shop with 220V power provides endless possibilities-store boats, cars, ATVs, or even run a home-based business. The immense detached garage adds even more flexibility for projects or storage. This property is not just land-it's a canvas for your lifestyle, offering freedom, room to grow, and a chance to create a home that fits your vision. Imagine children exploring the creek, family gatherings in the yard, and summer evenings around the fire pit. Here, the possibilities are as strong as the acre itself. A rare opportunity in Burlington: space, freedom, and endless potential. Don't just dream it-own it. See It today! (id:62616)
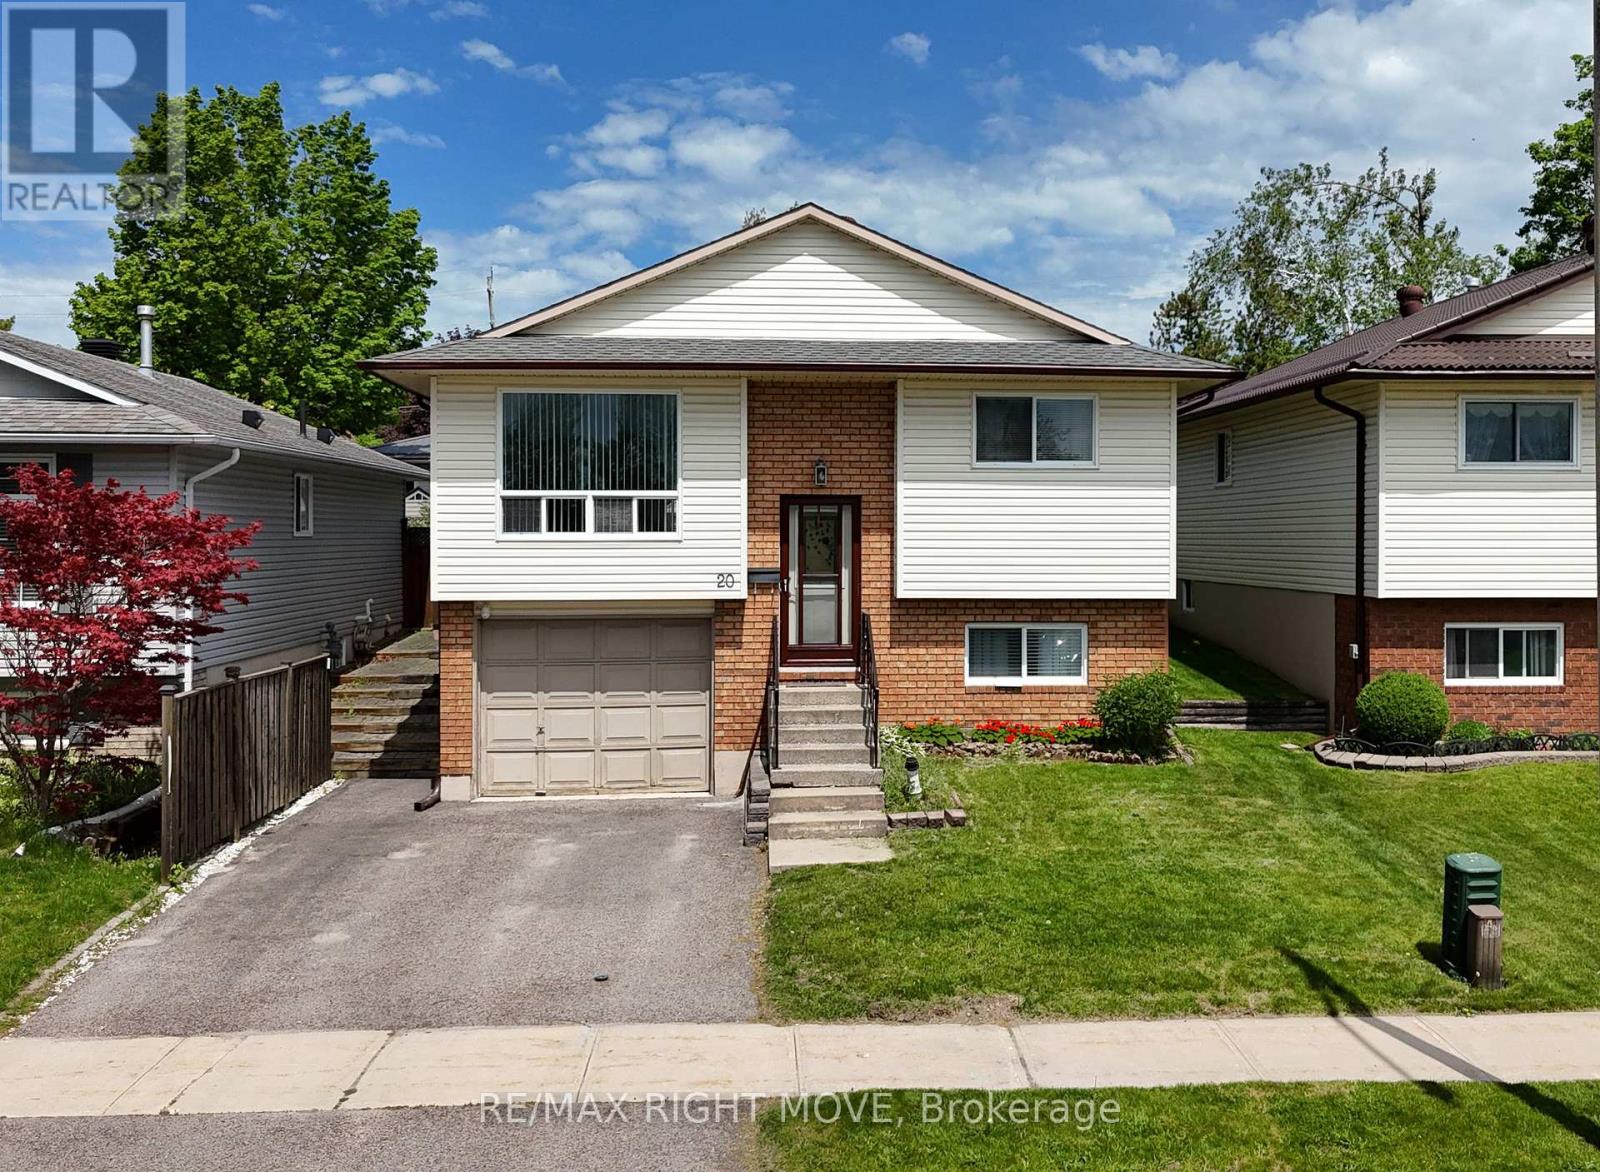
20 Christine Place
Orillia, Ontario
In-law suite - West Orillia. On a cul-de-sac. Walking distance to public and high school. Bus route. Park across the road. This versatile 3+1 bedroom, 2 bathroom raised bungalow offers the perfect opportunity for families, multi-generational living or in-law suite set up. The bright and spacious main floor features an open-concept living and dining area, functional kitchen, and three well-sized bedrooms. The finished walk-out lower level is ideal for extended family accommodations with its own living area, kitchen, additional bedroom, 3-piece bathroom, and separate walkout entrance. The laundry is shared but able to be accessed independently. Hardwood flooring on main floor, updated flooring in other areas of the home (no carpet), roof shingles (approx. late fall of 2013), furnace /central air conditioning (2014). Complete with an attached single-car garage, double paved driveway, and located in a family-friendly neighbourhood close to schools, parks, shopping, hospital, Costco, restaurants, and easy Highway 11/12 access. A fantastic opportunity offering flexibility, functionality, and value. (id:62616)
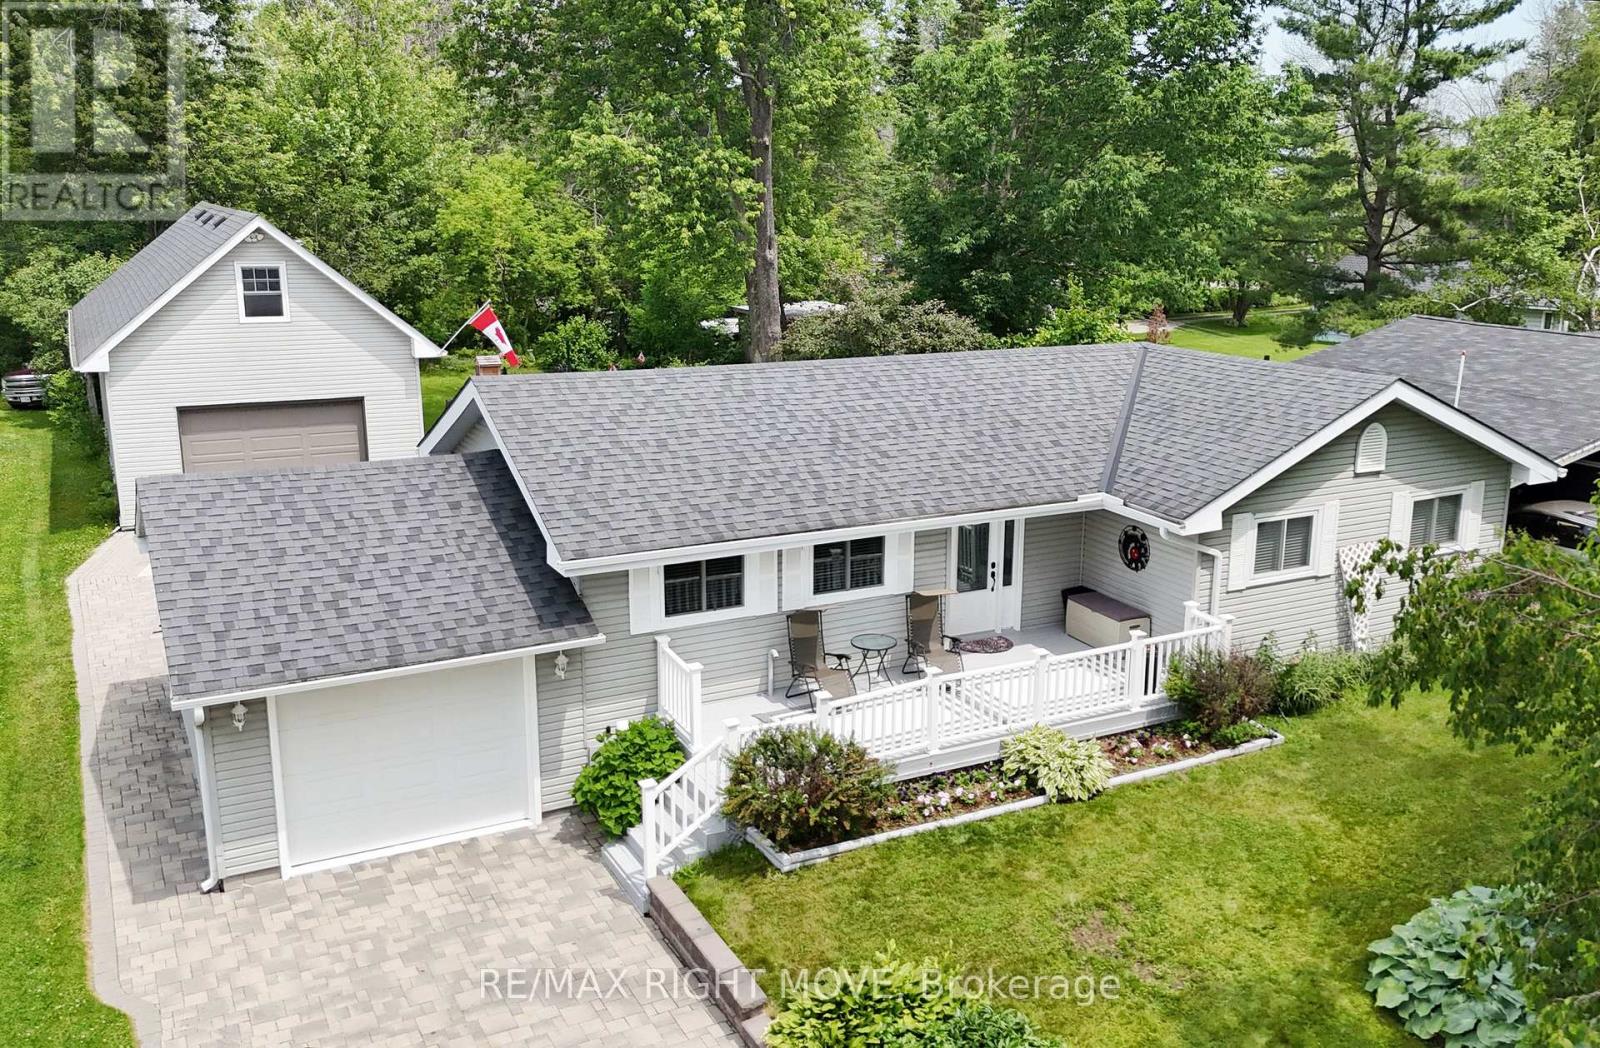
3705 Shadow Creek Road
Severn, Ontario
42' x 20' insulated and heated shop with loft, municipal services and waterfront access all set on a beautifully maintained 75' x 200' lot in Severn's desirable West Shore community. For those looking for more than just a home, this property offers the kind of flexibility that is becoming increasingly difficult to find. Built in 2017, the shop is ideal for hobbyists, tradespeople, car enthusiasts, storage or home-based business use, while still leaving plenty of room for parking vehicles, trailers and recreational toys. Inside, the bungalow offers 2 bedrooms, 2 bathrooms and a bright, functional layout freshly painted with an updated kitchen featuring granite countertops, stainless steel appliances and hardwood flooring throughout the main level. The finished basement provides additional living space with a spacious rec room with fireplace, den and 3-piece bath. Outside, the pride of ownership is evident from the moment you arrive with mature landscaping, excellent curb appeal and a fenced garden area for those with a green thumb. Located within the Bayou Park Association, owners enjoy access to a waterfront park on Lake Couchiching, playground and green space just a short walk away. The combination of a large heated shop, municipal water and sewer services, waterfront access and a generous lot size is something rarely found all in one package, minutes from Orillia. (id:62616)
202 - 54 Fittons Road W
Orillia, Ontario
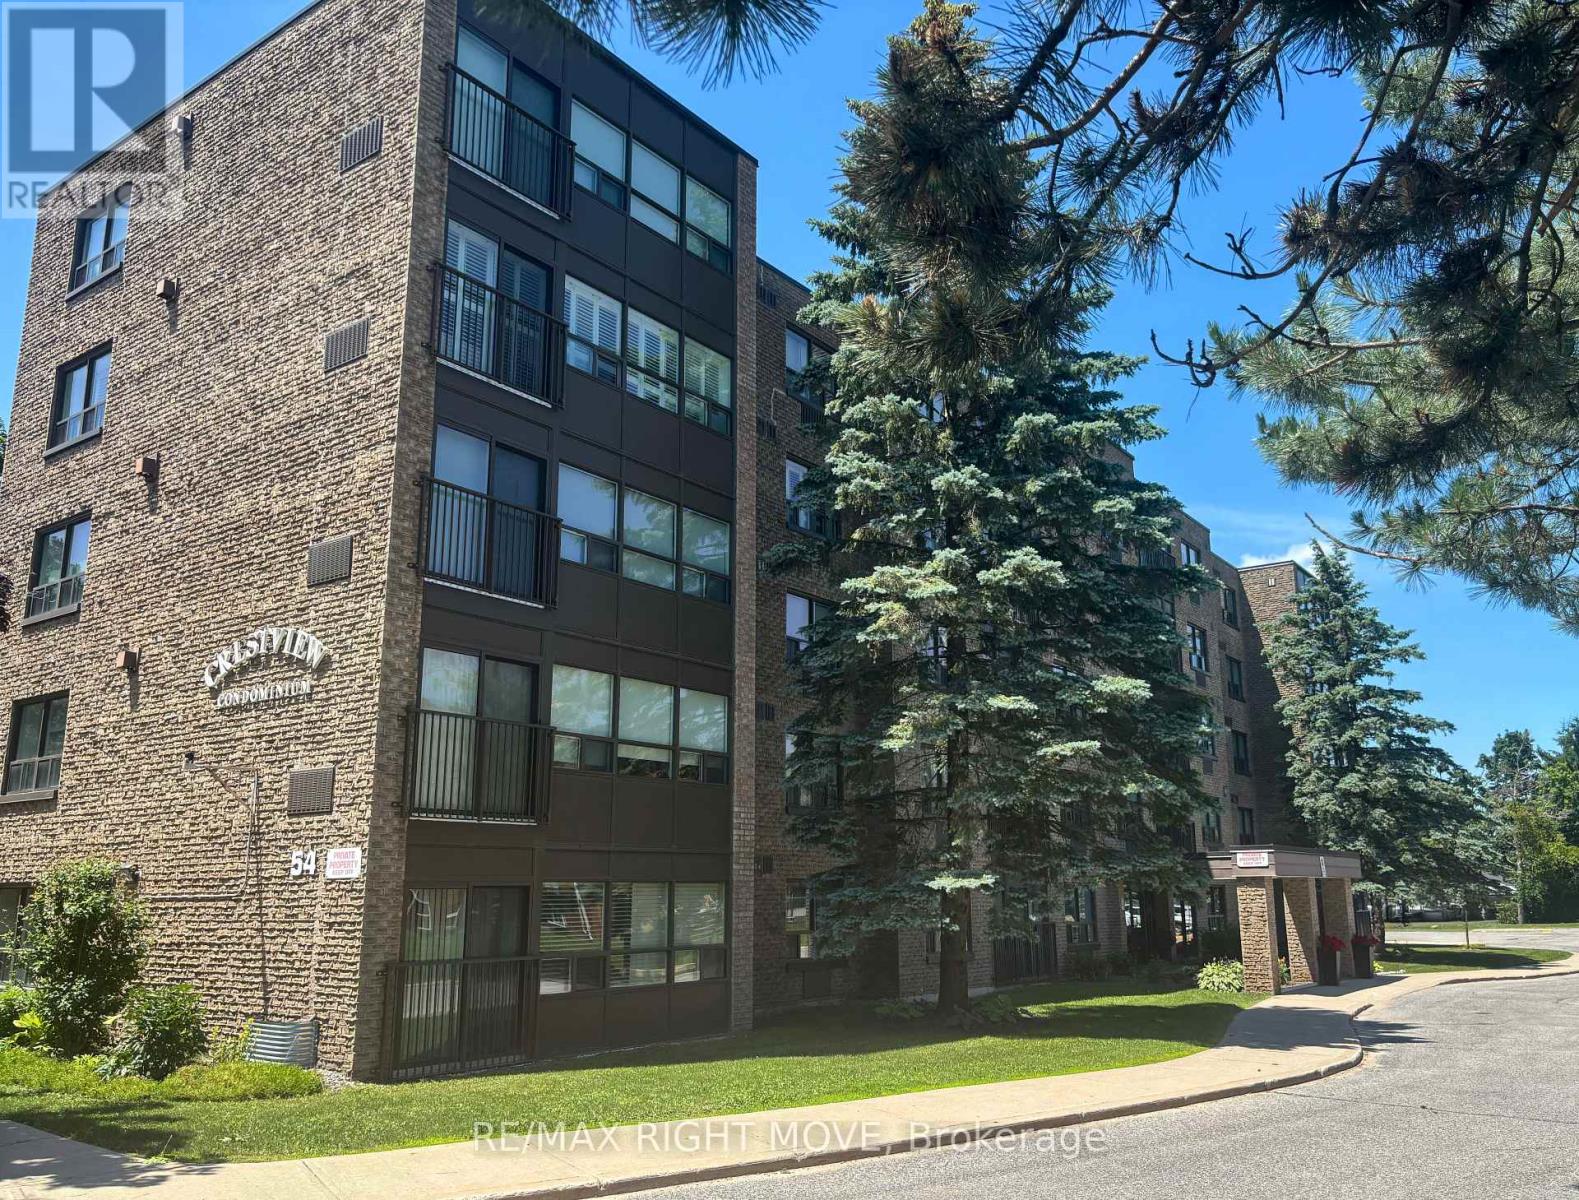
This is an excellent opportunity for those looking to enjoy a comfortable, low-maintenance lifestyle in Orillia's desirable North Ward. Everything you need is included in this bright and spacious, western exposure 2-bedroom, 2-bathroom condominium offering approximately 1,200 square feet of comfortable living space. maintenance-free living on the city bus route with convenient access to major shopping, restaurants, services and Highway 11. Spacious living and dining area with a cozy corner natural gas fireplace with built-in. Better yet, the natural gas for the fireplace is included in the condominium fee. The sunroom is filled with natural light and offers a flexible space that can be enjoyed as a sitting area, reading room, hobby space or home office. The kitchen has plenty of cupboards. The primary bedroom is spacious and includes a walk-in closet and full bath The second bedroom is ideal for guests, family or additional workspace. Additional conveniences include a large, full in-suite laundry with utility/storage. Crestview Condominiums is a well-maintained building. featuring a workshop, exercise room, common room with fully equipped kitchen for residents to enjoy. The condominium fee includes water and natural gas for the fireplace, helping to simplify monthly expenses. Crestview Condominiums maintains a no-pets and no-smoking policy. (id:62616)
167 Lakeshore Road W
Oro-Medonte, Ontario
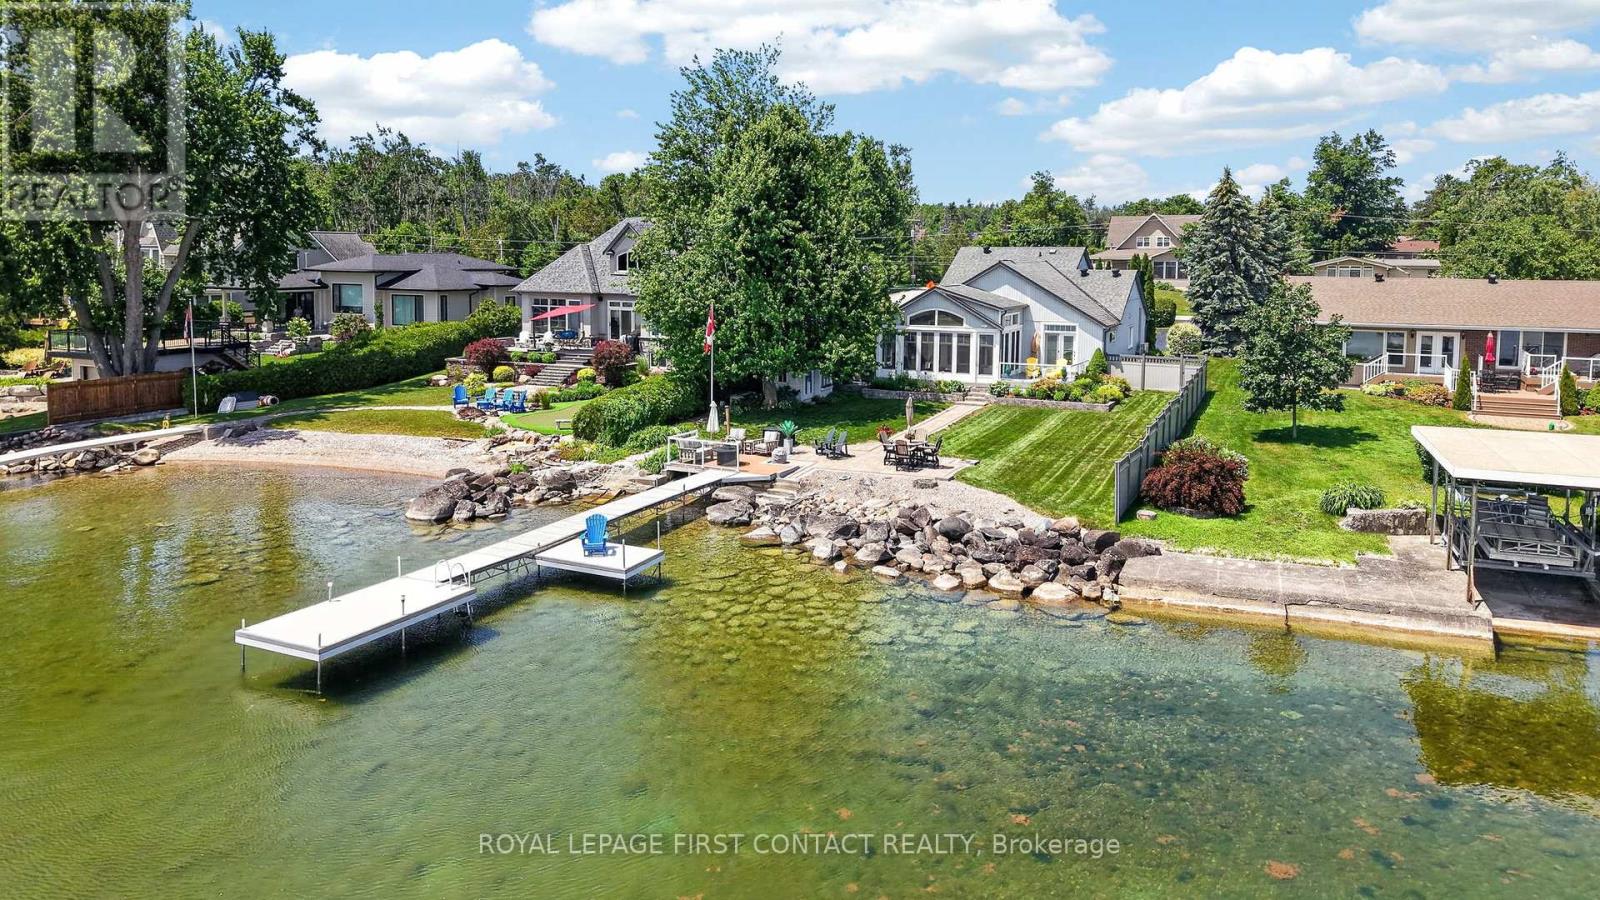
This exceptional lakefront home has been meticulously maintained and thoughtfully designed, offering the perfect blend of luxury, comfort, and everyday living. The heart of the home is the stunning custom kitchen, featuring Cambria quartz countertops, a JennAir gas range, built-in double ovens, a breakfast bar, and a wine fridge. The spacious dining area flows effortlessly into the sunken living room, where vaulted ceilings, custom built-ins, a cozy gas fireplace, and breathtaking lake views create the perfect space to gather and unwind. The main floor primary suite is a private retreat with direct access to the deck and waterfront, plus a spa-inspired ensuite with heated floors, a freestanding soaker tub, glass shower, and a custom walk-in closet. The home is currently configured as two bedrooms, with the third bedroom converted into this impressive dressing room, but it can easily be converted back to a third bedroom if desired. Main floor laundry and inside access to the attached garage add everyday convenience. Upstairs, a loft overlooks the main living space and leads to a private guest bedroom with its own four-piece ensuite and heated floors. Outside, enjoy everything waterfront living has to offer with a gently sloping lot, approximately 60 feet of composite dock, and an incredible sunroom featuring soaring ceilings, adjustable windows and screens, custom blinds, and Vieto radiant heaters for extended seasonal enjoyment. Relax in the Jacuzzi hot tub, take advantage of two natural gas hookups for outdoor entertaining, and enjoy peace of mind with the whole-home Generac generator. This is more than a waterfront home. It's an exceptional lifestyle on the lake. (id:62616)
434 Highland Avenue
Orillia, Ontario
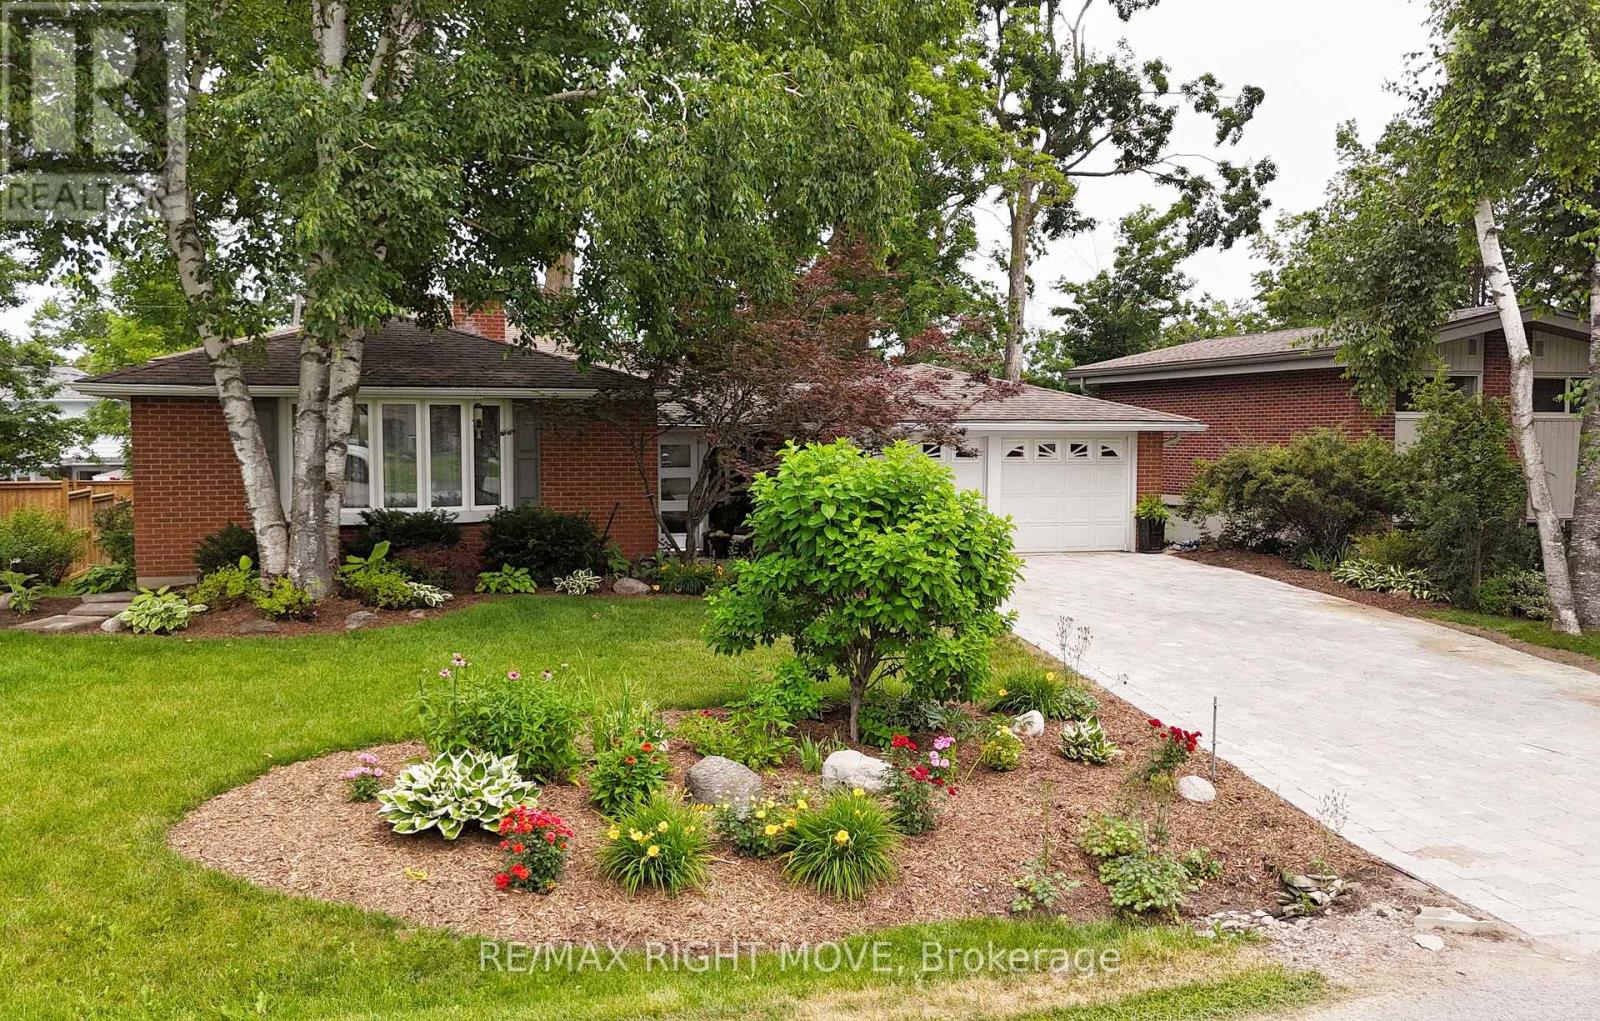
The RIGHT MOVE starts here in Orillia's North Ward. Set on one of area's beautiful tree-lined streets, this 4-level backsplit offers an excellent combination of location, well-chosen updates & flexibility. Enjoy being within walking distance to shopping, excellent schools, Couchiching Beach Park, Millennium & Lightfoot Trails, public transit & many everyday amenities that make North Ward such a popular choice for buyers. Main floor has a bright, open feel with an updated kitchen featuring a convenient pass-through overlooking living & dining areas, making it easy to stay connected with family & guests. Beautiful hardwood flooring is in excellent condition; updated lighting provides a fresh modern touch & both bathrooms have been tastefully renovated. Home blends contemporary finishes with warmth & character expected in an established North Ward home. the wood-burning fireplace could be converted to natural gas, while private backyard provides a peaceful setting to relax or entertain. The natural gas bbq hook-up is perfect for a summer cookout. Four-level backsplit design offers exceptional flexibility with a walkout level providing excellent potential for an in-law suite. A spacious enclosed breezeway connects home to attached double garage while also providing convenient access to rear deck, creating a practical transition space. Curb appeal offers attractive Unilock driveway, charming front patio, mature landscaping & partially fenced backyard. Highland Avenue has long been a street where people put down roots & stay for many years. Opportunity like this remain limited. One feature that helps set this home apart is the attached double garage. Looking for a home that offers location, flexibility & opportunity to enjoy one of Orillia's most established neighbourhoods? Book your showing today! (id:62616)
25 Muir Drive
Barrie, Ontario
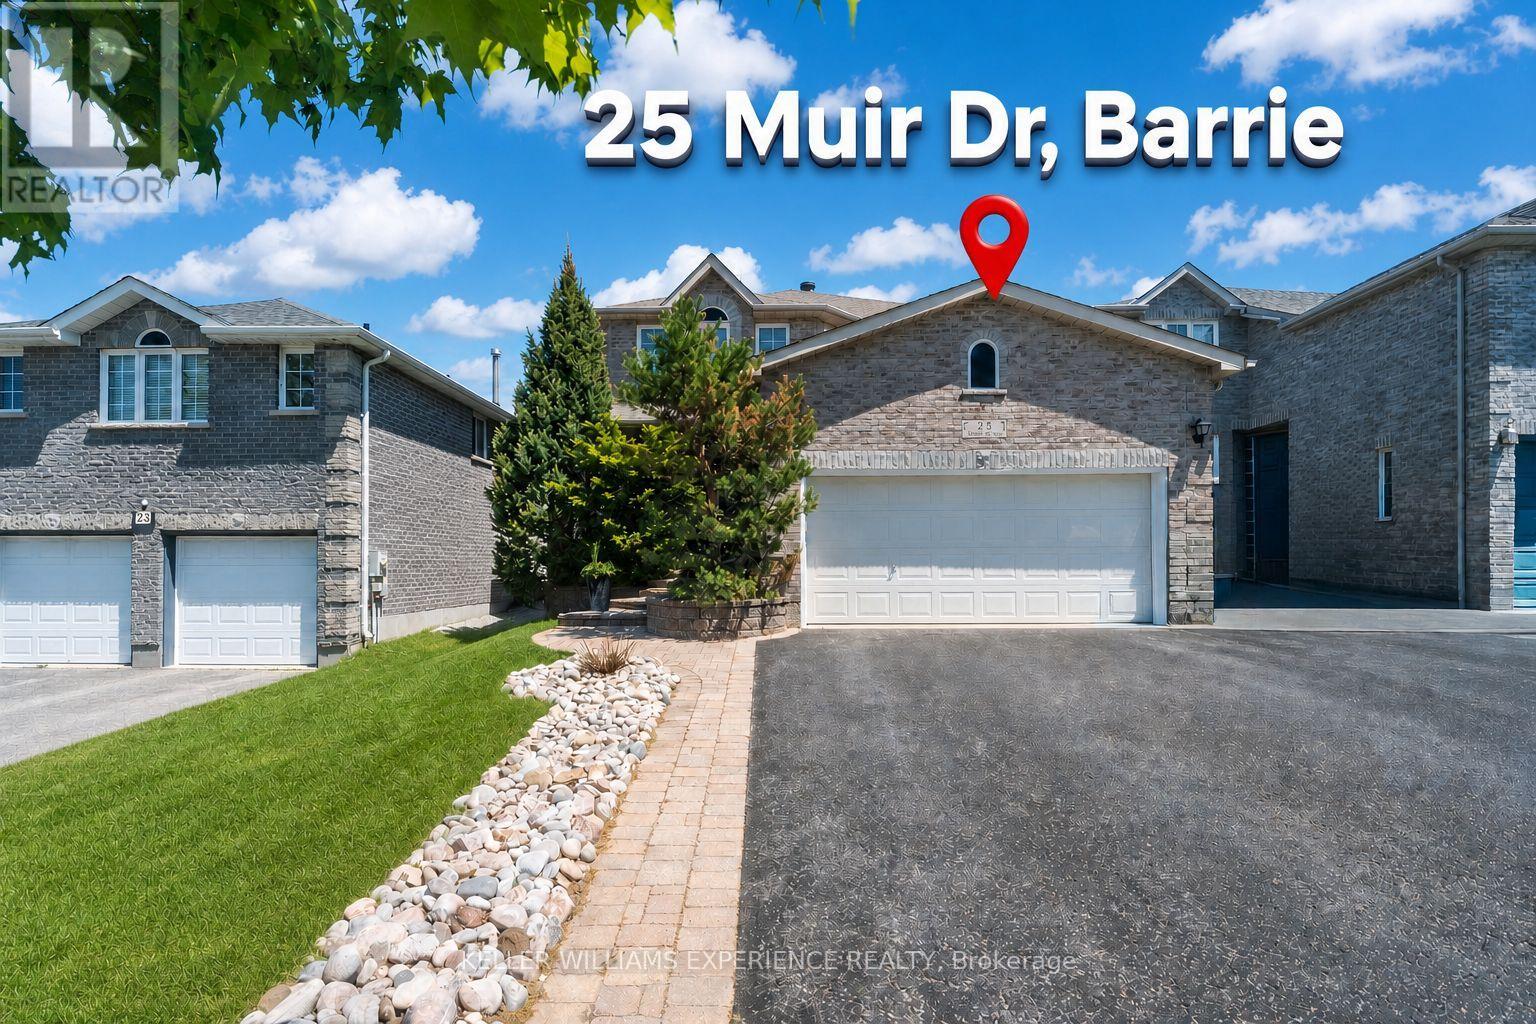
This maintained family home in a highly sought-after location near Ardagh Bluffs is within walking distance to over 17 km of recreational trails. This impressive 6-bedroom home offers more than 3,300 sq ft of finished living space, timeless curb appeal, bright principal rooms, and a warm, inviting atmosphere. Exceptional front-yard uni-stone and stamped concrete backyard set this property apart, while mature hardwood trees, cedars, and perennial gardens create a private, low-maintenance, park-like setting. The functional eat-in kitchen features ample cabinetry, granite countertops, and a sunny breakfast area overlooking the lush backyard. Large windows and patio doors fill the home with natural light, while the adjoining family room offers upgraded bamboo hardwood flooring and a cozy gas fireplace. The dining room, enhanced by French doors, flows seamlessly into the living room, creating an ideal layout for entertaining. A spacious foyer with upgraded tile, main-floor laundry, and inside access to the double garage add everyday convenience. Upstairs, you'll find four generously sized bedrooms and two full bathrooms, including a spacious primary suite with a double vanity, separate shower, and relaxing soaker tub. Neutrally painted and lovingly maintained, this home reflects pride of ownership throughout. Notable updates include shingles (2017), hardwood and tile flooring, granite countertops, landscaping and hardscaping, and the replacement of most window panes. California shutters and classic 1-inch blinds add style and function. The finished basement extends the living space with two additional bedrooms, a full bathroom, a den that could easily serve as another bedroom, a cold room, and ample storage. A large paved driveway and double garage provide ample parking and space for extra vehicles or recreational equipment. This exceptional home offers a versatile floor plan suited to a range of lifestyles, all within minutes of schools, parks, and everyday amenities. (id:62616)
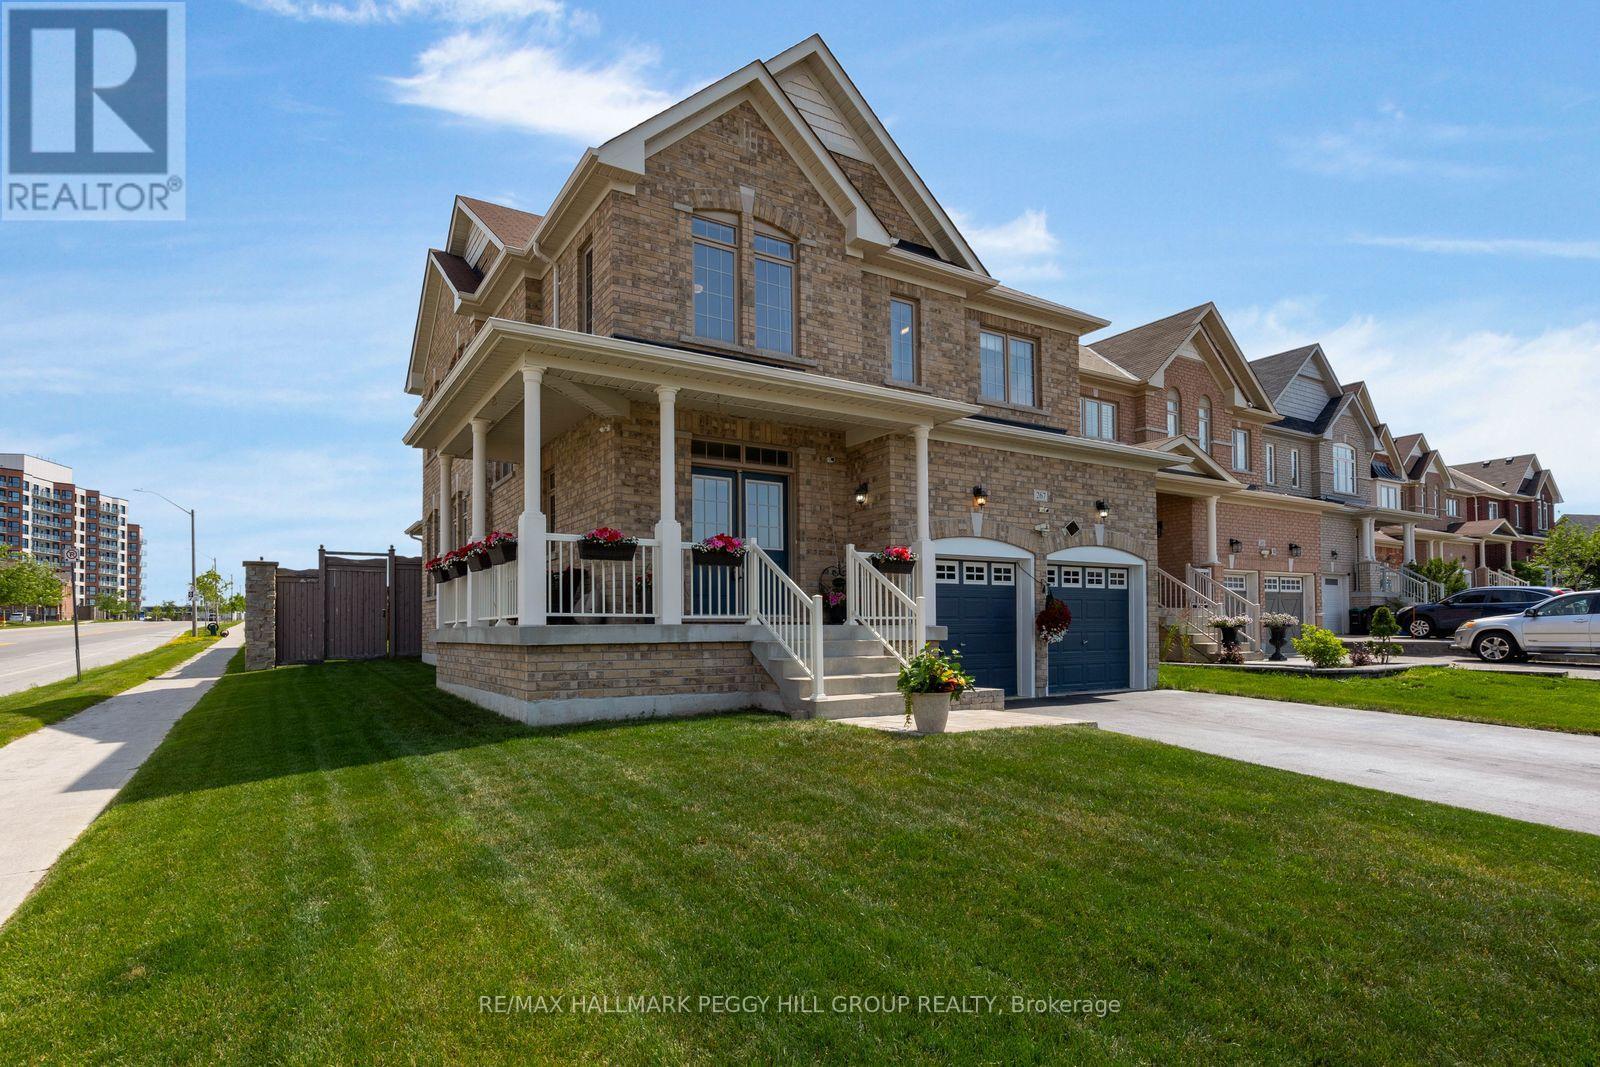
267 Kozlov Street
Barrie, Ontario
CORNER LOT, BEAUTIFULLY KEPT & OVER 2,500 SQ FT ABOVE GRADE JUST STEPS FROM EVERYDAY AMENITIES! Every room tells the same story here: this home has been genuinely cared for. Set on a landscaped 43 x 121 ft corner lot, the brick exterior, covered front porch, double door entry and attached double garage create an impressive streetscape, while the fully fenced backyard invites you to spend every sunny afternoon on the deck beneath the hard-top gazebo, with raised garden beds and a garden shed. Over 2,500 square feet above grade means you'll never find yourself wishing for one more room, and with the full unfinished basement still waiting for your ideas, there's still room for this home to grow with you. Hardwood floors, high ceilings, and timeless neutral finishes carry throughout a layout that feels open without sacrificing the comfort of defined spaces, giving the living room, dining room, and kitchen their own distinct feel. The kitchen is finished with dark cabinetry, pantry storage, quartz counters with a matching quartz backsplash, stainless steel appliances, a large centre island, a walkout to the backyard and a built-in coffee bar area. The large living room gives everyone room to settle in, while the equally spacious formal dining room is ready for holiday dinners, milestone celebrations or Sunday family meals. Main-floor laundry with an interior entry from the garage keeps daily routines running smoothly. The upper level features an oversized primary bedroom with a walk-in closet and spacious 5-piece ensuite, plus a second bedroom with its own 4-piece ensuite and two additional bedrooms connected by a shared 4-piece ensuite. Kozlov Park, a Catholic school, RioCan Georgian Mall, Walmart, LCBO, restaurants, banking and everyday shopping are all within about a 15-minute walk, making it easy to leave the car at home more often. (id:62616)
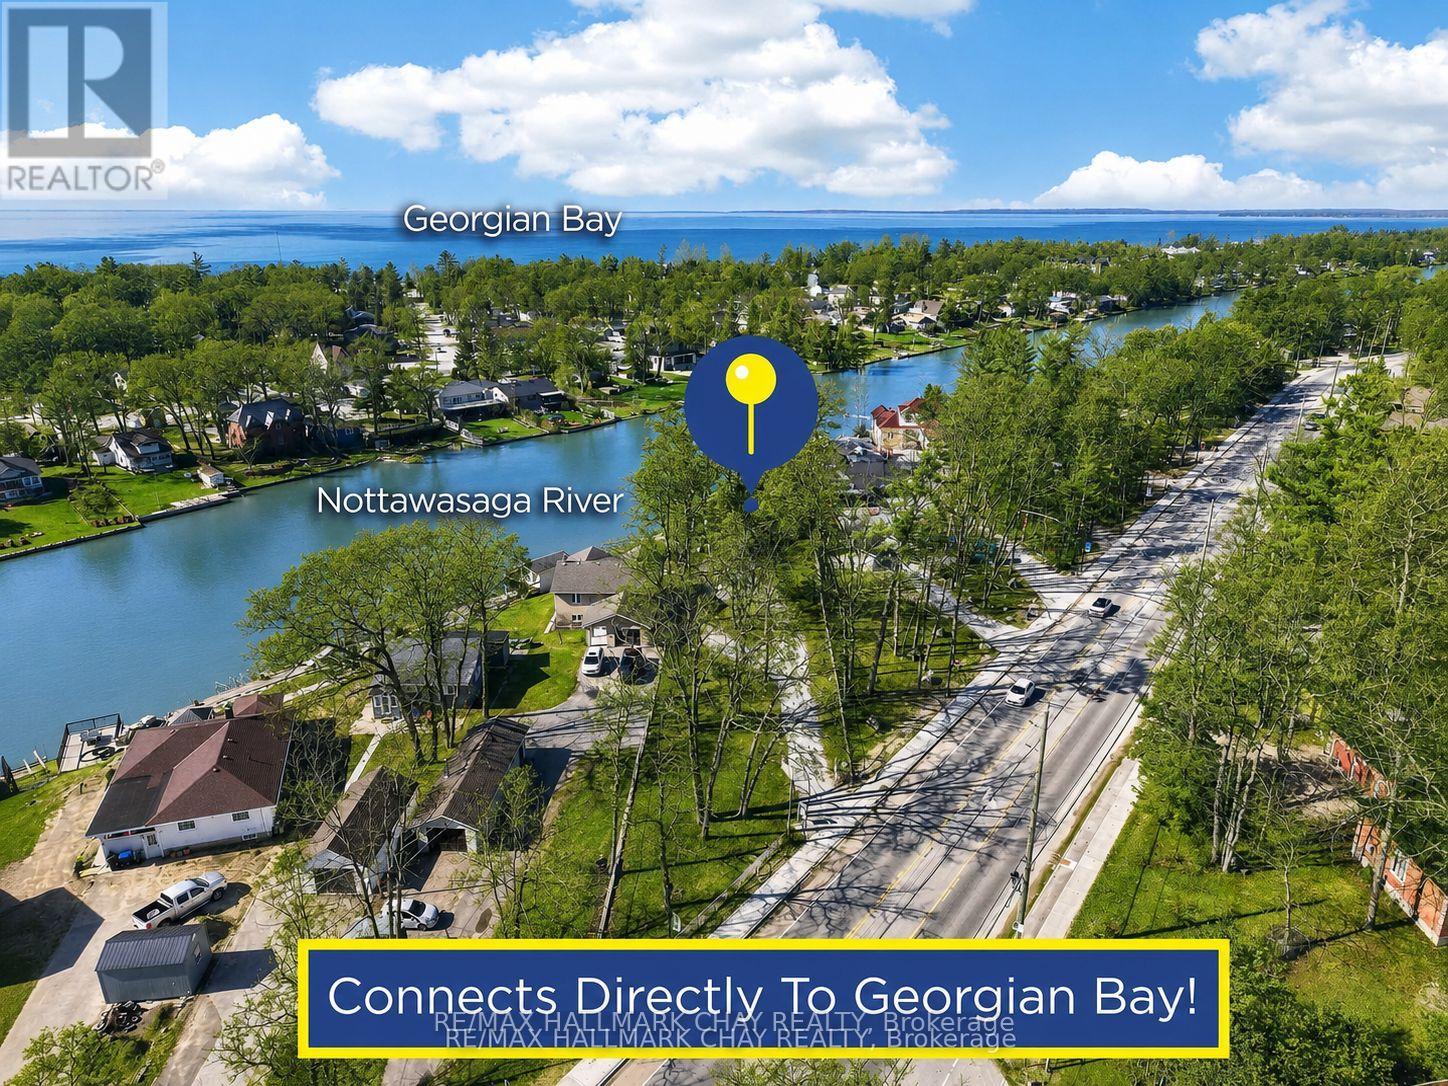
1976 River Road W
Wasaga Beach, Ontario
Unique Bungalow Nestled on 0.56 Acred Mature Lot In Sought After Wasaga Beach! 158Ft Of Direct Waterfront To Nottawasaga River, Connected To Georgian Bay. Enjoy As A Full-Time Home Or Cottage With Activities For The Whole Family To Enjoy! Plus 246 SqFt Single, Dry Boathouse With 220 AMP & Pressure Treated Wood Lounge Area On Top! Easily Install Your Own Dock & Have Direct, Private Access To Nottawasaga River. Perfect To Enjoy Morning Coffee, Or Having A Night Cap Watching Beautiful Sunsets With West Exposure. Over 2,500+ SqFt Of Available Living Space, Open Concept Main Level Boasts Marble & Oak Hardwood Flooring Throughout & Large Windows Allowing For Tons Of Natural Sunlight To Pour In. Cozy Living Room Boasts Gas Fireplace, Skylight, & Oak Accent Walls. Kitchen Includes Newer Appliances Including Gas Stove (2024) & Built-In Dishwasher, Pot Lights, Skylight, Walk-Out To Backyard Cedar Wood Deck & Centre Island Overlooking Living & Dining Room, Ideal For Hosting Family & Friends! Formal Dining Area Lined With Large Windows Overlooks The River With Potlights & Vaulted Ceilings. Primary Bedroom Conveniently Located On The Main Floor Features Walk-In Closet, Pot Lights, Vaulted Ceilings, & 2nd Walk-Out To Backyard Deck. 4 Piece Bathroom With Soaker Tub. Fully Finished Lower Level Includes Separate Entrance To Backyard, Spacious Rec Room With Oak Hardwood Floors, 2nd Gas Fireplace, Pot Lights, & Large Windows Overlooking The Lake! Plus 2 Additional Bedrooms Each With Closet Space & Large Windows. Separate Entrance Leads To Mudroom With Separate Room Including A Sauna & Stand Up Shower! Laundry Room With Newer Washer & Dryer (2024), Laundry Sink & Extra Storage Space. 2.5 Car Insulated Garage. Central Vac. Private Backyard With Tons Of Greenspace & Cedar Gazebo! Perfect Location Minutes To All Amenities Including Parks, Schools, Walking Trails, Beaches, Restaurants, & 20 Minutes To Collingwood! Recent Upgrades: All Appliances (2024), Roof (2023), A/C & Furnace (2025). (id:62616)
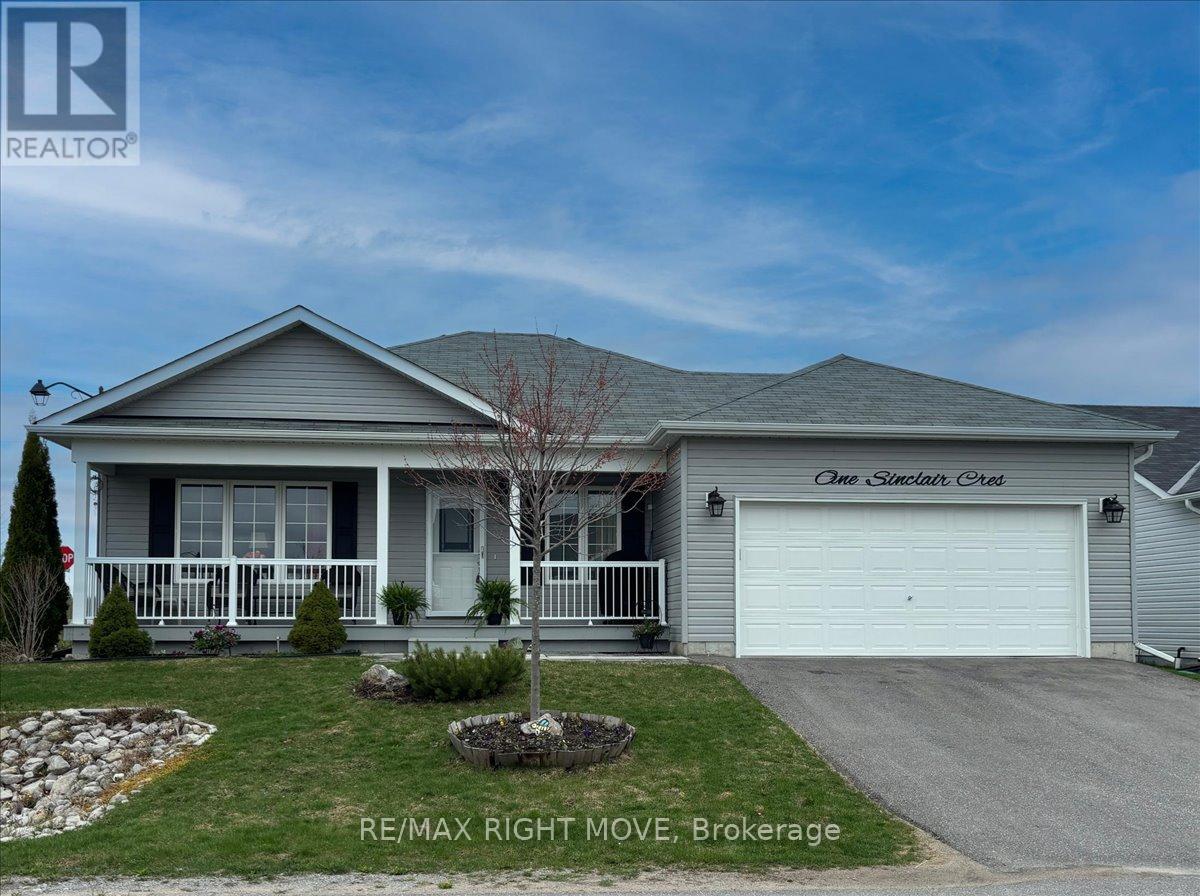
1 Sinclair Crescent
Ramara, Ontario
This is a fantastic opportunity to own a beautifully maintained home in Lakepoint Village, an inviting adult lifestyle community just minutes from Orillia. Situated on a desirable corner lot near the entrance of the neighbourhood, this home offers exceptional curb appeal with its two-car garage, double driveway, and professionally landscaped yard. Inside, you'll find 1,584 sq ft of bright, open-concept living space, featuring two spacious bedrooms and two full bathrooms, including a serene primary suite with walk-in closet and private ensuite. The welcoming living/dining area flows seamlessly into a sun-filled four-season sunroom, perfect for relaxing or entertaining. The kitchen boasts stainless steel appliances, a modern backsplash, and crown moulding details, all enhanced by natural light. A generous laundry room with bonus pantry space and an oversized crawl space add to the home's practical appeal. Outside, enjoy your own private retreat with a peaceful patio and lush landscaping, ideal for warm spring and summer days. The monthly land lease includes property taxes, water, sewer, garbage collection, snow removal, and road maintenance, making for truly carefree living. Don't miss your chance to join this friendly community where comfort, charm, and convenience come together. (id:62616)
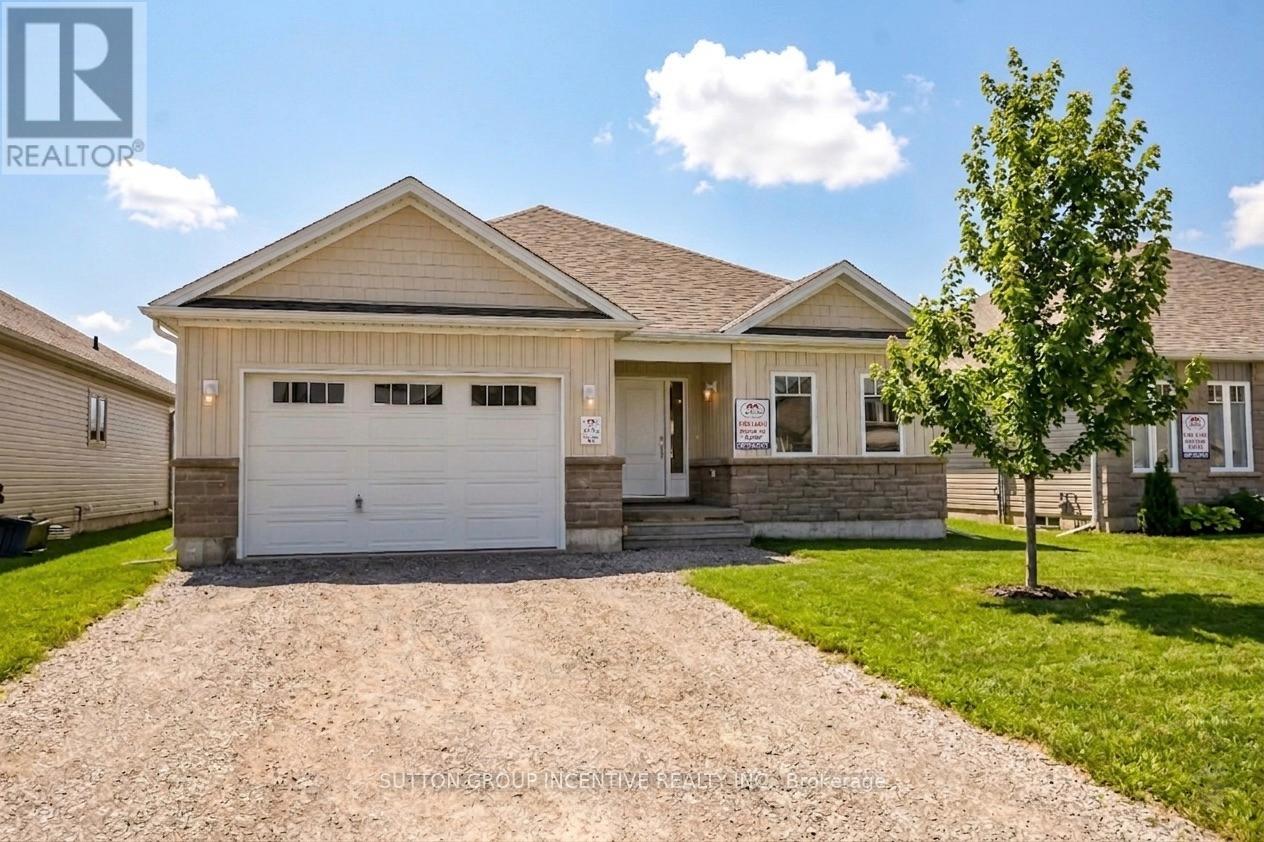
47 Harold Avenue
Severn, Ontario
MOVE IN READY! Introducing The HUDSON Model, 1,458 Sq. Ft. Of Functional Living Space With 3 Bedrooms, 2 Baths & Main Floor Laundry. Enjoy Quartz Countertop & Upgraded Cabinetry In Your New Kitchen, Luxury Vinyl Flooring Throughout, Modern Smooth Ceilings, Along With The Comfort Of An Air Conditioner. This Is The Peace Of Mind Of Brand New Construction! Live In Coldwater, Only 25 Minutes to Barrie, Orillia & Midland. Built By Morra Homes, A New Home Builder With 40 Years Experience & An Established Reputation For Quality, Value & Service. (id:62616)