
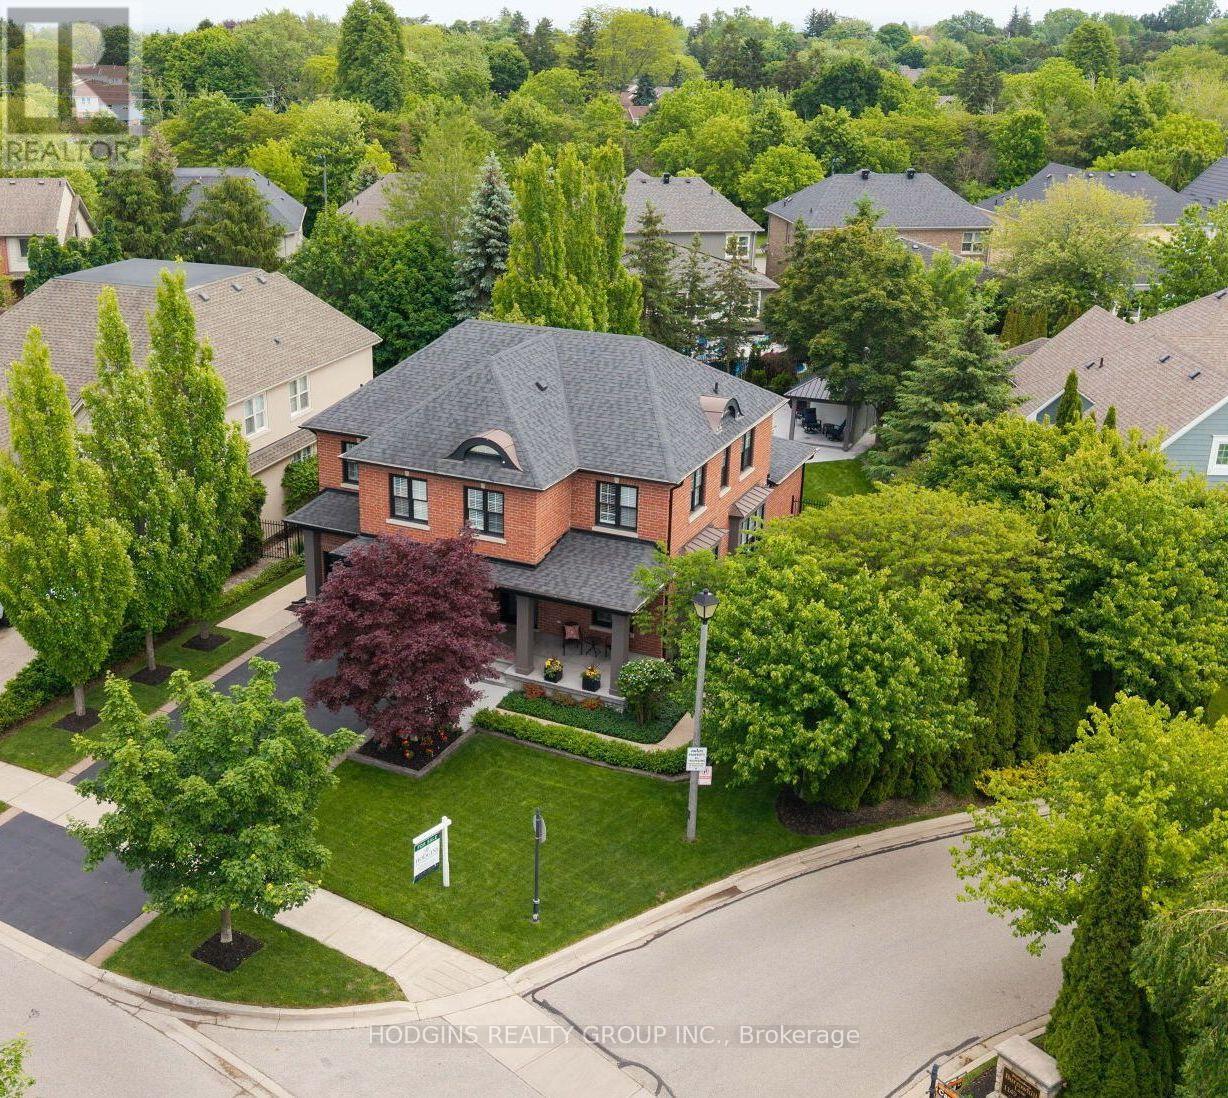
785 Canyon Street
Mississauga, Ontario
Ultimate show home with resort style backyard retreat! Regal Curbside appeal contrasting elegant red brick, rich black accenting, architectural columns, gracious covered porch and matching linear landscaping. 4500 sq ft of spectacular family friendly luxurious living space! 4+1 bdrm design with separate entrance to entertainer's finished basement + nanny/guest suite or potential In-law living. Bright, airy & spacious main level offers chef's kitchen with centre island open to family room with fireplace, both overlooking patio & yard oasis. Impressive & inviting central sunken Dining room with fireplace tempts daily use. Formal front room perfect for office, entertaining or quiet retreat. Perfectly situated Primary bdrm suite overlooking private rear grounds. 3 additional bdrms plus desirable large laundry room complete the 2nd level. Custom pool shed with covered lounge zone overlooks gorgeous saltwater pool, expansive patio entertainment/BBQ area, significant grassed areas-for kids & pets, all thoughtfully landscaped to perfection! Exclusive Watercolours neighbourhood includes St Luke elementary school + Lorne Park secondary catchment. Stroll into Port Credit + enjoy local & Lakefront trails. Min to highway, GO, easy Downtown & airport commuting. (id:62616)
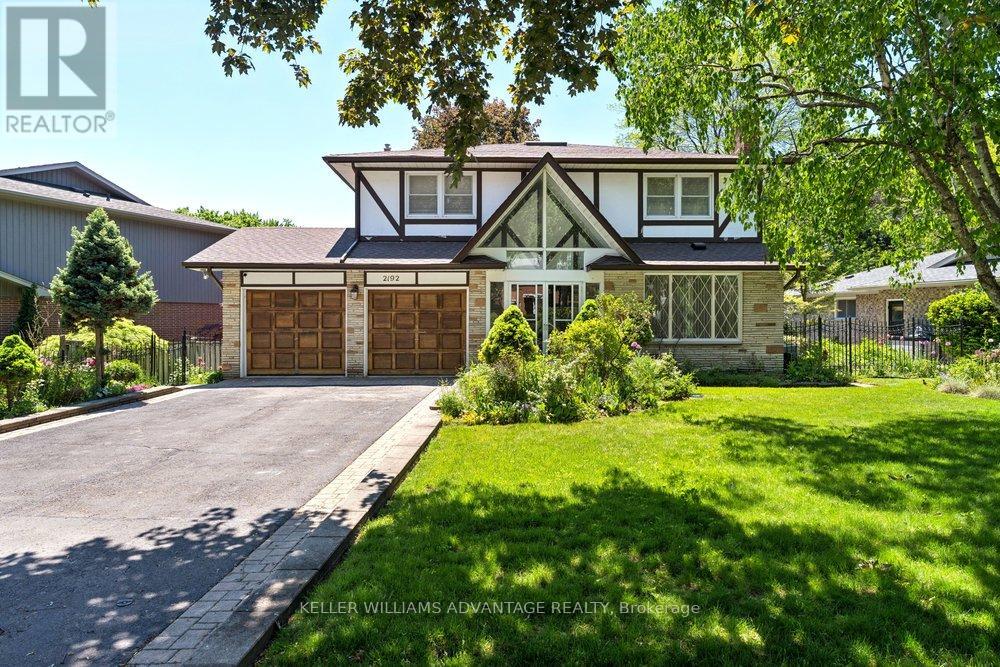
2192 Castlestone Court
Mississauga, Ontario
Your dream home awaits!!! Magnificent 4+1 bedroom, 4 bathroom detached luxury home available for sale in the enviable, prestigious Gordon Woods neighbourhood of Mississauga. Nearly 4,000 total sq ft across 3 levels (plus a 480 sq ft garage)! Main floor with big, bright living, dining and family rooms, a powder room, and a sky-lit den that's perfect as an office space, reading room or play area. Sprawling sunny eat-in kitchen has stainless-steel appliances, loads of preparation and storage space, floor-to-ceiling windows and a walk-out to an incredible upper deck with a stunning view of soaring majestic tree-tops that overlook the backyard. Upper floor has two full bathrooms and four huge bedrooms with incredibly generous closet space (including His & Hers walk-in closets in the primary bedroom). Upper floor laundry room provides added convenience. Spectacular light-filled lower level allows for countless wonderful ways to enjoy. The large, inviting open-concept recreation area with a walk-out to yard and a beautiful bar-room is ideal for entertaining and dancing the night away! Tons of storage capacity, a three-piece bathroom, and a lower level bedroom/office space with its own entrance provides great options for multi-generational living. Serene, upscale family-friendly enclave filled with mature trees in this "Muskoka of Mississauga." Wonderfully tranquil and private while conveniently located with easy access to the QEW, Square One, Cooksville and Port Credit GO stations, the Trillium hospital and the boutiques, services, eateries, waterfront promenades and attractions of Lakeshore Road. This jaw-dropping jewel is a true must-see! (id:62616)
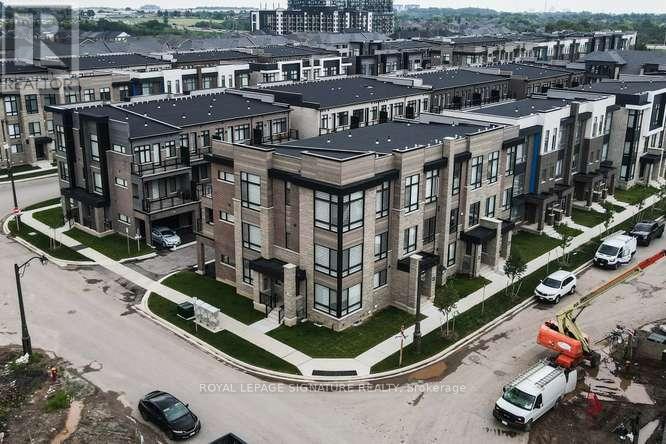
3148 Perkins Way
Oakville, Ontario
Spectacular Executive End & Corner Unit Townhome in Oakville's Prestigious Joshua Meadows Community, offers the perfect blend of luxury, space, and convenience, ideally suited for a Large Family this exceptional 5-bedroom, 4.5-bathroom residence presents 2,548 sq. ft. of beautifully appointed living space, featuring expansive rooms and an abundance of natural light throughout. Key Features Include: Spacious Layout: Generously sized bedrooms, including a ground-level 5th Bedroom with a 3Pc En-suite bath, provide ample room for family living and privacy. Luxurious Design: 9-foot ceilings on the ground floor & Third Level, 10-foot ceilings on the Main Level, Smooth ceilings throughout create a sense of grandeur and openness. Open Concept Gourmet Kitchen offers Granite countertops, a large Central Island with a flush breakfast bar. A walkout to a private huge Terrace offers an ideal space for outdoor dining and entertaining. Elegant Hardwood Floors extend throughout the Third-floor hall and landing, as well as the main floor, enhancing the homes sophisticated appeal. Elegant Hardwood Stairwells with modern square pickets. The upper-level Primary Bedroom, featuring a private terrace, a luxurious 5-piece En-suite with a Standalone Tub, large Glass Shower, and a spacious walk-in Closet. Double Car Garage with Garage Door Entrance to a wide Laundry/Mud Room. Perfectly located near Commercial Plazas, Shopping Centre, Trails, and major highways 407, 403 & QEW. This home provides both tranquility and easy access to everything Oakville has to offer. (id:62616)
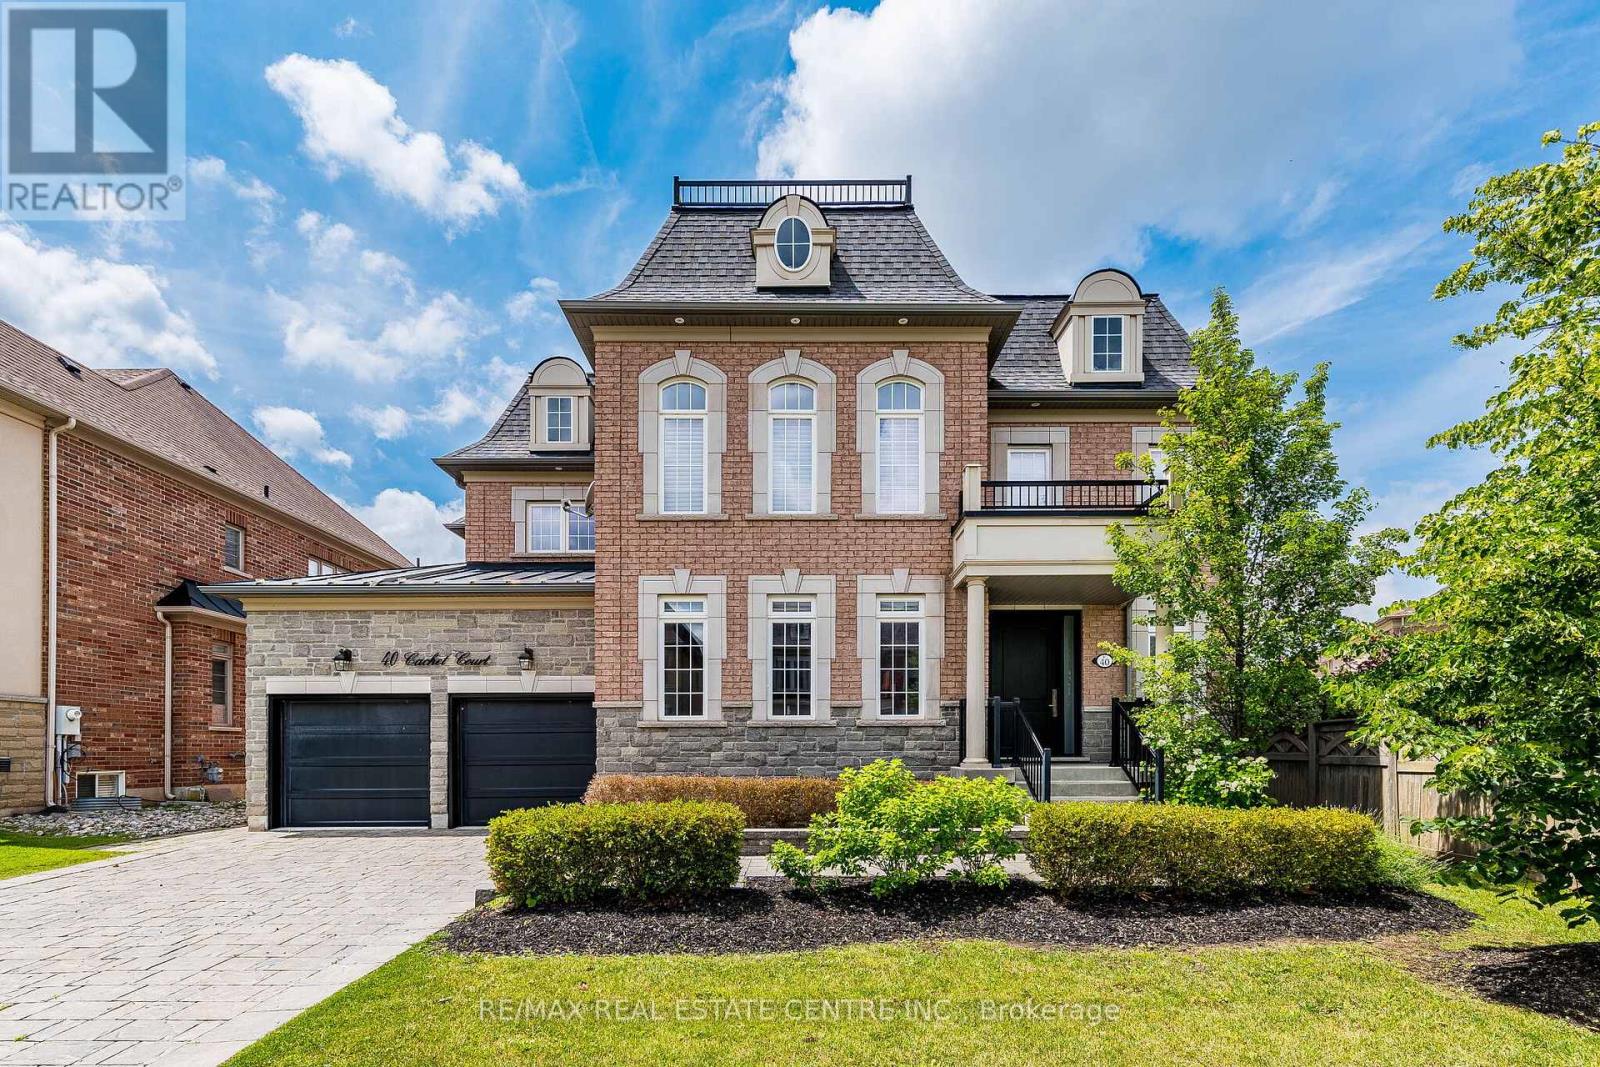
40 Cachet Court
Brampton, Ontario
40 Cachet Crt, Brampton is an exquisite Cachet Estate Homes masterpiece in the award-winning Estates of Credit Ridge-your gateway to refined, resort-style living.Discover over 5000 sq ft of one-of-a-kind open-concept luxury by Cachet Homes: 4 beds, 5 baths, 3-car garage + 2 driveway spots in Brampton's premier Credit Valley enclave. Award-winning 2008 Urban Design gem on a premium 40-60 ft lot-blending natural serenity with executive prestige, moments from Mississauga. Seamless, light-filled open-concept flow across main levels crafts grand entertaining spaces.Premium finishes and thoughtful multi-generational layout (5BD/5BA) elevate daily life for GTAfamilies. Every inch whispers elite refinement in this private estate.Resort-caliber retreat: inground pool, built-in outdoor kitchen with integrated BBQ, andbackyard entertainment fridge for effortless al fresco hosting. Nature-integrated luxury ofmaster-planned excellence-perfect for poolside gatherings.Cachet's Estates of Credit Ridge: 112 elite homes, Urban Design Award winner-your oversizedgarage handles the fleet while the oasis hosts unforgettable summers. Multi-gen haven near Brampton-Mississauga borders: prestige without compromise, where every detail screams 'one-ofa-kind' sophistication.One of a kind home, It must be seen, It will not last (id:62616)
646 Blue Forest Hill
Burlington, Ontario
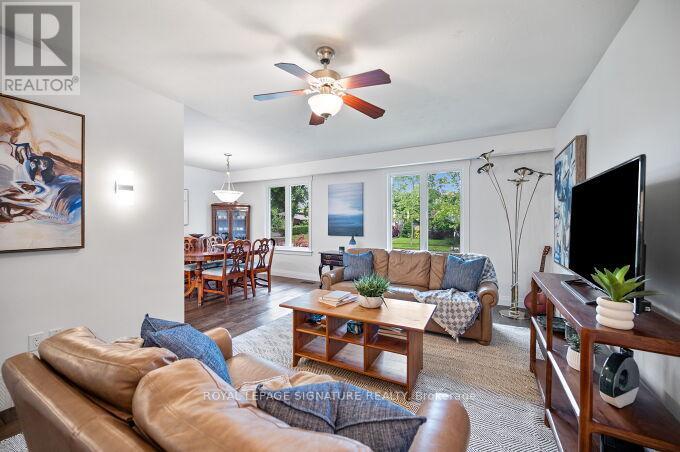
It's time to move into life bigger than a shoe box. Lovely Mid Century Raised Bungalow. Dreaming of a backyard pool? Located in the sought after Pinedale neighbourhood within Burlington's Appleby community, this cedar sided home offers flexible two level living with hardwood floors throughout. The fully upgraded kitchen includes an eat in breakfast nook for casual everyday dining. Bedrooms are split two and two, with two on the main level and two on the lower level for clear separation of space, and the main level primary opens directly to the back deck. A third main level room is currently styled as a dressing and sitting room and can easily be returned to a bedroom, complete with its own walkout to the back deck. Outside, the large backyard is built for warm weather living, featuring an above ground pool with a newer liner and pump. A heated and powered workshop plus two additional sheds add generous storage and hobby space, while an extra wide side driveway or concrete pad in back yard, provides rare room to park a boat or RV. For commuting and day to day errands, Appleby GO Station, the QEW, local parks and waterfront trails, schools, and Appleby area shopping are all close at hand. A practical, well updated home with standout outdoor space in one of Burlington's established communities. Kitchen 2025, Windows 2022-2025, Waterproofing 2025 (id:62616)
26 Pheasant Court
Orangeville, Ontario
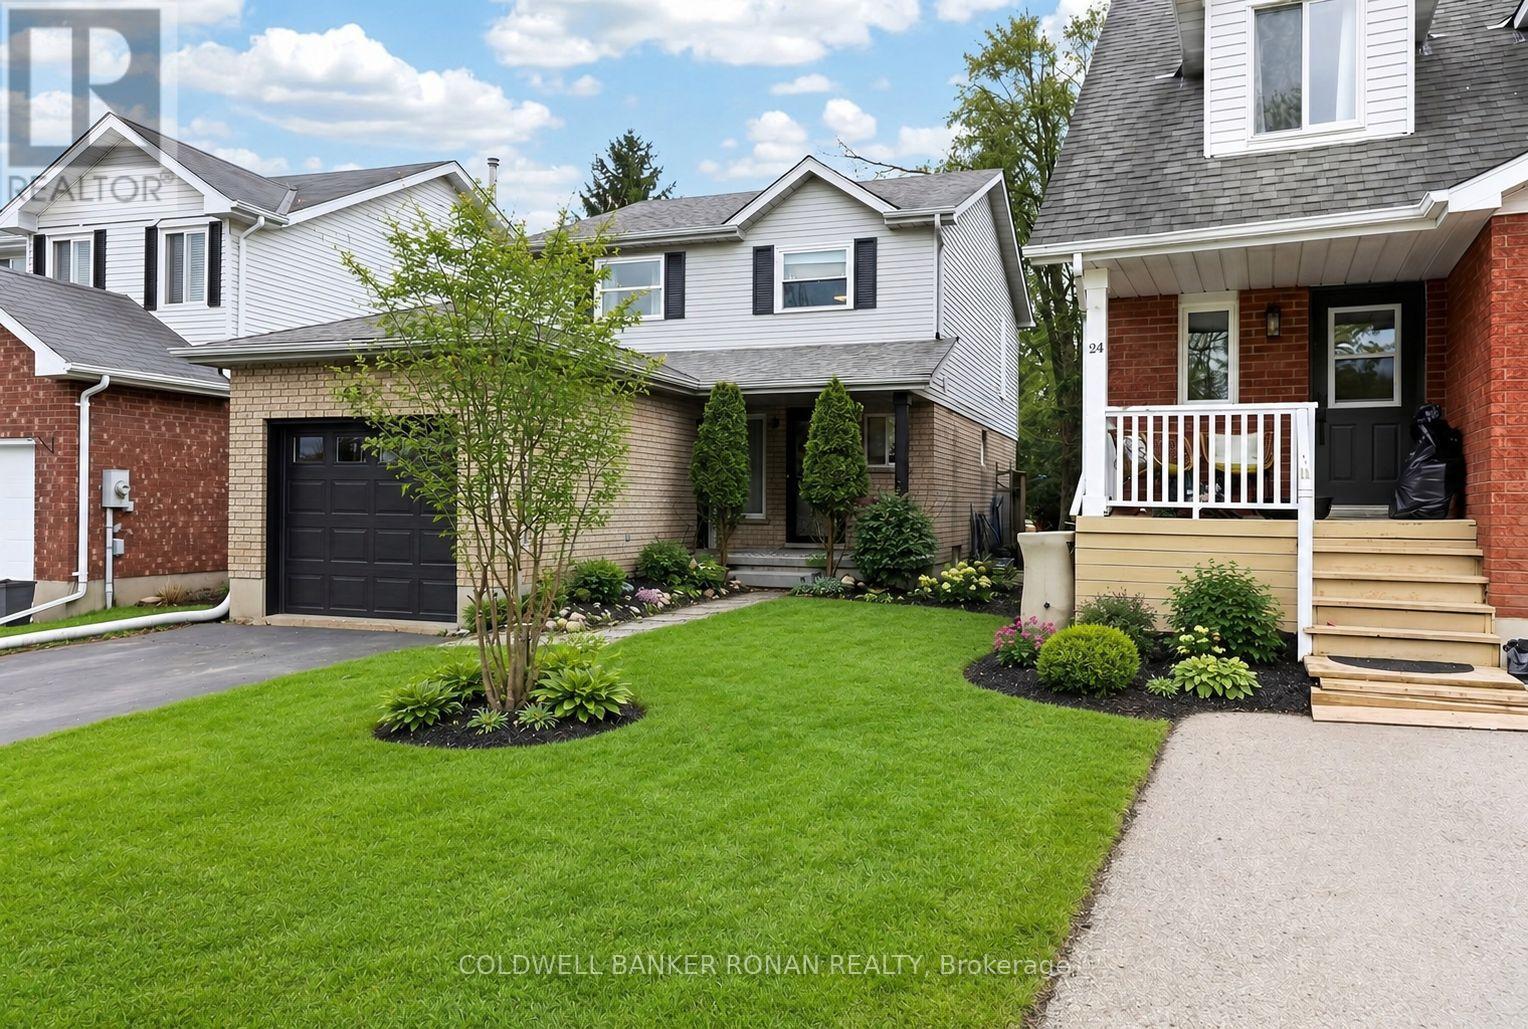
Welcome to This Beautifully Maintained & Bright Family Home Located in a Desirable & Family-Friendly Neighborhood near the end of the court. Offering 3 Spacious Bedrooms & a Functional Layout Designed for Comfortable Everyday Living, This Home Features an Abundance of Natural Light Throughout, Spacious Principal Rooms & Finished Rec room with an office. Situated on a Deep Private 108 Ft Lot with Mature Trees, the Property Offers Exceptional Indoor & Outdoor Living Space Perfect for Families, Entertaining or Relaxing in Your Private Backyard Oasis. Enjoy the Convenience of a Two-Car Tandem Driveway With No Sidewalk - Providing Extra Parking. The Open & Inviting Layout Creates a Warm Atmosphere Throughout the Home While Offering Functional Space for Growing Families. Ideally Located Close to Schools, Parks, Trails, Shopping, Restaurants. A Fantastic Opportunity to Live in a Growing Community While Enjoying the Convenience of Nearby Amenities. This Home is The Perfect Combination of Location, Design & Functionality. Perfect for Families, First-Time Buyers or Anyone Looking for Comfortable Living. This is a Home that has it All and is Mo0ve-In Ready. (id:62616)
26 Callaghan Crescent
Halton Hills, Ontario
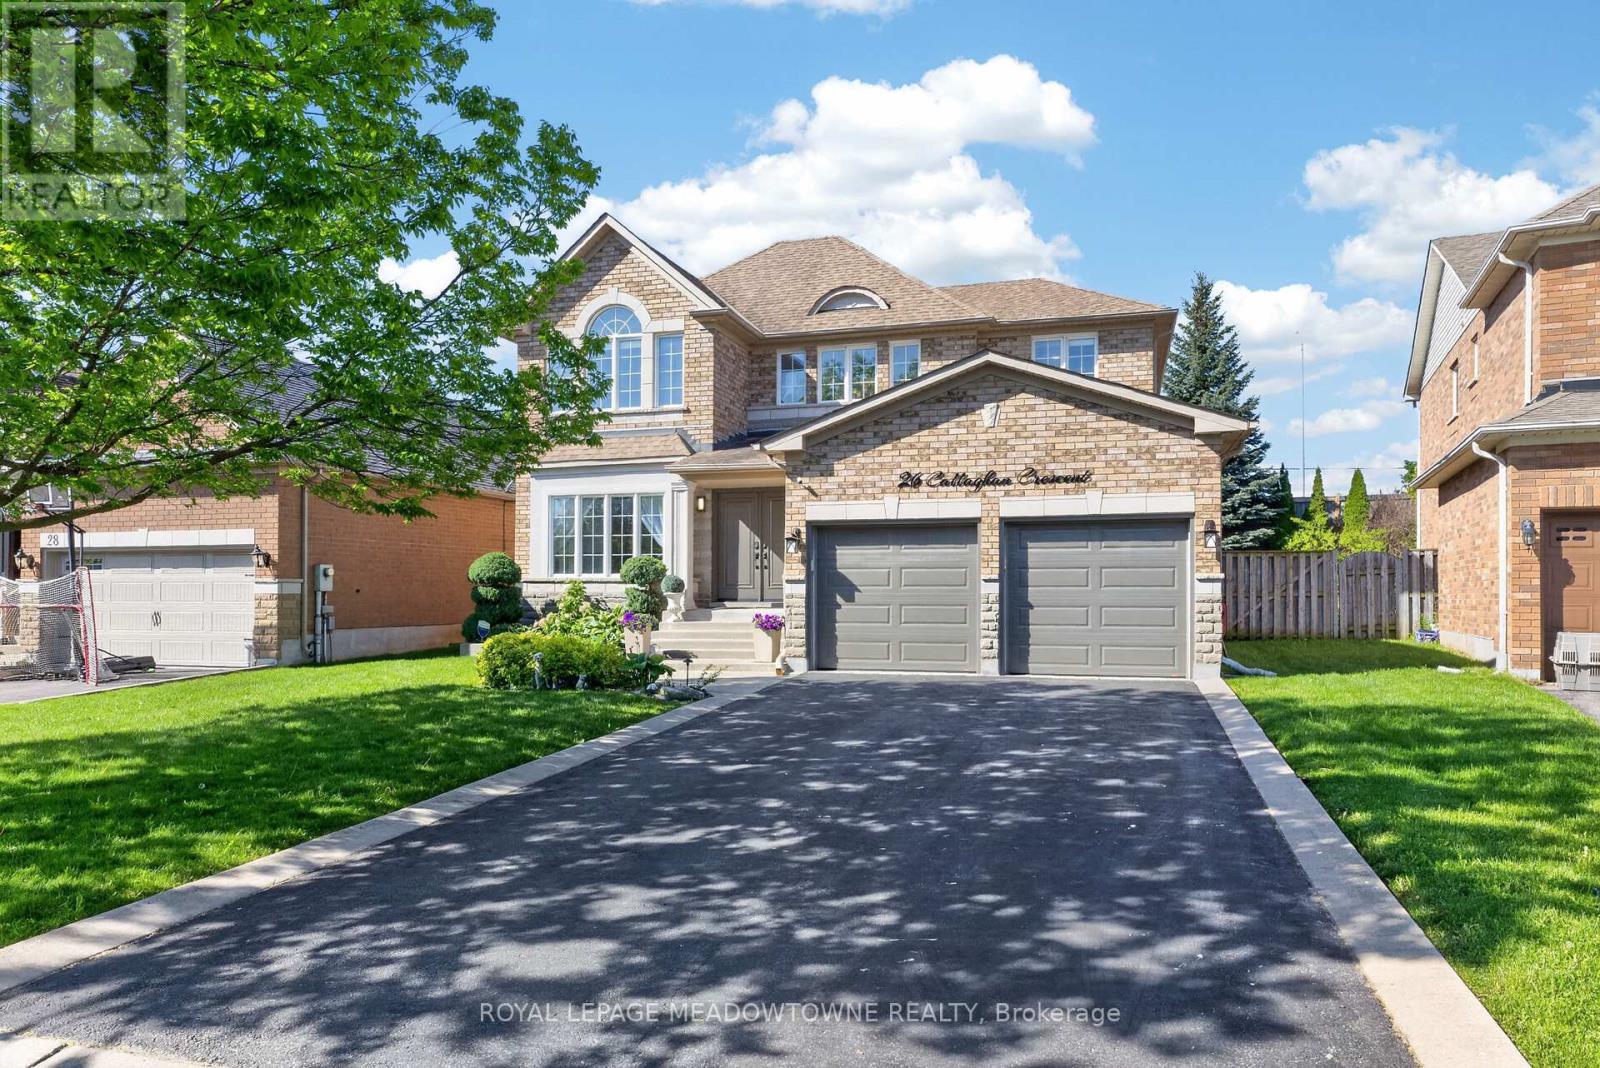
Welcome to this beautifully maintained Beaverbrook "Halston" model offering approximately 2,470 sq. ft. of thoughtfully designed living space. Featuring 4 bedrooms, 4 bathrooms, and a finished basement, this home provides ample room for growing families and entertaining. The tastefully renovated kitchen (2022) showcases modern finishes and a walk-out to the backyard patio and swimming pool, creating the perfect setting for summer enjoyment. Situated on a quiet crescent with no neighbours behind, this property offers both privacy and tranquility. Filled with natural light, the home features 9-foot ceilings and hardwood and ceramic flooring throughout the main level. The spacious primary suite includes a walk-in closet and a luxurious 5-piece ensuite, while three additional generously sized bedrooms provide plenty of closet space and comfort for family and guests. Additional highlights include a central vacuum system, combining everyday convenience with the home's many thoughtful features. Combining functional living space, stylish updates, and an exceptional outdoor retreat, this is a wonderful opportunity to own a family home in a highly desirable neighbourhood. (id:62616)
707 - 41 Markbrook Lane
Toronto, Ontario
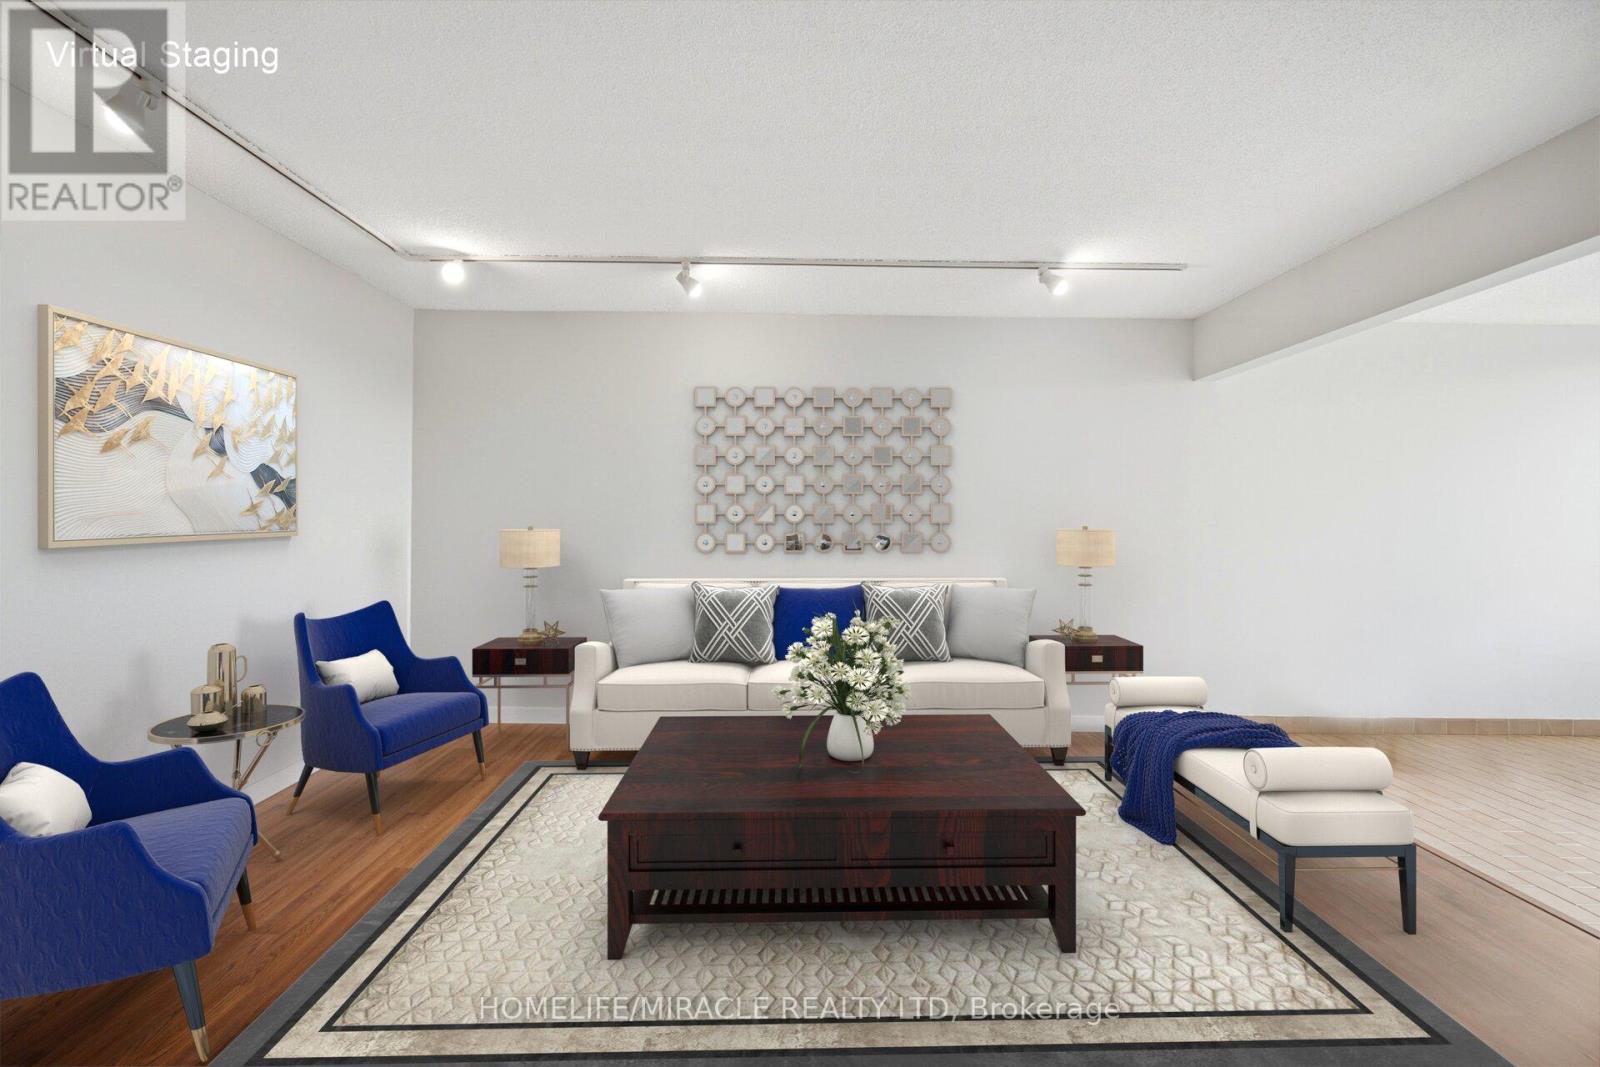
ATTENTION FIRST-TIME BUYERS, INVESTORS & DOWNSIZERS! Welcome to this beautifully maintained, freshly painted 2-Bedroom + Den, 2 Full Washroom condo in a highly desirable and convenient location. Pride of ownership is evident throughout this bright, clean, and move-in-ready home.Featuring a spacious open-concept layout, this sun-filled unit offers a large living and dining area, oversized windows, and breathtaking unobstructed views of lush greenery, the city skyline, and the CN Tower. The functional kitchen overlooks the main living space, making it perfect for both everyday living and entertaining.Enjoy generously sized bedrooms, a versatile den ideal for a home office or guest space, two full bathrooms, in-suite laundry, and ample storage throughout. One underground parking space and 24-hour security provide added comfort and convenience.Step outside to a beautiful park and green space right at your doorstep. Ideally located close to schools, places of worship, shopping, TTC, York University, Humber College, and major highways including 401, 407, and 427.Maintenance fees include water, building insurance, and underground parking. A fantastic opportunity to own a spacious, well-cared-for condo offering exceptional value in a prime location. (id:62616)
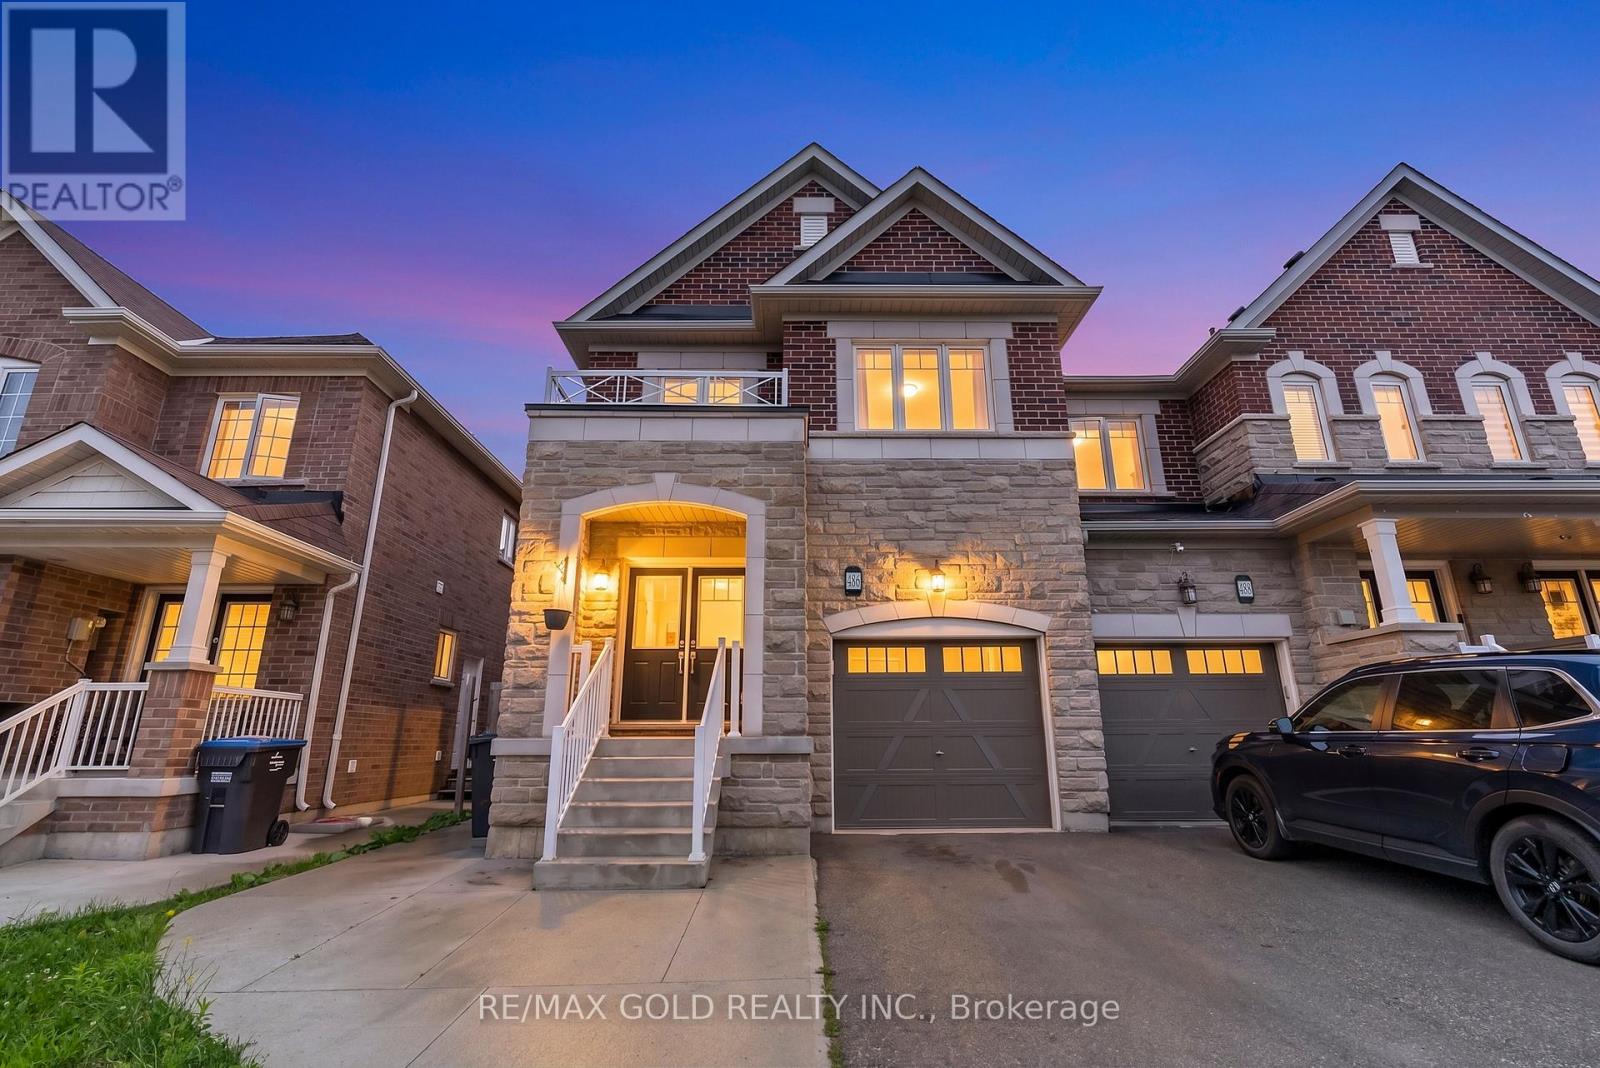
486 Queen Mary Drive
Brampton, Ontario
Welcome to this beautifully maintained freehold townhouse in one of Brampton's most sought-after neighbourhoods. Filled with natural light, this spacious home offers a functional open-concept layout designed for modern family living. The upgraded kitchen features quartz countertops, stainless steel appliances, and a sleek stainless steel range hood. Relax in the expansive family room, complete with a cozy natural gas fireplace that adds warmth and charm.Upstairs, you'll find four generously sized bedrooms along with the convenience of second-floor laundry. The fully finished basement, complete with a separate side entrance, offers excellent income potential or an ideal in-law suite. Featuring two additional bedrooms, a full washroom, and a large living area, it provides exceptional flexibility for extended family, guests, or rental opportunities. (id:62616)
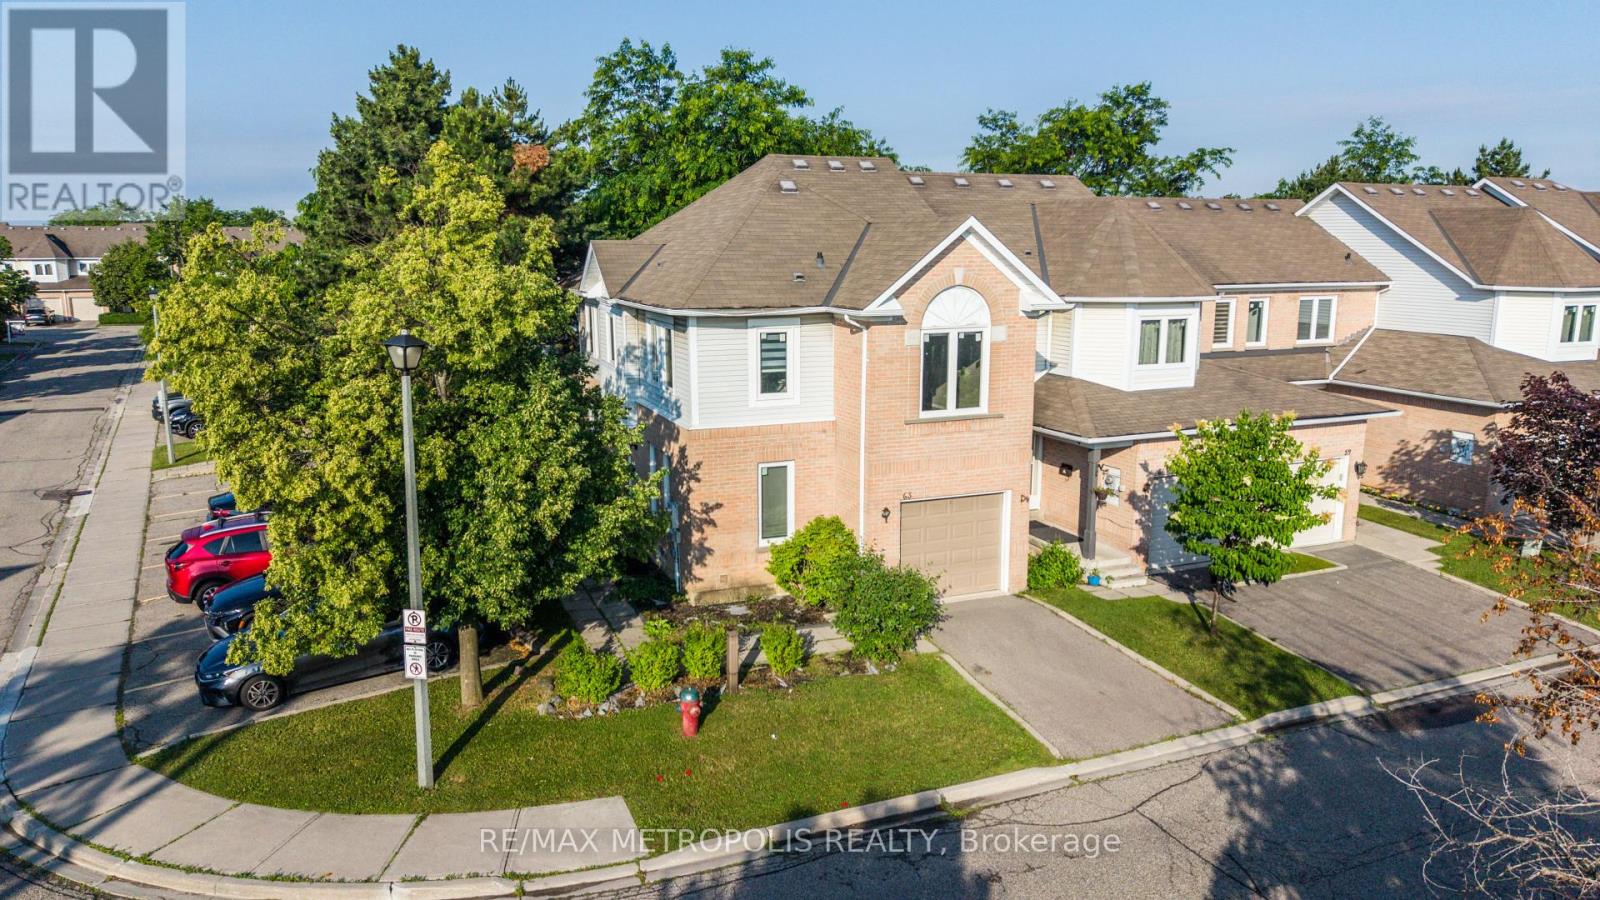
63 Wickstead Court
Brampton, Ontario
Welcome to this bright and spacious 3-bedroom, 3.5-bathroom corner-unit condo townhouse in a highly sought after Brampton neighbourhood. Offering the feel of a detached home, this beautifully maintained property is filled with natural light and features fresh paint throughout, modern laminate flooring on every level, and no carpet. The finished basement adds valuable living space, ideal for a family room, recreation area, home office, or gym. Upstairs, you'll find generously sized bedrooms, including a spacious primary retreat complete with a private ensuite bathroom.Vacant and move-in ready, this home offers immediate possession and exceptional convenience. Ideally located close to top-rated schools, parks, shopping, public transit, and major highways, it's a fantastic opportunity for families, first-time buyers, or investors seeking comfort, style, and convenience in a prime Brampton location. (id:62616)
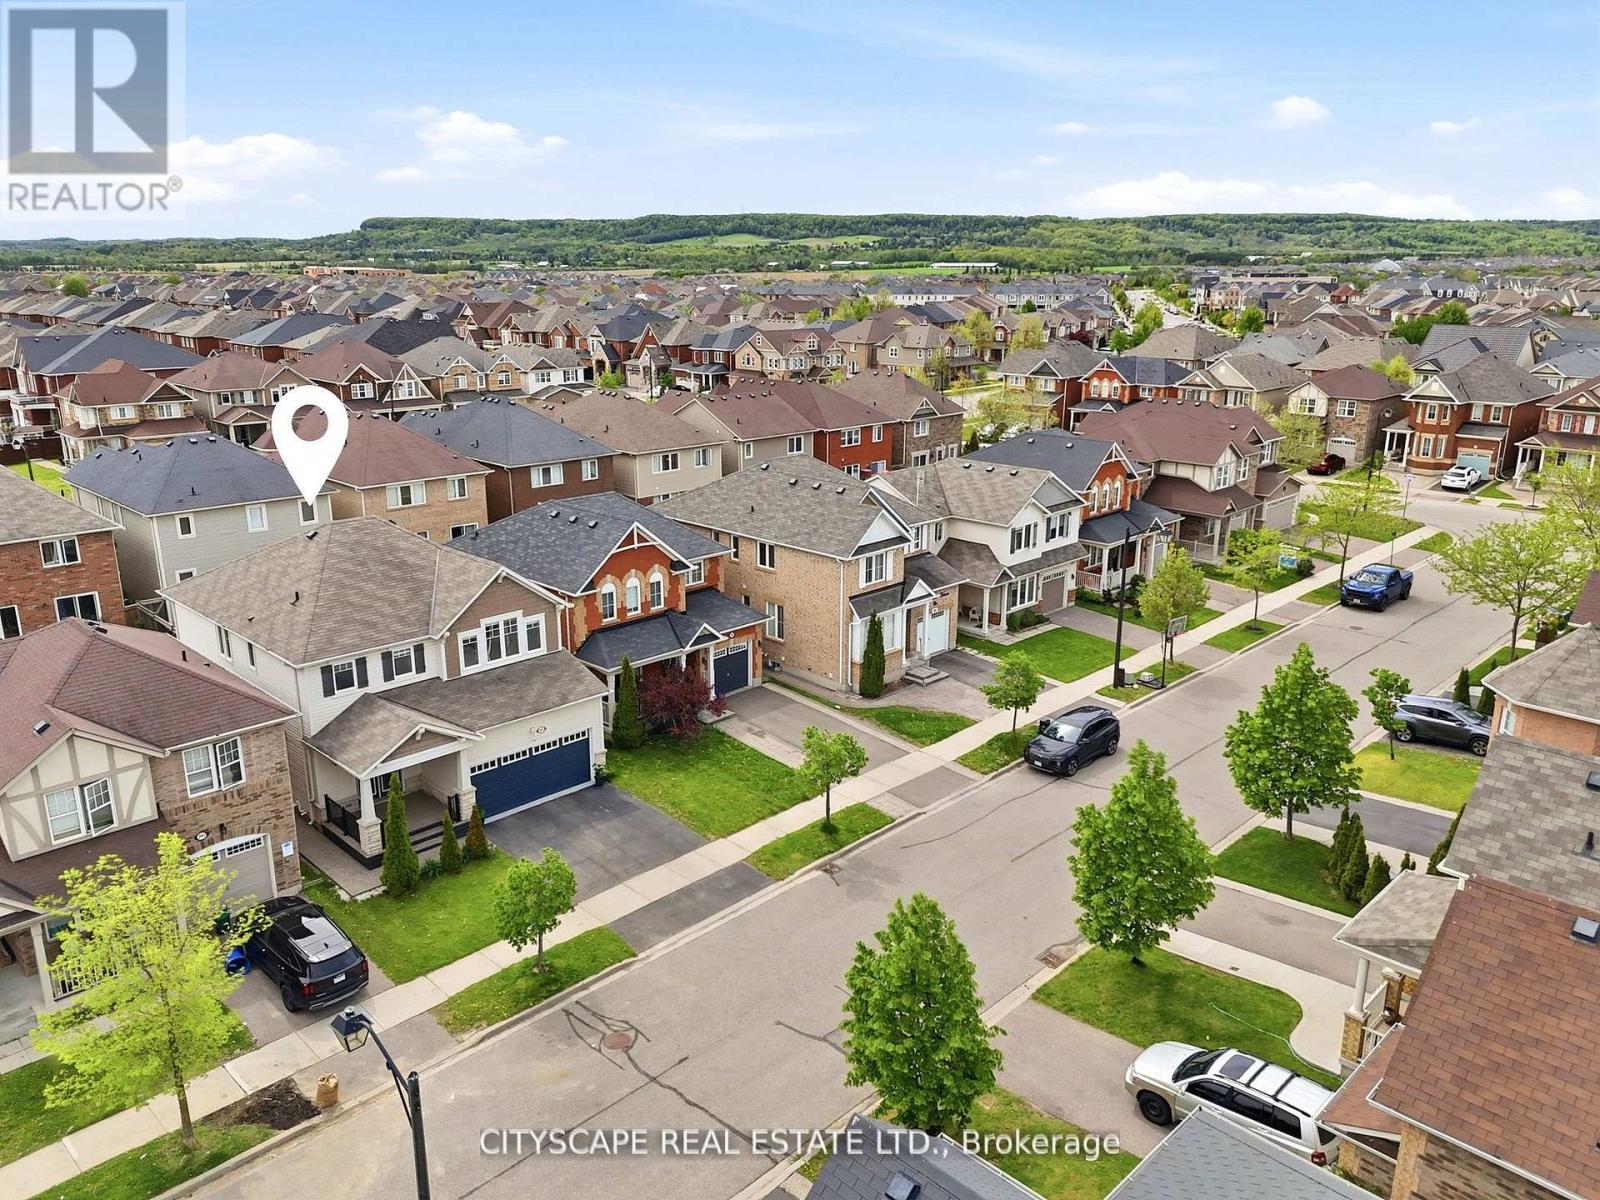
305 Gleave Terrace
Milton, Ontario
4+1 Bedrooms. 1+1 Kitchen. 3+1 Bathroom. Complete floor plan attached. Heat pump, furnace, and water heater (2024) - fully paid off with no monthly rental costs. No rental items. Basement entrance through garage separated with custom 9 foot sounds resistant door. Built 2013 and fully upgraded house with lots of smart features including EV Outlet. SMART home with TONS of MODERN UPGRADES and APPLIANCES. Beautifully finished basement. Custom-built kitchen. Oversized island. Upgraded light fixtures, pot lights. Samsung refrigerator with screen. Samsung Smart hood-range with bluetooth. Samsung gas stove. Bosch oven with microwave. Freshly painted interiors. Stylish media wall. Nest doorbell camera. August lock on door that is wirelessly controlled for easy access. Driveway camera. Motion-sensor exterior lighting. Ecobee smart thermostat, Garage door with phone access through App plus 2 garage door openers. Backyard, front porch and side walkway connecting front and back fully upgraded. HRV unit. Under-sink water filtration system. 40 amp outlet in Garage for EV Charging already installed. LG washer and dryer. Samsung dishwasher. Upgraded lighting throughout with pot lights covering completely around the house and backyard lighting - both are wirelessly controlled. Basement kitchen equipped with never used appliances. Furniture to be discussed with seller if the buyer wants to purchase it. (id:62616)
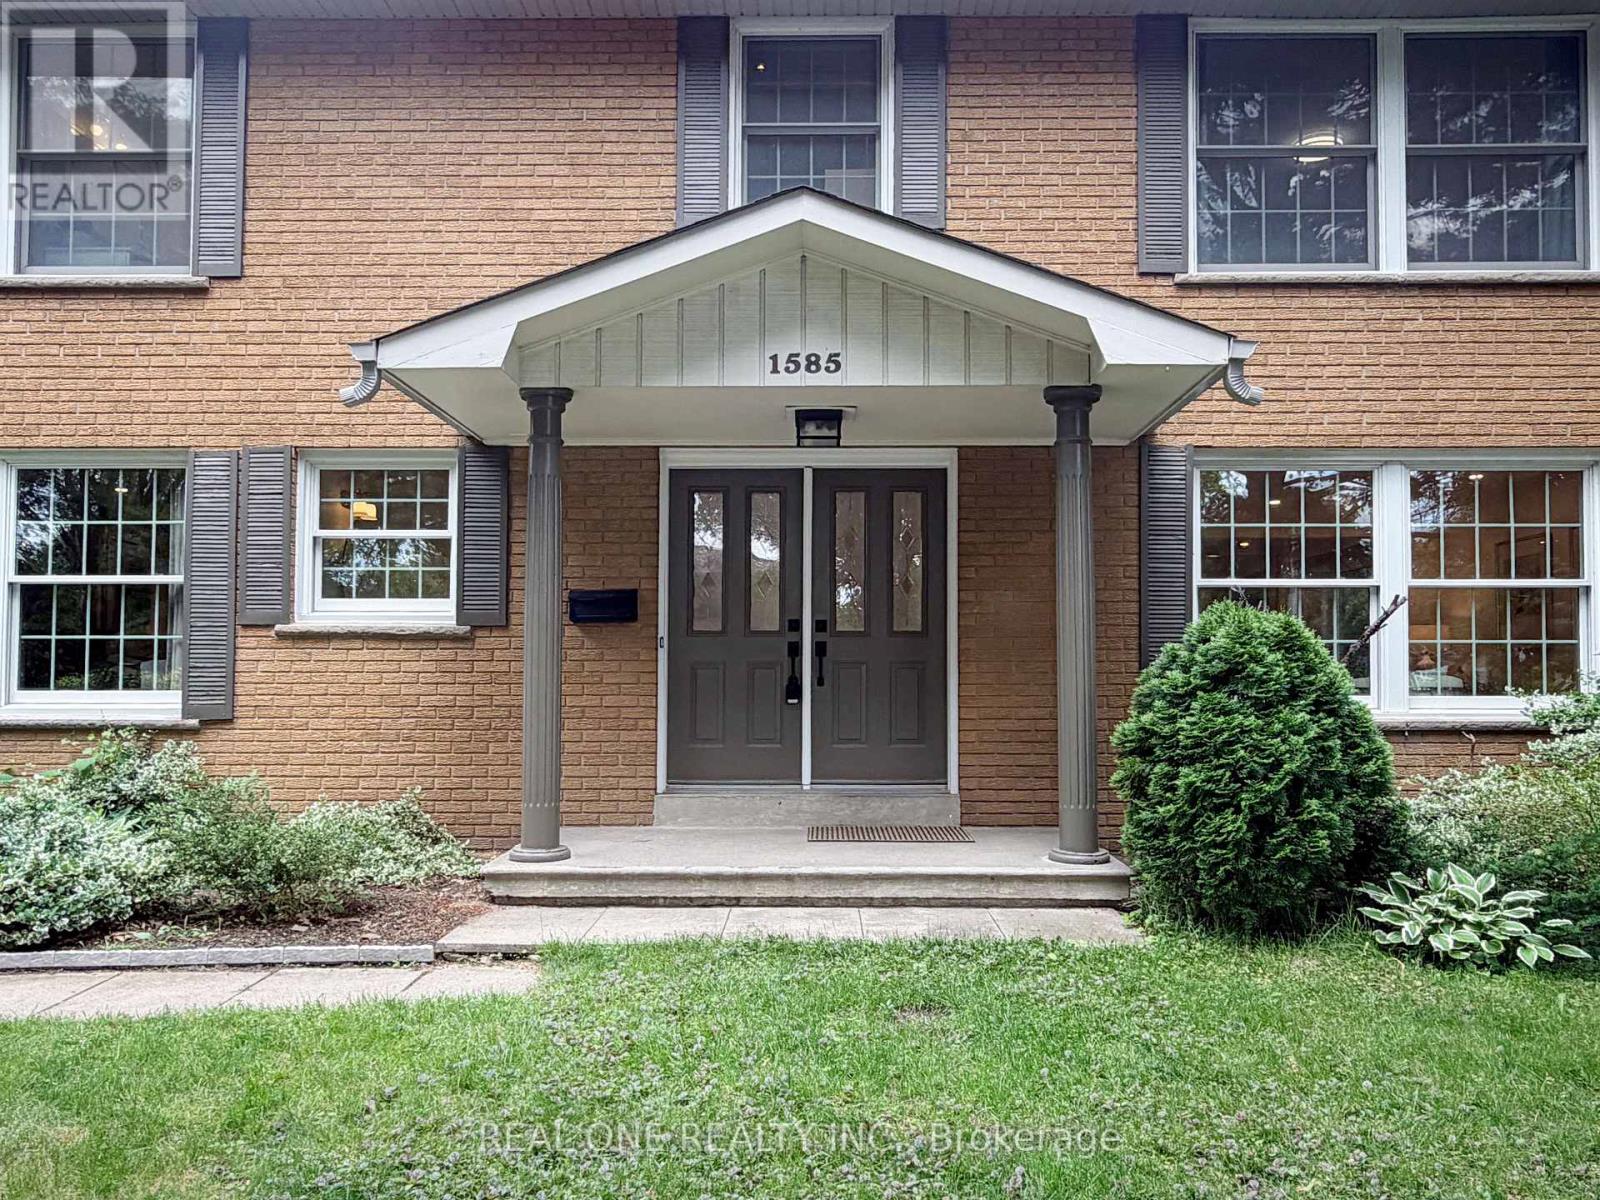
1585 Crombie Road
Mississauga, Ontario
Located on a premium 74 x 121 ft. corner lot in Lorne Park, this impeccably maintained detached home offers approximately 3,450 sq. ft. of total living space in one of Mississauga's most desirable family communities, known for its top-rated schools, mature tree-lined streets, parks, and exceptional convenience. Walking distance to schools, trails, and everyday amenities, with quick access to Clarkson GO Station, shopping, and the Queen Elizabeth Way. Designed for comfortable family living, the main floor features bright living and dining areas, a separate family room with fireplace and custom built-ins, and an updated kitchen with granite countertops, stainless steel appliances, pantry, abundant cabinetry, and a breakfast area. Double sliding doors lead to a spacious deck, creating seamless indoor-outdoor living, plus convenient main floor laundry. The upper level offers 4 spacious bedrooms, including a primary suite with walk-in closet and 3-piece ensuite, plus a 4-piece family bathroom serving the additional bedrooms.The fully finished basement adds flexibility with a 5th bedroom, large 3-piece bathroom, recreation room with fireplace and wet bar, plus a separate media or multi-purpose area for guests, extended family, or a home office. Private outdoor retreat featuring a large in-ground pool, expansive entertaining deck, shower shed, landscaped gardens, and in-ground sprinkler system. A rare opportunity offering space, flexibility, excellent schools, and outstanding long-term value for growing, multi-generational, or lifestyle-focused families. Priced to Offer Exceptional Value Compared to Similar Homes in the Area. (id:62616)