
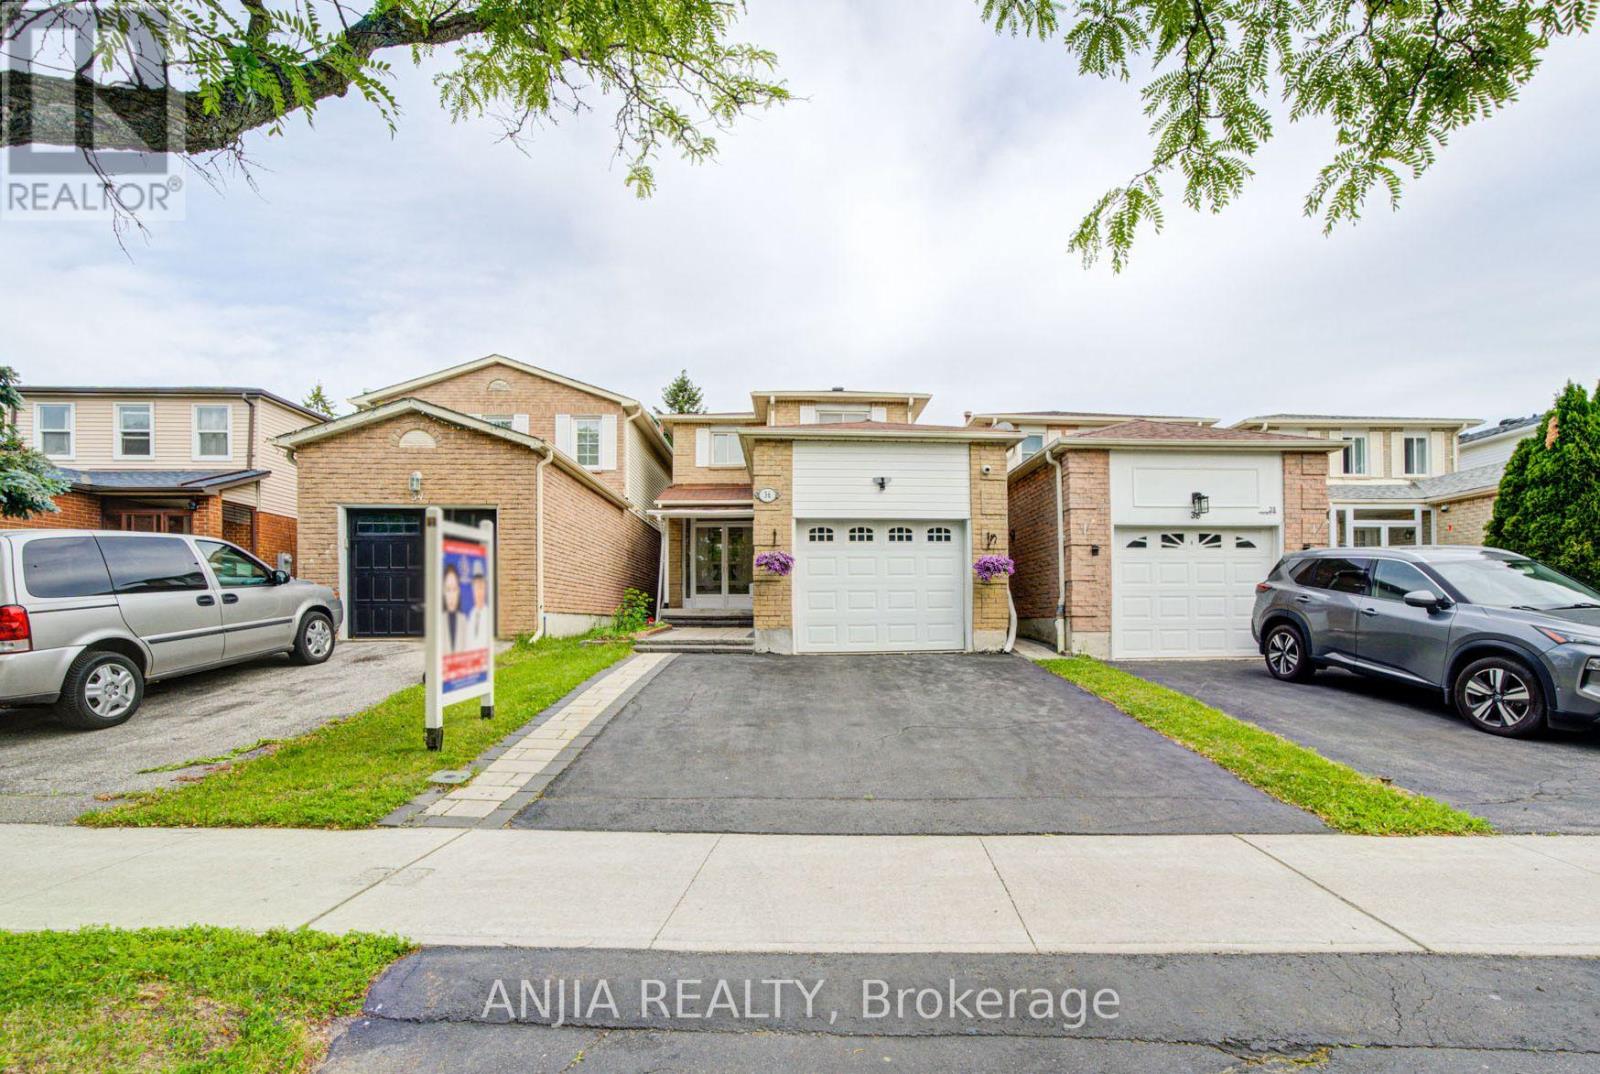
36 Ponymill Drive
Toronto, Ontario
Welcome to 36 Ponymill Drive, a beautiful detached two-storey home located in the highly sought-after Milliken community. Featuring a brick front exterior and a single-car garage, this well-maintained home offers 3+1 bedrooms, 3 bathrooms, and approximately 1,224 sq. ft. above grade, with additional finished living space in the basement. Freshly updated and move-in ready, the home features laminate flooring throughout, pot lights, renovated oak stairs, and a functional main floor layout with spacious living and dining areas, kitchen, and breakfast area. Convenient access from the garage into the home adds to the practicality. The finished basement with a separate entrance offers excellent income potential and includes a bedroom, recreation room, kitchen, and pot lights (2022). Enjoy the professionally landscaped backyard with a deck, a partially interlocked front yard, and an enclosed glass front porch. Pride of ownership is evident throughout. Parking for three vehicles includes one garage space and two driveway spaces. Ideally located close to excellent schools, parks, Highway 401, Milliken GO Station, the hospital, and a variety of local amenities. A fantastic location! (id:62616)

6 Cragg Crescent
Ajax, Ontario
Welcome to this beautifully maintained home in one of North Ajax's most desirable and established communities. Offering an exceptional blend of comfort, functionality, and future potential, this residence showcases true pride of ownership throughout. Step inside to a bright, thoughtfully designed layout featuring 9-ft ceilings, elegant finishes, spacious living areas, and abundant natural light. The modern kitchen is equipped with stainless steel appliances, a gas stove, and a sunny breakfast area, perfect for everyday living and entertaining. A versatile main-level flex space, upgraded laundry area, and stylish updates throughout further enhance the home's appeal. For added peace of mind, the main floor features upgraded safety windows, offering enhanced security, comfort, and everyday protection. The upper level offers generously sized bedrooms, including two private ensuite bedrooms-an ideal feature for extended families, guests, teenagers, or those seeking additional privacy and convenience. The primary retreat includes a spacious ensuite bath and ample closet space.Situated in a quiet, family-friendly neighborhood, this home is surrounded by parks, schools, walking trails, shopping, public transit, and everyday amenities. With easy access to major commuter routes, the location offers both residential comfort and daily convenience. A rare opportunity to own an exceptional home in one of North Ajax's most sought-after communities. (id:62616)

143 Purpledusk Trail
Toronto, Ontario
Welcome to 143 Purpledusk Tr. situated in an Excellent Location! Move In Ready! Updated 3+1 Bedroom Townhouse Complete With A Large Open Concept Dining and Living Area and provides A Walk-Out to the Backyard area. Stunning Upgrades done in Bedrooms and Bathrooms to Full Size Eat-In Kitchen with Stainless Steel Appliances and Granite Countertops. Total of 3 Parking Spots! Steps and Minutes To TTC stops, Centenary Hospital, Shopping, Groceries, HWY 401, University of Toronto Scarborough, Schools and More. A Great opportunity for starter or growing Families and Investors. (id:62616)
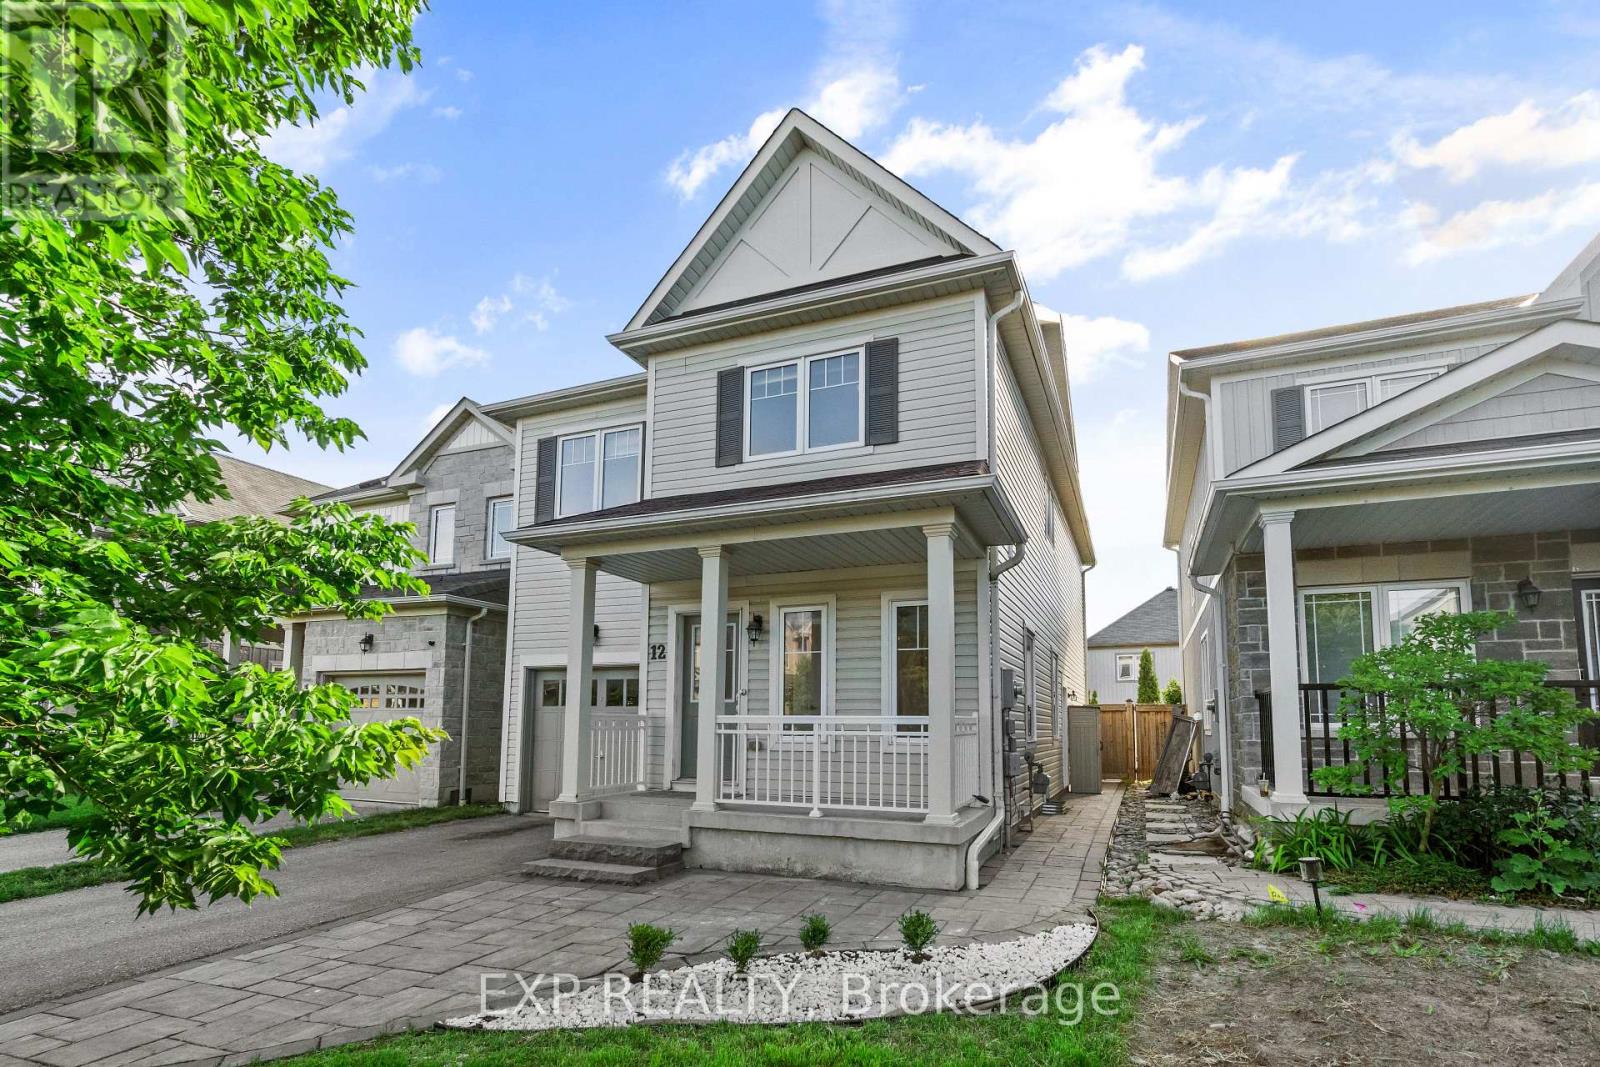
12 Mantz Crescent
Whitby, Ontario
Welcome to 12 Mantz Crescent, a beautifully maintained detached home in Whitby's highly sought-after Taunton North community. Freshly painted and featuring newly upgraded laminate flooring throughout the upper-level bedrooms, this beautifully maintained 5 bedroom home offers nearly 2,000 square feet of thoughtfully designed living space above grade, plus a professionally finished lower level, perfectly suited for modern family living.The bright open-concept main floor showcases soaring 9ft ceilings, carpet-free living areas, generous principal rooms, and a functional layout designed for both everyday living and entertaining. The kitchen features marble countertops, a stylish tile backsplash, ample cabinetry, and a convenient breakfast area that flows seamlessly into the main living space.Upstairs, four generously sized bedrooms provide comfortable accommodations for the entire family. The primary suite offers a custom walk-in closet and private ensuite featuring a soaker tub and separate shower. Newly upgraded laminate flooring throughout the upper-level bedrooms enhances the home's modern appeal, while convenient second-floor laundry adds everyday practicality.The professionally finished lower level extends the home's living space with a separate entrance, an additional bedroom, beautifully renovated bathroom with a glass-enclosed shower, and versatile bonus living space ideal for multigenerational living, extended family, guests, or recreation.Outside, enjoy a fully fenced backyard complete with a deck, interlock patio, and ample green space for children, pets, and outdoor entertaining.Ideally located near top-rated schools, parks, shopping, recreation facilities, Thermea Spa Village, Highway 401, Highway 407, and Whitby GO Station, this exceptional home combines modern comfort with one of Whitby's most desirable family-friendly locations. (id:62616)
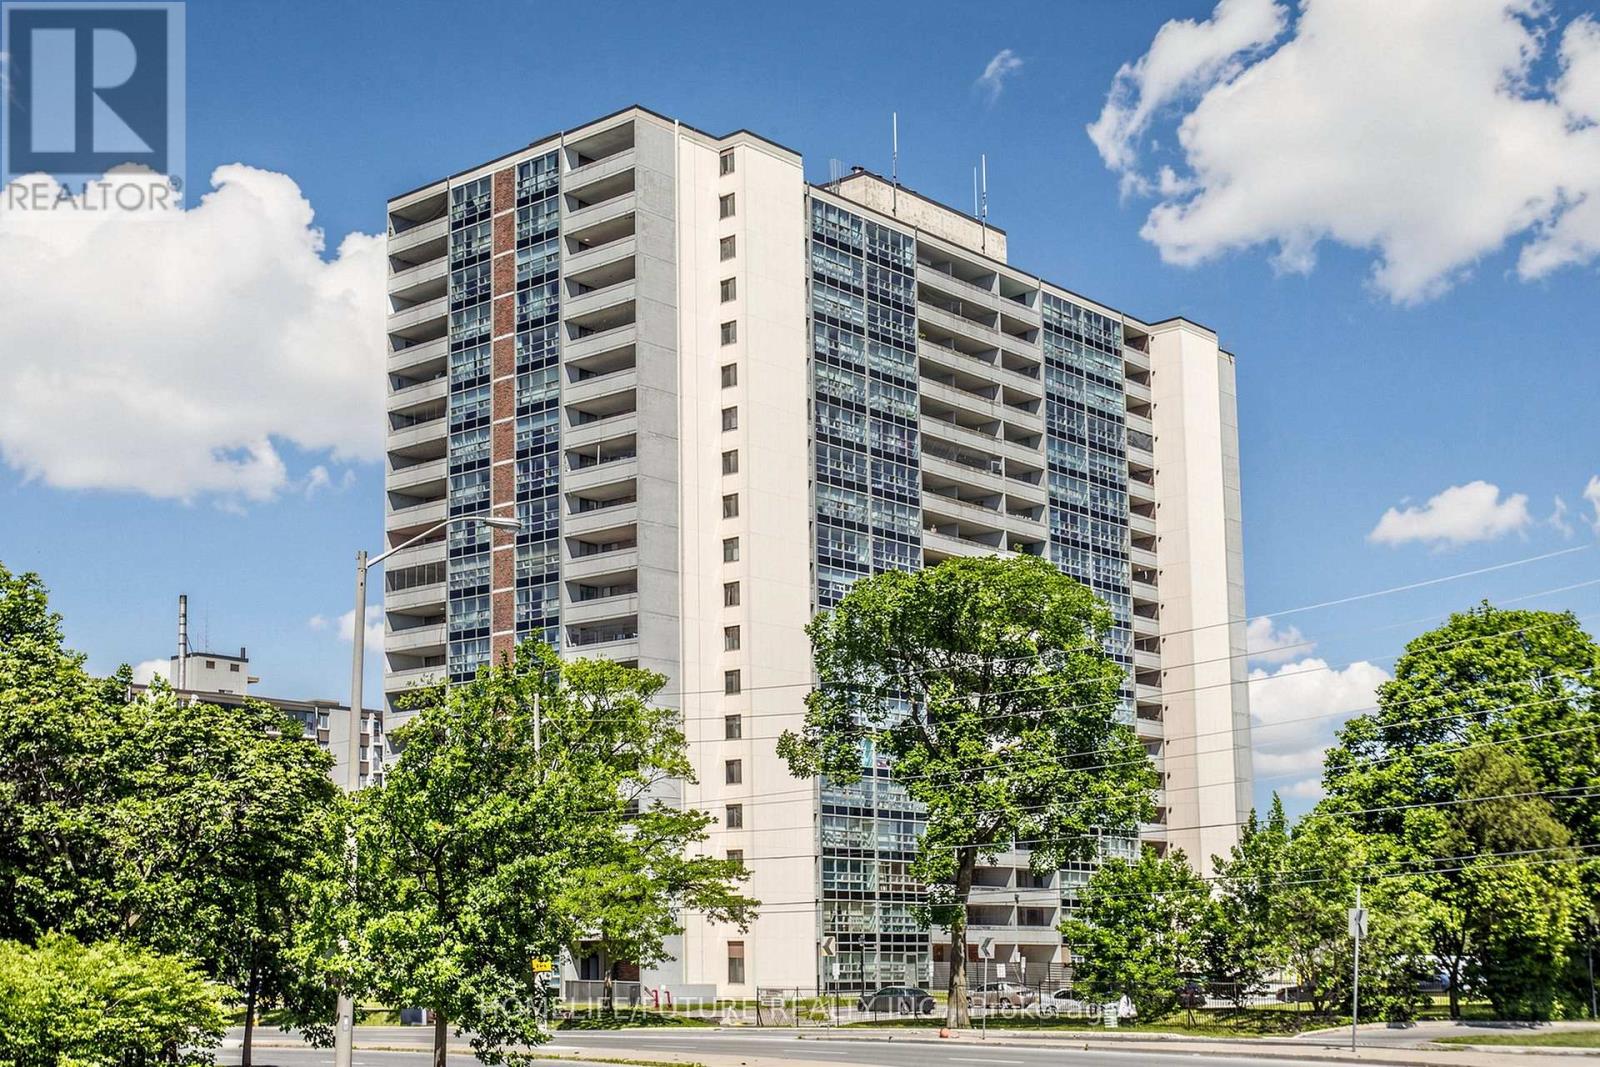
709 - 3380 Eglinton Avenue E
Toronto, Ontario
Excellent Bright And Spacious 3BR Corner Unit With Beautiful Lake Views. Enjoy A Large Living Area With A Walk-Out To An Oversized Private Balcony, Perfect For Relaxing Or Entertaining. Located In A Highly Convenient And In-Demand Neighborhood, You Are Just Steps From TTC Transit, Shopping, Restaurants, Grocery Stores, And Everyday Essentials. Minutes To Excellent Schools, Including Sir Wilfrid Laurier Collegiate Institute. Express Bus Service To U Of T And Centennial College Via Scarborough Centre, Plus Quick Access To Eglinton GO Station And Hwy 401. Easy Access To Major Routes Makes Commuting A Breeze. This Well-Managed Building Offers Great Amenities, Including A Gym, Sauna, Party Room, And Ample Visitor Parking. A Fantastic Opportunity For First-Time Buyers, Downsizers, Or Investors Seeking Exceptional Value, Generous Space, And A Prime Location. (id:62616)
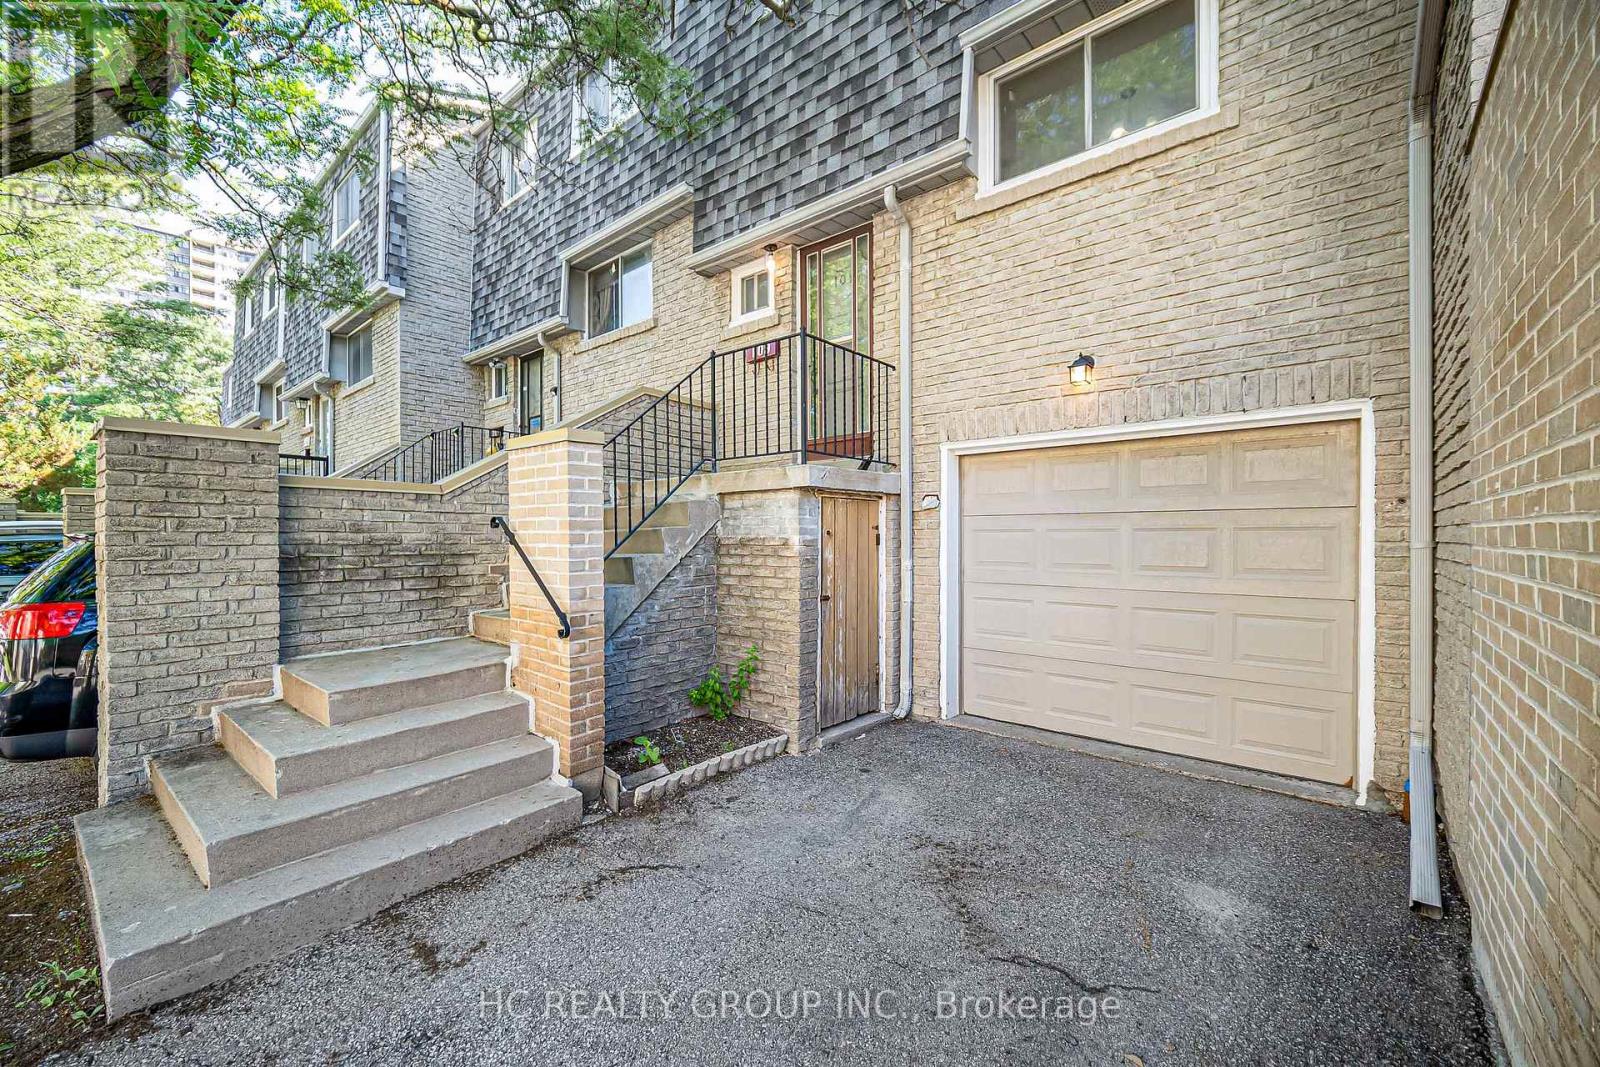
109 - 1280 Bridletowne Circle
Toronto, Ontario
Rare 4-Bedroom Condo Townhouse With Above-Grade Walk-Out Basement In The Heart Of L'Amoreaux! Located In A Quiet, Safe And Family-Friendly Community Featuring Beautifully Landscaped Grounds And A Park-Like Setting. This Bright And Well-Maintained Home Is Filled With Natural Light Throughout. The Main Floor Features A Spacious Open-Concept Living And Dining Area With Oversized Windows, Creating A Bright And Inviting Space For Family/Friends. The Living Area Also Features A Custom Built-In Closet, Providing Valuable Additional Storage. The Newly Build Kitchen Also Includes An Adjacent Breakfast Area For A Modern Living Vibe. The Upper Level Offers Four Bright And Well-Proportioned Bedrooms, Each Featuring Large Windows And Closets, Creating Comfortable Resting Spaces Bathed In Sunshine Throughout The Year. The Above-Grade Lower Level Features A Walk-Out To A Gorgeous Private Backyard. With Direct Access To Both The Backyard And Garage, This Versatile Space Is Ideal For A Home Office, Recreation Area, Or Potential Rental Income Opportunity. The Oversized Built-In Garage Also Provides Excellent Additional Storage Space. Within Walking Distance To Parks, Schools, Supermarkets, Restaurants, Public Transit, Community Centres, And Everyday Amenities. A Great Opportunity To Own A Low-Maintenance, Move-In Ready Home In One Of Scarborough's Most Established And Convenient Neighbourhoods. ** Notable Upgrades And Improvements Include: Fully Renovated Kitchen (2026) With New Cabinets, Countertops, Sink, Range Hood And Range; New Refrigerator (2026); Renovated Bathrooms With New Vanities And Light Fixtures (2026); New Washer (2026); New Main Floor Cabinetry And Basement Laundry Room Door Frame (2026); Updated Light Fixtures (2026); Partial Interior Painting (2026); New Basement Door (2026); Removal Of All Carpeting (2013); Custom Built-In Storage Closet (2013); And More. (id:62616)
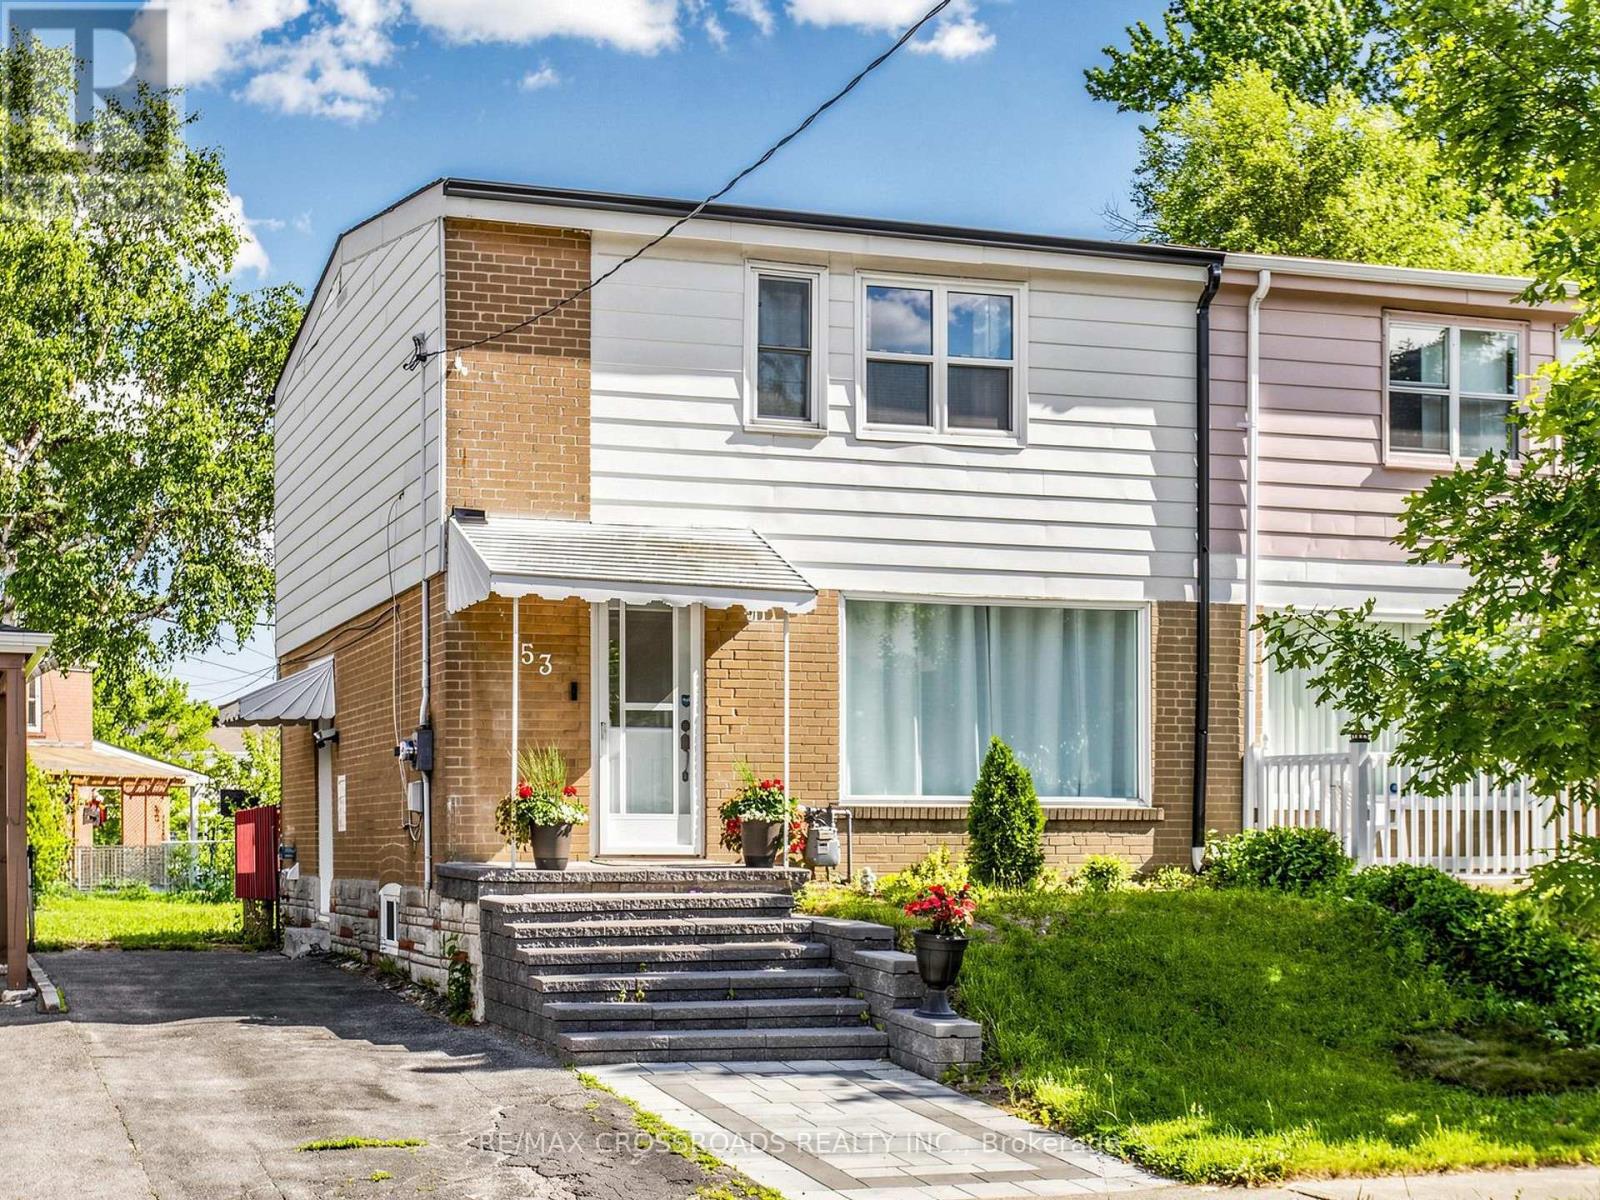
53 Bonniewood Road
Toronto, Ontario
Welcome to this beautifully renovated freehold semi-detached home in sought-after Ionview, one of Scarborough's most exciting and rapidly evolving communities. Ideally situated just steps from the transformative Golden Mile revitalization (280-acre master-planned redevelopment featuring vibrant mixed-use communities, parks, retail & employment) and the operational Eglinton Crosstown LRT (TTC Line 5), this is your opportunity to secure a foothold in a corridor poised for exceptional growth and convenience. Thoughtfully updated throughout and truly move-in ready, this home features high quality 6" laminate flooring through-out('24), a stylish newer kitchen ('24) complete with quartz countertops ('26), marble tile backsplash, modern cabinetry, stainless steel appliances, newer light fixtures and pot lights (main). Large picture windows flood the home with natural light, while the functional layout strikes the perfect balance between comfortable daily living & effortless entertaining. The dining room offers a walk-out to a large deck and expansive backyard, creating a private outdoor retreat ideal for summer barbecues, family gatherings, or simply unwinding after a long day. Upstairs, there's 3 spacious bedrooms with light filled windows and modern renovated bathroom & quartz vanity('25), providing the perfect setting for growing families to enjoy for years to come! Newer landscaped front porch, pad and steps ('25). Newer roof & gutters ('24).**SEPARATE ENTRANCE** to a professionally finished basement featuring its own kitchenette, bedroom, and 3-piece ensuite, offering exceptional versatility for extended family, multi-generational living, guests, a home office, or recreation space. Conveniently located near the DVP, Costco, Groceries, SmartCentres, Golden Mile Plaza, Eglinton Square, Kennedy GO Station, this home also offers access to well-regarded schools, including General Brock Public School & W.A. Porter Collegiate Institute (7.9). A true gem in the city! (id:62616)
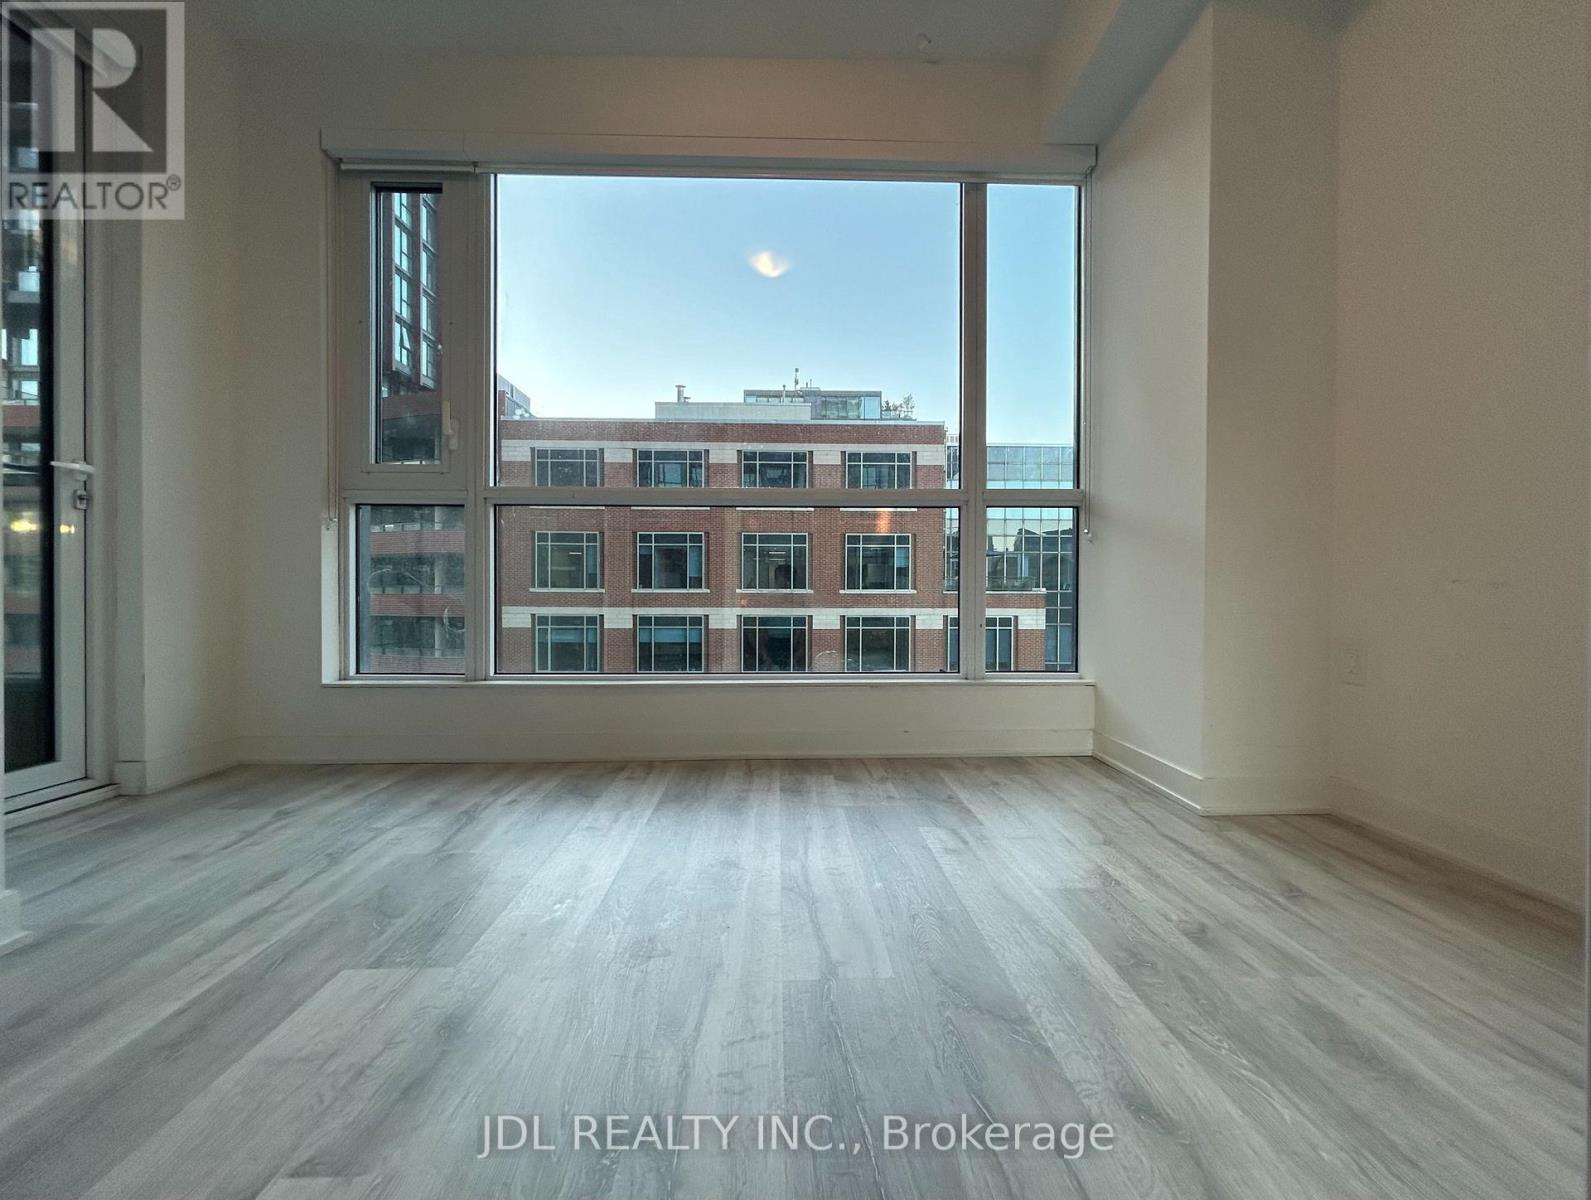
#701 Suite A - 70 Princess St Street
Toronto, Ontario
REAL TORONTO CENTER! BEST DEAL! MUST SEE! EVERYTHING YOU NEED TRULY AT YOUR DOORSTEP! Very New! Wonderful Location! Really Bright! Modern Gym! Free Internet! Walking To All Amenities! Universities, Schools, Shopping Centers, Financial Districts, Banks, Entertainment Venues, TTC, Subway, Etc.shared bath/kitchen.Thank you very much! (id:62616)
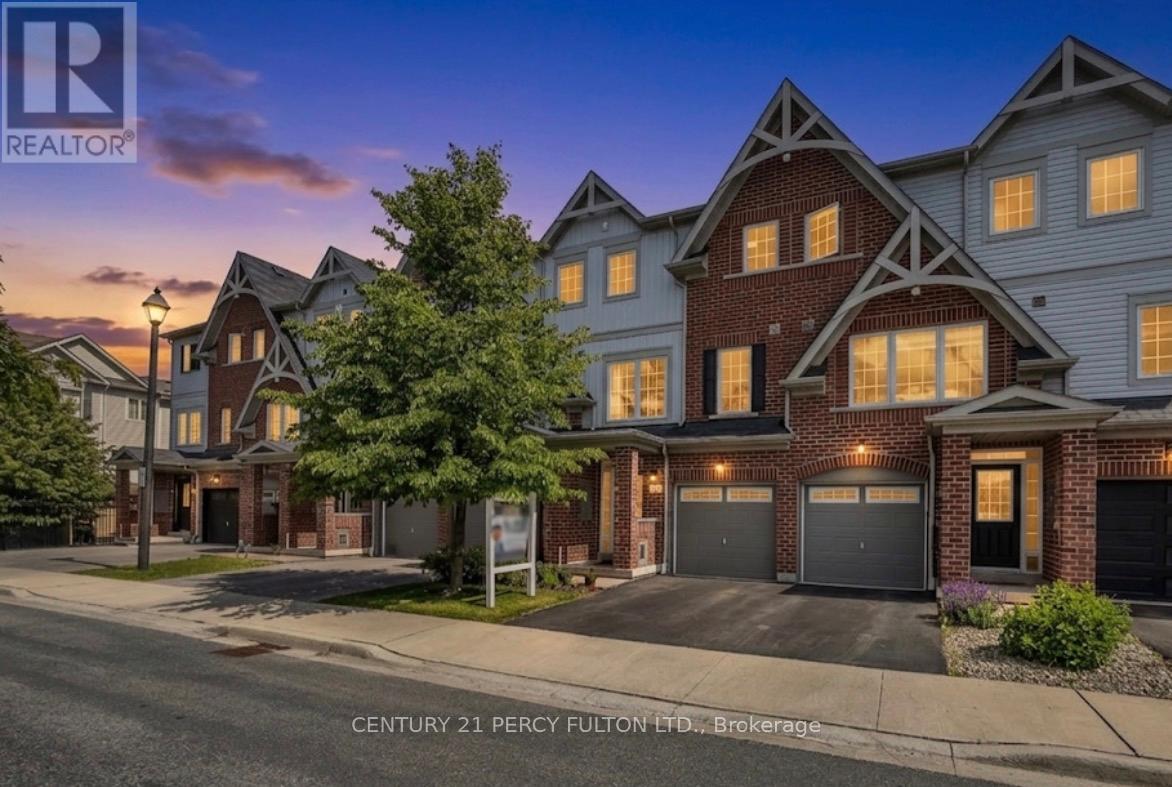
86 Magpie Way
Whitby, Ontario
Welcome to this well-maintained freehold townhome in a highly desirable Whitby neighbourhood, offering a functional layout and comfortable living space for families, first-time buyers, and investors alike. This bright and inviting home features 3 spacious bedrooms and 3 bathrooms, including a convenient main floor powder room and a full bathroom on the upper level. The open-concept main floor is filled with natural light and offers a seamless flow, making it ideal for both everyday living and entertaining. The kitchen provides ample cabinetry, generous counter space, and a practical design for busy households. Upstairs, you'll find three well-sized bedrooms with plenty of closet space and a full family bathroom. The finished lower level offers additional living space that can be used as a recreation room, home office, gym, or play area, complete with a walkout to the fully fenced backyard. Enjoy the convenience of an attached garage with direct access and a private driveway. Ideally located close to schools, parks, shopping, restaurants, GO Transit, and Highways 401, 412, and 407, this home offers exceptional value and convenience in one of Whitby's most sought-after communities. Move in and enjoy all that this fantastic location has to offer. (id:62616)
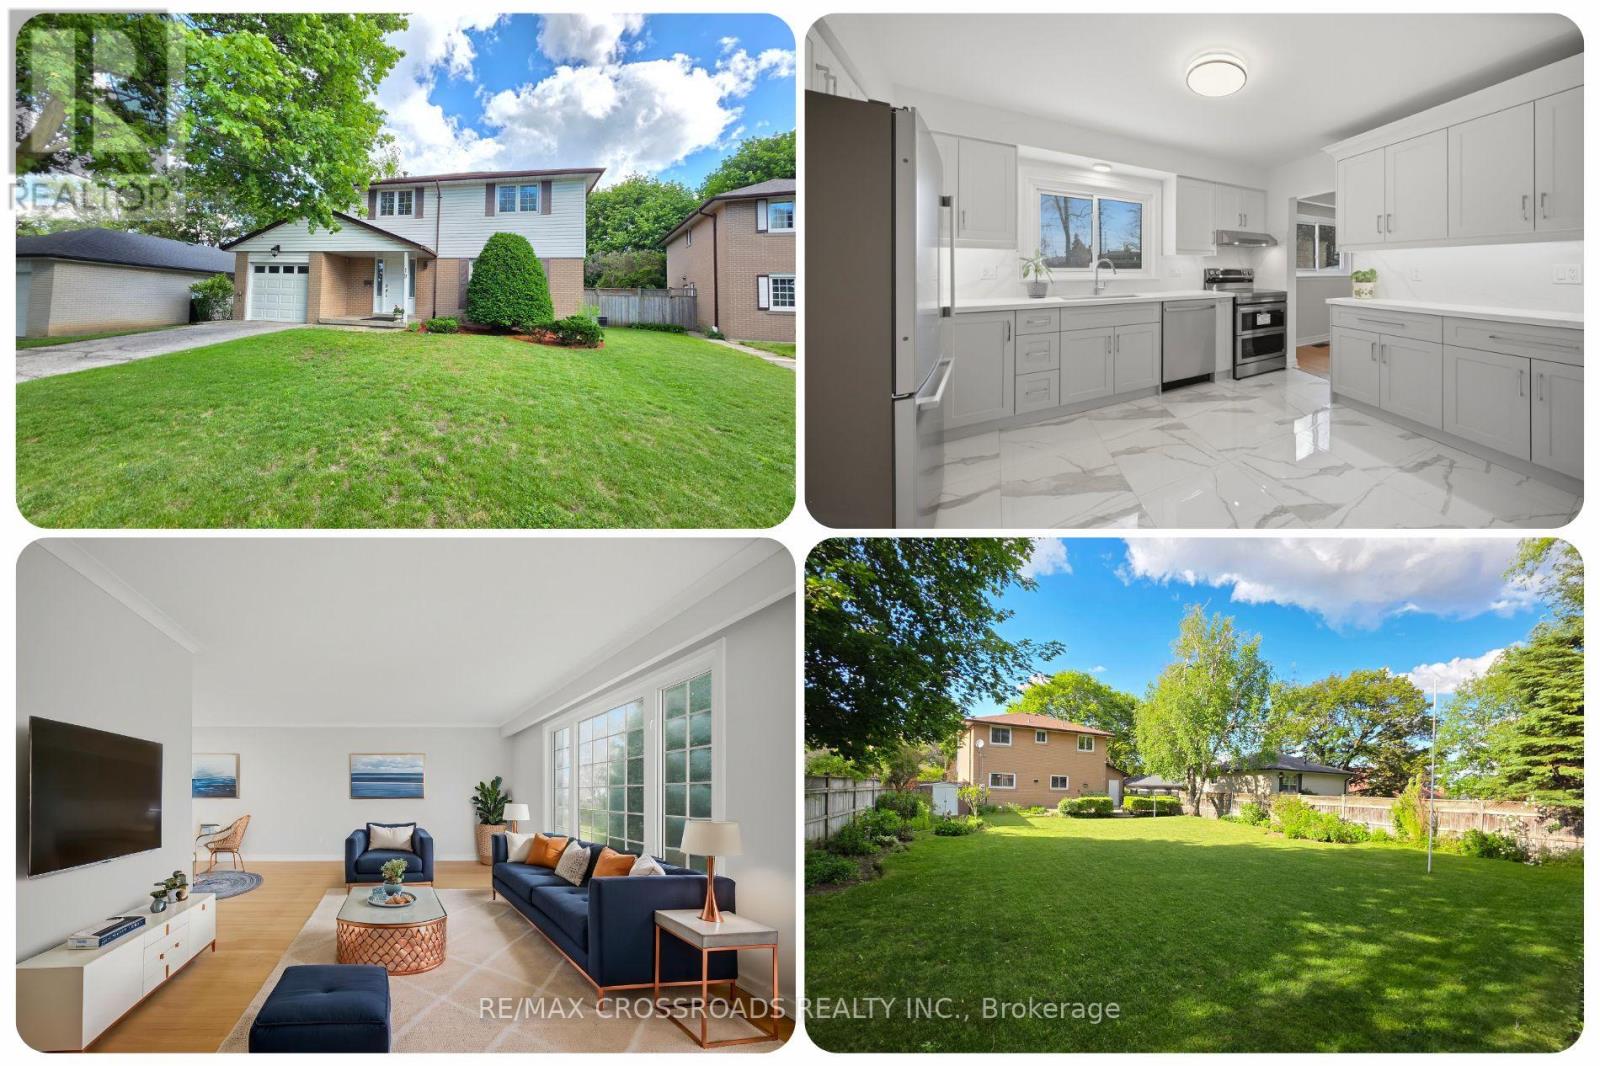
19 Portico Drive
Toronto, Ontario
19 Portico Drive is a Spectacularly Renovated Family Home in Toronto with Premium Finishes! This beautifully reimagined 4-bedroom, 3.5-bathroom residence perfectly blends timeless elegance with modern comfort. Step inside to discover a bright main floor featuring refreshed hardwood floors and a spacious living area ideal for entertaining. A fully renovated eat-in kitchen boasts quartz countertops, tile flooring, a coffee bar, and new top-of-the-line stainless steel appliances. And the renovated bathrooms include quartz countertops, Moen fixtures, new vanities, mirrors, lighting, and tile finishes. The inviting lower level adds new vinyl flooring, pot lights, a built-in bookcase, separate laundry area, ample closet storage, new washer and dryer, 3-piece bath, and rough-inplumbing for future kitchenette. Step outside to a landscaped, private backyard with a sprawling interlockingdeck-perfect for summer barbecues. Located just minutes from top-rated schools, parks, and shopping.Home features: new exterior doors, new lighting, new painting, new flooring, oak-capped staircase, 200 AMP service, premium fenced lot, convenient location, separate side entrance, and more. (id:62616)
91 Carlaw Avenue
Toronto, Ontario
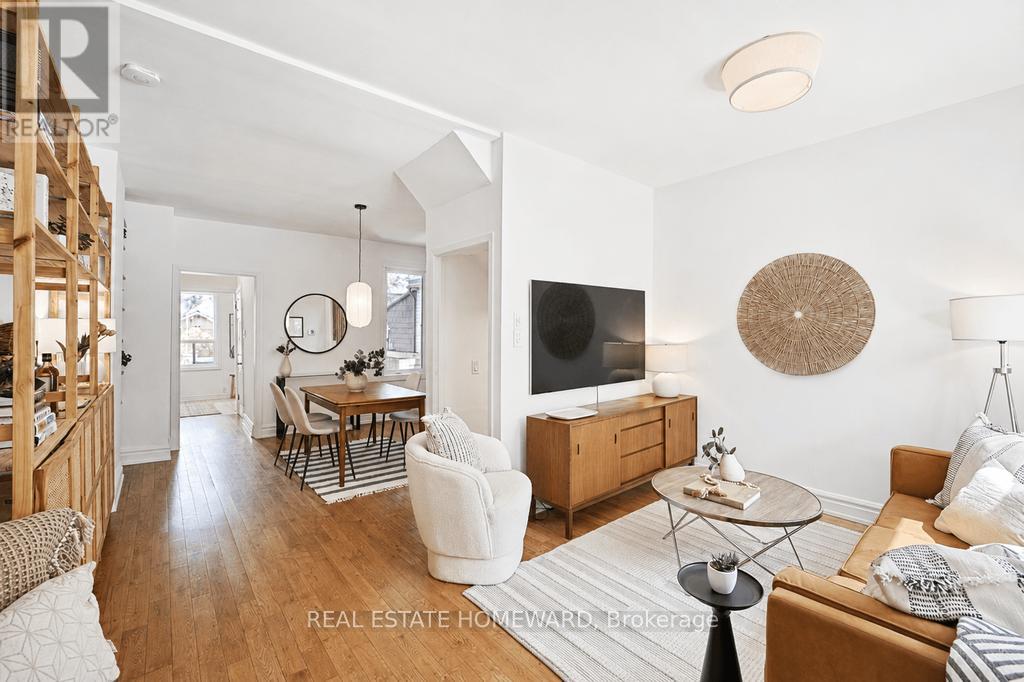
South Riverdale Gem with easy access to Leslieville shopping, cafes ,transit and schools (including French Immersion). Calling all first time Buyers- Don't let this light filled 2 bedroom 2 bathroom Home slip through your fingers.Dreamy High Ceilings make this space your own. Freshly painted throughout. Eat-in kitchen with walk out to Deck and extra deep and private backyard oasis. Beautifully renovated Garden Workshop freshly refurbished wood siding and fully fenced yard to keep children and pets safe.Partially finished basement with luxury vinyl plank flooring and good ceiling height. Newly installed sump pump.Last house in a row- Feels like a semi-detached! Easy access to downtown and Lakeshore Blvd., Martin Goodman Trail at your door.Proximity to Biidaasige Park and future Port Lands neighbourhood and to the Ontario Line. (id:62616)

1150 Raglan Road E
Oshawa, Ontario
Perched atop a picturesque 2-acre hilltop on the protected Oak Ridges Moraine, this exceptional custom-built estate blends timeless craftsmanship, modern efficiency, and country privacy just minutes from Hwy 407. Defined by its stunning wraparound veranda, the home offers breathtaking panoramic views and an inviting space to relax, entertain, and enjoy the surrounding countryside. Outstanding curb appeal is enhanced by custom granite stone facing surrounding the foundation, creating a distinctive estate-quality finish. Offering beautifully maintained living space plus a registered legal 1-bedroom basement apartment, this one-of-a-kind property provides exceptional flexibility for multigenerational living or income potential. Inside you'll find hardwood flooring throughout, spacious principal rooms, a beautiful custom staircase, executive office/library, quartz kitchen countertops, and a thoughtfully designed layout ideal for family living and entertaining. The fully finished third floor offers endless possibilities as a guest retreat, home office, games room, or studio. Outside, mature landscaped gardens filled with lilacs and lilies complement the peaceful setting, while the oversized attached double garage and impressive detached triple garage with workshop provide outstanding space for vehicles, hobbies, storage, or a home-based business. Meticulously maintained and updated, the home features high-efficiency ground-source geothermal heating and cooling, replacement geothermal unit (2010), updated windows (2019), basement windows (2022), roof shingles (2021), HRV (2023), and a GenerLink connection for added peace of mind. A rare opportunity offering privacy, efficiency, versatility, and an unmatched lifestyle just 13 minutes to Durham College and Ontario Tech University, approximately one hour to downtown Toronto and Pearson International Airport. (id:62616)