
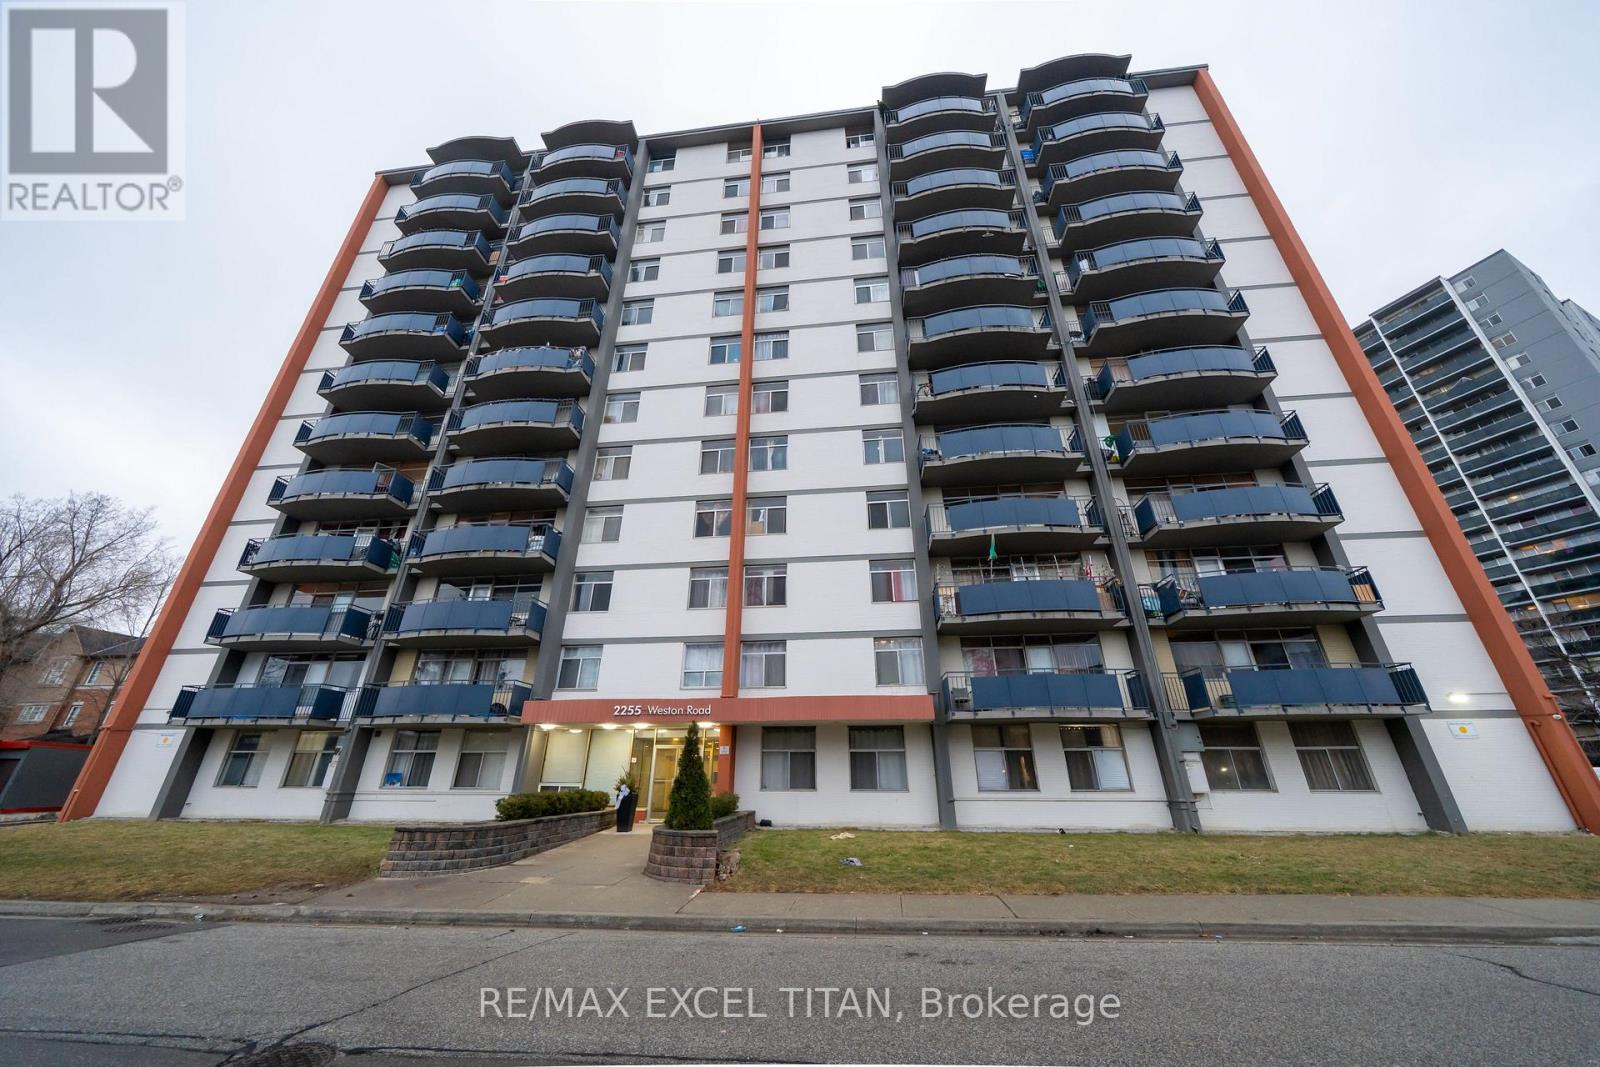
B101 - 2255 Weston Road
Toronto, Ontario
Welcome to this One Bedroom suite in Midtown Toronto! Ideally located at Weston Rd and Lawrence Ave West. Enjoy the newly renovated lobby and the convenience of being just 20 minutes from downtown Toronto via transit. With a contemporary kitchen, and full bathroom, the spacious layout provides both comfort and style. Its central location puts you within walking distance of top restaurants, and boutiques, while nearby public transit makes exploring the city. Discounted promotional rates with Rogers available for Home Phone, Internet and Cable services (id:62616)
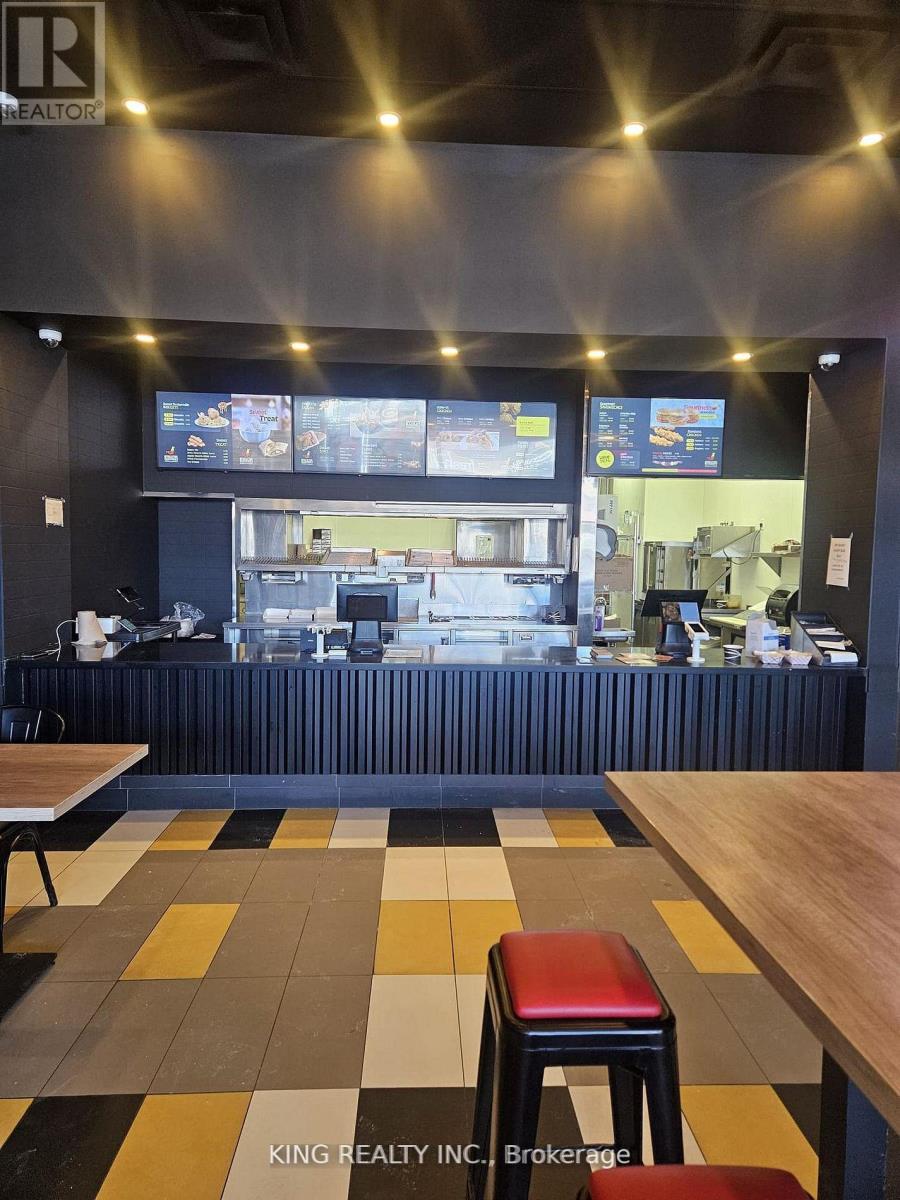
3 - 1476 Dundas Street E
Mississauga, Ontario
Excellent opportunity to own a well-established fried chicken business in a prime, high-traffic plaza surrounded by major anchor tenants including Costco and Walmart, along with major banks and national retailers. The unit offers approximately 1,800 sq. ft. of space with a lease of 3 years plus a 5-year renewal option, and rent of $8,787 per month. Located in a busy residential and commercial area, the business benefits from steady walk-in traffic and consistent sales. This is a turnkey operation with strong income potential and can continue as a fried chicken concept or be converted to another food use, subject to landlord approval. Ideal for owner-operators or investors seeking a profitable business in a highly desirable location. (id:62616)
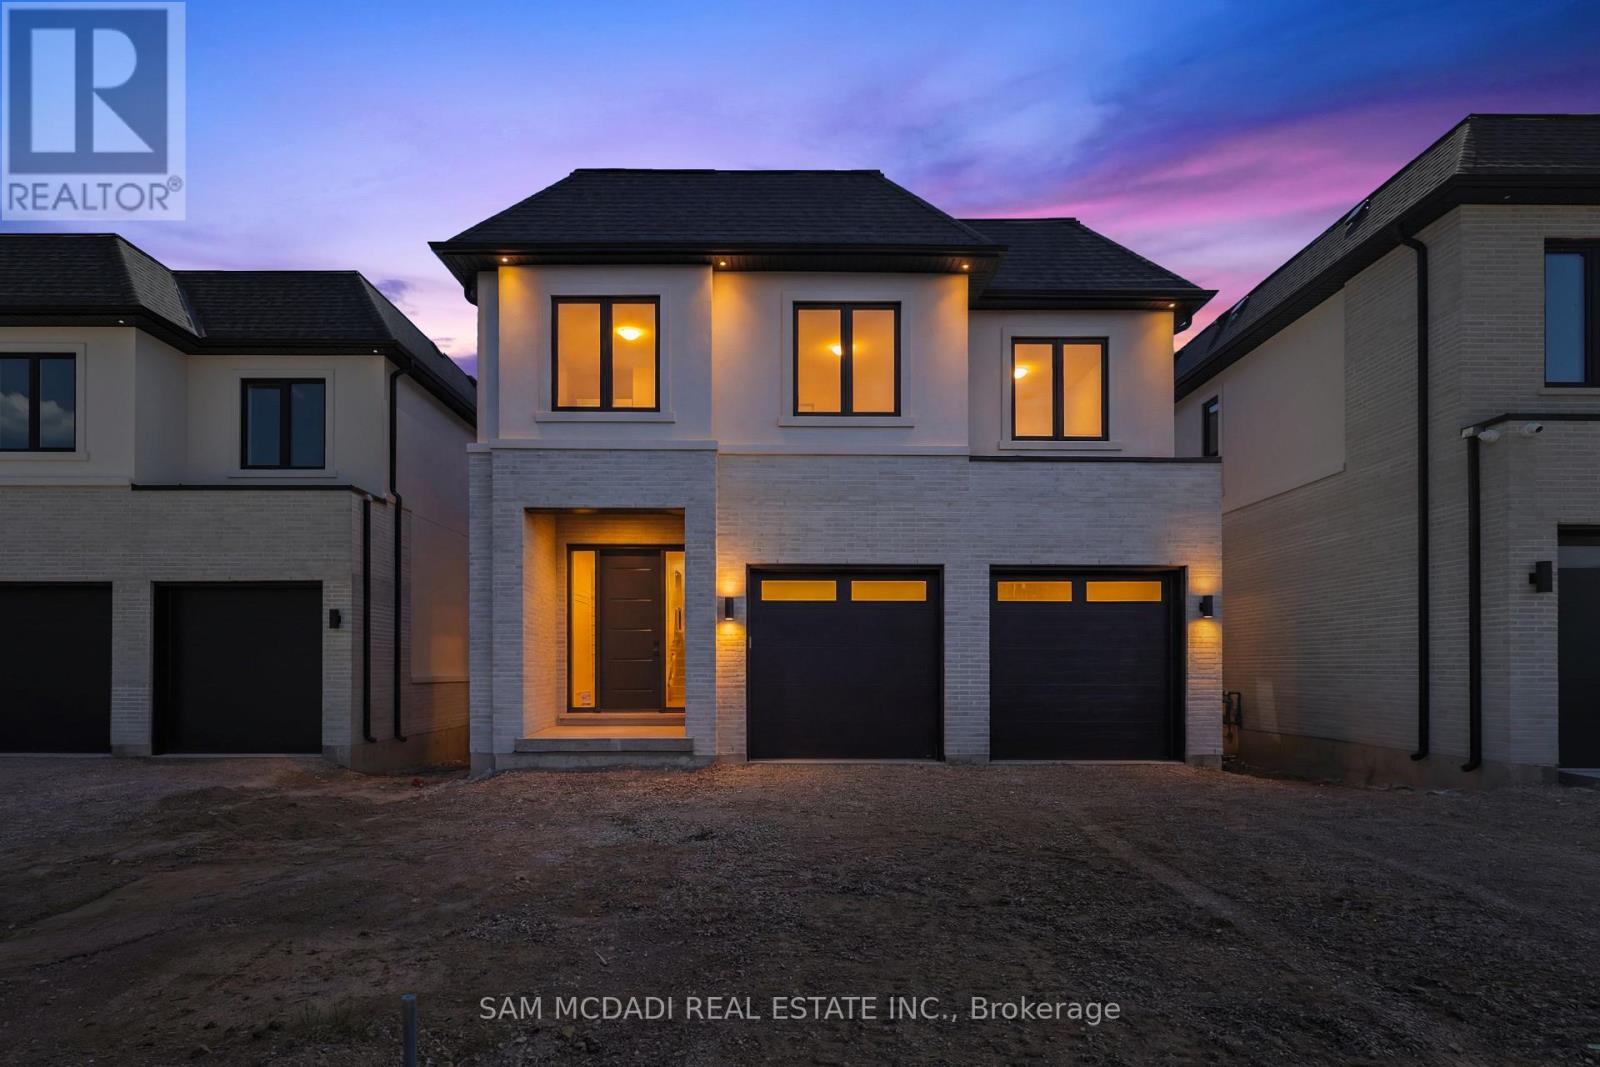
2354 Eighth Line
Oakville, Ontario
Welcome to 2354 Eighth Line! Perfectly positioned in one of Oakville's most desirable family-oriented neighbourhoods, this newly built residence by Stuart Riley Bespoke Builder offers approximately 3,300 SF of thoughtfully designed living space. Every detail has been crafted to elevate the way you live. Step inside to a bright, open-concept main floor where natural light fills the home & creates an inviting atmosphere for both daily living & special occasions. The chef-inspired kitchen offers generous prep space, abundant storage, & overlooks to the expansive living room, where a stunning fireplace invites family & friends to gather. A formal dining area sets the stage for memorable celebrations, while the private main-floor den provides the flexibility, ideal as a home office, study space, library, or quiet retreat.The impressive open-to-above staircase leads to a beautifully designed upper level. The primary suite serves as a true escape, complete with a spacious walk-in closet & a luxurious spa-inspired 5-piece ensuite. Three additional oversized bedrooms each offer walk-in closets & ensuite access, providing comfort & room to grow for every member of the family. An upper-level laundry room adds everyday convenience. The unfinished lower level presents an exciting opportunity to create a space that reflects your lifestyle, whether that's a home theatre, gym, games room, in-law suite, kids' play zone, or the ultimate entertainment hub. Beyond the interiors, enjoy access to top-rated schools, beautiful parks, scenic walking & cycling trails, golf courses, community centres, & everyday conveniences. Spend weekends exploring local favourites, enjoying nearby cafés & restaurants, visiting Bronte Creek Provincial Park, or taking advantage of Oakville's vibrant shopping districts & charming waterfront. With easy access to major highways, GO Transit, & countless recreational amenities, this location effortlessly connects work, play, & family life. (id:62616)
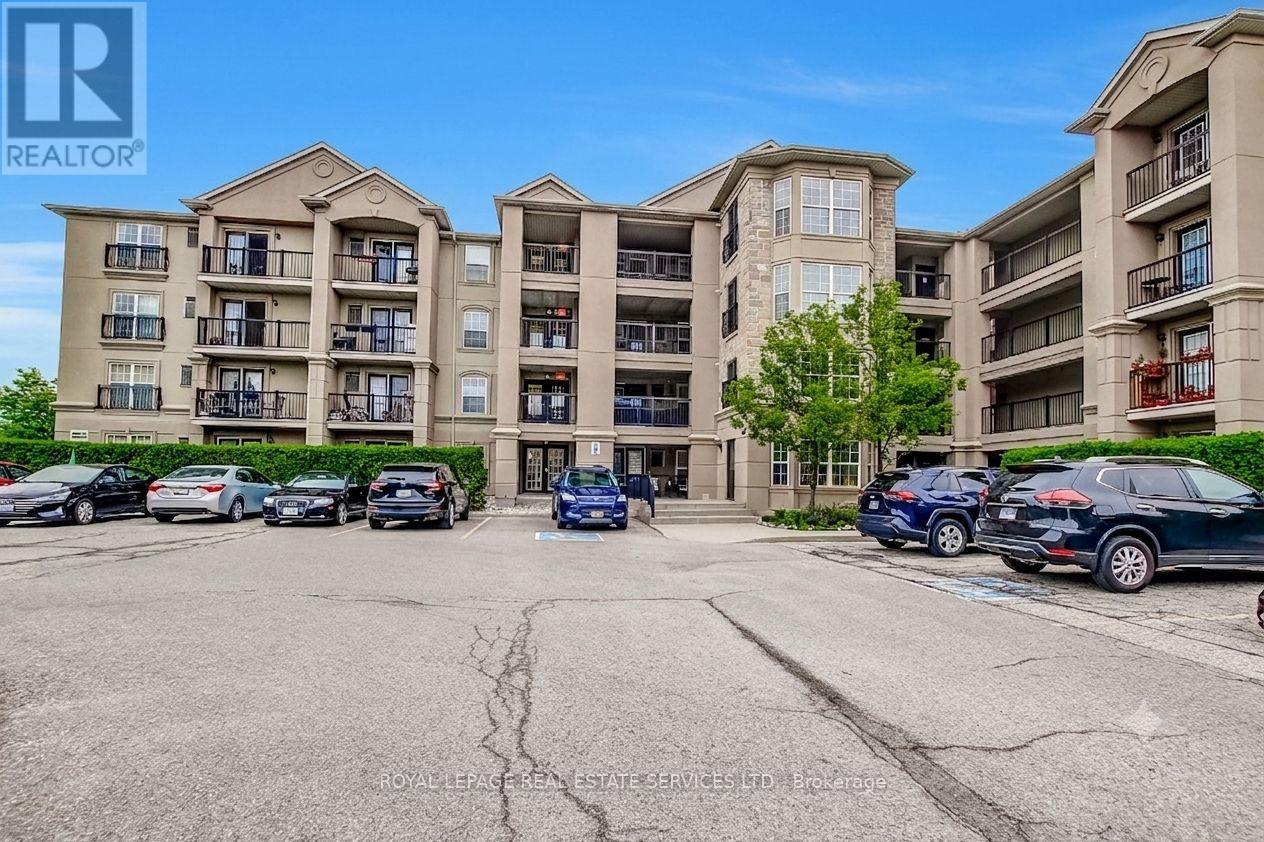
409 - 1483 Maple Avenue
Milton, Ontario
Beautifully renovated unit featuring a stunning custom kitchen with premium 36" upper and lower cabinetry, pot drawers, spice rack, soft-close doors and drawers, quartz countertops, quartz backsplash, under-cabinet lighting, and newer stainless steel appliances including fridge, stove, dishwasher and microwave. Freshly painted throughout in premium Benjamin Moore colours. Updated bathroom with quartz vanity, new Moen faucet, undermount sink and new toilet. Quality finishes include wide-plank premium luxury vinyl flooring throughout, new baseboards and trim, updated lighting, blackout blinds and ample closet storage. Equipped with newer washer and dryer. Enjoy central A/C. Ideally located minutes from Hwy 401 and James Snow Parkway, with Walmart Supercentre, shopping, restaurants, parks and everyday amenities just a short 7-minute drive away. Move-in ready and offering exceptional value, modern finishes and low-maintenance living. (id:62616)
207 - 3 Michael Power Place
Toronto, Ontario
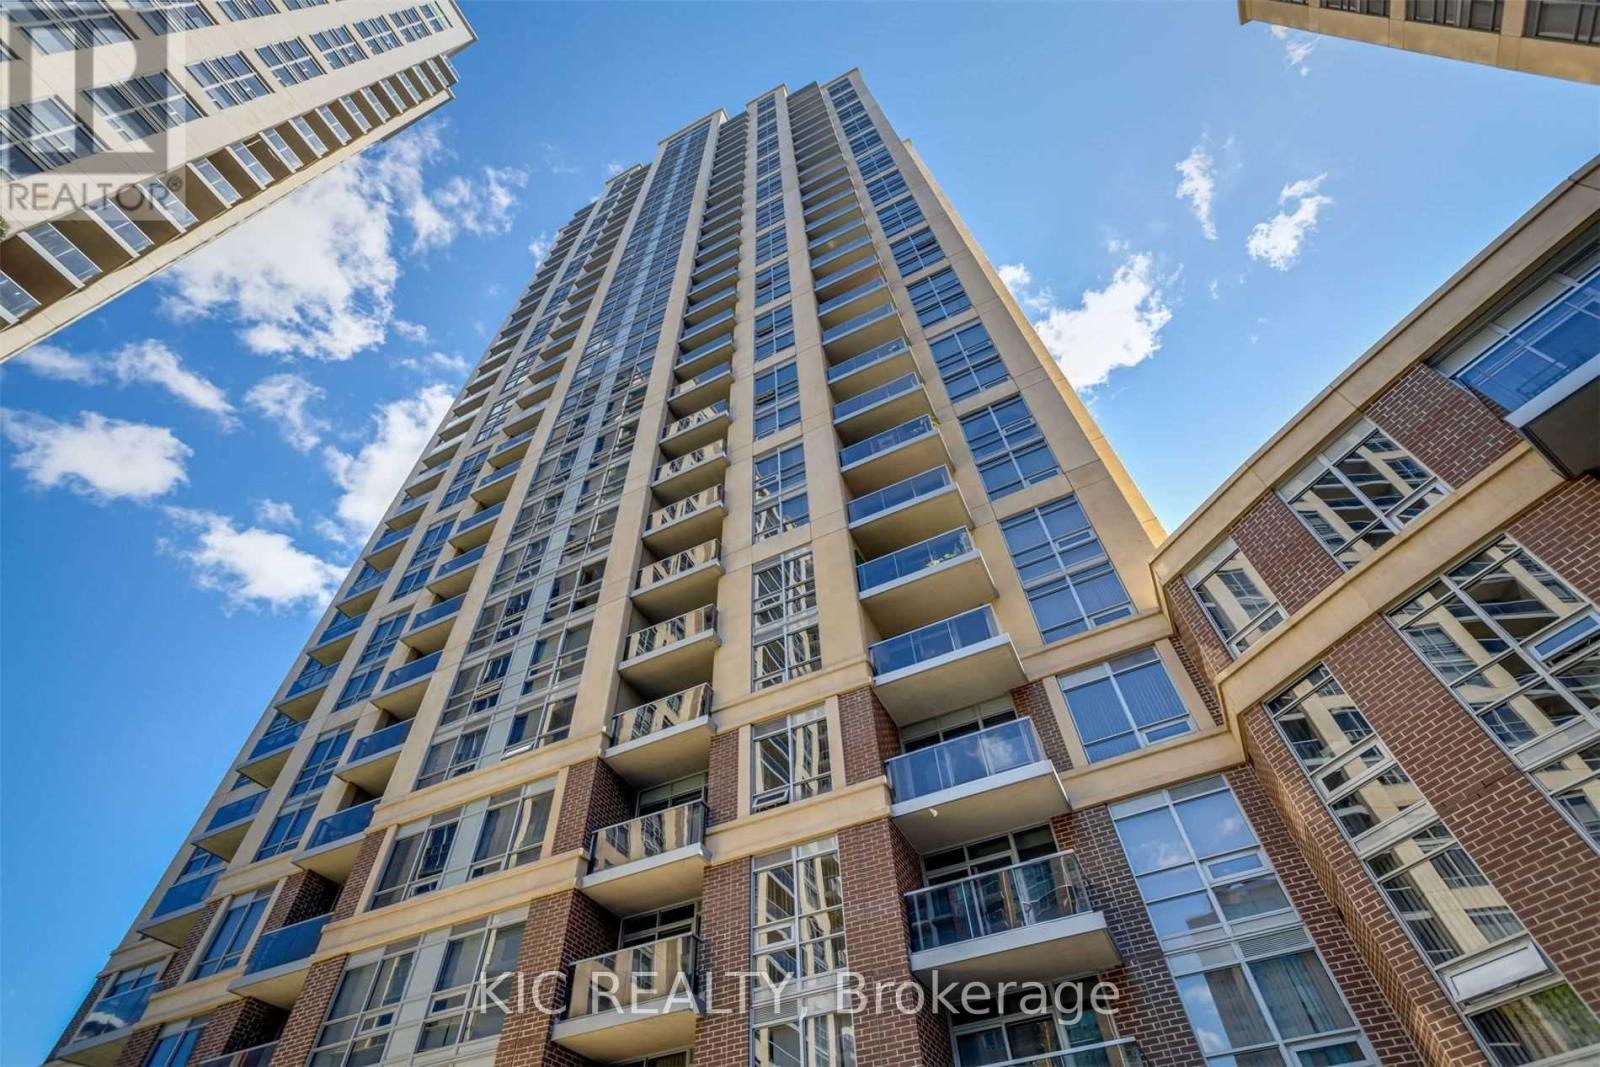
2 Bedroom Plus Den, 2 Bath Unit, steps to Islington Subway. Unit features an open concept, practical layout with over 1,000 sq. ft. of living space. Upgrades include new laminate throughout and freshly painted. Great location for shopping, parks, transit etc. (id:62616)
206 - 6 Milvan Drive
Toronto, Ontario
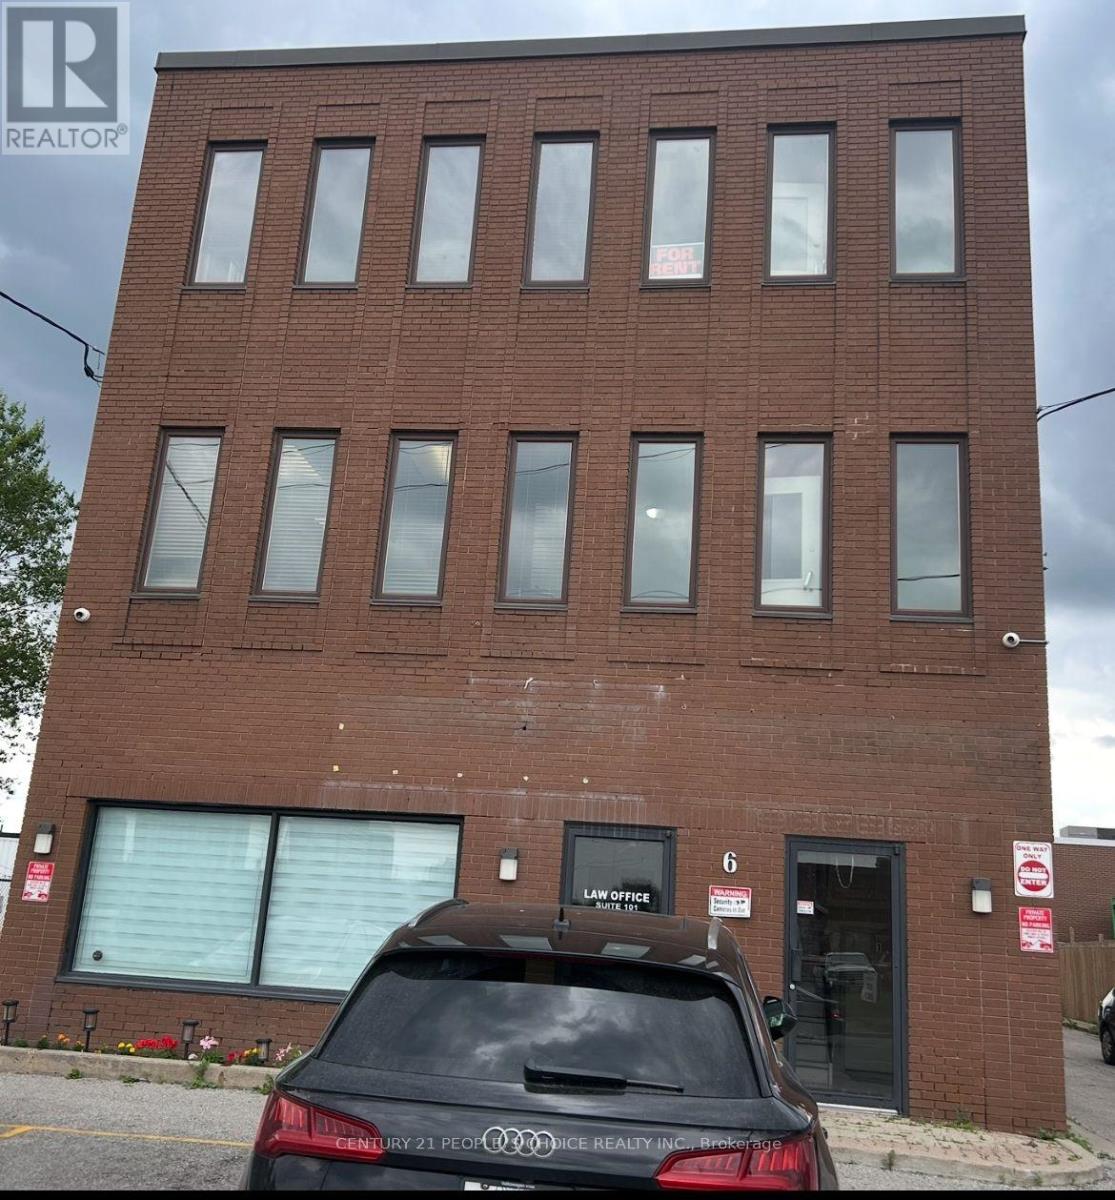
Beautiful, bright 275 Squared feet office space available for immediate possession. This is a second-floor corner office with many windows. Other tenants in building includes Lawyer, Accountant, Insurance, Driving School, Paralegal & Security offices. (id:62616)
#2 (Ground) - 35 Humberside Avenue
Toronto, Ontario
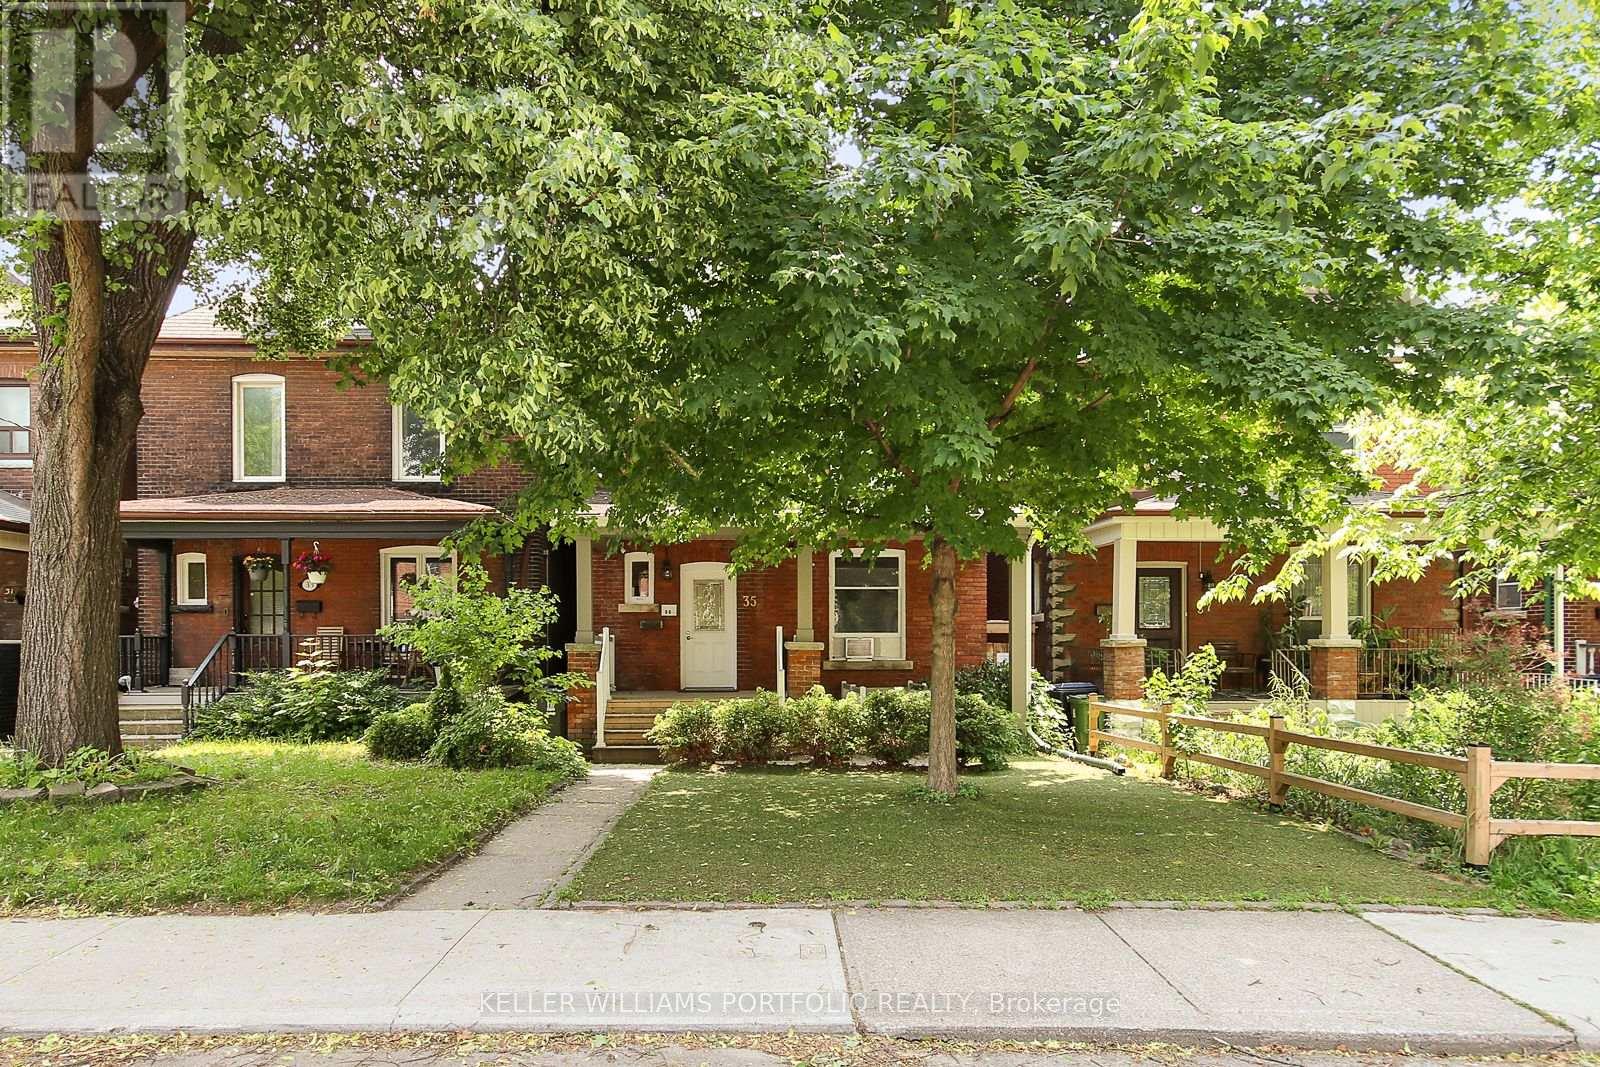
Charming 2-Bedroom Apartment with Parking in Toronto's Desirable West End. Welcome to this well-maintained and inviting 2-bedroom, 1-bathroom apartment on a quiet, tree-lined street in one of Toronto's most sought-after neighbourhoods. Perfectly situated between The Junction, High Park, Bloor West Village, and Roncesvalles, you'll enjoy the best of west-end living with shops, cafés, restaurants, parks, and transit all within walking distance. The apartment features a full kitchen with dishwasher, a back deck, front porch, and access to free shared laundry (no coins or cards required). Parking for up to 2 vehicles (tandem parking) is included-a rare find in the area. Features: 2 bedrooms, 1 bathroom Ground-floor unit with easy access Dishwasher Free shared laundry Parking for up to 2 vehicles (tandem) Quiet, family-friendly street Steps to cafés, restaurants, shops, and everyday amenities Close to High Park, Bloor West Village, Roncesvalles, and The Junction Easy access to TTC, Bloor GO Station, UP Express, and downtown Toronto Enjoy the convenience of city living with the charm of a vibrant, walkable neighbourhood known for its independent businesses, beautiful parks, and strong sense of community. (id:62616)
#1 (Basement) - 35 Humberside Avenue
Toronto, Ontario
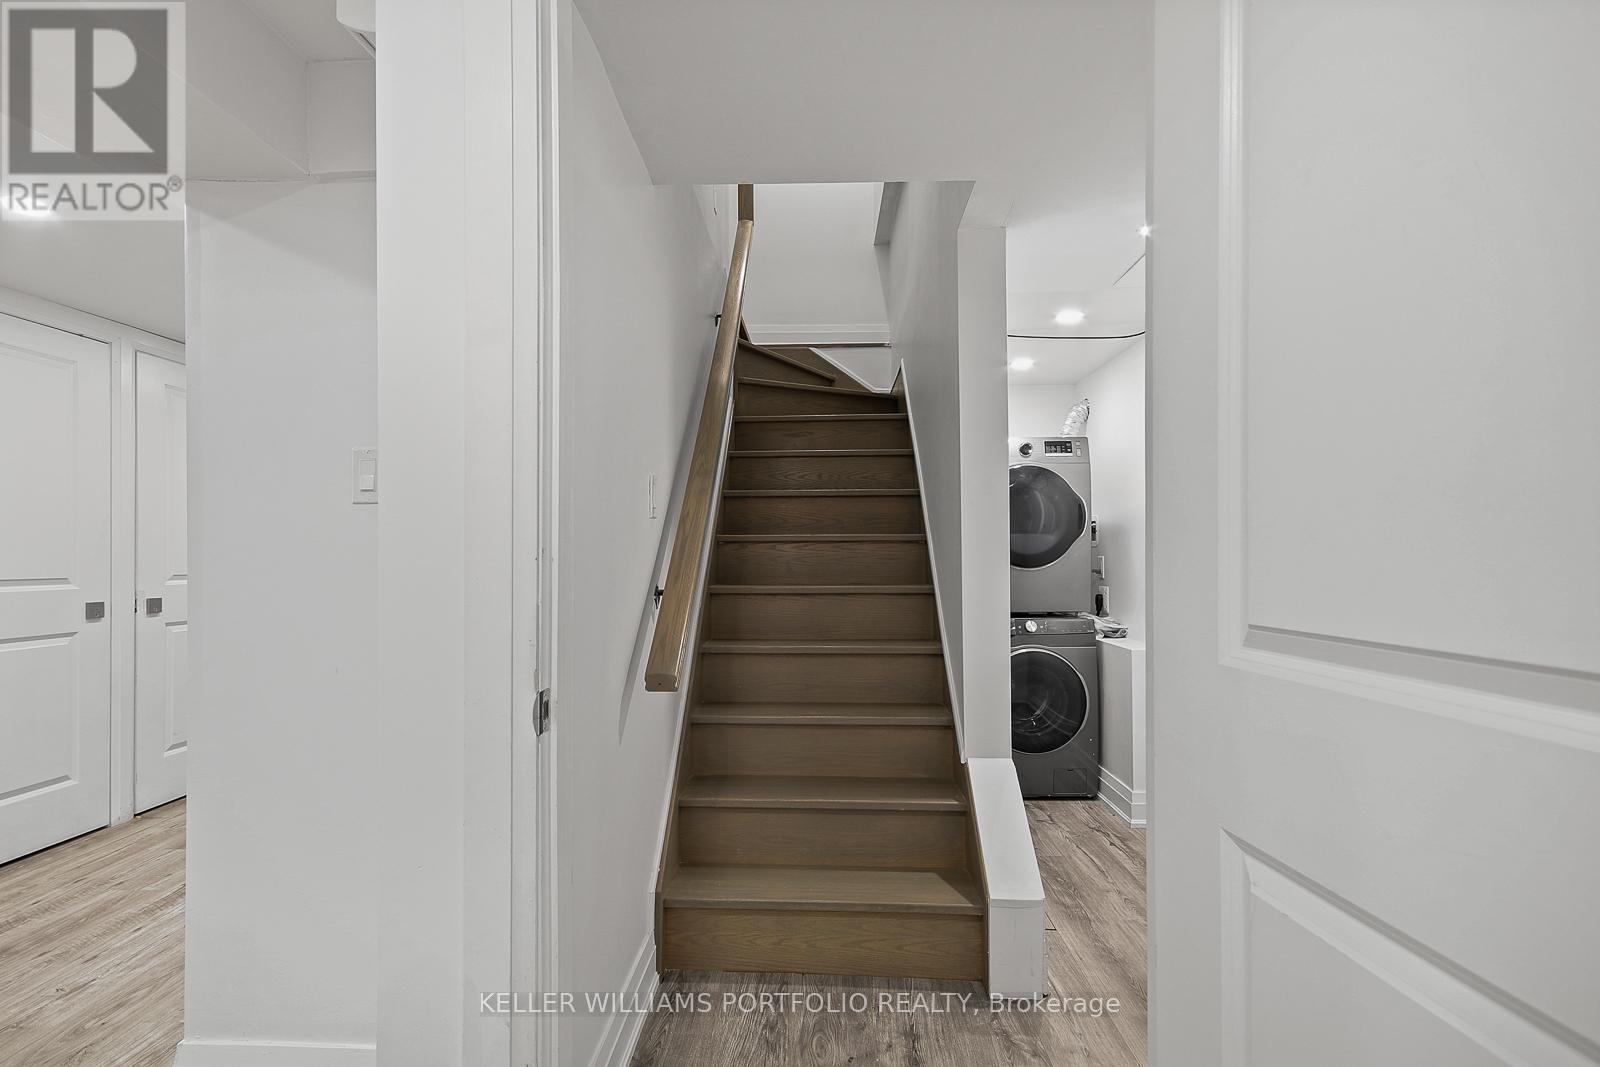
Open Concept 1 Bedroom Apartment - Utilities Included - Steps to High Park & The Junction Live in one of Toronto's most sought-after west-end neighbourhoods from this well-maintained studio apartment on a quiet, tree-lined street. Ideally located between The Junction, High Park, Bloor West Village, and Roncesvalles, you'll enjoy easy access to local cafés, restaurants, shops, parks, and excellent transit connections. This self-contained open concept one bedroom offers comfortable, low-maintenance living with a full kitchen featuring a dishwasher, all utilities included, and access to free shared laundry (not coin-operated).Features: Heat, hydro, and water included Full kitchen with dishwasher Free shared laundry Quiet residential street Walkable to cafés, restaurants, grocery stores, and local shops Close to High Park, The Junction, Bloor West Village, and Roncesvalles Convenient access to TTC, Bloor GO Station, and UP Express Easy commute to downtown Toronto and Pearson Airport Enjoy the best of Toronto's west end from a location known for its vibrant community, independent businesses, and exceptional access to parks and transit. (id:62616)

1049 Cedar Grove Boulevard
Oakville, Ontario
Crafted by renowned architect Gren Weis and built by Hallmark Homes, this distinguished Morrison residence showcases timeless architecture and exceptional craftsmanship. Set on a beautifully landscaped 0.216 acre lot, the home offers approximately 5,500 sq.ft. of finished living space across three well-appointed levels. The main floor features quarter-sawn oak flooring, solid core doors, substantial millwork, 9" baseboards, and 9' ceilings, all enhanced by refined architectural detailing. A dramatic 13.5' coffered ceiling defines the family room, where a classic woodburning fireplace and rich cherry built-ins create an inviting setting. Expansive Kolbe windows flood the interior with natural light. The kitchen balances form and function, showcasing custom Andrew Moseley cabinetry, multi-toned granite countertops, tumbled marble backsplash, and premium appliances, including a Viking six-burner gas range. A generous 9' island with prep sink anchors the space, while the adjoining pantry and mudroom with built-ins and direct garage access enhance everyday living. Upstairs, the primary suite offers a private retreat with a walkout to sun deck, walk-in closet, and a luxurious limestone ensuite featuring heated flooring, Bain Ultra air tub, and oversized rain shower. Two additional bedrooms enjoy ensuite access, providing comfort and privacy for family or guests. The fully finished lower level features 9' ceilings and hydronic radiant heated floors, complete with a spacious recreation area, custom bar, fitness room with durable marmoleum flooring, and a guest bedroom. Exterior details include cedar shake siding, copper accents, UV-protected Kolbe windows, irrigation system, and a heated tandem garage. Located in one of Oakville's most established Morrison neighbourhoods, surrounded by matures trees and distinguished homes, this property presents a refined living experience in a coveted setting. (certain images have been digitally enhanced and virtually staged) (id:62616)
19 Broadview Avenue
Mississauga, Ontario
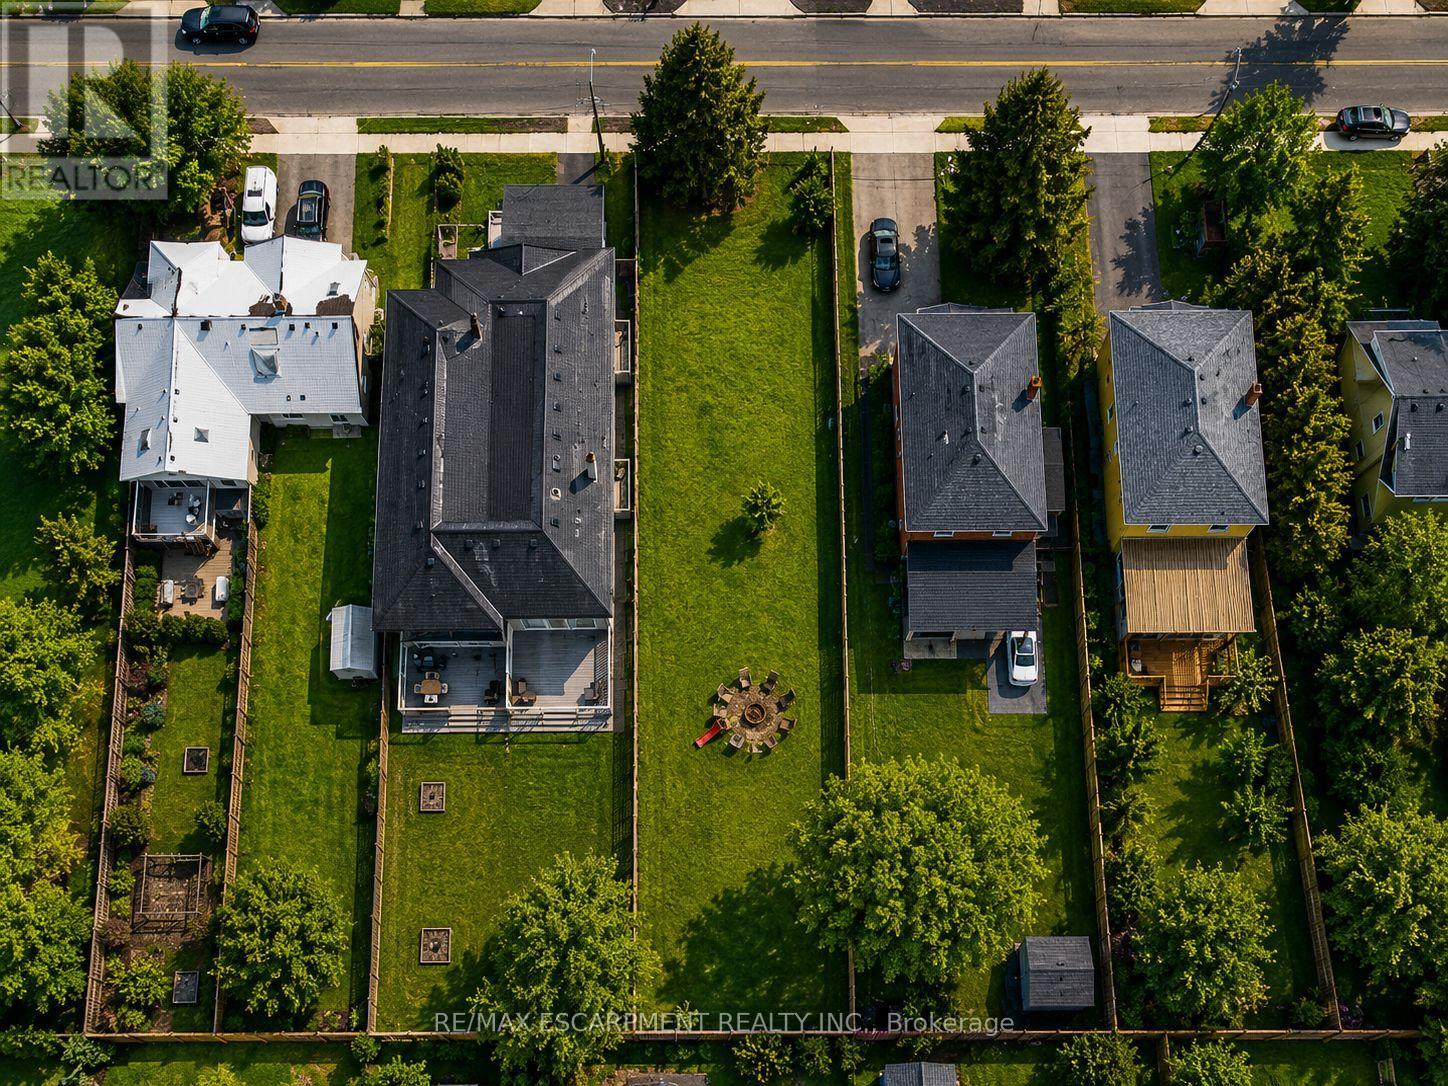
5% downpayment financing available for one year and two year terms. Land only for 2 - 23ft semi-detached lots. You have the potential to create six self-contained units in total, offered through an exceptional opportunity to secure a permit-ready build with Montbeck Developments. Approved plans and permits are in place, allowing immediate construction of two semi-detached residence representing half of the broader development. This offering includes attached plans, renderings, and floorplans for one Montbeck-designed semi-detached residence featuring a generous above-grade layout, a fully self-contained lower-level suite, and a detached garden suite, creating 6 self-contained units on this double-lot. Ideal for builders, investors, or end users seeking a custom home with income-generating potential. Ideally located steps to the lake and moments from Brightwater, Port Credit Village, and the GO station, with walkable access to restaurants, cafés, Farm Boy, LCBO, pharmacy, medical offices, everyday conveniences, and quick highway access to downtown Toronto. 19 Broadview is listed concurrently with 43 Broadview, offering street-level assembly potential for builders or investors to pursue a coordinated redevelopment of up to 12 units, subject to approvals. Conceptual Montbeck-built rental projections support approximately $11,000/month per semi when stabilized. Figures are illustrative only. Buyer to verify zoning, approvals, measurements, severance status, and development details. (id:62616)
19a Broadview Avenue
Mississauga, Ontario
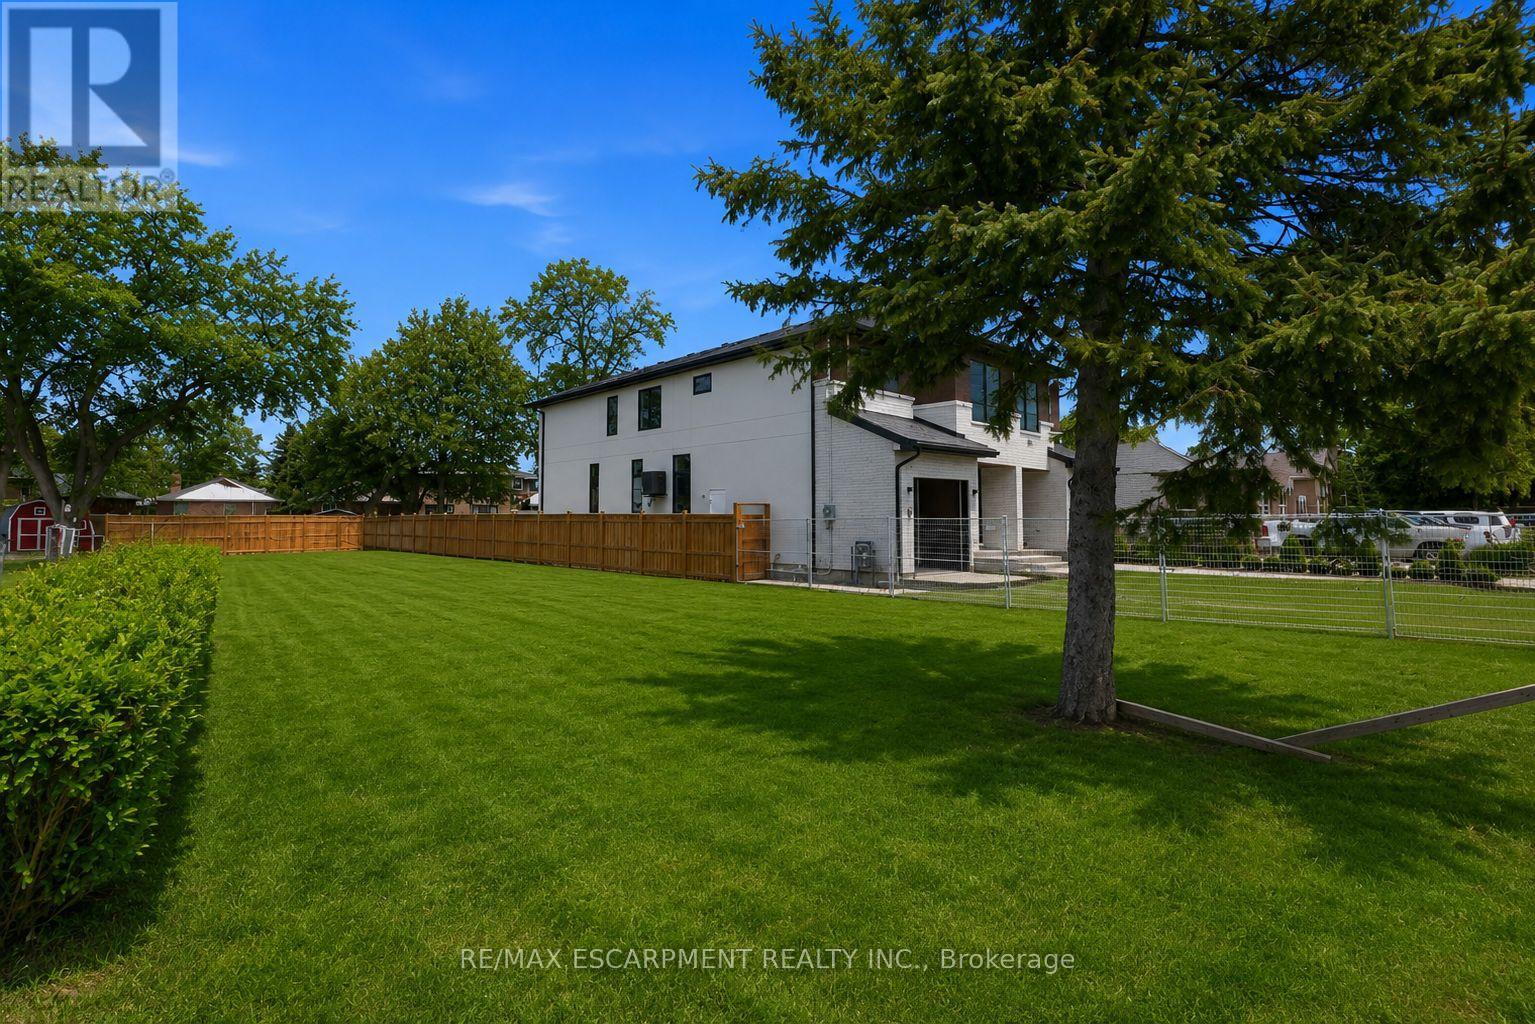
5% downpayment financing available for one year and two year terms. One 23 foot semi-detached lot with the opportunity to build 3 units. This is a rare opportunity to secure a premium vacant lot in the heart of Port Credit with approved plans for a Montbeck Developments project. The offering includes attached plans, renderings, and floorplans outlining a clearly defined three unit development featuring approximately 3050sq ft of finished above-grade living space including a detached garden suite, and a fully self-contained lower-level two-bedroom apartment of approximately 1,325 sq.ft. This is a high-value opportunity to execute a thoughtfully designed redevelopment in one of Mississauga's most desirable waterfront communities. Ideally positioned steps to the lake and moments from Brightwater, Port Credit Village, and the GO station, with walkable access to restaurants, cafés, Farm Boy, LCBO, pharmacy, medical offices, everyday conveniences, and quick highway access to downtown Toronto. Income-focused redevelopment opportunity with street-level assembly potential, as 19 Broadview is listed concurrently with 43 Broadview, allowing builders and investors to pursue a coordinated redevelopment of up to 12 units, subject to approvals. Conceptual Montbeck-built redevelopment supports compelling rental economics, with estimated market rents of approximately $5,000/month for the upper residence, $3,000/month for the lower-level suite, and $3,000/month for the detached garden suite, totalling approximately $11,000/month per semi when stabilized. Figures are illustrative only. Buyer to verify zoning, approvals, measurements, severance status, and development details. (id:62616)
19b Broadview Avenue
Mississauga, Ontario
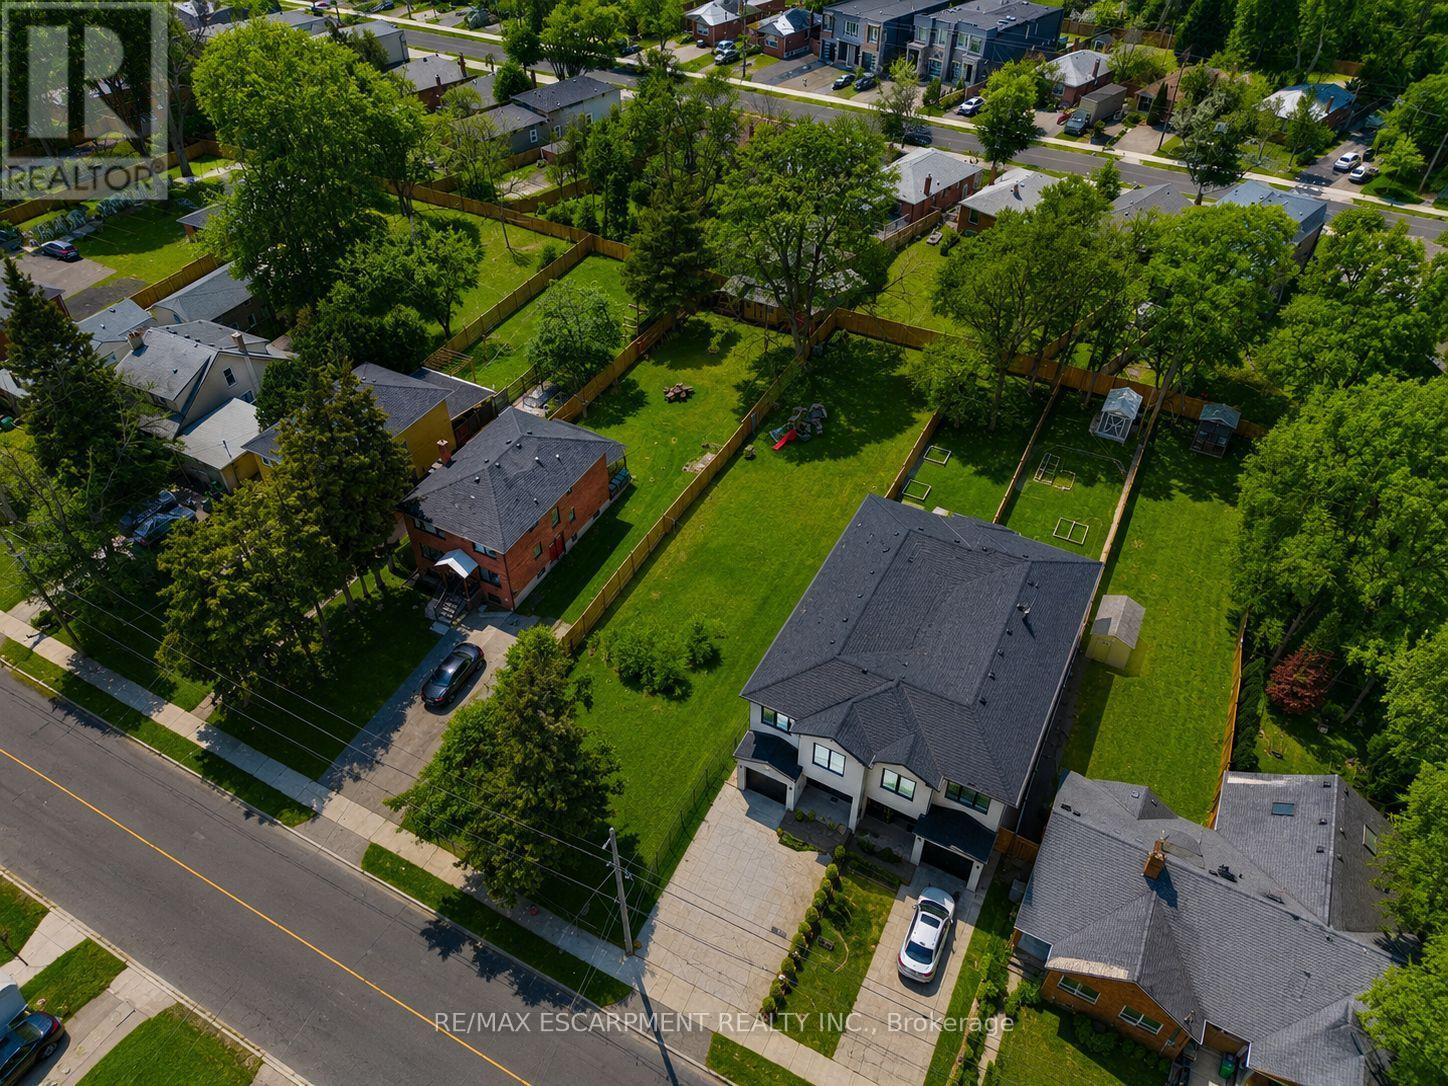
5% downpayment financing available for one year and two year terms. One semi-detached lot with 3 units of approx. 3050sq ft of finished above-grade living space including a garden suite, and additional 1325 sq ft in basement. This semi-detached build opportunity creates three self-contained units in total, offered through an exceptional opportunity to build a fully custom project with Montbeck Developments in one of Port Credit's most desirable waterfront communities. Designed for buyers who cannot find a home that truly fits their vision, this offering allows for a bespoke, client-directed development grounded in an established architectural concept. The property includes attached plans, renderings, and floorplans for a thoughtfully designed Montbeck-built development featuring one residence, with a generous above-grade layout, a self-contained lower-level suite, and a detached garden suite. End users may personalize finishes, layouts, and design details while benefiting from a well-considered and approved vision. Perfectly positioned steps to the lake and moments from Brightwater, Port Credit Village, and the GO station, with walkable access to restaurants, cafés, Farm Boy, LCBO, pharmacy, medical offices, and everyday conveniences, as well as easy highway access to downtown Toronto. 19 Broadview is listed concurrently with 43 Broadview, offering builders and investors street-level assembly potential to pursue a coordinated redevelopment of up to 12 units, subject to approvals. Conceptual rental projections support approximately $11,000/month per semi when fully leased. Figures are illustrative only. Buyer to verify all zoning, approvals, measurements, and development details. (id:62616)