
6-7 - 321311 Concession Road
East Luther Grand Valley, Ontario
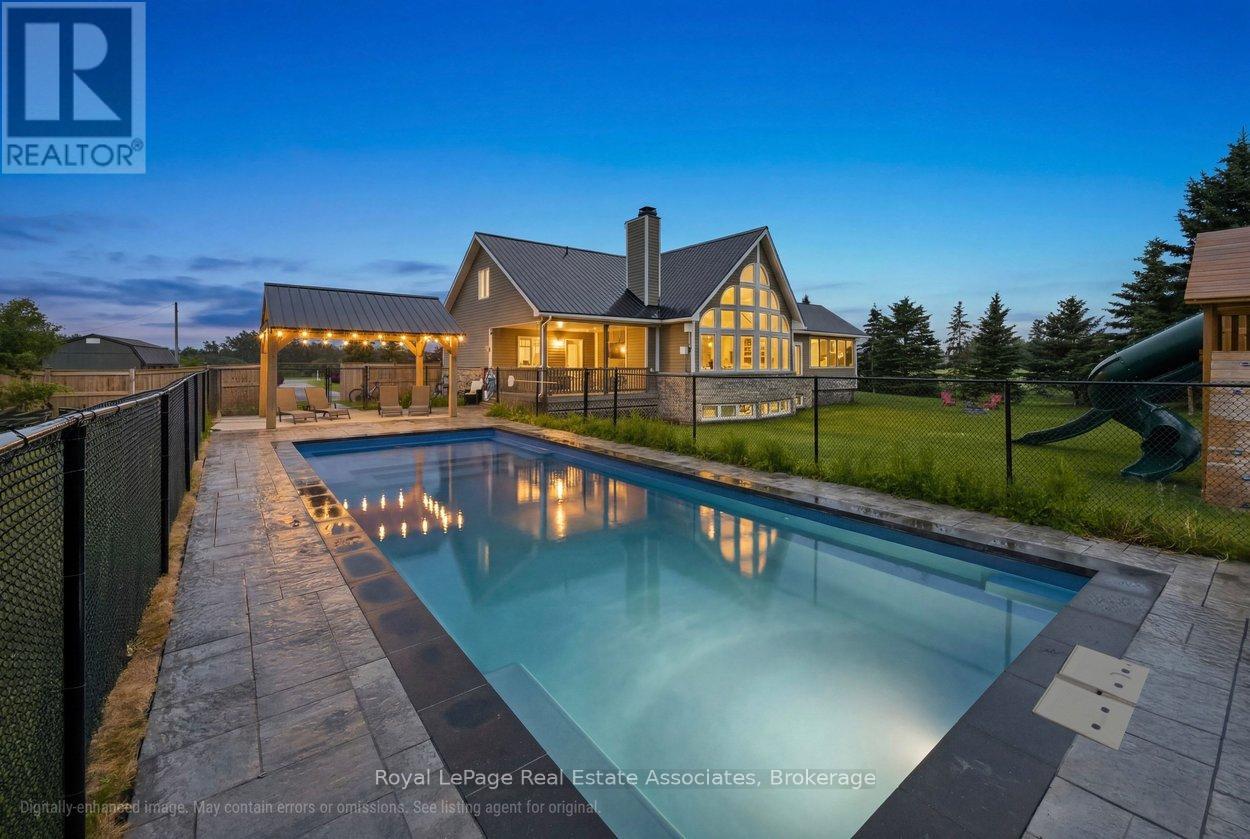
This beautiful 1.5-storey home offers approximately 2,200 sq ft above grade and sits on a private 0.99-acre lot. The bright, open-concept main floor is anchored by a stunning great room with a vaulted ceiling and a dramatic wall of large windows overlooking the backyard. The renovated kitchen features a granite waterfall island, stainless steel appliances, and a dining area combined with the kitchen, with a walkout to the screened-in deck for easy indoor-outdoor living. The main-floor primary bedroom provides a private retreat with a luxurious 5-piece ensuite and its own walkout to a covered deck. Laundry is conveniently located on the main level. Upstairs offers two bedrooms, a 4-piece bath, and a loft overlooking the great room -- ideal for an office or quiet reading space. The finished basement adds exceptional versatility with a separate entrance, second kitchen, heated tile floors, additional laundry, a recreation room, and a separate play room -- well-suited for extended family or multi-generational living. Outdoor spaces include an inground pool and gazebo (both completed approx. two years ago), multiple decks, and a generous yard designed for relaxing or entertaining. Additional updates include a metal roof completed last summer, a new furnace (approx. 2025/2026), and a heated, finished garage. If you're looking for a home that blends space, privacy, and practical family living, this one delivers. (id:62616)
17 Goderich Street
Fort Erie, Ontario
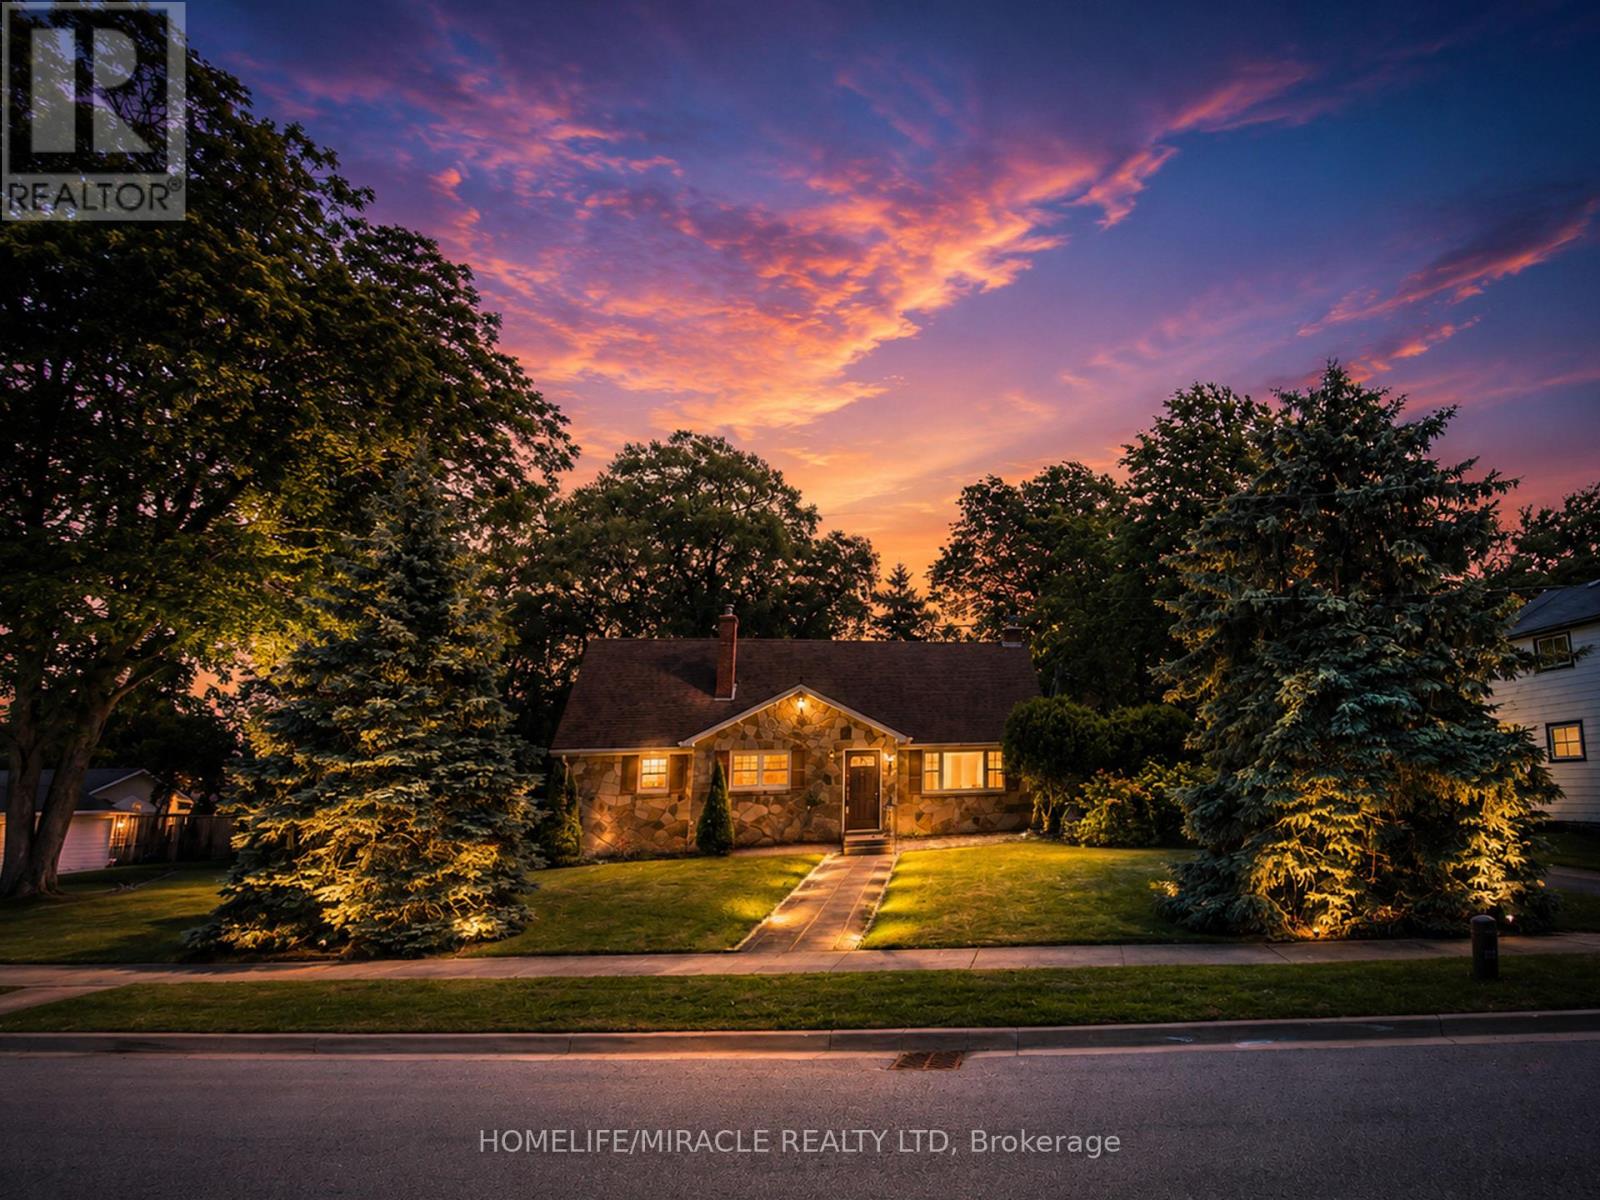
Discover incredible value with this unique property that includes a spacious family home plus a separate building lot in the purchase price (Lot 16, east side of Goderich Street, Plan 503, Village of Fort Erie - approximately 3,465 sq. ft., 0.08 acres, with 56.03 ft of frontage).The home features 5 bedrooms and 2 bathrooms, along with an unfinished basement offering the potential for 2 additional bedrooms and a rough-in for a third bathroom, providing endless possibilities to customize the space to your needs. Recent upgrades include new kitchen cabinetry on the main floor, new vinyl flooring throughout, and a 1-year-old furnace, new stair cases , freshly painted, SS Appliances, New lights thought-out while a cozy wood-burning stove with new tiles around adds warmth and character. The upper-level one-bedroom suite, complete with its own rough-in kitchen, bathroom, and living room, is ideal for rental income, an in-law suite, or multi-generational living. With a single-car garage, generous living space, and the added value of a separate building lot, this property is perfect for families, investors, or anyone looking for future development potential. A rare opportunity offering flexibility, income potential, and exceptional value in one package. Please note some pictures are virtual stagged. *** X13462812 Lot#13 and X13463570 Lot #14 are also on sale and can be bought together as package deal *** (id:62616)
30 Eglinton Avenue W
Mississauga, Ontario
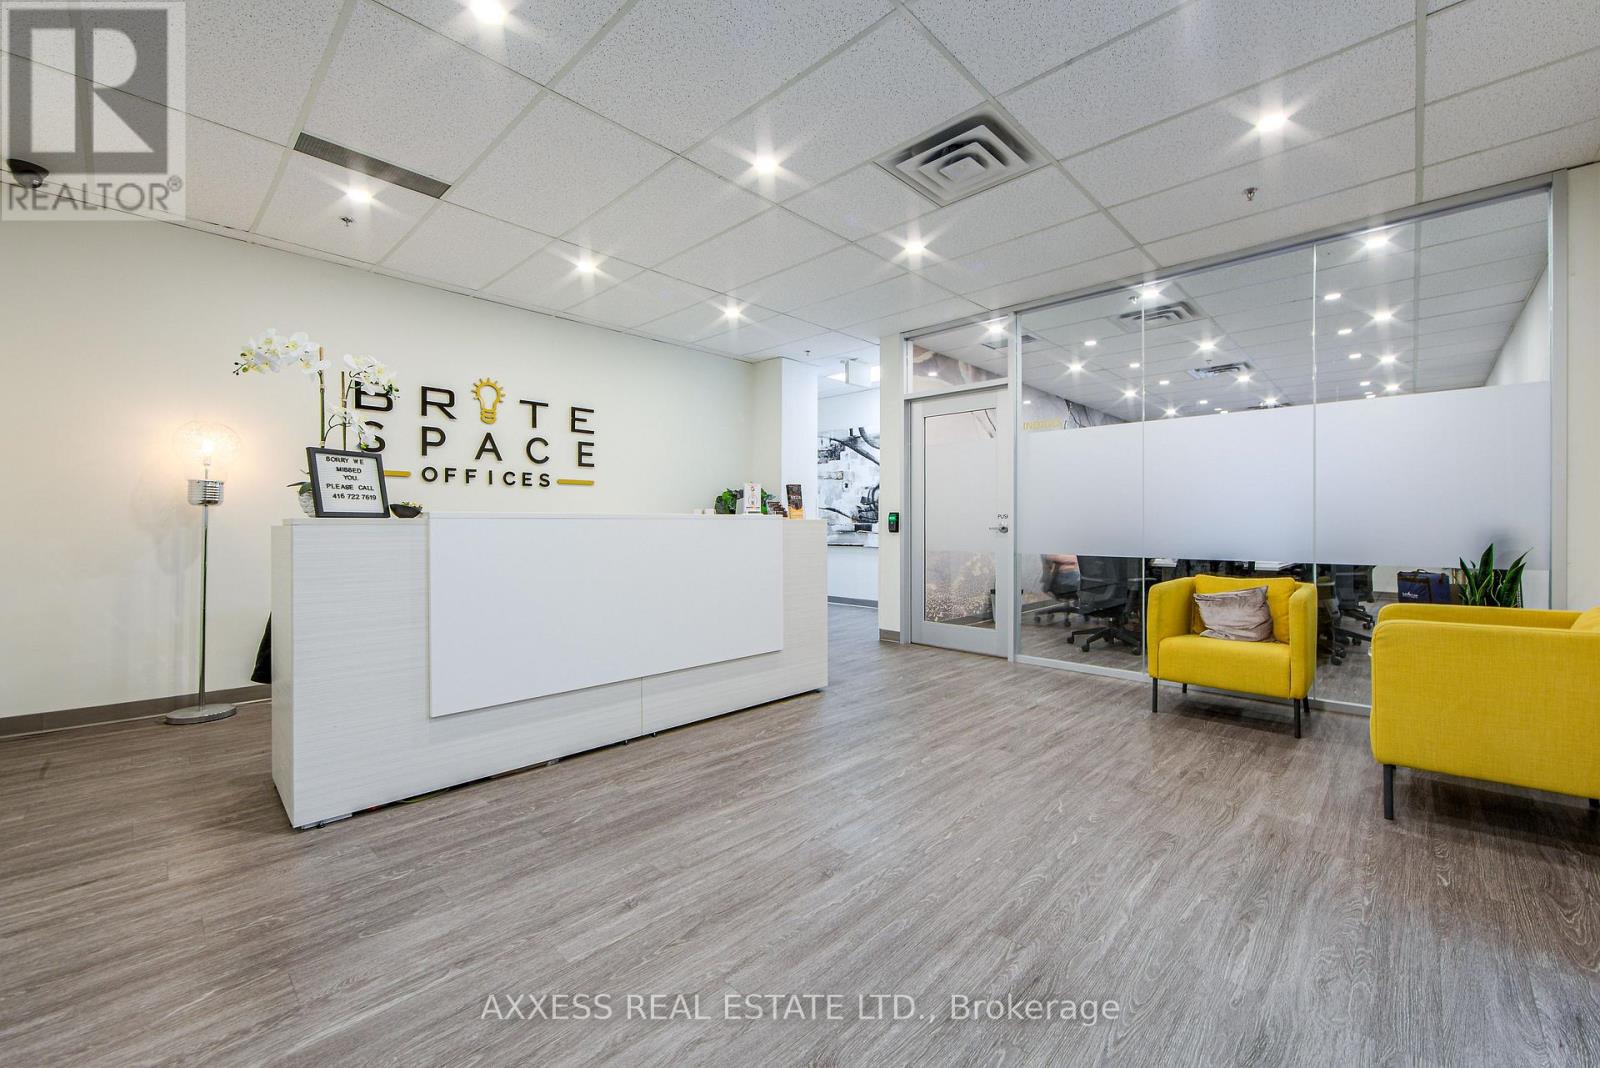
Welcome to BriteSpace Offices, a newly renovated executive business centre offering modern, fully furnished private offices in a professional and upscale environment. Designed for entrepreneurs, professionals, and growing businesses, the facility features spacious boardrooms, a podcast studio, reception and administrative services, a stylish lounge area, and TWO fully equipped kitchens. Membership rates are all-inclusive and include high-speed Fibre Internet, premium coffee bar, tea, utilities, receptionist services, daily professional cleaning, free parking and access to premium shared amenities. Flexible leasing options are available, providing a turnkey workspace solution that allows businesses to focus on growth while projecting a polished and professional image. (id:62616)
805 - 2212 Lakeshore Boulevard W
Toronto, Ontario
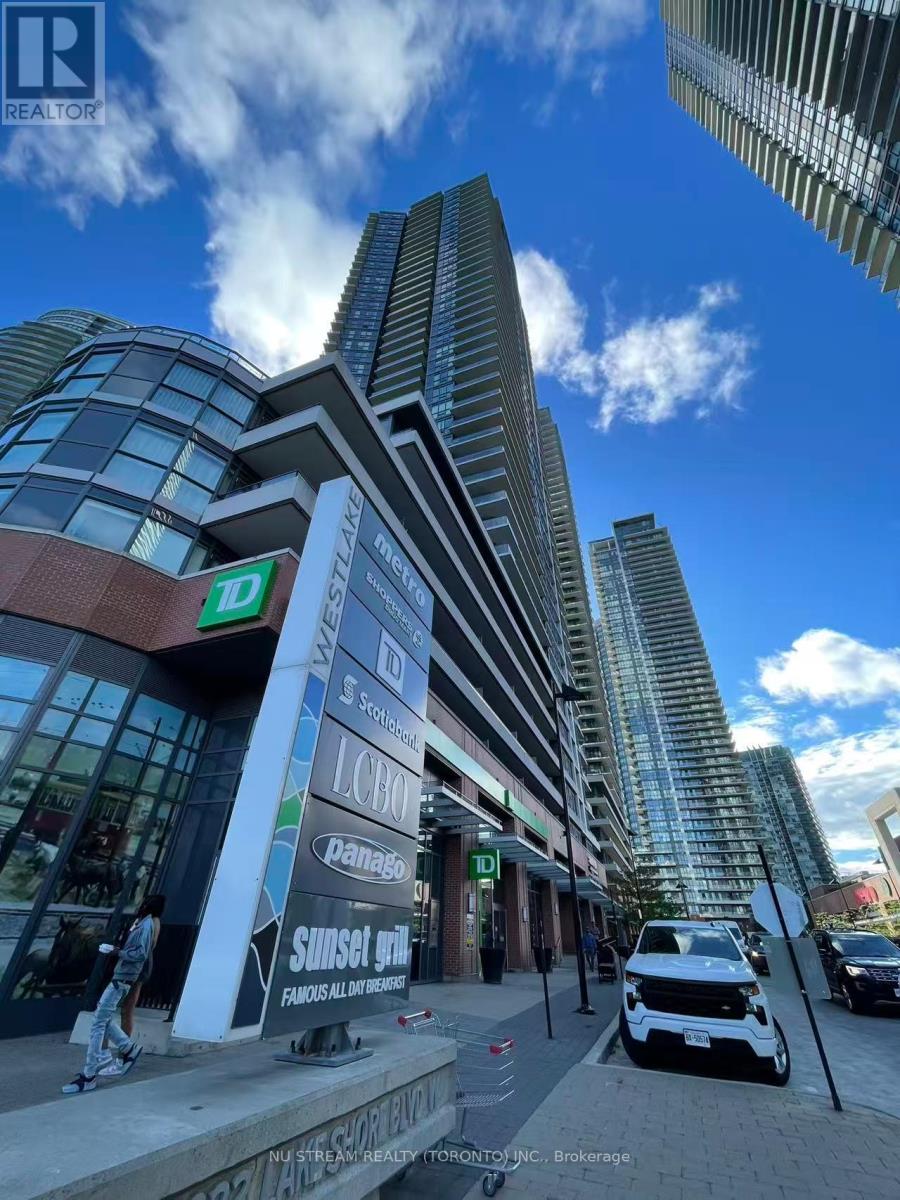
Experience lakeside living in this beautiful one-bedroom condo located right by Lake Ontario. Enjoy breathtaking south/west views of the waterfront, park, and natural light throughout the unit. Featuring 9' ceilings, floor-to-ceiling windows, and a modern open-concept kitchen with granite countertops, this home offers both comfort and style. It provides easy access to Metro Supermarket, LCBO, Shoppers Drug Mart, banks, restaurants, parks, TTC, Mimico GO Station, and high ways. Luxury building amenities include: INDOOR POOL, SAUNA, PARTYROOM, YOGA STUDIO, FITNESS CENTRE, MASSAGE ROOM, THEATRE ROOM, CYBER LIBRARY, SQUASH COURT, SPORTS LOUNGE, AND MORE. A perfect combination of waterfront lifestyle, modern convenience, and resort-style amenities. (id:62616)
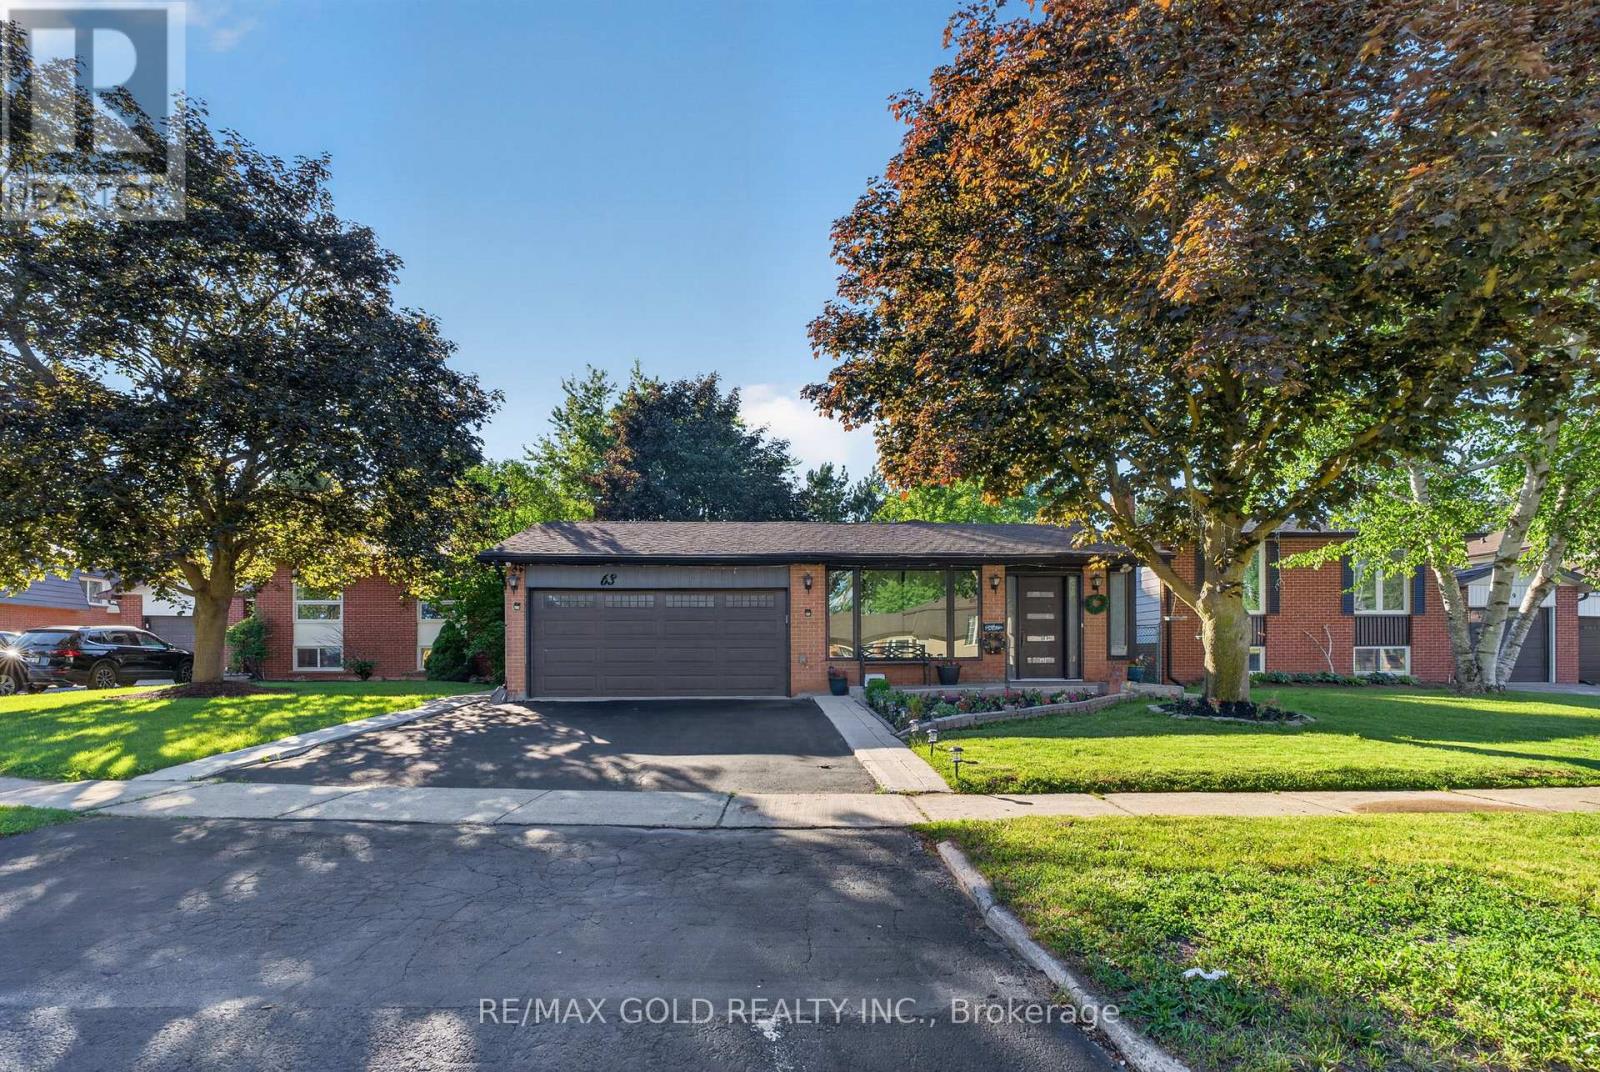
63 Morgandale Crescent
Orangeville, Ontario
Experience beautiful living in this fully upgraded detached home with a legal basement. Impeccably maintained inside and out, this stunning property features a spacious kitchen, inviting living and dining areas, and a bright solarium addition on the main floor. The home offers generously sized, sun-filled bedrooms and tasteful upgrades throughout. Situated on a large lot, it is perfect for entertaining, family gatherings, and hosting guests. Includes a large 4 -car driveway and is located on a quiet family-friendly street. Please note: the basement kitchen has been converted into an office space** (id:62616)
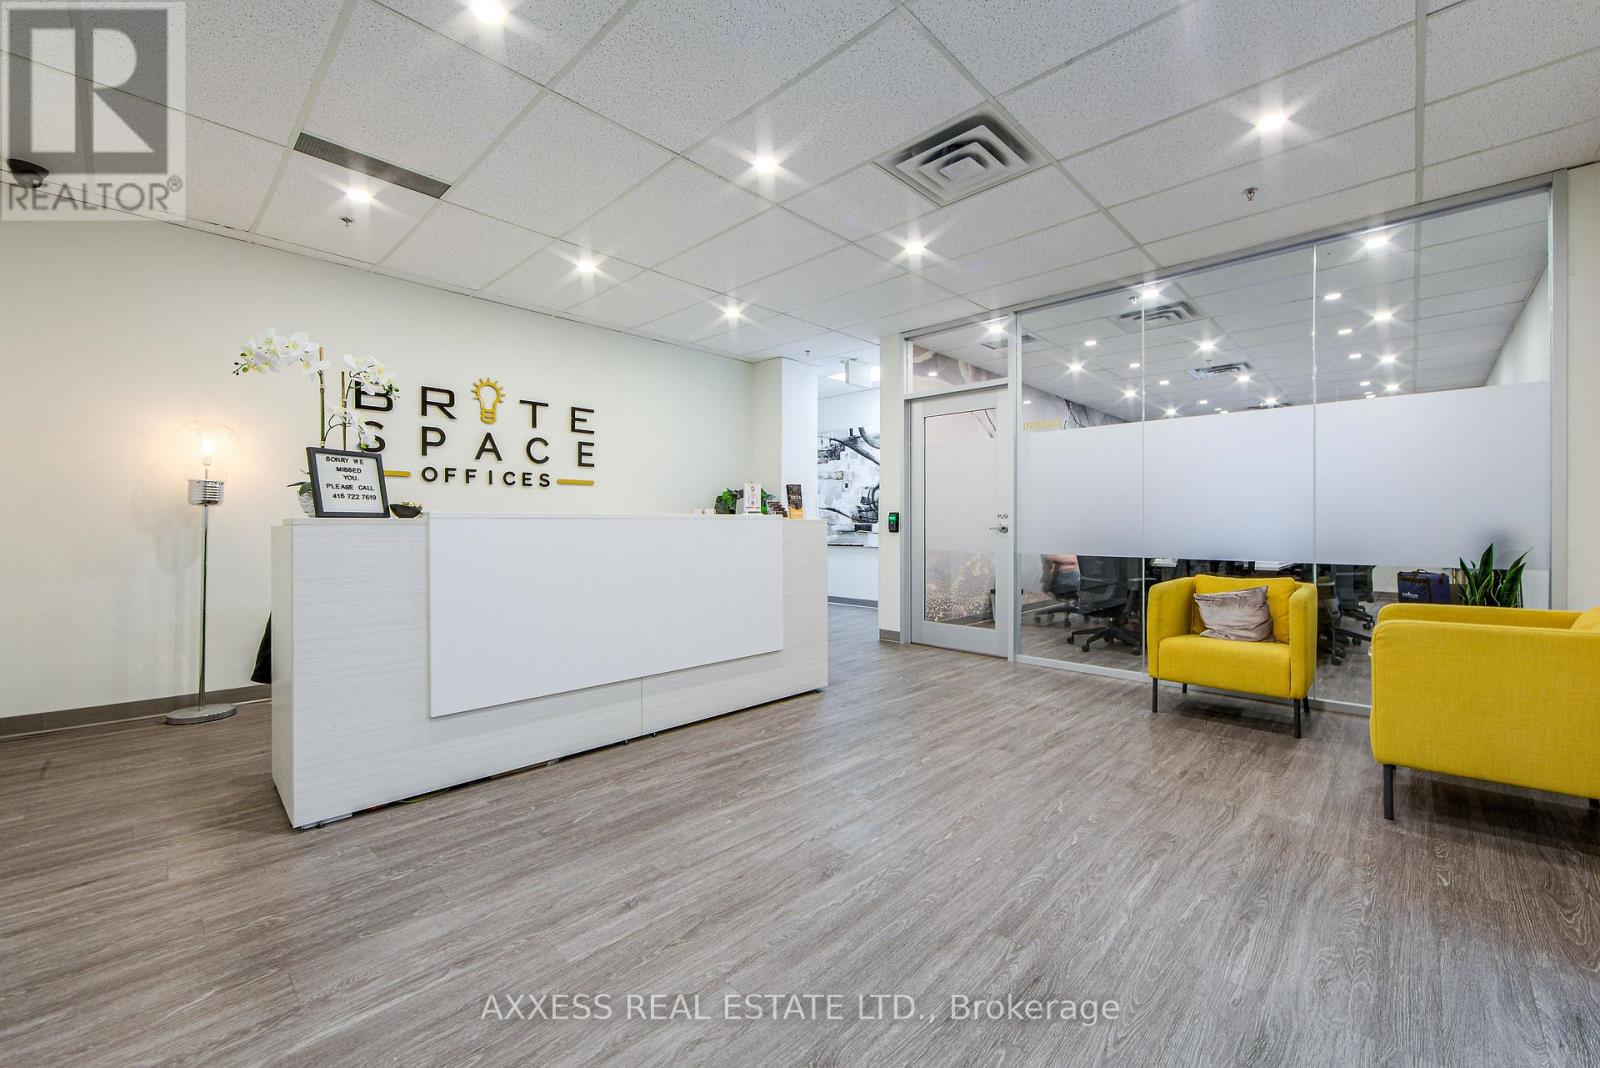
401 - 30 Eglinton Avenue W
Mississauga, Ontario
Welcome to BriteSpace Offices, a newly renovated executive business centre offering modern, fully furnished private offices in a professional and upscale environment. Designed for entrepreneurs, professionals, and growing businesses, the facility features spacious boardrooms, a podcast studio, reception and administrative services, a stylish lounge area, and TWO fully equipped kitchens. Membership rates are all-inclusive and include high-speed Fibre Internet, premium coffee bar, tea, utilities, receptionist services, daily professional cleaning, free parking and access to premium shared amenities. Flexible leasing options are available, providing a turnkey workspace solution that allows businesses to focus on growth while projecting a polished and professional image. (id:62616)
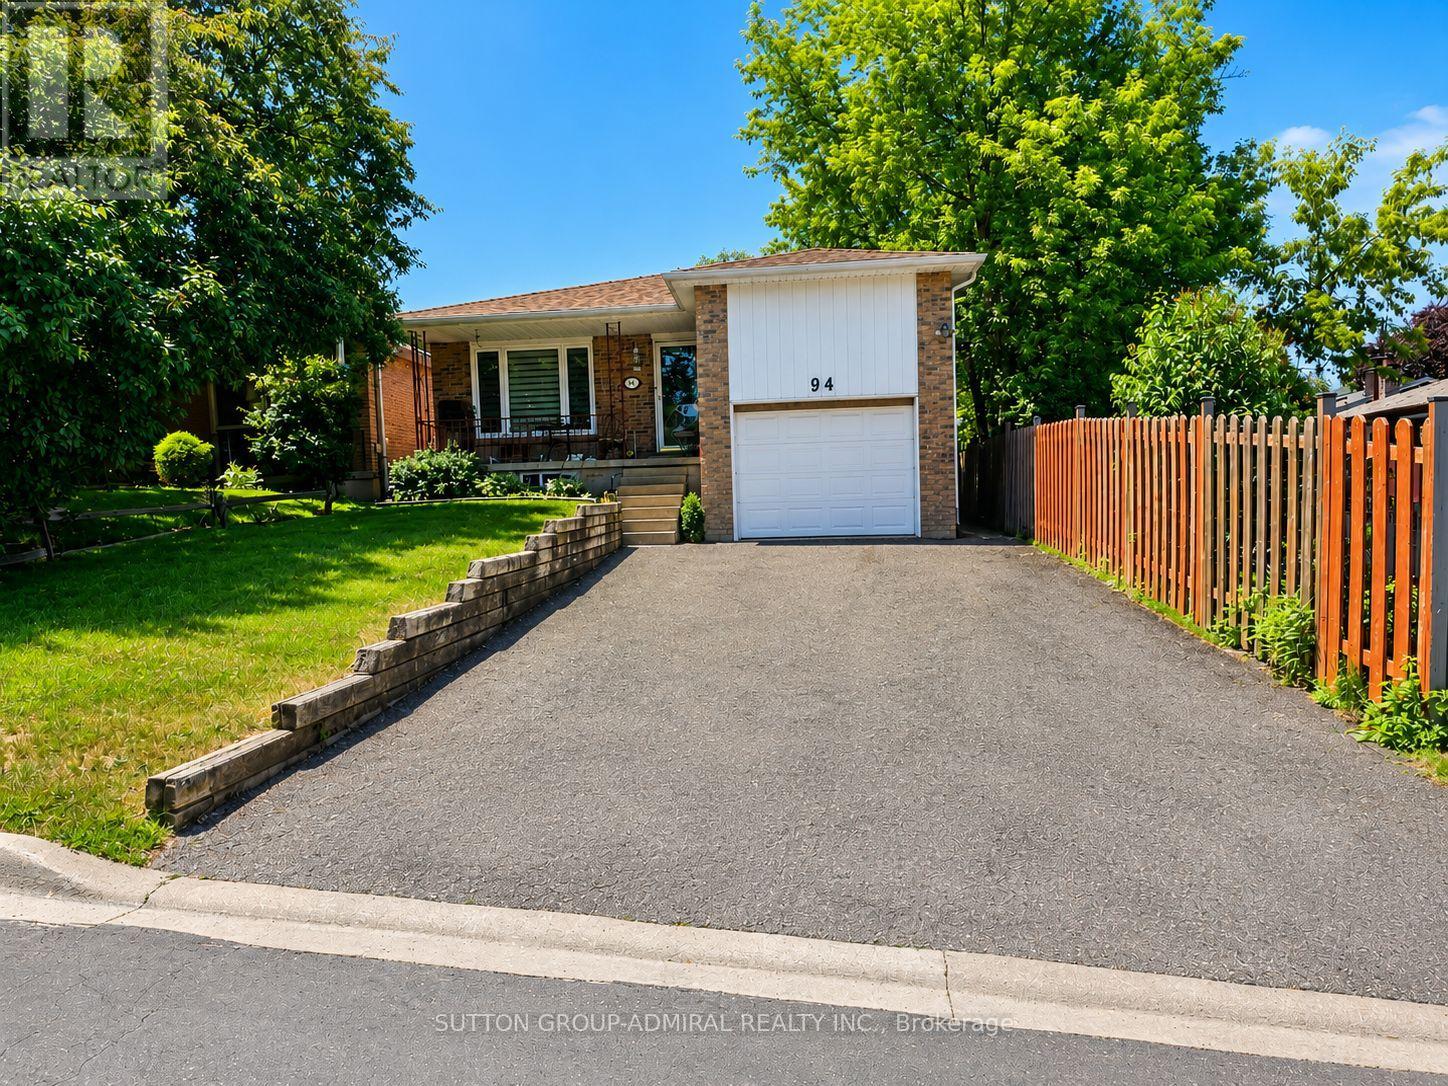
94 Sackville Street
Caledon, Ontario
Attention investors! Rare investment opportunity in prime Bolton! Well-maintained bungalow on prime lot 35x150 ft renovated over the years, featuring two self-contained units with tenants willing to stay. Strong rental income of $4,700 monthly rent ($2,400 main floor and $2,300 basement).The bright main floor offers 3 bedrooms and 2 bathrooms with an open-concept living and dining area, a spacious eat-in kitchen with custom cabinetry, built-in appliances, backsplash, pantry, and ample storage. The primary bedroom features a 4-piece ensuite, good size two additional bedrooms share a 3-piece bathroom.Beautifully finished walk-out basement with lower-level apartment features additional separate entrance, 2 bedrooms, an excellent layout, engineered wood floors, pot lights, updated windows and doors, a stylish kitchen with custom cabinetry, granite countertops, stainless steel appliances, and a breakfast area with walk-out to a private interlocked patio. Separate washer and dryer.Ideally located within walking distance to downtown Bolton, parks, the Humber River trails, restaurants, shopping, schools, and everyday amenities. (id:62616)
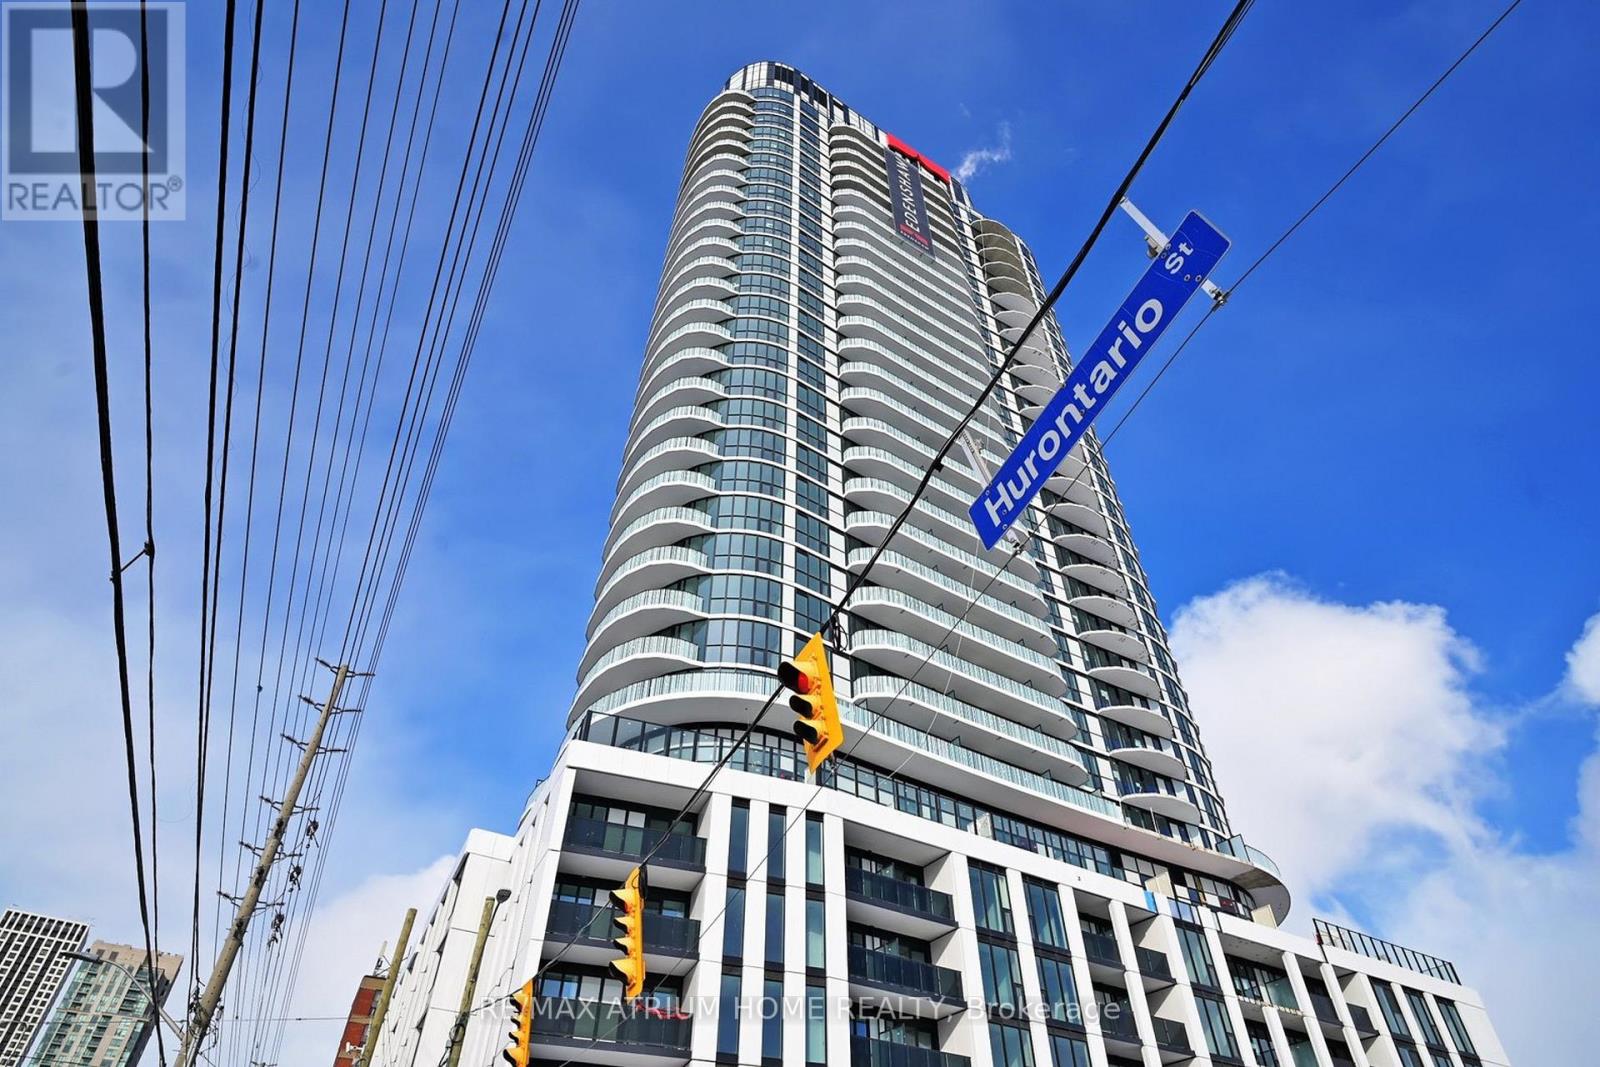
621 - 1 Fairview Road E
Mississauga, Ontario
Enjoy modern living in a newly built condominium designed for both comfort and convenience. This brand-new, never-occupied southeast corner suite is filled with natural light and features two full bathrooms. Commuting is simple, with the Hurontario LRT just steps from your door, Cooksville GO Station within walking distance, and quick access to Highways 403 and 401 for travel across the region. The location puts you close to shopping, dining, entertainment, and green spaces, including Square One, Celebration Square, popular cafés, restaurants, and parks. Residents can also take advantage of exceptional amenities such as an outdoor pool, spacious terrace with BBQ areas, fitness and wellness facilities, co-working spaces, and 24-hour concierge service-offering a resort-inspired lifestyle every day. (id:62616)
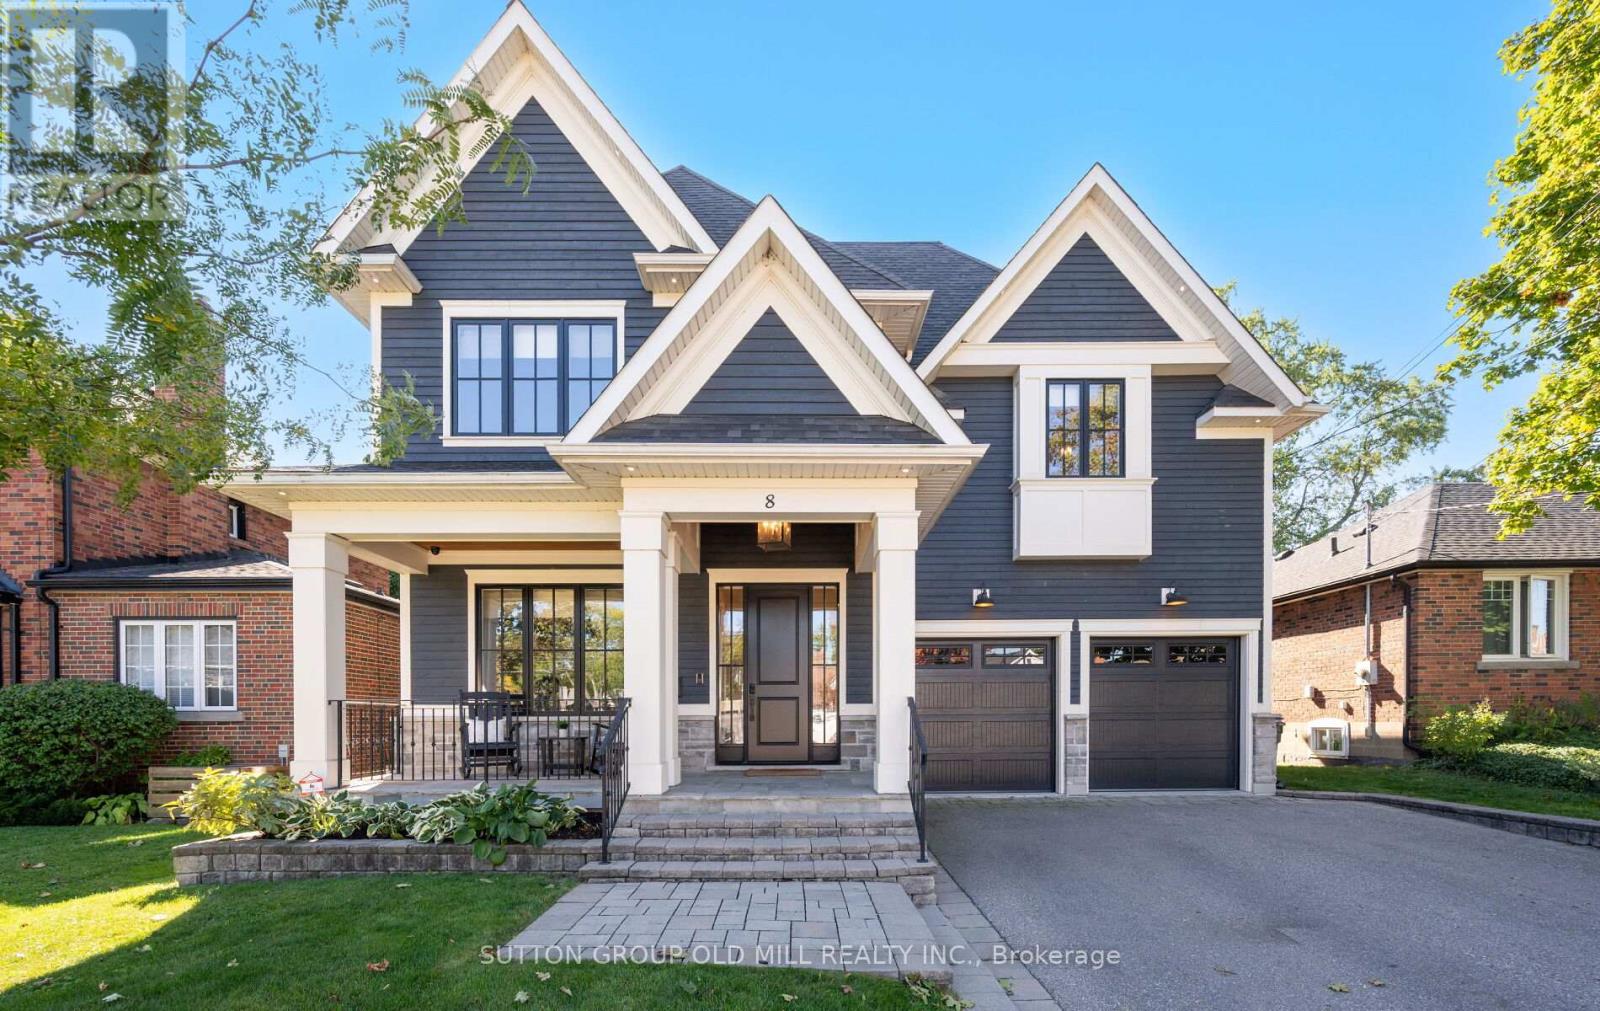
8 Cumberland Drive
Mississauga, Ontario
Welcome to Port Credit Village! Nestled in the heart of this vibrant community, this stunning designer home offers the perfect blend of elegance and convenience. Just a short stroll from the lakefront, parks, shopping restaurants and Mentor College .Downtown is easily accessible with a 10 minute walk to the GO station and close proximity to the QEW, making this an ideal location for commuters. Boasting over 5,700 square feet of elegantly finished living space, this home exudes coastal charm with high end upgrades throughout. Every detail has been crafted with exceptional design consultation, ensuring no expense was spared in creating a luxurious living experience.The main floor office has been thoughtfully renovated to make working from home a pleasure. With ample windows, custom built-ins, and custom doors, it I the perfect space for remote work. The custom kitchen is a chefs dream, featuring a gas range, oversized fridge, and a spacious walk-in pantry equipped with extra drinks fridges and electrical outlets to accommodate all your countertop appliances.Entertaining is effortless with the Butler's Area, providing ample space and amenities for hosting gatherings. The main level impresses with 10-foot ceilings, while the upper and lower levels feature 9-foot ceilings, creating an open and airy atmosphere that enhances the sense of space.The double garage is equipped with a sleek epoxy floor, wall racking, remotes, and an entrance to the house through the oversized mudroom. With five designer bathrooms, a second-floor laundry room, and hardwood floors throughout, this residence is a must-see, offering so much more than a builder-basic home. With its unique features, exceptional and extensive mill work and prime location, this home promises a lifestyle of comfort and luxury. (id:62616)
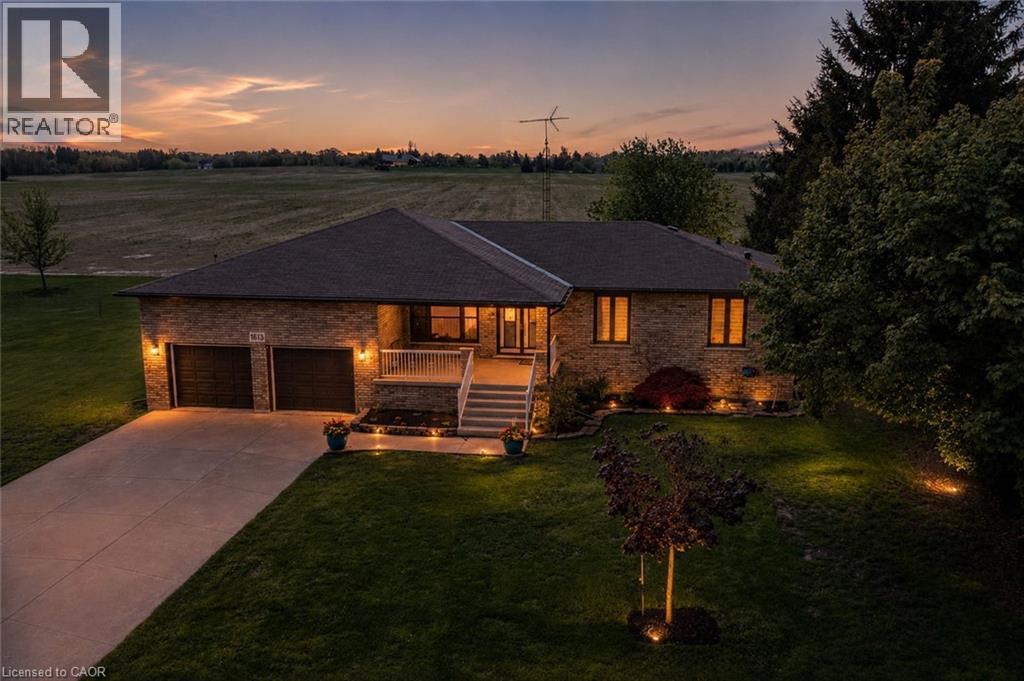
1613 Haldibrook Road
Haldimand County, Ontario
Country-sized living with city convenience. Set on an impressive 175X200 ft lot surrounded by green space and countryside views, this sprawling bungalow offers the lifestyle families dream about. Peaceful, spacious living just minutes from Hamilton and everyday amenities. From the moment you step inside, the welcoming foyer opens to a formal dining room designed for family gatherings, holiday dinners, and milestone celebrations. The heart of the home is the beautifully updated open-concept family room featuring a built-in fireplace and TV wall wrapped in modern finishes and décor, seamlessly flowing into the renovated eat-in kitchen complete with quartz countertops, backsplash, and updated appliances. Just off the kitchen, you’ll find a practical mudroom/laundry area alongside a fully remodeled modern 3-piece bathroom. The opposite wing of the home offers three spacious bedrooms and an updated 4-piece bath, creating a functional layout ideal for growing families or those seeking the convenience of main-floor living. An additional rear mudroom entrance is perfect after gardening, outdoor projects, or enjoying the oversized backyard and green space. The fully finished basement adds exceptional flexibility with a separate entrance through the oversized double-car garage. Downstairs features a large recreation/living area, playroom, bedroom, workshop, cold cellar, and storage room with kitchen rough-in already in place, ideal for future in-law potential, multigenerational living, or extended family accommodations. Lovingly maintained and thoughtfully updated throughout, this home features replaced flooring on the main level, fresh paint, renovated kitchen and bathrooms, a finished basement, tons of parking, and incredible outdoor space. This is the kind of home you settle into, grow into, and create lasting family memories in for years to come. (id:62616)
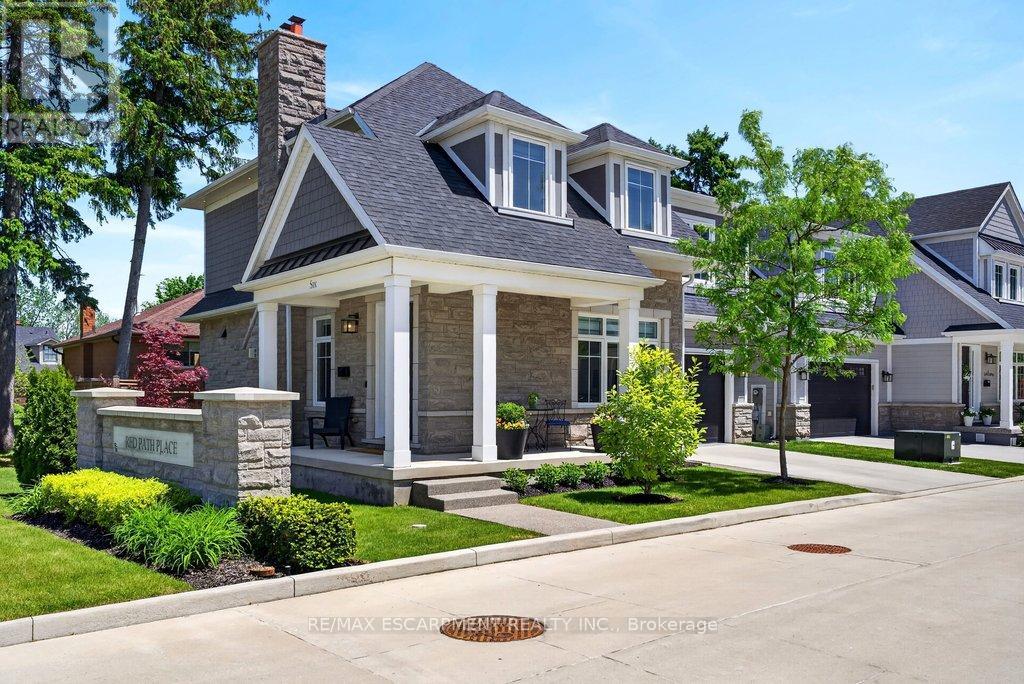
6 - 2134 New Street
Burlington, Ontario
A beautifully built 3 bedroom, 3.5 bathroom detached freehold home in an exclusive downtown Burlington enclave! Welcome to Red Path Place! Just steps to the lake and all the downtown amenities including restaurants, shops, parks, schools, the YMCA, the Performing Arts Centre, the GO station and more! Custom 2 storey with 3,533 sq.ft. of living space and loaded with luxury features including a gorgeous kitchen with porcelain waterfall countertops, stainless steel appliances (including a 6-burner gas stove) and a walkout to a fully fenced, professionally landscaped private yard with deck, hot tub, irrigation and gas BBQ hookup! The main level also features an open concept living area, a gas fireplace with porcelain surround, an office, a powder room and a mudroom with inside entry from the double garage. The upper level has 3 bedrooms plus a laundry room and is highlighted by the oversized primary with walk-in closet and spa-inspired 4-piece ensuite with heated floor! The fully finished lower level has oversized windows, a rec/family room, a gas fireplace, a 3-piece bathroom, a home gym/theatre room and ample storage! High-end features and finishes include 9' ceilings on all three levels, engineered hardwood floors, pot lighting, a double-wide concrete driveway, a 200-amp electrical service and wiring for EV! (id:62616)
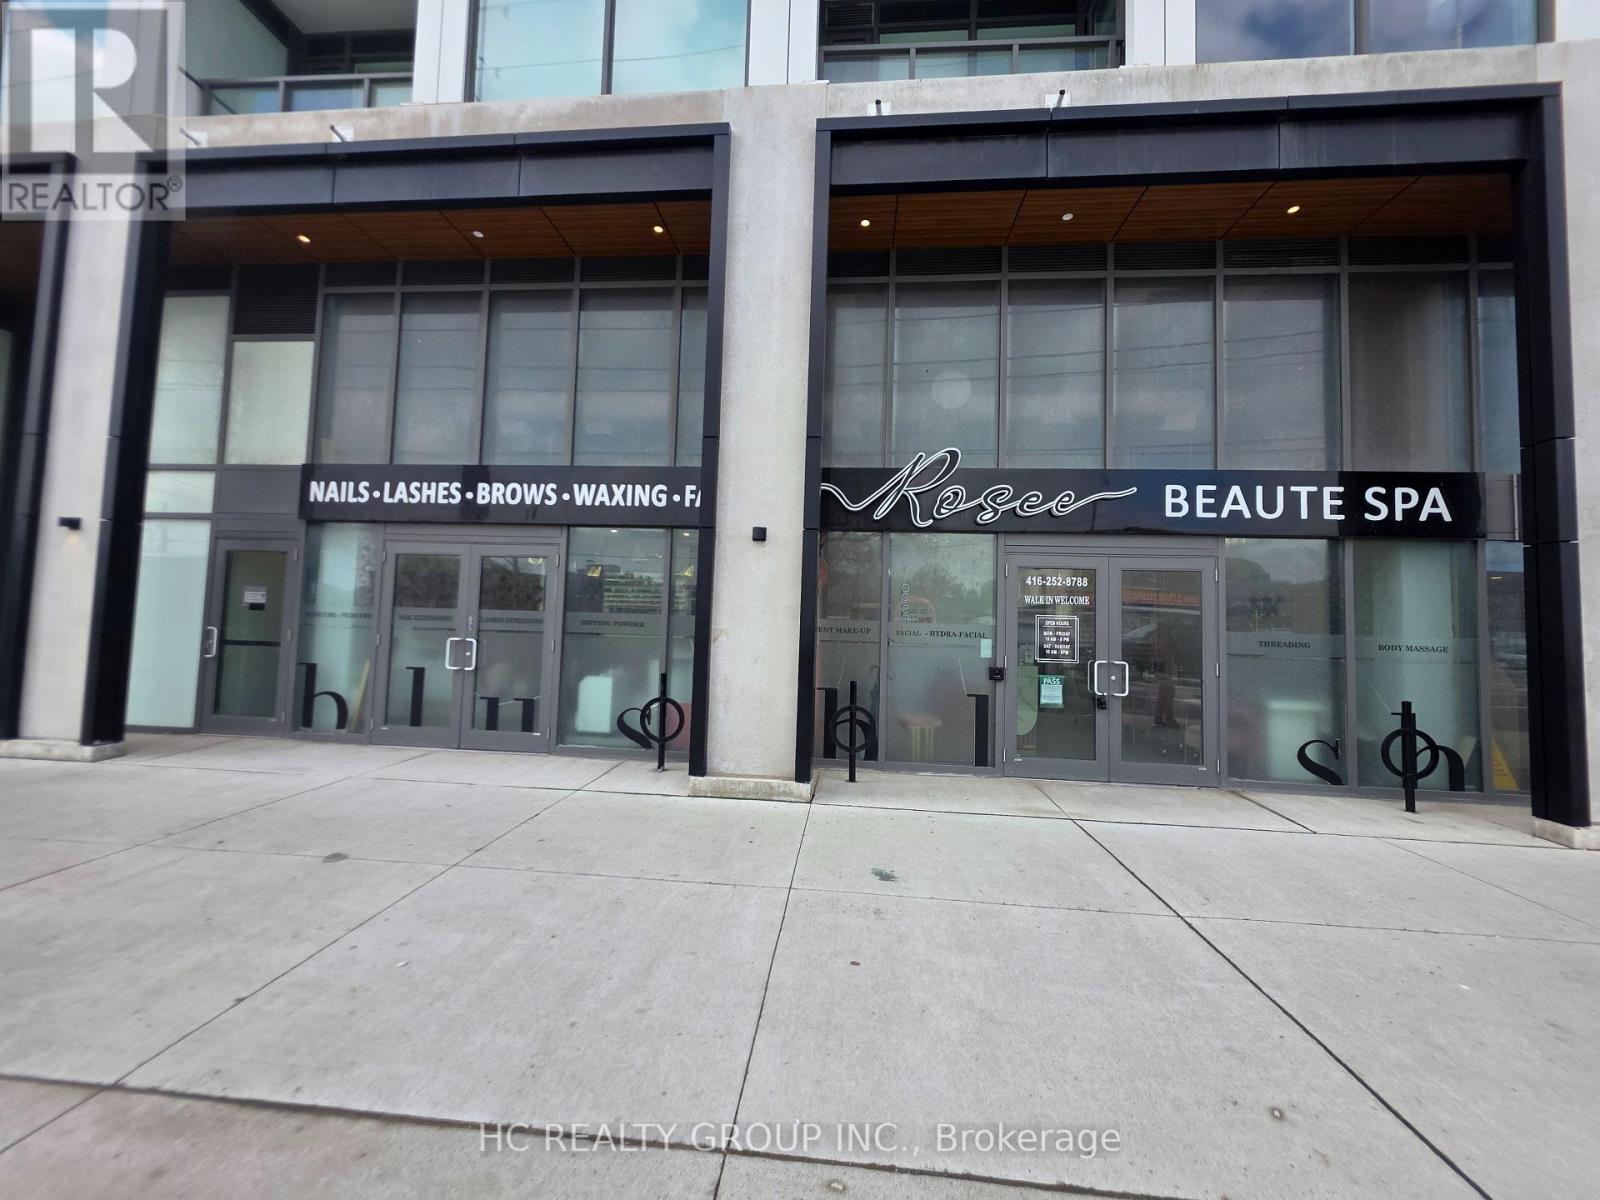
7 - 1195 The Queensway
Toronto, Ontario
Franchise opportunities for Entrepreneurs in the Growing Nail Salon Industries! Turnkey Nail Salon located on The Queensway in Toronto's most sought after neighborhoods in South Etobicoke , known for it's neighborhood feel and retail strip of local cafes, restaurants and independent retailers. Steps away from Manderin Restaurant, Swiss Chalet, Longo's, Starbucks, Cineplex Cinemas, Fit4Less, next to bus stop, surrounded by newly built and preconstruction high rise condos. Less than 2 years old reputable Nail Salon with Excellent google reviews! Training & Full Supports available. Current services include; Nails, lashes, waxing , facial, brows, PMU, massage. May also purchase without franchise. Store is 2 combined units with 2 separate entry doors, 1118 sqft with high ceilings, 7 luxury pedicure chairs, 8 manicure tables, 2 wax/lashes/massage rooms, 1 washroom, laundry room, lunch room, atm machine. (id:62616)