
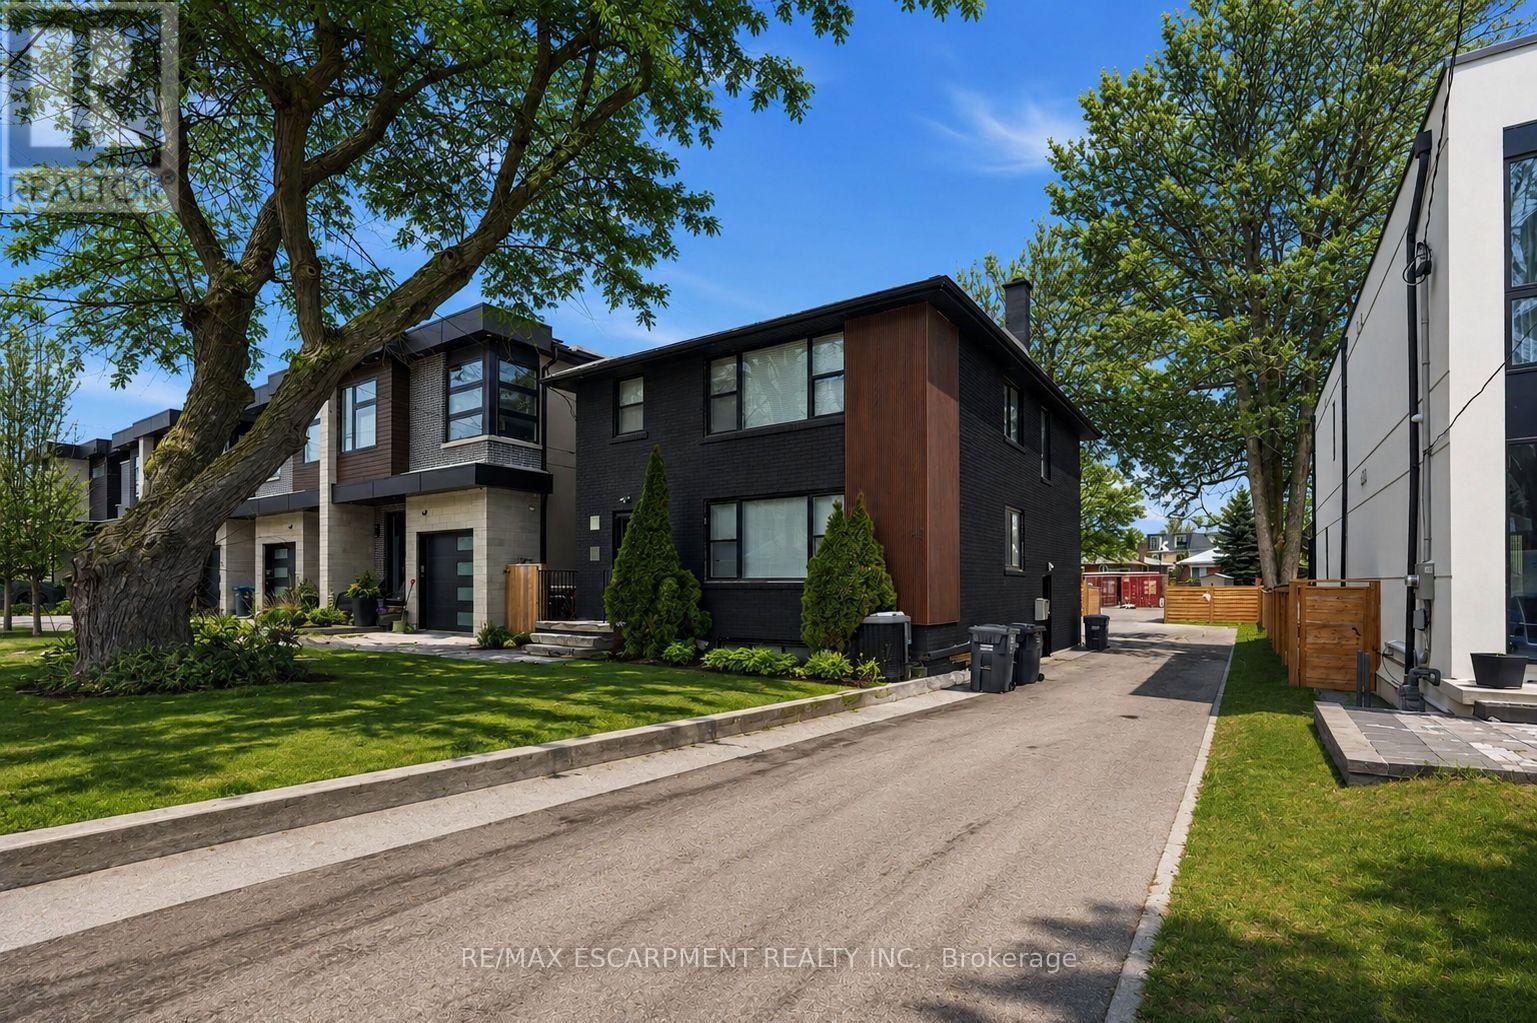
43 Broadview Avenue
Mississauga, Ontario
5% downpayment financing available for one year and two year terms. A rare opportunity to acquire either a well-maintained, income-producing triplex or a permit ready two 23-foot semi-detached lots to build 6 units, subject to buyer verification and approvals. The permit ready semi-detached homes will include approximately 3050sq ft of finished above-grade living space including a detached garden suite, and a fully self-contained lower-level two-bedroom apartment of approximately 1,325 sq.ft. The property currently contains a well-maintained triplex generating approximately $7,000 per month in rental income, comprised of three units at approximately $2,500, $2,500, and $2,000. All tenancies are market-rate and month-to-month, providing valuable interim income while planning or advancing future redevelopment. Ideally located just steps to the lake and the Brightwater community, the property offers walkable access to Port Credit Village amenities including shops, restaurants, cafés, Farm Boy, LCBO, pharmacy, medical offices, and convenient highway access to downtown Toronto.43 Broadview and 19 Broadview are listed concurrently, presenting a unique opportunity for builders or investors to control adjacent properties and pursue a coordinated redevelopment of up to 12 total units, subject to municipal approvals. A proposed Montbeck-built configuration supports strong rental upside, with estimated rents of approximately $5,000/month for the upper residence, $3,000/month for the lower-level suite, and $3,000/month for the detached garden suite, totaling approximately $11,000/month per semi when fully leased. End users may occupy the primary residence while generating approximately $6,000/month from secondary suites to offset carrying costs. Rental figures are illustrative only. Buyers to verify zoning, approvals, measurements, severance status, and development potential to their own satisfaction. (id:62616)
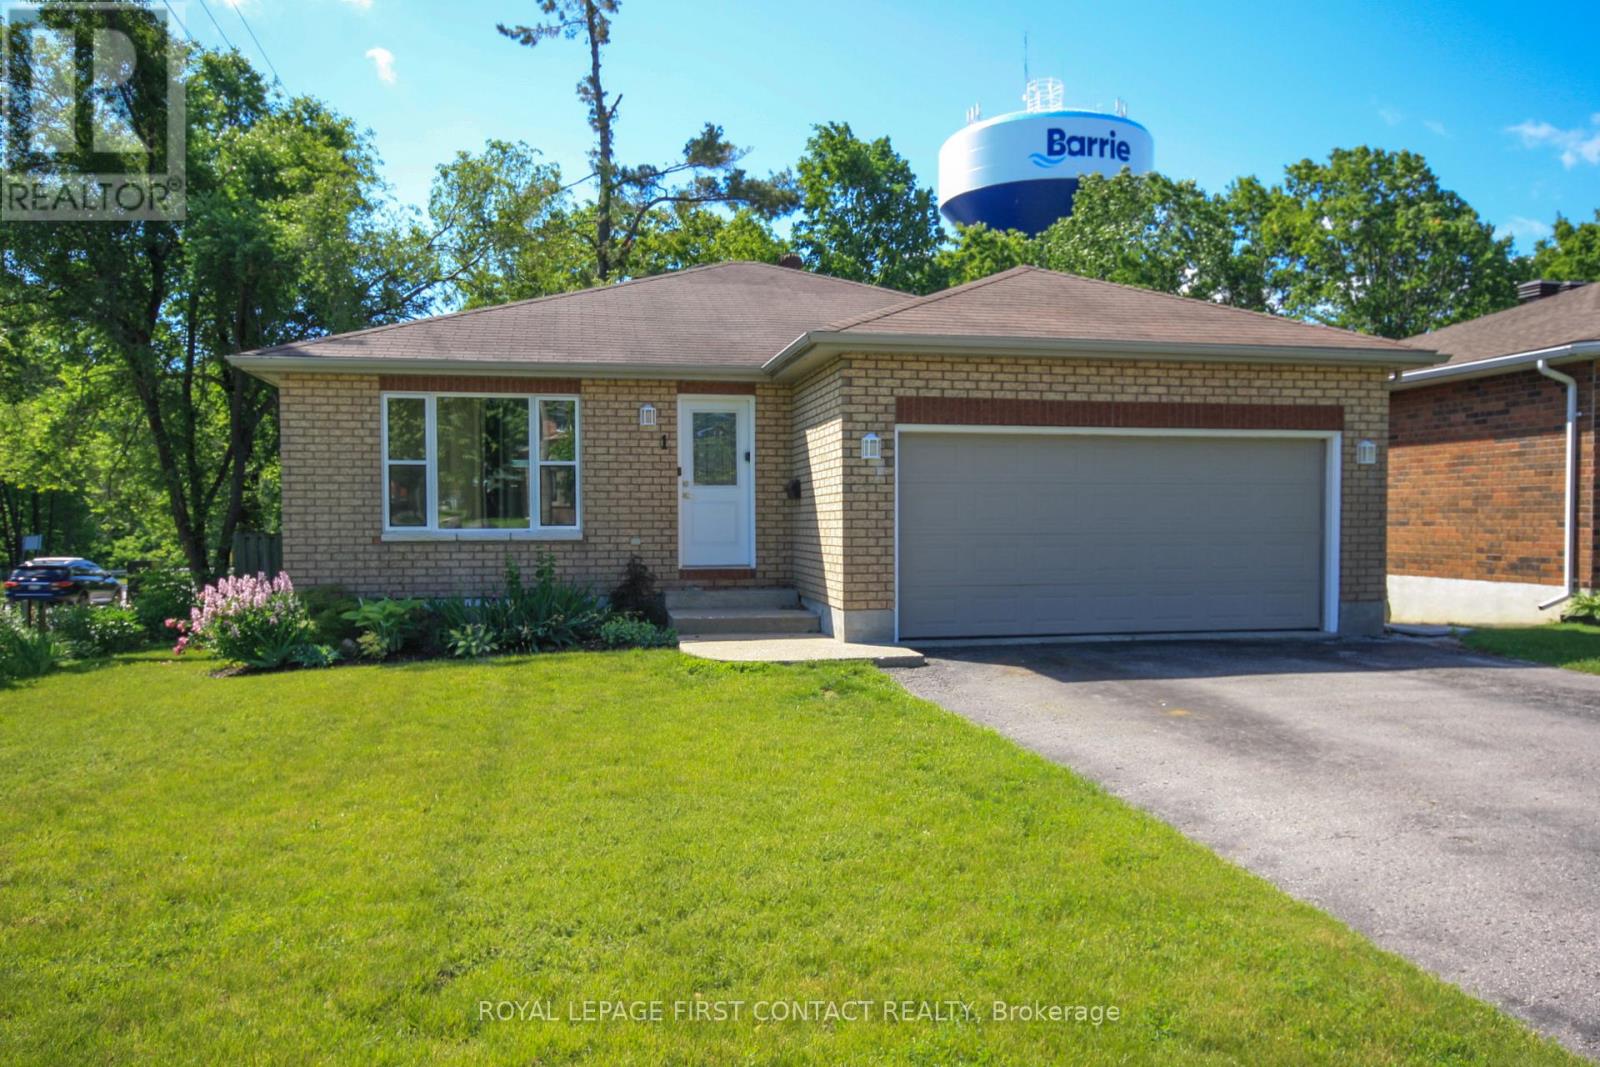
Lower - 1 Benson Drive
Barrie, Ontario
Welcome to this bright and well-maintained 2-bedroom lower-level apartment in Barrie's desirable north end. Ideally located for commuters, with easy access to Highway 400, CFB Borden, and convenient travel to both north and south Barrie. Public transit is approximately a 10-minute walk away, providing additional transportation options.This inviting suite features a private separate entrance, large windows throughout the principal rooms, and hard-surface flooring for easy maintenance. The spacious great room offers a gas fireplace and plenty of room for both living and dining areas. Enjoy the convenience of in-suite laundry and a patio door walk-up leading to the shared backyard.Set in a family-friendly neighbourhood, the property backs onto the Nine Mile Portage Heritage Trail, offering direct access to scenic walking and nature trails right from your doorstep.Lease includes heat, hydro, water, and gas. No smoking and no pets. A comfortable and affordable home in a convenient location close to shopping, recreation, schools, and major commuter routes. (id:62616)
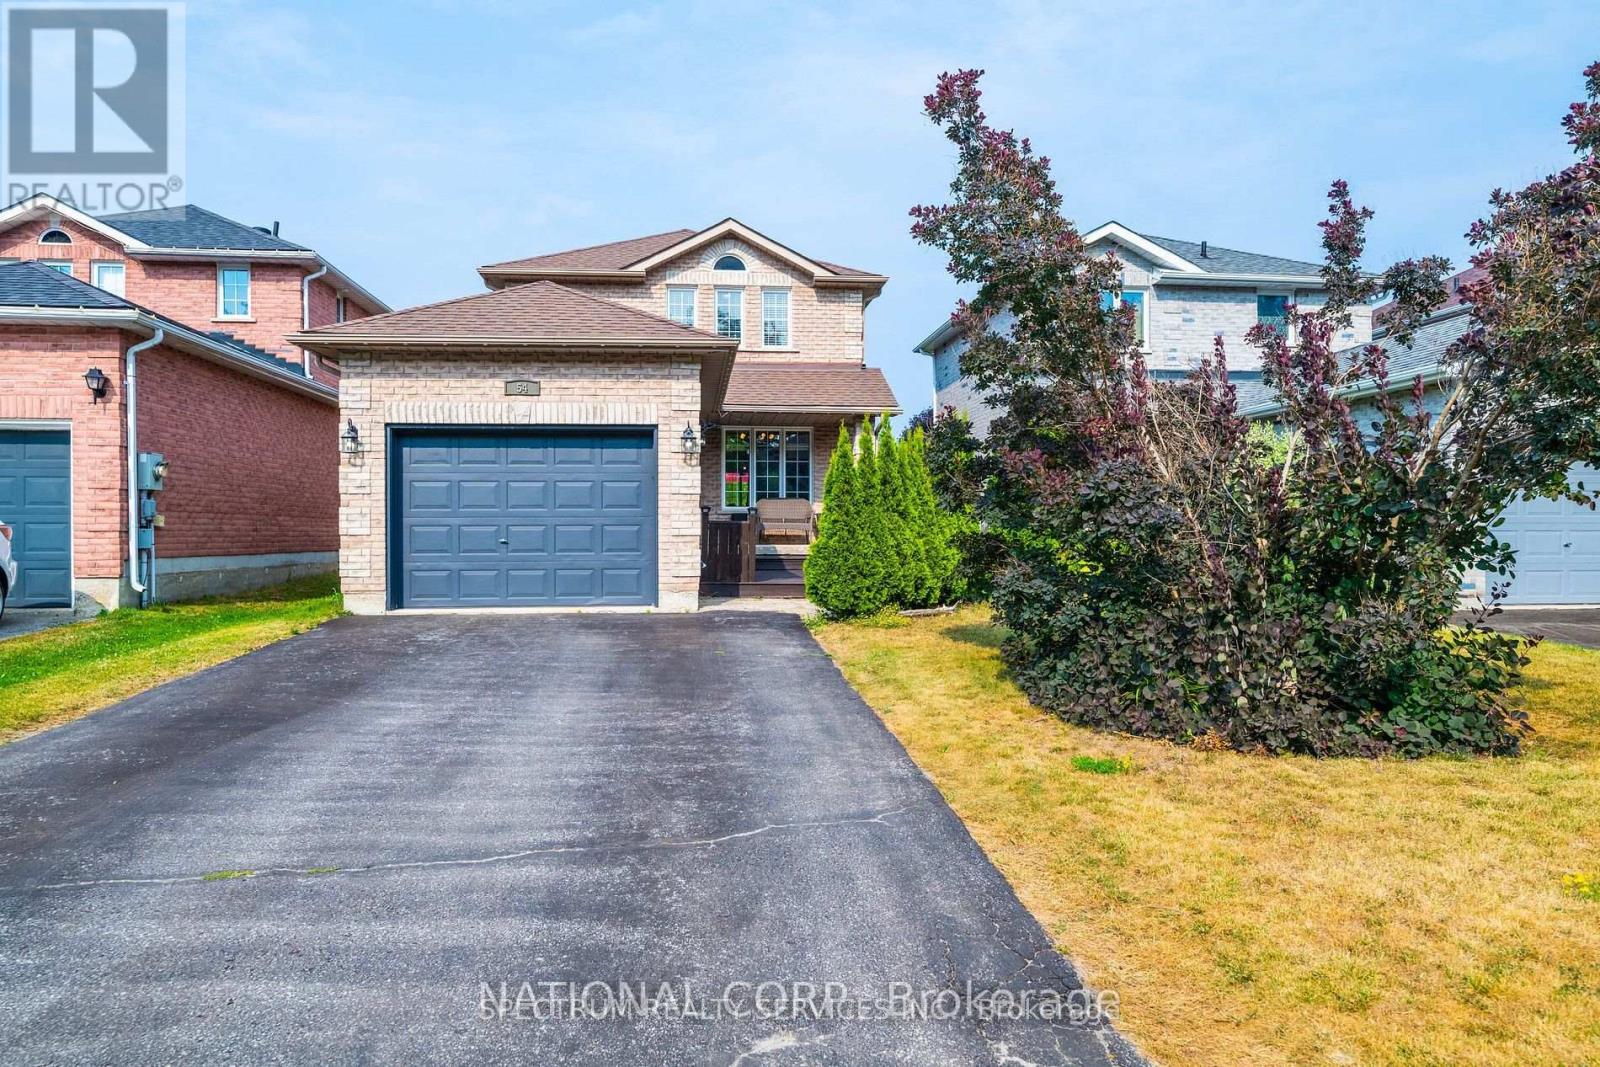
54 Northview Crescent
Barrie, Ontario
Welcome to 54 Northern Cres in a desirable area of Barrie Community, family friendly neighbourhood. Beautifully maintained turn key home with a modern layout. Tasteful neutral decor, home features a full fences backyard, great for entertaining, very large and spacious foyer. Including a private 4 car driveway, inside you will find a full size kitchen with S/S appliances, ceramic flooring, backsplash. Laminate flooring throughout, great flow in the property. Ample of cabinet space, three spacious bedrooms, lots of natural lighting, 3 Piece Ensuite in the Primary Bedroom. Shingles in 2018, Newer Windows & Finished Basement- potential for an in-law suite. This home has everything you need, no work to be done. Move in Ready! Close to schools, transit, park and HWY 400. A must see home will not be disappointed. Show & Sell. (id:62616)
0 County Road 89
Innisfil, Ontario
Rare Opportunity To Acquire 8 Acre Parcel Of Land. The Site Presents An Excellent Opportunity For Future Development And Great Investment Property. Minutes From Cookstown/Tanger Outlet Mall, Gilford Beach & Hwy 400. Approximately an hour from Toronto and a quick 20- minute drive from vibrant Barrie, enjoy easy access to the popular Tanger Outlets for shopping, while Cookstown offers schools, dining and entertainment - all within the serene countryside ambiance. Walking distance to new upcoming Casino. minute to New Hwy Bradford Bypass. (id:62616)
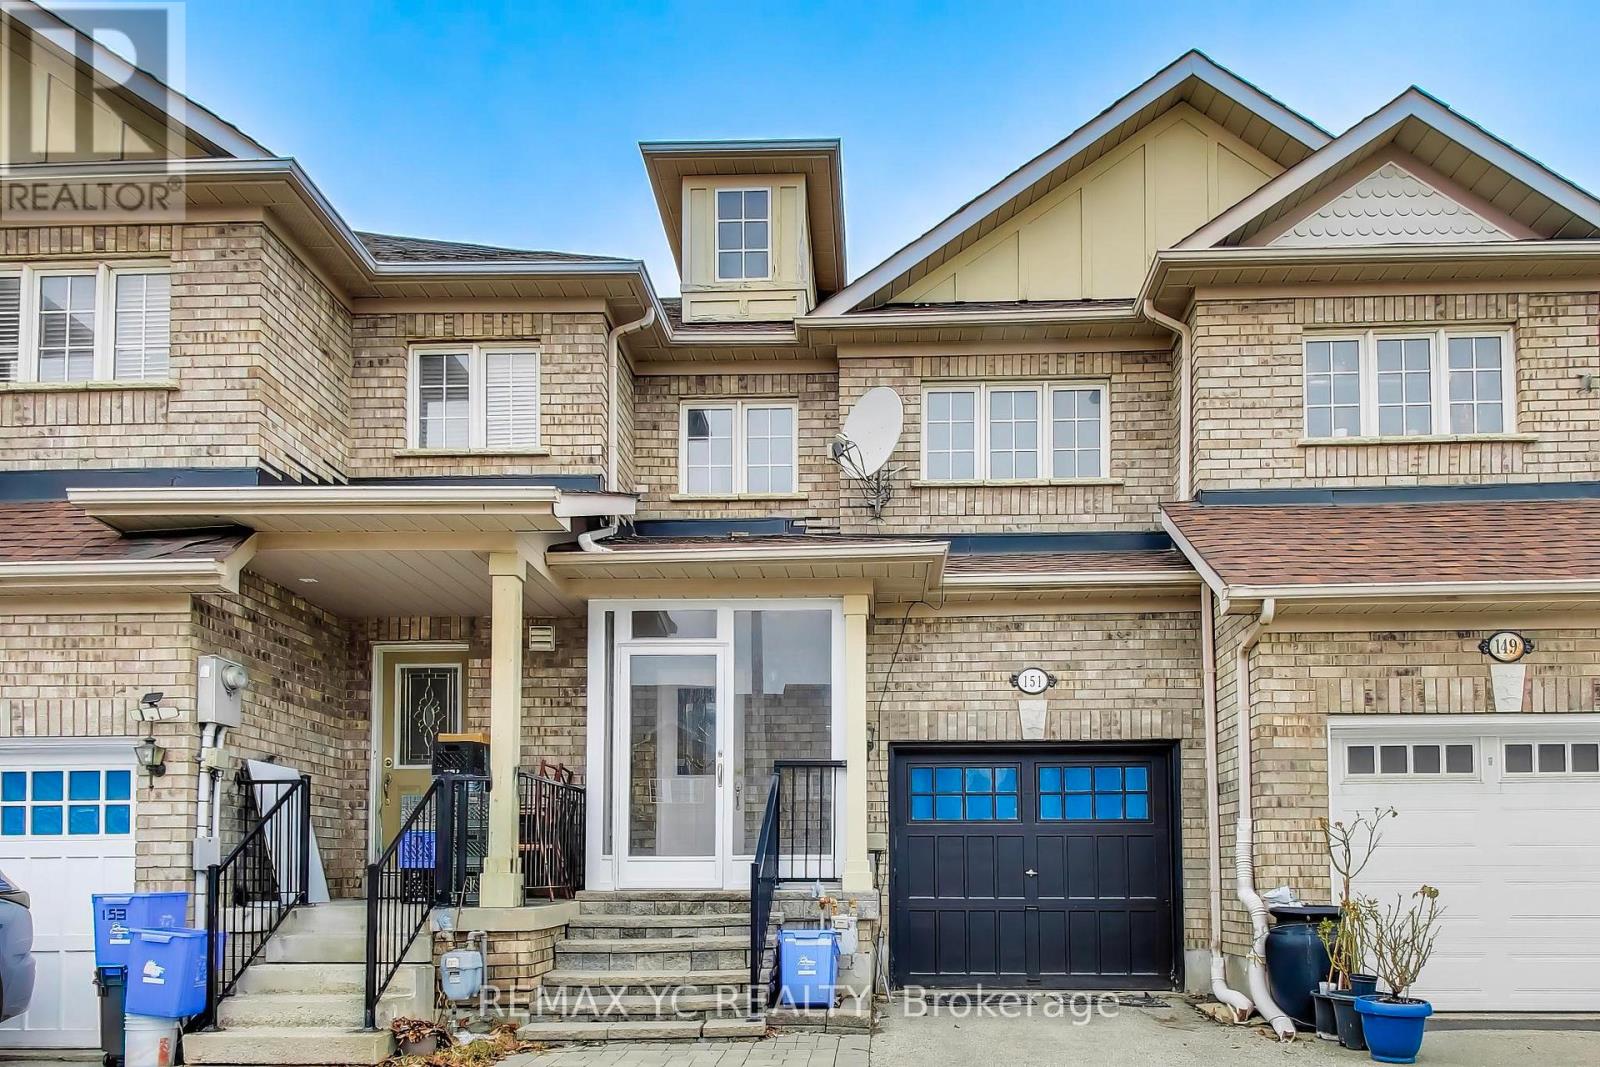
151 Amulet Crescent
Richmond Hill, Ontario
Experience elegant living in this beautifully upgraded freehold townhome (No POTL fees!)nestled in Richmond Hill's highly coveted Rouge Wood community. This move-in-ready,open-concept home features 3 spacious bedrooms, 4 washrooms, and a newly finished basement(2024) complete with a washroom, cold room, great room, and a desirable office space-perfectfor versatile living. Thousands spent on premium upgrades, including brand-new laminateflooring across all three levels, elegant oak staircases, and modern pot lights throughout themain floor and second-floor hallway. A newly redesigned entryway (2025) now offers directgarage access and a brand-new custom hallway pantry. Step outside to entertain on your extendedbackyard deck, offering exceptional privacy with no rear neighbours overlooking the fence.Unbeatable location! Just a 1-minute walk to your local Starbucks and mere minutes to Hwy 404,Costco, Home Depot, community centres, and parks. Zoned for top-rated schools, includingRedstone Public School and Richmond Green Secondary School. (id:62616)
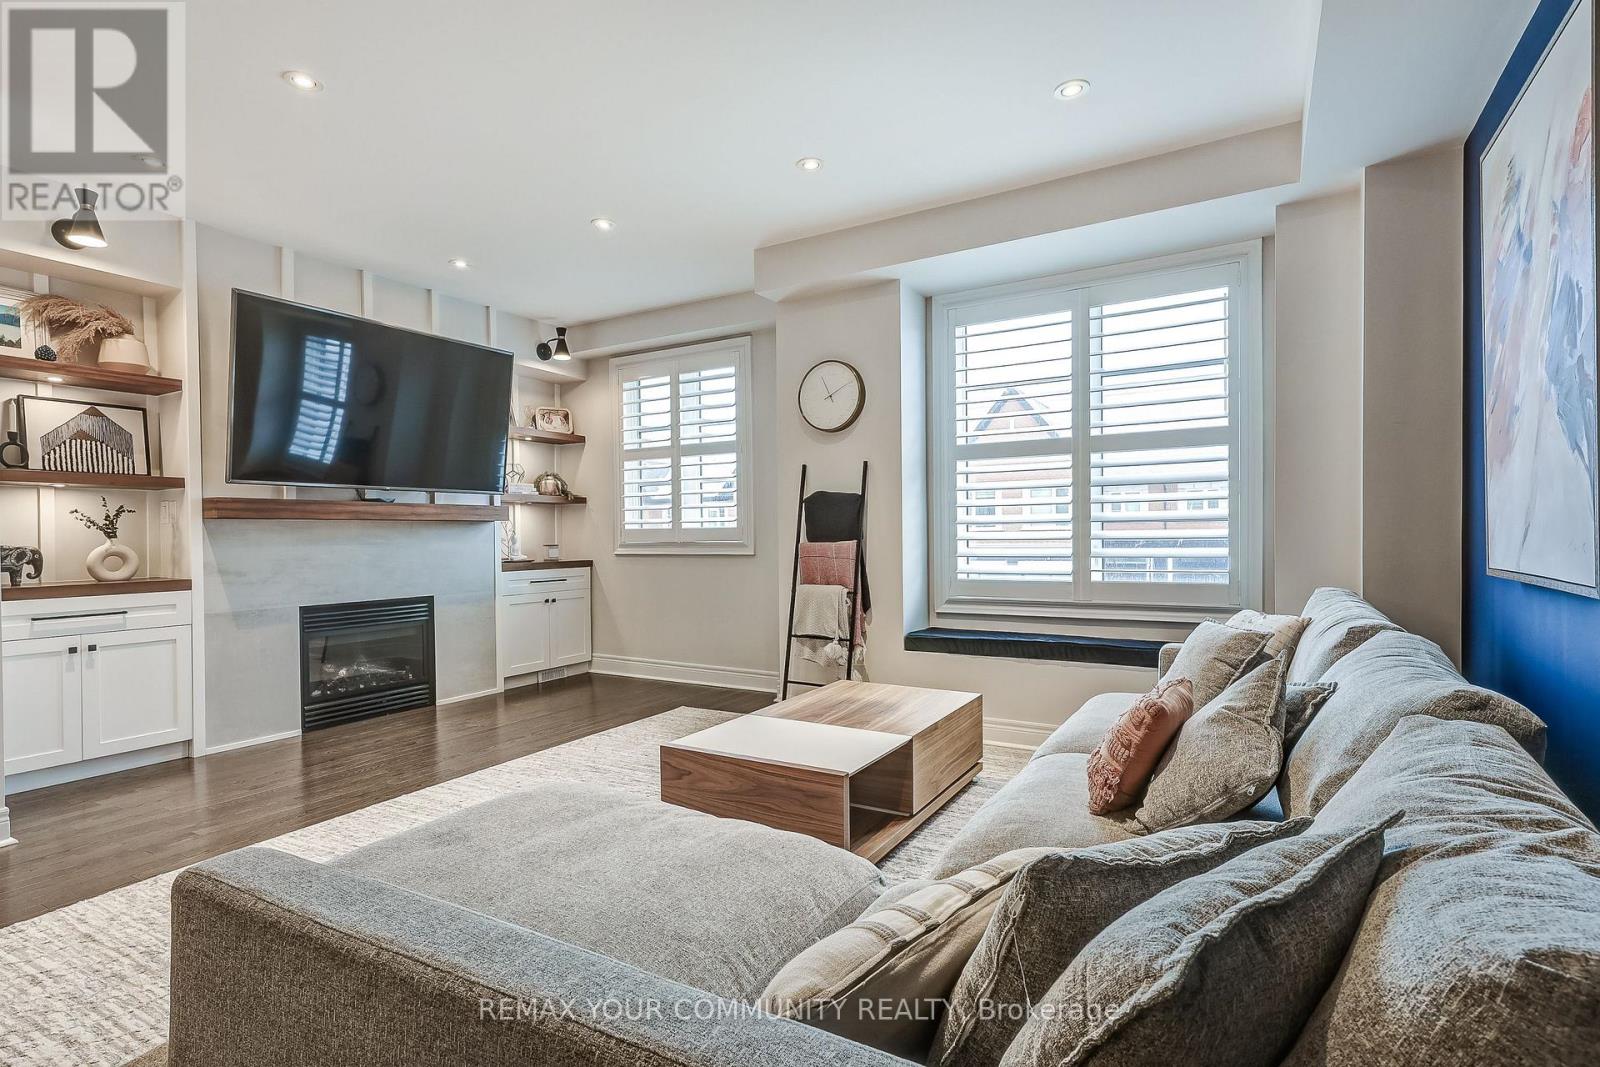
22 Lowther Avenue
Richmond Hill, Ontario
Welcome to 22 Lowther Ave! This freehold home is nestled on a quiet, family-friendly cul-de-sac in the highly sought-after Oak Ridges community. Offering a perfect blend of modern elegance and everyday functionality, this beautifully upgraded residence is designed to impress. Step inside to discover 9-ft ceilings on the main level featuring hardwood flooring and a bright, open-concept layout designed for modern living. The custom chef's kitchen is a true showpiece, featuring a gas range stove, stainless steel appliances, quartz countertops, an elegant Carrera marble backsplash, and a large island with abundant storage; ideal for entertaining and everyday use. Thoughtful upgrades include a built-in garbage pull-out system and a reverse osmosis water system with dedicated water lines and a separate faucet. The home is loaded with premium upgrades, including oak stairs with iron pickets, pot lights throughout, California shutters, a water softener system, Nest thermostat, a cozy built-in gas fireplace complemented by a custom entertainment unit, quartz countertops in each washroom, direct garage access to the home, and smooth ceilings throughout (No Popcorn Ceilings!)upstairs, the spacious primary bedroom features a luxurious ensuite with a double sink vanity and a large walk-in shower, along with an expansive walk-in closet. All upper-level closets are equipped with custom organizers, while the additional bedrooms are spacious and thoughtfully designed, each offering its own distinctive touches. Step outside to enjoy a fully fenced, professionally landscaped backyard complete with a BBQ gas line and the rare convenience of exterior access making it perfect for outdoor entertaining. Ideally located close to top-rated schools, parks, scenic trails, golf courses, restaurants, and shopping. Commuters will appreciate easy access to the GO Station, Highway 404, and Highway 400. (id:62616)
0 County Road 89
Innisfil, Ontario
Rare Opportunity To Acquire 8 Acre Parcel Of Land. The Site Presents An Excellent Opportunity For Future Development And Great Investment Property. Minutes From Cookstown/Tanger Outlet Mall, Gilford Beach & Hwy 400. Approximately an hour from Toronto and a quick 20- minute drive from vibrant Barrie, enjoy easy access to the popular Tanger Outlets for shopping, while Cookstown offers schools, dining and entertainment - all within the serene countryside ambiance. Walking distance to new upcoming casino. Minutes to New Hwy Bradford Bybass. (id:62616)
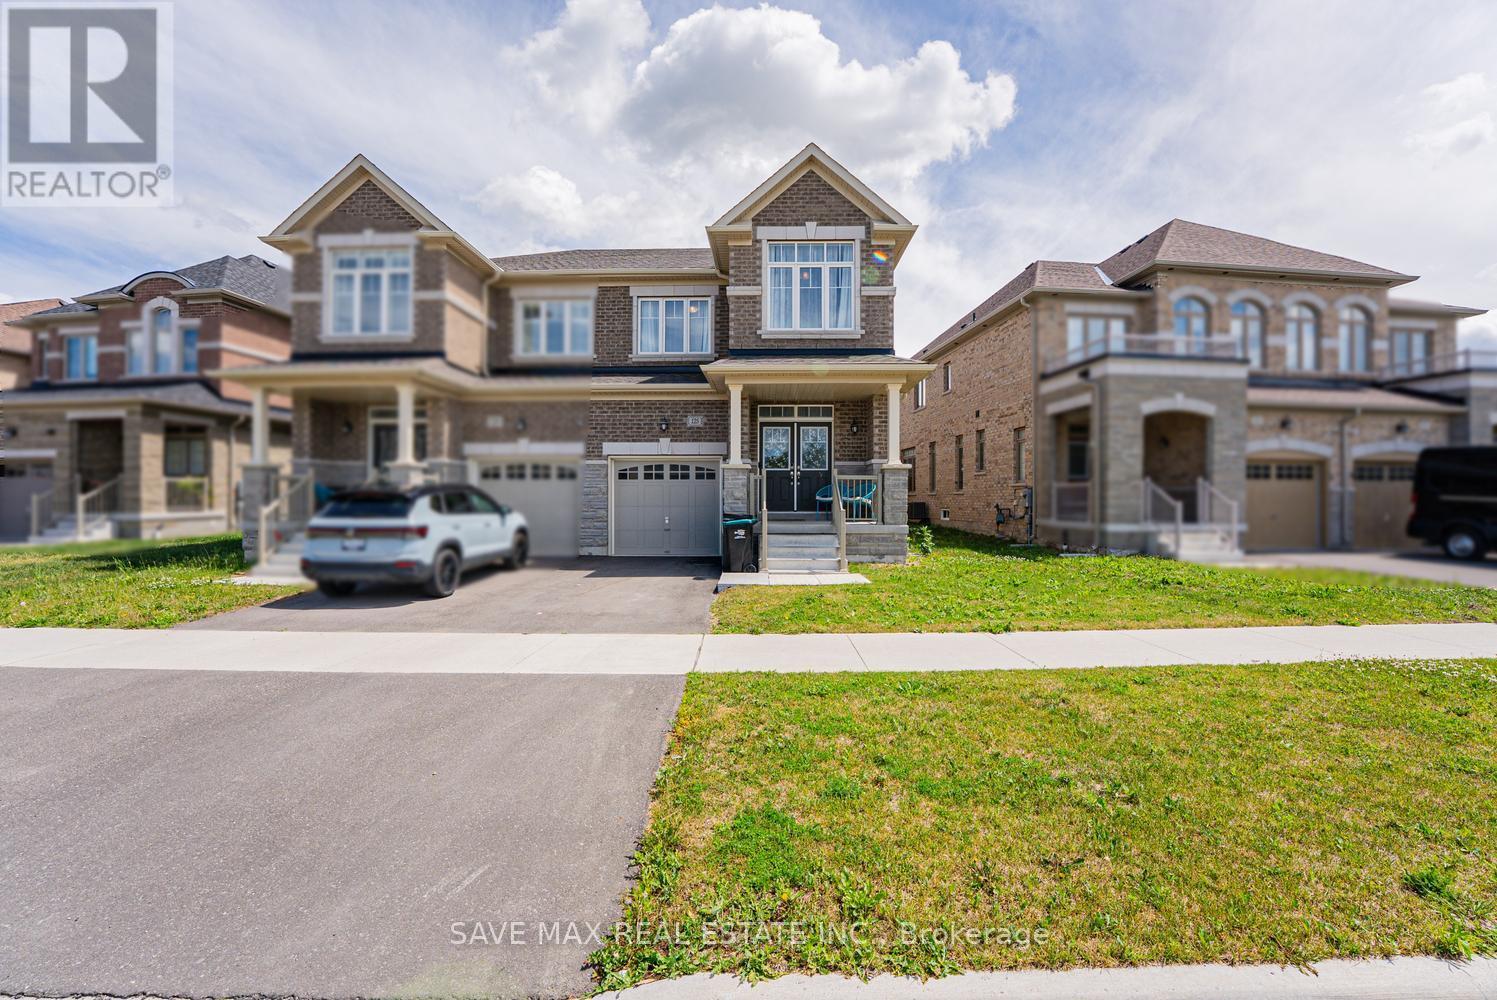
125 Jonkman Boulevard
Bradford West Gwillimbury, Ontario
Welcome to this immaculate 3-bedroom, 3-bathroom semi-detached with SEPERATE ENTRANCE from the builder in the heart of Bradford. Featuring a bright open-concept layout, double-door entry, gourmet kitchen with quartz countertops, center island, breakfast area, upgraded stainless steel appliances . Enjoy 9-ft ceilings with beautiful light fixtures on the main floor, and three spacious bedrooms, including a primary suite with a walk-in closet and upgraded 5-piece ensuite. The covered front and backyard porch is perfect for entertaining, while the unspoiled basement with a separate entrance offers endless potential. Conveniently located near schools, parks, shopping, and everyday amenities-this home is a must-see! (id:62616)
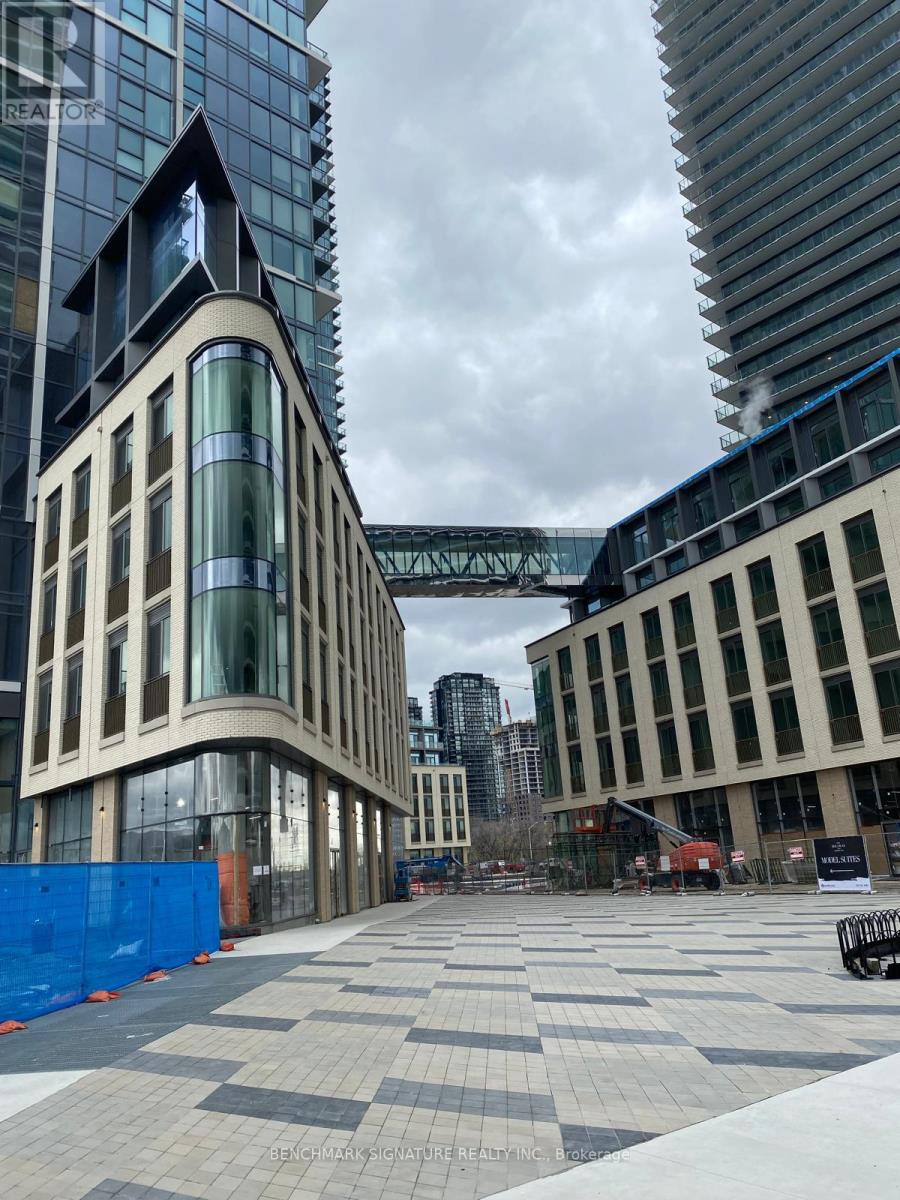
302 - 7890 Jane Street
Vaughan, Ontario
Modern 2-bedroom with den; luxury condos available in Vaughan Metropolitan Centre, primarily in Transit City 5. Units feature 2 bathrooms + den, open-concept layouts, floor-to-ceiling windows, 9 ft ceilings, modern stainless steel or built-in appliances, in-suite laundry, and private balconies with unobstructed city views. Located steps from Vaughan Metropolitan Centre subway, bus terminal, and major highways (400/407), with quick access to York University, Vaughan Mills, IKEA, Costco, restaurants, shopping, and entertainment. Buildings offer resort-style amenities including fitness centres, indoor running tracks, outdoor pool, yoga studios, squash courts, party rooms, co-working spaces, concierge, and more. Ideal for professionals or small families seeking modern urban living with excellent transit access and premium amenities. Unit includes 1 Parking Spot. (id:62616)
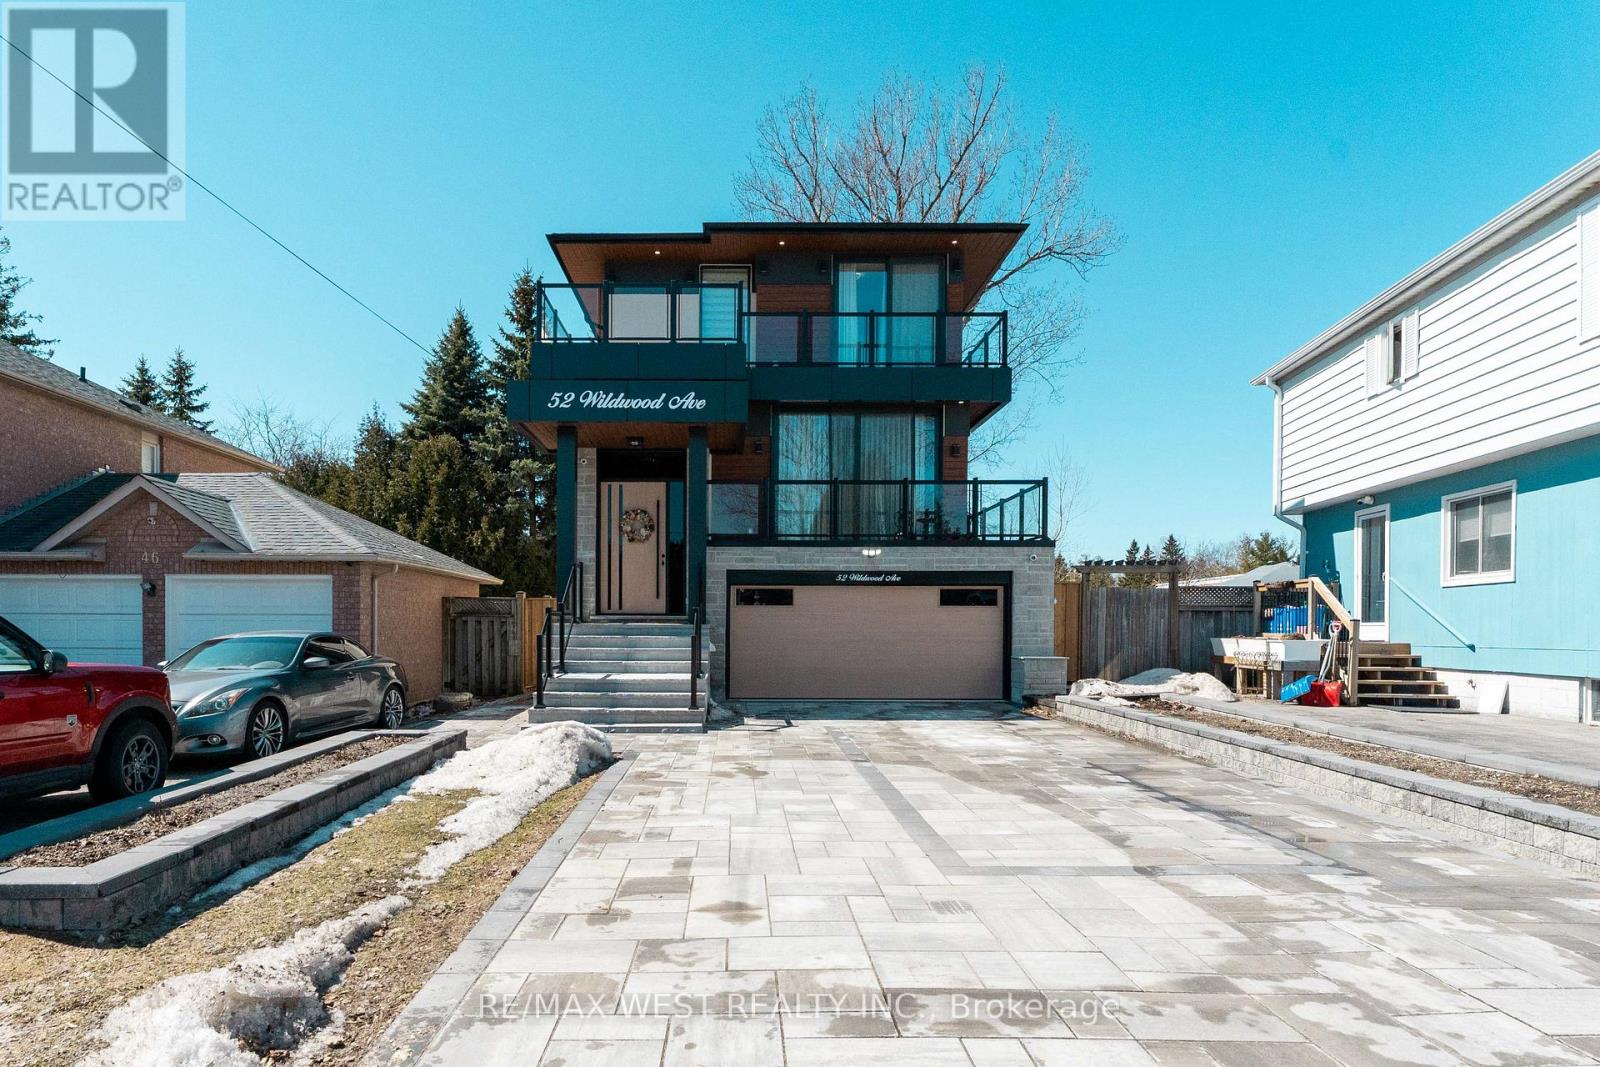
52 Wildwood Avenue
Richmond Hill, Ontario
Brand-new custom-built home, located just steps from the peaceful shores of Lake Wilcox. From the moment you enter, you're welcomed by a modern, elegant design and a thoughtfully planned open-concept layout. The living and dining areas feature dramatic floor-to-ceiling windows, filling the home with natural light and warmth. Enjoy a private balcony with a BBQ gas line overlooking the landscaped front yard and 6-carinterlock driveway. The home features 10-ft ceilings, sound-insulated fiberglass doors, pot lights, designer fixtures, and engineered hardwood flooring throughout the main and second floors. The kitchen is a true showpiece with premium appliances, a 16-ft quartz island, matching backsplash, servery with wine cooler, and ample cabinetry. The breakfast area opens to a spacious terrace, perfect for outdoor enjoyment. The family room boasts soaring 20-ft ceilings and a striking floor-to-ceiling porcelain fireplace. Upstairs offers a convenient laundry room and a luxurious primary suite with a private balcony, closets with a skylight, and a spa-inspired 5-piece ensuite. Additional bedrooms feature built-ins, large windows, and private bathrooms. The finished basement offers 10-ftceilings, heated floors, a bar, second laundry, storage, and home theatre rough-ins. A fully fenced backyard with a gazebo and exclusive access to a private lake and beach. (id:62616)
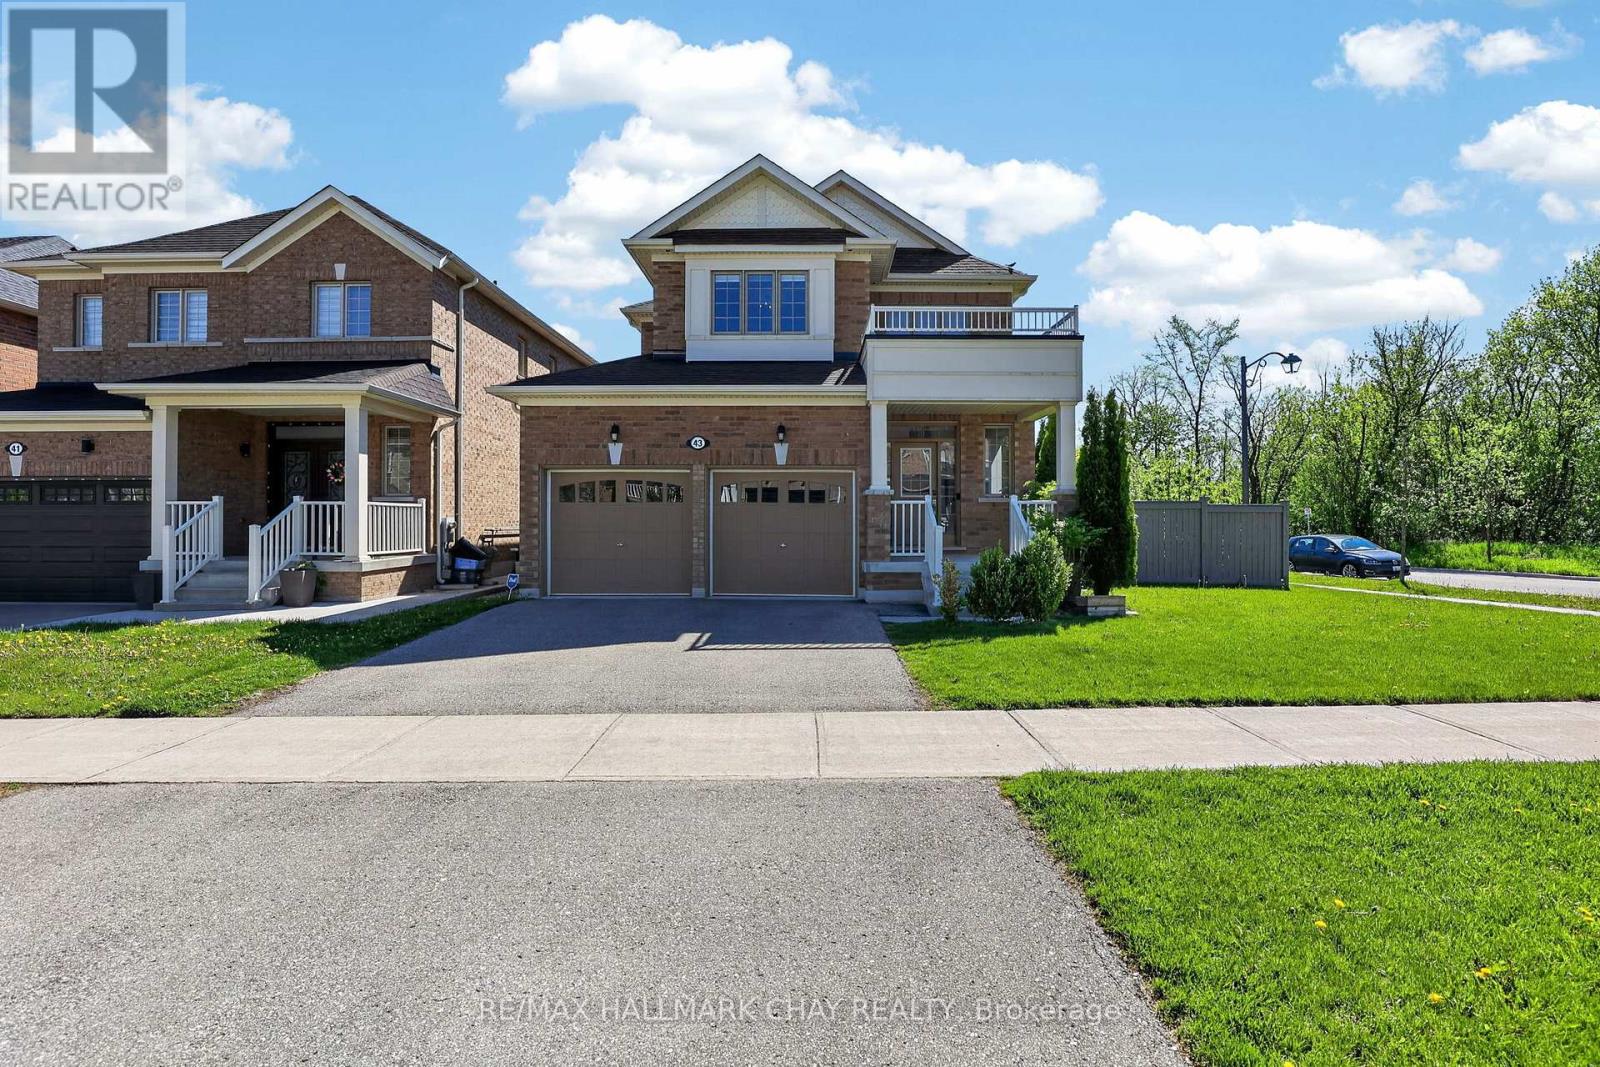
43 Walls Crescent
New Tecumseth, Ontario
Welcome to this exceptional move-in ready 4-bedroom, 4-bathroom home, where contemporary elegance meets everyday comfort. Boasting over 2,600 sqft of beautifully designed living space, this highly popular model is ideal for modern buyers seeking both style and functionality. ** $250k+ in builder upgrades **. Step inside to the chic, open-concept layout which gives you the ability to arrange the space to suit your everyday needs. Enjoy endless culinary experiences, or simple family gatherings in the gourmet kitchen which includes sleek, high end Wolf & KitchenAid appliances, and built-in wine/drinks fridge. Other thoughtful upgrades include hardwood floors, smooth 9' ceilings and elegant light fixtures throughout the house. Each bedroom offers spa-like bathroom access, ensuring convenience and privacy for the whole family. Situated on a premium corner lot at the end of a quiet, low traffic street, this home offers a peaceful escape from the hustle and bustle. Next door, 100 acres of lush, forested ravine awaits - perfect for morning hikes, evening dog walks, or simply reconnecting with nature. Move-in ready and designed for today's lifestyle, this home is a rare gem in a truly special setting. Don't miss your chance schedule your private showing today! Main floor you room can also be your office or dining room- you choose. (id:62616)
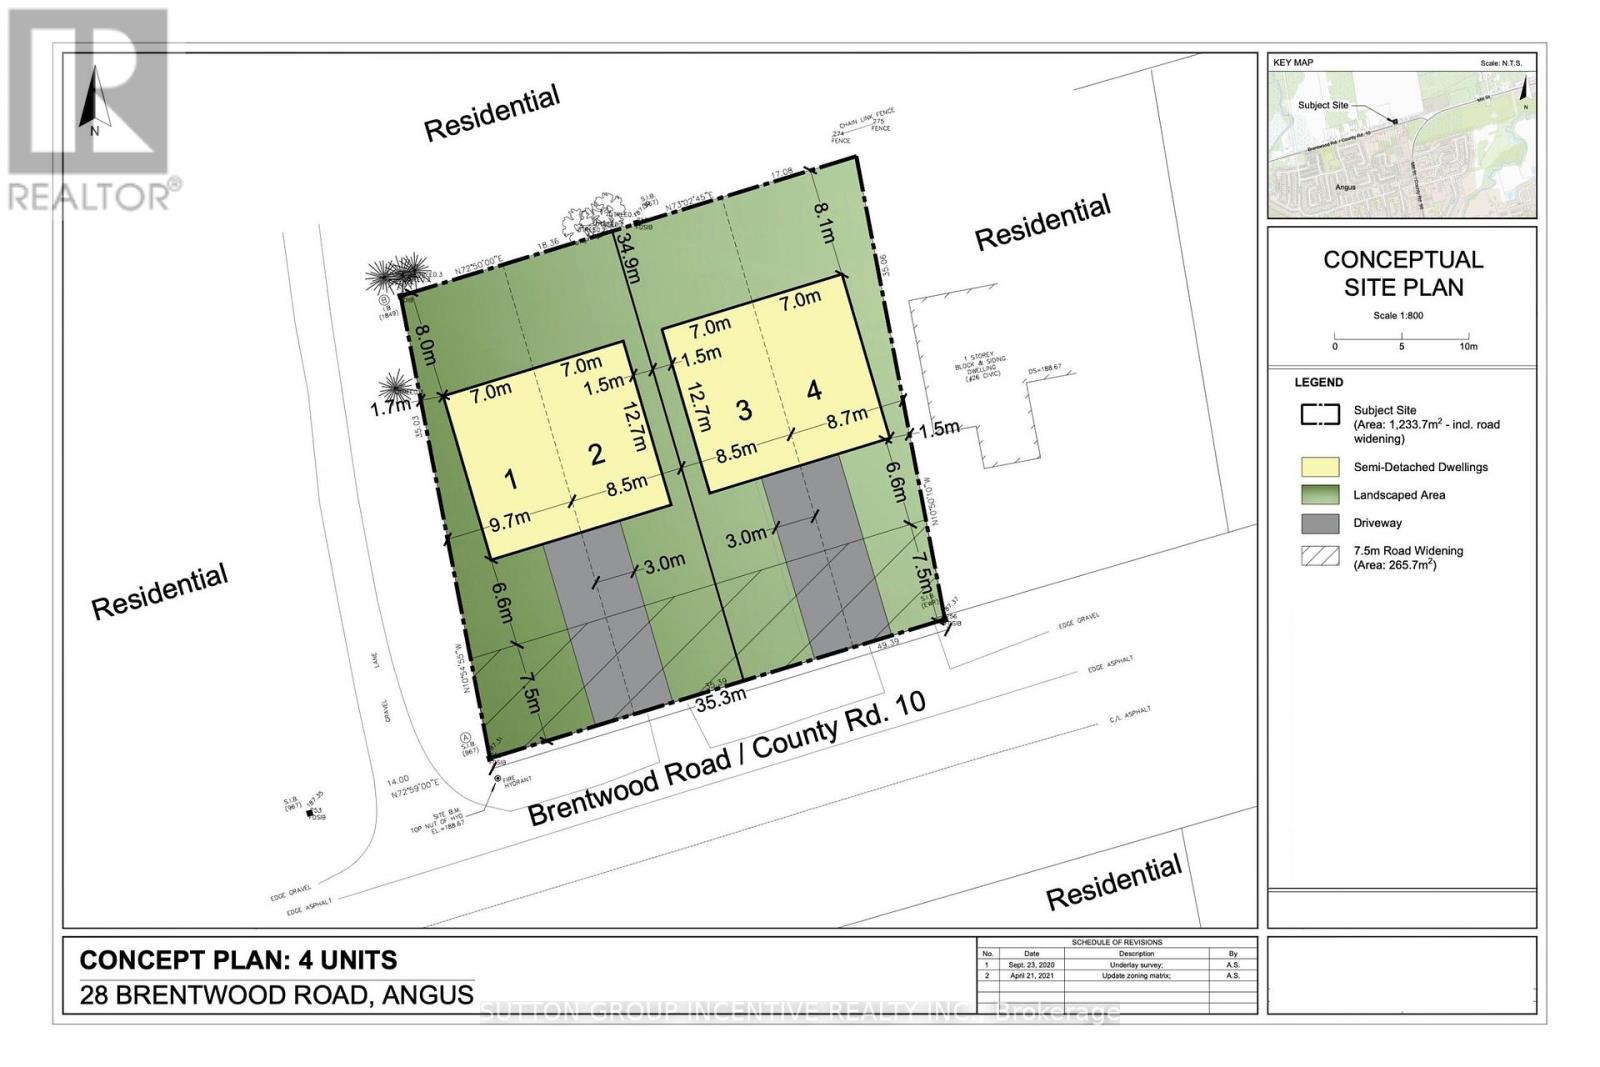
28 Brentwood Road
Essa, Ontario
An outstanding opportunity to build in a growing community! This cleared, recently severed lot is approved by Essa Township for two semi-detached dwellings, allowing for a total of four single-family units. Located in Angus, conveniently situated between Barrie and Collingwood and within walking distance to local amenities. Ideal for builders and investors looking to capitalize on strong demand in the area. Development fees are notably lower than surrounding regions, enhancing the overall investment appeal. Development fees, hookup fees, and any applicable levies are the responsibility of the buyer. Buyers are encouraged to conduct their own due diligence regarding permitted uses and requirements. (id:62616)