
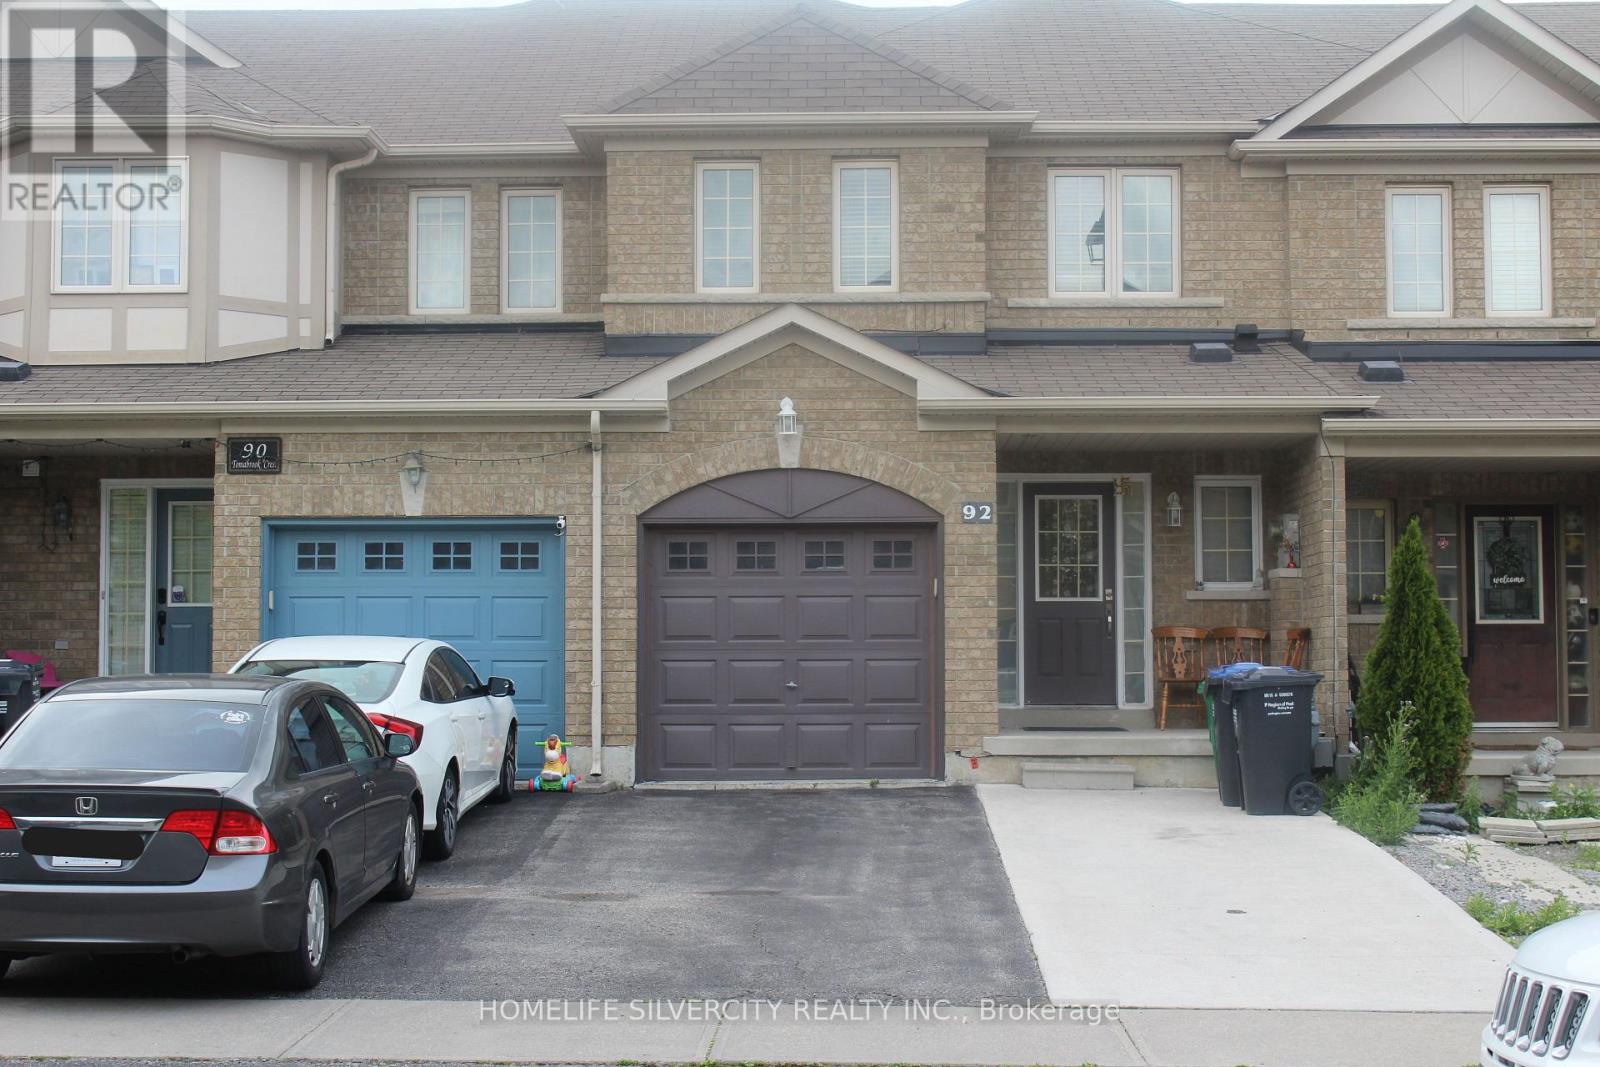
92 Tomabrook Crescent
Brampton, Ontario
Real pride of ownership! Welcome to bright, beautiful and Well-maintained freehold townhouse with Finished Basement. All Brick Exterior. Main Floor has Hardwood, Pot Lights, Formal Dining, Family & Large Breakfast Area. Quartz Countertop in Kitchen. All Kitchen Appl. 2022.Huge Backyard. As you step inside, the main floor will captivate you with its elegant hardwood flooring, the warmth of carefully placed pot lights, a formal dining area perfect for entertaining, a cozy family room, and a generously sized breakfast area. The spacious master bedroom features a luxurious five-piece Ensuite, while the second bathroom has been thoughtfully enhanced with a modern shower. The fully finished basement offering a full kitchen, a convenient bathroom, a bedroom, and a spacious living area. Separate laundry on main floor and in the basement. (id:62616)
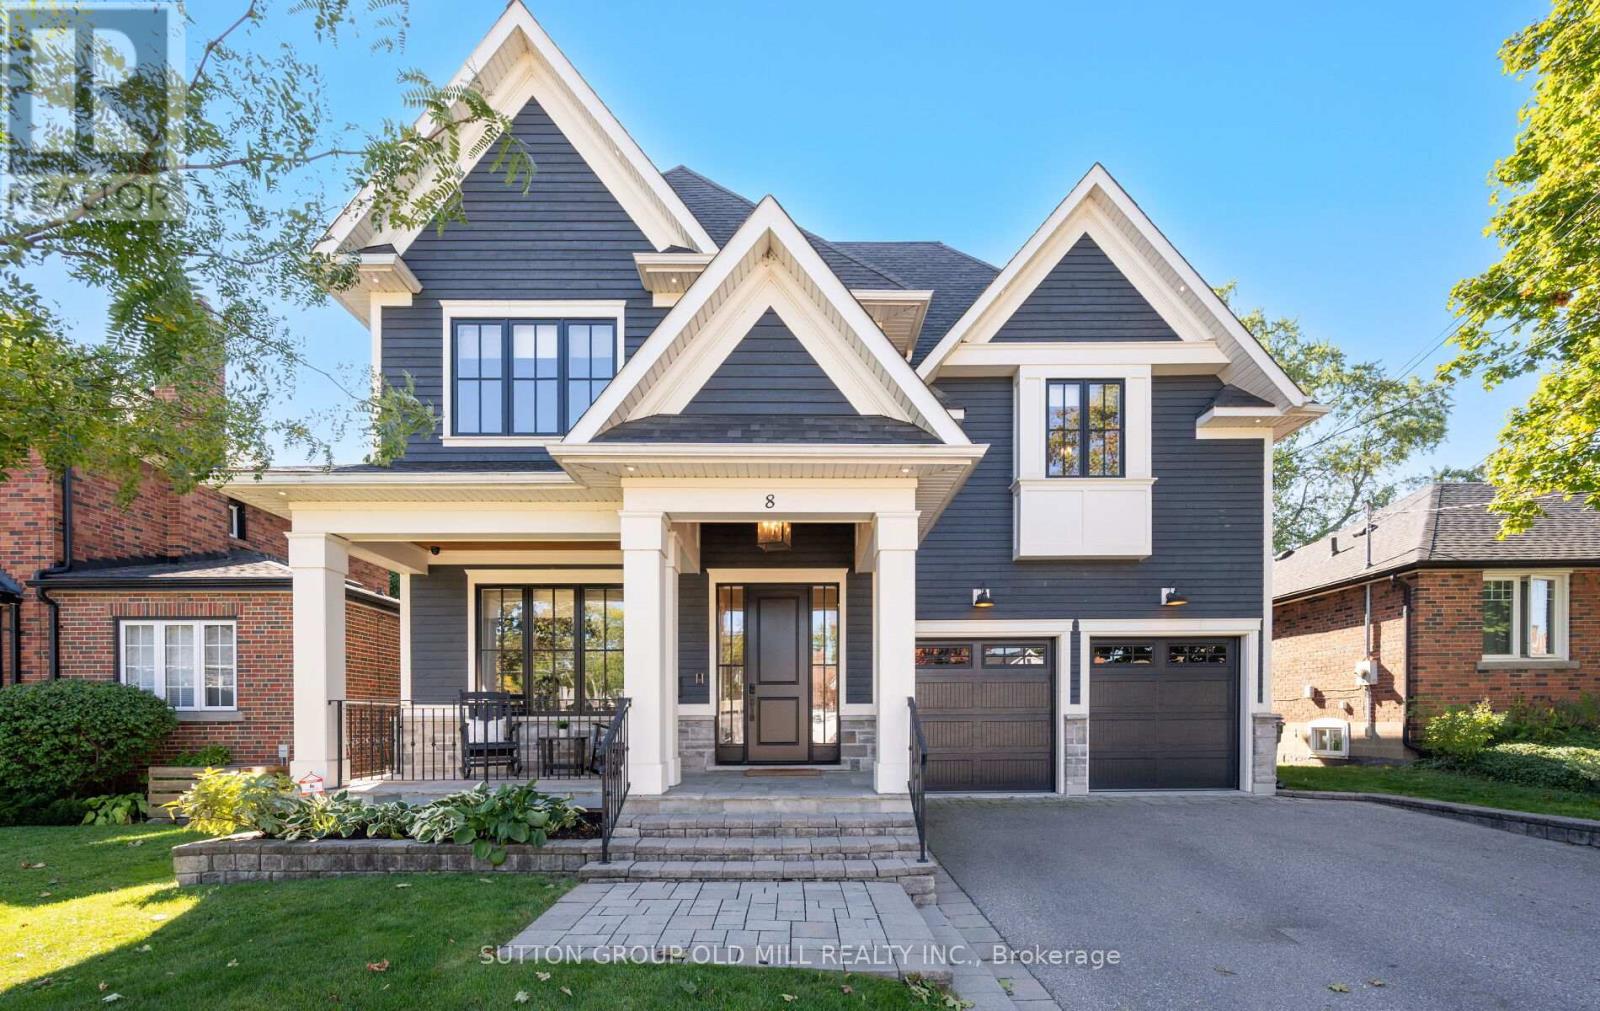
8 Cumberland Drive
Mississauga, Ontario
Welcome to Port Credit Village! Nestled in the heart of this vibrant community, this stunning designer home offers the perfect blend of elegance and convenience. Just a short stroll from the lakefront, parks, shopping restaurants and Mentor College .Downtown is easily accessible with a 10 minute walk to the GO station and close proximity to the QEW, making this an ideal location for commuters. Boasting over 5,700 square feet of elegantly finished living space, this home exudes coastal charm with high end upgrades throughout. Every detail has been crafted with exceptional design consultation, ensuring no expense was spared in creating a luxurious living experience.The main floor office has been thoughtfully renovated to make working from home a pleasure. With ample windows, custom built-ins, and custom doors, it I the perfect space for remote work. The custom kitchen is a chefs dream, featuring a gas range, oversized fridge, and a spacious walk-in pantry equipped with extra drinks fridges and electrical outlets to accommodate all your countertop appliances.Entertaining is effortless with the Butler's Area, providing ample space and amenities for hosting gatherings. The main level impresses with 10-foot ceilings, while the upper and lower levels feature 9-foot ceilings, creating an open and airy atmosphere that enhances the sense of space.The double garage is equipped with a sleek epoxy floor, wall racking, remotes, and an entrance to the house through the oversized mudroom. With five designer bathrooms, a second-floor laundry room, and hardwood floors throughout, this residence is a must-see, offering so much more than a builder-basic home. With its unique features, exceptional and extensive mill work and prime location, this home promises a lifestyle of comfort and luxury. (id:62616)
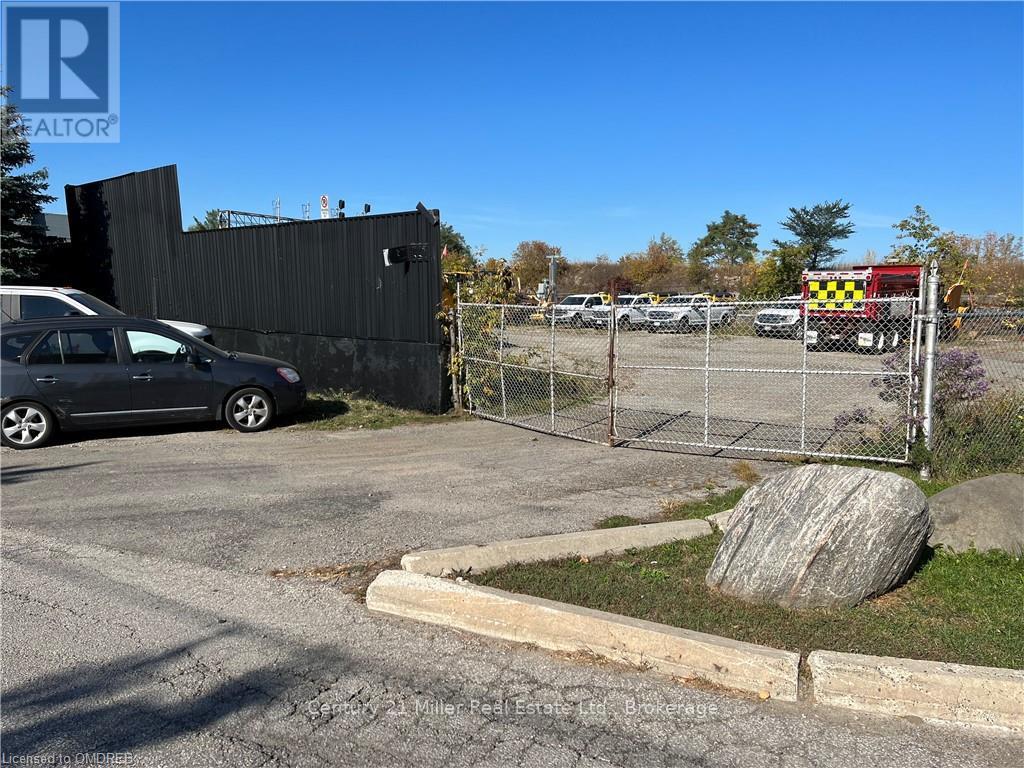
1 Whitlam Avenue
Toronto, Ontario
Incredible Opportunity To Lease Approximately 11,500 Sq Ft Of Land In Desirable Long Branch Location! Property Allows For Many Permitted Uses. Lease Includes The Portion Of The Land Shown To The East Of The Building - Not The Actual Building Itself. Lease Area Is Fenced In, Close To Highways And All Amenities! (id:62616)
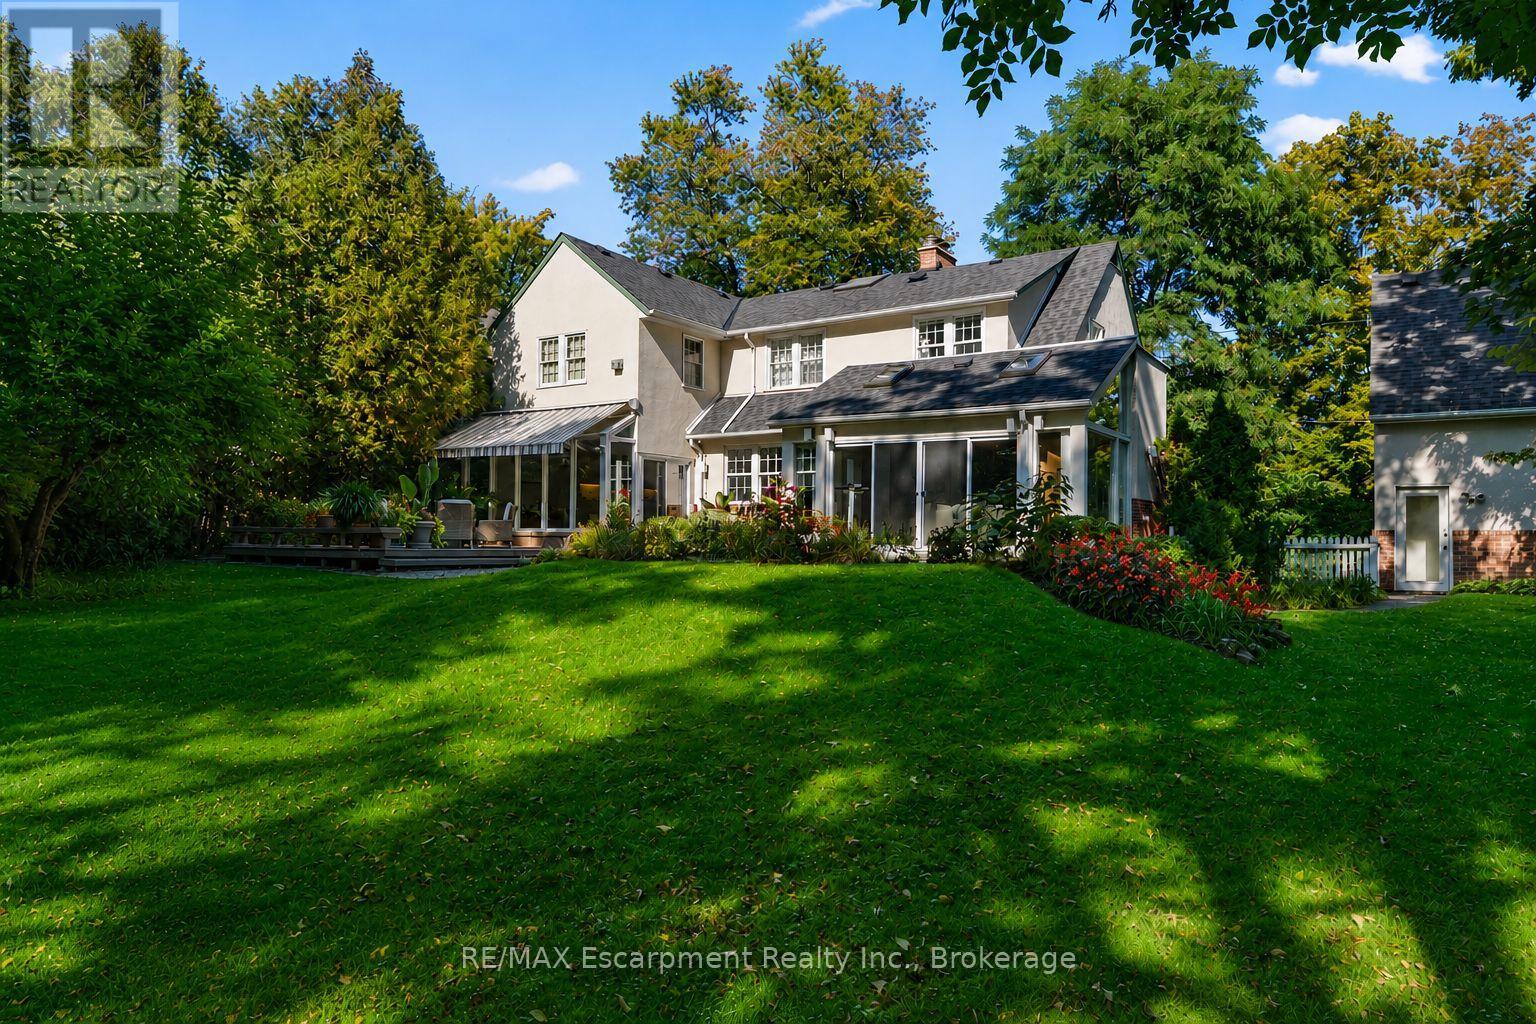
74 Howard Avenue
Oakville, Ontario
This English Country Garden home, framed by a storybook white picket fence, sits on a truly exceptional 100' x 168' lot in Orchard Beach, south of Lakeshore Road in Old Oakville. Quiet and serene Howard Avenue, just two blocks long, is one of only a handful of streets in Oakville offering unobstructed views of Lake Ontario. Further, 74 Howard Avenue enjoys coveted southwest exposure, bathing the home in golden-hour light. Cherished by the same owners for 30 years, this residence has been a wonderful home and location to raise their family. The gardens are simply stunning, with perennial plants, too numerous to mention. The home offers 4+1 bedrooms and features two thoughtfully integrated additions. The first includes a spacious kitchen, office, and principal suite with a gas fireplace. The second is a vaulted, light-filled family room with an additional gas fireplace. This is a wonderful home for dinner parties complete with a formal dining room and an architecturally charming living room, featuring an original well enjoyed wood-burning fireplace. A detached, oversized double garage/coach house with a heated loft has been used as an office and now is being used for storage. The property offers exceptional flexibility: enjoy as-is, renovate, or redevelop. RL3-0 zoning allows premium lot coverage, with permits in place and transferable to sever and build two homes. Severance approval is based on a conceptual design by John Willmott, Architect, envisioning up to a 3,331 sq ft, 4+1-bedroom residences each with two-car garages. Morning walks deliver breathtaking sunrises by the lake, while the SW exposure provides long, light-filled evenings, ideal for indoor-outdoor living. The tree-lined lot perimeter offers rare privacy. Just a short stroll to downtown Oakville, boutique shopping, fine dining, top-rated schools, and major highways. Premium land offerings in Old Oakville are rare ~ Secure your legacy in one of the GTA's most prestigious settings. Luxury Certified. (id:62616)
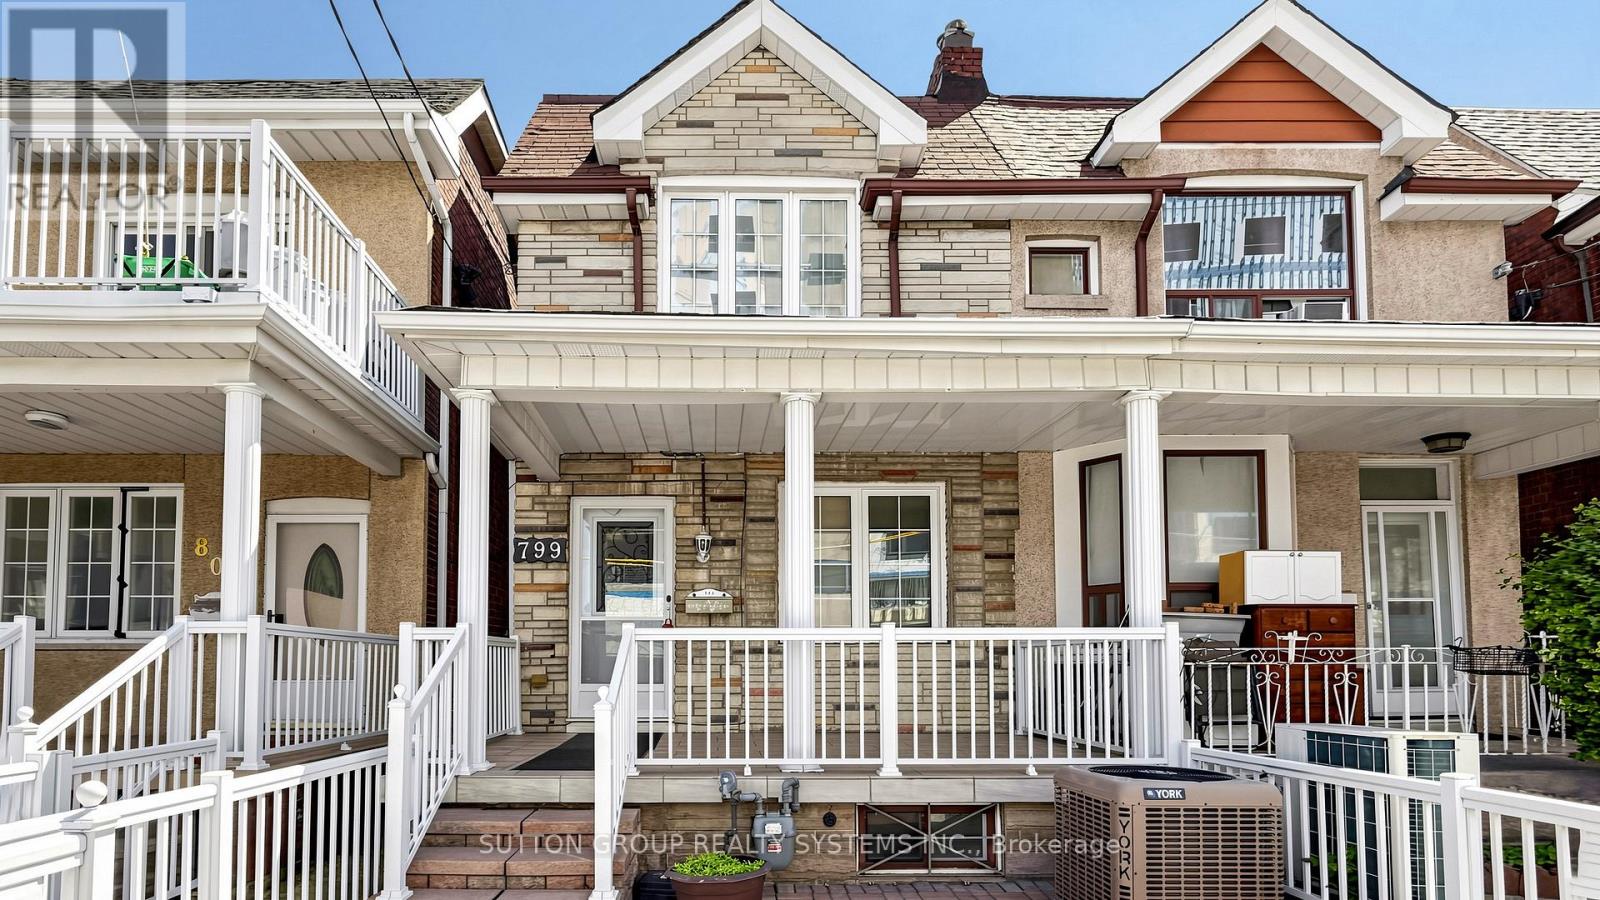
799 Lansdowne Avenue
Toronto, Ontario
Fantastic opportunity for first-time buyers and investors alike, this well-maintained home offers exceptional flexibility with 3 kitchens, 2 bathrooms, and strong future potential. The main floor features a combined living and dining area along with a family-sized kitchen with ceramic flooring. The second floor includes spacious bedrooms with closets, thermal windows, and an additional kitchen with newer hardwood flooring. The underpinned basement offers over 6.5 ft ceiling height, a separate entrance, full kitchen, bathroom, cold room, and excellent potential for a self-contained apartment, nanny suite, or extended family living. Recent improvements include new flooring, a refinished staircase to the second floor, and a new garage door. Ideally located within walking distance to TTC bus stops, Lansdowne Station, UP Express/GO Bloor Station, Dufferin Mall, shops, schools, and everyday conveniences. Enjoy a uniquely connected lifestyle where you can book a trip to Paris through a nearby travel agency, or simply take a short walk to the popular Paris Bakery for a taste of France close to home. Nearby community development, including a new public park, adds to the area's future appeal. Some photos are virtually staged (id:62616)

39 Exeter Street
Toronto, Ontario
Green with Envy! Imagine having Wadsworth Park practically as your backyard this summer, all while tucked away on a quiet dead-end street. This long-time family home offers a rare chance to live beside one of the neighbourhood's true hidden gems, where kids play, neighbours gather, and the community vibe is hard to miss. Morning routines are made easy with schools, Wallace Espresso, local shops, transit, and the St. Clair streetcar all close by. With the nearby UP Express station downtown access is a breeze. Loved by the same family since 1964, this well-cared-for home offers incredible potential in a prime location. The main floor features warm wood trim and a family-sized eat-in kitchen with ceramic floors, pantry, and walkout to the yard. Upstairs, you'll find three bedrooms, including a primary bedroom with hardwood floors and closet space, plus a 4-piece bathroom with ceramic flooring. The finished basement adds extra living space with a 3-piece bathroom, laundry area, cold room, and plenty of storage, plus excellent basement apartment or nanny suite potential with existing kitchen rough-ins, bathroom, and a separate rear entrance. Enjoy a private backyard, 2-car garage, and additional front yard permit parking for 2 cars, offering plenty of space for parking, storage, bikes, tools, and all your gear. A solid home in a special location, with the park quite literally at your doorstep. This one is a walk in the park. Carson Dunlop pre-home inspection available upon request. (id:62616)
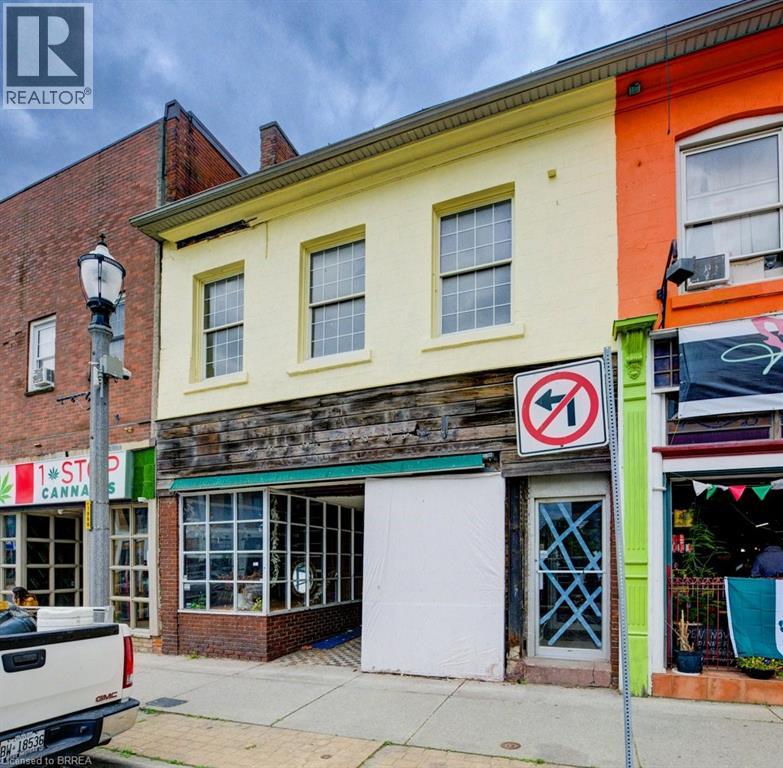
36 Norfolk Street S
Simcoe, Ontario
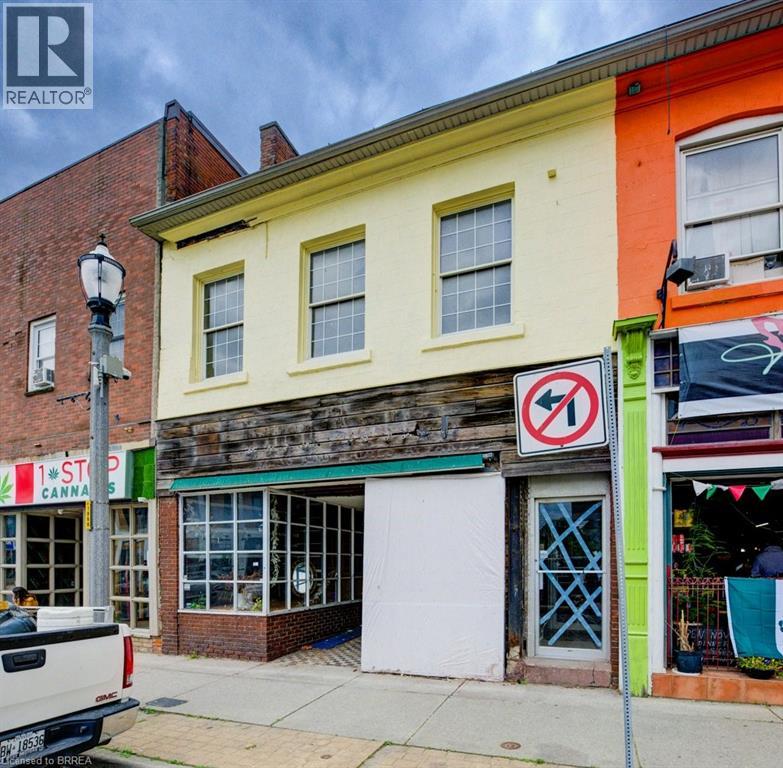
Handyman Special in Downtown Simcoe! This mixed-use commercial and residential building offers just under 3,500 sq/ft plus a basement and is ready for someone willing to put in the work. The main floor features approximately 2,000 sq/ft of commercial space in a high-traffic downtown location. Upstairs includes a 1-bedroom apartment and an additional commercial studio that could continue as commercial space or potentially be converted into a second apartment. With 600-volt, 225-amp power and a flexible layout, the property offers plenty of potential for an owner-operator, investor, or contractor looking to renovate and add value. Repair and updating are required, but the opportunity is there to create multiple income streams in a prominent downtown location. (id:62616)
36 Norfolk Street S
Simcoe, Ontario
Handyman Special in Downtown Simcoe! This mixed-use commercial and residential building offers just under 3,500 sq/ft plus a basement and is ready for someone willing to put in the work. The main floor features approximately 2,000 sq/ft of commercial space in a high-traffic downtown location. Upstairs includes a 1-bedroom apartment and an additional commercial studio that could continue as commercial space or potentially be converted into a second apartment. With 600-volt, 225-amp power and a flexible layout, the property offers plenty of potential for an owner-operator, investor, or contractor looking to renovate and add value. Repair and updating are required, but the opportunity is there to create multiple income streams in a prominent downtown location. (id:62616)
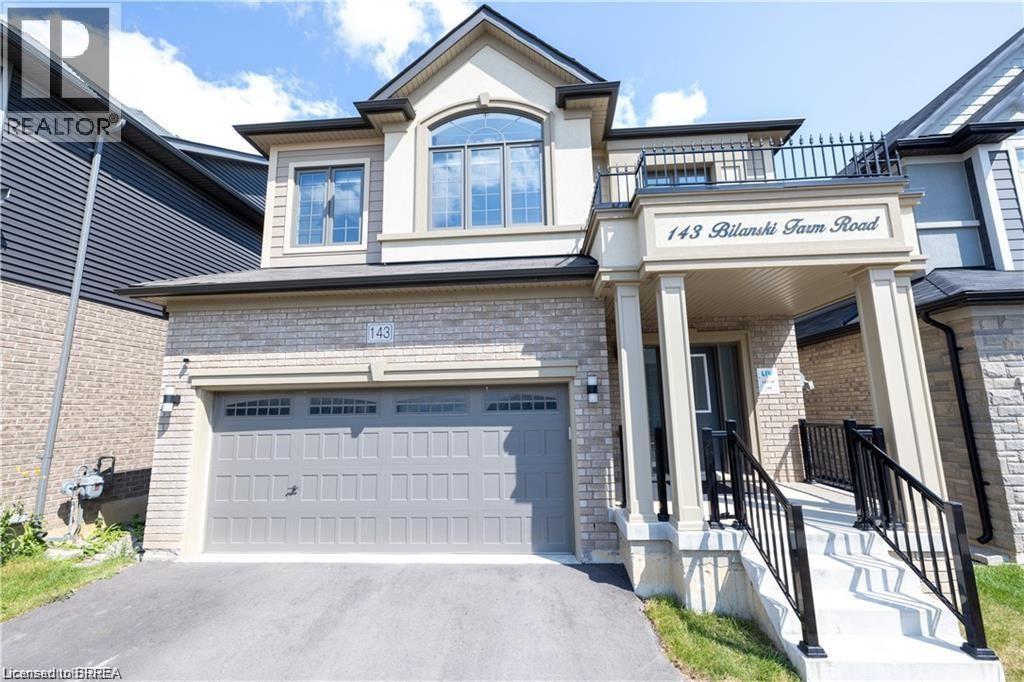
143 Bilanski Farm Road
Brantford, Ontario
Move into this amazing 4 bedrooms and 2.5 bathroom house. This home features open concept kitchen with new S/S appliances installed by the owner. Main level also features Great room and a Den. Upper level has 4 bedrooms. Master bedroom comes with En suite and a walk in closet and a step in closet. There are 3 more bedrooms and a laundry on upper level and a Loft. Double car garage. Minutes from hwy 403 and all amenities' No rear neighbors. Don't miss out on this opportunity to rent out this incredible house. Close to many amenities. (id:62616)
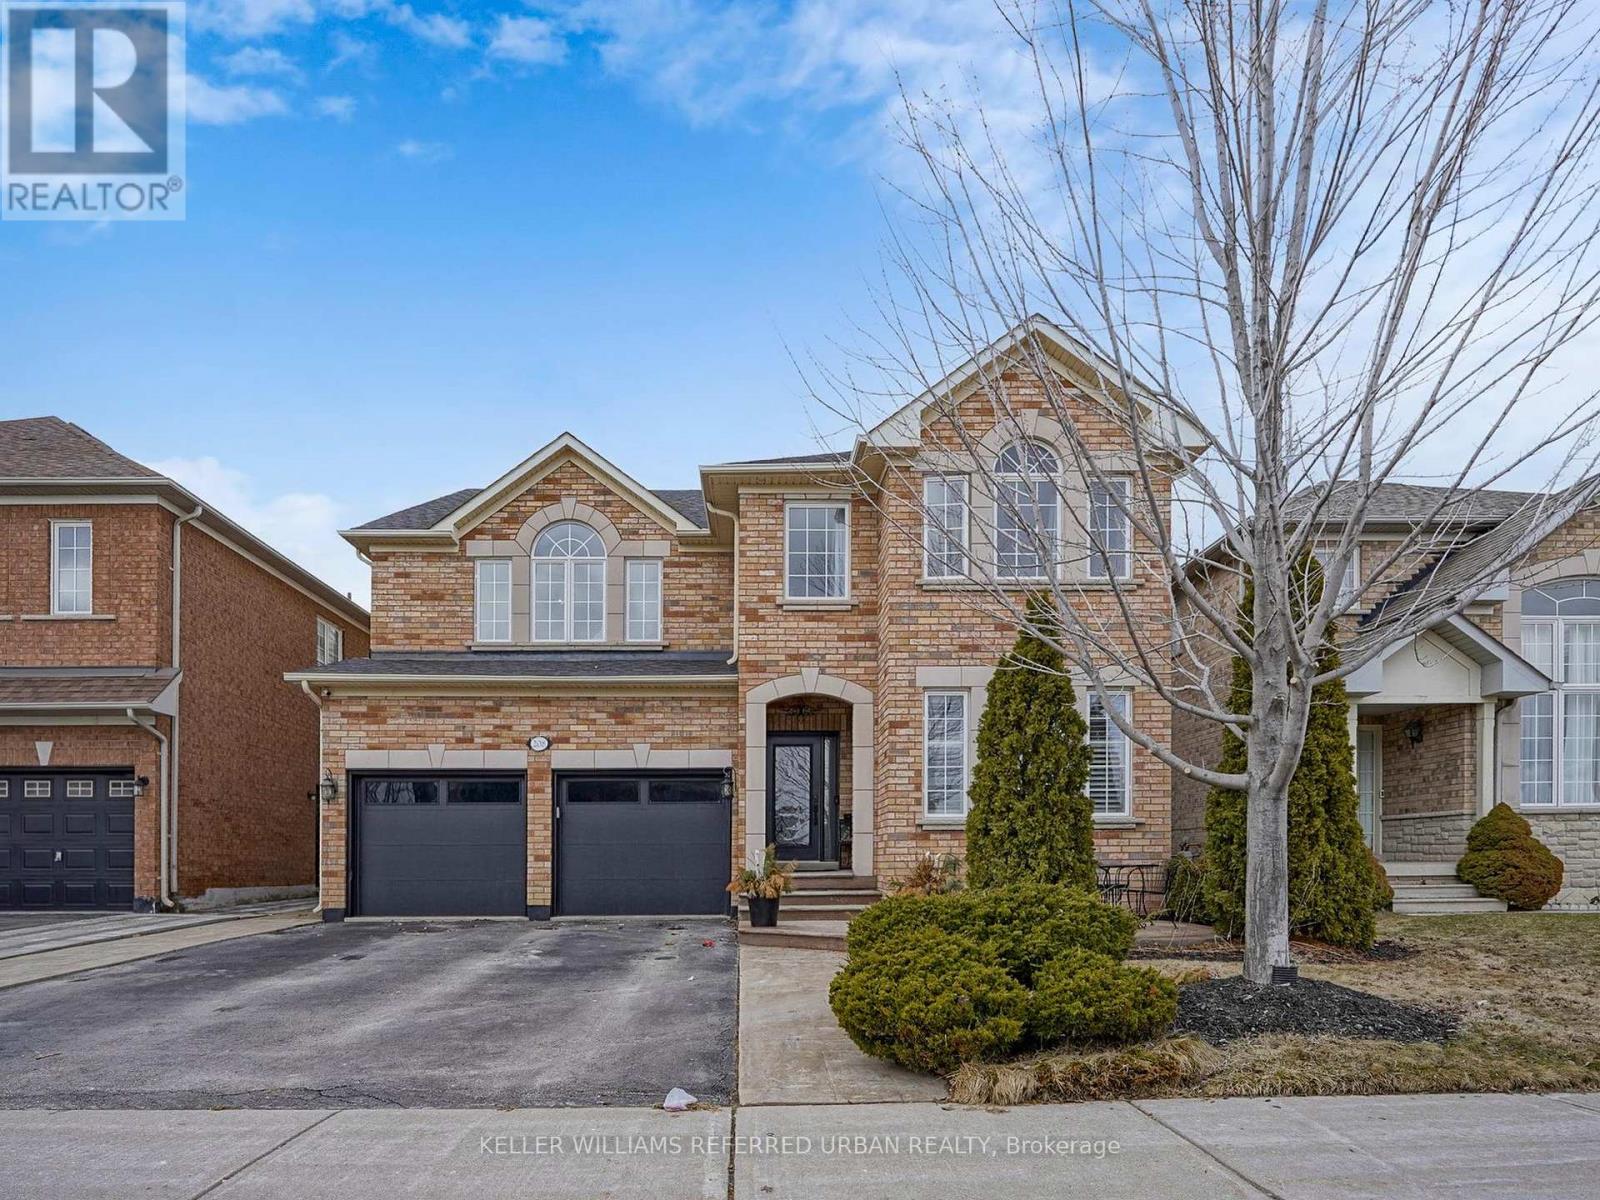
208 Maria Antonia Road
Vaughan, Ontario
Client RemarksWelcome To 208 Maria Antonia Road, Nestled In The Highly Sought-After Vellore VillageCommunity! This Beautifully Upgraded Home Showcases A Modern Open-Concept Layout Featuring PotLights And California Shutters Throughout The Main Floor. The Designer Kitchen Is A TrueShowstopper With Granite Countertops And Island, Floor-To-Ceiling Cabinetry, Stainless SteelAppliances Including Built-In Oven And Microwave, Double Door Fridge, Gas Stove With Built-InHood Range And Pot Filler-Perfect For Any Home Chef. The Spacious Primary Bedroom Offers ALuxurious 4-Piece Ensuite Complete With Soaker Tub, Along With A Walk-In Closet And AdditionalDouble Sliding Door Closet For Ample Storage. Enjoy Outdoor Living In The Fully LandscapedBackyard Featuring An Extra-Large Pergola, Ideal For Entertaining All Summer Long. ConvenientlyLocated Just Steps To Top-Rated Schools, Parks, Transit, Vaughan Mills Shopping Centre, AndMinutes To Highways 400 & 407. This Exceptional Home Is Truly Not To Be Missed! (id:62616)
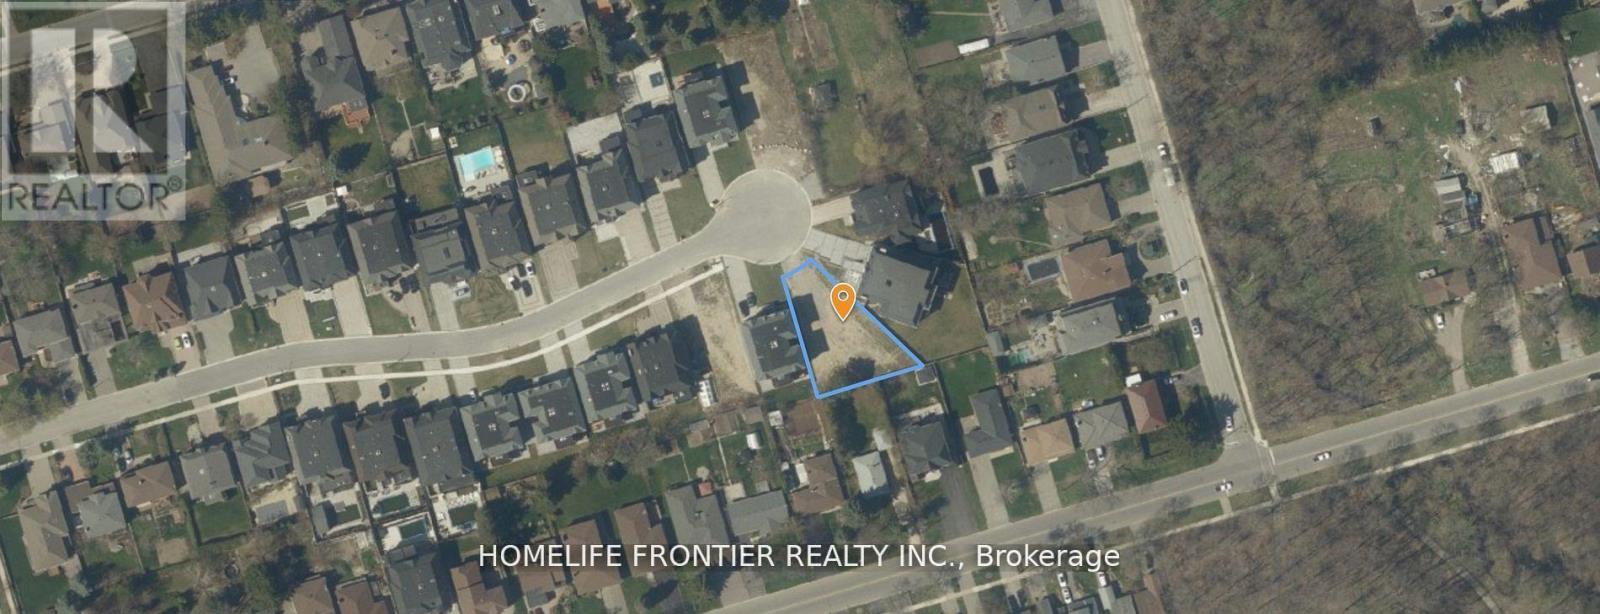
101 Dexter Road
Richmond Hill, Ontario
Prestigious Cul-De-Sac | Last Remaining Lot | Build Over 6,000 Sq Ft. Property Highlights: Lot Size: Irregular Pie-Shaped Approx. 50 ft Frontage x 162.7 ft Depth. Build Opportunity: Approved to Build Over 6,000 Sq Ft. Location: Quiet Cul-De-Sac in Exclusive Enclave Surroundings: Among All-New Multi-Million Dollar Custom Homes. Zoning: Residential Ideal for Luxury Custom Home, Last Vacant Lot on Dexter Road. An extraordinary opportunity to design and build your custom dream home in one of Richmond Hills most prestigious neighbourhoods. This premium pie-shaped lot sits on a quiet, child-safe cul-de-sac surrounded by luxury estates. With approvals in place for over 6,000 sq ft of living space, the potential here is unmatched. This is the last available lot on the street, an ideal canvas for a statement residence with privacy, prestige, and long-term value. Close to top-rated schools, parks, shopping, and major highways. (id:62616)
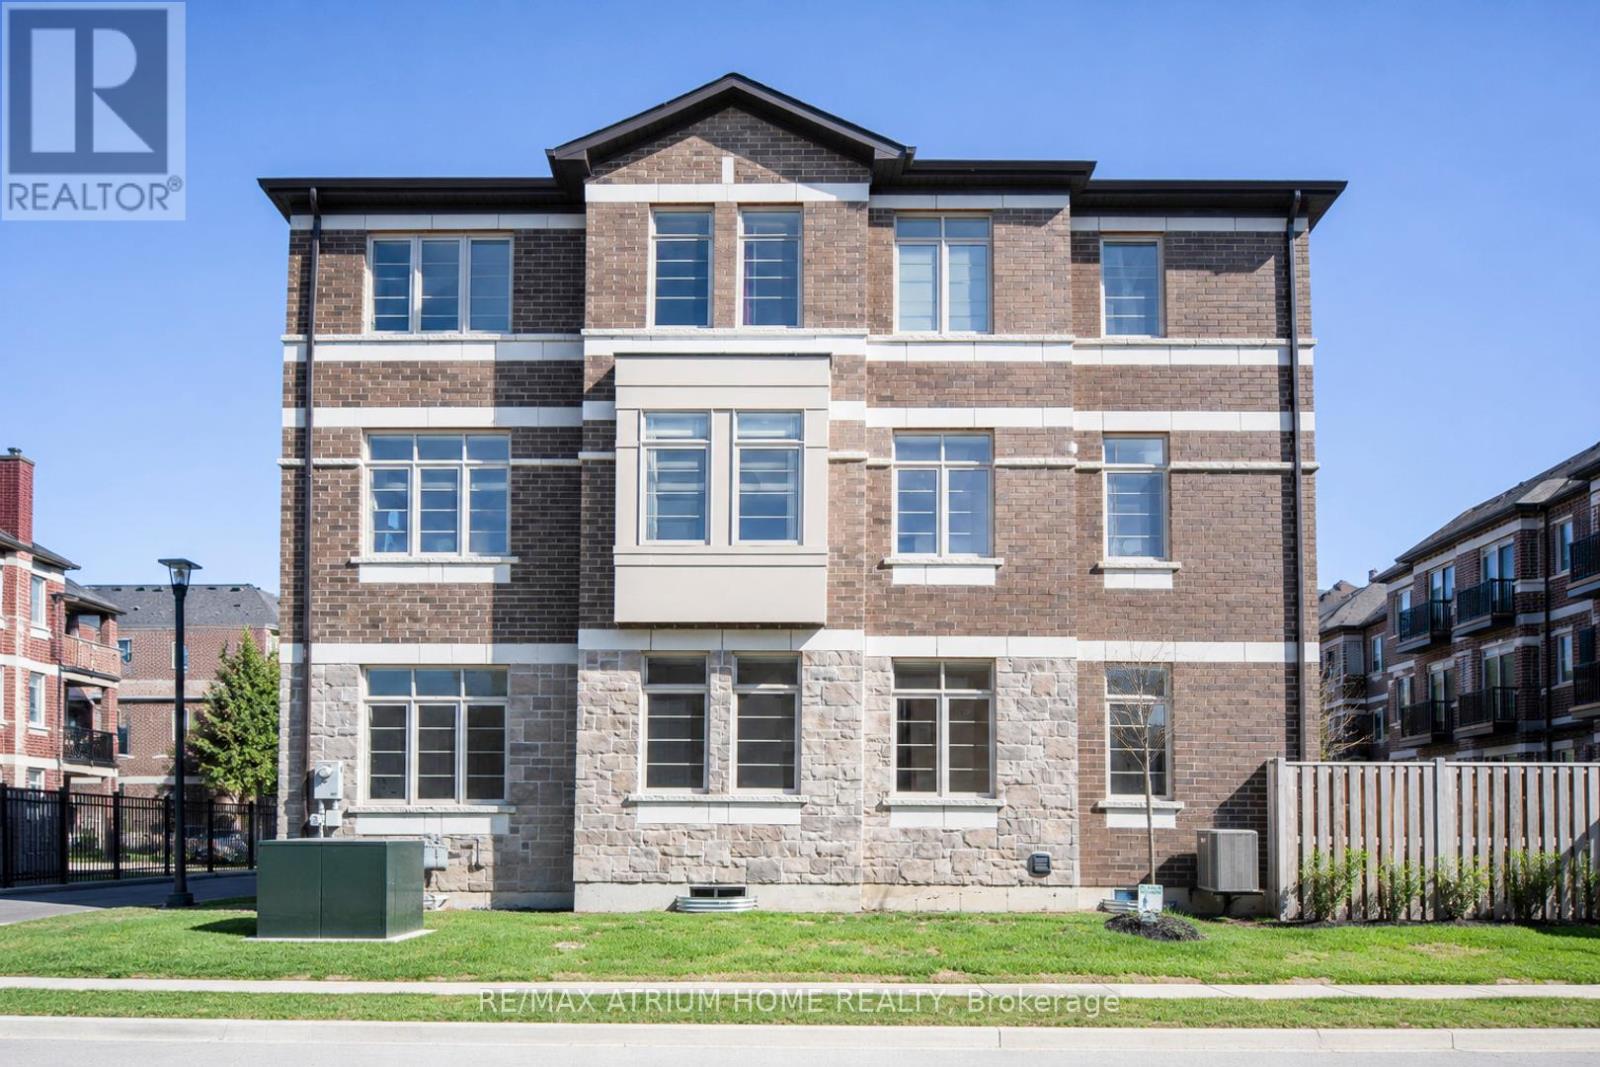
1 Sissons Way
Markham, Ontario
Rare Sun-Drenched Executive Corner End-Unit! Boasting 2,460 sqft of premium living space, this unique home features triple-exposure with 12 south-facing windows, flooding every room with natural light. 9ft ceilings on all 3 levels create an expansive, airy feel. Extensive Upgrades: Brand new Engineering Hardwood flooring & washer; Dual-Zone climate control (2 Furnaces/2 ACs) for personalized comfort; Upgraded 200-Amp electrical service with EV rough-in in the spacious garage; and Smart LED pot lights throughout. The chef's kitchen is upgraded to Gas with an L-shape design and massive cabinetry, seamlessly flowing into a grand dining area. The extra-wide living room easily accommodates a large home theatre setup.Functional Luxury: 2nd-floor laundry; Primary retreat with full ensuite. The family room offers a walk-out to the backyard with a fenced gate, allowing for potential separate access. The high-ceiling basement with 3 large windows offers endless potential.Prime Location: Steps to Walmart, 3-min drive to major plazas (Starbucks, Mandarin, banks, medical centres). Ultra-convenient access to Hwy 7 & 407. Located in a top-tier school zone. Approx. 2,460 sq.ft. including basement area. (id:62616)