
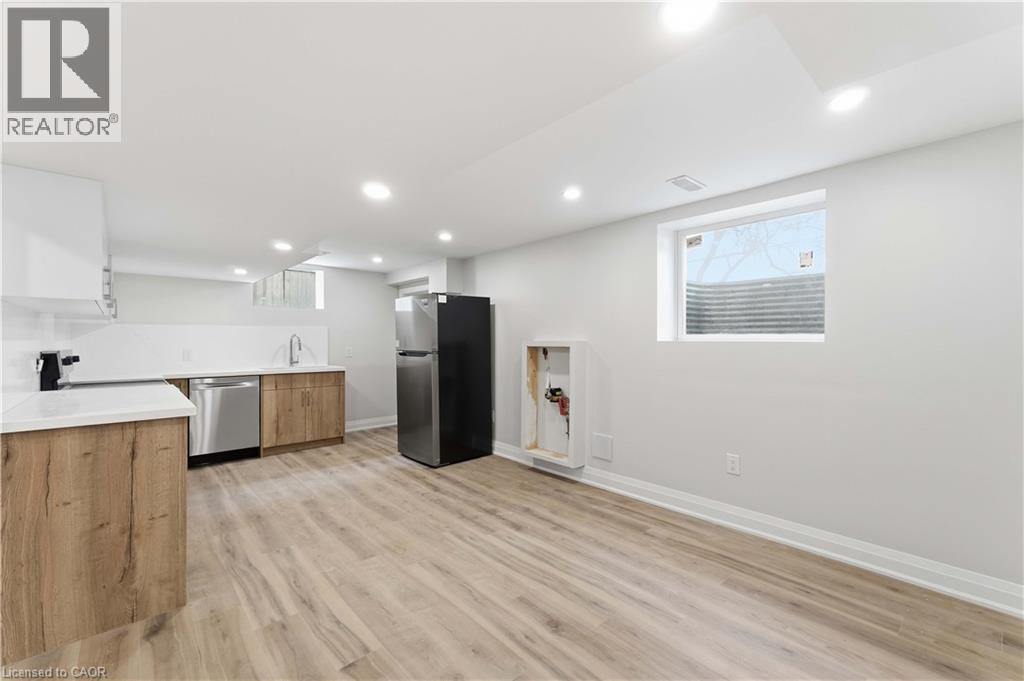
124 Mcelroy Road E Unit# 3
Hamilton, Ontario
Welcome to this charming basement unit for lease in one of Hamilton’s desirable family-friendly neighbourhoods. Full of character and offering comfortable living space, this home is perfect for families, professionals, or anyone seeking a convenient and welcoming place to call home. Featuring 2 bedrooms and 1 4-piece bathroom, this inviting unit is conveniently located close to schools, parks, transit, and shopping. Don’t miss the opportunity to lease this inviting basement unit in a great Hamilton community. (id:62616)
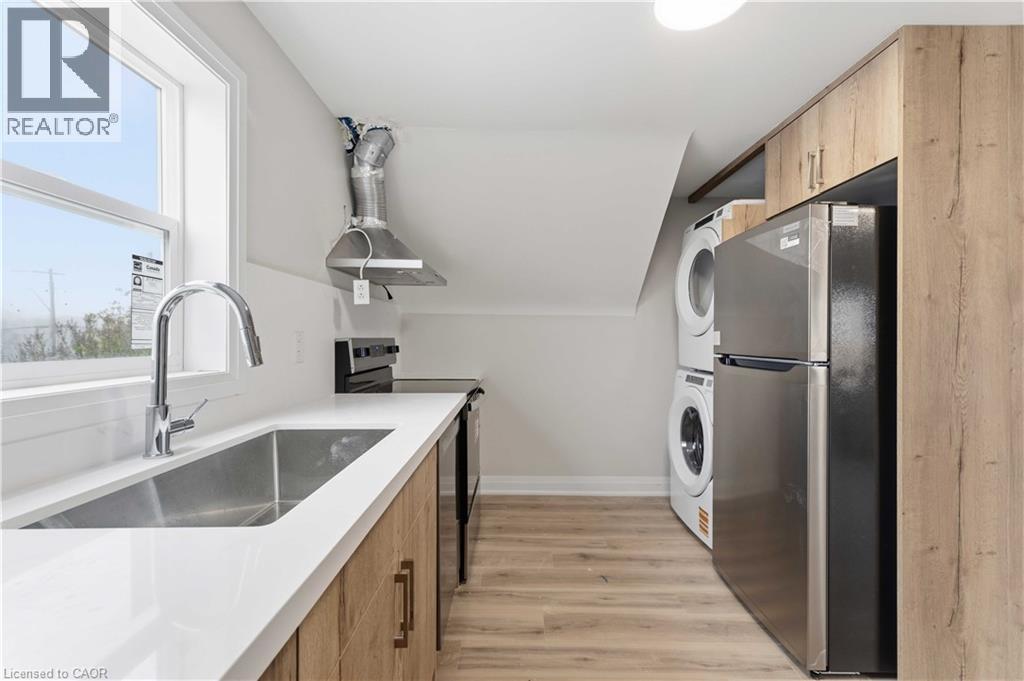
124 Mcelroy Road E Unit# 2
Hamilton, Ontario
Welcome to this charming Upper unit for lease in one of Hamilton’s desirable family-friendly neighbourhoods. Full of character and offering comfortable living space, this home is perfect for families, professionals, or anyone seeking a convenient and welcoming place to call home. Featuring 2 bedrooms and 1 4-piece bathroom, this inviting unit is conveniently located close to schools, parks, transit, and shopping. Don’t miss the opportunity to lease this inviting upper unit in a great Hamilton community. (id:62616)
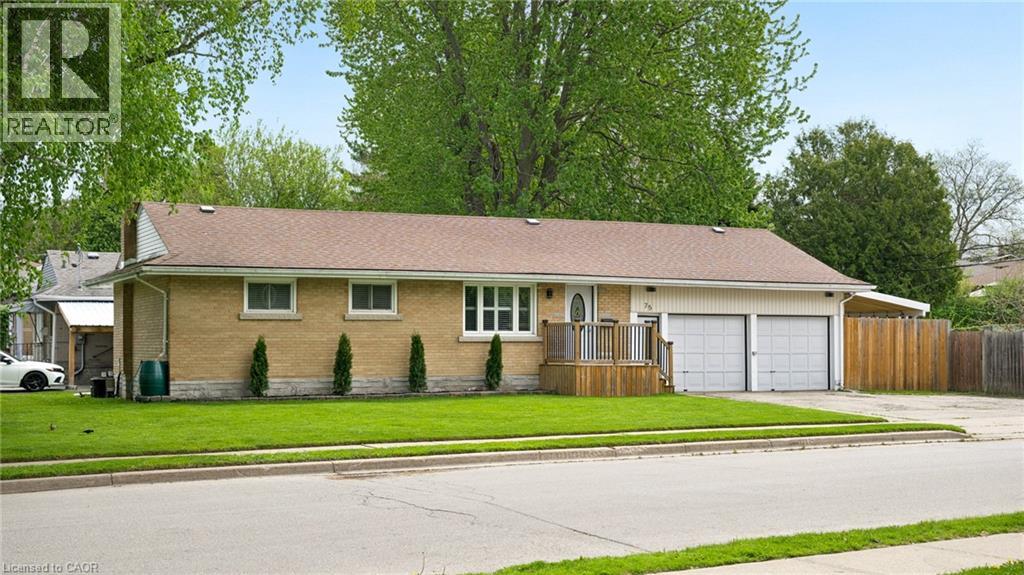
75 Albert Street
Cambridge, Ontario
Welcome to 75 Albert Street, Cambridge! Situated on a large mature lot in a family friendly neighbourhood, this well maintained bungalow offers fantastic curb appeal, incredible outdoor space, a massive double car garage and plenty of room for families, entertaining or hobbyists alike. Step inside to a bright welcoming layout featuring California shutters and tons of natural light throughout. The open concept living and kitchen space creates an excellent flow for everyday living and entertaining. The recently updated kitchen features modern white cabinetry, subway tile backsplash, updated appliances, gas stove, oversized breakfast bar seating, updated sink/plumbing and a clean timeless feel. The main floor offers 3 bedrooms and a full bathroom, while the finished basement adds a 4th bedroom, second full bathroom and additional living space perfect for a rec room, guest setup, office or growing family. The basement bathroom has also been updated with vanity, sink, bathtub, toilet, flooring and fixtures. Outside, enjoy the huge fully usable yard complete with decks, storage shed and plenty of room for kids, pets, gardening or family get togethers. The newly built backyard deck, covered outdoor area beside the garage and updated fencing create an amazing setup for relaxing or entertaining. The oversized double car garage is truly a hidden highlight of this property with impressive space for vehicles, storage, workshop potential or car enthusiasts. Gas has also been installed for a commercial style garage heater. Additional features include blown insulation added to both the house and garage, and an unbeatable location close to schools, parks, trails, community centre, downtown Galt, the Grand River and local favourites like Farm League Brewing. Move in ready with space, updates and lifestyle all in one! (id:62616)
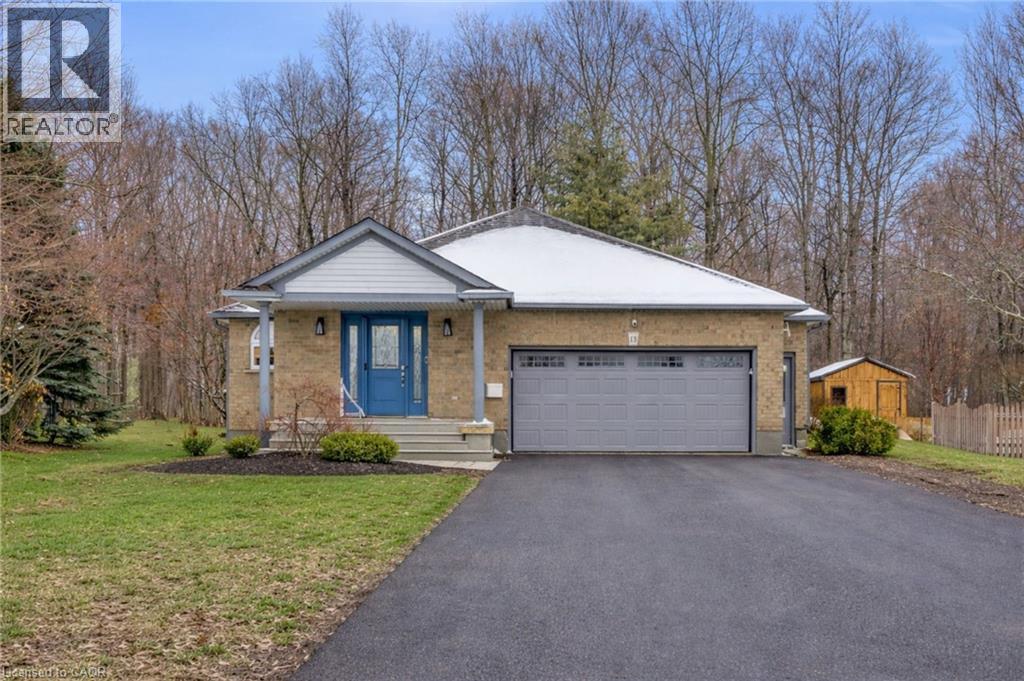
13 Burlwood Drive
Elmira, Ontario
A stunning residence nestled in the highly sought-after, quiet community of South Parkwood Estates in Elmira. This 4-bedroom, 2.5-bathroom home offers the perfect blend of small-town tranquility and modern convenience, with easy access to the charming village of St. Jacobs and the bustling Kitchener-Waterloo area. As you step inside, you are greeted by a sizable foyer that sets an inviting tone. The main level features a desirable open-concept layout, anchored by a warm gas fireplace—the perfect focal point for hosting guests or enjoying quiet evenings. The spacious kitchen is a chef’s delight, boasting ample counter and cabinet space. For ultimate accessibility, the primary bedroom is located on the main floor, featuring a large walk-in closet, alongside a dedicated main floor laundry room. The fully finished basement expands your living space significantly. Here, you will find three additional sizeable bedrooms, ideal for a growing family or a home office. The cozy rec room, complete with a woodstove, provides a rustic retreat for chilly Ontario winters. A standout feature is the walk-up access from the basement directly to the oversized 2-car garage, offering incredible functionality and potential for a secondary entrance. Step outside into a backyard that is truly a rare find. Professionally landscaped gardens surround a peaceful waterfall feature, creating a serene atmosphere. Backing onto a lush woodlot with no rear neighbors, you can enjoy ultimate privacy on the large deck or under the gazebo. The exterior is completed by a resurfaced driveway with plenty of parking for family and friends. Experience the best of Elmira living in this beautifully maintained and thoughtfully designed property. (id:62616)
117 Sarah Road
Mount Forest, Ontario
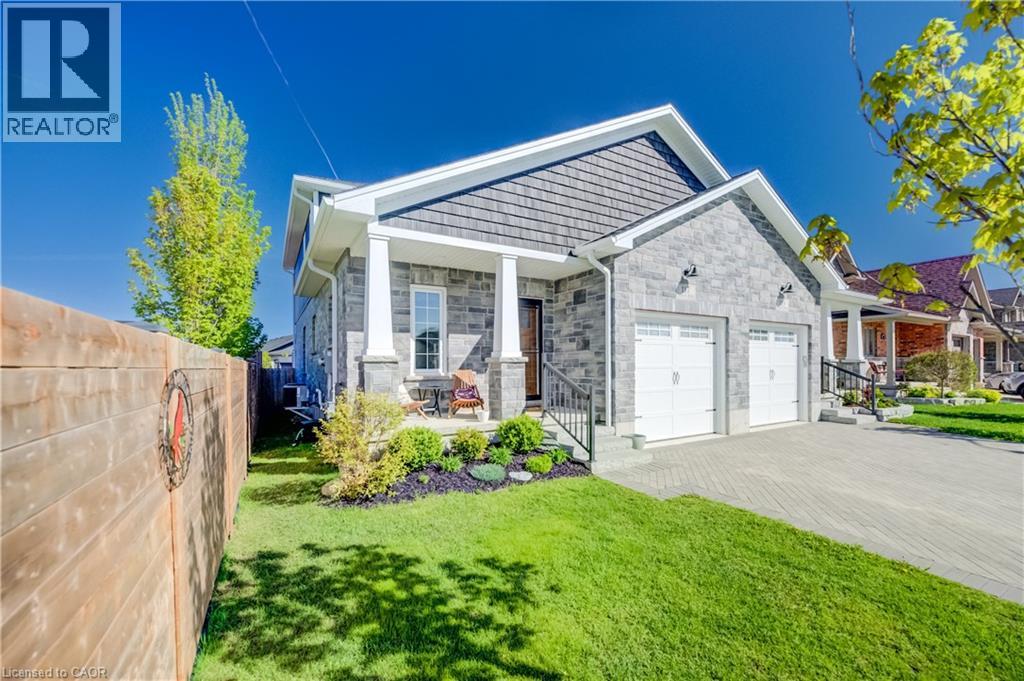
Welcome to easy modern living in this beautifully maintained semi-detached home offering over 1,800 sq. ft. of finished living space! Just 5 years old, this stylish and functional 4-bedroom, 2.5-bath home is perfect for families, professionals, or anyone looking for a move-in ready property with contemporary finishes throughout. The bright open-concept main floor features a beautifully designed kitchen with quartz countertops, ample cabinetry, and plenty of workspace for cooking and entertaining. The sought-after main floor primary bedroom offers comfort and convenience with a walk-in closet complete with custom built-ins and a private 4-piece ensuite bath. Main floor laundry and an attached single car garage add to the home’s practical appeal, while the custom interlock stone driveway provides fantastic curb appeal. The second floor features 3 good-sized bedrooms and a large main bath, offering plenty of space for family or guests. The basement provides excellent additional living space with a completed exercise room and office, plus a bonus room awaiting your finishing touches to drywall. A future rec room and 4th bathroom have already been framed and wired, creating the perfect opportunity to customize the space to suit your family’s needs. With modern finishes, a flexible layout, and room to grow, this home offers the perfect blend of comfort, style, and potential. (id:62616)
808 Monmouth Road
Windsor, Ontario
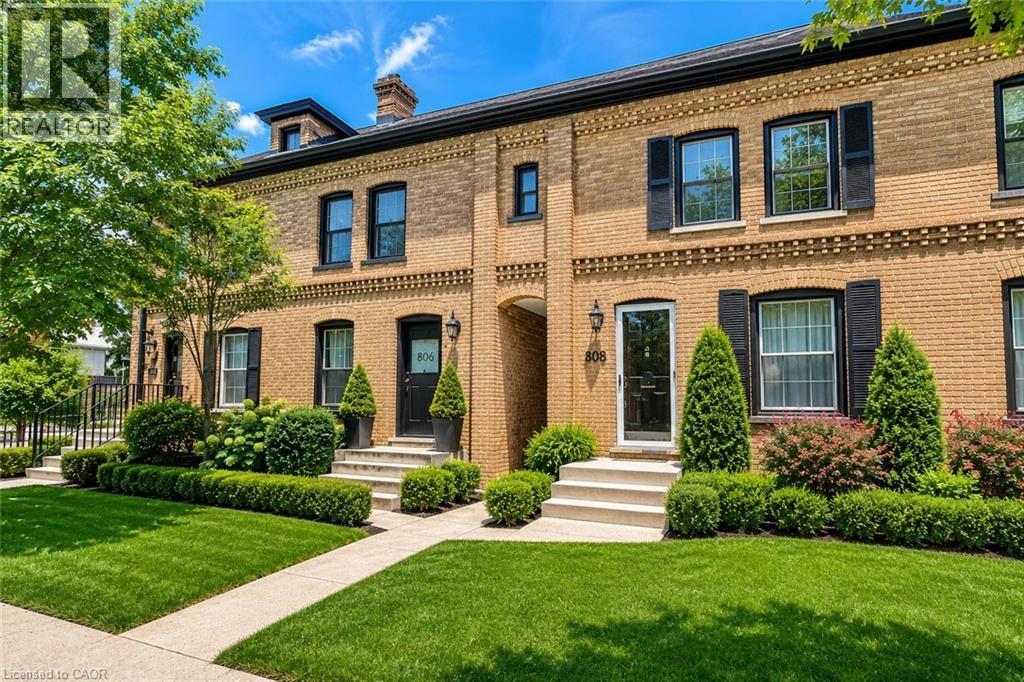
PRICED TO SELL! Welcome to this stylishly updated 2-bedroom, 2-bathroom freehold townhouse located on historic Monmouth Road — one of Windsor’s most recognizable tree-lined streets, celebrated for its iconic Hiram Walker red brick row homes and timeless character. Ideal for first-time buyers, young professionals, or downsizers, this inviting home blends heritage charm with modern updates, offering bright sun-filled spaces, tasteful finishes, and wide-plank hardwood flooring throughout the principal living areas. The main floor features a spacious open-concept living and dining area, an updated kitchen designed for everyday functionality, convenient main floor laundry, and a powder room. Step out from the kitchen onto the rear deck overlooking the deep private backyard — a perfect setting for relaxing, entertaining, or gardening. Rear alley access provides excellent potential for future off-street parking or the addition of a garage. Conveniently located close to trendy restaurants, parks, schools, recreation facilities, shopping, and public transit, this home offers an exceptional opportunity to enjoy both character and convenience in one of Windsor’s most established and vibrant neighbourhoods. (id:62616)
79 Ryan Street
Fergus, Ontario
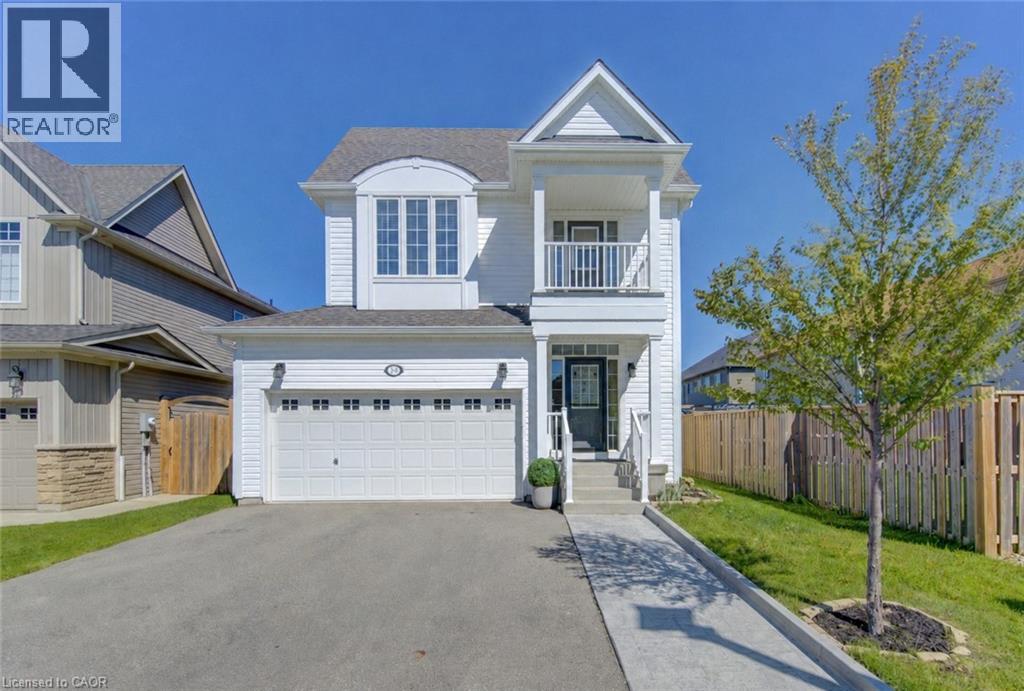
Welcome to 79 Ryan Street in Fergus, a place where family memories are waiting to be made. Thoughtfully maintained and completely carpet-free, this inviting 3-bedroom, 2.5-bath home offers the perfect blend of comfort, space, and practicality for growing families. The bright and functional layout is designed for everyday living, whether you're hosting family gatherings, helping with homework around the kitchen table, or enjoying quiet evenings at home. Upstairs, the spacious primary suite provides a peaceful retreat, complete with a walk-in closet and a beautiful ensuite featuring double sinks, a stand-up shower, and a separate soaker tub. One of the additional bedrooms offers a charming private balcony, perfect for enjoying a morning coffee or curling up with a good book. Step outside to a fully fenced backyard where kids and pets can play freely, while the double car garage provides plenty of room for vehicles, storage, and all the extras that come with busy family life. The unfinished basement offers endless potential to create the rec room, home gym, playroom, or additional living space your family may need in the years ahead. Located in a welcoming Fergus neighbourhood close to parks, schools, trails, and everyday amenities, this is a home that offers more than just a place to live. It offers a lifestyle. If you've been looking for a warm and welcoming place to put down roots, 79 Ryan Street may be exactly what you've been waiting for. (id:62616)
46 Simona Avenue
Wasaga Beach, Ontario
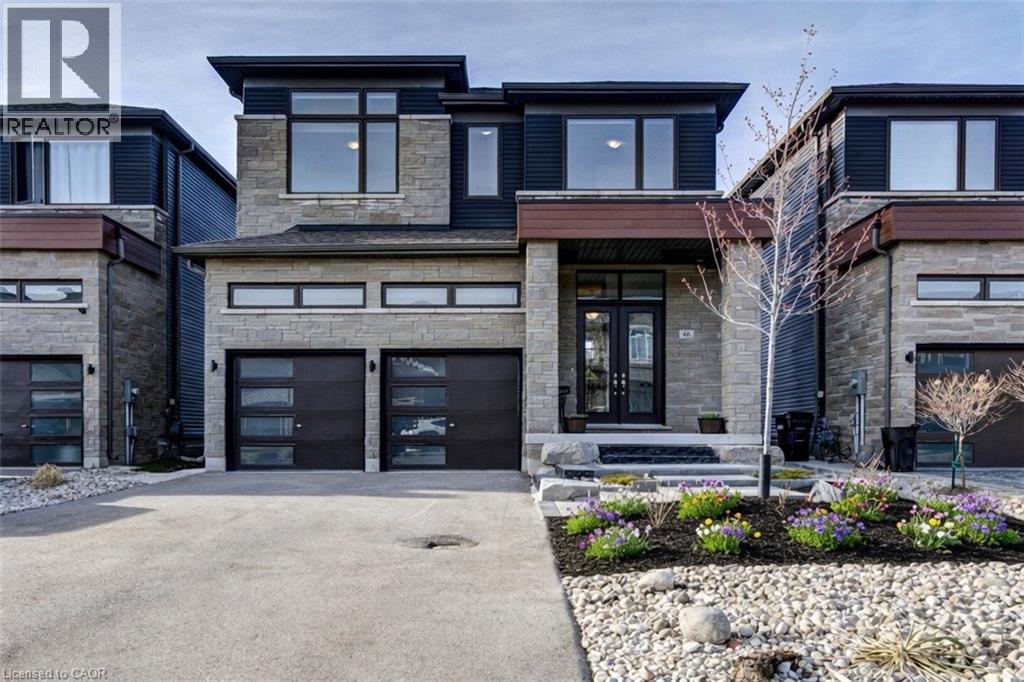
Excellent opportunity to own a quality-built detached home, constructed in 2022, offering exceptional value . This spacious 4-bedroom, 3.5-bathroom home is ideal for families, investors, or those seeking a year-round residence close to the beach and everyday amenities. Situated on a premium lot in a desirable family-friendly neighborhood, this home showcases numerous builder upgrades, including quartz kitchen countertops, a large pantry, an open-concept floor plan, and a luxurious primary suite featuring a walk-in closet and a spa-inspired 5-piece ensuite. Recent improvements include a newly finished front patio, enhancing the home's curb appeal and creating a welcoming entrance. The property also offers ample parking for up to six vehicles, with a double-car garage and four additional driveway spaces. Conveniently located within walking distance of the future Costco development, just an 8-minute walk to the beach, and only minutes from shopping, restaurants, schools, parks, and recreational facilities. Blue Mountain Village is just a 15-minute drive away, providing year-round entertainment and outdoor activities. Don't miss this incredible opportunity to own a spacious, upgraded home at an attractive price in one of Ontario's fastest-growing communities. Whether you're looking for a primary residence, vacation property, or investment opportunity, this home offers outstanding value and lifestyle appeal. (id:62616)
155 Highland Road E
Kitchener, Ontario
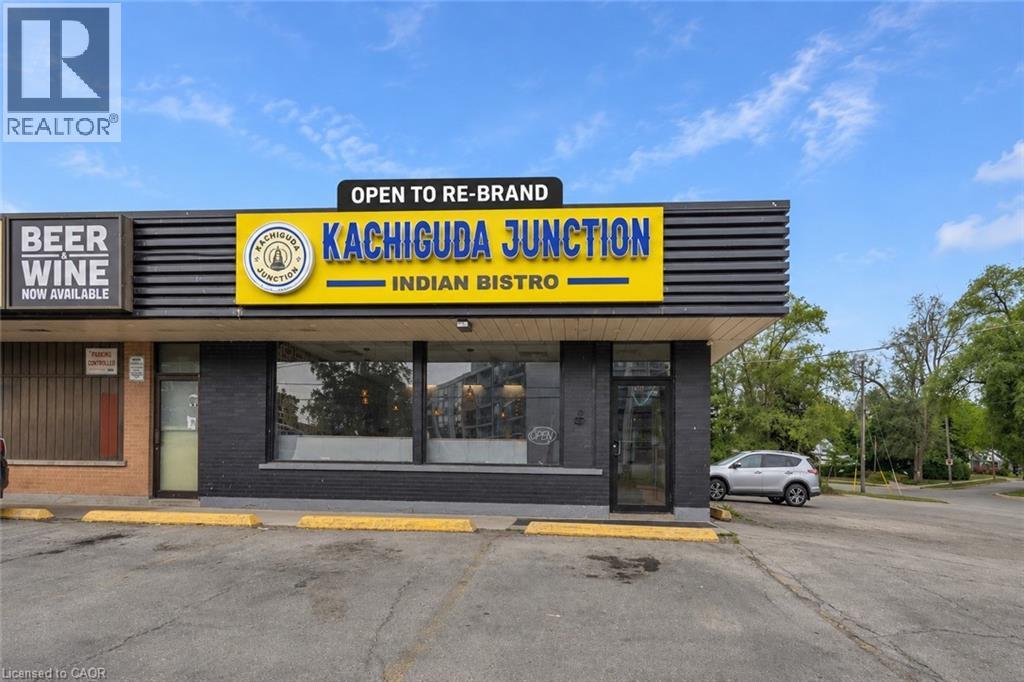
Exceptional opportunity to acquire a fully equipped turnkey restaurant in a prime Kitchener location at 155 Highland Rd E. Approximately 1,700 sq. ft. with 40 indoor seats, situated in a high-traffic commercial plaza surrounded by established residential neighbourhoods, schools, shopping amenities, and major arterial routes, offering excellent visibility and ample customer parking. Successfully operating for 3+ years with approximate monthly sales of $60,000+, this business offers the flexibility to continue the existing concept or re-brand to your own vision. Current rent is $3,864.77/month including TMI. The sale includes an extensive list of chattels and equipment, including a 16-ft commercial exhaust hood, convection oven, 6-burner gas stove, deep fryer, tandoori pot, dosa slab, walk-in freezer, chef reach-in cooler, prep tables, POS system, security camera system, TVs, stainless steel shelving, dining tables, chairs, sofas, and various cookware items. Excellent opportunity for owner-operators, families, franchise operators, or investors seeking a turnkey business in one of Kitchener's thriving commercial corridors. Do not go direct. Please do not approach staff or ownership. (id:62616)
61 - 2 Willow Street
Brant, Ontario
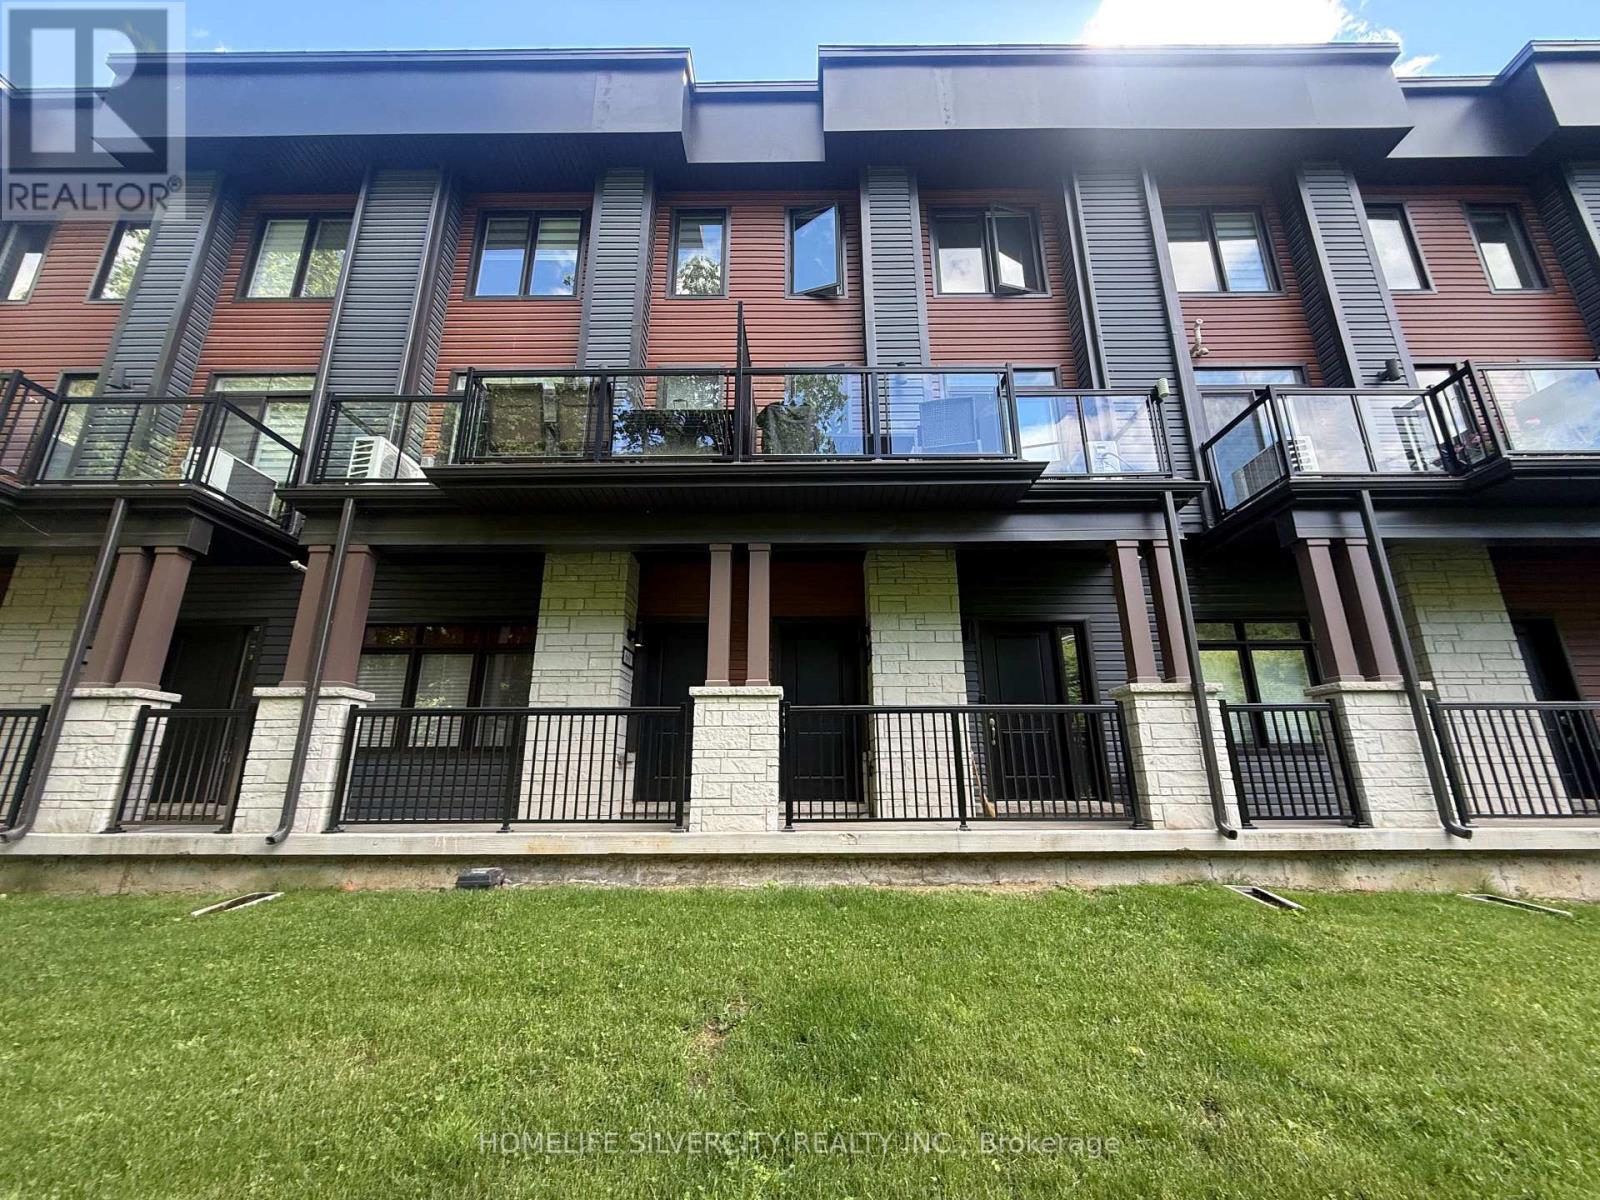
Welcome to this beautiful maintained modern condo townhome located in highly desirable location & riverside community with surrounding views of Grand River in the heart of Paris. The open concept main floor features a bright and spacious living and dining area with large windows that fill the space with natural light and with large balcony. The modern style kitchen with granite counters and large island, ample cabinetry, stainless steel appliances and breakfast area 2pc powder room. This home offers upper level well appointed spacious master bedroom with 2 closet and 3 pc Ensuite with shower. Additional 2nd bedroom with generous closet & step out to enjoy private balcony space, for morning coffee or evening relaxation. Additional highlights upper level laundry. Common 3 pc Bathroom. .Attached garage and dedicated parking inside garage and 1 driveway parking space and low maintenance living in well-managed community. Conveniently located near the Grand River, Scenic walking trails, Schools, Downtown, HWY, Nature and urban convenience in one of the area's most sought-after location. Move in ready and ideal for modern living. (id:62616)
Unknown Address
,
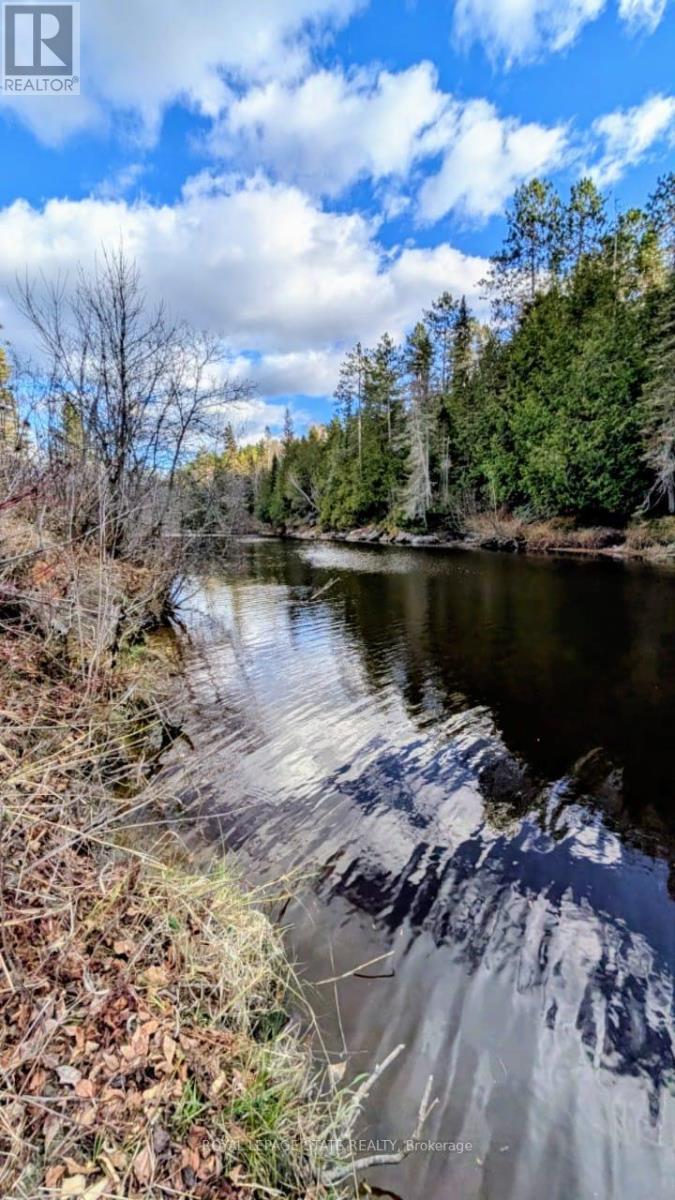
Rare opportunity to own an 3+ acres vacant waterfront land with seller financing option available for the right buyer. That's a lot of land for a lot of dreams! Featuring approximately 216 feet of direct shoreline on the scene Veuve River. Centrally located between Sudbury and North Bay in the charming town of Verner, West Nipissing. This flat, clear, and usable property is a smart choice for an investment property, a weekend getaway, or a permanent retirement place or a land legacy for future generations. Front a year-round municipal road, the lot is zoned Shoreline Residential, offering flexibility to build detach dream home, cottage, modular, mobile home or potentially use it with your RV for short quick weekend getaways, Buyer to do due diligence on proposed future use that may not fall under current zoning. Outdoor enthusiasts will appreciate being able to kayak, canoe, or fish right from their own backyard. Enjoy your getaway property without sacrificing convenience, situated approximately 5 minutes from Verner town amenities - including local groceries, gas, coffee, and the library - and approximately 20 minutes to the nearest hospital. To make your northern land ownership dreams even more accessible, flexible seller financing via a Vendor-Take-Back (VTB) mortgage may be available for qualified buyers. Whether you're looking to buy, build, or hold as a land legacy property for your family, Verner offers four-season beauty. Easy showings through Broker Bay. No Trespassing Anytime. (id:62616)
6 Tarrison Street
Brantford, Ontario
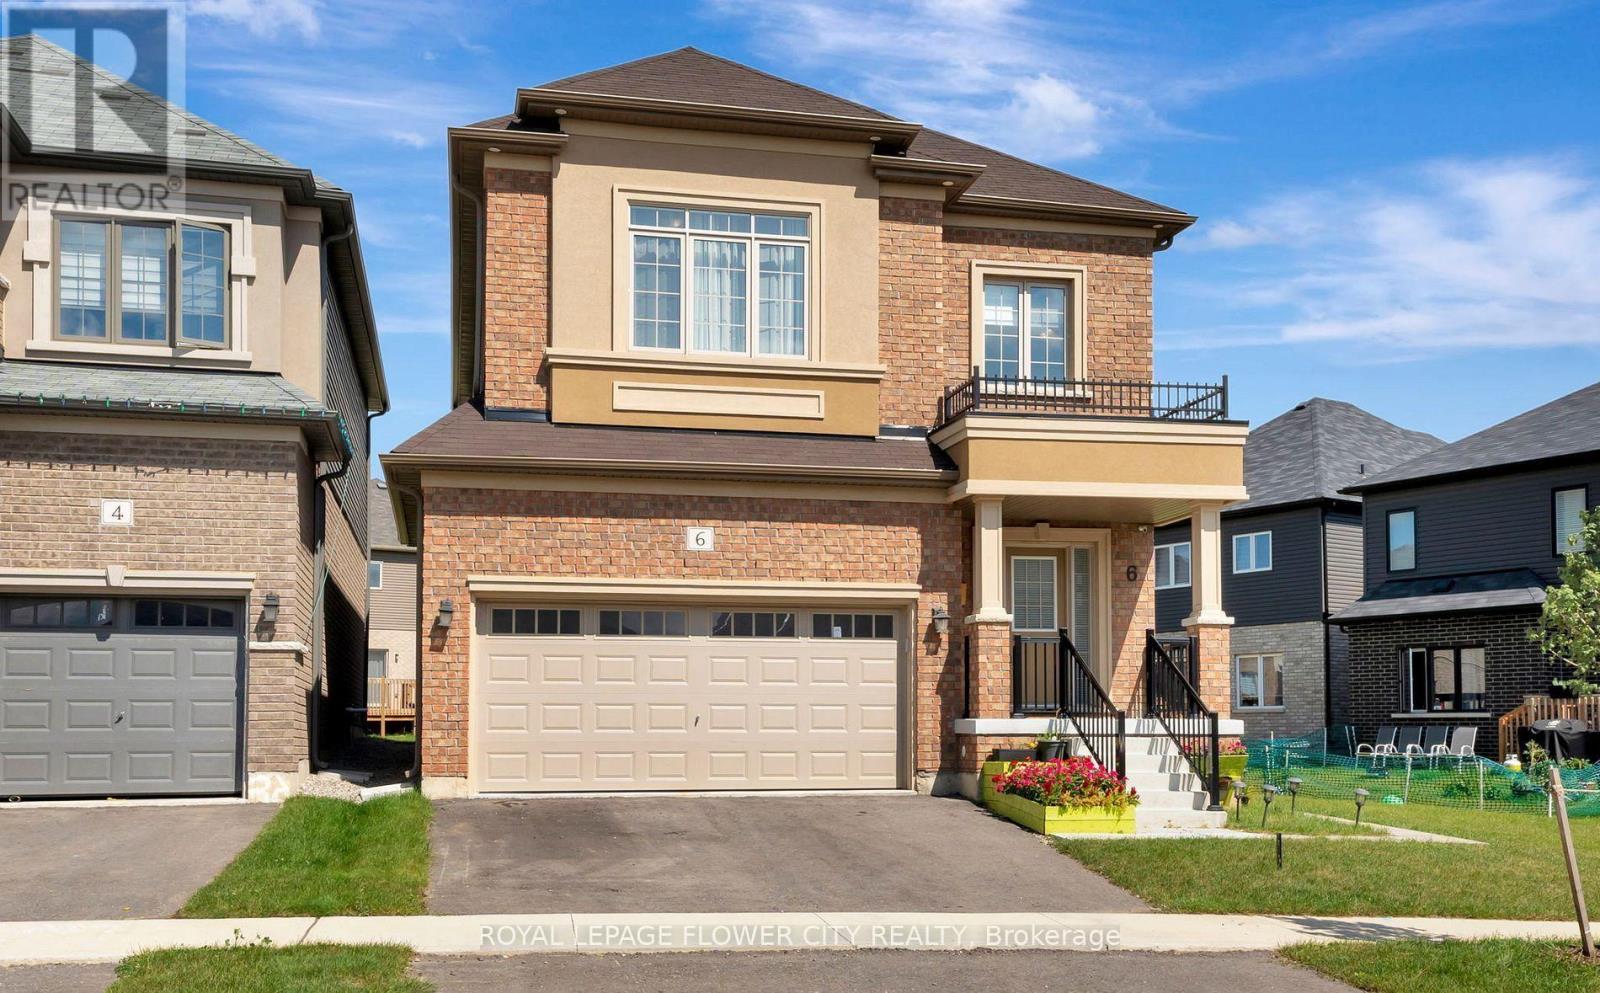
Welcome to This Wonderful, Detached Family Home Situated In One of Brantford Best location Close To Highway, The Exterior Blends with Modern Bricks, 9 Ft Ceilings in Whole House will Welcome you as soon you Step Inside. The Open Concept main Floor is ready to Entertain Your Friends and Family With A Generously Sized Open Concept Kitchen, Family Room and Dining Area, The Bedroom Each have Their own Unique Style, From Master Ensuite to Inviting Guestrooms, All Are Bright, Airy and Finished To The High Standards, Upgraded Wood Stairs, 2nd Floor Laundry Room, Close To All Amenities like 9 Feet Ceiling on Both Levels, Bigger Windows in Basement, Staircase, Windows, Wooden Flooring on Both Levels, Ceiling etc. (id:62616)