
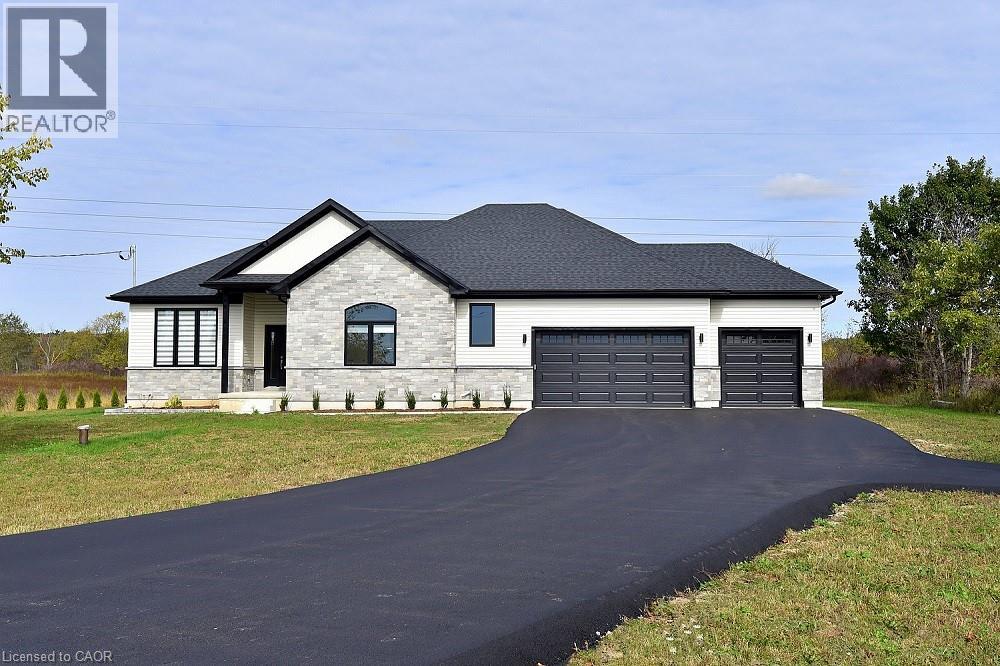
8373 Silver Street
Caistor Centre, Ontario
Welcome to 8373 Silver Street, Caistor Centre. Discover this newly built 2,500 sq. ft. bungalow situated on a picturesque 4.39-acre lot in the heart of Caistor Centre. This stunning home offers a seamless blend of modern design and country charm, featuring 4 spacious bedrooms. The open-concept kitchen, dining, and living area is ideal for entertaining, complete with hardwood floors throughout and a fully custom Barzotti kitchen and vanities. Step outside and enjoy the newly landscaped grounds, offering plenty of space for outdoor living and farming. The unfinished basement was thoughtfully designed with a separate walk-up entrance, providing the potential for an in-law suite. It's been roughed in and ready for your finishing touches- Additional highlights include a top-of-the-line water filtration system and high-end finishes throughout. This property offers luxury, privacy, and endless potential-a perfect place to call home. (id:62616)
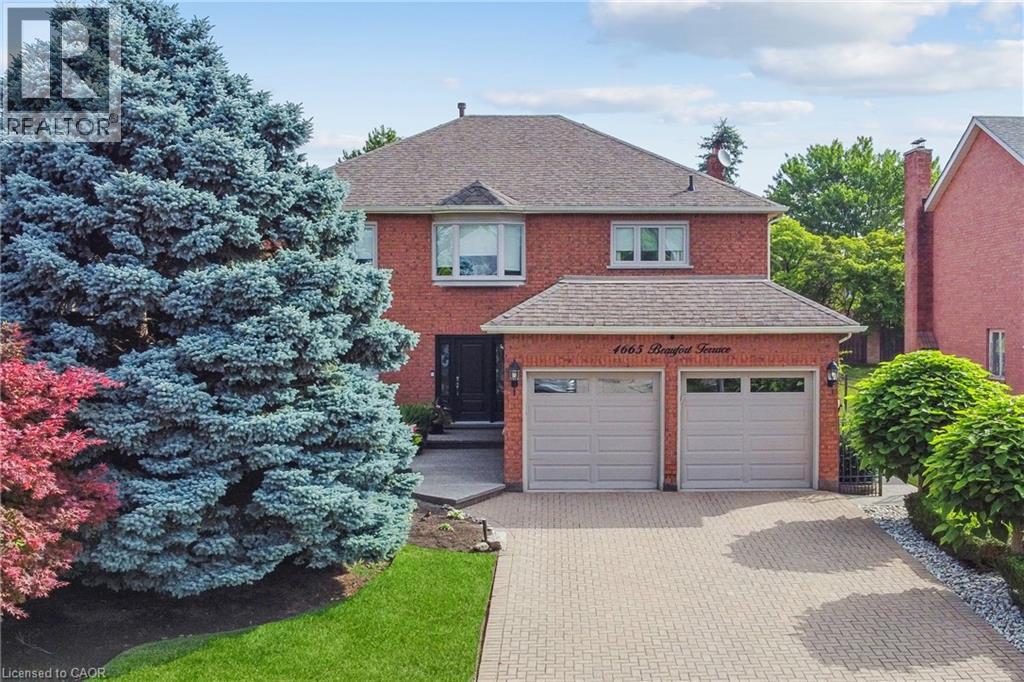
4665 Beaufort Terrace
Mississauga, Ontario
Tucked away in a prestigious enclave of executive homes, this 4-bedroom, 3-bathroom detached residence has been lovingly maintained and thoughtfully updated by its original owner. The main floor offers a spacious and functional plan. Step inside to a bright and inviting layout designed for both family living and entertaining. The formal living and dining are perfect for hosting gatherings while the separate family room provides a warm retreat for everyday relaxation. The modernized kitchen features custom cabinetry, built-in stainless-steel appliances, granite countertops, and a spacious breakfast area with large windows overlooking the picturesque backyard. Step out onto the expansive covered deck and take in the beautifully landscaped gardens-fully irrigated for easy maintenance. The backyard oasis also includes a gazebo, perfect for outdoor dining, and a charming garden shed for additional storage. Completing the main level is a convenient powder room, a well-equipped laundry room with ample storage, and direct access to the oversized double-car garage. Upstairs, the primary suite features a spacious layout, large window and a private ensuite bathroom with a soaking tub and separate shower. Three additional generously sized bedrooms offer plenty of closet space and share a well-appointed main bathroom. Located in the highly sought-after Erin Mills community, this home offers easy access to top-rated schools, major highways, Erin Mills Town Centre, parks, walking trails, and Credit Valley Hospital. Whether you're commuting or enjoying the nearby amenities, this location is second to none. Don't miss this rare opportunity to own a beautifully maintained home in one of Mississauga's premier neighborhoods! (id:62616)
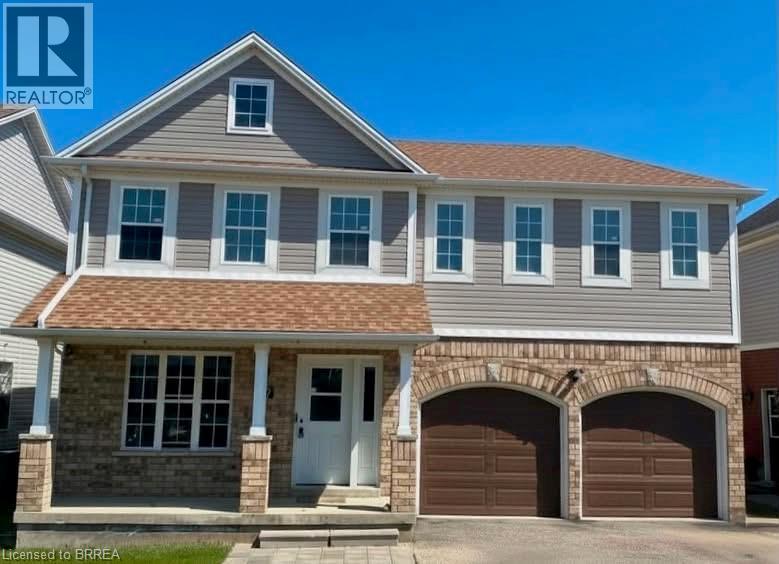
17 Stowe Terrace
Brantford, Ontario
REDWOOD MODEL IN FAMILY FRIENDLY COMMUNITY. OPEN CONCEPT MAIN FLOOR LAYOUT WITH AMPLE-SIZED DINING ROOM, LIVING ROOM WITH NATURAL GAS FIREPLACE. MASTER BEDROOM HAS WALK-IN CLOSET AND 4-PIECE ENSUITE. GENEROUS POOLSIZED BACKYARD PROVIDES ROOM FOR KIDS TO PLAY OR PETS TO ROAM. THIS 1,700 SQ.FT. HOME IS FRESHLY PAINTED , FAMILY FRIENDLY COMMUNITY WITH ACCESS TO GREAT SCHOOLS. This home great value but needs a little work to finish off. (id:62616)
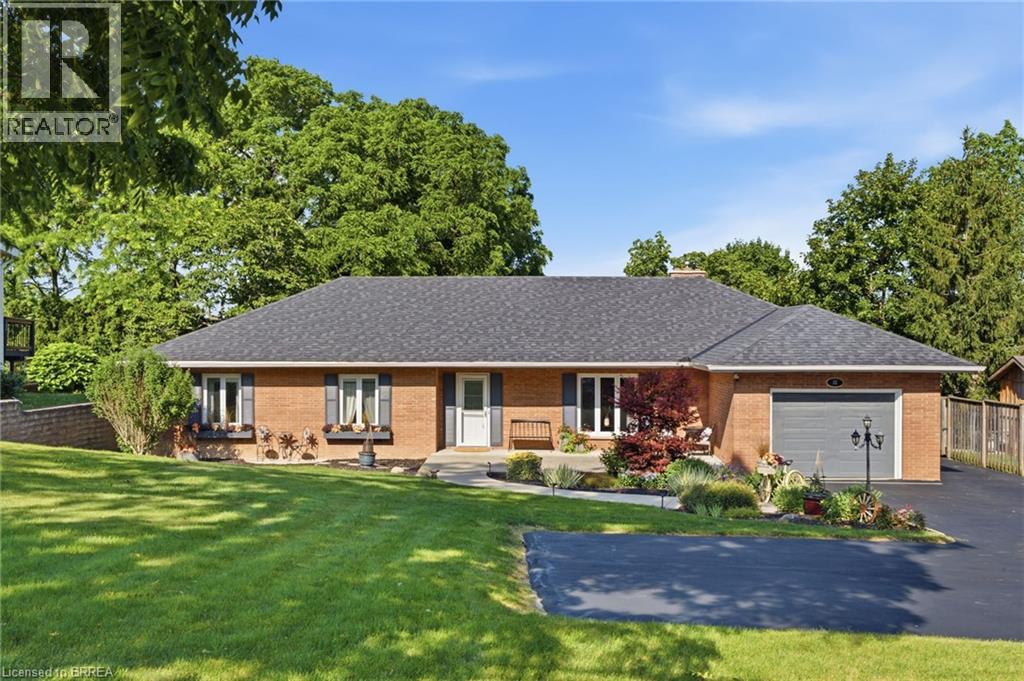
58 Munsee Street N
Cayuga, Ontario
Welcome to 58 Munsee Street in the charming town of Cayuga, where thoughtful updates and exceptional outdoor living combine to create the perfect place to call home. Renovated both inside and out since 2021, this beautifully maintained property offers modern comfort and an impressive attention to detail. A welcoming front porch provides the perfect spot to enjoy your morning coffee before stepping inside to a bright and spacious living room, highlighted by a large bay window that fills the home with natural light. The heart of the home is the eat-in kitchen, renovated in 2024 with stylish finishes, new flooring, abundant floor-to-ceiling cabinetry, and a generous pantry offering exceptional storage. The inviting family room is centred around a beautiful corner gas fireplace with stone surround. Sliding patio doors provide seamless access to a private deck, making indoor and outdoor entertaining effortless. The main level features three generously sized bedrooms and two well-appointed bathrooms. One of the bathrooms offers a spa-like retreat with a relaxing jacuzzi tub, separate walk-in shower, and the added convenience of a stackable washer and dryer. Step outside to your own private backyard oasis, designed for both relaxation and entertaining. Enjoy multiple outdoor gathering spaces, including a newly constructed patio and pond, additional secondary patio with gazebo, and a private deck complete with a hot tub and built-in umbrella. Two oversized storage sheds provide excellent functionality, including one with electricity, while a natural gas BBQ line makes outdoor cooking convenient year-round. Additional features include a freshly sealed driveway, central vacuum, keyless garage entry, new gutter guards, new exterior pot lights and an electronic deadbolt installed in 2026, plus a new roof and rebuilt chimney completed in 2022. This move-in-ready home offers the perfect blend of modern updates, generous living space, and exceptional outdoor amenities. (id:62616)
54 Fifth Concession Road
Burford, Ontario
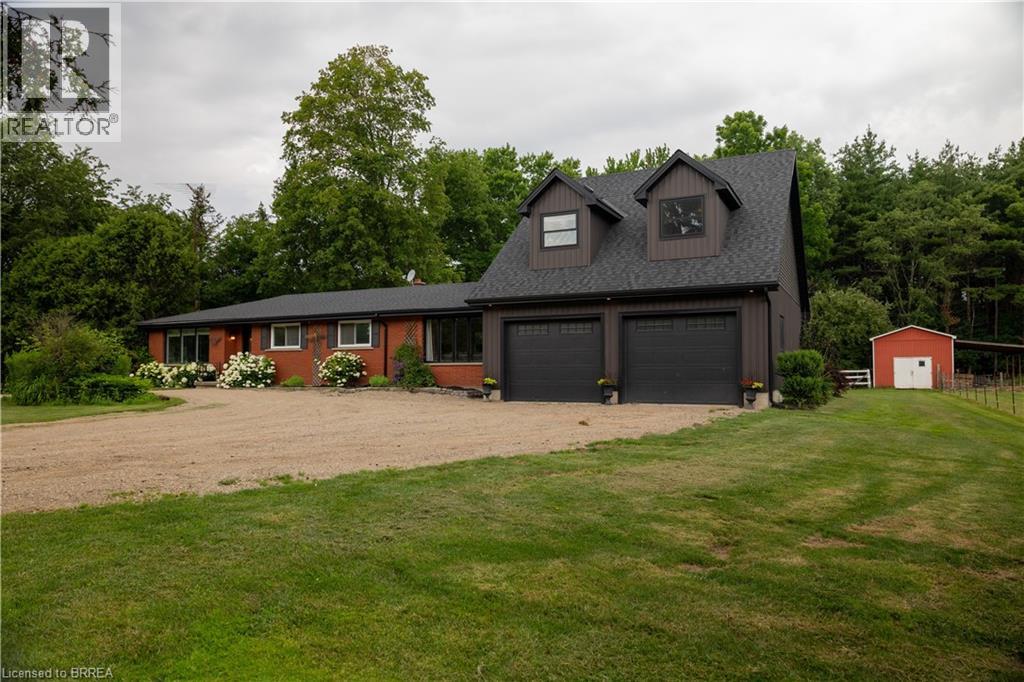
Wonderful family home with a barn on a 1.7 acre country lot just south of Hwy 403 access, in the countryside. Opportunities galore! Offering 5 bedrooms, 2 full baths & 2 half baths and approx. 3,000 sf of finished living space with major in-law suite potential. The principal rooms are very spacious and bright, and the addition (2021) is perfect for a home-based office or for future secondary suite conversion. Large backyard deck off both the kitchen and primary suite, with hot tub (included). Three large bedrooms including the primary with a brand new sparkling ensuite, main floor laundry, another full bath and half bath, and a huge mudroom round out the main level. The full, finished basement is great for the kids to hang out and have their own spot. The double car attached garage with inside entry is super handy and comes complete with two upper bedrooms, a two-piece bath and yoga studio. Set back off a quiet country road and surrounded by mature tree lines, offering plenty of privacy, shade, and space to yourself. Have your horses, goats, and donkeys right at home with the 16’x42’ barn with hydro, water, hay loft storage, and runs to the electric fenced pasture. A separate chicken coop and a couple lean-to’s round out the infrastructure. Tons of space for the kids and dogs to still run, or to have an inground pool installed if you so desired in the future. Natural gas and fibre optic internet available at the property. Imagine the family memories that can be made right here! (id:62616)
3 Sir Lancelot Drive
Markham, Ontario
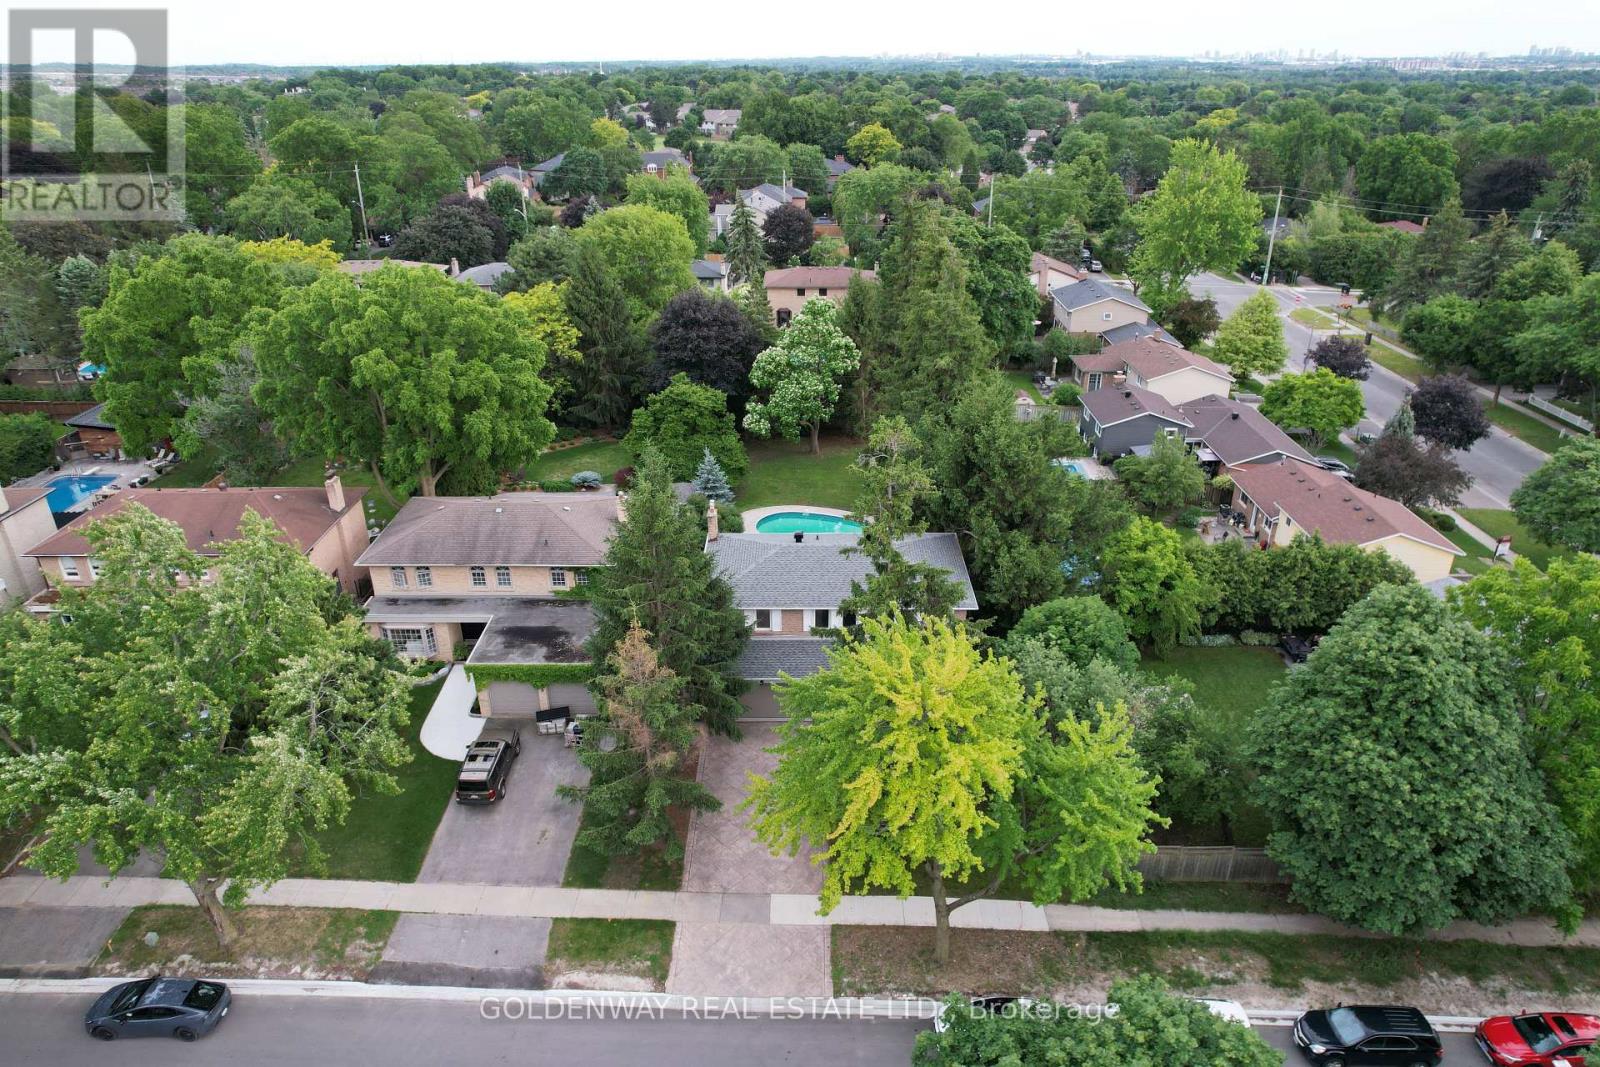
A Must To See. Prestigious Location In Heart Of Markham Village. Gorgeour 178Ft Deep Premium, Mature Treed Lot. Lovely Bright Spacious And Newly Renovated Detached Home With 4 Bedrooms. Beautiful Picture Windows To Fill Lots Of Natural Sunlight And Views. Beautifully Updated Kitchen Featuring Quartz Countertops, Custom Cabinetry, S/S Appliances, Large Center Island. The Open-Concept Layout Is Perfect For Everyday Living And Entertaining. Large Master Bedroom W/3 Pc Ensuite, And Good Size For All Other 3 Bedrooms. Fully Fenced Backyard With Inground Pool, Plenty of Space for Entertaining And Family Enjoyment. Rare To Find 10,500Sqft Huge Lot In Center Of Markham Village. Close To All Other Amenities: School, Library, Community , Hockey Arena, Hospital, Go Train, Public Transit, Park, etc. Minutes Walking to Elementary School and Markham District High School. (id:62616)
27 Elodia Court
Hamilton, Ontario
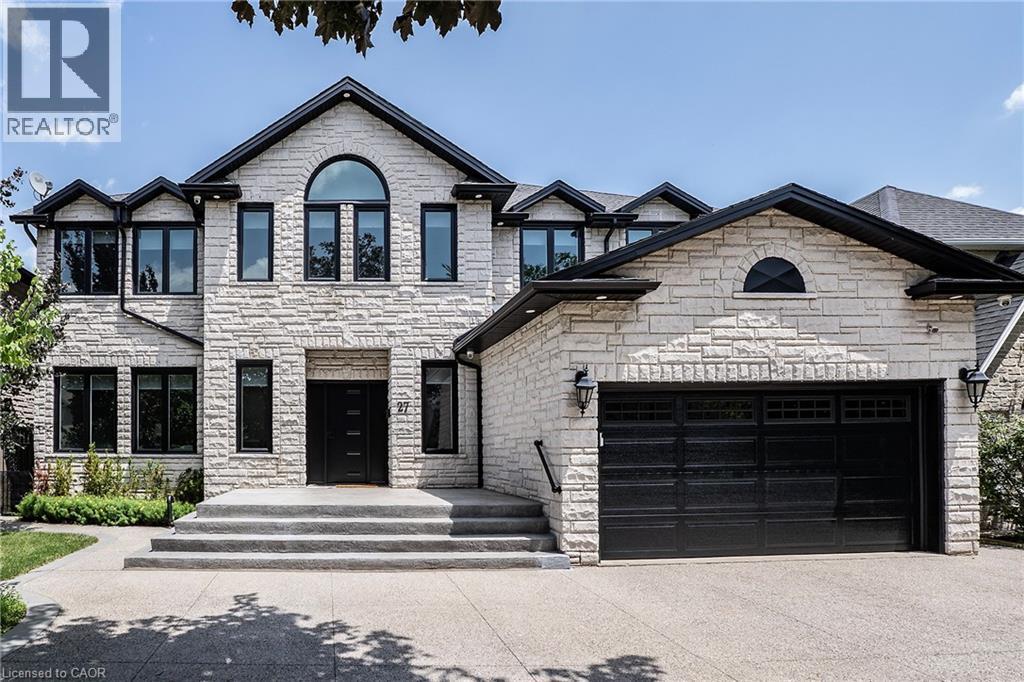
Welcome to this EXCEPTIONAL home on a quiet, exclusive court ON THE EDGE OF ANCASTER. Showcasing timeless stone exterior finish and an oversized aggregate driveway. This IMPRESSIVE 5+1 bedroom, 4.5 bath, 2.5-storey home offers over 6,000 sq ft of thoughtfully designed living space across four finished levels. Step inside to a grand open foyer featuring custom wainscoting, 9-ft ceilings, rich hardwood flooring, crown moulding, California shutters, and LED pot lighting throughout the main level. Designed for both everyday living and entertaining, the gourmet chef’s kitchen is equipped with premium appliances, quartz counters, a large island, coffered ceiling, and a custom breakfast banquette. The resort-style backyard is a private oasis complete with a custom saltwater pool with sun deck, outdoor kitchen and BBQ area, cabana bar, outdoor shower, covered lounge space, and professionally landscaped gardens framed by mature flowering trees and perennials. Working from home is effortless with a dedicated main-floor office. Upstairs, the luxurious primary retreat features a walk-in closet and spa-inspired 6-piece ensuite with marble counters and a glass double rain shower. Four additional spacious bedrooms, two renovated bathrooms, second-floor laundry, and a bonus loft with full bath complete the upper level. The fully finished lower level offers incredible flexibility with a large recreation room featuring a kitchenette, gas fireplace and projection TV, a bright fitness room, sixth bedroom, full bath with 6-person sauna, wine cellar/cantina, and media control room. A rare opportunity to own a truly remarkable family home in a highly sought-after location. (id:62616)
90 Fairview Crescent
Listowel, Ontario
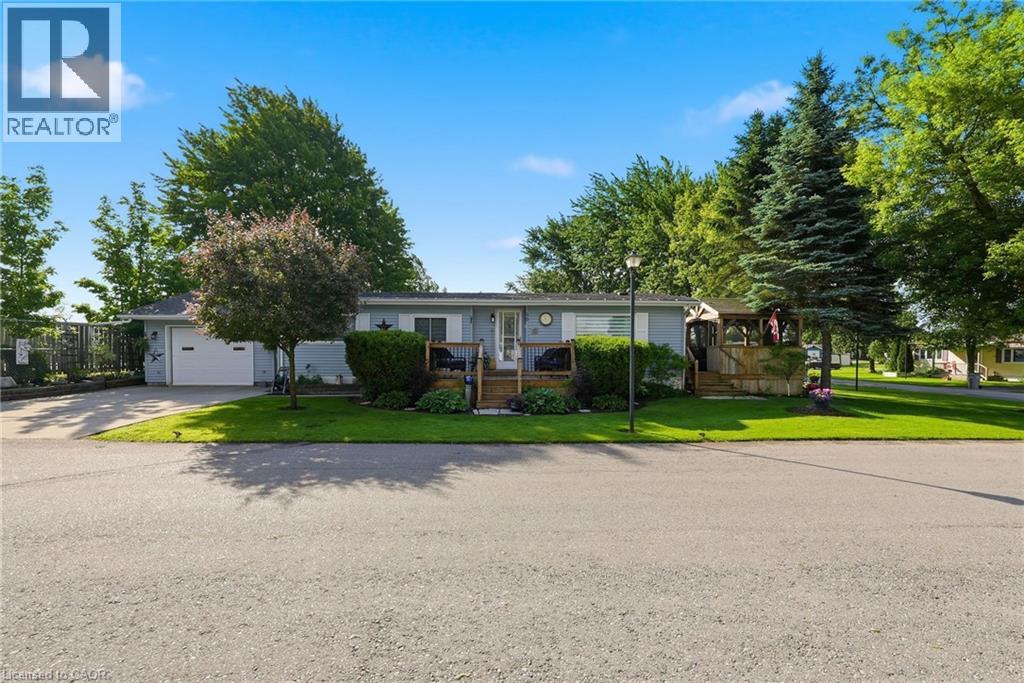
Discover comfort, convenience, and plenty of space in this charming modular home located in The Village on the edge of Listowel. This cute and modern modular home offers the perfect blend of comfort, functionality, and space—all conveniently located on one level. Step inside and discover a thoughtfully designed layout featuring generous living areas, a bright sunroom perfect for morning coffee or afternoon reading, and a practical mudroom that helps keep everyday life organized. With oodles of space throughout, you’ll have plenty of room to relax, entertain, and enjoy. Outside, you’ll love the charming front porch, attached single-car garage, and a side deck complete with a gazebo—an ideal spot for summer barbecues, evening visits with friends, or simply unwinding after a long day. Whether you’re downsizing, retiring, or looking for a low-maintenance home without sacrificing space, this property checks all the boxes. Comfortable, welcoming, and move-in ready—this could be the lifestyle you’ve been waiting for. (id:62616)
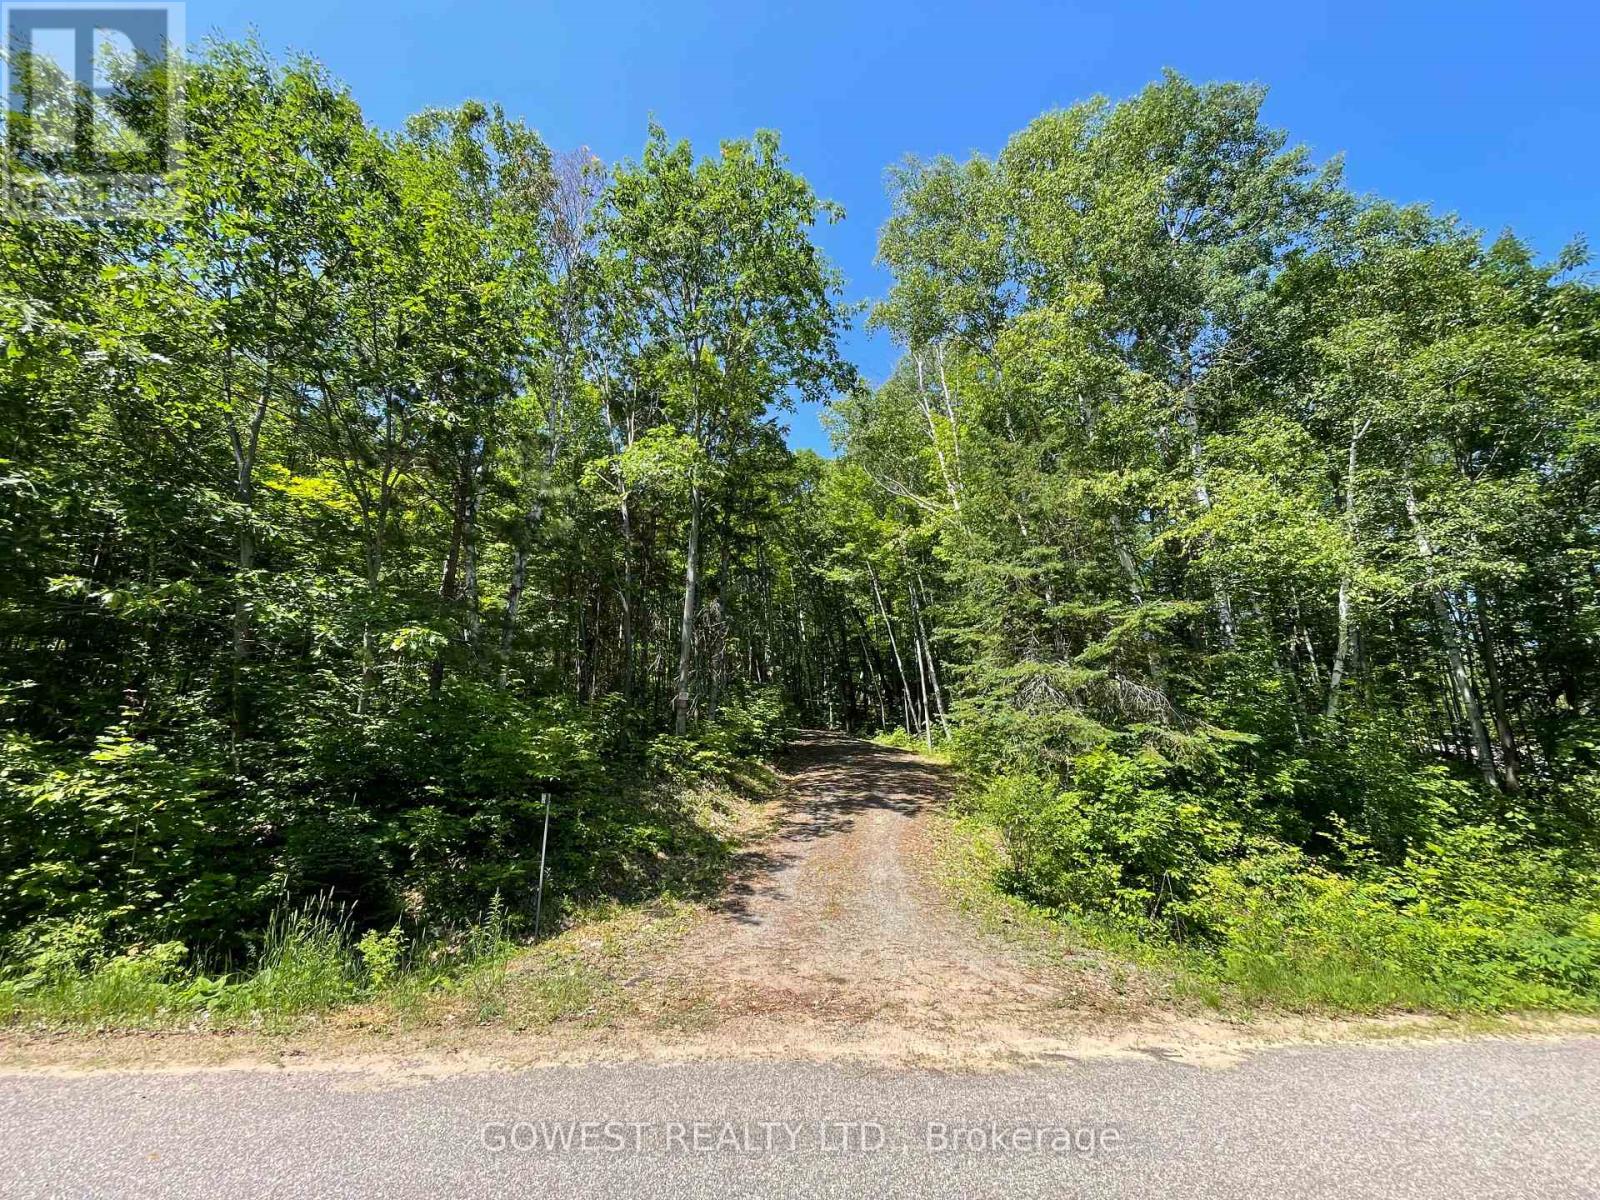
692 Mitchell Road
Madawaska Valley, Ontario
Welcome to 692 Mitchell Road, Barry's Bay-an exceptional property offering approximately 162.94 ft of frontage and 358.21 ft of depth, providing the perfect setting for your dream home or year-round retreat.One of the property's most desirable features is its access to beautiful Trout Lake, where you can enjoy boating, swimming, fishing, kayaking, and breathtaking scenery throughout the seasons. Surrounded by nature and offering outstanding privacy, this generously sized lot provides endless possibilities. Design a custom home with plenty of space for a garage, workshop, gardens, and outdoor entertaining areas while enjoying the peaceful lifestyle that Barry's Bay is known for. Conveniently located just minutes from the shops, restaurants, schools, and everyday amenities of Barry's Bay, this property combines the tranquility of country living with easy access to everything you need. Whether you're looking to build your forever home, a family cottage, or an investment property, this is a rare opportunity to own a premium piece of land in one of Ontario's most desirable recreational destinations. (id:62616)
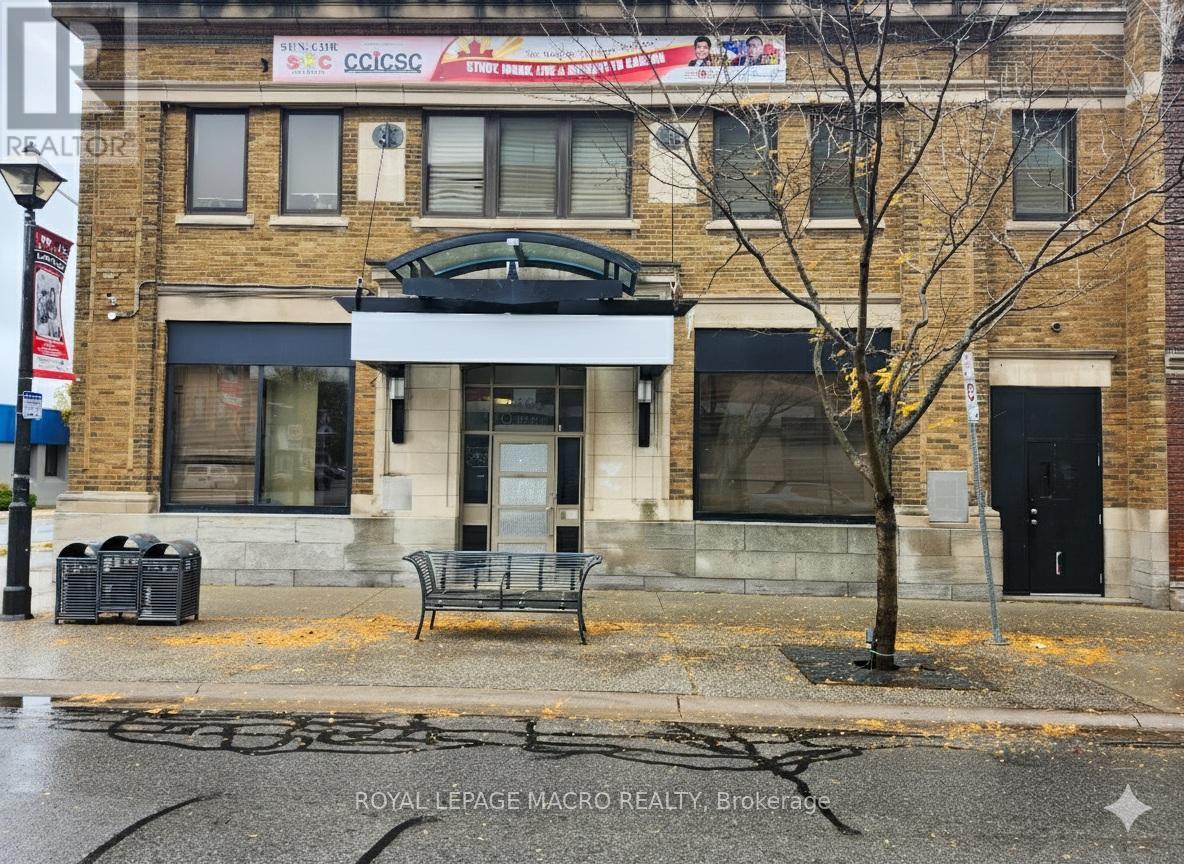
4365 Queen Street
Niagara Falls, Ontario
An exceptional opportunity awaits in the heart of downtown. This former BMO Bank Building, situated on the prominent corner of Queen St and Ontario Ave, is defined by its striking stone facade and towering street-facing windows. The functional layout features a large, bright open area-ideal for a dynamic customer-facing business-plus the security and intrigue of an original large walk-in vault, private rear offices, and an accessible washroom. Unbeatable visibility directly across the street from the Niagara University campus and City Hall ensures excellent foot traffic and a built-in customer base. The downtown core's dramatic rejuvenation makes this an ideal investment for a premium restaurant, entertainment venue, or high-end retail operation. (id:62616)
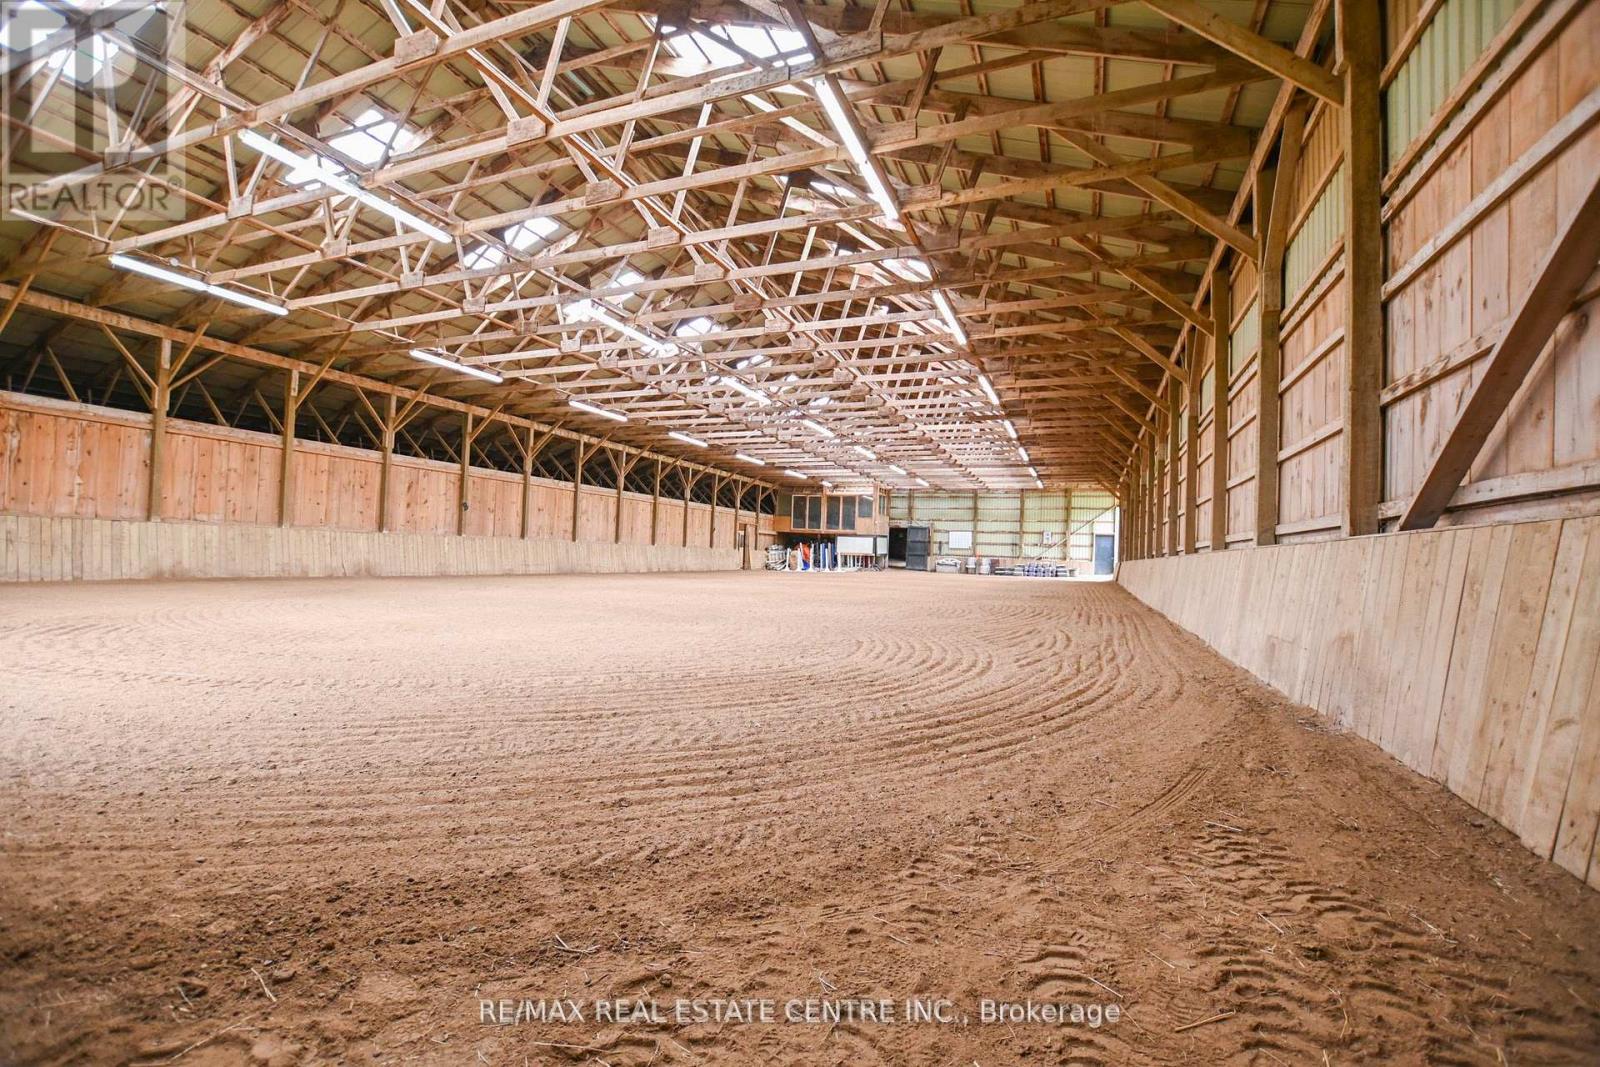
5192 Third Line
Erin, Ontario
An exceptional opportunity to acquire a turn key equestrian facility. Offering unparalleled value and proximity to the Greater Toronto commuter Area-approximately 1 hour away. This property combines affordability, expansive acreage, and premium amenities, making it a unique investment for discerning buyers. Land Area: 87.6 acres, approx 40 acres hay/workable, roughly 20 acres of woods for recreational activities .Eleven well-appointed paddocks with excellent newer fencing and hardware, most have automated year-round Richie waters. A spacious 60 x 140 ft. indoor arena with viewing room complemented by a large 100 x 200 ft outdoor sand ring and a grass ring that suits any equestrian activity. Multiple barns in A++ condition, providing 31 stalls, 6 tack rooms, a wash stall & feed room, century bank barn with hay loft. Hack next door to the Meadowlark Showground, 45 mins drive to GTA , 6 mins drive to Angelestone and 45 mins to Palgrave . This set up is easily tailored to hosting shows, camps, and boarding. Easy large rig access and ample turnaround space.The 100 year stone farm house has many original architectural details incl gorgeous two-sided fireplace in the inviting eat-in farmhouse kitchen, original baseboards with extra high and wide trim, five-bedrooms, the cozy third-storey attic is suitable for use as an office or the 5th bedroom. The land and buildings are well maintained and fully prepared for immediate and turnkey use A stream at the rear of the property and a charming pond at the front rounds out this special property. INVESTMENT POTENTIAL :The property's prime location in the heart of Erin with its extensive amenities make it an attractive investment opportunity. Options include full or partial rental for home, storage, or any equestrian purposes, farming or simply holding as a valuable future land bank. Properties of this calibre and pricing in this area are exceedingly rare. (id:62616)
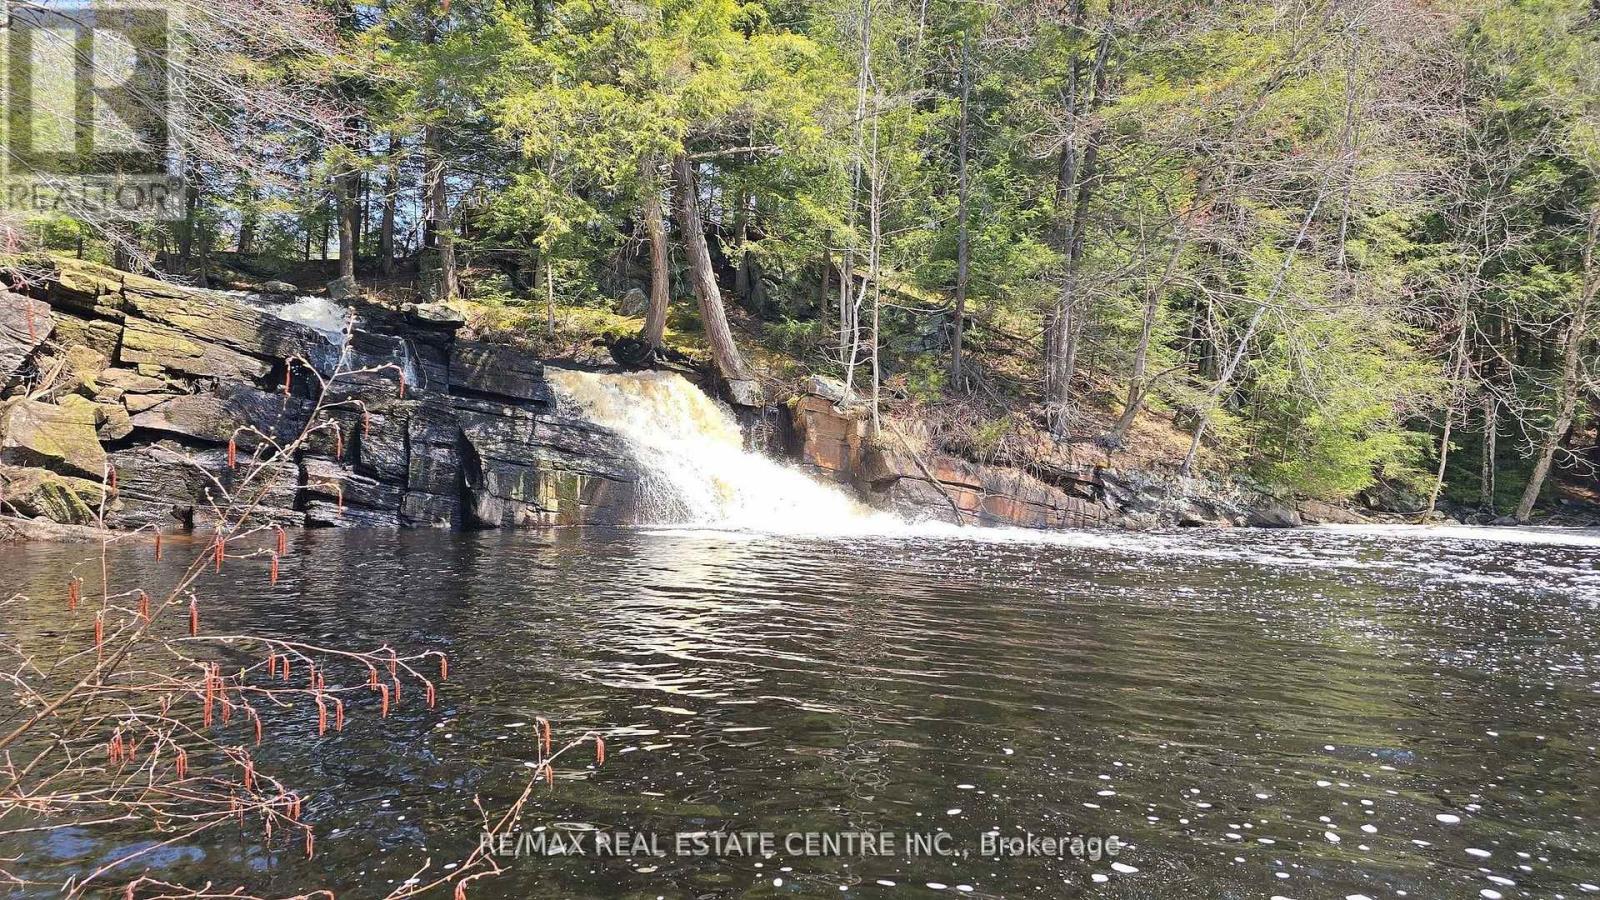
1033 North Shore Drive
Gravenhurst, Ontario
Multiple Income Stream Options in Beautiful Muskoka. A rare opportunity to own a unique 173 acre estate featuring two (2) custom-built residences and a spectacular private waterfall and swim area. The primary home, built five years ago, offers three bedrooms, three bathrooms, an open-concept design, abundant natural light, and a spacious covered balcony overlooking the surrounding landscape. A heated four car garage includes a dedicated dog wash.The second residence, approximately 22 years old, features two bedrooms, two bathrooms, an open living area, and a separate office, with both front and rear decks providing exceptional privacy and scenic sunrise and sunset views.The property is well equipped for equestrian use, including a 17 stall barn with tack and feed rooms, hydro and water, an attached 120' x 60' indoor arena, and an approximately 200' x 80' outdoor sand ring. Four paddocks with water access and newer oak board and electric fencing offer room for expansion.Additional highlights include two wells, two septic systems, and separate metering for each home and the barn. Zoned Farm and C2A (Commercial Service), the property supports a wide range of uses, including multi generational living, rental income, or an equestrian boarding operation. A managed forestry program provides tax benefits, and recreational features include a swimming area with waterfall access running to the Hoc Roc River and direct access to the Trans Canada snowmobile trail. A small fee of $300 is payable annually for rd maintenance.This exceptional property combines privacy, versatility, and rural living, all just minutes from Gravenhurst amenities and the highway network. Four Season Business, multi family , Investment or do it all in Beautiful Muskoka all just 5 mins from a Timmies. SMALL VTB option if needed (id:62616)