
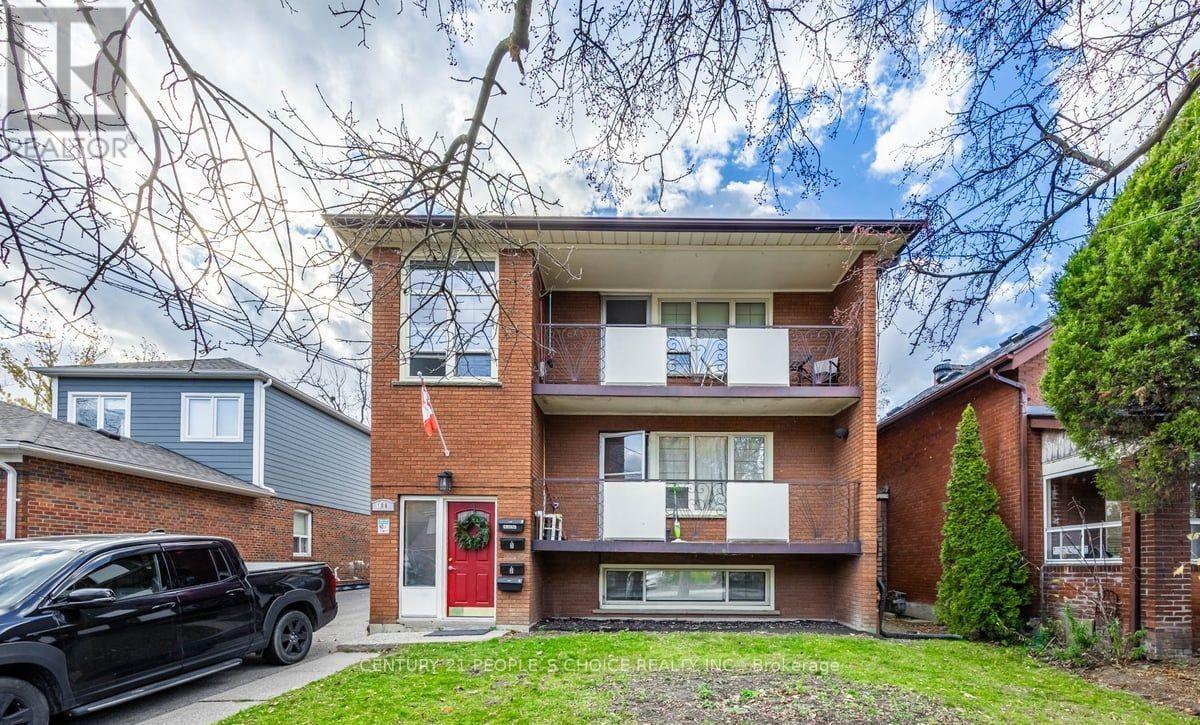
Unit 1 - 106 Wheatfield Road
Toronto, Ontario
Welcome to this fully updated 2-bedroom, 1-bathroom lower apartment in the heart of prime Mimico. This bright and well-maintained unit features two spacious bedrooms, refinished parquet flooring throughout, a modern kitchen with quartz countertops, newer appliances (approximately one year old), and window blinds included. Located in a highly convenient neighborhood, you're within walking distance of No Frills, French Immersion schools, parks, shops, and other everyday amenities. Enjoy easy commuting with 24-hour TTC service on Lake Shore Boulevard and quick access to major routes. Available August 15, 2026. An excellent opportunity for all looking for a comfortable home in a desirable location (id:62616)
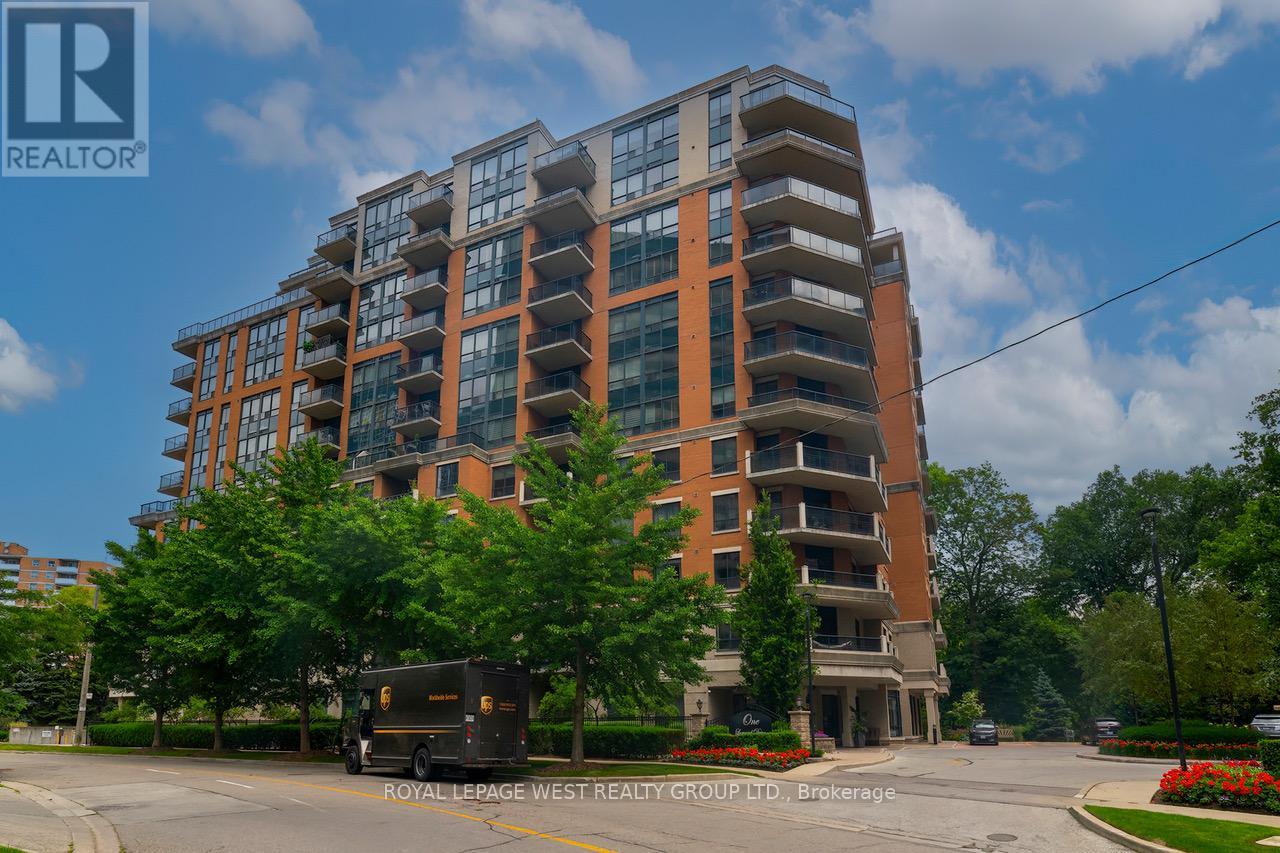
708 - 1 Lomond Drive
Toronto, Ontario
Discover exceptional condo living with breathtaking ravine and city views in this beautifully maintained corner suite at One Lomond Drive, smoke-free building, offering a clean and comfortable environment. Overlooking the picturesque Mimico Creek ravine, this spacious 2-bedroom plus den residence offers the perfect blend of comfort, privacy and convenience. Filled with natural light, the open-concept layout features spacious living and dining areas plus a den which is ideal for a home office or family room, as well as a generous sized primary bedroom complete with a walk-in closet and primary ensuite. Step out onto the large balcony and enjoy serene ravine vistas, spectacular views of the Toronto skyline visible in the distance. Residents benefit from 24-hour concierge service, excellent building amenities, and an unbeatable location. Just a 5-minute walk to Islington Subway Station, with Sobeys, cafes, and Goodlife Fitness conveniently located across the street. Situated in a highly sought-after, family-friendly community known for its top-rated schools, parks, and green spaces. Experience the best of the Kingsway lifestyle just steps from your door, with charming coffee shops, fine dining, boutique shopping, and vibrant local amenities all within easy walking distance. (id:62616)
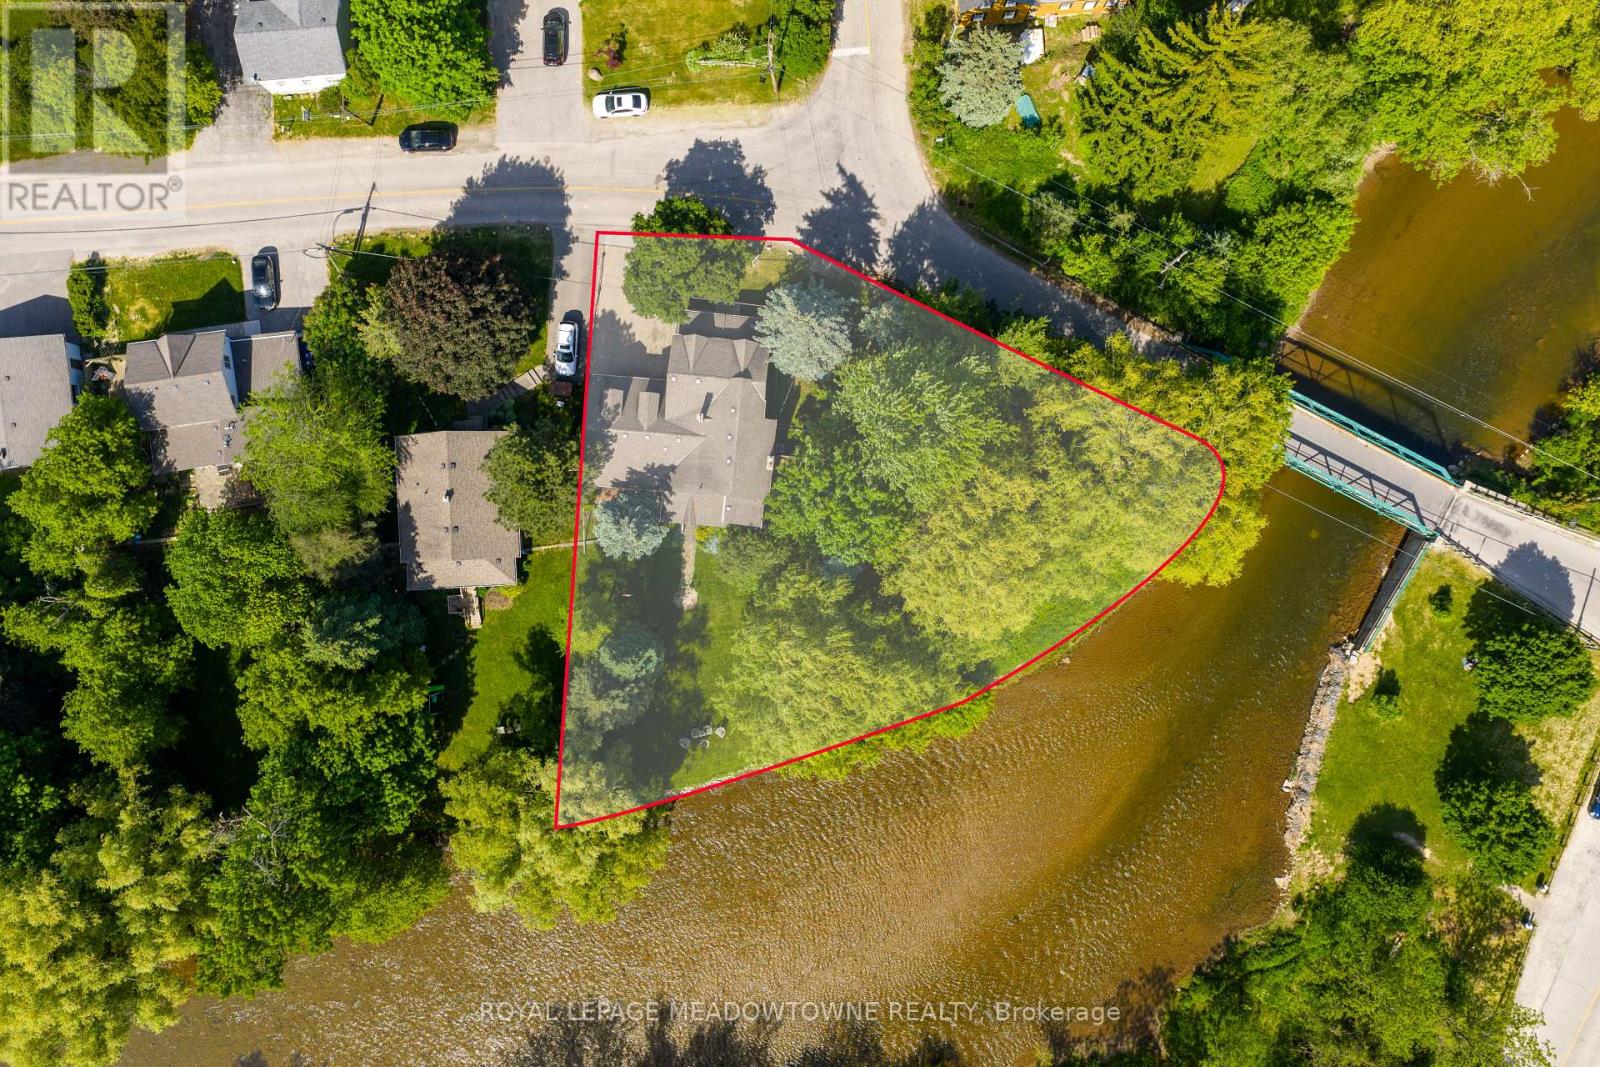
7736 Churchville Road
Brampton, Ontario
169 Ft of Credit River Frontage. A rare opportunity to own a riverfront property in the heart of Historic Churchville. Set on a spectacular East Facing lot with approximately 169 feet of frontage along the Credit River, this meticulously maintained century home offers a unique blend of character, privacy, and natural beauty. Featuring 4 bedrooms and 2 bathrooms, the home is filled with timeless charm, including original hardwood flooring and character that simply cannot be replicated. Enjoy unobstructed river views from the back porch, a bright sunroom filled with natural light, spacious principal rooms, and a cozy gas fireplace. The heated double-car garage with workshop area, sink, and built-in storage provides exceptional functionality, while the driveway accommodates up to 4 vehicles. Thoughtfully maintained throughout, the property features a new air conditioner (2026), owned hot water tank (2025), owned water softener (2023), sump pump with new battery backup, and backwater valve. Surrounded by mature trees, scenic trails, abundant wildlife, and the rich history of Churchville Village, this property offers a peaceful retreat just minutes from shopping, schools, and everyday amenities. Conveniently located with easy access to Highways 401, 407, and 410. A truly special waterfront property in one of Brampton's most treasured communities.***The interior can be completely renovated, redesigned, and modernized to suit your personal taste and lifestyle. There may also be potential to add an addition above the garage, subject to buyer due diligence and any required approvals. (id:62616)
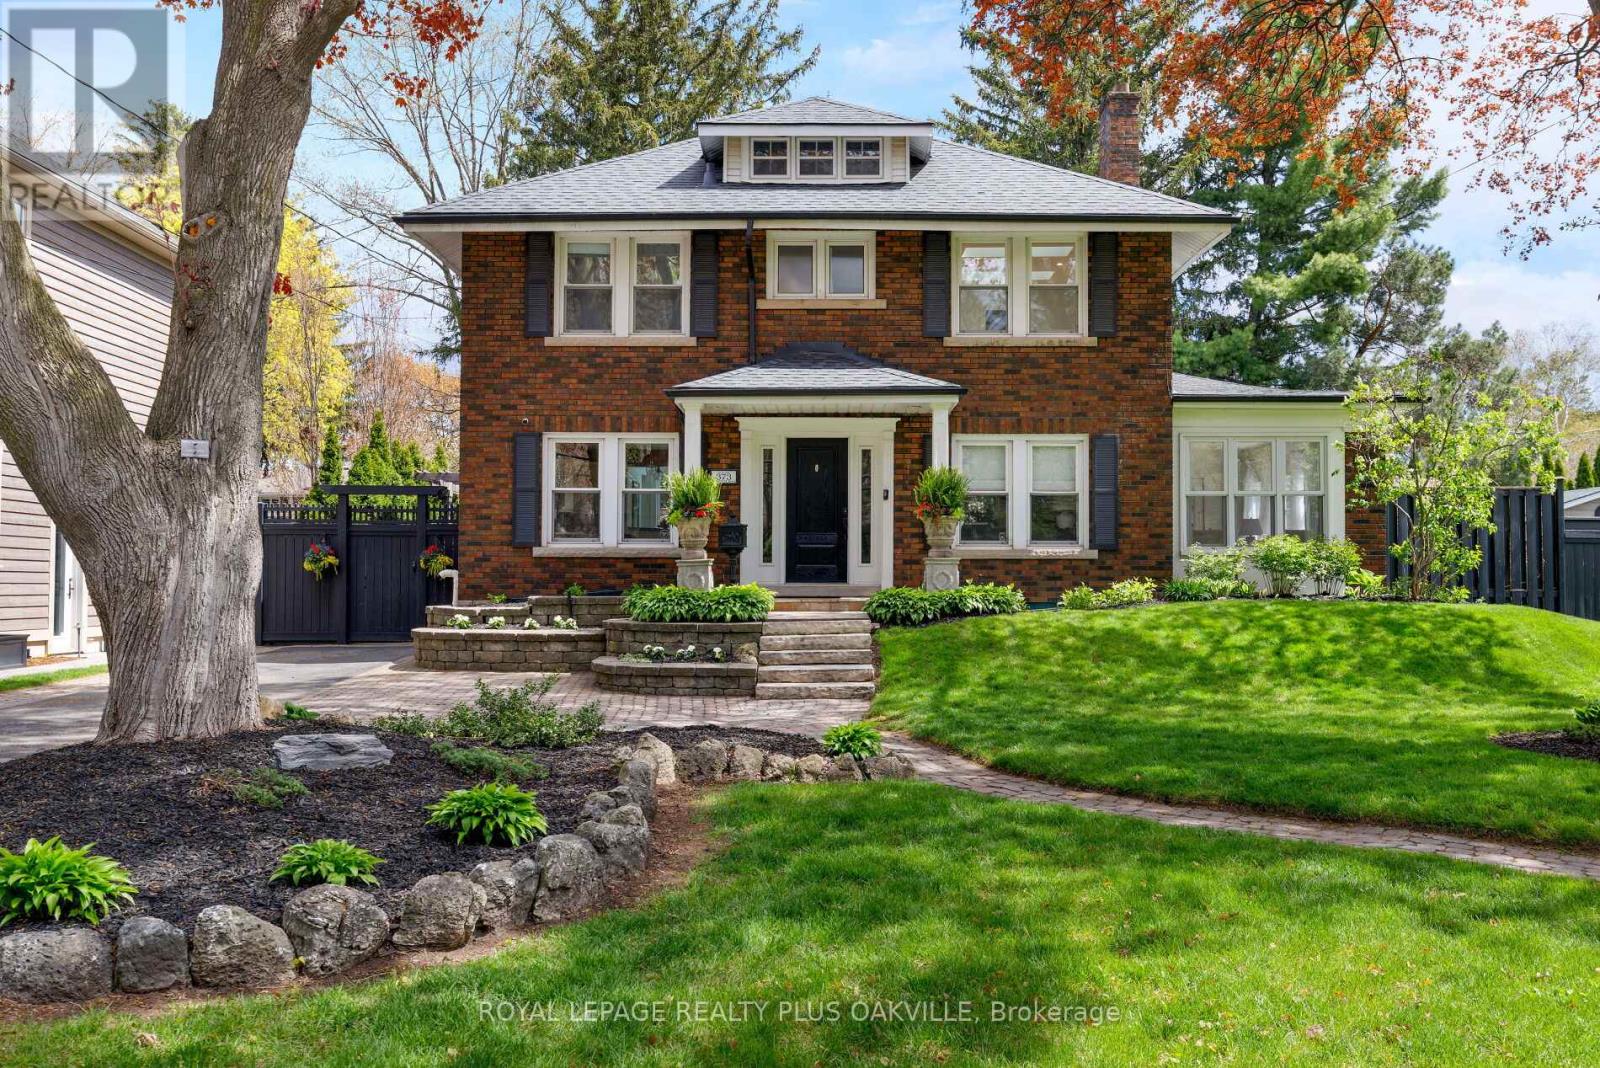
373 Rossmore Boulevard
Burlington, Ontario
Situated on one of Roseland's most impressive lots at 93 feet wide, this expanded 4-bedroom home delivers the kind of scale and privacy that is increasingly rare in Roseland. The home retains the charm and character of its original build while offering the space and functionality a modern family would like. The eat-in kitchen opens into the family room with a walkout to the backyard making backyard access easy. A separate dining room adds formality when needed, while the sunroom wrapped in windows on all sides with its own walkout offers a peaceful retreat year round. Both the dining area and the sunroom are anchored by a double-sided gas fireplace. Upstairs holds four well-sized bedrooms and two full bathrooms, including a primary ensuite. The finished basement adds a recreation room, flexible space for a gym, home office or storage and a recently updated laundry room. The backyard is where this property truly separates itself, professionally landscaped with old world charm, a saltwater pool, pergola, built-in barbecue area, enclosed sitting area with TV, expansive deck, and a stone patio framed by mature gardens that have been cultivated over the years. Six-car driveway. Situated in one of the most coveted school districts in the area serving John T. Tuck and Nelson Hign School, where family and community are genuinely valued. Walking distance to downtown and the lake, with easy highway access and great shopping close by. This home is worth the visit. (id:62616)
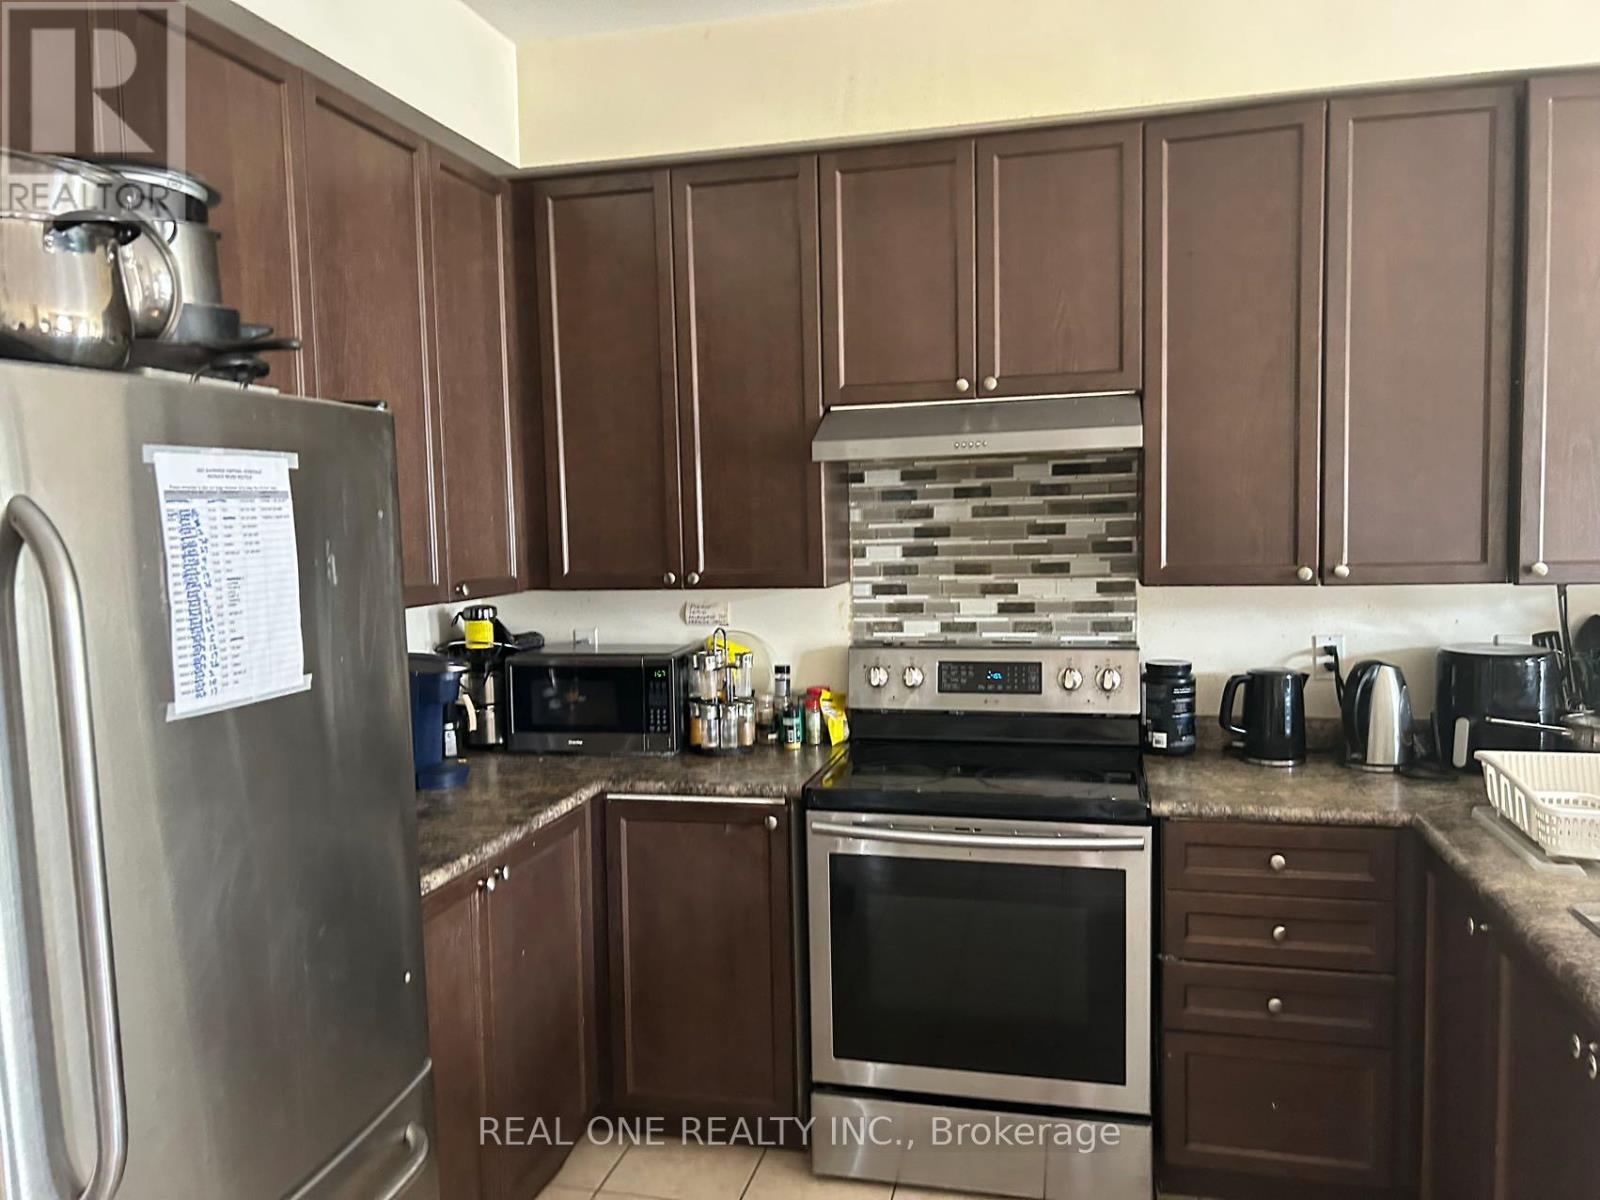
Second Floor Rooms - 18 Troyer Avenue
Toronto, Ontario
Semi-Detached House Located In York University Village; Closest street from campus!; Pioneer Village Subway Station, Finch West Station & Much More; Two rooms sharing one bathroom at Second floor with windows and furniture> Open Concept kitchen Combine W/Dining & Living; Laminate Flooring; female student is welcomed! (id:62616)
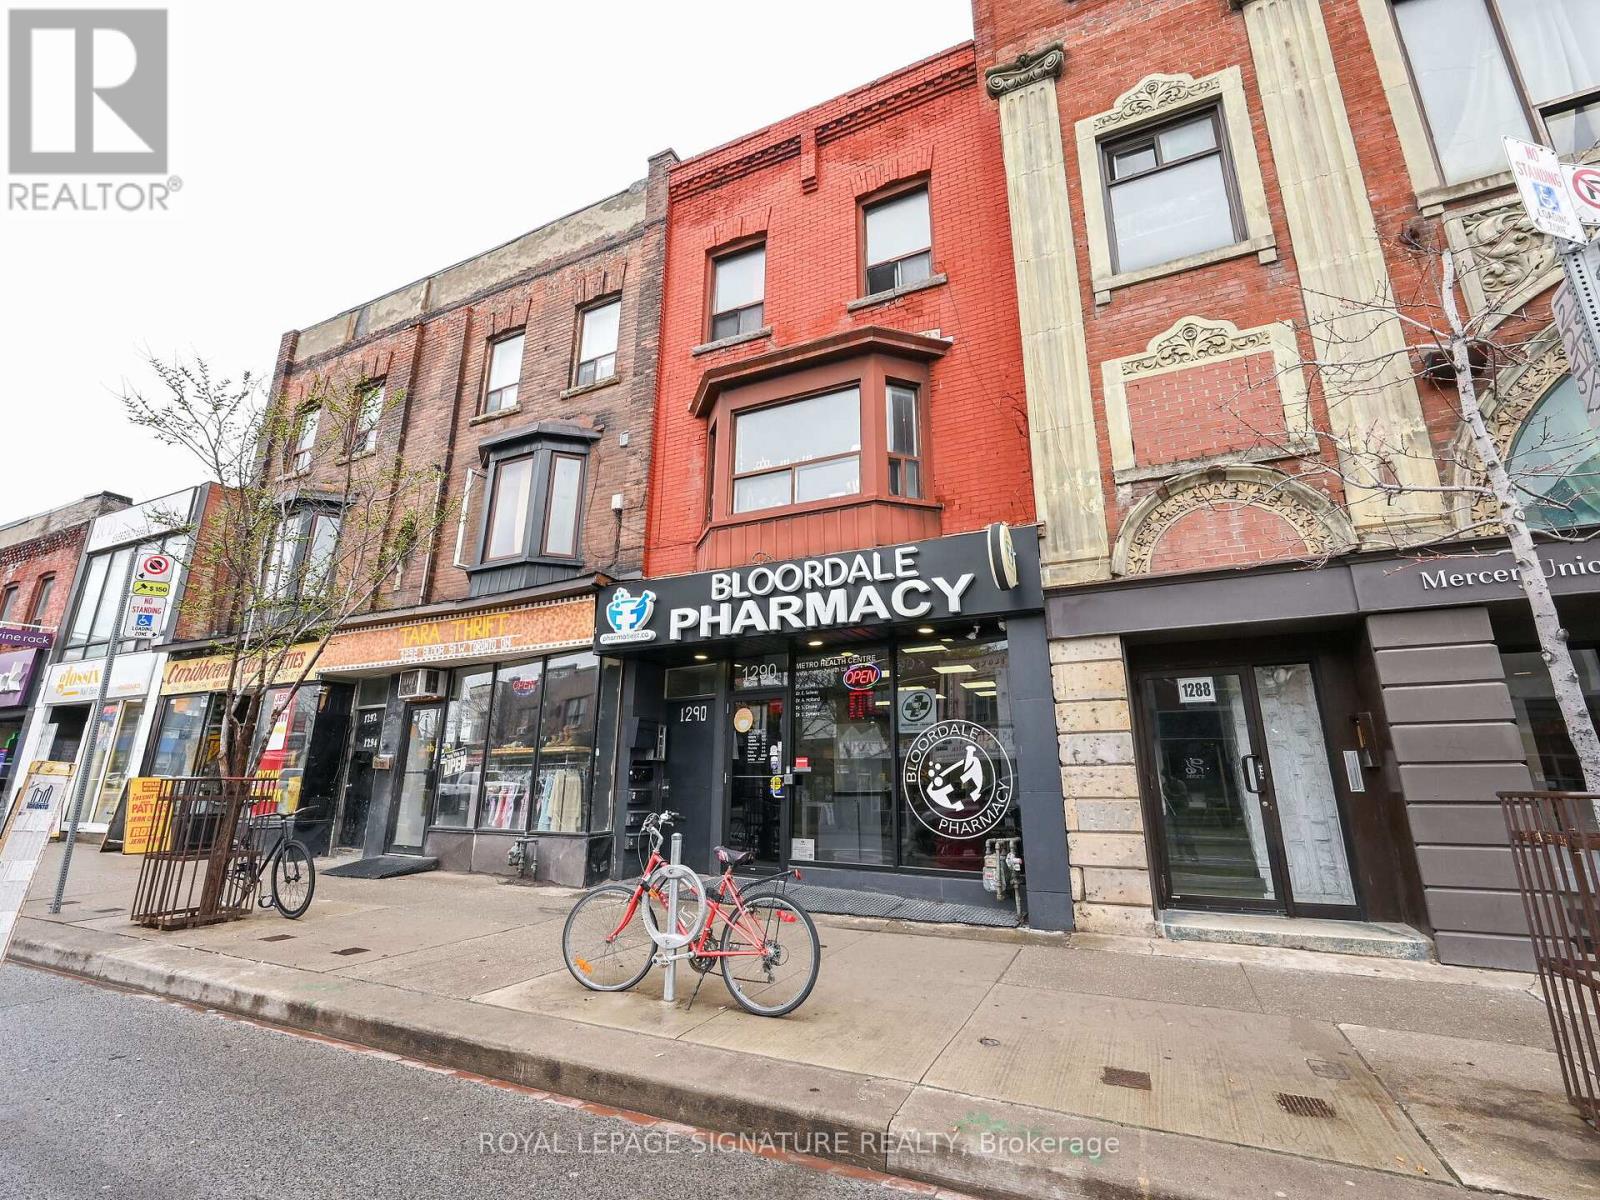
1st - 1290 Bloor Street W
Toronto, Ontario
Located at 1290 Bloor St W, in the heart of Toronto's vibrant Bloordale Village (Dovercourt-Wallace Emerson-Junction), this prime 1,200 sq. ft. main floor commercial space offers an exceptional turnkey opportunity currently built out as a pharmacy. Situated just a two-minute walk from Lansdowne Subway Station, the property benefits from high-exposure street frontage, exceptional neighbourhood foot traffic, and close proximity to popular local cafes, restaurants, and retail shops. The highly functional unit layout features a generous 16' 0" x 24' 6" front retail and reception entry area that flows seamlessly into five dedicated office or consultation rooms, multi-zone hallways, two washrooms, and built-in sink fixtures, while also offering full basement access and convenient garage access in the back. Perfect for medical clinics, pharmacies, professional services, spas, or boutique retail, this versatile space combines premium transit accessibility with an adaptable blueprint ready to welcome your business. (id:62616)
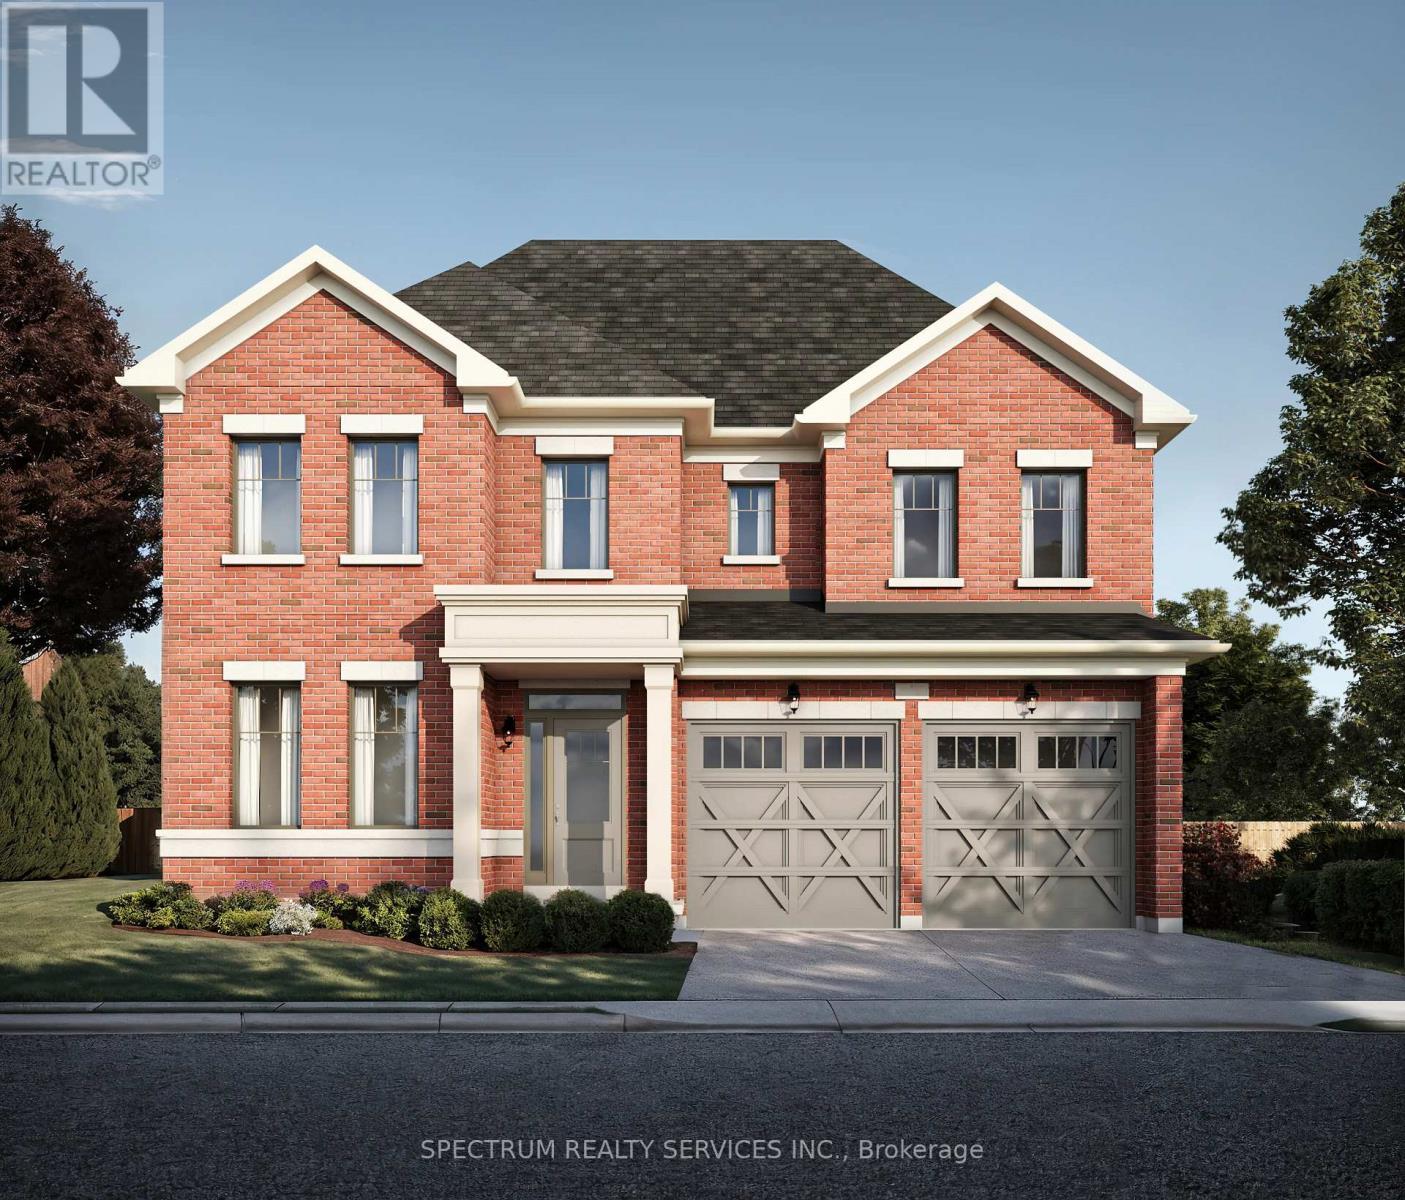
4303 Lidia Way
Burlington, Ontario
Welcome to 4303 Lidia Way- An exceptional 4 Bed 3.5 Bath residence situated on a 105' deep lot, in one of Millcroft's most sought-after communities. Thoughtful designed with elegant finishes and spacious principal rooms, this home offers a refined blend of luxury, comfort and functionality. A grand foyer opens to a stunning oak staircase, iron pickets creating an impressive first impression . The main level boasts soaring 10-foot smooth ceilings, 5 1/4 inch baseboards, and rich sandbar 5 inch oak hardwood flooring extends throughout the non tiled areas, complemented by a dedicated office space ideally suited for working from home or a quiet study. There are potlights in the main hall, kitchen, breakfast area and great room. The beautifully appointed kitchen, breakfast area is designed for both everyday living and entertaining, featuring oversized 24" x 24" floor tiles, upgraded Quartz countertops and backsplash. The sun-filled breakfast area overlooks the large backyard and flows seamlessly into the spacious family room into the spacious family room, complete with a cozy marble gas fireplace. The upper level features 9-foot smooth ceilings, 8 foot doors and casing enhancing the home's bright and open atmosphere. The generously aired Master suite has 2 large walkin closets and a 5 piece bath with marble counter. Three other bedrooms are complete with ensuite or semi ensuite baths and upgraded quartz counters and convenient second floor laundry. The unfinished basement comes with a cold room and rough in for 3 piece bath (id:62616)
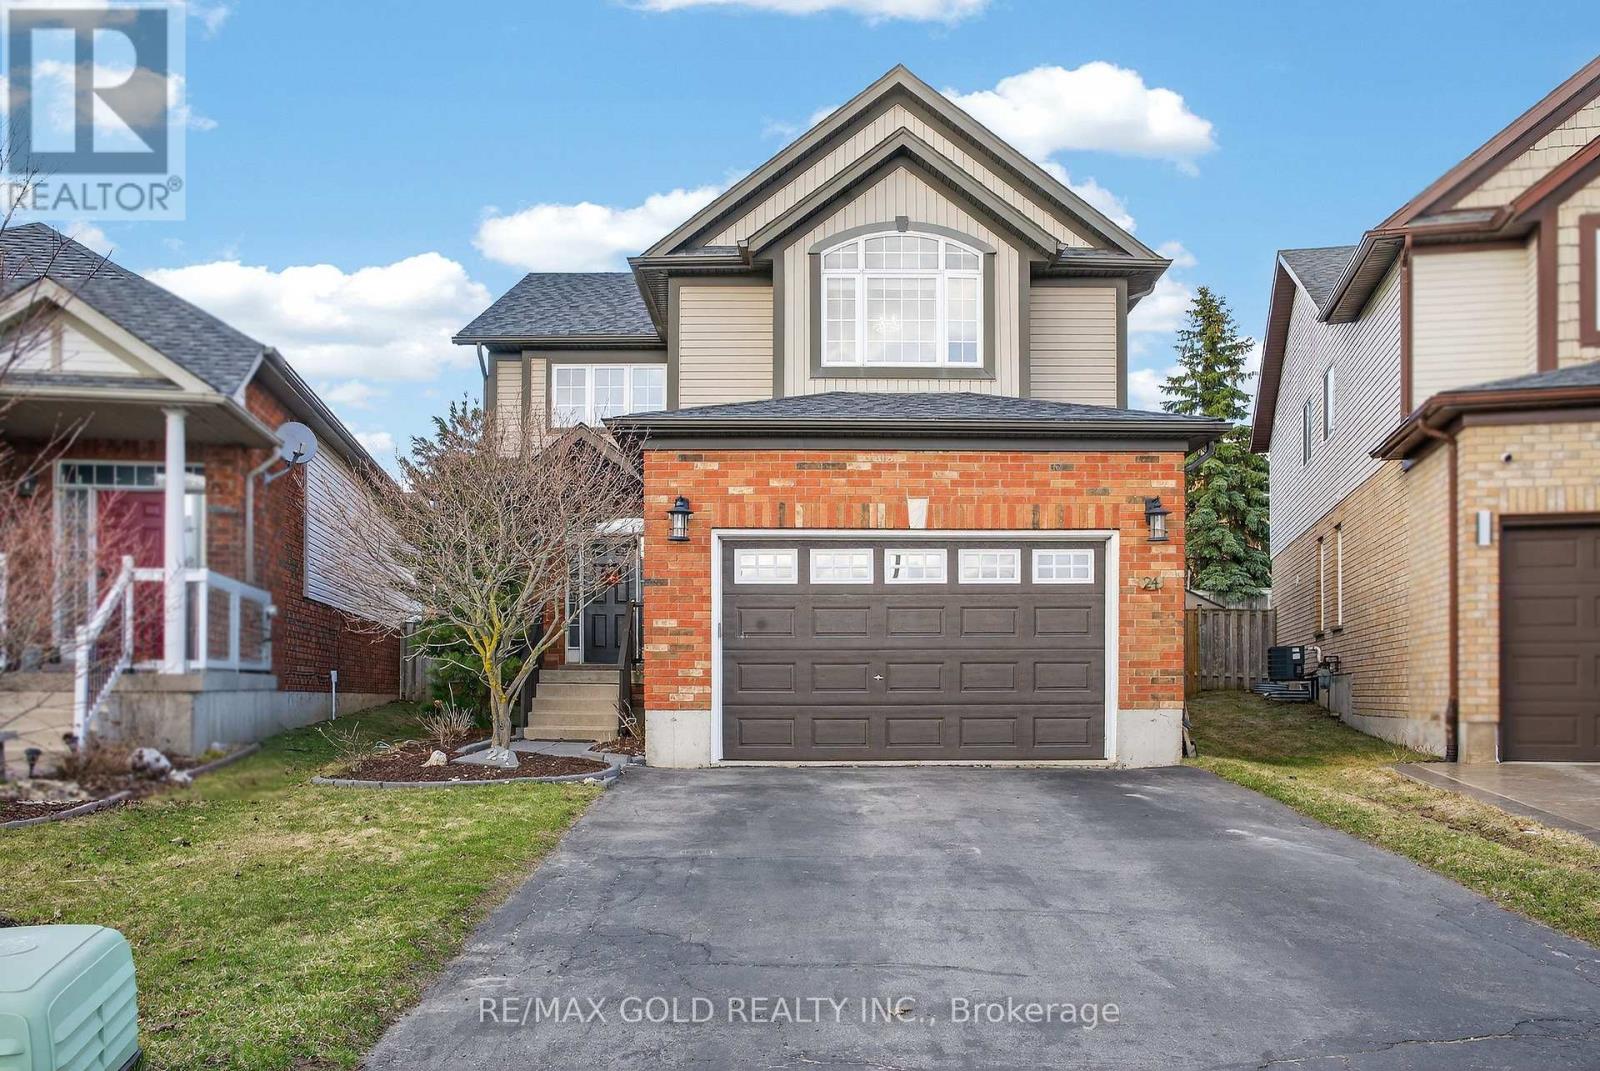
24 Murray Court
Orangeville, Ontario
MOTIVATED SELLER! Incredible opportunity to own this stunning Sunvale-built home with over 3,190 sq. ft. of upgraded, carpet-free living space on a rare pie-shaped lot in a quiet Orangeville cul-de-sac. Enjoy a grand 17-ft foyer, open-concept design, quartz kitchen with stainless steel appliances, and a private backyard with a deck, gazebo & fully fenced yard. The upper level features a luxurious primary suite with a spa-inspired ensuite and second-floor laundry. The finished basement includes 2 bedrooms, a full bath, rec room, and permits secured for a future legal 2-bedroom suite-offering excellent income potential. Major updates include the roof, furnace & A/C (2022), stairs & flooring (2023), and stove (2025). Double garage with parking for 6 vehicles. Minutes to Headwaters Hospital, Island Lake, shopping, transit & Hwy 10. Move-in ready-don't miss this exceptional opportunity! (id:62616)
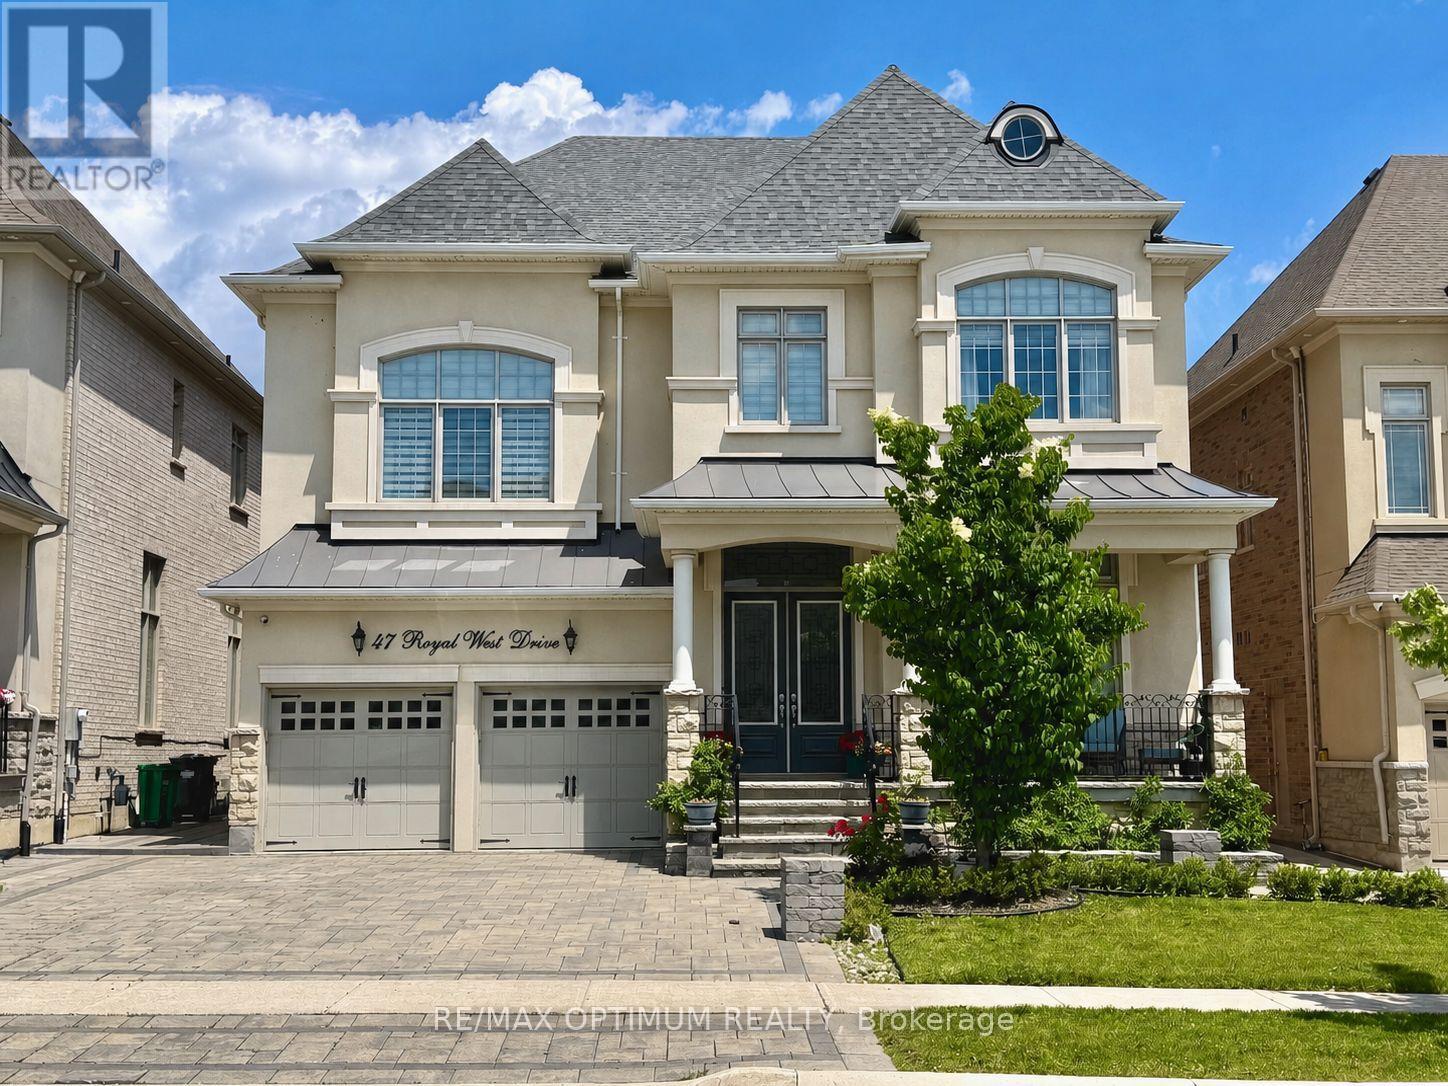
47 Royal West Drive
Brampton, Ontario
Welcome to 47 Royal West Drive, a stunning detached executive home in Brampton's prestigious Estate of Credit Ridge community. Offering 4,769 sq. ft. of fully upgraded, living space in Medallion's Ridgewood model boasting a combination of soaring 12 feet ceilings with smooth finish throughout; this beautiful 2-storey home features 4+1 spacious bedrooms, 4+1 washrooms, and a home office, in a functional 9+2 room layout and parking for 6 vehicles. Main floor showcases two adjoining living rooms (one with an open-concept living/dinning area) a bright family room with fireplace, a servery, a modern kitchen with stainless steel appliances, and breakfast area with sliding door walk-out. Entire house is fitted with crown moldings, pot/other lights and custom designed blinds and drapes. Upstairs offers a luxurious primary bedroom with two walk-in closets and 5-piece ensuite, plus 3 spacious additional bedrooms (two of those with walk in closets) with ensuite/semi-ensuite access and a home office. The basement has 9 feet smooth ceiling and a separate entrance and includes a large recreational area offering a pool table, home theater setup and a bedroom with closet and 4-piece bath, providing excellent additional living/entertainment space. Backyard offers a large beautifully paved and landscaped space fitted with BBQ station, a gazebo and a professional grade basketball net. This house offers plenty of exquisitely laid out spaces to live, work and entertain on a 50 ft x114.83 ft lot with attached 2-car garage. Conveniently located close to schools, parks, shopping, transit, and major amenities. (id:62616)
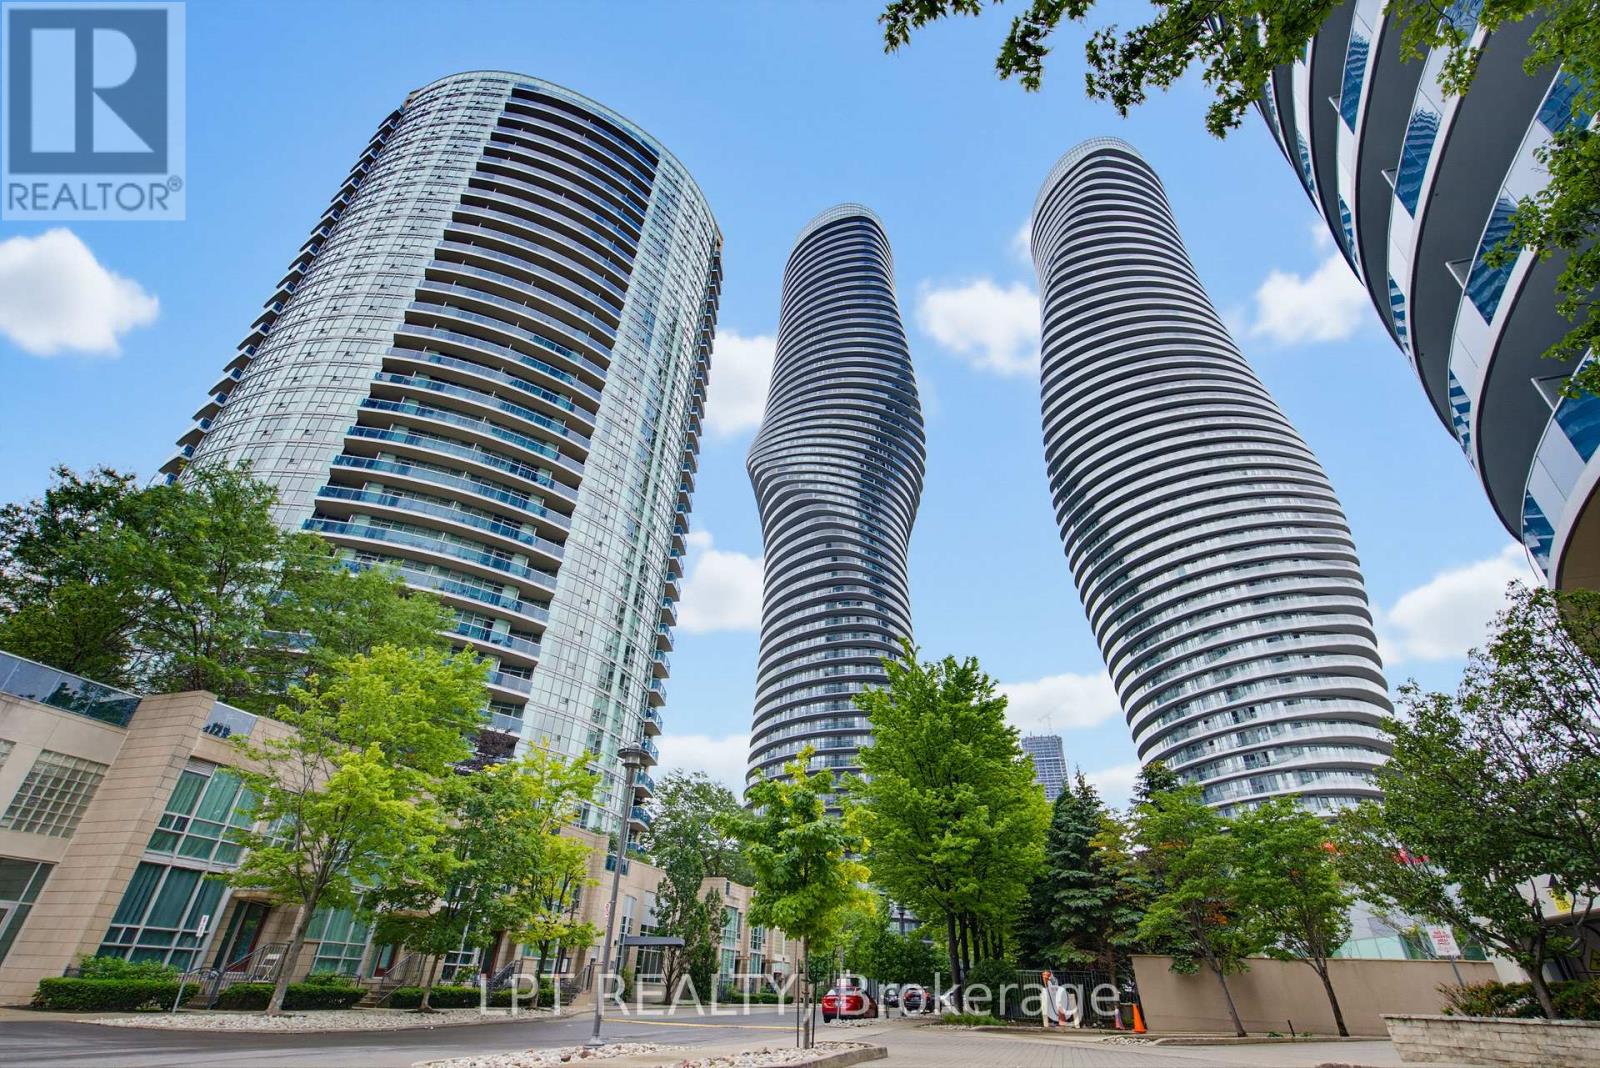
1303 - 80 Absolute Avenue
Mississauga, Ontario
Rarely does a condo combine spacious living, spectacular views, premium amenities, and an unbeatable location quite like this. This bright and beautifully maintained 2-bedroom, 2-bathroom suite offers over-sized living spaces, soaring 9-foot ceilings, floor-to-ceiling windows, and an east-facing exposure that fills the home with natural light throughout the day. Step onto your private balcony from either the living room or kitchen and take in sweeping city views, lush greenery, and even the iconic CN Tower. The thoughtfully designed open-concept layout is perfect for everyday living and entertaining. The kitchen features granite countertops, full-size stainless steel appliances, and generous cabinet space, while both bathrooms have been tastefully updated. Additional upgrades include new appliances and updated washrooms completed in 2025, along with a modern LG ThinQ stacked washer and dryer. Life here extends far beyond your front door. Residents enjoy exclusive access to the renowned 30,000 sq. ft. Absolute Club, offering an exceptional lifestyle for young professionals, growing families, empty nesters, and active retirees alike. Enjoy indoor and outdoor swimming pools, a fully equipped fitness centre, indoor running track, Pilates studio, basketball and squash courts, theatre room, children's playroom, party rooms, guest suites, steam rooms, saunas, whirlpool, outdoor BBQ terrace, and 24-hour concierge service. Located just steps from Square One Shopping Centre, Celebration Square, restaurants, parks, transit, and the future Hurontario LRT, with quick access to Highways 403, 401, and the QEW, convenience is second to none. For investors, this property offers excellent rental potential, with comparable units achieving approximately $2,700 per month. Complete with one underground parking space and one storage locker, this is an exceptional opportunity to own in one of Mississauga's most sought-after condominium communities. Closing costs incentives available. (id:62616)
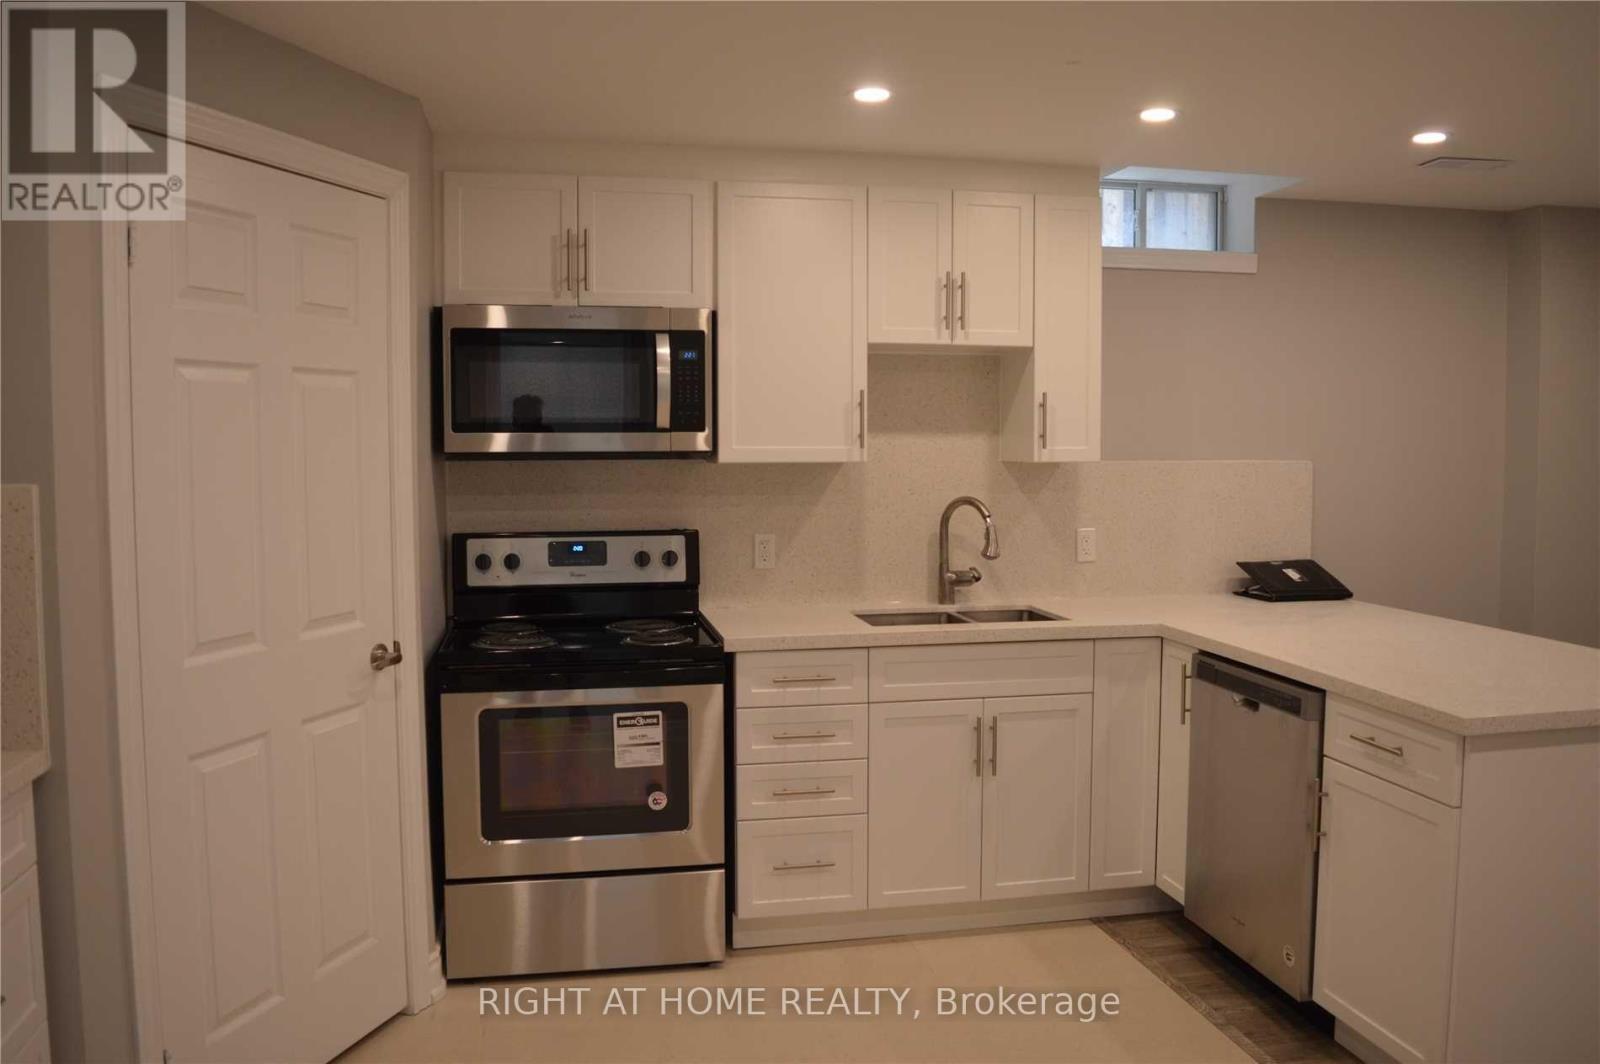
Basement - 5332 Floral Hill Crescent
Mississauga, Ontario
Immaculate 1 bedroom basement apartment bright and spacious, extra large windows provide ample light, features kitchen with quartz counters, stainless steel appliances, marble flooring, breakfast bar, pot lights, large living / dining room, bedroom with walk in closet and large window. Utilities, heat, hydro, water, gas, a/c and parking included with rent, laminate floors, en-suite laundry, separate entrance, private side yard, for those summer bbq"s, comes with one parking spot in the driveway. Ideal for a professional or couple. Utilities included with rent. If you are looking for a nice clean apartment, don't miss this one, you wont be disappointed!! (id:62616)
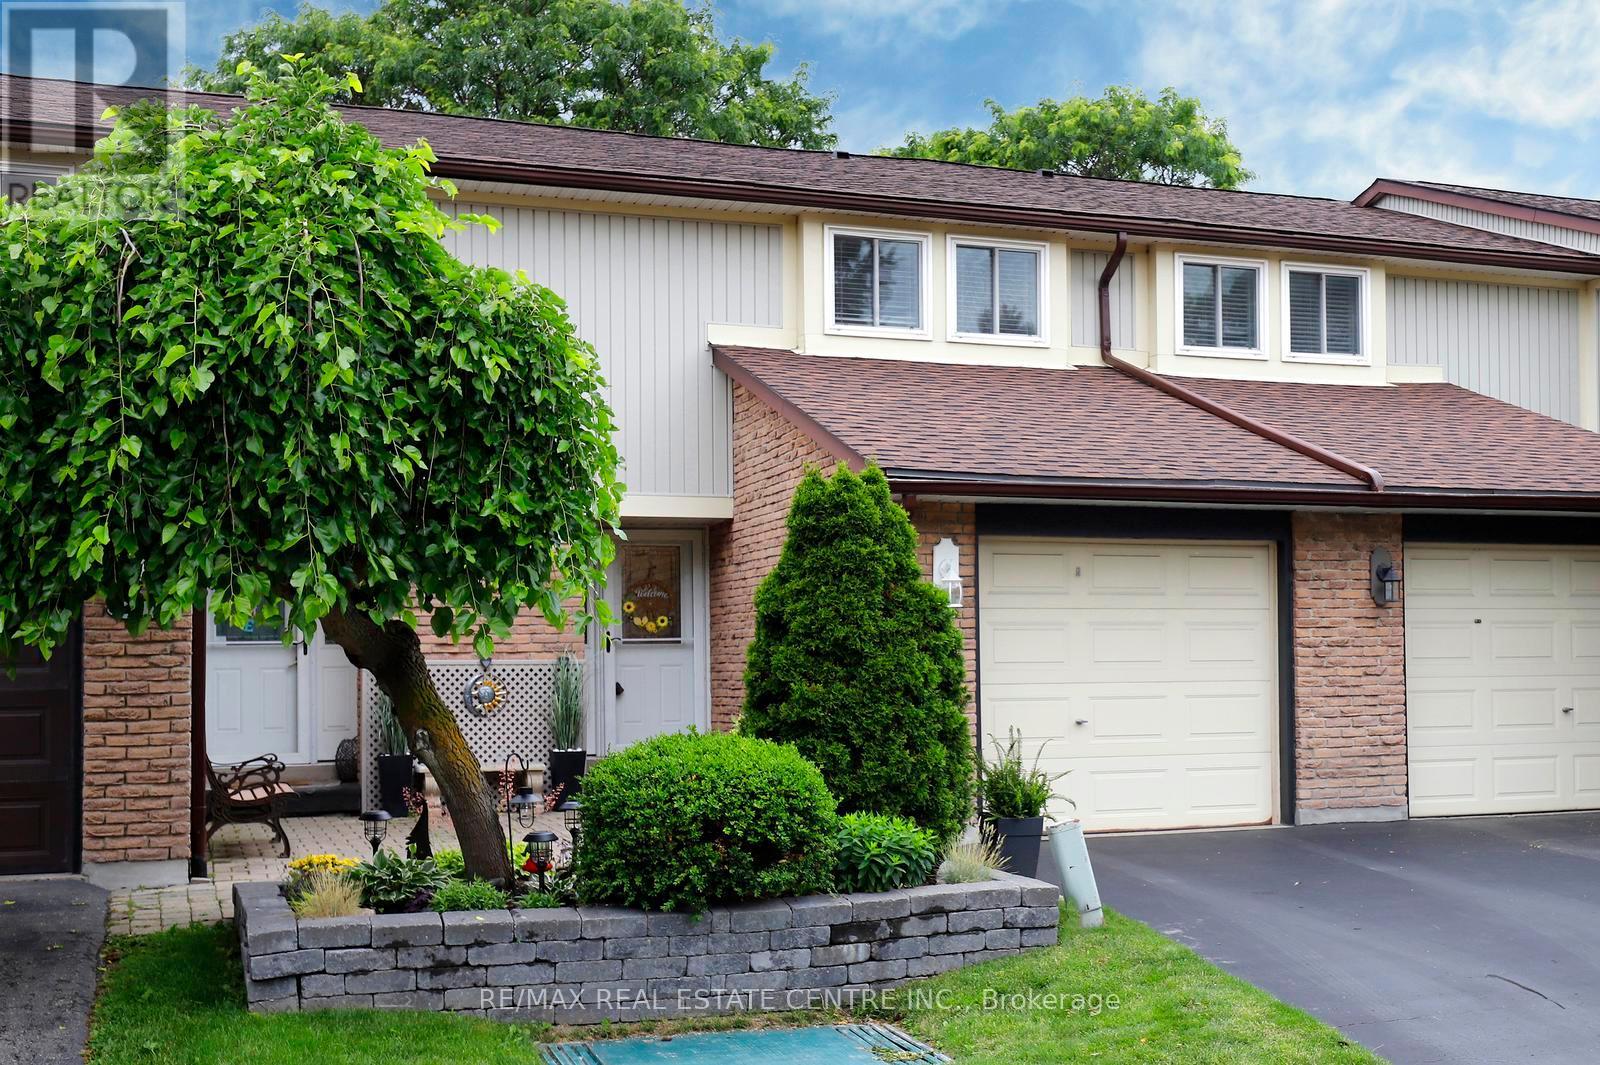
3 - 341 Wilson Drive
Milton, Ontario
Welcome to Unit 3 at 341 Wilson Drive! This beautifully updated and immaculately maintained 3-bedroom condo townhouse offers stylish, low-maintenance living in a family-friendly Milton community. Thoughtfully improved throughout, the home features a renovated kitchen, hardwood flooring on the main level, custom storage solutions, updated upper-level finishes, and a Mitsubishi ductless heat pump system providing energy-efficient heating and cooling year-round. The bright main-floor living room is enhanced by a large additional window overlooking the private fenced yard and patio, allowing natural light to pour into the space. The finished basement provides valuable additional living space, while residents enjoy access to a seasonal outdoor pool and the convenience of being just minutes from schools, parks, shopping, transit, and everyday amenities. An exceptional opportunity for first-time buyers, downsizers, or anyone seeking outstanding value in a move-in-ready home. (id:62616)