
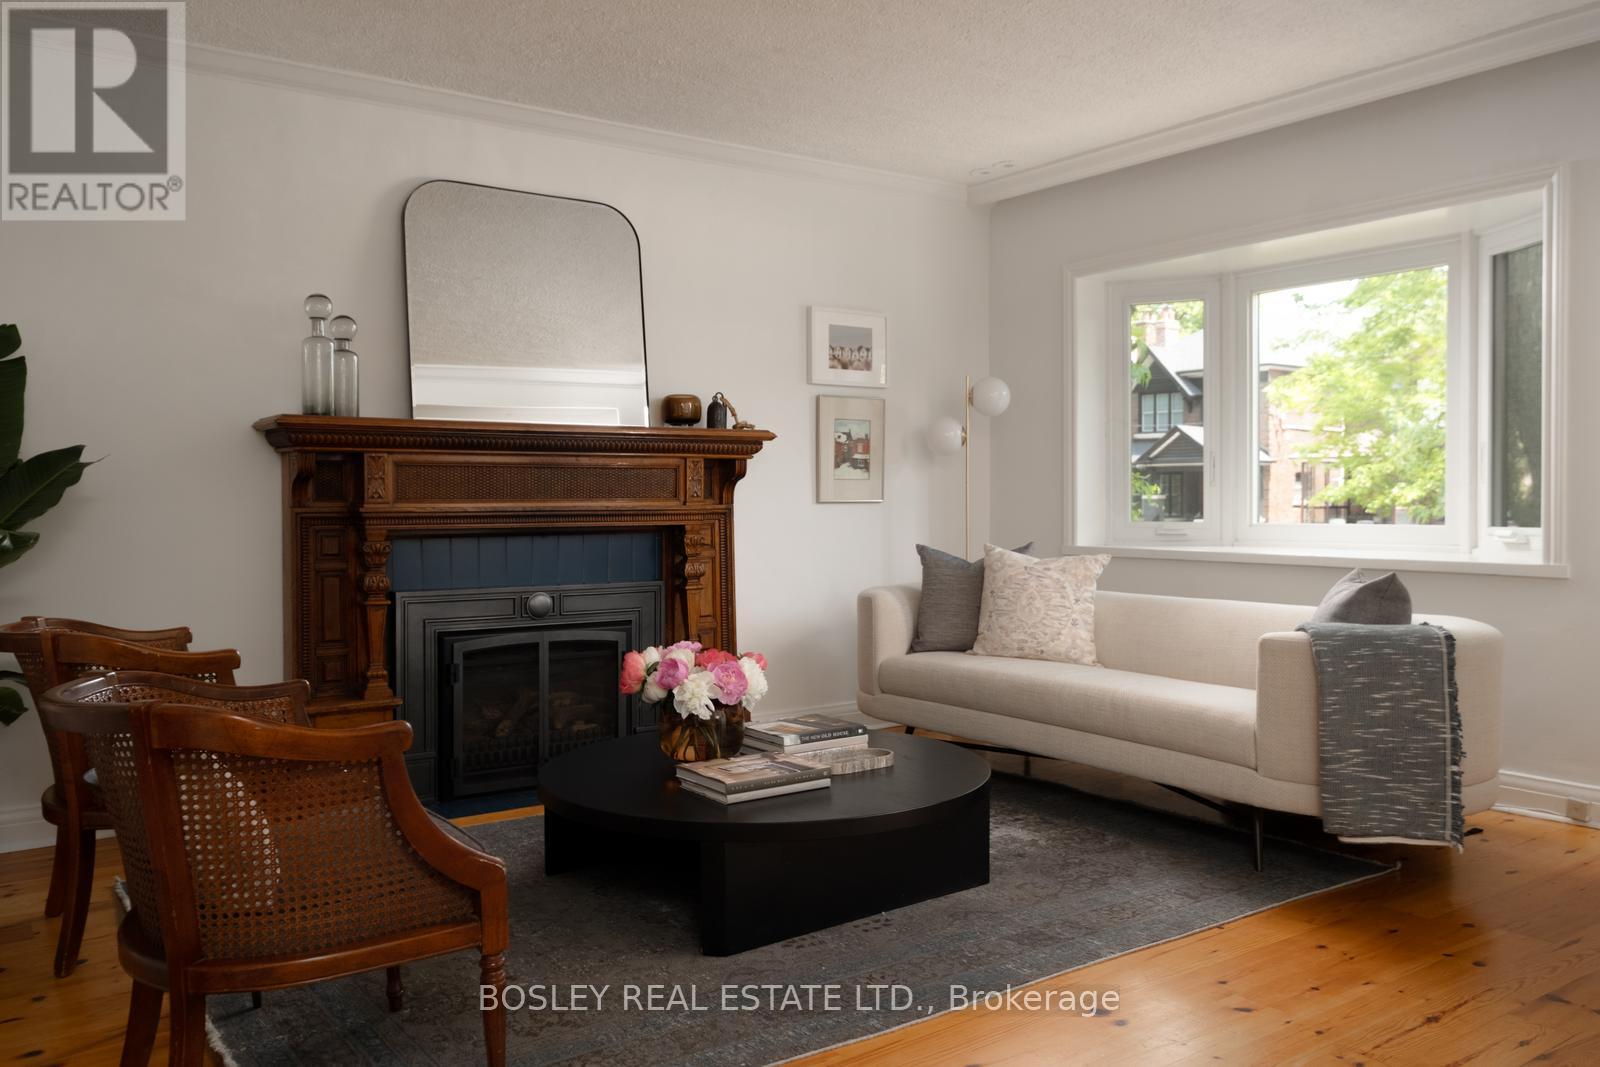
2 Roseneath Gardens
Toronto, Ontario
Nestled on a coveted corner lot in the heart of St. Clair West, 2 Roseneath Gardens is a lovingly evolved, remarkably versatile property. This detached home, complete with an exquisite two-storey coach house, has been cherished by its owners for nearly 50 years. Originally a charming bungalow, the home has been expanded and topped up over the years, creating space that feels perched among the treetops, with vaulted ceilings and skylights on the second floor flooding the interior with natural light. The main home features a thoughtfully transformed layout, including a separate basement apartment and, more recently, a second-level suite enjoyed by guests (primary bedroom converted to second floor living/dining with murphy bed). The flexibility is perfect for multi-generational living, co-ownership, or a blend of private residence and rental income while offering room to grow. Inside, custom details abound, including in-floor heating, an incredible carved wood mantel with a gas fireplace, bespoke millwork with integrated Murphy beds, and custom kitchens in both the main house and coach house. The coach house offers two full floors of living space with a shared garden. Extensive property renovations include a state-of-the-art HVAC system, a backup generator, and on-demand hot water. South-facing windows and unobstructed park views provide a tranquil backdrop. The corner lot offers additional outdoor space boasting a side yard with south exposure, currently cultivated as a whimsical pollinator garden that attracts birds, butterflies, and seasonal blooms. Main house above grade: 1740 sqft Lower level: 1225 sqft Coach House: 950sqft. 2 car private driveway off Glenhurst Ave. Just steps from the shops, restaurants, cafés, and transit of vibrant St. Clair West, this is a rare opportunity to own a property that offers exceptional flexibility for generations to come. (id:62616)
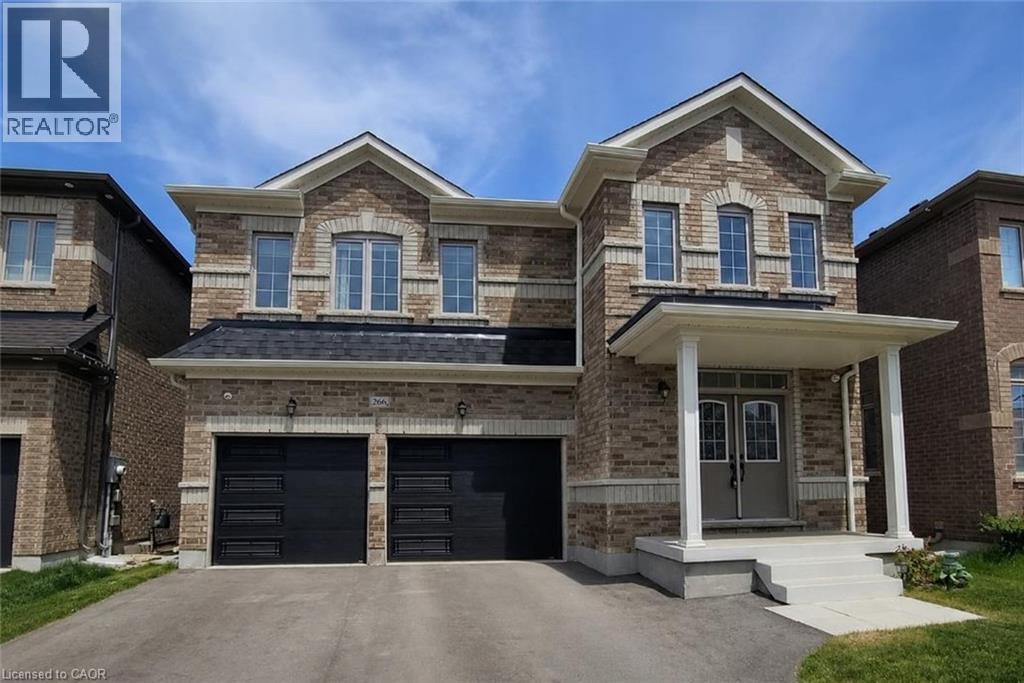
266 Chippewa Avenue
Shelburne, Ontario
Welcome to 266 Chippewa Avenue, a stunning Fieldgate-built home offering approximately 2,575 sq. ft. of upgraded living space on a premium 175-ft ravine lot. This impressive carpet-free home features 9-ft ceilings, smooth ceilings throughout, hardwood flooring throughout, abundant pot lights, quartz countertops, and upgraded undermount sinks throughout. The open-concept layout is ideal for entertaining, with a spacious family-sized kitchen overlooking the bright living and dining areas. The second level offers generously sized bedrooms with ample closet space and convenient bathroom access, including a Jack-and-Jill bathroom. The spacious primary retreat features his-and-hers walk-in closets and a luxurious 5-piece ensuite bath. The unfinished basement with large egress windows offers endless possibilities for future living space, in-law accommodation, or income potential. Enjoy the professionally permitted main floor deck with the option to add stairs to the backyard. Additional upgrades include recently installed insulated garage doors and custom motorized window coverings throughout. Situated on one of Shelburne's most desirable ravine lots, this exceptional property offers privacy, space, and tremendous future value. A rare opportunity to own a premium lot and quality-built home in a growing community. (id:62616)
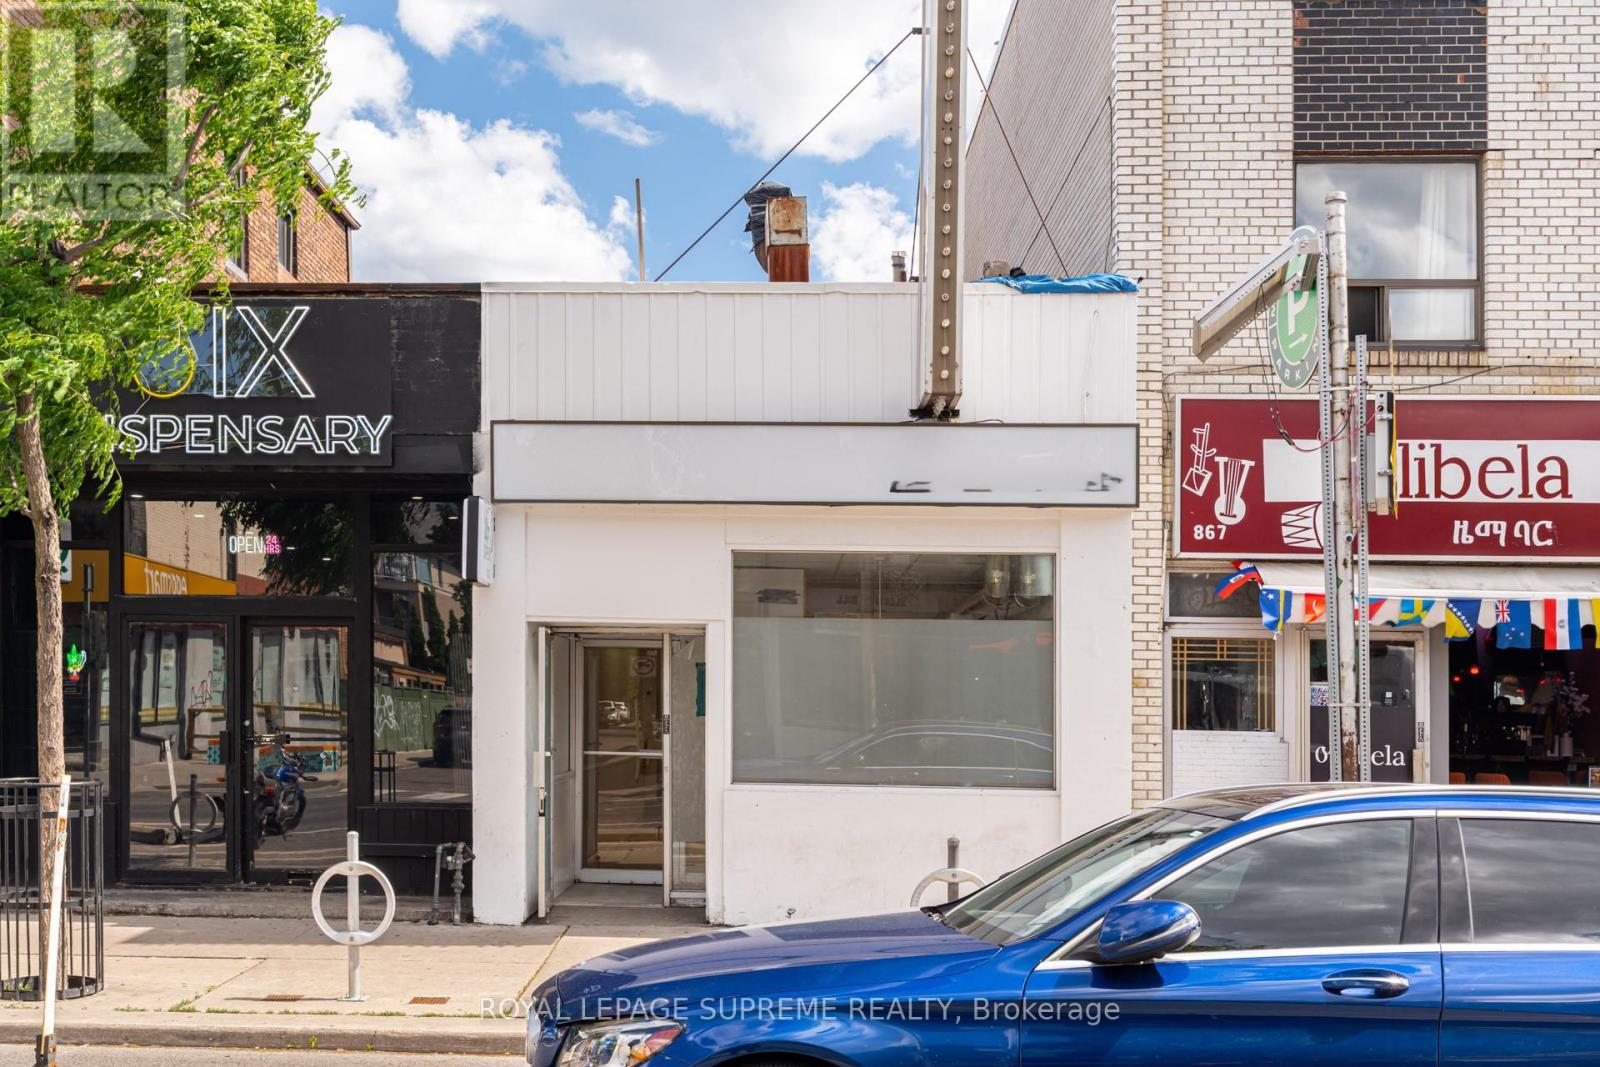
865 Bloor Street
Toronto, Ontario
A highly versatile retail storefront in one of Toronto's most sought-after west-end neighbourhoods. Move-in ready open kitchen / hospitality layout. Ideal for a restaurant, artisanal bakery, or specialty beverage concept looking to cut down on initial build-out costs. Not looking to open a restaurant? No problem. The open-concept design makes a seamless transition to general retail, beauty/wellness clinics, art galleries, or professional creative offices. Unbeatable street frontage on Bloor St. West. Phenomenal transit scores-steps from the TTC subway line. High-traffic neighborhood with an eclectic, supportive local community. Book a viewing before it's gone! (id:62616)
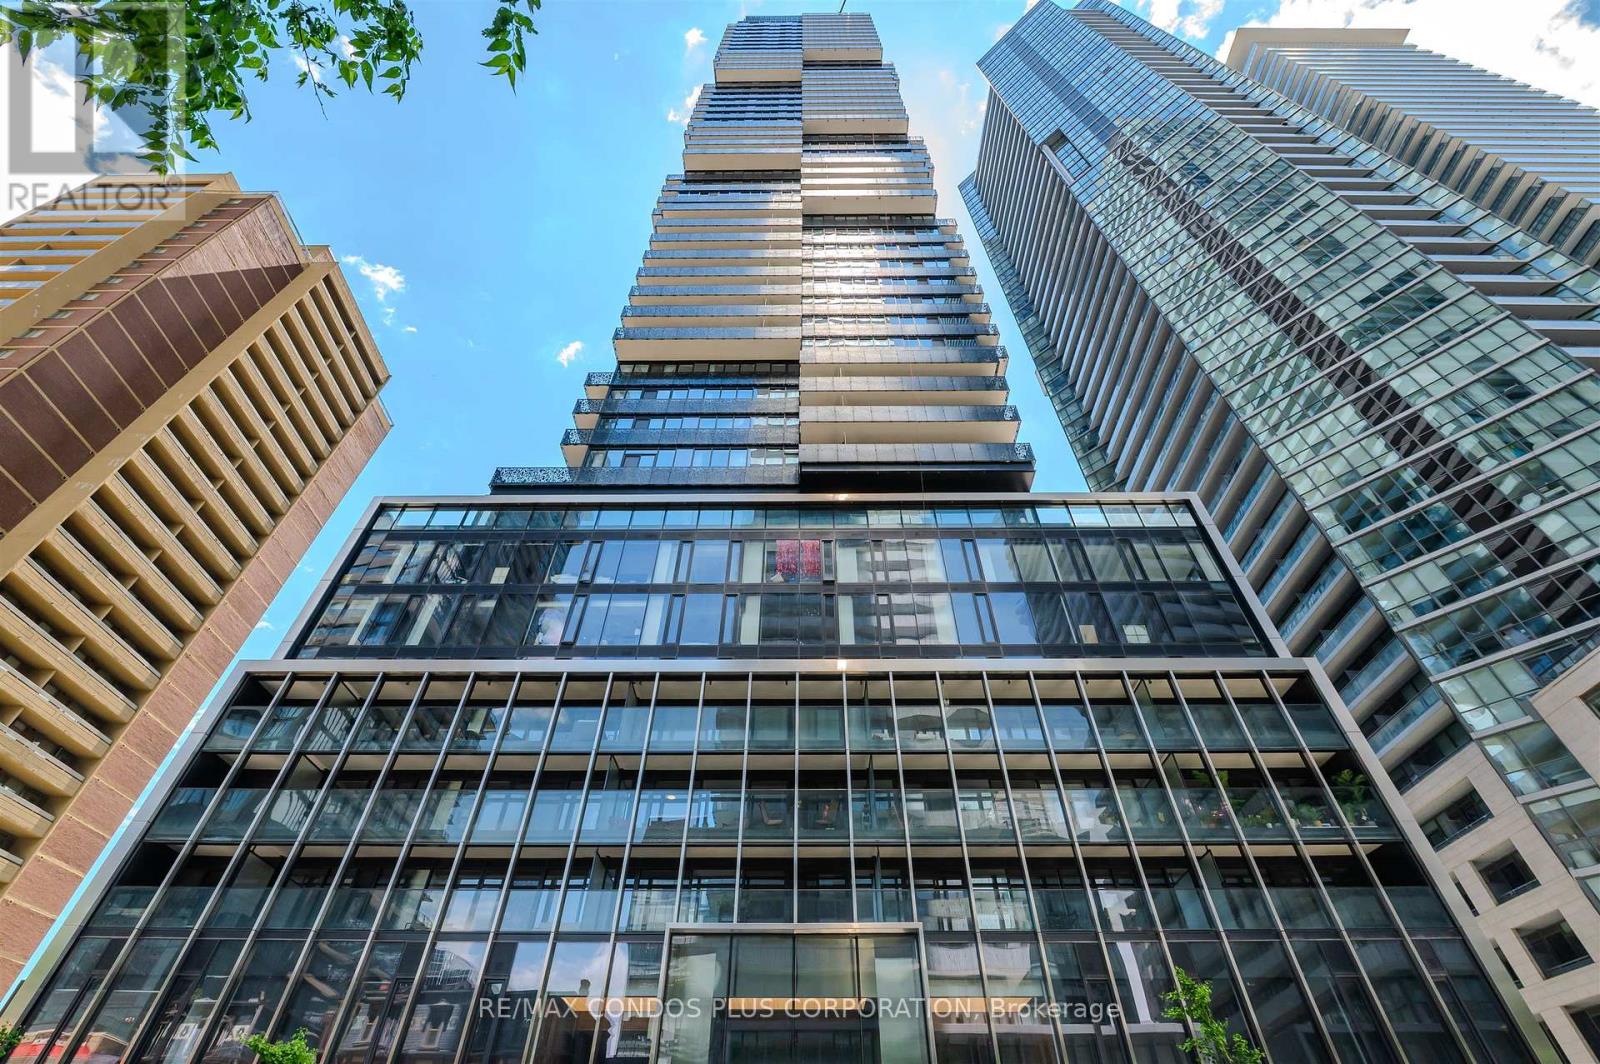
3812 - 55 Charles Street E
Toronto, Ontario
Experience unparalleled high-rise luxury at 55C Bloor Yorkville Residences. Corner Suite + Locker, Perched on a high floor, this masterfully designed 1-bed plus Den suite boasts a large, versatile den fully enclosed by chic, space-saving barn doors-ideal as a private executive office or a legitimate guest bedroom. Soaring 9-foot ceilings and floor-to-ceiling windows frame breathtaking, unobstructed panoramic city views, completely equipped with premium automatic roller blinds operated seamlessly via remote control. The open-concept living area flows into a sleek, European-style kitchen featuring panel-integrated appliances, stone slab countertops/backsplash, and customized open shelving with integrated lighting. Retreat to a spa-like bathroom complete with a glass-enclosed rain shower, matte black fixtures, custom built-in shelving in closets. Step out to a massive, full-length balcony oasis with custom laser-cut privacy panels. Residents enjoy World-class building facilities which includes a state of the art executive fitness center, a spectacular rooftop lounge and 24hr concierge service. Nestled just steps from elite Yorkville shopping, dining, and the Yonge/Bloor subway lines. Turn-key perfection! (id:62616)
802 - 205 Hilda Avenue
Toronto, Ontario
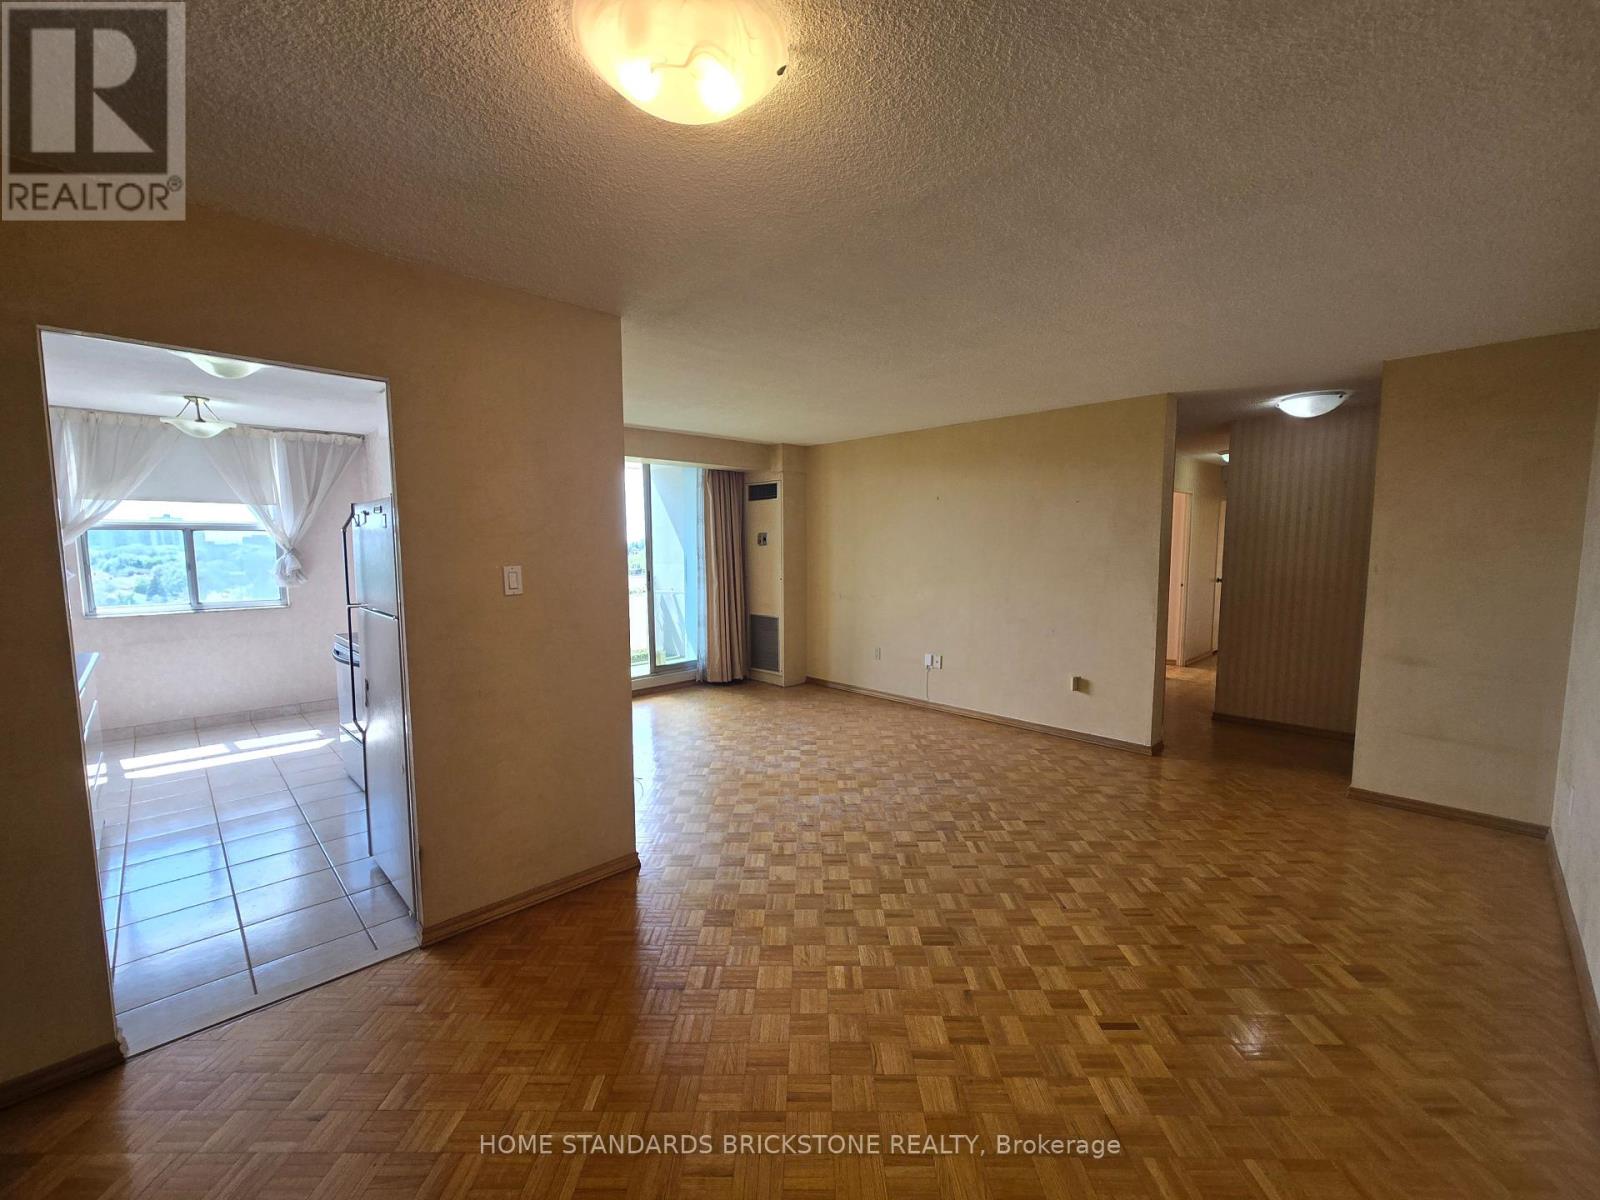
This Spacious And Bright 3 Bedroom Condo Unit Features An Unobstructed And Beautiful West View, Open-Concept L-Shape Living And Dining Area With A Walk-Out To A Large Balcony, Ensuite Storage Room, Kitchen With Breakfast Area w/ Large Window, Large Primary Bedroom With a 2-Piece Ensuite. Located In The Prime Location Of Yonge & Steeles, Just Steps Away From Public Transit And Centerpoint Mall. The Low &All Inclusive Maintenance Fee Include Water, Cetral Heating/Air Conditioning,Hydro, Cable tv, And 1 Parking Spot. (id:62616)
1901 - 609 Sherbourne Street
Toronto, Ontario
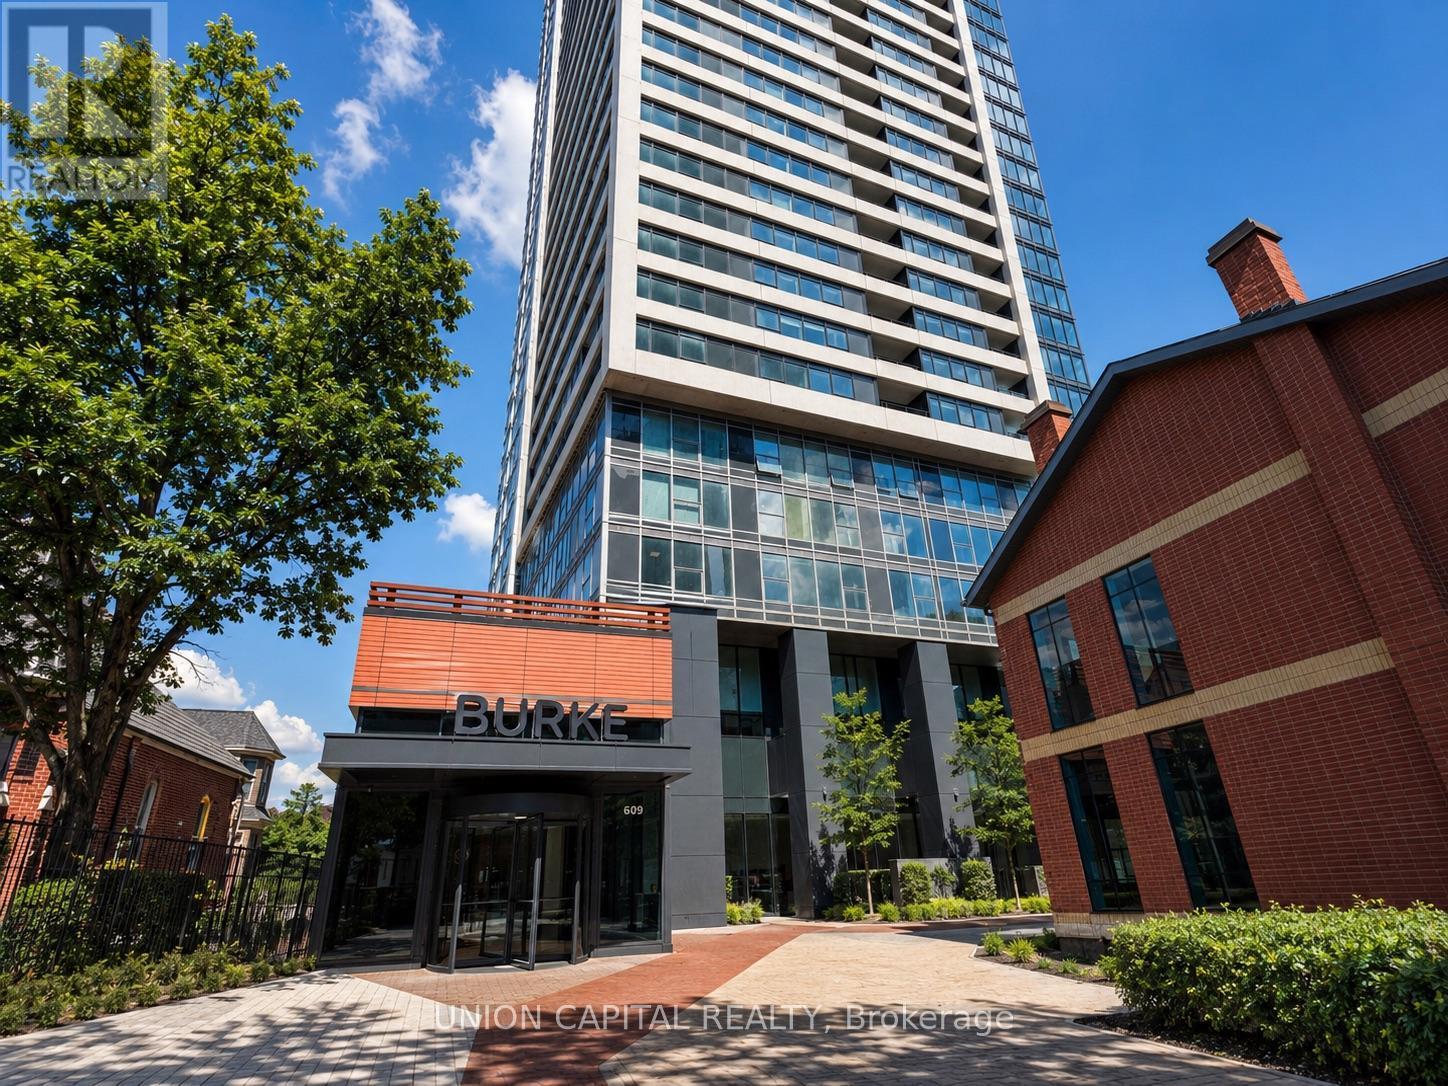
Welcome To The Brand New Burke Condos At Sherbourne & Bloor! This Bright And Functional 1 Bedroom + Den Suite Offers A Smart Open-Concept Layout With Modern Finishes, Perfect For Those Looking For A Convenient Downtown Lifestyle. The Den Provides A Flexible Space For A Home Office Or Study Area. Building Amenities Are Currently Under Completion And Are Expected To Include 24-Hour Concierge, Gym, Yoga Room, Lounge, Party Room, Private Dining Room, Outdoor Terrace With BBQ, Games Room, Theatre Room, And More Once Available. Steps To Sherbourne Station With Easy TTC Access, And Close To Yorkville, University Of Toronto, Toronto Metropolitan University, Eaton Centre, Cabbagetown, Grocery Stores, Restaurants, Cafes, And The Financial District. A Great Opportunity To Live In A Connected Downtown Location With Shopping, Dining, Transit, And Green Space All Nearby. (id:62616)
311 - 7 Broadway Avenue
Toronto, Ontario
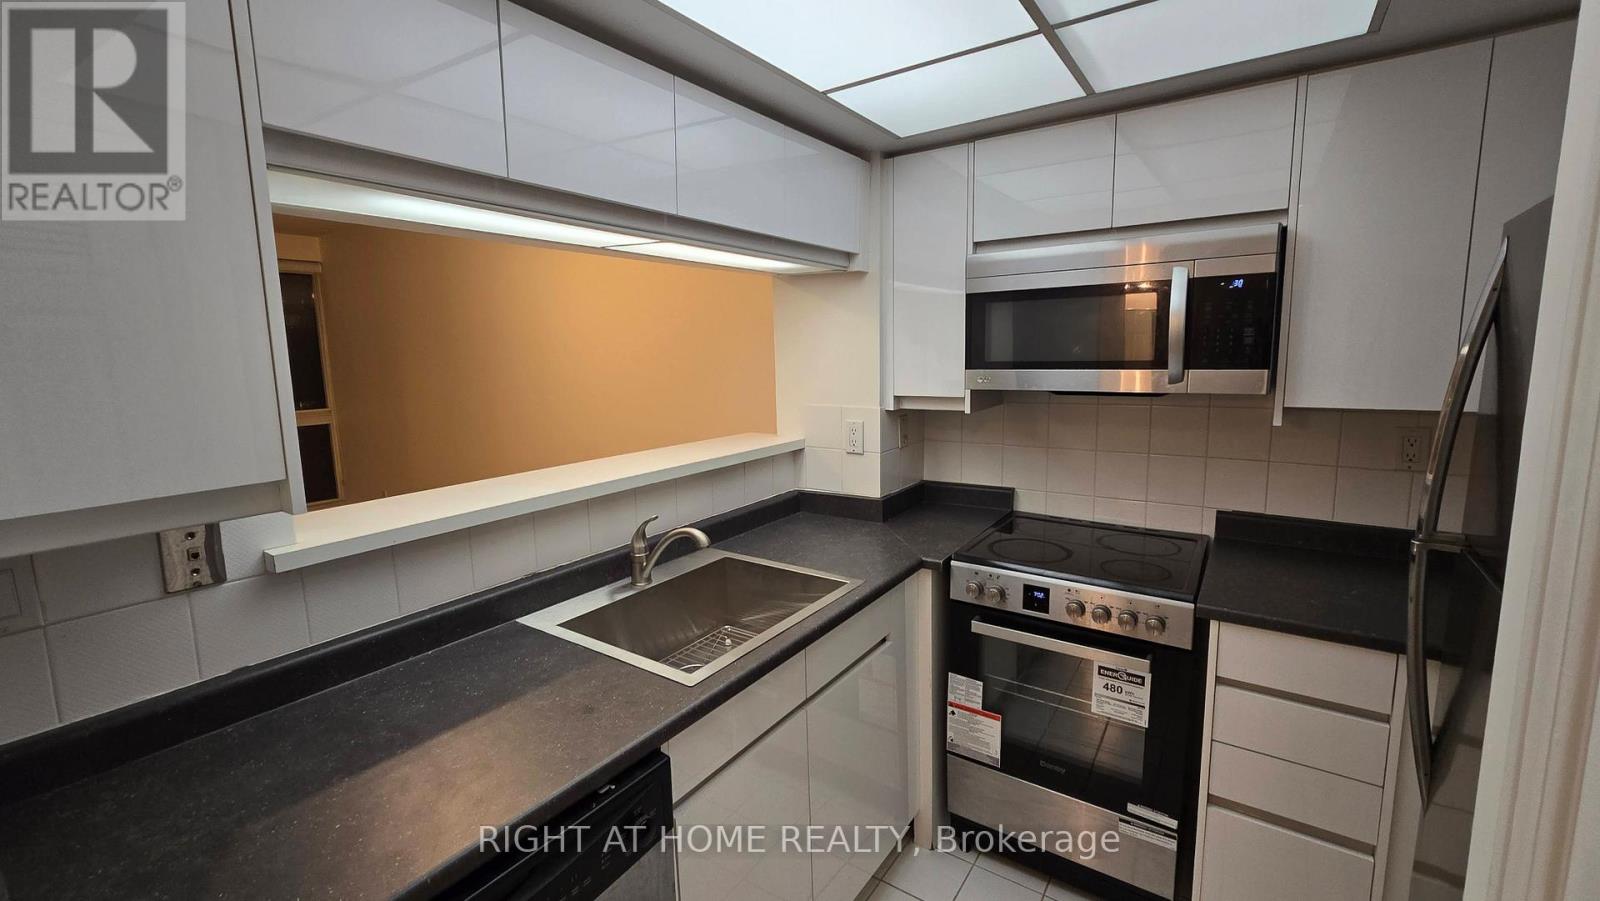
Welcome to this bright and beautifully maintained 1-bedroom, 1-bathroom suite at 7 Broadway Avenue in the heart of Midtown Toronto - just steps from the vibrant Yonge & Eglinton corridor. This sun-filled unit offers a smart, functional layout with generous natural light and comfortable living space ideal for professionals seeking convenience and lifestyle. Enjoy the peace of mind of a 24-hour concierge, secure entry, and well-managed building amenities. Residents also benefit from on-site fitness facilities, party/meeting rooms, visitor parking, and a beautifully maintained lobby that makes coming home feel elevated. Located in one of Toronto's most walkable neighbourhoods, you're steps to the TTC and the new Crosstown LRT, making commuting downtown or across the city effortless. Daily errands couldn't be easier with Yonge Eglinton Centre just around the corner, featuring shopping, services, and everyday essentials. Enjoy incredible dining options plus countless cafés, patios, and boutique shops along Yonge Street. Outdoor enthusiasts will appreciate nearby green spaces like Eglinton Park and the Beltline Trail, offering a rare balance of urban energy and natural retreat. Tenant responsible for hydro, cable, telephone, internet, and tenant contents insurance. An exceptional opportunity to live in one of Midtown's most connected and desirable communities. (id:62616)
1394 West River Road
North Dumfries, Ontario
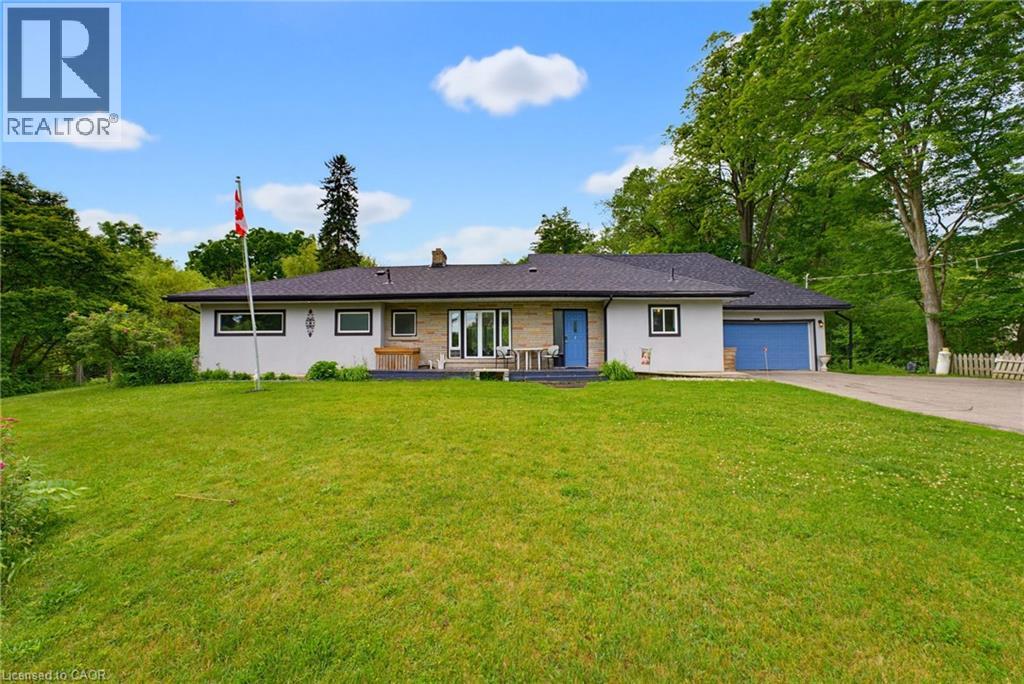
Escape the ordinary and discover your own private oasis. Nestled on approximately 2 acres, this remarkable property is a true hidden retreat featuring two picturesque ponds, a natural springs flowing from the Carolinian Ridge and fronting onto the Grand River. Every corner of the landscape will inspire peace, privacy, and connection with nature—all while being just minutes from Cambridge, Paris, Brantford, and Kitchener. Inside, the thoughtfully updated 3-bedroom bungalow blends comfort with functionality. The spacious eat-in kitchen is perfect for everyday living, while the oversized dining room is made for gathering with family and friends. Step outside to your backyard resort, complete with a large inground concrete pool and breathtaking natural surroundings that make every day feel like a getaway. Properties offering this level of tranquility, beauty, and convenience are exceptionally rare. Don't miss out! (id:62616)
2202 - 175 Cumberland Street
Toronto, Ontario
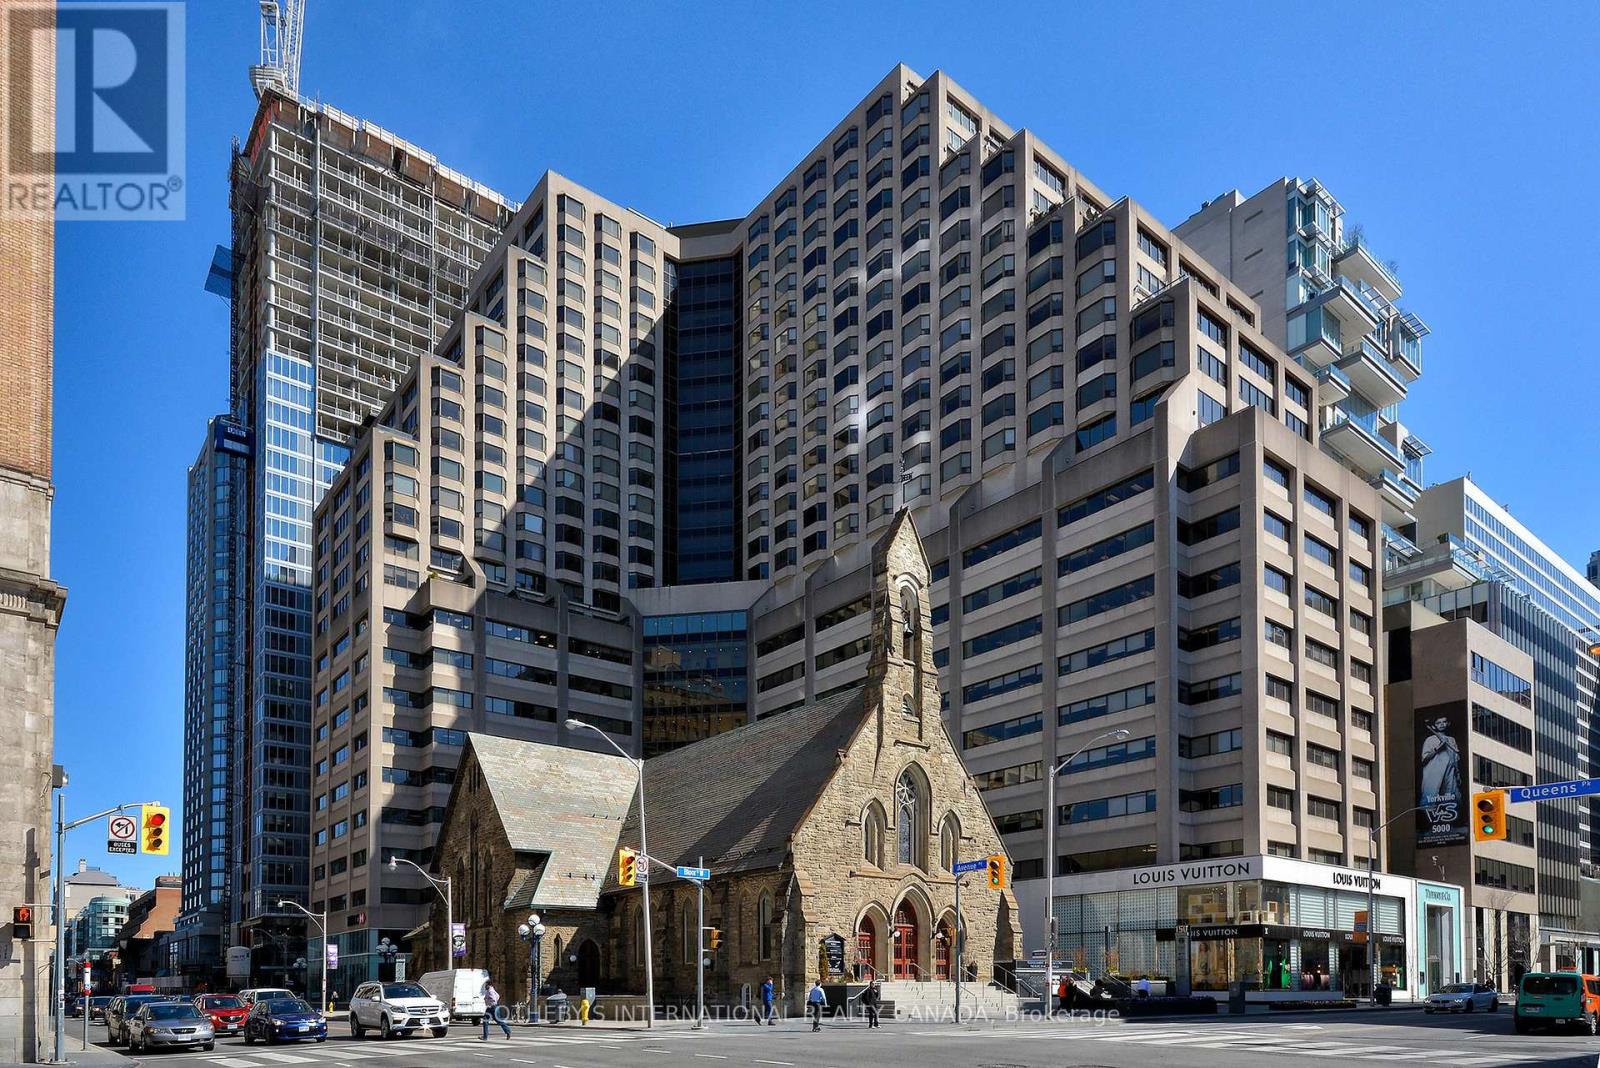
Welcome To An Exceptional Opportunity In The Heart Of Yorkville. Spanning Approximately 1,643 Sq.Ft., This Rare Residence Has Been Completely Stripped Back, Offering A True Blank Canvas For End Users, Designers, Or Investors To Create A Custom Luxury Home Tailored To Their Exact Vision. Expansive Principal Rooms, An Open Concept Layout, And Dramatic Bay Windows Showcase Spectacular Unobstructed North And West City Views While Flooding The Suite With Natural Light Throughout The Day. The Possibilities For Reimagining This Space Are Endless. Situated In The Prestigious Renaissance Plaza, Residents Enjoy White Glove Living With Outstanding Amenities Including 24 Hour Concierge, Indoor Pool, Squash Court, Fitness Centre, Sauna, Valet Parking, Rooftop Deck, Party Room And Visitor Parking. Steps To The Finest Of Yorkville Including World Class Shopping, Renowned Restaurants, The Royal Ontario Museum, University Of Toronto, Transit And Cultural Landmarks. A Rare Chance To Create A Signature Residence In One Of Toronto's Most Coveted Neighbourhoods. (id:62616)
105 - 3740 Don Mills Road
Toronto, Ontario
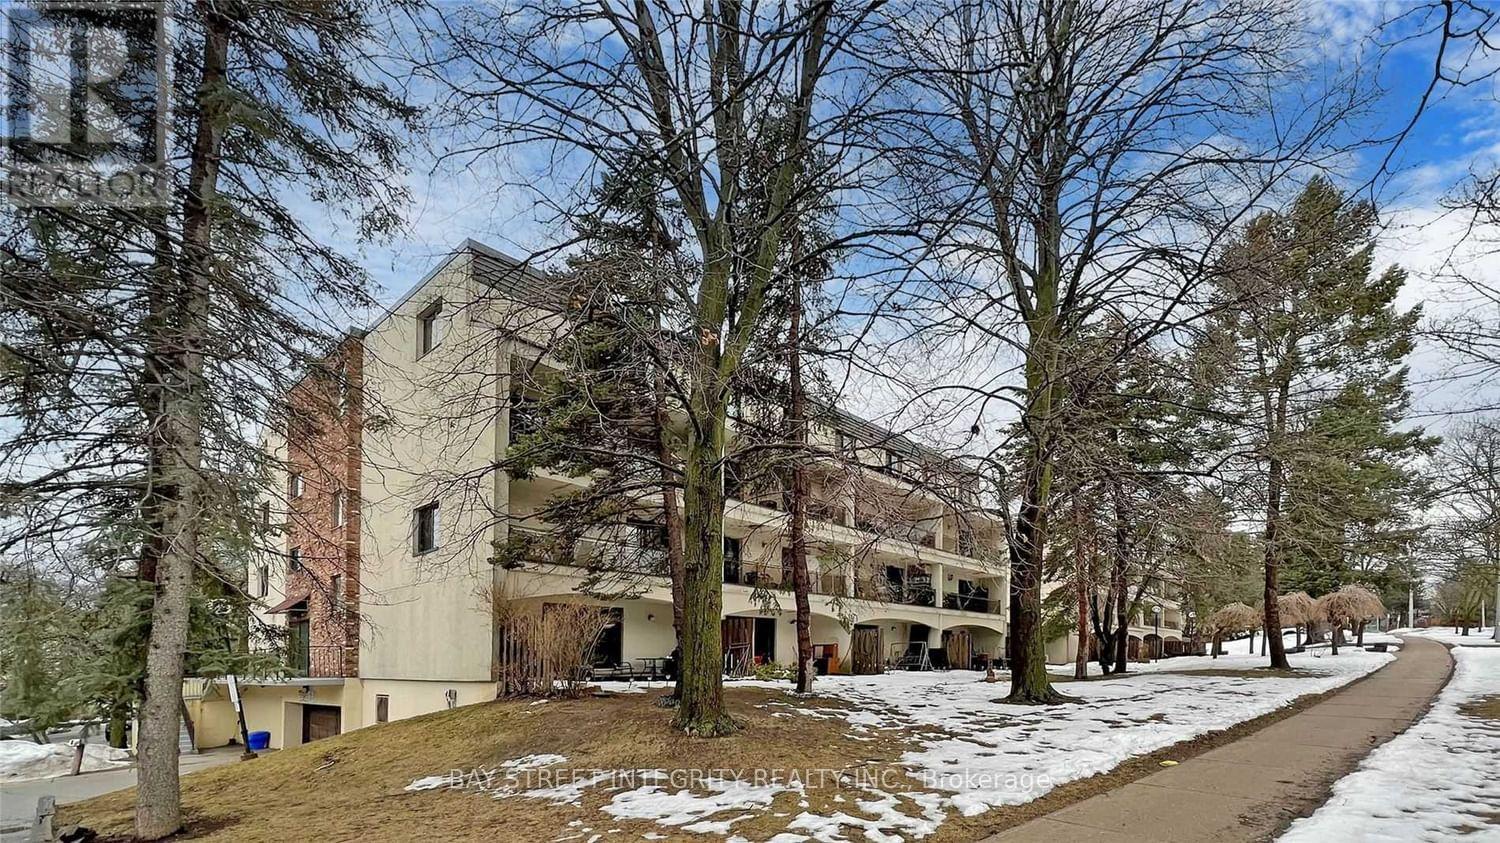
*** Beautiful Stunning Unit Of The Whole Building Yet Cool Inside In Summer! South/East Exposure With Functional Layout! This 3-Bedroom Condo Townhouse Will Be Your Oasis In The City. Carpet Free Throughout the Whole Unit, S/S Appliances & Quality Cabinets In Kitchen. Dining/Family Room W/O To Front Yard With Mature Trees. Master Bedroom with Walk-in Closet and w/o to Terrace. Top Rated Schools: Clifford Ps (French Immersion), Highland Middle School, Ay Jackson Ss. One Of The 5 Units In The Building With Direct Access To Gym Without Having To Leave The Building, Underground Car Washing Comfortable In Winter. Rent Include Water & 1 Underground Parking. Fairview Mall, Restaurants And Supermarkets, One Ttc Bus Route To Seneca, Ut Scarborough, Centennial College, 401 & 404 Highways, Etc. Move-In Condition! (id:62616)
63 Fonthill Road Unit# 14
Hamilton, Ontario
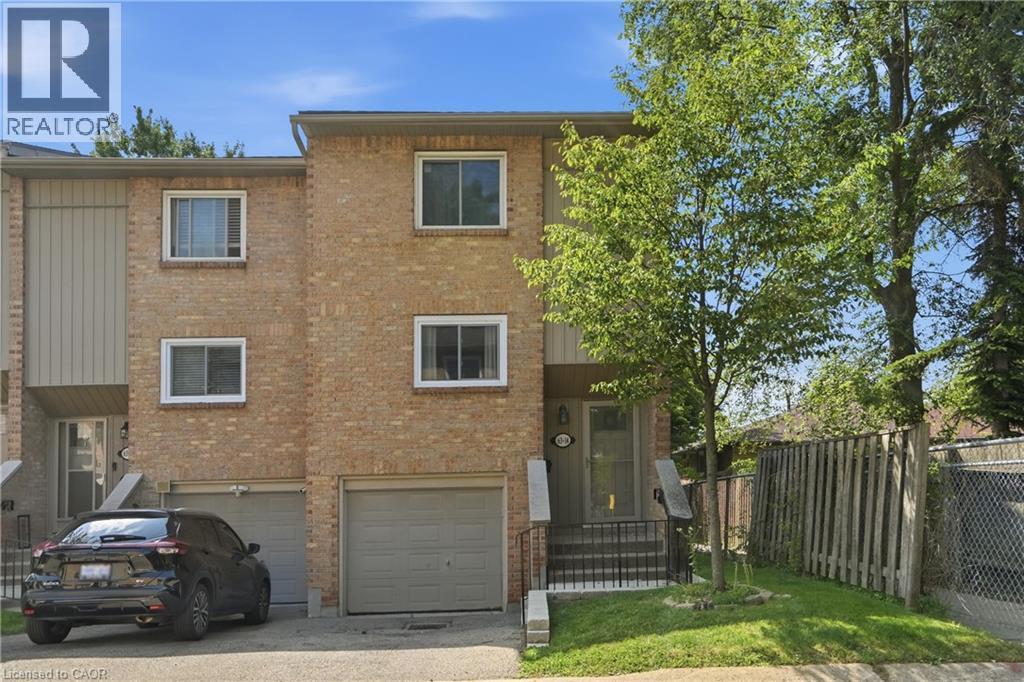
Welcome to this spacious, move-in ready 3+1-bedroom, 1.5-bathroom end-unit townhouse, ideally situated in a sought-after West Mountain neighbourhood bordering Ancaster. Tucked away at the end of a quiet cul-de-sac complex, this home offers privacy, space, and an unbeatable location for families and first-time buyers alike. The well-designed main level features a spacious living room with a cozy gas fireplace and walkout to the fully fenced backyard with decks, a dining area, and updated kitchen. Upstairs offers 3 bedrooms and an updated 4pc bath. The lower level provides exceptional versatility with a bonus room ideal as 4th bedroom, rec room, home office, or home gym, along with a convenient 2pc bath, updated laundry area, and inside entry from the single garage. Numerous recent updates include easy-care flooring throughout, updated kitchen and bathrooms, central vacuum, washer/ dryer (2024), fridge (2022), garage door, fencing, deck, lighting, and more. Set on a good-sized lot with a private fenced backyard, this home is conveniently located close to excellent schools, parks, shopping, transit, restaurants, and entertainment. Enjoy being just minutes from Meadowlands Shopping Centre with quick access to major highways. An outstanding opportunity to in one of Hamilton's most desirable locations! (id:62616)
17 Lochside Drive
Stoney Creek, Ontario
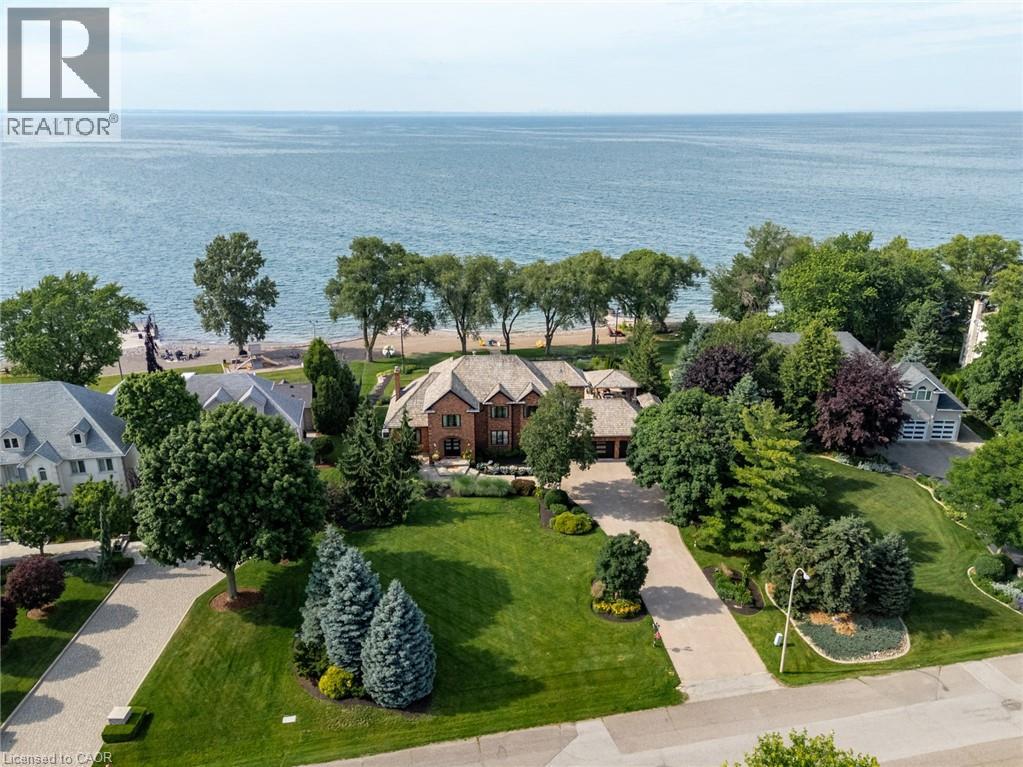
Some homes are built to impress. This one was built to be remembered. Tucked away on a prestigious private cul-de-sac, this timeless all-brick waterfront estate is a Stoney Creek icon, admired for its exceptional curb appeal, interlock stone driveway, meticulous landscape and nearly 150 feet of owned shoreline. From morning coffee by the water to evenings gathered around a beach bonfire, this property offers a lifestyle few can experience. Spend summer days poolside, unwind in the hot tub, watch the game from the cabana, or tee up a few golf balls into the lake from your own private beach. Inside, every space tells a story. This home has welcomed gatherings of more than 200 guests, yet remains equally suited to intimate family dinners, holiday traditions, and everyday moments. The sunken family room with its inviting wet bar naturally draws conversation, while the kitchen overlooking the backyard is where everyone wants to gather. The sunroom is the perfect spot to enjoy the views with a morning coffee or evening cocktail, it's a space you'll find yourself drawn to day after day. An expansive formal living and dining room provides the perfect setting for celebrating life's biggest occasions. Upstairs, the double-door primary retreat offers breathtaking waterfront views, a private balcony, and a peaceful escape at day's end. The entertainer's lifestyle continues in the lower level, featuring a custom theatre, billiards area with a second wet bar, fitness room, and a wine cellar reminiscent of a Tuscan estate. This is more than a home—it is a legacy property where unforgettable memories have been made and where the next chapter is ready to begin. Luxury Certified. (id:62616)