
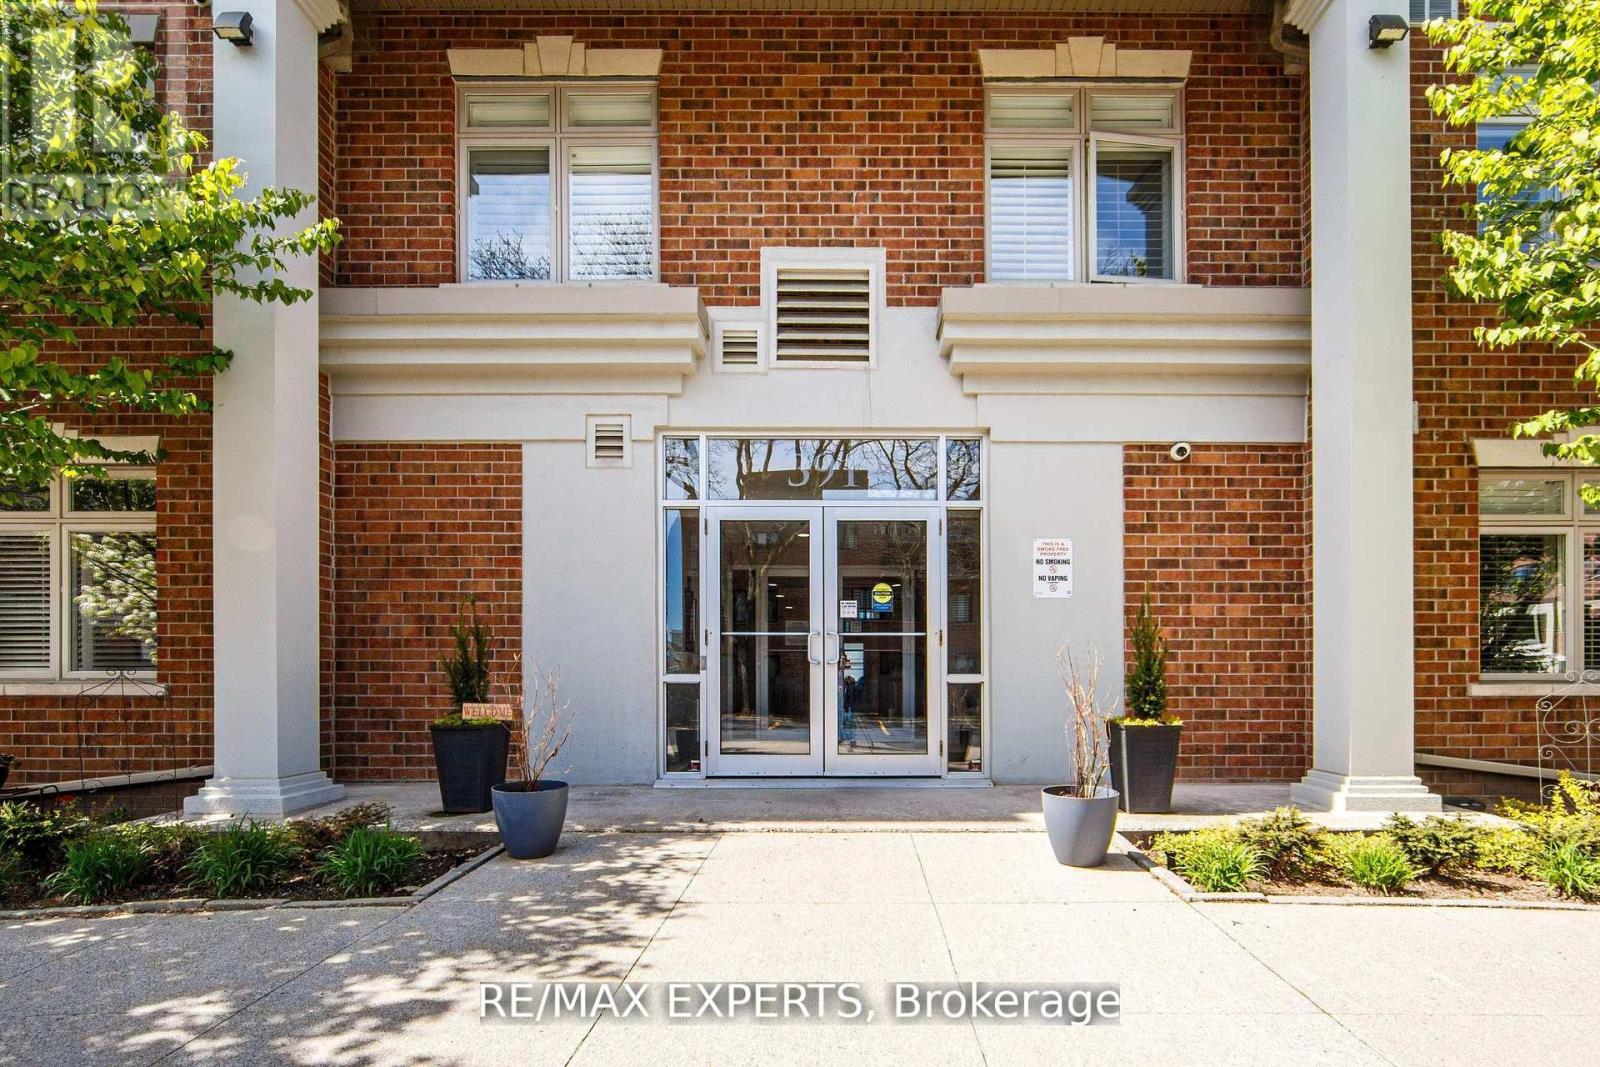
102 - 391 Plains Road E
Burlington, Ontario
Welcome to The Dovercourt, a quiet and highly sought-after condo in the heart of Aldershot Village. This ground floor unit features 9-foot ceilings and a walk-out patio off the living room overlooking a private garden and perfect for pet owners. The kitchen offers a generous breakfast bar, ample counter space, and a custom pantry with tons of storage, right next to a welcoming dining area. The spacious master bedroom includes two closets and an ensuite with a custom walk-in tub/shower. The generously sized second bedroom easily fits a full bed or can be used as an office. California shutters throughout, in-suite laundry with extra shelving anda handy sink, plus unbeatable location near shops, restaurants, Lasalle Park, Hwy 403, and the GO station. This could be your next home! (id:62616)
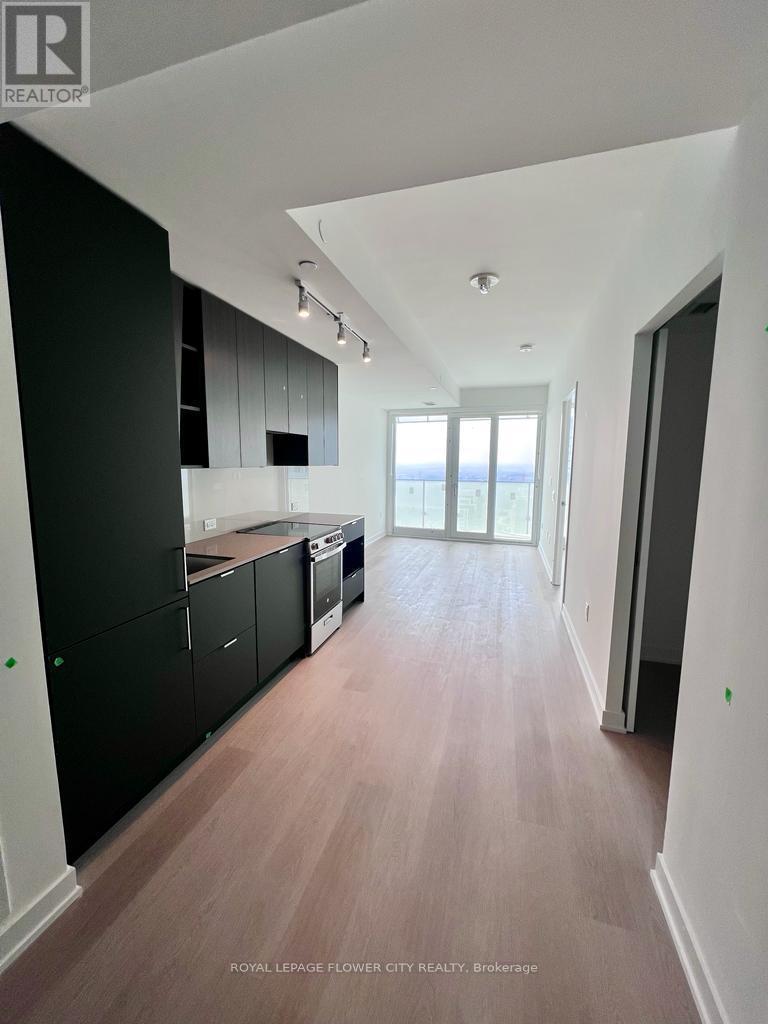
4411 - 3883 Quartz Road
Mississauga, Ontario
Spectacular 44th floor views welcome you to M City 2, one of Mississauga's most sought-afterluxury residences in the heart of the City Centre! This stunning 44th-floor 1 Bedroom + Densuite offers breathtaking panoramic city views and a bright, modern open-concept layout. Theversatile den is ideal for a home office or can be used as a small second bedroom. Featuringlaminate flooring throughout, floor-to-ceiling windows, quartz countertops, stainless steelappliances, and contemporary finishes, this unit combines style and functionality.Residents enjoy world-class amenities including a 24-hour concierge, outdoor saltwaterswimming pool, fitness centre, party room, outdoor BBQ areas, lounge spaces, and more.Unbeatable location just steps to Square One Shopping Centre, Celebration Square, SheridanCollege, YMCA, library, restaurants, entertainment, public transit, and the future HurontarioLRT. Easy access to Highways 401, 403, and QEW makes commuting a breeze.Perfect for professionals seeking modern urban living in the heart of Mississauga. Tenant paysall utilities. Please note: No parking included. (id:62616)
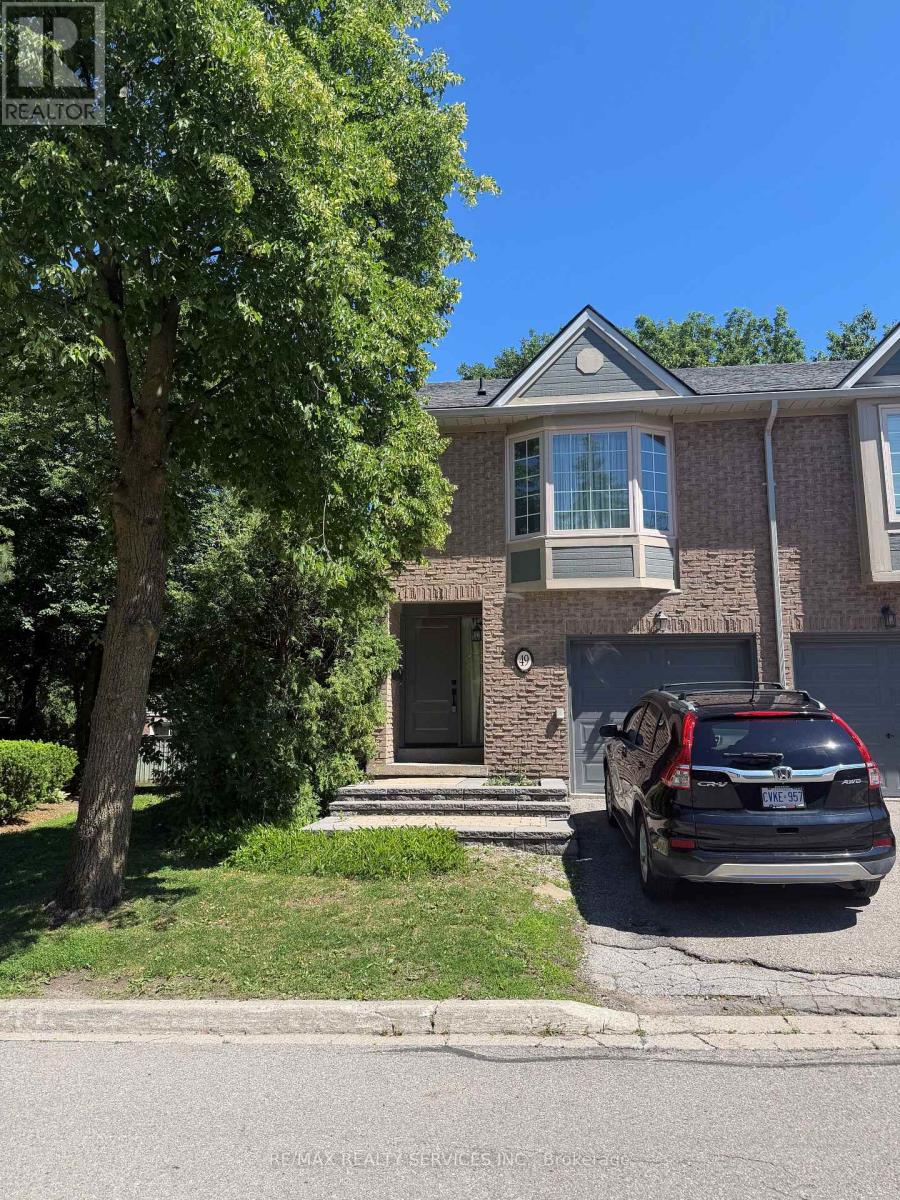
49 - 3100 Fifth Line W
Mississauga, Ontario
Fantastic End-Unit Townhome In A Highly Desirable, Well-Maintained Condo Complex! Centrally Located Close To Shopping, Transit, Schools & Parks. Features A Spacious, Functional Layout With 3 Bedrooms, Including A Large Primary Suite With Two Walk-In Closets & 4-Piece Ensuite. Bright Open-Concept Kitchen With Breakfast Bar Overlooking The Yard, Cozy Living Room With Gas Fireplace & Hardwood Floors, Convenient Garage Access, Plus A Finished Open-Concept Basement Offering Flexible Additional Living Space,with an open Rec-Area and family room extra storage and laundry area.Close to the best schools, UTM, transit, Highways, beautiful parks & trails,Credit Valley & Trillium Hospitals, the finest restaurants , Rec-Centre, Library and so much more. (id:62616)
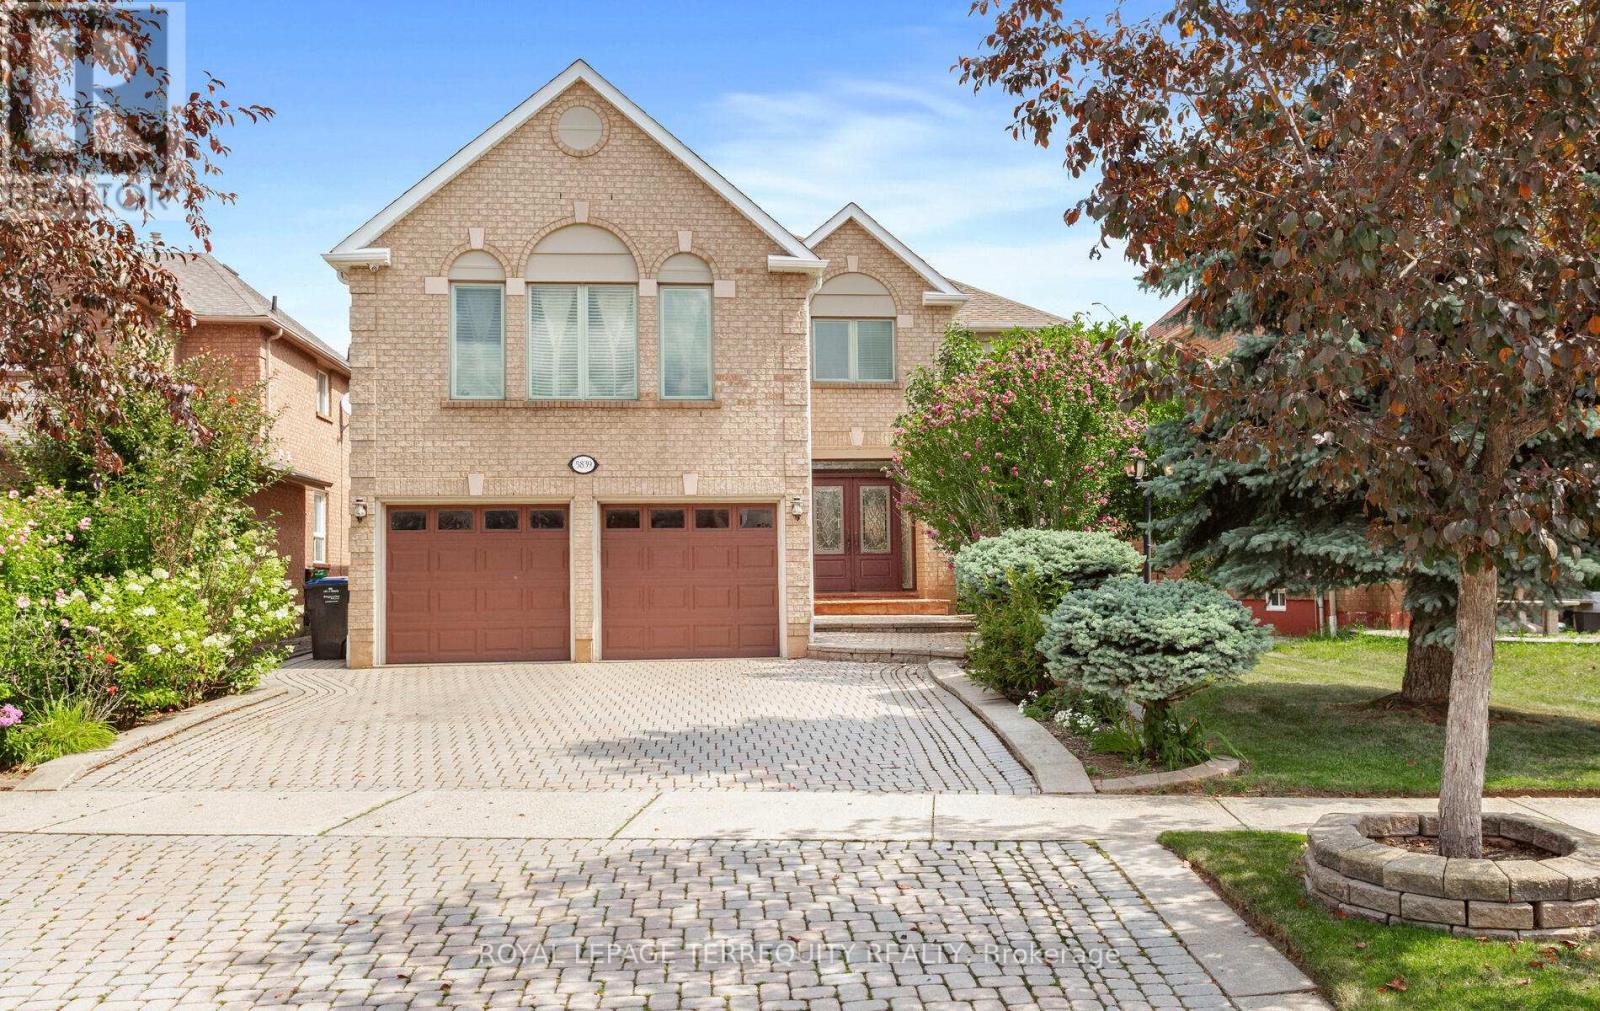
5839 Fieldon Road
Mississauga, Ontario
Stunning & Elegant Home! 3272 Sq.Ft. per Mpac built by Great Gulf Homes. This classy 4 bedroom home has been immaculately maintained by owners. Gleaming circular wood staircase open to bsmt & hardwood flrs throughout. Gourmet kitchen w/granite counters, open to breakfast area/family living centre w/fireplace & walkout to private backyard oasis w/gazebo perfect for everyday use and indoor/outdoor entertaining. Main flr features separate formal living/dining areas, convenient laundry/mud rm w/access to garage plus separate side entrance. 2nd flr features bonus family rm, 4 good sized bdrms, primary bdrm w/sitting area, walkin closet & 5pc ensuite. Professionally fin bsmt w/3 recreation areas, an office & 4pc bath. Lovely landscaping in front & back yards plus interlock driveway. Central Erin Mills is a well established, family-oriented neighborhood known for its high-quality housing and excellent accessibility. The neighborhood is recognized for its strong curb appeal and serves as a central hub for the "suburban dream" in Central Mississauga, offering a "village within a city" feel. This family-oriented community is a top choice for discerning buyers, boasting a prime location within the highly coveted John Fraser and St. Aloysius Gonzaga secondary school catchments, consistently ranked among the city's top-tier academic institutions. Residents enjoy an active lifestyle w/pedestrian access to an expansive network of parks and interconnected trails leading to the Credit Valley Conservation areas, all while being minutes from the premier shopping and dining at Erin Mills Town Centre. With its strategic proximity to Credit Valley Hospital and seamless commuter connectivity via Hwys 403, 401, 407 & Streetsville GO Stn, this neighborhood perfectly balances tranquil residential living w/unparalleled urban accessibility. Note: Some photos virtually staged. Single family dwelling **not possible to make bsmt apt**. (id:62616)
703 - 10 Graphophone Grove
Toronto, Ontario
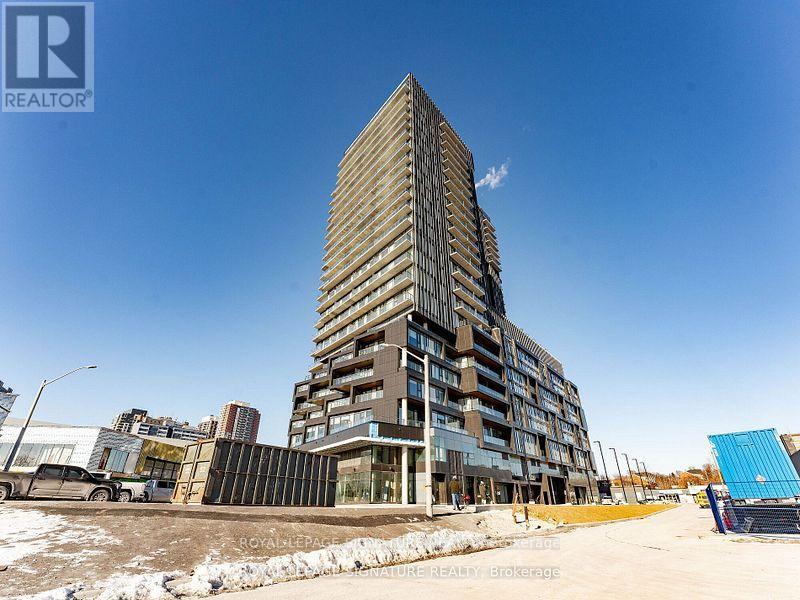
Welcome to Galleria on the Park, one of Toronto's most exciting new master-planned communities, where modern urban living meets exceptional convenience, green space, and future growth. This 2-bedroom, 2-bathroom suite offers an outstanding opportunity to own in a transformative neighbourhood poised to become one of the city's most sought-after destinations.Thoughtfully designed with approximately 732 sq. ft. of interior living space plus a 102 sq.ft. private balcony, this bright and functional residence showcases contemporary finishes, soaring 9-foot ceilings, wide-plank laminate flooring, and expansive floor-to-ceiling windows that fill the home with natural light. The open-concept layout seamlessly combines living, dining, and kitchen spaces, creating an ideal setting for both everyday living and entertaining.The stylish kitchen features sleek built-in appliances, modern cabinetry, generous storage, and designer finishes that blend functionality with contemporary elegance. The spacious primary bedroom offers a private 3-piece ensuite, while the second bedroom provides flexibility for guests, family members, a home office, or additional living space. A second full bathroom adds convenience and practicality for both residents and visitors.Step outside to your private balcony and enjoy breathtaking unobstructed southeast views overlooking the future 8-acre park and Toronto skyline, including stunning views of the iconic CN Tower. This highly desirable exposure provides beautiful natural light throughout the day and spectacular city views by night. Residents of Galleria on the Park will enjoy access to an exceptional collection of planned community amenities, including a new state-of-the-art community centre, extensive green space, pedestrian-friendly streetscapes, retail shops, restaurants, and everyday conveniences right within the development. Ideally situated with TTC service at your doorstep, including 24-hour Dufferin transit and quick connect (id:62616)
48 Edmund Street
Caledon, Ontario
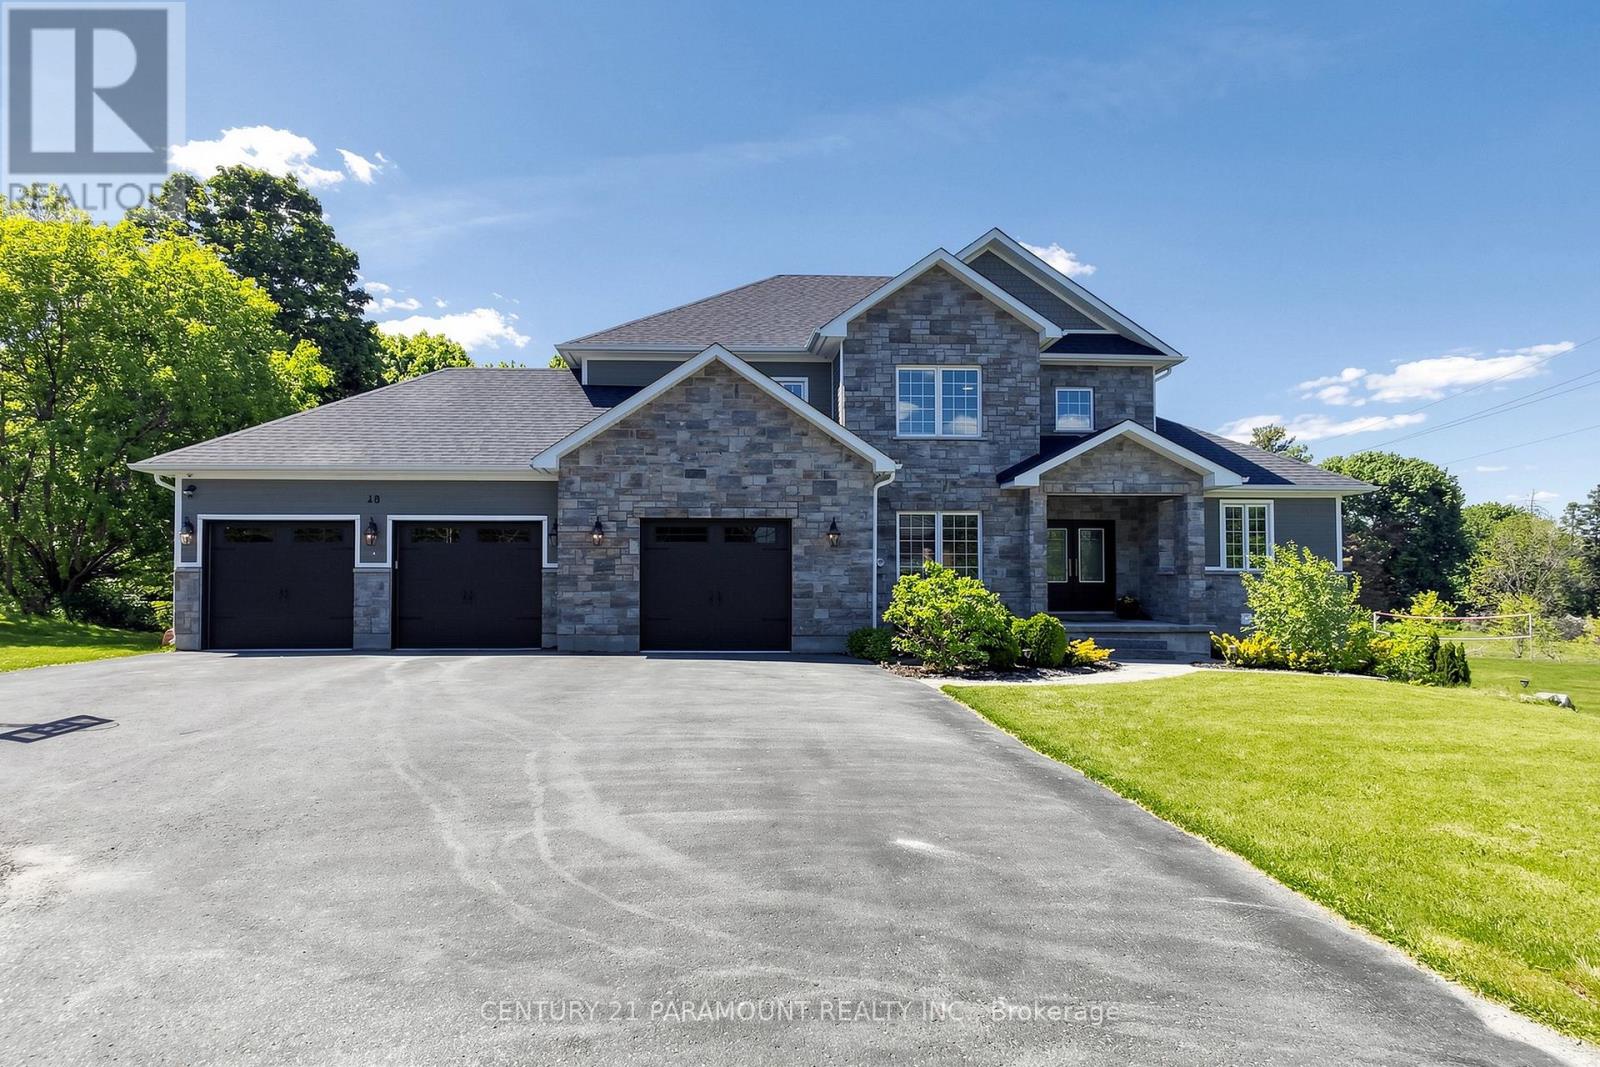
Welcome to this beautifully lanscaped, bright, well maintained 5 Bedroom with 6 Bathroom Home. It boasts 3 kitchen and 2 separate in-law type living spaces - One studio and One with 2 separate rooms off the living area with separate entry to both spaces. This home has a 3 car garage with garage door remote entry and parking for 8 cars on the driveway!! The open concept layout has a chef's kitchen with custom cherrywood cabinets and quartz backsplash and countertops; it overlooks the family room with gorgeous coffered ceiling , fireplace and walkout to the backyard porch. The entire home has many windows that allow in natural lighting, potlights, crown moulding, and hardwood flooring with upgraded 7.5" baseboards. 3 fireplaces (1 gas & 2 Electric), All the bedrooms have built -in closet systems and cabinetry. Smoke Dectectors & carbon Monoxide Detectors on all floors, Garage entry into home, Central Vac, Water Softner, A/C, Security Camera's and monitoring system, Owned high volume tankless water heater and the features continue!! The 5th bedroom can be used as a media room/office on the main floor of the home with customer cabinertry with countertop and media wall. The home has 2 separate laundry rooms; one on the main level and one on the lower level accessible to both basement suites. 2 cold storage rooms.The quiet family neighbourhood is surrounded by walking trails and this home is close to shopping, schools and all amenities. (id:62616)
5188 Cherryhill Crescent
Burlington, Ontario
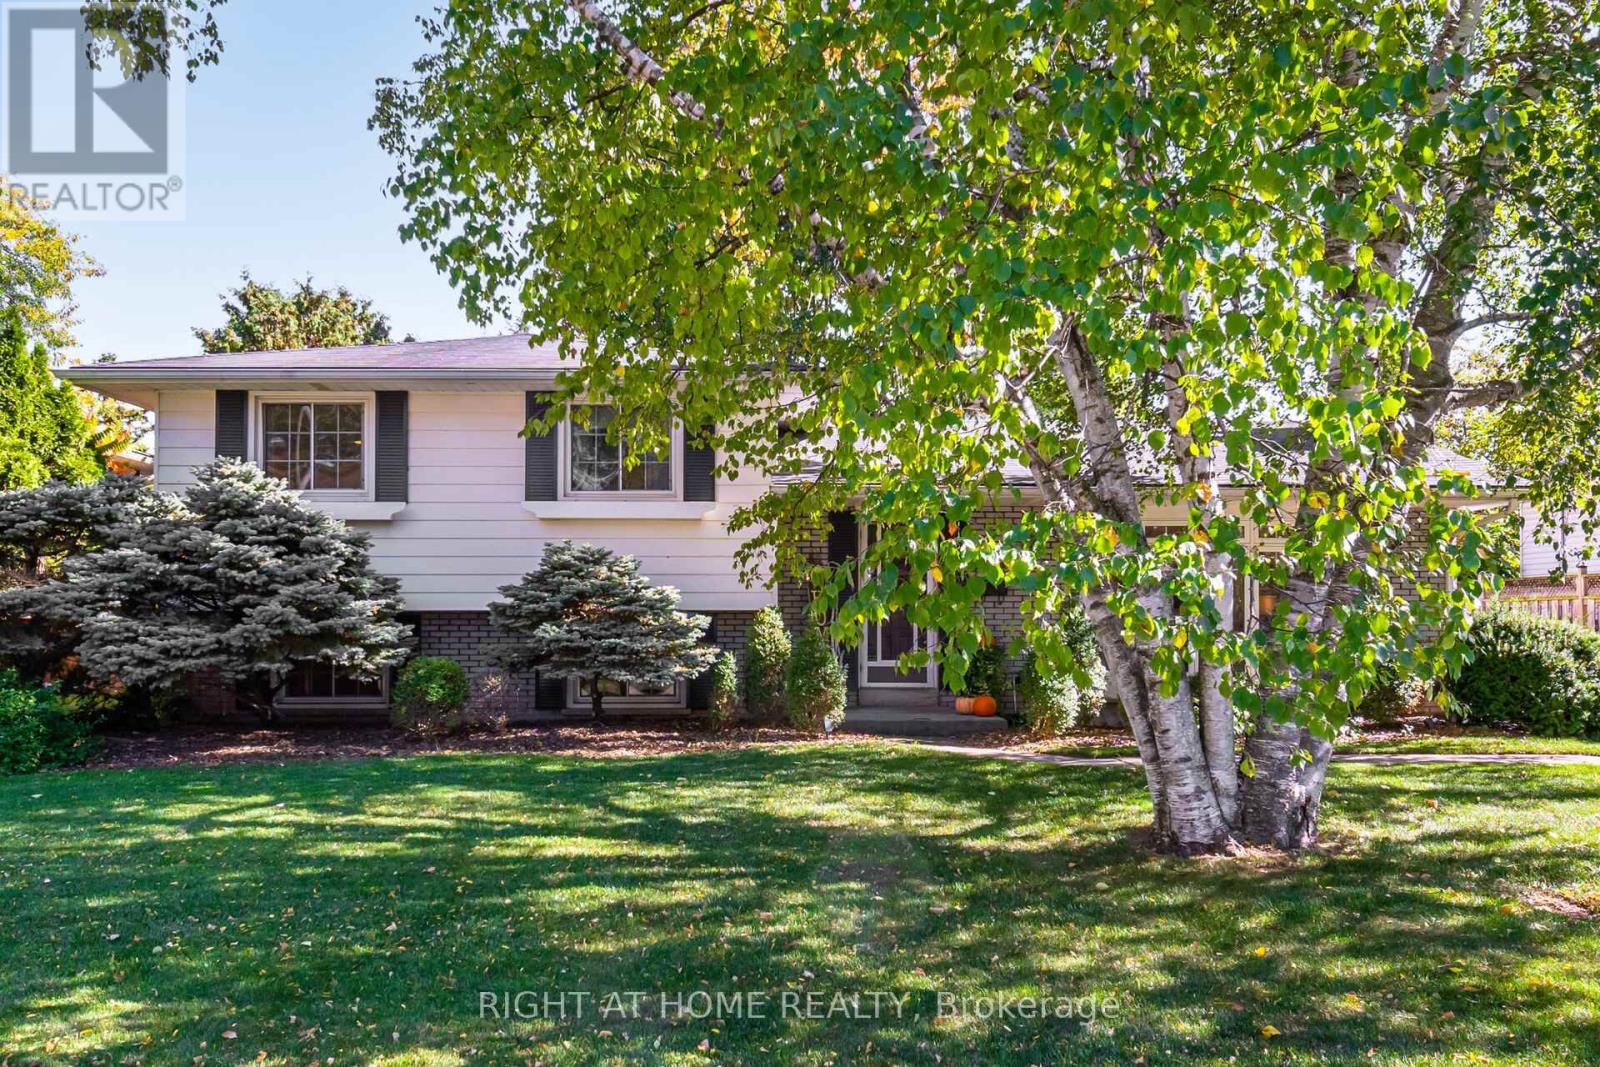
Gorgeous Detached 4 Level Sidesplit Home in Sought after Elizabeth Gardens Neighbourhood In South Burlington. Renovated in 2023 Thru-out, Hundreds of Thousands of Dollars in High End Designer Finishes. Open Concept Top To Bottom and I Mean Top To Bottom Main Floor Ceiling Raised to 13 feet and Vaulted,Designer Kitchen with 9'8" by 3'4" Centre Island for Entertaining with Upgraded Appliances. Engineered Hardwood Floors Thur-out. Three Spacious Bedrooms on Upper Level with The Main 5 pc Bath to Dead For. Large Open Family Room Plus 4th Bedroom on Lower level Which has a Separate Entrance to the backyard. This is a Must See Home Over 300K spent in Reno's and Upgrades. (id:62616)
14 Todmorden Drive
Brampton, Ontario
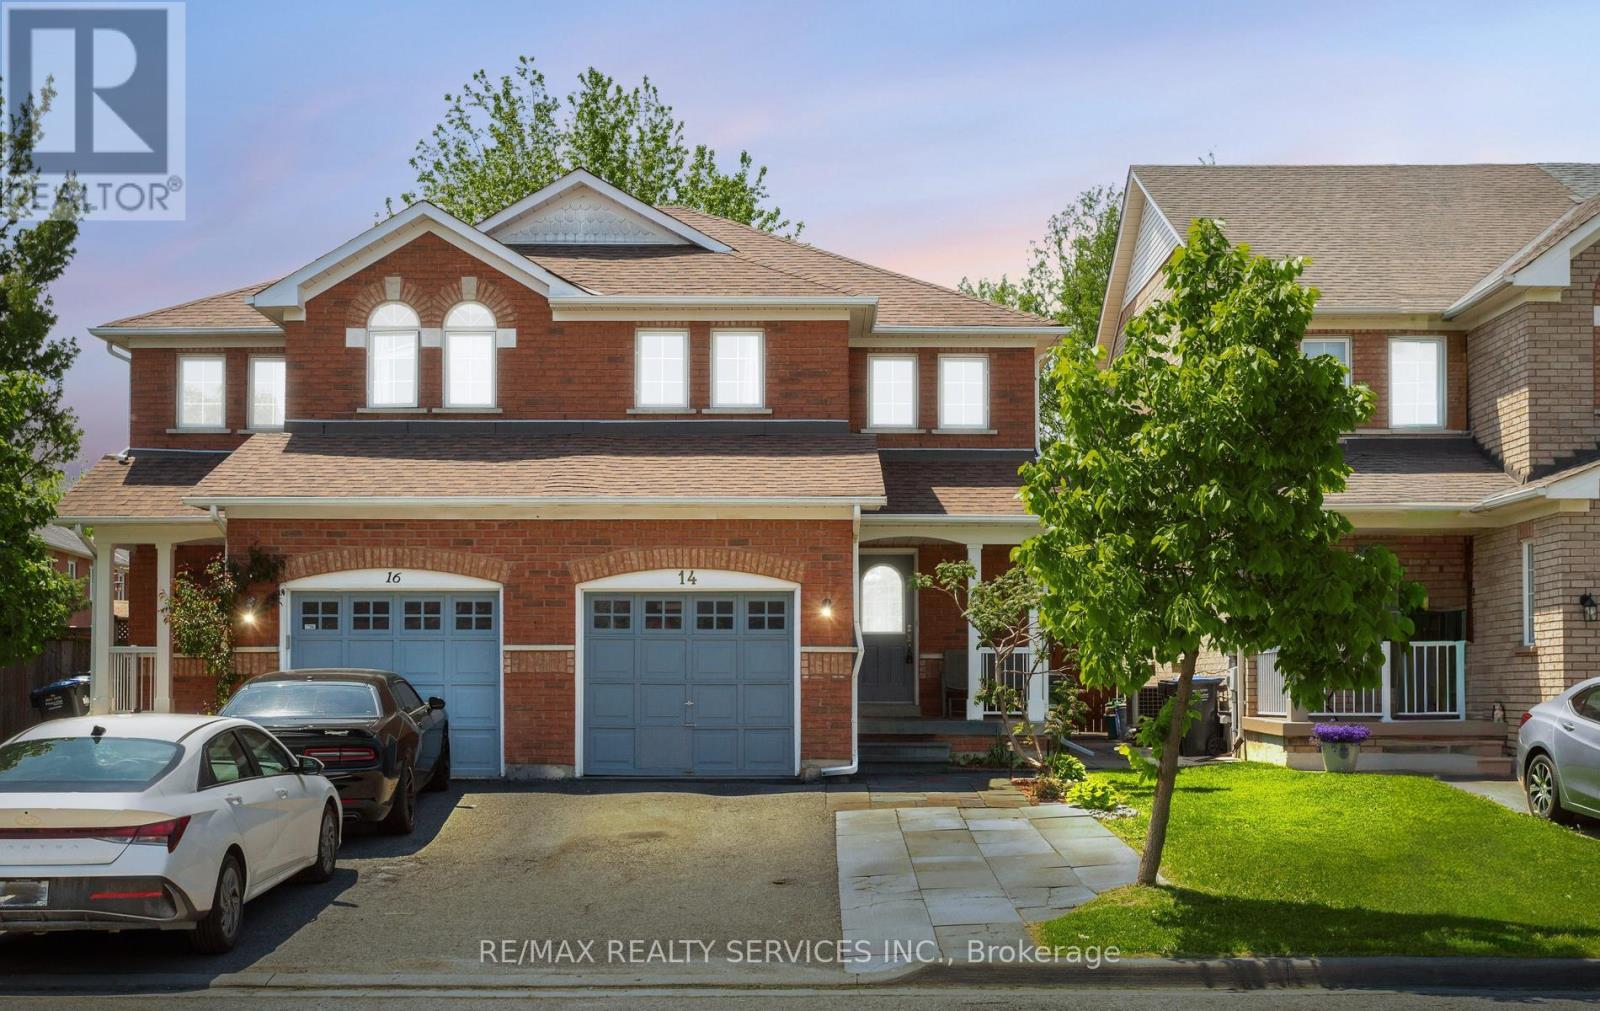
Inviting & clean all brick semi-detached home! Modern eat in kitchen with neutral tile flooring, backsplash, stainless steel microwave shelf, white cabinetry, stainless steel appliances and a walk out to the beautifully landscaped backyard & patio. Plenty of room for the kids to play & to entertain family & friends. The combined living and dining room features attractive laminate flooring & 2 large window's with one having great views of the fully fenced backyard. There is plenty of natural daylight that streams through the main level. All 3 bedrooms have laminate flooring, good size windows and built in closets. The Primary bedroom offers a walk in closet and a semi en-suite into the main 4pc washroom. The main level also offers a convenient 2pc powder rm with neutral fixtures & a pedestal sink. Gorgeous finished basement with a 3pc washroom featuring a glass enclosure highlighting a rainfall shower panel system with a rainfall waterfall shower head and shower wand. Also featured is a large 4th bedroom with a window, laminate flrg, pot lights, and an armoire. The lower level also features a recreation/T.V. room with laminate flooring and pot lighting. Additionally, there is space for storage and a laundry area. Roofing shingles 11/2019. CAC, Furnace & HWT 2019 (All owned!) No rentals. No sidewalk & 3 car parking! Extras: CAC, fully fenced backyard, children's play structure in the backyard & more. Popular family location close to shops, restaurants, parks, schools and Public Transportation. (id:62616)
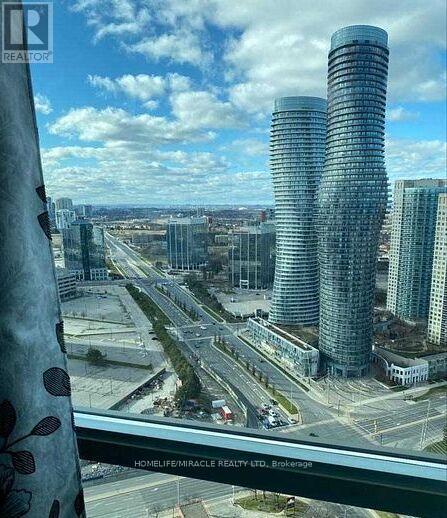
3909 - 208 Enfield Place
Mississauga, Ontario
view from aLocated in the heart of mississauga downtown with every amenity at doorstep. This spectacular high floor luxury 2 Bdrm with 2 full bath suite offers stunning sunny North/ East large balcony. Must see private garden on the sventh floor. (id:62616)
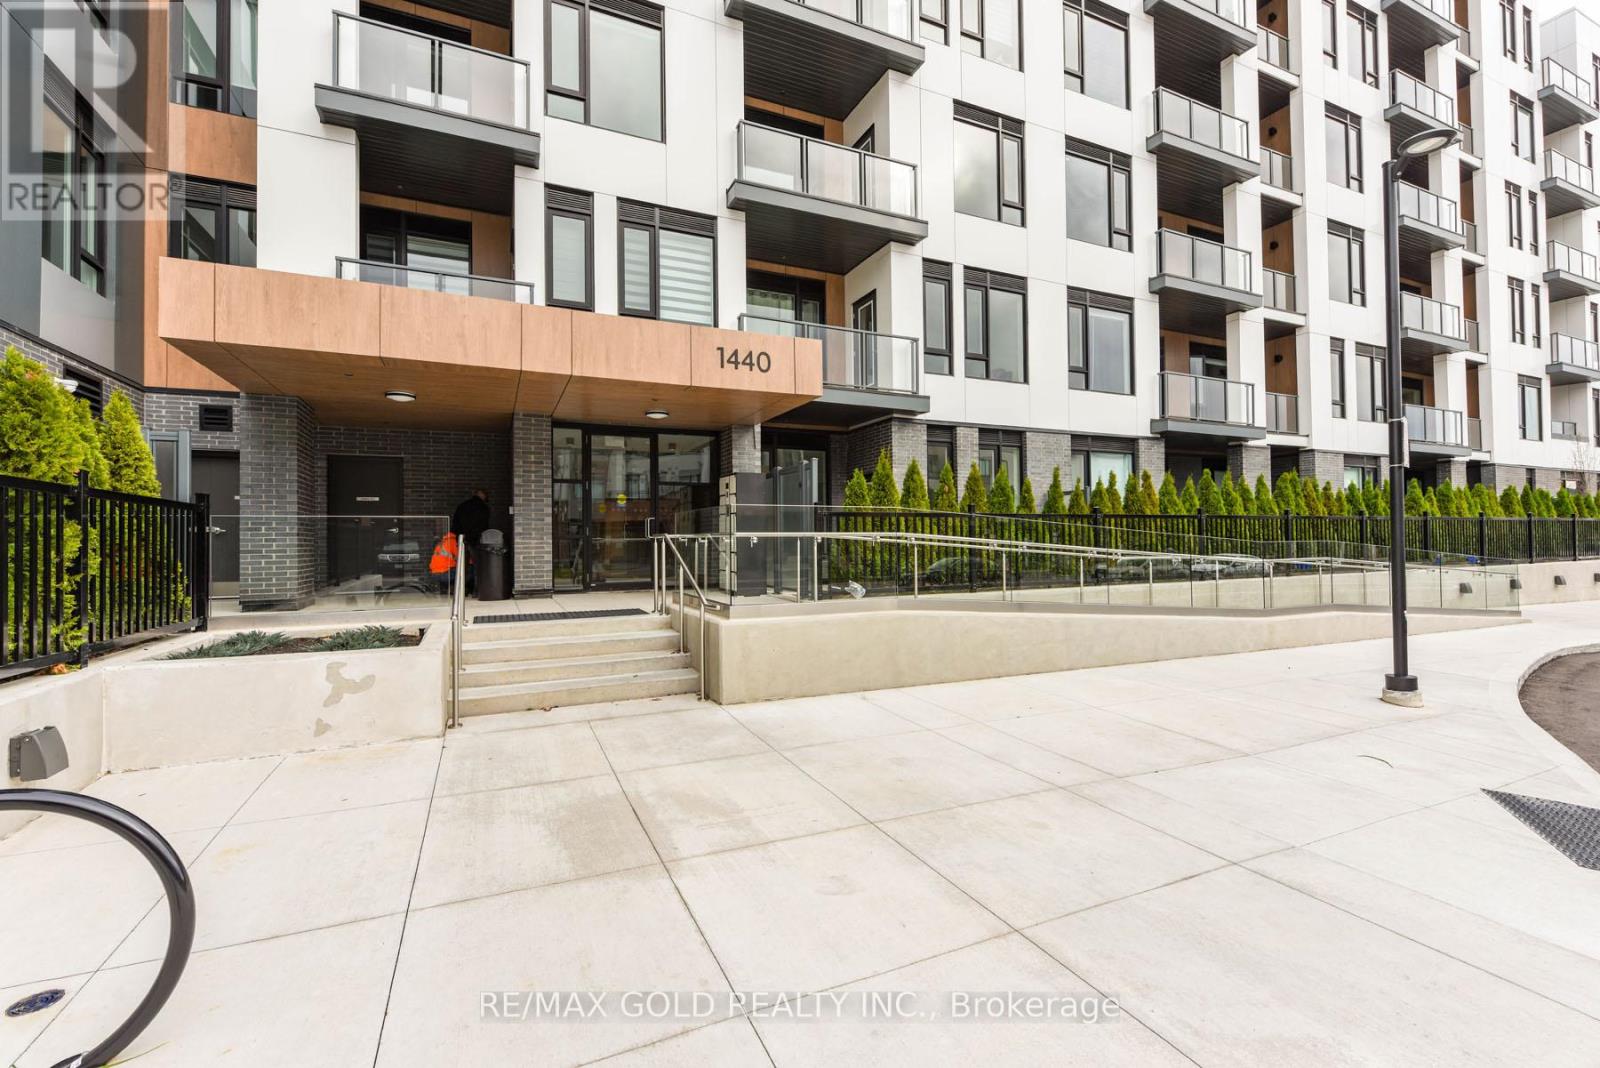
603 - 1440 Clarriage Court
Milton, Ontario
Available from July 7th 2026, Upgraded Luxury Living, by Great Gulf MV1 Condos, Upgraded Condo Unit, Over 933 SQ FT,2 Years Old 2 Bedrooms, Plus A good Size Den,2+1 And 2 Full Washrooms, 1Underground Parking and A Locker, Surrounded by nice Landscaping, New immigrants And work Permits are welcomed ! Featuring 9' Ceilings And Modern open concept Kitchen, With Stainless Steel appliances, with Quartz Counter, Large Windows, Very Bright, Natural Light, Private Balcony, No Carpet, Laminate Flooring throughout (id:62616)
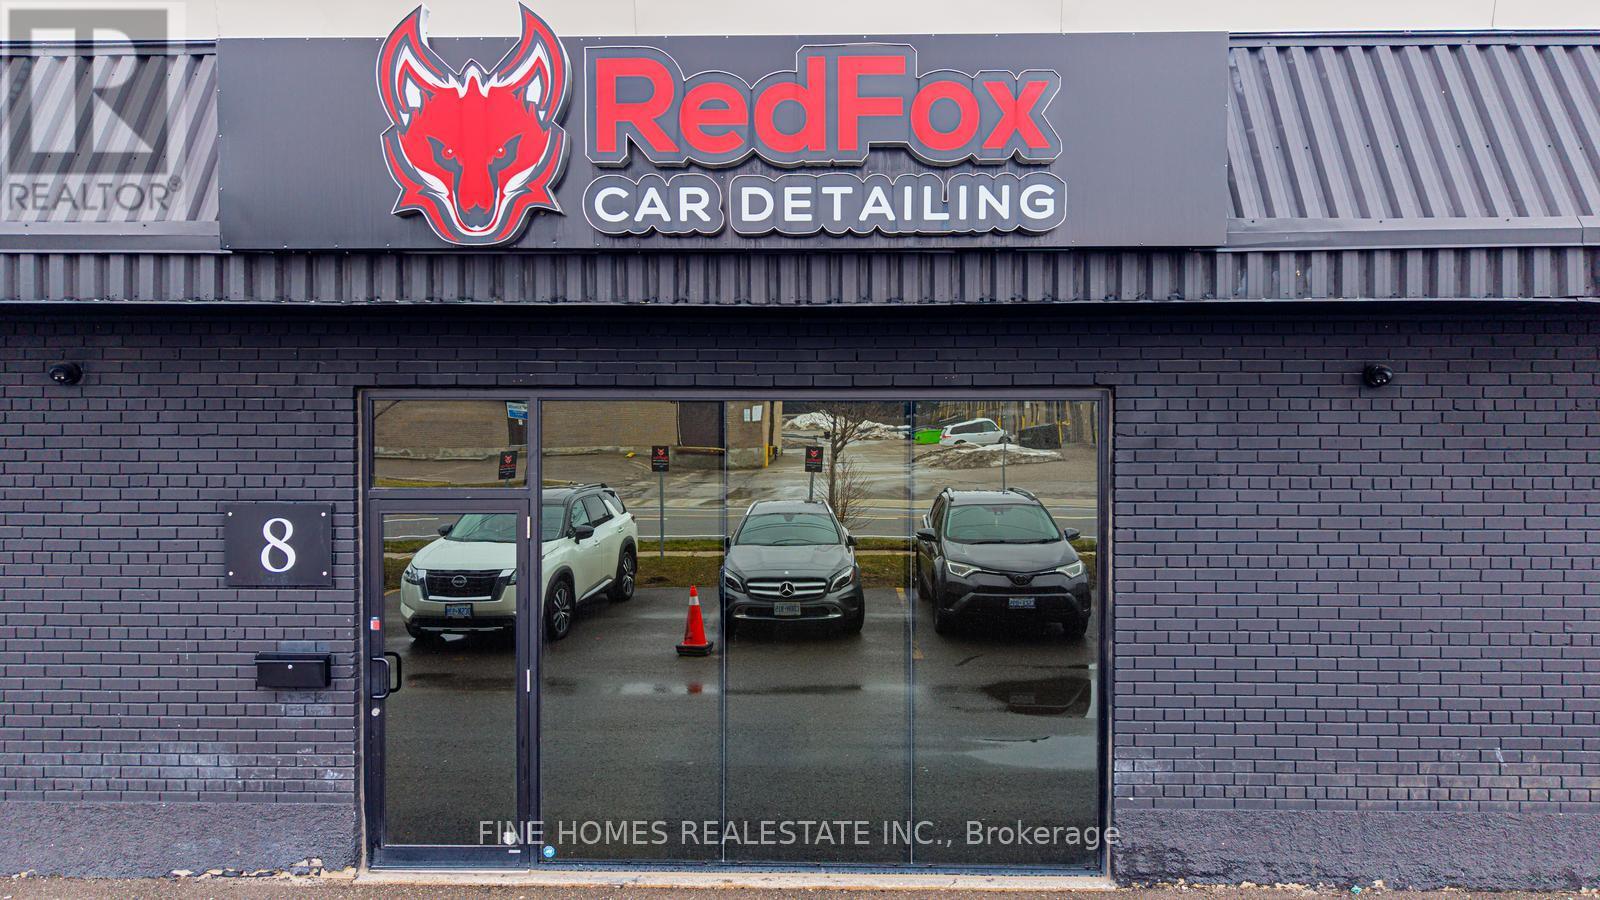
8 - 73 Alness Street
Toronto, Ontario
Thriving Auto Detailing, Tint & PPF Business in Prime North York Location! Exceptional opportunity to acquire Red Fox Car Detailing, a well-established and successful business in the heart of North York's automotive hub. Servicing dealerships, high-end clientele, and repeat private clients, with strong daily demand and steady cash flow.Over $200,000 invested in renovations and leasehold improvements, plus approximately $100,000 in equipment and detailing products included. Functional layout with separate waiting area and office on the main floor. 5 years remaining on the lease. Turnkey operation with easy management, the owner is willing to provide training for a smooth transition.A great opportunity to step into a profitable, ready-to-run automotive business. (id:62616)
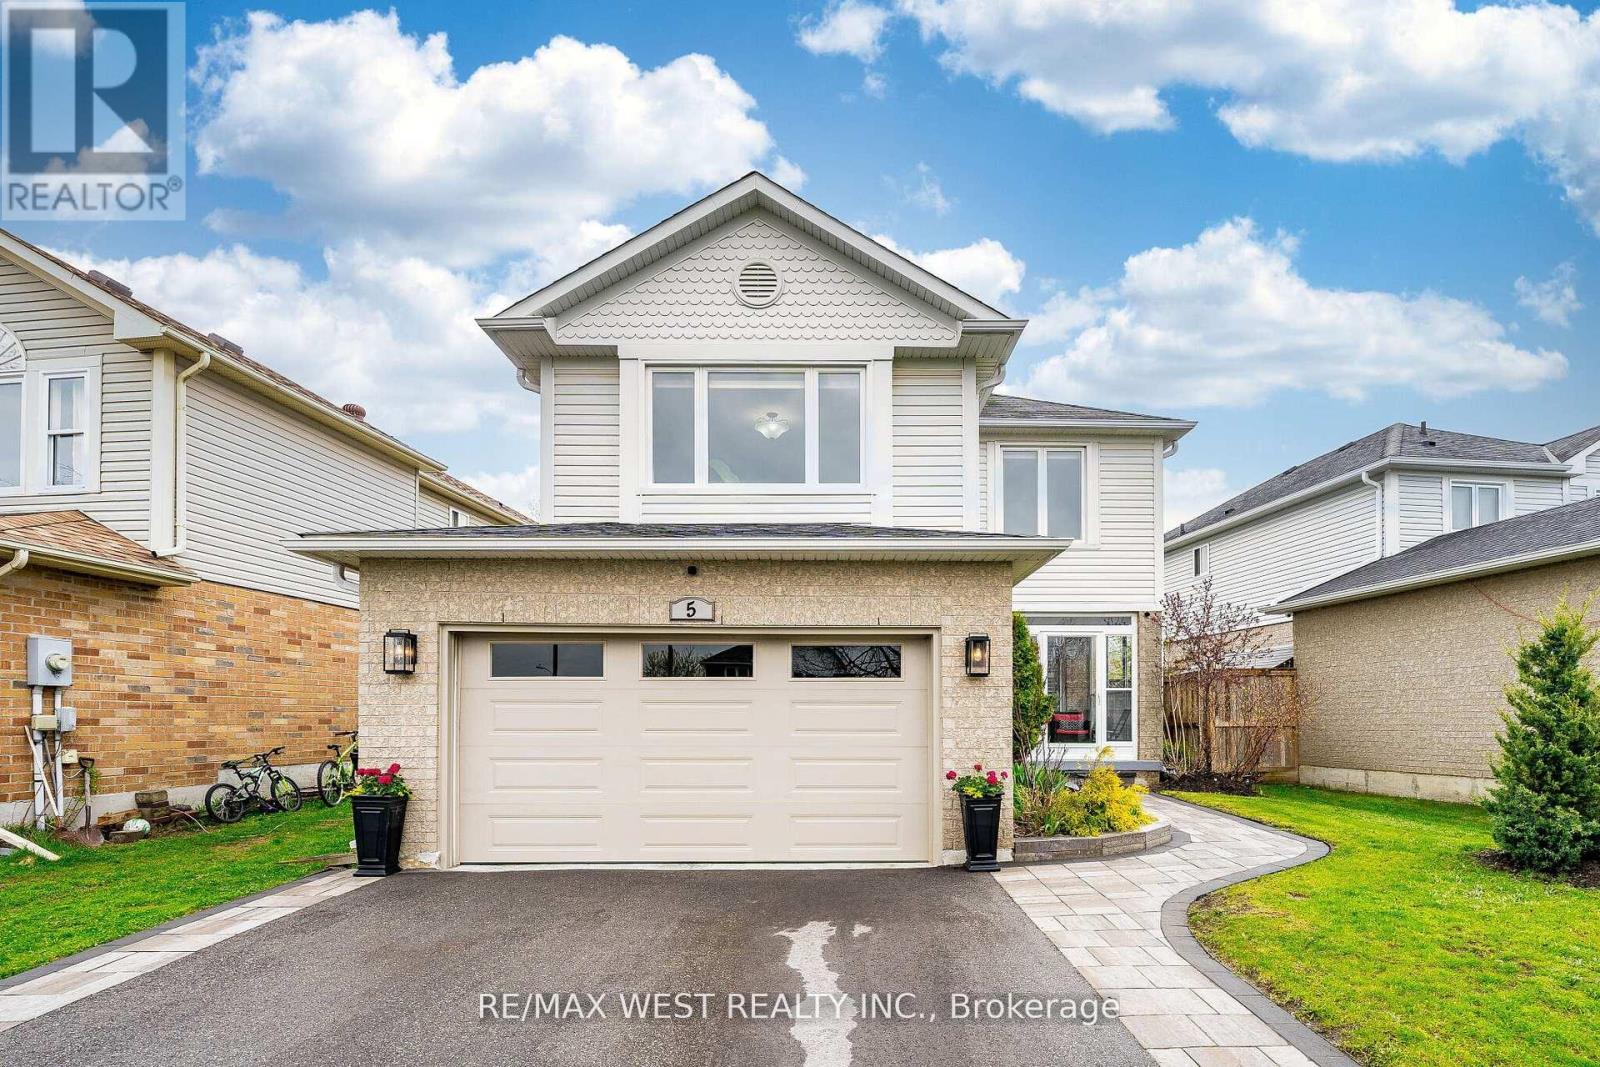
5 Moir Crescent
Barrie, Ontario
Great Family-Friendly Neighbourhood in an Ideal Location-Just Minutes to Schools, Parks, a Major Shopping Plaza, and Only 8 Minutes to Hwy 400. This Home Features nicely done Kitchen with stainless steel appliances with Walk-Out to the Backyard, Hardwood Floors Throughout, and a Bright Porch Enclosure. Enjoy a Fully Fenced Backyard with a Custom deck and Added Privacy-No Neighbouring Windows Overlooking the Yard. The Main Floor Offers a Combined Living and Dining Room, Along with a Large Family Room, Perfect for Entertaining. The Primary Bedroom Includes a Walk-In Closet and Private Ensuite. Additional Highlights Include Newer Windows, a Newer Furnace, Newer gutters, and convenient direct access to the Garage from inside the home. (id:62616)