
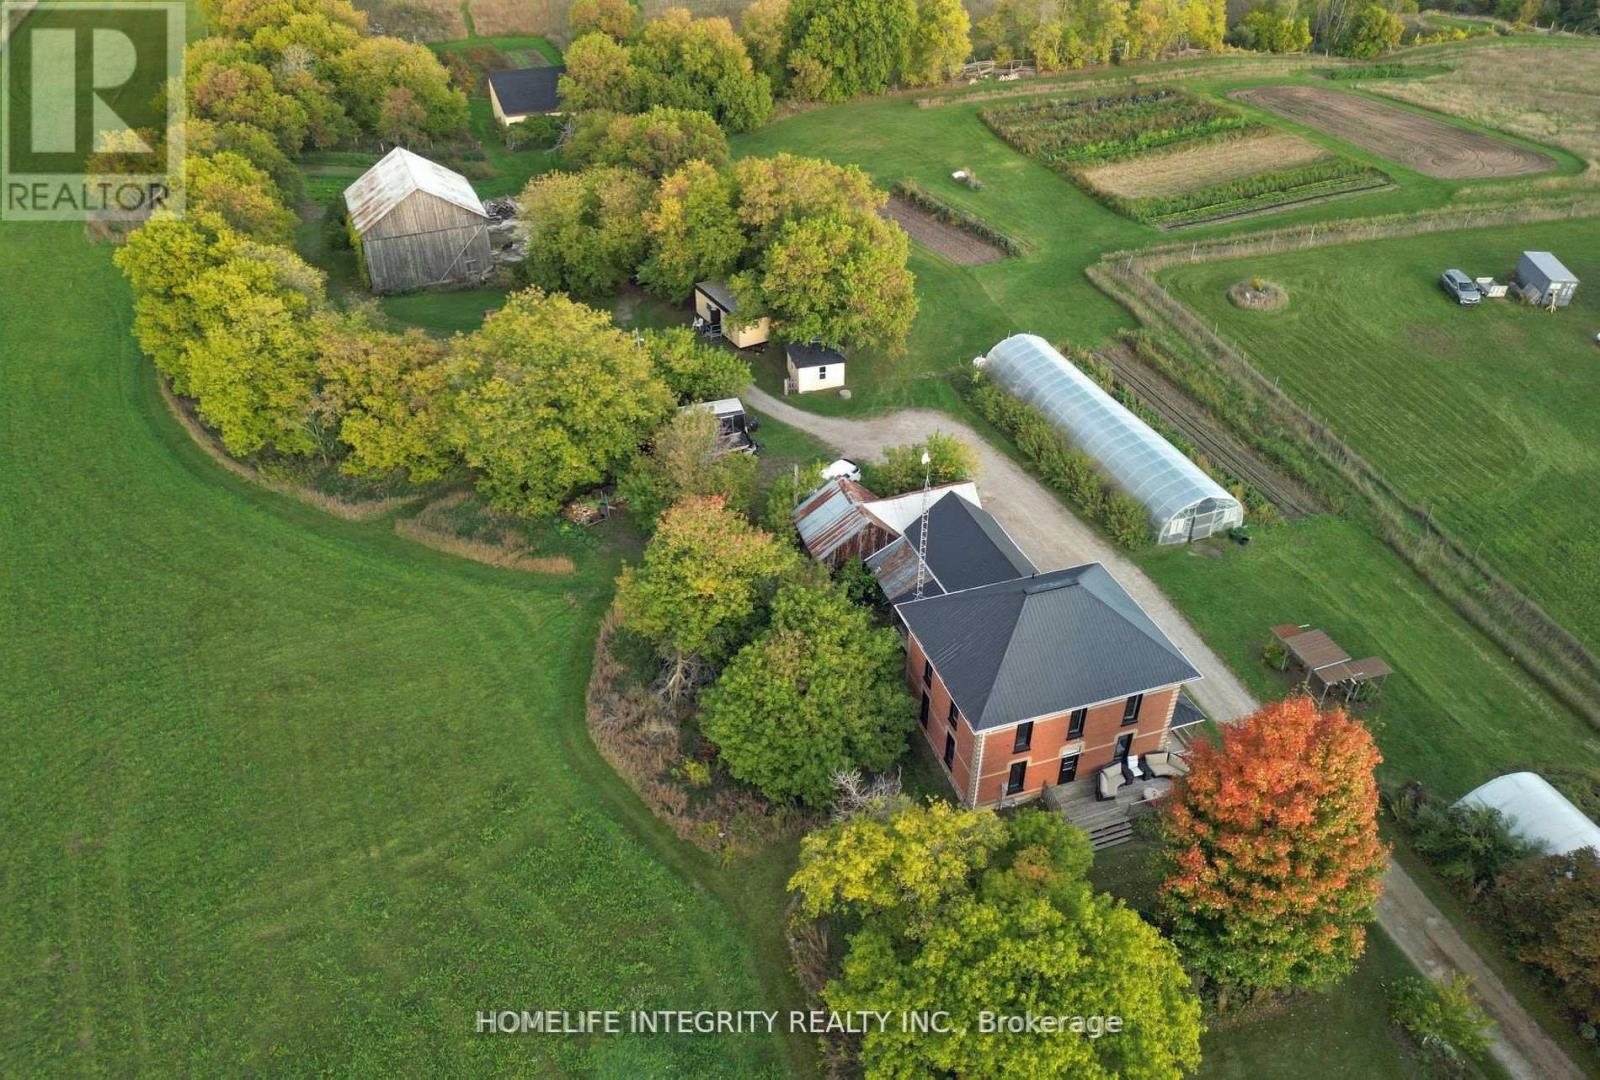
995305 Mono-Adjala Townline
Adjala-Tosorontio, Ontario
Peace, quiet with stunning views with this 24 acre property with original farmhouse. Located in the area of Sheldon well known for the vistas, natural beauty and plentiful wildlife. Hobby farm setting with many outbuildings. Good sized rooms with large country kitchen. Many possibilities here to live simply in a lovely setting or use as hobby farm with the many out buildings including a bank barn, drive shed, workshop, lean to, greenhouses and pump house! Additionally the property has two wells one to service the house whilst the other new drilled well serves the land and irrigation needs .The 1900 farmhouse retains many of its lovely original features such as 17 " wood baseboards and oak staircase and 9 ft ceilings. Equally the home has been improved as needed such with newer triple glaze windows and fresh updating of each room gives a light and airy feeling throughout the home . Good sized principal rooms throughout and a large eat in country kitchen along with bathrooms on each floor. Newer windows, upgraded electrical service, R60 insulation and newer propane furnace. Excellent internet service. The area, the home , the setting have an aura for the good life and living with the land ! (id:62616)
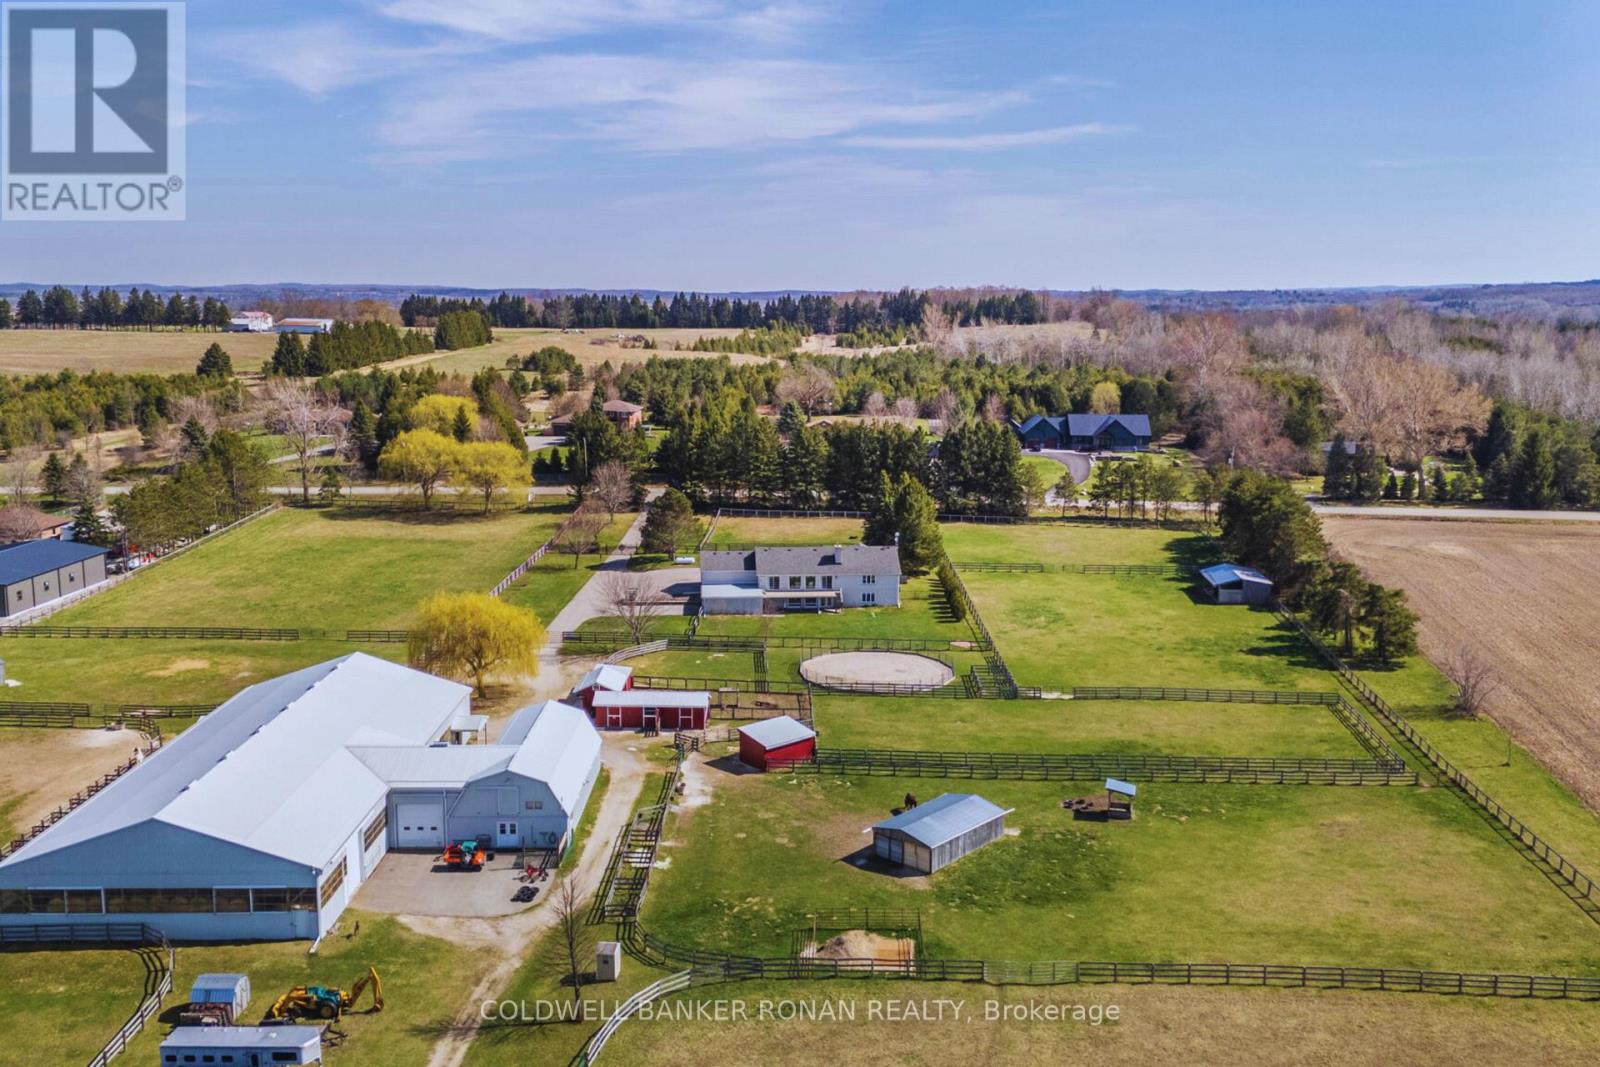
8058 20th Side Road
Adjala-Tosorontio, Ontario
The complete lifestyle for those who want more than a beautiful home - they want space, freedom, and a lifestyle that cannot be found in town. Set behind gates on 21.62 acres in Adjala, this walk-out bungalow offers sweeping countryside views west to the hill of headwaters, flexible multi-generational living with a 2-bedroom lower-level suite, and an incredible collection of lifestyle features: indoor arena, box stalls, paddocks, run-ins, private trails, heated workshop, and room to live, work, ride, create, gather, and breathe. For the equestrian, hobby farmer, entrepreneur, or GTA buyer craving privacy without giving up connection, this is the kind of property that rarely comes together in one complete package located minutes to Highway 50 & Highway 9. This is not just more land. It is more life, more business, more pleasure. (id:62616)
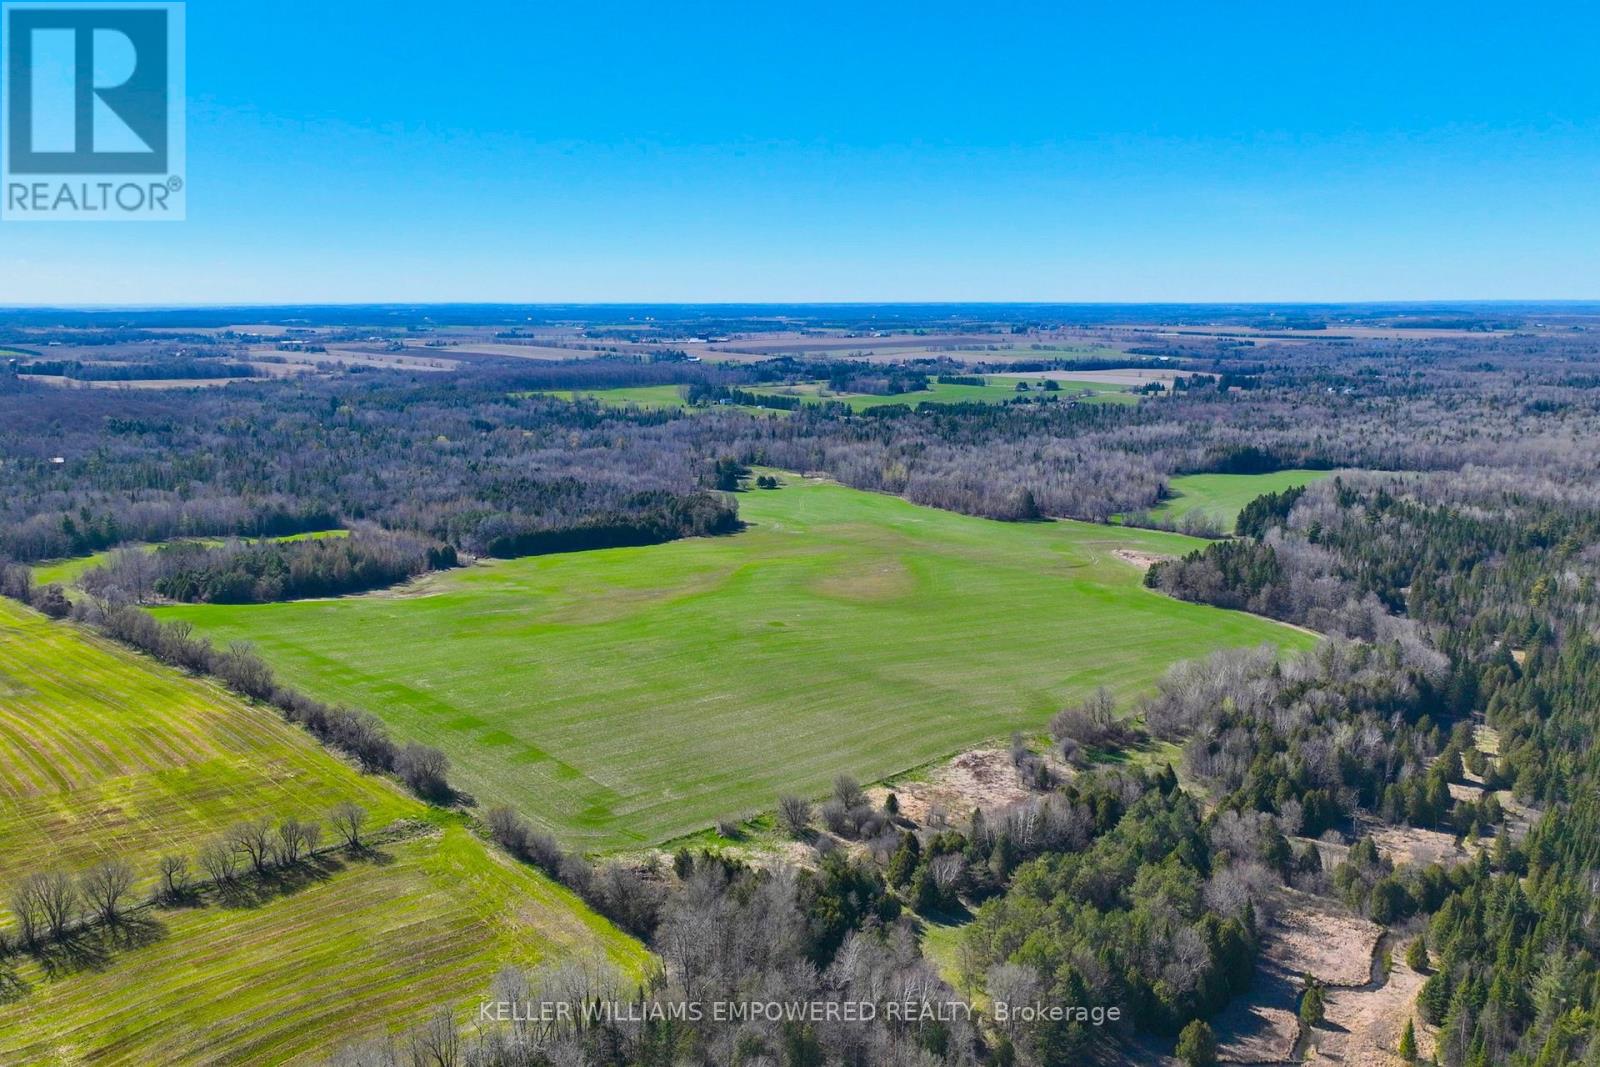
7489 Concession Road 2
Uxbridge, Ontario
An exceptional opportunity to build your dream lifestyle. This land is approximately 230 Acres, including 7650 Third Concession. Approx. 60% of this land is workable farm land, and rented to local farmers on an annual basis. Endless possibilities await in this picturesque Stouffville/Mount Albert area. There are several ponds upon the entry to this property, offering you instant serenity and privacy. This mature treed land has many amenities nearby: various golf clubs such as Mill Run, Goodwood, and Ballantrae are less than a ten minute drive away; Eldred King Woodlands-Stouffville Hiking, and Porritt Tract York Region National Forest less than a fifteen minute drive; and a fifteen minute drive from various Public, Catholic, French immersion, and Montessori school choices. There are plenty of farms around to purchase various produce like fresh fruit, fresh vegetables, local dairy, honey, and more! Close access to HWY 7, and a short drive to Lake Simcoe! (id:62616)
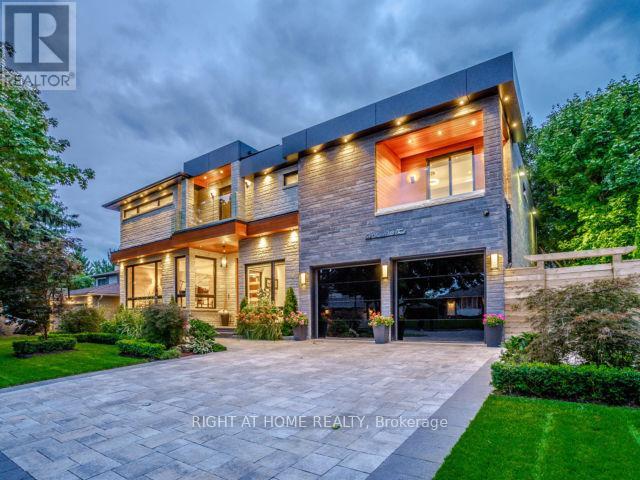
54 Dawn Hill Trail
Markham, Ontario
Rarely offered on a quiet cul-de-sac in prestigious Bayview Fairways, this extraordinary custom-built luxury residence offers the perfect blend of elegance, sophistication, smart-home technology, and resort-style living. This remarkable home is truly "Muskoka in the City," surrounded by mature trees offering exceptional privacy and timeless curb appeal.From the moment you arrive, the home's striking architectural design, modern lines, and professionally landscaped exterior create an unforgettable first impression. Built with impeccable craftsmanship and attention to detail, every inch of this residence has been thoughtfully designed with premium finishes and luxurious features throughout. Step inside 11 foot foyer with welcoming Benjamin Tree indoor. This fully integrated Control4 smart home features motorized shades throughout, blackout shades in all bedrooms, built-in indoor and outdoor speakers, security camera system, and floor-to-ceiling windows that flood the home with natural light. Elegant modern mouldings, soaring 9-foot ceilings, and high-end finishes create a warm yet contemporary atmosphere throughout. A stunning floating oak staircase with sleek glass railings serves as a dramatic architectural centrepiece.The chef-inspired gourmet kitchen is equipped with premium Thermador appliances, double ovens with warming drawer, built-in Miele coffee machine and microwave, custom cabinetry, and heated floor. The spacious family room features elegant walnut-accented décor and a modern gas fireplaceThe luxurious lower level is designed for exceptional entertaining, featuring a professional custom bar with double kegerators serving fresh draft beer, illuminated gemstone counter top, and an impressive wine cellar. Step outside to your own private backyard oasis complete with a heated saltwater in-ground pool, and a fully equipped outdoor kitchen featuring a built-in fridge and premium LYNX BBQ, sink, storage, and trash drawers. Heated driveway to enjoy the winter (id:62616)
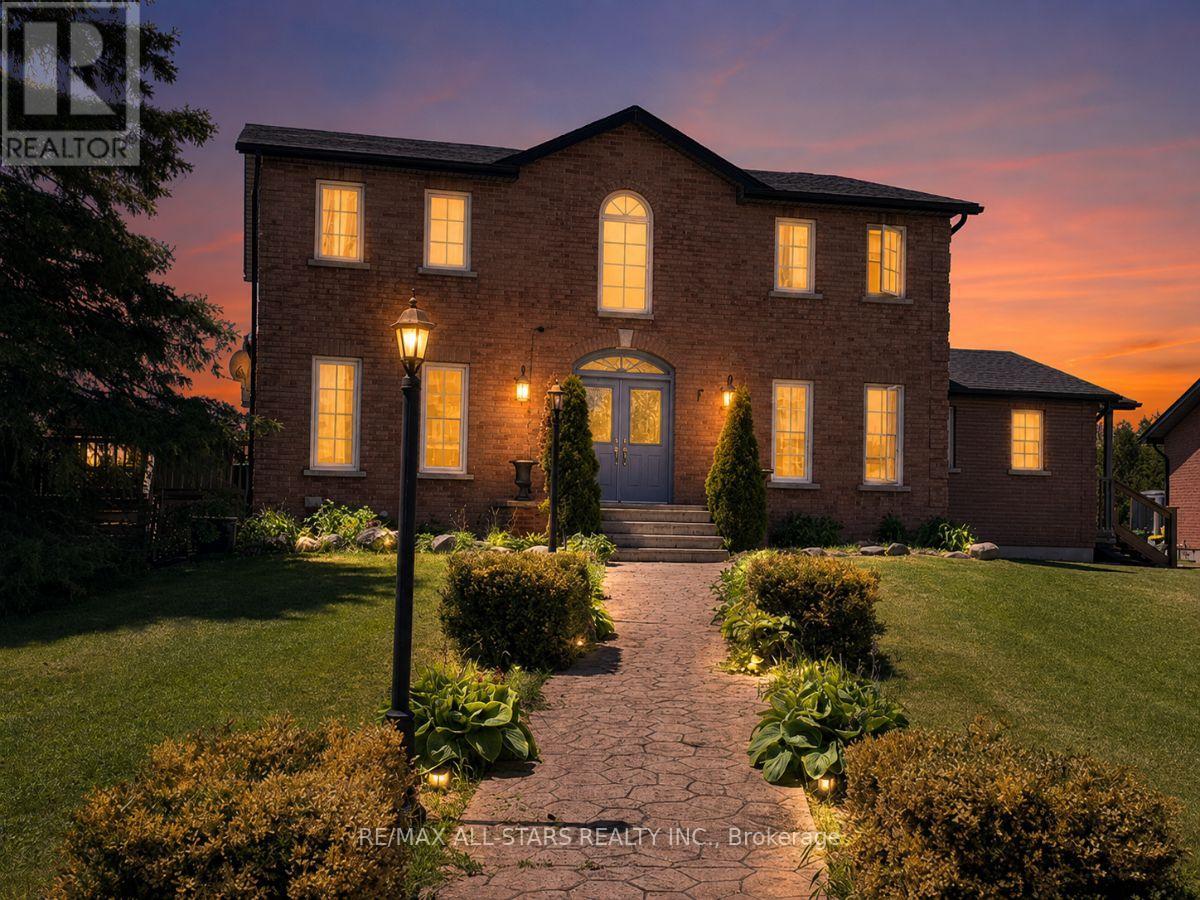
25472 Lakeridge Road
Georgina, Ontario
A rare and exceptional offering set on 10 picturesque acres, this country estate combines privacy, functionality, and resort-style living. Featuring a beautiful, clean pond stocked with fish (approx 18' deep), complete with a water aerator, a floating dock, windmill and charming apple orchard, this property offers a serene setting just minutes from town. A long paved driveway leads to the custom-built home, complemented by a detached 3-car garage with hydro and a separate second driveway providing access to the bunkie/workshop also equipped with hydro-ideal for hobbyists, guests, or additional workspace. The home offers 4+1 bedrooms, perfect for family living & entertaining. The updated kitchen features granite countertops, a centre island, and a walkout to the deck overlooking the private yard. Step outside to your own outdoor oasis with a heated inground pool, pool house, gazebo, and automatic awning-perfect for relaxing or hosting. Inside, enjoy both an eat-in kitchen and a separate formal dining room with French doors. The cozy family rm is anchored by a wood-burning fireplace, while convenient main floor bedroom offers a 3 pc bathroom, direct access to the basement and side yard-ideal for in-law potential or home office use. A main flr laundry rm with walkout to the deck adds everyday convenience. Upstairs, an oak staircase leads to three generously sized bedrooms. The primary suite features hardwood floors, walk-in closet, and an updated 5-piece ensuite with heated floors and a large glass shower. The fin basement expands your living space with a rec room, games, pellet stove, additional bedroom, rough-in for a 3-piece bath, and cold cellar. Pond has been licensed by the ministry of natural resources to qualify as a fish out pond for species of trout and bass. License is transferable. If buyer had desire to market and tend to this business, it could be quite profitable. Assistance regarding the basics could be taught to new owner by current owner. (id:62616)
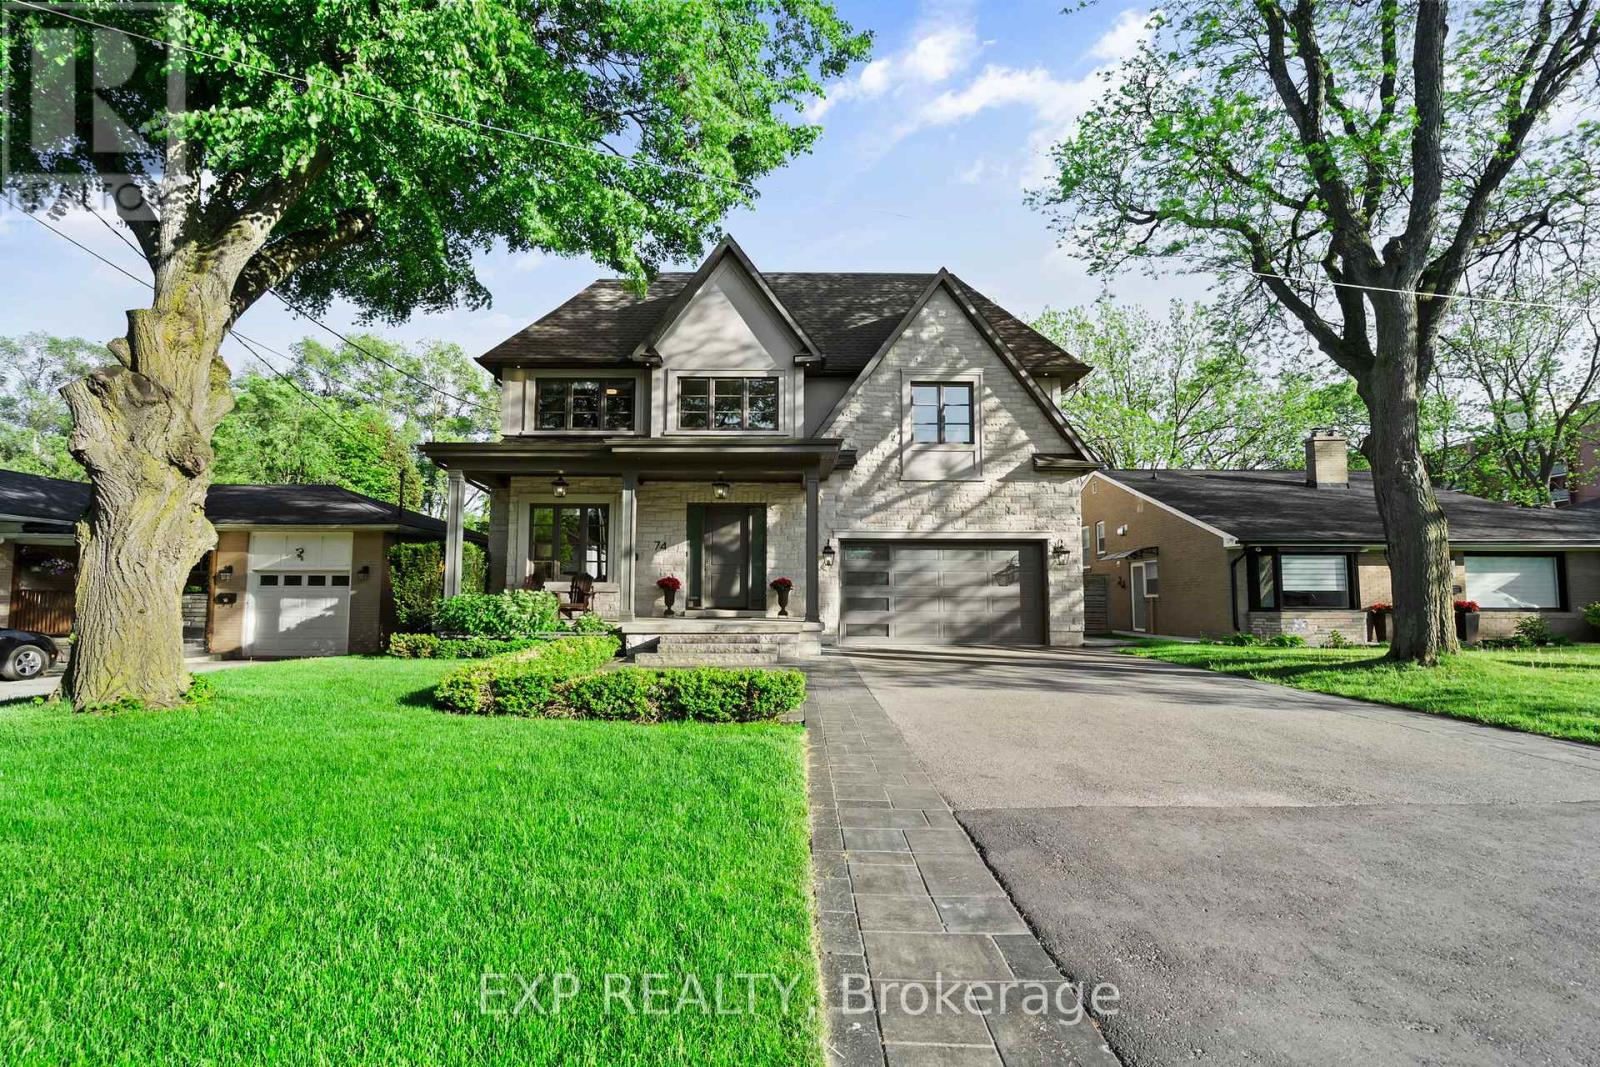
74 Bedford Park Avenue
Richmond Hill, Ontario
Built by ANIX Developments, this custom luxury residence with approximately 4,900 sq. ft. finished living space, exceptional craftsmanship, timeless design, and modern functionality come together seamlessly. A grand foyer welcomes you with large-format designer tile, while French oak hardwood flooring anchors your steps throughout the home, creating warmth and understated elegance. The main level features soaring ceilings, extensive custom millwork, a private office, and an open-concept layout designed for both everyday living and entertaining. At the heart of the home is a chef-inspired Thermador kitchen complete with oversized island, walk-in pantry, premium appliances, and exceptional attention to detail. The family room and dining area flow effortlessly together, anchored by a 48" gas fireplace and expansive windows that fill the home with natural light. Upstairs, the primary retreat offers walk-in closet and a spa-inspired ensuite with a freestanding tub, glass shower, and double vanity. Additional bedrooms are generously sized with beautifully appointed bathrooms. A convenient second-floor laundry. Professionally excavated to accommodate 10-ft ceilings and oversized windows, the finished lower level is bright and inviting. Designed as an extension of the home's living space, it offers a recreation room, fitness area, bedroom, and a separate walk-up to the rear yard. A second 48" gas fireplace adds warmth and character to this level. Constructed with quality at every stage, custom fencing, extensive interlock stonework, and professionally landscaped perennial gardens. The covered rear deck, complete with a 36" gas fireplace, creates an inviting outdoor living space for year-round enjoyment. Ideally situated just half a block from Yonge Street, this exceptional residence offers a walkable lifestyle to shopping, restaurants, cafés, places of worship, the Richmond Hill Centre for the Performing Arts, Richmond Hill Public Library, parks, and everyday amenitie (id:62616)
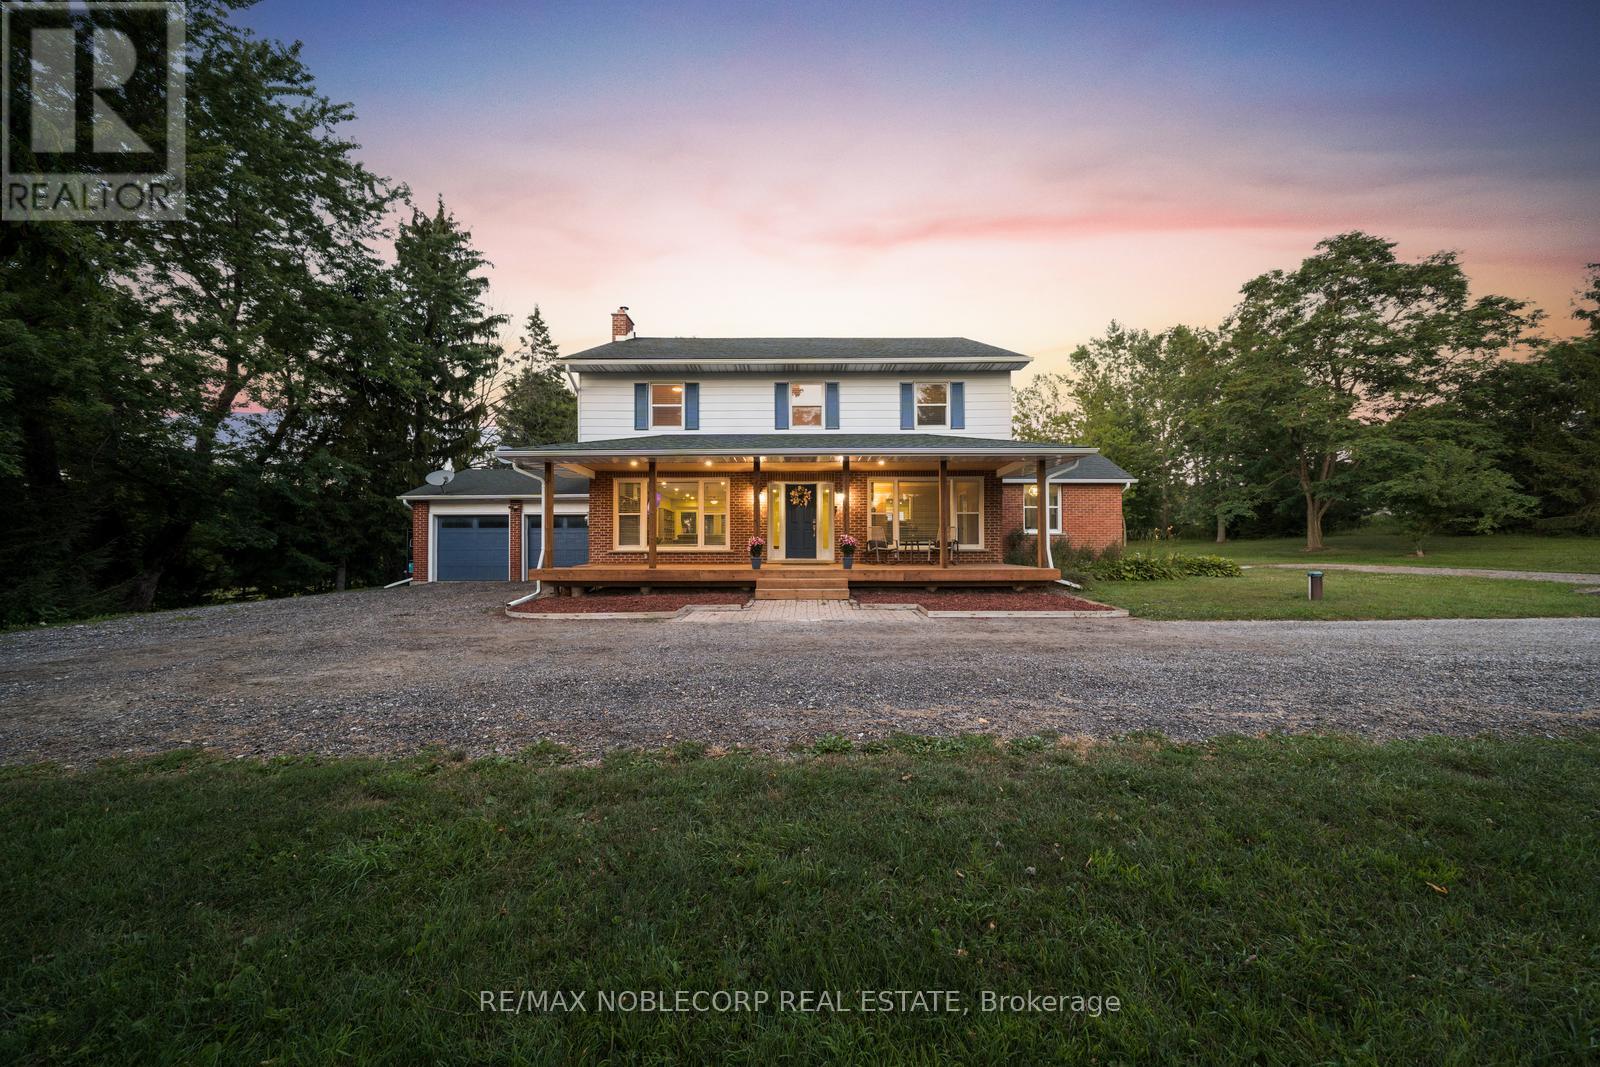
2037 15th Side Road
New Tecumseth, Ontario
Escape the city and discover the perfect blend of refined country living and peaceful natural surroundings on this exceptional 7.13-acre property. Ideal for hobbyists, equestrian enthusiasts, or those seeking privacy and tranquillity, this beautifully maintained estate offers timeless charm with thoughtful modern updates throughout. Features include an 18' x 36' in-ground pool surrounded by armour stone and lush landscaping, a 3-stall barn with electricity and water, 4 paddocks, and a feed room with loft access. The home is serviced by both a bored well and a 386' drilled well with an extensive water treatment system including iron filtration, reverse osmosis, UV purification, and a water softener. Inside, enjoy a grand staircase with rough-cut wood steps, solid oak flooring, a wood-burning fireplace, a formal dining room, and a main floor office. The upper level, fully redone in 2020, features 4 spacious bedrooms, a custom reading nook with built-ins, updated bathrooms, and a spacious primary suite with a renovated 3-piece ensuite. Conveniently located minutes to Hwy 9, Tottenham, Beeton, and Hwy 400. (id:62616)
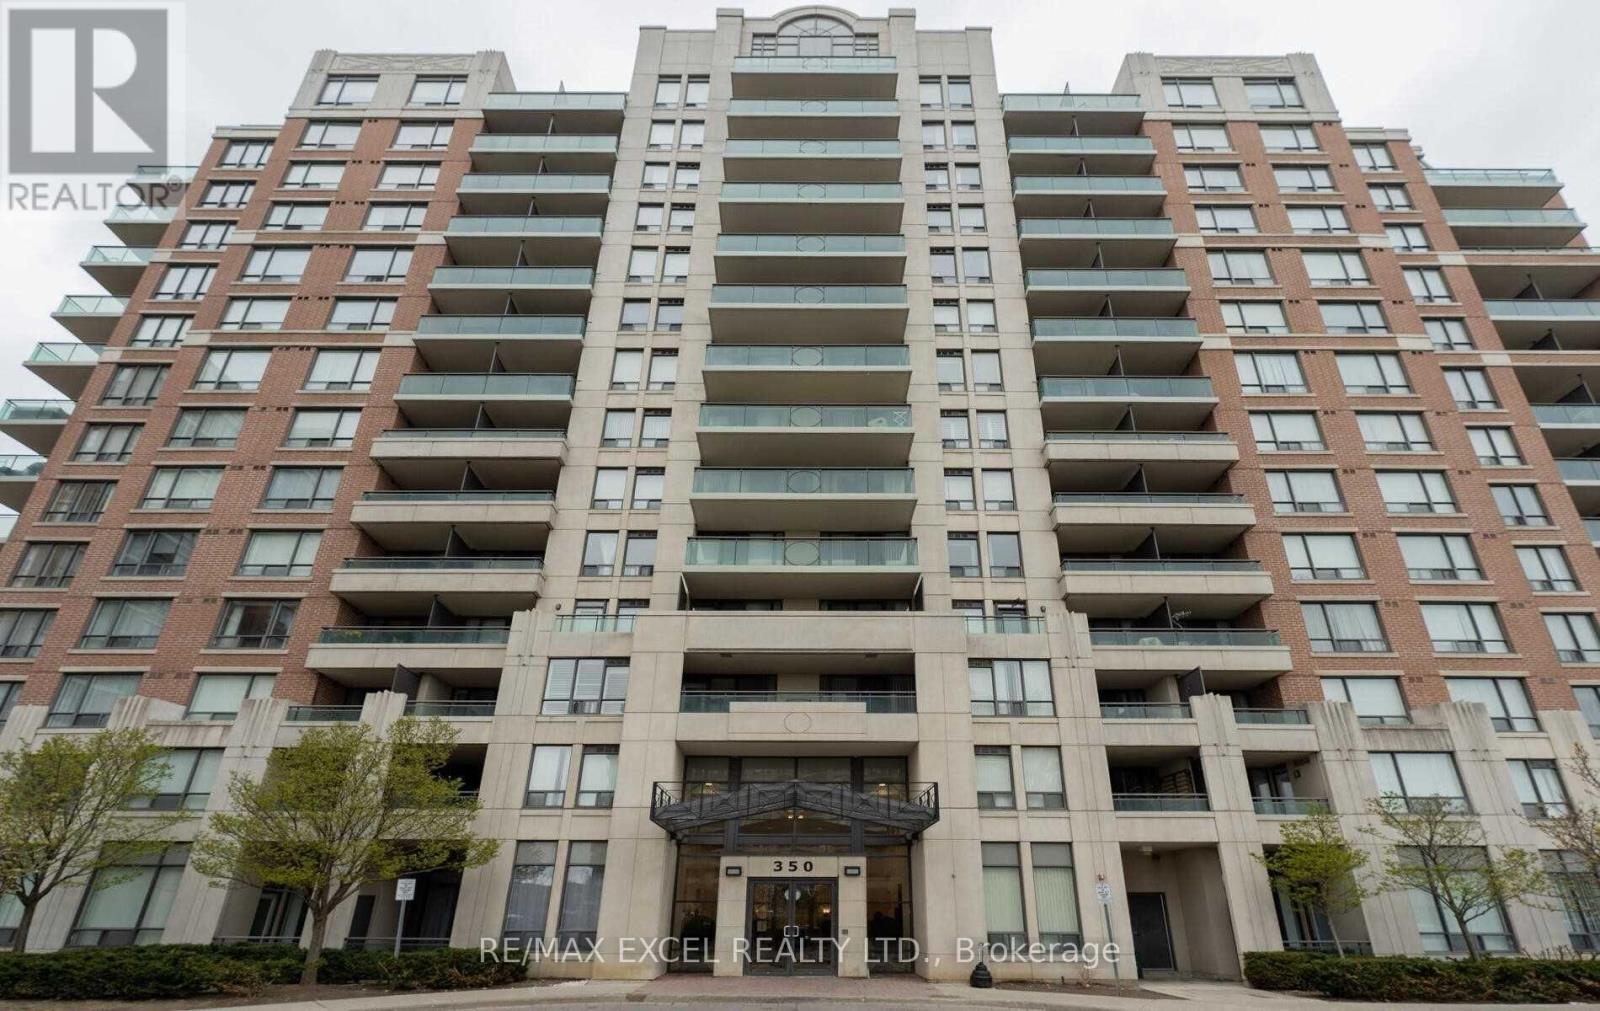
508 - 350 Red Maple Road
Richmond Hill, Ontario
Stunning Split 2 Bedrooms Condo With 2 Washrooms, In The Vineyard Complex. Bright South View Exposure, Open Concept Layout With 2 Washrooms, Gleaming, Laminate Floors In Open Concept Living/Dining Room. W/Out To Large Balcony From Living Room, Steps To Yonge St, Go Transit, Ttc, Hillcrest Mall, Schools, Fabulous Rec Facilities & 24 Hr Gatehouse. (id:62616)
80 Lady Jessica Drive
Vaughan, Ontario
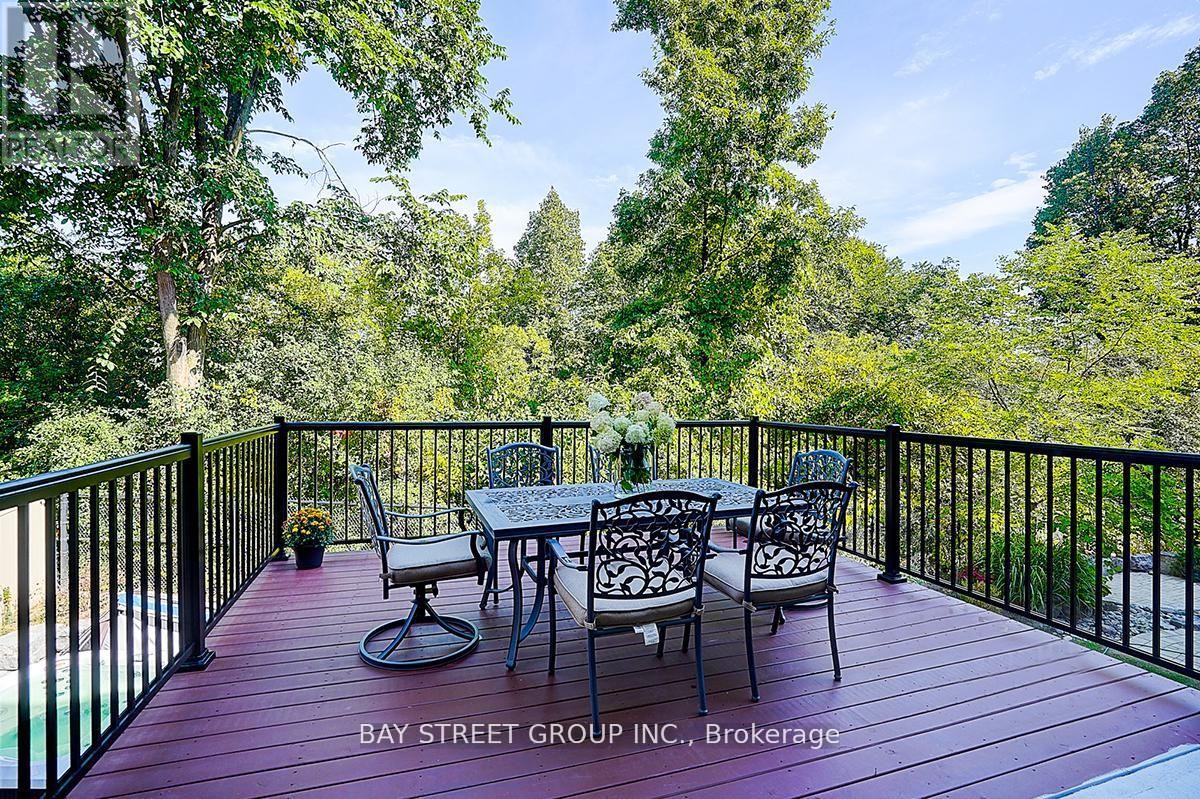
This Magnificent 5+2 Bed/7-Bath Home Sits On A Mature 75Ft Ravine Lot In Prime Patterson Community. All 5000+ Sqft Of Living Space Are Fitted With W/Luxurious Finishes Incl. Hardwood/Porcelain Floors, 10 Ft Ceilings, Wainscoting, Pot Lights, Granite Counters, Iron Railings, And More. Each Bedroom Boasts Its Own 4-Pc Bath And Oversized Or W/I Closets. The Primary Bedroom Features A 2-Way Fireplace, 2 W/I Closets, W/O To Balcony, And Stunning 6-Pc Ensuite. The new kitchen has a Large walk-out balcony that can accommodate dozens of people for BBQ, Business negotiations, or chess and card entertainment etc. The hardening degree of the backyard stone is 80%. (id:62616)
453 Mahogany Court
Pickering, Ontario
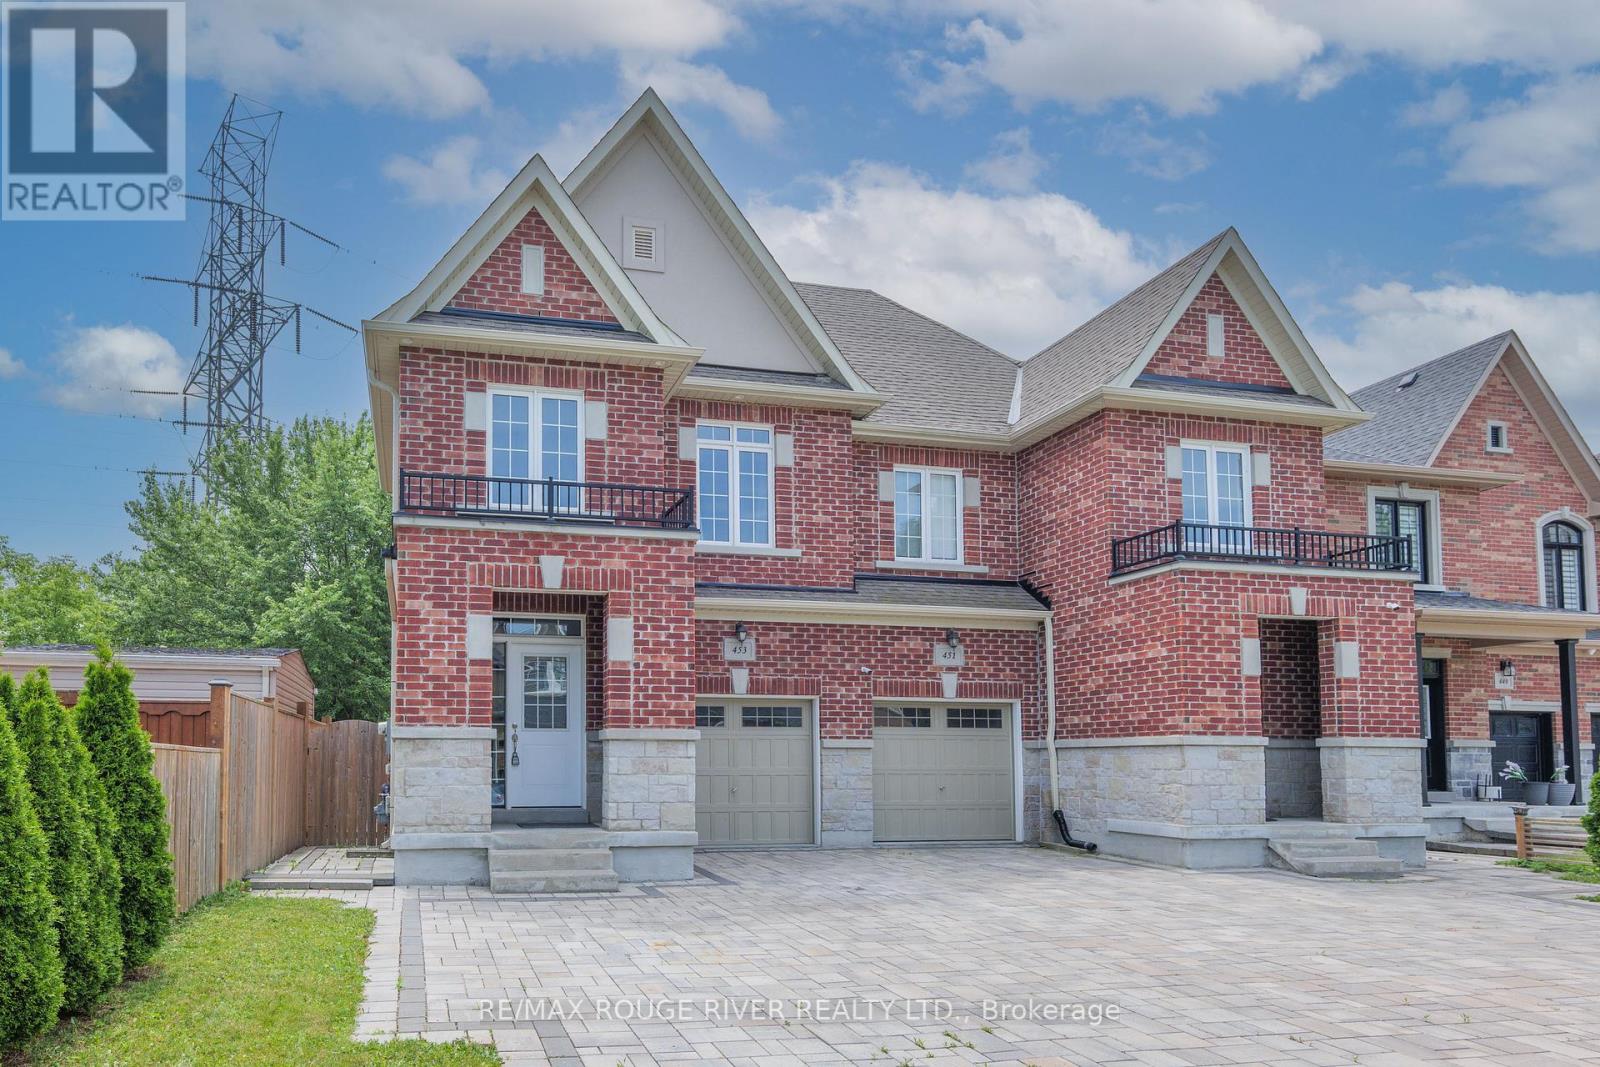
LUXURY LEASE OPPORTUNITY - WHOLE HOUSE situated on a quiet, family-friendly cul-de-sac, this beautifully finished home offers the perfect blend of space, style, and location for discerning tenants. The open-concept main floor is designed with entertaining in mind, hardwood flooring flowing throughout and four modern washrooms serving the household with ease. The kitchen is featuring quartz countertops and stainless steel appliances that flow seamlessly into the open living and dining spaces. Bedrooms throughout are generously sized, and the primary retreat offers a private ensuite bathroom, along with a spacious walk-in closet.Lower level adds living space, complete with its own 3-piece washroom, laundry is conveniently located on the lower level as well. Outside, gorgeous interlock brickwork leads to a large, private, fully fenced backyard, ideal for kids or simply unwinding after a long day. The location is second to none, within walking distance of shopping and schools and just minutes from Highways 401 and 407, making daily commutes and errands effortless.This is a rare opportunity to lease a home that combines luxury finishes with everyday convenience. (id:62616)
307 - 50 Lakebreeze Drive
Clarington, Ontario
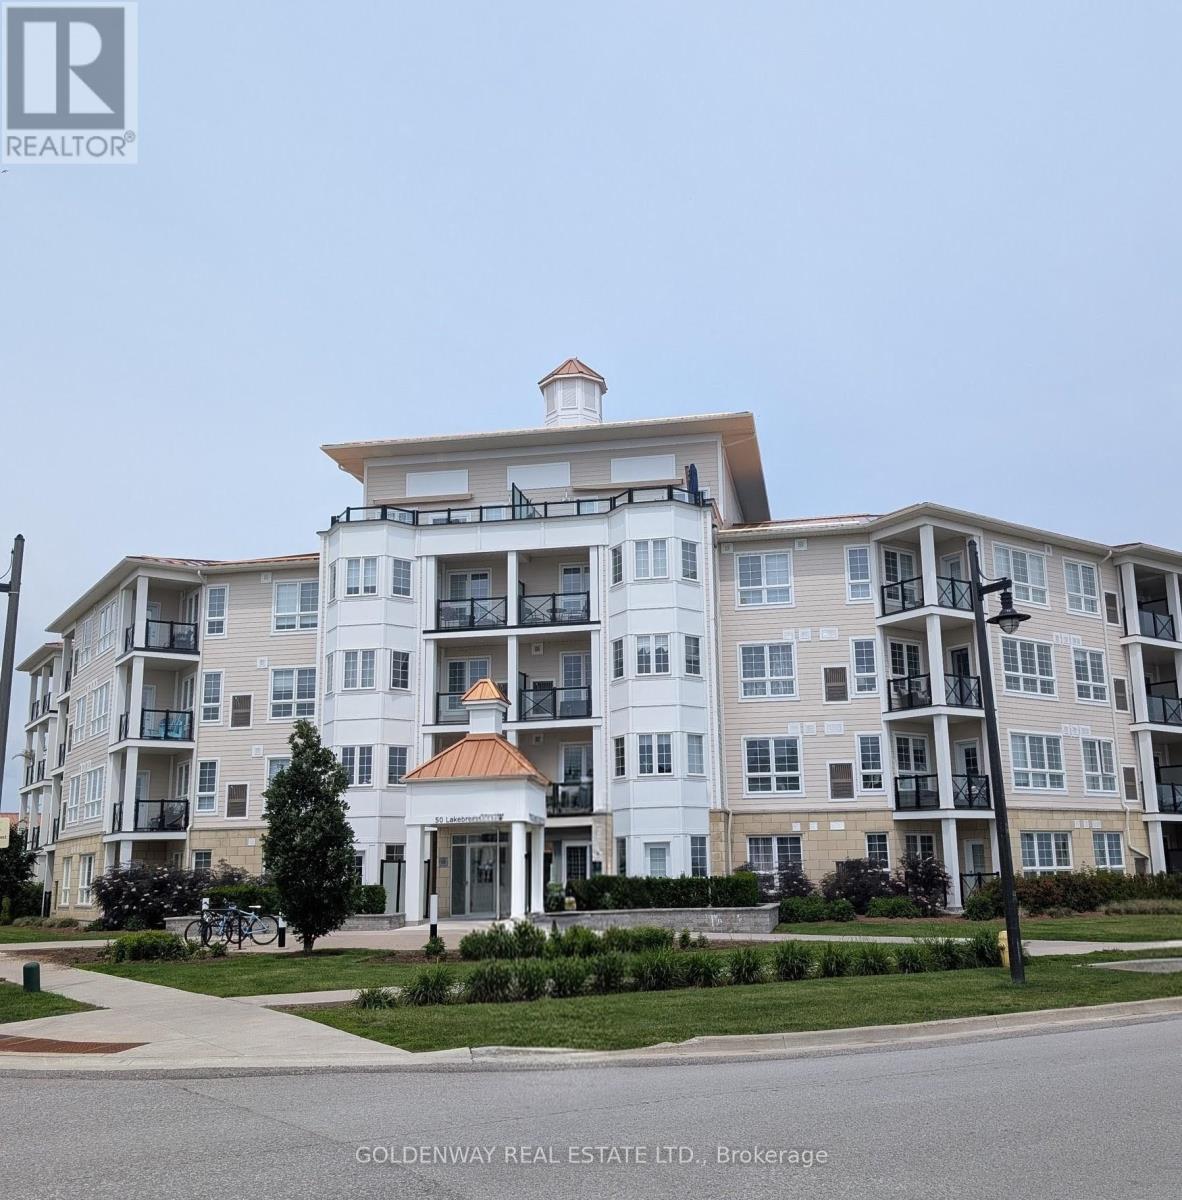
Welcome to the Waterfront Community Condo., The Beautiful Harbourview Grand Condo., 9 Ft Ceilings with Open Concept Kitchen, Stainless Steel Appliances, Built-In Microwave and Breakfast Bar., Walk out to Balcony to enjoy Lake Breezes., Spacious Bedroom., You can access to the Luxurious Admirals Club, Good Size Swimming Pool, Game Room, Large Lounge Bar Area, Elegant Banquet Facilities for your Family and Friends (id:62616)
817 - 100 Dundalk Drive
Toronto, Ontario
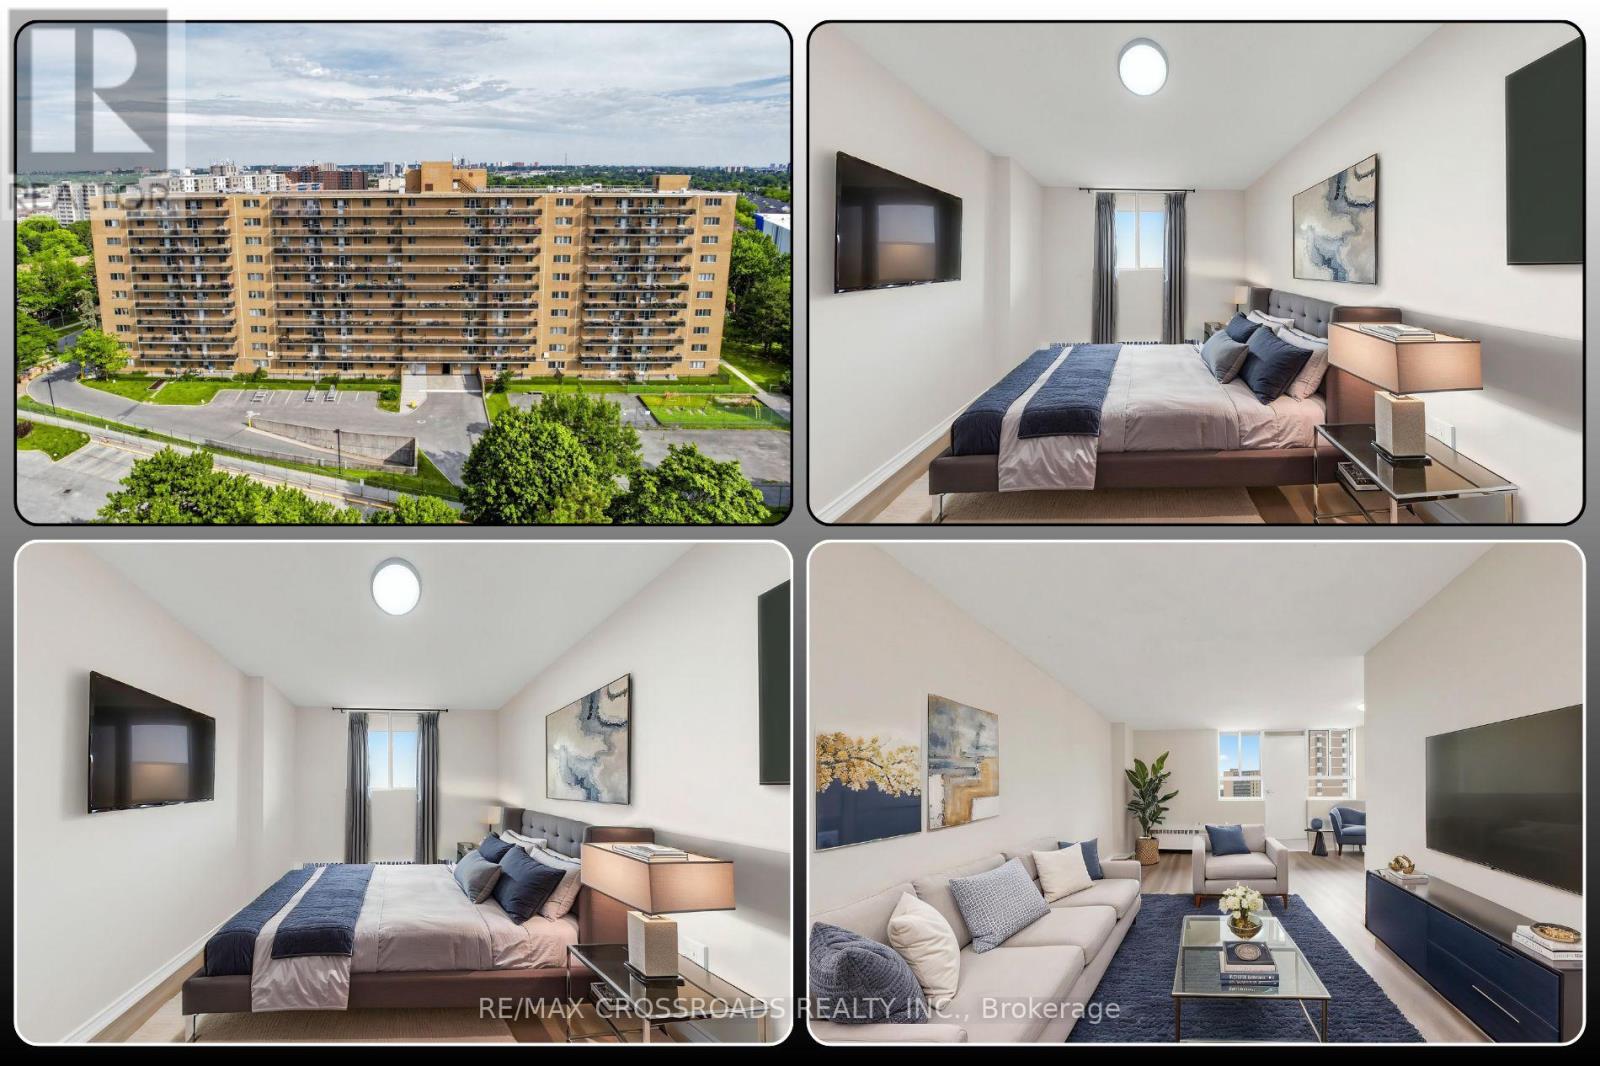
Picture yourself walking through the front door of a home where everything has already been done for you. Freshly renovated from top to bottom, this bright and spacious 2-bedroom condo offers the comfort of a move-in-ready home without the stress of renovations or updates. Sunlight fills the open living and dining area, creating a warm and welcoming space that flows effortlessly to a large private balcony, perfect for morning coffee, evening relaxation, or simply enjoying the fresh air after a busy day. The beautifully renovated kitchen features modern finishes, generous storage, and a functional layout designed for everyday living, while the updated bathroom, new flooring, and fresh paint give the entire home a clean, contemporary feel. Both bedrooms are generously sized with excellent closet space in the Primary Bedroom, plenty of storage space making this condo ideal for first-time buyers, young families, professionals, downsizers, or investors seeking a turnkey opportunity in one of Toronto's most convenient locations. Step outside and discover why Dorset Park continues to attract buyers looking for outstanding everyday convenience. Walk to TTC transit, schools, parks, restaurants, cafés, and Kennedy Commons, home to Costco, Metro, Highland Farms, banks, fitness centres, and a wide variety of shopping and dining options. Highway 401 is only minutes away, making commuting across Toronto simple, while Scarborough Town Centre, Agincourt GO Station, and the future Scarborough Subway Extension continue to strengthen the long-term appeal of this neighbourhood. Whether you are searching for your very first home, a smart investment, or a place where you can simply unpack and start living, 100 Dundalk Drive Unit 817 delivers the combination of location, lifestyle, and move-in-ready comfort that today's buyers have been waiting for. Vacant and available for immediate possession, this beautifully renovated home is ready for its next owner to move in and enjoy from day one (id:62616)