
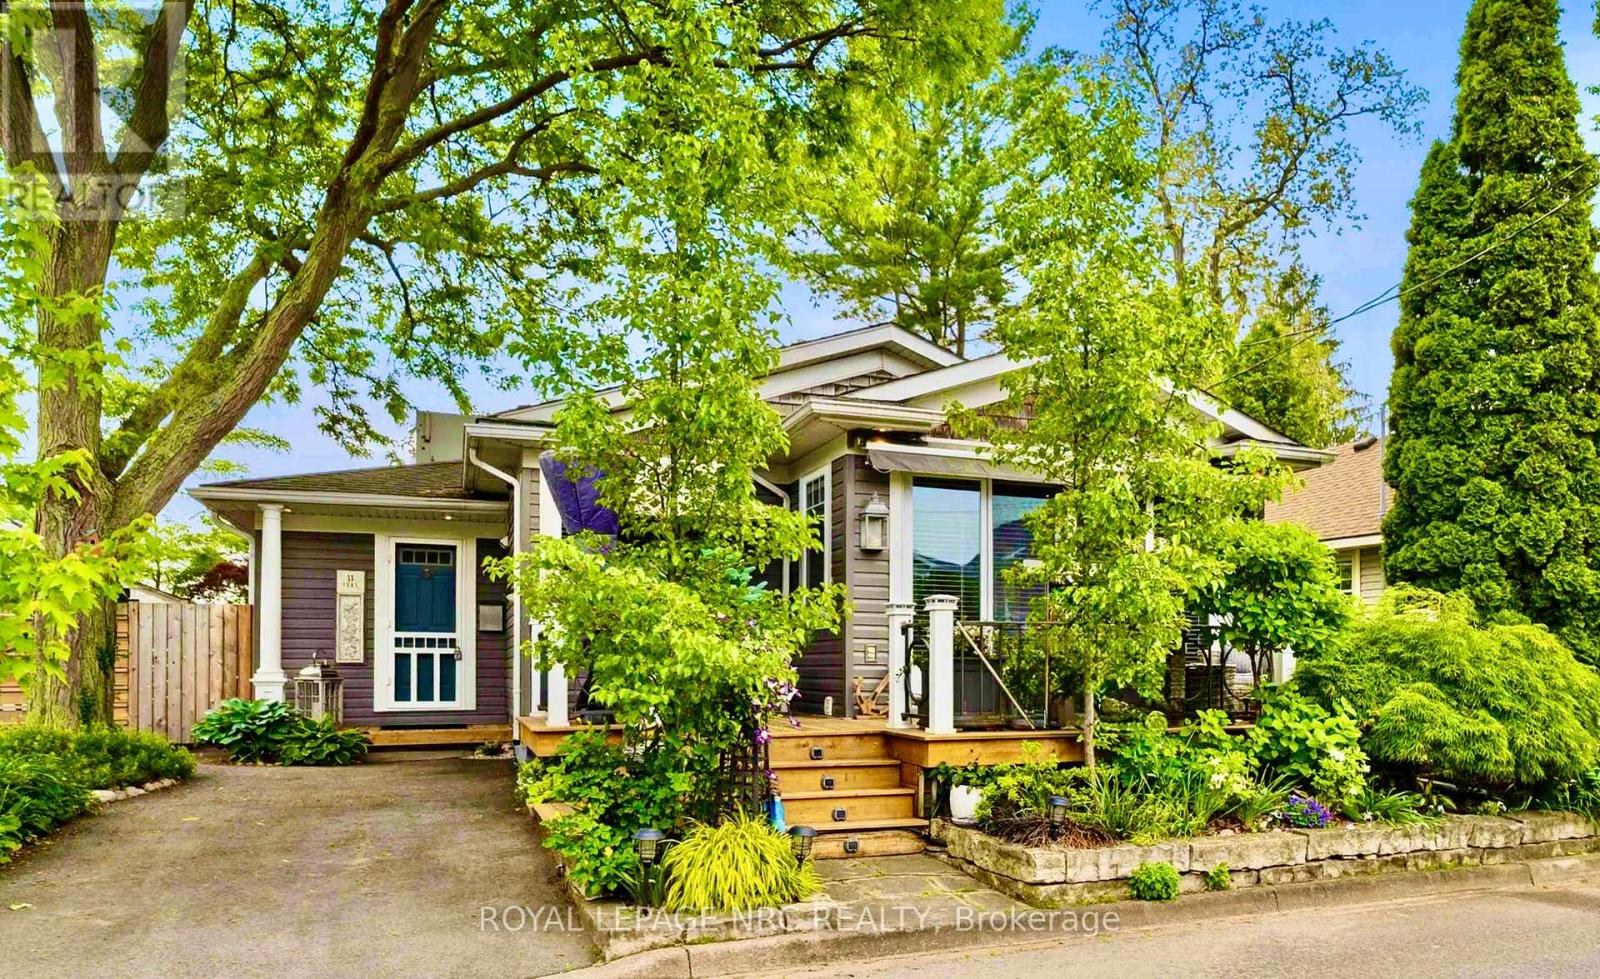
11 Peel Street
St. Catharines, Ontario
Beautifully appointed bungalow steps away from Lake Ontario, located in Port Dalhousie's exclusive cottage district. Enter into the welcoming foyer and step into this custom home that showcases a spacious and bright open main floor plan starting with the show stopping chef's kitchen! Luxury Miele and Fisher Paykel built-in appliances with floor-to-ceiling custom cabinetry, French limestone floors with in-floor heating in the kitchen and centre island with sink, ideal for gathering around for all occasions! The same luxury French limestone floors flow seamlessly into the great room which is centred around a focal gas fireplace. Vaulted ceilings and strategically placed pot lights provide a soft, relaxing feel. Sliding doors opens to a new deck with custom railing, perfect for enjoying with friends and faces the lake side. The great room melds with formal dining area, making this open plan the perfect space to entertain in all occasions! The primary suite is serene and offers generous walk-in closet and stunning ensuite spa bath with jacuzzi soaker tub, stand alone glass shower with raindrop shower head and separate handheld attachments. This ensuite also enjoys the comfort of in-floor heating. Back in the bedroom, there is access to private outside deck that runs the width of the house and displays flowerbed, quiet bbq area and shed. The fully finished basement with family room is a great area to hang out or watch a movie on the huge wall-mounted TV. Gorgeous 3-piece bath with in-floor heating. So many built-ins on which to showcase your collectibles. Niagara is known as Wine Country - so for the discerning oenophile, a spacious wine cellar with plenty of space to store vintages! Kitchenette/laundry room makes this lower living space the perfect retreat. Office has a tasteful murphy bed to accommodate guests staying overnight. Plenty of storage w/ shelving in furnace room. Perfectly sized lot for retirement or weekend getaway. Walk to Lakeside Park. Close to QEW! (id:62616)
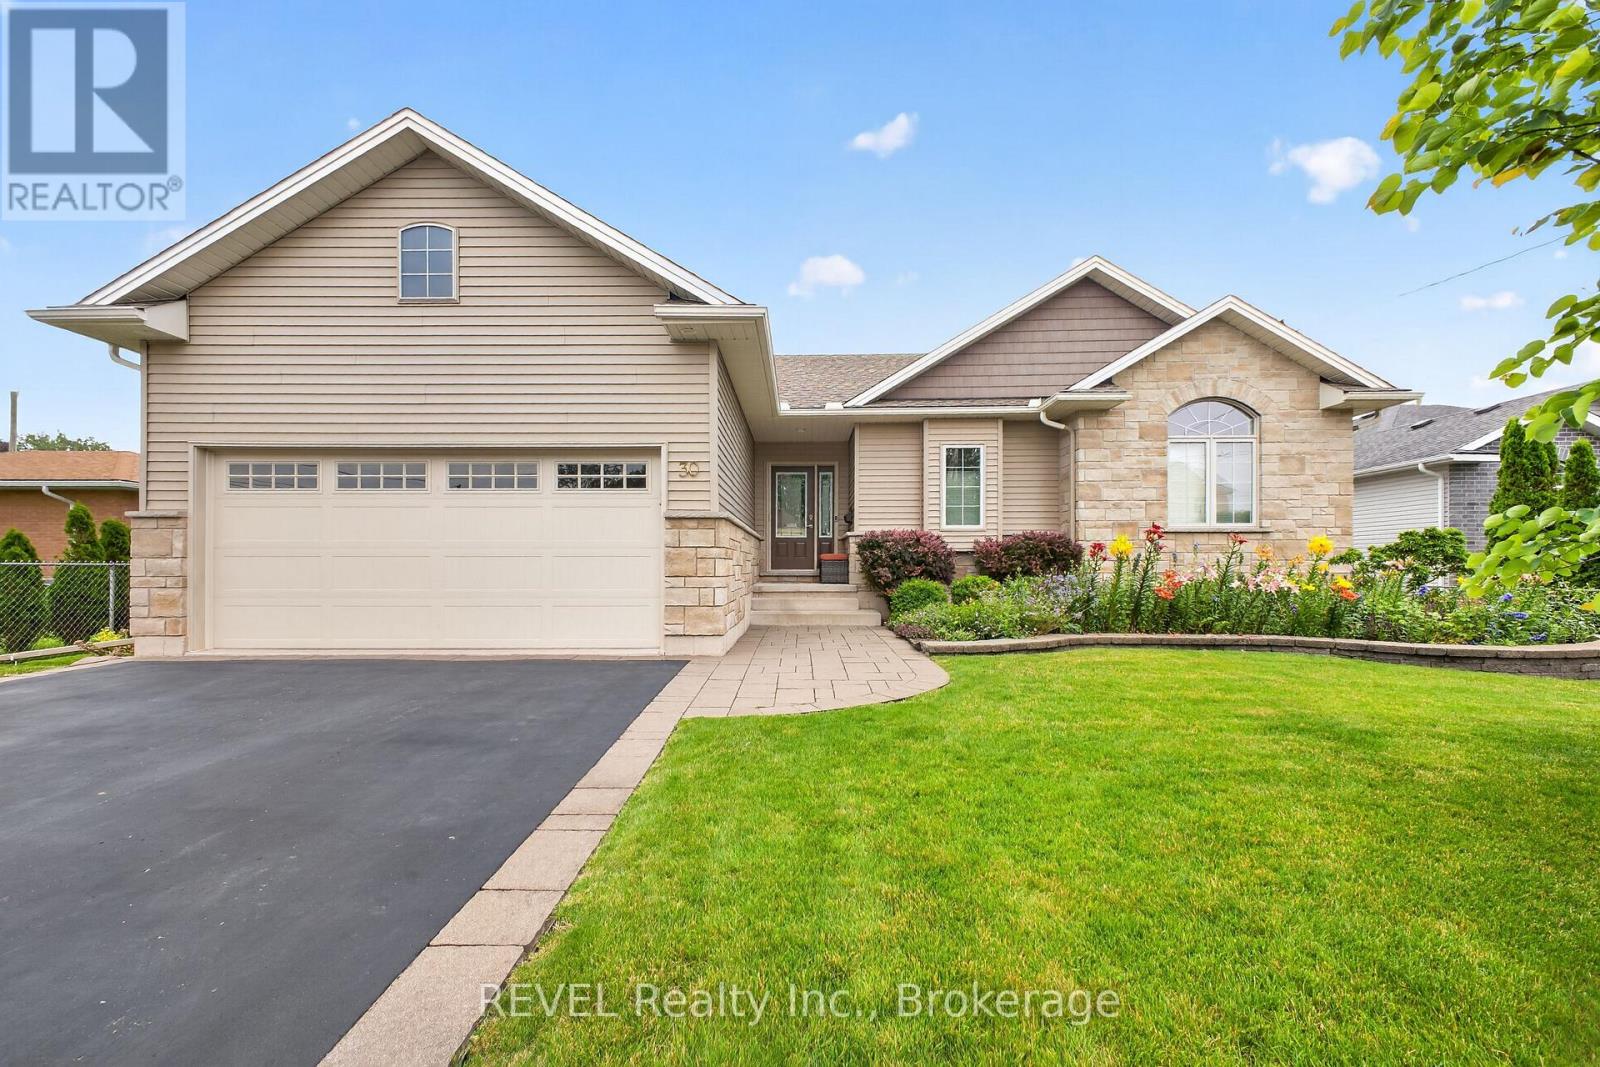
30 Drummond Crescent
Fort Erie, Ontario
THIS HOME IS A BEAUTY!! Nothing to do but move in!! Over 2100 sq feet of finished living space!! This stunning custom-built bungalow with its quality craftsmanship and fantastic open-concept design, features 2+1 bedrooms and 3 full baths. The spacious primary bedroom comes with a luxurious ensuite and a generous walk-in closet-talk about a retreat! The upper bedrooms flaunt beautiful engineered hardwood floors . The bright main living area, complete with a cozy gas fireplace and flawless hardwood, flows effortlessly into the kitchen and dining space, making it perfect for entertaining or simply enjoying everyday life. The kitchen boasts a breakfast bar with granite counters, stainless steel appliances, and a large floor to ceiling pantry-everything a chef could want! The lower level offers a spacious family room, an additional bedroom with a walk-in closet, a 3-piece bath, and plenty of storage. Step outside to your Award Winning landscaped oasis! The backyard features a fantastic 24'x12' deck with a retractable awning and a gas hookup for your BBQ, making it ideal for outdoor gatherings. Plus, there's an attached double car garage for added convenience. Located just a short stroll from the Friendship Trail and the picturesque Niagara River and Lake Erie, this home perfectly blends lifestyle and location. (id:62616)
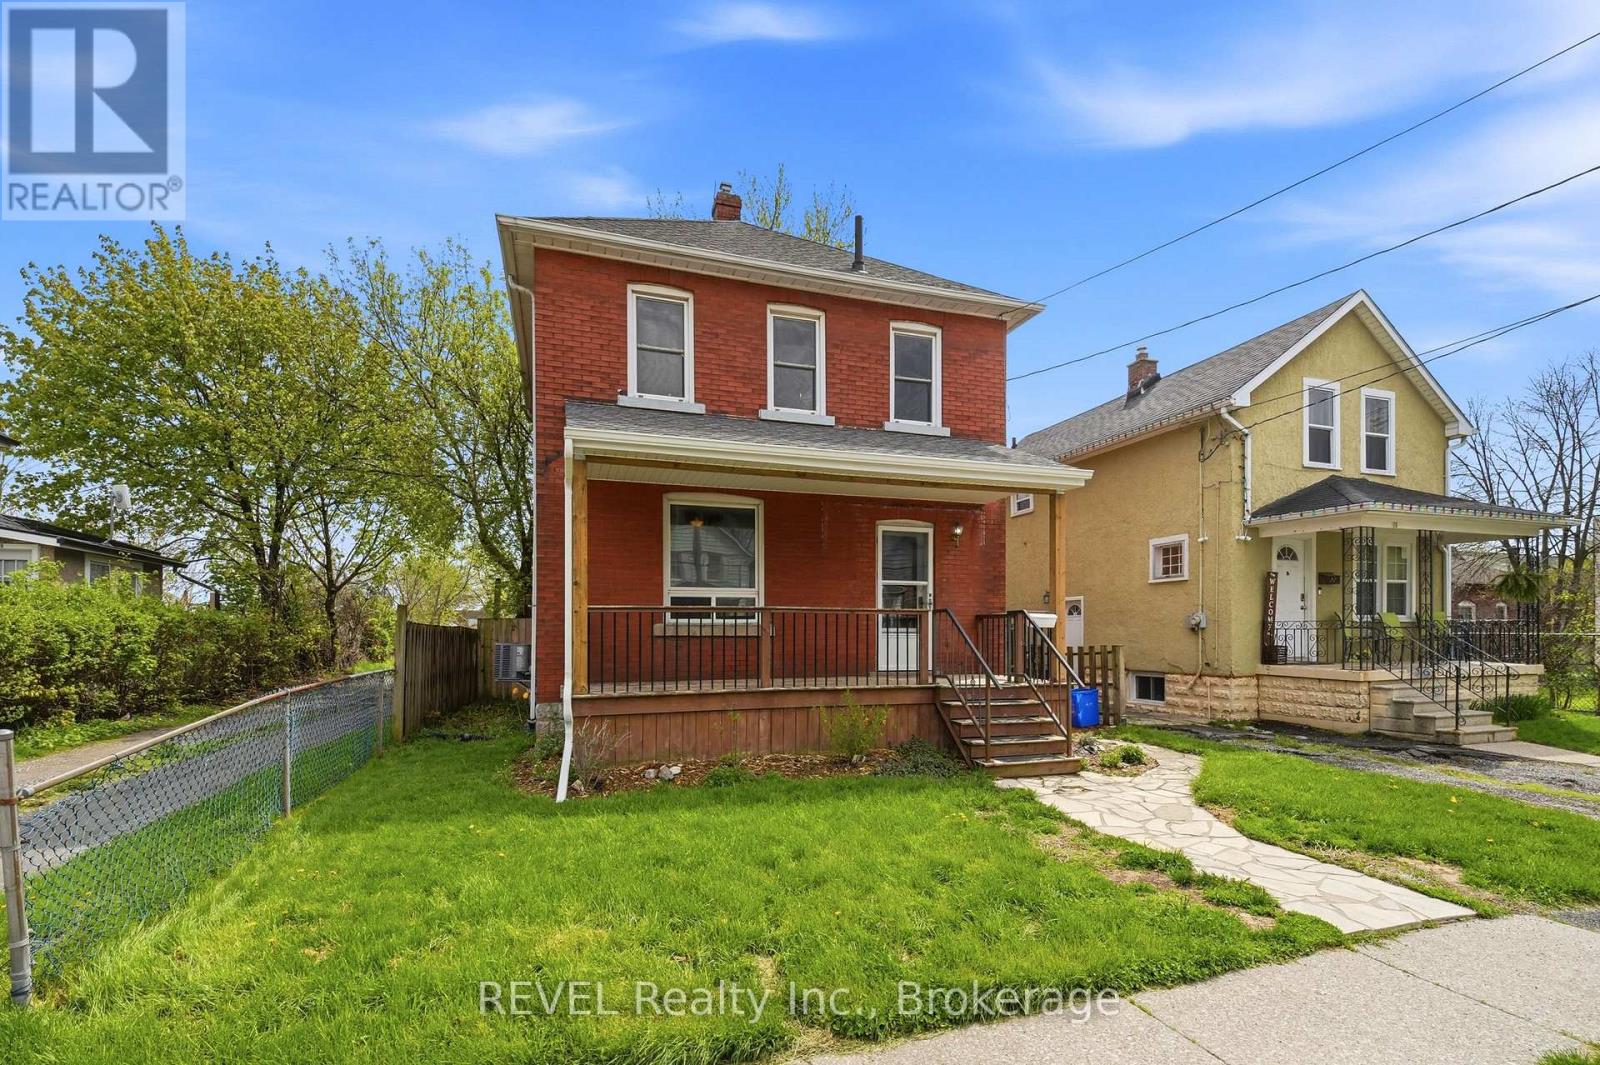
19 Victoria Street
Welland, Ontario
Welcome to this charming 2-storey solid brick home that's completely move-in ready! Featuring 3 spacious bedrooms and 2 bathrooms, this beautifully updated home offers fresh paint throughout and brand-new flooring for a modern, inviting feel. Enjoy a private fully fenced backyard with a stunning large deck - perfect for entertaining family and friends all summer long. The covered front porch adds warmth and curb appeal, while the rear laneway access provides convenient private parking. Located close to schools, shopping, parks, restaurants, and all amenities, this home combines comfort, style, and convenience in one perfect package. Don't miss your chance to make it yours! (id:62616)
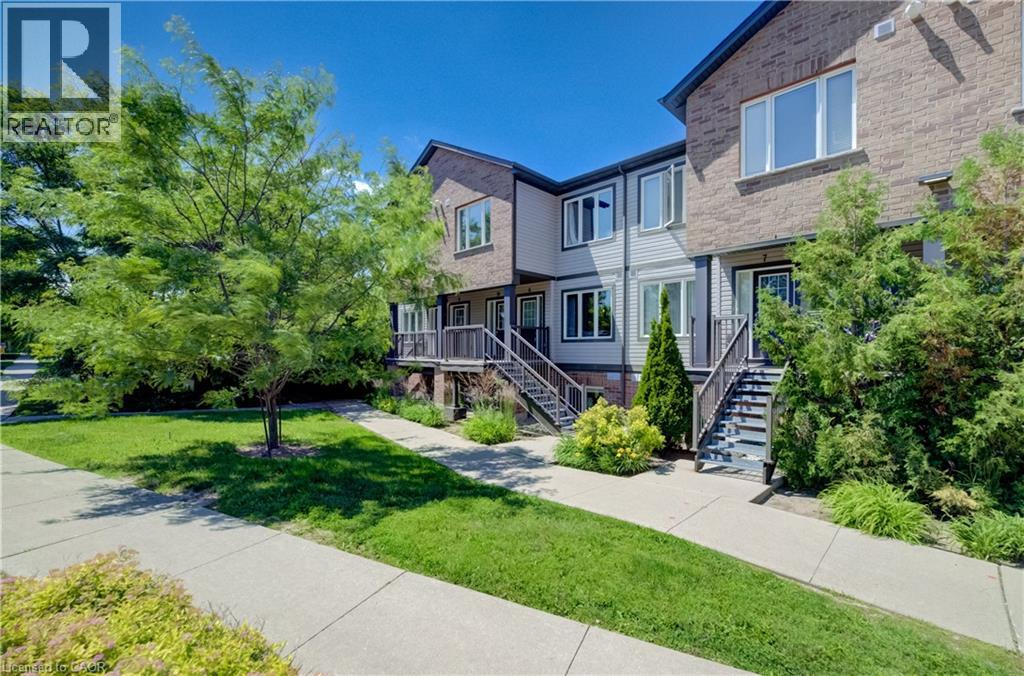
42 West Acres Crescent Unit# 6
Kitchener, Ontario
Offering a spacious, well-appointed interior, this beautifully maintained condo delivers an exceptional combination of value, comfort, and location, making it an ideal opportunity for first-time buyers, downsizers, and investors alike. The expansive open-concept living area provides plenty of room to relax, entertain, or work from home, while the stylish kitchen serves as the heart of the home, featuring white cabinetry, subway tile backsplash, quartz countertops, stainless steel appliances, an island with breakfast bar, and ample workspace and cabinetry. A thoughtfully designed layout includes a conveniently located 4-piece main bath, a generously sized secondary bedroom that is perfect for guests or a home office, and a private primary retreat complete with a large closet, 4-piece ensuite, and walkout to your own balcony. Additional storage is available in the hall closet and utility room, which also houses the in-suite laundry. Perfectly situated within a residential neighbourhood, yet just minutes from public transit, The Boardwalk, shopping, restaurants, and Highway 7/8, this home offers the convenience today's buyers are looking for. Combined with low monthly condo fees and professional property management, this is an outstanding opportunity to enjoy affordable, low-maintenance homeownership with the comfort, convenience, and lifestyle today's buyers value most. (id:62616)
82 Curtis Street
Innerkip, Ontario
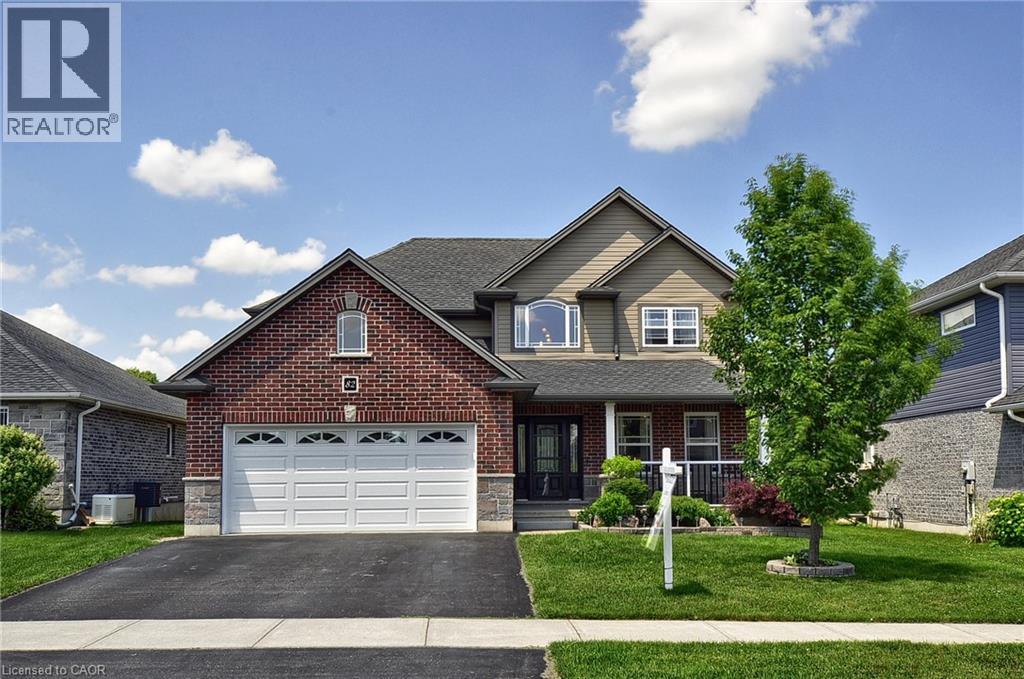
Welcome to 82 Curtis Street in the charming village of Innerkip - where executive family living meets small-town charm and commuter convenience. Ideally located with quick access to Highways 401 & 403 & Innerkip Highlands Golf Club this move-in ready Hunt Homes Waterloo model offers the perfect balance of peaceful village living while remaining within easy reach of Kitchener, Cambridge, Woodstock, and London. This beautifully finished home features 4 bedrooms, 4 bathrooms, and a double car garage with insulated garage door. Step inside the bright two-storey foyer and enjoy timeless neutral décor, gleaming hardwood floors, and elegant tile finishes throughout. The open-concept main floor is designed for both everyday living and entertaining, featuring a spacious great room with cozy gas fireplace and an impressive eat-in kitchen complete with granite countertops, breakfast bar, pantry, and sun-filled dining area overlooking the backyard. Step outside to your private outdoor retreat featuring a deck, gazebo, garden shed, and fully fenced yard - perfect for summer BBQs, relaxing evenings, and family gatherings. The main floor also offers a versatile formal dining room or sitting area, convenient 2-piece bath, and practical mudroom access from the garage. Upstairs, the spacious primary suite features its own fireplace, walk-in closet, and private ensuite. Three additional generously sized bedrooms, a full 4-piece bathroom, and second-floor laundry provide exceptional functionality for busy family life. The fully finished basement offers incredible flexibility with a large recreation room ideal for movie nights, games, home gym, or teen retreat, along with an additional bathroom, workshop, storage space, and oversized egress windows bringing in plenty of natural light. Located in a quiet, family-friendly neighbourhood surrounded by the charm of upscale village living, this exceptional property offers the space, comfort, and lifestyle today's buyers are searching for. (id:62616)
101 Shoreview Place Unit# 428
Stoney Creek, Ontario
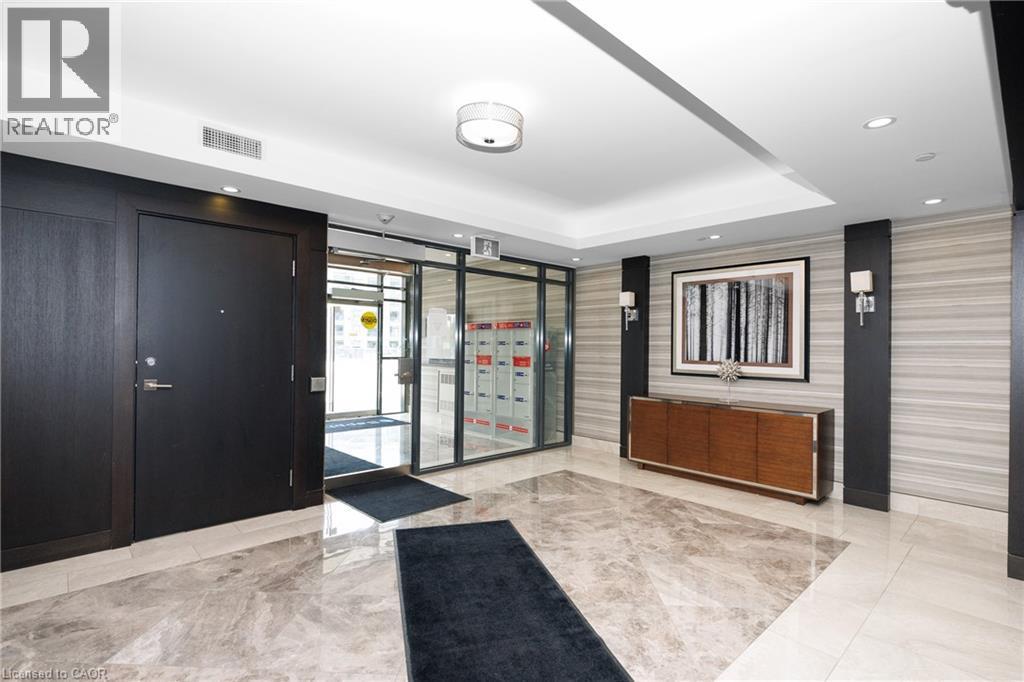
This bright, move-in-ready 1-bedroom condo is the perfect fit for first-time buyers and downsizers alike. Wake up to stunning views and unwind on your private balcony with breathtaking sunsets every evening. Inside, enjoy a fresh interior with brand new flooring throughout. Practical perks include in-suite laundry, underground parking, and a private storage locker. When you're ready to relax or stay active, the building's rooftop terrace and fully equipped gym are just an elevator ride away. Located in the heart of Stoney Creek, you're minutes from the QEW, GO Transit, and the Lake Ontario waterfront trail. Some photos are virtually staged. (id:62616)
101 Shoreview Place Unit# 428
Stoney Creek, Ontario
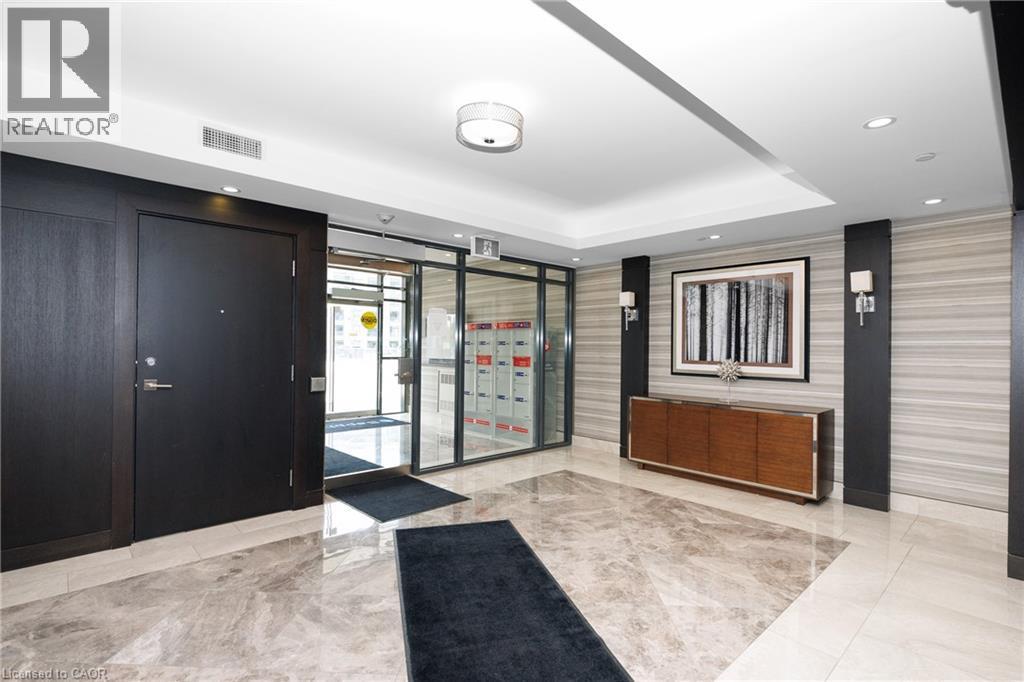
This bright, move-in-ready 1-bedroom condo is the perfect fit for first-time buyers and downsizers alike. Wake up to stunning views and unwind on your private balcony with breathtaking sunsets every evening. Inside, enjoy a fresh interior with brand new flooring throughout. Practical perks include in-suite laundry, underground parking, and a private storage locker. When you're ready to relax or stay active, the building's rooftop terrace and fully equipped gym are just an elevator ride away. Located in the heart of Stoney Creek, you're minutes from the QEW, GO Transit, and the Lake Ontario waterfront trail. Some photos are virtually staged. (id:62616)
116 Baird Street
Bright, Ontario
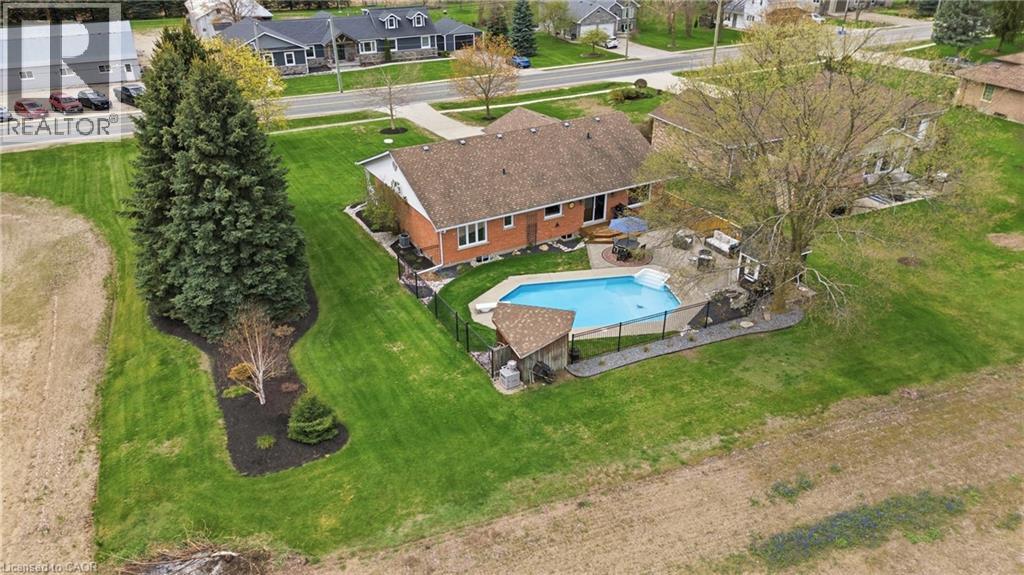
This lovingly maintained bungalow offers over 3000sqft of finished living space. It has been cherished by the same family for nearly two decades, and it shows in every detail. Thoughtfully updated throughout, the home features a stunning custom kitchen renovation complete with all new appliances and a reverse osmosis water treatment system - designed for both beauty and function. The primary bathroom has also been beautifully refreshed, while key mechanical updates including a newer furnace, air conditioning, windows, and doors offer peace of mind for years to come. Step outside and fall in love with your own private backyard retreat. Surrounded by mature landscaping and backing onto open farmland with no rear neighbours, this space was made for summer living. Enjoy sunny days by the heated inground pool, unwind by the gas fire-bowl in the evenings, and take in the peaceful views that make this property truly special. Located in the heart of Bright, you'll experience the best of small-town living while still being just a short drive to Highway 401 and 403 access - making commuting simple and convenient. A home that has been deeply cared for, thoughtfully upgraded, and ready for its next chapter. (id:62616)
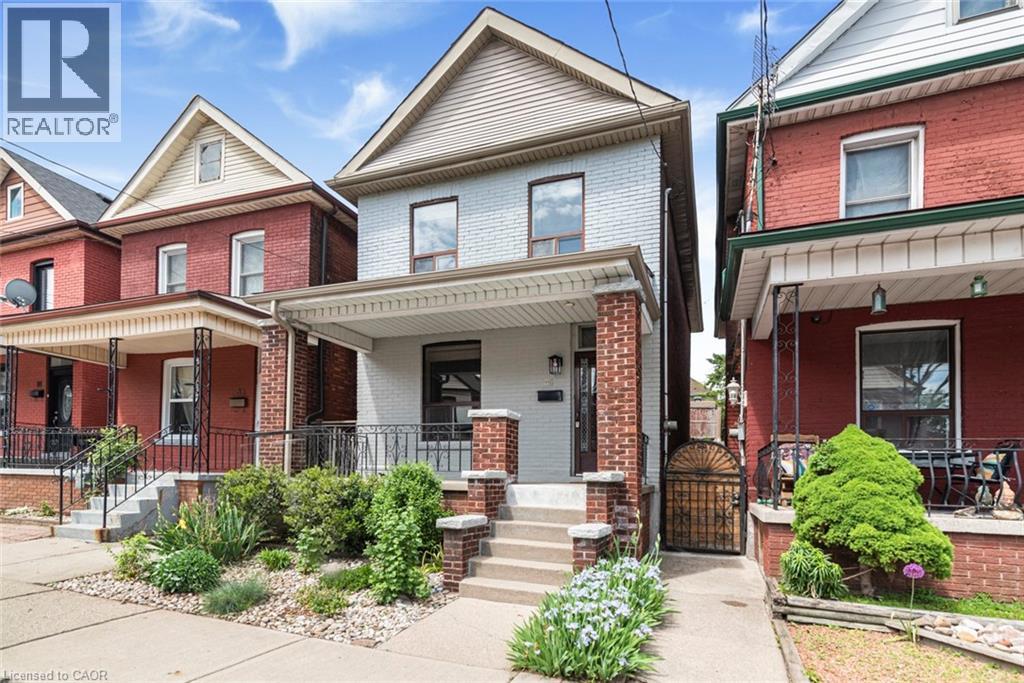
85 Oxford Street
Hamilton, Ontario
This well maintained, affordable family home checks all the boxes and is ready to move-in. Prime West location on a quiet street, close to Bayfront Park and Dundurn Park areas. Features include maple hardwood floors, modern kitchen, two full bathrooms, hi-efficiency furnace, newly installed gas hot water tank (rental) and 100 amp breakers. A private, maintenance-free backyard has just been re-landscaped! Permitted Parking is available on the street. Great for commuters with easy access to Hwy 403, and a short walk to the new West Harbour GO station. (id:62616)
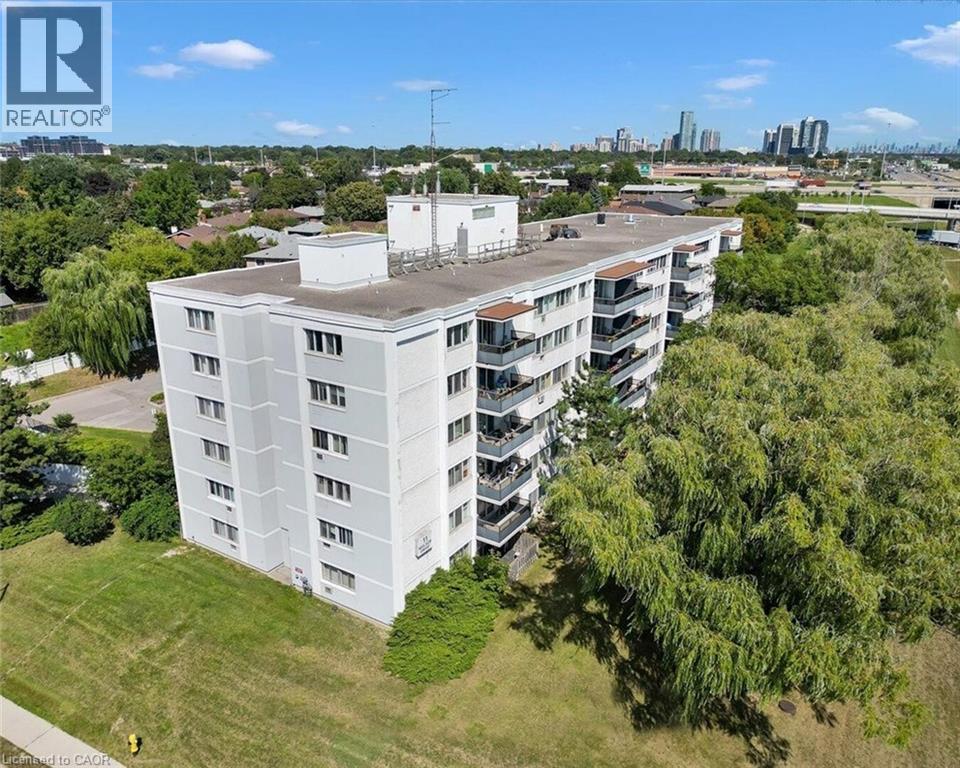
11 Neilson Drive Unit# 609
Toronto, Ontario
Welcome to this beautifully updated 3-bedroom, 1.1-bathroom condo in Etobicoke Gardens offering 1200 sqft of bright, functional living space with stylish finishes, spacious principal rooms and a large private balcony overlooking treetops and city views. Thoughtfully renovated throughout, this move-in ready unit combines modern comfort with an unbeatable Etobicoke location close to transit, parks, shopping and major highways. The updated kitchen features crisp white cabinetry, S/S appliances, stylish subway tile backsplash and warm wood countertops. A large breakfast bar with seating overlooks the open-concept living space, making it ideal for both everyday living and entertaining. The spacious living and dining area is filled with natural light and offers an airy, open feel with seamless access to the oversized private balcony—the perfect place to enjoy your morning coffee or unwind at the end of the day while taking in the peaceful elevated views. Retreat to the generous primary bedroom featuring a walk-in closet and a private 2-piece ensuite bathroom. Two additional well-sized bedrooms offer excellent flexibility for families, guests, a home office or roommate setup and are serviced by an updated 4-piece bathroom with modern finishes and a clean, timeless design. Convenient in-suite laundry adds to the everyday functionality of the home. Residents of Etobicoke Gardens enjoy access to excellent building amenities including visitor parking, a party/meeting room, sauna, BBQ area, squash/racquet court and more. Ideally located in the Markland Wood neighbourhood, just minutes to Highway 427, the QEW, Pearson Airport, Sherway Gardens, parks, trails, golf courses and TTC transit. Enjoy easy access to shopping, restaurants and everyday amenities while being surrounded by mature trees and established residential streets (id:62616)
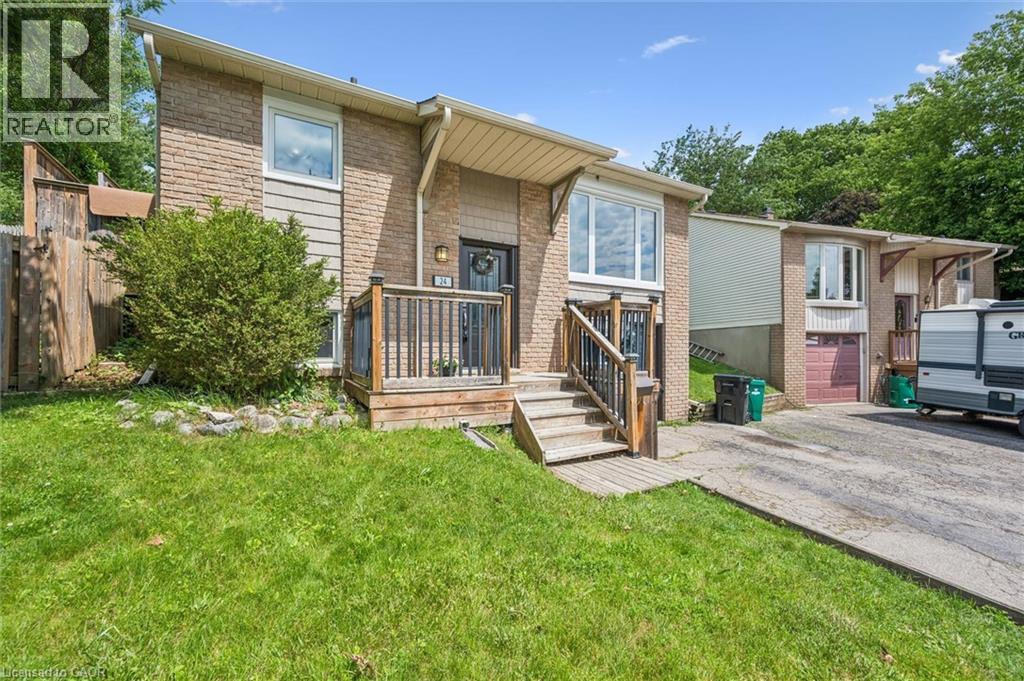
24 Byton Lane
Cambridge, Ontario
Welcome to 24 Byton Lane, a wonderful family home nestled in the highly sought-after West Galt neighbourhood of Cambridge. Located on a quiet, low-traffic street with a park just steps from your front door, this home offers the perfect setting for families looking to enjoy a safe, friendly community with plenty of green space nearby. This desirable location combines the charm of a mature neighbourhood with excellent convenience. You'll enjoy being just minutes from schools, shopping, trails, and historic Downtown Galt, while commuters will appreciate the easy access to Kitchener in approximately 15 minutes and Brantford in about 20 minutes. Inside, this well-designed home offers 3+1 bedrooms and 2 bathrooms, providing plenty of space for growing families, first-time buyers, or downsizers looking for a comfortable and functional layout. A standout feature is the separate ground-level entrance to the basement level, along with an additional main entrance serving the upper floors, creating flexibility for multi-generational living, a home office setup, or future possibilities. The spacious lower-level family room is the perfect place to relax and unwind, featuring a cozy electric fireplace complete with a remote control for added comfort and convenience. Outside, you'll find a handy backyard shed with electrical service, offering excellent space for hobbies, storage, or a workshop setup. Situated in one of Cambridge's most family-friendly communities, 24 Byton Lane offers a fantastic opportunity to enjoy quiet residential living while remaining close to everything you need. Whether you're looking for your first home or your next chapter, this West Galt gem is ready to welcome you home. Roof was completed in summer of 2025 and Furnace is 2022. (id:62616)
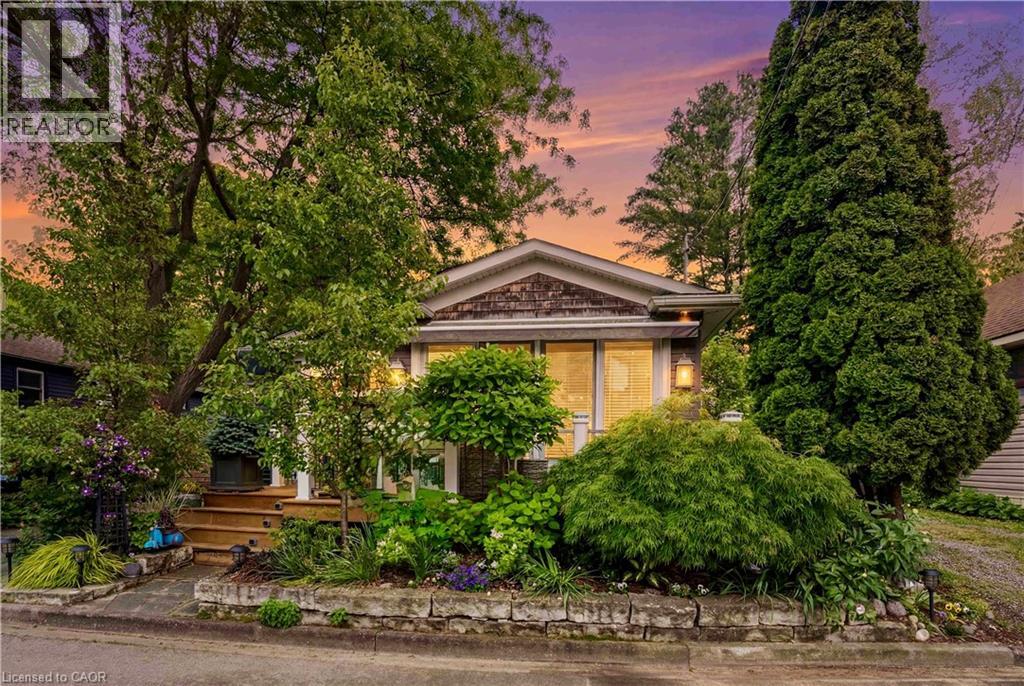
11 Peel Street
St. Catharines, Ontario
Beautifully appointed bungalow steps away from Lake Ontario, located in Port Dalhousie's exclusive cottage district. Enter into the welcoming foyer and step into this custom home that showcases a spacious and bright open main floor plan starting with the show stopping chef's kitchen! Luxury Miele and Fisher Paykel built-in appliances with floor to ceiling custom cabinetry, French limestone floors with in-floor heating in the kitchen and centre island with sink, ideal for gathering around for all occasions! The same luxury French limestone floors flow seamlessly into the great room which is centered around a focal gas fireplace. Vaulted ceilings and strategically placed pot lights provide soft, relaxing feel. Sliding doors open to a new deck with custom railing, perfect for enjoying with friends and faces the lake side. The great room melds with formal dining area, making this open plan the perfect space to entertain in all occasions! The primary suite is serene and offers generous walk-in closet and stunning ensuite spa bath with jacuzzi soaker tub, stand alone glass shower with raindrop shower head and separate handheld attachments. This ensuite also enjoys the comfort of in-floor heating. Back in the bedroom, there is access to private outside deck that runs the width of the house and displays flowerbed, quiet bbq area and shed. The fully furnished basement with family room is a great area to hang out or watch a movie on the huge wall-mounted TV. Gorgeous 3 piece bath with in-floor heating. So many built-ins on which to showcase your collectibles. Niagara is known as Wine Country - so for the discernable oenophile, a spacious wine cellar with plenty of space to store vintages! Kitchenette/laundry room makes this lower level living space the perfect retreat. Office has tasteful murphy bed to accommodate guests staying overnight. Plenty of storage w/ shelving in furnace room. Perfectly sized lot for retirement or weekend getaway. Walk to Lakeside Park.Close to QEW! (id:62616)