
Unknown Address
,
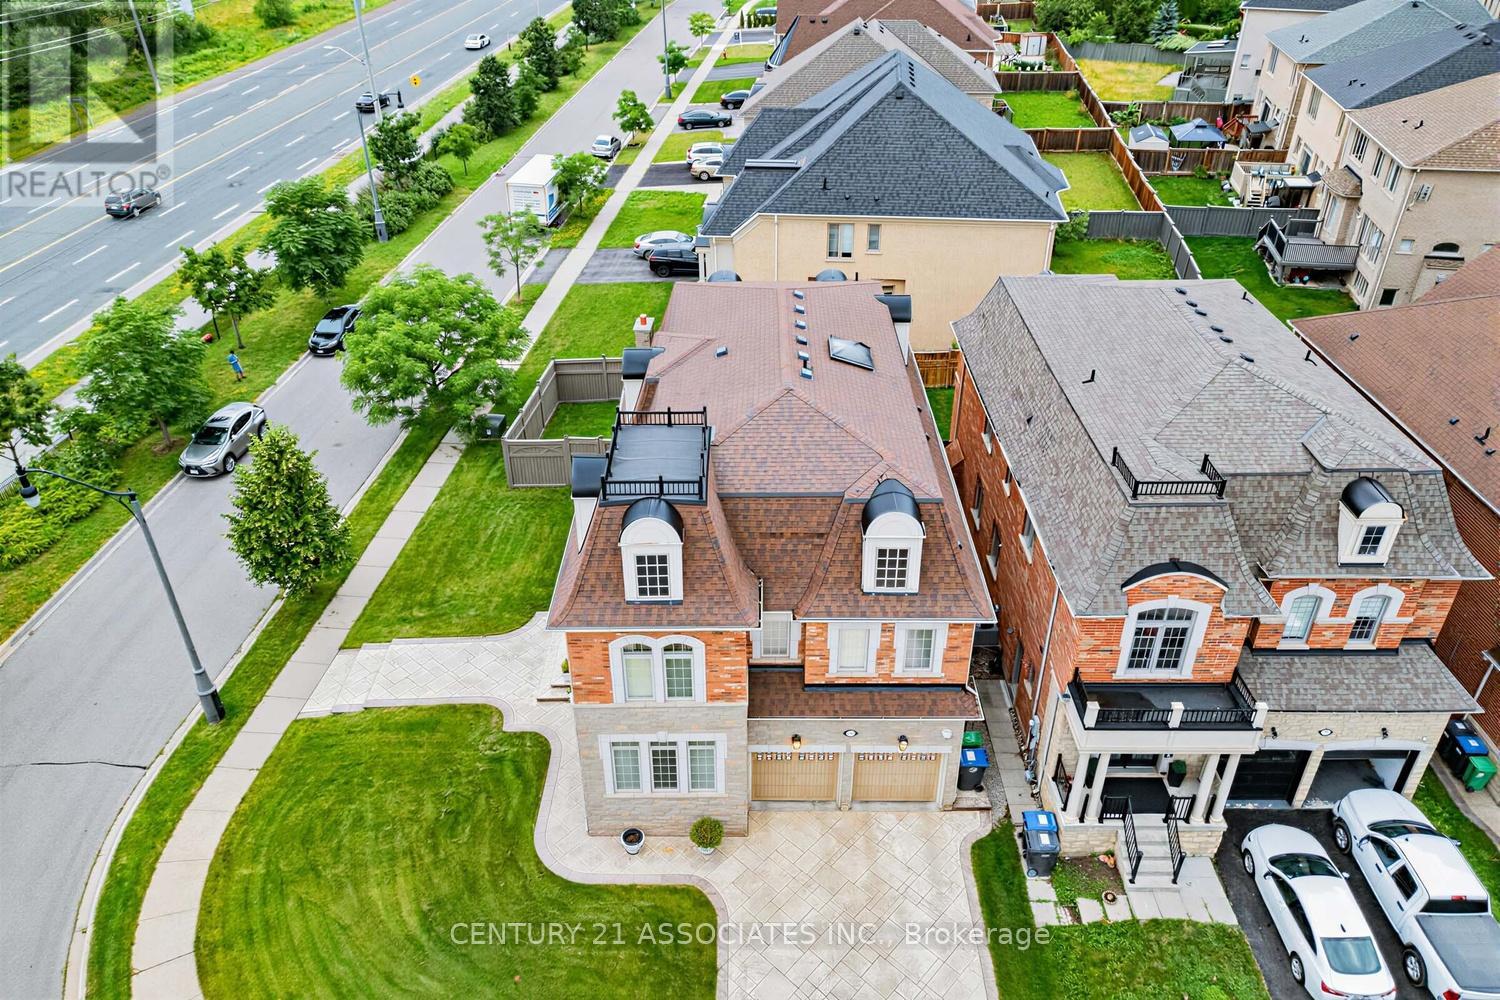
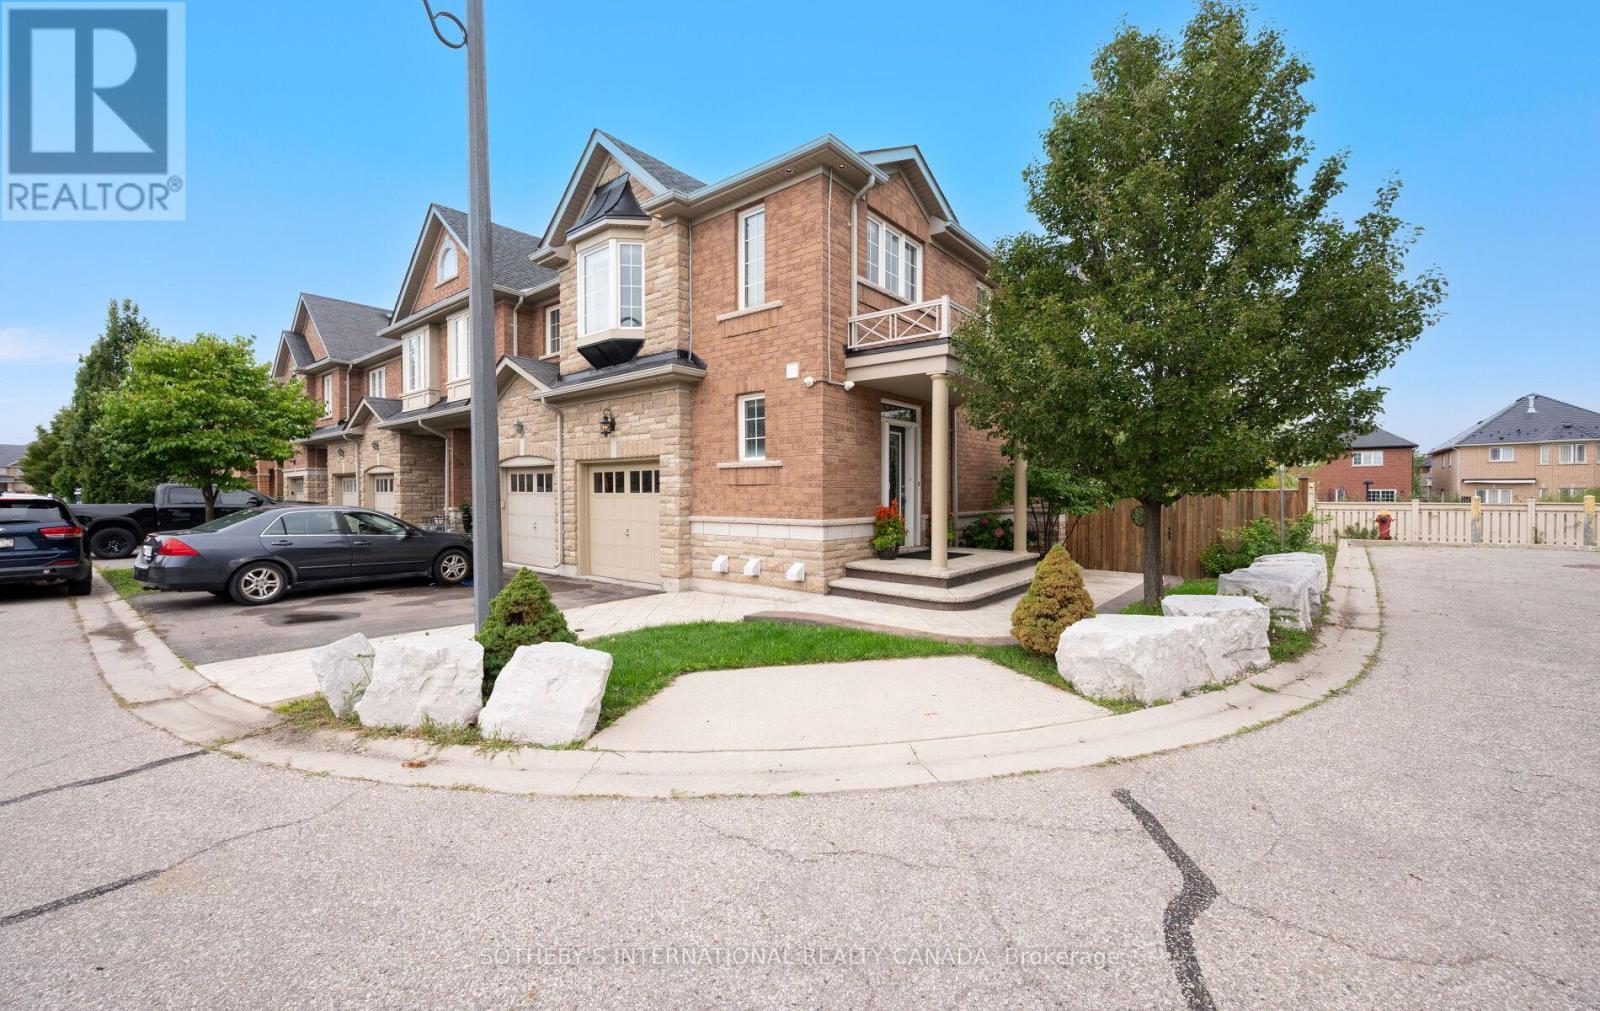
Welcome to this executive Cachet-built corner-lot model home in the prestigious Credit Ridge community. Open-Concept Main Floor Stunning layout ideal for seamless entertaining. Crown Mouldings trim details accentuating the high ceilings. The Family Room features a cozy, fireplace. Chef's Kitchen equipped with quality Viking appliances, center island and breakfast bar area for casual dining with a direct walk/o to the yard. The skylight provides ample natural lights, premium 2nd floor High-quality 40-oz broadloom with a plush 10mm underpads. Primary bedrm features an oversized walk-in closets & a luxurious soaker tub. 3rd-Flr spacious Loft with full bathroom for private retreat with closet, an option for 5th bedrm. The Expansive Basement serves as Rec Rm, it is perfect for a home theatre or gym, with the modern bath that features a convenient & fully finished 3-piece washroom. Attached 2 car garage offering secure parking & storage. Visitors parking available directly on the other side of the street. Beautifully stamped concrete finished driveway & wraparound paths. The Backyard has BBQ gas line ready for outdoor dining. Corner Lot Expansive curb appeal in a highly sought-after neighborhood. Premium Interior Convenience Second-Floor Laundry, Positioned for ease with a built-in utility sink. The Central Vac designed for effortless cleaning across all levels. The Integrated Audio & Piped-in indoor & outdoor speakers for entertainment. Upgraded main entrance steel door with night lock anti-break feature. Smart Tech & Enhanced Security Motion-Sensor Alarm & glass break sensors capability. Programmable Automated exterior lighting system accents the home's architecture. Upgraded programmable Irrigation system inground sprinkler. Just minutes away from prestigious golf courses. The location is just minutes away to premium local shopping, banking, and neighborhood parks. Spent over $100K in upgrades,**Home like this do not come everyday, move right in and enjoy.** (id:62616)
433 Willard Avenue
Toronto, Ontario
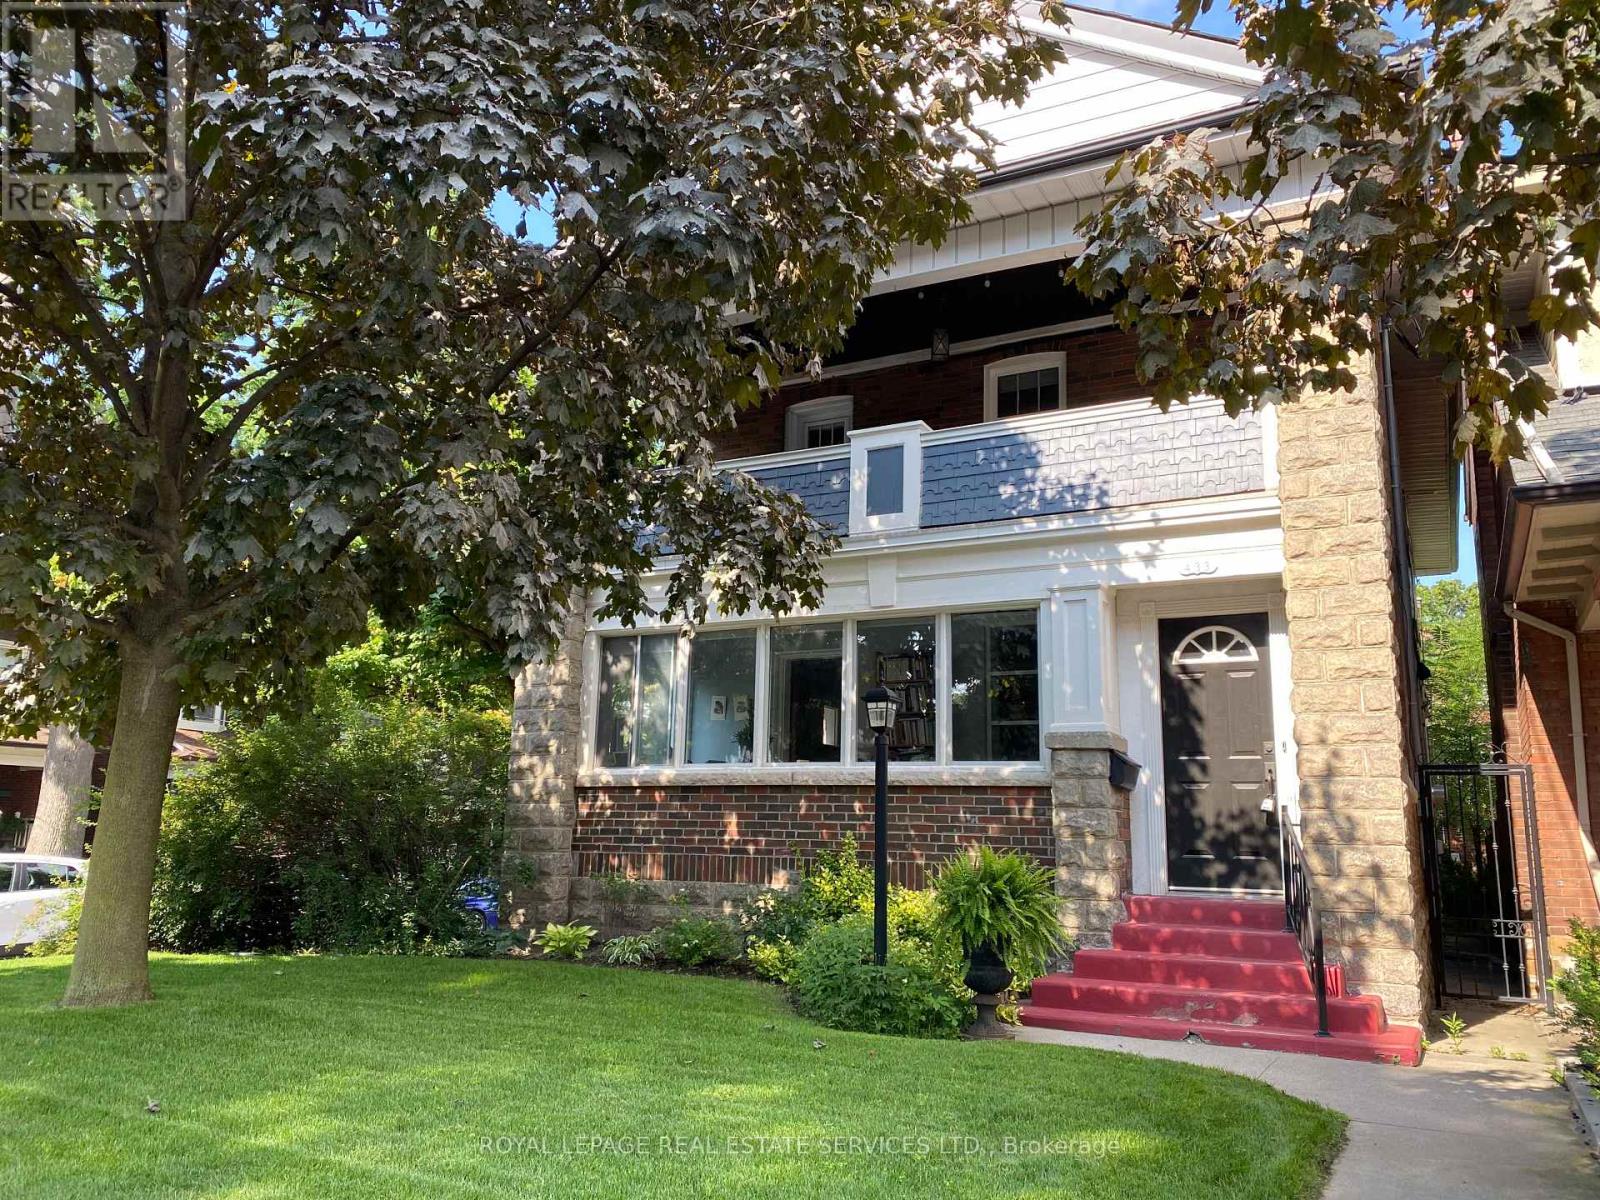
Newly Renovated Spacious 2nd Floor 2 Bdrm Unit In A Duplex With A Private Entrance On A Very Desirable St. In One Of Toronto's #1 Neighbourhoods. Perfectly Suited For A Professional Individual/Couple. Everything Is New, Hardwood Floors Thru-Out, New Kitchen, Ensuite Laundry, French Doors, Crown Moulding, Fireplace, Large Principal Rooms, Walk Out To A Huge West Facing 154 Sq.Ft. Terrace. Steps To Subway, Trendy Restos, Shops, Short Drive Or Cycle To Downtown. (id:62616)
5011 - 448 Burnhamthorpe Road W
Mississauga, Ontario
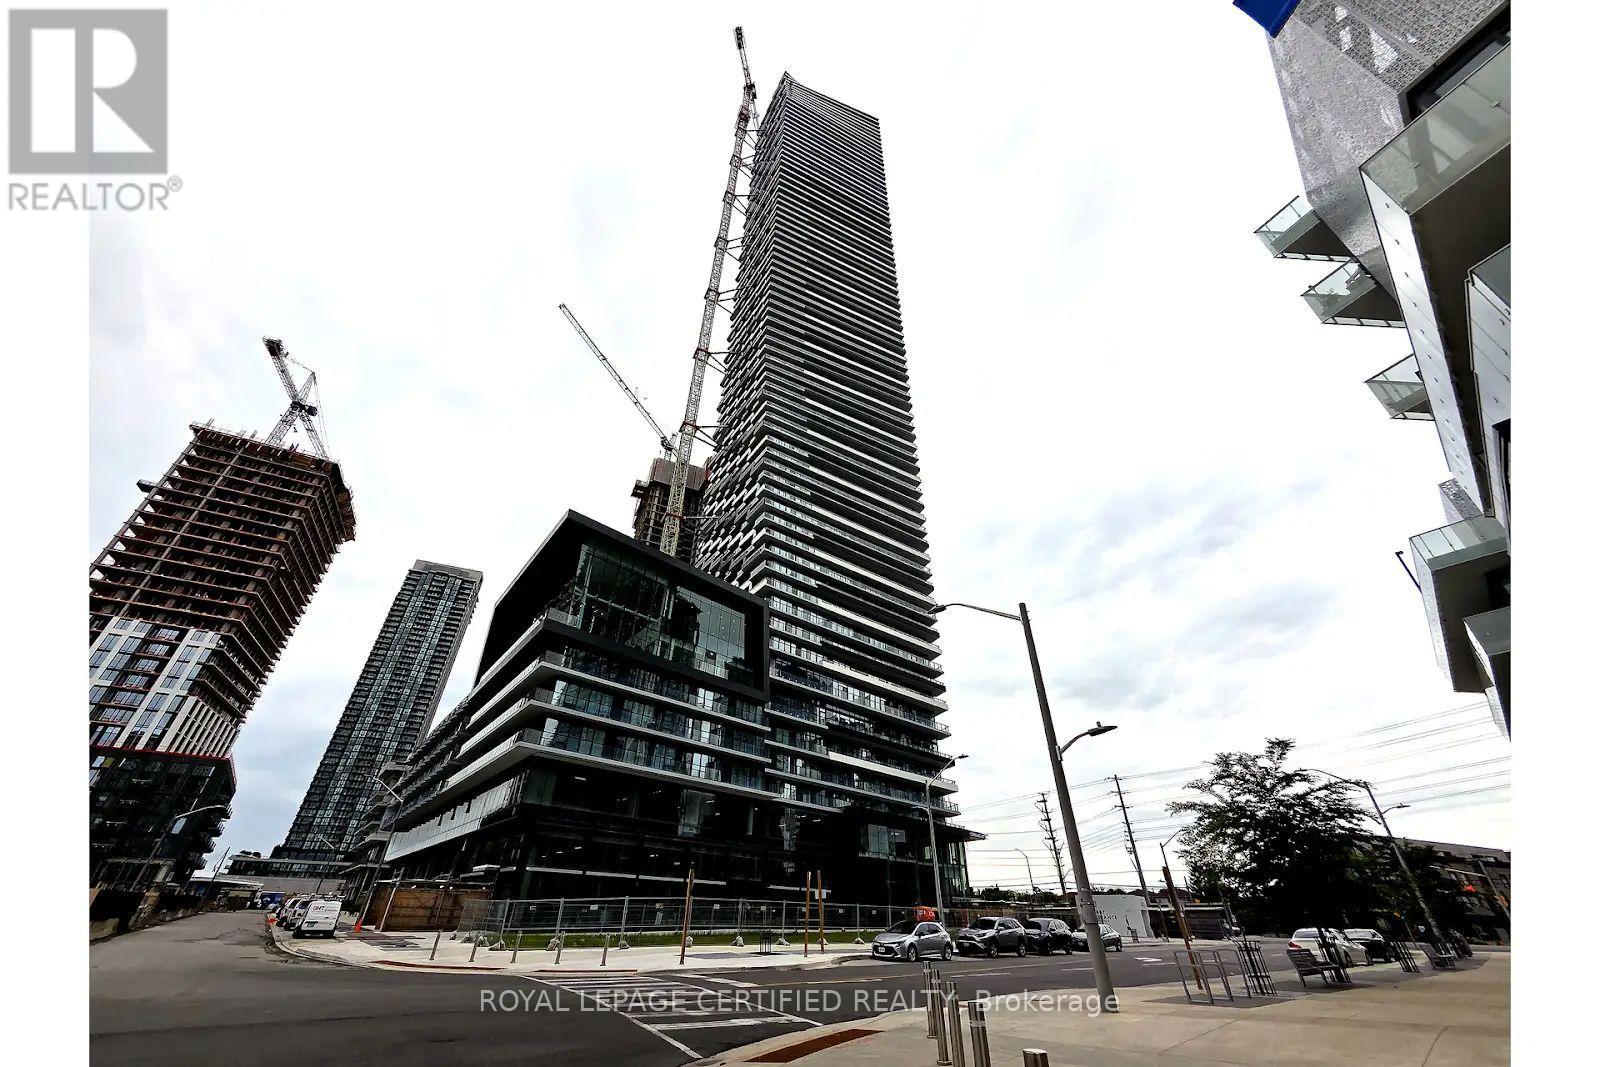
Welcome to Suite 5011 at the iconic M City 3 - where luxury meets the sky on the 50th floor! This stunning, never-lived-in 2-bedroom, 2-bathroom suite offers breathtaking panoramic views of the city skyline, Lake Ontario, and the CN Tower from your own private 292 sq ft balcony. Inside, enjoy 698 sq ft of elegantly designed living space featuring 9-ft smooth ceilings, laminate flooring throughout, a Cecconi Simone-designed kitchen with stone countertops and a full premium appliance package including stacked washer/dryer, and two beautifully appointed bathrooms with frameless glass shower enclosures. This exceptional suite includes 1underground parking space and 1 owned locker - a rare find in today's market! Residents enjoy world-class amenities including an outdoor saltwater pool, rooftop skating rink, 24-hrconcierge, fitness centre, and Rogers 1Gbps high-speed internet - all just steps from Square One, Sheridan College, Celebration Square, Mi Way Transit, and the upcoming Hurontario LR Twith easy access to Hwy 403, 401 & QE W. This is elevated living at its finest - don't miss it! (id:62616)
Basement - 168 Chambers Avenue
Toronto, Ontario
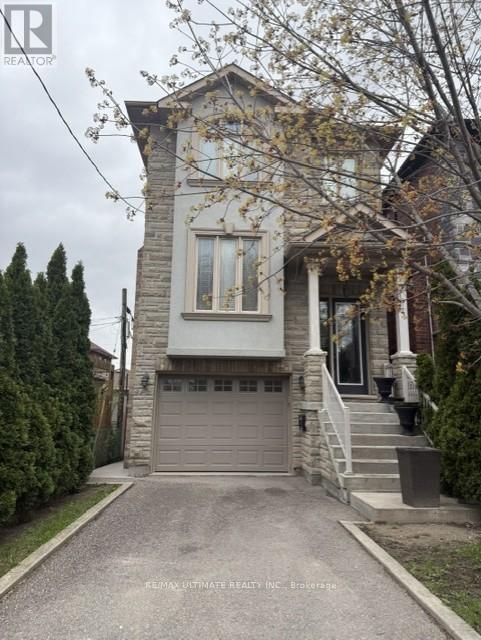
Modern, Stylish and Move In Ready! This beautiful updated one - bedroom Apartment offers the perfect blend of comfort and convenience. Thoughtfully renovated with contemporary finishes throughout, this bright and inviting home features a sleek kitchen with stainless steel/ black appliances, an updated bathroom and a spacious bedroom designed for comfortable living. Enjoy this added benefits of air conditioning, utilities included and your own private outdoor yard space, perfect for relaxing or entertaining. Ideally located close to public transit, parks, restaurants, shopping and everyday amenities, with easy access to the Junction and Stockyards Village. This exceptional rental is perfect for those seeking a clean, modern home in a convenient neighbourhood. *Please note: some photos have been virtually staged* (id:62616)
21 - 745 Farmstead Drive
Milton, Ontario
Fabulous on Farmstead! Located in the desirable Willmott neighbourhood of Milton, Unit 21 is a beautifully landscaped corner lot, end-unit townhome that backs on to tranquil green space. Take a few steps into this home and be wowed by all the natural light that pours in from its many windows & French doors. On the main floor the 9 Ft ceilings, warm hardwood floors, crisp white walls and pot lights add to its bright & airy feel. Your open concept living area has distinct zones for cooking, dining & unwinding. A modern kitchen which features a breakfast bar, double sink, ample cabinet & counter space, full sized stainless steel appliances & granite countertops. Open up those French doors (Yes! Both open to let in all that fresh air) and walk out on to your extended deck that offers stunning views of the ravine & a lovely willow tree. It's also equipped with a motorized awning for those extra sunny days plus stairs that bring you down to your stamped concrete patio, which wraps around the exterior of the home. Exterior pot lights illuminate the home from all angles. Both deck and patio have gas lines for the BBQ aficionados! You'll also find a two piece powder room on the main floor as well as access to your attached garage. Head upstairs and you'll find three spacious bedrooms, as well as two full bathrooms and two linen closets. The primary bedroom is a true retreat with separate sitting area, two large windows, a walk-in closet and four piece ensuite bathroom with a soaker tub and separate shower. The lower level is a finished walkout basement that is as stunning as it is versatile. The open concept space can be used as a recreation room, home office, home gym & so much more, with a sleek full bathroom (Yes, that's a total of four bathrooms!), stacked Electrolux full size washer & dryer and laundry sink + the second set of French doors lead you out into the backyard. This home has parking for three cars + visitor parking in the area. Some photos are virtually staged (id:62616)
212 - 2085 Amherst Heights Drive
Burlington, Ontario
Bright & Spacious South-Facing Condo in the Heart of Burlington - Balmoral II. Welcome to Balmoral II, a highly desirable low-rise condominium community ideally located in the heart of Burlington. This south-facing 2-bedroom, 2-bathroom suite offers 1,428 sq. ft. of bright, open-concept living space with 9-foot ceilings and sunlight streaming in all day. The spacious living room features a coffered ceiling and a cozy fireplace, creating a warm and inviting atmosphere. The kitchen offers a walk-out to an open balcony, perfect for morning coffee or evening relaxation. The primary bedroom includes a Juliette balcony that lets in fresh air and natural light. You'll appreciate rich laminate flooring throughout, mirrored closets, and ample storage, including a full-size laundry room that doubles as a pantry. This unit also comes with in-suite laundry, underground parking, and a separate storage locker for added convenience. Residents of Balmoral II enjoy a wide range of amenities, including a party room with a kitchenette, library, fitness centre, hobby/workshop room, car wash bay, and a BBQ area with outdoor seating. EV charging stations are also available on site. Located just off Brant Street and Highway 407, this prime location offers easy access to shopping, dining, parks, and transit-perfect for commuters, downsizers, or anyone seeking a comfortable, carefree lifestyle in a well-maintained building. The fees cover heat, CAC, water, parking, locker, building insurance, and common elements. Wow, priced at $483.00 sq. foot. Owner's pay their own hydro, internet, cable, etc. The unit is heated by a water heat pump. Don't miss your chance to own this bright and beautifully maintained condo in one of Burlington's most sought-after communities! (id:62616)
134 - 1480 Britannia Road W
Mississauga, Ontario
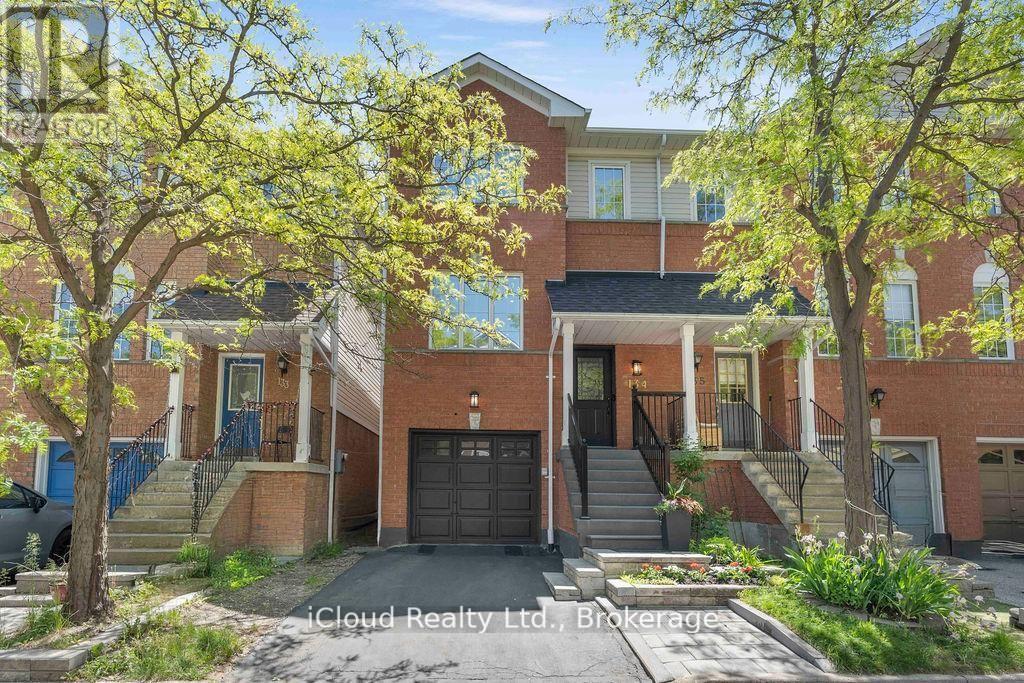
Beautiful 3 Bed, 3 Bath, Condo Townhouse in a prime Mississauga location. Minutes from the Heartland shopping Centre and Square One. Steps to Grocery stores, banks, schools, transit, and easy access to major highways. Low Maintenance Fee of $180.50 monthly. Features an Open concept Living/Dining Room, Eat-in kitchen with walk out to a large deck 16 ft x 12 ft, direct Garage access. Upper Level has a spacious primary bedroom with walk-in closet and upgraded 4-piece ensuite, quartz counter, plus two additional large bedrooms, with big windows, ample closet space and an upgraded 4 pc. Common bath with quartz counter. No carpet at all. Beautiful wood flooring throughout. Upgraded Kitchen with quartz counter, Backsplash, Newer St. steel appliances, newer faucet and modern lighting. New Samsung St. Steel Fridge, Samsung St. Steel stove (Air fryer and convection oven), Samsung Dryer (all in June 2026). Frigidaire St. steel Dish Washer 2024, St. Steel Rangehood exhaust 2025. New Front Exterior steps, Stonework and Black Aluminum railings. (2024). Laundry room in the basement with a lot of storage space. Located in a highly desirable school zone in a family friendly community. Close to St. Joseph Catholic Secondary School, St. Raymond Catholic Elementary School, Whitehorn Public Elementary School and BraeBen Championship 18-Hole Golf Course & Driving Range. (id:62616)
406 - 56 Annie Craig Drive
Toronto, Ontario
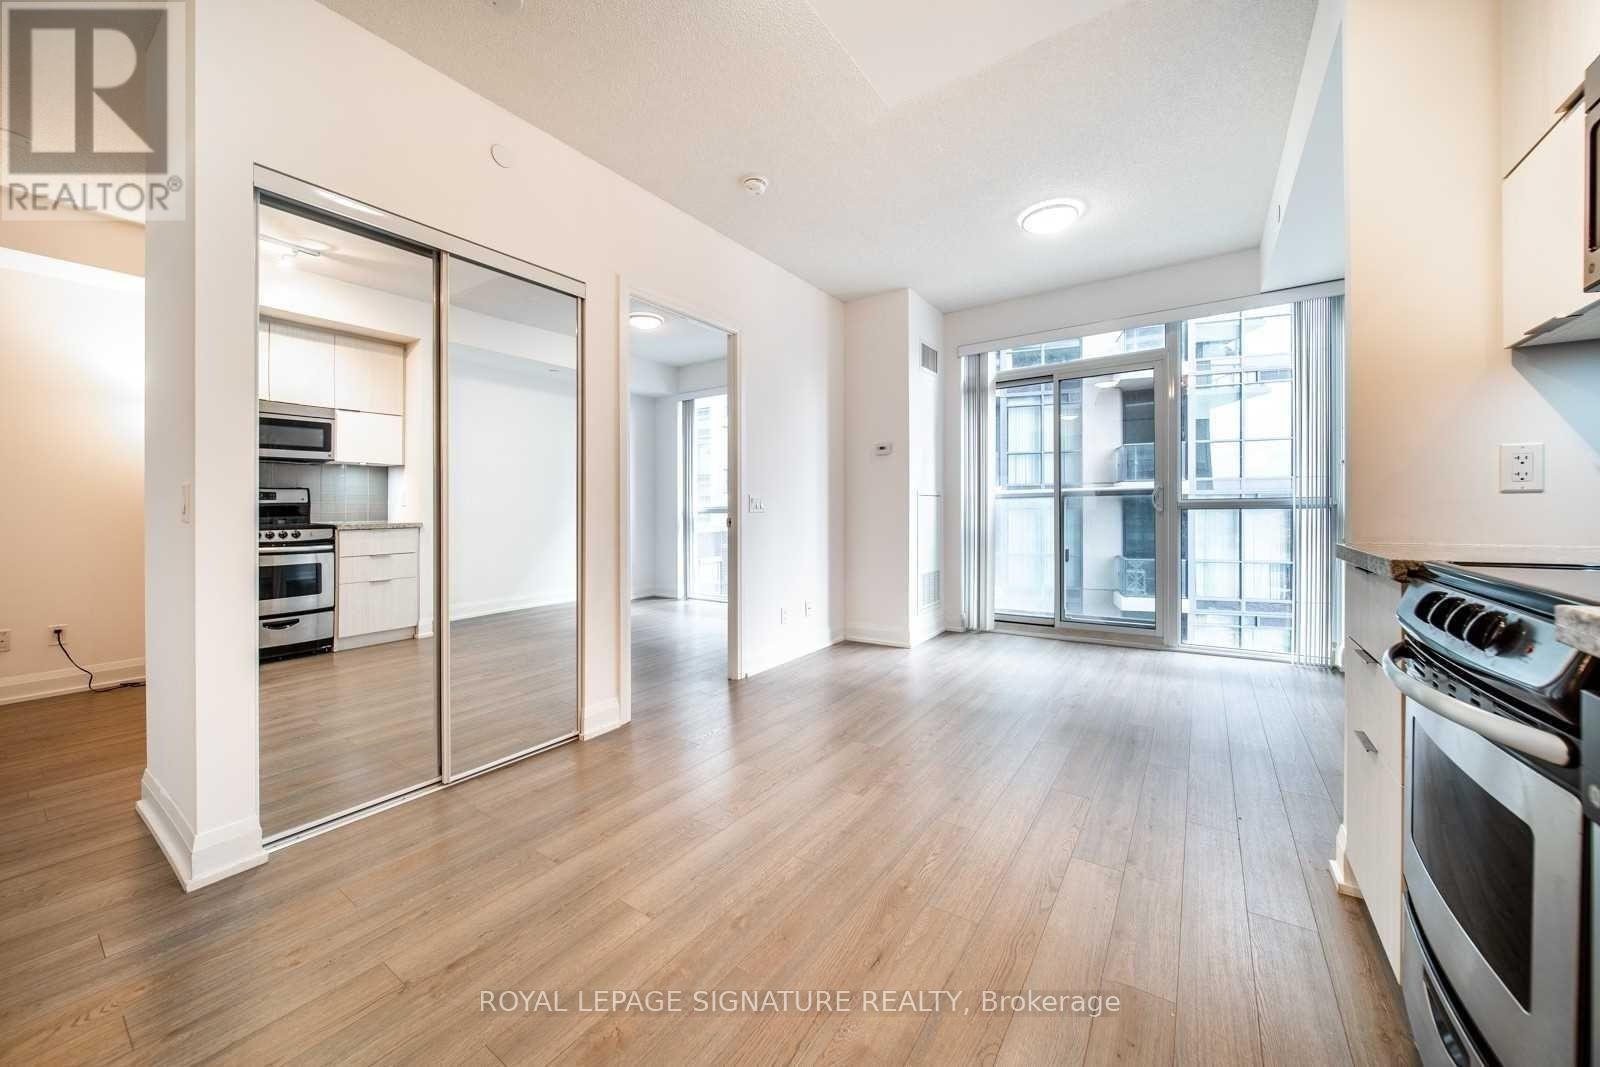
Bright 1 bed + true den at Lago on the Waterfront, with parking included. This 573 sq ft suite features floor-to-ceiling windows, laminate flooring throughout, a kitchen with granite counters, stainless steel appliances, full-size ensuite laundry, and built-in entryway storage. The enclosed den works well as a home office or flex space.The building offers resort-style amenities including an indoor pool, hot tub, sauna, gym, theatre room, BBQ terrace, party room, guest suites, and 24-hour concierge. Steps to the lake, Martin Goodman Trail, Humber Bay Shores Park, TTC, Mimico GO, and quick access to the QEW. All questions emailed to admin@theeastwoodre.com (id:62616)
6038 Silken Laumann Way
Mississauga, Ontario
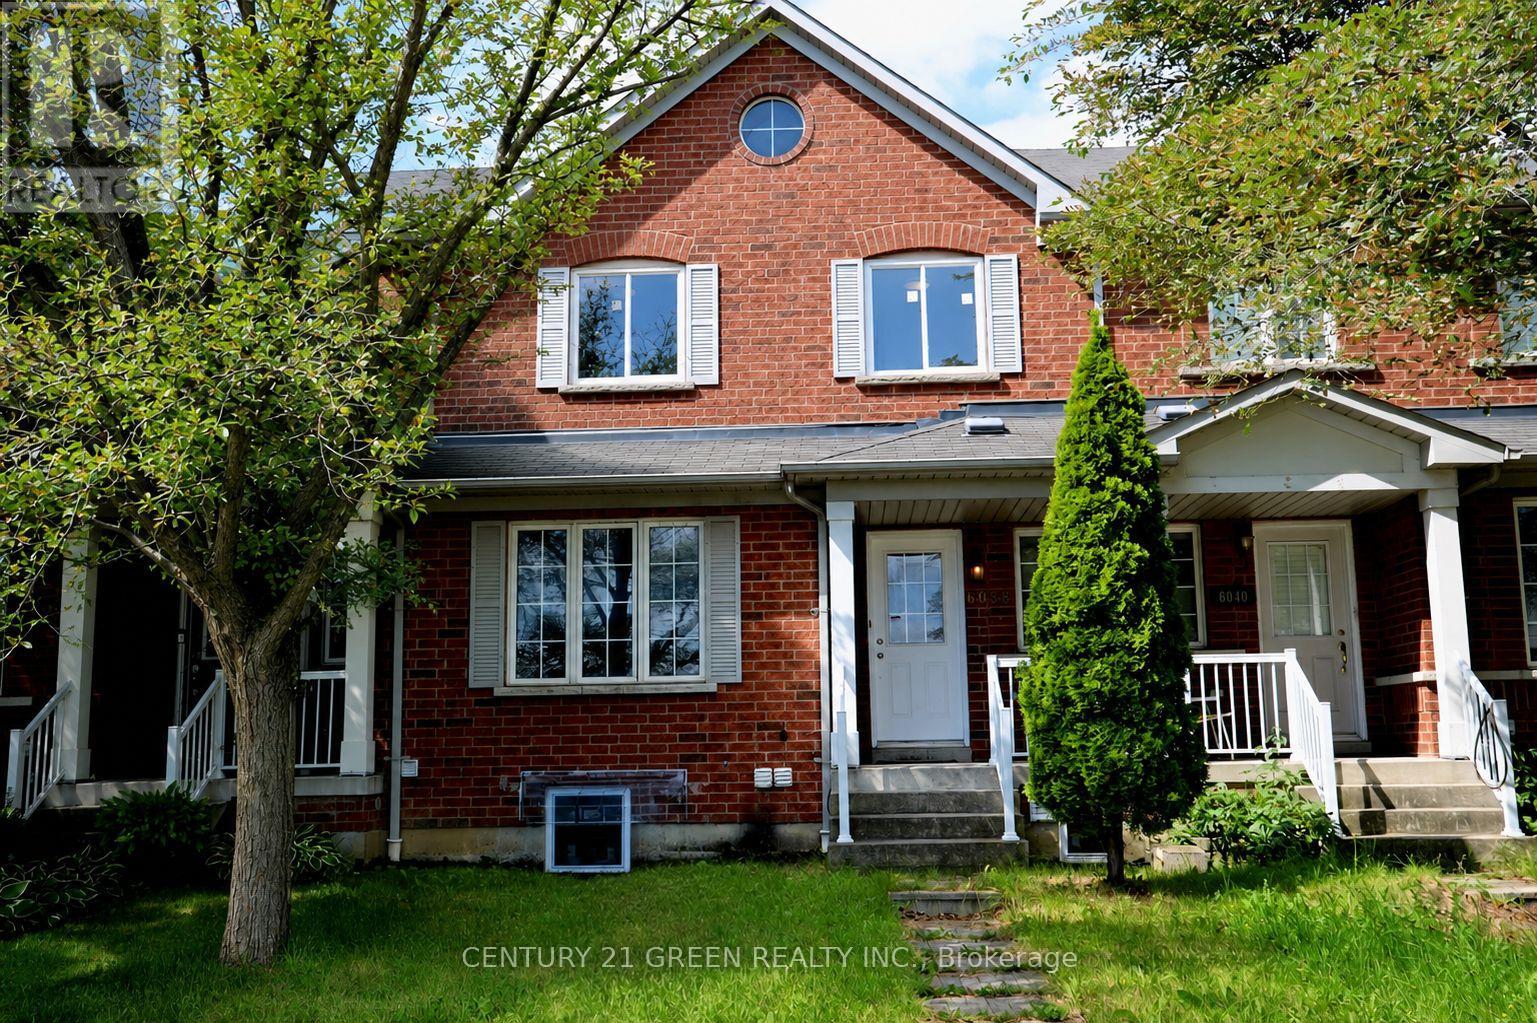
Welcome to 6038 Silken Laumann Way - a stunning and impressive townhome nestled in the highly sought-after Heartland community of Mississauga , 2 minutes walk to Goodlife fitness, Marshalls, Michaels, Tim Horton, Wendy's and many other anchor stores. This beautifully maintained home offers a perfect combination of modern upgrades, spacious living, and exceptional convenience. Fully upgrades house offers you great layout, upgraded kitchen, separate dinning area living area , family room. Enjoy high quality Vinyl flooring in the house , and impressive 9-foot ceilings that enhance the sense of space and openness. This beautifully designed home features 3 spacious bedrooms and 4 bathrooms, offering exceptional functionality and convenience for families and guests alike. Legal basement apartment with a separate entrance, offering 3 bedrooms, 2 full bathrooms, and excellent rental income potential or the perfect setup for extended family. Located in the heart of Mississauga's vibrant Heartland community, this home offers unbeatable convenience with easy access to transit, bus stops, Heartland Town Centre, shopping, restaurants, schools, parks, and major highways. This rare turnkey opportunity combines luxury, versatility, and exceptional value in one of Mississauga's most desirable communities. Don't miss your chance to own this remarkable home! Upgrades : Furnace (2024), Air Conditioner (2024) , Tankless Water Heater (2022), Two Bedrooms windows (2026), Vinyl flooring (2026), Kitchen (2024), Second-Floor Washrooms ( 2026 ) (id:62616)
417 - 770 Whitlock Avenue
Milton, Ontario
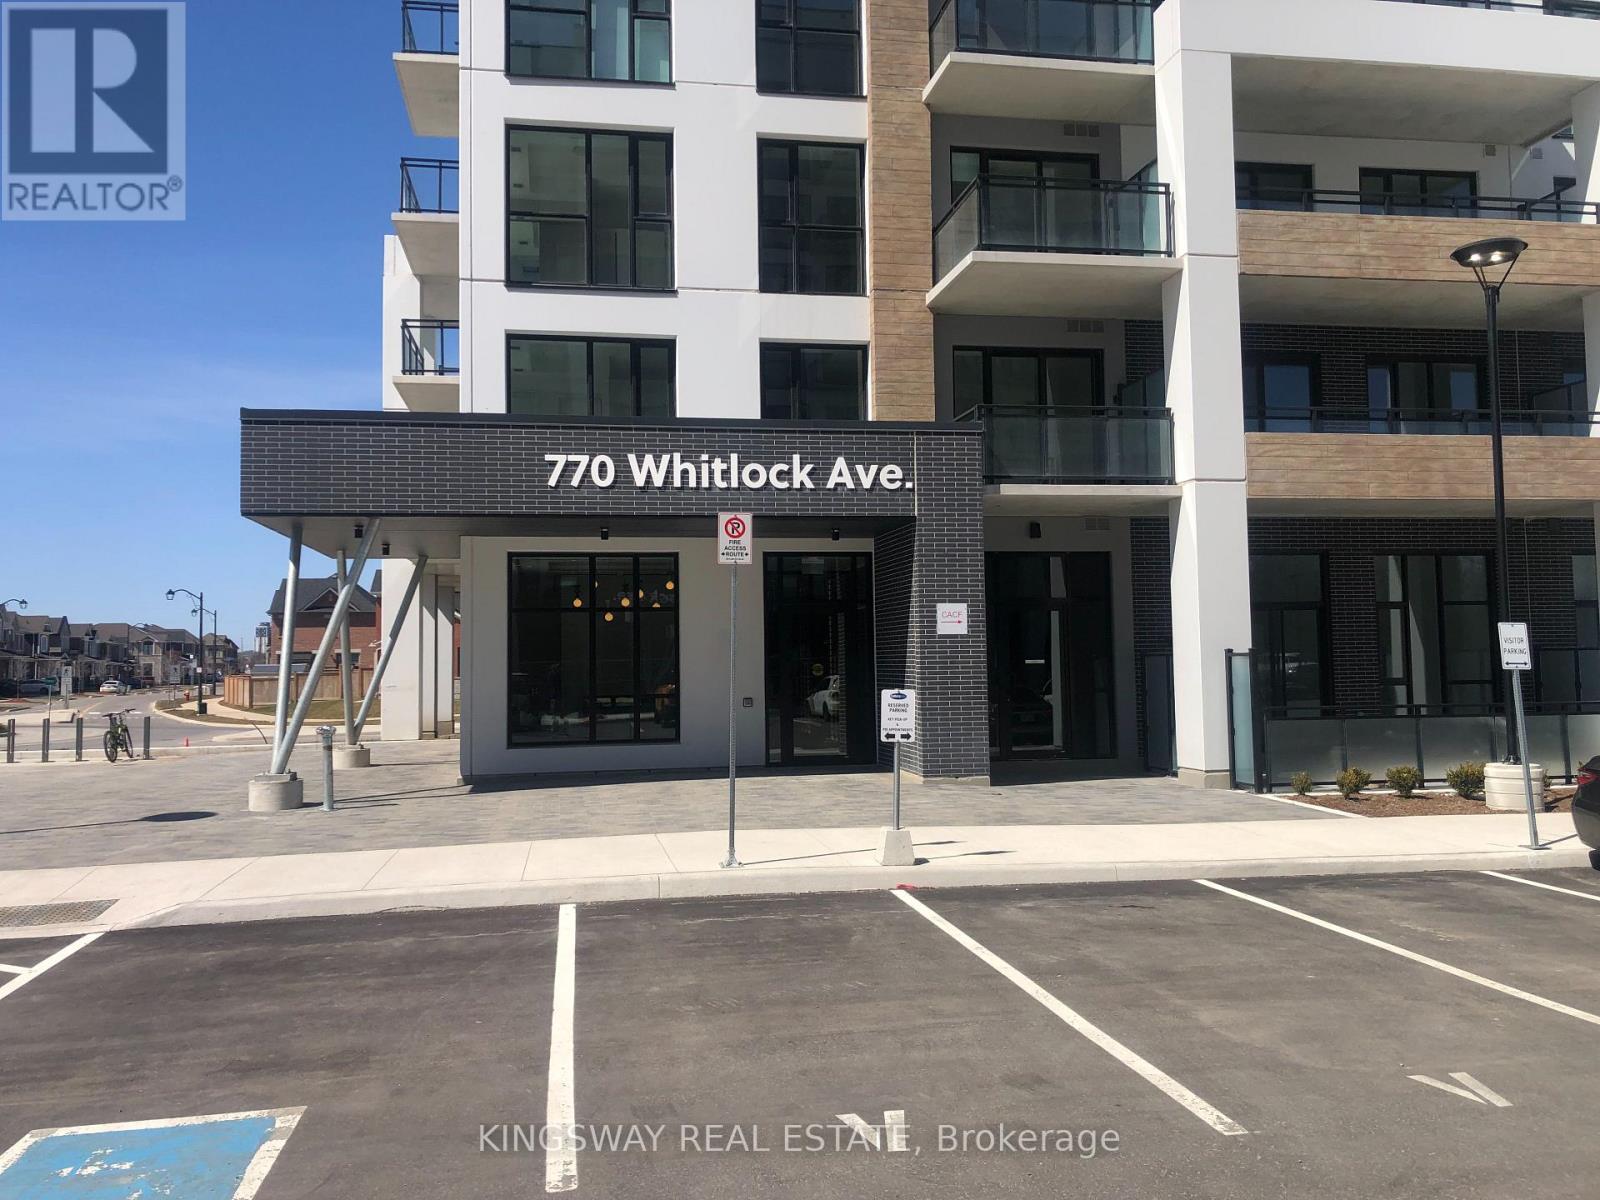
***MUST BE SEEN***Nearly New 2 Bedroom Unit Available In The Desirable Mile And Creek Condo Development. Spacious And Bright Northwesterly Facing Unit With Breathtaking Views Of The Escarpment From The Huge Balcony. Luxury Living With Loads Of Amenities Including A Well Equipped Fitness Centre, Yoga Studio, Media Room, Rooftop Terrace With BBQ's And A Fireside Lounge. Concierge Services, Underground Parking And A Pet Spa Add To The Appeal. Unit Is Carpet Free With Custom Window Coverings And Modern, Stylish Finishes Throughout. Great Floor Plan Boasting A Master Bedroom With A Large Walk In Closet And Spa Like Ensuite With Glass Shower. 2nd Bedroom Has A Double Closet And Access To The Large Balcony. High Speed Internet Included With Tenant To Pay Heat, Hydro And Water Through Provident. Act Now While It Lasts!!! (id:62616)
52 Harpreet Circle
Toronto, Ontario
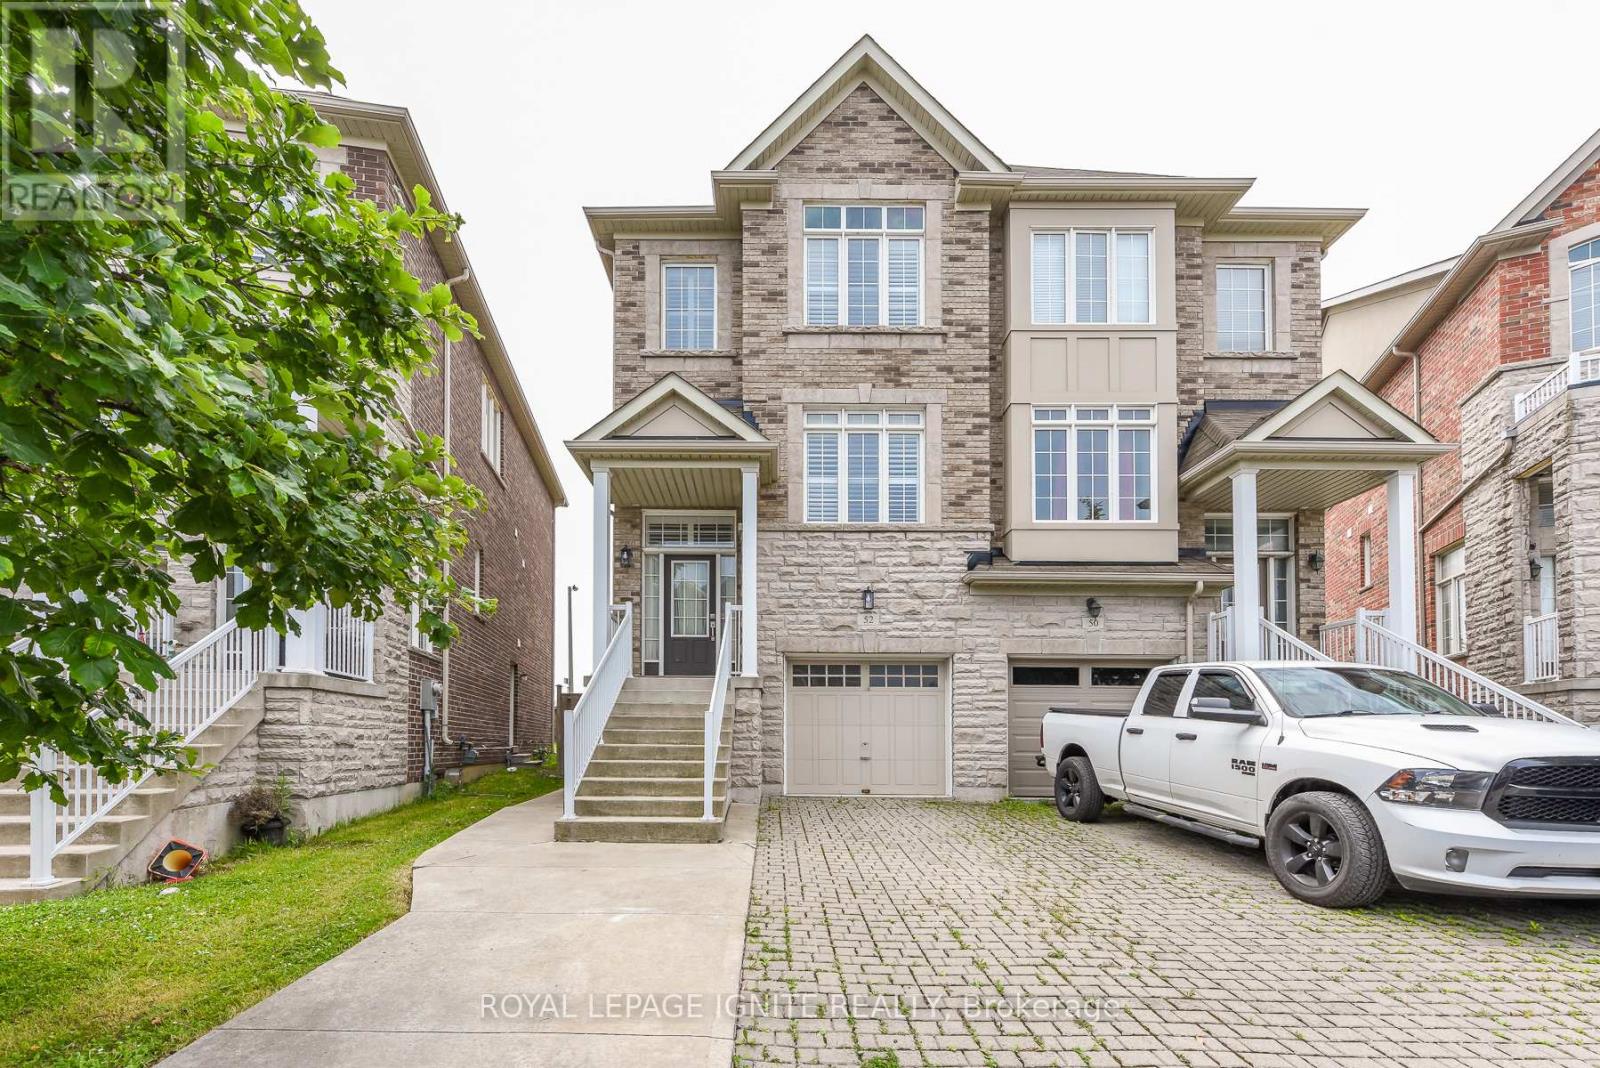
Very well kept house by original owners. 2013 built. first time listed for sale. Very good size semi detached house in prime location of Etobicoke. having huge living/dinning room combo and rare to find a family room in semis, good size kitchen having granite counters and stainless Steele appliances, open concept family room has very nice park view . huge park having water splash for kids . huge master bedroom with 4 pc ensuite and 2 walk in closets, good size other two bedrooms. on main floor there is laundry in common area easily accessible for upstairs and downstairs. access to garage, huge great room at this level which can be used as bedroom for the basement and walk out to backyard. there is separate entrance for the basement as well, The basement was rented out for $1650 per month. Now vacant. on the basement level there is huge eat in kitchen , mechanical room as well as full washroom. completely carpet free home. Huge backyard, pie shape lot, 4 car parking, renovated, freshly painted. The Seller and agent do not warrant retrofit status of finishes basement apartment, must insert the non retrofit clause in the offer. (id:62616)
128 - 895 Maple Avenue
Burlington, Ontario
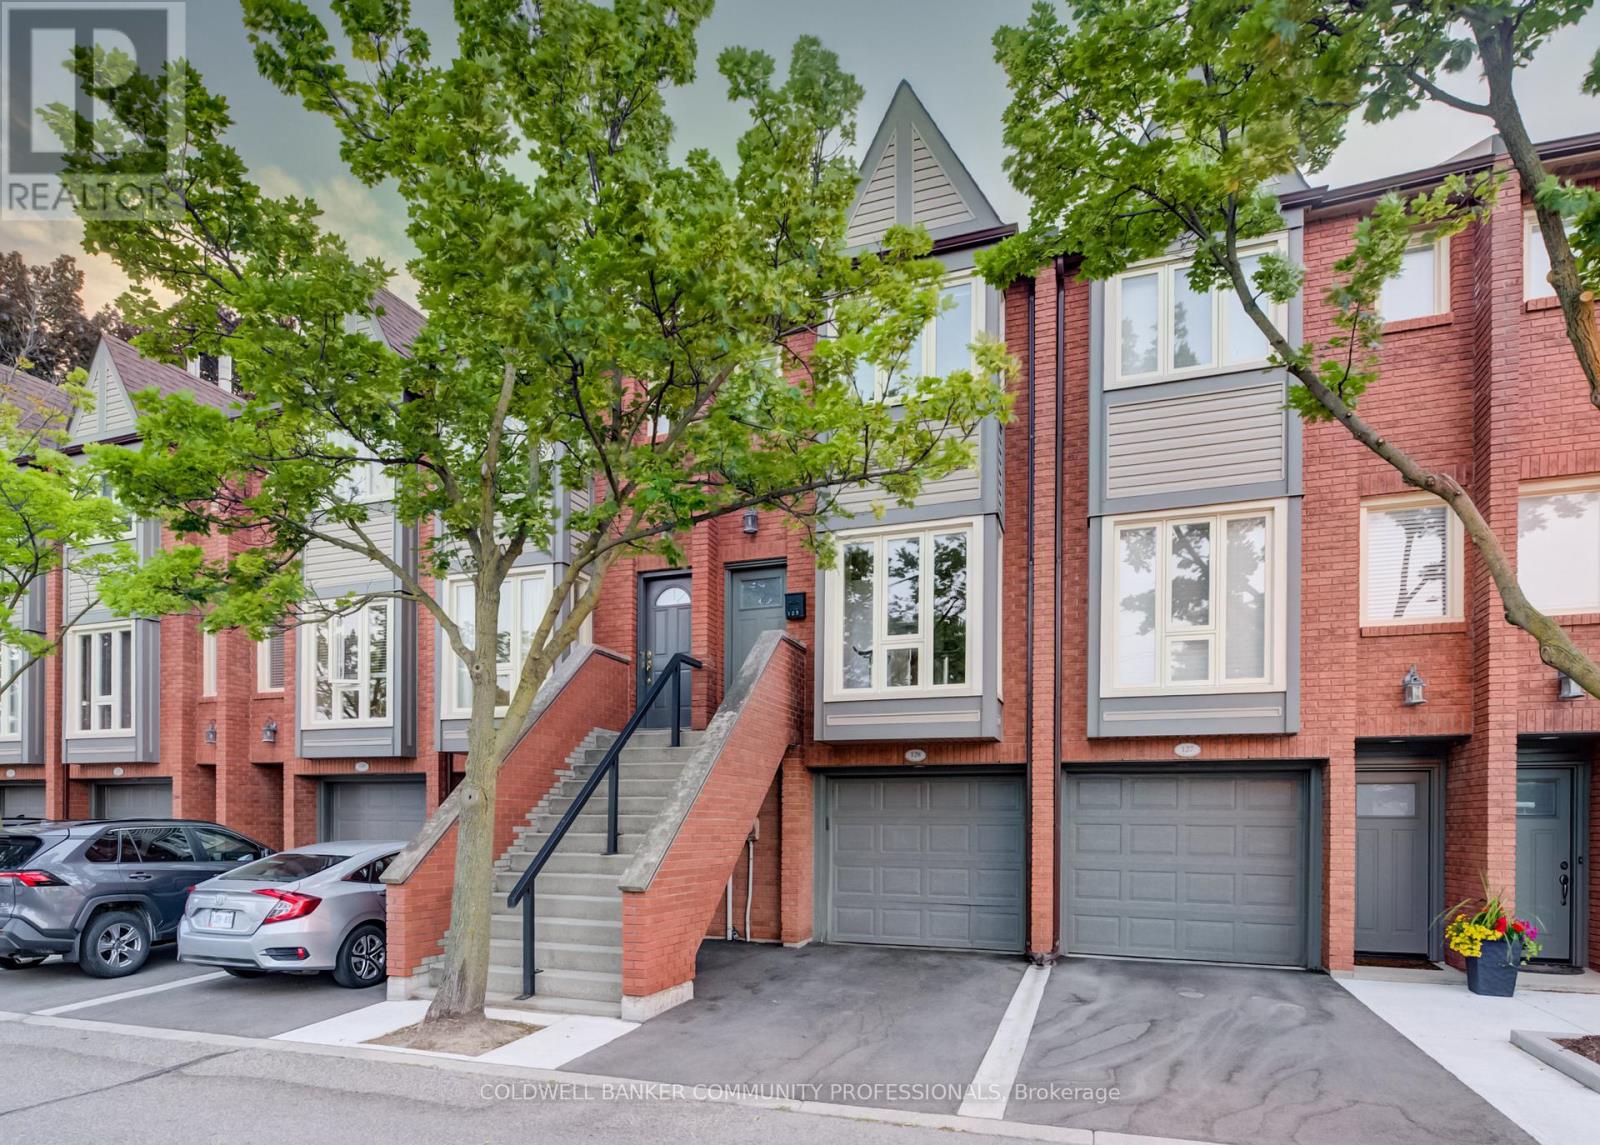
Welcome to this beautifully maintained 2+1 bedroom, 2 full bathroom townhome in the highly sought-after Brownstones, ideally located directly across from Mapleview Mall. Offering the perfect blend of comfort, convenience, and lifestyle, this home is an exceptional opportunity for first-time buyers, downsizers, or investors alike. Step inside to discover a bright and functional layout with spacious living areas and the flexibility of a third bedroom, rec room, home office, or teenage retreat to suit your needs. Outside, escape to your own private backyard oasis, where lush greenery creates a peaceful setting to relax, entertain, or enjoy your morning coffee in complete privacy. One of this home's standout features is its exceptionally low condo fees, among the lowest for comparable-sized units in the complex, offering outstanding value and affordability. Visitors will also appreciate the convenience of ample visitor parking located directly outside the front door, making hosting family and friends effortless. Situated in an unbeatable location close to shopping, restaurants, parks, transit, and major commuter routes, this move-in-ready townhome combines low-maintenance living with everyday convenience. Don't miss your chance to own a home in one of the area's most desirable communities. (id:62616)