
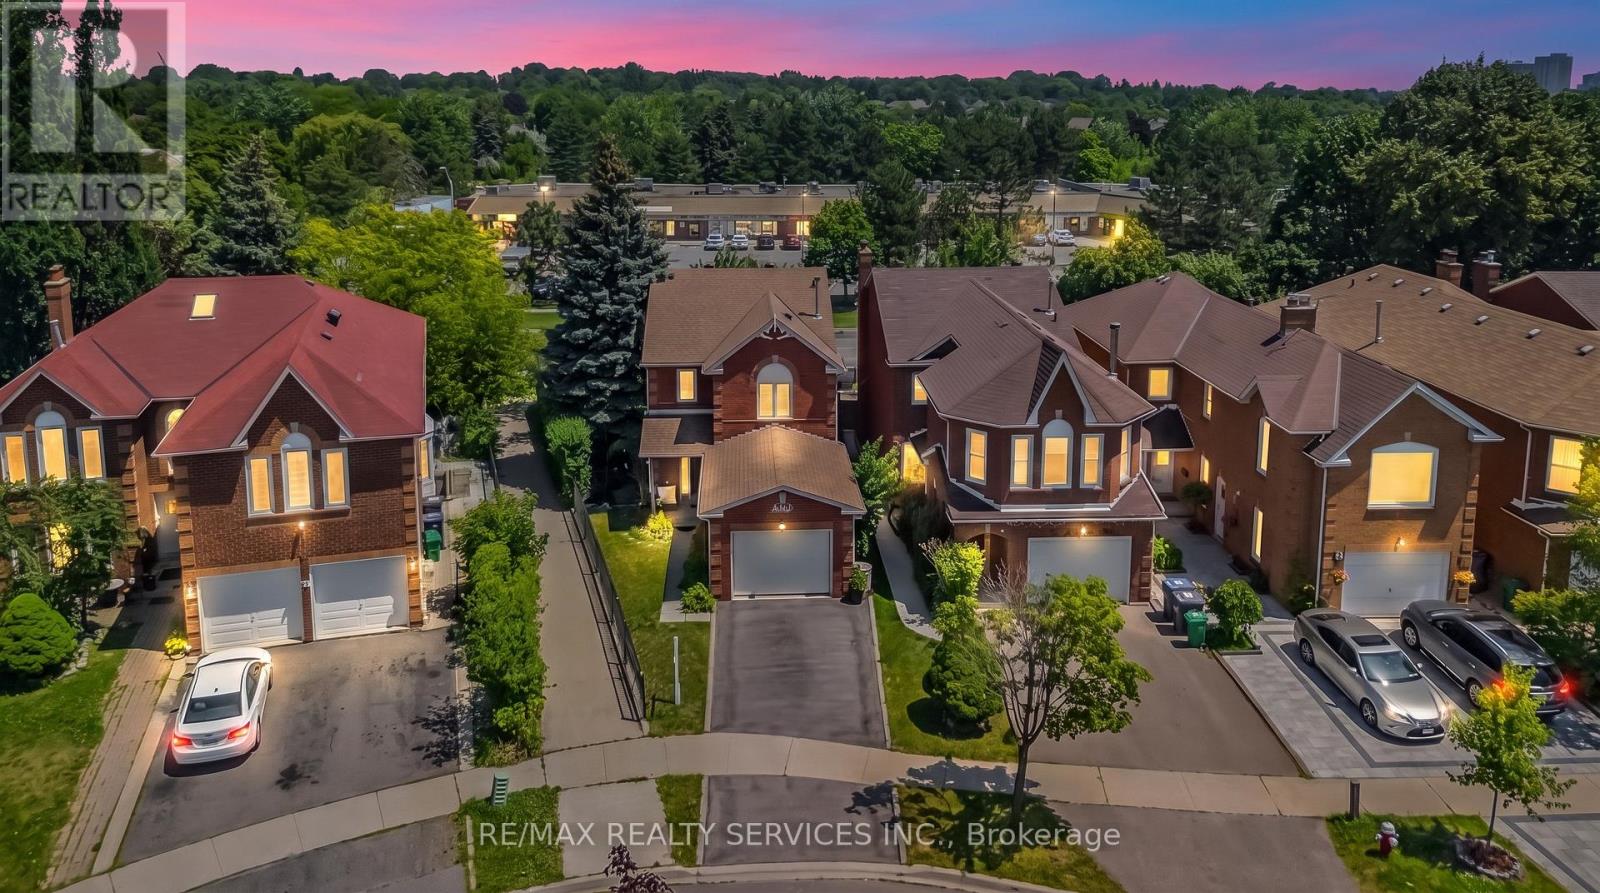
76 Leeward Drive
Brampton, Ontario
Welcome to this beautiful, move-in-ready detached home featuring 3 spacious bedrooms and a thoughtfully designed layout. Enjoy separate living, family, and dining rooms, offering plenty of space for both everyday living and entertaining. Master bath has a Jacuzzi tub.Enjoy the convenience of a Central Vacuum throughout the Home.The impressive open-to-above dining room fills the home with natural light and creates a grand, elegant atmosphere.Situated on a desirable pie-shaped lot in a beautiful location, this home offers a spacious backyard with endless possibilities. The oversized garage provides ample room for parking and additional storage.This well-maintained home is ready for you to move in and enjoy. Don't miss the opportunity to own this exceptional property in a sought-after neighbourhood! (id:62616)
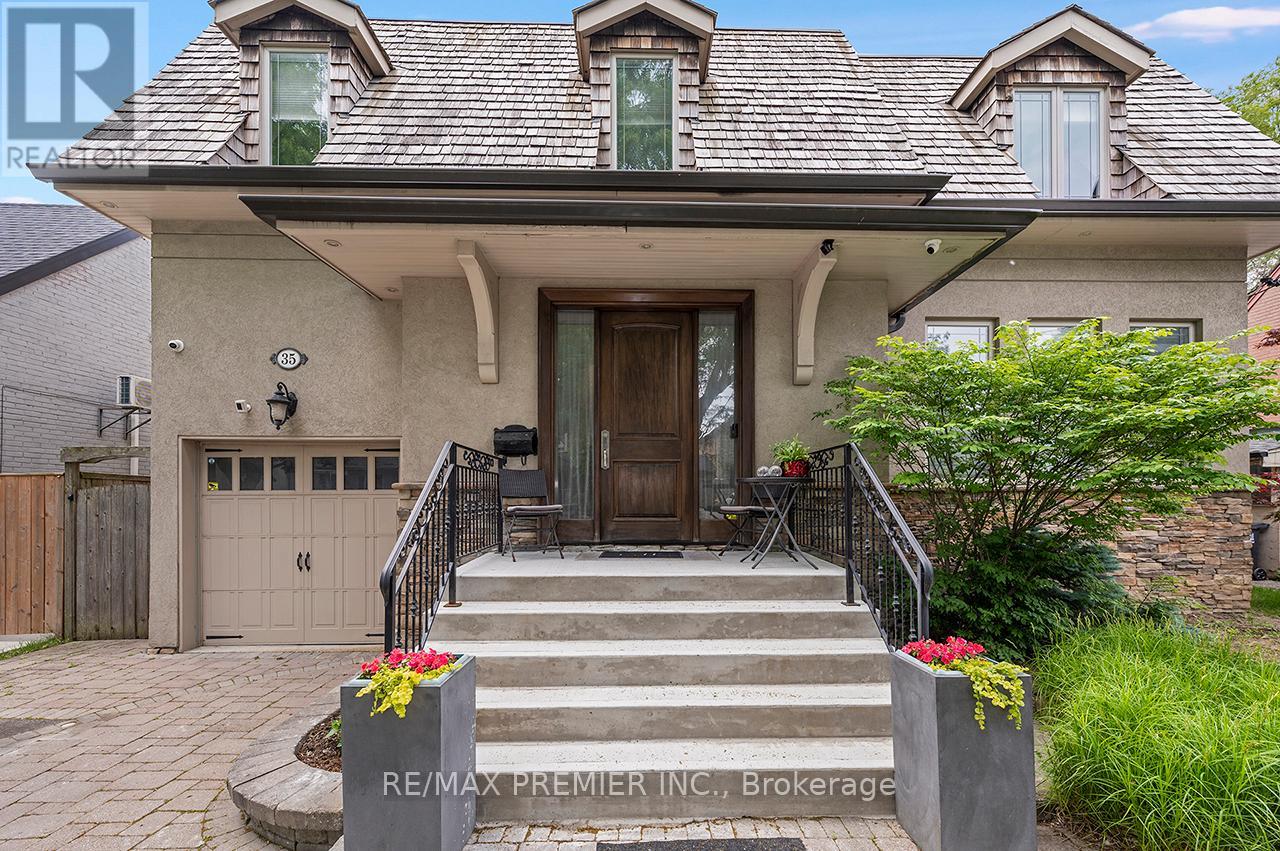
35 Yorkdale Crescent
Toronto, Ontario
Purchase for less than $325.00 per square foot not including exterior landscaping and swimming pool. Detached 2 Storey Home with over 5,300 square feet of Total Living Space!!! Main Floor Features - Grand Entrance, Separate Living and Dining Room with Crown Mouldings, Wainscoting, Pot Lights, hardwood flooring. Beautiful Open Concept Kitchen with Oversized Island great for entertaining guests or casual dining. 6burner Gas Stove with Wall Mounted Pot Filler. Custom Cabinetry, Pot Lights, Crown Mouldings, Walkout to Backyard Deck, Eat in Kitchen, Combined Family Room which gives a spacious yet comfortable feel. Side Entrance, Direct Entrance into Garage & Powder Room which completes this functional layout.2nd Floor Features - Primary Bedroom - Elegant 6 Piece Ensuite, Walk in Closet, Potlights, Crown Mouldings overlooking back beautiful backyard. 2nd Bedroom 3 Piece Ensuite, Closet, 3rd and 4th Bedroom share 4 Piece Ensuite with Custom Built In Cabinetry. Hardwood Throughout. Basement Features - Open Concept Living Space with Full Sized Kitchen with porcelain tiles flooring, Eat-In Area and Living Room. Vinyl flooring. Exterior Features: Separate Walk up Entrance to private backyard. Bathroom, Cold Room and Plenty of Storage Space. Exterior Beautifully landscaped, Interlocking Throughout, Newly Resurfaced Concrete Front Porch. Newly Painted Wood Deck with Pergola, Inground Salt Water Pool(Maximum depth 5.5 ft) with Hot Tub. Cabana with 3 Piece Bathroom, Outdoor Kitchen, Garden Shed. Enjoy this Private Oasis!!!Ideally located, Steps to TTC, major highways (400, 401, 409), Pearson Airport, Humber Valley Golf Course, Humber River Hospital, scenic trails along the Humber River, schools, parks, places of worship, and the new community centre currently under construction. Don't miss this opportunity to own a versatile home in a highly desirable neighborhood! (id:62616)
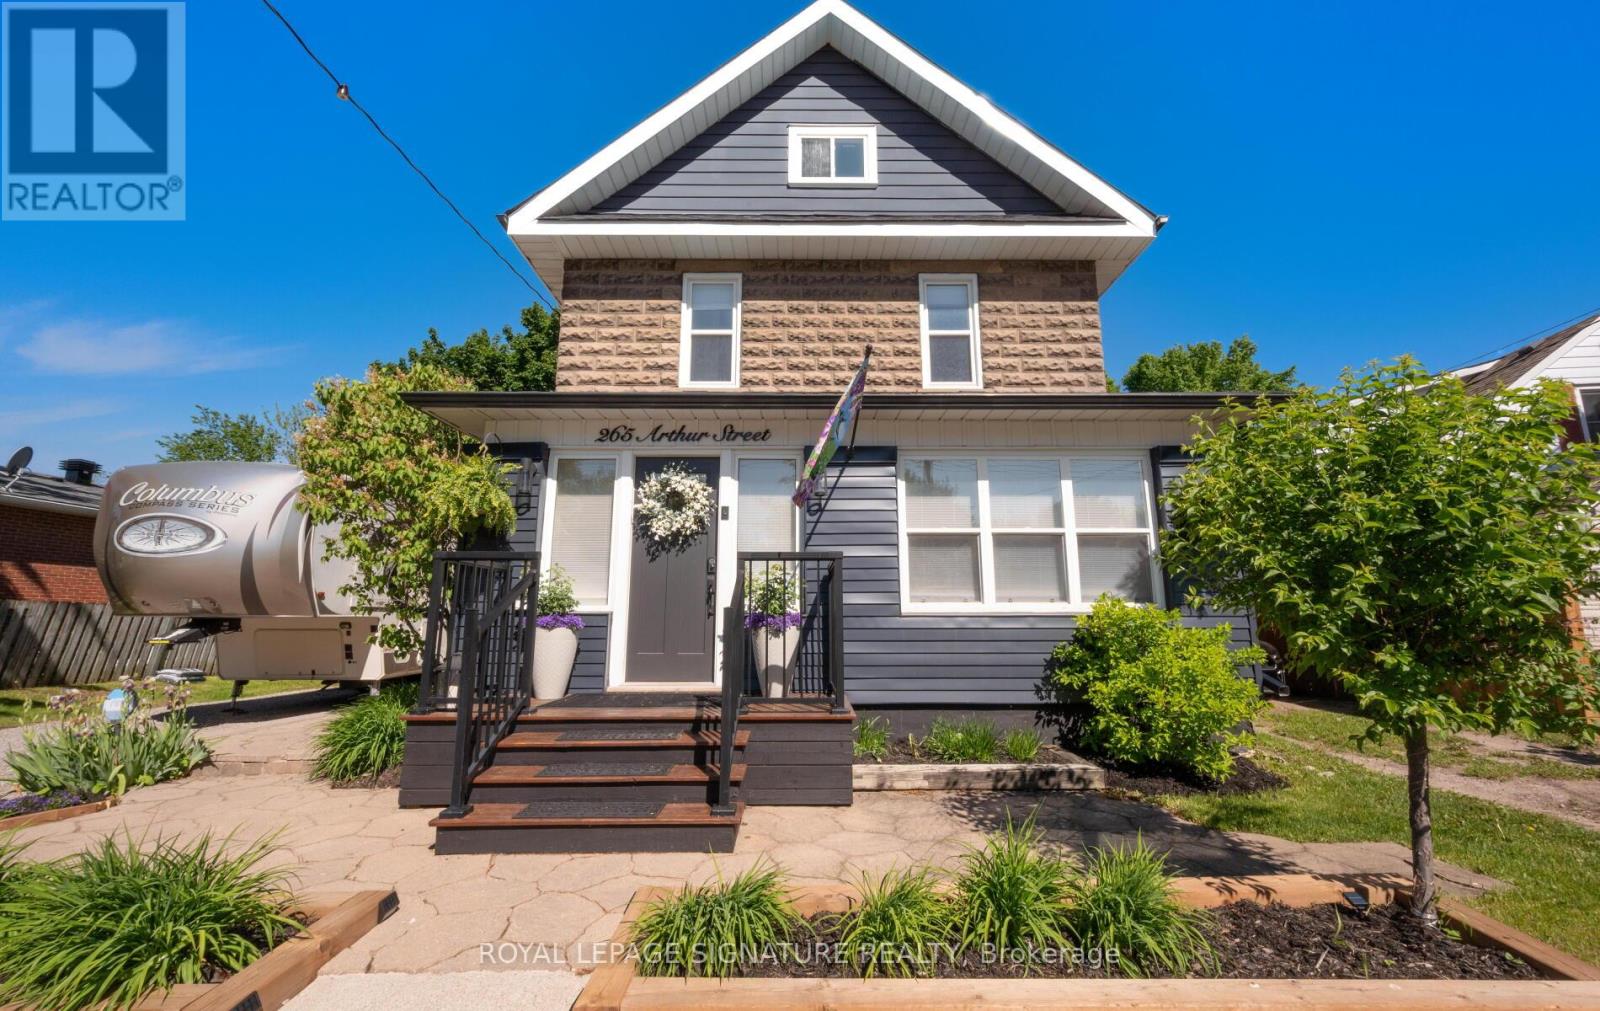
265 Arthur Street
Halton Hills, Ontario
Beautifully renovated century home on a lot just under 1/4 acre! New roof(2020), security system with Ring video doorbell, security cameras with recording and alarm, Nest heating and cooling automation, high-efficiency on-demand hot water (Owned), high-efficiency furnace, Whirlpool water softener (2022), updated plumbing and electrical, fire-rated insulation, soundproofing, recessed LED lighting, gas fireplace. Large vestibule, lounge, family room, and open-concept kitchen/dining room with 11-ft quartz island, 36-inch gas range, built-in dishwasher, under-counter microwave drawer, double-door fridge with pullout freezer drawer, wine fridge, and ample storage. Primary bedroom with walk-in closet and 4 piece en-suite, second level laundry w/ front load washer and dryer, skylights, finished basement, and large storage area. Wrap-around enclosed deck featuring a Napoleon BBQ, built-in fridge, and dining area, plus a lower deck and separate interlock patio, large shed, carport, and parking for up to 7 vehicles. Walking distance to schools, shopping, GO Train & so much more! 15 minutes to the 401! Fantastic location! (id:62616)
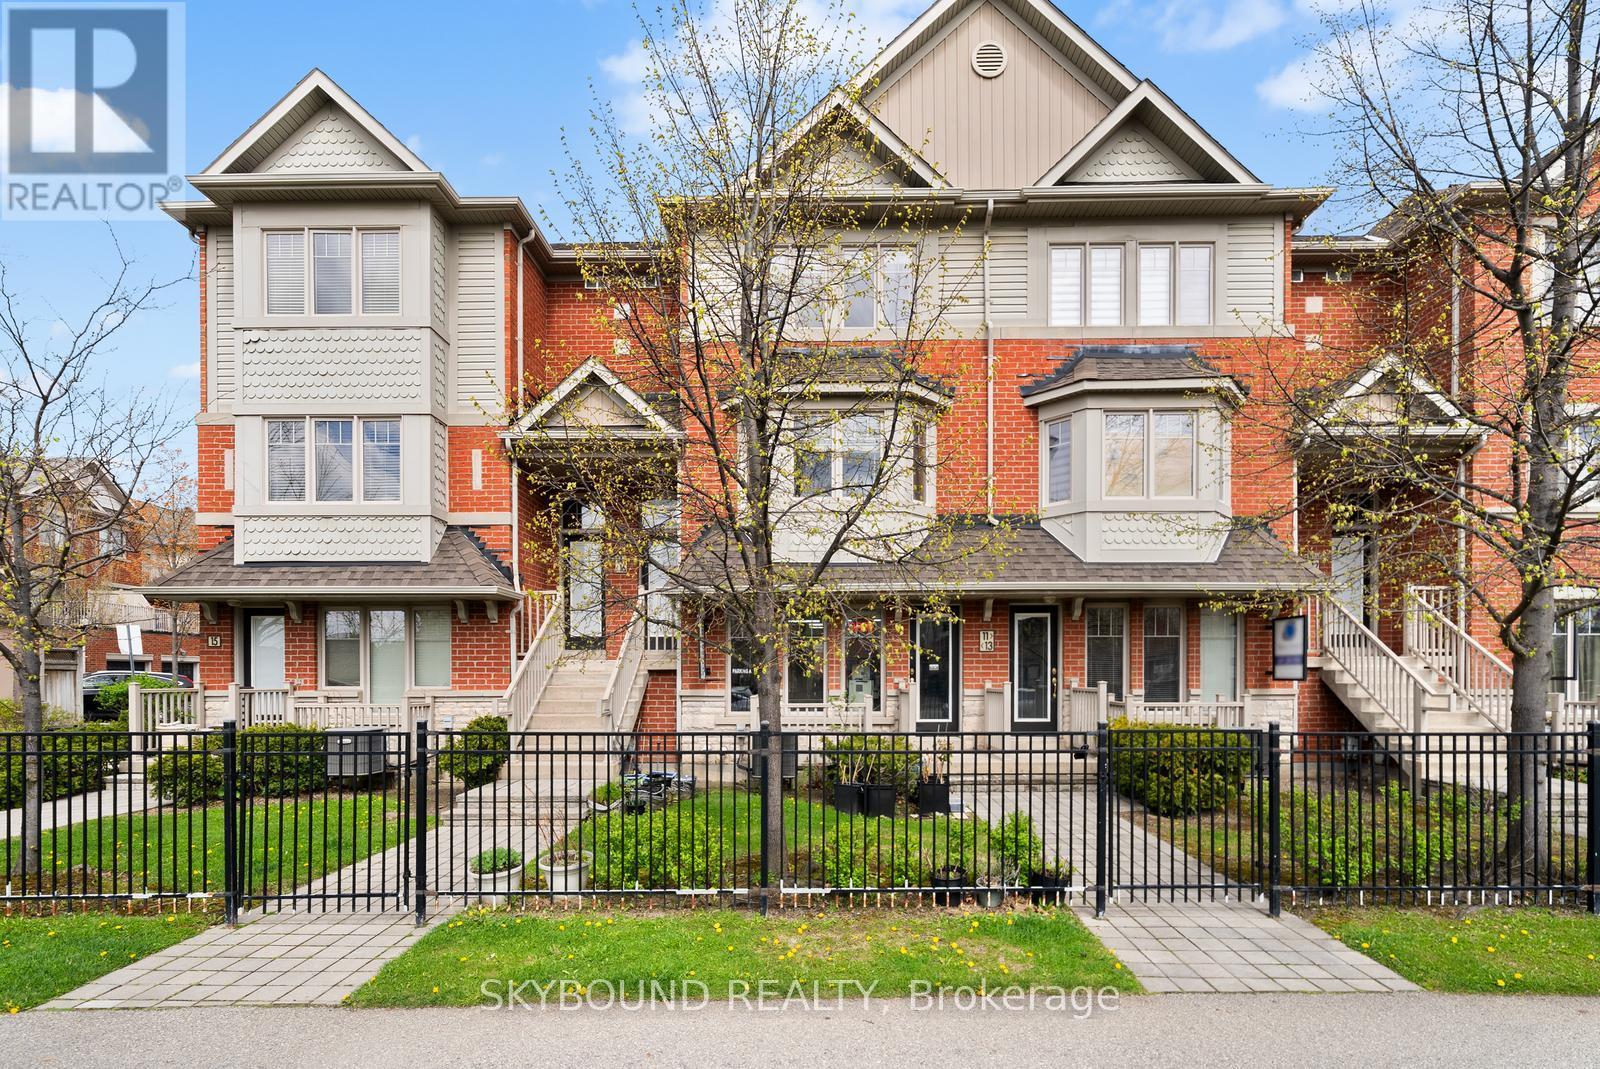
13, 14 - 3375 Thomas Street
Mississauga, Ontario
THE ULTIMATE LIVE/WORK MASTERPIECE: GARDEN VILLAS ON THOMAS! Why pay a commercial lease when you can run a thriving business from your own home? Built by Great Gulf Homes, this unique Live/Work townhouse in Churchill Meadows is the ultimate investment. Whether you are an entrepreneur or an investor seeking dual income streams, this property delivers high-traffic exposure and luxury living in one. Operate your own business or benefit from a proven turnkey location-all while qualifying for a Residential Mortgage....Top 8 Reasons You'll Love This Property! 1) Own Your Equity: Stop paying a lease. Turn your monthly overhead into long-term wealth by running your business from your own property. 2) Proven Income Stream: Home to SmartFits Alterations, a highly successful, established business with a loyal repeat clientele already generating steady annual income. 3) Residential Financing: Advantageous residential mortgage rates and lower down payments, offering a massive edge over traditional commercial units. 4) Great Gulf Pedigree: Premium construction by one of Canada's elite developers, featuring modern urban design across 4 spacious, functional levels. 5) Maximum Brand Visibility: Prime street-level exposure on Thomas St ensures your business is seen by the vibrant, high-density Churchill Meadows community. 6) Luxury 3-Beds Residence: Upper floors feature a bright, open-concept 3 Bedroom + Den layout with two private balconies for a complete work-life split. 7) Ample Private Parking: Includes a built-in garage plus extra owned parking spaces-a rare convenience for both the owner and clients. 8) Separate Entrances: Maintain perfect professional boundaries with dedicated private access for both the commercial and residential portions of the home...Don't miss this rare chance to own a high-traffic business location and a luxury home in one. Book your tour of 3375 Thomas St today! (id:62616)
586 Hidden Trail
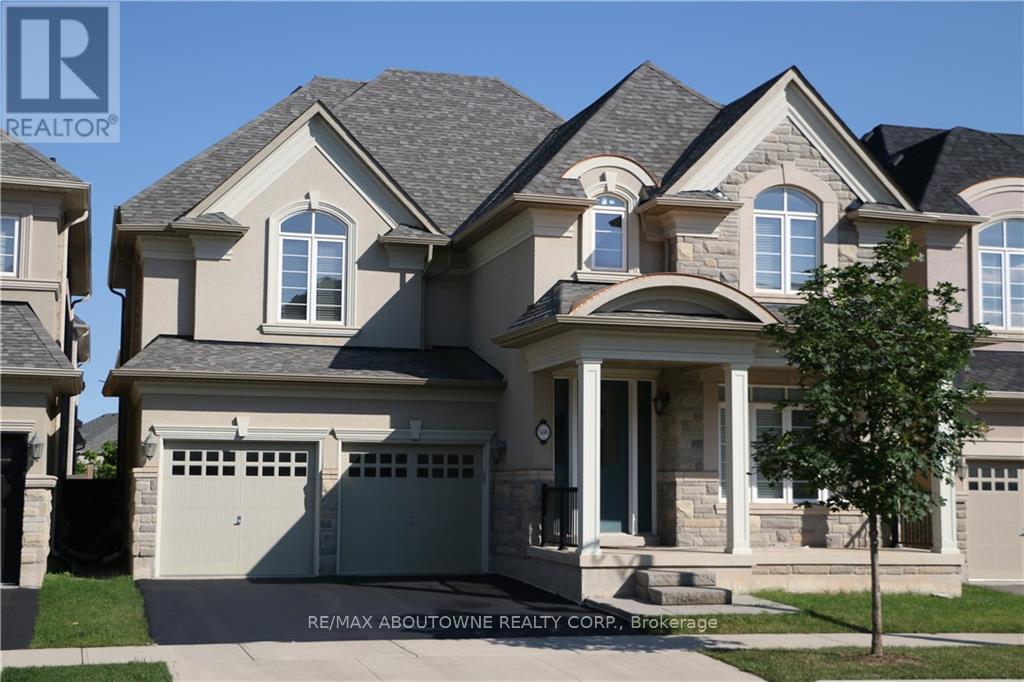
Oakville, Ontario
Executive lease opportunity on the areas most exclusive and family-friendly street. This luxurious 4-bedroom, 3.5-bath detached home offers over 3,000 square feet of elegantly designed living space, ideal for professional families seeking comfort, functionality, and prestige. The spacious main floor features a private home office, formal living & dining area, and a large open-concept Family room with gas fireplace and hardwood floors. The chefs kitchen is beautifully appointed with granite countertops, stainless steel appliances, a granite and marble backsplash, and ample cabinetry. Upstairs, four generously sized bedrooms provide ample space for family and guests. The primary suite features a walk-in closet and a spa-like ensuite with quartz counters and a large glass shower. All additional bathrooms are upgraded with quartz finishes and modern fixtures. A full unfinished basement offers abundant storage options. The home sits on a quiet, no-exit street, perfect for children at play or quiet evening walks. The fenced backyard adds privacy and space for outdoor enjoyment. Double garage and driveway parking for four vehicles. Conveniently located near top-rated schools, parks, and all amenities with easy highway access for commuters. Available mid-August for AAA+ tenants. Ideal for corporate & government relocations or professional families. Rental application, full credit report, and employment letter required with all offers. No smokers. Minimum one-year lease, two-year+ term preferred. (id:62616)
611 - 365 Prince Of Wales Drive E
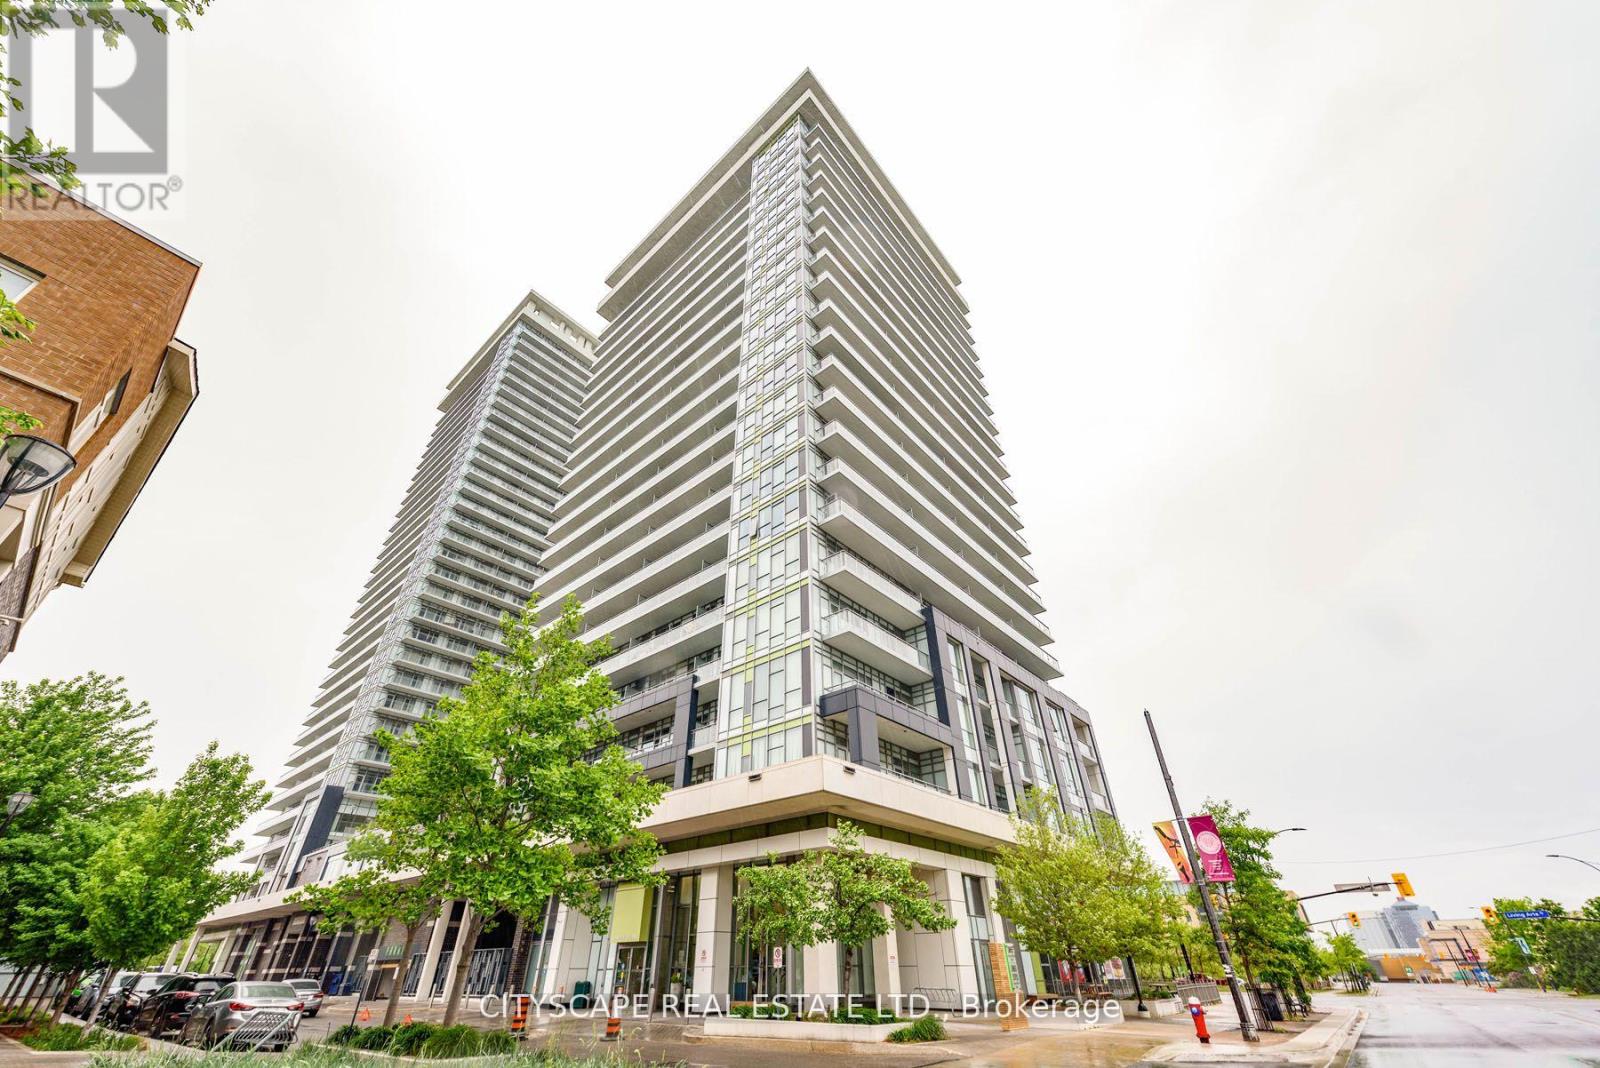
Mississauga, Ontario
Welcome to the award-winning Limelight Condos! Bright southwest-facing unit with unobstructed views, 9' ceilings, and an oversized balcony. Vinyl flooring newly renovated condo, new flooring baseboard and window covers. Modern kitchen with granite countertops, stainless steel appliances, and a centre island. The spacious bedroom fits a queen-size bed. Prime location across from Sheridan College and steps to Square One, Celebration Square, transit, GO Station, library, YMCA, restaurants, and more. Easy highway access. Exceptional amenities include 24-hour concierge, gym, indoor basketball court, and more. (id:62616)
1308 - 3220 William Coltson Avenue
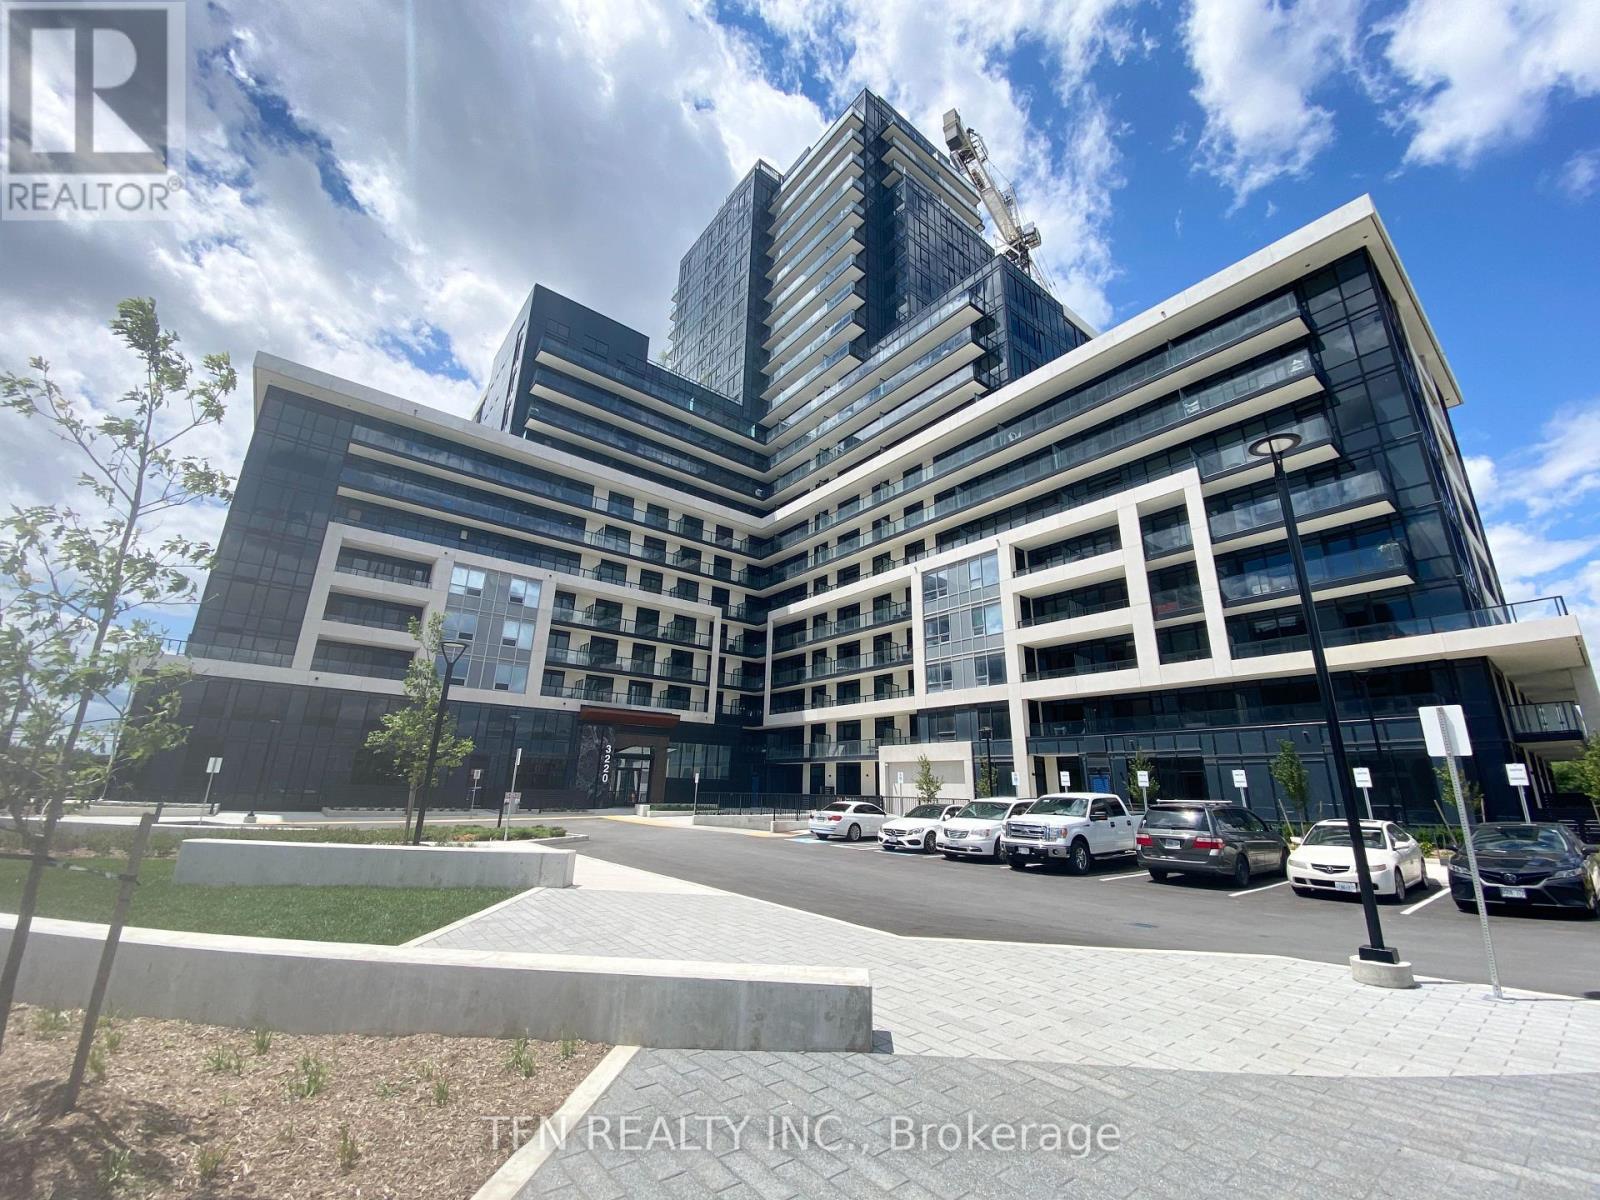
Oakville, Ontario
Discover elevated living in one of Uptown Oakville's most sought-after communities. This stunning 2-yr new 1 Bedroom + Den suite offers 655sf of thoughtfully designed interior Living space, complemented by an impressive 200sf private Terrace plus an additional 40sf Balcony. With desirable NE exposure, enjoy abundant natural light & the perfect balance of morning sun & comfortable summer evenings. The open-concept layout showcases contemporary finishes throughout, incl. a stylish kitchen featuring Stainless Steel appliances, Quartz countertops, a Centre Island & ample pantry storage. The versatile Den includes a Door, making it ideal as a private home office, study, nursery or guest Bedroom. Designed with convenience in mind, the suite features SmartConnect keyless entry, 1 Underground Parking, 1 Locker & complimentary Bell high-speed internet. Residents enjoy access to an exceptional collection of resort-inspired amenities, including: 24hr Concierge; Elegant Social Lounge & Co-Working Spaces; Media Room; Party Room w/ Full Catering Kitchen; Fully Equipped Fitness Ctr; Dedicated Yoga Studio; Roof-top Terrace w/ BBQ Stations, Dining Areas & Indoor/Outdoor Bar; Pet Wash Station; Secure Bicycle Storage & Parcel Management Lockers. Ideally located in the heart of Uptown Oakville, you're steps from shops, restaurants, cafés, grocery stores, parks & everyday conveniences. Enjoy quick access to scenic walking trails, Oakville's waterfront & vibrant Downtown Oakville. Commuters will appreciate the close proximity to Highways 403, 407 & QEW, as well as Oakville GO, offering convenient access throughout the GTA. The location is also ideal for professionals & students, w/ easy access to Sheridan College, Oakville Trafalgar Memorial & many of Oakville's major employment hubs. Situated within a highly regarded school district & surrounded by outstanding amenities, this home offers the perfect blend of comfort, convenience & contemporary luxury! (id:62616)
309 - 4010 Eglinton Avenue W
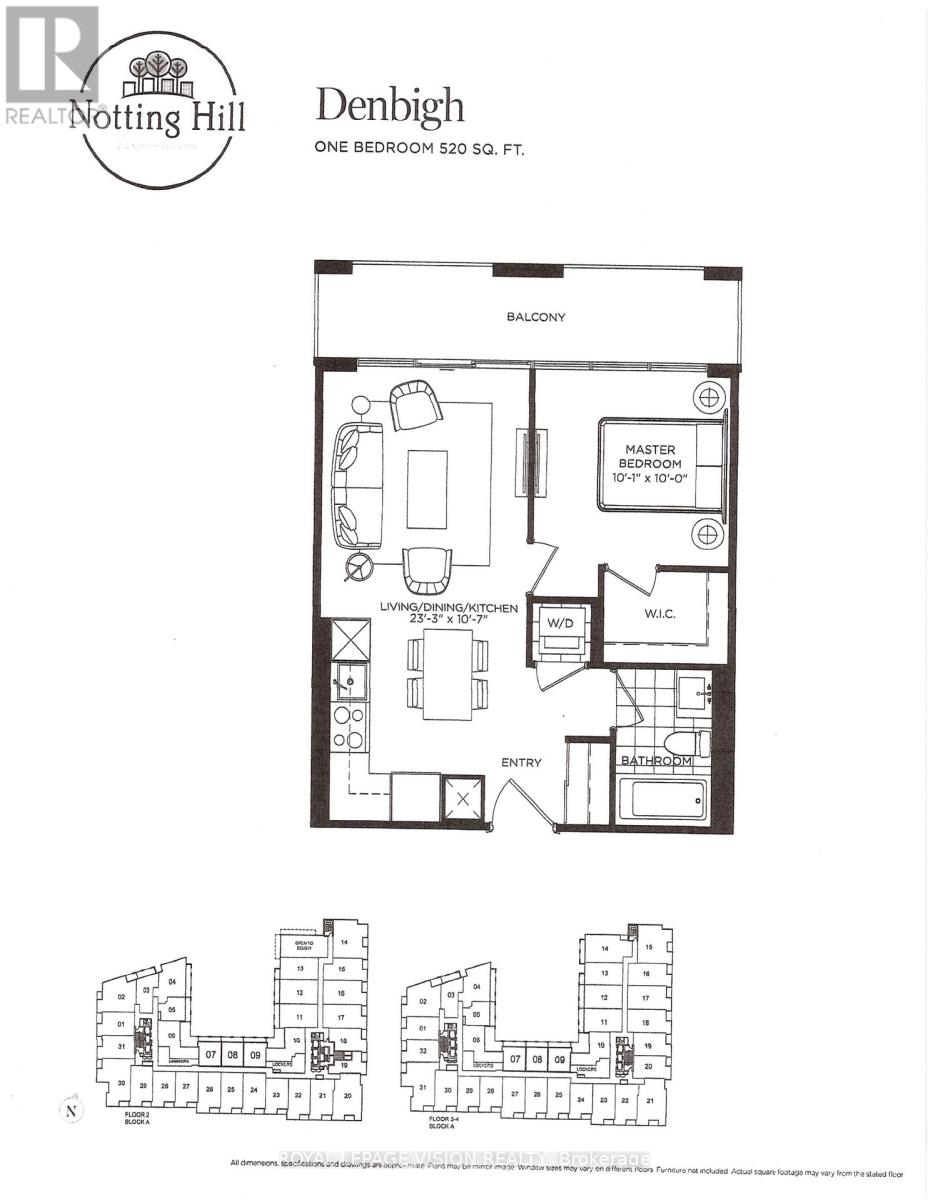
Toronto, Ontario
New never lived in no wasted space 520 sq ft per builders floorplan one bedroom with courtyard views, all wood / ceramic floors no carpet, modern kitchen with S/S appliances and granite tops, rare huge walk in closet in bedroom, one locker included for seasonal storage. Building and amenities under construction ( Attached builder renderings illustrates when site is complete in 2027 ), across from a park / Royal York rd TTC stop and future Royal York rd LRT stop ( LRT phase 2 ). Proposed park also on site and ground floor retail in 2028. (id:62616)
2423 Raymore Drive
Burlington, Ontario
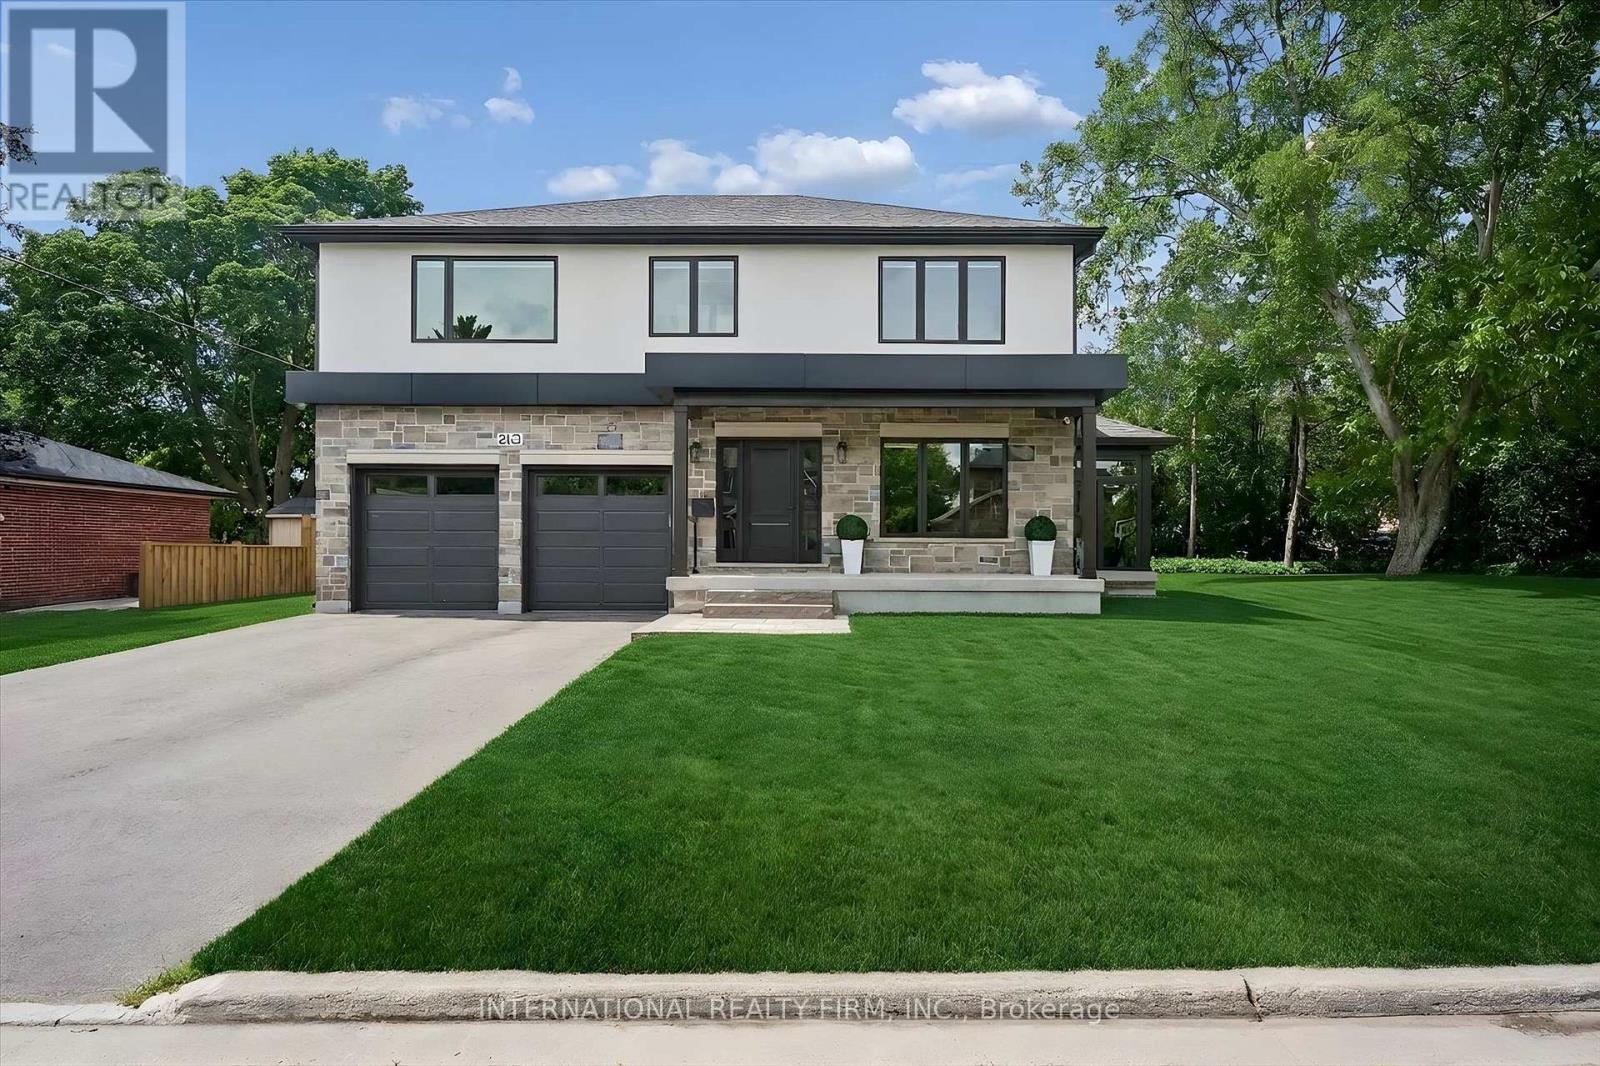
Exceptional Custom-Built Home (2024) in Burlington's Desirable Central Neighbourhood. Nestled on a quiet cul-de-sac, this stunning custom-built residence offers the perfect combination of luxury, comfort, and convenience. Ideally situated near top-rated schools, GO Train, Burlington Centre, and Burlington's vibrant downtown waterfront, this home delivers an exceptional lifestyle in one of the city's most desirable locations. The open-concept main floor is thoughtfully designed for both everyday living and entertaining, featuring a spectacular Barzotti custom kitchen with quartz countertops, abundant cabinetry, and premium LG stainless steel appliances. Elegant hardwood flooring flows seamlessly throughout the main level including the foyer, living room, dining area, and kitchen and continues upstairs through the hallway and all bedrooms. Extending the living space is a charming three-season garden room, accessed from the dining area through oversized sliding patio doors. Surrounded by natural light and featuring two additional sliding doors, this inviting retreat provides the perfect space to relax and enjoy the outdoors in comfort. The upper level offers three generously sized bedrooms, each appointed with a coffered ceiling, spacious walk-in closet, and a private ensuite bathroom with heated floors. A beautifully designed laundry room is conveniently located on the bedroom level and features a stacked LG washer and dryer, stainless steel sink, ample cabinetry, and extensive counter space. Completing the home is an oversized double garage equipped with side-mounted quiet door openers and additional workshop/storage space ideal for hobbyists and growing families alike. Meticulously crafted with exceptional attention to detail and finished to the highest standards, this remarkable home seamlessly blends sophisticated design with everyday functionality. Simply move in and enjoy the unparalleled quality, comfort, and lifestyle this outstanding property has to offer. (id:62616)
760 Kingsway Drive
Burlington, Ontario
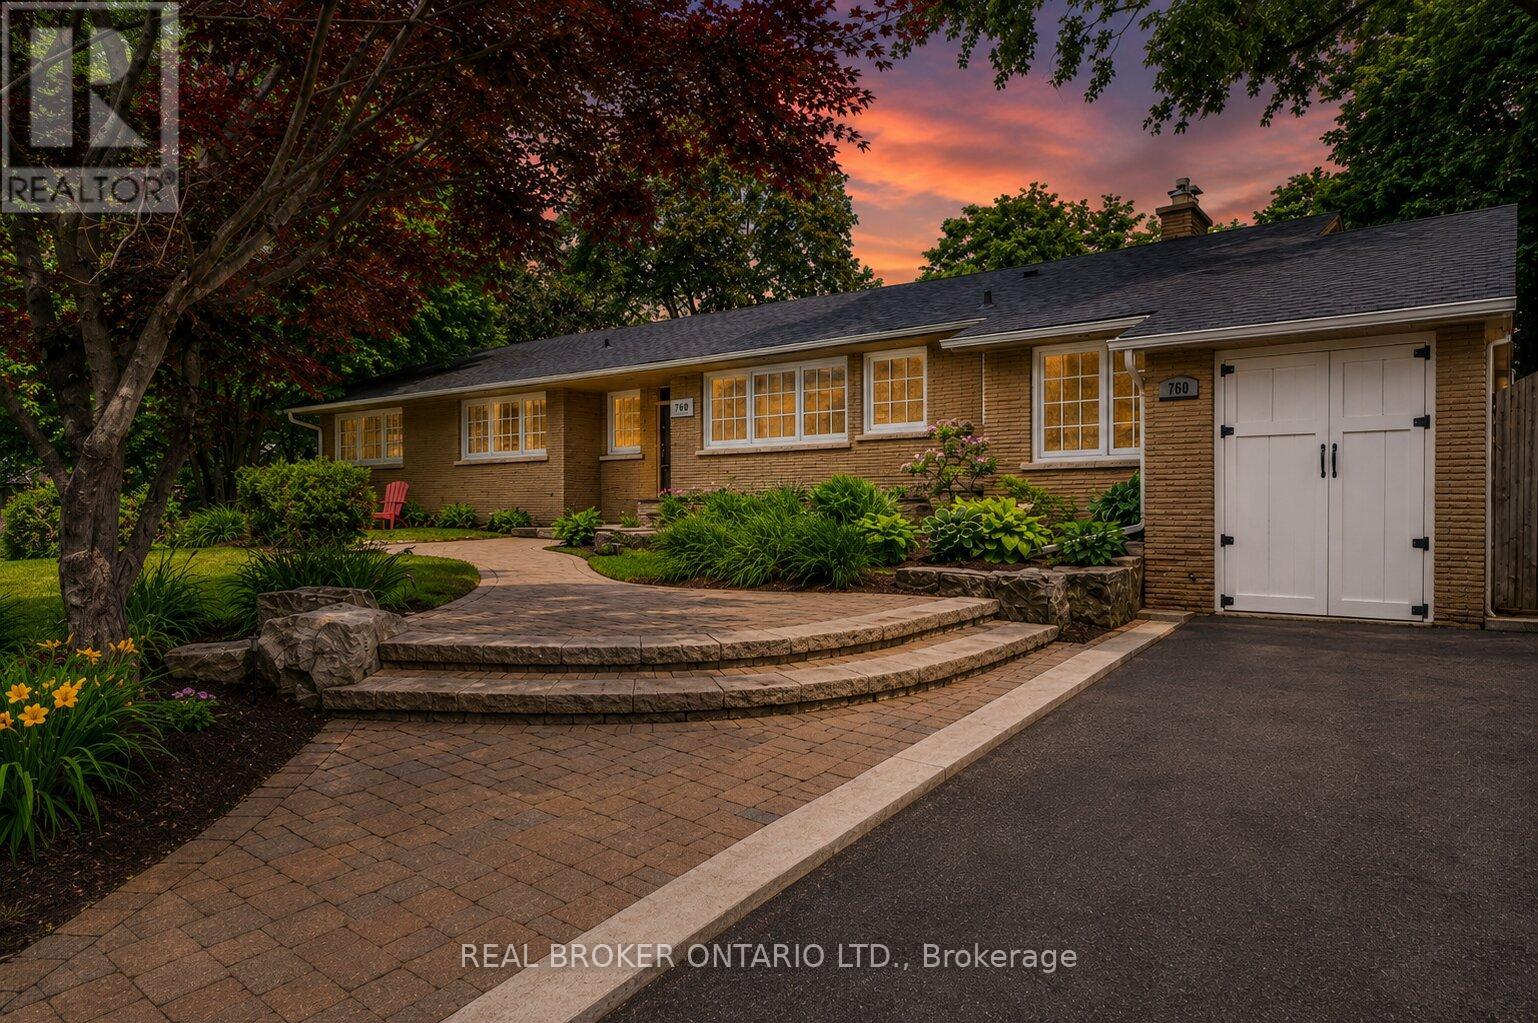
Exceptional solid brick ranch bungalow delivering a rare lifestyle opportunity in Burlington's prestigious Aldershot South community. Nestled on a premium private lot with 86' frontage, 120' depth, and approximately 185' along the golf course, this modernized residence directly backs and sides onto the iconic 7th green of the historic Burlington Golf & Country Club. Living here means waking up to manicured fairway views and enjoying a backyard with a private hot tub, an attached garage currently optimized as a home gym, and a sunroom perfect for taking in the landscape. The neighbourhood is celebrated for its deep tree canopies, quiet luxury, and proximity to LaSalle Park & Marina, the Royal Botanical Gardens, and scenic lakefront trails. Close to Aldershot GO Station, QEW, and 403, this premier South Burlington pocket offers seamless travel across the GTA. Inside, the home offers 2,843 SF of finished living space with coffered ceilings and wood floors throughout. The main floor features an updated bright white chef's kitchen with custom banquet seating and an expansive living room centered around a cozy fireplace. The primary retreat adds a rare luxury touch with a secondary fireplace and large walk-in closet. Downstairs, the 1,158 SF finished lower level is an entertainer's dream, anchored by a 46'10" x 27'4" rec room, custom wet bar with built-in wine and bar fridge, an extra bedroom, and a spa-like full bathroom with deep soaker tub. Properties with this level of golf course exposure on coveted Kingsway Drive are extraordinarily rare. (id:62616)

111 - 3050 Orleans Road
Mississauga, Ontario
End unit 3-bedroom townhouse with 4 washrooms in an amazing neighbourhood! This bright and beautiful home includes a full 4-piece ensuite, renovated main bathroom, updated powder room, full 3 piece basement bathroom, updated flooring upstairs and in the basement, new light fixtures, fresh paint, updated fireplace surround, newer roof, eaves, garage door, front door, fencing and more! There's nothing to do but move in and enjoy! The kitchen is large and bright with a beautiful 4-panel bow window in the eat-in area, stainless steel appliances, glass tile backsplash, under-cabinet lighting, overhead Bluetooth Speaker lighting and more storage space than you'll know what to do with! The open concept living and dining areas feature large windows, a fireplace and a walk-out to a private yard. The primary bedroom includes an oversized walk-in closet, and the second and third bedrooms include triple door extra-wide closets. The basement includes a huge rec room plus a fantastic den/office space. This wonderful complex is excellent for families and features a beautiful outdoor pool and kids playground. The children can walk to Garthwood Park Public School or run and play in the local parks. Enjoy movies at the nearby Cineplex or a terrific meal at one of the many restaurants in the Oakville Entertainment Centrum. Commuting is easy with the nearby 403 and QEW, or pop over to Clarkson GO for a comfortable train ride downtown. Come and see this lovely home! (id:62616)
45 Humberstone Drive
Halton Hills, Ontario
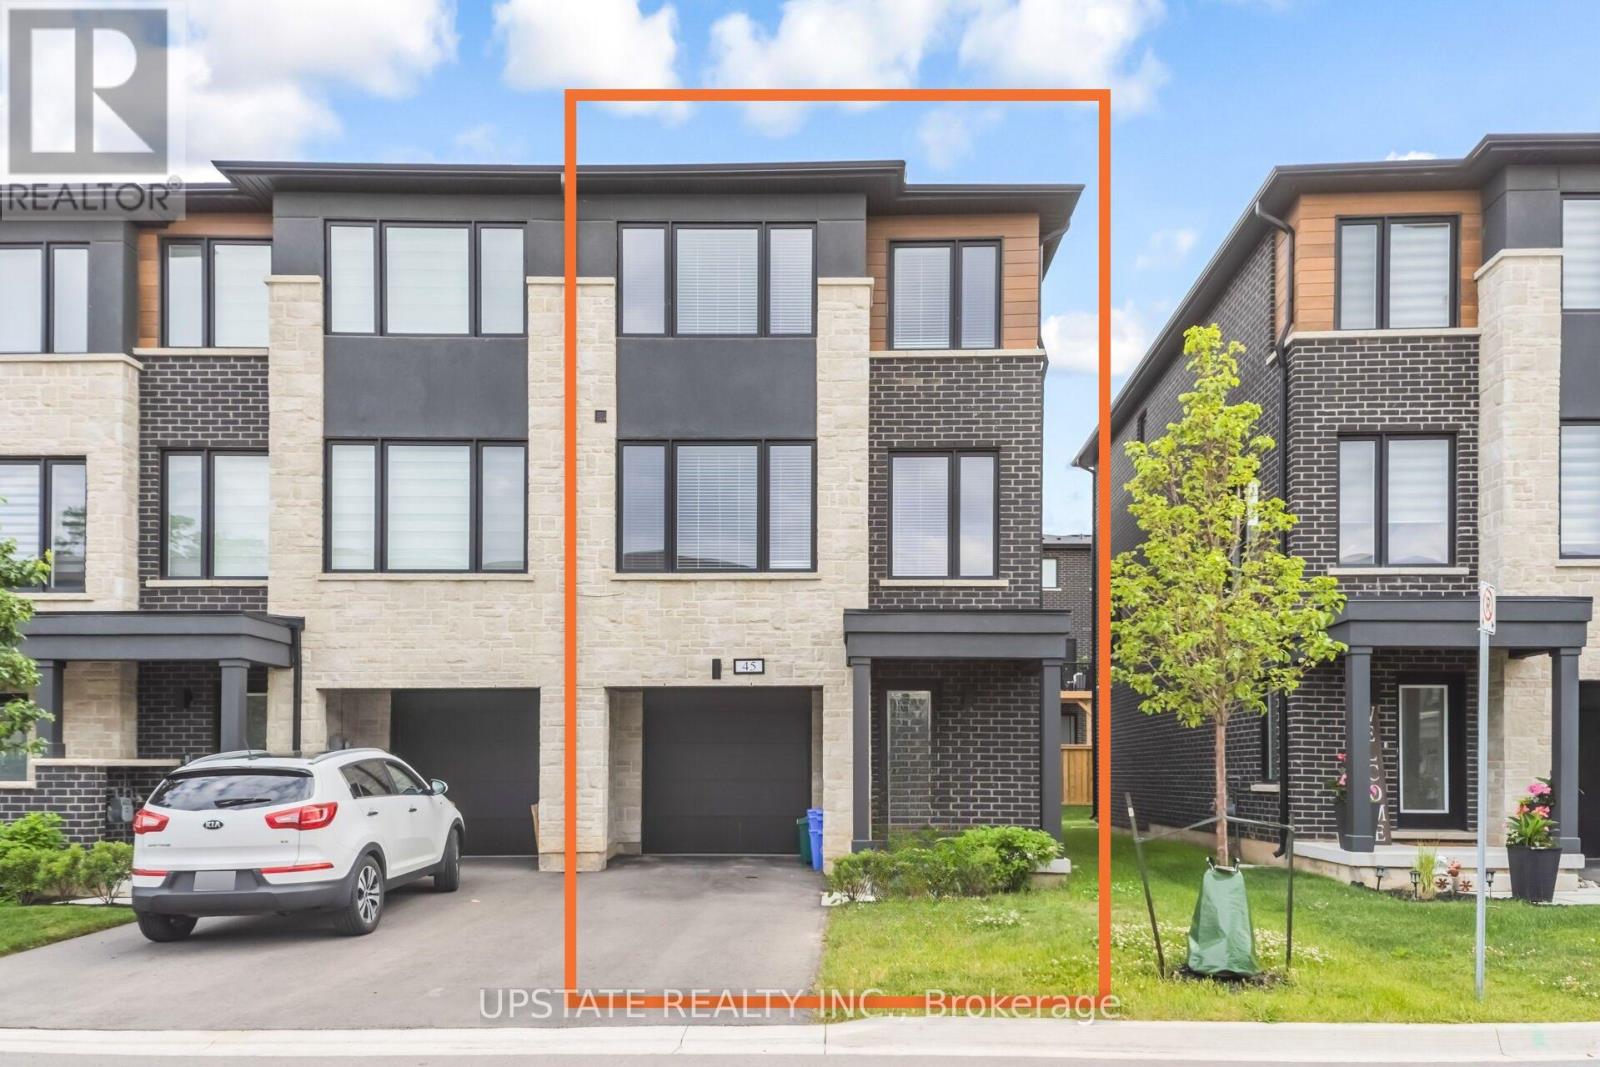
Experience luxury living in this end-unit freehold townhome located in the sought-after Trafalgar Square community. Offering approximately 2,092 sq. ft. of beautifully upgraded living space, the popular Scotsdale model features 3+1 bedrooms and 4 bathrooms.**No sidewalk** allows for additional driveway parking, adding everyday convenience. The oversized single-car garage also provides direct access to the home. The main floor showcases an open-concept layout with a modern kitchen featuring quartz countertops, a center island, and a spacious dining area with a walk-out to the private deck. The bright and inviting living room is filled with natural light through large windows. The versatile lower level includes a spacious recreation room with a walk-out to the backyard patio-perfect as a home office, gym, or additional living space. Upstairs, the primary bedroom offers a walk-in closet and a luxurious ensuite with a glass walk-in shower. Two additional generously sized bedrooms feature large windows and ample closet space. Ideally situated close to schools, parks, shopping, public transit, and major highways, this exceptional home combines modern design, comfort, and everyday convenience. Close to Highway 401, 10 Mins to GO Station and shopping centre. (id:62616)