
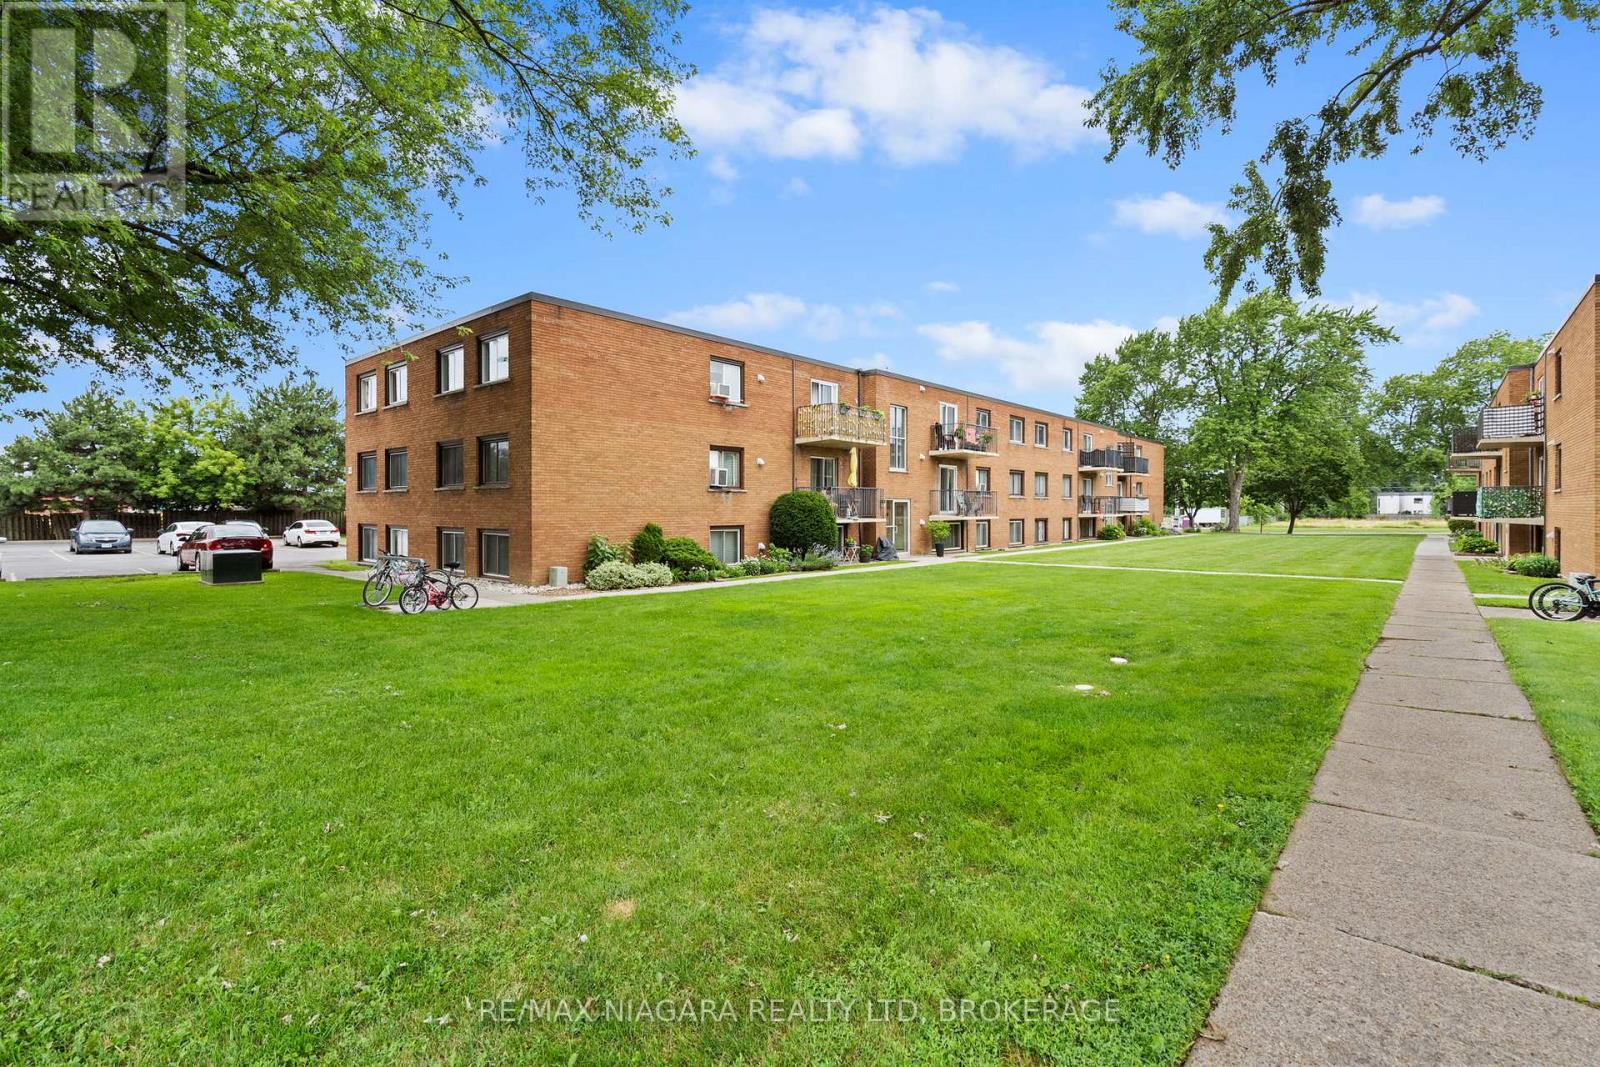
34 - 450 Carlton Street
St. Catharines, Ontario
Welcome to easy, carefree condo living in one of St. Catharines' most convenient locations! This beautifully updated one-bedroom, one-bathroom condominium offers stylish finishes, exceptional value, and a fantastic third-floor location with a private balcony overlooking the beautifully maintained courtyard.Step inside to discover a bright, open-concept living and dining area featuring modern flooring, fresh neutral décor, and an abundance of natural light. Sliding patio doors lead to your private balcony-an ideal spot to enjoy your morning coffee or unwind while taking in the peaceful, tree-lined views.The renovated galley kitchen is both functional and attractive, showcasing contemporary white cabinetry, updated countertops, ample storage, and included appliances. The spacious bedroom easily accommodates a queen-sized bed and offers generous closet space, while the updated four-piece bathroom is fresh and inviting. This well-maintained building offers residents shared laundry facilities, assigned parking, secure entry, andlandscaped grounds with expansive green space to enjoy. Condo fees ($430.38) include building maintenance, water, hydro, and other common area amenities, making for affordable, low-maintenance living. Perfectly situated close to shopping, restaurants, parks, public transit, schools, and easy highway access, this home is ideal for first-time buyers, downsizers, professionals, or investors looking for a move-in ready opportunity. (id:62616)
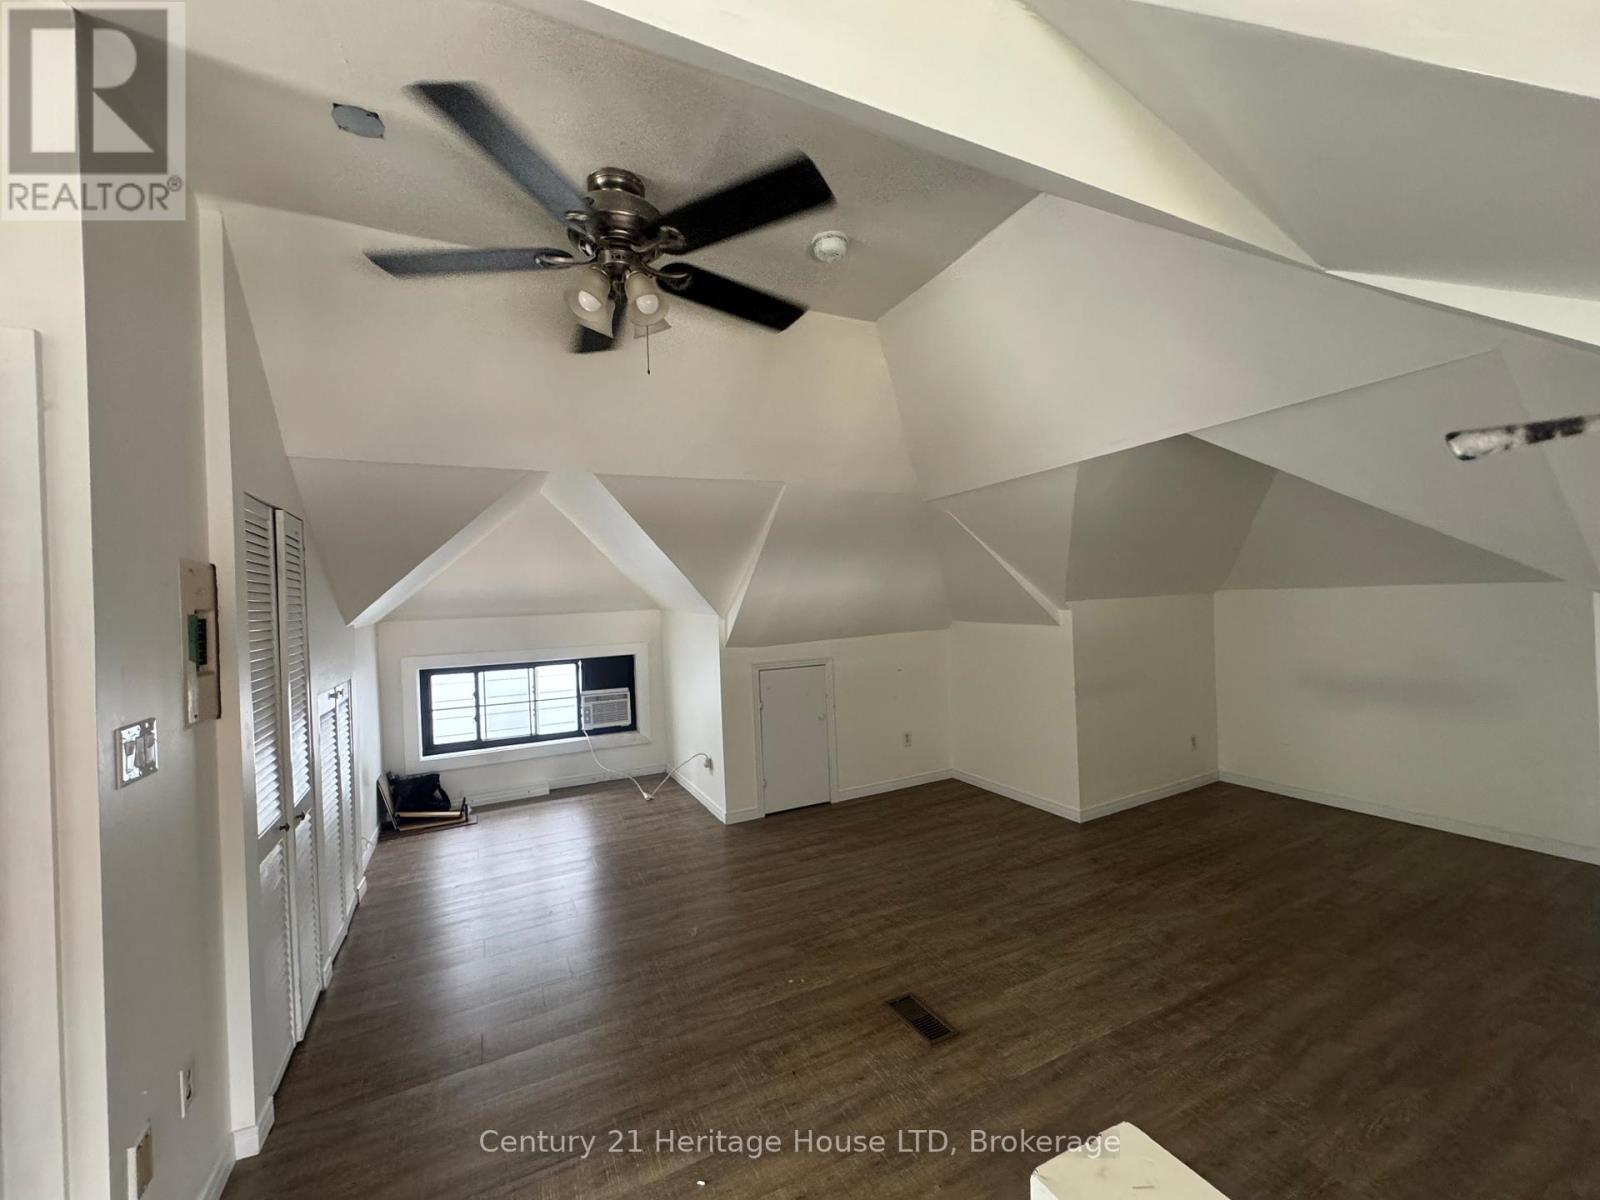
3 - 344 Ridge Road N
Fort Erie, Ontario
Enjoy executive living in this beautifully designed bachelor apartment featuring high-end finishes throughout, including quartz countertops, custom vinyl flooring, and stylish modern details. Located in the heart of the charming town of Ridgeway, you'll appreciate its rich history, welcoming community, and convenient access to restaurants, grocery stores, boutique shopping, and everyday amenities. The apartment also includes the convenience of in-suite laundry, central air, while a centrally located elevator provides easy accessibility throughout the building. This mixed-use development features three commercial spaces and six residential units, creating a vibrant place to live. Don't miss this opportunity to make this exceptional new apartment your home. Tenant pays for hydro and $25/month for water in addition to the base monthly rent. (id:62616)
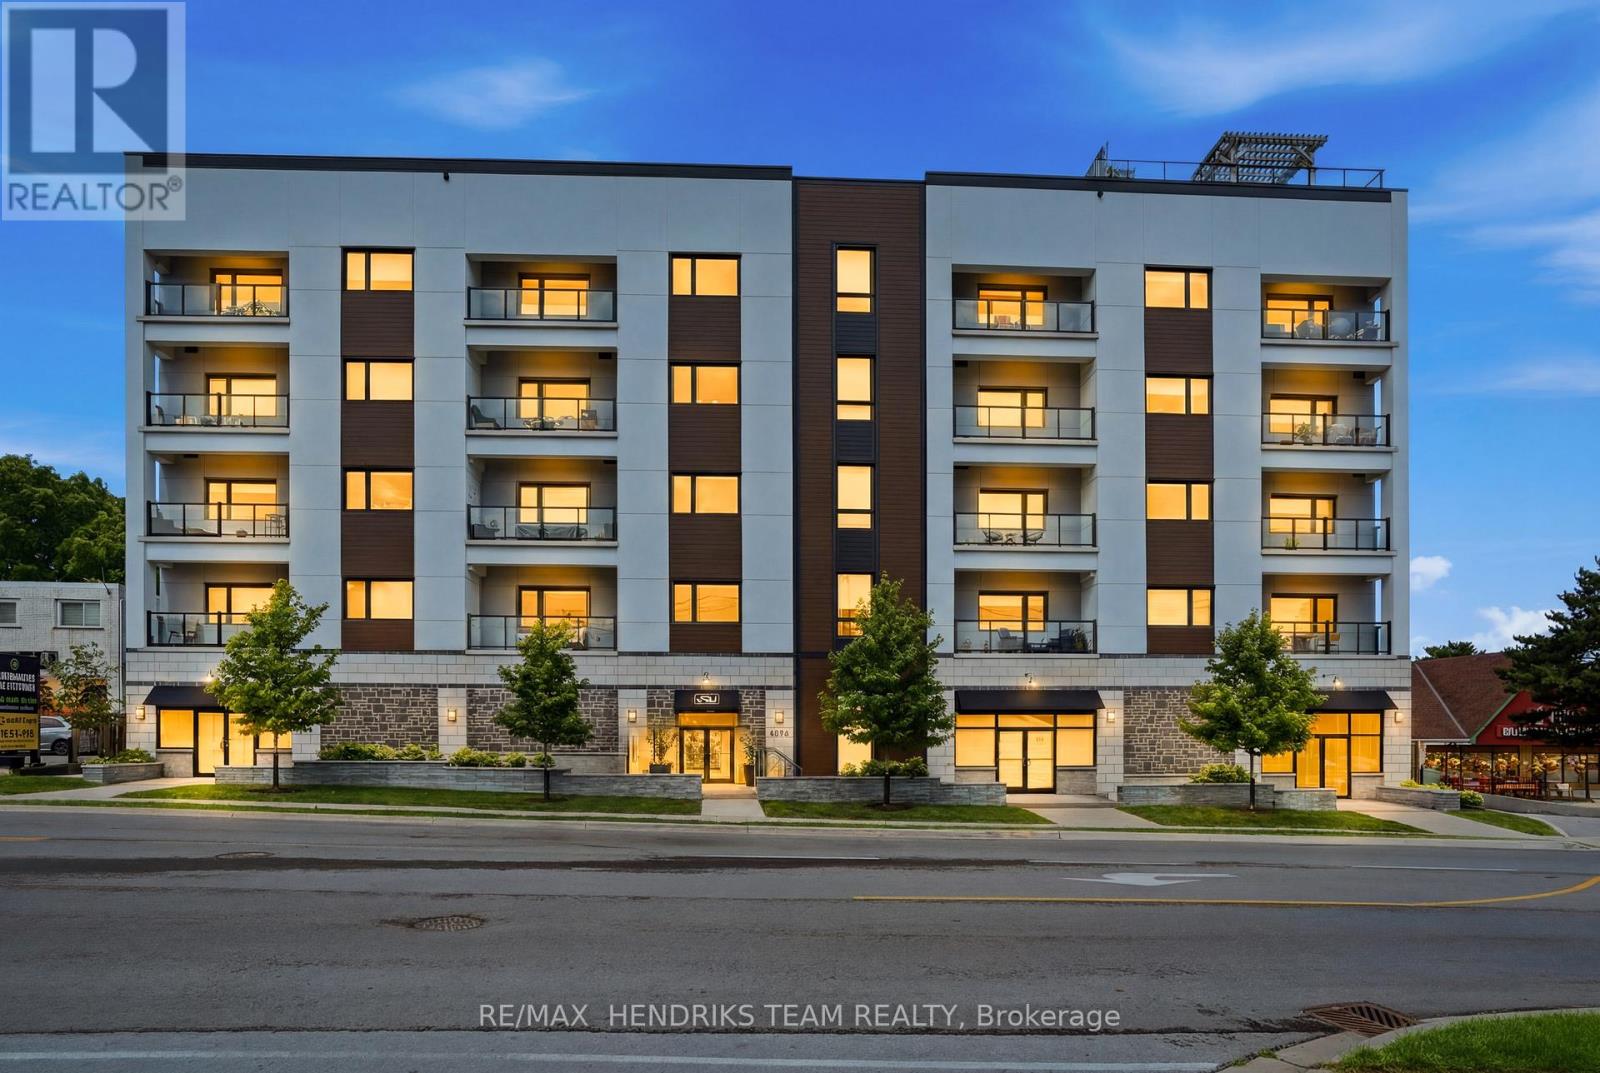
504 - 4514 Ontario Street
Lincoln, Ontario
Welcome to luxury condo living in the heart of Beamsville. This spacious 1 bedroom, 1 bathroom suite offers an open concept layout with high end finishes and upgrades throughout, creating a modern and comfortable place to call home. The well appointed kitchen flows seamlessly into the bright living area, while the generous bedroom and in suite laundry add everyday convenience. This unit is available fully furnished as shown or can be leased unfurnished to suit your needs. Residents enjoy access to a stunning rooftop patio, perfect for relaxing or entertaining, along with one dedicated parking space. No locker included. Rent includes water, with hydro paid separately by the tenant. Ideally located close to shops, restaurants, wineries, parks, and everyday amenities, this is an excellent opportunity to enjoy maintenance free living in one of Niagara's most desirable communities. AAA+ tenants only. Equifax credit report, completed rental application, letter of employment, and two recent pay stubs are required. No smoking. References may be requested. (id:62616)
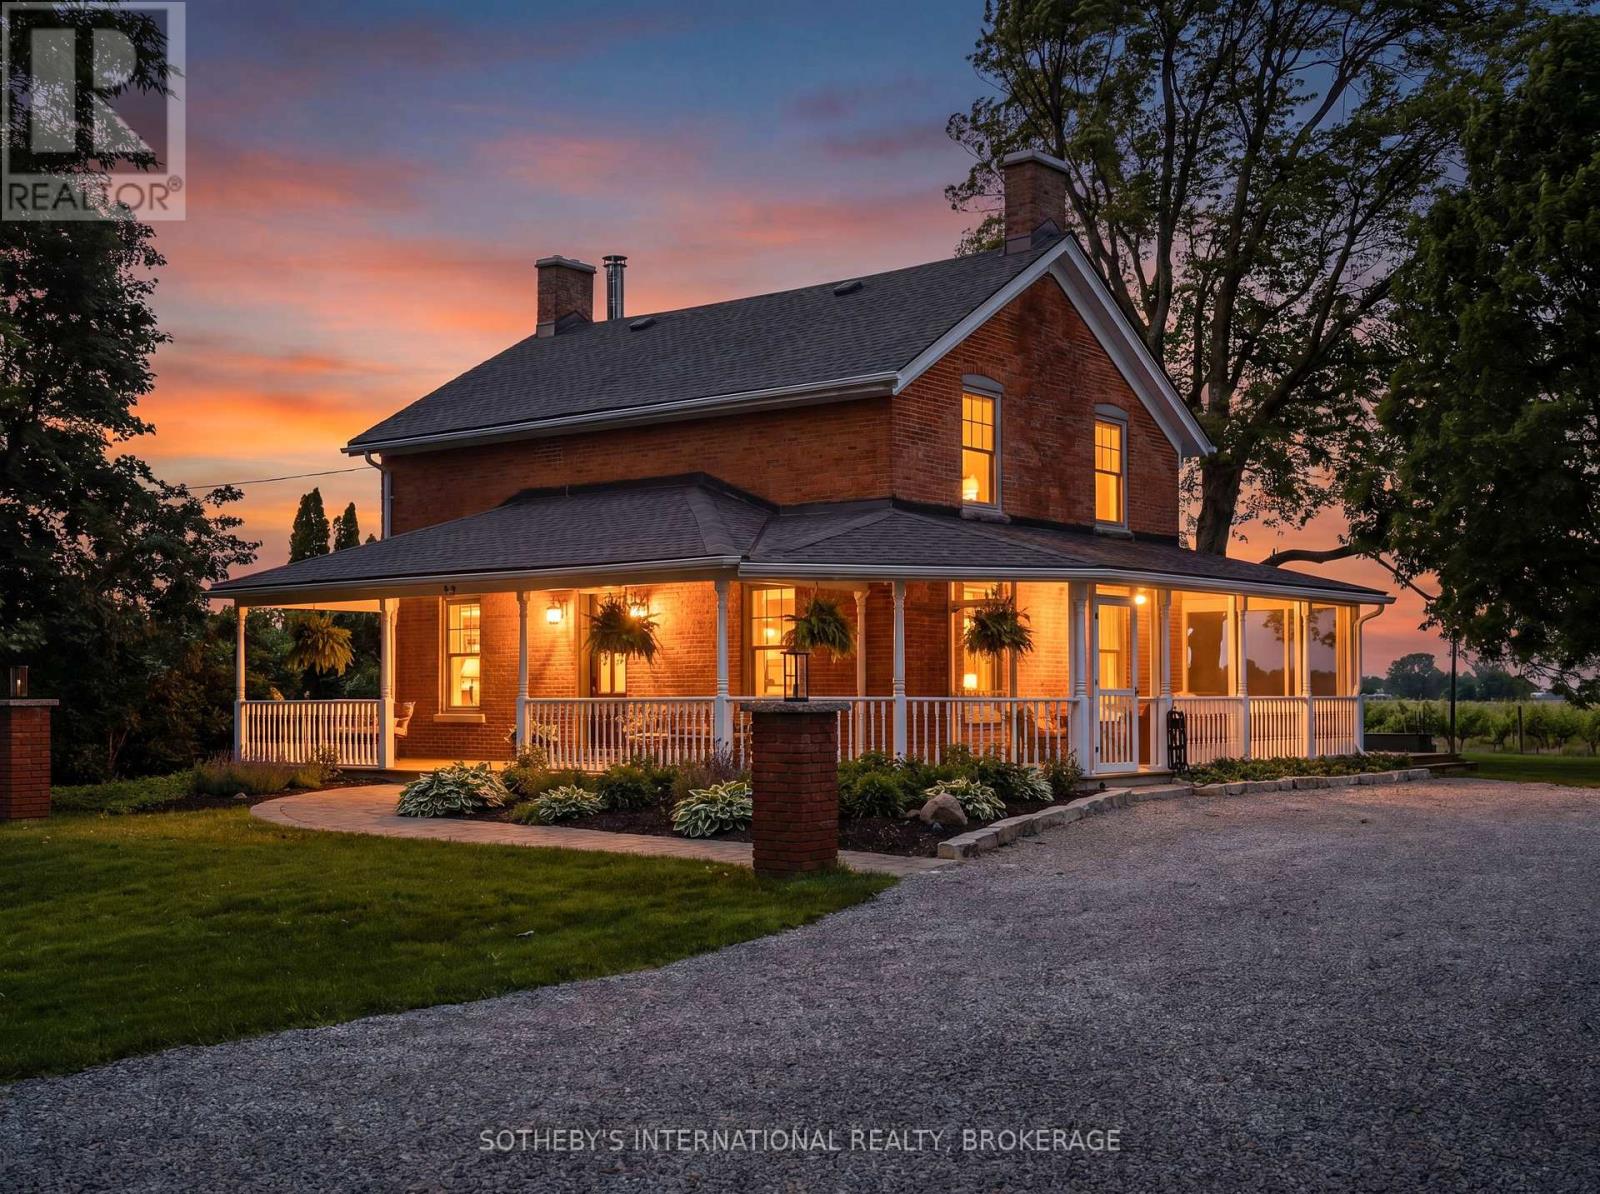
1080 Line 3 Road
Niagara-On-The-Lake, Ontario
Character, history, and ultra-luxury unite in this supremely private 1.5-acre vineyard oasis. Enveloped on all four sides by lush vineyards, this iconic red brick country estate has been meticulously reimagined and renovated down to the studs. Merging its rich 1900s heritage with sophisticated modern design, every inch of this residence boasts brand-new high-end finishes, windows, doors, trim, and luxury flooring throughout.The heart of the home is a spectacular, sun-drenched open-concept kitchen, dining, and living room that blends seamlessly for effortless entertaining, anchored by a gorgeous wood-burning fireplace and oversized windows. Off the kitchen, the stunning historic stone den has been completely refreshed with new insulation, a new ceiling, updated windows, and a classic wood-burning stove. The main-floor primary retreat is a haven of relaxation, featuring a lavish 4-piece ensuite with indulgent radiant in-floor heating. Upstairs, beautiful architectural skylights flood the space with natural light. Two additional bedrooms, a den and another 4-piece bathroom with in-floor heating. The luxury extends outdoors into a resort-style backyard paradise. Spend your summers lounging by a brand-new heated inground pool custom-built by Boldt Pools, or relax across several professionally landscaped stone sitting areas. A detached accessory cabin ("bunkie") serves as the ultimate private home office or guest studio. Enjoy the changing seasons from the expansive wrap-around porch, featuring brand-new decking and a fully screened-in side patio.Uncompromising structural integrity includes spray-foam insulation throughout, a premium on-demand tankless hot water system, and brand-new HVAC, plumbing, and electrical systems. Complete with a detached 1-car garage and located just minutes from the world-class restaurants, theatres, wineries and boutiques of Historic Old Town NOTL. Truly a turn-key modern masterpiece in Canada's premier wine country. (id:62616)
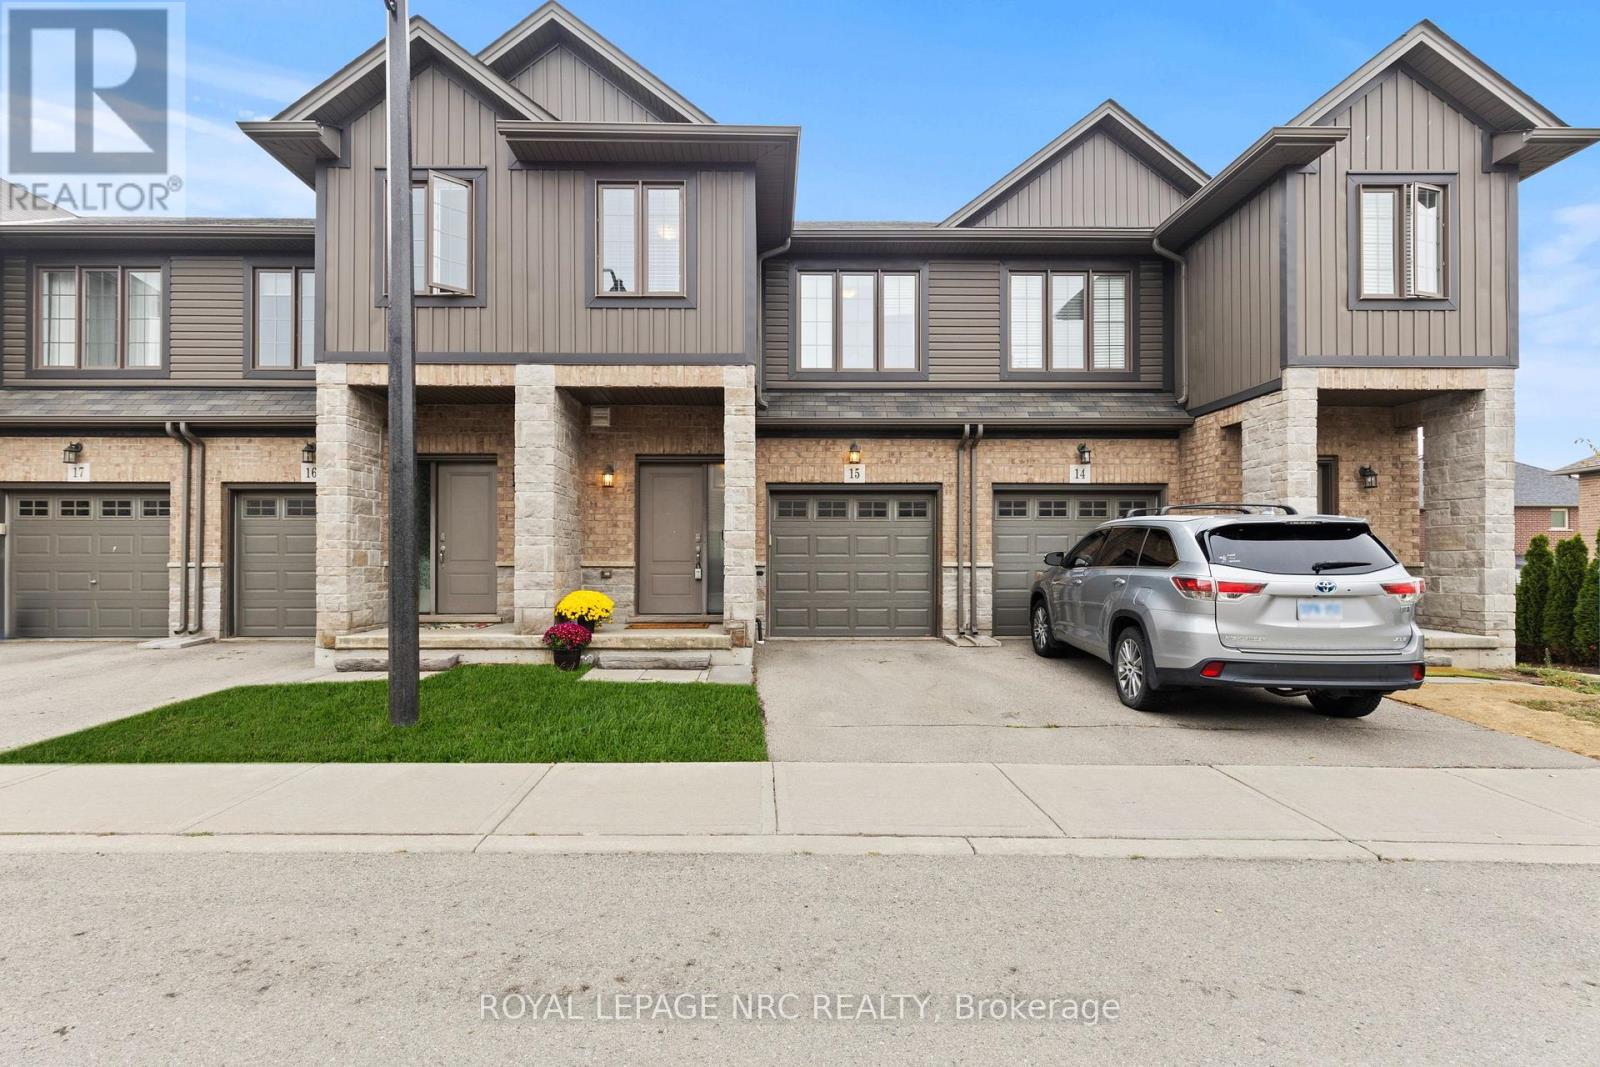
15 - 377 Glancaster Road
Hamilton, Ontario
Welcome to this well-maintained condo townhouse offering the perfect blend of comfort, convenience, and low-maintenance living. Located in a desirable Hamilton neighbourhood close to schools, parks, shopping, and everyday amenities, this 3 bedroom, 2 bathroom home is ideal for families, first-time buyers, or anyone looking for a move in ready home.The bright and functional main floor features hardwood and tile flooring, a spacious living and dining area, and a kitchen complete with granite countertops. Patio doors lead to a private deck, creating a private outdoor space perfect for relaxing or entertaining.Upstairs, you'll find three generous bedrooms with newer carpeting, providing a warm and comfortable retreat. The professionally finished basement extends the living space and offers endless possibilities for a family room, home office, gym, or play area.An attached garage, nearby visitor parking, and exterior maintenance taken care of for you make everyday living simple and stress-free. Enjoy the benefits of homeownership without the burden of extensive upkeep in this welcoming community. (id:62616)
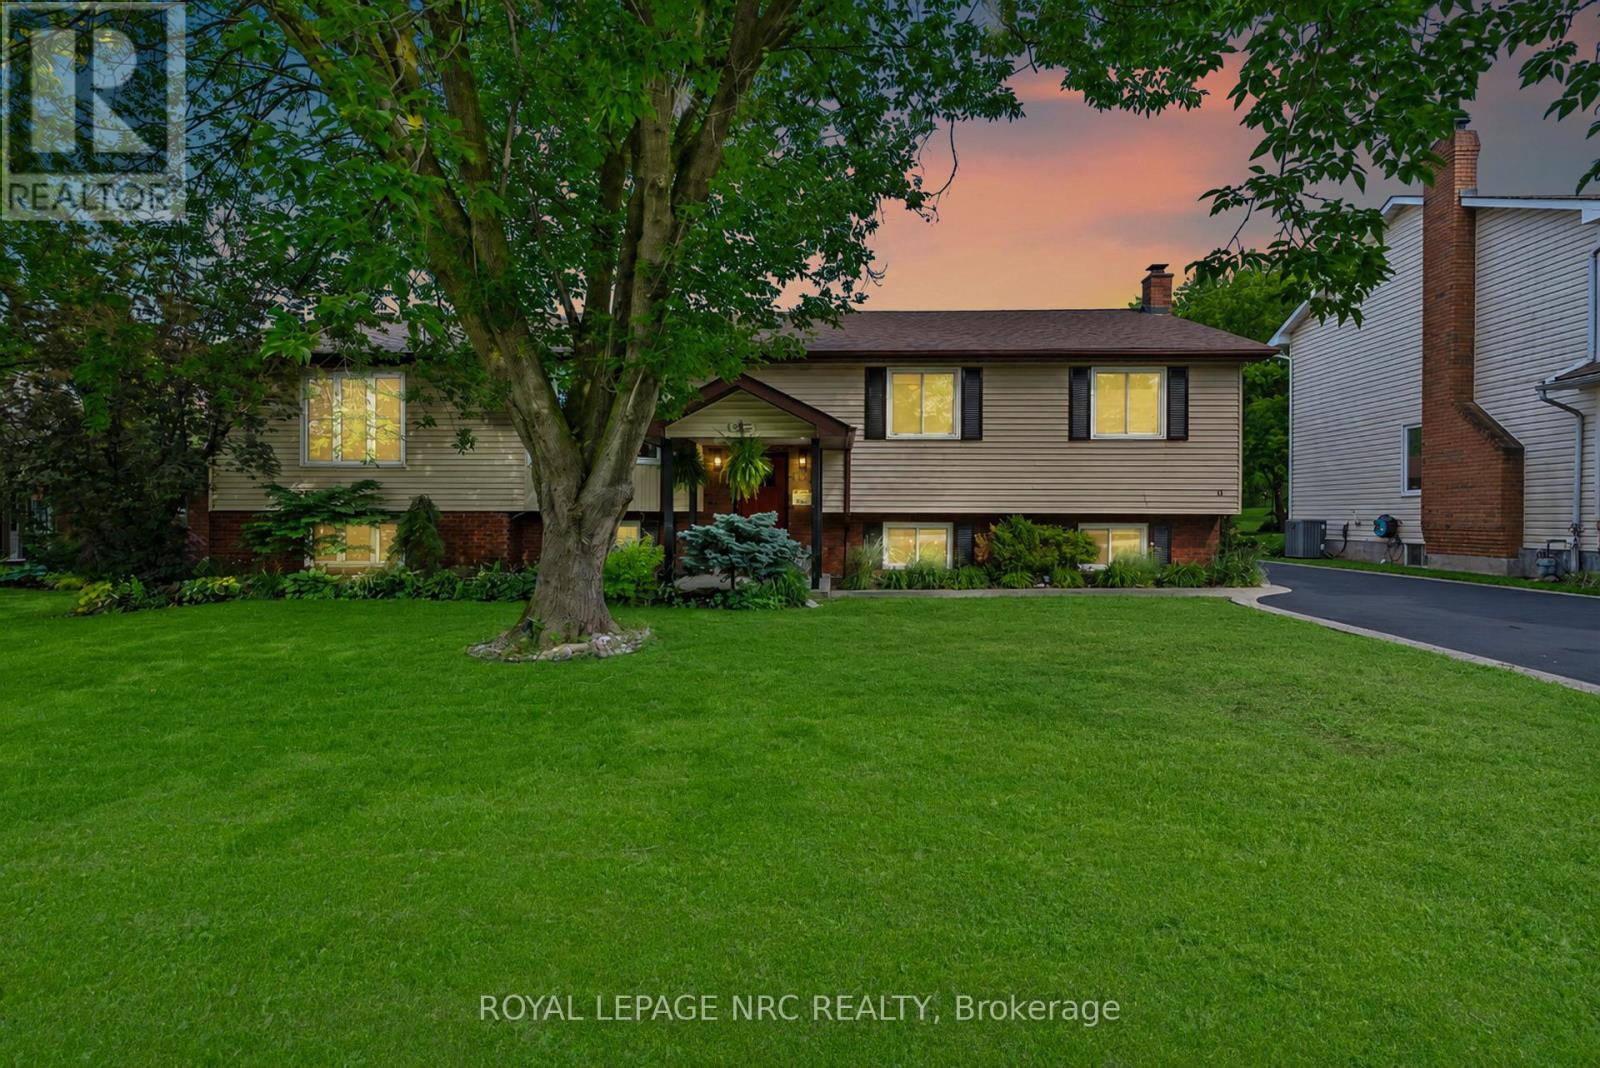
15 Park Road S
Grimsby, Ontario
A home with the space to gather, the flexibility to adapt, and the setting to enjoy every season of life. Set on one of Grimsby's most established streets, 15 Park Road South is the kind of property where summers are spent on the deck, kids have room to roam, grandparents stay a little longer, and every season brings a new reason to gather. Inside, a soaring vaulted family room creates a sense of openness and warmth, while French doors connect seamlessly to an expansive deck overlooking a private backyard with a lower patio and no rear neighbours. Surrounded by mature trees and greenery, the setting feels worlds away from the everyday. With 4+1 bedrooms, 3 full bathrooms, generous living spaces, and a beautifully versatile lower level complete with its own kitchen, living area, bedroom, sunroom, and separate laundry, this home offers the flexibility to evolve alongside your family's needs. Private when you want it. Connected when you need it. This house is filled with the kind of space that allows life to unfold naturally because the best homes aren't just where you live, they're where your favourite memories are made. (id:62616)
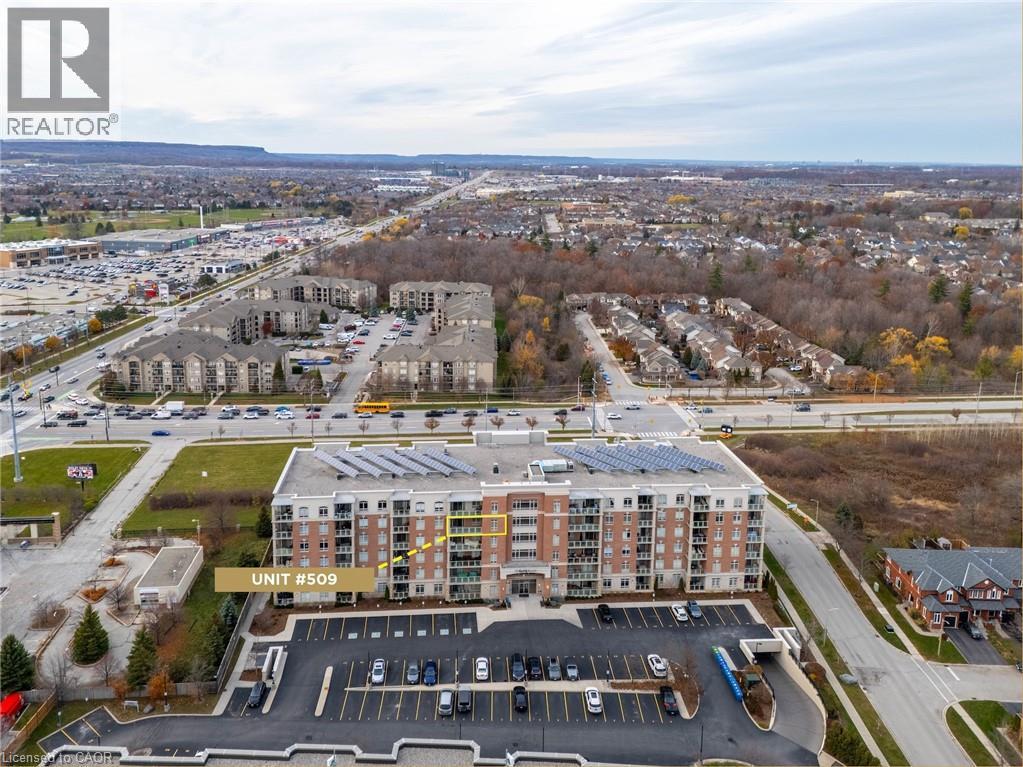
1980 Imperial Way Unit# 509
Burlington, Ontario
Welcome to highly sought-after Appleby Woods, where comfort, convenience, and modern style come together. This beautifully upgraded 1,272 sq. ft. condo offers an exceptional layout with 2 bedrooms, 2 bathrooms, and a versatile den/office that can easily serve as a third bedroom. Perfectly positioned just steps to shopping, dining, and everyday necessities, this home delivers both lifestyle and convenience. Freshly painted and filled with natural light, the suite features a bright open-concept design, high ceilings, and elegant crown moulding. The updated kitchen impresses with new white cabinetry, granite counters, counter seating, stylish glass tile backsplash and accent wall, ample storage, and stainless steel appliances, including a new stove. The spacious primary bedroom includes a walk-in closet, a private 3-piece ensuite, and direct access to the large south-facing balcony—an ideal space for relaxing or entertaining. The second bedroom features brand-new carpeting, while the generous den offers flexible use options. A well-appointed 4-piece main bath and a convenient in-suite laundry room add to the home’s appeal. This condo also includes 1 underground parking space and 1 locker for added convenience. Residents enjoy exceptional amenities: a party room, fitness center, residents’ lounge, and games room. Appleby Woods is proudly energy-efficient, featuring solar panels and geothermal heating/cooling, offering comfort and sustainability. Experience elevated condo living in a vibrant, well-maintained community—welcome home to Appleby Woods. (id:62616)
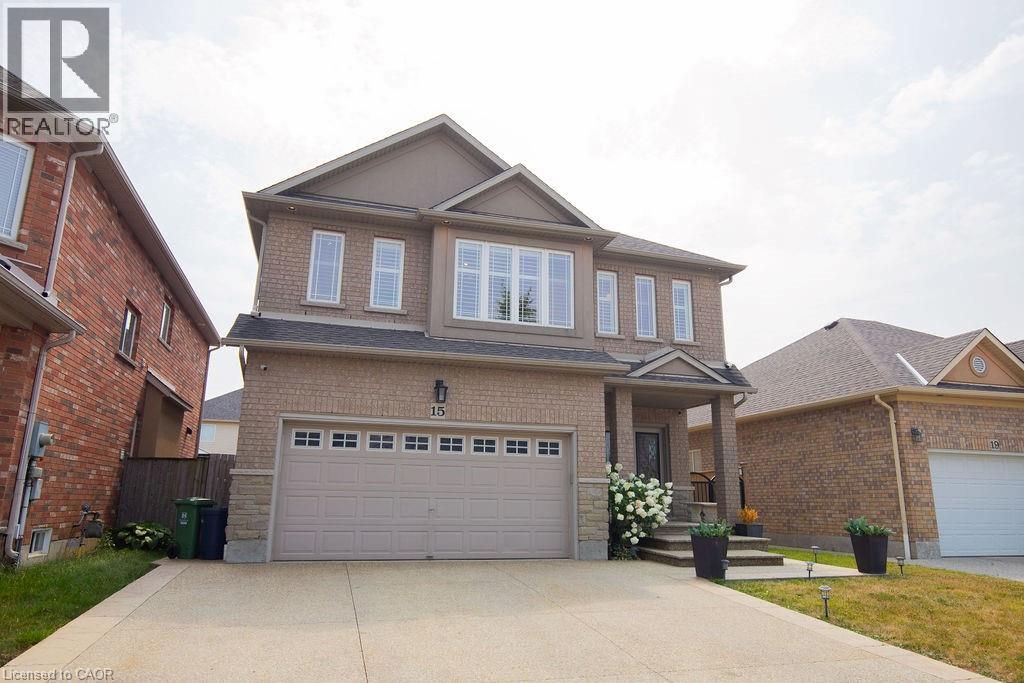
15 Meadowbank Drive
Hamilton, Ontario
Welcome to 15 Meadowbank Drive. This stunning 4-bedroom home offers the perfect blend of comfort, style, and convenience. Step into the beautifully updated kitchen featuring a large island, perfect for entertaining and everyday family living. The open and functional layout flows seamlessly into the living and dining areas, creating a warm and inviting atmosphere. Step outside to your private backyard retreat, complete with an inground saltwater pool surrounded by a spacious deck – ideal for family gatherings. With a double car garage, ample storage, and a location that can’t be beat, this home checks all the boxes. Situated in a quiet, family-friendly neighbourhood, you’ll love being just minutes from schools, parks, shopping, and public transit. Don’t miss your chance to own this beautiful, move-in-ready home in one of Hamilton’s most desirable communities! (id:62616)
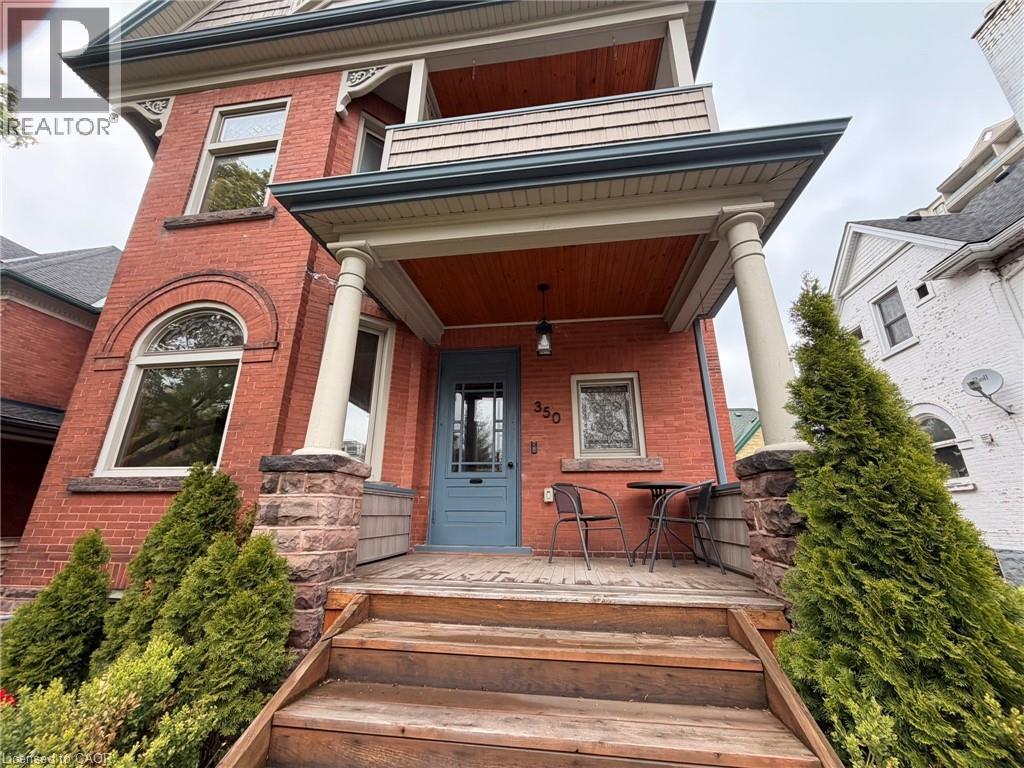
350 Queen Street S
Kitchener, Ontario
Discover Timeless Elegance at 350 Queen Street South—Step into a rare gem: this meticulous century home offers the perfect blend of historic grandeur and contemporary luxury, just one block from iconic Victoria Park and steps from the vibrant pulse of downtown Kitchener. Original details enchant throughout: gleaming hardwood floors, intricate millwork, stately pocket doors and exquisite stained-glass windows that bathe interiors in warm, artistic light. The gracious living room flows seamlessly into the formal dining room—ideal for hosting memorable gatherings. The heart of the home shines in the chef-inspired kitchen, featuring crisp white granite counters and tailor-made cabinetry. Upstairs, three spacious bedrooms await, highlighted by a sun-drenched primary suite. The spa-like main bath impresses with a deep soaker tub and a luxurious walk-in shower. A second-floor laundry adds effortless convenience. The third-floor loft reimagines as a stunning, private retreat—complete with a sleek kitchenette, inviting living area, full bath and a dedicated bedroom. Perfect for extended family or office hideaway. Outdoor living is pure retreat: a low-maintenance private backyard oasis features an elegant pergola and lush, refined landscaping for effortless entertaining. A full-height basement with separate entrance offers expansive potential for additional living space. Live the Kitchener lifestyle you crave. Stroll daily through Victoria Park’s picturesque lake, bridges, splash pad, playground and seasonal skating rinks—host to beloved events like RibFest, Blues Festival and multicultural celebrations. Enjoy walkable access to downtown’s thriving scene: world-class dining, craft breweries, boutiques, the Kitchener Market, tech hubs and LRT connectivity. This is historic charm wrapped in modern comfort, in one of Kitchener’s most desirable, walkable neighbourhoods. A true one-of-a-kind opportunity for discerning buyers seeking character, convenience and timeless appeal. (id:62616)
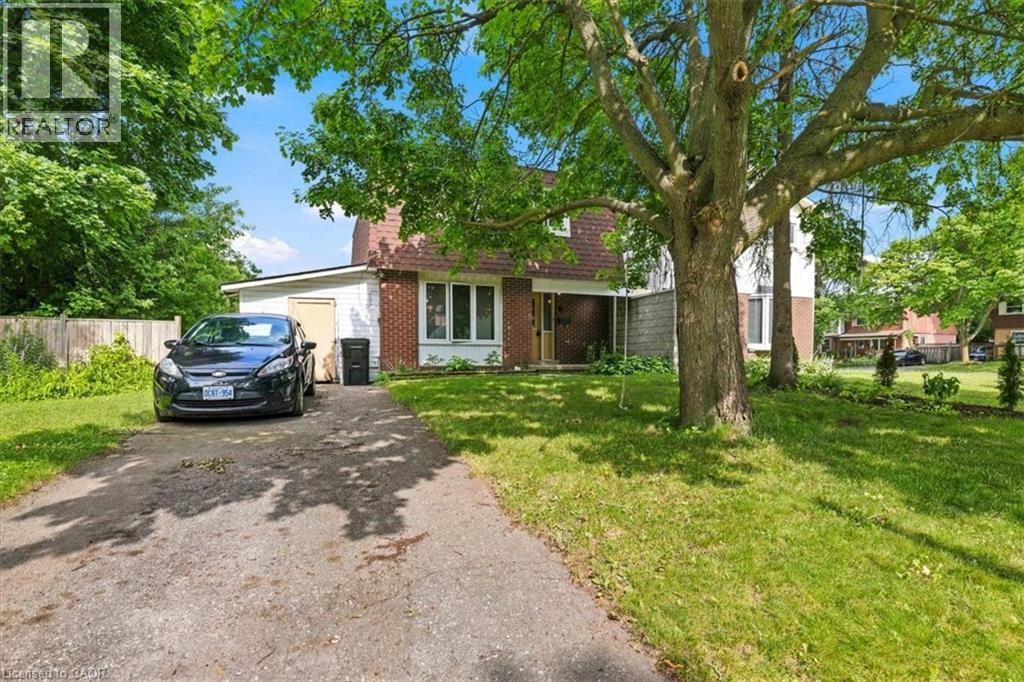
6 Tamarack Court
Cambridge, Ontario
Welcome to this spacious 3-bedroom, 2.5-bath detached home situated on a mature, tree-lined lot in a family-friendly neighbourhood. Offering over three levels of finished living space, this home is perfect for first-time buyers, growing families, or investors looking to add value. The bright main floor features a welcoming living room with large front windows that fill the space with natural light, along with a functional eat-in kitchen offering ample cabinetry and plenty of workspace. Upstairs you'll find three generously sized bedrooms and a full bathroom. The finished lower level provides excellent flexibility with a large recreation room that's perfect for a home office, playroom, gym, or media space, along with a second bathroom and additional storage. Outside, enjoy a private, fully fenced backyard with mature trees, offering plenty of room for kids, pets, gardening, or future landscaping ideas. A private driveway provides convenient parking. Located close to schools, parks, shopping, public transit, and everyday amenities, this home offers incredible potential in a sought-after location. Whether you're looking to move in and personalize over time or searching for a solid investment opportunity, this property is one you won't want to miss! (id:62616)
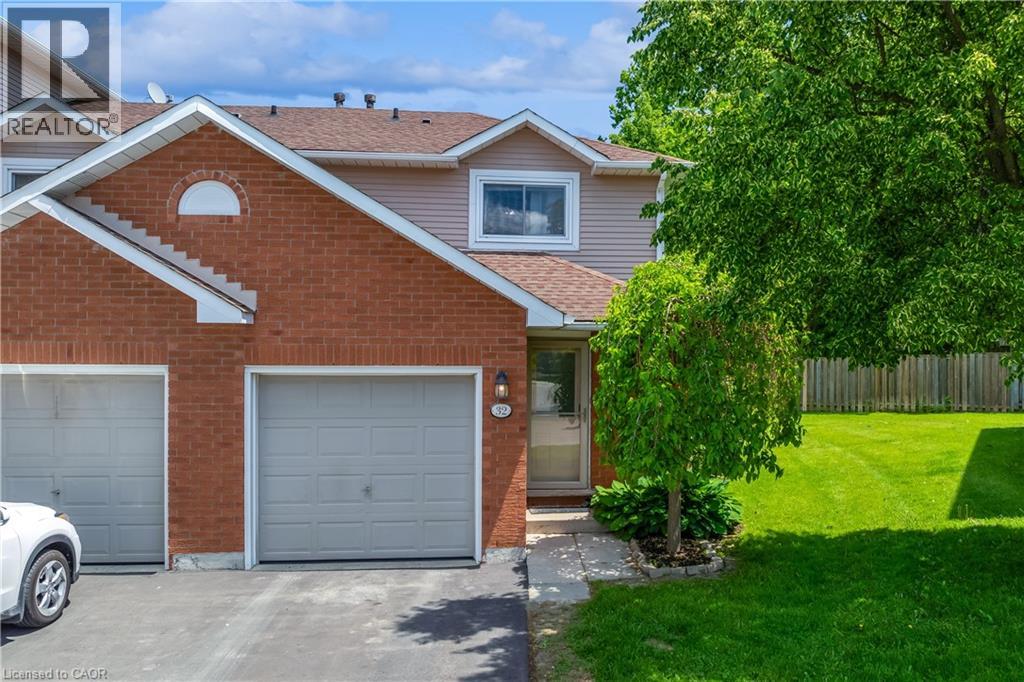
386 Highland Road W Unit# 32
Stoney Creek, Ontario
Start the car! It’s finally on the market! Welcome to unit #32, this beautifully maintained townhome nestled in one of Stoney Creek Mountain's most sought-after family-friendly neighbourhoods. Featuring 3 spacious bedrooms, 2 bathrooms, and 1300 liveable square feet, this functional layout designed for everyday living offers the perfect blend of comfort and convenience. Recent updates include a brand new custom kitchen complete with sparkling new appliances, two renovated bathrooms and luxury main level flooring. The bright kitchen flows seamlessly into the living space, while the lower-level recreation room provides additional flexibility for a home office, gym, or family room. Enjoy the convenience of an attached garage, private driveway (2025), brand new central air and furnace (2026) and ample visitor parking. Ideally located close to schools, shopping, restaurants, parks, and major highways. A fantastic opportunity for first-time buyers, young families, or downsizers seeking low-maintenance living in a prime location. (id:62616)
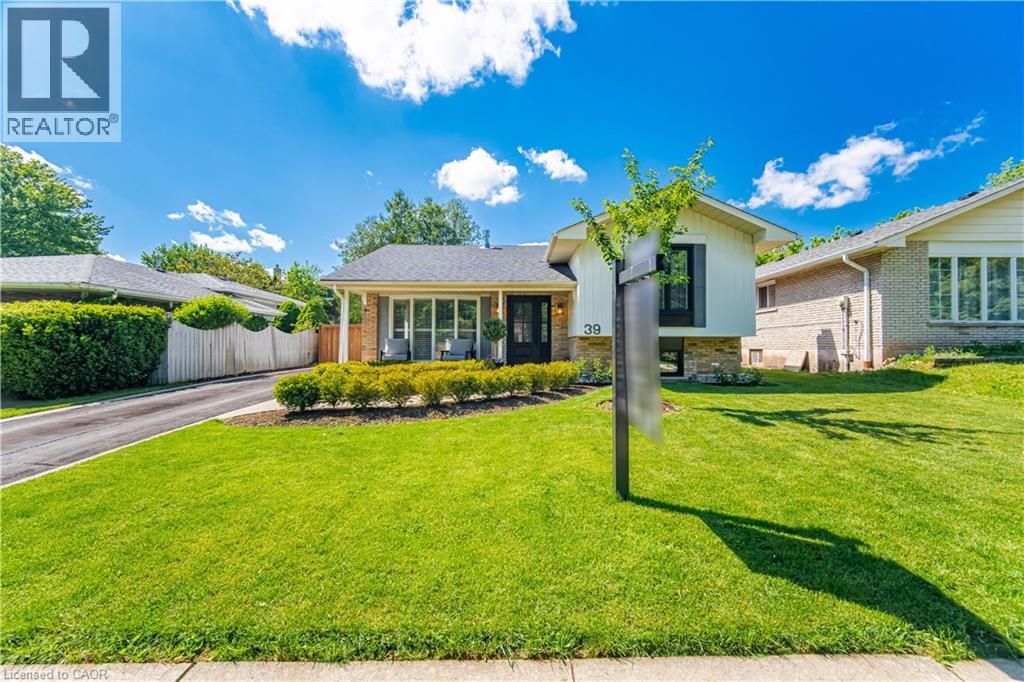
39 Culham Street
Oakville, Ontario
Beautifully maintained detached home in sought-after College Park, offering 3 bedrooms, 2 full bathrooms, and a large private fully fenced backyard surrounded by mature trees. This move-in-ready home features a renovated eat-in kitchen (2020) with built-in stainless steel appliances and walkout access to the backyard, perfect for everyday living and entertaining. Spacious living and dining areas are filled with natural light from a large bow window and showcase California shutters, Italian 5” hardwood flooring, travertine tile, and smooth ceilings throughout. A dedicated office nook with an additional walkout provides flexibility for working from home. Thoughtfully updated over the years, major improvements include roof shingles (2018), front entry door with sidelight (2020), main floor gas fireplace (2021), bedroom, kitchen and family room windows (2021), backyard perimeter fence (2022), professional landscaping improvements (2023), and patio door (2023). Located in one of Oakville’s most established family neighbourhoods, residents enjoy access to highly regarded public and Catholic schools, including French Immersion, International Baccalaureate (IB), and Advanced Placement (AP) programs. Conveniently close to Sheridan College, Oakville GO Station, Oakville Trafalgar Memorial Hospital, Oakville Golf Club, Oakville Place, parks, trails, and major commuter routes. A fantastic opportunity to own a turnkey family home in an exceptional location! (id:62616)