
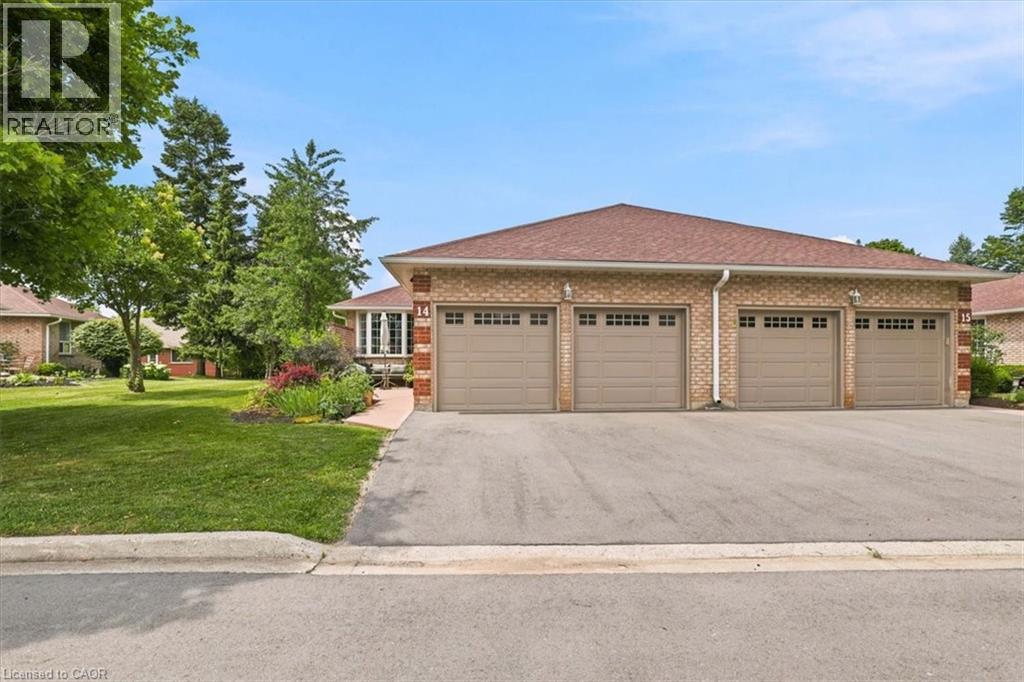
75 Beasley Crescent Unit# 14
Cambridge, Ontario
Beautiful end unit bungalow condo with a double car garage! The welcoming front patio is a perfect space to enjoy a great book or to entertain. This home has been very well maintained and upgraded. The main floor is very bright, featuring hardwood floors and an updated kitchen with granite counters. The primary bedroom is spacious with an updated en-suite washroom featuring a large glass shower. The second bedroom is also spacious with a walk in closet and a skylight. The living room has a gas fireplace and a sliding door walkout to the deck. The finished lower level is complete with a bedroom, walk-in closet, a washroom with a large recreation room! The gas furnace & air conditioner were replaced in Spring 2026. This is an excellent condominium retirement community with lovely common areas, programs and a clubhouse across the street! (id:62616)
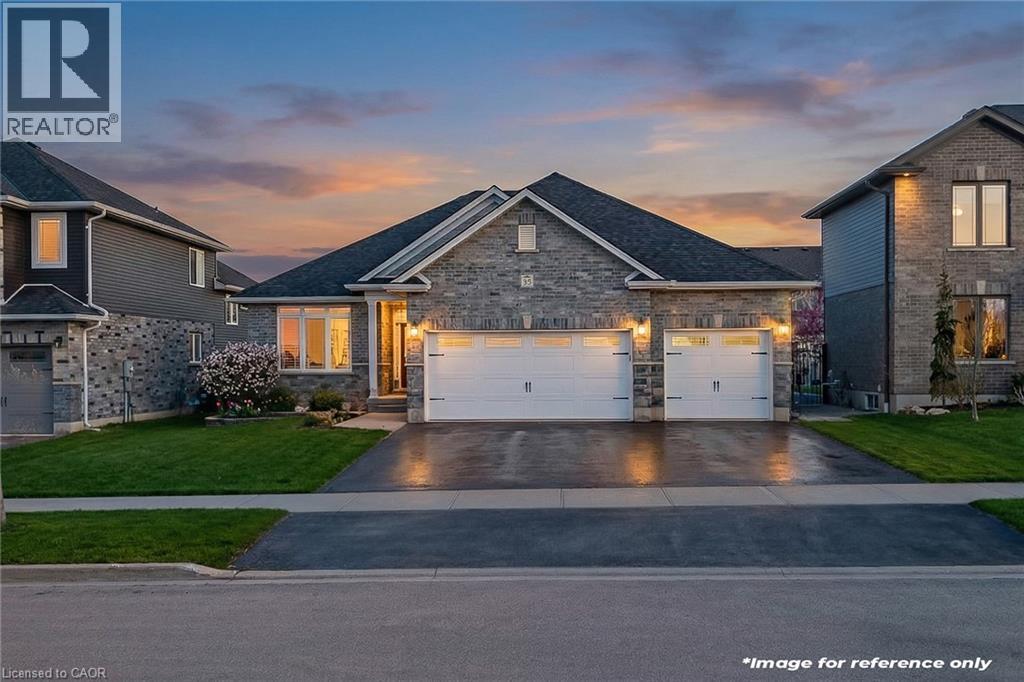
35 Lock Street
Innerkip, Ontario
Welcome to easy, elevated living in the heart of Innerkip. Built just six years ago, this beautifully finished all-brick executive bungalow offers exceptional space, quality and versatility in a quiet community with convenient access to major routes and city amenities. The triple-car garage and impressive curb appeal set the tone. Inside, 9-foot ceilings, a bright open layout and carpet-free design create a polished yet comfortable feel. At the heart of the home is a beautifully appointed kitchen featuring high-end appliances, including a double oven, modern finishes, herringbone tile backsplash and a walk-in pantry. The open-concept living room is anchored by a gas fireplace and flows to the dining area and walkout to a premium vinyl deck—ideal for entertaining and enjoying the outdoors. The main-floor primary suite offers a private retreat with a walk-in closet and ensuite, while main-floor laundry and a mudroom add everyday convenience. California shutters throughout complete the clean, upscale look. Downstairs, the fully finished lower level offers incredible flexibility with a spacious rec room featuring an electric fireplace and mantle, two additional bedrooms, a full bathroom and a separate bedroom with its own 2-piece ensuite. A DRIcore subfloor system provides added comfort, while the future kitchenette area offers excellent potential for extended family, teens, guests or multigenerational living. Beyond the home, Innerkip offers a relaxed, cottage-country feel that makes everyday life feel like a getaway. With Trout Lake nearby for swimming and summer days by the water, enjoy small-community charm and an outdoor lifestyle without giving up convenient access to cities and major routes. With generous storage, thoughtful upgrades and over 3,000 square feet of beautifully finished living space, this home offers outstanding value and space that is increasingly hard to find. Move-in ready and designed for real life—this is executive bungalow living at its best. (id:62616)
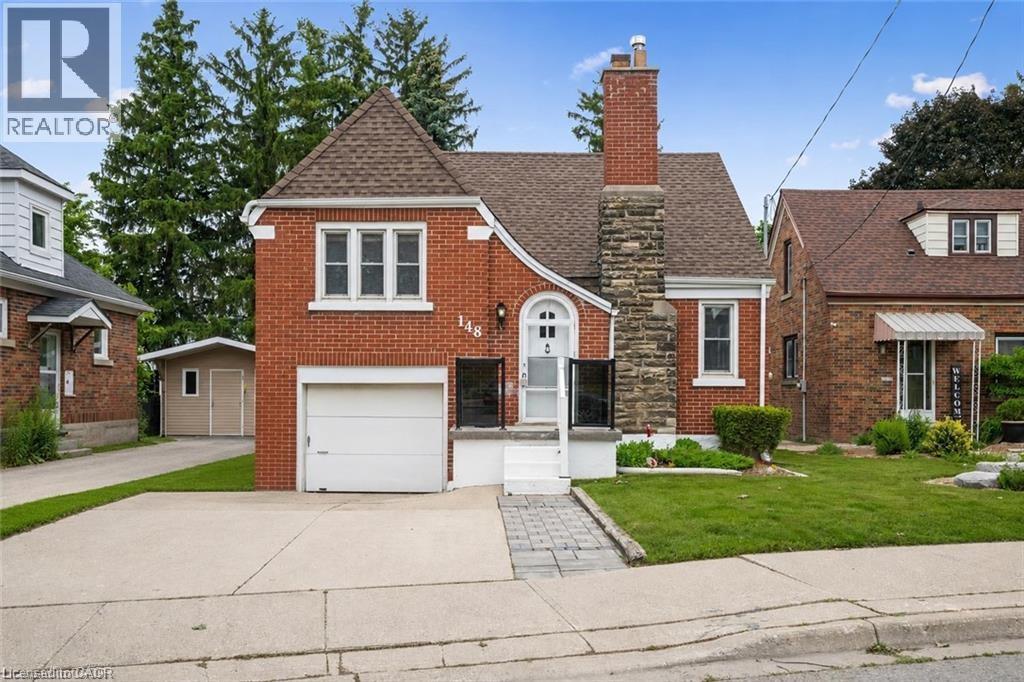
148 Waterloo Street
Waterloo, Ontario
Welcome to 148 Waterloo Street, a charming and well-maintained home situated on a large lot in a desirable Waterloo neighbourhood. One of the property's standout features is its private setting with no rear neighbours, backing directly onto a scenic trail that provides a peaceful backdrop and easy access to outdoor recreation. Boasting excellent curb appeal, this home offers an attached garage, ample parking, and a fully fenced backyard—perfect for entertaining, gardening, or enjoying time with family and pets. Inside, you'll find bright and inviting living spaces filled with natural light, updated vinyl flooring, and beautiful hardwood floors in excellent condition. The kitchen features stainless steel appliances and a convenient eat-in dining area, while the spacious living room and generously sized bedrooms provide comfort and functionality throughout. Additional highlights include an insulated attic for improved energy efficiency, a basement complete with a sauna, laundry area, and ample storage space, as well as an attached garage offering flexibility for hobbies, a workshop, or extra storage. Complete with a large yard and storage shed, this character-filled home presents a wonderful opportunity to enjoy privacy, convenience, and outdoor living in a sought-after Waterloo location close to schools, parks, shopping, and everyday amenities. (id:62616)
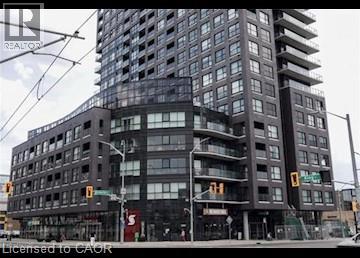
1 Victoria Street Unit# 309
Kitchener, Ontario
Fully Furnished 1 Bedroom Condo in Central Downtown Kitchener! (Unit 309) Conveniently located between King Street West and Charles Street West, this recently built, fully furnished condo is ready to welcome you home. Featuring an open-concept layout, modern finishes, and expansive floor-to-ceiling windows, this bright and spacious unit offers stylish downtown living. Enjoy the convenience of being steps from Victoria Park, major employers, public transit, restaurants, shopping, and entertainment. Features: • 1 Spacious Bedroom • 1 Full Bathroom • Large Floor-to-Ceiling Windows • 6 High-Efficiency Appliances (Fridge, Stove, Dishwasher, Microwave, Washer & Dryer) • Engineered Wood Flooring • Granite Countertops Throughout • Full-Height Kitchen Cabinets • Custom Window Coverings • In-Suite Laundry • Central Heating & A/C • 9-Foot Ceilings Throughout • 1 Underground Parking Space Included • Storage Locker Included • Steps to Victoria Park • Next to Kitchener's Tech Hub (Google, D2L, Communitech & Accelerator Centre) • Walking Distance to Public Transportation (GRT, ION LRT, GO Transit & VIA Rail) Building Amenities: • Landscaped BBQ Terrace • Fitness Centre • Coffee Shop • Round Table Board Game Café • 24-Hour Security • Elevator Access Rent plus Electricity Available September 1st ***See sales brochure below for showing instructions*** (id:62616)
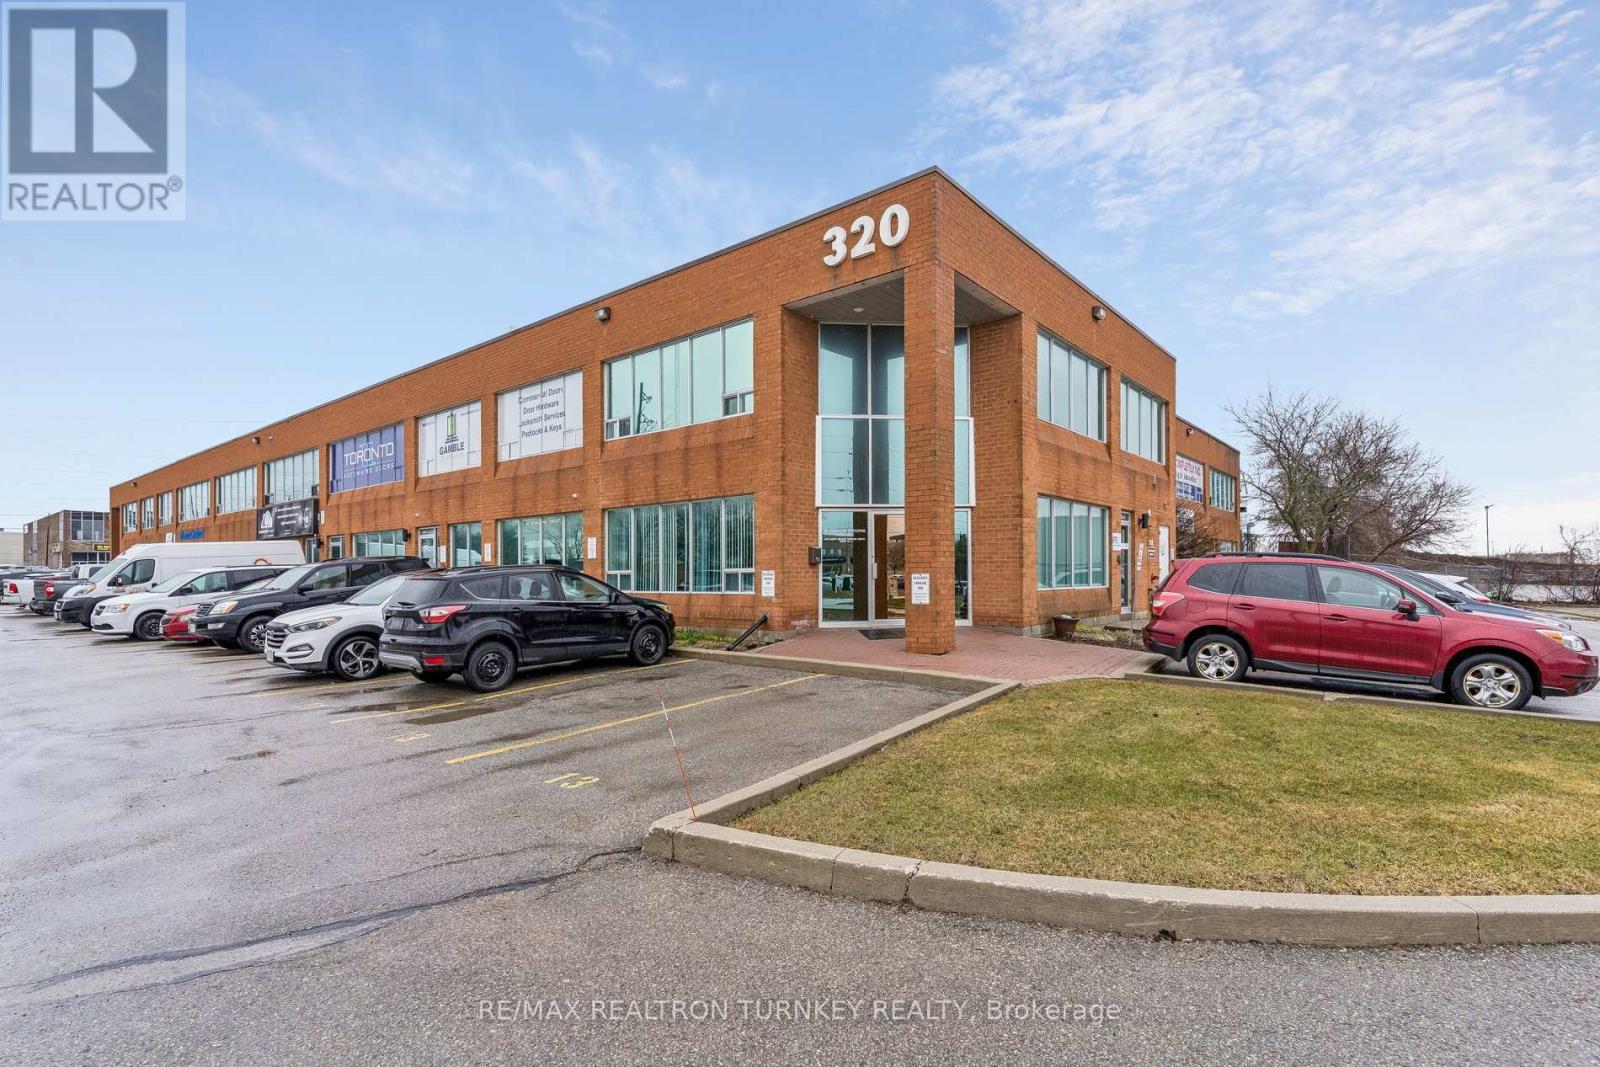
13 - 320 Harry Walker Parkway N
Newmarket, Ontario
Premium front-Corner Executive Office Suite offering exceptional street exposure at the high-visibility intersection of Harry Walker Pkwy & Stellar Dr in one of Newmarket's most sought-after business parks. This Accessible ground-floor unit offers outstanding visibility with approx. 1,000 sq ft of functionally-designed office and meeting space. Start each day sunny side up in this beautiful professional space featuring a large private executive office, bright and spacious reception area with a large closet, generous sun-filled boardroom with large windows (east exposure), well-appointed kitchen, 2-pc washroom, plus storage and mechanical rooms. Two exclusive parking spaces at your doorstep provide the ultimate in convenience. Elevate your professional presence with enhanced exposure in this modern, turnkey space, designed to take your business to the next level. Prime location with easy access to Hwy 404 (Davis Dr & Green Lane), GO Transit in Newmarket/East Gwillimbury, restaurants, amenities, and Costco; everything you need, right outside your door. EG Zoning (General Employment Zone) generally permits: Professional and Administrative Offices, Service and commercial uses that support employment areas, Light industrial uses (manufacturing, assembly, processing), Limited accessory retail (tied to the main business) - Buyer to verify use. Maintenance fee includes: Yard maintenance such lawn cutting, snow plowing, sewer and water, improvements/repairs to outside such as roof, driveways, window repair/replacements, garbage removal. Discover this move-in ready space that's perfect for businesses seeking visibility, accessibility and convenience in a polished professional setting. (id:62616)
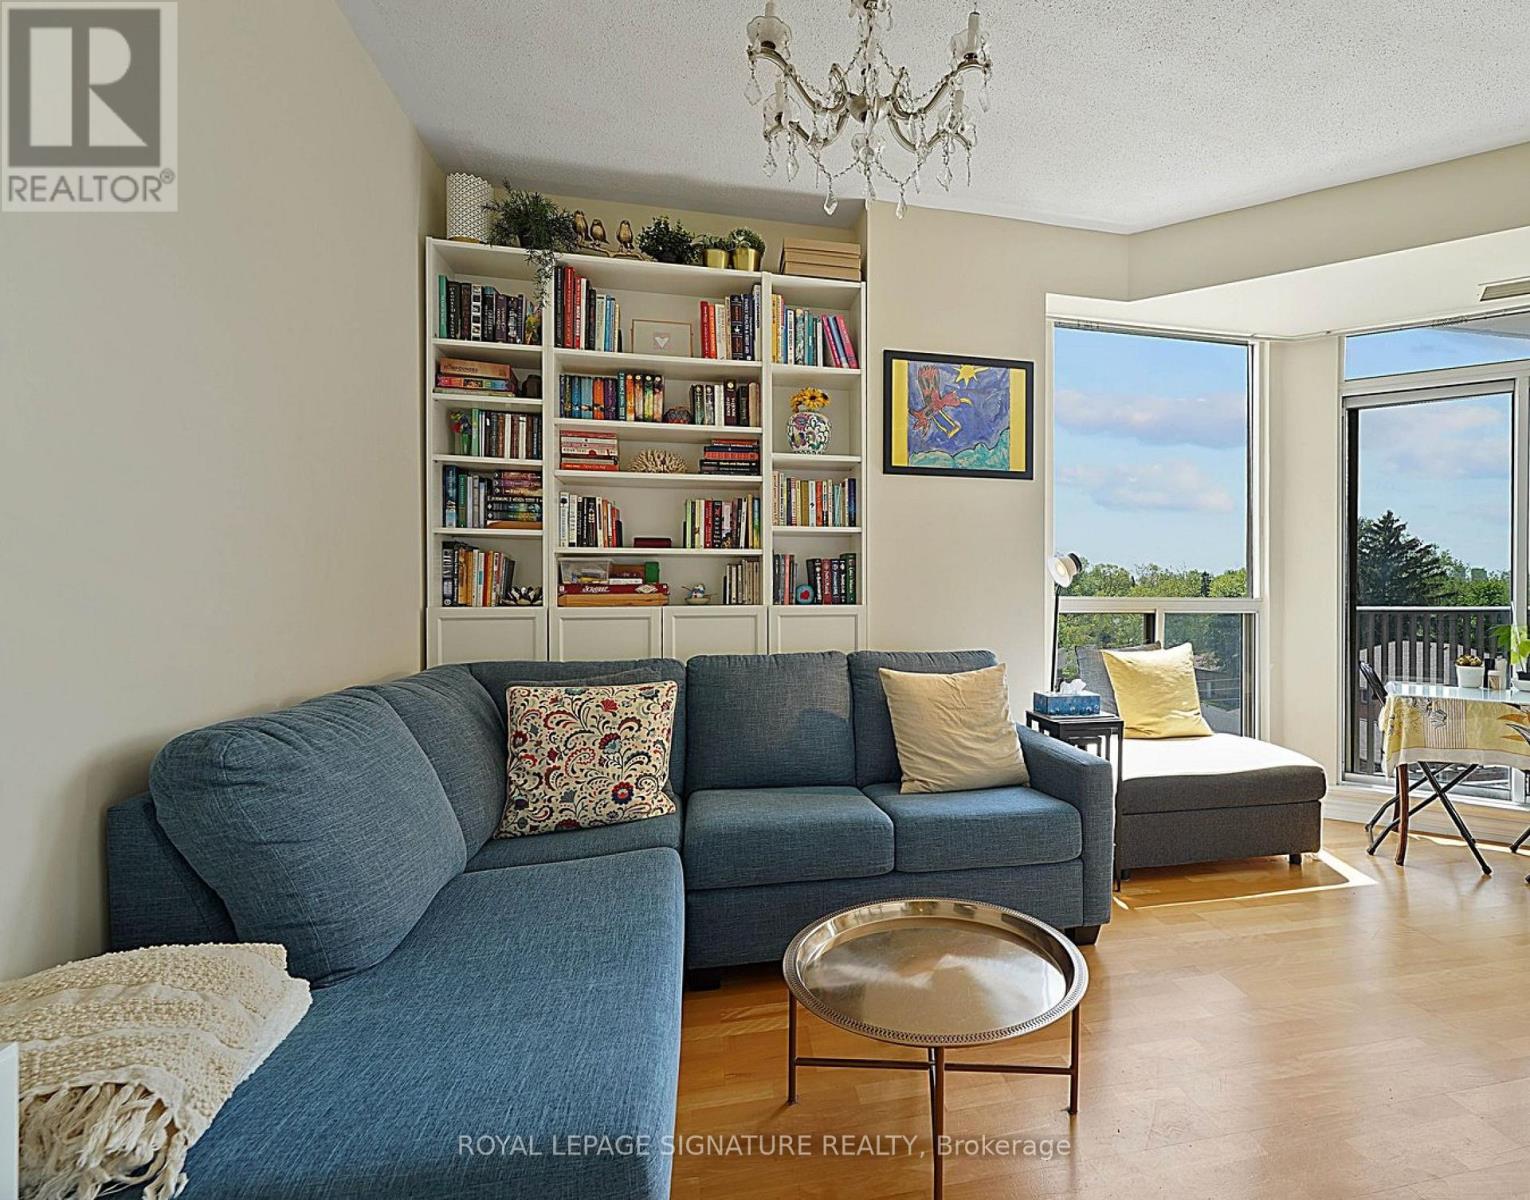
514 - 4200 Bathurst Street
Toronto, Ontario
Welcome to #514 - a bright and beautifully maintained 2bed and 2bath corner suite offering nearly 800 sq ft of thoughtfully designed living space. High ceilings and expansive windows fill the unit with natural light, while the terrace showcases sweeping views. The spacious kitchen features ample storage and a breakfast island overlooking the sun-filled living area. Located in a quiet building, residents enjoy recently renovated hallways and foyer, all set within a peaceful residential neighbourhood. Right across from Earl Bales Park, 127 acres of green space featuring a community centre, a network of walking/cycling trails, downhill skiing, and an off-leash dog park. Only a few minutes away from the Allen and the 401. Bus stop just outside the building! (id:62616)
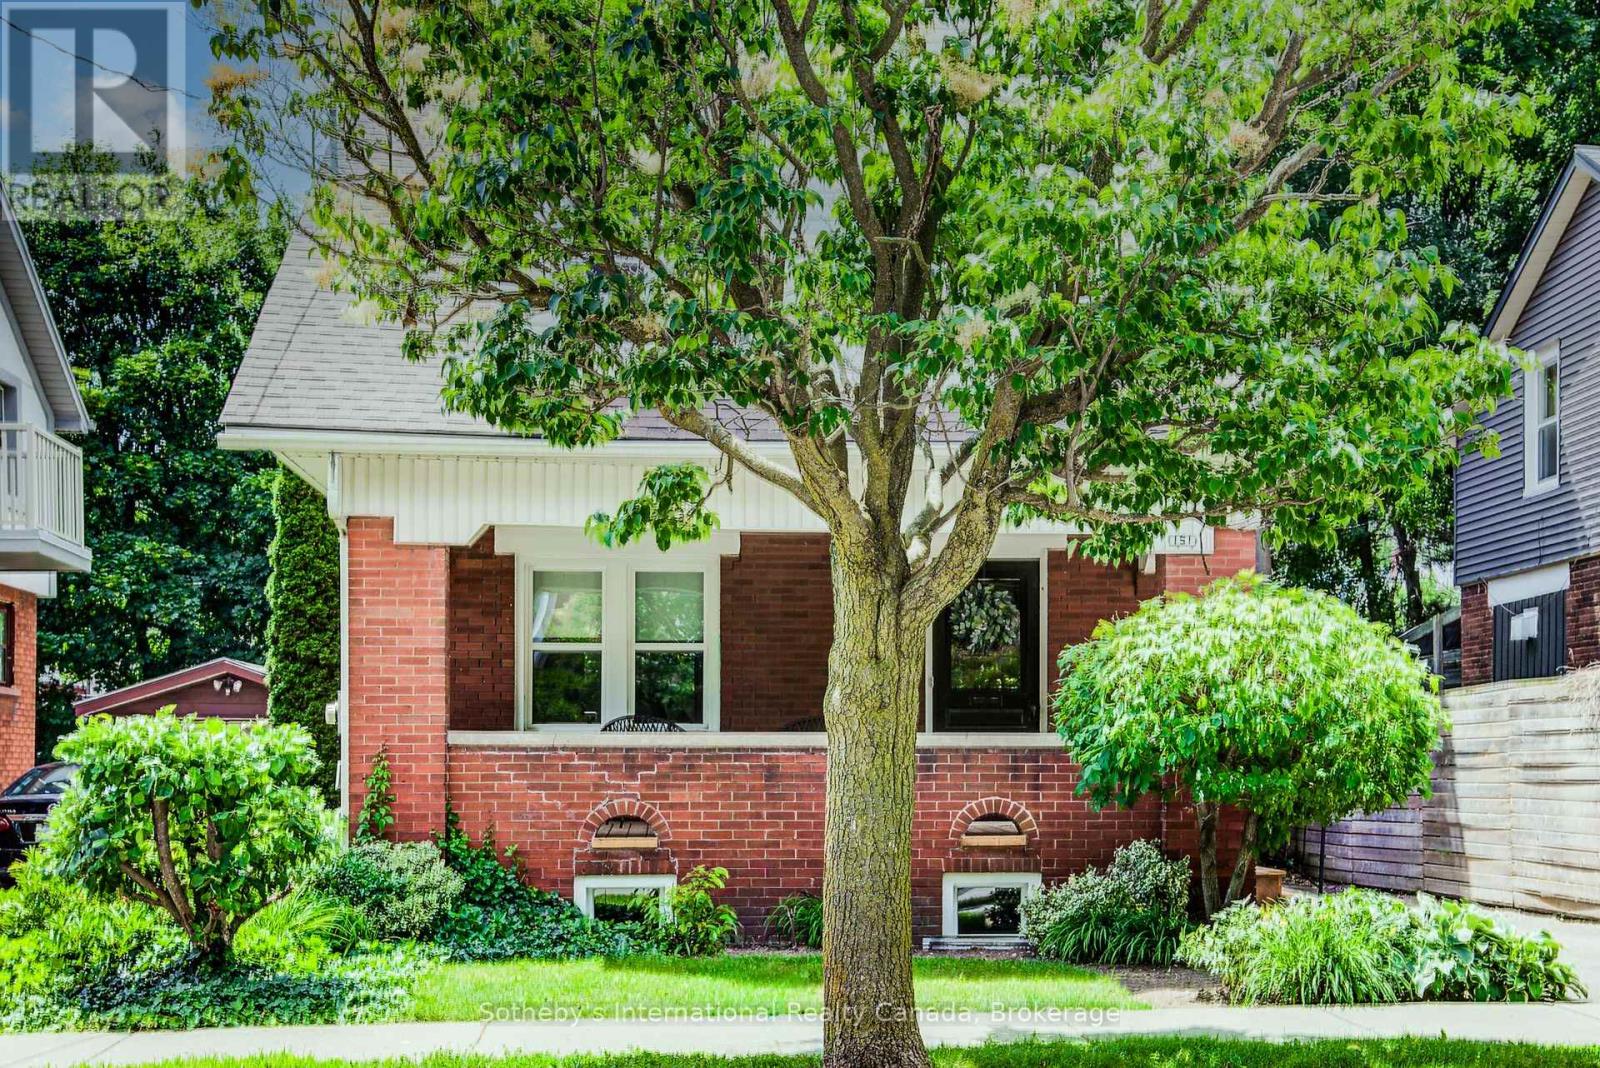
151 Esson Street
Waterloo, Ontario
Welcome to **151 Esson Street**, a charming 1920s home nestled in one of Uptown Waterloo's most sought-after neighbourhoods. Full of timeless character and warmth, this home offers the perfect opportunity for first-time buyers, young professionals, or anyone looking to enjoy the unbeatable lifestyle that comes with living just steps from everything Uptown has to offer. Walk to Belmont Village, boutique shops, cafés, restaurants, parks, schools, trails, and public transit-all while enjoying the charm of a mature, tree-lined street in an established neighbourhood. Inside, you'll find a home that blends classic character with thoughtful modern updates. The spacious primary suite is a rare find for a home of this era, featuring its own **walk-in closet and private ensuite**, complemented by a second full bathroom for added convenience. The finished attic provides valuable additional living space and is perfect as a children's bedroom, home office, creative studio, or cozy retreat. While there's still room to personalize and add your own finishing touches, many of the major improvements have already been completed, including a **brand-new kitchen (2026), new roof (2025), new front porch decking (2026), new cold room windows (2025), furnace and air conditioner (2019), and water softener (2024). Whether you're looking to put down roots in an incredible neighbourhood or invest in a home with character, charm, and outstanding walkability, **151 Esson Street** is a rare opportunity to own in one of Waterloo's most desirable locations. Offering character that newer homes simply can't replicate, modern updates where they matter most, and a flexible floor plan with the bonus finished attic, this is a home you'll be proud to call your own. Homes in this neighbourhood don't come along often-don't miss your chance to make it yours. (id:62616)
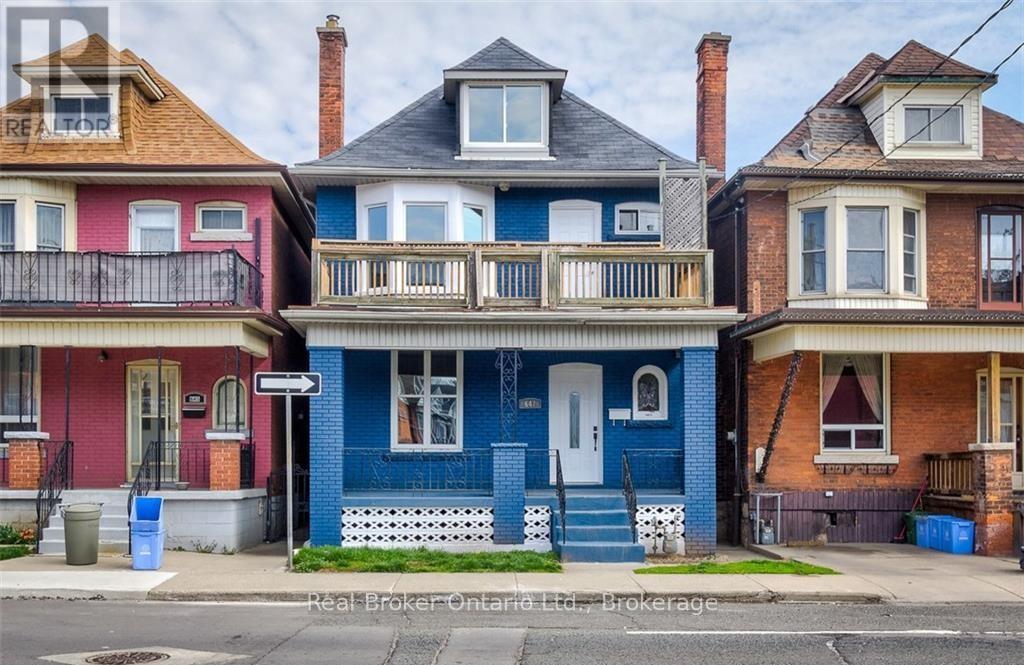
647 Wilson Street
Hamilton, Ontario
This legal duplex offers two self-contained units, providing a practical investment with steady rental income and long-term growth potential. One unit includes a loft living room with high ceilings and large windows. The property has a brand-new roof under warranty, reducing future maintenance concerns. Located in Hamilton's Gibson neighbourhood, minutes from downtown, it offers convenient access to schools, parks, shopping, transit, Barton Street, Sherman Avenue, and major roadways, with quick connections to Hamilton's downtown core for restaurants, entertainment, and business services. (id:62616)
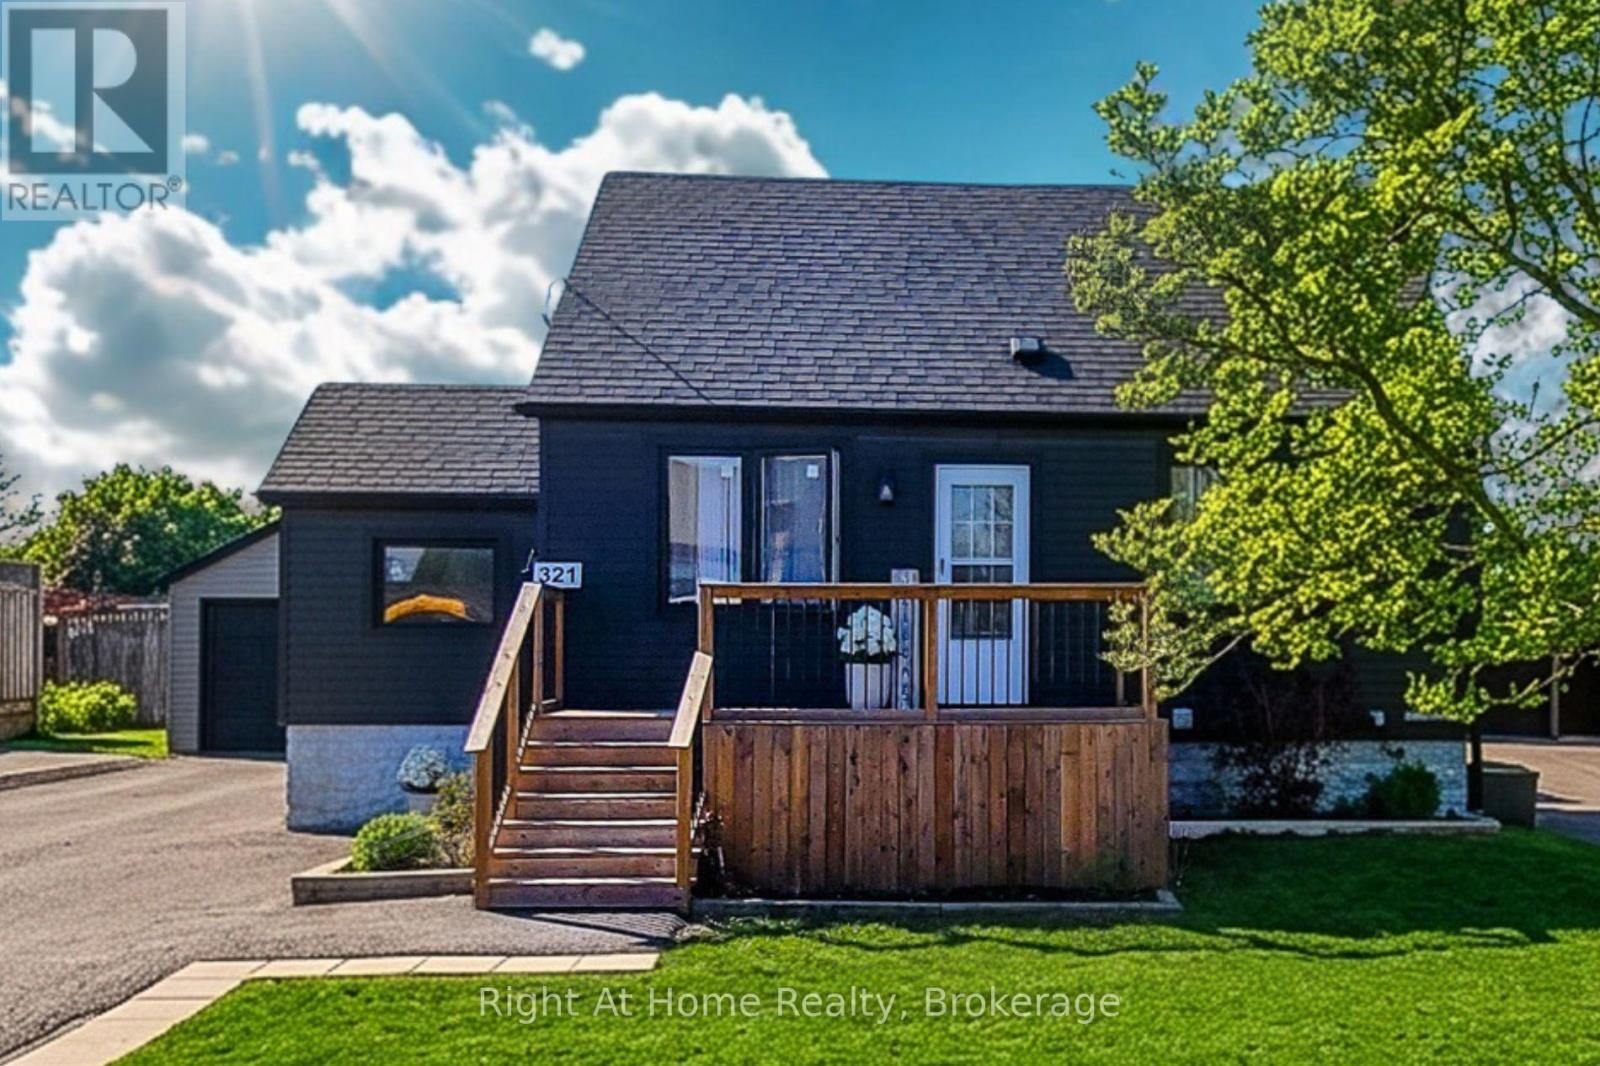
321 Dewitt Road N
Hamilton, Ontario
Full basement suite with separate entrance, second kitchen, 2-car detached garage, and parking for 9! Welcome to this beautifully updated fully detached 1.5-storey home in the heart of Stoney Creek. Offering approx. 1,615 sq. ft. of total finished living space, this move-in ready home features 4 bedrooms, 3 full custom bathrooms, 2 kitchens, and 2 laundry areas, making it an excellent fit for families, multi-generational living, guests, or investors. The main level offers a warm, welcoming layout with thoughtful use of space throughout. The stunning main kitchen features custom cabinetry, quartz counters, and a gorgeous additional island installed in 2024, complete with dishwasher, creating a stylish and functional space for everyday living and entertaining. The bathrooms have been beautifully finished with a spa-inspired feel, including sleek wall-mounted shower panel systems with overhead rain shower heads, vertical body spray jets, and handheld shower wands. The lower level is a major bonus, offering a full 1-bedroom suite with separate entrance, kitchen with range and full-size refrigerator, living area, 3-piece bathroom, and laundry. Major updates completed in 2023 include the roof, siding, driveway, exterior doors, air conditioner, and electrical panel. Set on an impressive 60 x 127 ft. lot, this property also offers a detached 2-car garage, parking for 7 more vehicles in the driveway, a large deck, and a spacious backyard. Located in a quiet, family-friendly neighbourhood close to schools, parks, shopping, transit, and everyday amenities, this Stoney Creek home delivers space, updates, flexibility, and incredible value. (id:62616)
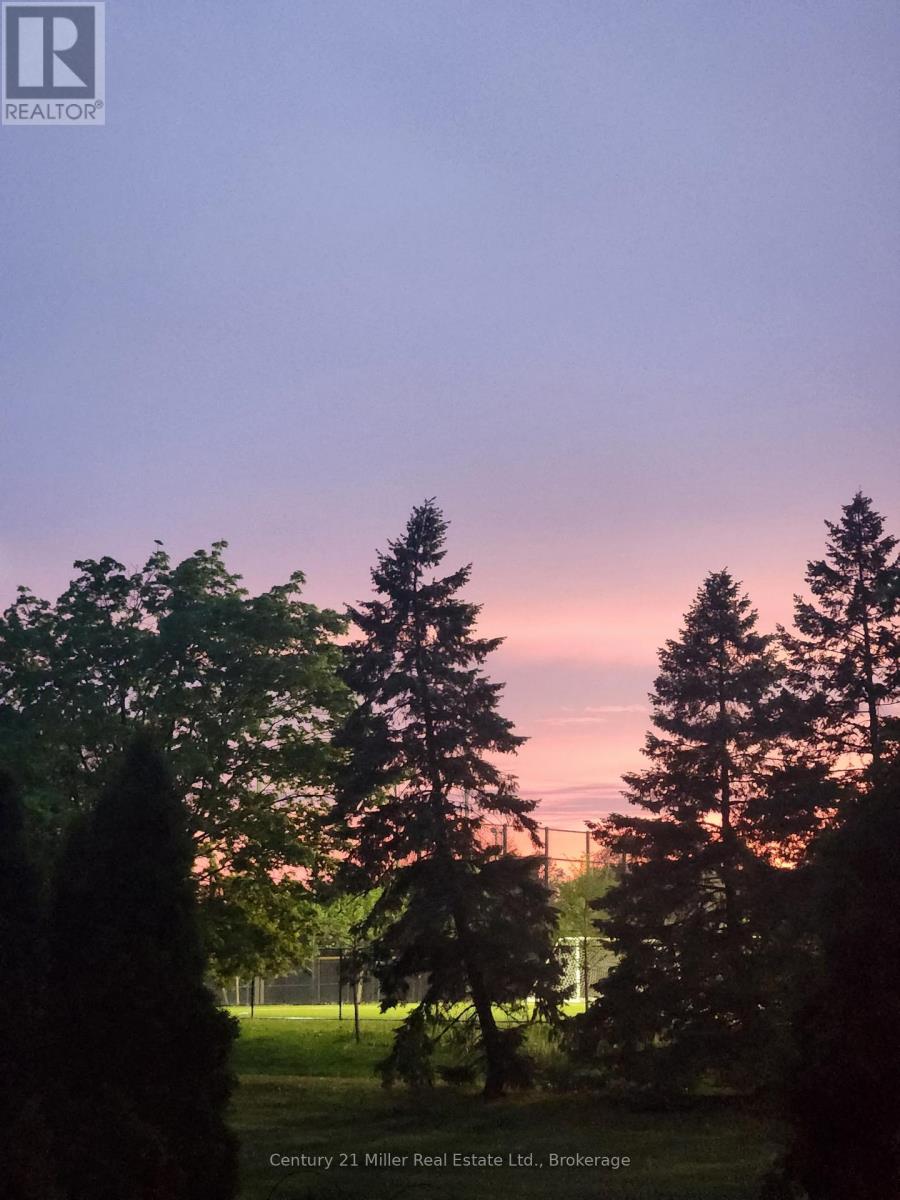
2256 Margot Street
Oakville, Ontario
Prime Location! Backs onto park! This stunning freehold 3-bedroom, 2.5-bathroom townhouse is nestled in the highly sought-after River Oaks community. Step inside to gleaming hardwood floors and an abundance of natural light that fills the home. The spacious living and dining area features a cozy gas fireplace, wired sound system, and picturesque views overlooking River Oaks Park. The kitchen offers stainless steel appliances, a bright eat-in breakfast area, and a walkout to a beautifully landscaped backyard. Designed for both relaxation and entertaining, the backyard is wired for sound, features tall ornamental grasses for added privacy, and includes a convenient gate with direct access to nearby walking trails. Enjoy summer evenings on the deck with stunning sunsets, perfect for BBQs or relaxing by the fire pit. Upstairs, Sonotube skylights flood the space with natural light. The generous primary bedroom features a walk-in closet with built-in organizers and a spa-like ensuite complete with an impressive multi-jet shower. Two additional well-sized bedrooms offer ample closet space. The finished lower level is also wired for sound and includes a large family room with custom built-ins and a gas fireplace-ideal for movie nights or gatherings. Located in a prime area, River Oaks offers close proximity to top-rated schools, shopping, recreation centres, parks, trails, and easy highway access for commuters. (id:62616)
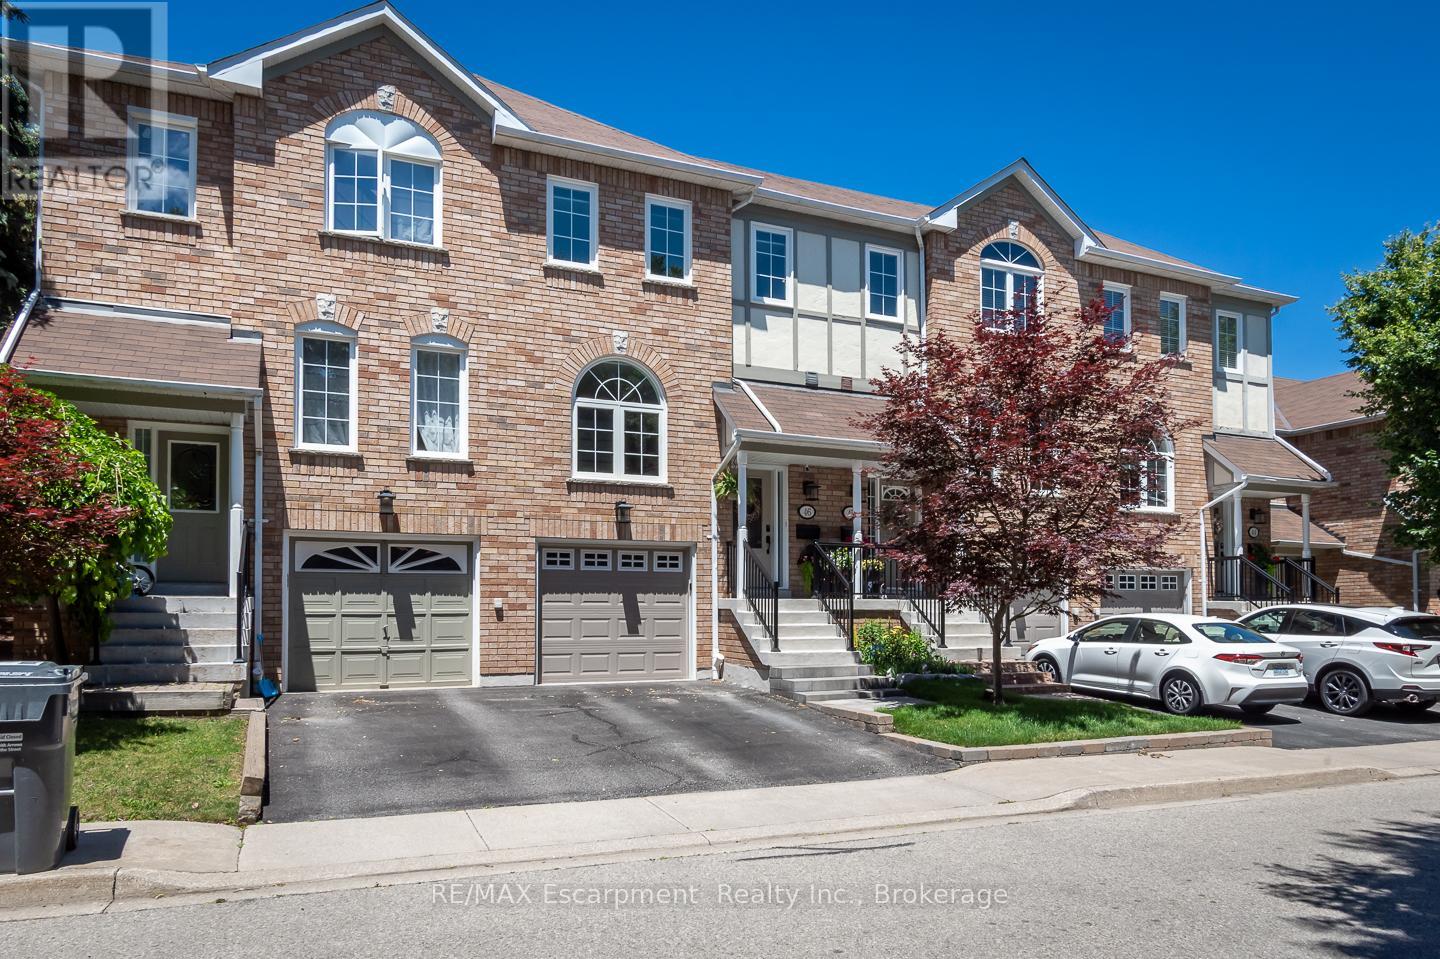
46 - 2350 Britannia Road W
Mississauga, Ontario
Fully renovated and turn-key, this 3 bedroom townhome sits in one of Streetsville's most desirable pockets, offering move-in-ready finishes and checks all the boxes with nearly 2000 square feet of living space and includes a private rear yard and garage and driveway parking. Inside, hardwood flooring runs through the main level, complemented by an upgraded staircase with wrought iron spindles. The custom-renovated kitchen is the heart of the home, featuring ceiling-height cabinetry, quartz countertops, a custom pantry/coffee station, and updated appliances, designed for both everyday function and entertaining. A spacious foyer with double closet welcomes you in, and a main floor powder room with an upgraded vanity adds convenience for guests. Custom window coverings and updated lighting carry a cohesive, designer touch throughout. Upstairs, the primary bedroom is anchored by a striking wood slat feature wall with integrated lighting, while generously sized bedrooms and an upper-level linen closet round out the level. The finished lower level extends the living space with a laminate-floored recreation room, a dedicated laundry/utility room, and ample storage, ideal for a home office, gym, or family room. Outside, a composite deck and patterned concrete patio create a low-maintenance outdoor retreat, while the attached one-car garage with interior access and private driveway add everyday ease rarely found at this price point. Set in Streetsville, this home offers walkable access to the village's shops, restaurants, and GO Transit, with parks and top-rated schools nearby. A genuinely turn-key opportunity in one of Mississauga's most sought-after communities. (id:62616)
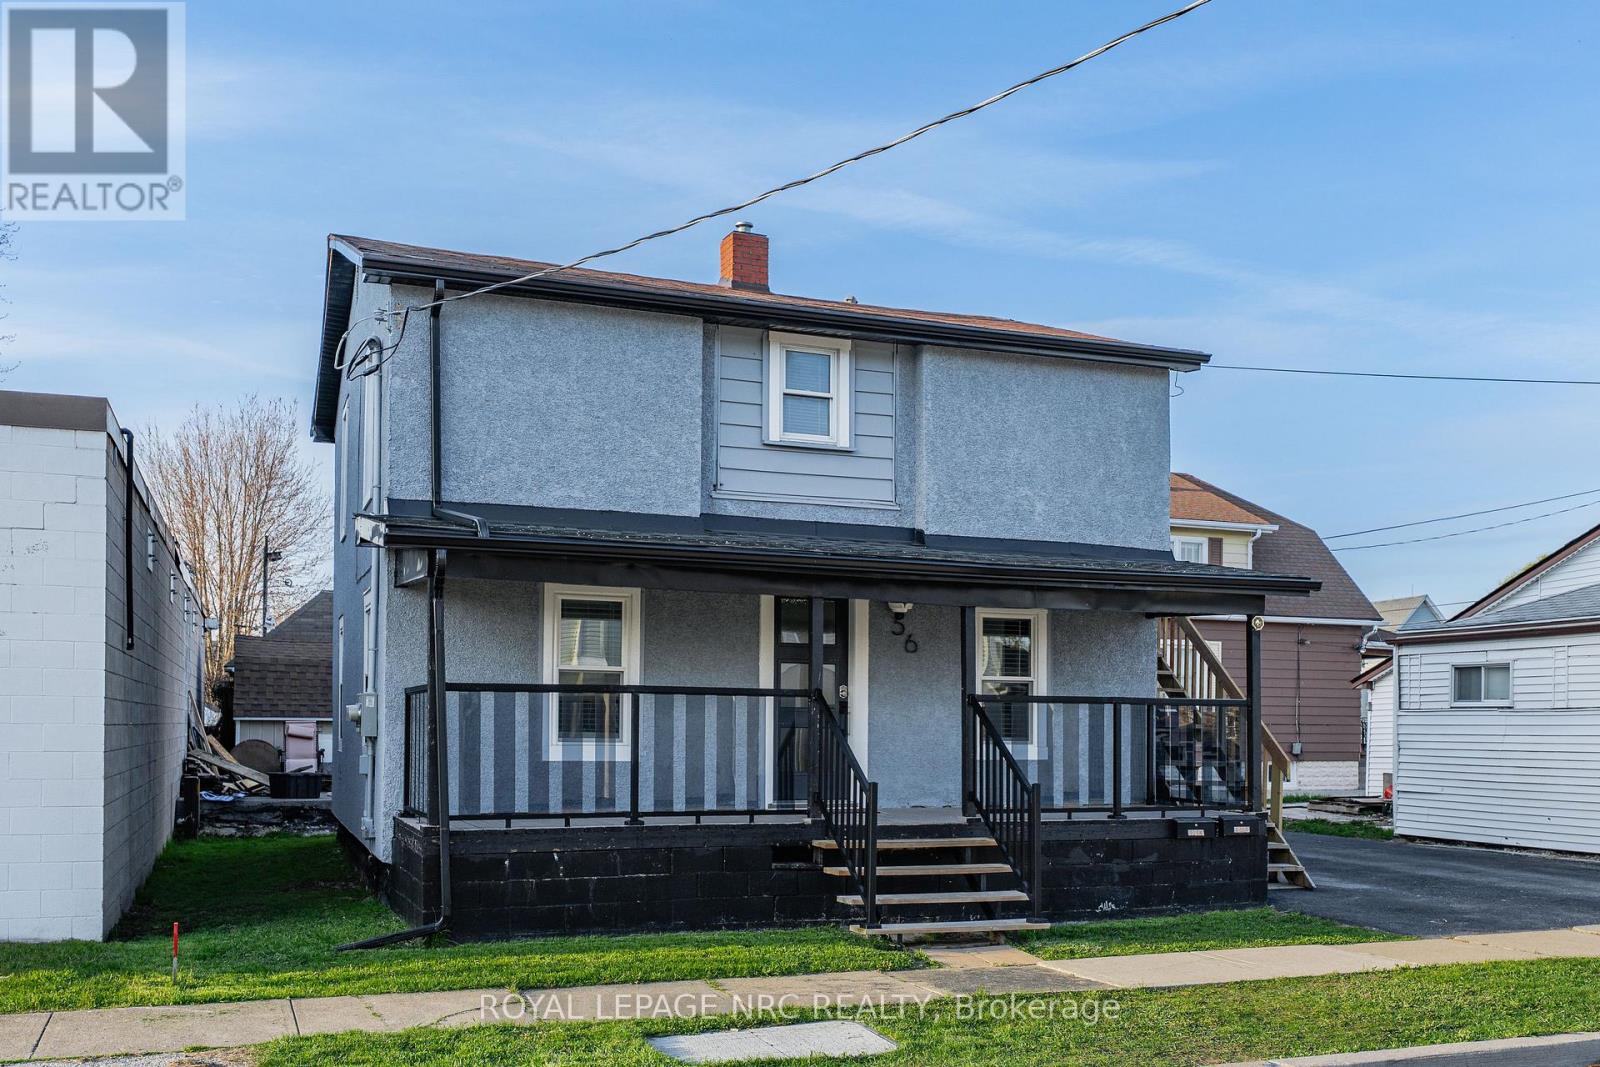
56 Decew Street
Port Colborne, Ontario
Welcome to 56 Decew St, a legal duplex in Port Colborne offering practical flexibility for investors, owner-occupants, or multi-generational living. The updated main-floor unit features two bedrooms, with one bedroom on the main level and an additional bedroom in the basement, along with a functional living room, dining area, kitchen, 3-piece bath, covered porch access, laundry, and utility space. The upper unit offers two bedrooms, a 4-piece bath, kitchen, living room, laundry, and its own porch, creating clear separation between the two living spaces. The property also includes three parking spaces, minimal grass to maintain, and two hydro meters, making it a manageable option for rental ownership or living in one unit while leasing the other. Located close to downtown Port Colborne, the Canal District, local shops, restaurants, parks, trails, and waterfront amenities, this property offers both everyday convenience and strong lifestyle appeal. Whether you are adding to your portfolio, looking for help offsetting ownership costs, or searching for a flexible home with separate living spaces, this legal duplex provides a solid opportunity in a growing Niagara community. (id:62616)