
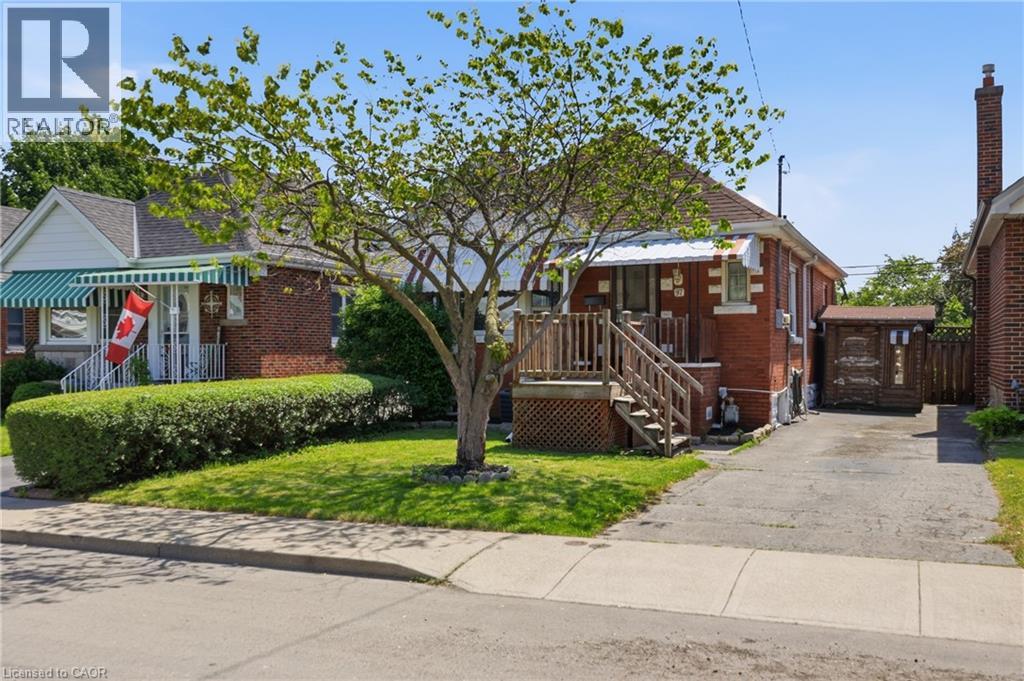
97 Tragina Avenue S
Hamilton, Ontario
Beautifully updated bungalow in sought-after Bartonville neighbourhood! This move-in-ready home offers 3 bedrooms, 2 full bathrooms, fresh paint and new flooring on the main floor. Plus a finished basement with additional living space and an additional bedroom. Step outside to your private backyard oasis featuring an inground pool, landscaped yard, and spacious deck—perfect for summer entertaining. 3 sheds all with hyrdo. Conveniently located close to schools, parks, shopping, and highway access. A fantastic opportunity to own a well-maintained home in a family-friendly neighbourhood! (id:62616)
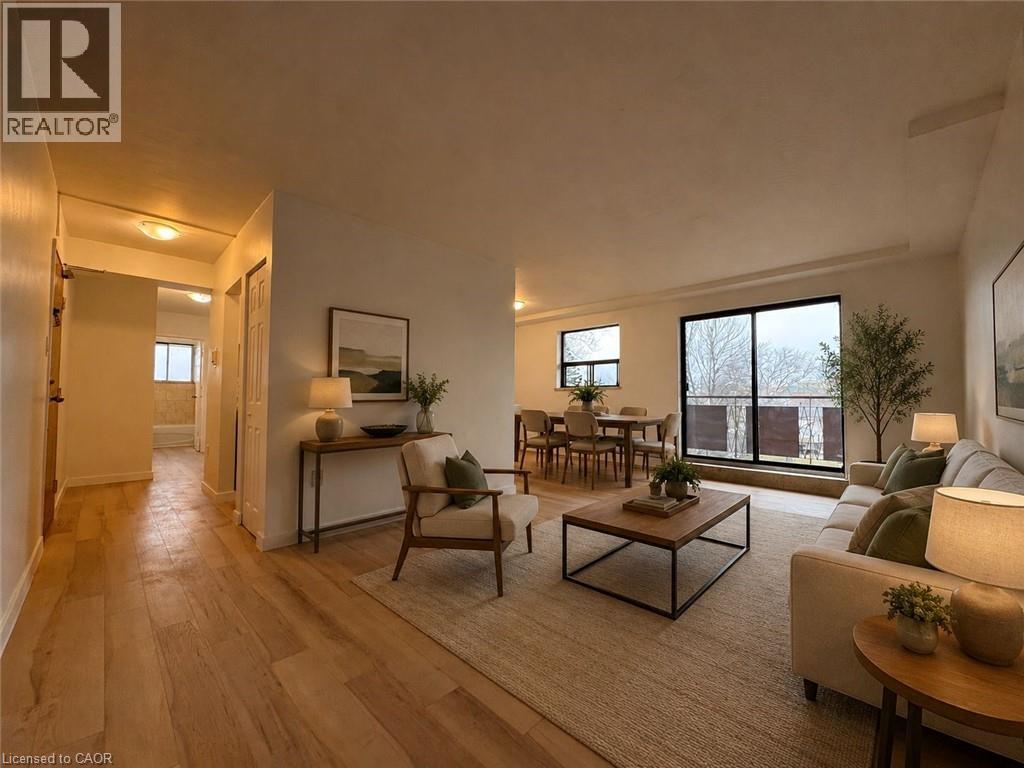
482 Mohawk Road E Unit# 308
Hamilton, Ontario
Spacious and well-maintained 2-bedroom unit in a convenient Hamilton Mountain location! Bright open-concept living and dining area with large windows offering plenty of natural light. Functional kitchen with ample cabinet space and generously sized bedrooms. Well-kept building with easy access to public transit, shopping, schools, parks, restaurants, and all major amenities. Conveniently located near the LINC, hospitals, and Mohawk College. Ideal for professionals, couples, or small families. (id:62616)
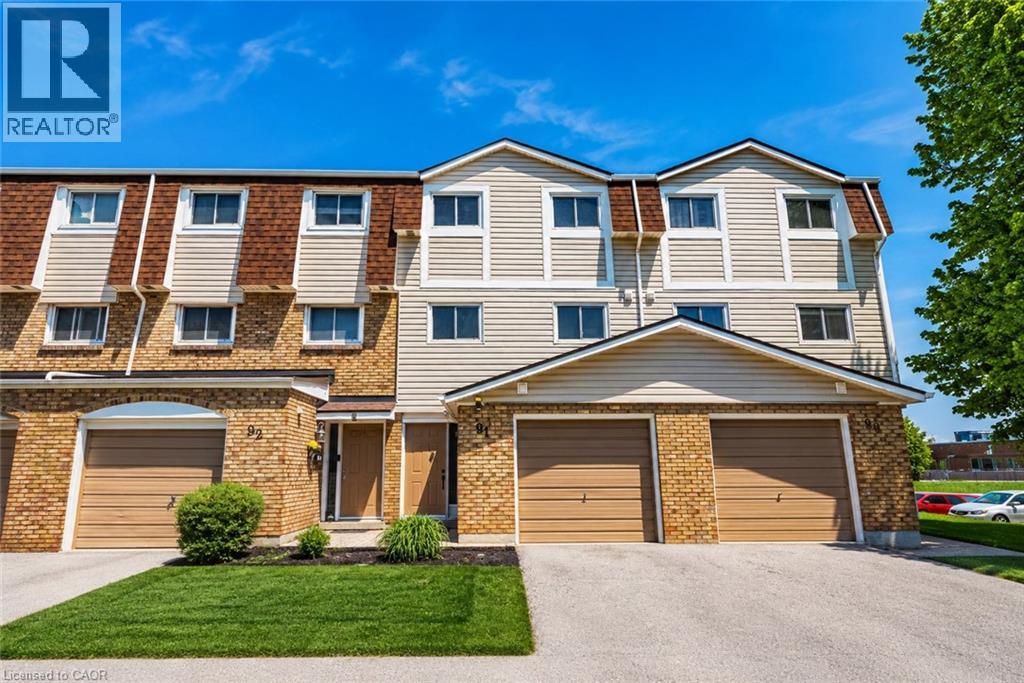
11 Harrisford Street Unit# 91
Hamilton, Ontario
Welcome to this maintained, move-in ready townhome nestled in one of the area's most family-friendly communities, just a short walk to the scenic Red Hill Valley Recreational Trail. Offering stylish updates, functional living space, and a private backyard retreat, this home combines comfort, convenience, and value. Featuring engineered hardwood flooring, neutral finishes, and spacious principal rooms, the thoughtfully designed layout is ideal for both everyday living and entertaining. The bright eat-in kitchen is a standout feature, providing a dedicated dining area that adds flexibility and everyday convenience and offers the perfect space for family meals, morning coffee, or homework time. Overlooking the impressive living room with soaring 12-foot ceilings, the separate dining room creates an open and inviting atmosphere. The upper level offers generous bedrooms, including a spacious primary retreat with a wall-to-wall closet for exceptional storage. Flexible bedroom space easily accommodates growing families, guests, or a home office. The finished lower level provides endless possibilities as a recreation room, home gym, media lounge, or playroom. An updated bathroom with modern fixtures and contemporary lighting adds to the home's fresh, turnkey appeal. Step outside to your own private outdoor oasis featuring a spacious backyard with low-maintenance landscaping—large enough to accommodate a gazebo lounge, BBQ area, and outdoor seating for summer entertaining or relaxing evenings with family and friends. Set within one of the most sought-after family-oriented townhouse communities in the area, residents enjoy a welcoming neighbourhood atmosphere along with condo fees that remain lower than many comparable townhouse condominiums nearby. With parks, schools, shopping, transit, and the Red Hill Valley Trail just moments away, this exceptional home offers the perfect balance of value, lifestyle, and convenience for first-time buyers, downsizers, and investors alike. (id:62616)
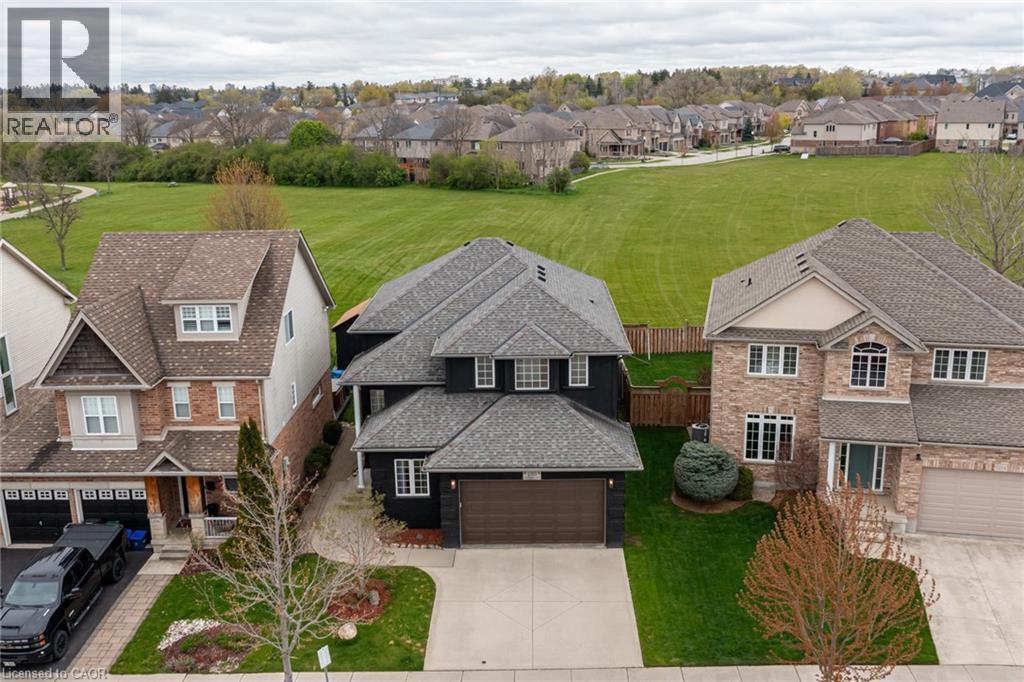
210 Hawkswood Drive
Kitchener, Ontario
Fully Renovated & Backing onto Parkland in Kiwanis Park! Welcome to 210 Hawkswood, a stunning modern residence beautifully positioned in the highly sought-after Kiwanis Park neighbourhood. From the moment you step through the private entrance, the grand foyer impresses with soaring two-storey ceilings and seamless access to a dedicated main-floor office. The heart of the home opens up into a bright family room anchored by a natural gas fireplace, offering views of your fully fenced yard with deck, hot tub and the lush parkland beyond. The gourmet kitchen is a chef’s dream, completely refreshed with a sleek premium cabinets and countertops, copious storage, and a sunlit dinette. Upstairs, discover four generous bedrooms, a beautifully updated main bath, and a luxurious primary ensuite complete with a jet tub. The fully finished lower level is an entertainer's paradise, boasting an open-concept theatre area with pre-wired AV connections, a dedicated home gym space, a full bathroom, and an additional bedroom. Best of all? You back directly onto River Ridge Community Park, with trails to Kiwanis Park and the Grand River just steps from your front door. (id:62616)
404 Hamilton Drive
Ancaster, Ontario
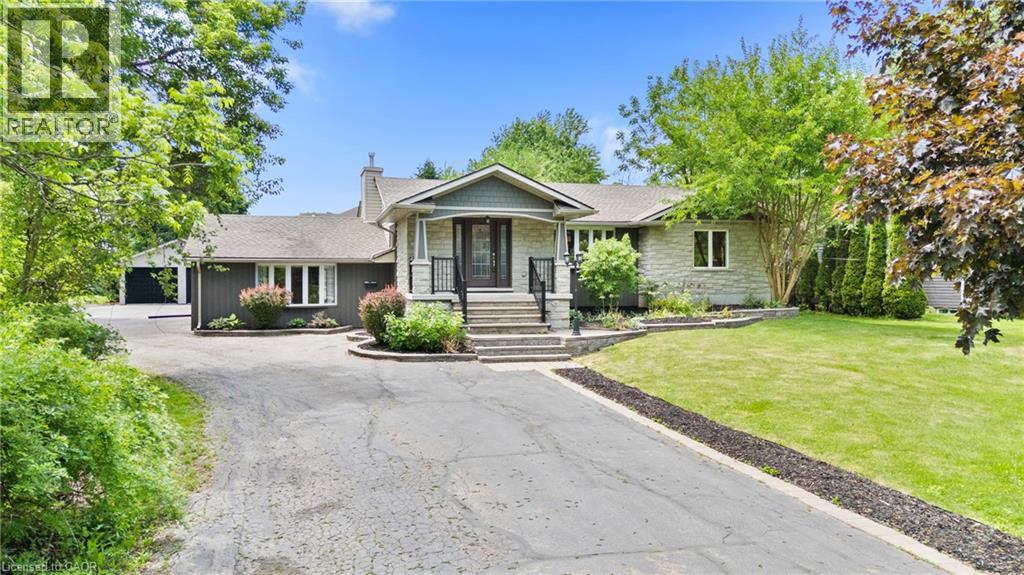
RARE opportunity to own a .85 acre property right in the heart of the highly sought after Ancaster area! This beautifully re-done 2100 sq. ft. raised bungalow is only minutes away from shopping, schools and highway 403.Fully open concept living room, dining room and beautiful custom eat-in kitchen with massive island.The extraordinary Master Bedroom retreat is tucked away on the south side of the home with gorgeous stone wall gas fireplace, massive walk-in closet and a spectacular 5 pc master ensuite with Jacuzzi tub.In-Law Suite potential. large office with separate entrance to the back patio.Soak in the south-facing sun on the large backyard patio deck and enjoy cool autumn nights around the fire pit.Fully fenced in area to let the dog run wild!! This massive property has plenty of space to create your dream backyard oasis.The fully finished basement features a massive cold room/cellar, rec-room with wet-bar, massive games room, basement bedroom 3 pc bathroom and laundry room. Oversized detached double car garage at the rear of the property and driveway parking for many vehicles.Home is set up with 2 furnaces (2016,2025),2 AC units (2016,2022).Features and Upgrades Include: Distributed Audio, Hardwood Flooring, In-Law Set Up, Gas Fireplace and much much more...a definite MUST SEE!! (id:62616)
243 Auburn Drive
Waterloo, Ontario
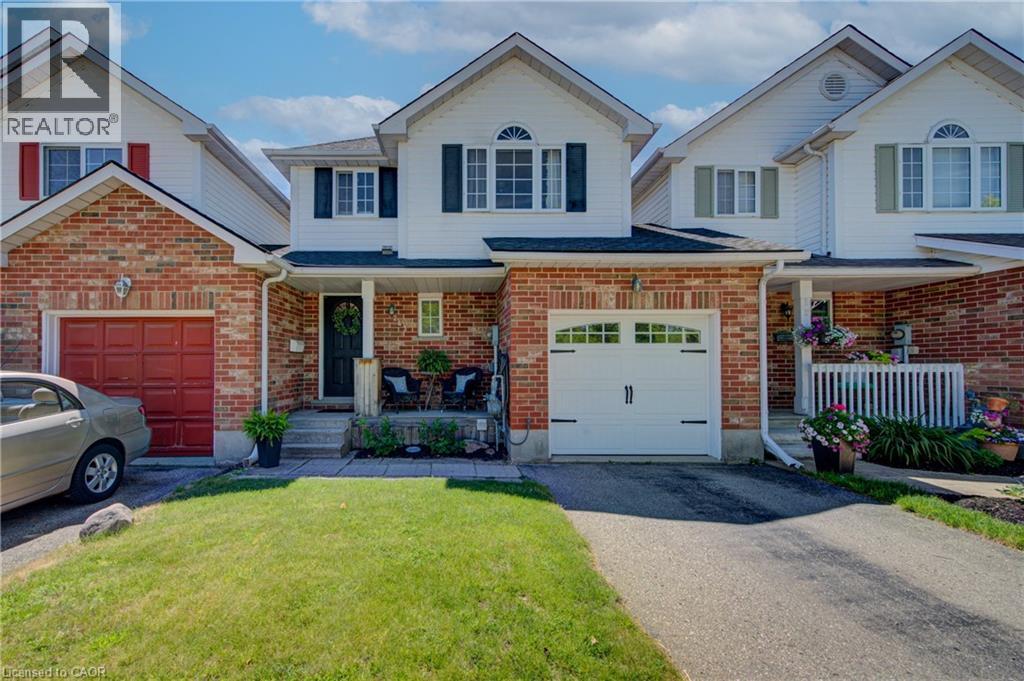
Welcome to 243 Auburn Drive, a freehold townhome in the highly sought-after University Downs neighbourhood, offering an exceptional combination of location, privacy, and lifestyle. Attached only at the garage with direct access to rear yard and no shared interior walls, this home provides the feel of a detached property while remaining affordable with absolutely no condo fees. Situated on a beautifully landscaped lot, this home offers exceptional outdoor living with a welcoming covered front porch and a private backyard deck, creating the perfect setting for relaxing, entertaining and outdoor dining. The bright, open-concept main floor is designed for modern living, featuring a spacious kitchen with ample cabinetry and a seamless flow into the dining and living areas. Large windows and patio door fill the home with natural light while providing beautiful views of the backyard. A convenient main floor powder room adds to the home's functionality. Upstairs, you'll find three generously sized bedrooms, including a spacious primary retreat featuring a large walk-in closet and abundant natural light. The additional bedrooms offer flexibility for growing families, guests, or a home office. The unfinished basement with 3 pc rough in provides excellent potential for future living space. Location is truly what sets this property apart. University Downs is one of Waterloo's most desirable family-friendly communities, you'll enjoy convenient access to excellent schools, parks, trails, sports fields, libraries, shopping, restaurants, public transit, and every daily amenity imaginable. Commuters will appreciate being just minutes from highway access, Uptown Waterloo, Downtown Kitchener, RIM Park and both universities. Whether you're a first-time buyer, young family, professional, or investor, this is an outstanding opportunity to own a well-maintained freehold home in a prime Waterloo location where convenience, community, and lifestyle come together perfectly. (id:62616)
8 Cross Street
Paris, Ontario
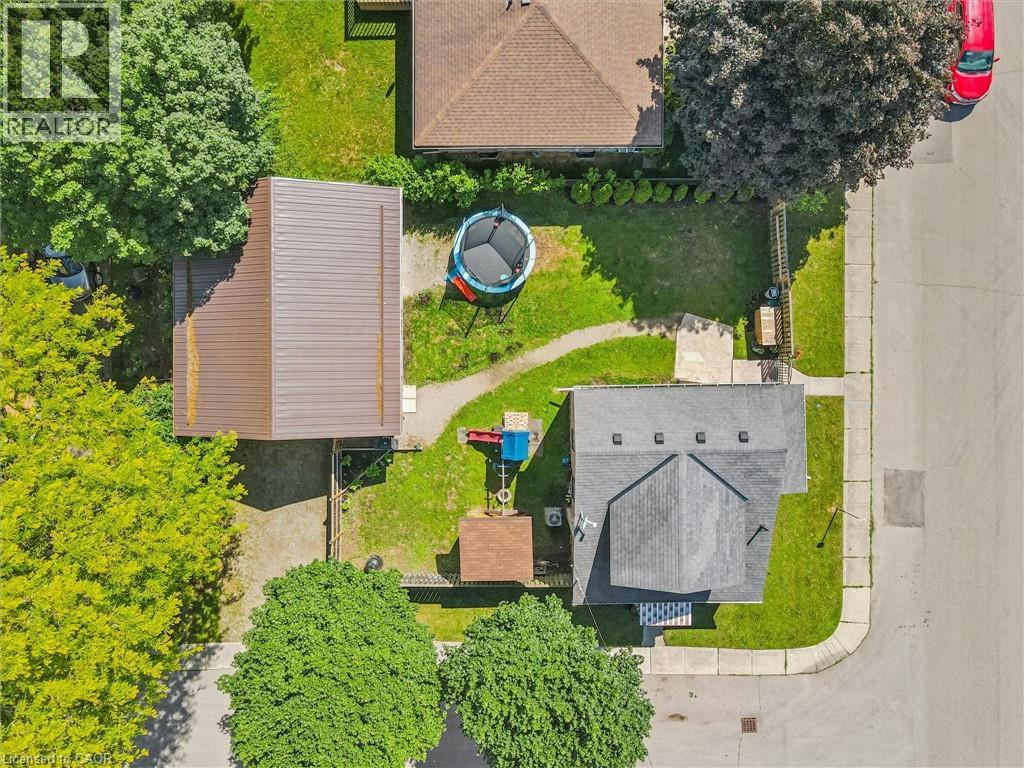
A rare find in the heart of Paris, this charming home pairs small-town character with a dream garage that truly sets it apart. Step inside to a bright and open living room that welcomes you home, offering a comfortable space to relax and gather. The kitchen provides plenty of workspace and storage, complemented by newer appliances that make everyday living easy. A versatile main-floor bedroom offers flexibility for a home office, guest room, or playroom, while the spacious bathroom and convenient main-floor laundry add to the home’s practical layout. Upstairs, you’ll find two generously sized bedrooms, each offering comfortable space for family, guests, or additional work-from-home options. This home has seen numerous updates over the years, providing peace of mind for its next owners. Improvements include fresh paint (2026), central air conditioning (2023), furnace (2022), flooring (2021), bathroom renovation (2021), insulation (2021), windows and doors (2016 & 2021), and roof (2011). Outside, the fully fenced backyard offers plenty of room to enjoy, with a rare 10-foot access gate that provides easy entry for trailers, recreational vehicles, or additional parking needs. The true showstopper is the detached 30’ x 27’ heated garage. Built in 2021, this incredible space features drive-through access and a large, accessible attic for storage, making it the ultimate setup for car enthusiasts, hobbyists, contractors, or anyone looking for exceptional workspace and storage. Ideally situated within walking distance to downtown Paris, the Grand River, and Optimist Park just down Catherine Street, you’ll love the convenience of nearby shops, restaurants, trails, and recreation while enjoying the charm of one of Ontario’s most desirable communities. If you’ve been searching for a property that offers both a fantastic home and an exceptional garage, 8 Cross Street is one you won’t want to miss. Book your private showing today. (id:62616)
19 Sonata Avenue
Hamilton, Ontario
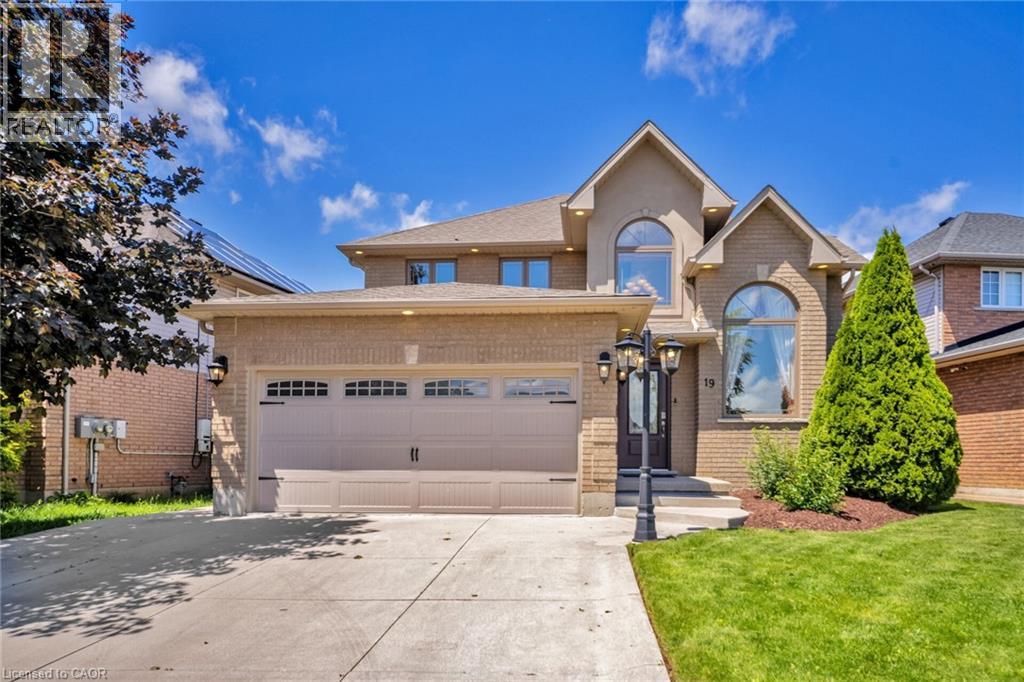
A beautifully renovated 2-storey home situated on a premium 51' x 111' lot in a highly sought-after Hamilton Mountain neighbourhood. This move-in-ready home offers exceptional space, style, and convenience, featuring impressive cathedral ceilings, porcelain tile and engineered hardwood flooring, pot lights throughout, and a stunning fireplace mantle that creates a warm and inviting atmosphere. The modern renovated kitchen is perfect for everyday living and entertaining, while the upper level offers 3 spacious bedrooms, including a primary retreat with a private ensuite and his-and-hers walk-in closets. The fully finished basement includes an additional bedroom and full washroom, providing excellent in-law suite or multi-generational living potential. Outside, enjoy outstanding curb appeal with a double-car garage, concrete driveway and walkway, spacious backyard patio, fully landscaped grounds, and an integrated sprinkler system. Additional upgrades include a new high-efficiency furnace and owned tankless water heater with no rental fees. Conveniently located minutes from the Lincoln Alexander Parkway, approximately 7 minutes to the Hamilton GO Centre, and close to highly rated Fraser Institute-ranked schools, this turnkey home offers the perfect blend of comfort, luxury, and future potential. (id:62616)
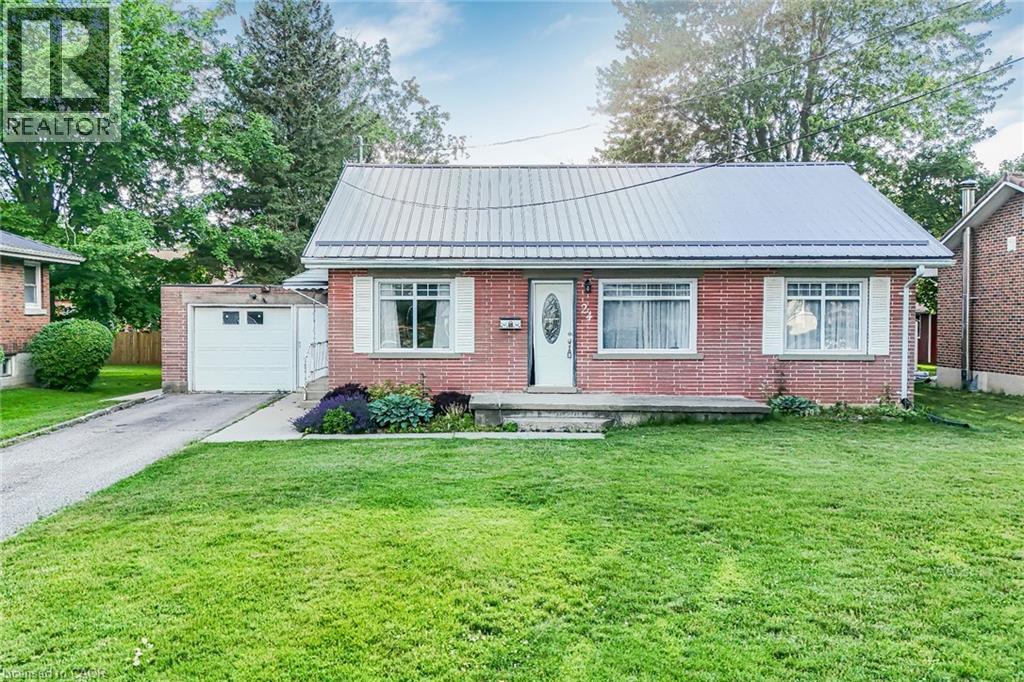
24 Park Street
Aylmer, Ontario
Welcome to 24 Park Street, Aylmer – where small-town charm meets comfort, style, and exceptional outdoor living! This beautifully maintained 2-bedroom, 1-bathroom home is an excellent opportunity for first-time buyers, downsizers, or savvy investors looking to enjoy all that Aylmer has to offer. Nestled on a quiet street and conveniently located near parks, schools, shopping, and local amenities, this inviting property offers the perfect balance of functionality and location. Step inside to discover a bright and welcoming interior featuring warm hardwood flooring and a thoughtfully designed layout that's ideal for both everyday living and entertaining. The spacious kitchen is filled with natural light and showcases stainless steel appliances, while the cozy living area is anchored by a charming gas fireplace, creating the perfect place to relax with family and friends. Step outside and experience your own private backyard retreat. The expansive deck and beautiful gazebo provide an ideal setting for summer barbecues, morning coffee, or evening gatherings, while the generous outdoor space offers plenty of room to garden, unwind, and enjoy the outdoors. Move-in ready and full of character, 24 Park Street presents an outstanding opportunity to own a home that combines comfort, convenience, and lifestyle. Whether you're starting your homeownership journey or looking for your next chapter, this wonderful property is ready to welcome you home. (id:62616)
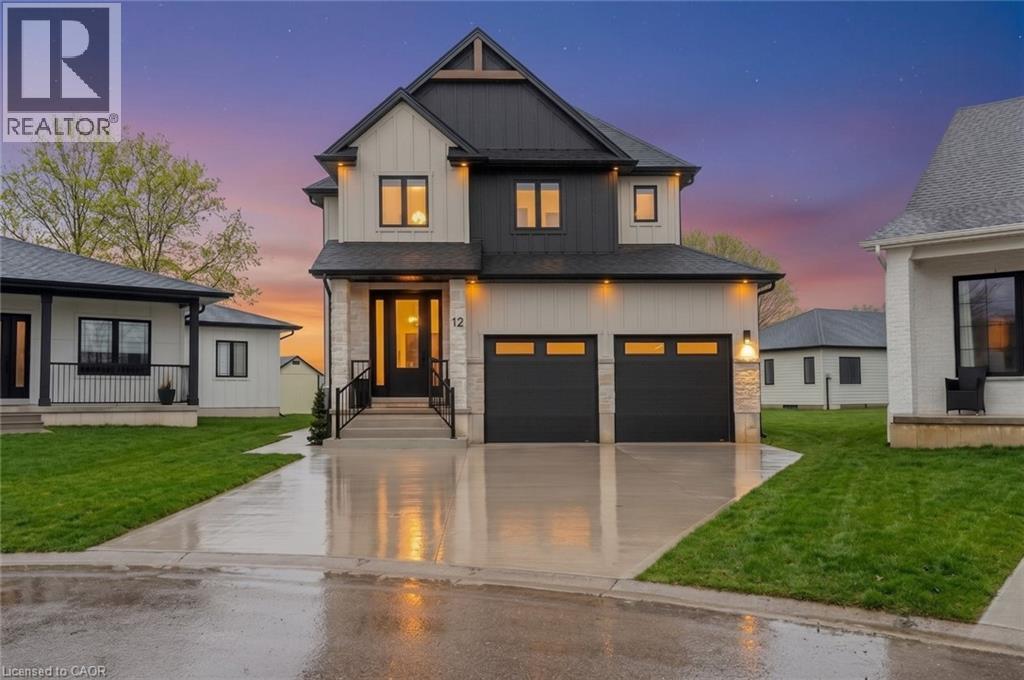
12 Macneil Court
Port Burwell, Ontario
Welcome to luxury living in the charming lakeside community of Port Burwell. This stunning two-storey home offers exceptional craftsmanship, thoughtful design- perfect for those seeking both elegance and everyday comfort. Step inside to a spacious, welcoming foyer that immediately sets the tone for the home. Down the hall, you’ll find a convenient 2-piece powder room and a beautifully designed mudroom off the garage features custom built-ins. Continue through to the impressive dining room. The space flows seamlessly into the breathtaking great room where custom arched built-ins frame the fireplace and TV, creating a warm yet sophisticated focal point. Large windows throughout the main floor flood the home with natural light. The chef-inspired kitchen is both functional and striking, featuring white floor-to-ceiling cabinetry, a contrasting dark wood island, stainless steel appliances, a built-in oven. With a thoughtfully designed pantry/coffee bar adds extra storage and convenience. Upstairs, the attention to detail continues with a spacious and beautifully finished laundry room. One bedroom features its own private 4-piece ensuite, while two additional bedrooms share a well-designed Jack and Jill 5-piece bathroom. The primary suite is a true retreat, offering generous space, a large walk-in closet, and a luxurious 5-piece spa-like ensuite complete with a soaker tub and glass shower. The fully finished basement expands the home’s versatility with an additional bedroom, a office space, a 4-piece bathroom, and a large recreational living area. Step outside to enjoy the beautifully designed backyard, featuring a covered porch ideal for relaxing or entertaining. A poured concrete pad leads to a secluded hot tub area, creating the perfect private oasis to unwind and make your own. This exceptional home blends luxury, comfort, and thoughtful design in one of Ontario’s most charming lakefront communities. (id:62616)
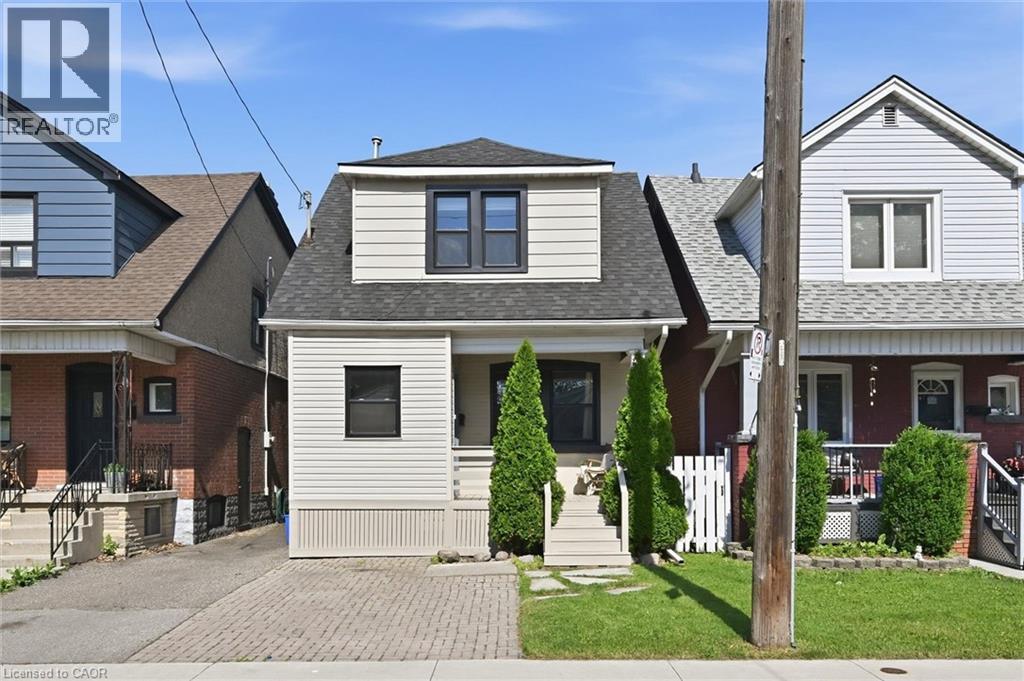
77 Cameron Avenue N
Hamilton, Ontario
Great Family Home! Nestled on a mature street, this spacious home offers comfort, functionality, and move-in-ready appeal. Enjoy a morning beverage, relaxing or greeting neighbours from the charming front deck, while the enclosed foyer helps keep the interior organized and clutter-free. Inside, you'll find carpet-free living and neutral décor throughout. The cozy living room flows into a separate dining area featuring wainscotting and crown moulding, while the bright white kitchen offers a built-in dishwasher, double sink, ample cabinetry, and a convenient pass-through to the living room. A versatile bonus/flex space with patio door access to the backyard and a second full bathroom adds even more functionality. Upstairs, you'll find three well-sized bedrooms and a well-appointed 4-piece bathroom, including a primary bedroom with trendy wainscotting and a deeper closet. The blank canvas basement provides excellent storage or the opportunity to create additional living space to suit your needs. Outside, the fully fenced private backyard boasts a deck, patio, grassy area, and garden shed—perfect for children, pets, and summer entertaining. Additional highlights include a roof replaced in 2022, and most windows replaced in 2022 (excluding the main-level bathroom and side windows). Ideally located close to public transit, the library, schools, parks, and shopping. Just unpack and move in! (id:62616)
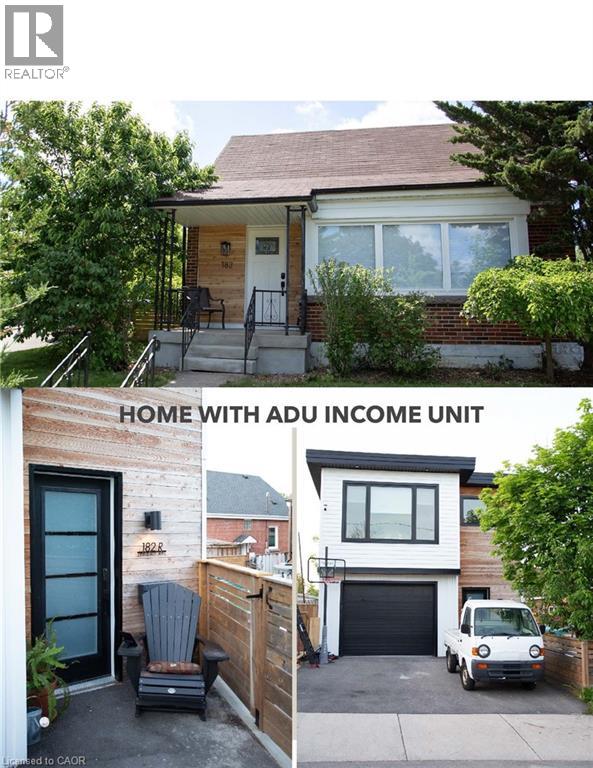
182 Erindale Avenue
Hamilton, Ontario
Rare opportunity to own two legal dwellings on one property in the highly sought after Rosedale neighbourhood. The main house features 3+1 bedrooms and two fully updated baths. Bright open concept living room and large kitchen with stainless steel appliances. Main floor bedroom with two additional bedrooms upstairs. Fully finished basement with rec room, bedroom, bathroom and laundry. The ADU offers 1 bedroom, open concept living and kitchen, 3piece bath, and in suite laundry. Large garage/workshop with in floor heating. Fully fenced yard. Walking distance to school, shopping, trails, city transit and golf course. Close to Hwys. Don’t miss this opportunity to live, have a mortgage helper with tenant income, and without having to live under one roof! (id:62616)