
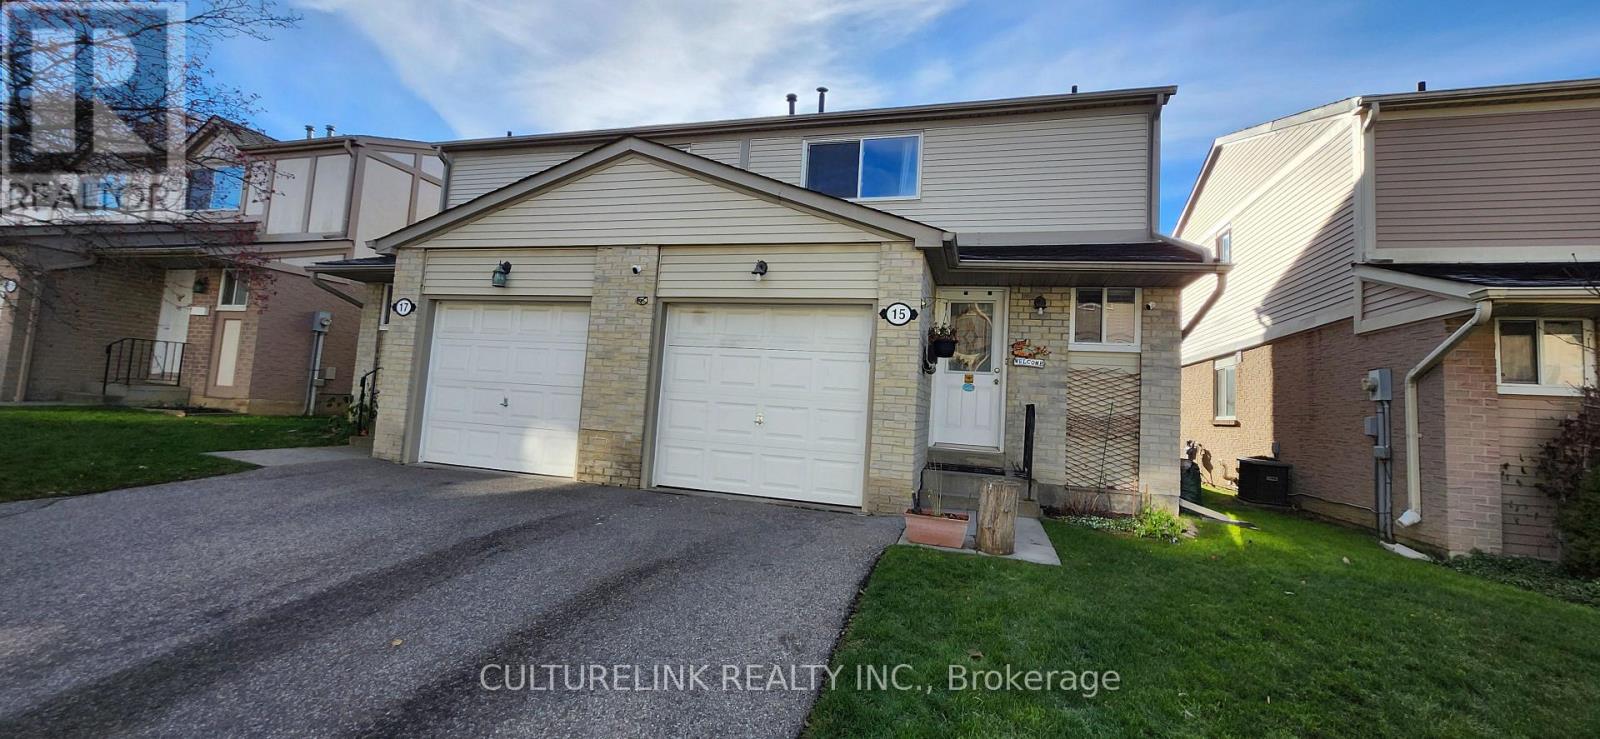
2/f Room - 15 Newport Way
Markham, Ontario
One grand semi ensuite bedroom furnished with double bed,. double doors big closet, sun filled big window. Welcome students or single with no smoking and pets. 5 min walk to TTC. One parking is available if needed. Enjoy beautiful floral backyard garden and BBQ in summer. (id:62616)
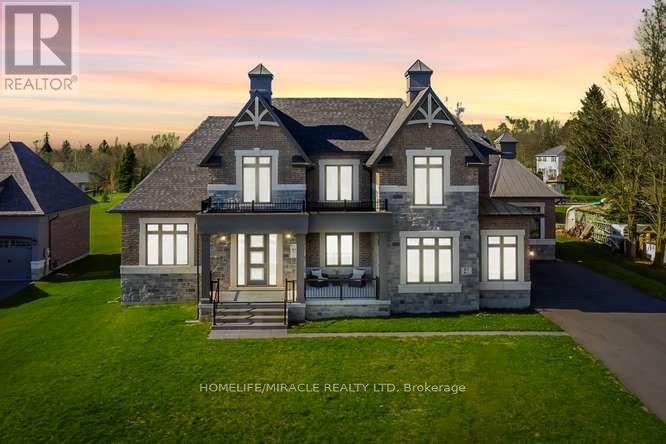
61 Bonnie Brae Court
Scugog, Ontario
Welcome to Embee Estates, Widdifield model with Luxurious and Spacious living of 4,393 Square Feet, 27,243 Square Feet Premium Lot, 5 Luxurious Bedrooms, Aya designed upgraded Kitchen Finishings with huge island & extra cabinets with crown moulding and valance lighting. Abundance of Natural Light through Huge Windows, Covered 36 feet X 14 feet loggia. Hardwood and Large Format Porcelain Tile Throughout, Oak Staircases, Separate pantry. Servery with Beverage Fridge and cabinets. Master Bedroom on the Ground Floor Includes Walk-in Dressing Room with Built-In cabinets and Elegant 5 Piece Ensuite. Additional main-floor bedroom with its own private ensuite-perfect for guests living with separate door to the backyard and own covered 6 feet X 9 Feet Loggia. Separate office on main floor. Loft overlooks the family room with the sitting area. Third bedroom with walk in closet and own private ensuite. Fourth bedroom comes with walk in closet and shared Jack & Jill washroom with double sinks with the fifth bedroom. Triple-car drywalled garage. Laundry room with full size cabinets and door to backyard, Frameless Glass Showers. (id:62616)
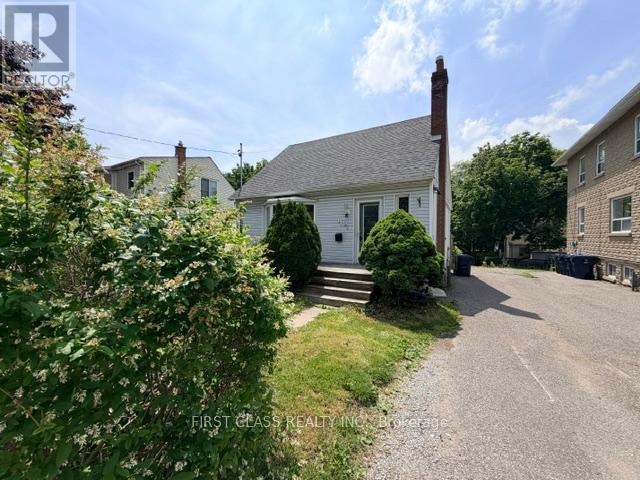
44 Scotia Avenue
Toronto, Ontario
Attention Investors, Renovators & End Users! Rare opportunity to own a detached 3+2 bedroom home in a desirable Toronto neighbourhood. Featuring a separate side entrance to a finished lower level with 2 additional bedrooms, this property offers excellent potential for multi-generational living, rental income, or future value enhancement.Situated on a generous lot, the home is conveniently located close to schools, parks, public transit, shopping, and major commuter routes. The functional layout provides ample living space and flexibility for a variety of uses.This property is being sold in "As Is, Where Is" condition with no representations or warranties by the Seller. Ideal for buyers looking to renovate, customize, or invest in a property with significant upside potential.Don't miss this opportunity to transform this home into your vision while securing a property in an established and sought-after Toronto community. (id:62616)
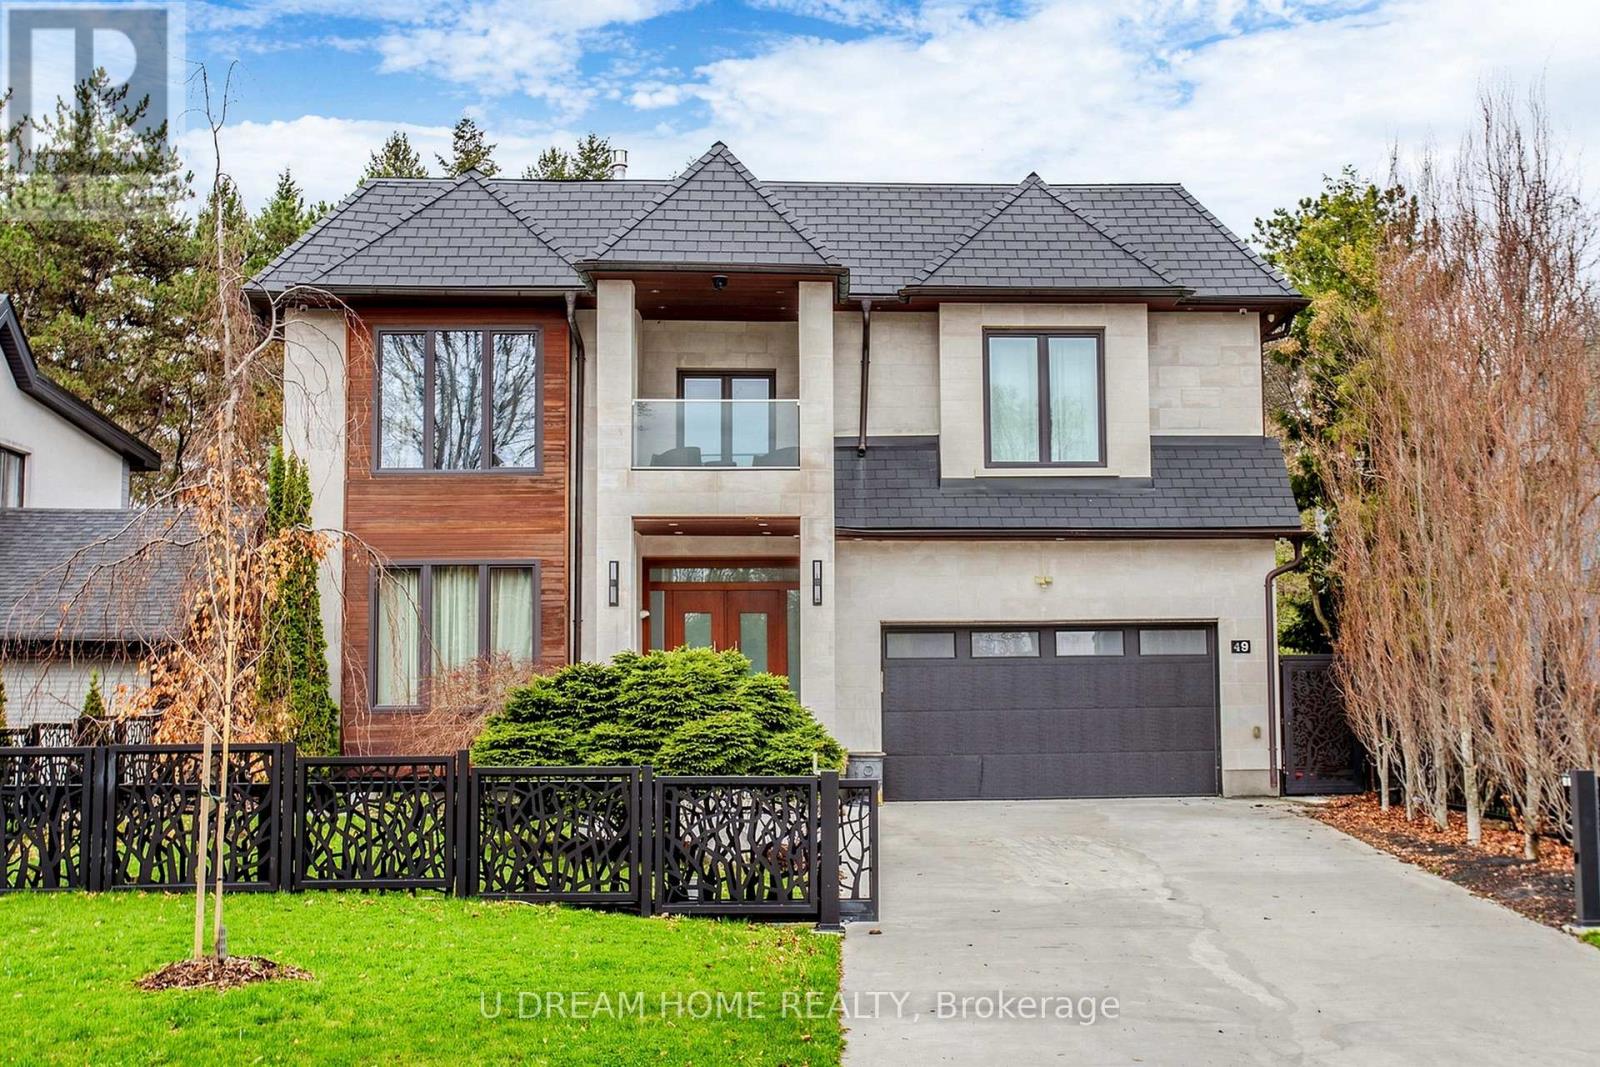
49 Norden Crescent
Toronto, Ontario
Do not miss this Buying Opportunity on this luxury custom-built residence featuring high ceilings, heated floors throughout all interior spaces, including the basement and washrooms, snow-melt heating systems for the driveway, walkways, patio, garage, front and side entrances. This home showcases premium finishes, including designer tiles, custom interior doors, highsecurity doors and windows, and bespoke laser-cut fencing and railings. Spa-inspired amenities include a sauna, a steam?and a luxurious primary suite with fireplace, two-storey walk-in closet, soaker spa ensuite with dual rain showers, and custom cabinetry. All full bathrooms are equipped with bidets. Entertain in style with a custom LED-lit onyx wine room, a theatre room, and a chef's kitchen featuring premium Miele appliances, built-in espresso station, warming drawer, and steam oven, induction cooktop, and oversized pantry. Additional highlights include a double-sided fireplace, granite laundry room, triple sump pump backup, sprinkler system, gazebo, and a ravine-backed property. This house is designed for luxury, comfort and security with high-efficiency air conditioning, premium copper gutters, a fully wired alarm & security camera system. (id:62616)
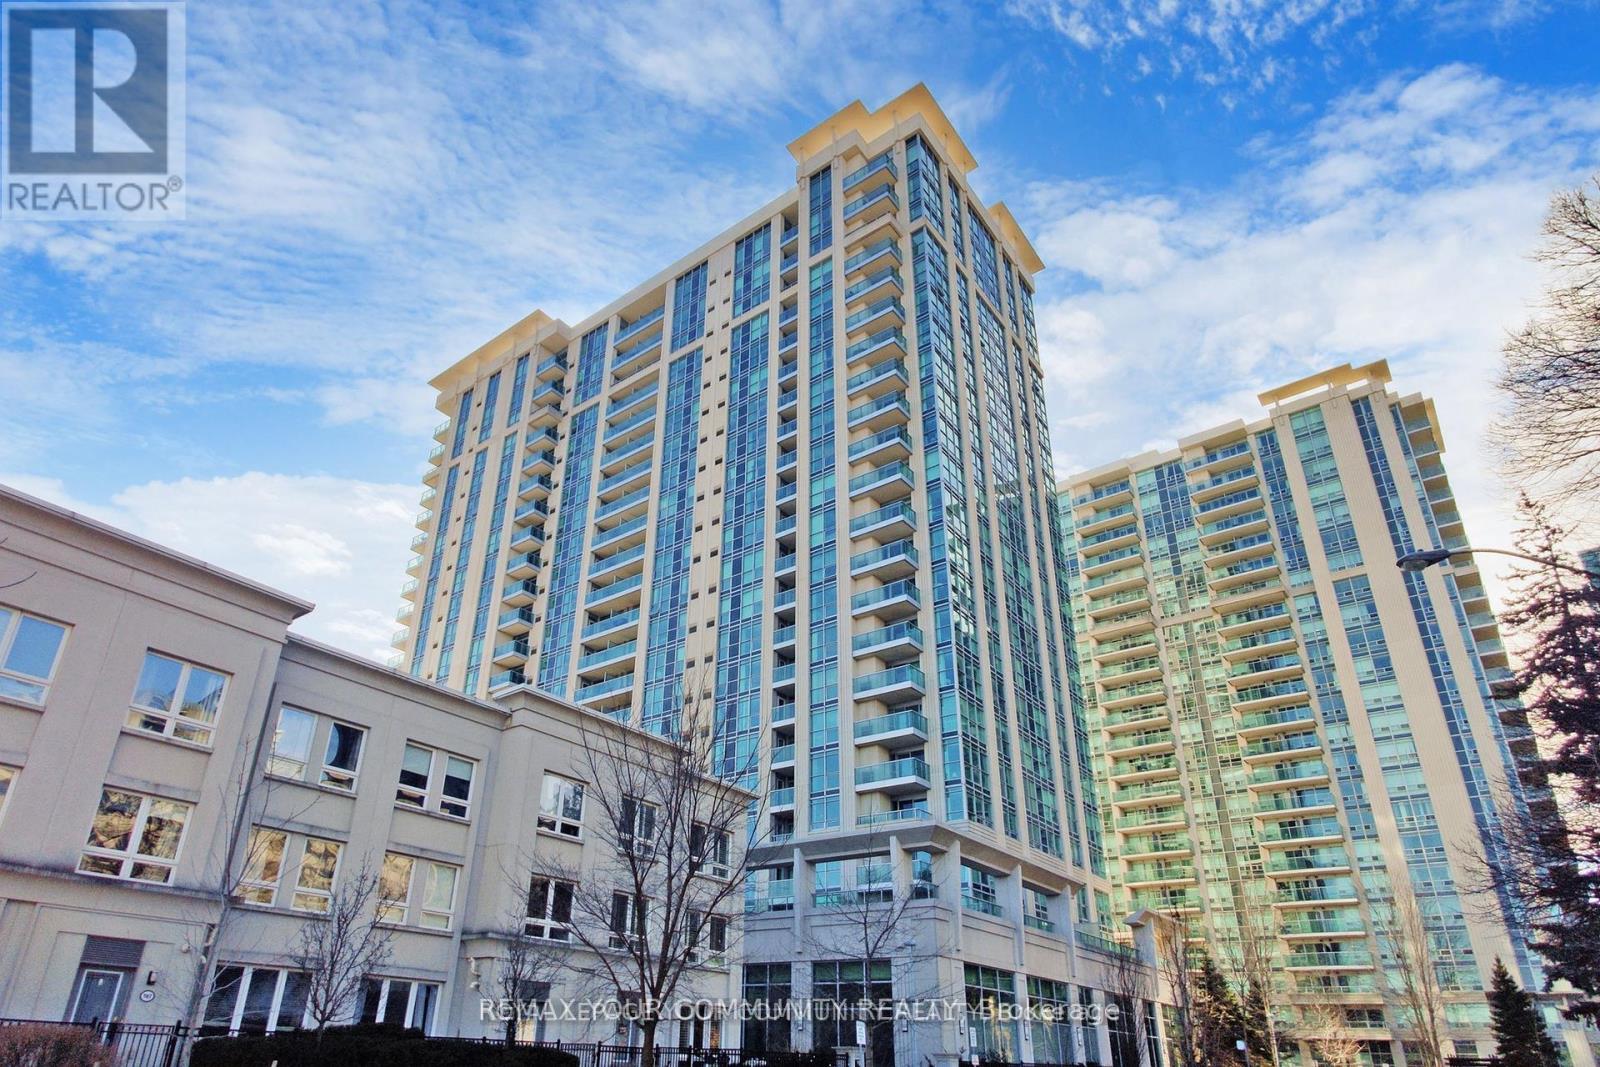
1608 - 17 Anndale Drive
Toronto, Ontario
Experience contemporary urban living in the heart of North York. Just steps from the Yonge-Sheppard subway, Whole Foods, top-rated restaurants, and entertainment, this spacious, modern unit offers unmatched convenience and connectivity. Featuring a bright, open-concept layout, sleek finishes, stainless steel appliances, and a private balcony, the space is designed for comfort and style. The unit faces the unobstructed east exposure, Residents enjoy access to premium amenities, including a fitness centre, indoor pool, and 24-hour concierge. Includes one parking space & one locker. An exceptional opportunity for professionals or families seeking refined living in a vibrant, well-connected neighbourhood. (id:62616)
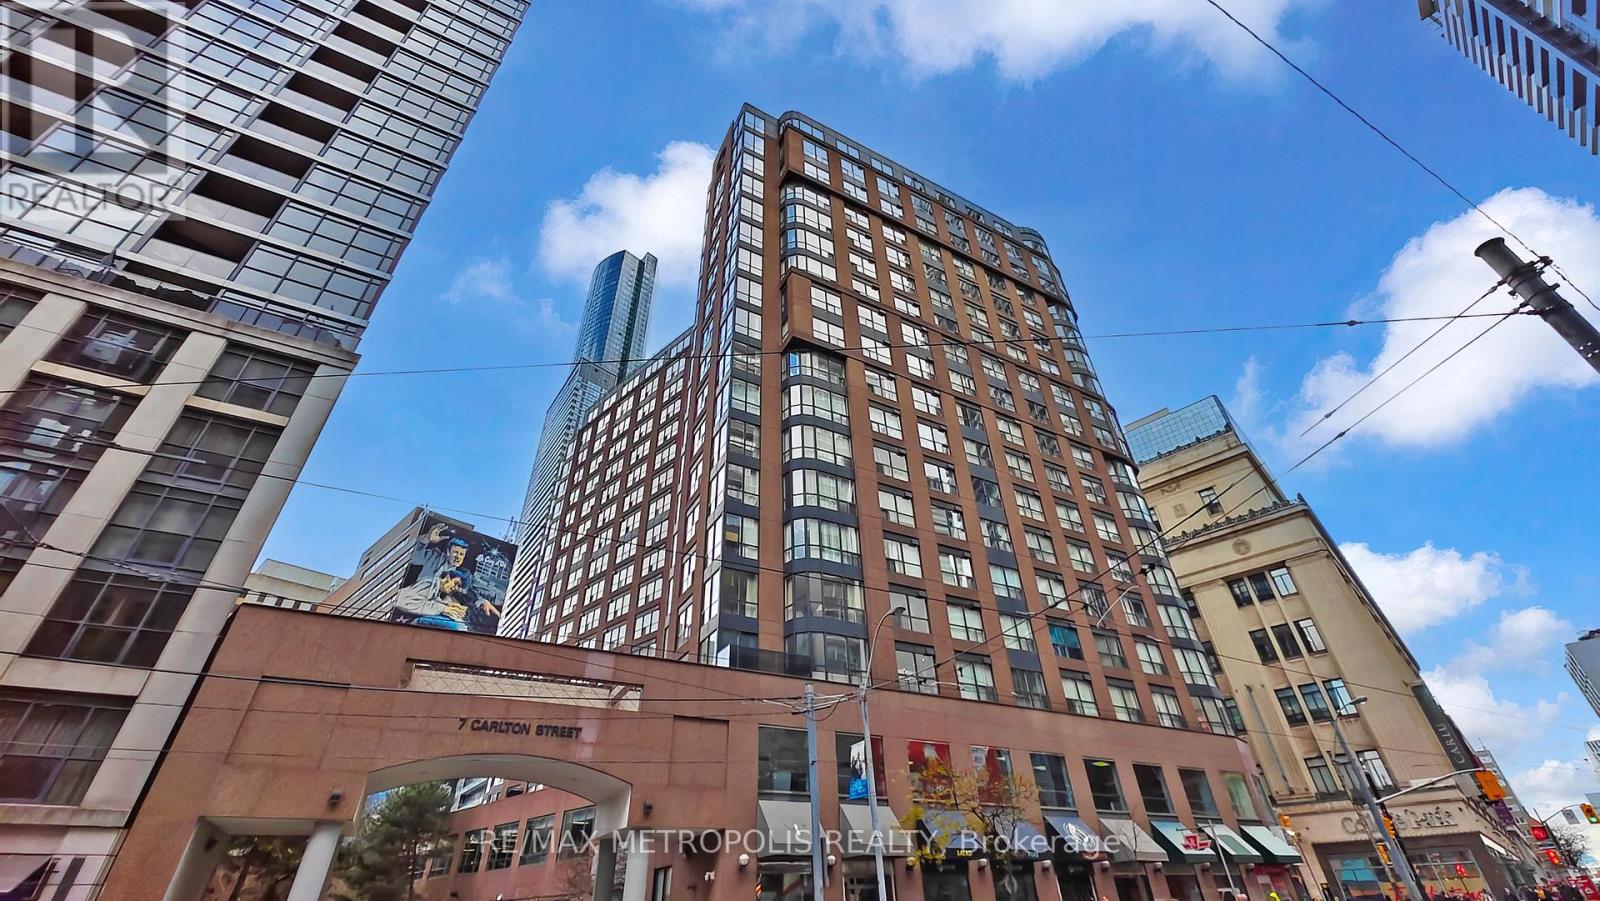
708 - 7 Carlton Street
Toronto, Ontario
Beautiful & Spacious 1 Bedroom Plus Den Suite Available For Rent At The Ellington. The Building Is Just Right Above The College Subway, Close To Shops, Restaurants, Mall And Hospital. (id:62616)
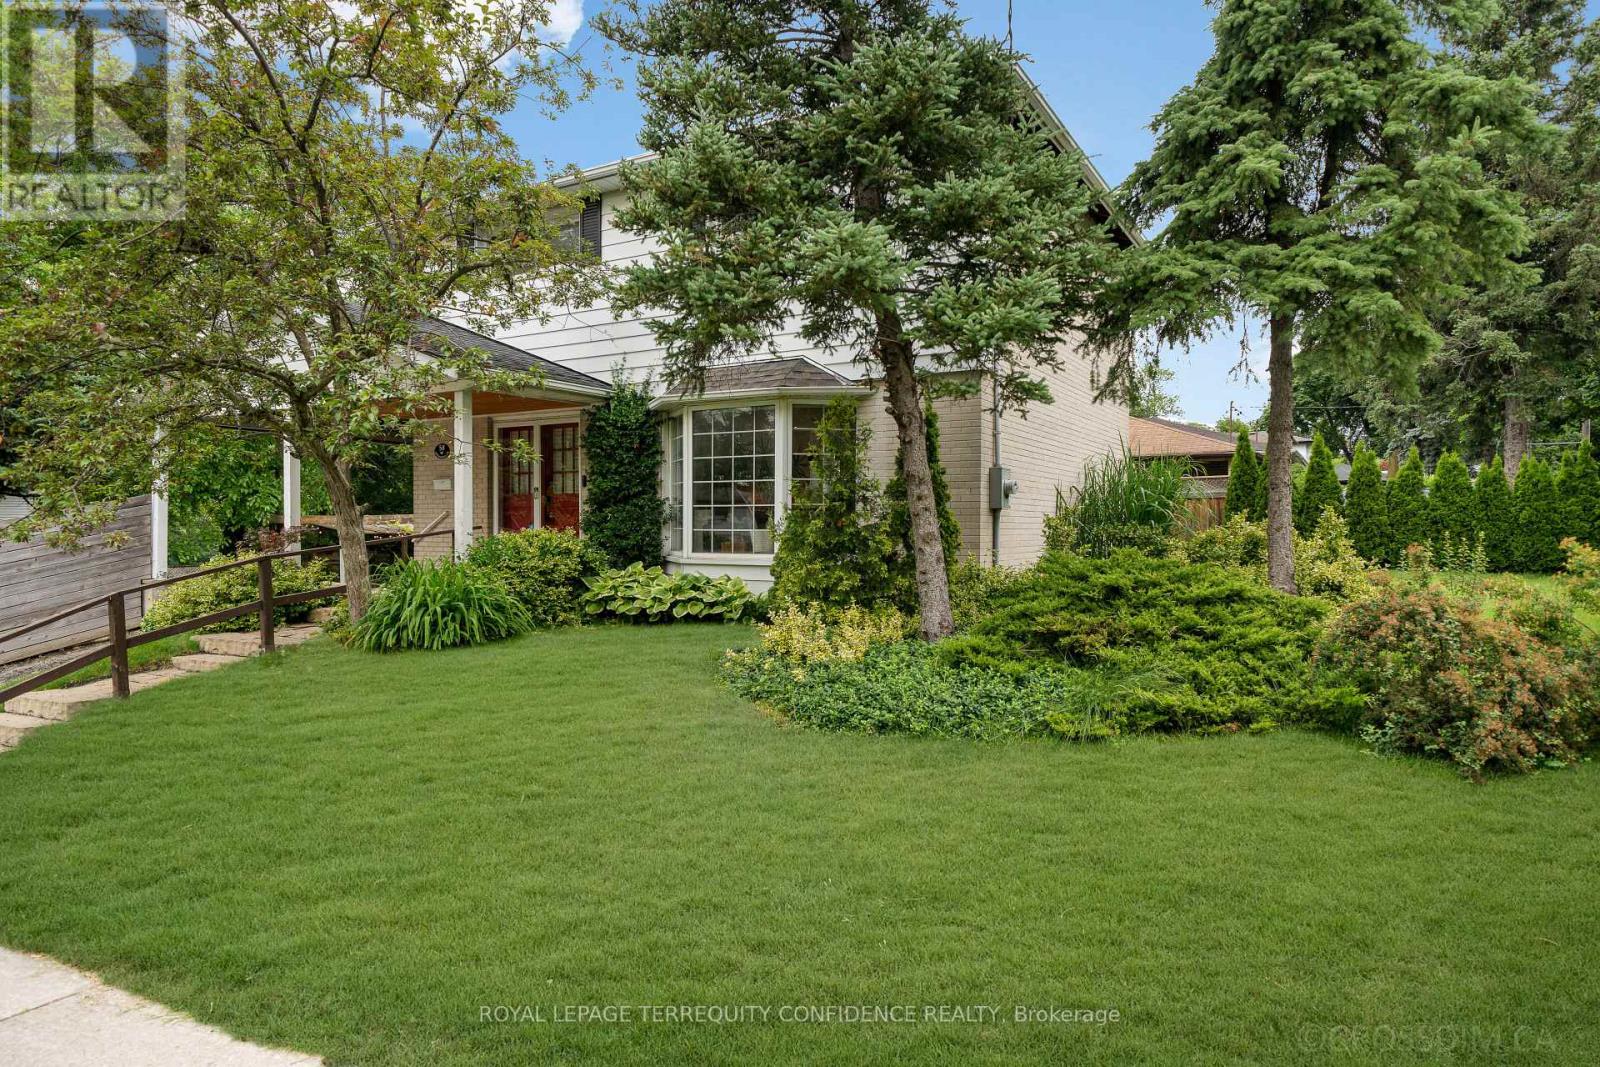
58 Shippigan Crescent
Toronto, Ontario
Full interior renovations! Welcome to this elegant 3+1 bedroom, 3 bathroom home on a rarely offered & secluded street, with a magnificent private backyard. Covetable features include an EV charger, BBQ gas line, smart thermostat, heated floors (basement & upstairs bathrooms) with separate controls, hardwood floors (main & second floor) and RECENT upgrades: hot water tank (OWNED - 2026), furnace & AC (2017), water softener (2017), new windows (basement - 2017). Enter this beautiful property, and discover the bright, open-concept main floor. The exquisite living room is designed for comfort and style, featuring a large, picturesque bay window! Gather with family or entertain guests in this versatile and functional area. The eat-in kitchen comes equipped with an abundance of natural light, a large centre island, stainless steel appliances, marble backsplash, and quartz counters, outlooking the private yard. Perfect for stylish gatherings and family meals, the dining room provides an inviting common space and walks out to the patio! And, a 2-piece powder room offers even more convenience. Continue to travel upstairs, where three generously-sized bedrooms and two bathrooms (with heated floors) present ample living space, and personal privacy. Downstairs, the finished basement is a peaceful sanctuary: with heated floors throughout, an additional bedroom, multi-functional recreation room, and a spacious laundry room! The backyard will leave you captivated, with an enchanting pergola, beautiful greenery, patio, garden shed (for additional storage space), and tall fence. Enjoy spending late summer nights outdoors, surrounded by the lush privacy of mature trees! This breathtaking space is sure to charm any garden enthusiast. Located on a quiet crescent in a family friendly neighborhood, this home is only a quick minute's drive to many parks, community center, schools, shopping, TTC/Don Mills Subway station, walking trails, and more! Your dream home awaits here. (id:62616)
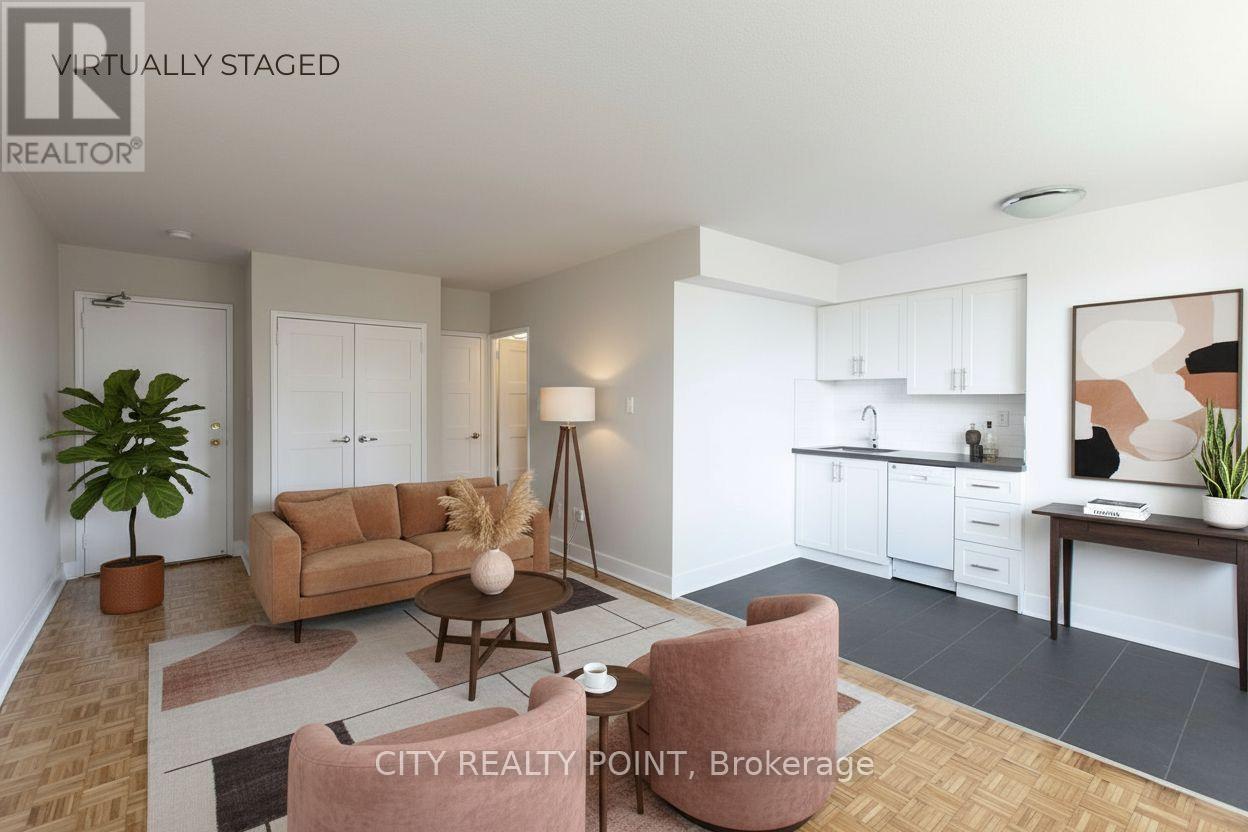
410 - 276 St George Street
Toronto, Ontario
SAVE MONEY! | UpTo 2 MONTHS FREE RENT* | 1-bedroom apartment at 276 St. George Street in the Annex. This newly renovated mid-rise features modern appliances, hardwood flooring, and a private balcony. Suites include a dishwasher, fridge, stove, microwave, heating, hot water, and large windows that fill the space with natural light. Residents enjoy smart-card laundry facilities, on-site superintendent, secure camera-monitored entry, elevator access, visitor parking, optional indoor and outdoor parking (fees apply), storage lockers (fees apply), and a heated outdoor pool. Ideal for professionals, students, or couples, this building offers a premier Annex location within walking distance to the University of Toronto, Eglinton Park, restaurants, shopping, public transit (subway station & multiple bus lines), and downtown amenities. (id:62616)
1003 - 664 Spadina Avenue
Toronto, Ontario
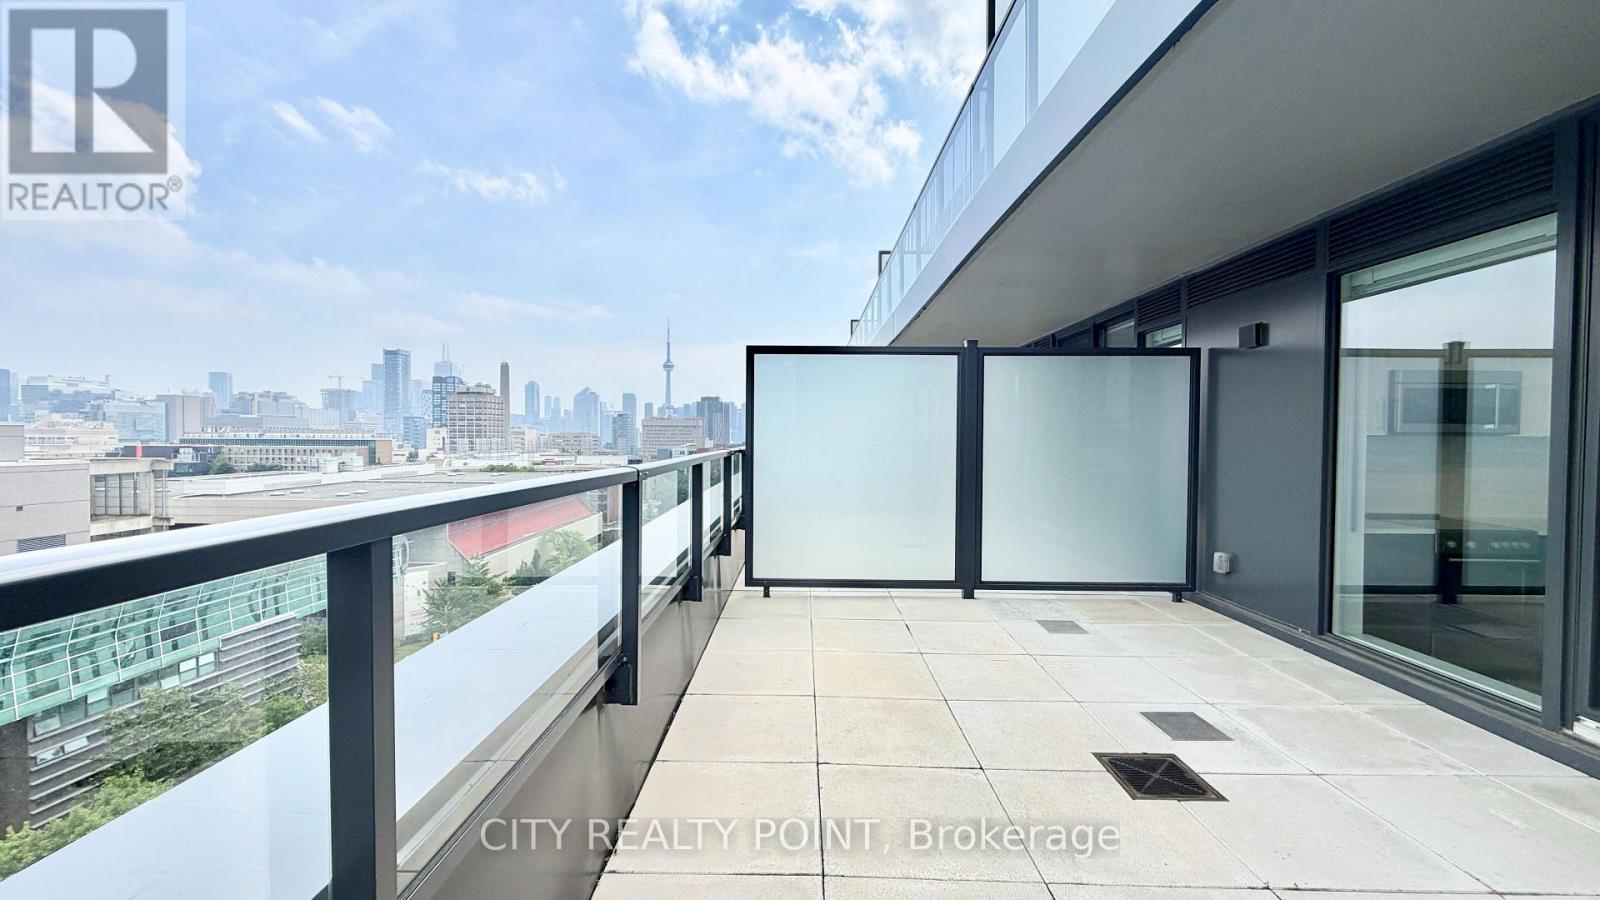
SPECIAL PROMOTION | SAVE! | UpTo 2 MONTHS FREE* PLUS $1,500 CREDIT | Move-In This Week | SPACIOUS 1 Bedroom, 1 Bathroom | DOWNTOWN TORONTO SPADINA & BLOOR | Discover unparalleled luxury living in this brand-new, never-lived-in suite at 664 Spadina Ave, perfectly situated in the lively heart of Toronto's Harbord Village and University District. This exceptional suite features an expansive open-concept layout, floor-to-ceiling windows that flood the space with natural light, a designer kitchen with top-of-the-line stainless steel appliances and sleek cabinetry, generously sized bedrooms with ample closet space, and an elegant bathroom with modern fixtures. Located across from the University of Toronto's St. George campus, and close to top schools, cultural gems like the ROM, AGO, and Queens Park, as well as St. George and Museum subway stations, this home offers seamless access to the Financial and Entertainment Districts. Enjoy upscale Yorkville nearby or the historic charm of Harbord Village, surrounded by the city's finest dining, shopping, and cultural attractions. VERY Generous Parking Incentive, ask for details. See it today and start living your Toronto dream at 664 Spadina Ave! (id:62616)
1009 - 323 Richmond Street
Toronto, Ontario
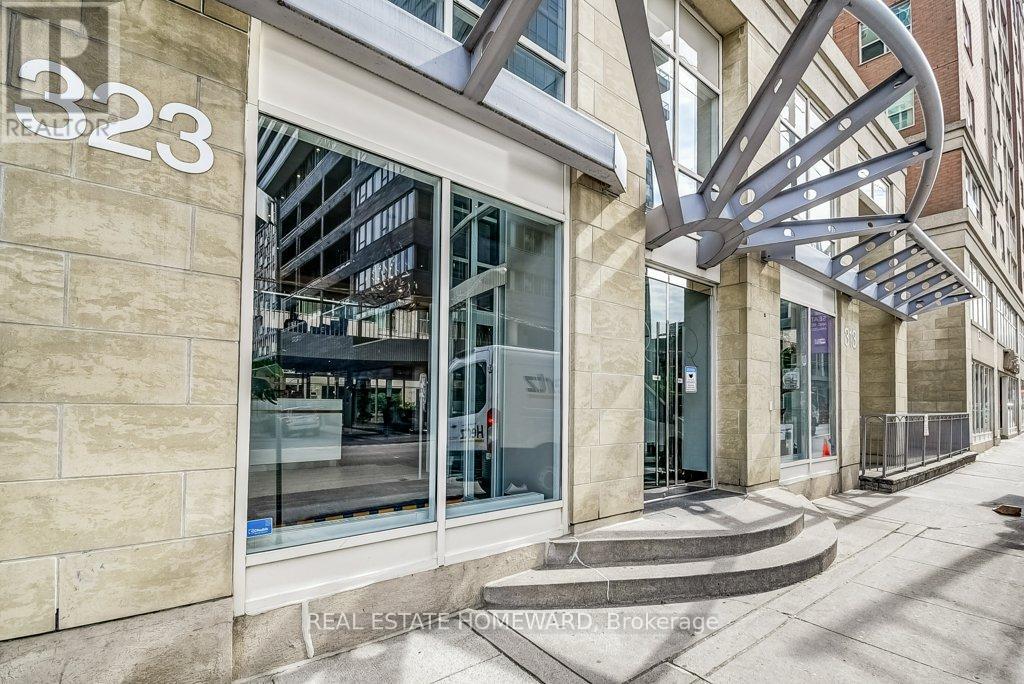
Introducing The Richmond. A Classic Condo That Has Everything You Want In Condo Living: Location, Size, Great Layout, Space, Parking And Convenience. Top Notch Amenities, 24 Hour Security & Much More!! It Is A Beautifully Laid Out 2 Bedroom, Plus Den, 2 Full Bathrooms And Yes; 1 Parking Spot. Did I Mention A Dining Room?? No More Entertaining & Dining At A Small Breakfast Bar Or Sofa! You Can Actually Have A Dinner Party! Make The Den A 3rd Bedroom, Baby Room, Office Or Dressing Room. Endless Options To Use Your Creativity!! Central Core Location With Easy Access To Just About Any Neighbourhood, Work Place Or Event The City Has To Offer. Super Maintenance Fee Structure That Includes ALL Utilities! Amazing Amenities: Go Shoot Some Hoops At The Basketball Court. Have A Workout And Sauna In The Gym And In The Summer: Lounge And BBQ On The Incredible Rooftop Patio. Excellent Condition. Great Price. Don't Be Shy To Make This Fab Unit Your New Home. (id:62616)
6189 Kister Road
Niagara Falls, Ontario
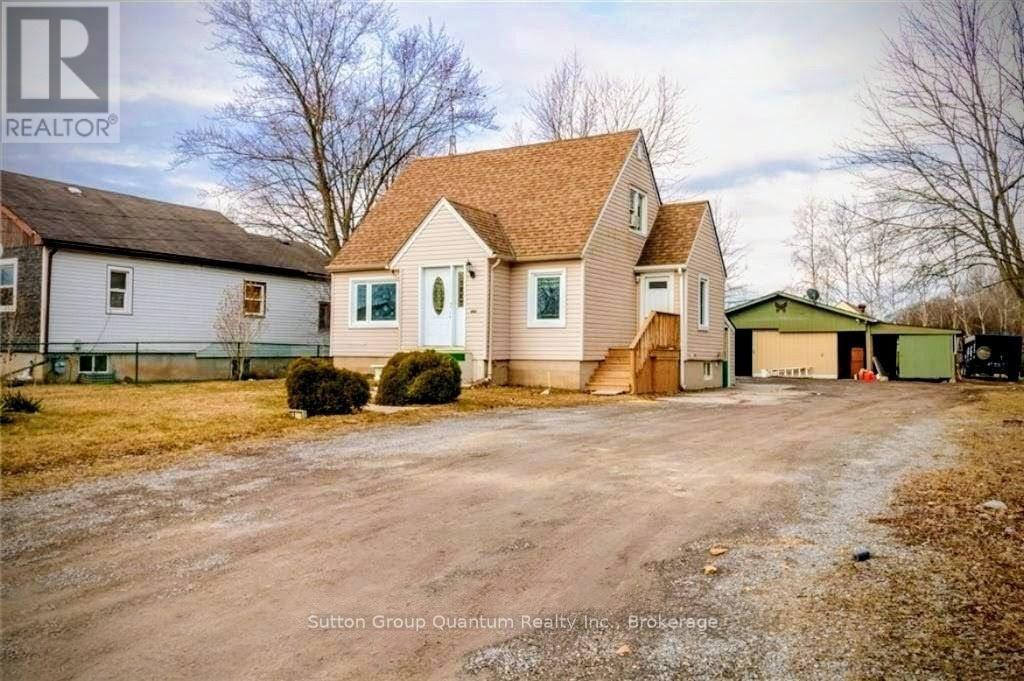
Exceptional Industrial-Zoned Income Property Offering Multiple Self-Contained Living Spaces, Redevelopment Potential, And Outstanding Flexibility On A Private 50 x 235 Ft Lot With No Rear Neighbours. Located Within One Of Niagara Falls' Fastest Evolving Growth Corridors, Minutes To The QEW, Niagara Falls Amenities, And The Niagara Falls GO Station With Daily Toronto Service.Positioned Near The New South Niagara Hospital Currently Under Development At Montrose And Biggar Roads, This Area Is Expected To Benefit From Significant Long-Term Employment And Infrastructure Growth Associated With The $3.6 Billion Hospital Project Scheduled To Open In 2028.The Main Residence Features A Bright Living Area With Walkout To A Large Deck, Functional Kitchen, Separate Dining Room, Main Floor Bedroom, And 3-Piece Bath. The Upper-Level Suite Includes A Private Entrance, Kitchenette, Living Room, 1 Bedroom, And 4-Piece Bath. The Finished Basement Offers An Additional Bedroom, Laundry, Storage, And Separate Walk-Out Entrance.The Fully Self-Contained Auxiliary Dwelling Includes 3 Bedrooms Plus Den, Full Bath, Open-Concept Kitchen/Living Area, Private Deck, And Fenced Side Yard.Both Dwellings Are Currently Tenanted And Generating Approximately $5,000/Month Gross Rental Income ($60,000 Annually), Offering Immediate Cash Flow With A Cap Rate Exceeding 5%.Additional Features Include Desirable General Industrial (GI) Zoning, Detached 3-Car Garage Ideal For Contractor Use Or Storage, Multiple Private Entrances, Ample Parking, Protected Wetlands On One Side, And A Quiet Country-Like Setting. Rare Opportunity Offering Income, Flexibility, And Future Upside Potential. (id:62616)
14 Alpha Street
Delhi, Ontario
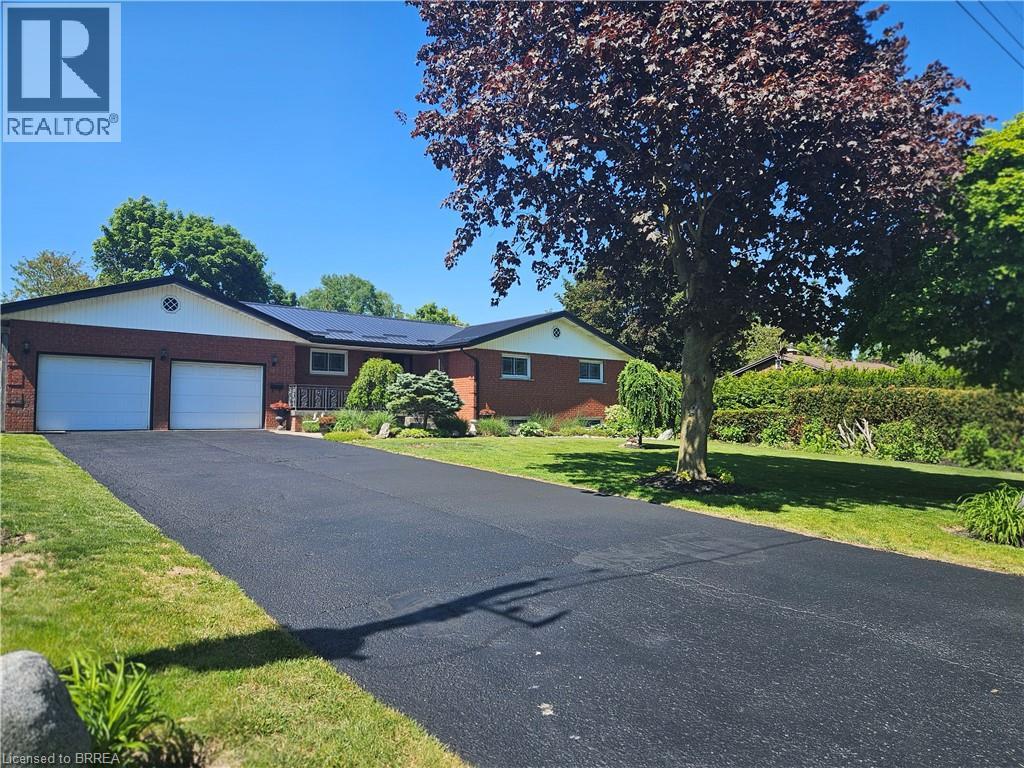
Once in a while a must see home comes on the market & 14 Alpha St is one of them! Just outside of Delhi in quiet, little neighbourhood surrounded by farmer's fields this home is perfect for the large family or multi-generational family looking to escape the bustling city but still be close to all the major amenities. As you pull up you will notice the deep drive w/ parking for 6 cars, the large porch for summer sitting & a beautiful garden full of perennials. Main level provides everything you need: Lrg open kitchen w/ newer countertops, R/O system, gas stove & access to the garage. Dining room has plenty of room for family meals and patio drs to lrg patio area & deep back yard. This area flows in to the living rm w/ a lrg open window with a serene view as well but the sheer size of the living rm makes it the heart of the home & ready for movie/game nights. Bedrms are off the living rm w/ a good size primary bedrm and 2 more bedrms but the newly updated bathrm is worth mentioning. Laundry in the bathrm with still lots of room to share the area while getting ready in the morning, double vanity w/ one sink being a deep laundry sink for deep cleaning or maybe washing a small pet? Quartz counter in the bathroom and ceramic tile floor makes for easy cleaning. Whole main floor has updated flooring between engineered hickory hardwood & ceramic tile, plus freshly painted & newer light fixtures throughout. Now lets go down to the in-law suite. Access from the main house is available or there is room to still hold family gatherings & open concept to updated kitchen with gas stove & lots of room & counterspace to cook up a storm! One large bedroom, 3 pc bath & separate laundry with gas dryer. Other bonuses to this home, as if it need more, newer furnace & central air, metal roof, newer hot water heater and water softener. Put this one on your list to view and your won't be disappointed! (id:62616)