
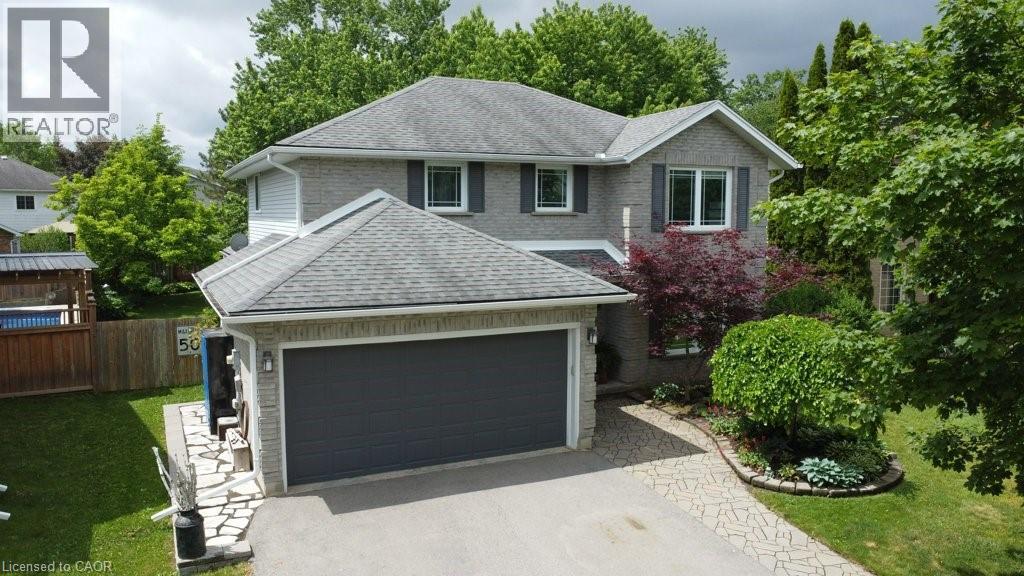
57 Robertson Crescent
Kitchener, Ontario
Welcome to this beautifully maintained two storey family home, ideally situated in a mature, family friendly neighbourhood. Offering exceptional space and comfort, this home features a double car garage, double wide driveway (2022), four generously sized bedrooms, and an updated primary suite complete with a stylish 3 piece ensuite (2024). The heart of the home is the updated kitchen (2023), designed for both everyday living and entertaining, with sliding doors leading to an impressive backyard. Enjoy outdoor living at its finest with a flagstone patio, deck, retractable awning, hot tub, beautifully manicured flower beds, and a fully fenced yard offering privacy and plenty of room for family activities. Inside, the inviting family room showcases a cozy wood burning fireplace, while the formal living and dining rooms provide excellent space for gatherings and special occasions. Convenient main floor laundry and powder room (2024)adds to the home's functionality. The fully finished basement extends your living space with a built in bar, dedicated kids' play area, abundant storage, 3 piece bath (2026) and plenty of room for recreation and relaxation. A perfect blend of space, updates, and location, this move-in ready home offers everything today's growing family is looking for. (id:62616)
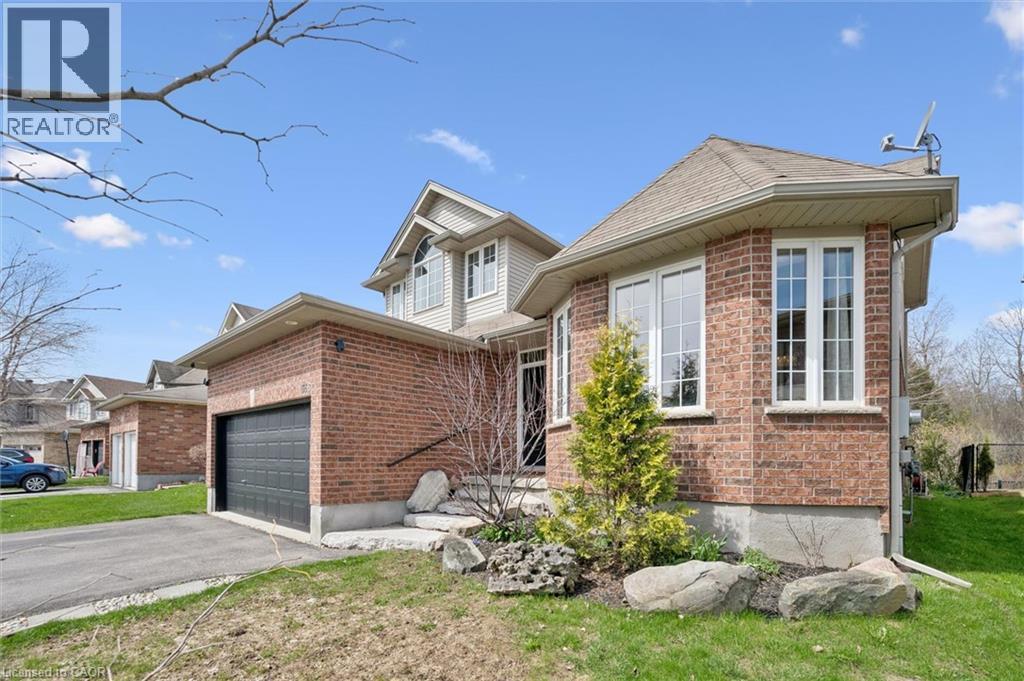
556 Black Street
Fergus, Ontario
Welcome to 556 Black Street, a beautifully maintained 4+1 bedroom, 4 bathroom home backing onto protected greenspace, mature trees and a picturesque pond in one of Fergus’ most sought-after neighbourhoods. Offering over 3,500 sq. ft. of finished living space, this home combines generous room sizes, thoughtful updates and an exceptional natural setting. The bright main floor features a welcoming living room with hardwood flooring, a formal dining room for family gatherings, and a spacious kitchen with quartz countertops, a centre island, stainless steel appliances and an abundance of cabinetry. The adjoining breakfast area and family room overlook the private treed backdrop and provide seamless access to the elevated rear deck, creating the perfect space for entertaining or simply enjoying the peaceful views. A convenient main floor laundry/mudroom with garage access adds everyday functionality. Upstairs, the spacious primary suite offers hardwood flooring, a walk-in closet and an updated ensuite bath. Three additional bedrooms and a full bathroom provide ample space for family, guests or a home office. The professionally finished basement expands the living space with a large recreation room, fifth bedroom, additional bathroom and plenty of storage, making it ideal for multigenerational living, teenagers or overnight guests. Outside, the fully fenced backyard is a rare offering, backing directly onto conservation lands, woods and water with no rear neighbours. Enjoy morning coffee on the deck, evenings around a fire table, and year-round privacy surrounded by nature. Located close to schools, parks, walking trails, shopping and all the amenities of Fergus, this move-in-ready home offers the perfect balance of space, comfort and an exceptional natural setting. A rare opportunity to own a family-sized home with stunning greenspace views and over 3,500 sq. ft. of finished living space in a highly desirable Fergus location. (id:62616)
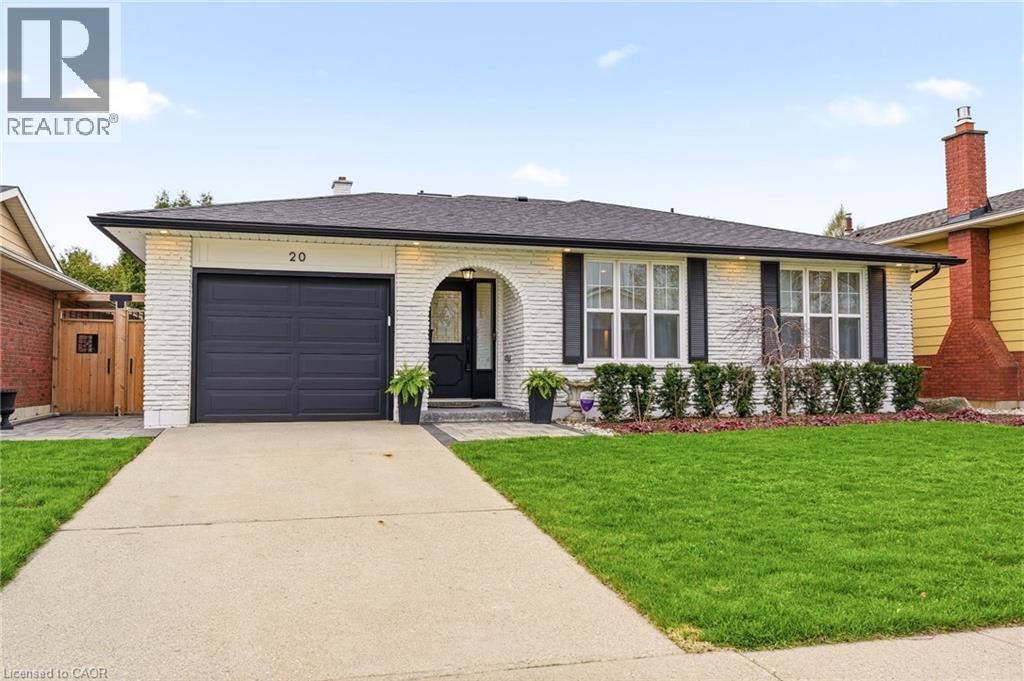
20 Audubon Street S
Hamilton, Ontario
Excellent opportunity for the discerning buyer. This home is a true showpiece, situated on a beautifully landscaped lot in a prime Stoney Creek Mountain location within the highly desirable Heritage Green neighbourhood. As you enter, you’re welcomed by an open foyer that leads into a sun-filled living room, an inviting space perfect for relaxing or entertaining. Beautifully appointed throughout and completely updated with the finest materials, featuring custom millwork, skylights, gourmet kitchen with quartz countertops, upscale appliances and pot-filler. The bedroom level has three bedrooms and a spa-like main bathroom with heated floors. The lower level features a spacious family room with fireplace, second bathroom and laundry room. Enjoy the cozy three season sunroom with fireplace and walkout to deck. Prime location just steps to schools, parks, shopping and all major amenities. Walking distance to Felker’s Falls Conservation Area. Minutes to highway access, ideal for commuters. This is an opportunity you won’t want to miss. (id:62616)
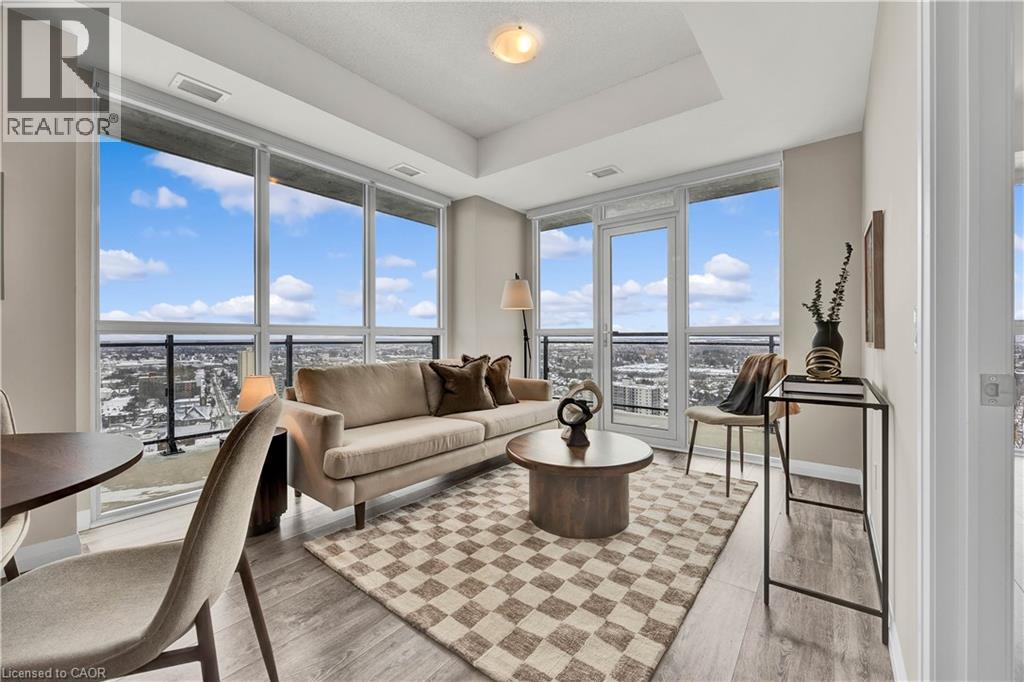
60 Charles Street Unit# 2705
Kitchener, Ontario
Welcome to Charlie West! Views have no bounds with this UPGRADED 2 bedroom, 2 washroom + 1 Underground parking unit located in an excellent cared for condominium on the 27th floor, right in the heart of downtown Kitchener. With a scenic cityscape view from the window walls, sprawling from the living room to the bedroom - there is an abundance of natural light. Get ready to bask in the evening and enjoy stunning views from the comfort of your home. Or step out onto the large balcony to soak up the spring/summer/fall breeze and take in the beauty of the seasons. With high ceilings, all new stainless steel appliances, beautiful backsplash and countertops, hosting and entertaining will be an absolute joy in this home. With no shortage of storage either, there is plenty of cupboard space and closets throughout the unit, as well ensuite laundry which is tucked away perfectly to keep your home neat and tidy looking. Close to many amenities and attractions including; The Museum, The Aud, Victoria Park, Conestoga College, Iron Horse Trail, Grand River Hospital, and tons of restaurants and entertainment. (id:62616)
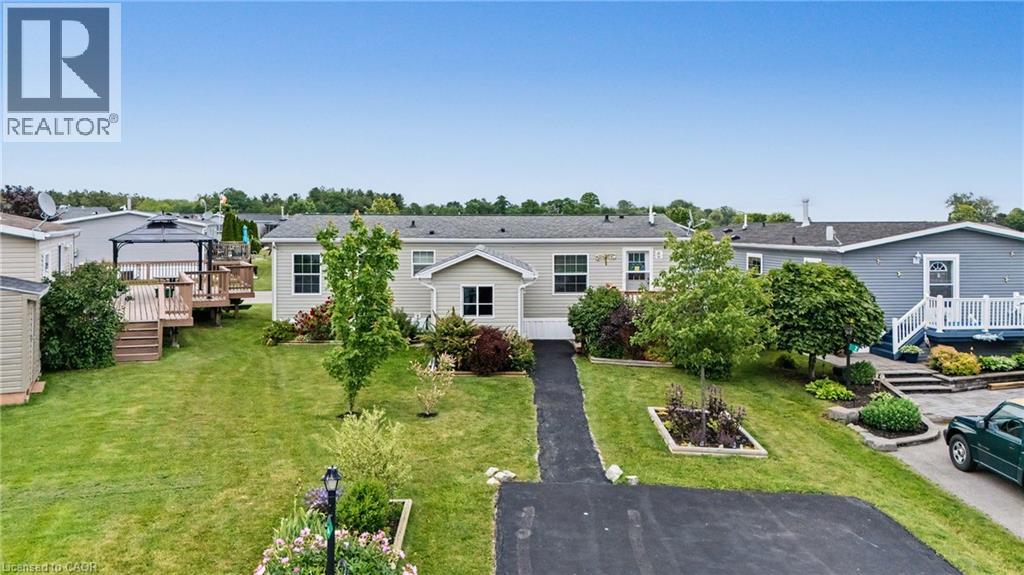
4 Hickory Hollow
Nanticoke, Ontario
A warm and welcoming waterfront haven! This charming 2-bedroom plus den, 2-bathroom open-concept bungalow offers the perfect blend of comfort and tranquility. The versatile den can easily serve as a home office, guest space, or even a third bedroom to suit your needs. Located in the quiet community of Sandusk Creek Properties Ltd., this year-round land lease home boasts one of the most desirable locations in the park, with direct waterfront views of Sandusk Creek. Imagine starting your day with a coffee on the back deck and ending it watching the gentle waves wash your worries away. Residents enjoy a wonderful lifestyle with access to an outdoor pool, walking trails, a dog park, organized social events, as well as lawn care and snow removal. Whether you're looking to relax, stay active, or connect with neighbours, you'll love being part of this vibrant waterfront community. RSA. (id:62616)
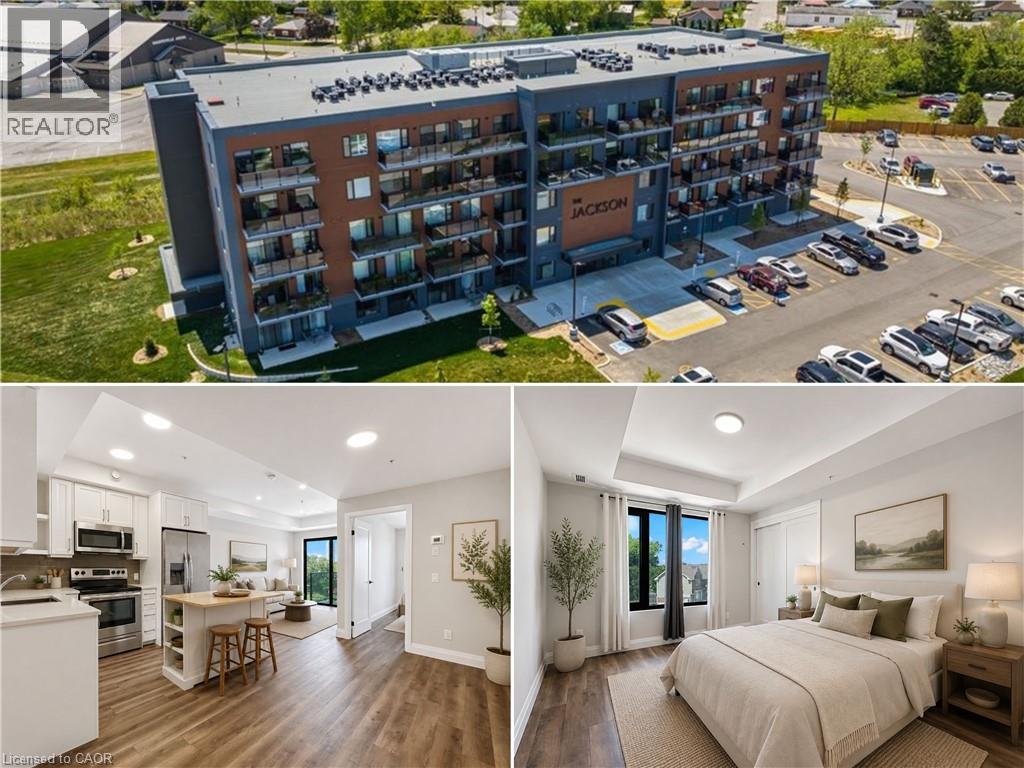
64 Main Street N Unit# 310
Hagersville, Ontario
Welcome to the Jackson! Step into this stylish, move-in-ready 1 bedroom, 1 bathroom condo offering 674 sq. ft. of well-designed living space in the heart of Hagersville. The open-concept living area is bright and inviting, featuring large windows that flood the space with natural light. A set of sliding doors leads to a large private balcony, perfect for morning coffee, and evening unwind time. The contemporary kitchen stands out with custom cabinetry by Winger Cabinets, quartz countertops, an upgraded tile backsplash, pot light upgrade throughout, and premium stainless steel appliances. The spacious bedroom offers a comfortable retreat with ample natural light, while the full bathroom is clean, modern, and easy to maintain. In-suite laundry adds everyday convenience, eliminating the need for shared facilities. Included with the condo, is an owned parking space and a generous storage locker located on the same floor, making organization and access a breeze. The building provides excellent lifestyle amenities, including, party/games room, guest accommodations, secure bike storage, controlled entry, and ample visitor parking A fantastic opportunity for first-time buyers, down sizers, or investors looking for a desirable, upgraded condo in a growing community. (id:62616)
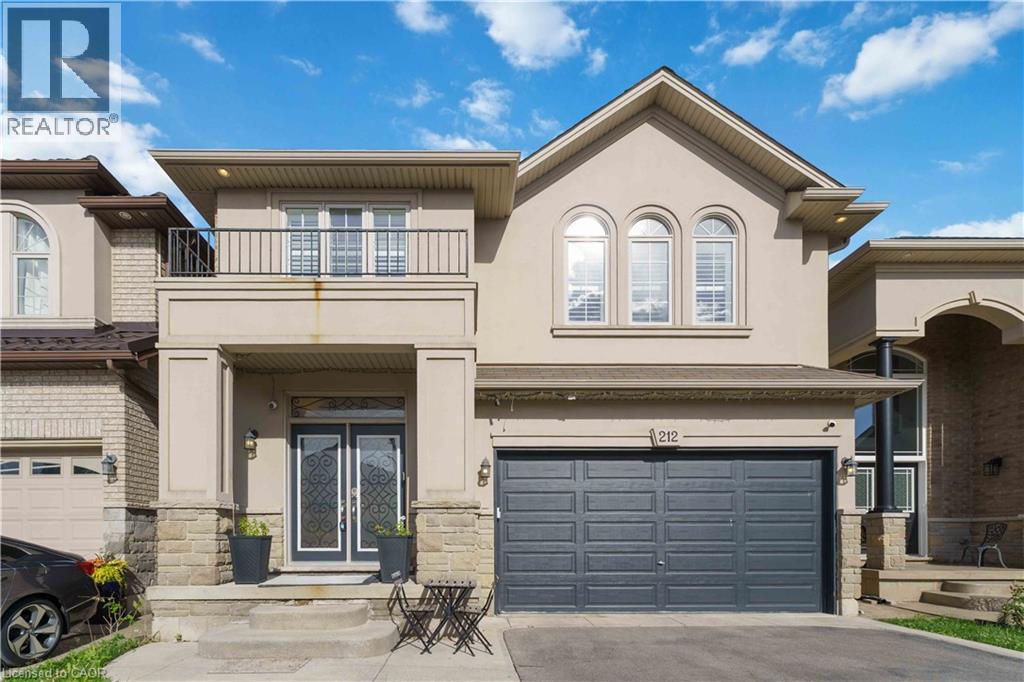
212 Chartwell Circle
Hamilton, Ontario
This beautifully updated home offers a modern open-concept layout with premium finishes throughout. The main floor features a gorgeous custom kitchen with quartz countertops, large island, and abundant cabinetry, along with a spacious family room, elegant dining area, hardwood floors, 9-foot ceilings, pot lights, and California shutters. The upper level includes four generous bedrooms, a versatile den, convenient second-floor laundry, and a luxurious primary suite with walk-in closet and renovated 5-piece ensuite. Easy-care flooring throughout with no carpet. The recently finished basement offers excellent in-law suite potential, featuring a large recreation room, an additional bedroom, 3-piece bathroom, and a wet bar with wine fridge that could potentially be converted into a future kitchenette, making it ideal for multi-generational living, extended family, or guest accommodations. Ample storage space completes the lower level. Situated on a private, fully fenced lot, this home also offers three fireplaces, gas stove, tankless water heater, convenient EV charger in the garage, new shed, and numerous upgrades throughout. Built in 2013 by Scarlett Homes and ideally located close to schools, parks, shopping, amenities, and highway access. Move-in ready and loaded with upgrades—Don't miss out! (id:62616)
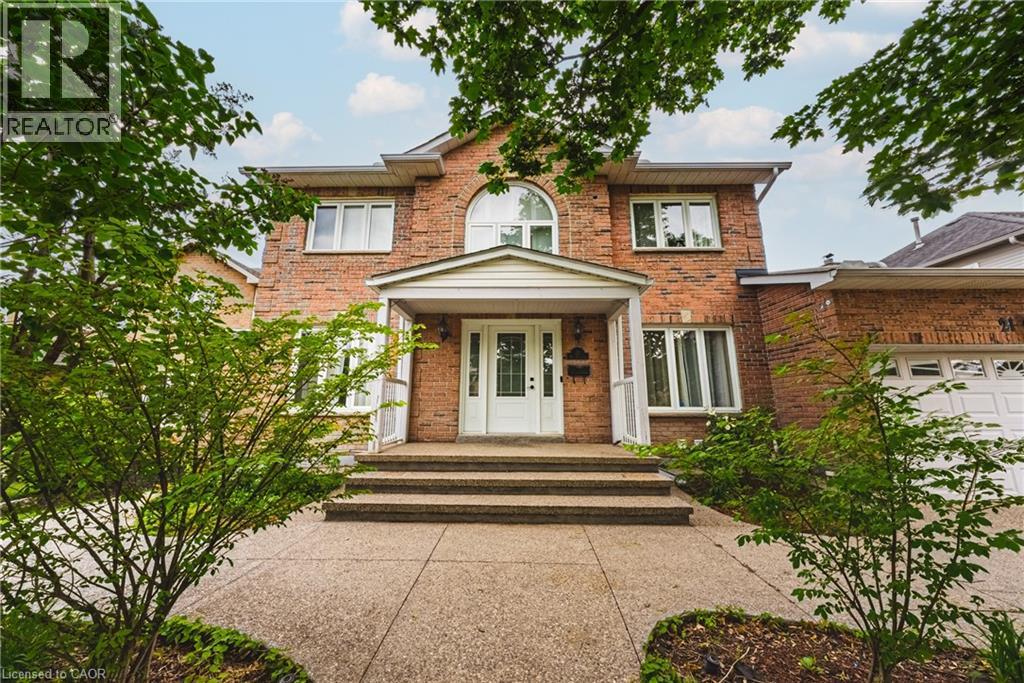
21 Moss Boulevard
Dundas, Ontario
Welcome to this stunning, fully detached home located in the highly desirable Highland Park neighbourhood of Dundas with full in-law suite and walk-out basement. Offering 2,673 square feet of beautifully maintained above-grade living space, this property boasts an exceptional layout featuring 6 spacious bedrooms and 4 bathrooms. The bright main level includes formal living and dining areas, a cozy family room with a fireplace, a private den/office, and a large eat-in kitchen. Upstairs, you will find four generous bedrooms, including a primary suite and two 5 piece bathrooms. The fully finished in-law suite with a separate entrance into the walk-out basement features a massive recreation room, an additional full kitchen, and a 3-piece bathroom. Premium mechanical updates provide complete peace of mind, featuring an almost brand-new 3-stage furnace and a powerful 5-ton AC unit. There is also a 4 zone irrigation system. Situated on a premium 58 x 105-foot lot with an attached 2-car garage and a double-wide driveway, the exterior highlights a gorgeous tiered wooden deck overlooking a spacious backyard. Nestled in a prime location, you are just steps away from conservation areas, parks, schools, and shopping. This move-in-ready property is the perfect blend of space, luxury, and convenience! (id:62616)
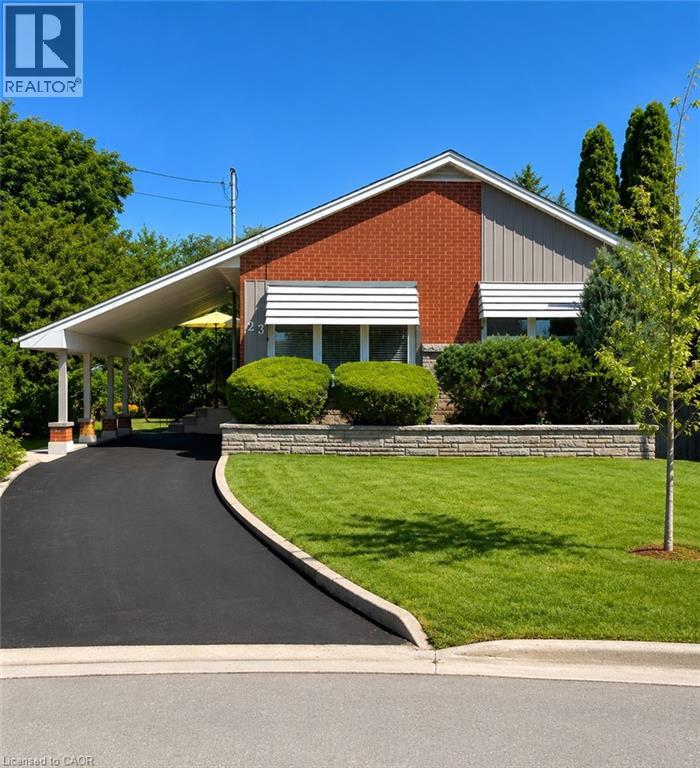
23 Percy Court
Hamilton, Ontario
Welcome to 23 Percy Court – a beautifully maintained solid brick bungalow nestled at the end of a quiet court in one of the area's most sought-after family neighbourhoods. Situated on an impressive pie-shaped lot with approximately 150 feet of depth, this property offers a truly private backyard retreat surrounded by mature cedar hedging and lush landscaping, creating a peaceful setting rarely found in the city. The bright, open-concept main floor features three spacious bedrooms and a beautifully renovated 3-piece bathroom. Recent updates including refinished hardwood flooring, fresh paint, and modern lighting enhance the home's warm and inviting atmosphere. The finished lower level provides additional living space perfect for entertaining/recreation room. Outside, the backyard is the true showpiece of the property. Enjoy exceptional privacy, expansive green space, and newer concrete patio designed for outdoor dining, relaxing, and hosting guests. Whether enjoying a quiet morning coffee or entertaining friends and family, this backyard oasis offers a lifestyle that is difficult to replicate. Adding to the home's curb appeal is a newly completed paved driveway offering parking for multiple vehicles. Lovingly maintained and showcasing true pride of ownership throughout, this home is conveniently located close to excellent schools, parks, recreation centres, shopping, and everyday amenities. A rare opportunity to own a move-in-ready bungalow on a premium lot in an unbeatable court location. (id:62616)
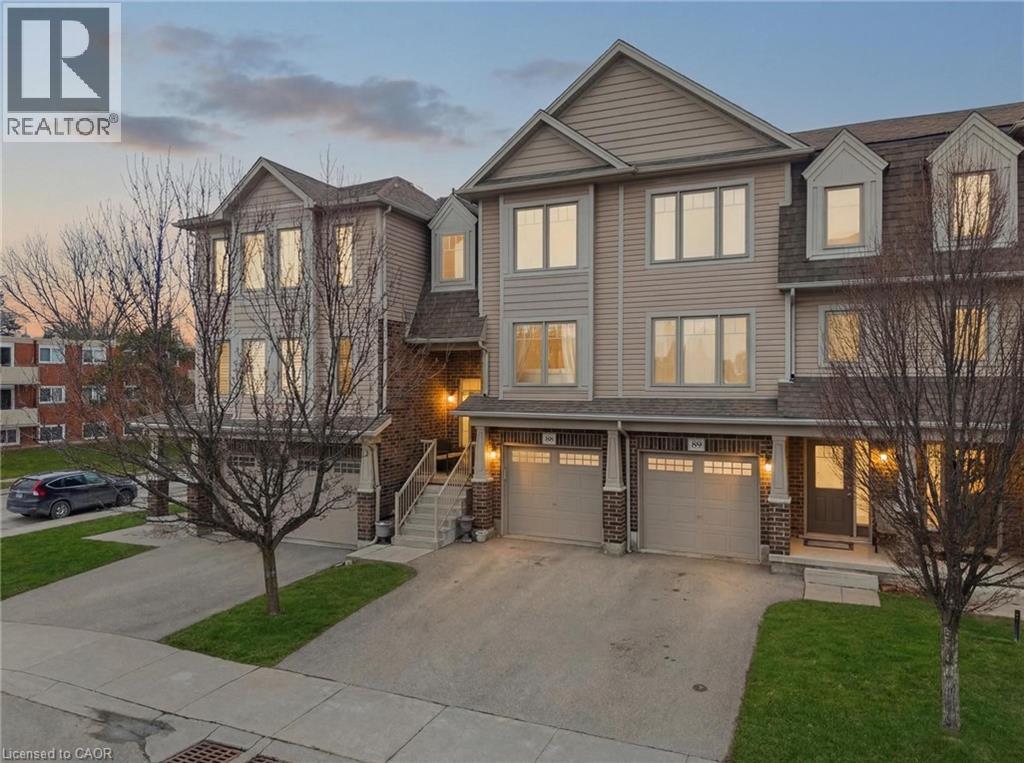
750 Lawrence Street Unit# 88
Cambridge, Ontario
Welcome to Unit 88 at 750 Lawrence Street a fantastic opportunity in the heart of Cambridge! This well-maintained 3 bedroom, 2 bathroom home is perfect for first-time buyers, families, or investors. The main floor offers a bright and functional layout with a spacious living and dining area, ideal for everyday living and entertaining. The kitchen provides ample cabinetry and workspace, with easy access to the dining area. Upstairs, you’ll find three generously sized bedrooms and a full bathroom, offering plenty of space for the whole family. The finished lower level adds extra versatility perfect for a rec room, home office, or gym along with a convenient laundry room and access to the garage. Enjoy low maintenance living in a family friendly neighbourhood with nearby parks, schools, shopping, convenient public transit and easy access to major routes making commuting a breeze. Whether you're looking to get into the market or expand your portfolio, this home checks all the boxes. Don’t miss your chance to call this property home! (id:62616)
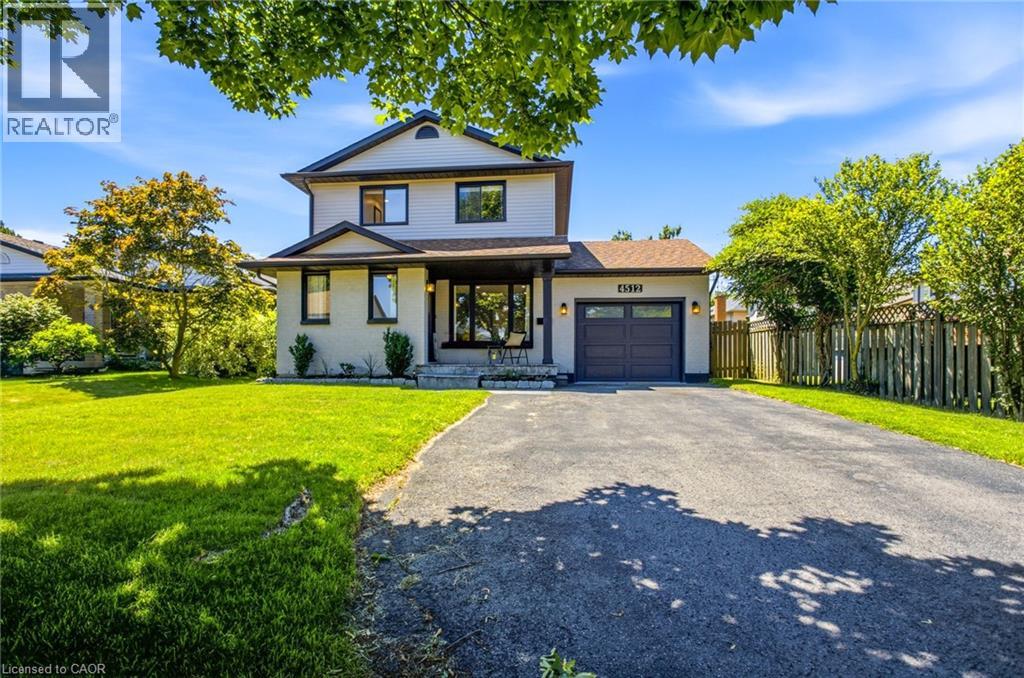
4512 Cedarbrook Lane
Beamsville, Ontario
Welcome to 4512 Cedarbrook Lane, a beautifully updated home situated on a peaceful, mature tree lined street in one of Beamsville's most charming neighbourhoods. The kind of street where you feel at ease the moment you turn onto it. Inside, thoughtful updates are evident throughout, including stunning hickory engineered hardwood floors and soaring vaulted ceilings that add a real sense of warmth and grandeur to the living spaces. A bonus additional room has been cleverly transformed into a welcoming living space, giving you that extra flexibility that so many buyers are looking for. Whether it becomes a home office, playroom or cozy retreat, the possibilities are yours to make. Step outside onto your brand new deck and into a large, fully fenced west facing yard that bathes in beautiful afternoon sun, perfect for entertaining, relaxing or simply unwinding at the end of the day. A detached shed adds even more practicality, offering plenty of extra storage or workspace to suit your needs. The finished basement rounds out the package beautifully, providing additional living space that the whole family can enjoy year round. As for location, you truly could not ask for more. Parks, amenities and a nearby plaza are all within easy reach, and the newly revitalized Downtown Beamsville is just moments away, bringing wonderful dining, shopping and community energy right to your doorstep. 4512 Cedarbrook Lane is a home that offers comfort, space and a lifestyle that is hard to beat. Come and experience it for yourself. (id:62616)
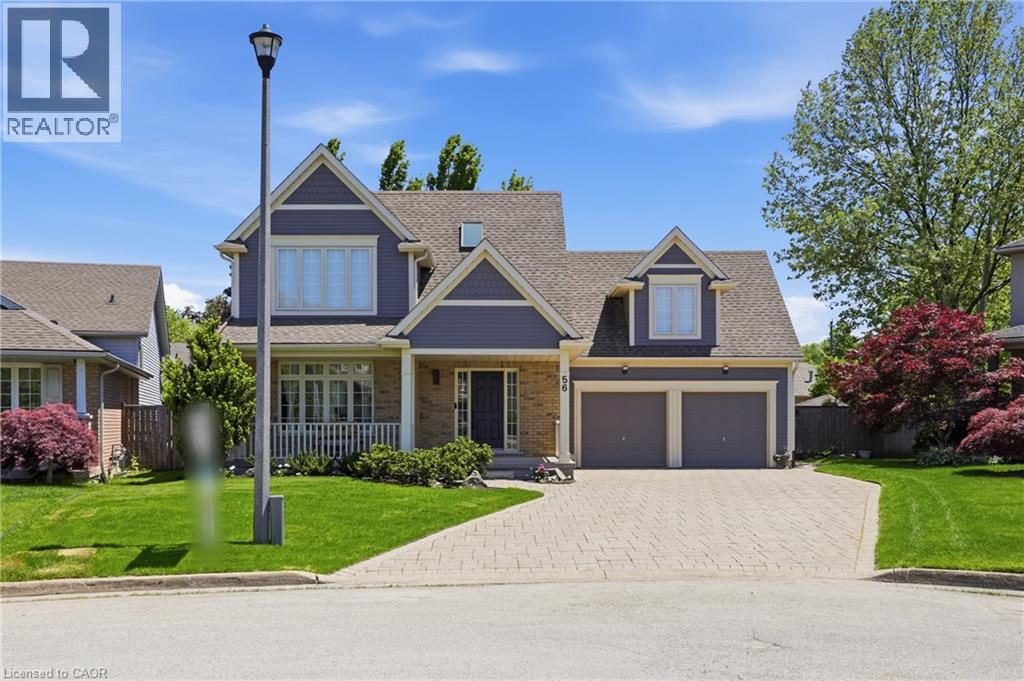
56 Mccaffery Crescent
St. Catharines, Ontario
Located in the highly sought-after Vansickle neighbourhood of St. Catharines, this Rinaldi custom-built two-storey home sits on a picturesque pie-shaped lot surrounded by mature trees and beautifully landscaped grounds. Offering a total of 4 bedrooms and 3.5 bathrooms, this home has been thoughtfully updated and meticulously maintained. The bright main floor welcomes you with expansive windows that fill the spacious living room with natural light, highlighted by a cozy gas fireplace. The stunning new kitchen (2024) features quartz countertops, an undermount sink and an eat-in area overlooking the private backyard. Newly refinished flooring runs throughout the main and second floors, complemented by fresh paint throughout the entire home (2024), creating a clean modern feel. Updated bathroom vanities on the main floor and upper level add to the home's stylish upgrades. Upstairs, the primary suite offers vaulted ceilings, a 3-piece ensuite, and a walk-in closet, along with three additional bedrooms, including a versatile bonus room over the garage that can serve as a fourth bedroom or home office. The fully finished basement provides additional living space with a large recreation room, bar area, 3-piece bathroom, cold cellar and ample storage. Step outside to your private backyard oasis featuring a large in-ground pool, mature landscaping and a spacious patio perfect for entertaining. A shed adds extra storage, while the impressive 6+ car driveway enhances the home's curb appeal. The home also features a maintenance-free exterior paint completed in 2025, offering added peace of mind and long-term durability. A rare opportunity to own a beautifully updated family home in one of St. Catharines' most desirable communities (id:62616)