
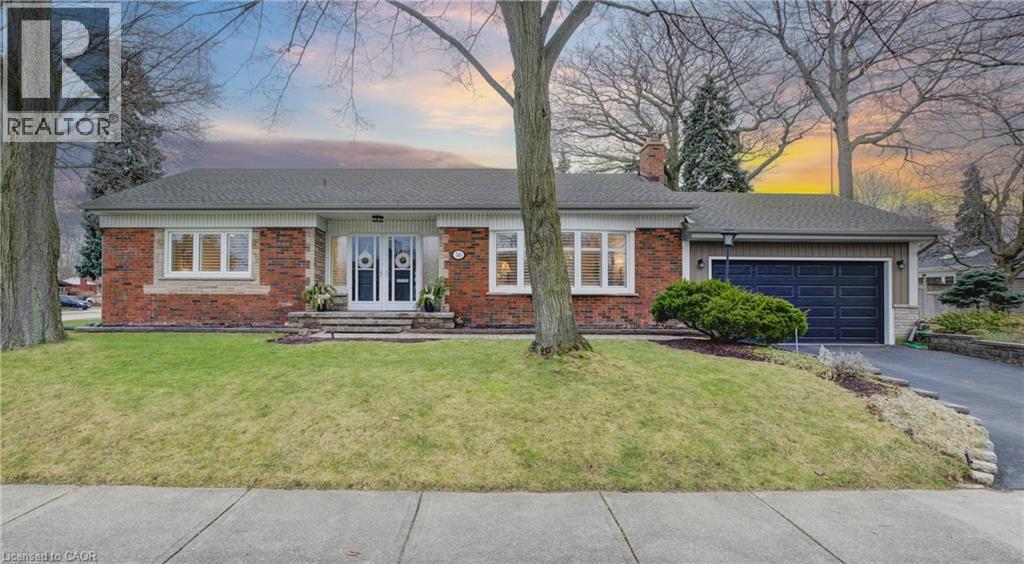
50 Edgewood Avenue
Hamilton, Ontario
Nestled in the coveted Sherwood Forest neighborhood, this charming brick bungalow offers a blend of classic details and thoughtful updates. The main floor boasts open concept convenience, meticulously maintained hardwood floors, and an inviting electric fireplace. The ceilings, free from popcorn texture and adorned with coved ceiling detailing, and California shutters add a touch of elegance. The kitchen boasts white cabinetry, updated flooring and countertops, and a bonus pantry. The thoughtful layout extends to the bedroom wing featuring three good sized bedrooms with the third bedroom conveniently roughed in for main floor laundry. Enjoy the warmth of the gas fireplace in the lower level living room, where large windows flood the space with natural light. The possibility of an in-law suite or multi-generational living is evident here! Featuring a second kitchen equipped with a 220V plug for a stove and ample room for appliances, a den/multipurpose room, a 3pc bathroom as well a laundry room making this a versatile space for various needs. This home not only captivates with its aesthetic appeal but also assures practicality. Updates and features include a new furnace, newer windows on the main floor, newer soffits and fascia, updated electrical and copper plumbing, and a double car garage. Sherwood Forest caters to discerning buyers seeking a blend of practicality, the serenity of a large avenue offering ample parking, and nature. Mountain Brow is less than a kilometer away! Not to mention The Hamilton Escarpment Stairs, a plethora of local trails, and stunning views. Schedule a showing to explore the full spectrum of what this Hamilton home has to offer! (id:62616)
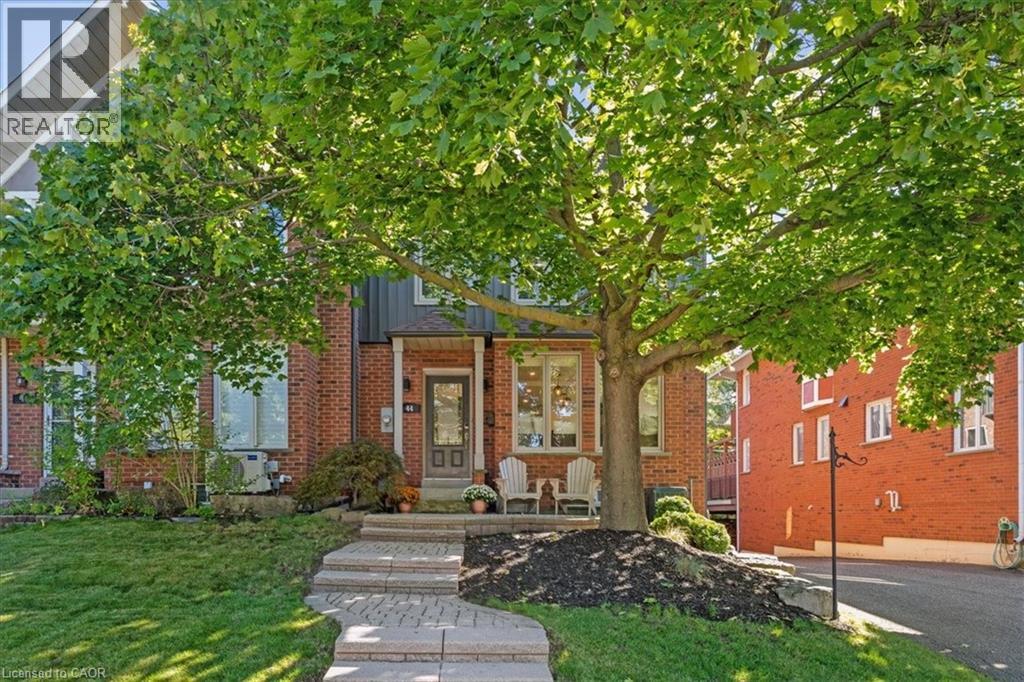
44 Sunvale Place
Stoney Creek, Ontario
Welcome to 44 Sunvale Place, a beautifully renovated freehold end-unit townhome just steps from the charming marina and Newport Yacht Club, and moments from the shores of Lake Ontario. Offering over 2,800 sq ft of finished living space, this rare 3+1 bedroom, 3.5 bathroom home delivers the perfect blend of luxury, space, and low-maintenance living—without condo fees. The chef-inspired eat-in kitchen makes an immediate impression with granite countertops, a gas cooktop, custom hood vent, stainless steel appliances, beverage fridge, and a custom oversized island ideal for entertaining. From here, flow seamlessly into the formal dining room—perfect for hosting—and a warm, inviting living room with the glow of the fireplace for cozy nights in. An easy walkout leads to your expansive backyard deck, offering incredible space for outdoor BBQs, coffees, and ice-cold beverages. Upstairs, the hotel-inspired primary retreat spans the full width of the home, complete with a beautifully renovated ensuite featuring a stone vanity, Jacuzzi tub, glass walk-in shower, dual closets and balcony. Two additional generous bedrooms and a fully updated 4-piece bathroom complete the upper level sharing a luxe 4 piece bathroom. The fully finished lower level adds exceptional versatility with a fourth bedroom, stylish 3-piece bathroom, recreation room, and direct access to the oversized double-car garage—ideal for guests, teens, or a home office setup. Steps to the waterfront, trails & marina lifestyle, nearby shopping and restaurants & quick access to major highways for commuters. Here is your opportunity to own a freehold end-unit where lakeside living and everyday luxury come together effortlessly. (id:62616)
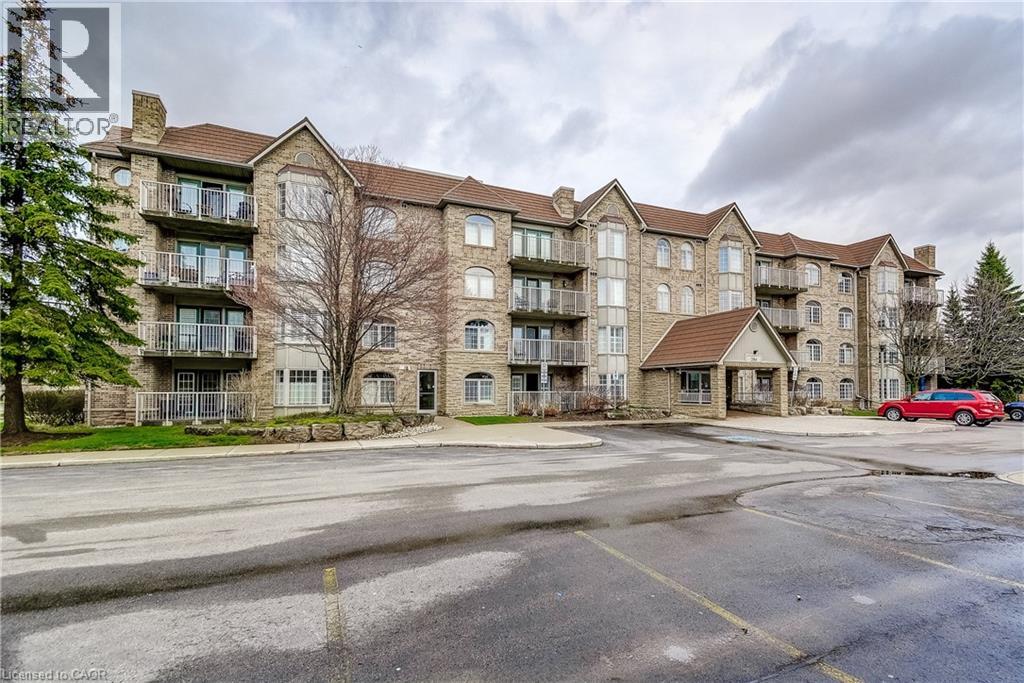
216 Plains Road W Unit# 306e
Burlington, Ontario
Best of all worlds! 2 bed, 2 bath condo in Aldershot's sought after Oaklands Green community offers effortless living from the moment you arrive. Every space feels bright & inviting. Just off the galley style kitchen is a convenient in suite laundry/utility room. The open concept living and dining area, features south facing windows and double French doors that open to the balcony. The spacious primary bedroom has large windows, a walk in closet, plus a double closet and a 5 piece ensuite complete with a double vanity. This condo includes one underground parking space, one above ground parking space and a storage locker steps from the elevator. Existing appliances and window coverings included. Residents also enjoy a dedicated Community Centre with library, meeting and party room. There's ample visitor parking. The location is ideal-minutes to the Aldershot GO Station, Royal Botanical Gardens, Lasalle Park, Golf, and quick highway access. A perfect blend of comfort, convenience, and community. Come see what your lifestyle could be in Aldershot (id:62616)
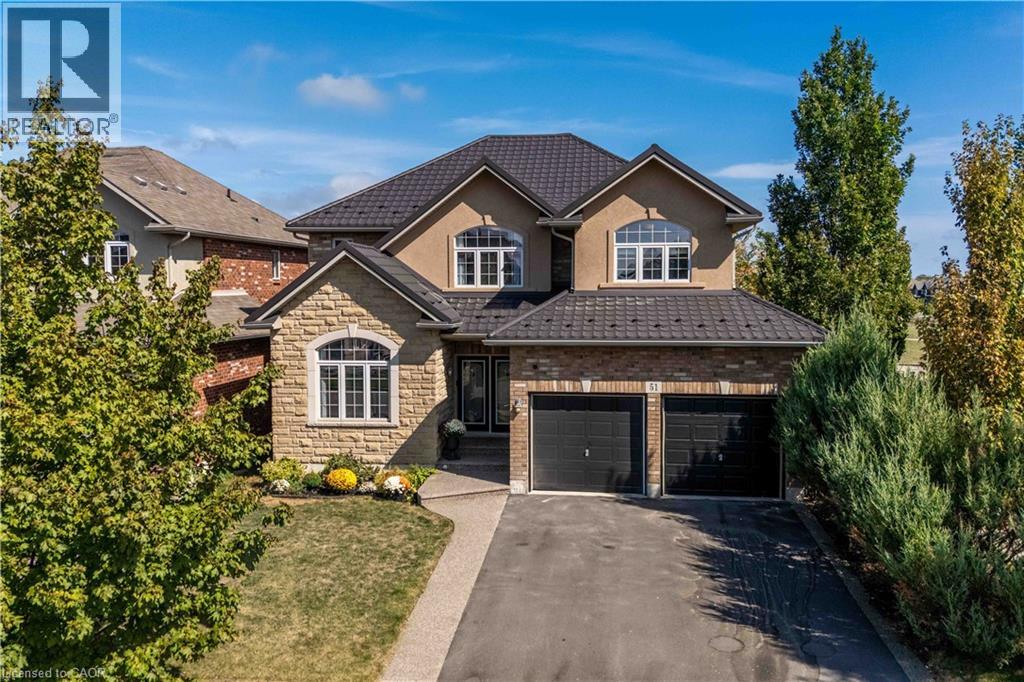
51 Showcase Drive
Hamilton, Ontario
Location! Location! Prepare to be impressed with the beautiful family home in Summit Park, backing onto school playground areas (no rear neighbours!), this sought-after home is expertly finished top-to-bottom inside and out. Crafted by DeSantis Multi-Area Developments in 2011, this spacious home features newly surfaced double car drive, excellent curb appeal and a shiny steel roof! Step in to the home majestic front porch entry accented with exposed aggregate to experience soaring ceilings, central staircase and open concept main level. Main level presents is open concept with soaring ceilings, generous rooms, gas fireplace in Family Room and huge windows to experience the greenspace beyond. Chefs kitchen boasts centre island, stainless appliances, ample counter space and more. Lovely family-sized deck is accessed from the dinette area. completing this level are laundry room, powder room and access to garage. Upper level features 4 large bedrooms with oversized Primary Bedroom complete with 4 piece bath (soaker tub) and walk-in closet. 3 other bedrooms share the main 4-pc bath. Basement is fully finished with Family Room, 3-pc bath, bedroom, Storage and utility areas. Home is fenced and borders community walk-way to school/park areas. An ideal blend of luxury, style and functionality for the discerning buyer family. Just minutes to schools, shops, dining, and the Red Hill Expressway. It has it all - ready for you! (id:62616)
44 St Andrew's Circle
Huntsville, Ontario
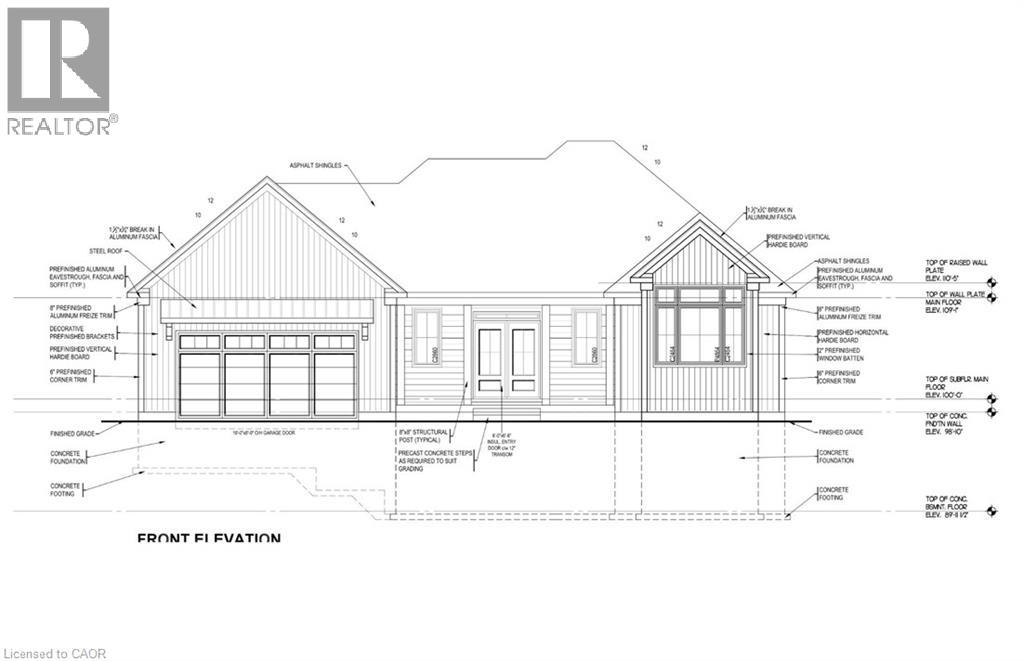
44 St Andrews Circle presents an exceptional opportunity to own in the coveted Deerhurst Highlands Golf Course community. Built by Fuller Developments, this beautifully crafted residence combines modern design, quality workmanship, and an unbeatable setting backing directly onto the golf course. Wake up each day to peaceful fairway views and enjoy the privacy and natural beauty that come with true golf course living. Thoughtfully designed with bright open spaces, expansive windows, and upscale finishes, this home offers the perfect balance of luxury and comfort. Whether you are searching for a full time residence, weekend escape, or investment in one of Muskoka’s premier communities, 44 St Andrews Circle delivers lifestyle, scenery, and lasting value in a setting few properties can match. (id:62616)
23 Glen Eagle Court
Huntsville, Ontario
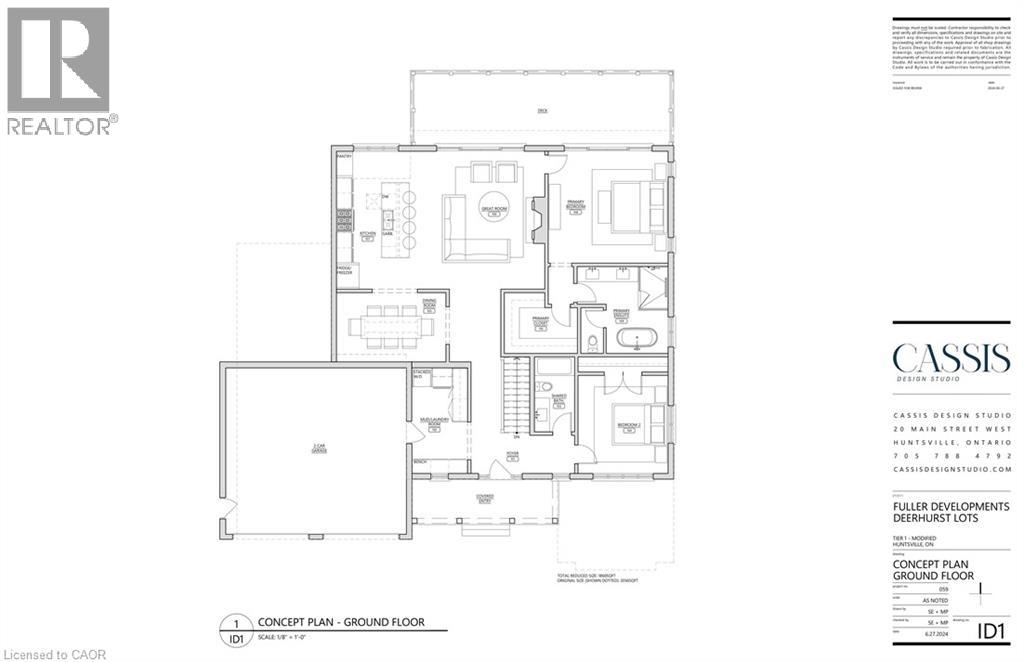
23 Glen Eagle Court offers a rare opportunity to own within the prestigious Deerhurst Highlands Golf Course community. Situated directly on the course, this stunning Fuller Developments custom build is ready for your personal touches, design selections, and final vision. This thoughtfully designed 1,860 sq ft bungalow showcases an open concept layout filled with natural light, soaring ceilings, and upscale custom finishes throughout. Every detail has been curated to blend modern comfort with timeless Muskoka-inspired elegance. Enjoy main floor living at its finest with spacious principal rooms, premium craftsmanship, and seamless indoor-outdoor flow in one of the area’s most sought after golf course settings. Whether as a full time residence or luxury retreat, this is your chance to customize and complete a remarkable home in an unbeatable location. (id:62616)
19 Concession 5 E
Waterdown, Ontario
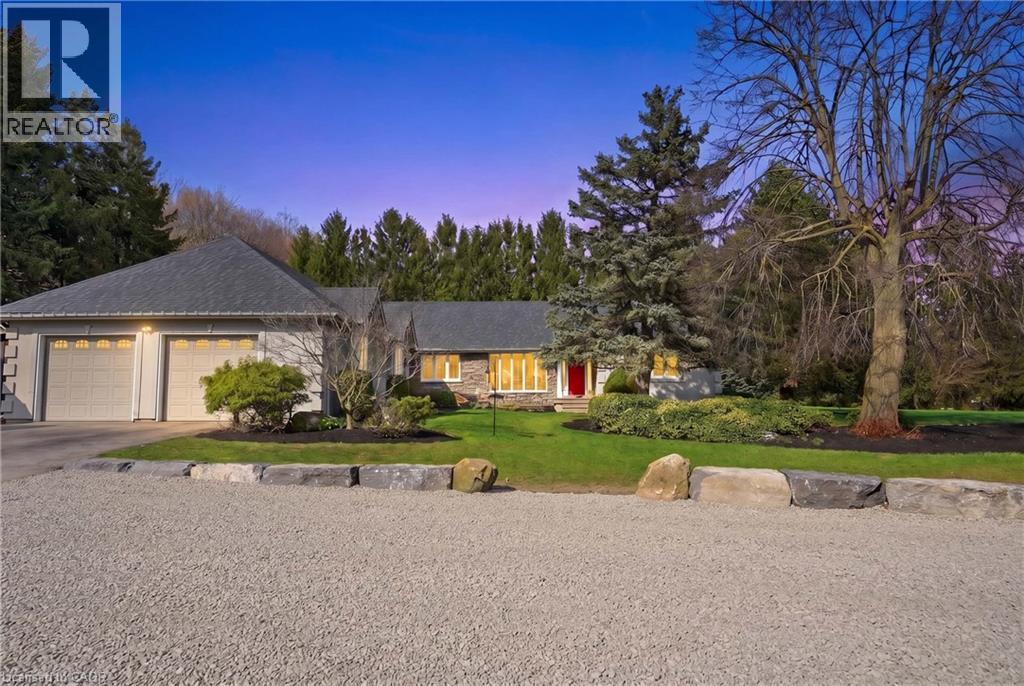
Set on a private one-acre lot just six minutes from the heart of Waterdown, this 2500+ square foot custom built bungalow offers an ideal combination of space, comfort and versatility. With four-plus-one bedrooms total, the property is well suited for families, downsizers or multi-generational living. The main home is warm and inviting, featuring an updated kitchen, cozy gas fireplace, abundant natural light, renovated bathrooms and stylish new flooring, creating a seamless blend of modern finishes and rural charm. The spacious primary suite is a true retreat, complete with a walk-in closet, private ensuite and walkout to a secluded hot tub area—offering a quiet space to relax and unwind. Outside, the expansive lot provides exceptional privacy surrounded by nature, making it ideal for entertaining, gardening or enjoying peaceful country living. A rare and highly valuable feature is the fully self-sufficient 800 square foot, one-and-a-half storey detached ADU. It includes a functional main level with full kitchen plus a large bedroom with a four-piece bathroom, private laundry and carport. This thoughtfully designed space offers complete independence for extended family or guests, while keeping everyone close - delivering the best of both worlds. Don’t be TOO LATE*! *REG TM. RSA. (id:62616)
230 Beach Boulevard
Hamilton, Ontario
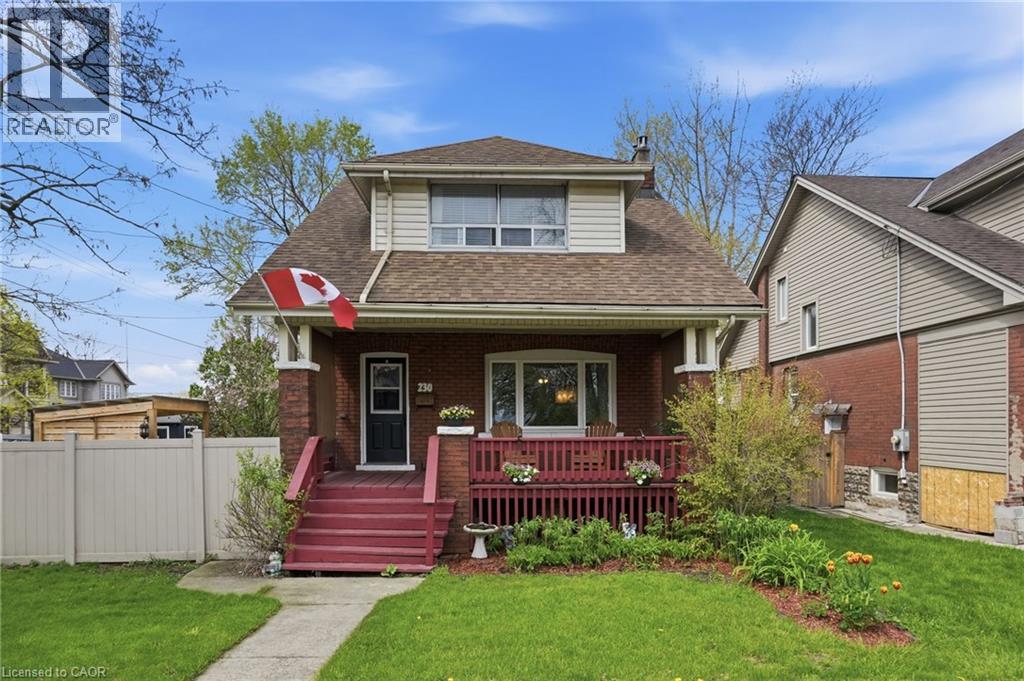
Welcome to 230 Beach Boulevard, a charming 3-bedroom, 2-bathroom home near the water in Hamilton’s vibrant Beach community. With approximately 1,213 sq. ft. of finished living space, this character-filled home blends timeless appeal with thoughtful updates. The main floor features bright, spacious living and dining areas with hardwood flooring, a gas fireplace, a beautifully renovated kitchen with stainless steel appliances and a gas stove, plus a large 3-piece bathroom and convenient main-floor laundry. Upstairs, you’ll find three generously sized bedrooms and a second full bathroom. Enjoy your morning coffee on the covered front porch or unwind in the private, landscaped backyard with a gazebo, perfect for relaxing or entertaining. A detached garage and parking for up to five vehicles complete the package. With the beach, waterfront trails, and parks nearby, this is your opportunity to enjoy the best of Hamilton’s beachside lifestyle. (id:62616)
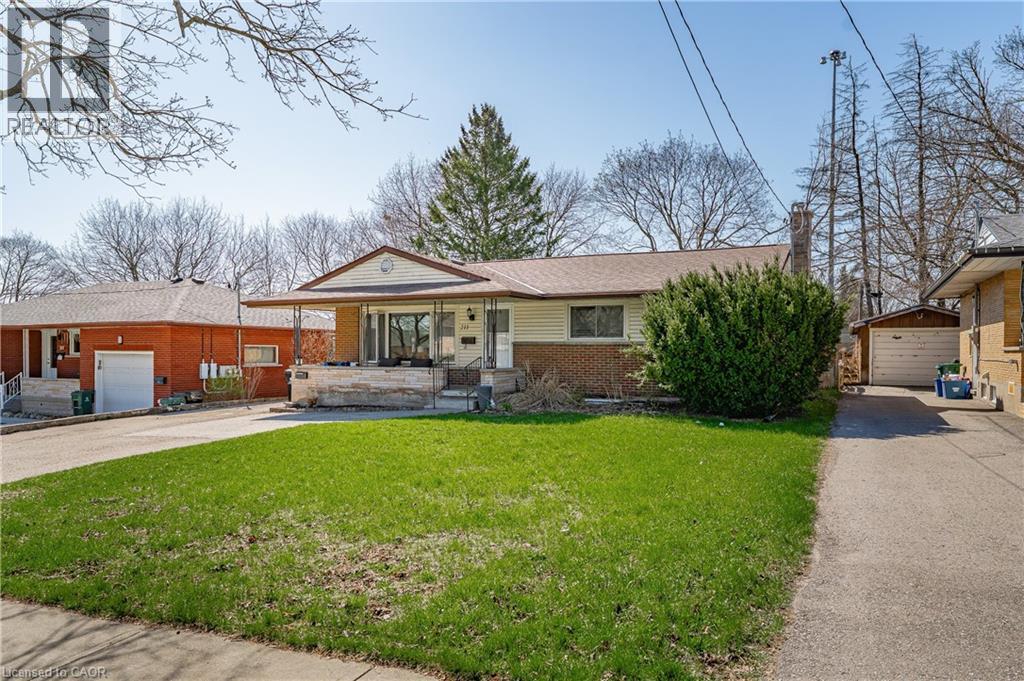
211 Dixon Street
Kitchener, Ontario
LOVELY BUNGALOW IN ROCKWAY. NICELY UPDATED MAIN FLOOR 3-BEDROOM LAYOUT WITH A FULLY SEPARATE LEGAL 2-BEDROOM LOWER UNIT. LIVE COMFORTABLY WITH A MORTGAGE HELPER. (id:62616)
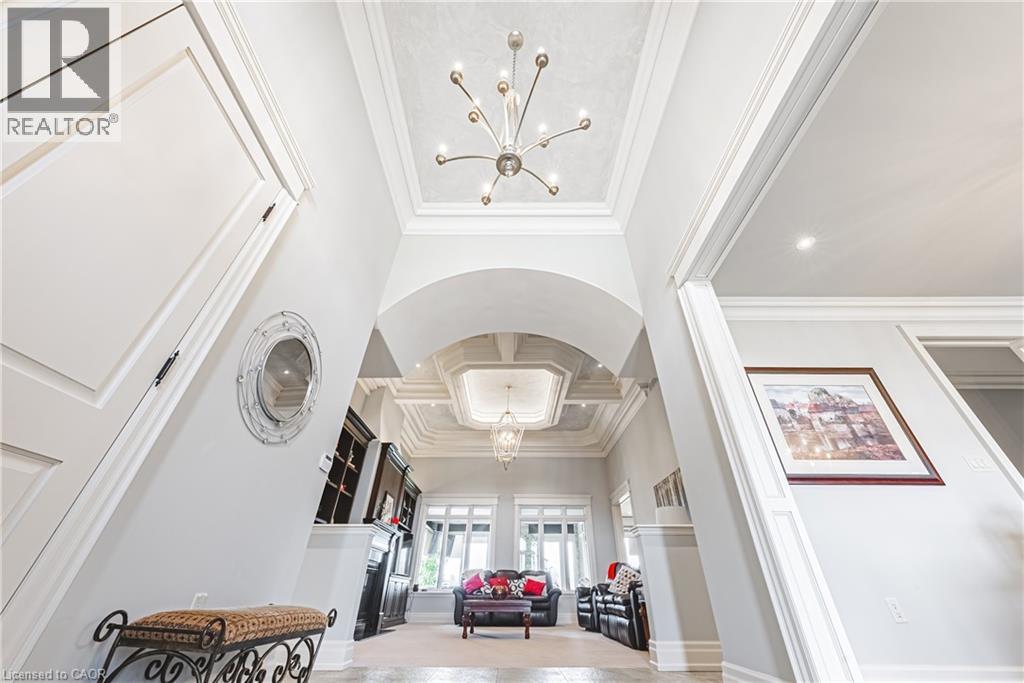
221 Glover Road
Stoney Creek, Ontario
OH WEEKEND SAT / SUN NOON TO 4 - Bring your Offer! Seeing Is Believing - Welcome Home to a Superior Custom Quality BUNGALOW on an 80 x 150 Ft. Lot. With nearly 5,800 Sq. Ft of impeccable finishes and mobility-friendly touches - like special LOW RISE STAIRS into and out of the home and between levels - this Owner-Built, All-Brick and Stone beauty with Escarpment Views is your Dream Home come true. Stepping inside, you're greeted with soaring 14 Ft. Ceilings in the Foyer and Family Room, with Showpiece Chandelier, extensive Built-Ins, Fireplace, Crown Moulding and Coffered Ceiling with magnificent details and Cove Lighting. With 9-Ft. Ceilings on the remainder of the Main Level, the Custom Cabinetry continues in the massive Eat-In Kitchen with SUB ZERO Refrigerator, MONOGRAM Double Wall Oven and Cooktop, Granite Counters, Imported Porcelain Tile and extensive Pot Lights. Continuing inside, the Formal DR and BRs feature Top Quality Hardwood, 8 Ft. Solid Wood Doors and Storage Galore. The Primary Bedroom is a highlight - with His/Hers Walk-In Closets and a 6-piece Ensuite with DUAL VANITIES, Heated Floors and a BainUltra Jetted Tub. For entertaining, the transition outside is made easy with a 3-Season Room with BBQ Porch, overlooking a Fully Fenced Yard with Fruit Trees and Sunsets for Life. Need vehicle/hobby space? How about an Attached 3-Car Drive-Thru Garage with TWO Inside Entries(!), and a separate heated, plumbed and insulated Single Garage out back. The awesome continues downstairs with a Fully Finished Lower Level with Separate Entrance and Walk-Up - it's In Law Suite ready - with High Ceilings, 2nd Kitchen, Full Bathroom, Laundry Rough-In, maximum flexibility and multiple Cantinas and Storage Rooms. Multi-Camera Security, tasteful Landscaping and a full property Irrigation System add to the incredible value. This is a remarkable home - with a 'Country-feel', yet highway access and conveniences all nearby. Book a Showing today - you'll be a lover of Glover. (id:62616)
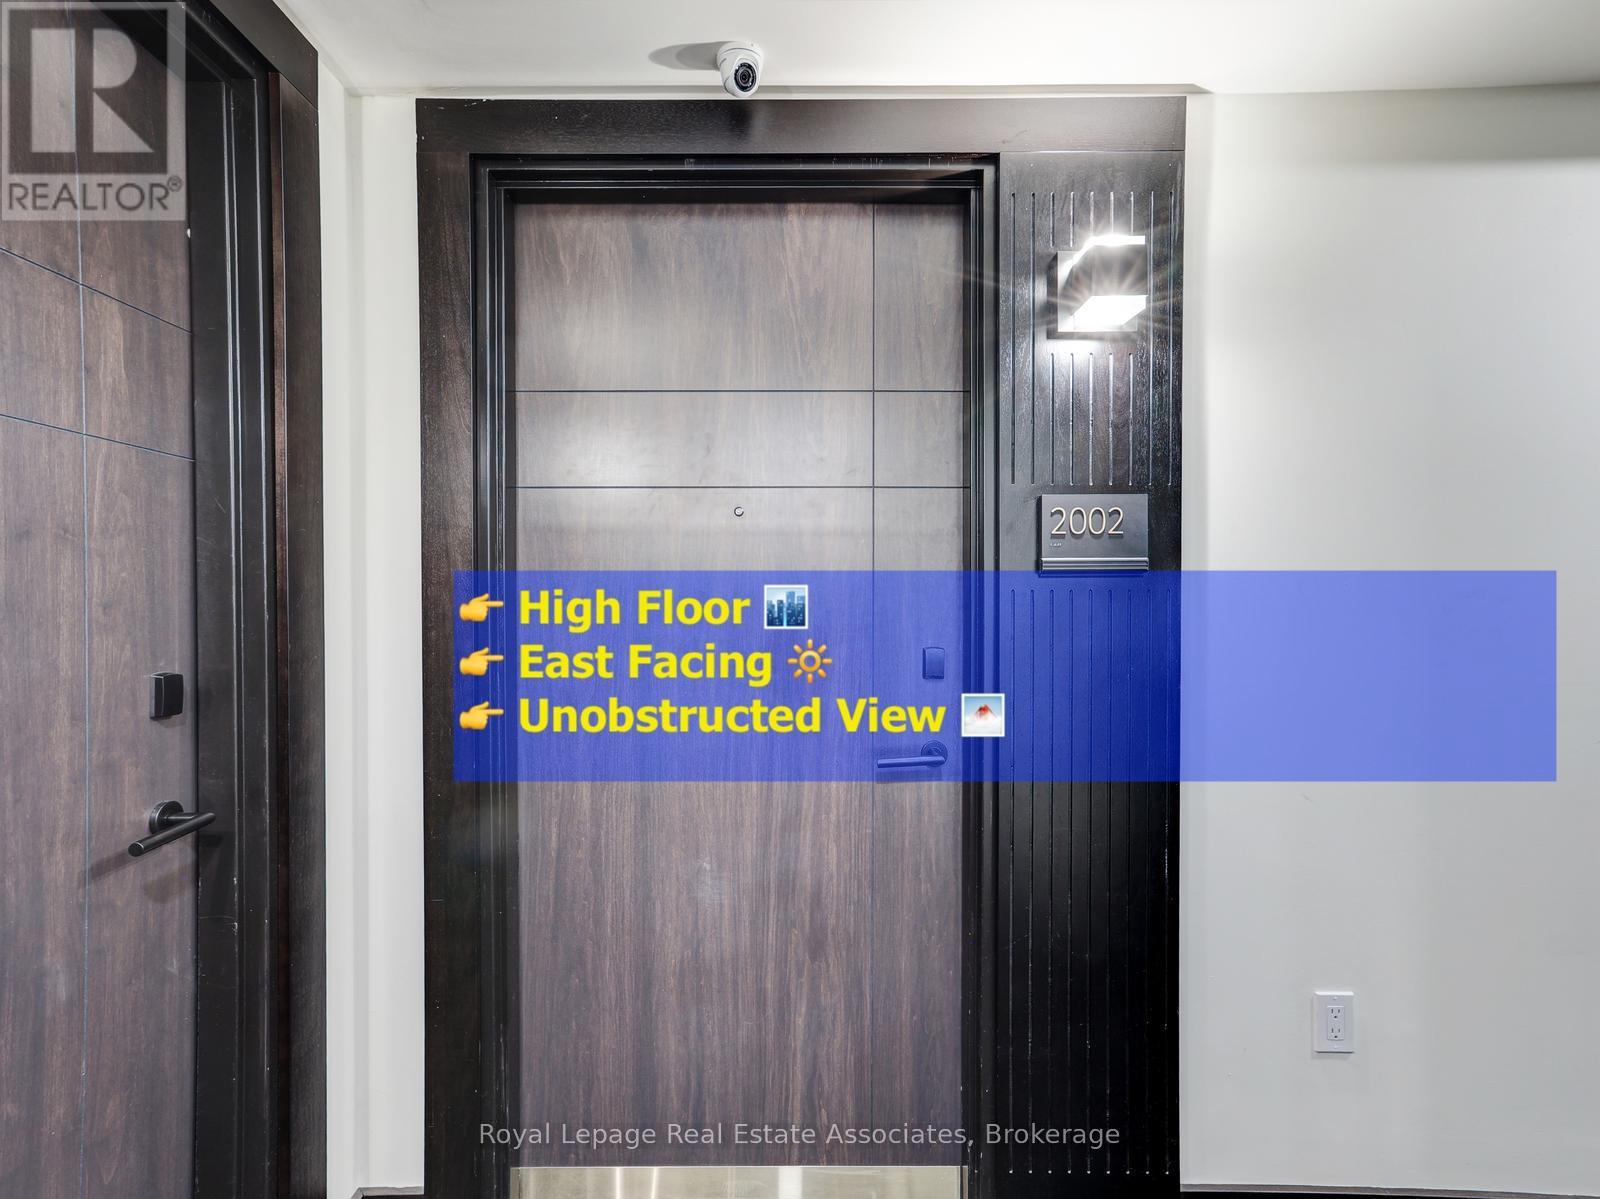
2002 - 145 Columbia Street W
Waterloo, Ontario
Get your daily dose of Vitamin D with east facing windows. Study, live, and thrive just steps from campus in this bright and thoughtfully designed 20th-floor 1+1 bedroom, 1 bathroom condo at 145 Columbia Street West, Waterloo. Ideally located minutes from Wilfrid Laurier University and the University of Waterloo, this home is perfectly suited for student living or savvy investment. This unit has been kept exceptionally well, offering a move-in-ready space that feels cared for and maintained. Enjoy east-facing exposure that brings beautiful morning sun into both the living area and bedroom, creating a warm and inviting space to start the day. The den offers flexible use as a private study, dedicated workspace, or extra storage-perfect for today's student lifestyle. The open-concept layout maximizes functionality and flow for modern, comfortable living.Residents enjoy access to an impressive selection of student-focused amenities, including a full fitness centre, indoor basketball court, group study rooms, lounge, and games room-designed to support both academic success and downtime. An excellent opportunity for those seeking quality housing or investors looking to own in one of Waterloo's most in-demand university neighbourhoods. Please note: parking can be rented directly from the management, estimated cost is $150 per month (id:62616)
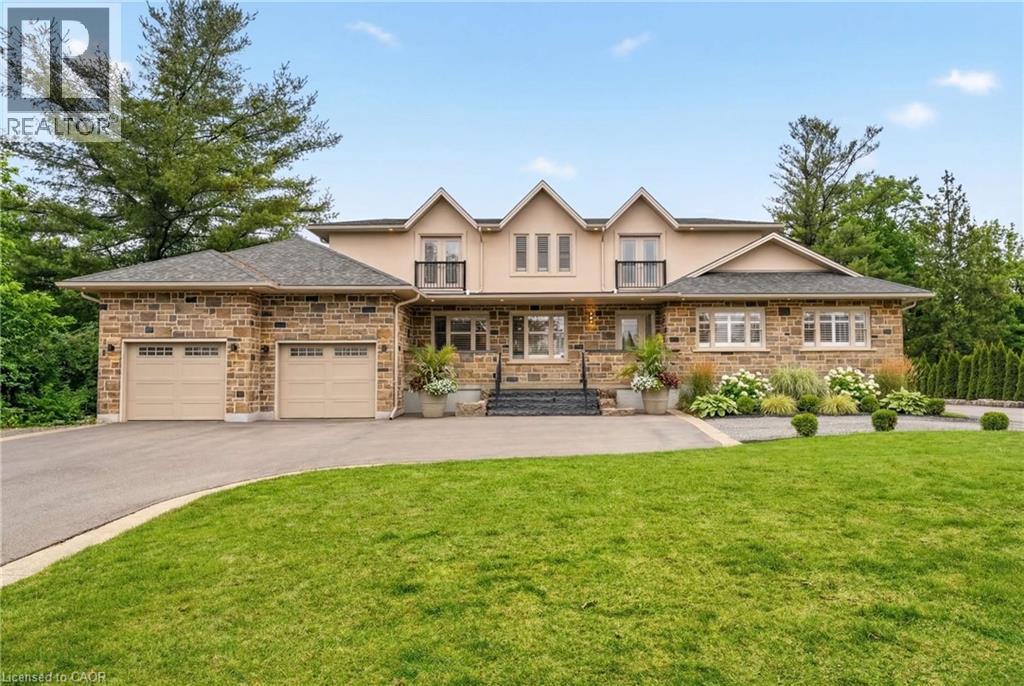
1354 No 1 Side Road
Burlington, Ontario
Nestled across from the prestigious Hidden Lake Golf Course, this extraordinary country estate offers a rare harmony of location, lifestyle, and luxury—just minutes from the city, yet worlds away in serenity. With over 7,500 square feet of meticulously finished living space this home captures the essence of refined country living. Every detail tells a story of thoughtful design and comfort—from the sweeping front approach that welcomes you home, to the grand interior spaces that invite connection, celebration, and retreat. The main floor centers around an entertainer’s kitchen where culinary inspiration thrives. Granite countertops, gas cooktop, dual dishwashers, and a built-in oven create a chef’s haven that flows naturally into the dining and family areas. A tranquil primary suite offers a private escape with a spa-inspired ensuite while the east wing provides a fully independent suite—ideal for multigenerational living. Upstairs, four expansive bedrooms and two elegant, shared baths provide ample space for family and friends. The lower-level transforms downtime into pure enjoyment: a recreation room with a pool table, a wet bar, wine room, and a fully equipped gym. Outdoors, life unfolds on a grand covered deck with a fireplace—whether you’re savoring morning coffee or fireside evenings under the stars. The 0.69-acre lot offers lush privacy and room to envision a pool or garden retreat. Two attached garages (a double and a 2.5-car) ensure every vehicle and hobby has its place. Don’t be TOO LATE*! *REG TM. RSA. (id:62616)