
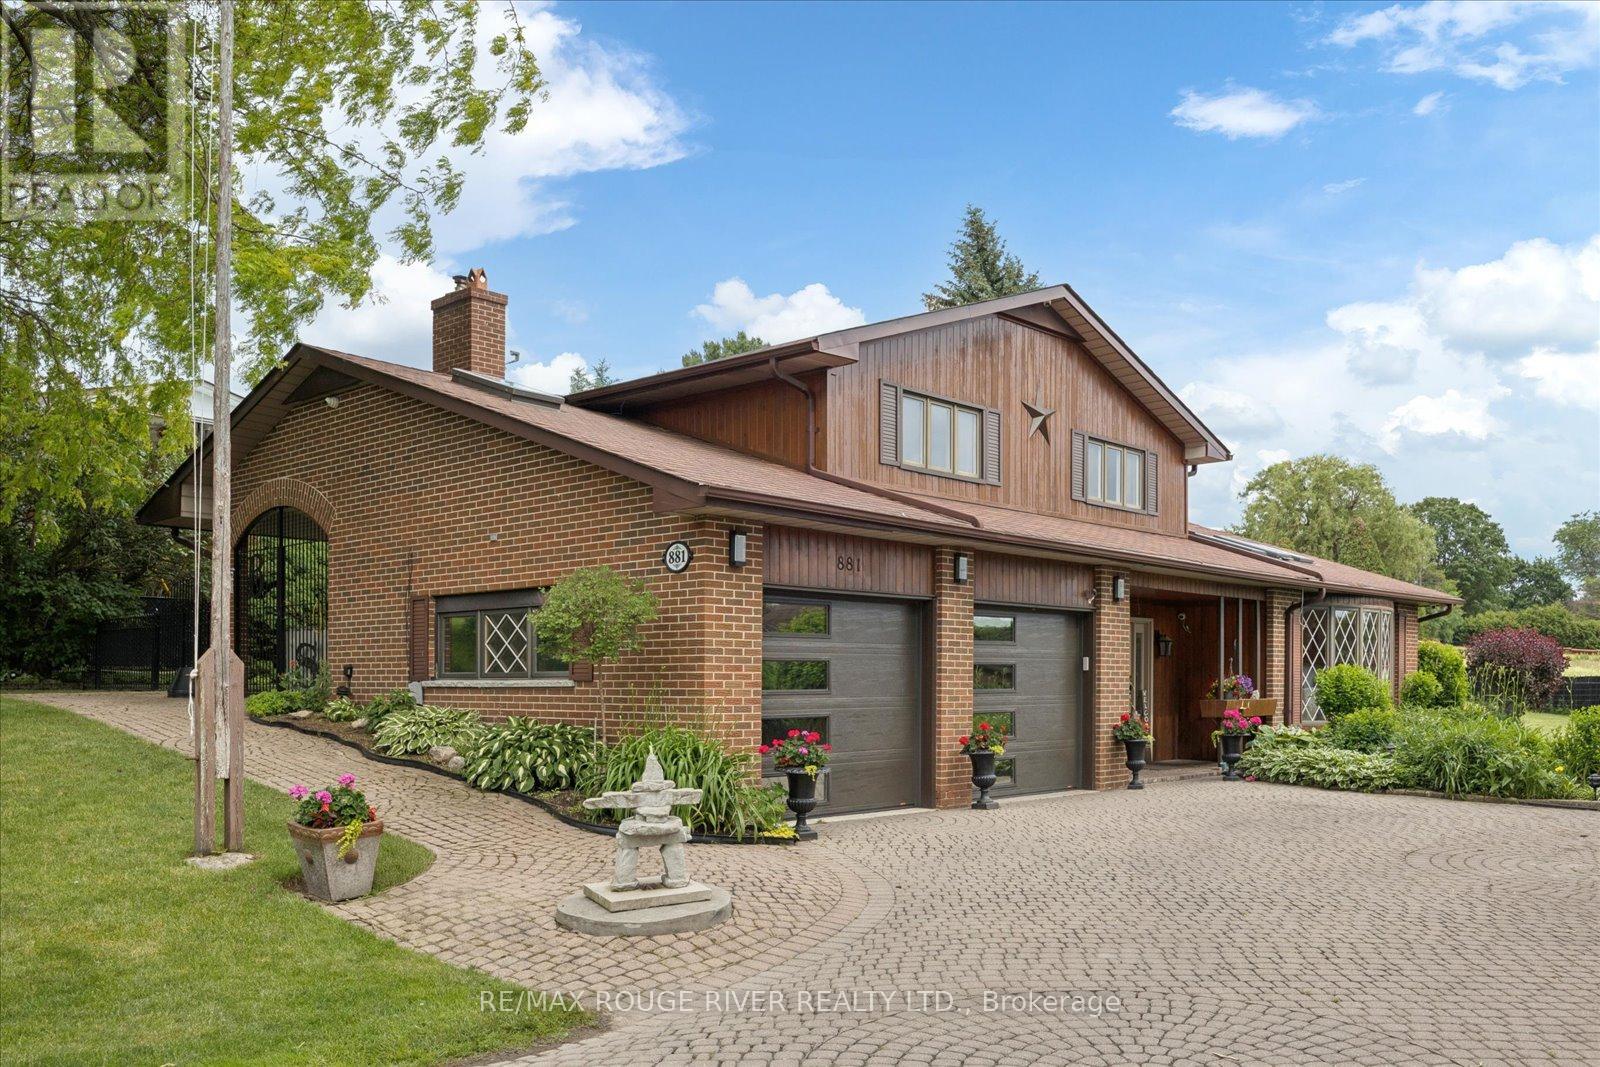
881 Swiss Heights Drive
Oshawa, Ontario
Location, Location, Location! *** Nestled in one of the area's most sought-after neighbourhoods, this bright and inviting home sits on an exceptional 100 x 150 ft oversized lot in desirable Maxwell Village. Surrounded by mature trees and expansive properties, this is a rare opportunity to enjoy space and an outstanding lifestyle. Natural light pours throughout the home, enhanced by five skylights (including three solar-shade skylights, one of which opens), three sun tunnels and Pella windows, creating a warm and airy atmosphere. The functional kitchen features two walkouts, seamlessly connecting indoor and outdoor living spaces. Step outside to your private backyard retreat featuring an inground pool, insulated 10 x 10 shed with hydro, stone outdoor cooking oven, underground sprinkler system, invisible fencing (as is) and multiple areas designed for relaxation and entertaining. Enjoy outdoor summer evenings with family and friends under the 12 ft x 16 ft gazebo. The oversized insulated garage offers many possibilities and is complemented by a convenient storage room above.A rare combination of premium location, oversized lot, abundant natural light, outstanding outdoor amenities, and exceptional entertaining spaces in one of Maxwell Village's most desirable settings. (id:62616)
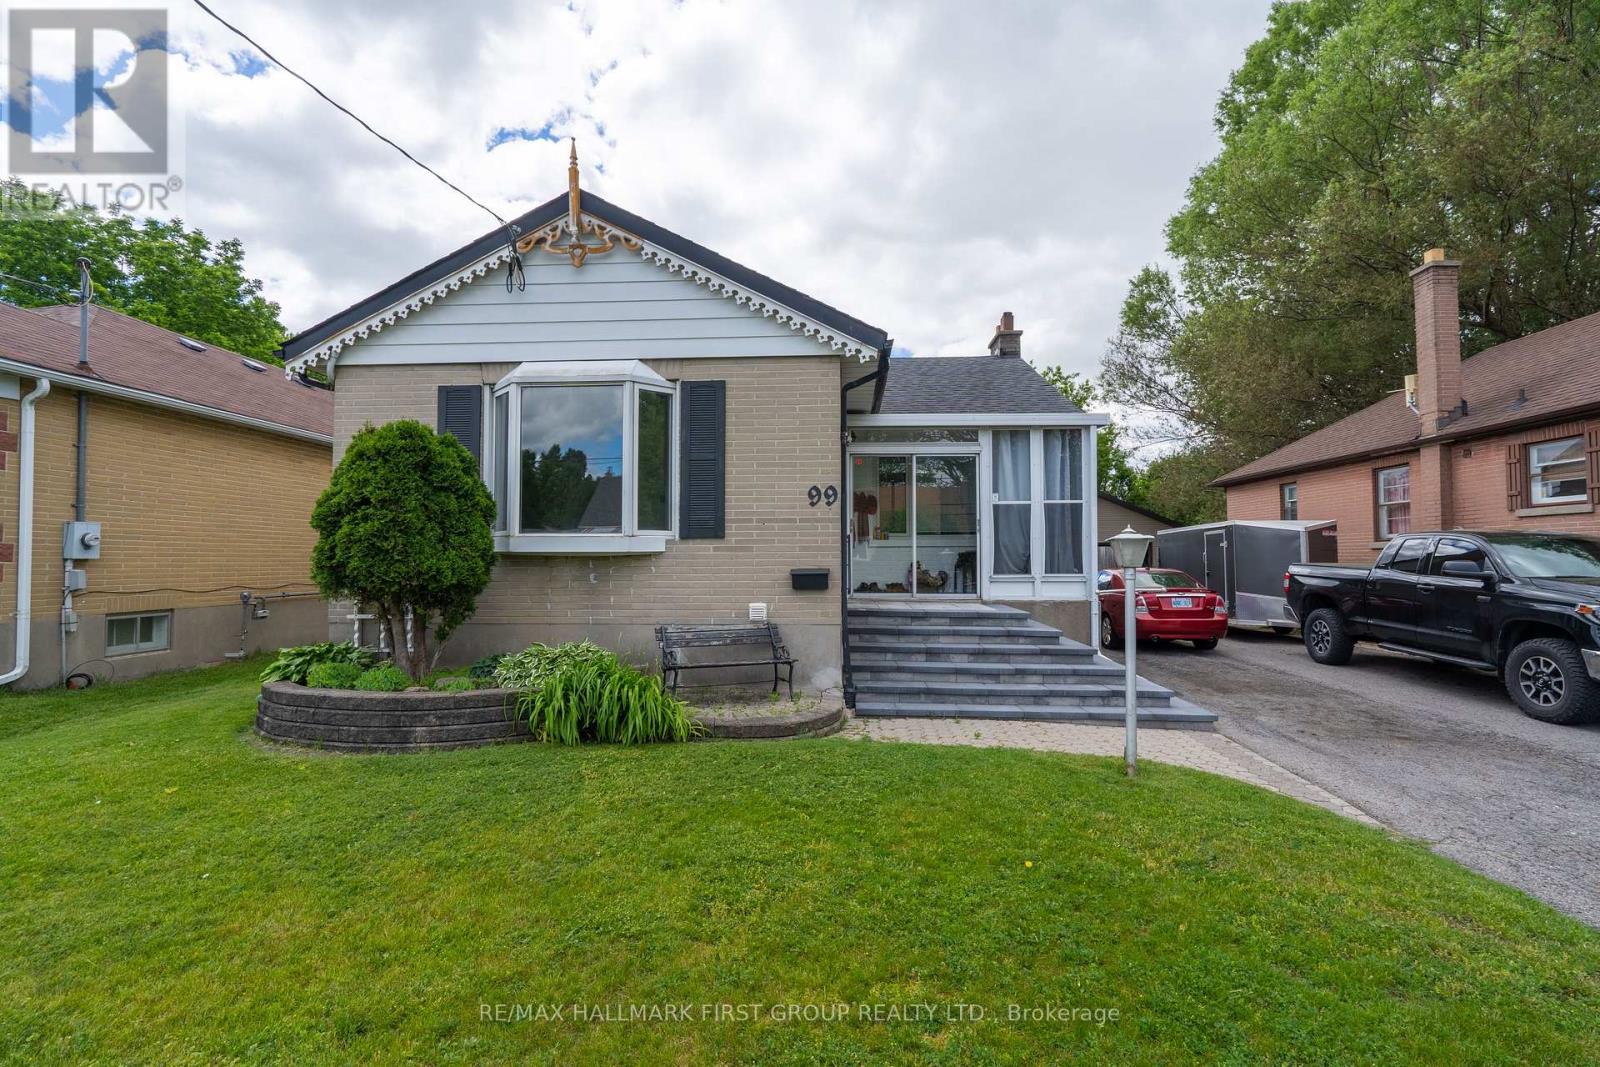
99 Pontiac Avenue
Oshawa, Ontario
Welcome to this bright brick 2+2 bedroom bungalow in a quiet North Oshawa location. Sitting on a huge 166 ft deep lot, this home features an inground pool, a 10x10 workshop with hydro, and a walkout from the kitchen to the deck. The finished basement offers 2 additional bedrooms and a 3-piece bathroom. Close to stores, parks, transit, Highway 407, the university, and many amenities. Furnace and A/C 2011, new pool liner (2025), new kitchen appliances, and new front patio stones. Washer (2026), Dryer (2025) (id:62616)
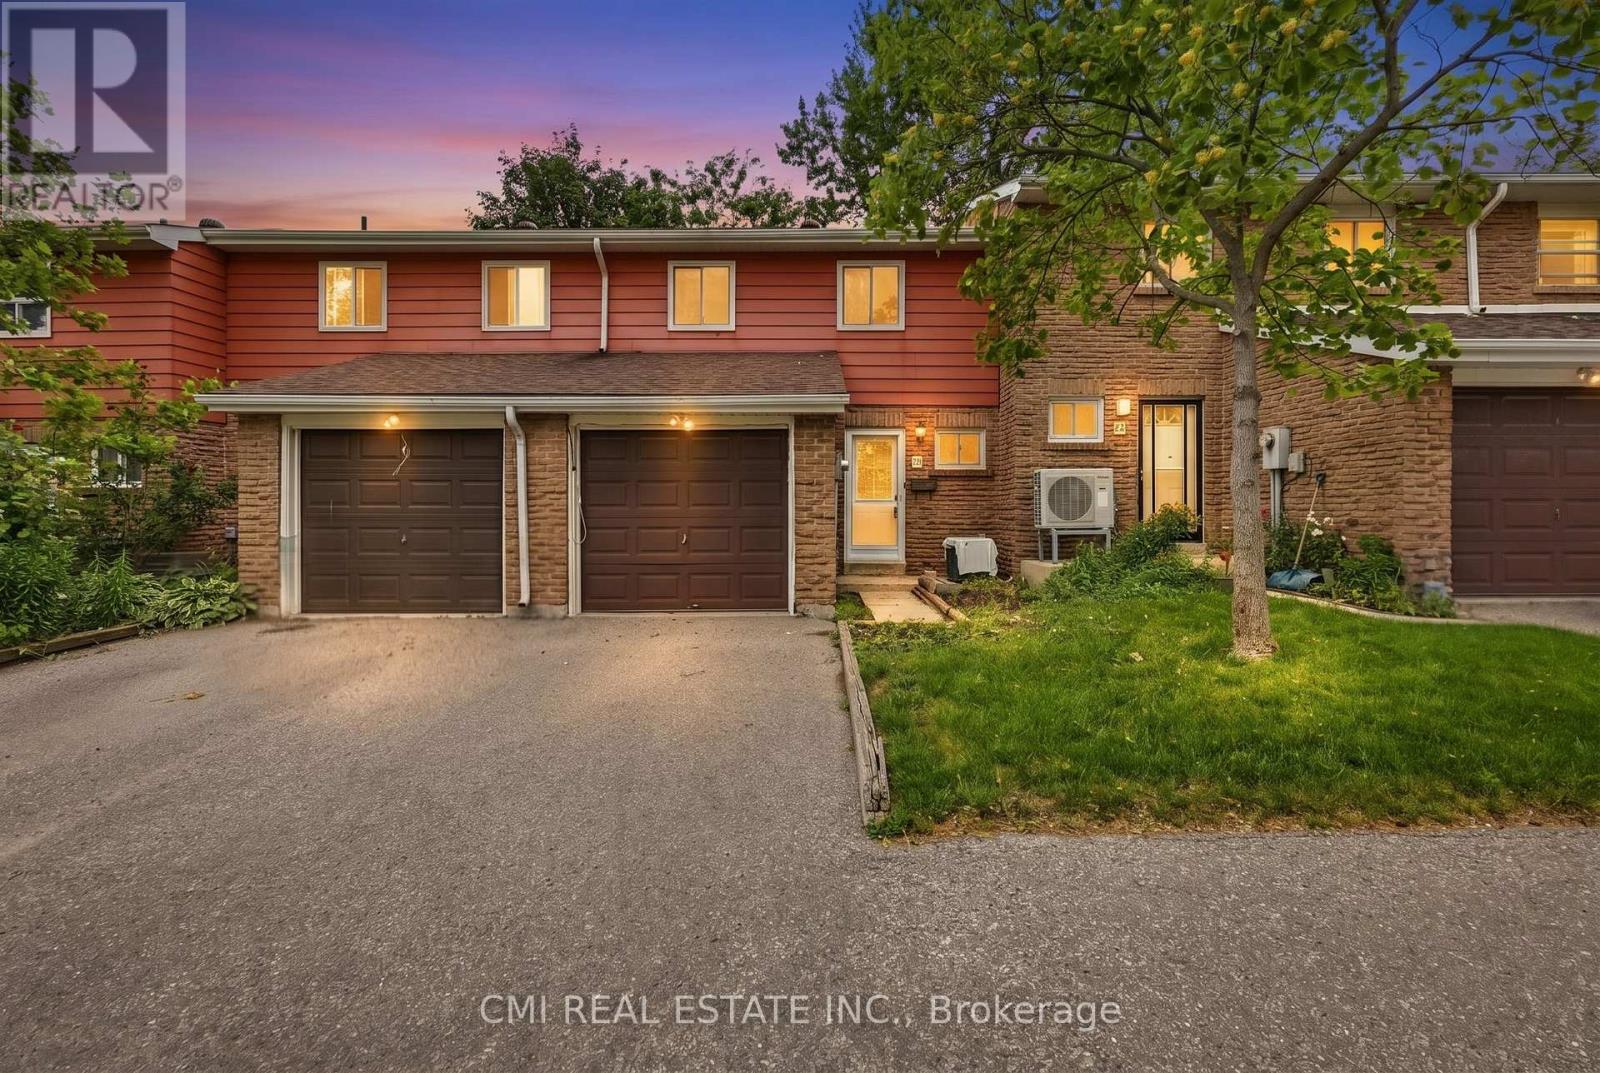
44 - 80 Dundalk Drive
Toronto, Ontario
Welcome to this inviting home in the heart of Toronto's vibrant and well-established Dorset Park community, where comfort, convenience, and lifestyle come together. Located at 80 Dundalk Drive, this inviting property offers an excellent opportunity for families, first-time buyers, and savvy investors alike. Thoughtfully designed for everyday living, the home features spacious and functional living areas, while the finished basement provides valuable additional space that can be transformed into the perfect recreation room, family entertainment area, home gym, playroom, or home office to suit your lifestyle needs. Situated in a family-friendly neighborhood, residents enjoy close proximity to excellent schools, parks, community centers, shopping malls, grocery stores, restaurants, healthcare facilities, and public transit. With quick access to Highway 401, TTC routes, and nearby GO Transit connections, commuting throughout Toronto and the GTA is effortless. Offering the perfect combination of space, versatility, and an unbeatable location, this is a wonderful place to create lasting memories and call home. (id:62616)
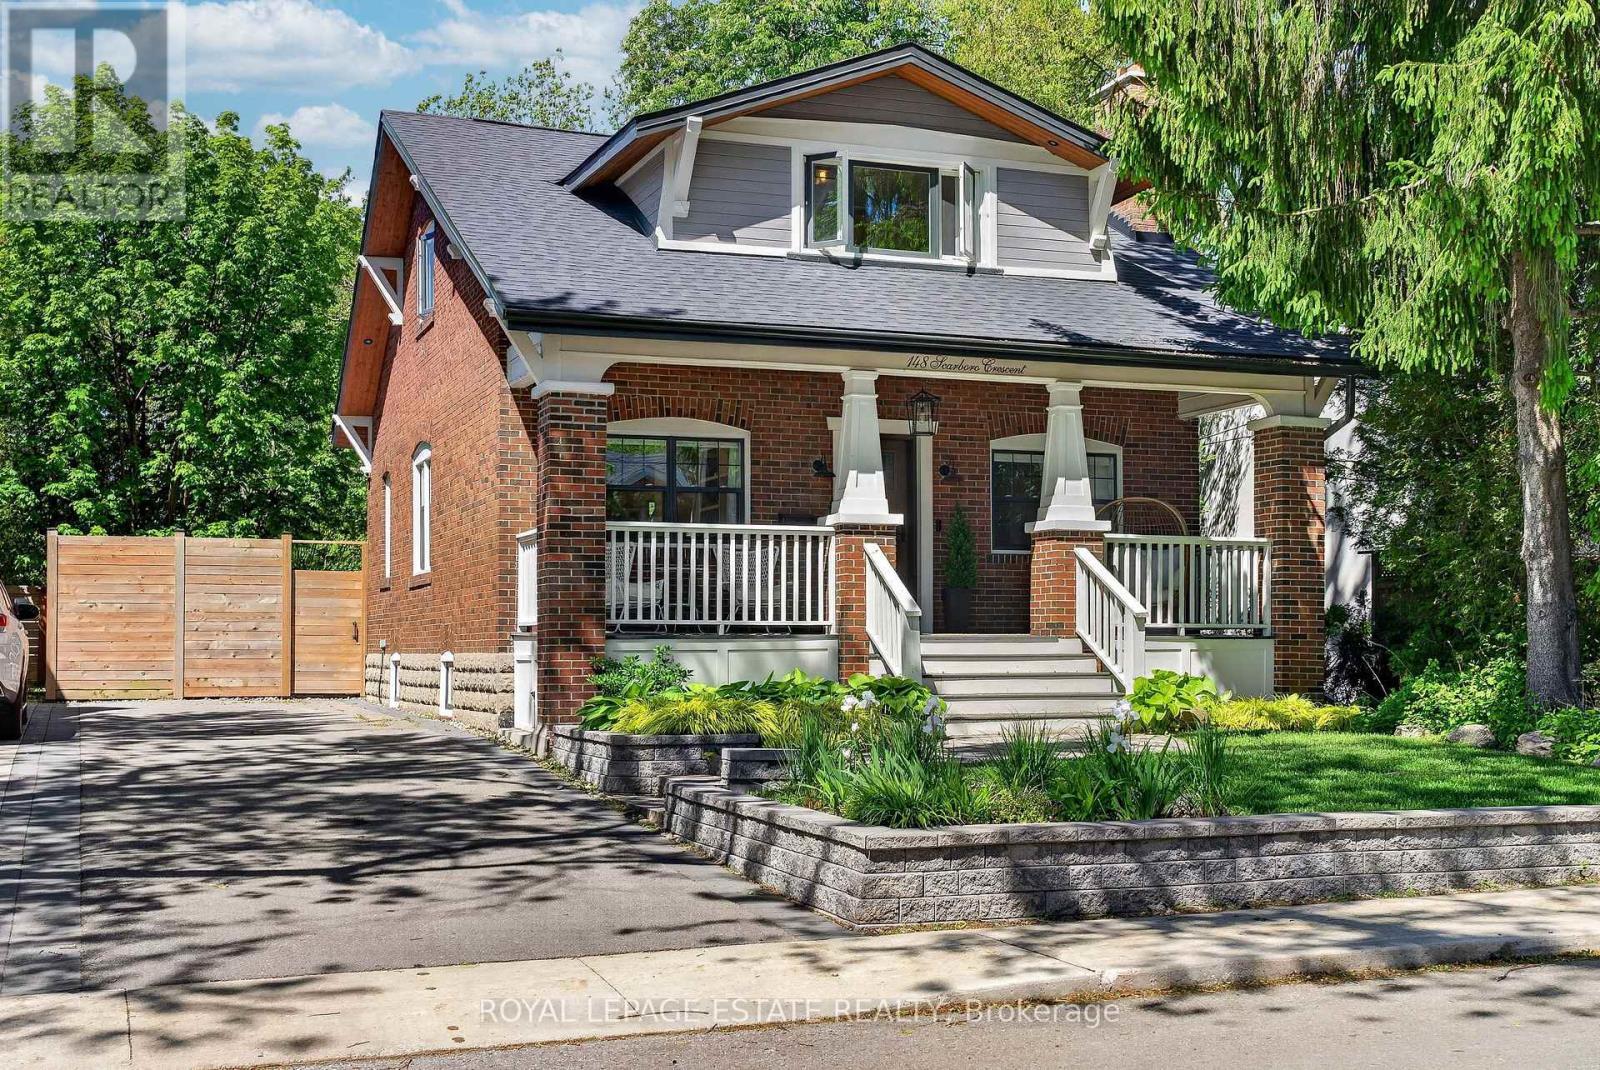
148 Scarboro Crescent
Toronto, Ontario
THIS is THE backyard your kids, friends and family will talk about for the rest of their lives. Nestled along the ravine edge in the sought-after Cliffcrest/Cliffside area, this beautifully renovated 2-storey home sits on an extraordinary 50 x 250-ft lot with direct access to Midland Ravine, a natural playground where kids explore, friendships are made, dogs roam, and families connect with nature year-round. 2635 SF of living space. Thoughtfully updated while preserving its timeless character, this is a true forever home designed for modern family living. A charming Craftsman-inspired exterior, covered front porch and classic architecture create instant curb appeal, while soaring 10-ft ceilings, hardwood floors, oversized windows and custom millwork fill the home with warmth and natural light. The stunning farmhouse kitchen features integrated appliances, oversized subway tile, statement lighting, a walk-in pantry and a large centre island overlooking the backyard and ravine beyond. Connected principal rooms, a main floor powder room and a functional mudroom make everyday life effortless. Family-friendly details include a built-in dog retreat and a magical kids' cubby hideaway sure to spark young imaginations. The spectacular backyard stretches 250 feet deep along the protected ravine, offering endless room for soccer games, fort building, entertaining and outdoor adventures. A private gate opens directly to Midland Ravine, creating an extension of your backyard unlike anything else in the city. Upstairs offers 3 spacious bedrooms and 2 full baths, including a sun-filled primary retreat. The finished lower level adds a large rec room, 4th bedroom with ensuite, laundry and flexible space for guests, teens, a home office or movie nights. Located within the coveted Chine Drive Public School and R.H. King Academy catchments, and just steps to parks, trails, the Bluffs and the lake, this is a rare opportunity to own one of Cliffcrest's most special ravine properties. (id:62616)
85 Dawes Road
Toronto, Ontario
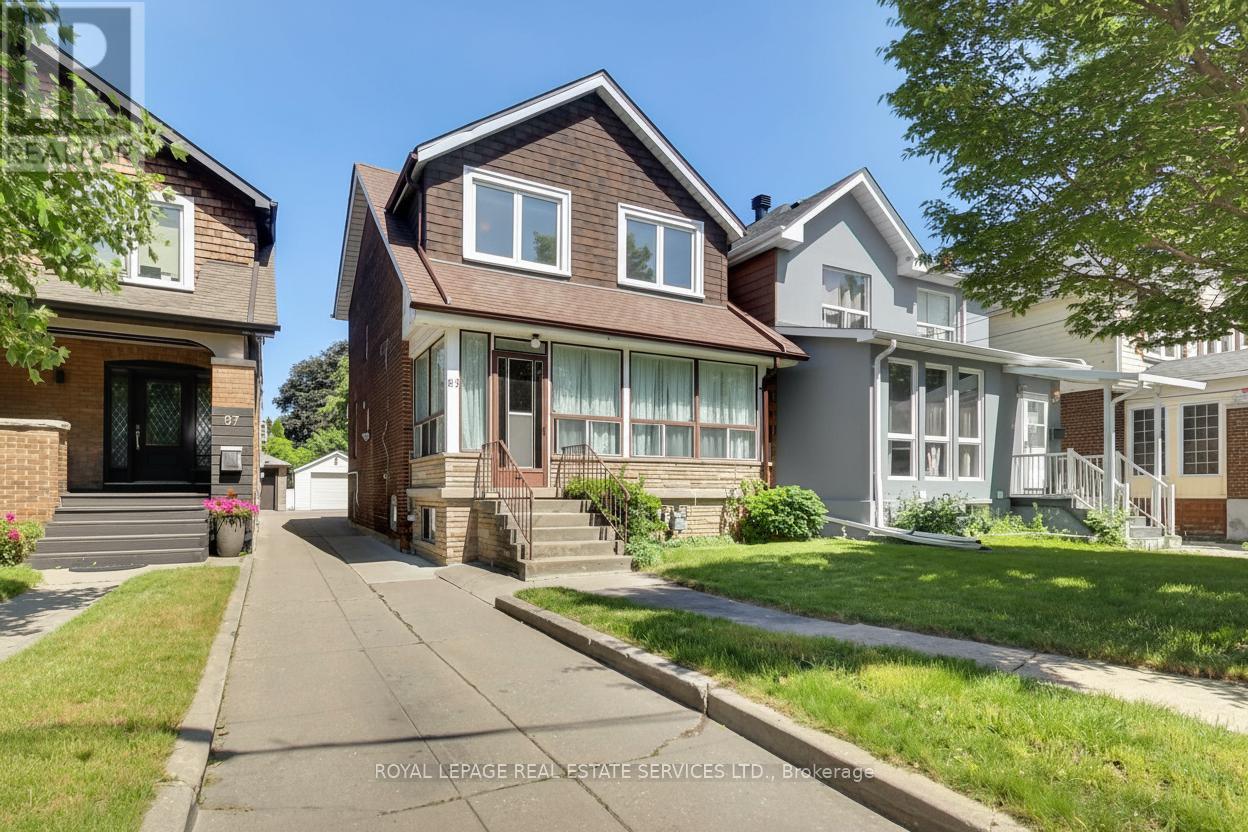
Welcome to 85 Dawes Road, a well-loved 4-bedroom, 3-bathroom family home situated on an exceptional 26 x 190 ft lot in Toronto's evolving east end. Offered for the first time in many years, this property presents a rare opportunity to own a substantial parcel of land while enjoying the character and potential of an established residence and garden. The home offers generous living space and a functional layout, providing an excellent foundation for renovation, modernization, or expansion. For those with a longer-term vision, the extraordinary depth of the lot opens the door to a variety of future possibilities, subject to all necessary approvals. Whether you're looking to create your dream home, undertake a thoughtful renovation, invest in a growing neighbourhood, or explore redevelopment opportunities, this property offers the scale and flexibility to bring your plans to life. Ideally located close to transit, schools, parks, shopping, and major commuter routes, 85Dawes Road benefits from both everyday convenience and the continued growth and investment transforming the surrounding area. Lots of this size and depth are increasingly difficult to find, making this a unique opportunity for end-users, investors, and builders alike. (id:62616)

796 Grandview Drive
Oshawa, Ontario
Imagine life in this stunning, meticulously cared-for home, perfectly designed for making lasting memories. Situated in a highly desirable, peaceful family neighborhood, this property flawlessly accommodates every stage of life-from growing families to avid entertainers and those requiring multi-generational living space. Step outside to your private backyard oasis: a large, fully fenced retreat anchored by a sparkling, low cost in-ground pool (New Liner 2024). It's the ultimate setting for summer celebrations, quiet relaxation, and play. Plus, the detached, heated, and insulated garage/man cave (with its own electrical panel and New Roof 2024) is the flexible space you've always wanted. The heart of the home is a bright, open-concept main floor, ideal for modern living. The gourmet kitchen, updated in 2020, is a chef's delight, boasting sleek quartz countertops, stainless steel appliances, a modern backsplash, and expansive cooking space. A major bonus awaits downstairs: a fully finished in-law suite featuring a private entrance, separate kitchen, living area, bedroom, and bath. This suite offers unparalleled flexibility, whether you need space for extended family, frequent guests, or valuable rental income potential ($1,500/m), consider the adding of a second laundry in Primary's closet right above current basement laundry. With an oversized driveway for multiple vehicles and major updates already handled (New Washer/Dryer 2024, Owned HWT 2022, AC 2017), you can move in with absolute peace of mind. Exceptional convenience is guaranteed-you're just minutes from the 401, schools, parks, and all essential amenities. This is a ready-to-enjoy, owner-occupied home. Open house time change July 4th 1:30 - 3:30pm. (id:62616)

826 Krosno Boulevard
Pickering, Ontario
Experience the rare opportunity to own a truly one-of-a-kind, custom-renovated stucco and stone exterior home! Showcasing modern finishes and thoughtful upgrades throughout, this spacious home features 4 + 2 spacious bedrooms, plus an office, an elegant primary retreat with a private 3-piece ensuite and glass stand-up shower, and a beautifully designed main living and dining space ideal for entertaining. The chef's dream kitchen impresses with soft-closing cabinetry, gold hardware, built-in hood fan, pot filler, undermount lighting, backsplash, gas cooktop with 5 burners, built-in microwave/oven combination, and sleek undermount sink. Smooth ceilings, newer garage door, front landscaping, large deck and parking for 5 vehicles further enhance the home's appeal. The finished basement offers spacious in-law suite, with separate entrance, 2 additional bedrooms, a full 3-piece washroom w/ glass shower, second kitchen, separate laundry, and functional living space. Conveniently located close to amenities, schools, parks, and transit. A Must See to Appreciate! (id:62616)
207 - 410 Mclevin Avenue
Toronto, Ontario
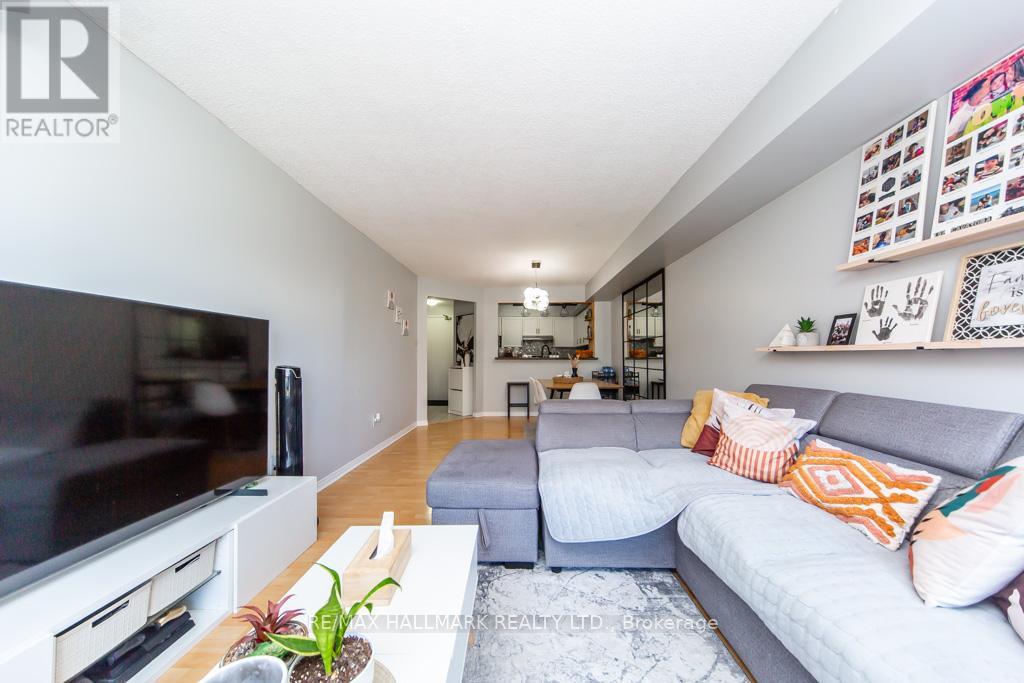
Welcome to this spacious and well-maintained 2-bedroom, 2-bathroom condo offering 1,097 sq ftof comfortable living space in a gated community with 24-hour security. Bright and functionallayout featuring laminate flooring throughout, a large primary bedroom with a 4-piece ensuite,and ensuite laundry for added convenience. The kitchen is equipped with stainless steelappliances, perfect for everyday living. Conveniently located on the 2nd floor for easy accessand includes 1 underground parking space. Steps to schools, TTC, medical offices, shopping, NoFrills, Shoppers Drug Mart, and more, with quick access to Hwy 401. An excellent opportunityfor first-time buyers, downsizers, or investors! (id:62616)
22 - 155 Tapscott Road
Toronto, Ontario
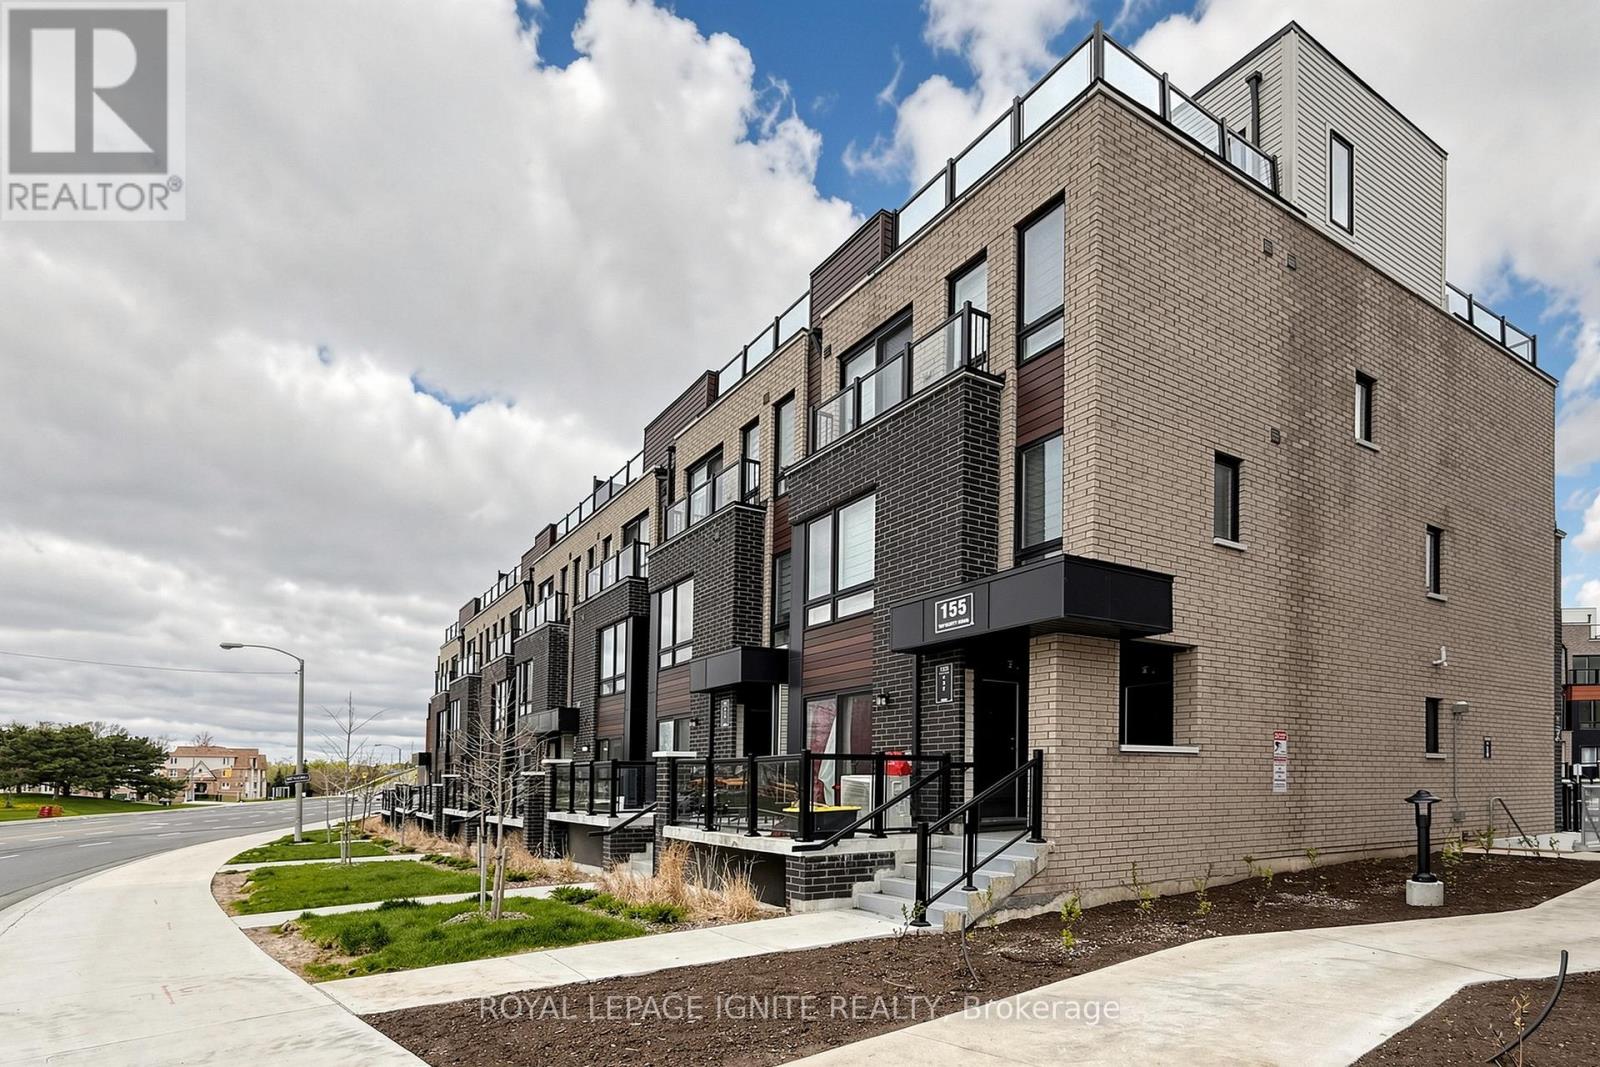
Great Opportunity To Buy This single-story, never-lived-in unit offers spacious 2 bedrooms & 1bathroom. Total 751 Sq. ft. as per the builder includes 85 Sq ft of private terrace. Affordable Living In The Heart of Scarborough. Fantastic opportunity for you to make your next home. This townhouse is best suited for 1st time home buyers and investors. Featuring an open-concept living and dining area, a decent-size kitchen with stainless steel appliances, kitchens with designer quality cabinetry, and granite countertops. The decent-sized bedrooms include ample closet space. Comes with a designated parking spot and a Bicycle locker Storage. Very Close To Malvern Town Centre, Hwy 401, STC, Centennial College, UofT Scarborough Campus, Public Transit, And Amenities At Door Step. Some Photos were virtually staged. Locker # LEVEL A UNIT 408 Locker is a bicycle storage. (id:62616)
20 Castille Avenue
Toronto, Ontario
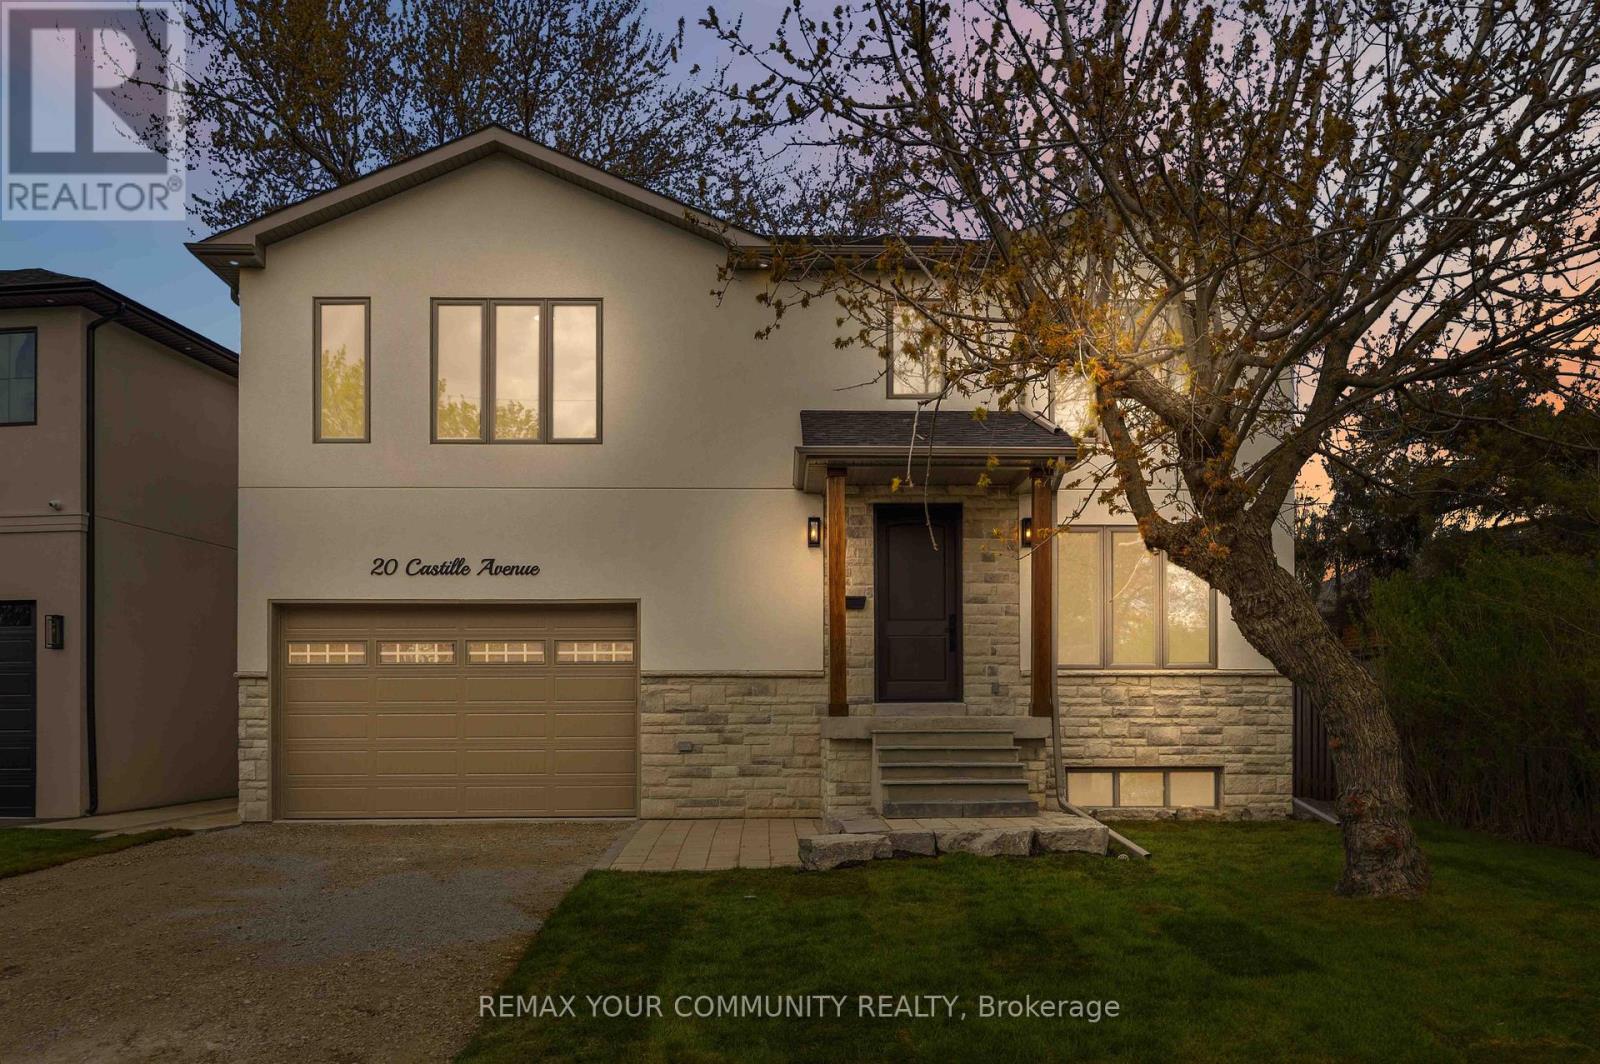
Custom built to perfection, this striking 3-levels of modern exceptional functionality includes a legal basement apartment, with a private separate side entrance. Thoughtfully designed, showcasing superior craftsmanship includes a 2nd floor playroom is a 5th bedroom in addition to the 4 bedrooms, 2nd floor laundry room with ample storage. Plus a lower level recreation room in addition to the legal 1-bedroom apartment, with its own furnace and laundry room. This home seamlessly blends comfort and purpose from the garage walk up with a platform for boots and coats before entering into the mudroom that includes the separate basement staircase to a recreation area with a cold room and utility room, and walk-thru to the 1-bedroom legal basement apartment. The principle bedroom was designed for the hotel experience including its own foyer; the ensuite includes a toilet closet, massive shower, and stand-alone soaker tub. The dream kitchen with wall to wall cabinets, s/s appliances, a 10' long centre breakfast island with a 40"wide double sink features floor to ceiling windows combined with the great room to ensure ultimate family appreciation. Set on generous 50' x 100' pie shaped lot; 45' wide at east rear side to be enjoyed from the wall to wall deck in the fenced backyard. Additional details to be appreciated include oak hardwood, and porcelain floors, 2" & 3" wide oak handrails, custom wall trim and vents, 7.5" baseboards, ample pot lights, flat ceilings, Lennox smart thermostat, 200amp service, wired for ev, bbq hook up, 75 gallon owned hot water heater, dedicated water lines, 30-year shingles, right down to and including gutter guards. The fire hydrant is located at opposite property. Railings to be installed w/o May 18th front porch. Driveway to be paved w/o May 25. (id:62616)
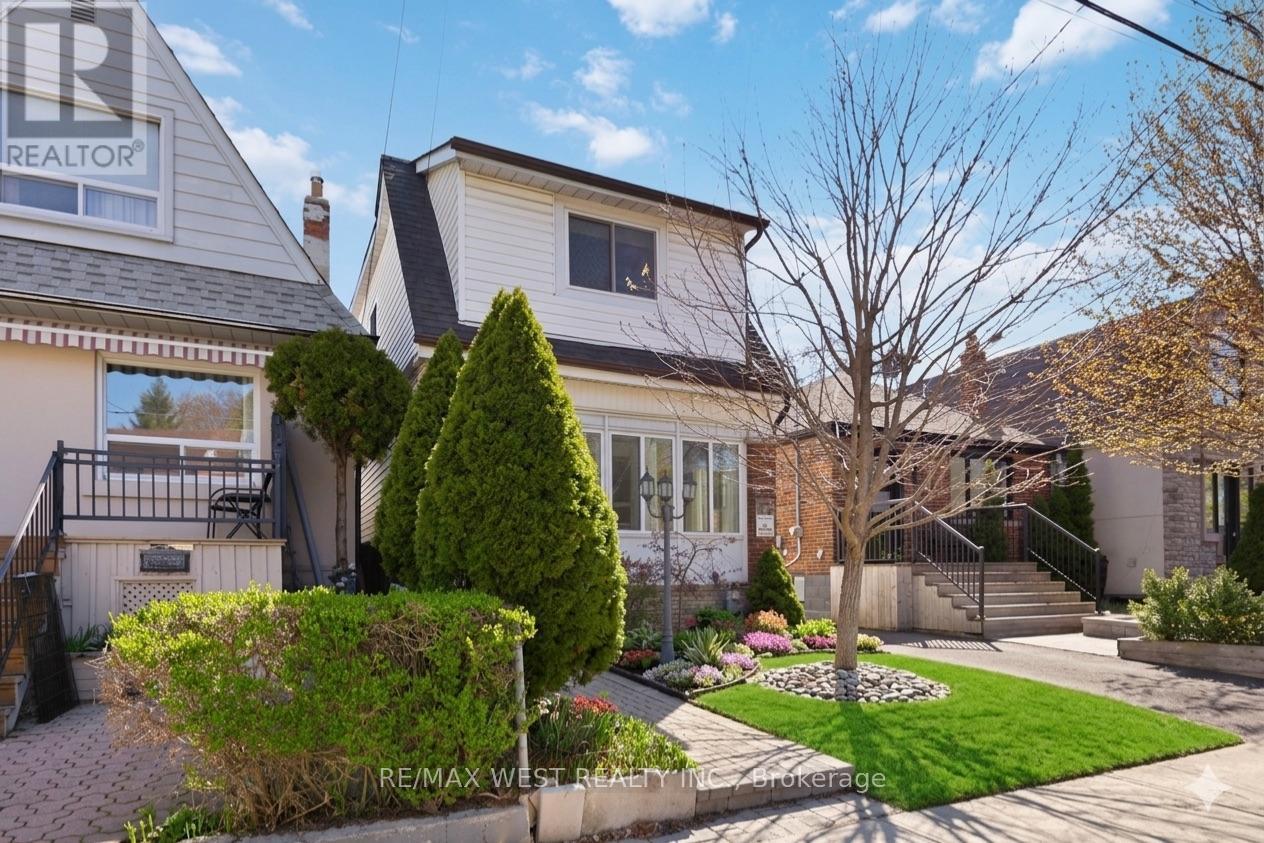
79 King Edward Avenue
Toronto, Ontario
Charming Detached 3-Bedroom Home In Highly Sought-After Woodbine-Lumsden. This Inviting Home Features An Enclosed Front Porch-Perfect For Relaxing Summer Days-And A Spacious Living Room With Beautiful Built-In Cabinetry, Ideal For Both Everyday Living And Showcasing Your Décor. The Large Formal Dining Room Is Filled With Natural Light, Creating The Perfect Setting For Family Gatherings And Entertaining. The Renovated "Aya" Kitchen (Approx. 15 Years Ago) Offers Custom Cabinetry, Granite Countertops, And Stainless Steel Appliances Including A 5 Burner Gas Stove. The Basement Is Double Concrete Thick Foundation And Includes A Generous Rec Room, A Utility/Laundry Area, And A Convenient 1-Piece Bath, With Plenty Of Additional Storage Space. Enjoy Dual Entry Access, A Private Backyard With Canopy, A Large 8X10 Garden Shed, And Rear Parking For Added Convenience And Safety. Location, Location, Location! Situated In A Family-Friendly Neighbourhood Just Steps To Stan Wadlow Park And Taylor Creek Park With Scenic Trails And Green Space. Walking Distance To Danforth Avenue Offering A Variety Of Shops, Cafes, And Restaurants. Close To Top-Rated Schools Including D.A. Morrison Middle School And East York Collegiate Institute. Convenient Access To Public Transit Including The TTC Subway Line 2 Bloor-Danforth, Making Commuting Downtown A Breeze. Nearby Grocery Options Include No Frills, Loblaws, And Metro. A Fantastic Opportunity To Own A Solid, Well-Maintained Home In A Vibrant And Convenient East York Community! (id:62616)
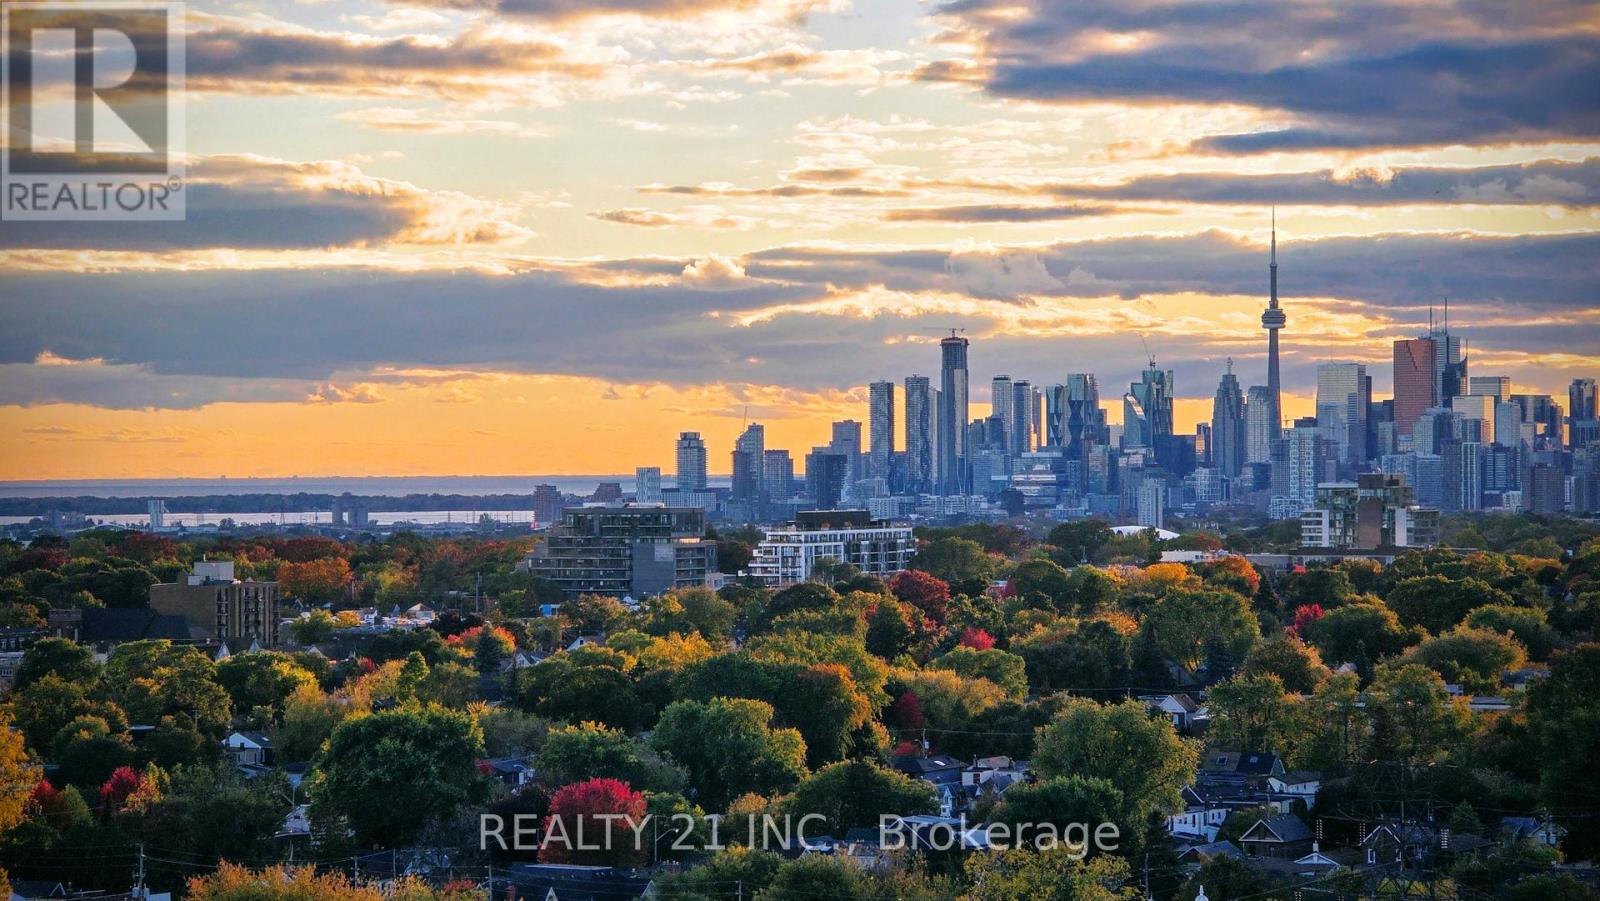
2103 - 5 Massey Square
Toronto, Ontario
Welcome To This Bright And Beautifully Maintained Condo, Offering An Exceptional Blend Of Space, Comfort And Functionality. Featuring A Generous Open-Concept Living And Dining Area With Brand-New Flooring, This Home Is Perfect For Both Entertaining And Everyday Living. The Updated Kitchen Showcases New Flooring And Countertops, Along With Ample Freshly Painted Cabinetry-Combining Style And Practicality For Daily Cooking And Hosting. Enjoy Breathtaking West-Facing Views Of The Toronto Skyline, Lake Ontario, And Tranquil Green Space From This High-Floor Unit-Minimizing Elevator Wait Times During Peak Hours. Balcony Repainting And Renovation Are Currently Underway By Building Management, Adding Further Value And Appeal To The Property. Conveniently Located Just A 5-Minutes Walk To Victoria Park Subway Station And Only 20 Minutes To Downtown, This Home Offers Easy Access To Transit, Shopping, Parks, And Essential Amenities. An Incredible Opportunity For First-Time Buyers, Downsizers, Or Investors Seeking A Move-In-Ready Home In A Prime Location. (id:62616)