
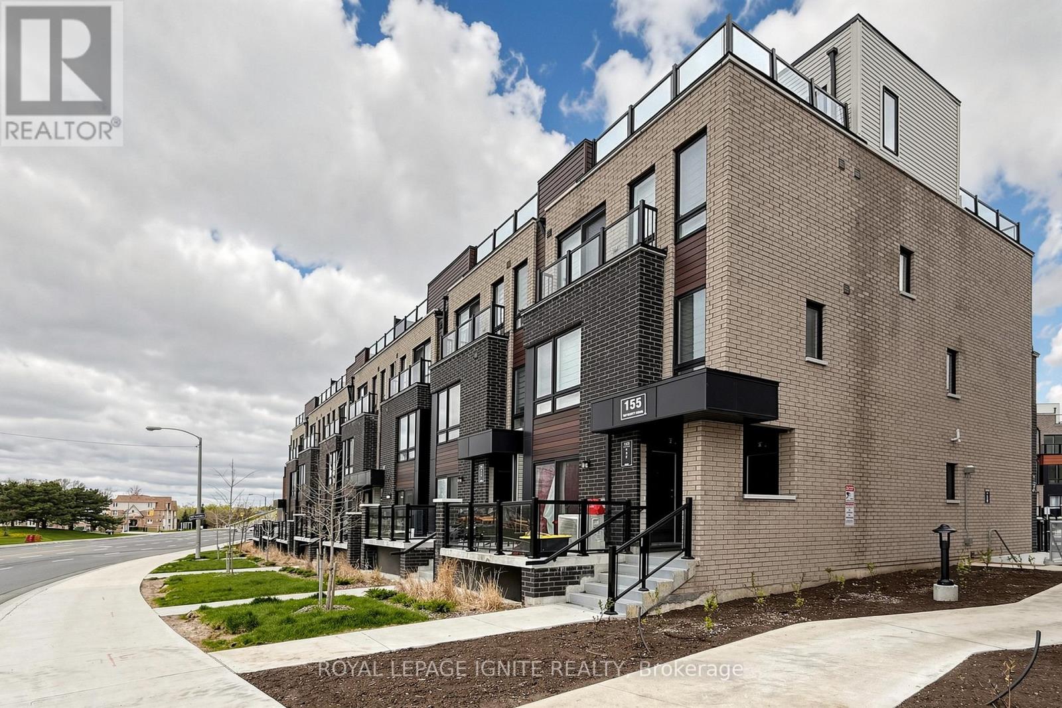
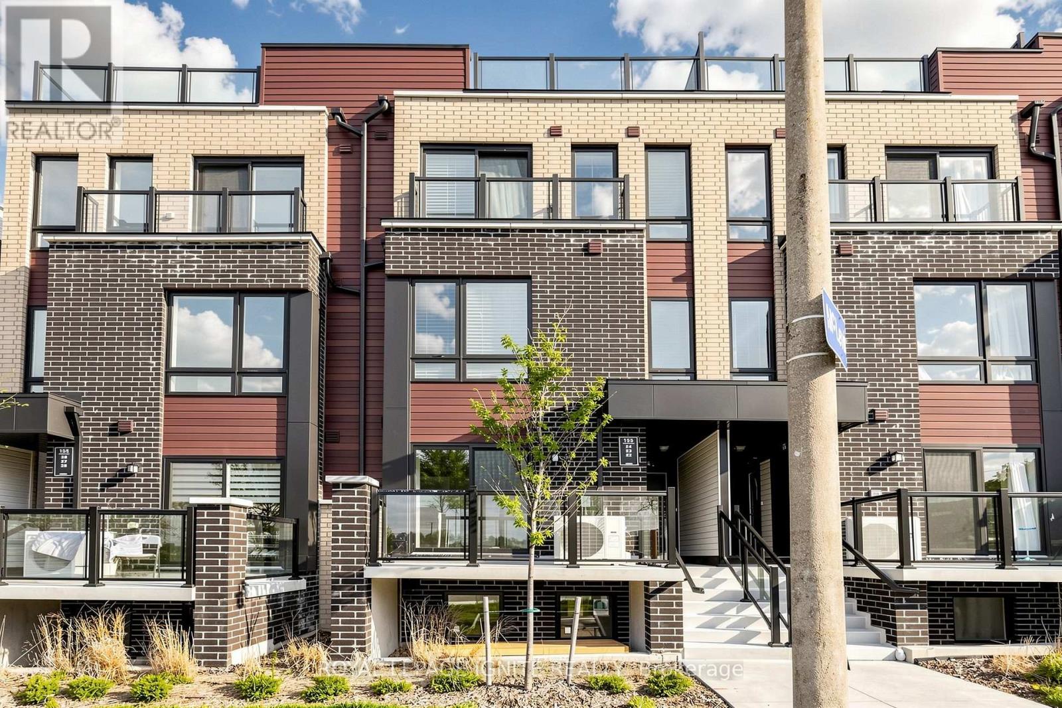
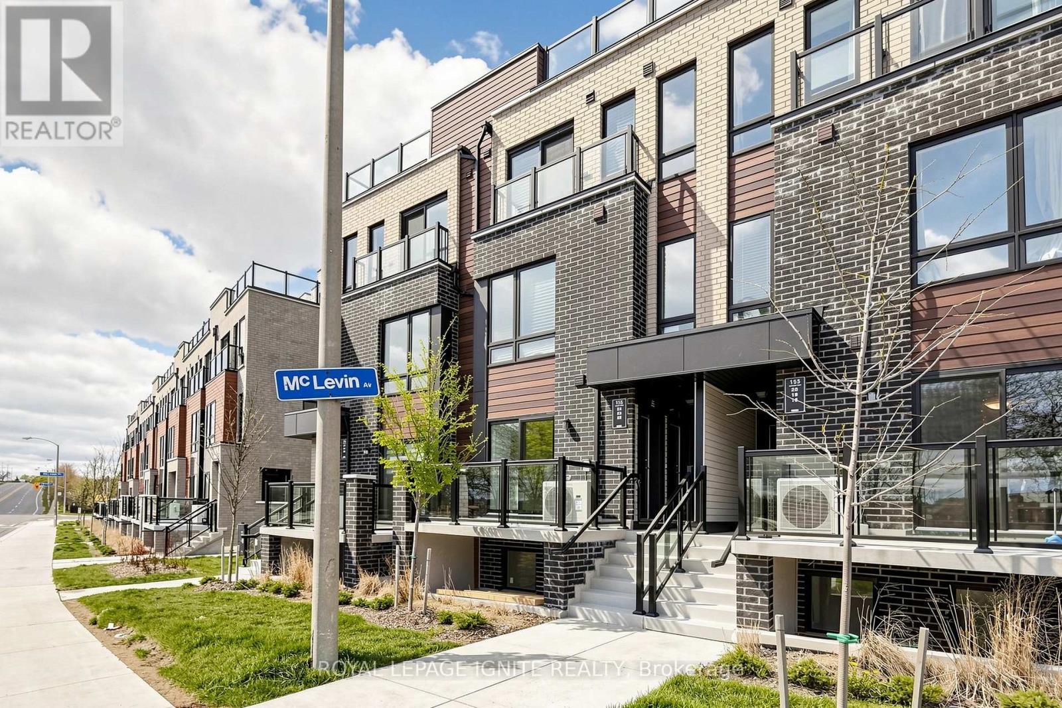
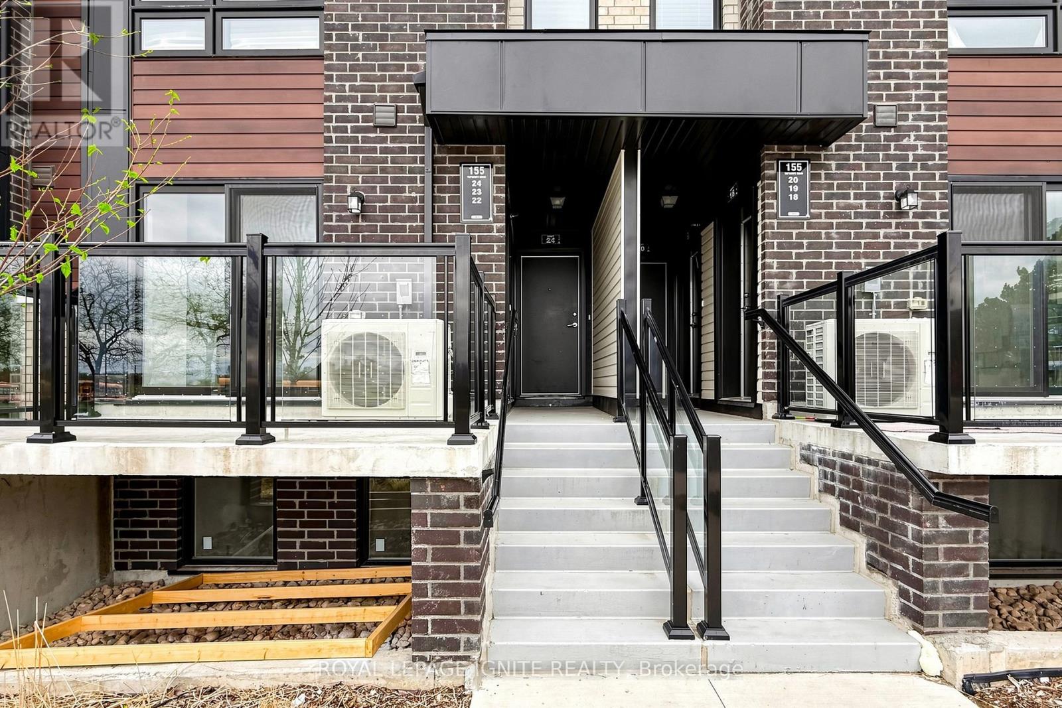
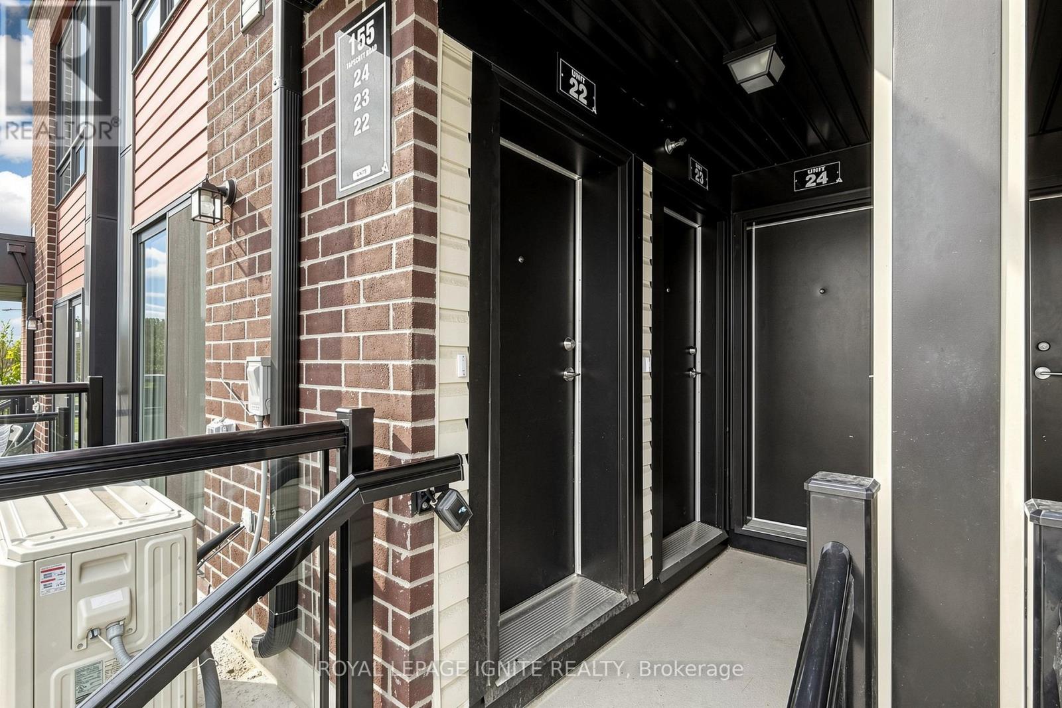
22 - 155 Tapscott Road Toronto, Ontario M1B 0E8

$499,100Maintenance, Common Area Maintenance, Insurance, Parking
$320.72 Monthly
Maintenance, Common Area Maintenance, Insurance, Parking
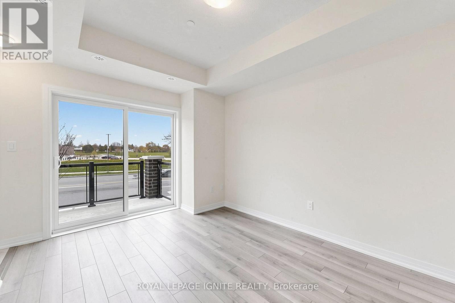
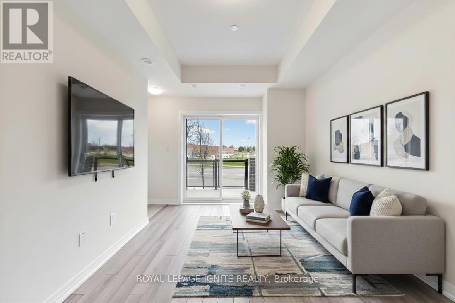
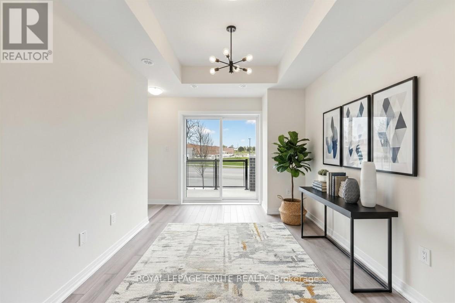
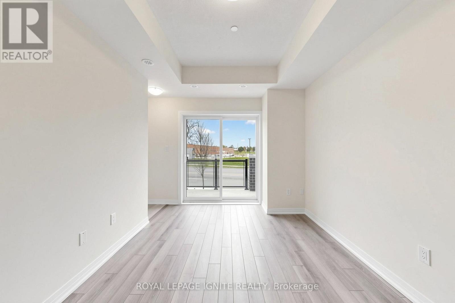
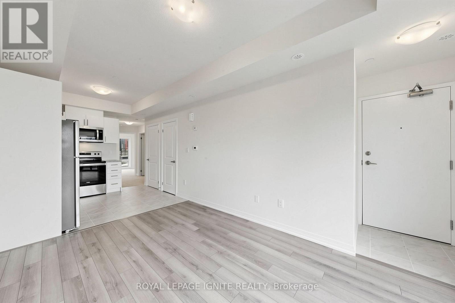
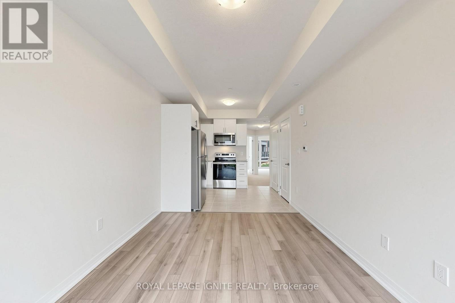
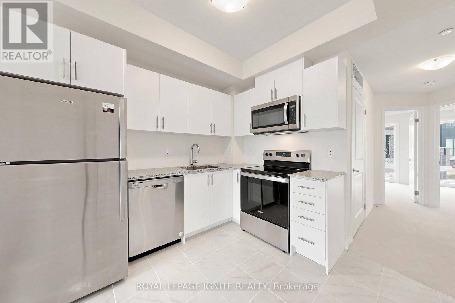
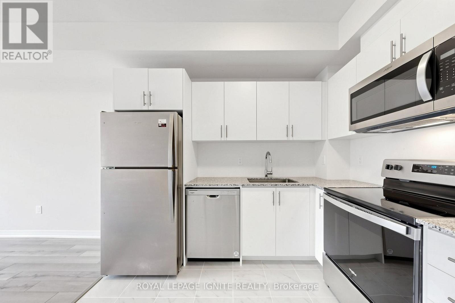
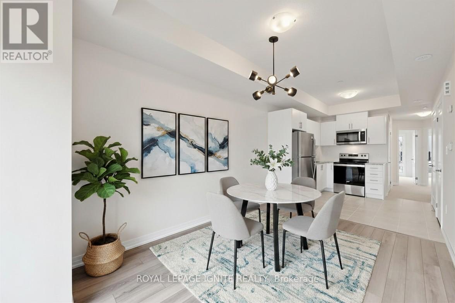
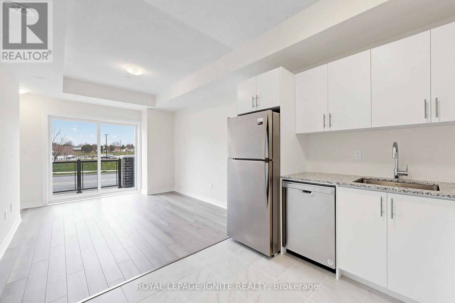
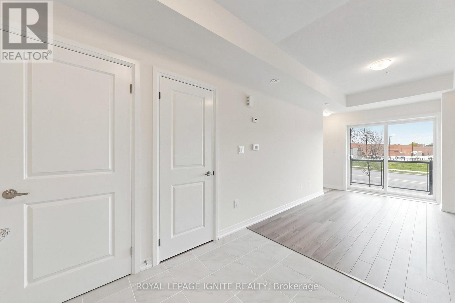
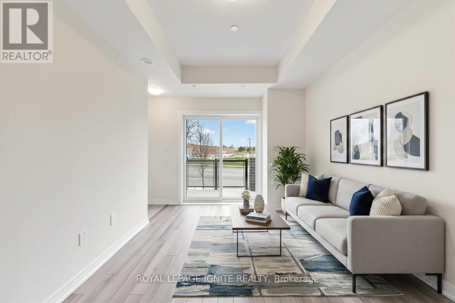
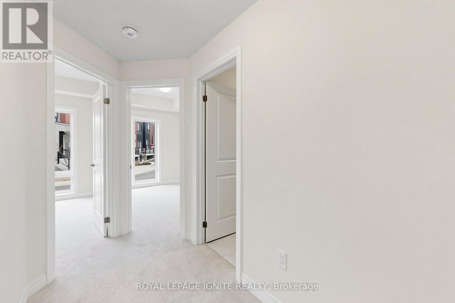
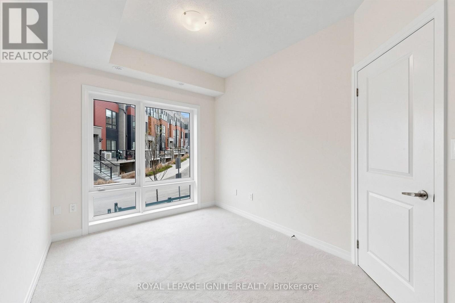
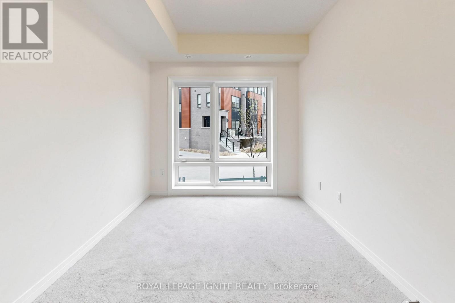
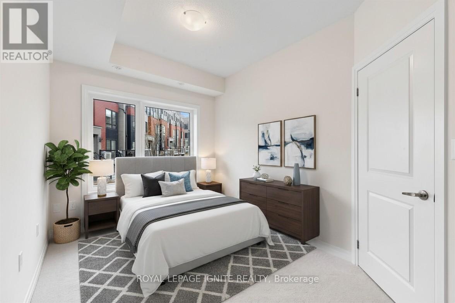
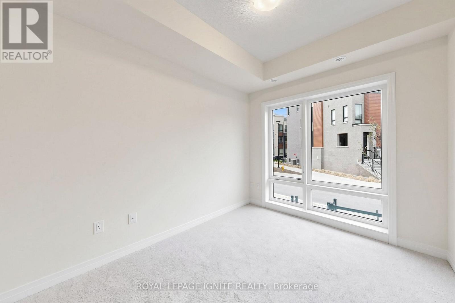
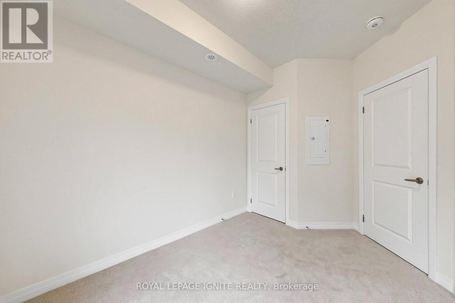
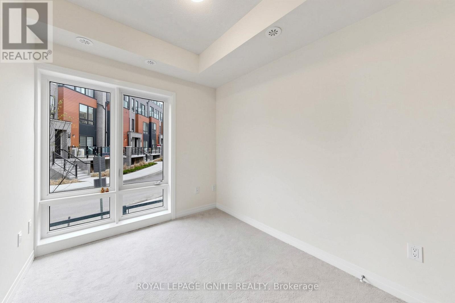
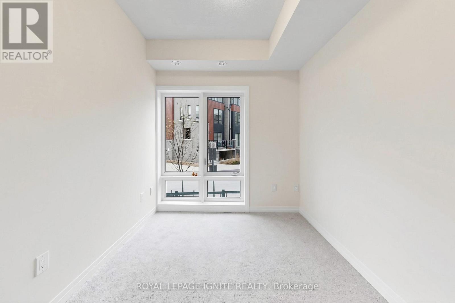
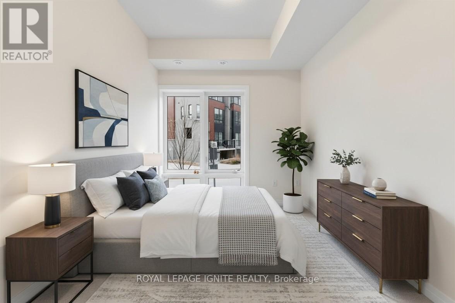
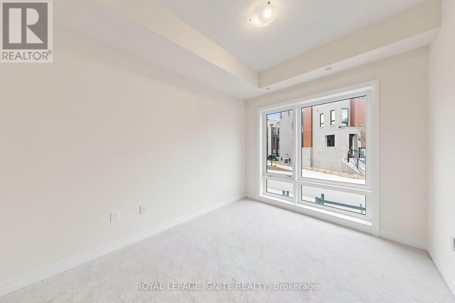
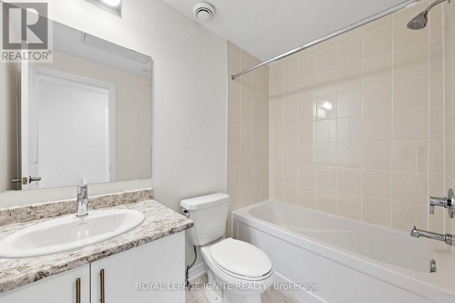
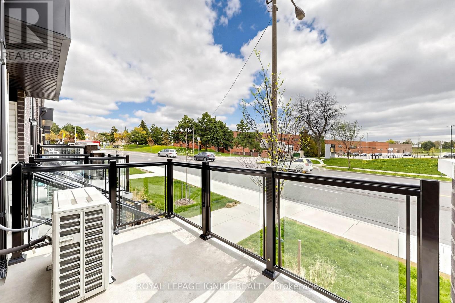
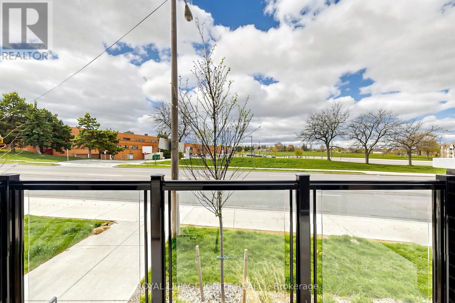
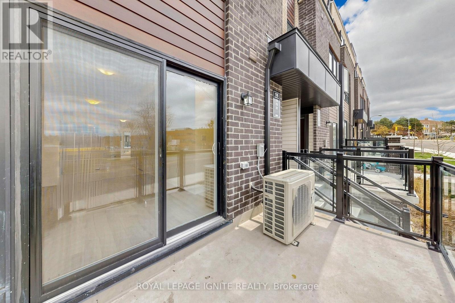
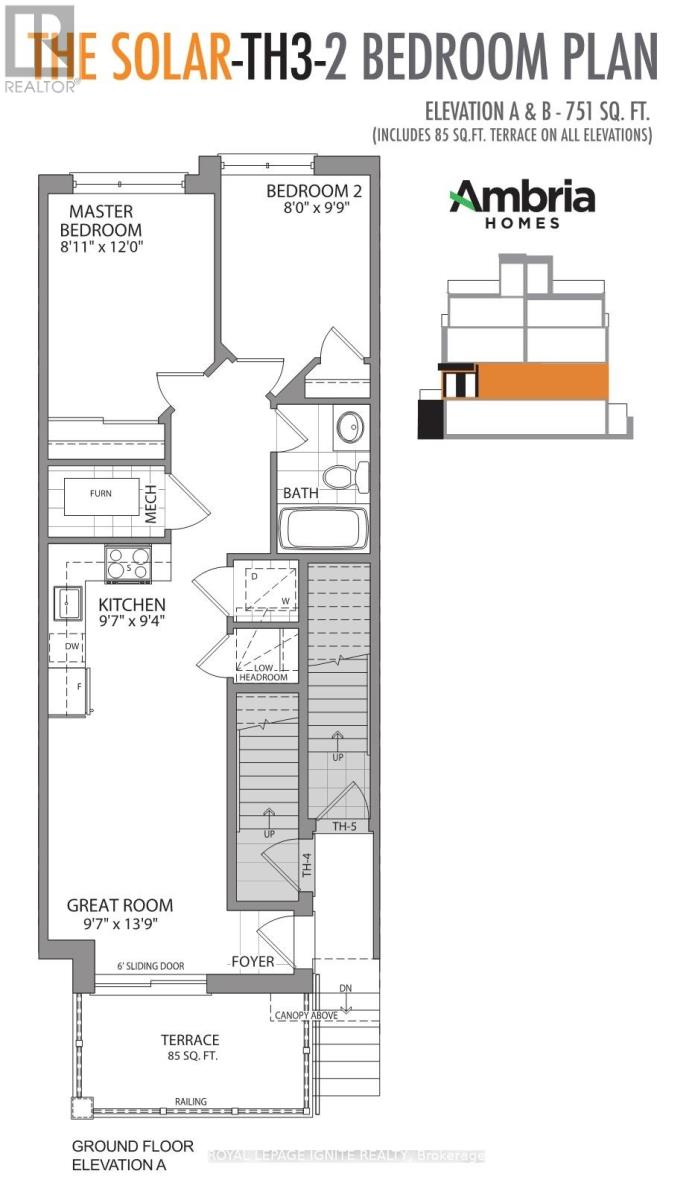
$320.72 MonthlyGreat Opportunity To Buy This single-story, never-lived-in unit offers spacious 2 bedrooms & 1bathroom. Total 751 Sq. ft. as per the builder includes 85 Sq ft of private terrace. Affordable Living In The Heart of Scarborough. Fantastic opportunity for you to make your next home. This townhouse is best suited for 1st time home buyers and investors. Featuring an open-concept living and dining area, a decent-size kitchen with stainless steel appliances, kitchens with designer quality cabinetry, and granite countertops. The decent-sized bedrooms include ample closet space. Comes with a designated parking spot and a Bicycle Storage. Very Close To Malvern Town Centre, Hwy 401, STC, Centennial College, UofT Scarborough Campus, Public Transit, And Amenities At Door Step. Some Photos were virtually staged. Locker # LEVEL A UNIT 408 Locker is a bicycle storage. (id:62616)
Property Details
| MLS® Number | E13139728 |
| Property Type | Single Family |
| Community Name | Malvern |
| Community Features | Pets Allowed With Restrictions |
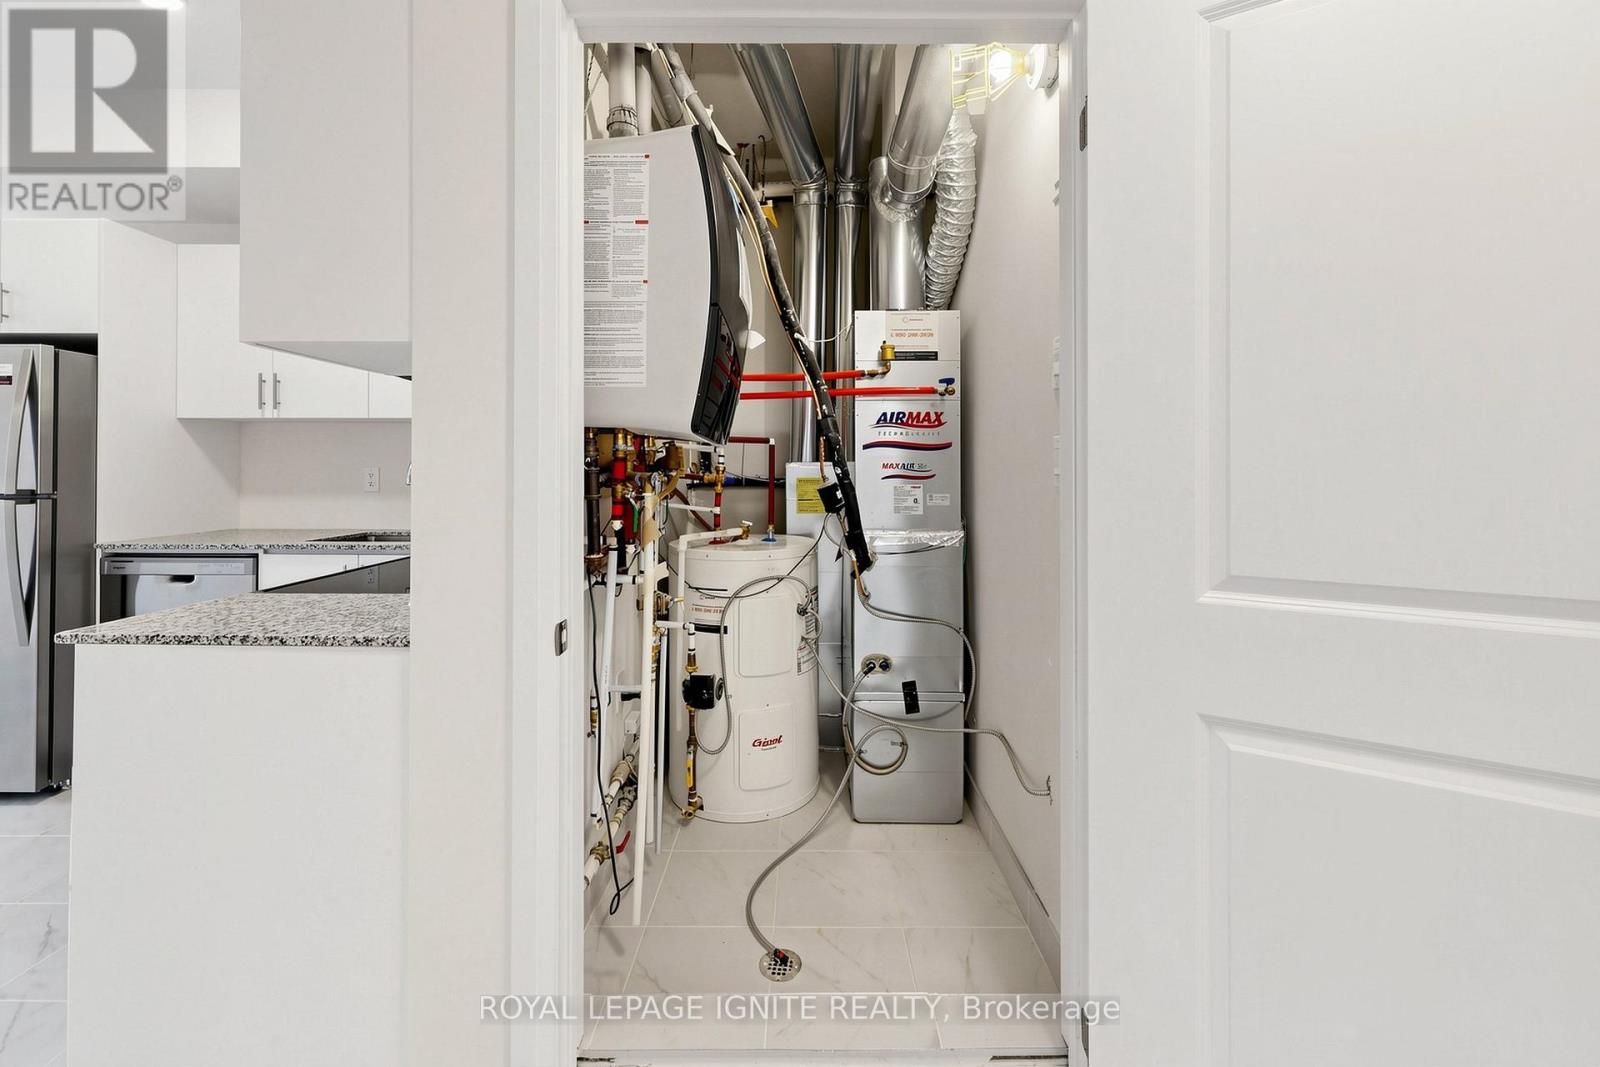
| Equipment Type | Water Heater, Air Conditioner |
| Features | Dry |
| Parking Space Total | 1 |
| Rental Equipment Type | Water Heater, Air Conditioner |
Building
| Bathroom Total | 1 |
| Bedrooms Above Ground | 2 |
| Bedrooms Total | 2 |
| Age | 0 To 5 Years |
| Amenities | Separate Electricity Meters, Storage - Locker |
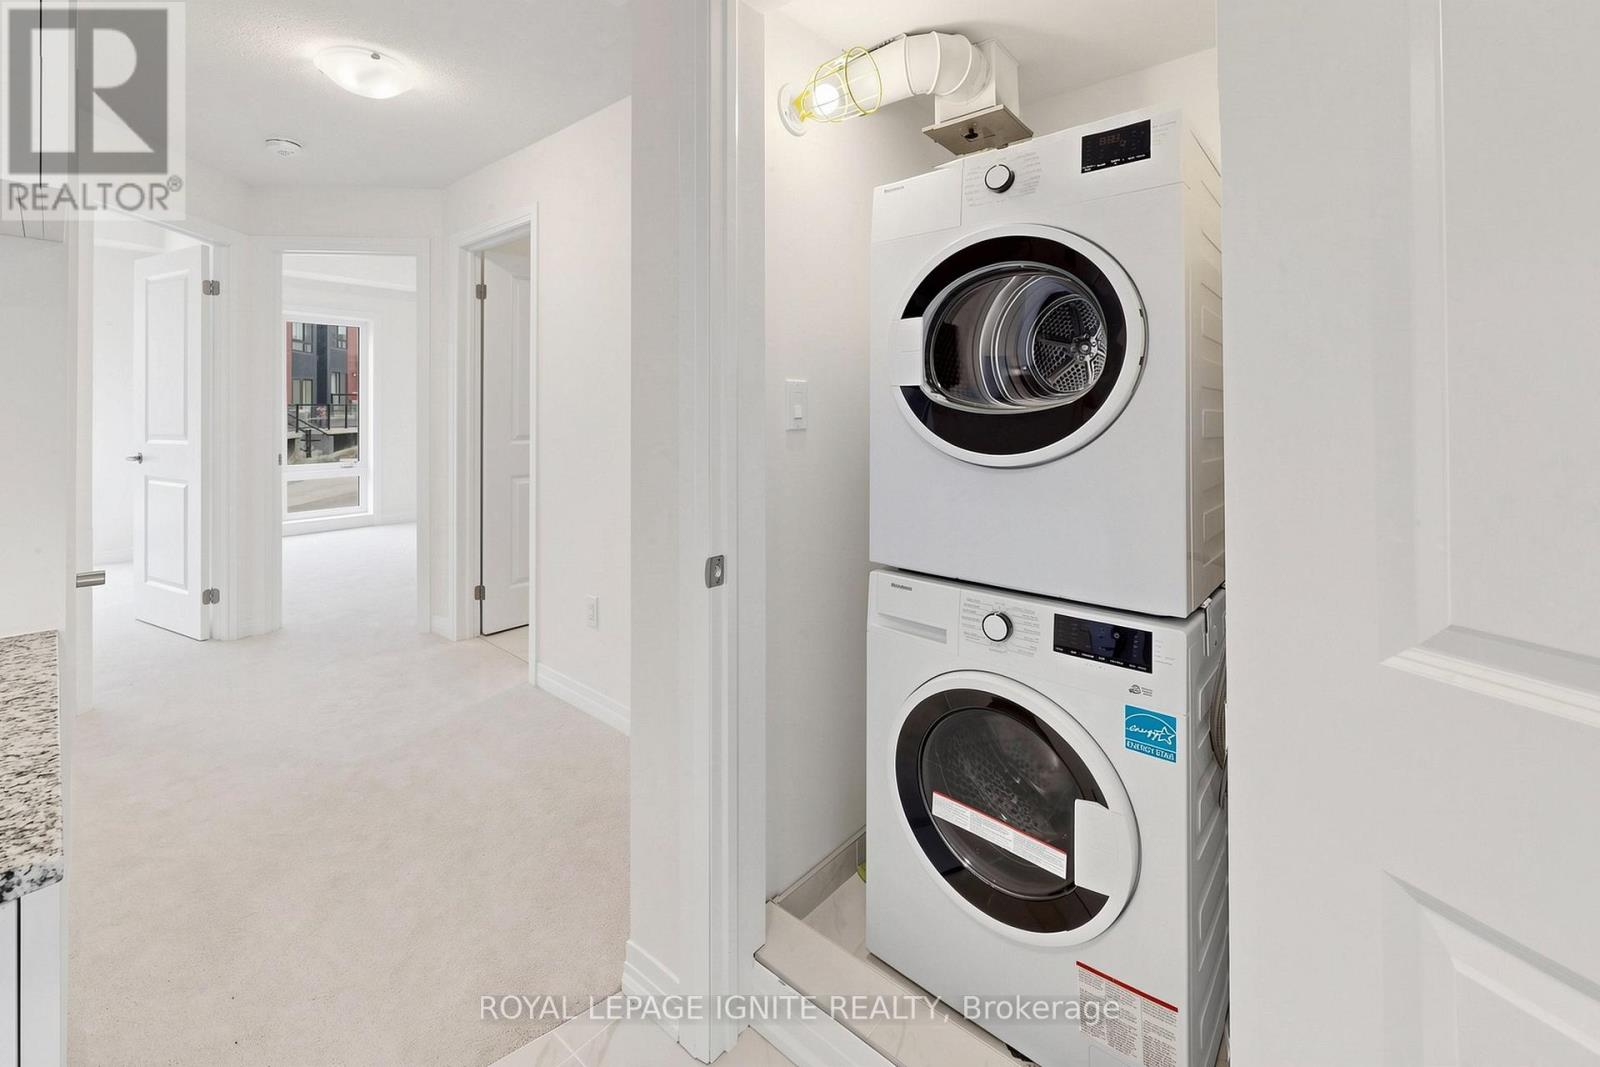
| Appliances | Water Meter, Dishwasher, Dryer, Microwave, Stove, Washer, Window Coverings, Refrigerator |
| Basement Type | None |
| Cooling Type | Central Air Conditioning |
| Exterior Finish | Brick |
| Flooring Type | Laminate, Ceramic, Carpeted |
| Foundation Type | Concrete |
| Heating Fuel | Natural Gas |
| Heating Type | Forced Air |
| Size Interior | 600 - 699 Sqft |
| Type | Row / Townhouse |
Parking
| Underground | |
| Garage |
Land
| Acreage | No |
Rooms
| Level | Type | Length | Width | Dimensions |
|---|---|---|---|---|
| Main Level | Great Room | 4.19 m | 2.92 m | 4.19 m x 2.92 m |
| Main Level | Kitchen | 284 m | 2.92 m | 284 m x 2.92 m |
| Main Level | Primary Bedroom | 3.66 m | 2.72 m | 3.66 m x 2.72 m |
| Main Level | Bedroom 2 | 2.9 m | 2.44 m | 2.9 m x 2.44 m |
| Main Level | Laundry Room | Measurements not available | ||
| Main Level | Bathroom | Measurements not available |
https://www.realtor.ca/real-estate/29765585/22-155-tapscott-road-toronto-malvern-malvern
Contact Us
Contact us for more information

The trademarks REALTOR®, REALTORS®, and the REALTOR® logo are controlled by The Canadian Real Estate Association (CREA) and identify real estate professionals who are members of CREA. The trademarks MLS®, Multiple Listing Service® and the associated logos are owned by The Canadian Real Estate Association (CREA) and identify the quality of services provided by real estate professionals who are members of CREA. The trademark DDF® is owned by The Canadian Real Estate Association (CREA) and identifies CREA's Data Distribution Facility (DDF®)
May 29 2026 07:40:58
Toronto Regional Real Estate Board
Royal LePage Ignite Realty