
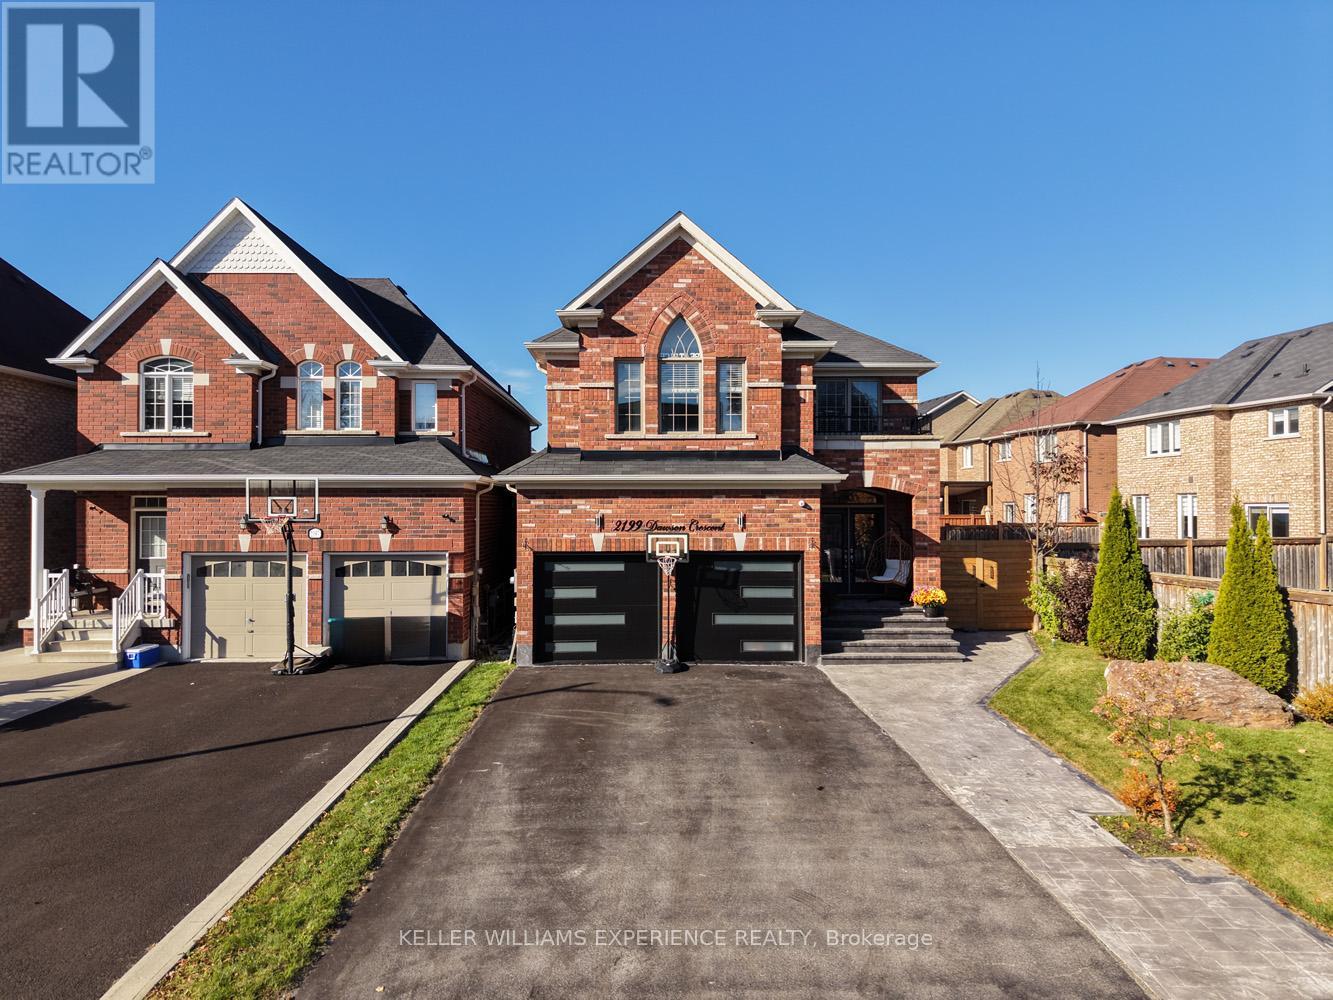
2199 Dawson Crescent
Innisfil, Ontario
A home crafted with intention and designed to inspire in the heart of Innisfil. From the moment you arrive, youll feel the difference the attention to detail, the quality of the finishes, and the warmth that only a truly custom-built home can offer. This move-in ready 5-bedroom, 5-bathroom detached home offers more than 3,500 sq. ft. of luxury living space in one of Innisfil's most desirable family-friendly neighbourhoods. Inside, natural light fills the open-concept main floor, featuring hardwood flooring, 9-ft ceilings, and elegant spaces designed for both comfort and entertaining. At the heart of the home, the chefs kitchen impresses with quartz countertops, refinished cabinetry, modern backsplash, and a spacious island perfect for family gatherings. A built-in scent-diffuser system adds a subtle touch of elegance, creating a truly one-of-a-kind living experience. Upstairs, every bedroom offers custom closet organizers and thoughtful design, while the finished basement provides additional living space, ideal for an in-law suite, home gym, or media room perfect for growing families or guests. Step outside to your private backyard oasis, where stamped concrete pathways lead to a custom-covered patio, perfect for outdoor entertaining year-round. Enjoy the swim spa hot tub and panoramic six-person sauna, creating your very own wellness retreat at home. Additional highlights include a security system, epoxy-coated garage floor, and new garage doors that enhance both curb appeal and functionality. Every detail of this Innisfil dream home tells a story of craftsmanship, comfort, and design excellence. Its more than a place to live its a lifestyle that welcomes you home every day. Every home tells a story this one just happens to be unforgettable. Welcome to your next chapter. (id:62616)
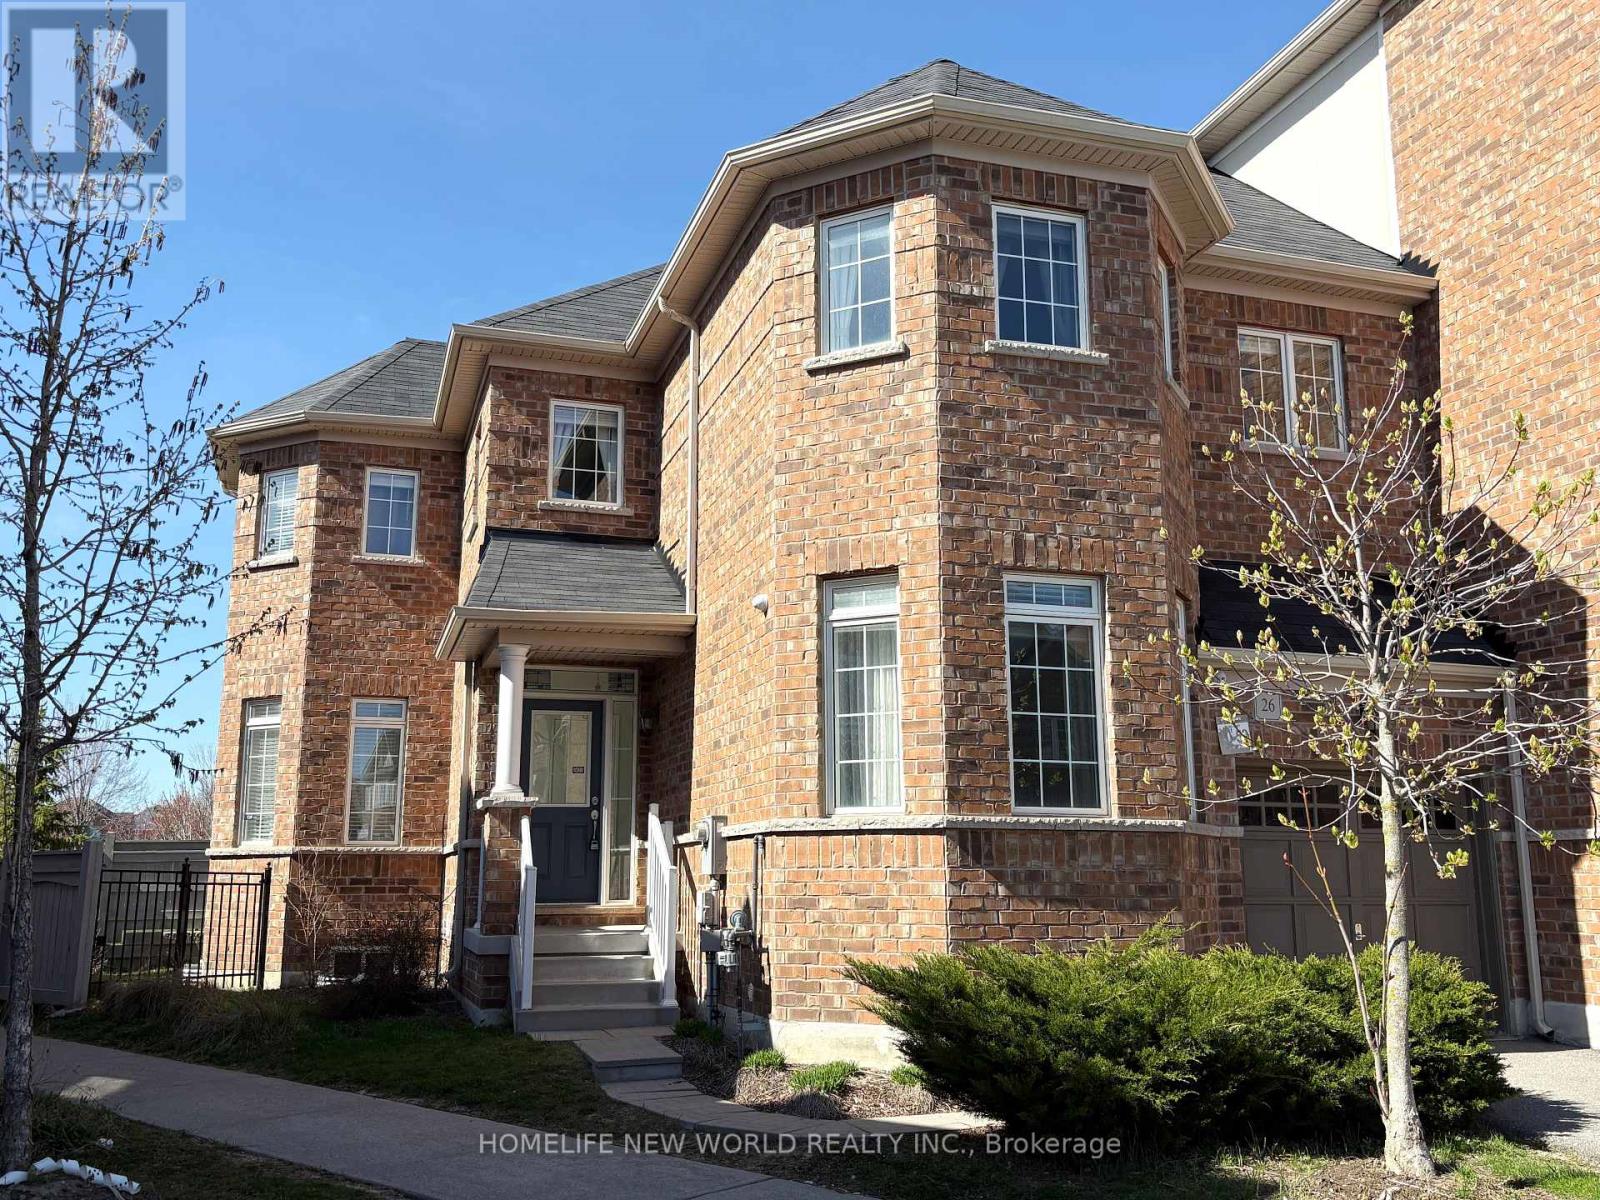
50 - 26 Roy Grove Way
Markham, Ontario
Rarely Offered 4 Bed Rooms Well Maintained Townhouse In High Demand Greensborough Community.Located Right Beside Wilson RD Park And Swan Lake. 9' Ceiling, Open Concept. This End Unit Has Windows On Three Sides, So It Gets Plenty Sunshine Every Day. In Addition To 4 Bedrooms On Second Floor, Basement Has Second Kitchen And A Large Bedroom. This Is the Right Home For All Sizes Of Family. Low Maintance Fee , Only $178.72/ M, Covers Garbage Collection and Snow Removeal In Common Area. Walking Distance To GO Station, Bus Stop, Shops, Schools, And Community Center. (id:62616)
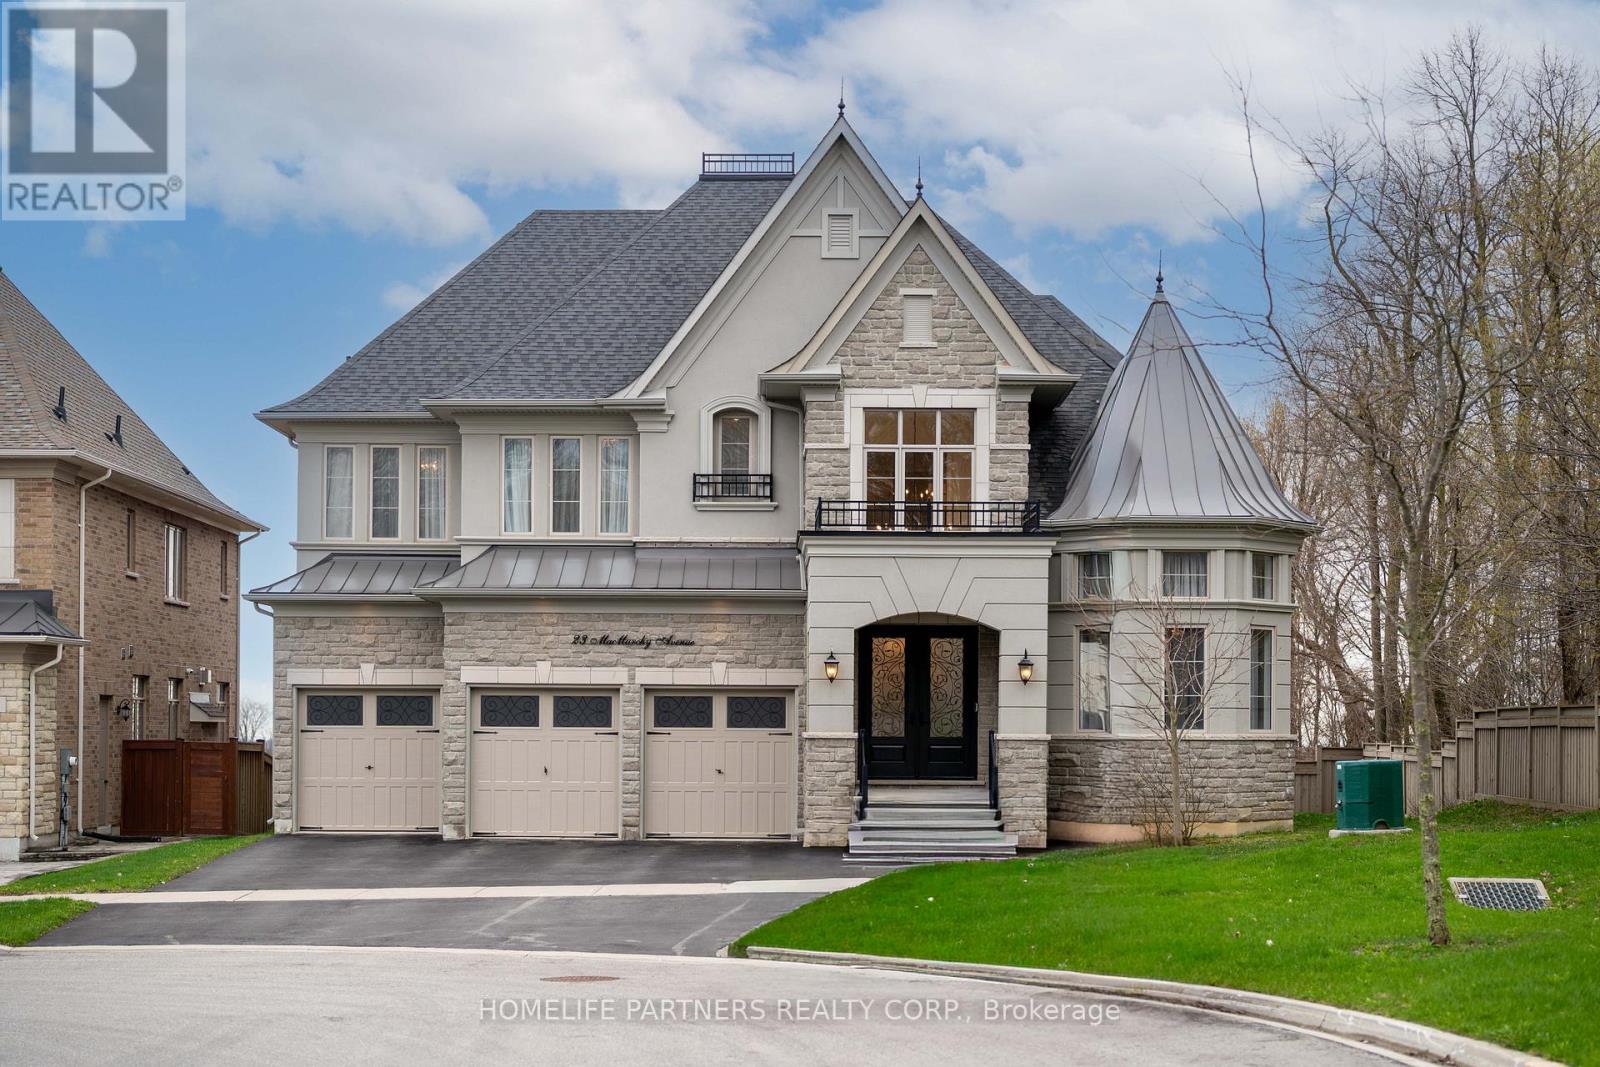
23 Macmurchy Avenue
King, Ontario
This exquisite estate is set at the end of a private cul-de-sac backing onto green space, with a 75' south-facing lot across from a forested walking trail. A grand two-storey foyer leads into the main floor featuring 10' ceilings throughout. The layout includes a unique, main floor office with 13' ceilings, offering exceptional privacy for work or creative use. The chef's kitchen is equipped with a 72" Sub-Zero refrigeration system, quartz countertops, and custom cabinetry, opening to the dining area, breakfast space, and family room with fireplace. A covered porch overlooks the south-facing backyard with skyline views. Upstairs, all four bedrooms feature private ensuites and custom closets. The primary suite offers a spa-inspired bathroom with oversized shower, sitting area, and fireplace. The basement includes a red cedar sauna, gym, wine cellar, and recreation space, with rough-ins for future expansion. The backyard is complete with a custom porch and jacuzzi, ideal for entertaining. (id:62616)
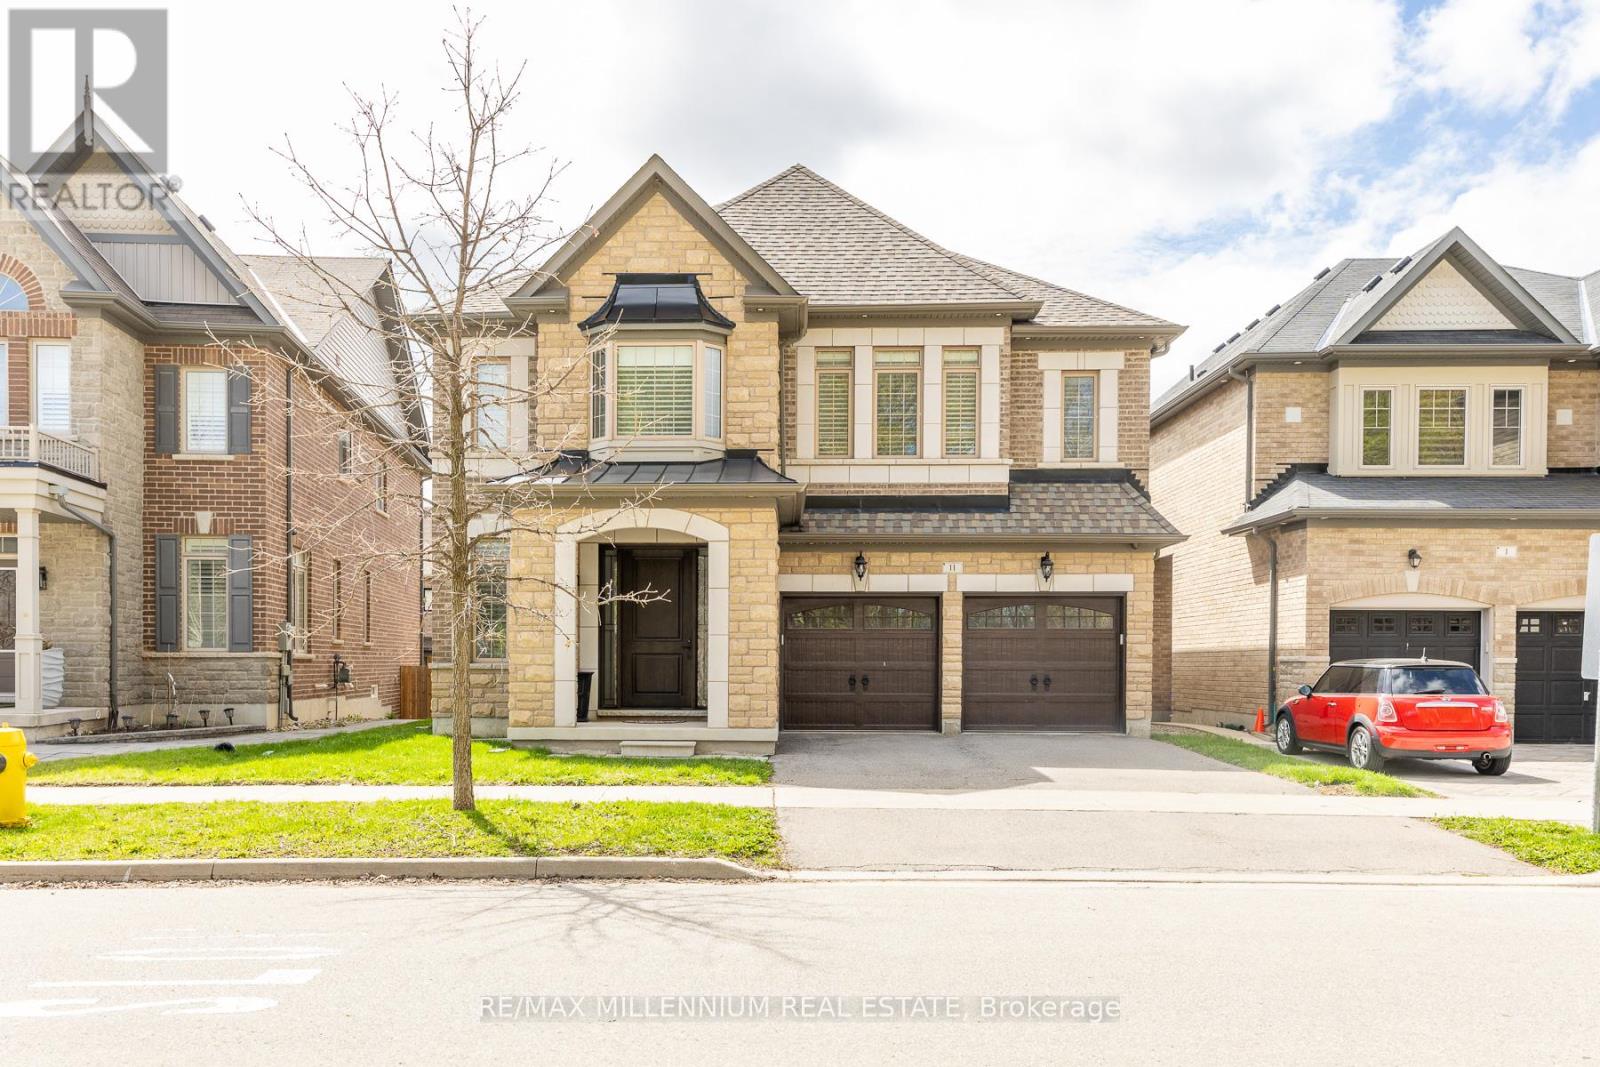
11 Algoma Drive
Vaughan, Ontario
Beautiful Detached 4 bedroom home with 3 car tandem garage. 9' ceiling on main floor and 2nd floor. Hugh Open to the above family room. 2nd floor office. Updated custom kitchen with high end Wolf appliances. Porcelain 24'X24' in the kitchen and breakfast area and Hardwood floor on main floor. 2nd floor laundry. Upgraded 7' interior doors. New Fiberglass 42' main door entrance. Designer roof shingles. Lookout basement windows. Shows very clean and well kept. 8 Camera monitored security system. garage entrance into main floor. Ideal location Just steps away from schools, Shopping and HWY #427 (id:62616)
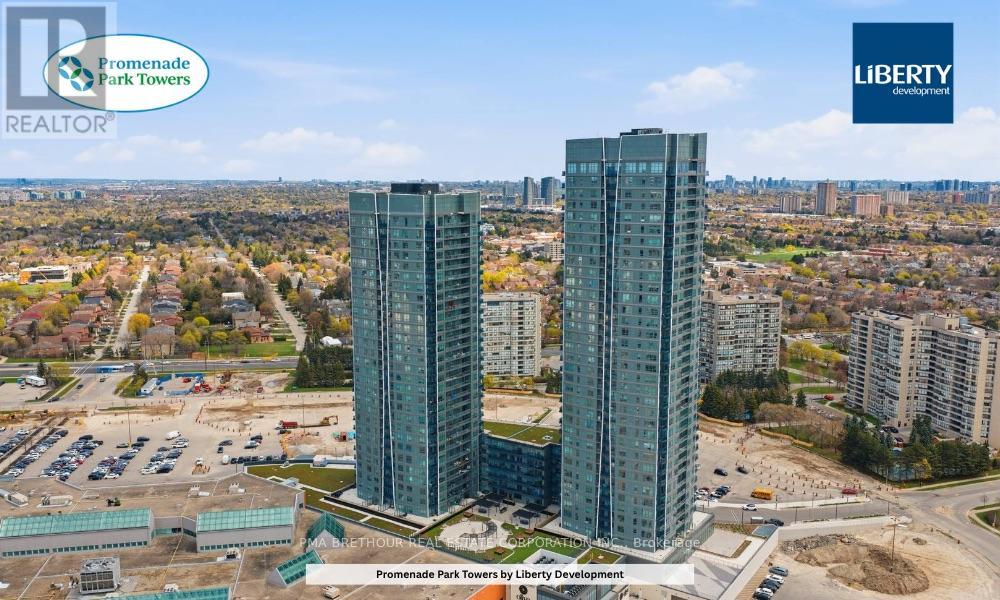
416 - 30 Upper Mall Way
Vaughan, Ontario
Welcome to Promenade Park Towers by Liberty Developments-where style, comfort, and convenience come together in the heart of Thornhill. This bright and beautifully laid out 910 sq ft corner suite offers a functional 2-bedroom + den, 2-bathroom design with a 40 sq ft balcony and sought-after southwest exposure, showcasing unobstructed park and city skyline views while filling the home with natural light all day long. Perfect for first-time buyers or those looking to right-size, the open-concept layout features a versatile den ideal for a home office, along with spacious bedrooms designed for everyday comfort. This vacant resale unit is move-in ready and includes 1 parking space. Enjoy a full suite of premium amenities including 24-hour concierge, fitness centre & yoga studio, golf simulator, theatre room, party room, and a stunning outdoor green roof terrace. With direct access to Promenade Shopping Centre, plus transit, dining, and everyday essentials just steps away, everything you need is truly at your doorstep. Property taxes not yet assessed. Experience connected, modern living in one of Vaughan's most vibrant and convenient communities. (id:62616)
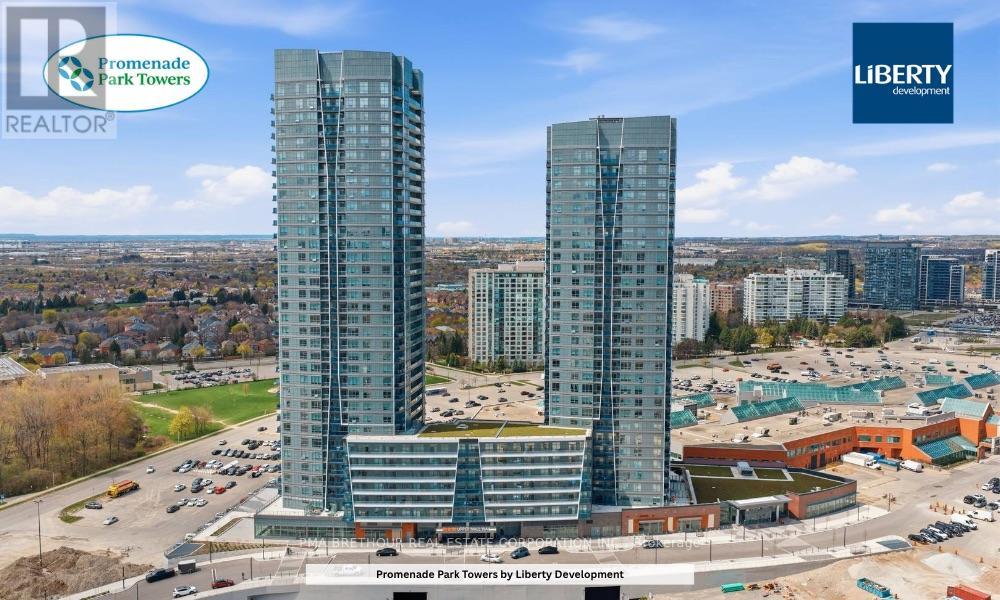
2510 - 50 Upper Mall Way
Vaughan, Ontario
Welcome to Promenade Park Towers by Liberty Developments-where modern design meets everyday convenience in the heart of Thornhill. This bright and beautifully designed 1-bedroom + den (size of a bedroom), 2-bathroom suite offers approximately 688 sq ft of functional living space with northeast exposure, filling the home with natural light and open views from your private balcony. Perfect for first-time buyers or professionals, the smart open-concept layout features a modern kitchen with stone countertops, a spacious living area, and a versatile den with glass doors-ideal for a home office or guest space. The primary bedroom includes a large window, closet, and private ensuite, while a second full bathroom adds rare and valuable flexibility. This vacant, move-in ready unit includes 1 underground parking space. Enjoy premium amenities including 24-hour concierge, fitness centre & yoga studio, golf simulator, theatre room, party room, and a stunning outdoor green roof terrace. With direct access to Promenade Shopping Centre and transit just steps away, plus parks, dining, and daily essentials at your doorstep, this is effortless, connected living at its best. (id:62616)
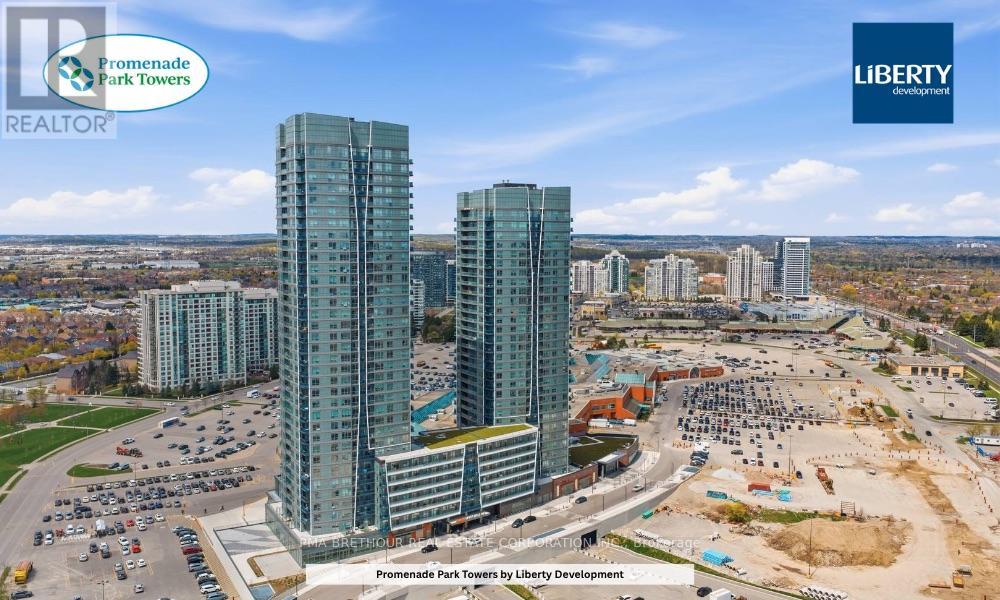
2201 - 50 Upper Mall Way
Vaughan, Ontario
Welcome to Promenade Park Towers by Liberty Developments-an ideal opportunity to own your first home in the heart of Thornhill. This bright and beautifully designed 1-bedroom + den, 1-bathroom suite offers approximately 605 sq ft of efficient, comfortable living space with a sun-filled south-facing exposure and private balcony-perfect for enjoying morning coffee or unwinding at the end of the day. Thoughtfully laid out for modern living, the open-concept design features a stylish kitchen with stone countertops, a cozy yet functional living area, and a versatile den ideal for a home office or extra space to suit your lifestyle. The spacious bedroom offers ample storage, while the sleek bathroom adds a clean, contemporary touch. This vacant, move-in ready unit includes a locker for added convenience. Enjoy an impressive range of amenities including 24-hour concierge, fitness centre & yoga studio, golf simulator, theatre room, party room, and a beautifully landscaped outdoor terrace. With direct access to Promenade Shopping Centre, transit just steps away, and parks, dining, and everyday essentials all within reach, you can truly live, work, and play without needing a car. This is connected, low-maintenance living at its best-perfect for first-time buyers looking to step into ownership with confidence. (id:62616)
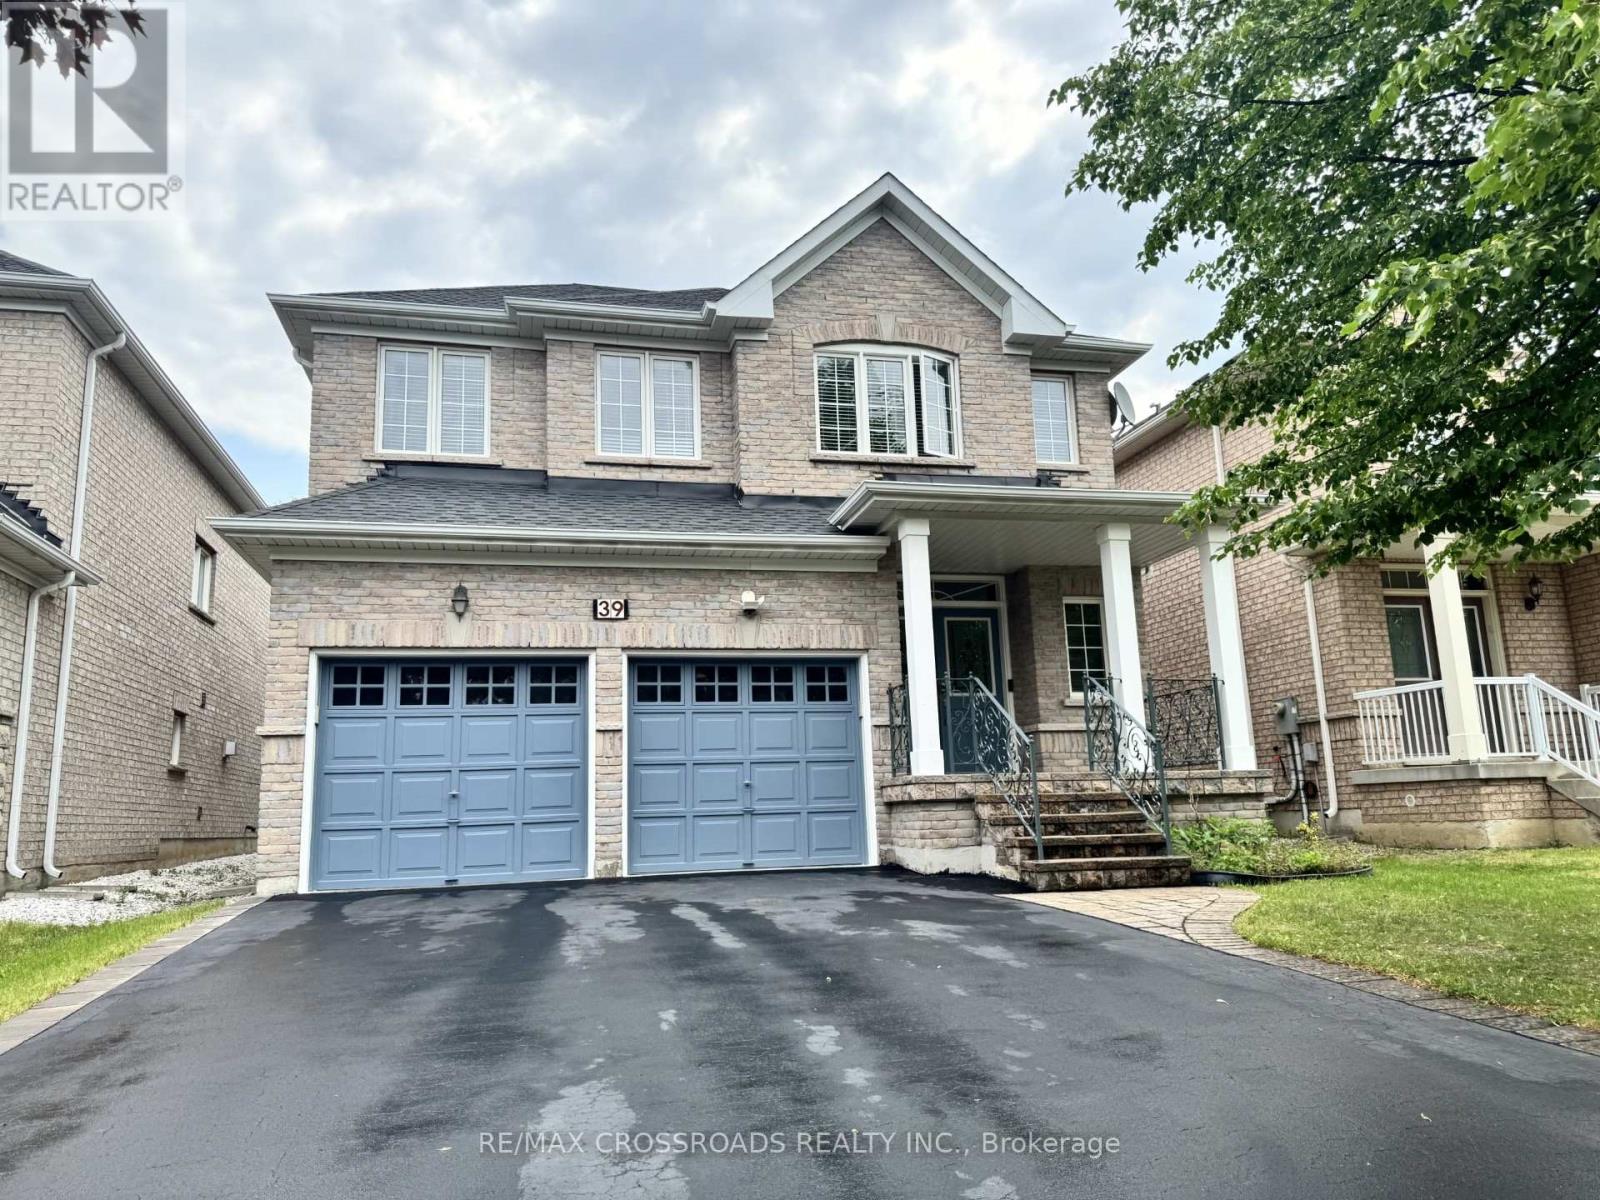
39 Pantano Drive
Vaughan, Ontario
Well maintained home, taken care with love. you will be impressed by the cleanliness. Very practical layout, full of natural light. 9'Celling. Glamours quality Hardwood Floors. Maple Kitchen Cabinets. Granite Countertop, Stone Backsplash, S/S Appliances. Newer cook top & oven (2025) .Oak Staircase With Iron Pickets. Enjoy bright & Spacious bedrooms. 5pc ensuite bath & walk in closet in primary bedroom. Finished Basement With Separate entrance, featured with large rec room; Custom Build wet Bar; 3 P Washroom with Glass Dr Shower. Basement can be easily used as in-law suite or bring potential rental income. Interlocking Entrance with Iron Railings. Double closets at foyer. Extra large closets in bedrooms. Newer roof (2023).plenty of storage space, cold room with shelves. quiet street, Desirable neighborhood. steps to good schools, North Thornhill community centre.m mm m mm m mm m m mm m m m (id:62616)
7 Glen Eden Way
New Tecumseth, Ontario
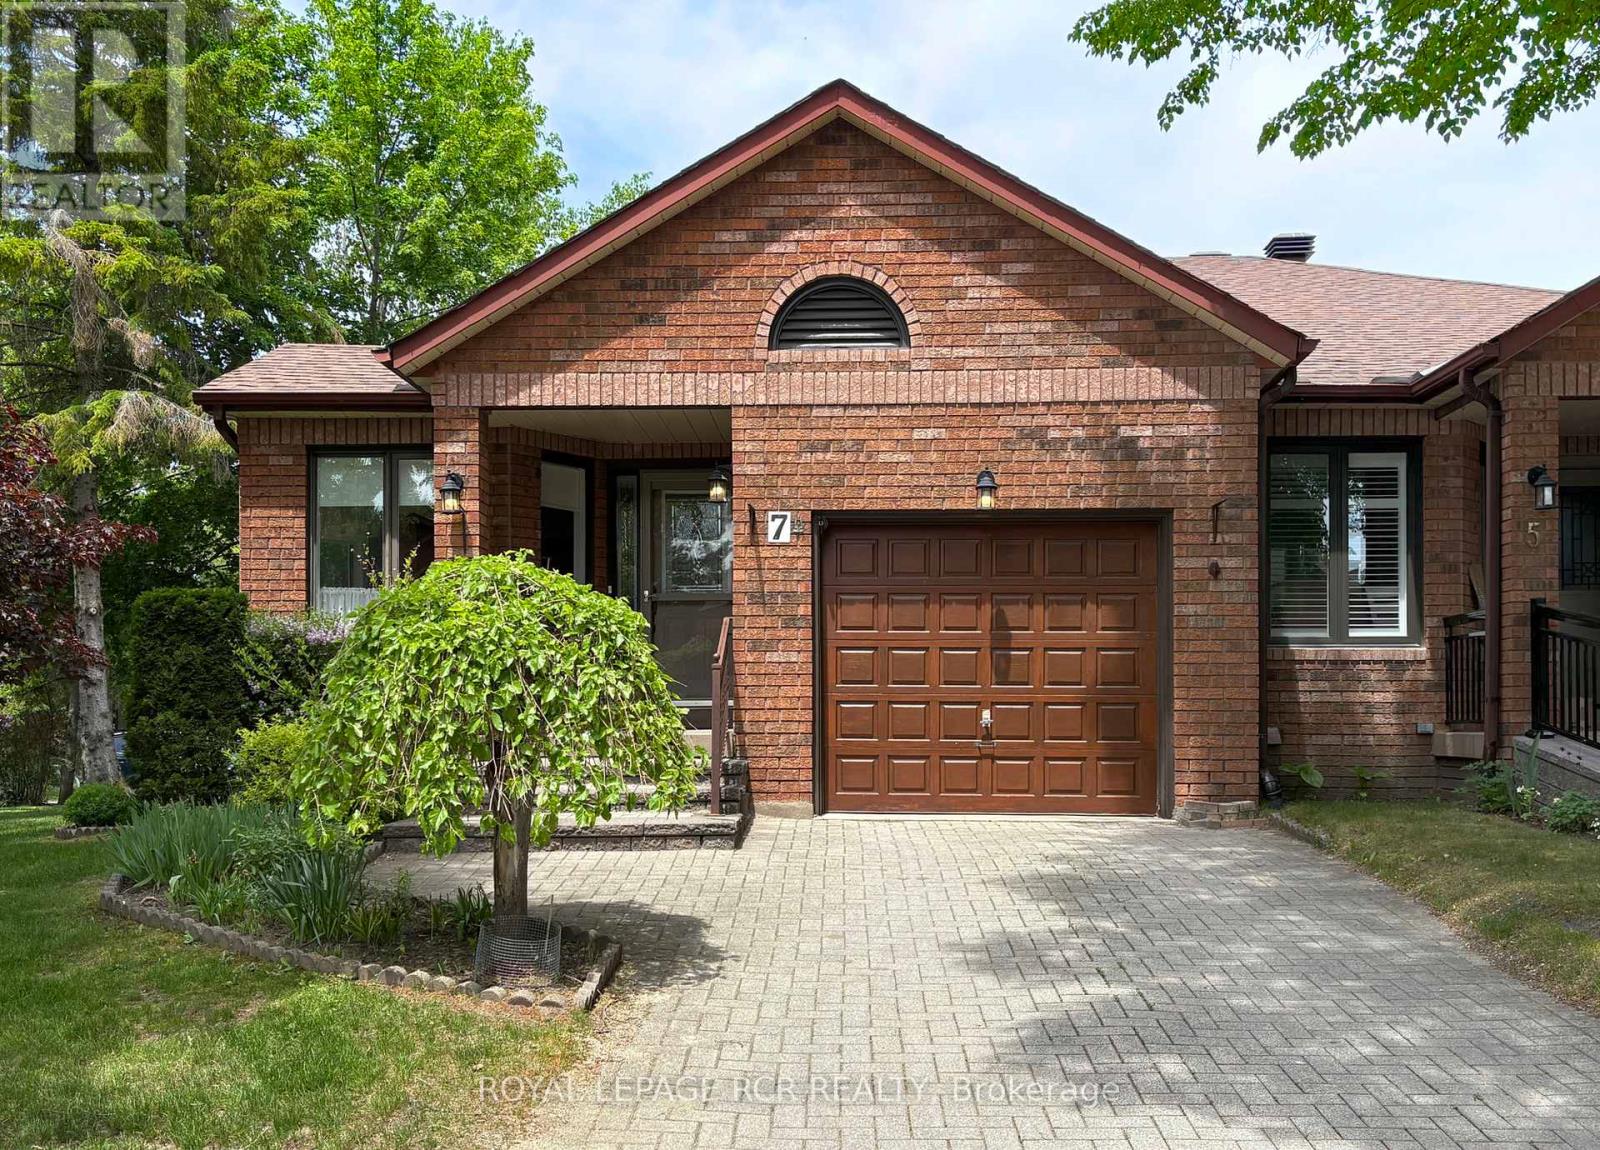
Welcome to 7 Glen Eden Way- where you will enjoy a sought after lifestyle in a scenic golf course community. This well maintained brick bungalow provides a functional floor plan, a bright sun filled eat-in kitchen, an open concept living/dining room offering a gas fireplace and a walk out to a deck area with mature trees plus a primary bedroom adjacent to a 4-piece bathroom and private den. The lower level family room is a warm, inviting space with a 2nd gas fireplace and above grade windows. The lower level also conveniently features a 3-piece bathroom, a laundry room , an office/sitting room and a generous sized utility room with a handy work bench and ample storage space. This home is well situated with open westerly views and just steps to a nature trail, the Nottawasaga Inn and Resort, guest parking, indoor sports complex, hair salon, 18 hole golf course and a vibrant community centre with something for everyone. The community of Green Briar provides low maintenance living for a comfortable lifestyle. So if you are looking for a carefully maintained home in a popular setting, this home is definitely worth your consideration. (id:62616)
20111 Bathurst Street E
East Gwillimbury, Ontario
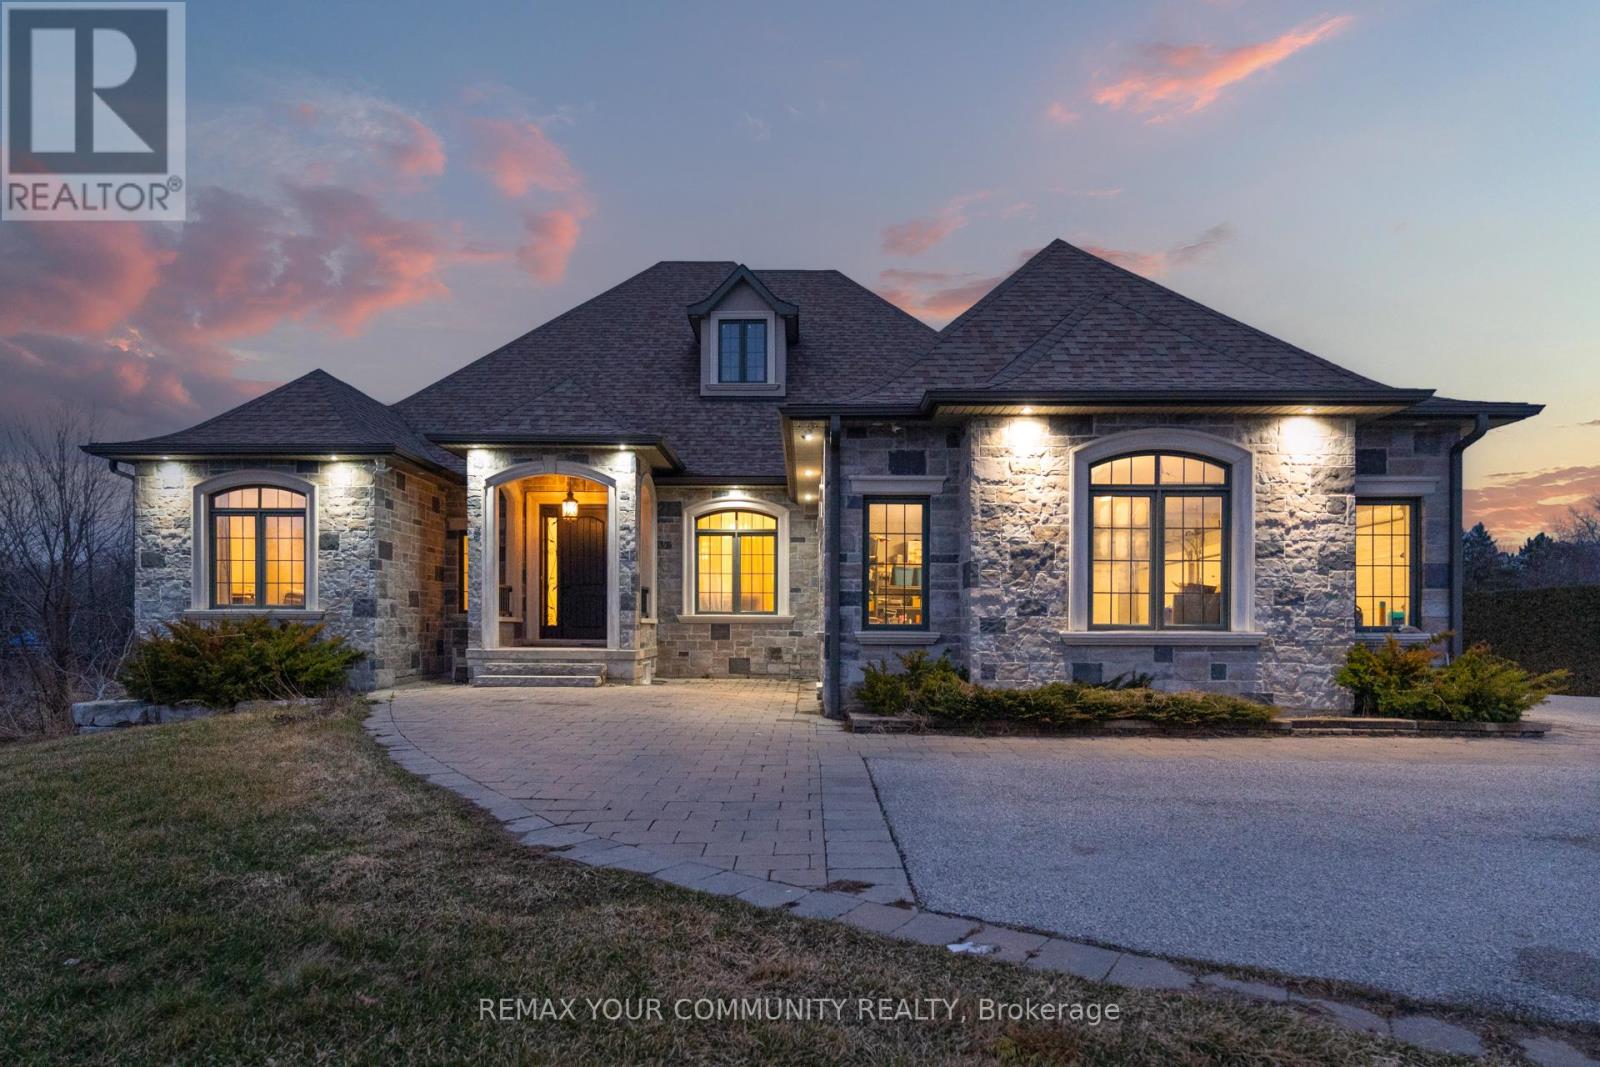
An Exceptional Opportunity To Own A Luxury Custom Built Bungalow! On A Private 131' x 825' Lot Offering Approximately 2.5 Acres With Ravine View.This Stunning Home Features 6 Bedrooms and 5 Bathrooms Hardwood Flooring Throughout, Soaring 10-Ft. And 9-Ft. Ceilings, Large Windows, And A Bright Open-Concept Layout. A Main-Floor Office, Spacious Bedrooms, And A Luxurious Primary Suite With A Spa-Inspired 6-Piece Ensuite And Heated Floors.The Above-Grade Walk-Out Basement With Separate Entrance Offers Incredible Potential For Additional Living Space, An In-Law Suite, Home Gym,Recreation Area or Rental Income. A 3-Car Garage And Large Workshop/Shed with over 1500sqft having extra storage and garage parking. This Property Offers The Perfect Blend Of Privacy, Space, And Convenience. (id:62616)
249 Boake Trail
Richmond Hill, Ontario
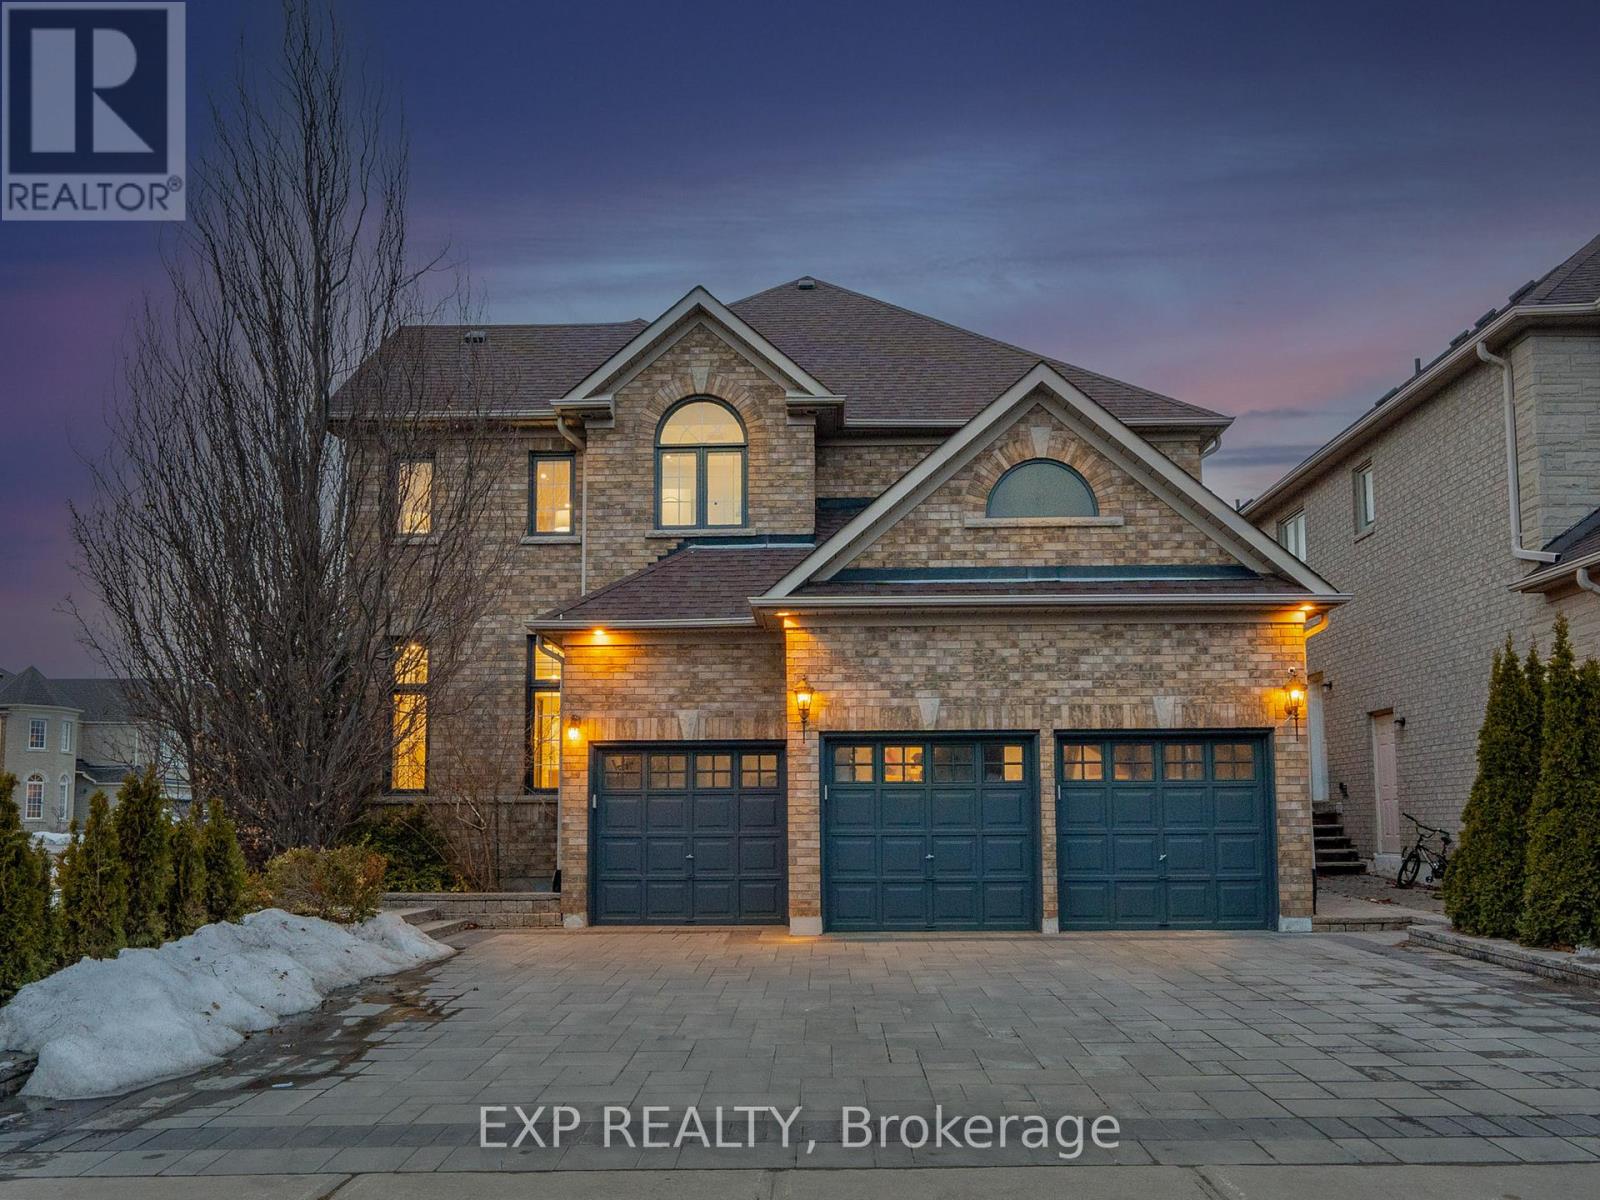
"We Love Bayview Hill" This meticulously upgraded European-Italian style estate built by Cachet Homes is nestled in prestigious Bayview Hill, offering over 5,000 sq ft of luxurious total living space. Featuring 4+2 bedrooms and 6 washrooms, all four upper bedrooms enjoy their own private ensuites. Renovated with refined modern design and over $500,000 in upgrades - including $150,000 invested in professional landscaping - the brand-new gourmet kitchen is equipped with quartz countertops, premium Bosch, Fotile, and Italian Fulgor appliances, plus a built-in steam oven, gas stove, and hot water dispenser. The primary bedroom boasts an invisible door leading to a generous walk-in closet for seamless sophistication. Every bathroom showcases quartz countertops, marble flooring, and LED mirrors, while new hardwood floors run throughout the main and second levels. The family room and finished basement feature built-in fireplaces, a stunning marble TV feature wall, and automated vertical sheers. Smart home features include a Ring doorbell, smart thermostat, automated window coverings, and integrated LED lighting. Additional upgrades include a 2022 high-efficiency furnace, Navien tankless water heater, and a redesigned laundry room with custom built-in storage. Professional landscaping enhances the garden, driveway, and covered deck. A school bus stop is located directly in front of the home, and the property is within walking distance to Bayview Secondary School, and just minutes to elementary schools, shopping, and parks. (id:62616)
2035 Craig Road
Innisfil, Ontario
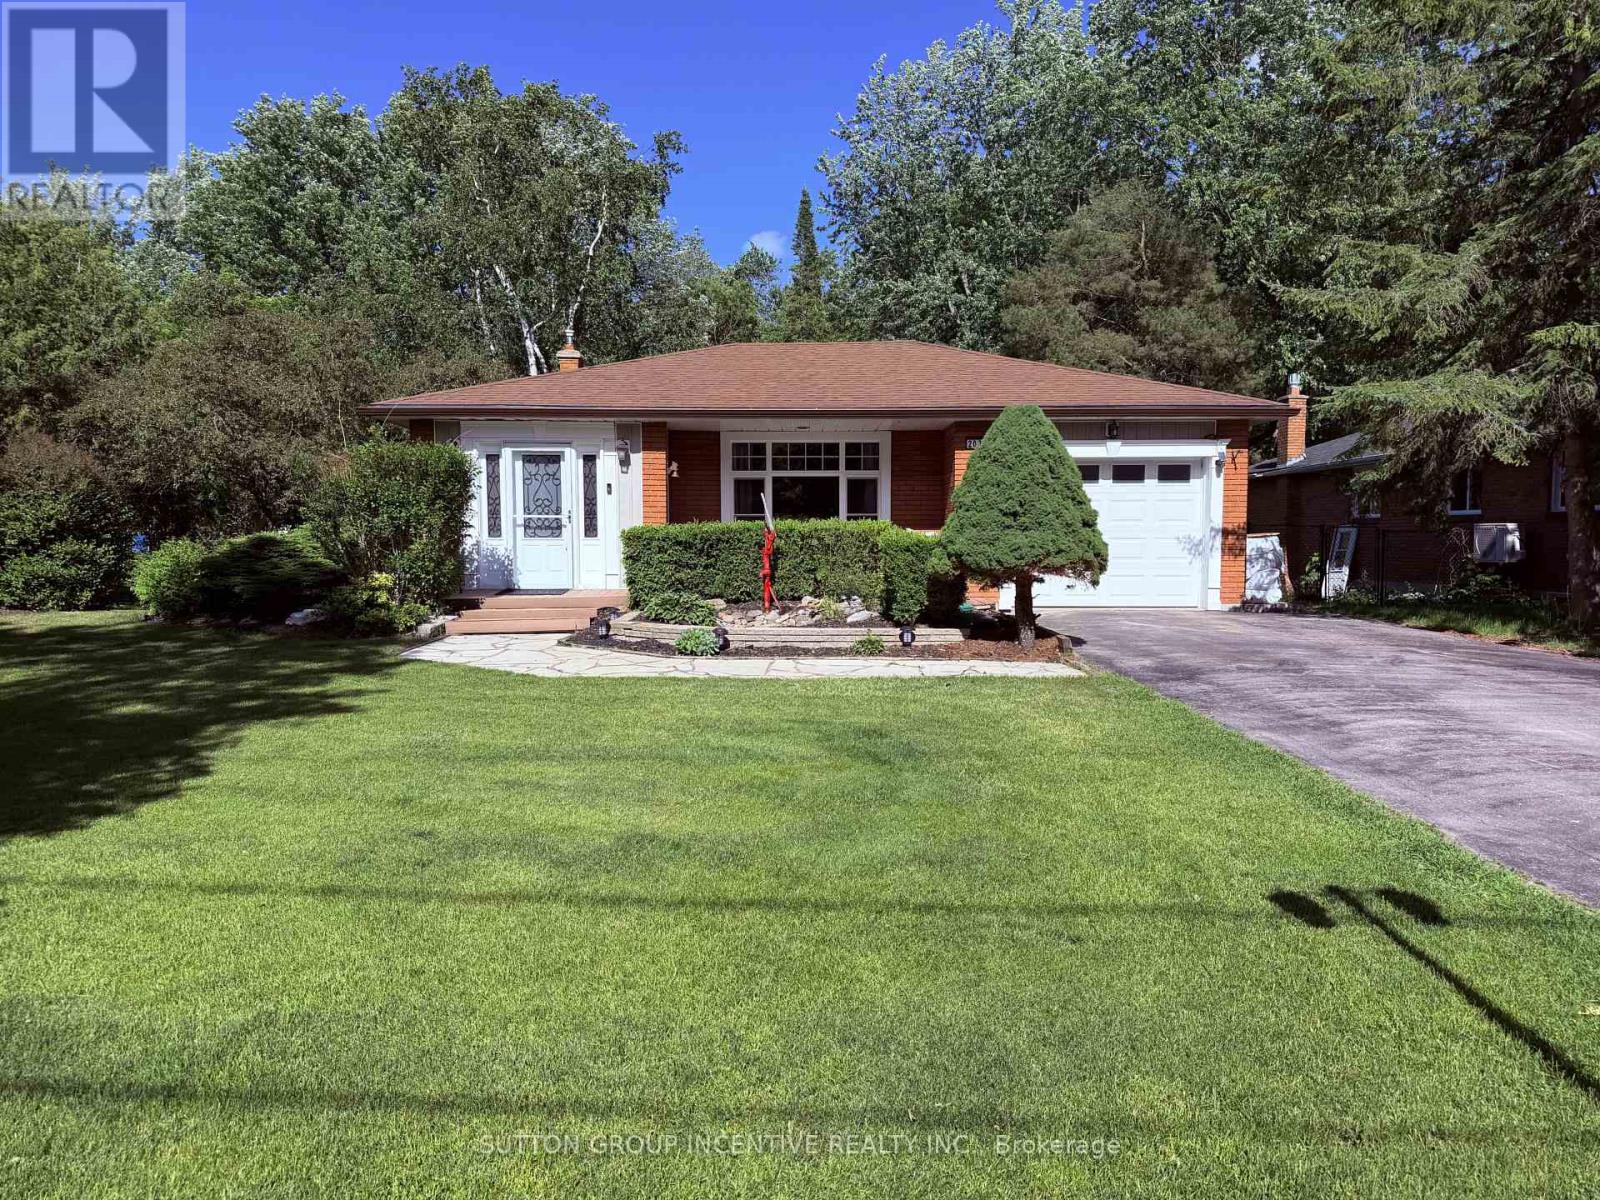
Beautifully updated home sitting on a stunning 75 x 202 treed lot, backing onto peaceful greenspace in a sought-after Alcona neighbourhood. A standout feature is the bright, above ground, self-contained 1-bedroom apartment with its own entrance, kitchen, laundry, and hydro; ideal for extra income or in-laws. The main living space offers a BRAND NEW designer kitchen, open-concept living, three spacious bedrooms and a spa-like semi-ensuite bathroom with a custom 2-person shower and corner soaker tub. Also appreciate the basement flex-space completely separate from the apartment, offering an extra 500sqft for your personal use. Enjoy the professionally landscaped yard, Arctic Ocean Legend swim spa with 60 jets, impressive barn with hydro ideal for a workshop, storage, or hobby space, and a generator backup system - providing peace of mind year-round. Located just a short walk to local shops, parks, and Innisfil Beach Park, and with easy access to Hwy 400, this property combines lifestyle and convenience in one perfect package. (id:62616)