
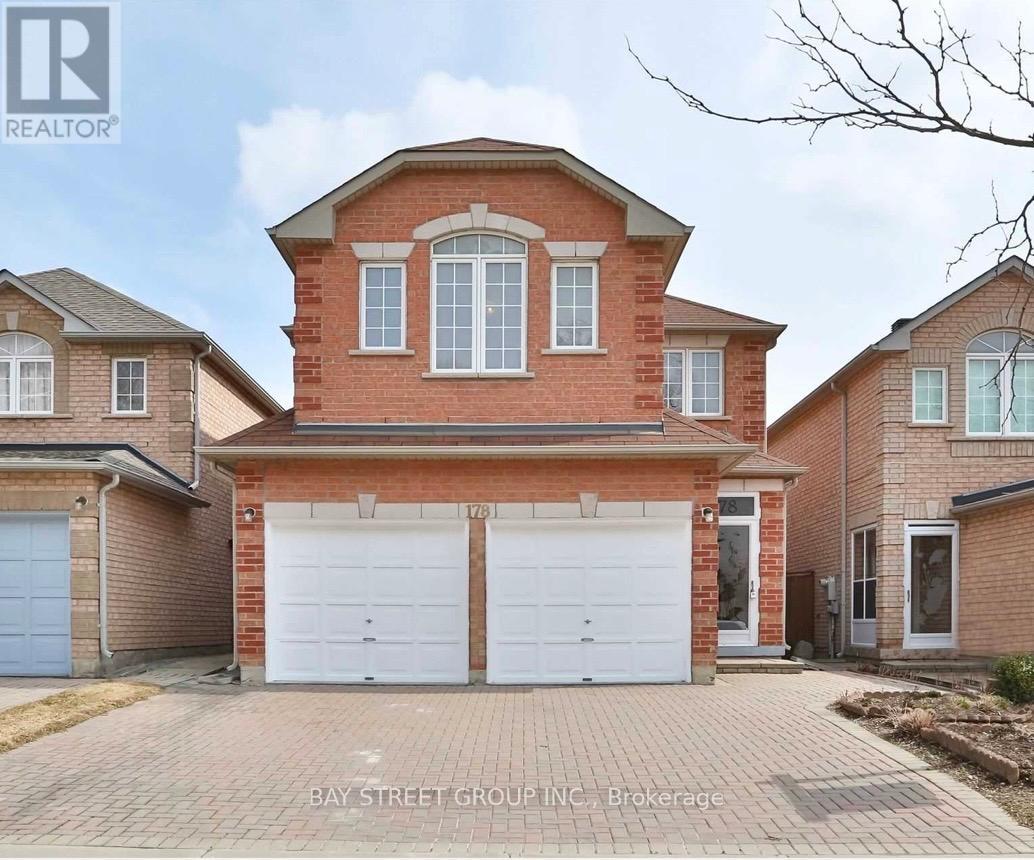
178 Shepton Way
Toronto, Ontario
Bright and spacious 2-bedroom upper-level rental in a beautiful detached home located in the highly desirable Steeles Ave E & Kennedy Rd area. This rental includes 2 private bedrooms, 1 full bathroom, and 1 parking space. Enjoy a clean, comfortable living environment in a quiet, family-friendly neighbourhood.Excellent location with easy access to TTC, York Region Transit, Hwy 404 & Hwy 407, making commuting convenient. Close to supermarkets, restaurants, shopping plazas, parks, schools, libraries, and all essential amenities. Minutes to Pacific Mall, Milliken GO Station, and major commercial centres.Ideal for professionals, students, or a small family seeking a convenient and well-connected location. No smoking. Tenant to share kitchen and laundry with the landlord.The two bedrooms can also be rented separately. (id:62616)
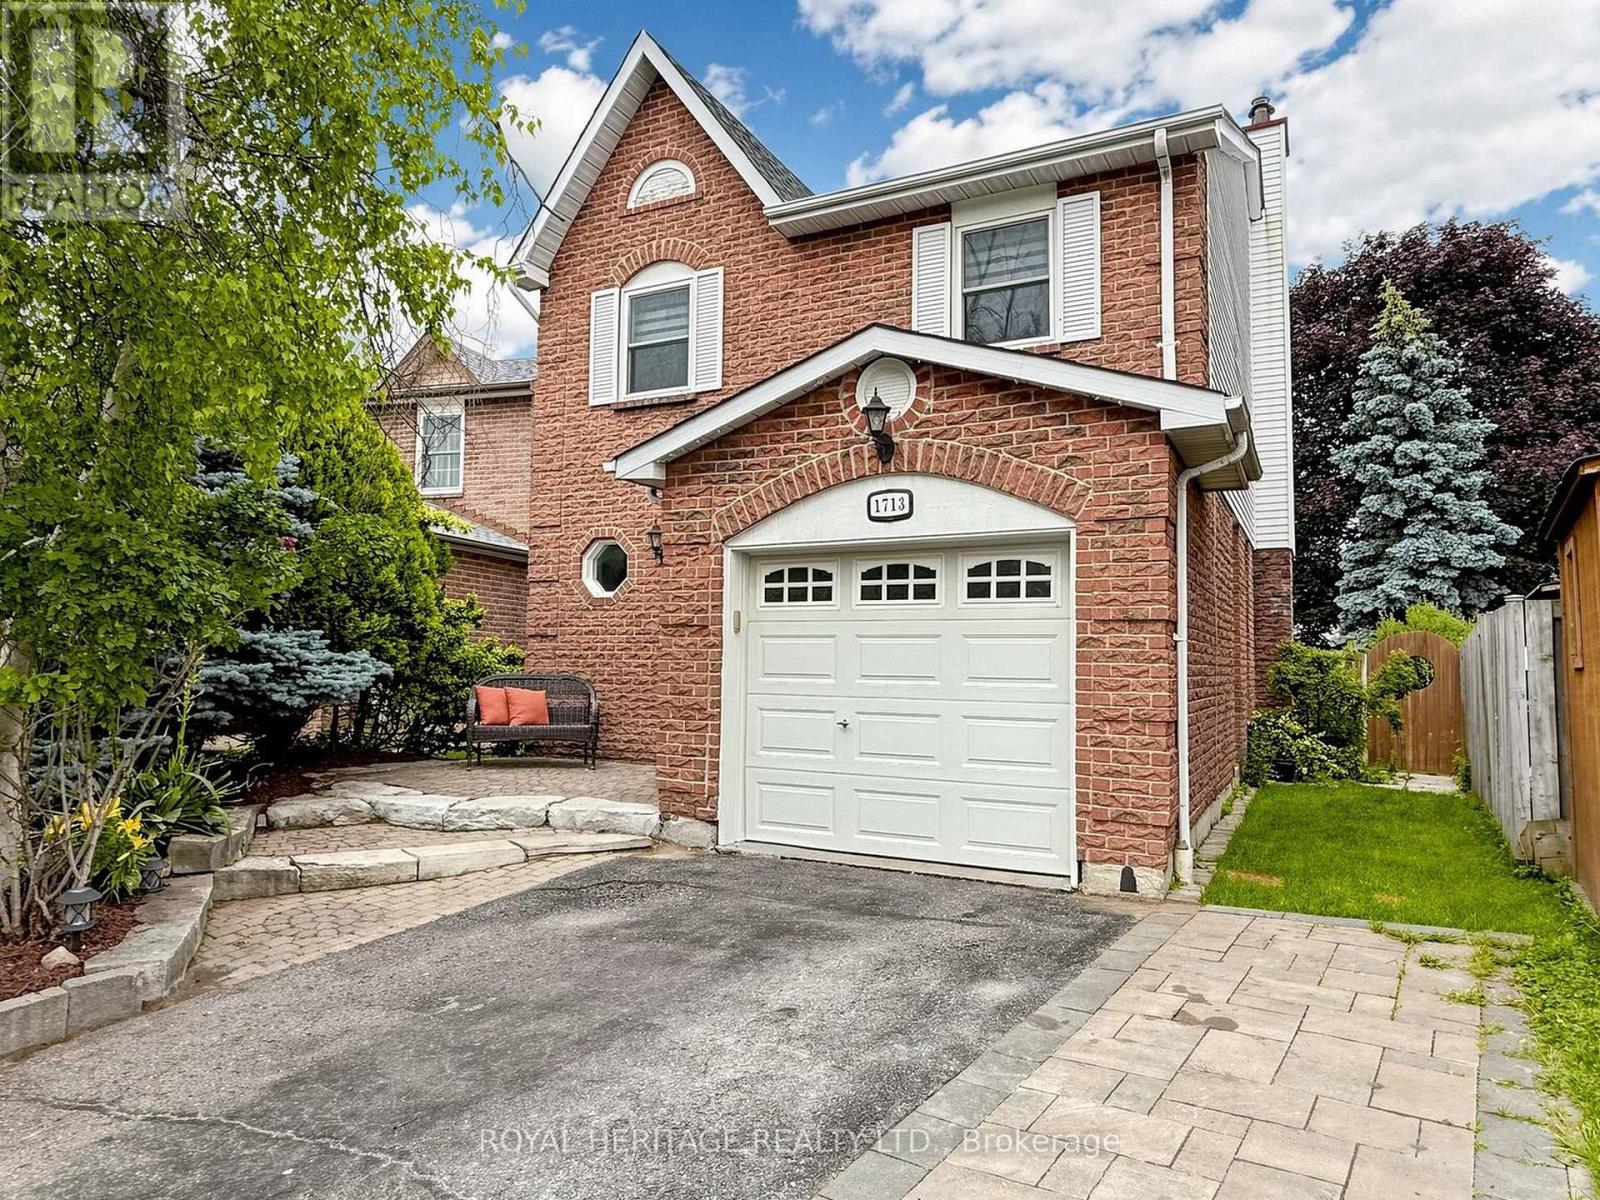
1713 Minstrel Manor
Pickering, Ontario
Welcome to this beautiful family home, perfectly situated on a desirable cul-de-sac in the quiet, family-friendly neighbourhood of Amberlea. Designed with everyday living and entertaining in mind, the kitchen truly is the heart of the home. A generous centre island invites family and friends to gather, while the open-concept layout seamlessly connects the kitchen to the living and dining areas, creating a warm and cohesive space. Step outside to the spacious deck, extending your living space outdoors and providing the perfect setting for summer dining, entertaining, or simply relaxing in the backyard. With three spacious bedrooms and four bathrooms, this home offers plenty of room for a growing family. Location truly is everything. Enjoy quick access to Highways 401 and 407, the Pickering GO Station, excellent schools, beautiful parks, shopping, restaurants, and a wide range of everyday amenities-all just minutes from your doorstep. Lovingly maintained and thoughtfully updated, this exceptional home presents a wonderful opportunity to put down roots in one of Pickering's most sought-after communities. Simply move in and start your next chapter. (id:62616)

581 Arnhem Drive
Oshawa, Ontario
Welcome to this stunning 5-level backsplit with a beautiful finished WALK-OUT BASEMENT, ideally nestled in a quiet and family-friendly neighbourhood of O'Neill in central-north Oshawa. Spacious open living and dining areas are filled with natural light all day through generously sized windows. Step out to the backyard and discover a beautiful large deck overlooking the tranquil Harmony Creek, offering a peaceful retreat with picturesque natural views. This home features 4 well-sized bedrooms, 3 full bathrooms, a bright kitchen with ample storage, and multiple levels delivering both comfort and privacy. Head to the lower level to find a massive and cozy family room with a gas fireplace and huge windows, a walkout to the backyard, and a 3-piece bathroom - providing excellent potential to be converted into a separate rental suite. Close to all amenities, parks, schools and quick access to highways - an ideal place to call home, perfect for growing families. (id:62616)
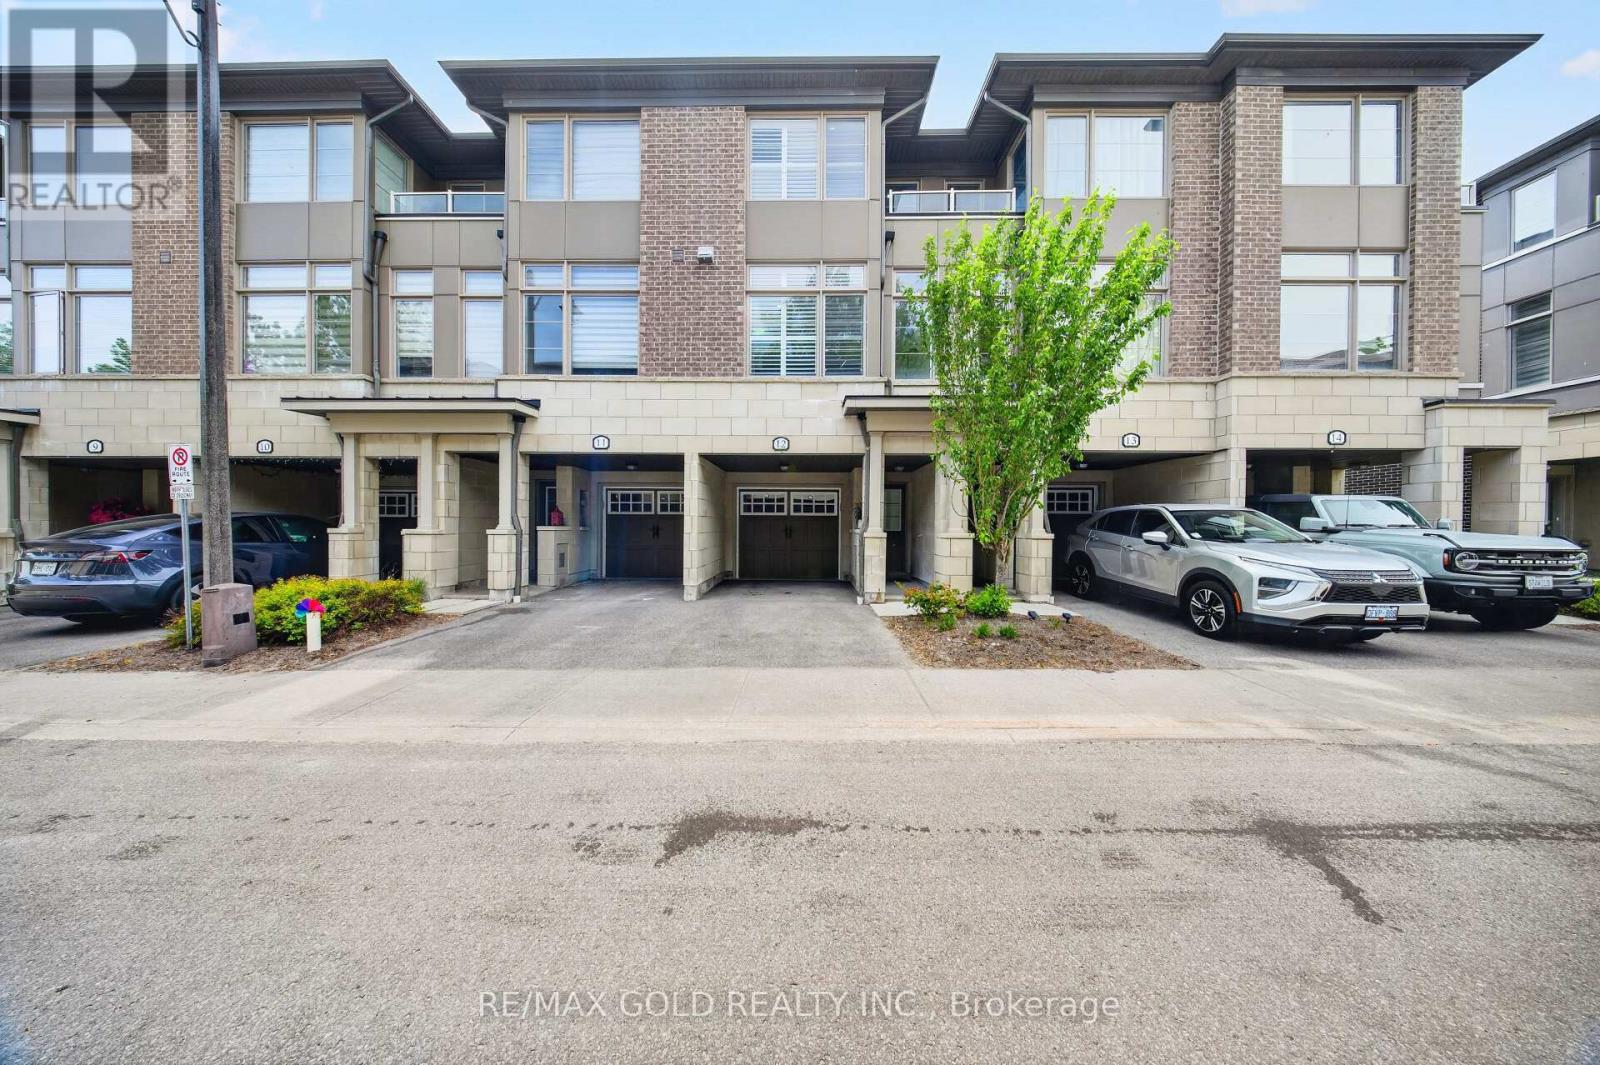
12 - 384 Arctic Red Drive
Oshawa, Ontario
Absolutely Stunning Luxury 3-Storey Townhome Backing Onto a Golf Course & Tranquil Pond! This Dream 3-Bed, 3 Bath Home Checks Every Box. Engineered Laminate Floors Throughout, Pot Lights &California Blinds In Every Room, Upgraded Trims, Stone Countertops & Upgraded Powder Room. Soaring 9Ft Ceilings, Huge Great Room, W/O To Private Terrace & Direct Backyard Access -Perfect For Entertaining. Private Garage W/ Direct Interior Access & 2-Car Parking. Walking Distance To Durham College & Ontario Tech University. Minutes To Oshawa GO Station, Costco &Major Shopping Centres. Easy Access To Hwy 407 & 401. Just 45 Minutes To Toronto. Shows To Perfection! POTL FEE: 162[Snow Removal & Lawn Care included] (id:62616)
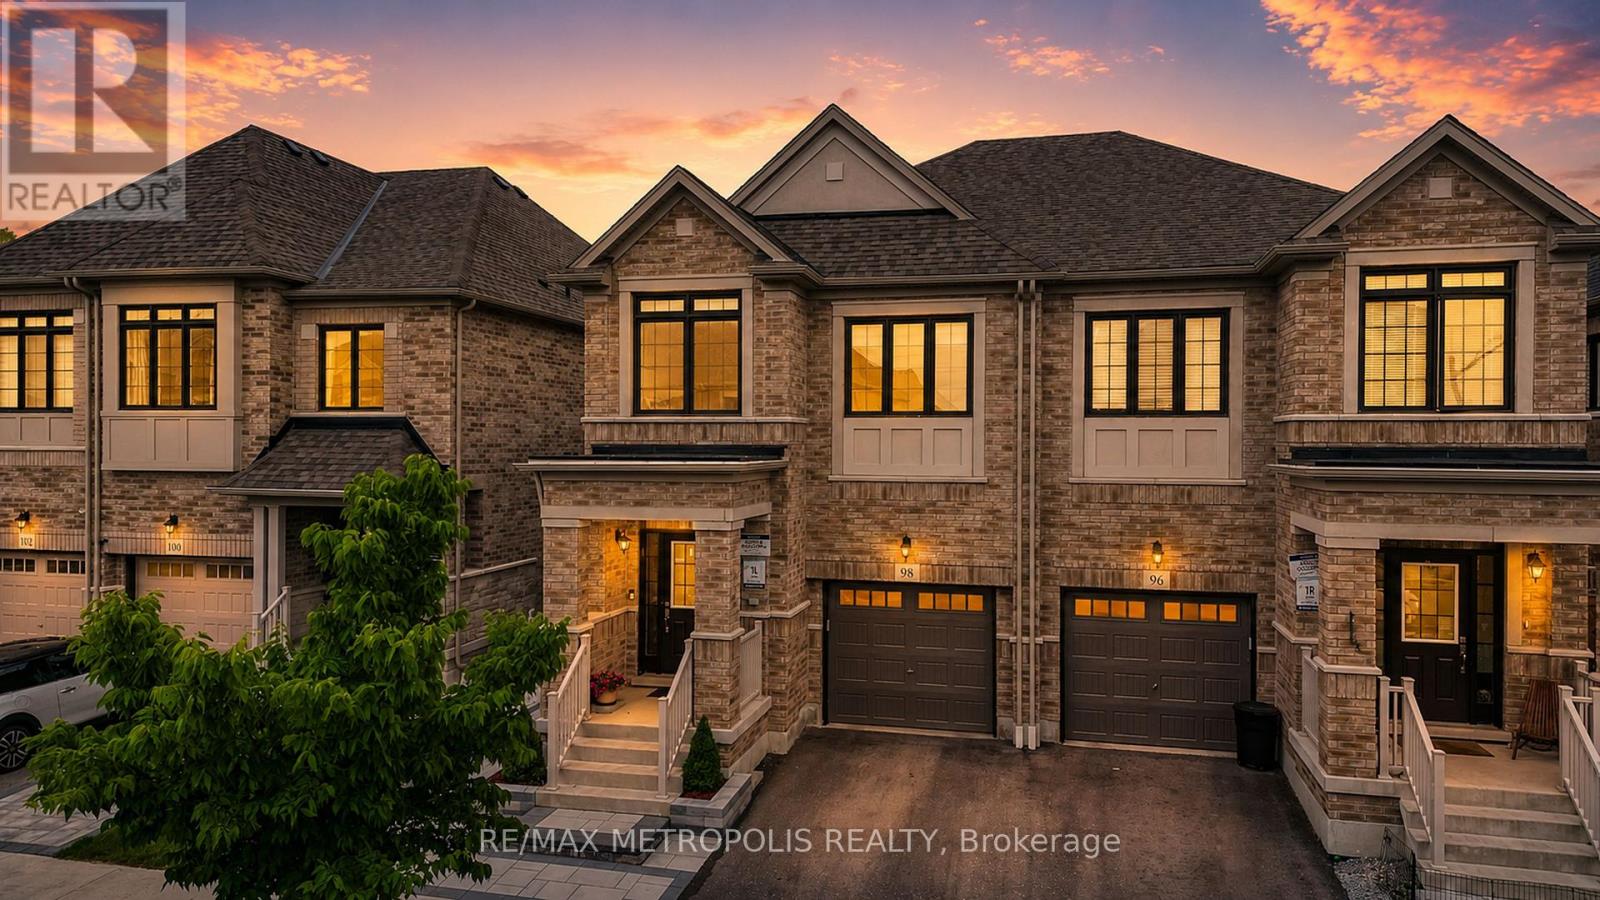
98 Laing Drive
Whitby, Ontario
Welcome to 98 Laing Drive! Stunning 2021-built 4-bed, 4-bath semi in Whitby's newest master-planned community featuring a legally registered basement suite w/ sep entrance (Town of Whitby Reg #23-102278) - currently generating $1,500+/mth. Main floor feat. rich dark eng. hardwood, open concept layout, gas fireplace & striking custom vertical slat dividers. Chef's kitchen w/ floor-to-ceiling cabinetry, quartz island, SS appliances & pendant lighting. Primary retreat w/ coffered tray ceiling, W/I closet & spa-inspired ensuite feat. dbl vanity, soaker tub & frameless glass shower. 3 generous secondary beds & full main bath w/ quartz finishes. Legal bsmt apt w/ private side entrance, full kitchen, SS appliances, in-suite laundry & 3pc glass shower bath. Interlock stone patio, composite deck & fully fenced yard. Single car garage w/ interior access. Top-rated schools, Hwy 412/407, Whitby GO & all Durham amenities minutes away! (id:62616)
16 Blong Avenue
Toronto, Ontario
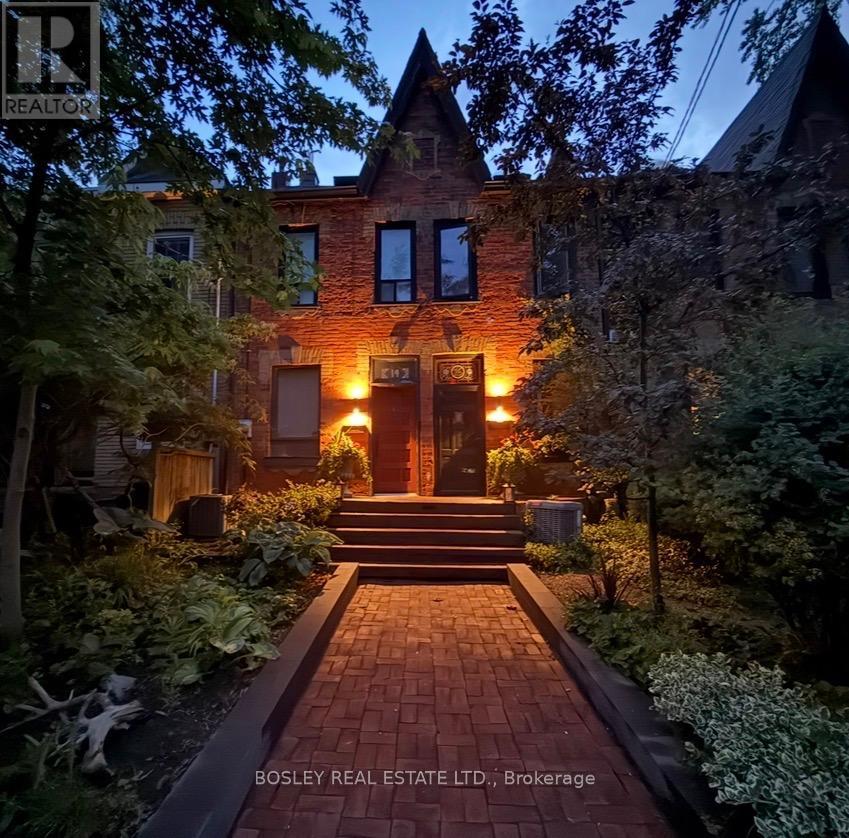
Welcome Home to Blong Ave. Tucked away on one of Leslieville's most coveted streets, this charming circa-1888 row house is a rare opportunity to own a piece of Toronto history. Lovingly maintained and cherished by the same family for years, this home offers the perfect blend of character, warmth, and potential. Original details, timeless charm, and an undeniable sense of community make this a property that feels special the moment you arrive. The thoughtfully designed layout features 3 bedrooms, including a versatile third-floor retreat that can easily function as a primary bedroom, home office, or family room, 1 bathroom, private parking, and plenty of Leslieville charm. The beautifully renovated Miralis kitchen by Leslieville Kitchens overlooks picturesque Blong Avenue, offering a bright and inspiring space for everyday living. The living room truly comes alive in the warmer months, with wide French doors opening to a lush, landscaped backyard that feels like a natural extension of the home. Custom transitional railings add a refined design touch, while the brand-new third-floor deck provides a peaceful retreat overlooking the gardens below, perfect for morning coffee, evening sunsets, or simply taking in the treetop views. At the rear, a private backyard oasis offers a welcome escape from city life, ideal for entertaining, gardening, or relaxing with family and friends. Surrounded by mature trees and some of Leslieville's most beautiful historic homes, this is a neighbourhood where neighbours know one another, children play on the street, and local cafes, parks, and shops are just a short stroll away. A little bit of Leslieville history. A whole lot of Leslieville charm. (id:62616)
986 Central Park Boulevard N
Oshawa, Ontario
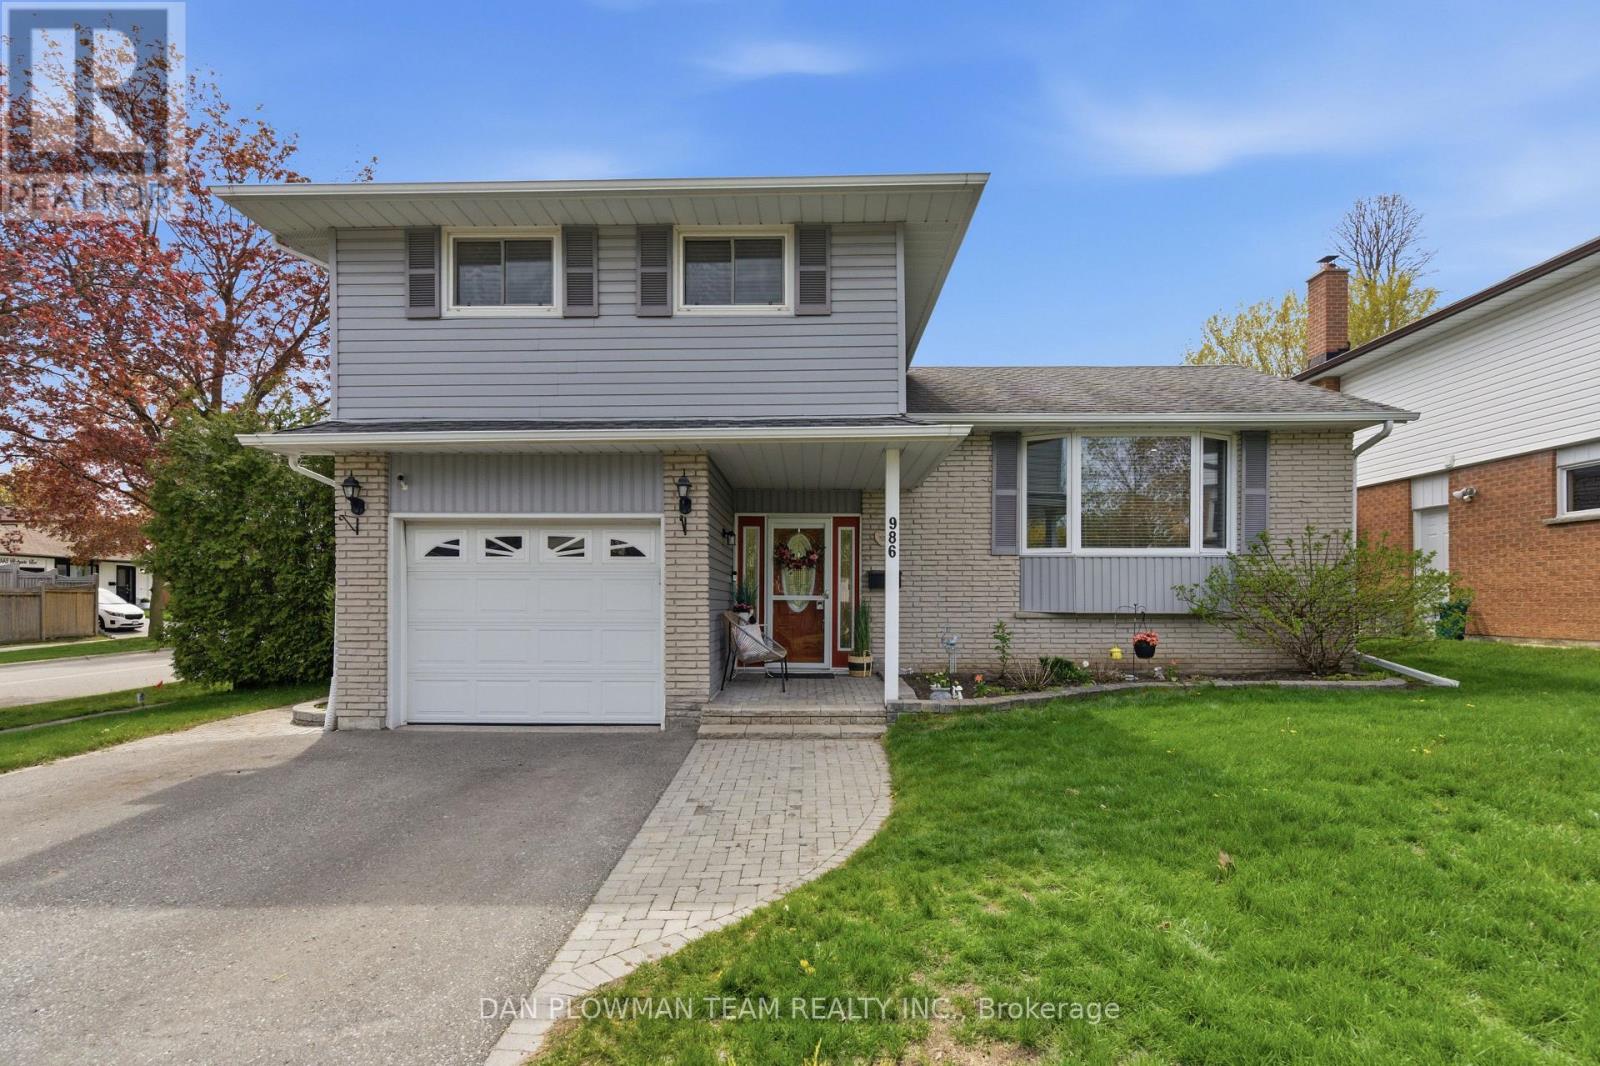
Welcome To This Beautifully Maintained 4-Level Side Split, Offering A Functional Layout And Plenty Of Space For The Whole Family! Featuring 3 Spacious Bedrooms And Multiple Living Areas, This Home Is Designed For Both Everyday Comfort And Entertaining. The Bright Kitchen Offers Plenty Of Natural Light And Overlooks The Backyard, Creating A Warm And Inviting Space To Gather. The Cozy Family Room Features A Walkout To The Backyard, Seamlessly Connecting Indoor And Outdoor Living. Situated On A Large Corner Lot, This Property Offers The Perfect Balance Of Recreation And Green Space With A Heated Inground Pool And Still Plenty Of Yard Left For Kids, Pets, Gardening, Or Entertaining. With Its Versatile Layout, Abundant Natural Light, And Fantastic Outdoor Space, This Home Is An Incredible Opportunity For Families Looking For Both Functionality And Lifestyle. (id:62616)
9 Mastwood Crescent
Toronto, Ontario
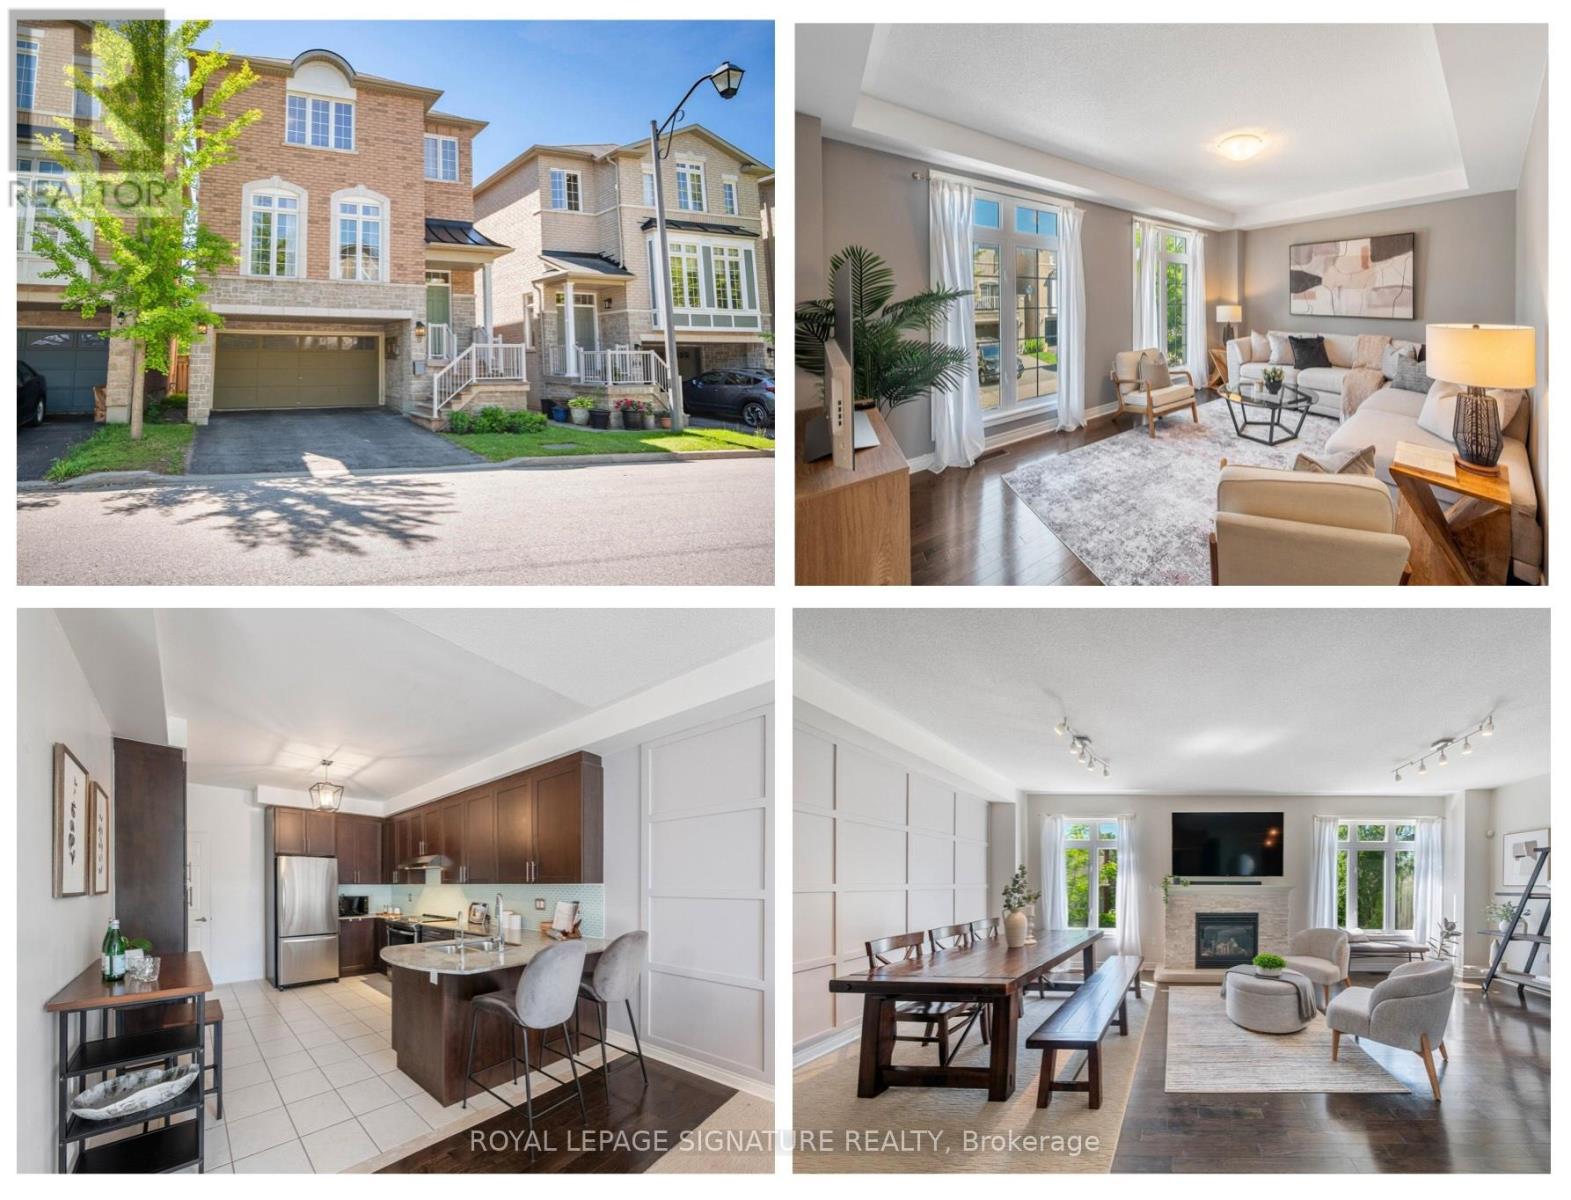
Welcome to 9 Mastwood Crescent, an executive home in The Enclave of West Rouge, an exclusive development of just 36 homes built by Genesis Homes in 2009. Offering 2,553 sq ft above grade, this sought after Pinestone model is filled with natural light from expansive windows and 9 foot ceilings that create an impressive sense of space throughout. Step up to the main floor featuring a separate living room overlooking the quiet street before flowing into the updated open concept kitchen with stone countertops, mosaic backsplash, stainless steel appliances, abundant cabinetry and generous workspace. The kitchen overlooks the spacious great room with combined living and dining areas anchored by a gas fireplace, creating the perfect space for everyday living and entertaining. Upstairs offers four generous bedrooms, including a spacious primary retreat with a walk in closet and luxurious 4 piece ensuite. The fourth bedroom has been opened to the primary suite, making it ideal as a nursery, dressing room or home office, while easily converted back to a separate bedroom if desired. The bright above grade lower level features a recreation room, laundry, separate side entrance, direct access to the two car garage and a walkout to the fully fenced backyard with a stone patio, gardens and grassy play area. A bonus storage room in the garage and the unfinished basement provide exceptional storage space. Owned solar panels generate approximately $5000 annually in passive income ($27,016 in the past 5.5 years!), a bonus feature rarely found in today's market. Ideally located within walking distance to schools, Rouge Hill GO, TTC, Ravine Park Plaza, shopping, restaurants and the Waterfront Trail. Enjoy Rouge National Urban Park, Rouge Beach, Adams Park, kayaking, swimming, skating and year round outdoor recreation, all just minutes from home. Quick access to Highway 401 and Kingston Road makes commuting easy. This is a rare opportunity to own an exceptional family home in West Rouge! (id:62616)
19 - 33 Dundalk Drive
Toronto, Ontario
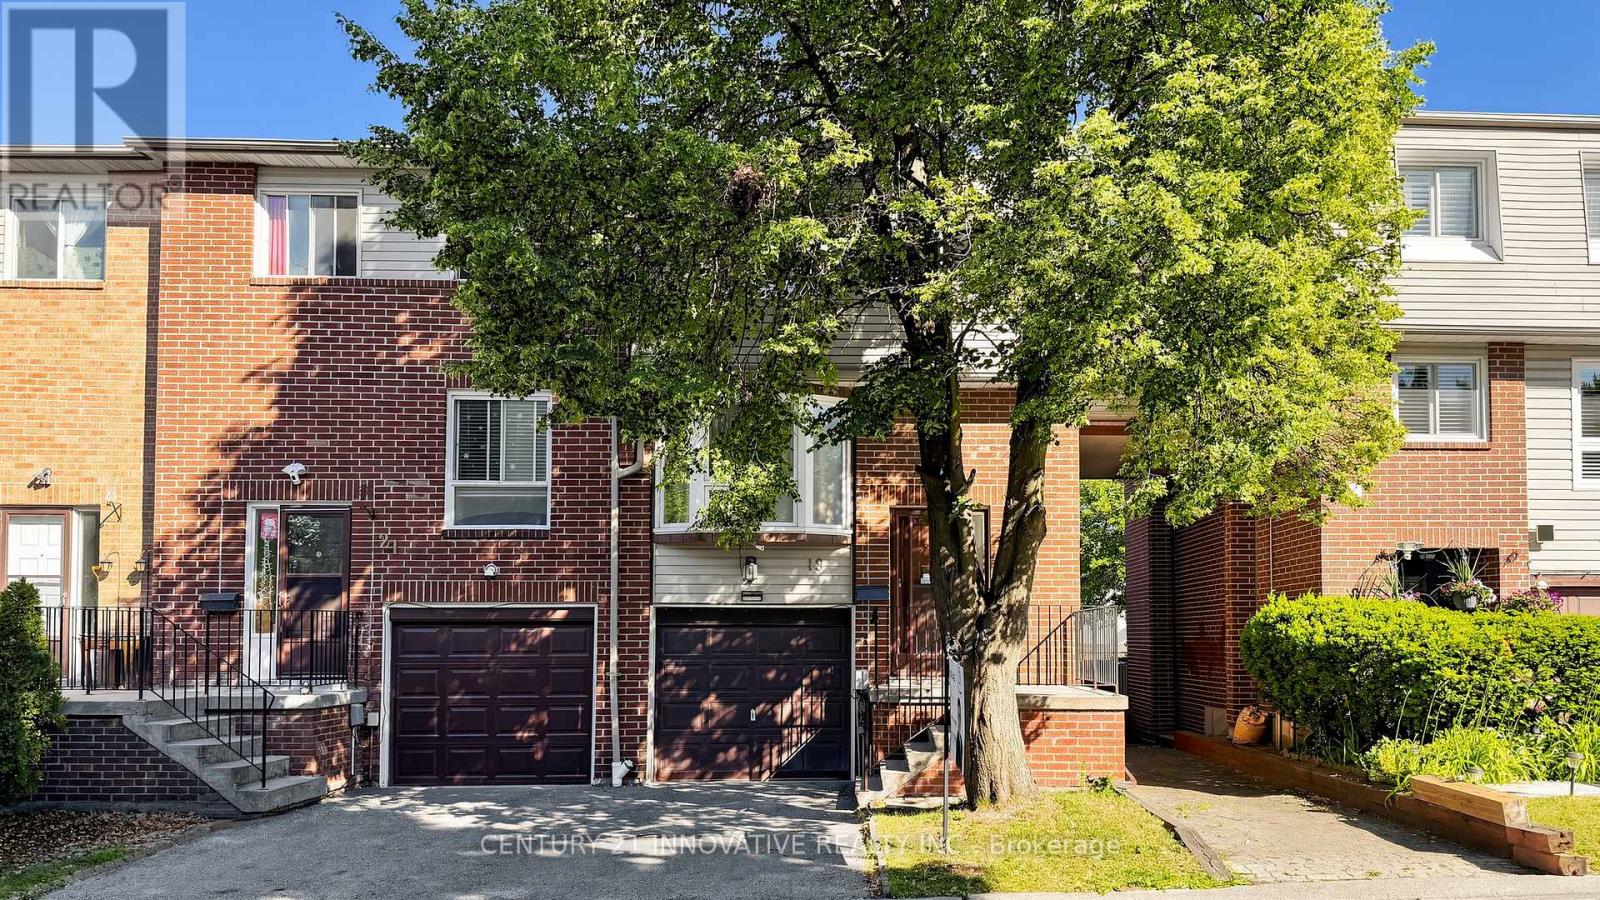
Beautiful End-Unit Townhouse - Move-In Ready! Welcome to this bright and spacious 4-bedroom, 2-bathroom end-unit townhouse offering approximately 1,400 sq. ft. of comfortable living space in a highly sought-after location! Property Highlights: Rarely offered end unit with true pride of ownership Bright, open-concept living & dining area - perfect for entertaining Spacious kitchen with ample cabinetry and workspace. Large primary bedroom with his & hers mirrored closets. Two additional generous-sized bedrooms with mirrored closets, with flexible space for a home office or growing family Finished basement with walk-out to a fully fenced backyard - ideal for family gatherings and relaxation Freshly painted, clean, and completely move-in ready Low maintenance fees for added value Fantastic Location Minutes to Highway 401, schools, banks, supermarkets, shopping, and everyday amenities-everything you need is just around the corner! Whether you're a first-time homebuyer, growing family, or investor, this home offers the perfect combination of space, comfort, convenience, and value. (id:62616)
110 Hastings Avenue
Toronto, Ontario
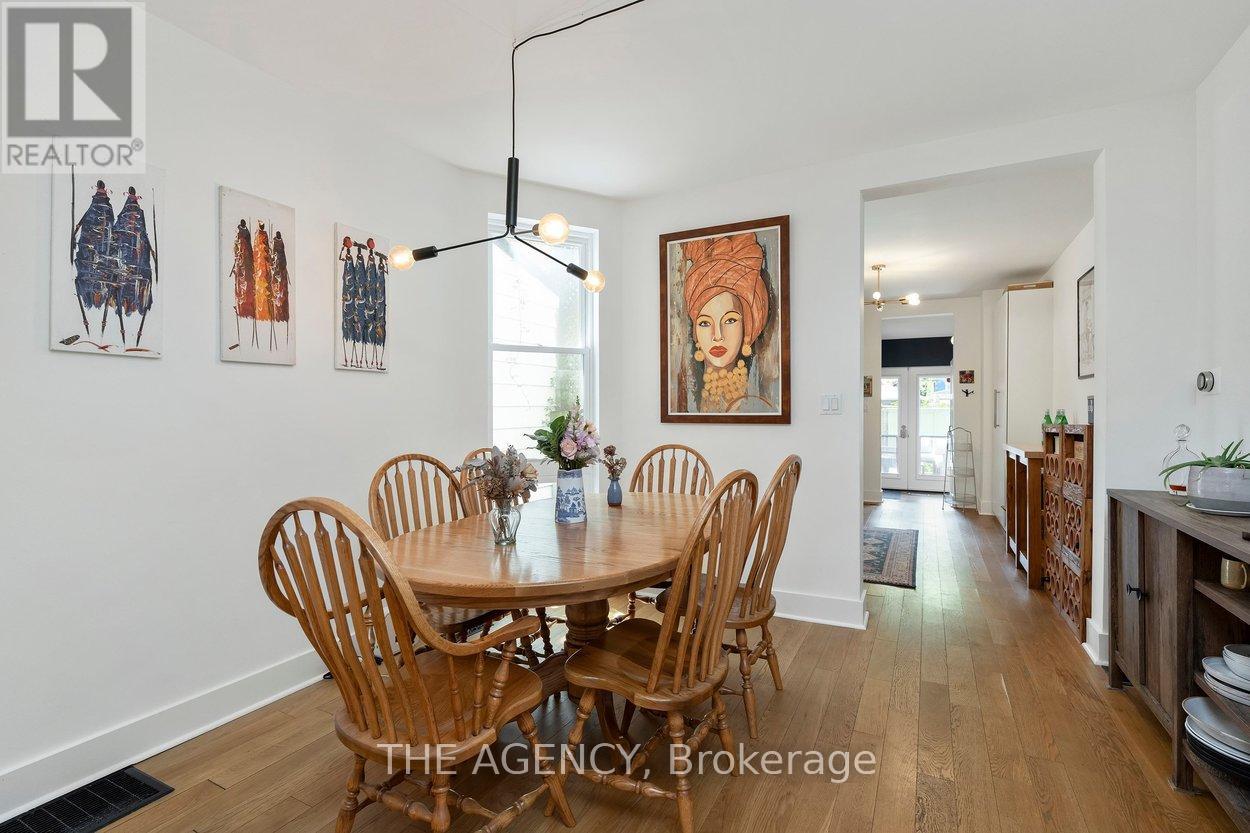
Welcome to 110 Hastings, a stylish 3 bedroom, 2 bathroom east end gem tucked into one of Toronto's most vibrant and connected neighbourhoods. Thoughtfully updated while maintaining its warmth and character, this home blends modern design with an inviting, laid back feel. Just steps from some of the area's best restaurants, bakeries, cafes, breweries, and boutique shops, it offers the perfect balance of energetic city living and true community charm. Inside, sun filled spaces, warm wood tones and clean contemporary finishes create a space that feels both sophisticated and comfortable. The open concept main floor is ideal for entertaining or relaxing, while the flexible third bedroom can be enclosed by the seller prior to closing, offering added privacy for those who prefer a more traditional layout. The sun soaked backyard is filled with natural light throughout the day, complete with a mature tree providing the perfect amount of shade during the warmer months.Recent updates provide added peace of mind, including new kitchen appliances (2023), a new air conditioning unit (2022), and a new washer and dryer (2026). Enjoy easy access to Greenwood Park with its off leash dog park, skating rink, outdoor pool, farmer's market and popular winter sledding hill, plus Woodbine Beach just 20 minutes away. Rare two car parking directly behind the home adds incredible convenience, along with plenty of visitor street parking nearby. (id:62616)
90 Milverton Boulevard
Toronto, Ontario
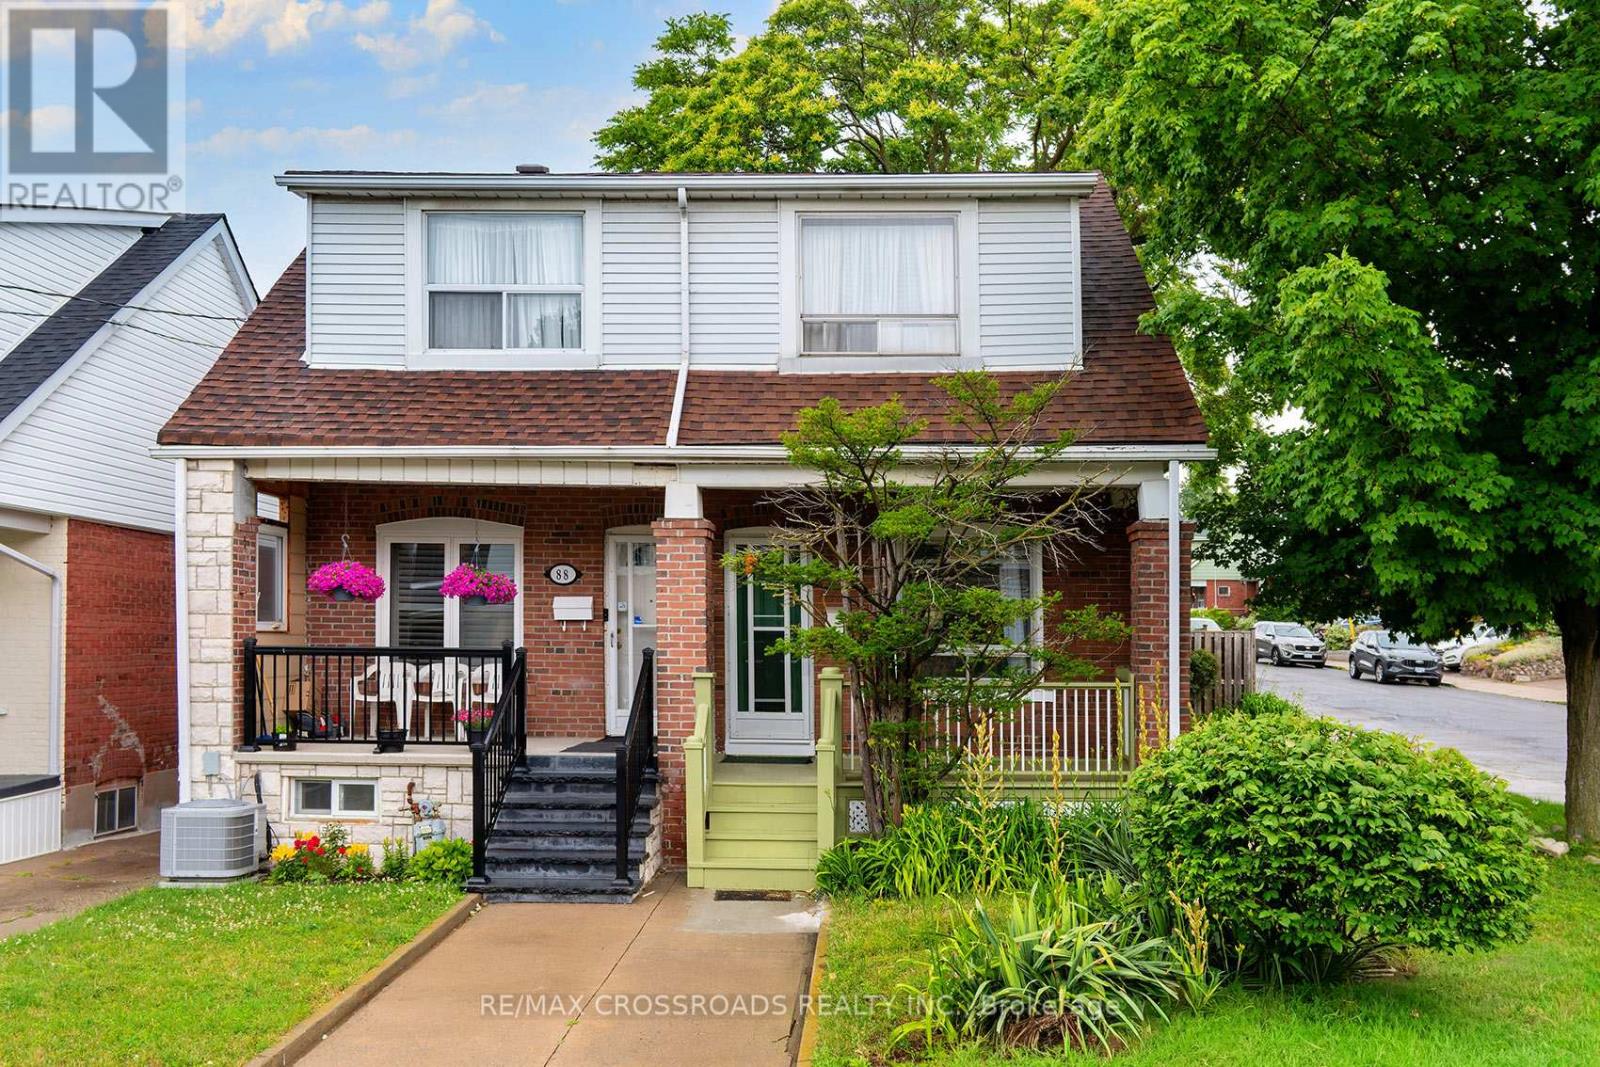
If you are looking for a beautifully maintained 3+2 bedroom, 2 bathroom semi-detached home nestled in one of East York's most sought-after neighbourhoods, your search is over!! Offering the perfect blend of character, comfort, and convenience, this spacious family home features generous principal rooms, a functional layout, and ample space for growing families, professionals, or multi-generational living! The finished lower level with an additional 2 bedrooms provides flexibility for a home office, guest suite, or recreation area, and it has a sauna. Located on a quiet, tree-lined street just steps from the vibrant Danforth Village, you'll enjoy an exceptional urban lifestyle with shops, cafés, restaurants, parks, and everyday amenities at your doorstep! Commuters will appreciate the short walk to the Pape and Donlands subway stations, providing quick access to downtown Toronto! Families are drawn to the area for its strong sense of community, excellent schools, nearby parks, and family-friendly atmosphere! Whether you're enjoying a morning coffee on the Danforth or taking advantage of the area's outstanding transit connectivity, this home offers the best of East York living. A rare opportunity to own a spacious family home in a highly desirable neighbourhood where charm, convenience, and community come together. You might even have an opportunity to build a Garden Suite! (id:62616)
895 Kicking Horse Path
Oshawa, Ontario
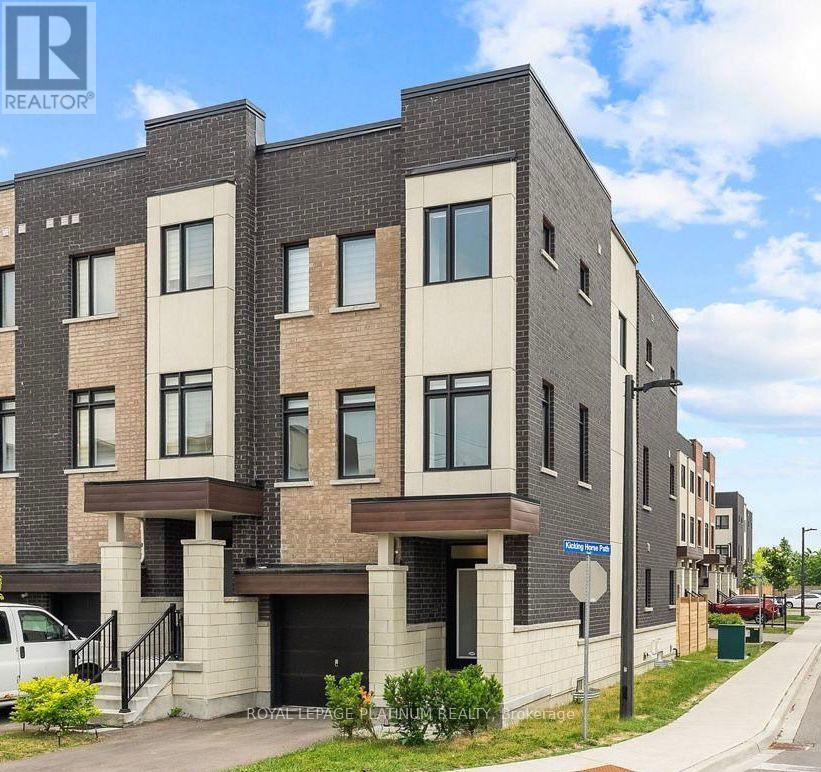
Welcome to this stunning end-unit townhome located on the border of whitby & Oshawa in highly sought after McLaughlin community. Bright, spacious and thoughtfully designed, this exceptional home is flooded with natural sunlight from 3 sides, creating a warm and inviting atmosphere throughout. The versatile main floor features a 4th bedroom, ideal for a home office, guest room or in-law suite. The unfinished basement offers excellent potential for future customisation or additional rental income. enjoy luxury living with large windows, a beautiful balcony & a private backyard. This home boasts open-concept kitchen with extended cabinetry, island & quartz countertops, perfect for cooking & entertaining. The cozy living room & sun filled breakfast area seamlessly flow together, creating an ideal space for comfortable family living, privacy and everyday enjoyment. The images shown are virtually staged. (id:62616)