
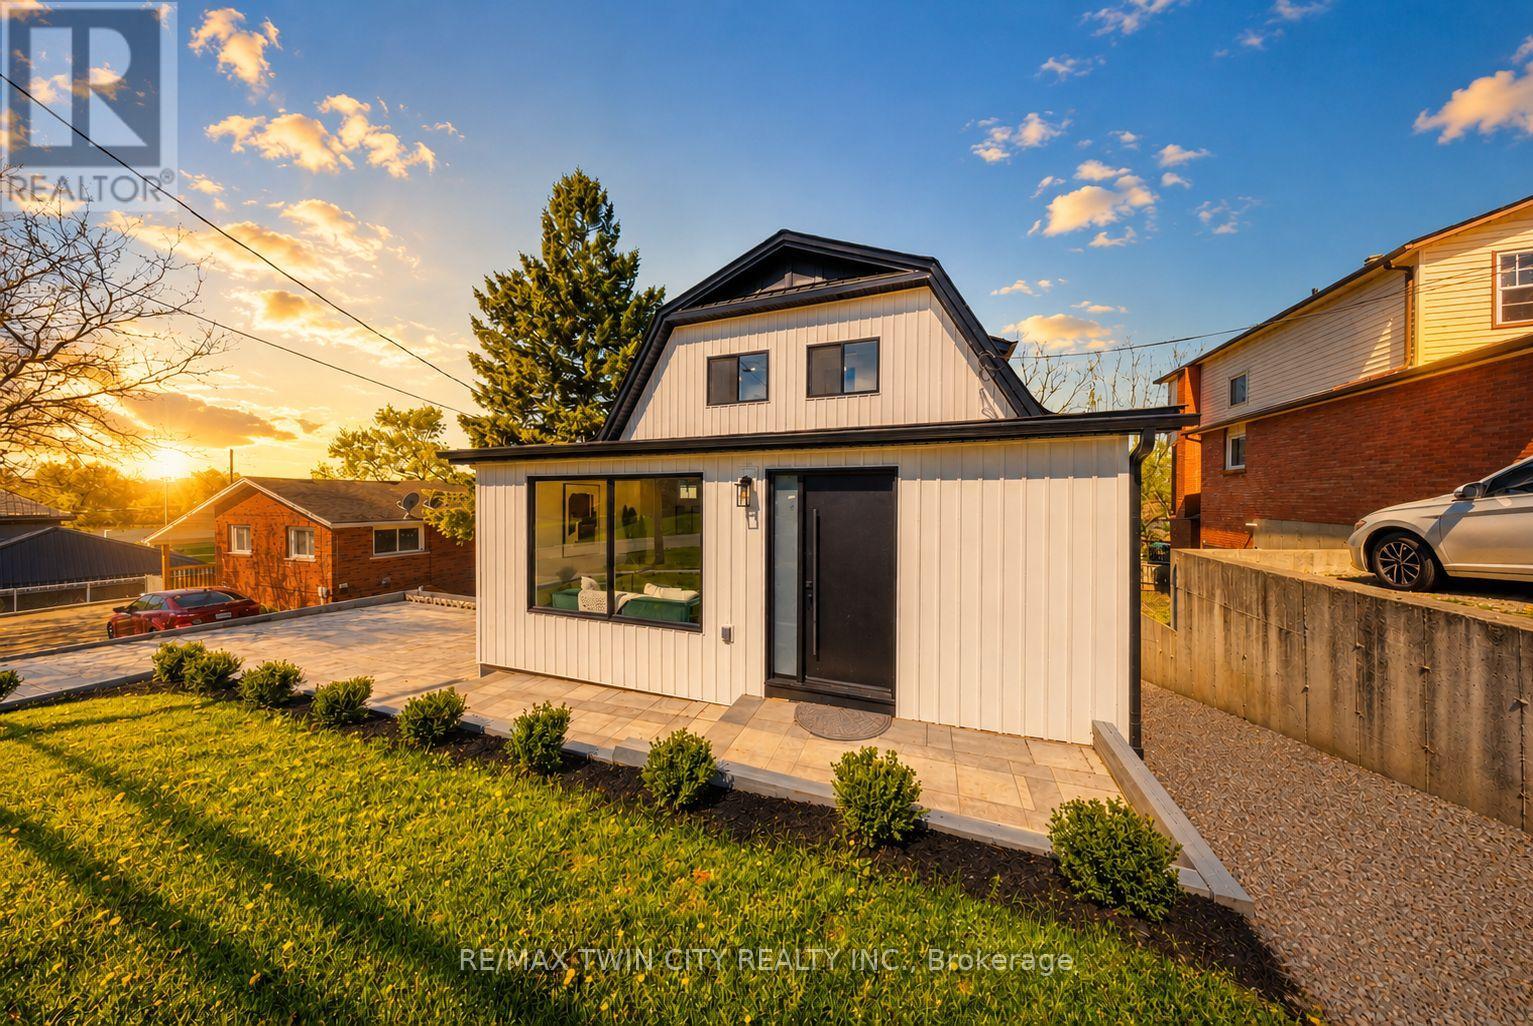
23 Aberdeen Street
Haldimand, Ontario
Welcome to 23 Aberdeen Street in the charming town of Caledonia. This fully renovated, move-in-ready home offers over 1,600 square feet of beautifully updated living space and is sure to impress. Featuring 4 bedrooms, 3 bathrooms, and a deep ravine-like lot, this property combines modern finishes with functional family living. The bright open-concept main floor features a spacious foyer, a modern kitchen complete with quartz countertops and a breakfast peninsula, separate dining and living areas, a main floor bedroom, and a stylish 3-piece bathroom with a glass shower. Upstairs, you'll find a skylight providing plenty of natural light, 3 generously sized bedrooms, and a large contemporary 4-piece bathroom. The fully finished walkout basement offers excellent additional living space with a spacious rec room, modern 3-piece bathroom with glass shower, and a wet bar/kitchenette. With a separate entrance from the parking area, the basement offers great potential for an in-law suite or multi-generational living arrangement. Enjoy walkout access from both the main floor and the basement to separate rear decks overlooking the private backyard and views of the Grand River - perfect for relaxing or entertaining on warm summer evenings. Recent updates include the furnace (2026), central air conditioning (2026), roof (2025), facia/soffits/eaves (2026), vinyl siding (2026), most windows (2026), doors (2026), owned water heater (2026), 100-amp breaker panel, convenient main floor laundry and more. Conveniently located close to downtown Caledonia, this home is within walking distance to restaurants, cafe's, shopping, schools, parks, grocery stores, the Caledonia Fairgrounds, and the Grand River, where you can enjoy boating, fishing, canoeing, kayaking, swimming, and scenic walking trails offering the ideal balance of charming small-town living and modern everyday convenience. Schedule your private viewing today! Some photos are virtually staged. (id:62616)
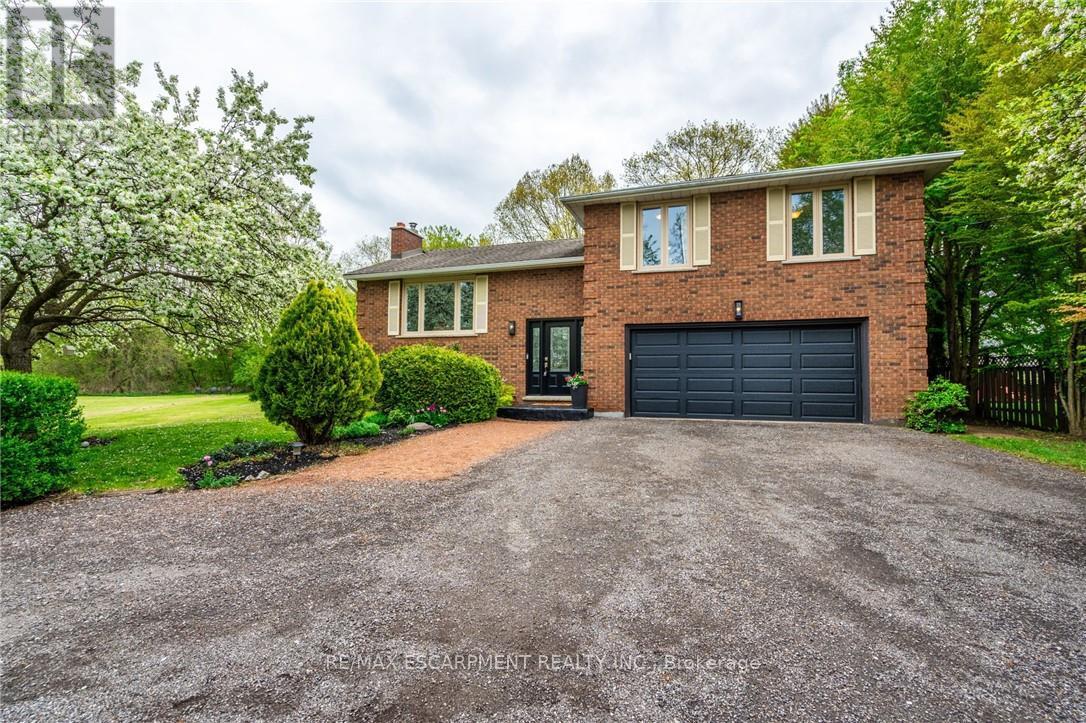
152 7th Concession Road E
Hamilton, Ontario
Welcome to your serene country escape! Nestled on approximately 1.7 acres, this charming and beautifully maintained home offers peace, privacy, and modern comfort. Featuring 3+1 spacious bedrooms and a newly renovated kitchen, it's perfect for both quiet family living and entertaining. The finished basement with a separate entrance adds extra living space and flexibility-ideal for extended family or guests. Enjoy the beauty of nature from every window or relax on your peaceful property surrounded by mature trees and open space. The oversized shed/workshop provides plenty of room for storage or hobbies. Located in an incredibly quiet area, this property is ideal for anyone seeking a tranquil lifestyle with room to breathe. A true gem-move-in ready and full of country charm! (id:62616)
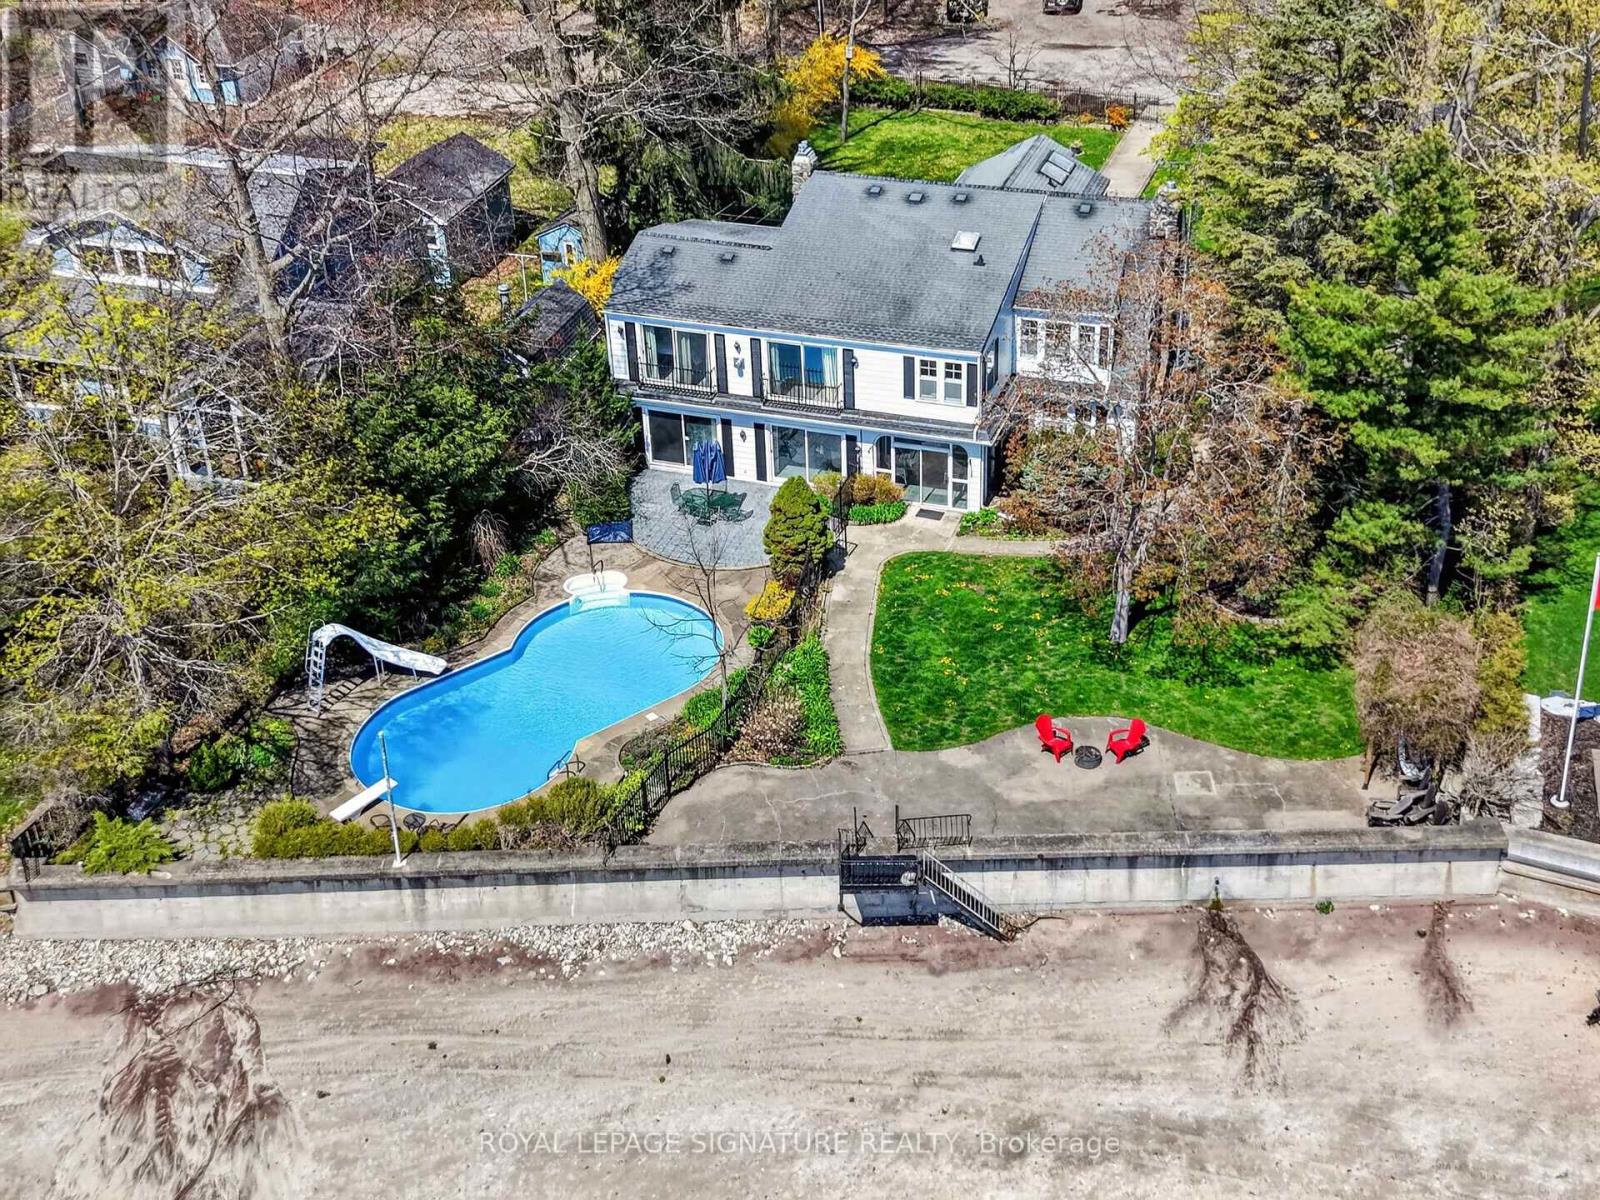
2579 Firelane 3
Port Colborne, Ontario
Welcome to an exceptional waterfront estate in the highly sought-after Cedar Bay enclave on Lake Erie-where luxury living meets serene, unobstructed water views.Set on an expansive 0.75-acre lot, this beautifully appointed residence offers approximately 3,000 sq ft of finished living space, thoughtfully designed for both everyday comfort and upscale entertaining. With 4 spacious bedrooms and 3 elegant bathrooms, this home delivers the perfect balance of function, style, and relaxation.Step inside to discover a bright, open-concept layout enhanced by large windows that flood the home with natural light while framing stunning lake views. The main living areas flow seamlessly, creating an inviting atmosphere ideal for hosting or unwinding by the water.The heart of the home opens effortlessly to your private outdoor retreat-featuring a resort-style in-ground pool, expansive patio space, and beautifully landscaped grounds. Whether you're entertaining guests, enjoying summer days poolside, or taking in breathtaking sunsets over the lake, this property delivers a true waterfront lifestyle.Positioned directly on the shores of Lake Erie, with direct water access and unparalleled privacy, this home offers a rare opportunity to own a premier lakefront property in one of the area's most desirable pockets. (id:62616)
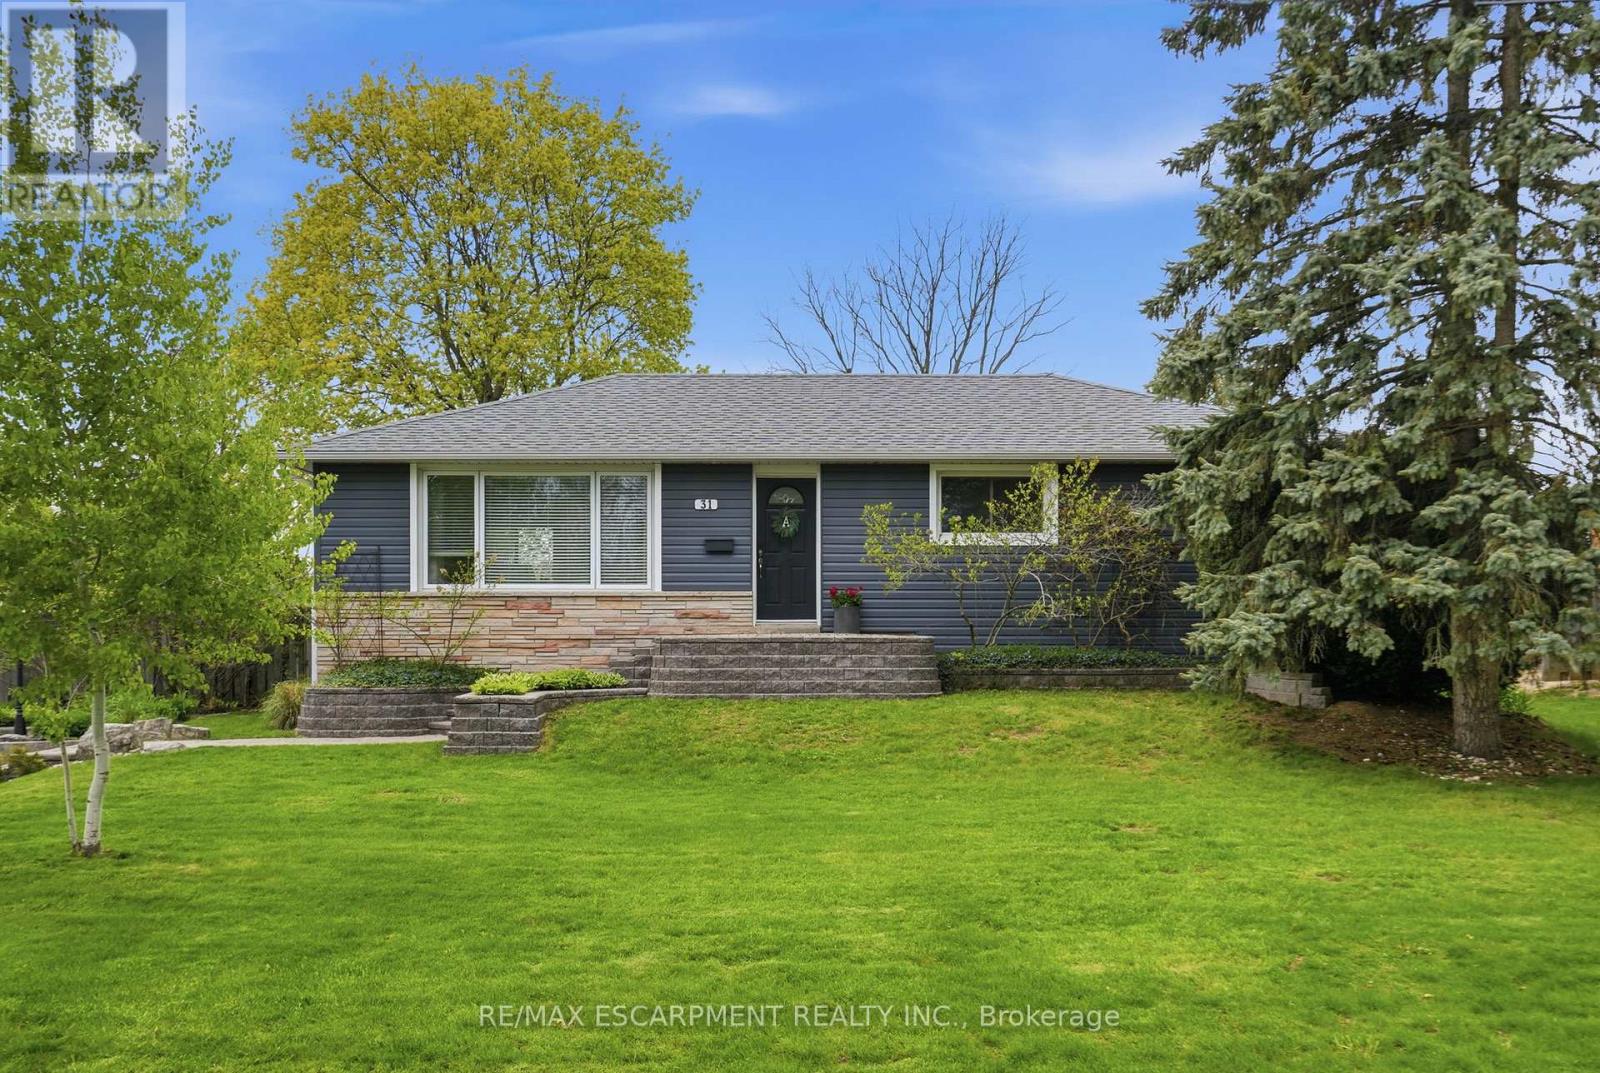
31 Algonquin Avenue
Hamilton, Ontario
Beautifully updated from top to bottom, this spacious bungalow offers the perfect blend of comfort, functionality and lifestyle. The home features three bedrooms on the main level, including an impressive primary retreat created through a rear addition with a walk-in closet and oversized spa-like ensuite. Bright, inviting living spaces and thoughtful updates throughout make this home completely move-in ready. The lower level adds even more flexibility with an additional bedroom and a massive workshop ideal for hobbies, storage or projects. Outside, this property truly shines. Set in a desirable rural subdivision, you'll enjoy the perfect balance of privacy and community living with neighbours nearby while still having plenty of space. The backyard features an above-ground pool, huge shop and scenic views backing onto green space, a ravine and The Bruce Trail, perfect for outdoor lovers and dog walks. RSA. (id:62616)
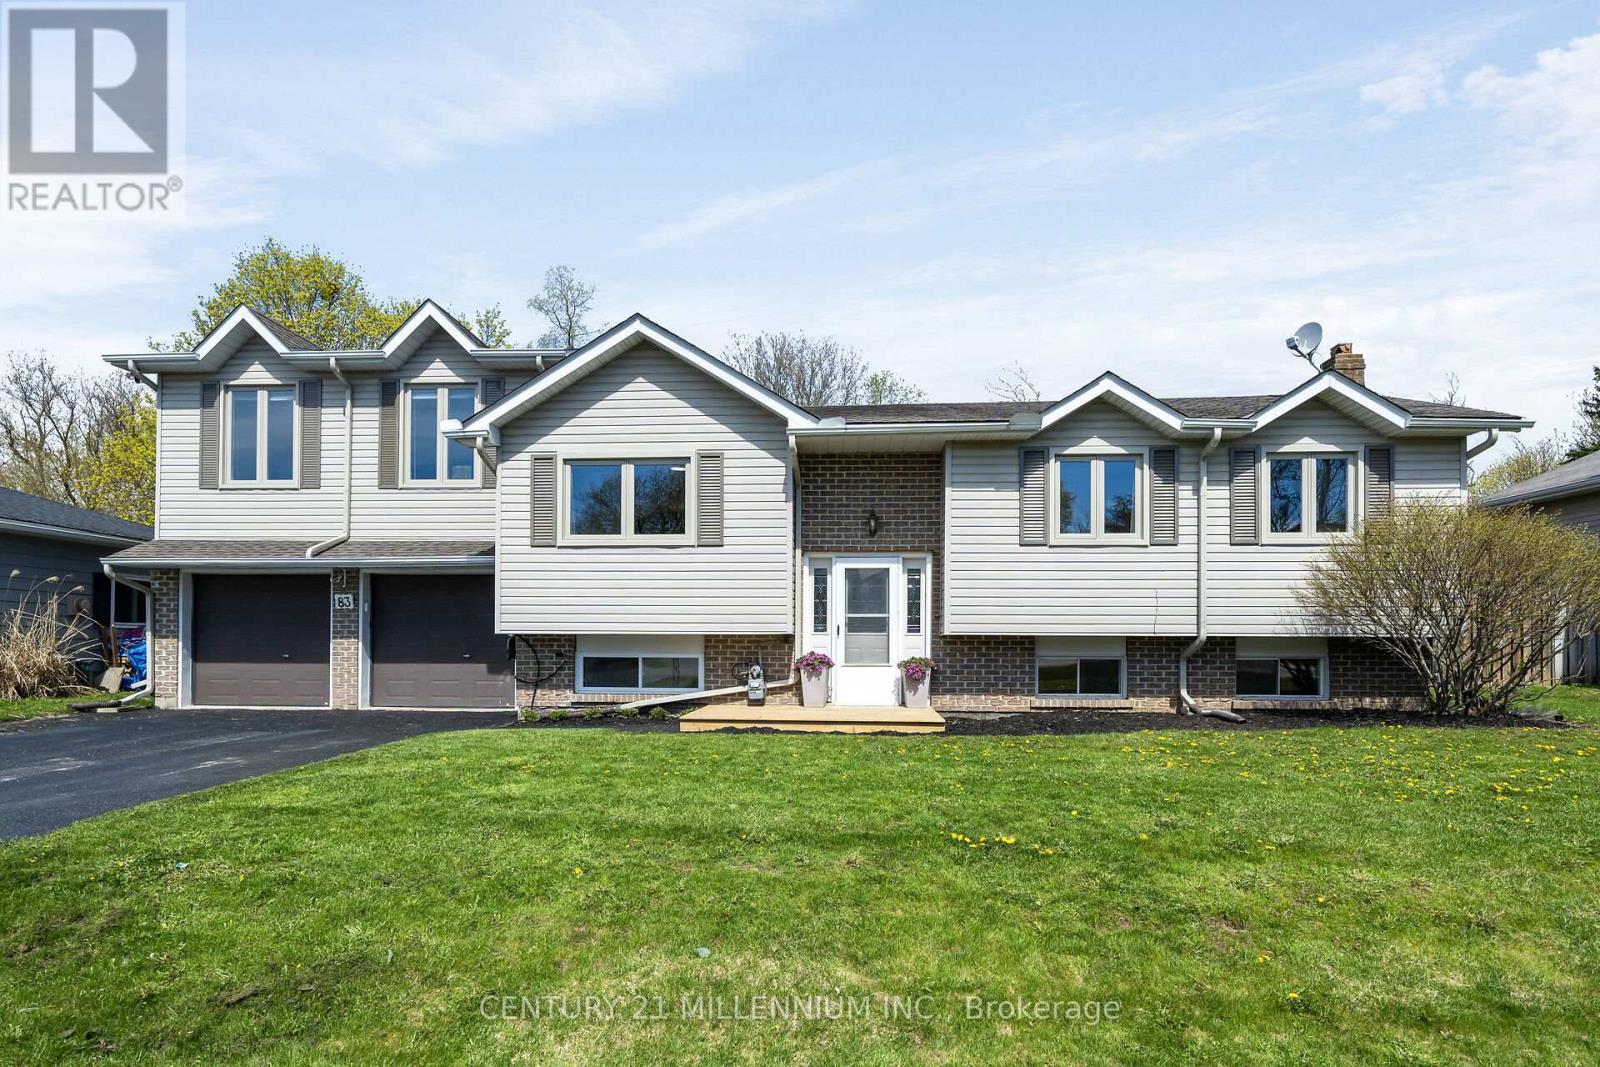
83 Douglas Crescent
Erin, Ontario
Oh, your wait is over for a beautiful, yet affordable family home in the heart of Hillsburgh. The stunning main floor has a fresh and bright open concept floorplan, with a modern kitchen, living and dining area. 3 + 1 bedrooms and 2 lovely, renovated bathrooms complement the space, with a bright rec room in the basement. Principal bedroom has a large patio door walking out to its own deck. Ready for this? The two car garage, which is fully insulated and drywalled and has separate panel for all your tools, above the two-car garage, (which is rare in this neighborhood), is a bonus family room complete with gas fireplace that sunlight just pours into. Another patio door takes you from the kitchen into the enclosed sun porch, again with large windows and access to the yard. The fully fenced backyard is home to a large deck, firepit and backs on to the creek, so your will never have neighbors behind. The septic bed was also recently replaced so no worries there. Walking distance to everything Hillsburgh has to offer, including the school, arena, park and beautiful new library. Only 40 minutes to the GTA and 20 to the GO train for an easy commute. This home has it all and is ready for your family now! (id:62616)
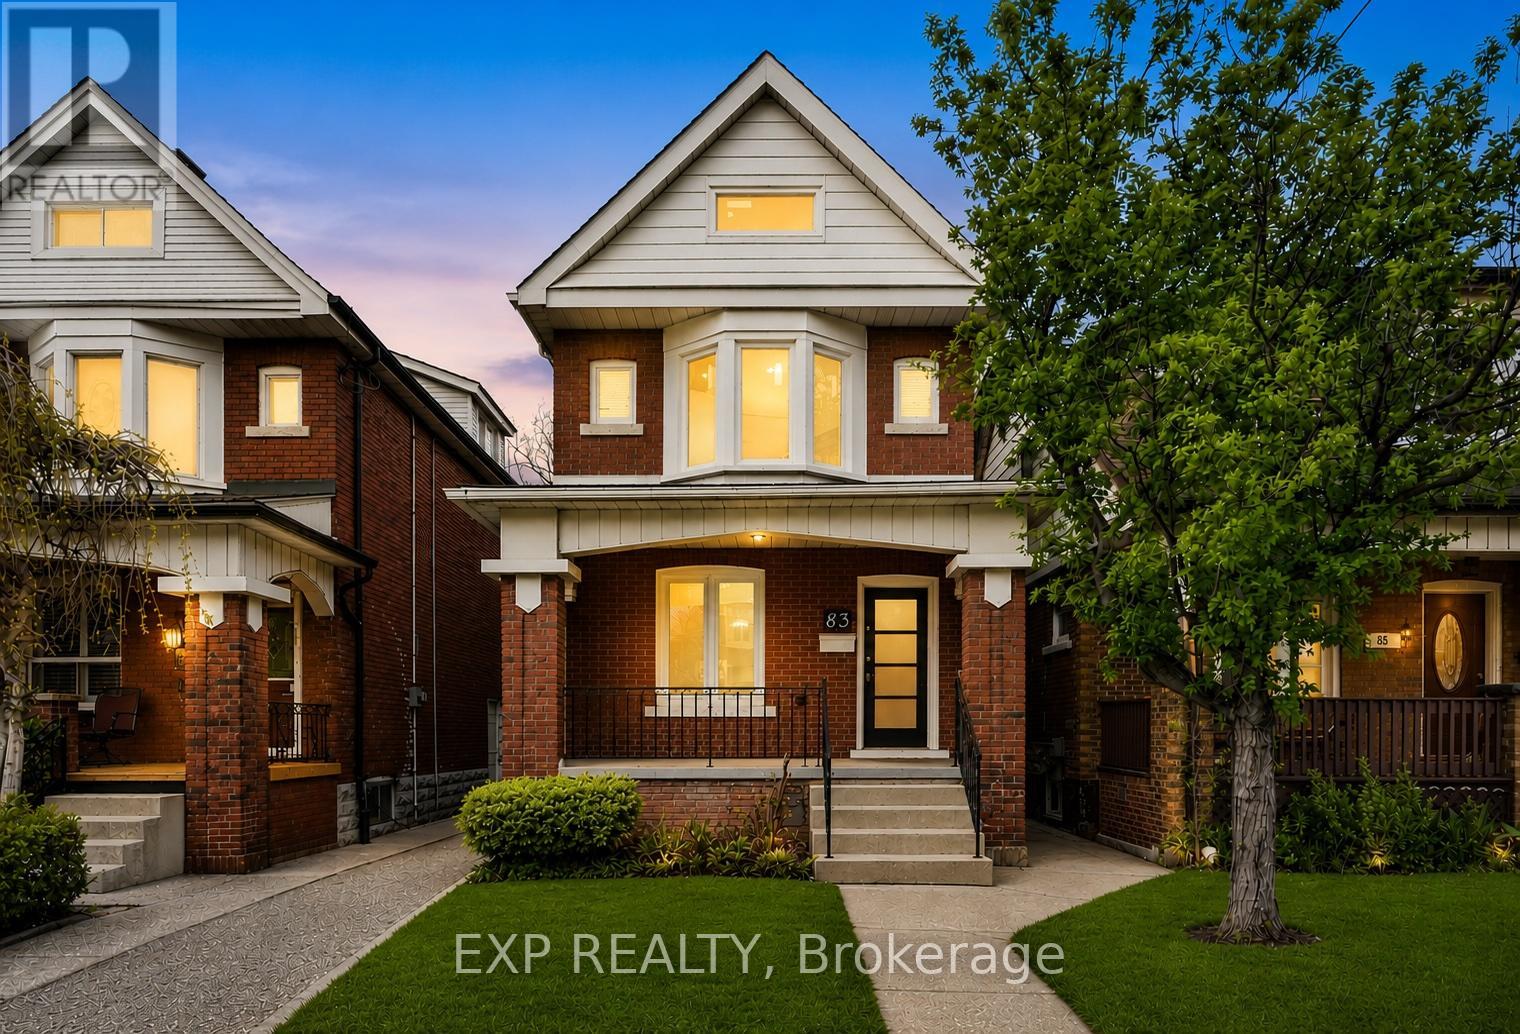
83 Beechwood Avenue
Hamilton, Ontario
Welcome to 83 Beechwood Ave, a beautifully updated solid brick home tucked away on a quiet, family-friendly street in one of Hamilton's most walkable east-end neighbourhoods. Offering over 1,400 sq ft of finished living space, this move-in ready property blends timeless character with thoughtful modern upgrades. Step inside to a bright and inviting main floor featuring warm finishes, spacious principal rooms, and an open flow perfect for everyday living and entertaining. The updated kitchen comes complete with brand new appliances, stylish cabinetry, and direct access to the backyard, while the convenient main floor powder room adds everyday practicality for guests and family living. Upstairs, you'll find 3 comfortable bedrooms and a beautifully finished full bathroom, while the finished attic space offers incredible flexibility for a home office, lounge, kids playroom, or creative retreat. The finished recreation room adds even more living space, ideal for movie nights, a gym, or a second family room. A separate side entrance provides additional functionality and future potential for extended family or income possibilities. This home has been extensively improved with a new roof, new 100 amp ESA-certified electrical service, updated finishes, and two rear parking spaces for added convenience. Located just minutes from Ottawa Street's shops, cafes, restaurants, and local markets, Tim Hortons Field, recreation centres, schools, parks, and transit, this location offers the perfect balance of lifestyle and convenience. Whether you're a first-time buyer, young family, or investor looking for a turnkey opportunity, 83 Beechwood Ave is a property that truly feels like home. (id:62616)
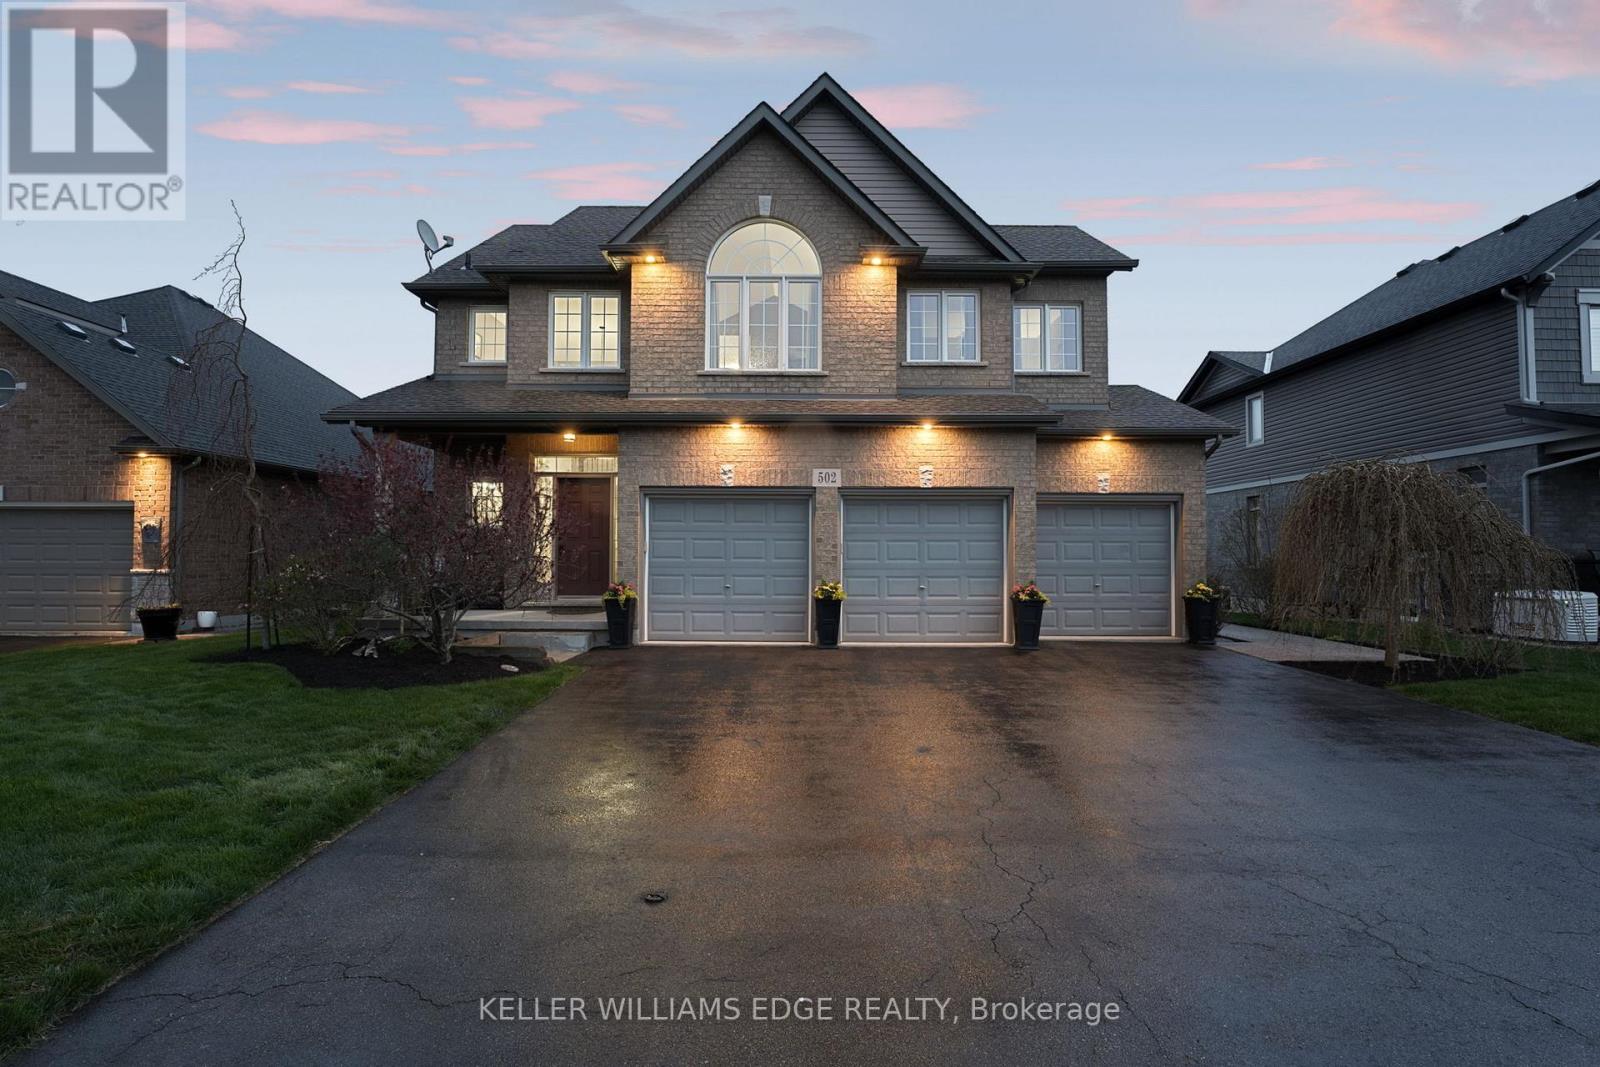
502 Carrie Avenue
Fort Erie, Ontario
This meticulously maintained home offers approximately 3,550 sq ft of living space with a seamless open-concept main level featuring freshly finished hardwood floors, pot lighting, and a cozy gas fireplace. The eat-in kitchen anchors the home with quartz countertops, custom cabinetry, mosaic backsplash, stainless steel appliances, and an oversized island ideal for everyday living and entertaining. Main floor laundry adds convenience.Upstairs, four generous bedrooms surround a versatile loft with vaulted ceiling, built-in bench, and desk, ideal for a home office or flexible living space. The primary suite is a true retreat with a walk-in closet and spa-like 5-piece ensuite featuring a corner soaker tub.The finished basement extends the living space with high ceilings, a fifth bedroom with walk-in closet, den space, sleek newer 3-piece bath, and dedicated theatre room with tiered seating, surround sound, and customizable lighting.Step outside to a fully landscaped backyard oasis designed for privacy and entertaining. Framed by stone retaining walls, mature trees, established gardens, Brazilian hardwood stairs and walkway, and exposed aggregate detailing, this home offers an exceptional sense of seclusion in an in-town setting. A resort-style pool with wide lounging steps is designed for relaxing and socializing, while extensive stone masonry showcases craftsmanship and investment in outdoor living. Enjoy a hot tub, pool house, outdoor lounge, fire pit, and pizza oven for unforgettable evenings.A heated three-car garage with inside access, dedicated furnace, and built-in cabinetry completes this home, offering ample space for tools and toys.Located on a quiet, non-through street with minimal traffic and a peaceful, close-knit feel. Just minutes to historic downtown Ridgeway, shopping, schools, trails, Crystal Beach, and the Buffalo Canoe Club. Book your showing today! (id:62616)

401 Mohawk Road W
Hamilton, Ontario
Incredible opportunity on Hamilton's desirable West Mountain. Proudly owned by the same family for decades, this well-maintained bungalow sits on an impressive 57 ft x 210 ft lot, offering space, privacy, and endless potential. The 1,113 sq ft main floor features 3 bedrooms, a 4-piece bath, kitchen, dining room, and a bright living room-ideal for family gatherings. The finished basement adds valuable additional space with a recreation room featuring a wood- burning fireplace, fourth bedroom, den, 4-piece bathroom, and laundry area. A detached 1.5-car garage and long driveway provide parking for up to 10 vehicles-a rare find. Enjoy a fencedbackyard, perfect for kids, pets, and entertaining. Located in a sought-after, family-friendly neighbourhood close to schools, parks, shopping, transit, and easy highway access. A solid home on an exceptional lot in a prime West Mountain location-don't miss out on this opportunity. (id:62616)
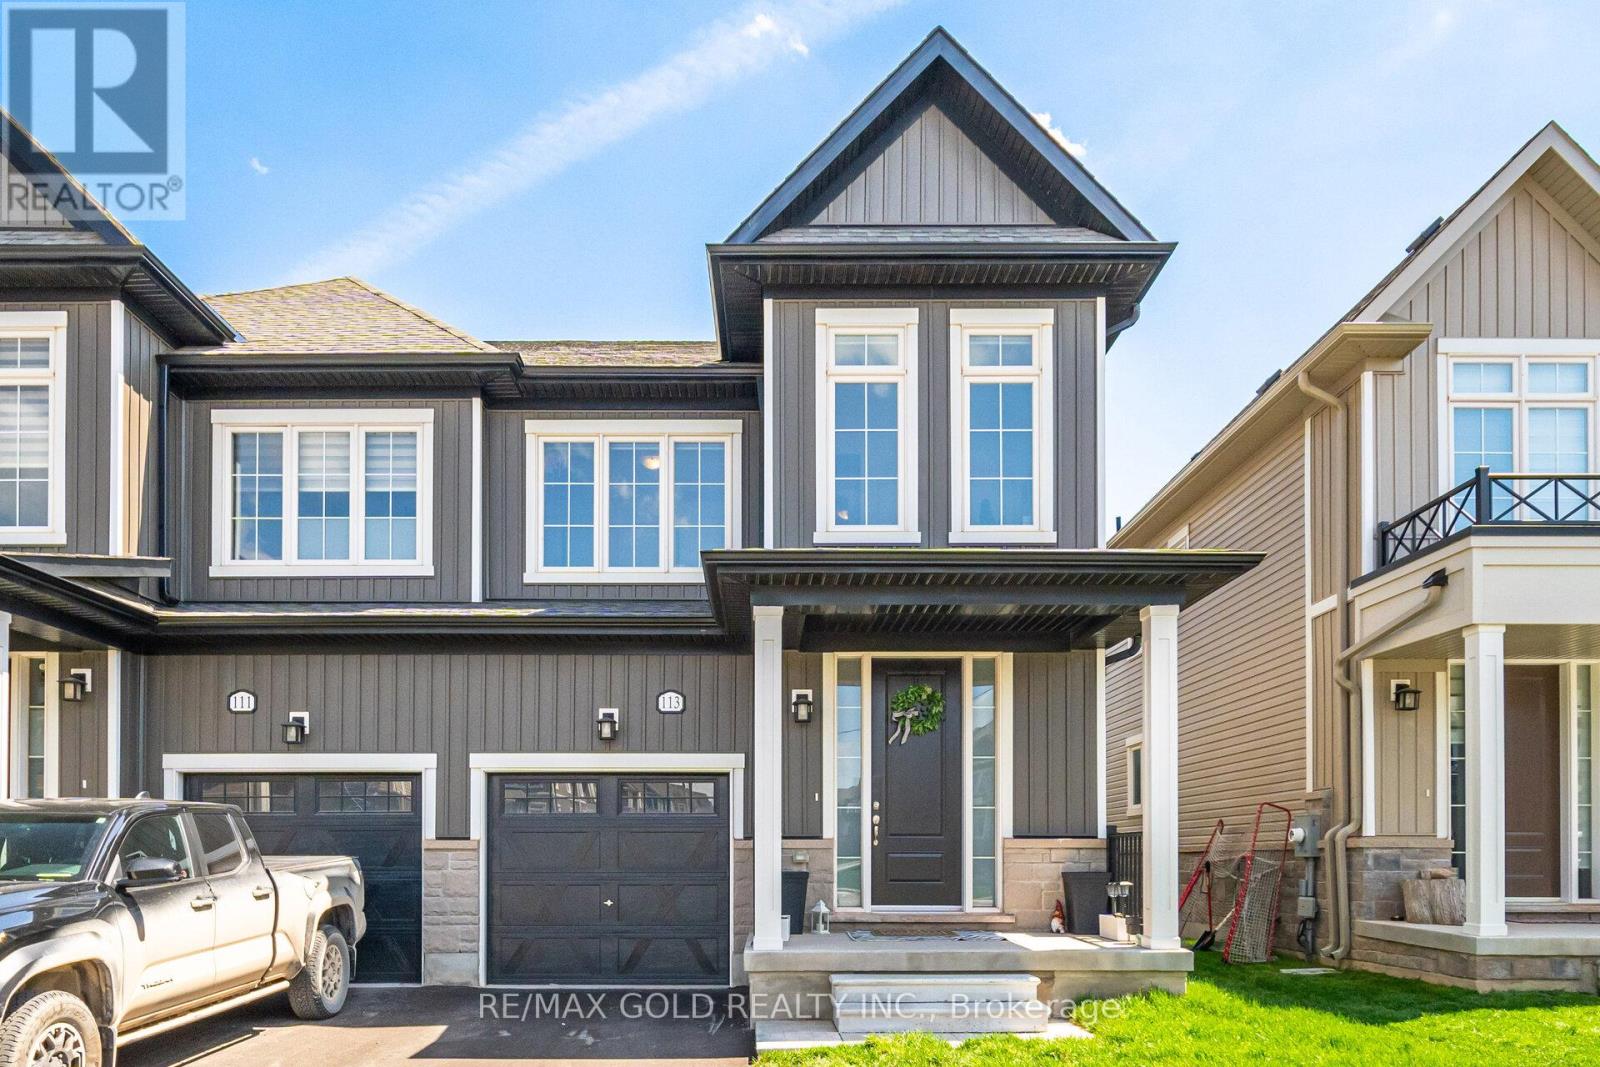
113 Molozzi Street
Erin, Ontario
Absolutely Stunning Semi-Detached Home In The Prestigious Erin Glen Community! This Modern Residence Offers Thoughtful Designed Living Space Featuring 4 Spacious Bedrooms And An Open-Concept Layout Perfect For Family Living. Bright Great Room Overlooking The Backyard, Modern Kitchen With Breakfast Area, Convenient Main Floor Laundry, And A Functional Floor Plan Filled With Natural Light. Spacious Primary Bedroom With Walk-In Closet And Private Ensuite. Built By Solmar Development Corp. Located In A Family-Friendly Neighbourhood Close To Schools, Parks, Shopping, Restaurants, And Major Amenities. Excellent Opportunity For First-Time Buyers, Investors, Or Growing Families Looking For A Stylish And Functional Home In A Rapidly Growing Community. (id:62616)
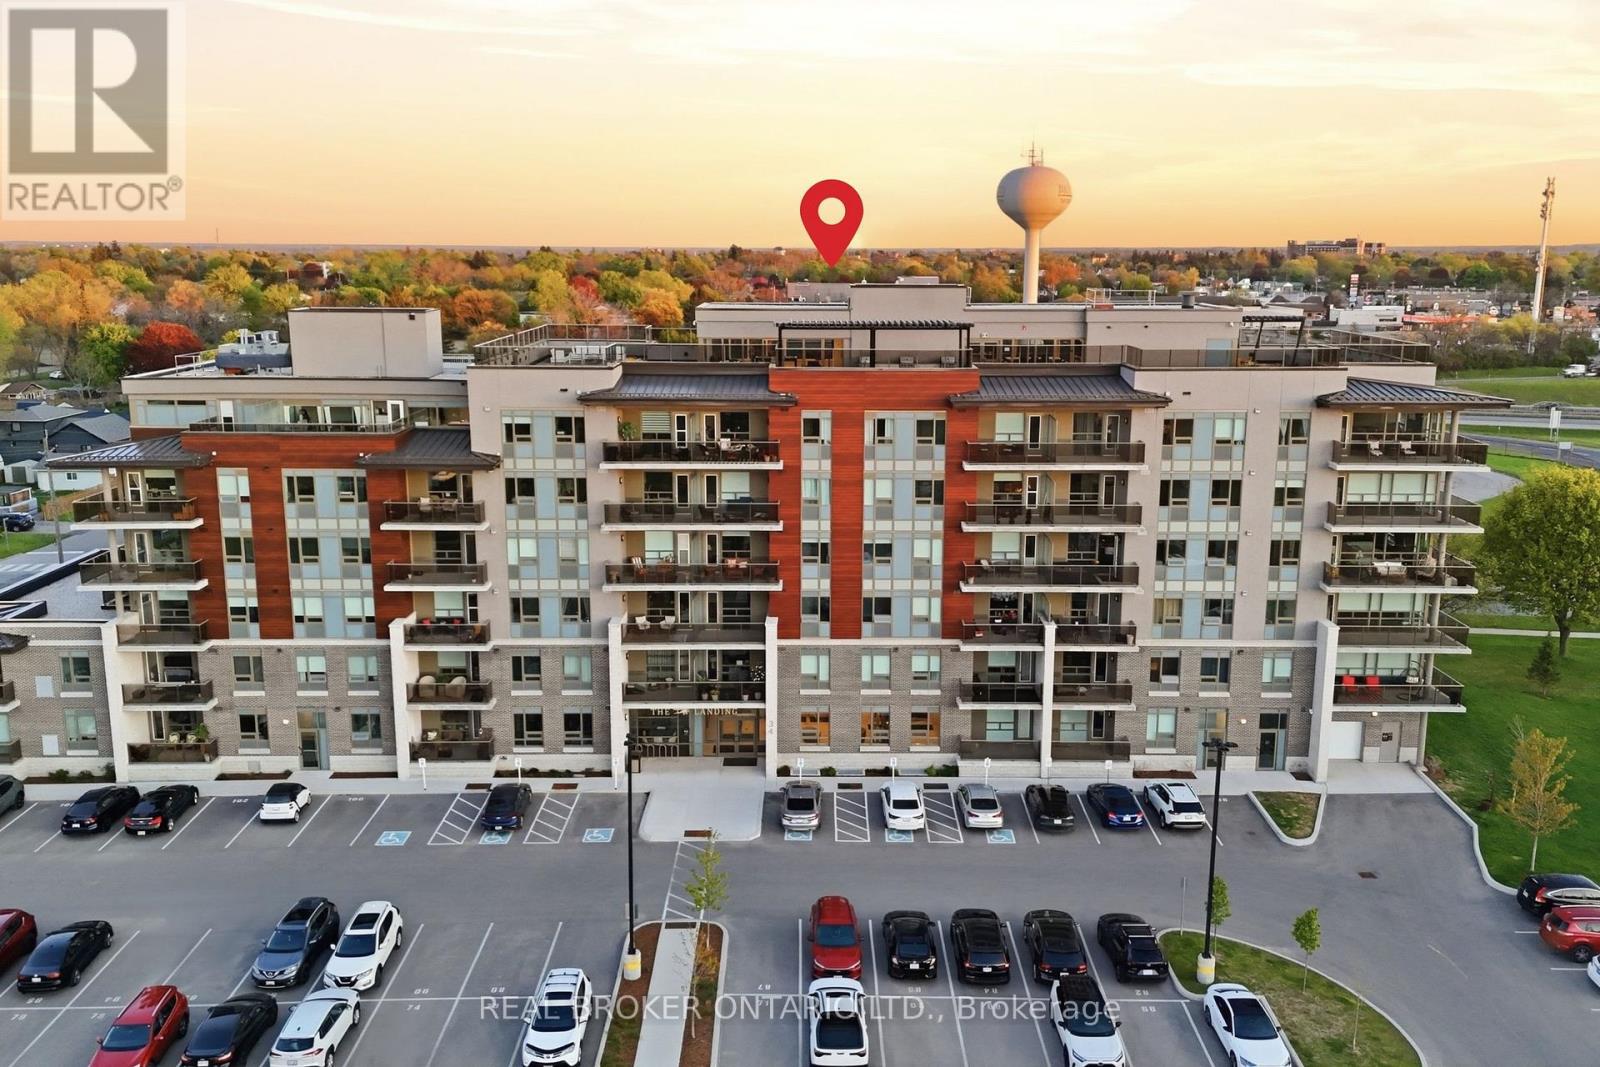
313 - 34 Norman Street
Brantford, Ontario
Experience elevated condo living at The Landing Condominiums in this stunning 2-bedroom, 2-bathroom suite offering a perfect blend of style, comfort, and convenience. One of the largest units in the building, this beautifully designed 977 sq ft condo features a bright, open-concept layout with spacious bedrooms, two full bathrooms, and a private balcony ideal for morning coffee or evening relaxation. Thoughtfully designed as an accessible unit, it includes wider doorways and enhanced functionality for ease of living without compromising on style. Rarely offered, this unit also comes with two parking spaces. Residents enjoy access to upscale amenities including a rooftop social terrace with breathtaking city views, a fully equipped fitness centre, elegant library with fireplace, stylish party room, and convenient bike storage room. Perfectly located within a quiet, well-established residential neighbourhood, you're just steps from restaurants, shops, and everyday essentials, with the added benefit of quick and easy highway access for commuters. Whether you're a first-time buyer, downsizer, or investor, this sophisticated condo offers the ideal low-maintenance lifestyle in a highly desirable location. (id:62616)
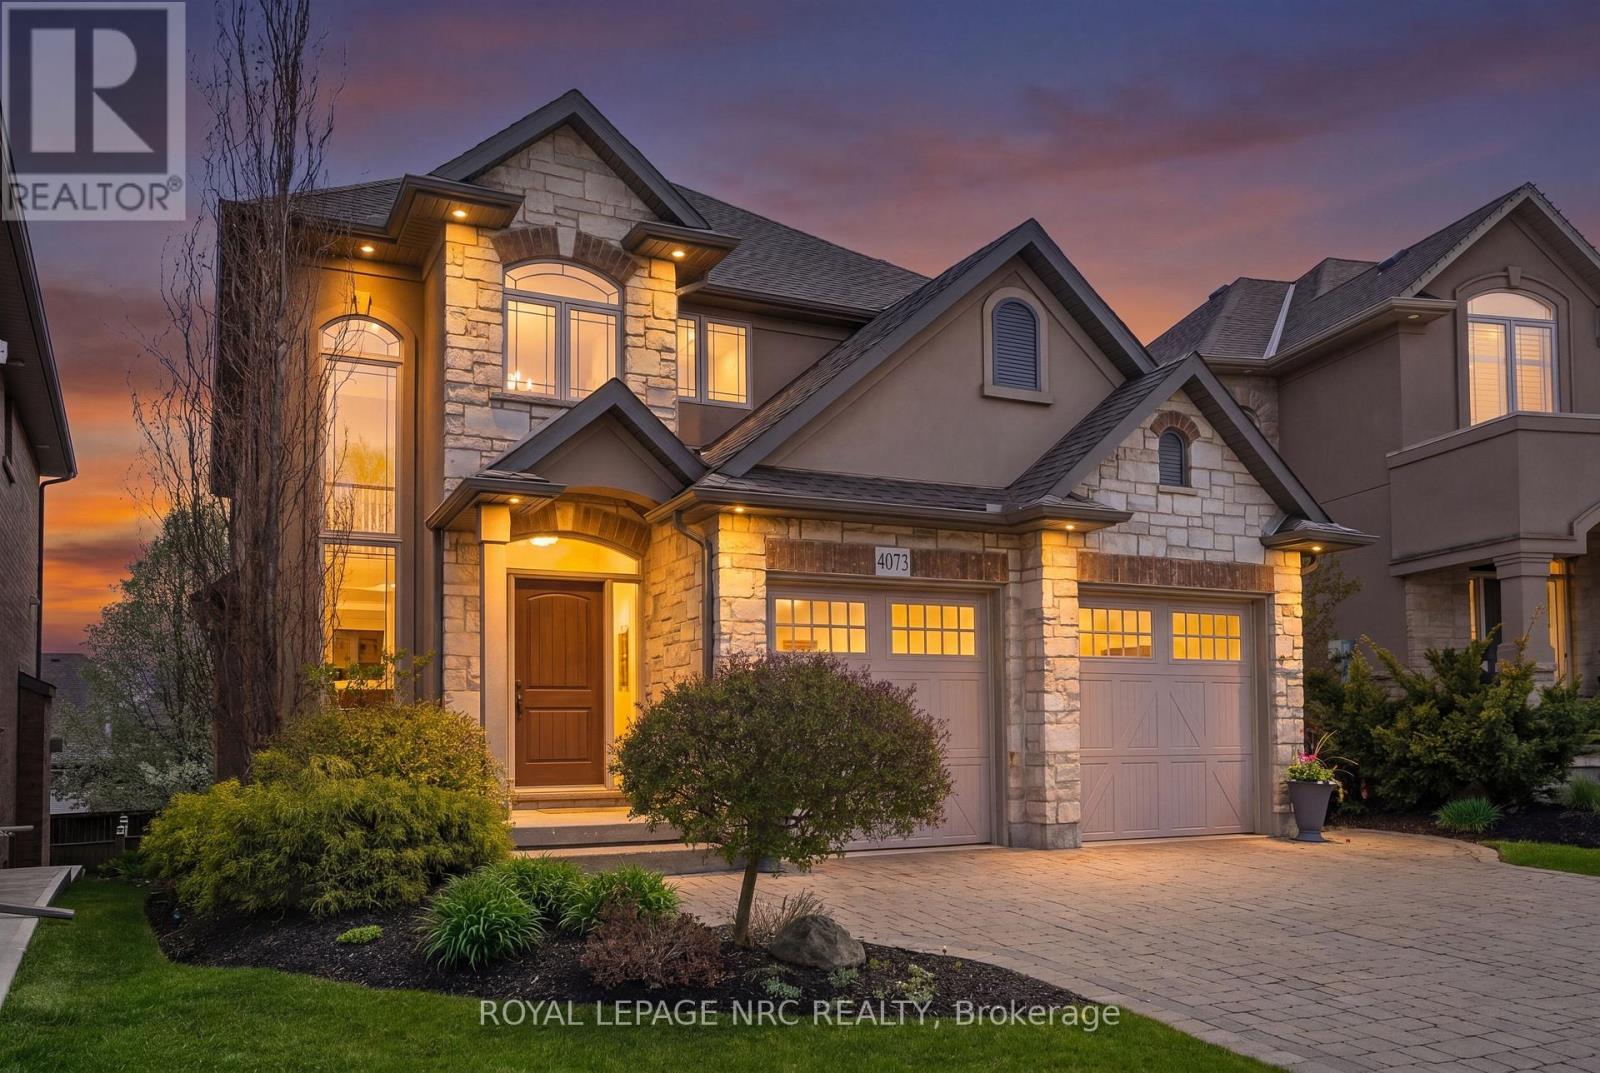
4073 Highland Park Drive
Lincoln, Ontario
Custom built in 2010 and set in one of the most desirable locations in Beamsville, this beautifully maintained home offers an exceptional blend of space, comfort and thoughtful design for modern family living. The soaring foyer welcomes you into a main floor designed for both everyday living and entertaining. The formal dining room easily accommodates intimate dinners or large family gatherings, while the chef-inspired kitchen makes meal preparation a pleasure with quartz countertops, extensive wood cabinetry, a large functional island, and newer fridge and dishwasher alongside a quality flat-top range. Open to the kitchen, the inviting living room features a gas fireplace surrounded by built-ins that add both warmth and functionality. The renovated mudroom with garage access offers the perfect everyday drop zone with extensive built-in storage and cabinetry. Upstairs, the oversized primary suite provides a relaxing retreat with double walk-in closets and a spacious ensuite featuring double sinks, soaker tub, separate shower and built-in shelving. Two additional generously sized bedrooms and a fully renovated second-floor laundry room (2023) complete the upper level. The full grade-level walkout basement adds incredible flexibility for multi-generational living, extended family, home office needs or additional entertaining space, complete with a spacious family room featuring a second gas fireplace and an additional bedroom or office. Outside, the backyard is designed to be enjoyed all summer long, featuring a heated salt water inground pool, extensive stone paver landscaping, a covered upper deck with ceiling fan and lighting, and a lower patio ideal for relaxing or watching the kids enjoy the pool. Built-in indoor and outdoor speakers, updated lighting throughout the last 5 years, and quality finishes throughout complete this impressive home. (id:62616)
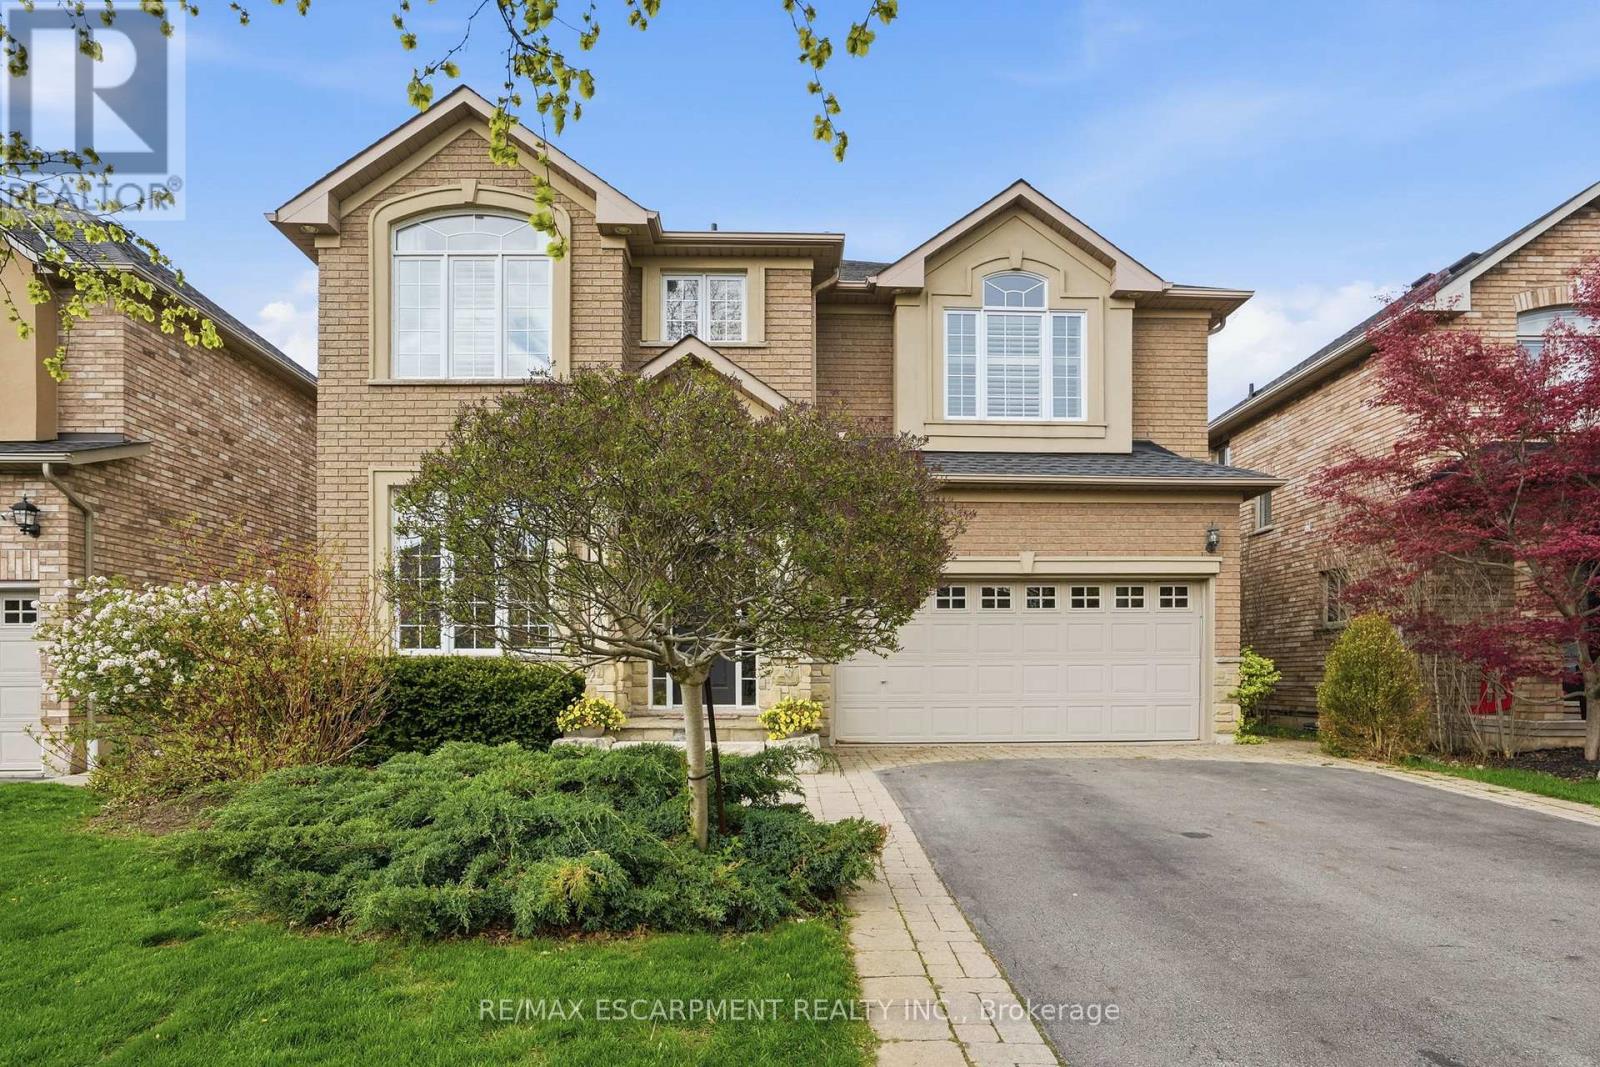
20 Commando Court
Hamilton, Ontario
Welcome home to this absolutely stunning four-bedroom, three-and-a-half-bath, all-brick and stone home, perfectly situated on Waterdown's most desirable family-friendly courts. Offering exceptional curb appeal and thoughtfully designed living space throughout. This home is the perfect blend of luxury, comfort and functionality. The main floor features a private home office, elegant separate dining room with a butler's pantry, convenient main floor laundry and a breathtaking family room highlighted by a custom floor-to-vaulted-ceiling stone fireplace. The spacious eat-in kitchen overlooks your incredible backyard retreat and offers seamless access to the outdoor living. Step outside to your own private oasis featuring a custom covered outdoor lounge complete with a cozy fireplace and a heated inground pool - perfect for entertaining. Upstairs, you'll find four generously sized bedrooms, including a luxurious primary suite with his-and-hers closets and a spa-like ensuite. Two bedrooms share a full bath, while the fourth oversized bedroom enjoys its own private ensuite - ideal for guests or teens. Located just minutes to top-rated schools, parks, shopping, highways and public transit, this exceptional home offers the lifestyle your family has been waiting for. Additional updates include: New Fridge, Microwave, Dishwasher and Washing Machine (2026), Stove (2025), Freshly Painted (2026), Partially Finished Basement (2026), Pool Cover (2021), Removable Pool Fence (2021), Pool Heater (2023). RSA. (id:62616)