
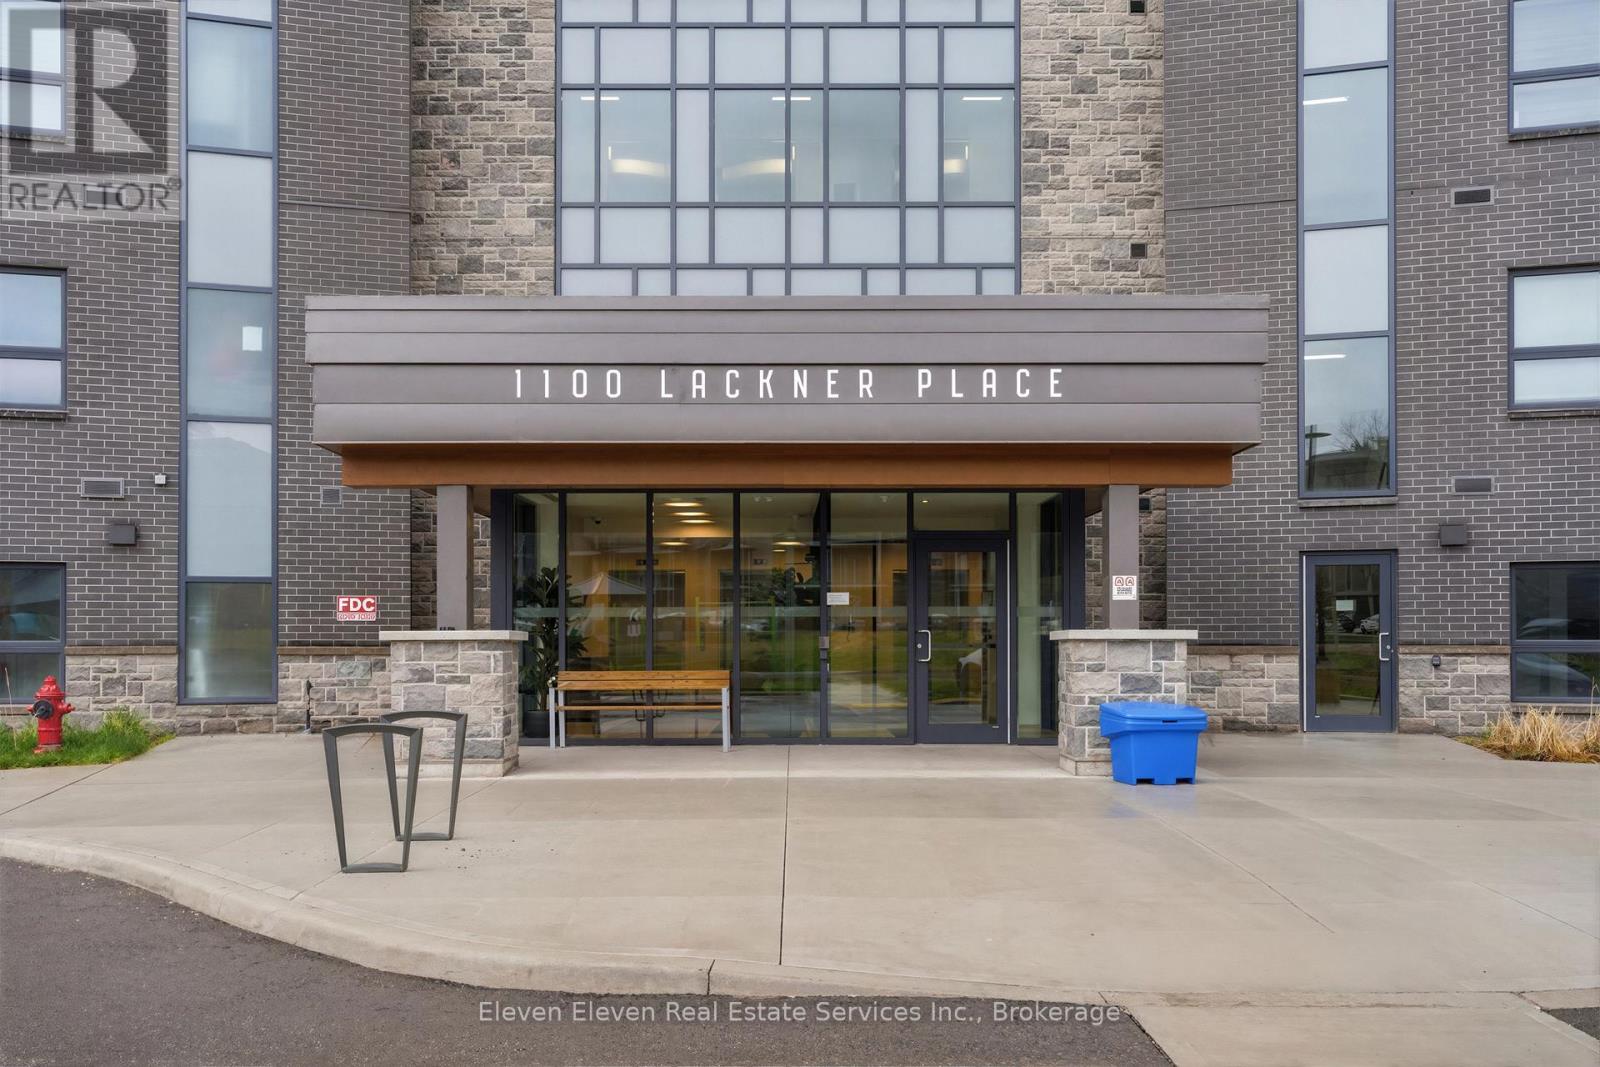
317 - 1100 Lackner Place
Kitchener, Ontario
Enjoy modern, low-maintenance living in this brand-new 751 sqft 1-bed + den suite for sale by Reid's Heritage Homes. This thoughtfully designed unit features a bright, open-concept layout finished with premium quartz countertops, s/s appliances, and durable luxury vinyl plank flooring throughout. The spacious den provides a versatile separate area perfect for a dedicated home office, hobby room, or guest space. Situated in a rapidly growing Kitchener community, this home includes the convenience of in-suite laundry and one dedicated parking space. Residents will benefit from a prime location that balances urban accessibility with proximity to the Grand River trail system and quick access to Hwy 7/8 for easy commuting. The purchase price set out above is net of HST. How HST will be addressed will be determined at the time the Purchaser enters the agreement of purchase and sale, based on the status of the existing and proposed HST Rebates announced by the provincial and federal governments. Open House May 23 - 12 - 4pm (id:62616)
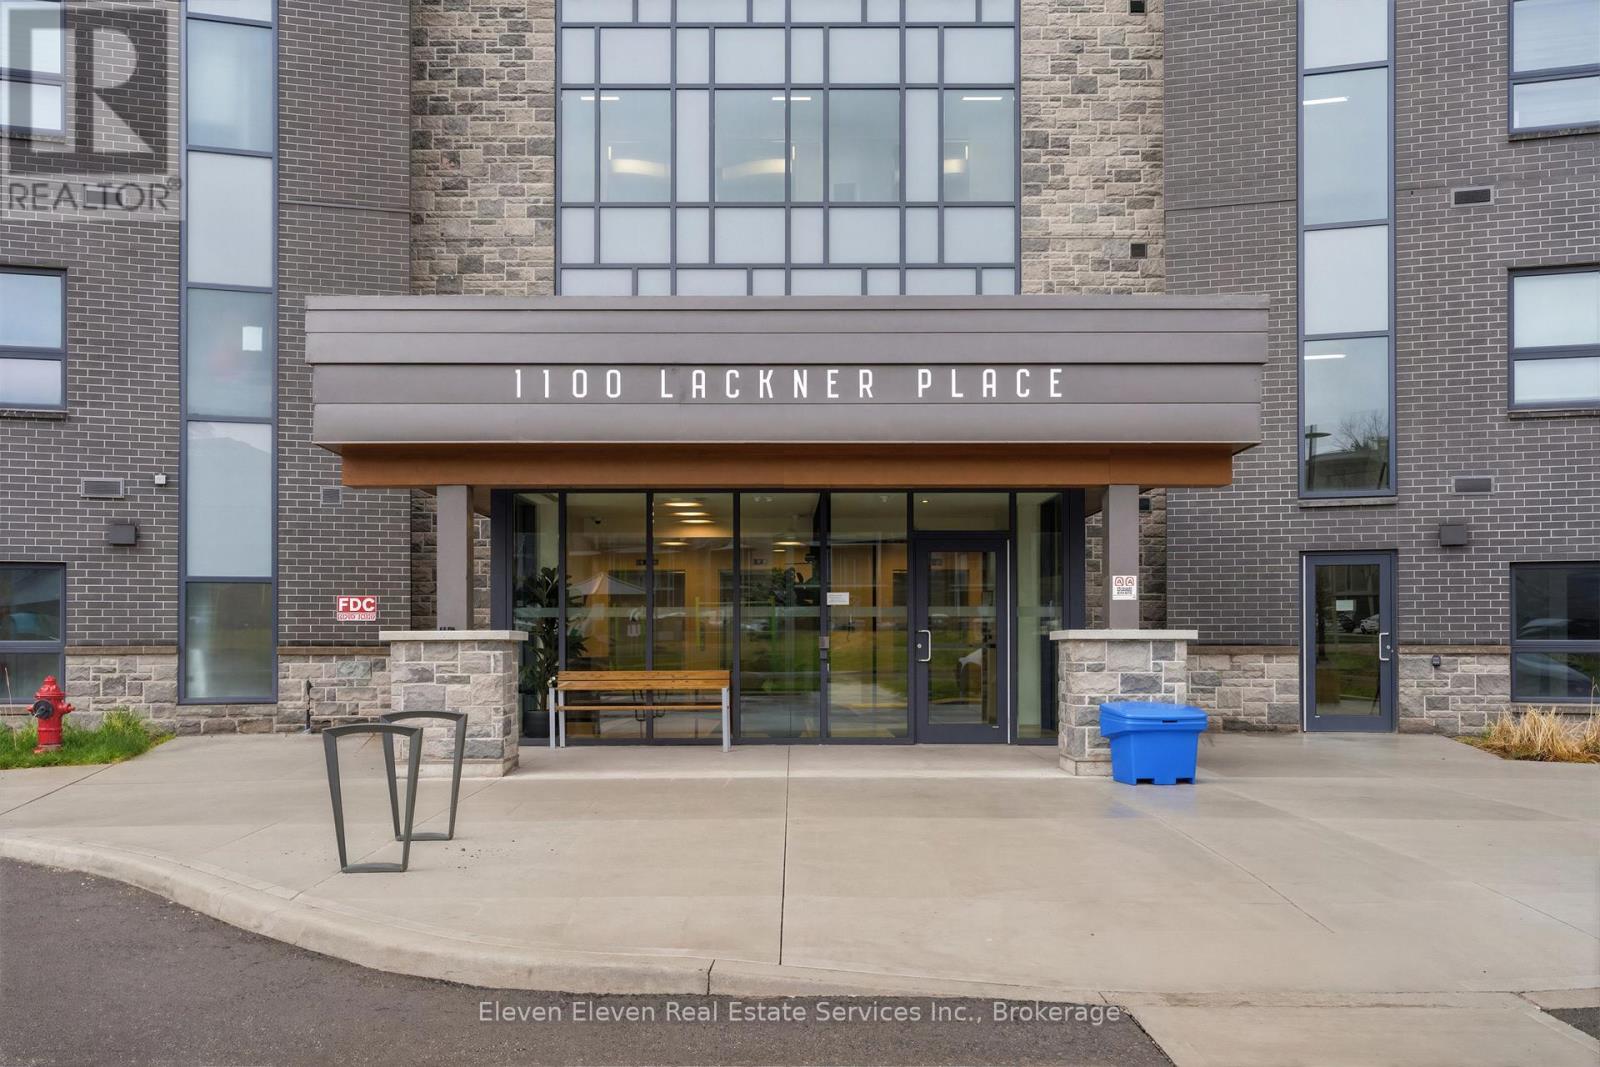
301 - 1100 Lackner Place
Kitchener, Ontario
Experience spacious, low-maintenance living in this brand-new 897 sq ft 2-bedroom suite for sale by Reid's Heritage Homes. This bright, open-concept floor plan is thoughtfully finished with premium quartz countertops, stainless steel appliances, and durable luxury vinyl plank flooring throughout. The generous layout offers plenty of room for a growing family, guest space, or a home office. The true highlight is the private setting, as the unit backs directly onto a lush, protected ravine for scenic forest views and a level of privacy rarely found in the city. Complete with in-suite laundry and one dedicated parking space, this home offers a perfect blend of modern style and natural tranquility minutes from Hwy 7/8 and the Grand River trail system.The purchase price set out above is net of HST. How HST will be addressed will be determined at the time the Purchaser enters the agreement of purchase and sale, based on the status of the existing and proposed HST Rebates announced by the provincial and federal governments. Open House May 23 - 12 - 4pm (id:62616)
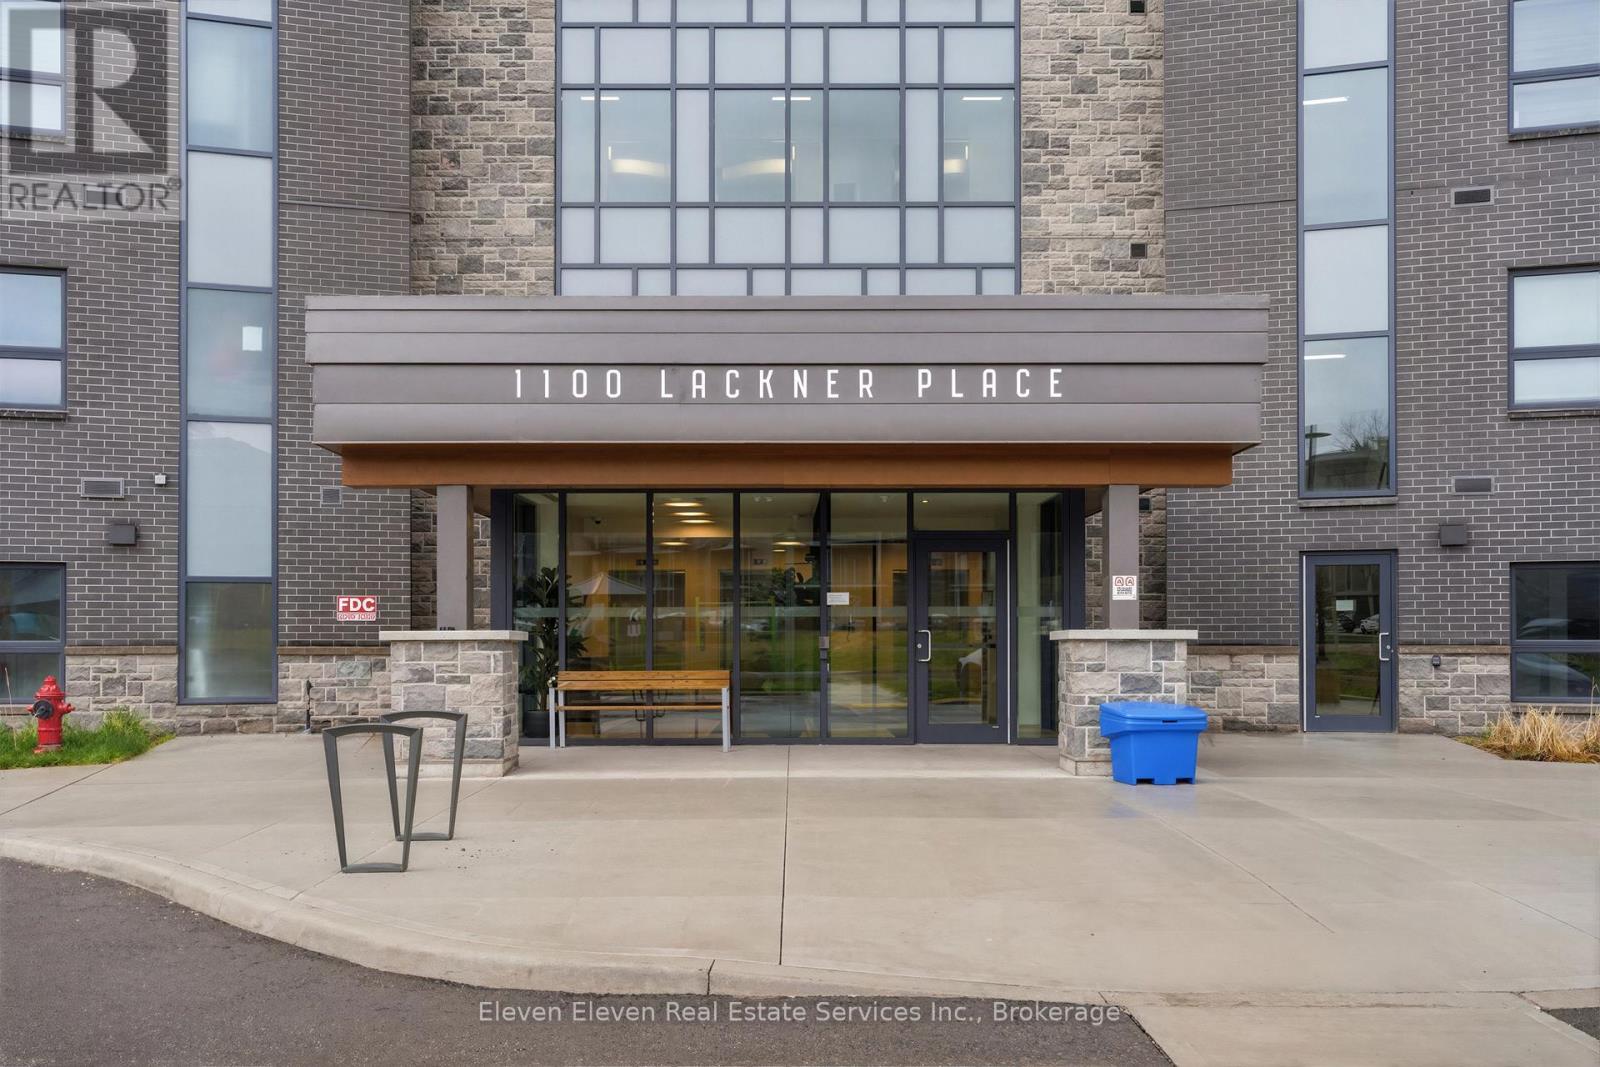
322 - 1100 Lackner Place
Kitchener, Ontario
Discover the perfect blend of comfort and convenience in this brand-new 640sqft 1-bedroom suite for sale directly from Reid's Heritage Homes. Whether you are looking for your first home, a peaceful place to downsize, or a turnkey investment, this beautifully designed layout offers something for everyone. The interior features a bright, open-concept living space finished with premium quartz countertops, sleek stainless steel appliances, and durable luxury vinyl plank flooring. However, the true standout is the location: this unit directly faces a lush ravine, providing a peaceful, green backdrop and a level of privacy rarely found in city living. The purchase price set out above is net of HST. How HST will be addressed will be determined at the time the Purchaser enters the agreement of purchase and sale, based on the status of the existing and proposed HST Rebates announced by the provincial and federal governments. Photos are of model suite. Actual finishes may vary. Open House May 23 12 - 4pm (id:62616)
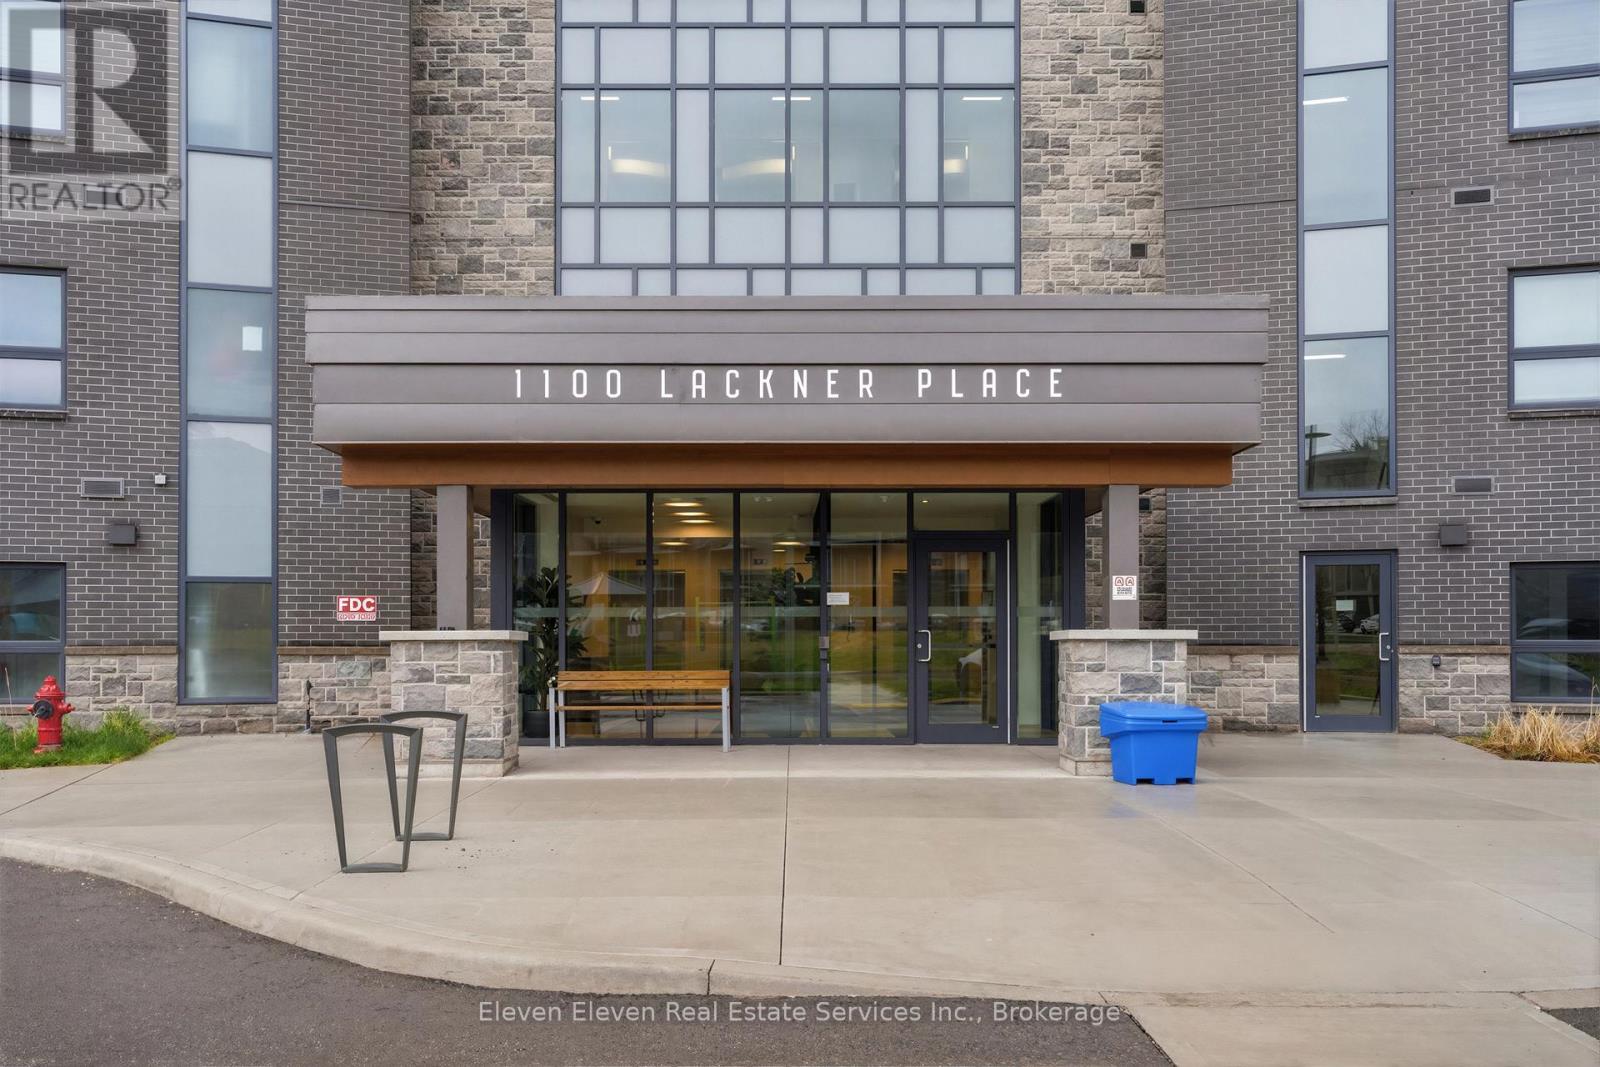
220 - 1100 Lackner Place
Kitchener, Ontario
Experience sophisticated urban living in this brand-new, 725 sq. ft. 1-bedroom + den suite for sale by Reid's Heritage Homes. Designed for the modern professional, the open-concept layout features premium quartz countertops, sleek s/s appliances, & durable luxury vinyl plank flooring throughout. The versatile den offers the ultimate "work-from-home" sanctuary or a private guest retreat. Step out and breathe in the tranquility; this unit uniquely backs onto a lush, private forested area, offering serene views rarely found in condo living. Includes: In-suite laundry, 1 dedicated parking space, and a premium kitchen package. The purchase price set out above is net of HST. How HST will be addressed will be determined at the time the Purchaser enters the agreement of purchase and sale, based on the status of the existing and proposed HST Rebates announced by the provincial and federal governments. Open House May 23 - 12 - 4pm (id:62616)
5 Centennial Drive
Brockton, Ontario
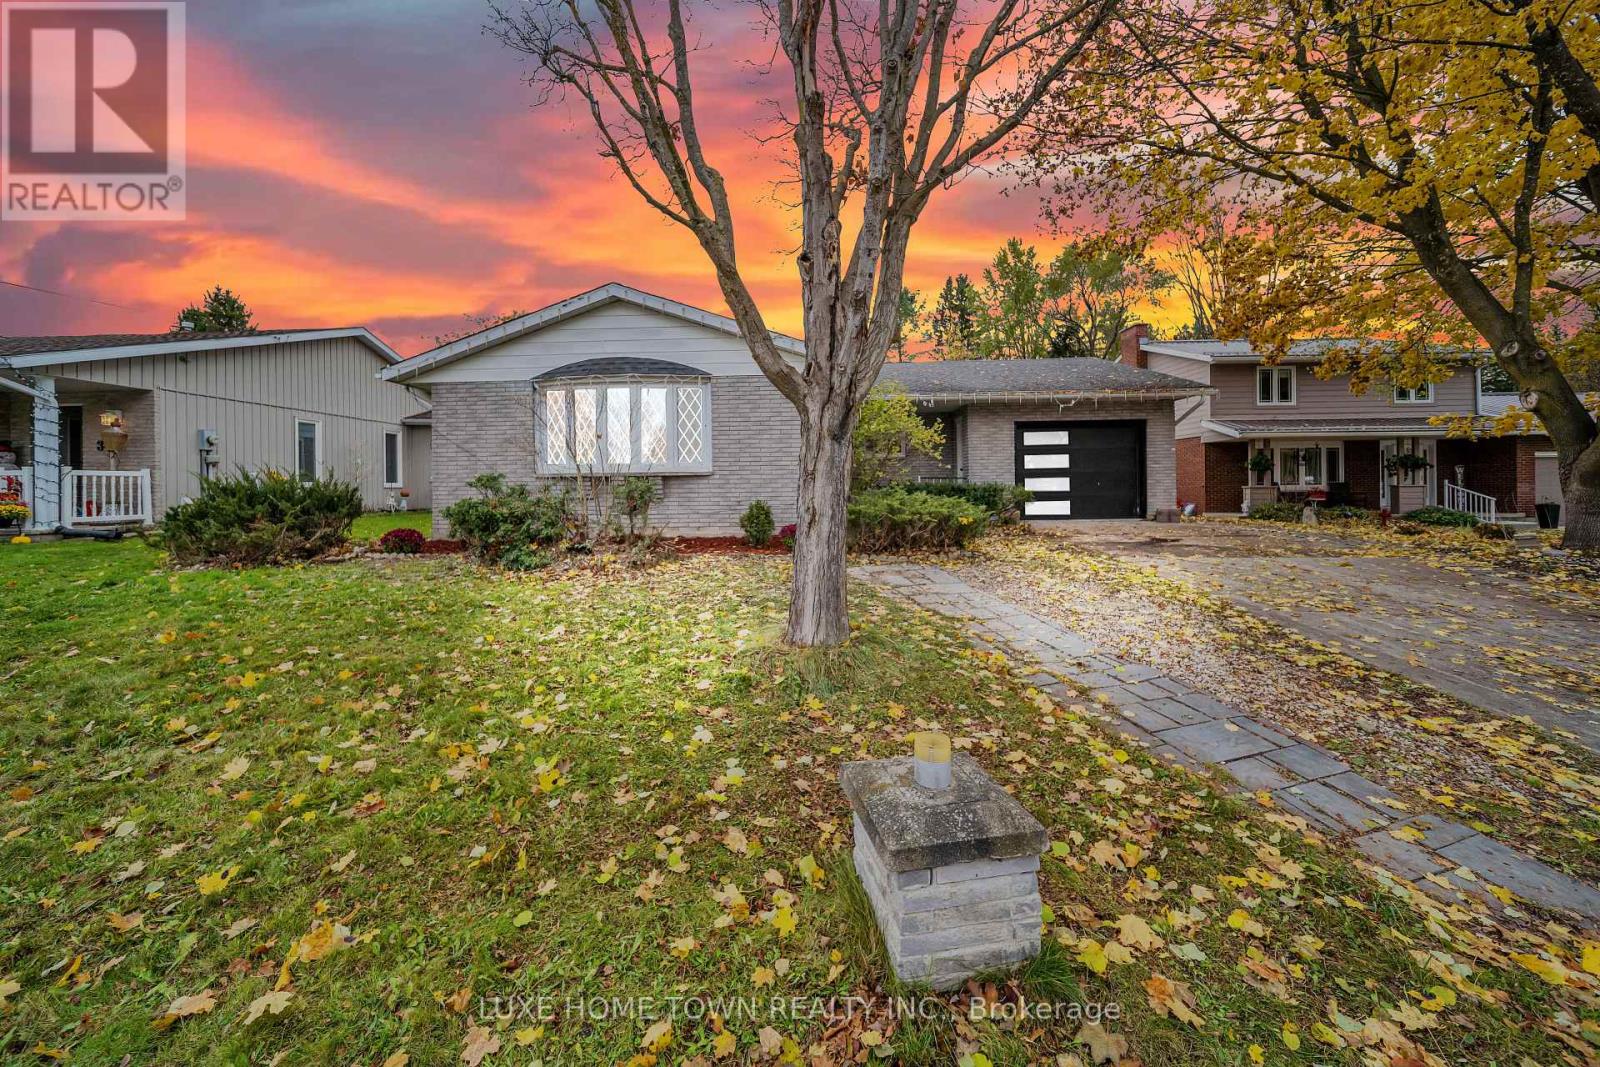
Newly renovated entire house Just Listed. Discover this beautiful brick bungalow in one of Walkerton's most desirable neighborhoods. Perfectly located just steps from Centennial Park, this home blends comfort, space, and character in an ideal setting. The main floor features a formal living and dining room, a cozy family room with a gas fireplace, and a bright rear sunroom - perfect for relaxing and enjoying the view of terraced gardens filled with perennials and fruit trees. The spacious kitchen connects effortlessly to the main living areas, creating a warm, inviting flow that's perfect for family living and entertaining. The full basement offers additional living space, including a recreation room, workshop, bedroom, and bathroom - ideal for guests, hobbies, or a growing family. This is a wonderful opportunity to buy this well-maintained home in a welcoming community, close to parks, schools, and local amenities. (id:62616)
95 Macklin Street
Brant, Ontario
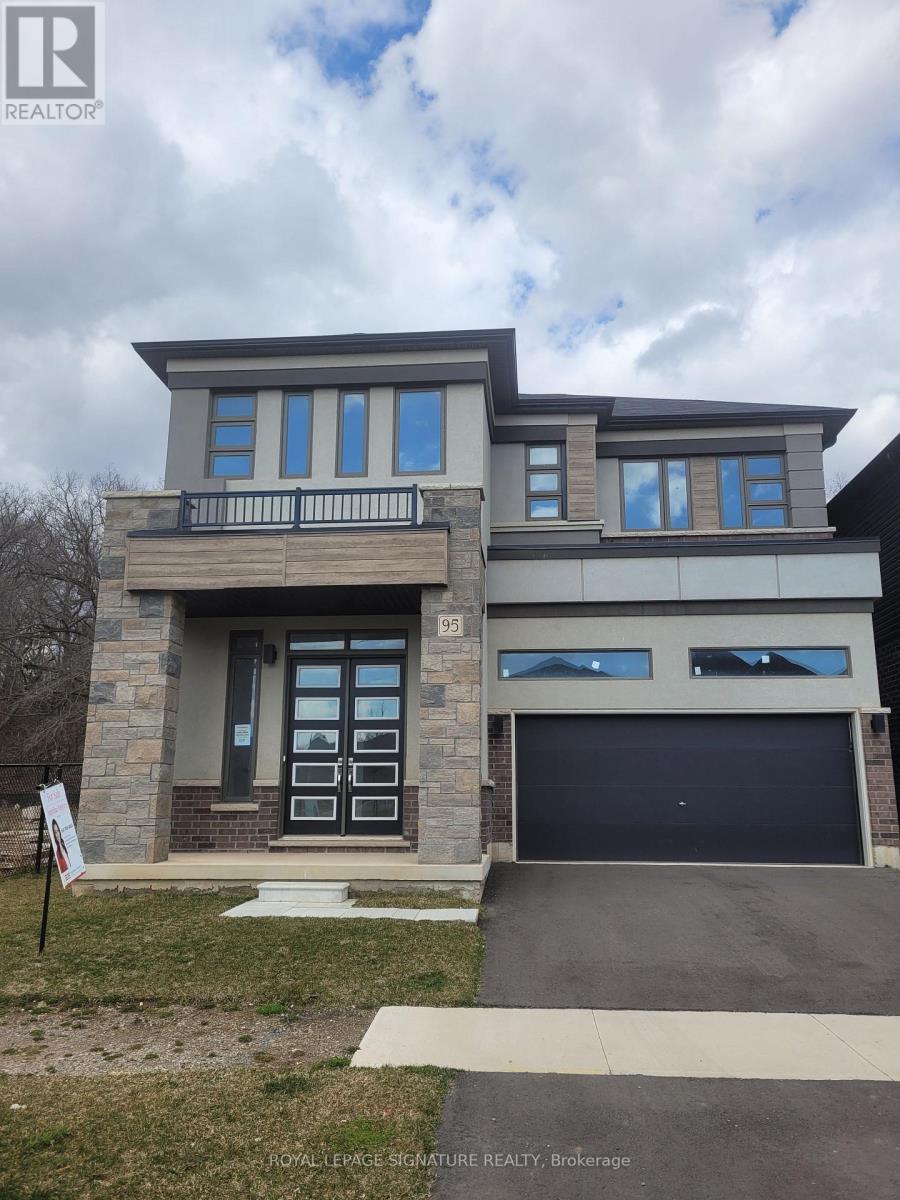
This PREMIUM CORNER LOT, BRAND NEW home with NO REAR NEIGHBOURS is listed at $1,059,000 andis BRAND NEW and MOVE-IN READY with a 30-DAY CLOSING. Located in Nature's Grand, it approximately $150,000 in premium upgrades including a 5-BEDROOM LAYOUT, 10-FOOT CEILINGS, WINDOWS, UPGRADED KITCHEN CABINETRY, HARDWOOD FLOORS, CUSTOM SOLID OAK STAIRS, FULL BRICK EXTERIOR, and ADDITIONAL BASEMENT LIVING SPACE. Buyers will enjoy ultimate privacy, open views, all-day natural light, and move-in ready luxury finishes. With more value than comparable builder homes, this home is ready to skip the wait and move in fast-everything is done. Exceptional value $999 000. Better than builder price. Move-in ready with premium upgrades. Open house this weekend Saturday April 26 and Sunday April 26 . Seller reviewing Monday May 11 and open to strong pre-emptive offers. (id:62616)
21 Long Point Boulevard
Norfolk, Ontario
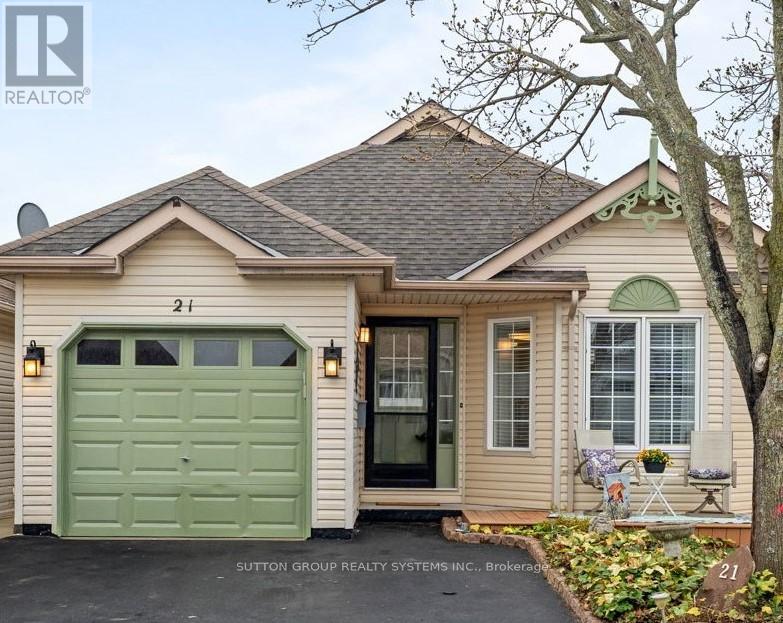
Bright & Updated 2-bed 2-bath Bungalow w Garage & 2-car driveway, Sunroom, front porch and newer deck. Well-located steps from pool, hot tub, sauna, billiards, party room w stage & kitchen, gym, media room, library, workshop, craft room, and splendid outside patio with BBQ at the Villages of Long Point Bay Club House. Enjoy the sounds of the water feature and green park views from your lovely back deck and landscaped gardens. The Club's common 8 acres incl: a lovely walking path, bocce ball, shuffleboard, lawn bowling, pickleball, community garden, gazebo, and picnic area.Enjoy open concept living in this lovely carpet-free home with laminate flooring: living room with brick gas fireplace and large windows; dining room w/ modern chandelier on dimmer, updated kitchen features new stainless steel microwave,fridge & stove, dishwasher, giant party-sized island, expansive white cupboards, and an eat-in area; updated bathrooms - 2PC and 4PC with walk-in tiled shower & solar tube; separate room main floor laundry; large master bedroom with double length closet and large windows facing backyard; 2nd bedroom with large closet and window; walk-out to garage from laundry; walk-out to 3-season room from kitchen; walkout to recently built large deck from sunroom. Take a minute to enjoy the serene backyard and views. The garage includes built-in ceiling storage, handy for storing suitcases and seasonal items.The 3-season room has a portable heater/A/C making it usable year-round.Port Rowan is a hidden gem featuring a marina, lakeside park, several summer festivals and markets, grocery stores, gas station, pharmacy, liquor store, worship, hardware, restaurants, clothing stores, ice cream shoppe, library, medical professionals, and most recently a Tim Hortons! Known for bird conservation area, hiking, fishing and watersports, Port Rowan is just a short drive to Long Point Beach, and nearby towns such as Turkey Point, Simcoe, Port Dover, Tilsonburg and Delhi. (id:62616)
70f - 574 Seneca Drive
Fort Erie, Ontario
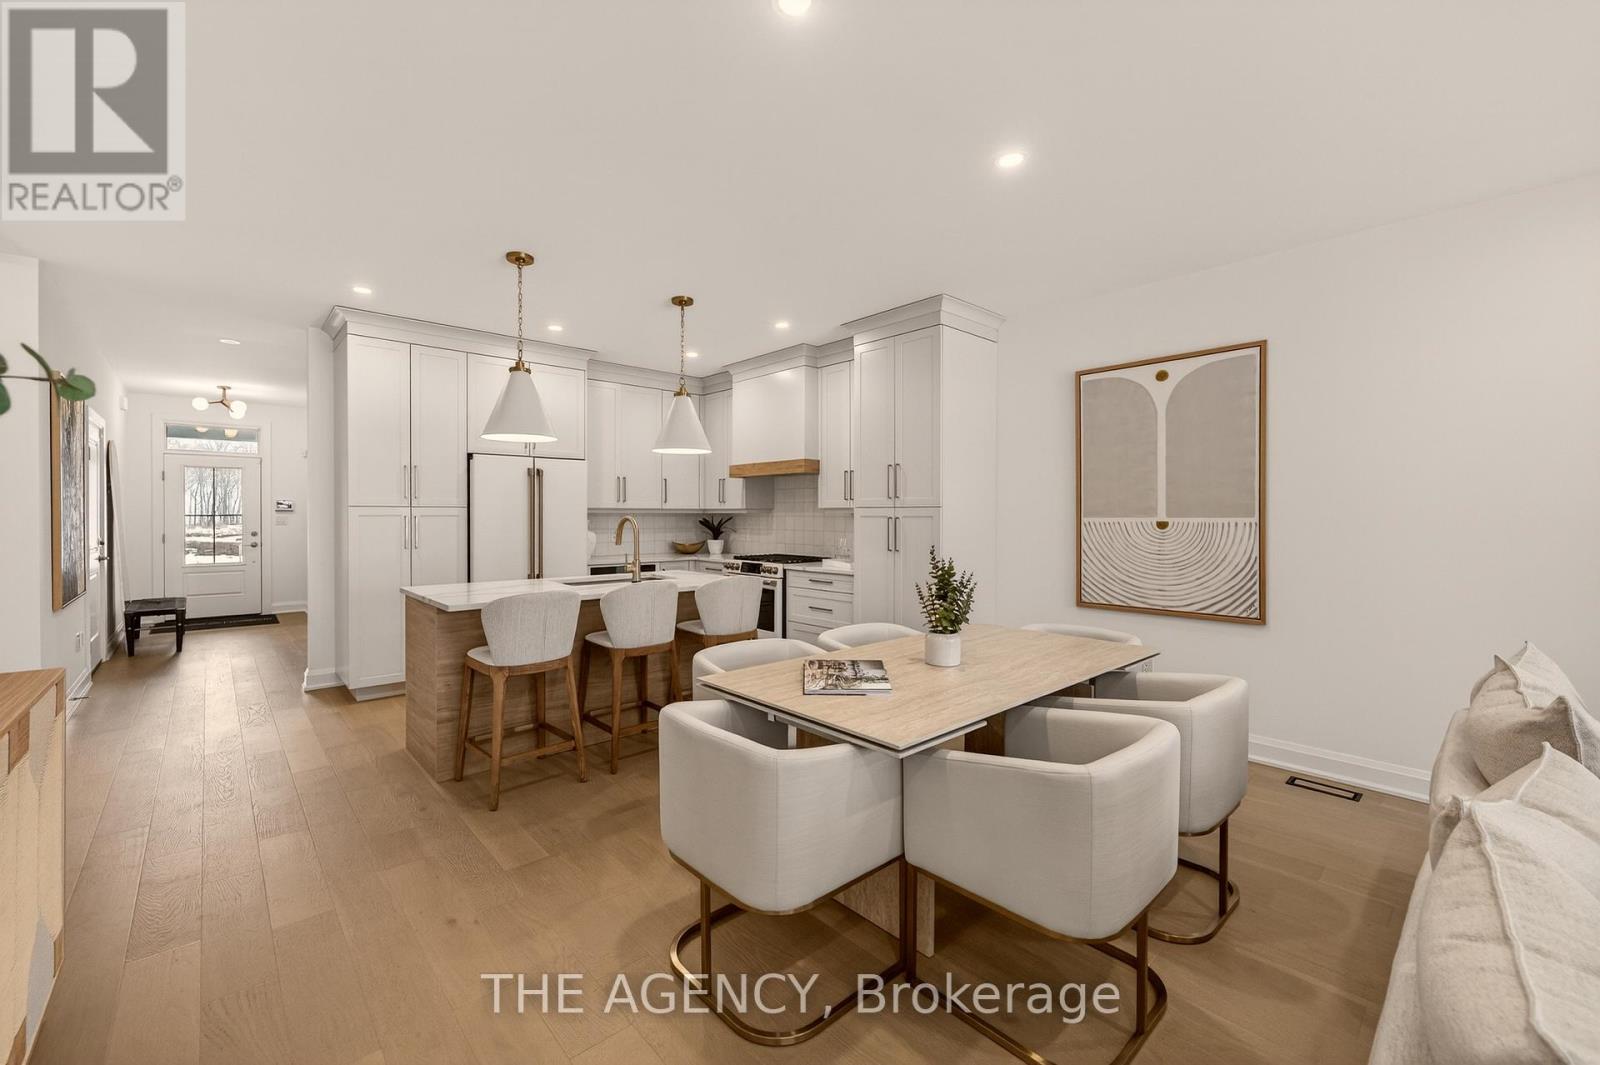
Be the First to live in this Exceptional Brand New Bungalow Townhome by one of Niagaras most trusted builders - Silvergate Homes. This home won the 2025 Niagara Home Builder Association Award for "Most Outstanding Condo/Town up to 1500 SQFT. Combined with the basement this unit has 2,469 sq ft of space. Top builder upgrades such as custom full- height Cabinetry, Gas stove, Cafe Appliances, Quartz Countertops, Hardwood Floors, 9' Ceilings, 8' Doors, Fireplace, Deck with Privacy Panels, Sodded Lot, Paved Driveway, Oversized Ensuite Shower. 2 Bed + 2 Bath Bungalow with Ensuite and Walk-in closet, Main floor Laundry room. Steps to the Beach and Friendship Trail. Benefit with an option to upgrade and finish the basement. A rare opportunity to enjoy Turnkey Coastal Living in one of Niagara's most Desirable new communities. (id:62616)
1780 7th Line
Selwyn, Ontario
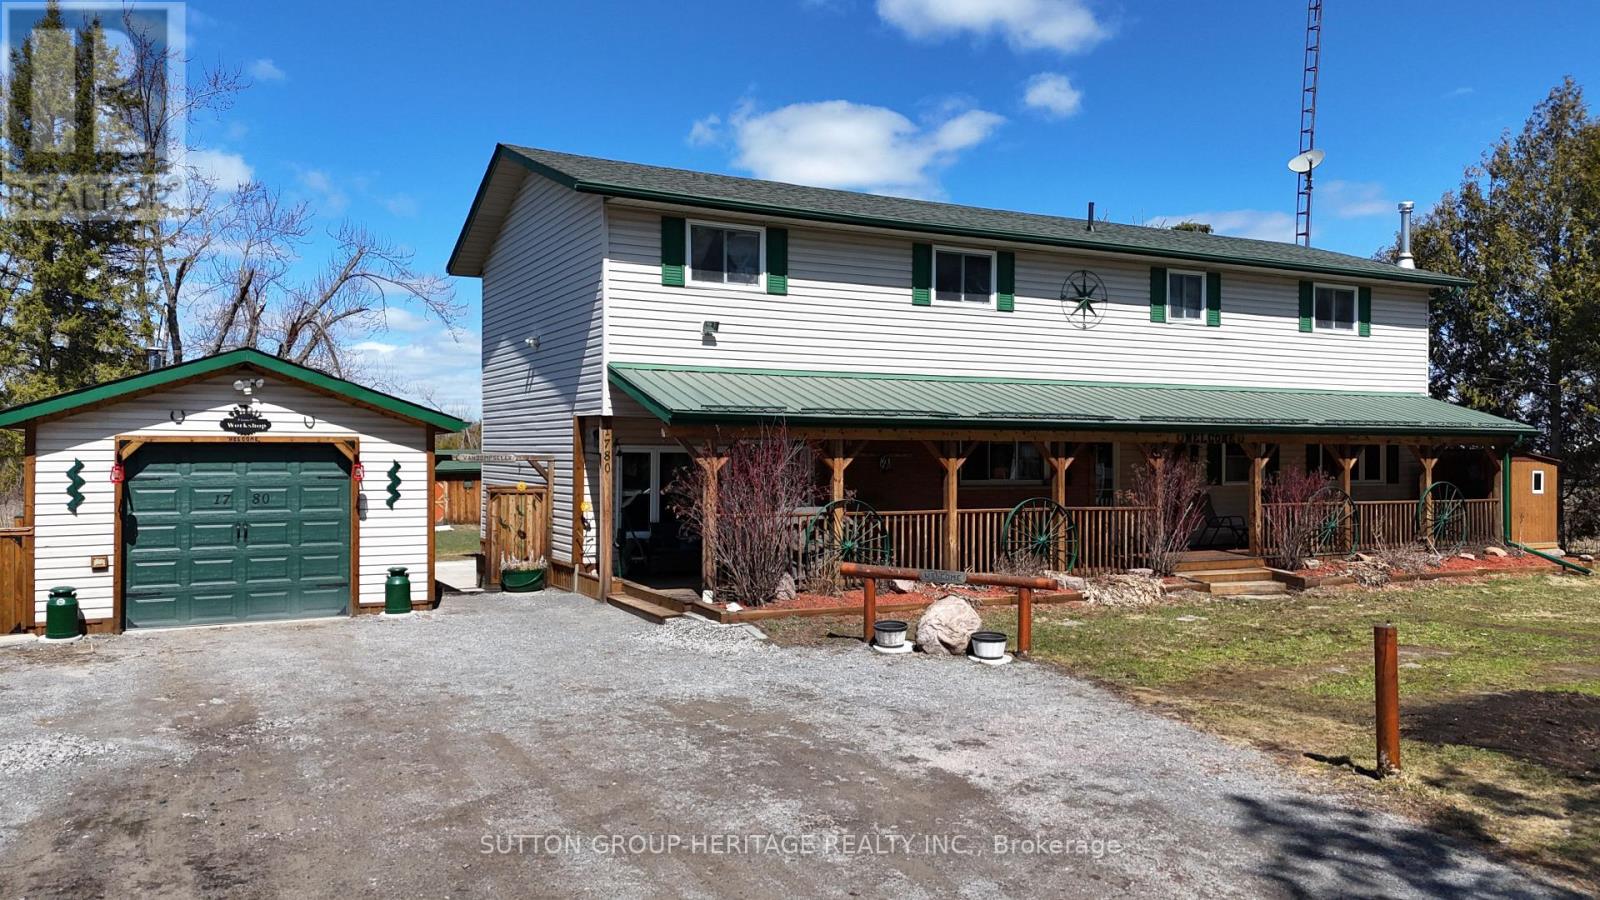
Welcome to 1780 7th Line Peterborough! This rural family home boasts tons of space for everyone with over 2800 sq ft above grade! Situated on a generous 100x180ft lot this home features 5+1 bedrooms, 2 full bathrooms, Main floor laundry, formal living room and family room on the main floor along with a walkout from the dining room to an oversized deck ! Outside you will find an extra deep 14.5x28ft garage/workshop with 100 amp power, Covered Front porch spanning the length of the home, Dedicated generator shed with generlink hook up. Large detached shed for addition storage, and a large New deck perfect for those long summer evenings! Other Features: 200 amp service, Artesian well and cistern. Updated septic system 9 years old, 2 year old furnace and 3 year old central ac system, two year old roof. *Interior photos Virtually Staged* (id:62616)
653 Glen Morris Road W
Brant, Ontario
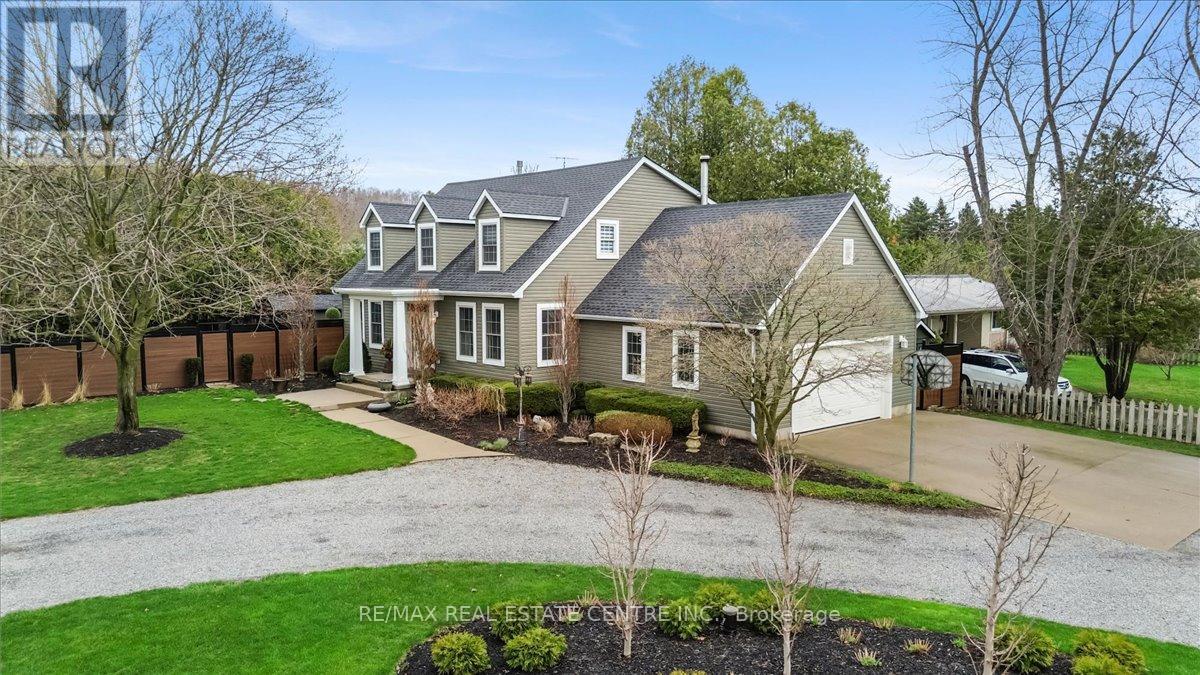
Welcome to 653 Glen Morris Road W, offered for the first time. This beautifully maintained 1.5 storey home is set in the charming community of Glen Morris, just minutes to Cambridge, Paris, and major routes. Enjoy a peaceful rural setting with convenient access to amenities, trails, and the Grand River. This spacious home offers 3+1 bedrooms and 3 bathrooms, fully finished with a walk-up basement, providing flexible living space for families or multi-generational use. Pride of ownership is evident throughout, with extensive updates and a strong focus on mechanical reliability and long-term functionality. The home features efficient hydronic heating with multiple zones, radiant floor heating in key areas, and a high-efficiency propane boiler that also supplies hot water. A central air system (2023) ensures year-round comfort. The updated kitchen (2023) includes modern finishes and appliances, while much of the home has been freshly painted and upgraded with new plumbing fixtures. Set on a great-sized lot, the property offers a semi-circular driveway, new fencing, and a roof with leaf guard protection (2023). Enjoy outdoor living with a summer kitchen featuring hot and cold water and a BBQ connected to the propane system. Additional features include well and septic systems, a constant-pressure water system, and a professionally updated irrigation system. The garage is a standout feature, offering radiant floor heating, hot and cold water, a booster pump for washing, and a built-in air compressor system. A generator-ready panel, central vac, attic fan, propane fireplace, and wood stove add further comfort and reliability. This home is ideal for buyers who value quality construction, well-maintained systems, and functional upgrades, all set within a welcoming and scenic community. A rare opportunity to own a thoughtfully upgraded property in one of the area's most desirable rural settings. (id:62616)
232 Silverbirch Boulevard
Hamilton, Ontario
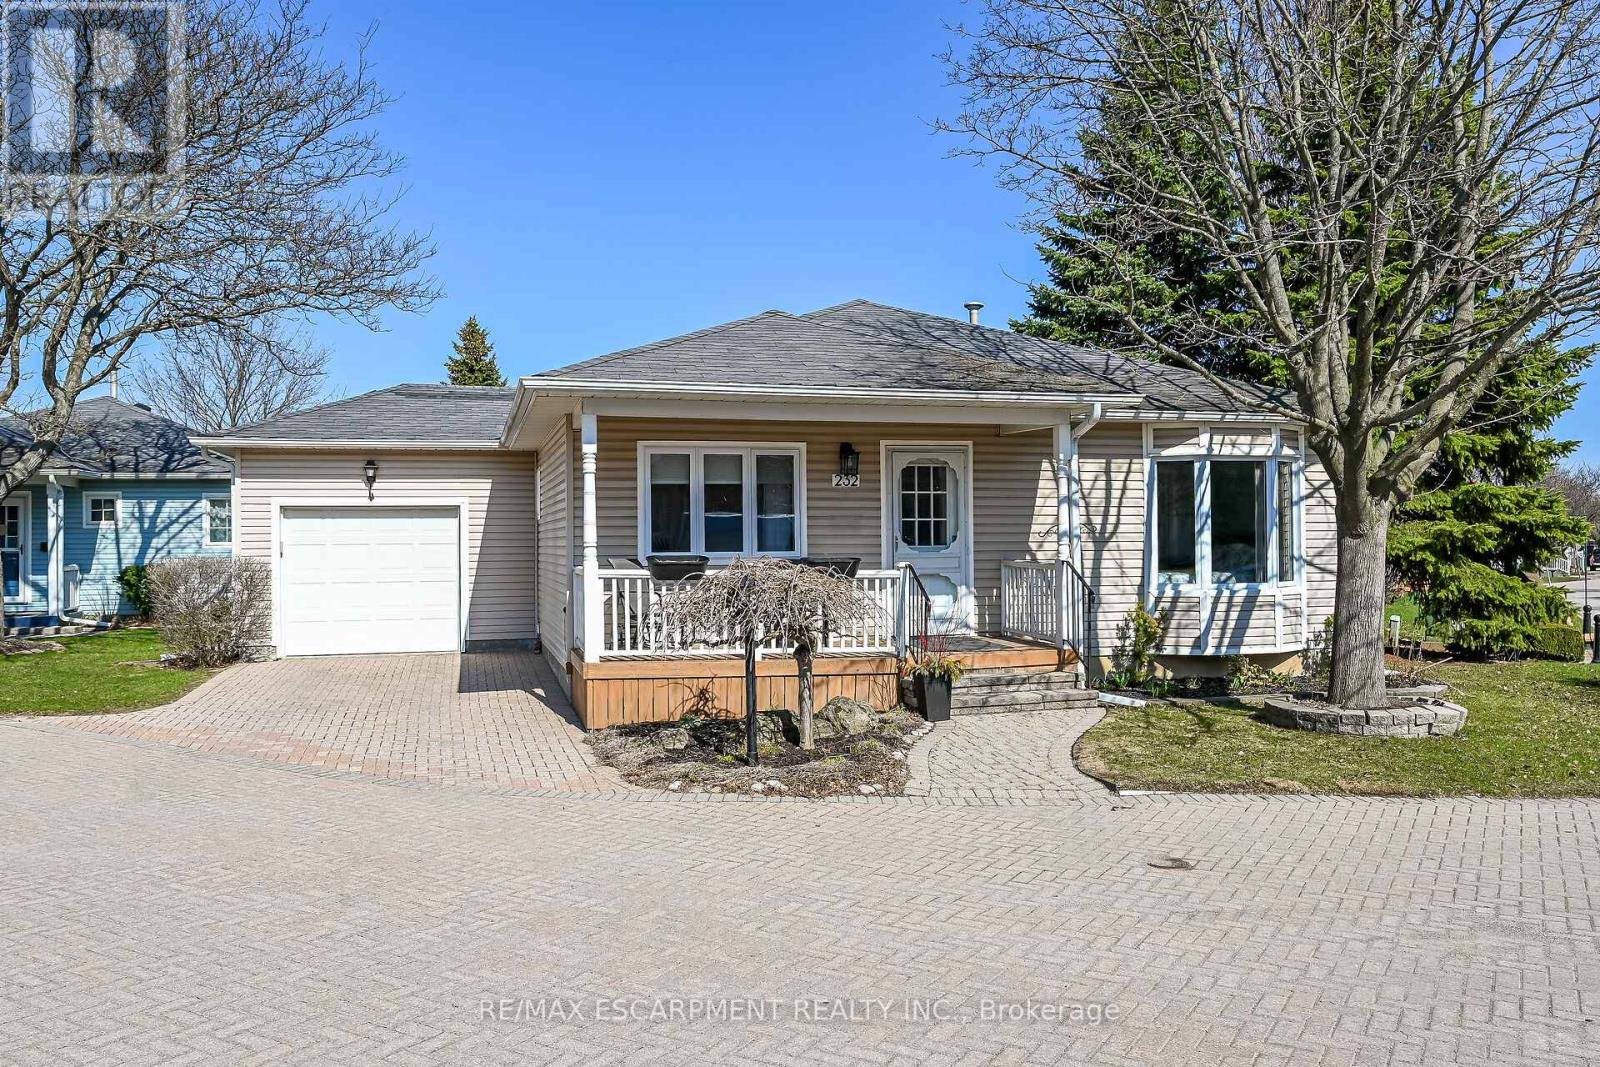
Welcome to the Villages of Glancaster, a highly sought-after adult lifestyle community in Mount Hope. This stylish 2-bedroom, 2-bath bungalow offers the perfect blend of comfort, enjoyment, and community living. Situated on a desirable corner lot offering enhanced privacy, abundant natural sunlight, and added curb appeal with the convenience of pulling right in. Step inside to a bright, inviting main floor featuring a spacious living and dining area anchored by a cozy natural gas fireplace, ideal for relaxing or entertaining. The kitchen is filled with natural light from a skylight and showcases clean white cabinetry for a fresh, timeless look. A newly updated main bathroom adds to the home's move-in-ready appeal, while all brand-new windows throughout provide energy efficiency, comfort, and peace of mind. Both bedrooms are well-sized, offering flexibility for guests, a home office, or hobby space and an ensuite bathroom to go with the primary. The unfinished basement delivers excellent potential, whether you envision a rec room, workshop, additional storage, or future living space, you have a blank canvas to make it your own. Outdoor living is just as enjoyable, with a lovely backyard deck and gazebo that create a private retreat for morning coffee, evening drinks, or summer bbq's. In the Villages of Glancaster, every day can feel like a vacation. Enjoy an impressive array of amenities including a community centre, indoor pool, library, tennis courts, shuffleboard, and more. Take part in organized activities, social events, and clubs, or simply enjoy the beautifully maintained surroundings at your own pace. Stylish, well-maintained, and set in one of Mount Hope's most desirable lifestyle communities, this bungalow is an excellent opportunity for those seeking comfort, convenience, and an active, social way of life. (id:62616)
189 East 14th Street
Hamilton, Ontario
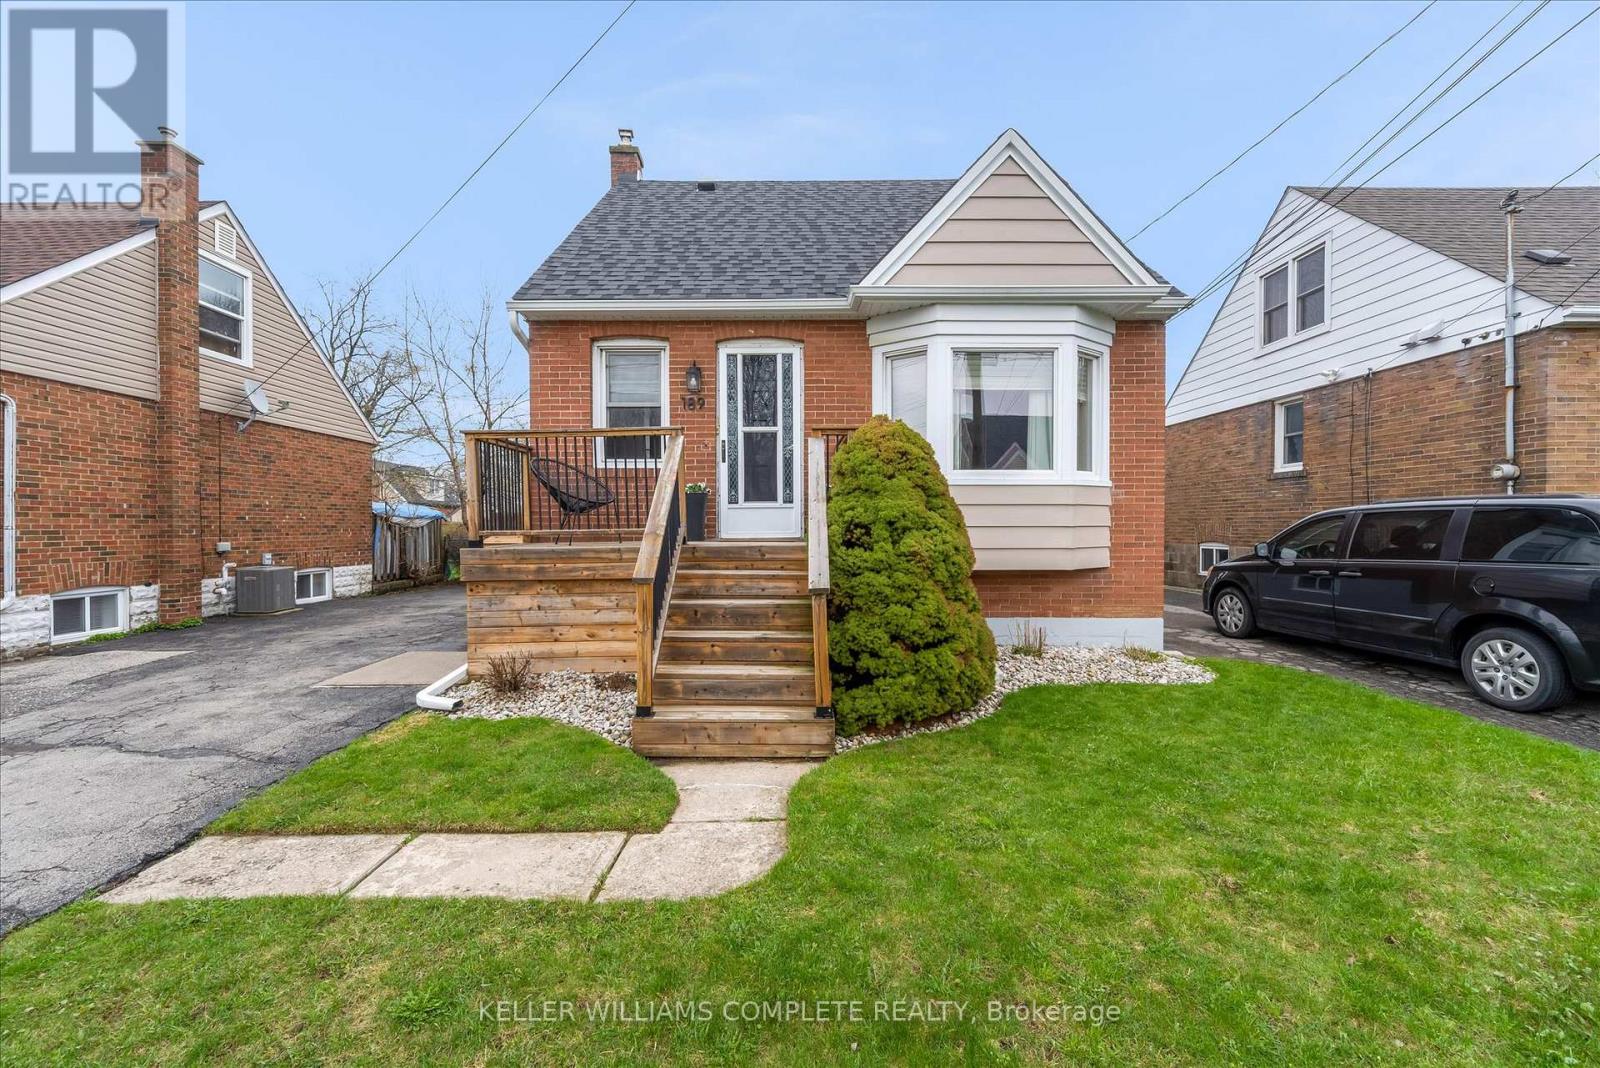
Welcome to 189 East 14th Street, a home that offers the kind of space and flexibility that adapts to your lifestyle. Whether you're starting out, growing into more room, or looking for multi-generational living, this home provides all the options. The main floor layout flows comfortably, with a bright living space and a versatile third bedroom that can easily function as a dining room (currently), home office, or guest space depending on your needs. Upstairs, two additional bedrooms create a quiet retreat away from the main living areas. Downstairs, the partially finished basement with separate entrance opens the door to in-law potential, offering the opportunity for extended family living or additional space to spread out and enjoy. It's a home that grows with you. Step outside and you'll find one of the standout features - an expansive backyard that's perfect for entertaining, relaxing, or simply enjoying the extra outdoor space that's hard to come by. The long private driveway easily accommodates up to 6 vehicles, making day-to-day living that much more convenient. Located just steps from Inch Park, with exciting revitalization underway including a new inclusive play space and upgraded amenities, skating rink and outdoor pool, this is a neighbourhood that continues to evolve in all the right ways. With major updates already taken care of, including a new roof (2024), spray foam insulation in attic (2024), and upgraded water line (2023), this is a move-in ready home where you can focus on living, not renovating. (id:62616)