
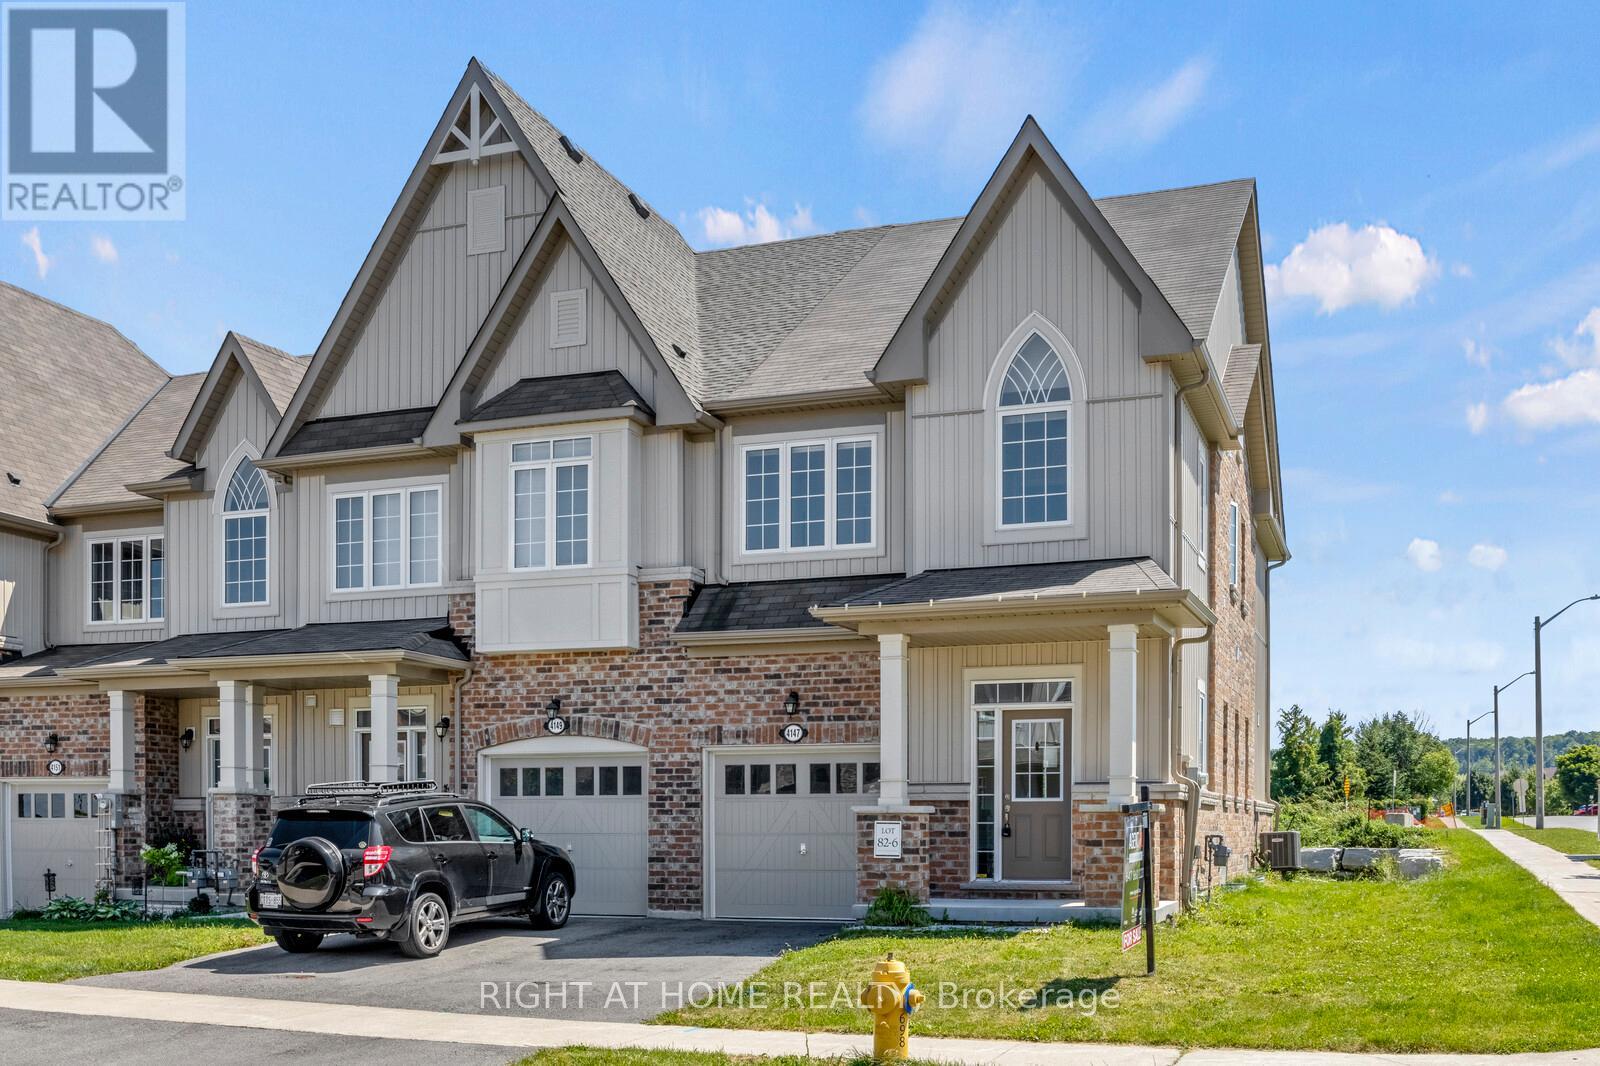
4147 Cherry Heights Boulevard
Lincoln, Ontario
Experience the feel of a semi-detached home in this exceptional 6-year-old corner townhome, nestled in a newer, family-friendly neighbourhood in the charming town of Beamsville. Thoughtfully designed with 9-foot ceilings and a bright open-concept layout, this home is filled with natural light from its premium corner-unit positioning.The main floor offers a welcoming space ideal for a breakfast nook or cozy conversation area, flowing seamlessly into the spacious family room overlooked by the beautifully appointed kitchen. Complete with stainless steel appliances, a large island, and breakfast bar seating, the kitchen is both functional and perfect for entertaining. An additional dining area provides even more versatility for everyday living and hosting guests.Upstairs, the generous primary suite features a walk-in closet and a private 4-piece ensuite bathroom. Two additional well-sized bedrooms offer large windows and ample closet space, while a second full 4-piece bathroom and convenient upper-level laundry room complete the thoughtfully designed second floor. (id:62616)
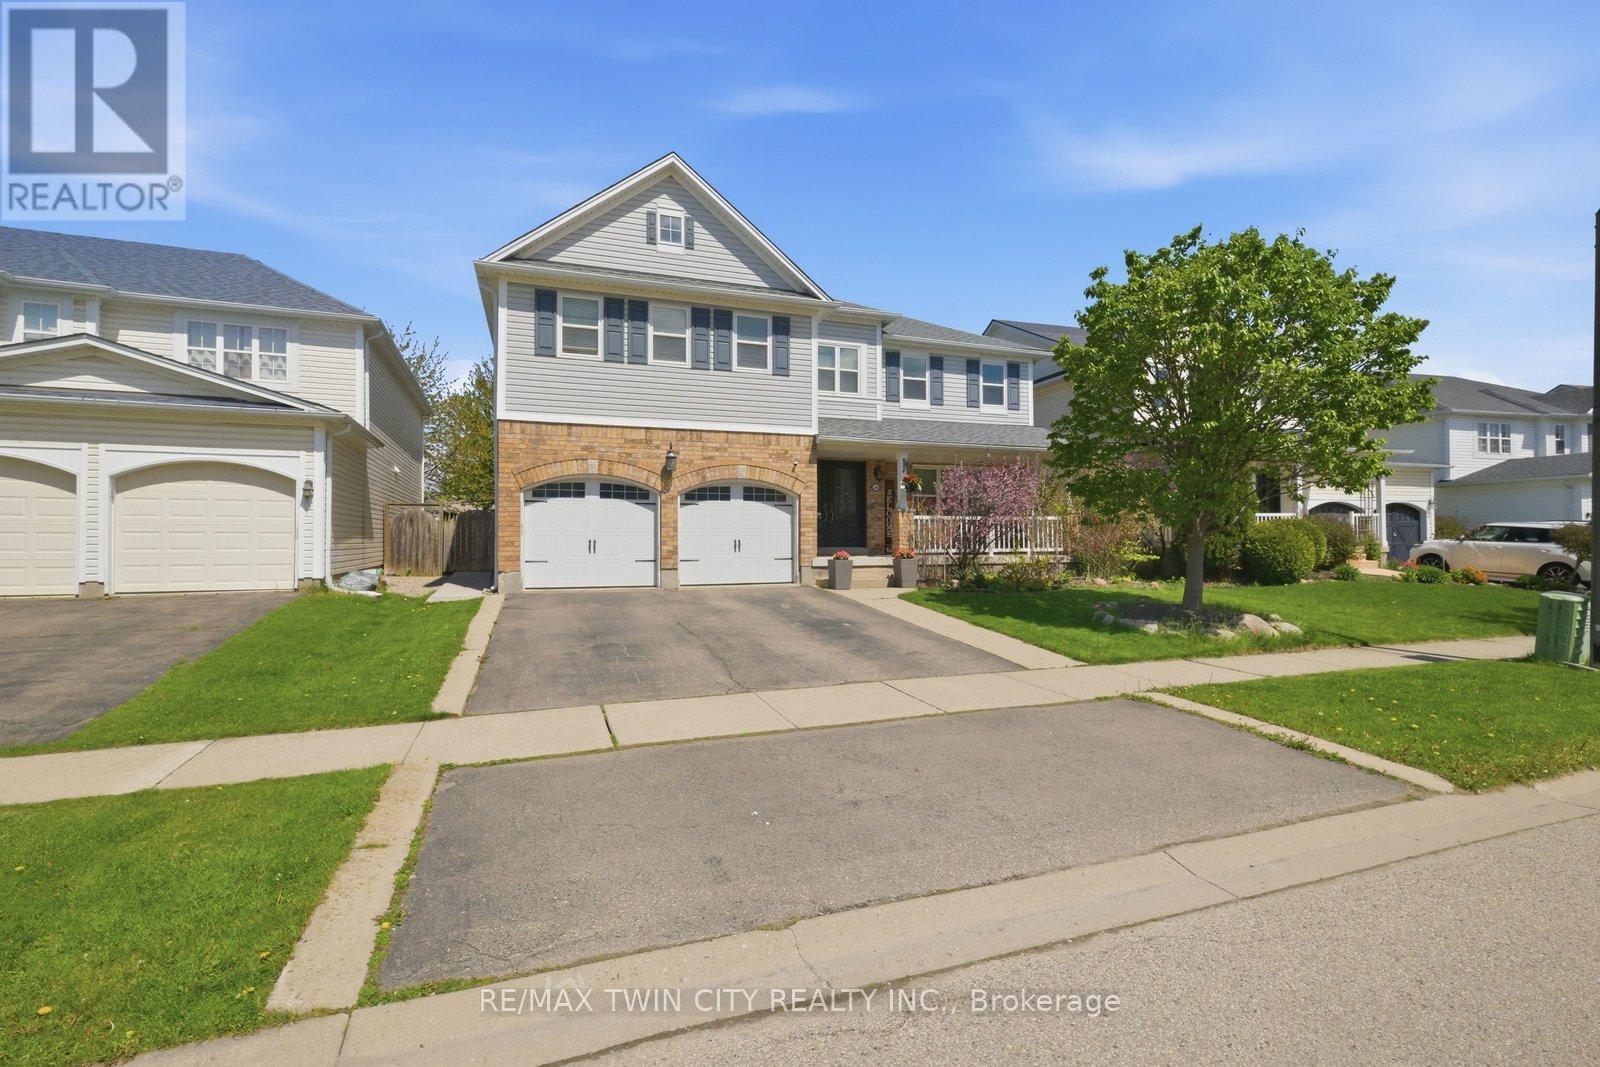
20 Webb Avenue N
Brantford, Ontario
7 Bed, 5 Bath Home With Legal Basement Suite, Separate Entrance & Over $100K In Upgrades On A 51-Foot Lot. Welcome to 20 Webb Avenue- a rare, high-value opportunity offering the space, flexibility, and income potential today's buyers are actively searching for. With 7 bedrooms,5 bathrooms, 2 kitchens, 2 laundry areas, and a legal basement suite, this impressive home is ideal for large families, multi-generational living,or buyers looking to offset their mortgage with a finished legal secondary dwelling. Set on a generous 51-foot-wide lot, this property has beenthoughtfully upgraded with over $100,000 in improvements, giving buyers confidence from the moment they walk in. The home features a legalbasement suite with separate entrance and large egress windows, updated electrical, LED lighting throughout all levels, fresh paint, an ownedtankless on-demand water heater, and convenient laundry both on the main level and in the basement. The layout is designed for real-lifefunctionality. The main home offers spacious living areas, a practical kitchen with pantry, and room for a growing family, while the lower levelprovides a self-contained legal suite complete with its own kitchen, laundry, and private entrance - a major advantage for extended family livingor rental income potential. Step outside to a fully fenced backyard with updated landscaping, fresh deck paint, and an exterior gas BBQ line,creating an easy outdoor space for entertaining, relaxing, and everyday family enjoyment. Homes with this combination of bedroom count,bathroom count, legal suite status, separate entrance, upgrades, lot width, and income potential are difficult to find - especially in a move-inready package. 20 Webb Avenue is not just a home; it is a smart long-term real estate move. A rare opportunity for buyers who want space,flexibility, and value - book your private showing today. (id:62616)
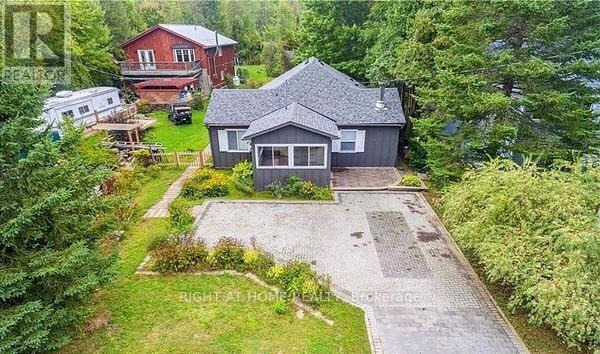
71 Antiquary Road
Kawartha Lakes, Ontario
Welcome to 71 Antiquary Rd- Calling all investors, Contractors and handy people searching for an incredible deal on a home with amazing potential? This is your opportunity. With the capability of loft space or soaring vaulted ceilings, this property offers a unique canvas to create something truly spectacular. Perfect for buyers ready to renovate and customize it into their dream home-endless possibilities await. This charming property offers access to two waterfront lots on beautiful Canal Lake, part of the renowned Trent-Severn Waterway. Enjoy endless outdoor recreation right at your doorstep-kayak, canoe, swim, or cast a line from the access lots.A nearby boat launch makes it easy to bring your boat or jet skis and explore miles of scenic channels and lakes. When you're ready to unwind, relax in your own private yard and take in breathtaking western sunsets.Set on a large, level 50' x 240' lot, there's plenty of be room to play, garden, or entertain-your perfect lakeside retreat awaits! Only 1.5hrs outside Toronto, makes it a great place to get a way for the weekend or to live all year round. PROPERTY BEING SOLD AS IS. (id:62616)
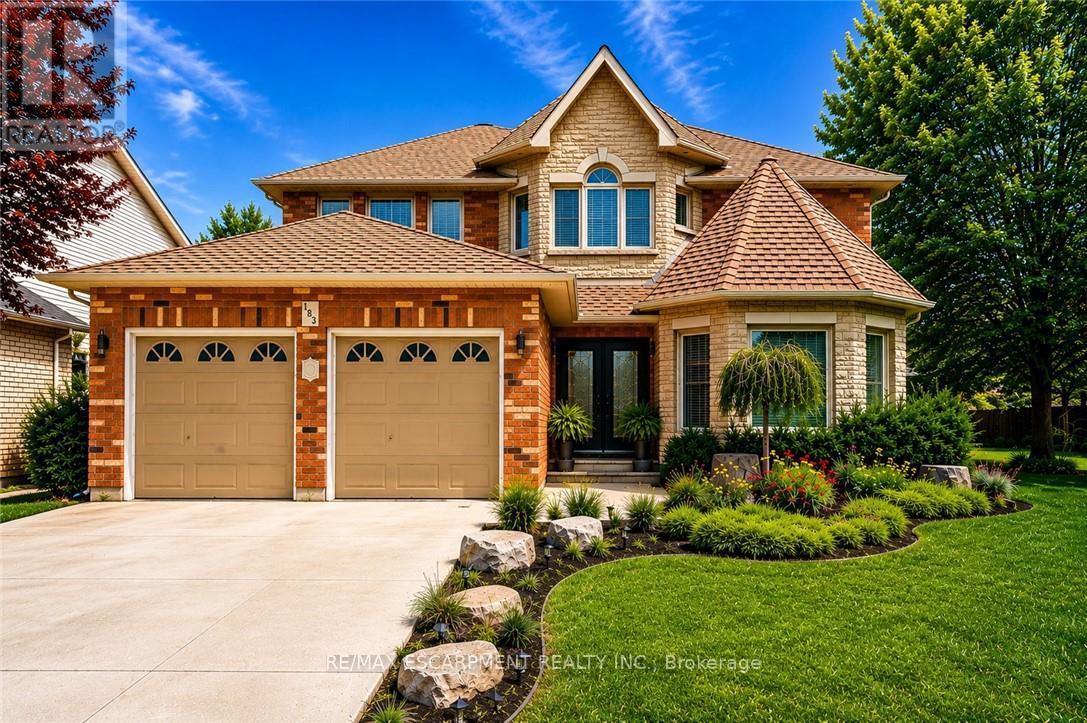
183 Daniels Street
Hamilton, Ontario
Nestled in one of Ancaster's most sought-after neighbourhoods, this spacious all-brick 4+1 bedroom, 4 bathroom family home offers comfort, functionality, and endless potential just moments from top-rated schools, parks, and scenic conservation trails. From the moment you step into the impressive front foyer, you'll appreciate the warm and inviting layout featuring gleaming hardwood floors flowing through the formal living and dining rooms, a generously sized main floor office, convenient 2-piece bath, and a bright open-concept kitchen and family room designed for everyday living and family gatherings alike. A practical main floor laundry/mudroom with inside access to the double car garage adds to the home's functionality.Natural light pours throughout the home thanks to its oversized windows, including a charming bay window in the living room. Upstairs, you'll find four generously sized bedrooms, a full 4-piece bathroom, and a spacious primary retreat complete with a walk-in closet, private ensuite, and cozy sitting area - the perfect place to unwind at the end of the day.The fully finished basement has been thoughtfully updated with pot lights, laminate flooring, and an impressive in-law suite featuring chair-lift access, a full kitchen with stainless steel appliances, and a 3-piece bathroom, making it ideal for multigenerational living or extended family accommodations.Step outside to enjoy the fully fenced backyard with interlocking patio, beautiful gardens, and a garden shed for outdoor storage and hobbies. Offering exceptional space, a fantastic layout, and located in an established family-friendly community, this is a wonderful opportunity for a growing family to add their own personal touches and make this home truly their own. All appliances are included in "AS IS/WHERE IS" condition. (id:62616)
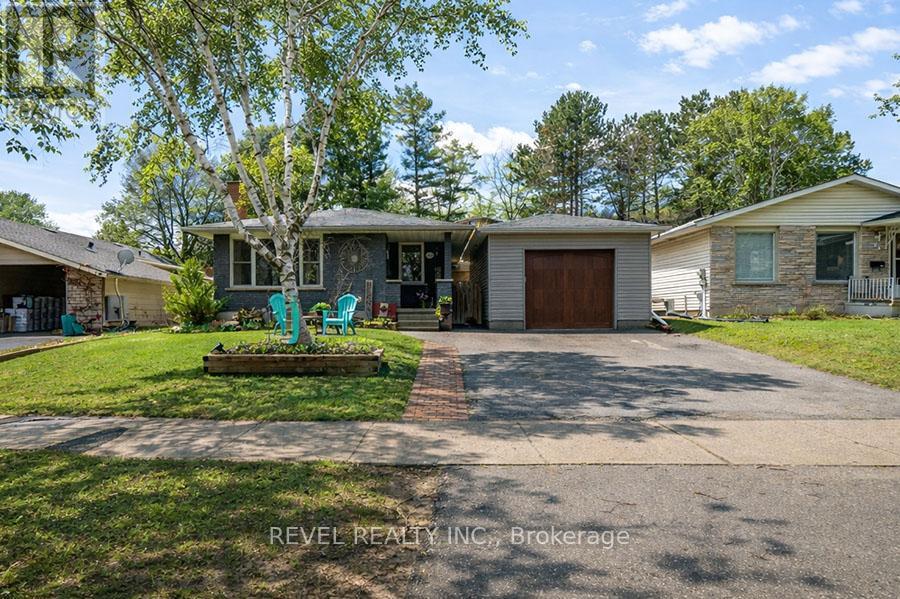
102 Century Hill Drive
Kitchener, Ontario
Welcome to 102 Century Hill Drive, located in the highly desirable Country Hills neighbourhood-just minutes from schools, parks, walking trails, and quick access to the 401, making it an ideal location for commuters and families alike. This well-maintained bungalow offers 3 bedrooms and 1.5 bathrooms, with a functional layout designed for comfortable everyday living. The main floor features a bright living room, a dedicated dining area, and an updated kitchen with refreshed flooring and appliances, creating a warm and inviting space to gather. Three well-sized bedrooms and a full 4-piece bathroom complete the main level. The lower level expands your living space with a large recreation room, games area, bonus room currently used as a child's play area, laundry, and a convenient 2-piece bathroom-offering flexibility for growing families, entertaining, or additional workspace. Outside, the property continues to impress with a detached garage featuring both a front garage door and a rare rear garage door providing direct access to the backyard-perfect for hobbyists, storage, or easy outdoor access. A covered pergola adds a great space to relax and enjoy the outdoors. With key updates already taken care of, including roof and eavestroughs (2019), furnace and A/C(2017), and recent interior updates, this home is move-in ready while still offering room to make it your own. A fantastic opportunity to get into a sought-after neighbourhood! (id:62616)
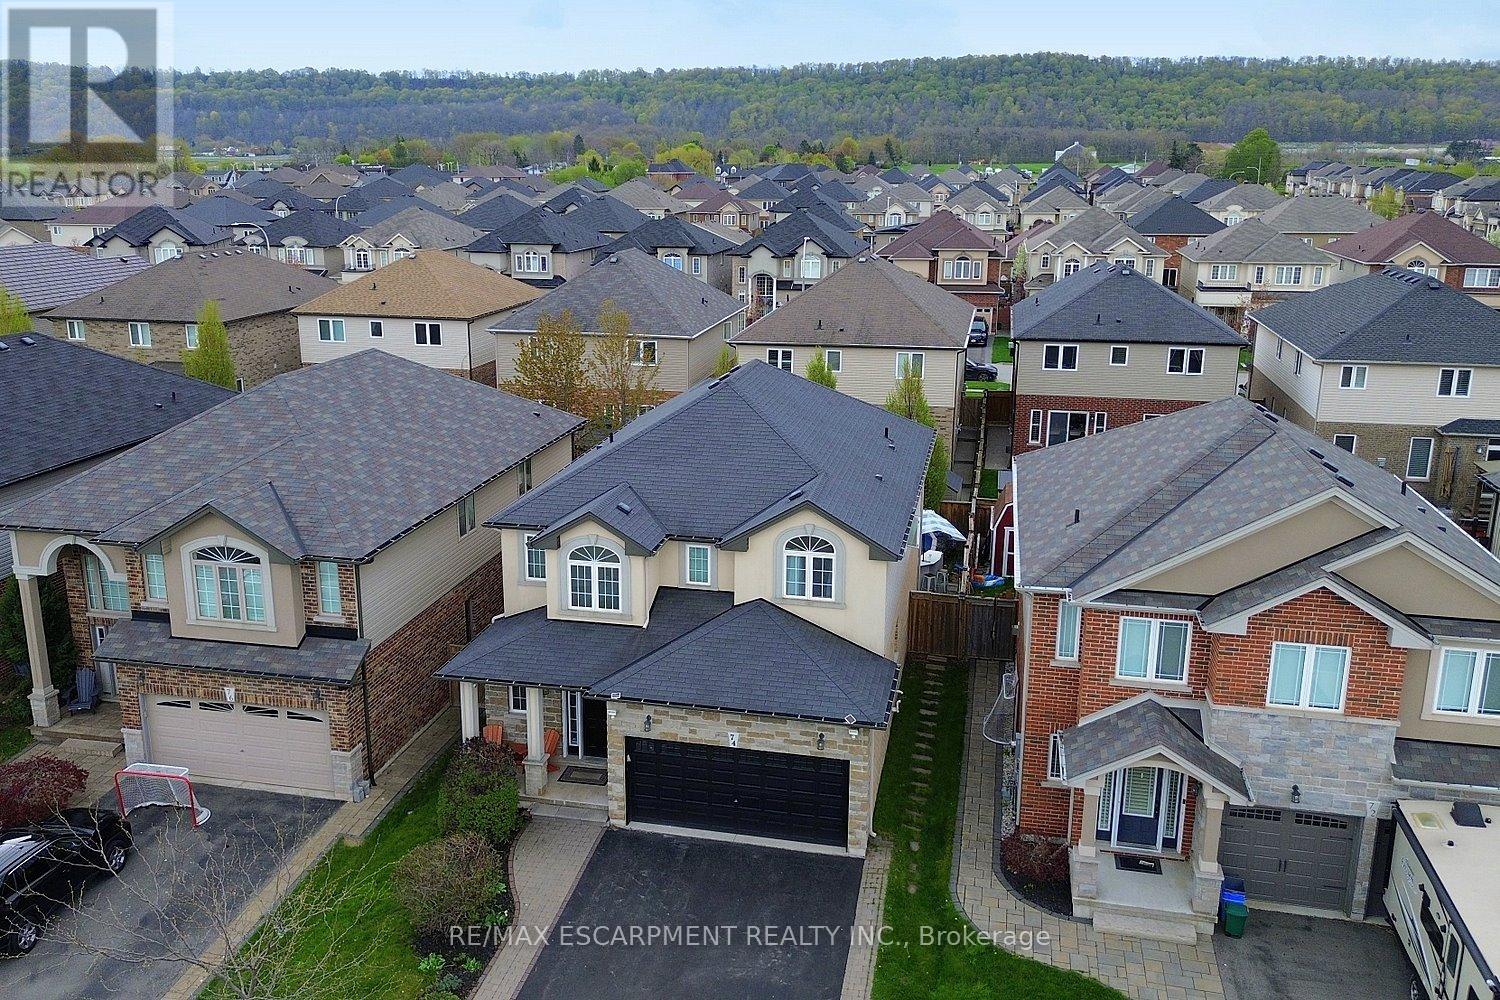
74 Lampman Drive
Grimsby, Ontario
Experience luxurious living in this stunning Grimsby residence, as you enter, you are welcomed by an ample foyer and a convenient powder room, leading into a bright and airy floor plan defined by gleaming ceramic and hardwood floors. The main level is bathed in natural light through an abundance of large windows and beautifully accented by modern pot lights throughout. This level features a sophisticated formal living room centered around a cozy gas fireplace, providing an elegant space for hosting. The heart of the home is the impressive open-concept combination of the Great Room, kitchen, and dining area. The Great Room boasts a second gas fireplace, creating a warm and inviting atmosphere for family gatherings. The upgraded kitchen is a chef's dream, featuring premium granite countertops, an abundance of cabinetry for all your storage needs, and generous counter space for meal preparation. The upper level continues to impress with four spacious bedrooms and well-appointed full bathrooms, providing comfort and privacy for the entire family. Descend to the lower level to find a basement that is truly a dream; this expansive open space offers a second full large kitchen, a full bathroom, and a massive recreation room, making it ideal for an in-law suite or the ultimate entertainment hub. The outdoor experience is equally spectacular. Your private backyard oasis comes fully equipped with a large gazebo, a relaxing hot tub, and a refreshing pool, perfect for summer staycations. With a double-car garage and additional driveway parking for up to four cars, there is plenty of room for guests. This home offers unparalleled comfort and style in a prime location situated just minutes from the Highway and the convenience of the Costco shopping plaza. (id:62616)
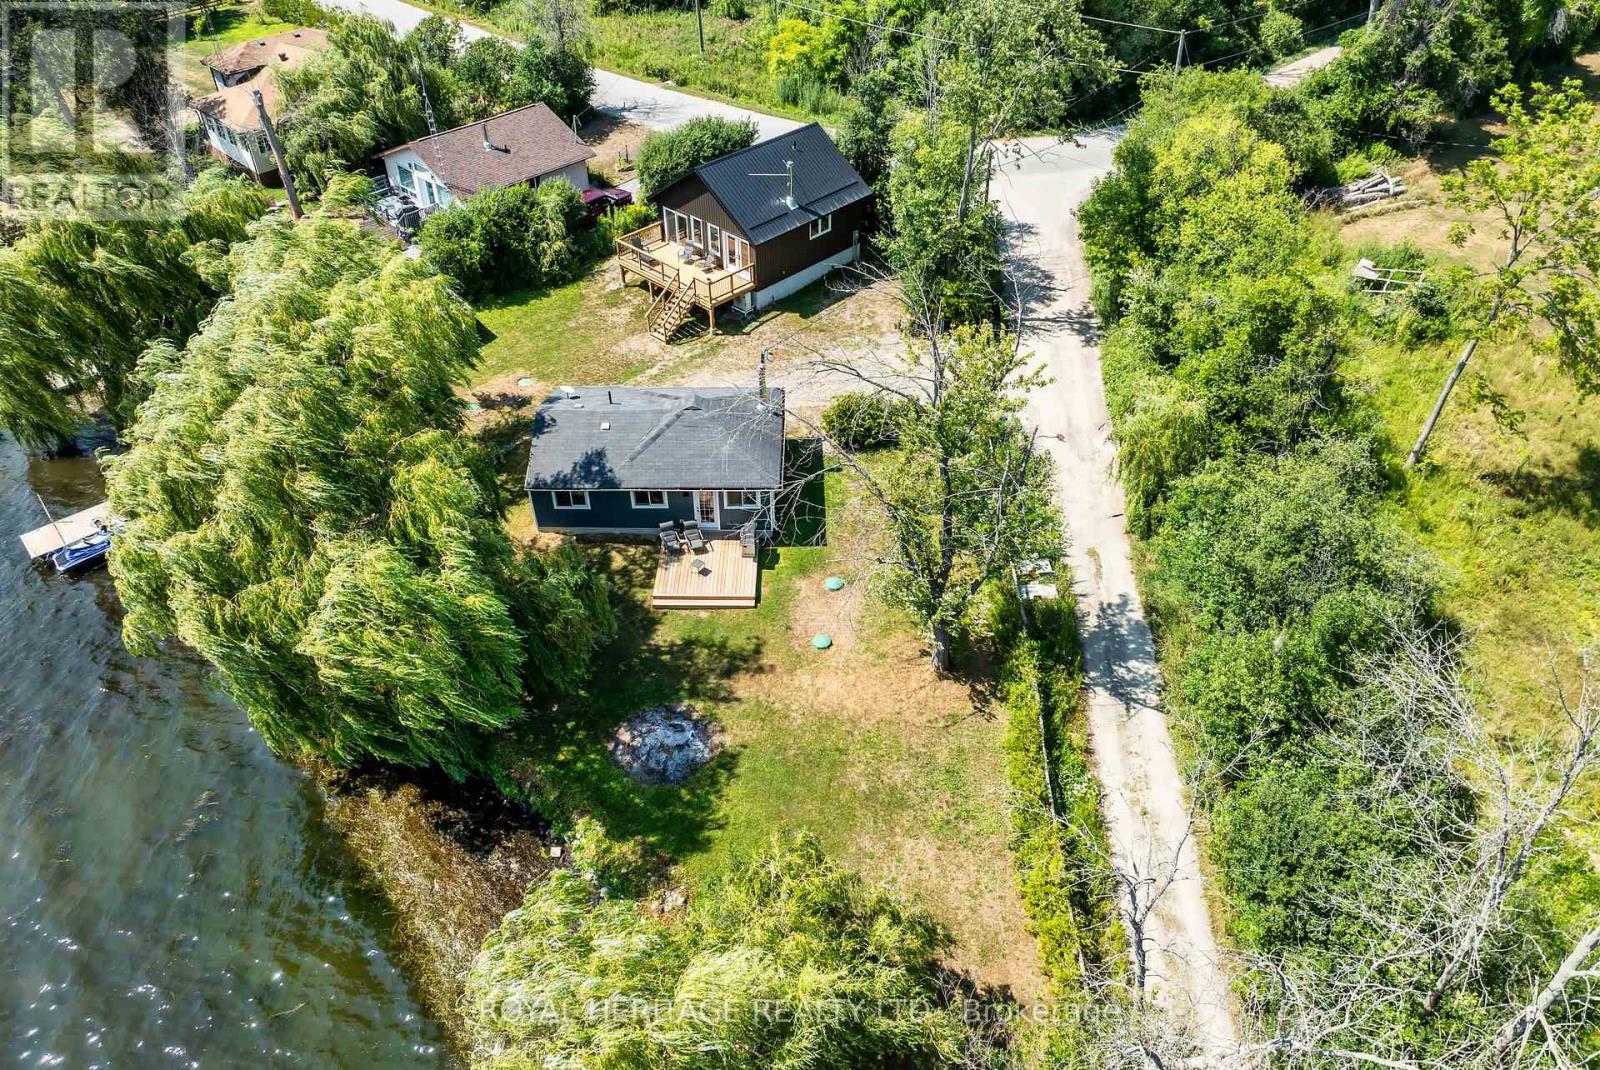
441 Hannah Road N
Otonabee-South Monaghan, Ontario
* OPEN HOUSE SUN 1-3pm * Welcome to your perfect lakeside getaway! Nestled along the West shores of Rice Lake, this unique property features two fully-equipped, energy efficient, year round houses. Ideal for extended family living, rental income or a private escape with room for guests. The first home is built in 2024 with ICF construction, metal roof, Mitsubishi H2i heat pump & rockwool soundproof insulation. Featuring an open concept kitchen & living area with vaulted ceilings, 2 bedrooms, a 3pc bath and an expansive deck overlooking the water. The 2nd Home has been recently renovated featuring an open concept kitchen & living area, cozy wood stove, 3pc bath, 1 bedroom and a walkout to a private deck overlooking the water. Both homes are heated and cooled with modern heat pumps and share an Artesian Well with ample water supply. High Speed fibre optic internet. Year round municipal road. These homes are well insulated and offer inexpensive utility costs. Set back on a spacious lot with a southern exposed waterfront view, each cottage offers its own charm and privacy, while sharing access to a private dock, swimming area, and stunning sunsets over the water. Enjoy boating, fishing, or simply relaxing on the deck. Whether you're looking for a family compound, a smart investment, or a peaceful retreat, this rare offering on Rice Lake presents endless possibilities. There is potential to sever back into 2 properties as was recently merged into one lot. Survey & floorplans on file. 441 & 449 Hannah Road. (id:62616)
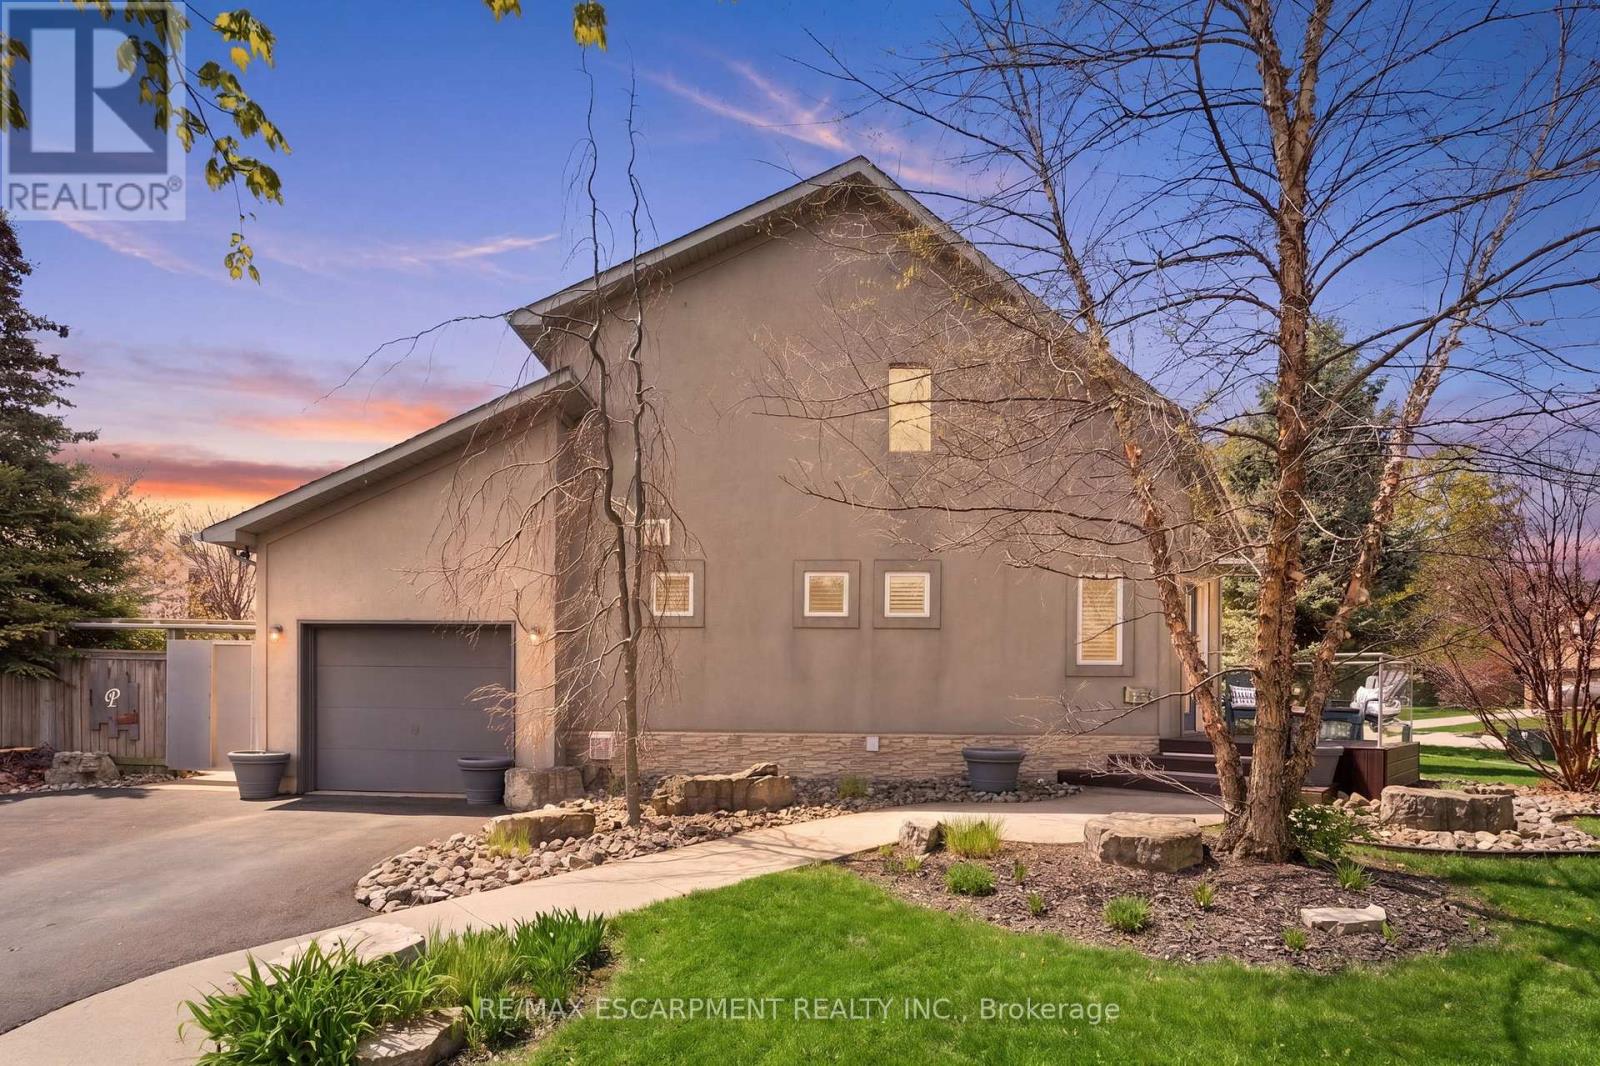
10 Rockhaven Lane
Hamilton, Ontario
Welcome to 10 Rockhaven Lane - a stunning and unique two+one bedroom home showcasing modern design and open-concept living at its finest. Situated on a premium corner, pool sized lot, this entertainer's dream offers stylish finishes and exceptional functionality throughout. The bright and spacious layout is perfect for hosting, featuring a modern kitchen with gas stove, seamless flow between the living and dining areas and convenient access from both the kitchen and garage directly to the back yard. Enjoy outdoor entertaining with a gas BBQ hook up, private deck and plenty of yard space to create your dream oasis. Additional highlights include a stunning primary with five-piece ensuite and adjoining room perfect for a nursery or walk in closet, parking for three cars in the driveway, gas dryer and a versatile finished lower level with an additional bedroom ideal for guests, family or a large rec room. FAF and A/C are currently on the reliance rental program at $110/month with full protection coverage including furnace filters. The original contract fully completed in 2024, and the units may be returned at no charge or the program may continue with full protection. RSA. (id:62616)
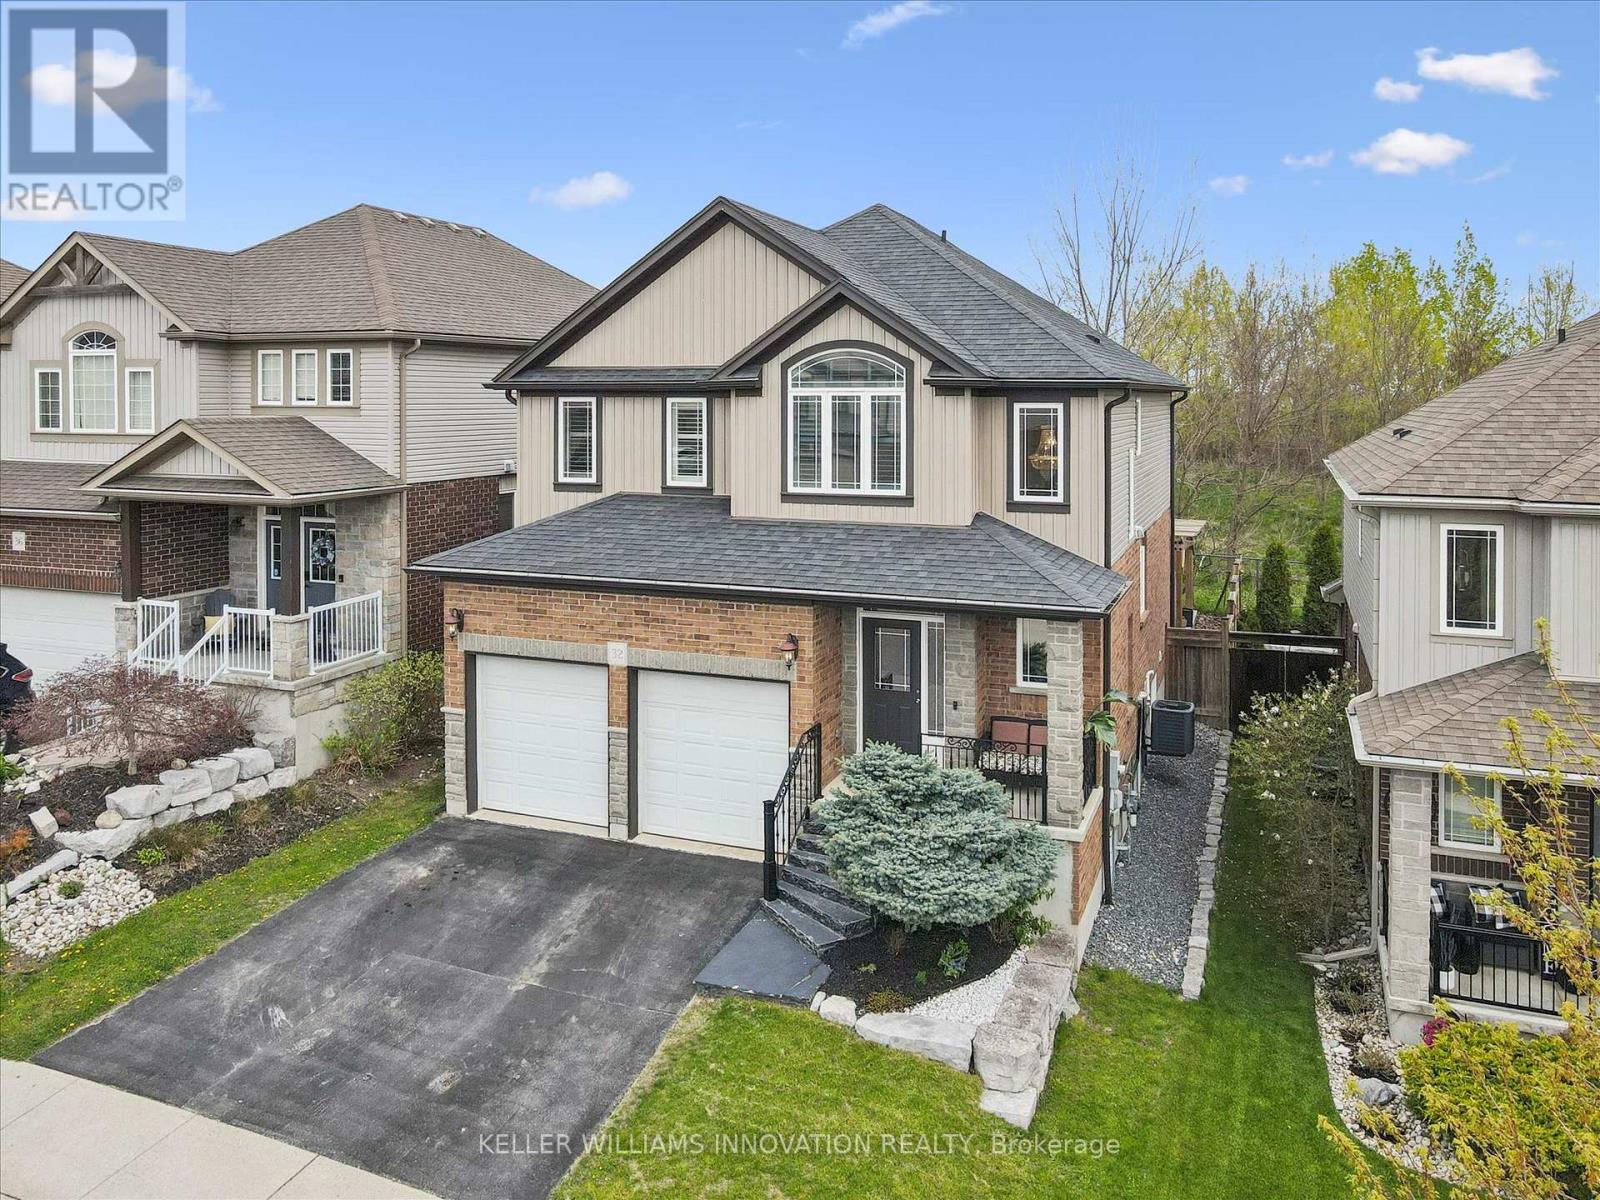
32 Gouda Place
Cambridge, Ontario
Experience refined living in this beautifully maintained 4-bedroom, 2.5-bathroom home, proudly offered by its original owners after 12 years of exceptional care and pride of ownership. Bathed in natural light, every space feels warm, elegant, and inviting. The chef-inspired kitchen is designed to impress, seamlessly connecting to sophisticated yet comfortable living areas perfect for entertaining or quiet family evenings. Upstairs, retreat to your expansive private primary suite featuring luxurious his & hers walk-in closets and the peaceful atmosphere of a boutique hotel escape. Step outside to your own private backyard oasis with no rear neighbours, offering a rare sense of tranquility and privacy perfect for relaxing or hosting summer gatherings. The unfinished basement provides endless potential to create a custom gym, theatre, or additional living space tailored to your lifestyle. A rare opportunity to own a home that perfectly blends comfort, luxury, and lasting memories. (id:62616)
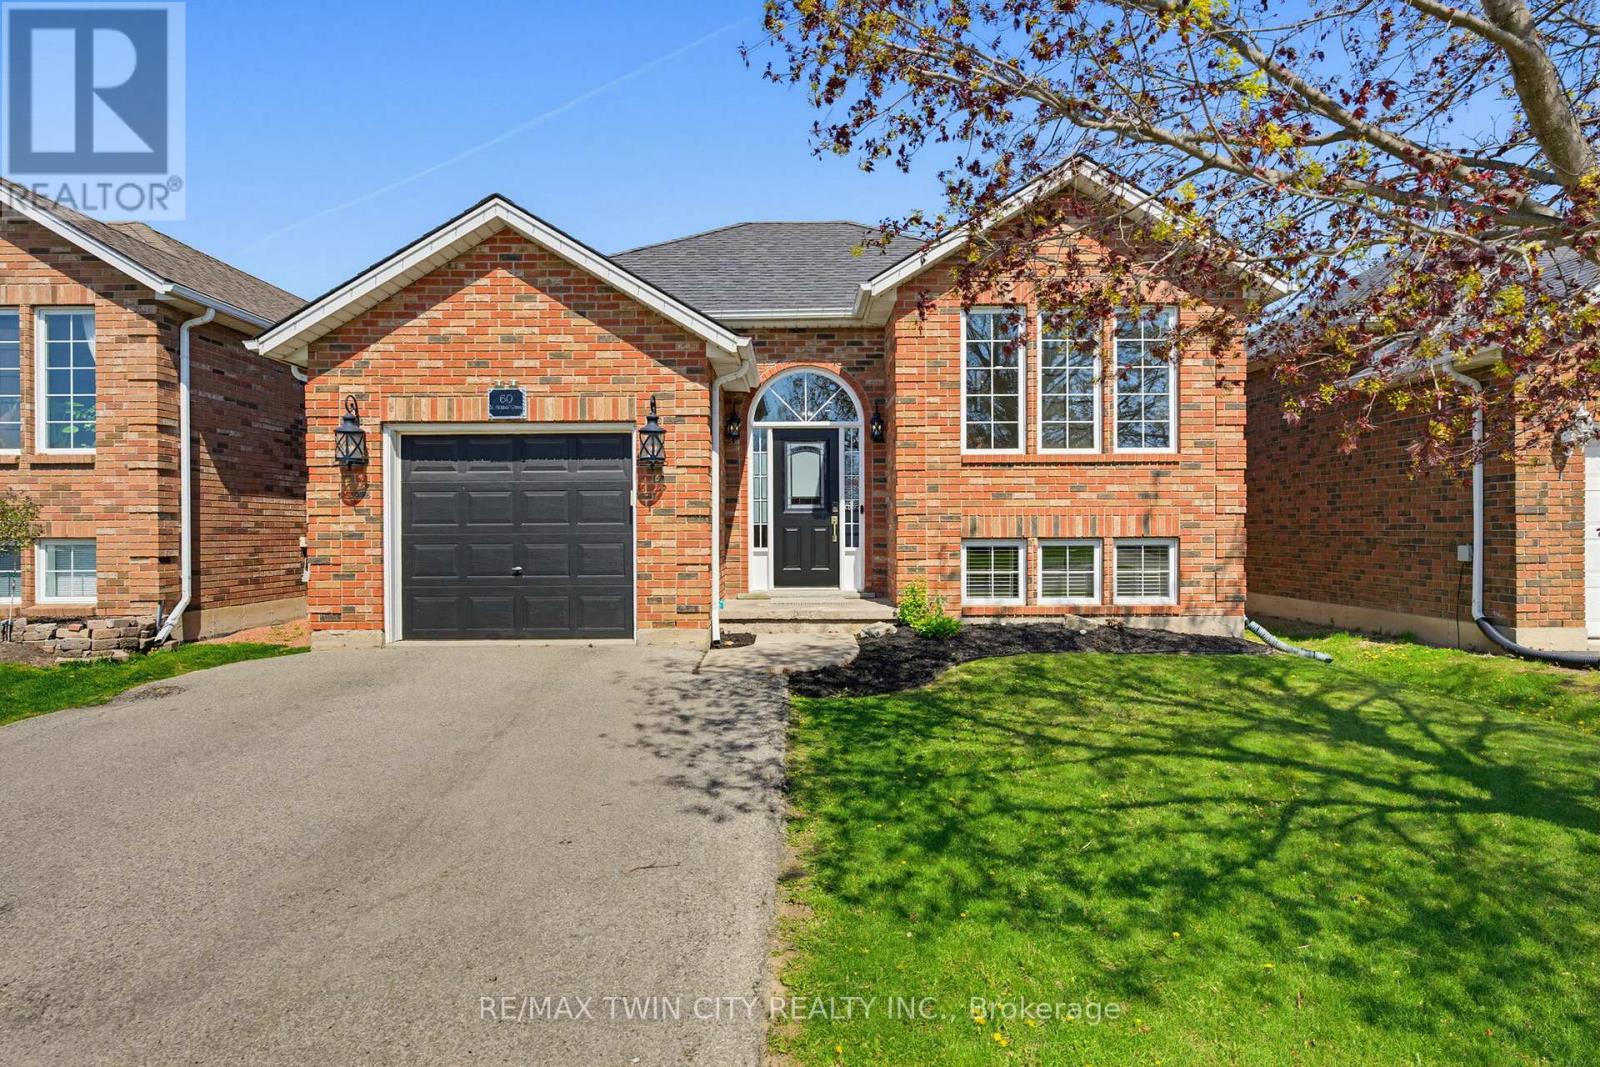
60 St Patrick's Drive
Brantford, Ontario
Welcome to this beautifully West Brant updated 4-bedroom, 2-bathroom bungalow, offering a perfect blend of comfort, style, and functionality. Completely finished from top to bottom, this home has been thoughtfully upgraded to meet modern living standards while maintaining a warm and inviting feel. The heart of the home is the upgraded luxury chef's kitchen with stainless steel appliances (2017), designed for both everyday living and entertaining. From here, step directly out onto the patio-complete with a gas hookup-making summer barbecuing and outdoor gatherings effortless and enjoyable. The main floor features modern laminate flooring, a spacious primary bedroom with a large walk-in closet, and a fully renovated bathroom. The fully finished basement expands your living space with massive recreation room, additional bedrooms, vinyl flooring, and a full bathroom-perfect for family living or hosting guests. Significant upgrades provide peace of mind, including the furnace and air conditioner and hot water heater rental. Outside, you'll find a custom-built shed set on a poured concrete slab-ideal for storage, hobbies, or workspace. Notable updates include: 2017 modern laminate flooring, luxury kitchen, primary bedroom walk-in closet, and fully finished basement; 2019 basement vinyl flooring and full bathroom; 2022 furnace and air conditioner; 2024 hot water heater rental and custom shed on concrete slab; 2026 main floor bathroom. This move-in ready home offers exceptional value with quality updates throughout-perfect for those seeking a turnkey property in a welcoming setting. (id:62616)
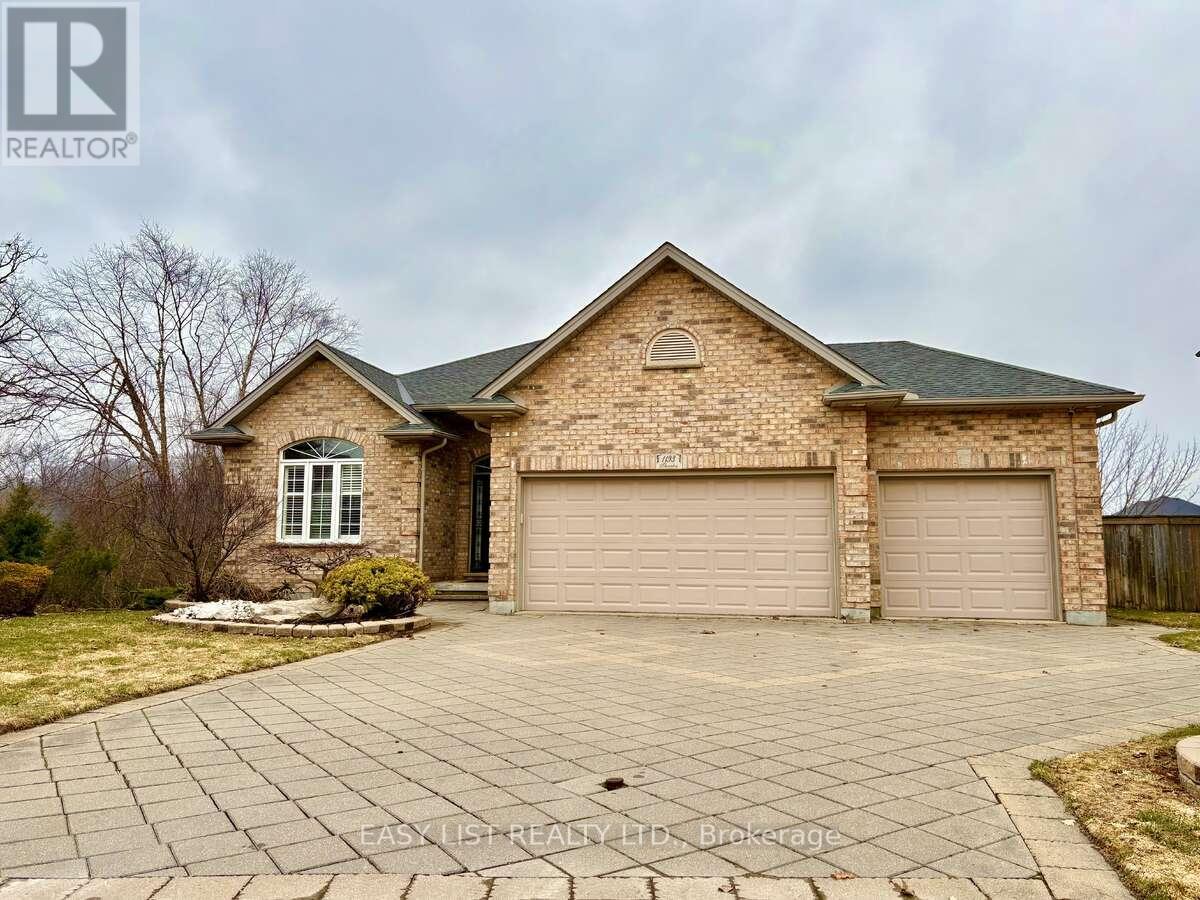
1193 Thornley Street
London South, Ontario
*** Visit the REALTOR website for further information about this Listing *** This spacious home is rural living in the city: a WALK-OUT, pie shaped lot privately situated on a protected marshland and surrounded by trees. The main floor boasts 2000 plus sq footage of living space and the walkout, lower-level suite is an additional spacious area of 2000 plus square feet. This meticulously maintained home offers the perfect layout for multi-generational living or a growing family. This home includes a 3.5-car garage, a walk-out basement with a full secondary suite, and high-end finishes like rich hardwoods, California shutters, crown moulding, bull-nose corners and heated floors. The main floor is designed for effortless hosting, featuring a sun-drenched great room with tray ceilings, and a gourmet kitchen outfitted with built-in appliances and valance lighting. Retreat to a massive primary suite featuring a 2020-renovated ensuite. The lower level is a true standout, offering a complete, private-entry nanny suite with its own kitchen, laundry, and two bedrooms. From the commercial-grade security shutters on the lower level to the built-in irrigation system, every detail is handled. Just move in and enjoy the sounds of nature. (id:62616)
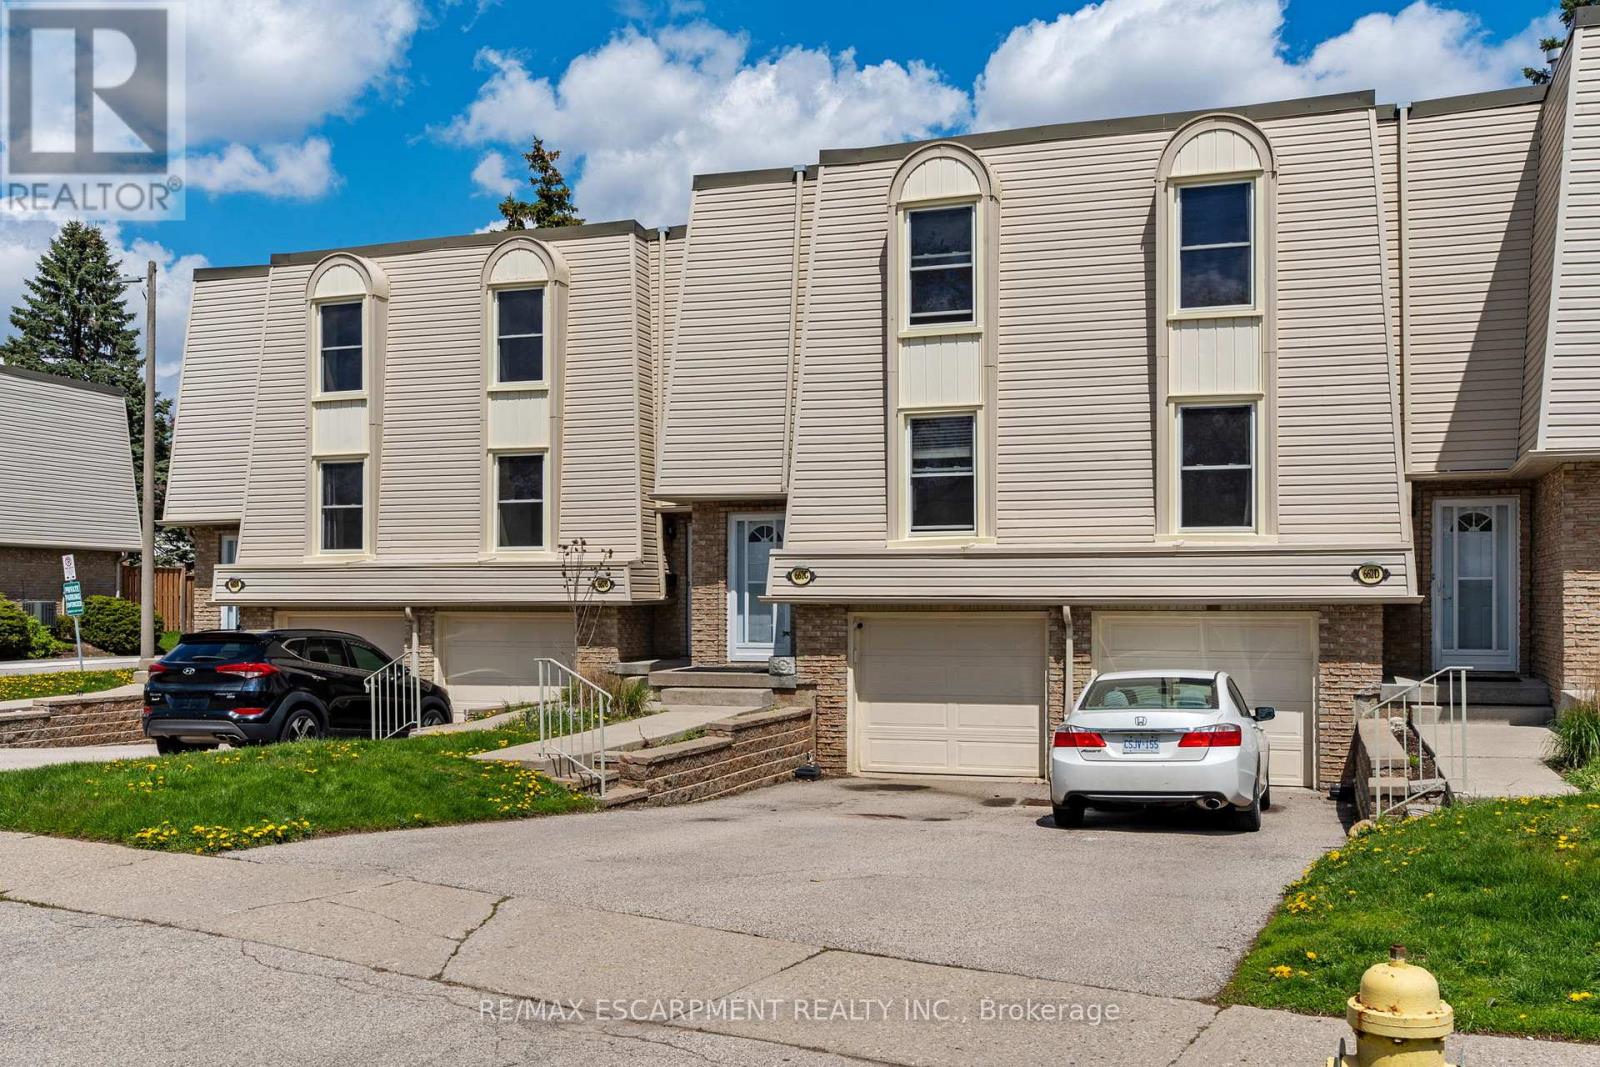
C - 662 Grey Street
Brantford, Ontario
Pride of ownership is evident throughout this inviting 2-storey townhome in a sought-after location. The main floor features an updated kitchen with new flooring, cabinets, countertops, and stainless steel appliances. Separate formal dining area perfect for entertaining. Spacious, sun-filled living room with walkout to private deck and fully fenced yard. Updated powder room completes the main level.Upstairs offers a large primary bedroom, 2 additional well-sized bedrooms, and an updated 4-piece bathroom. Fully finished basement provides additional living space ideal for a family room, home office, or gym, plus additional storage space.Tons of updates throughout including new main floor and bedroom windows (2026), Kitchen Fridge, Stove, Washer/Dryer Combo, Dishwasher ( All 2021-2022), basement windows (2023), new A/C (2021), front and storm doors (2025), and more. Move-in ready and conveniently located close to schools, parks, shopping, transit, and easy highway access.You won't want to miss this fantastic opportunity! Condo fee incl: fence, deck, landscaping, grass cutting in rear if desired, walkway and driveway shovelling, windows, doors, roof, common area maintenance & repairs, insurance, visitor parking. (id:62616)