
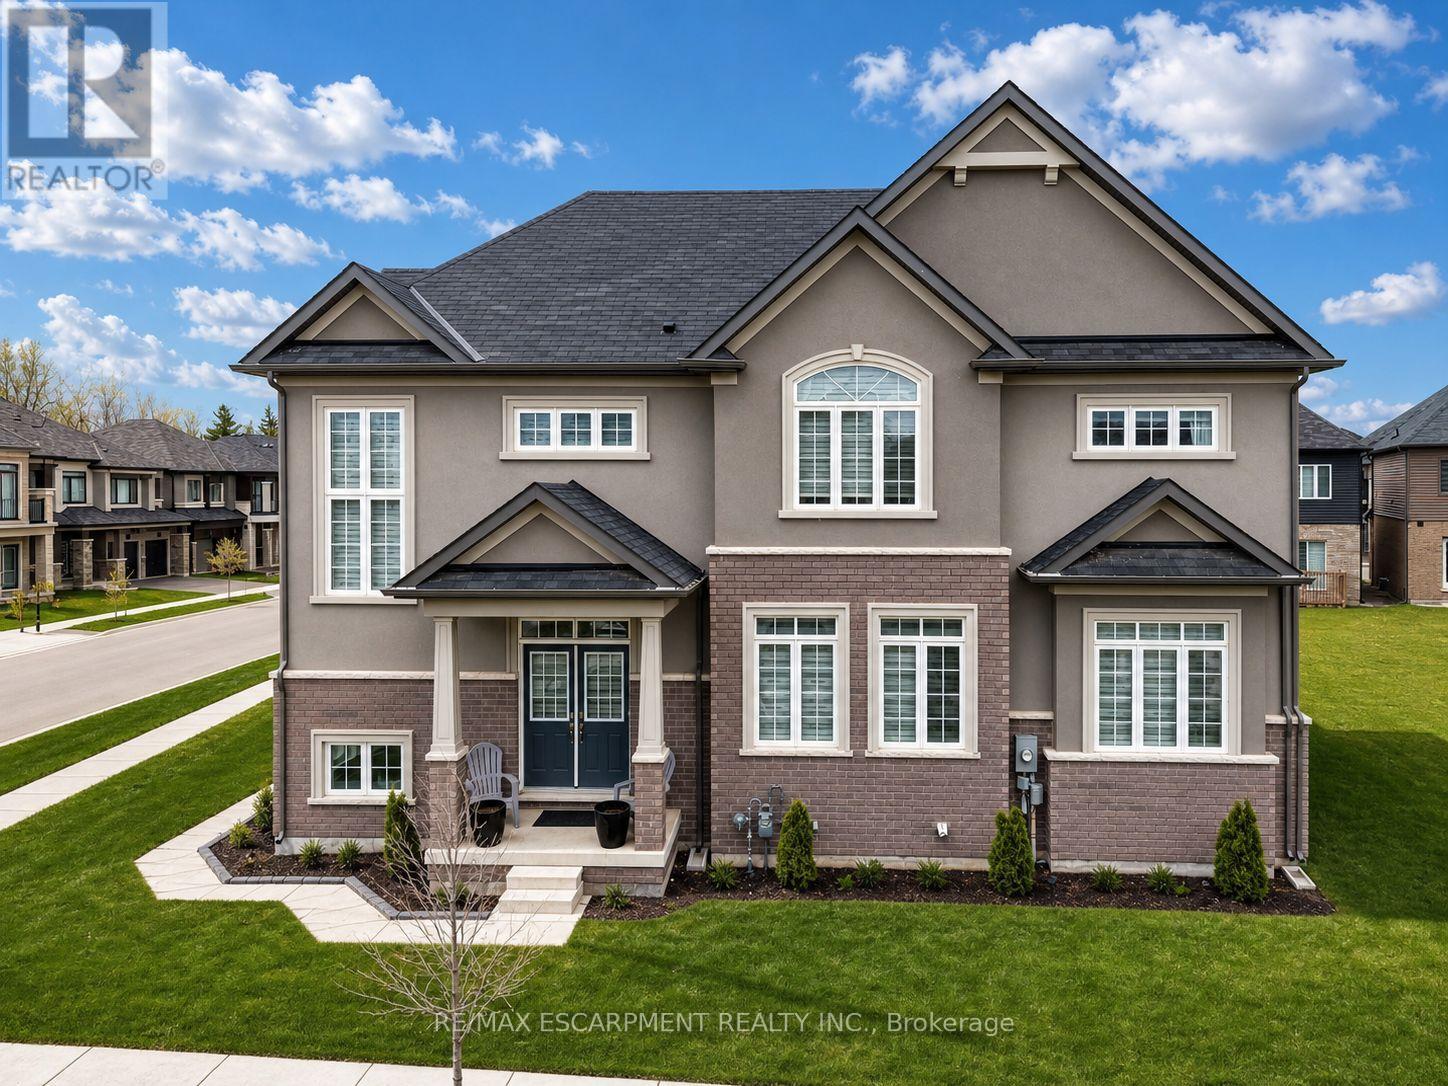
16 Stauffer Road
Brantford, Ontario
Discover the pinnacle of Brantford living in this stunning LIV Communities masterpiece. Situated in the most coveted pocket of Nature's Grand, this home offers a seamless blend of architectural grace and modern utility. The floor plan is expansive and sun-drenched, featuring 4 bedrooms, 2.5 baths, and a suite of high-tier upgrades that must be seen to be appreciated. Beyond the threshold, you're minutes from top-tier schools, major commuter routes, and pristine parks. Whether you are looking for a blue-chip investment or your next family chapter, this property represents a rare window of opportunity in a city ranked for explosive growth. (id:62616)
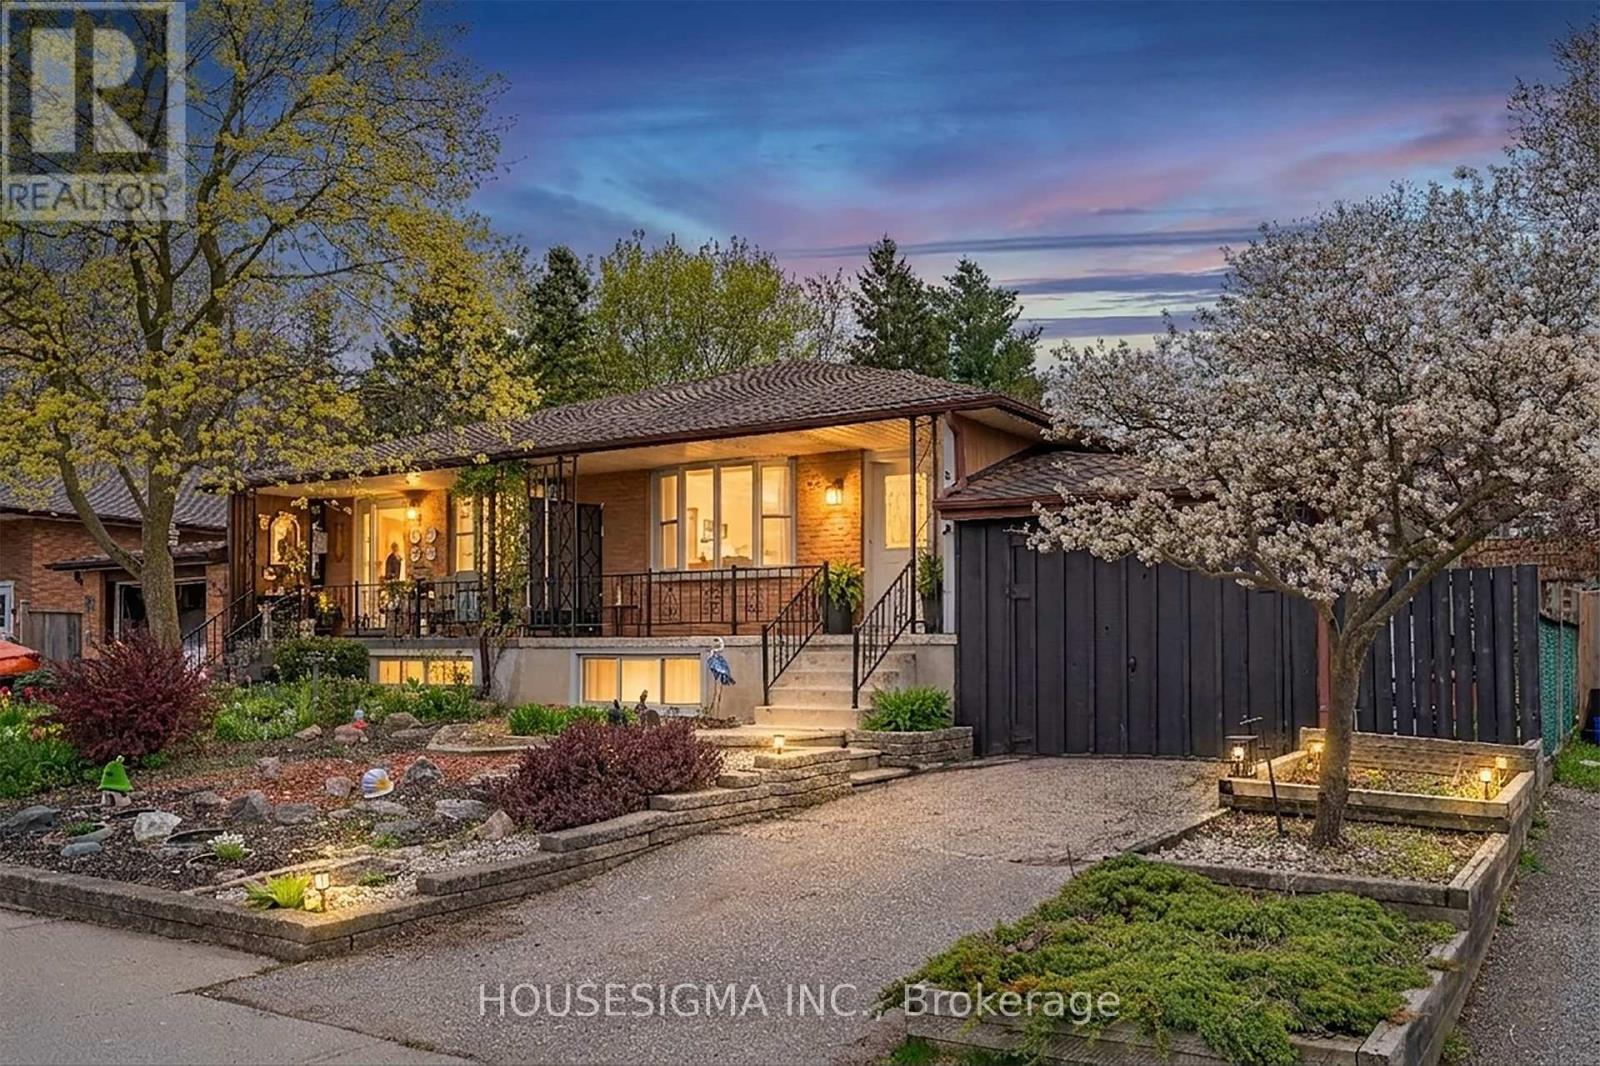
340 Jacob Street
Wilmot, Ontario
Location, Location, Location! This quaint 3 + 1 bedroom, 2 bathroom semi-detached home is ideally situated directly across from a park, with close proximity to the New Hamburg Community Centre and easy access to Highway 7/8 for commuters. Offering parking for 2 vehicles, including a convenient 1-car garage, this home is ideal for families and commuters alike.The carpet-free main floor features a spacious family room, while the kitchen and dining area are thoughtfully separated from the living space. You'll also find 3 bedrooms on the main level along with a 3-piece bathroom featuring an updated sink and faucet.The fully finished lower level offers additional living space with a large tiled bedroom/playroom, a second 3-piece bathroom, and a cozy pub-style rec room complete with a wood fireplace (not WETT inspected) and built-in wood shelving.Step outside from the dining room to enjoy the impressive 38 x 170 ft mature backyard, beautifully landscaped with multiple areas for relaxing and entertaining, including a fire pit, trampoline zone, dedicated play area for the kids, and an attractive backyard shed for additional storage. A wonderful opportunity for families looking for space, convenience, and a great neighbourhood setting. Cornerstone MLS # 40827500 (id:62616)
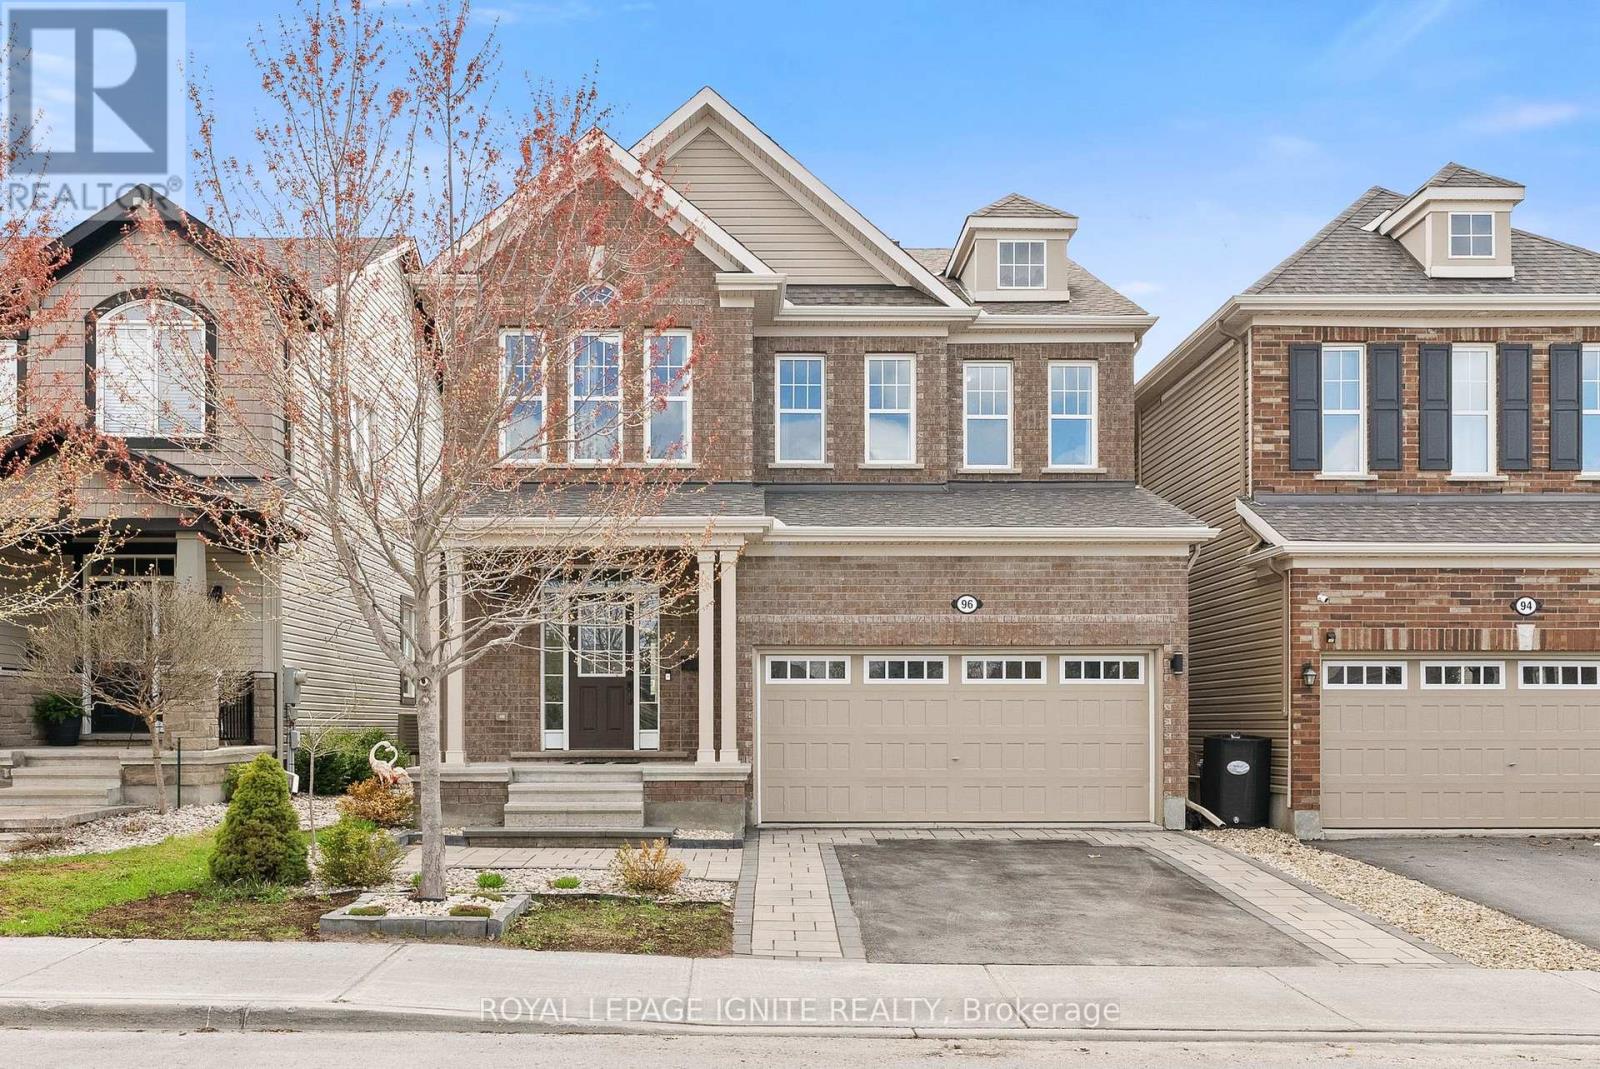
96 Damselfly Way
Ottawa, Ontario
Welcome to 96 Damselfly Way, Ottawa! Stunning Mattamy-built detached home located in the highly desirable Half Moon Bay/Barrhaven community. This beautifully designed 4-bedroom family home offers a spacious and functional layout with modern finishes throughout. The main floor features bright open-concept living and dining areas, large windows bringing in plenty of natural light, and a contemporary kitchen perfect for everyday living and entertaining. The upper level offers four generously sized bedrooms, including a spacious primary retreat with ensuite bathroom and ample closet space. Designed with comfort and practicality in mind, this home is ideal for growing families, professionals, or investors looking for a quality property in a thriving neighborhood. Recently finished basement featuring a spacious recreation room, offering additional living space perfect for entertainment, a family room, home office, or kids' play area. Freshly painted throughout with elegant oak stairs, hardwood flooring on the main and second floor, and loaded with numerous upgrades throughout the home. Fully fenced backyard featuring beautiful interlock, a large deck, and a gazebo - perfect for outdoor entertaining and family gatherings. Situated in one of Ottawa's fastest-growing communities, the home is surrounded by family-friendly amenities including newer schools, parks, walking trails, recreation facilities, shopping plazas, restaurants, and convenient transit access. Easy connectivity to major roads and everyday essentials makes this an exceptional place to call home. A wonderful opportunity to own a modern detached home in a vibrant and sought-after Ottawa neighborhood. (id:62616)
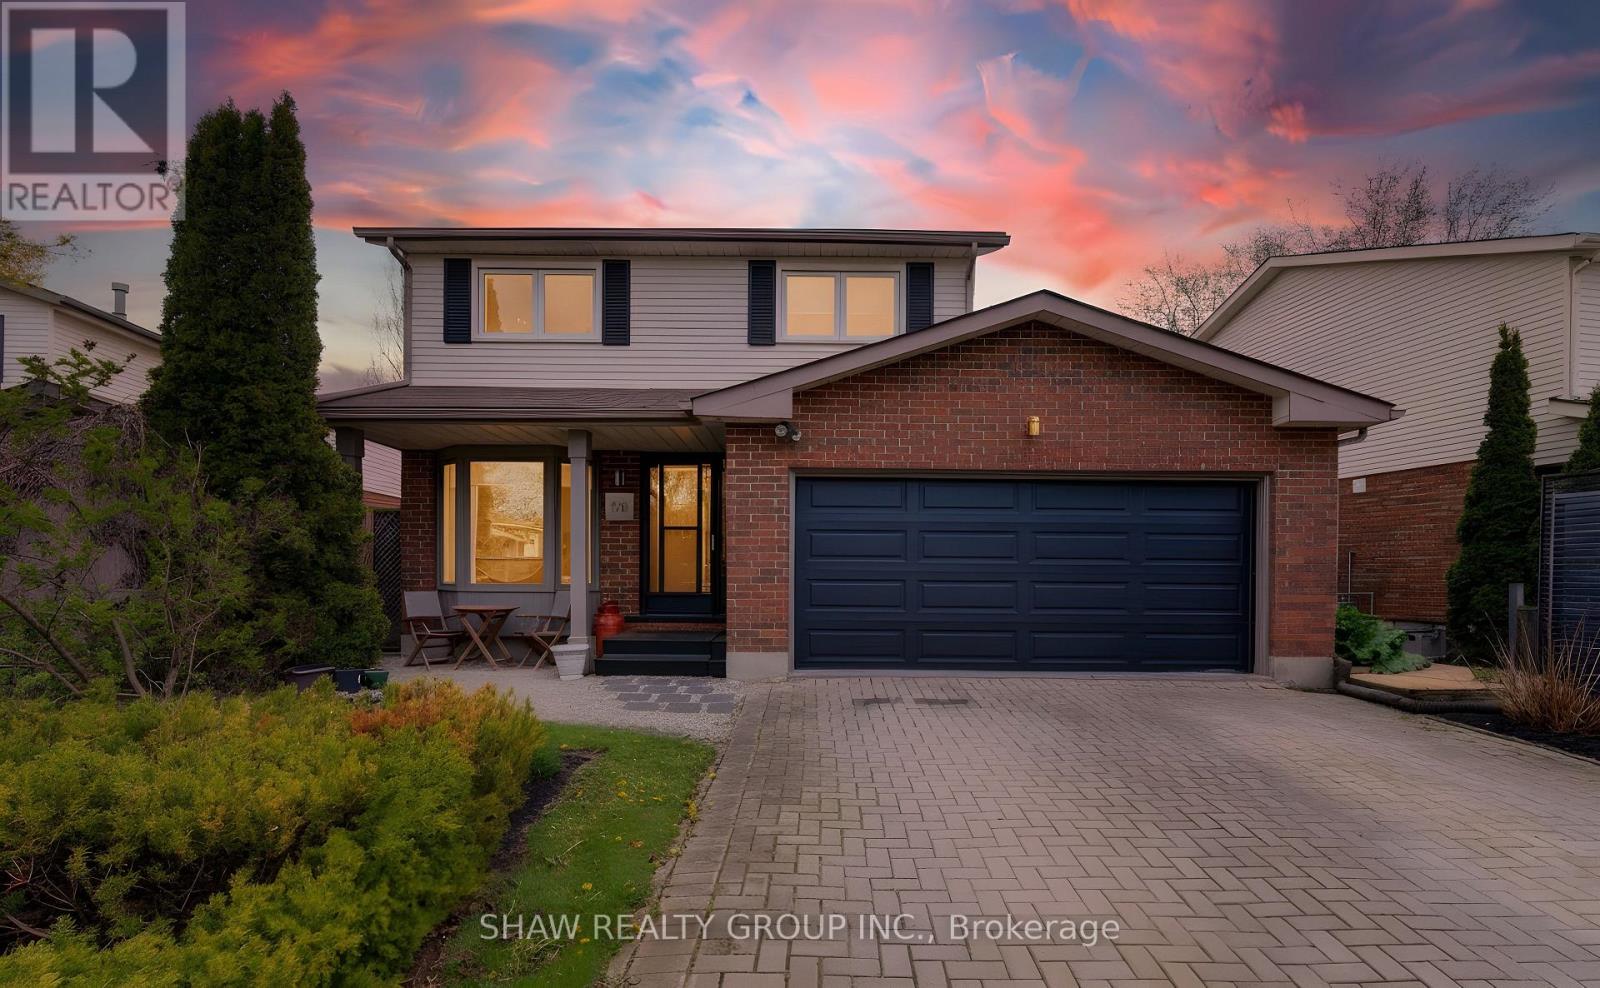
108 Clearwater Crescent
Waterloo, Ontario
Nestled in the highly sought-after Lakeshore North community, this beautifully maintained 2-storey home offers the perfect blend of comfort, functionality, and lifestyle. Featuring 3 spacious bedrooms, 2 bathrooms, and a thoughtfully designed layout, this home is ideal for growing families, professionals, and those who love to entertain. From the upgraded vinyl flooring throughout portions of the main floor to the seamless walk-through kitchen design, every detail has been curated to enhance the natural flow of the home-making everyday living and hosting effortless. Beyond the cosmetic upgrades, this home has also been mechanically updated over the years, offering buyers peace of mind and truly worry-free ownership. The pride of ownership is evident throughout, making this a move-in-ready opportunity in one of Waterloo's most desirable neighbourhoods. The heart of the home opens into inviting living and dining spaces perfect for gatherings with family and friends, while the fully finished basement offers endless versatility-whether you envision a yoga studio, recreation room, home gym, workshop, or additional entertaining space. Step outside to enjoy a beautifully private backyard retreat, ideal for summer evenings, barbecues, or relaxing in peace. Located just minutes from the highway, top-rated dining, gyms, shopping, and both universities, this home delivers unbeatable convenience in an area known for its strong community feel, mature surroundings, and exceptional accessibility. Complete with a double-car garage, fantastic layout for entertaining, and extensive updates throughout, this is a rare opportunity to own a turn-key home in the coveted Lakeshore North neighbourhood. (id:62616)
107 Nawautin Drive S
Alnwick/haldimand, Ontario
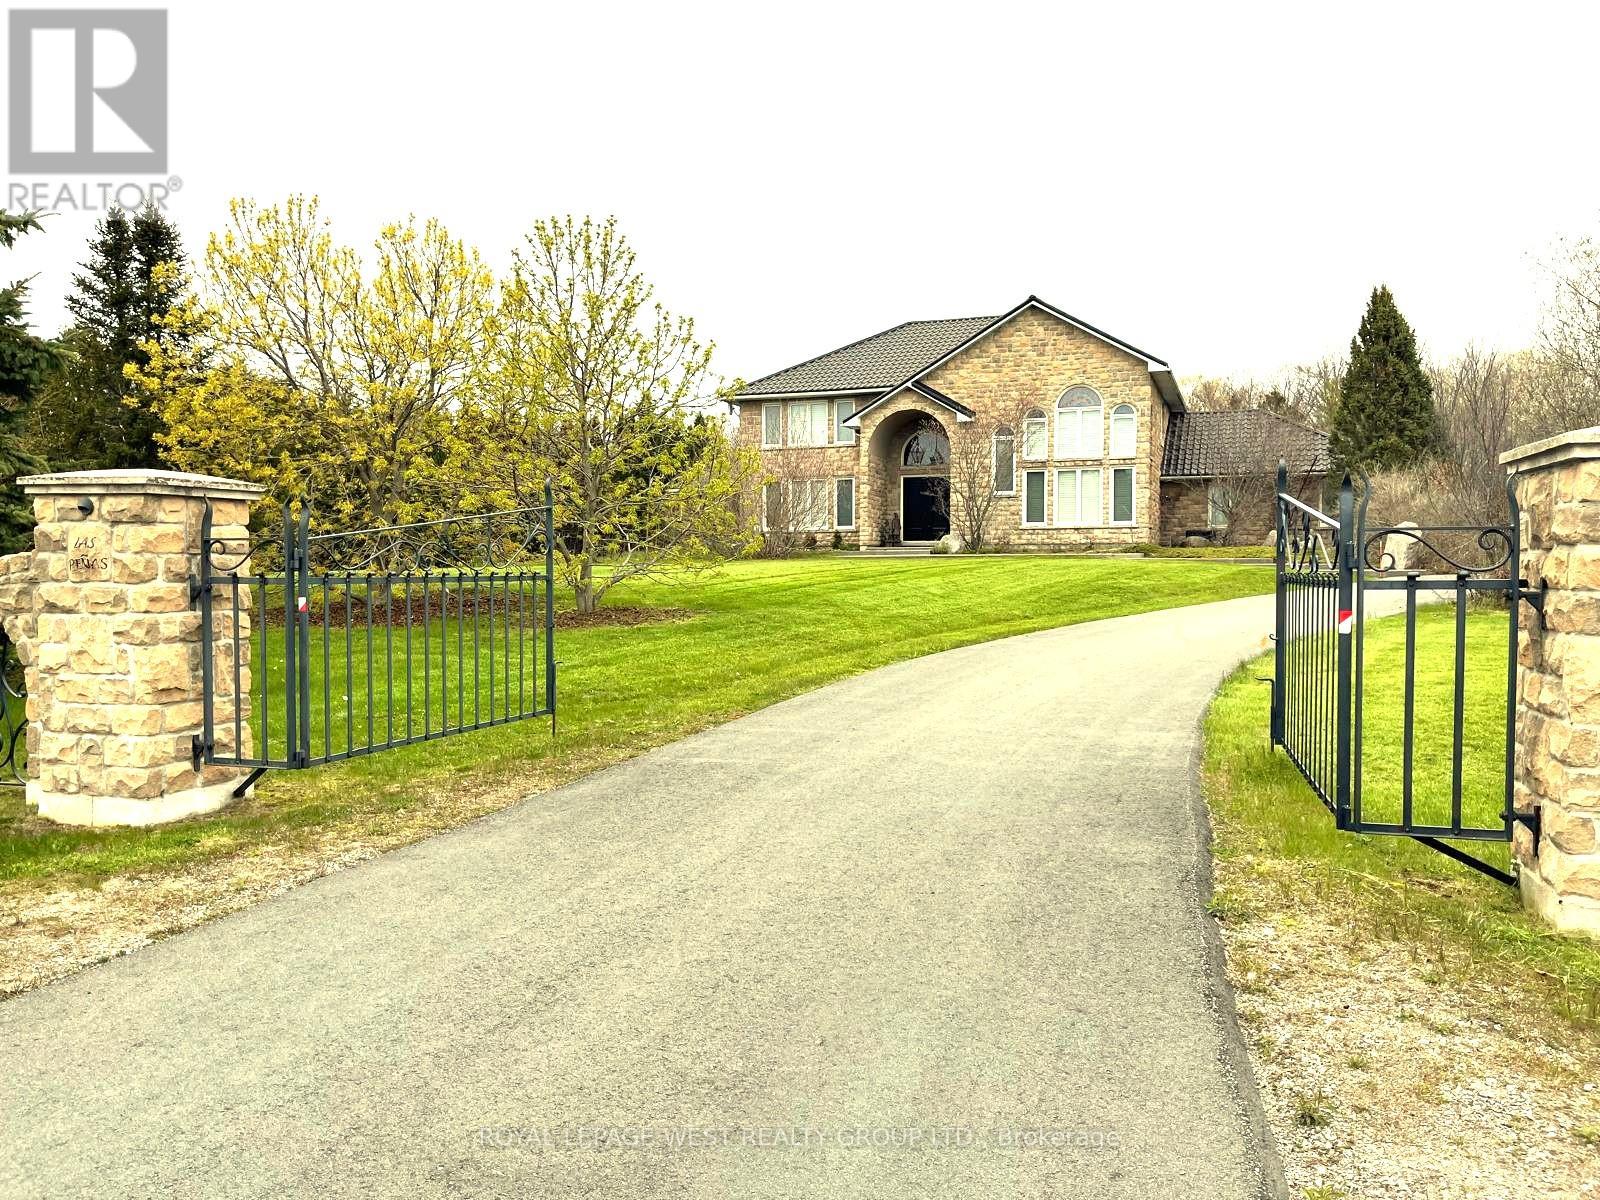
Welcome to Your Peaceful Retreat with Lake Ontario Views. Pie Shaped Lot 325 Ft x 454 Ft Has Over 3500 SqFt on Main Level and Second Floors. Located Amongst Prestigious Estate Homes & Walking Distance To the Renowned Nawautin Nature Sanctuary, These Homes Rarely Appear For Sale. Lived In Full Time For Only Four Years, This Custom-Built Home, Was Made To Last With A Stone Exterior, Quality Windows, Metal Roof, A Deep Triple Garage. The Interior Has Large Rooms, Look Up 18 Ft In the Foyer and Dining Rm w/ Floor To Ceiling Windows. The Kitchen Has 3 Walls of Custom Cabinetry, A Granite Island, S/S Built-in Ovens & Microwave, Stove Top, Double Door Fridge, B/I Dishwasher & Wine Fridge. The Walk in Pantry Has Shelving & A Freezer. Walk Out From Laundry Into the Garages. Two Washrooms and Two Bedrooms On Main Level. Third Bedroom option on the Main Level-Convert the extra Living Rm to a Primary Bedroom by Adding Double Doors. Use The 27 Ft x 16 Ft Family Room Right Off the Kitchen as your Main Living/Family Rm. Imagine- Stone Walled Fireplace Warming You Up On a Cool Night or Walk Out from the Double Doors to the Concrete Patio with B/I Pergola Surrounded by Professionally Landscaped Gardens. The Second Floor 32 Ft x 23 Ft Primary Bedroom Has A Sitting Room Towards the Front Of the Home or Enclose That Wall for An Additional Bedroom (5). It Features Brazilian Hardwood, Window Views & a Double Sided Fireplace, 2 Walk-in Closets & an Ensuite-Oversized Jacuzzi Tub with a Window View, Separate Shower, Double Sink w/ a Sit-down Makeup Vanity. Custom Cabinets in the Office Overlooks the Dinning Room Below and Looks Out to the Lake via California Wood Shutters. Freshly Paved Concrete Driveway Takes You to the Side of the Home for Garage Entrance & Interior Door Leads You Into the Laundry Rm with Closets and Washroom. Enjoy the Sounds Of Nature & Lake Views On this Private 2.279 Acre Lot at the End of a Cul-De-Sac Only Minutes from Cobourg & 401. (id:62616)
132 Daimler Drive
Kitchener, Ontario
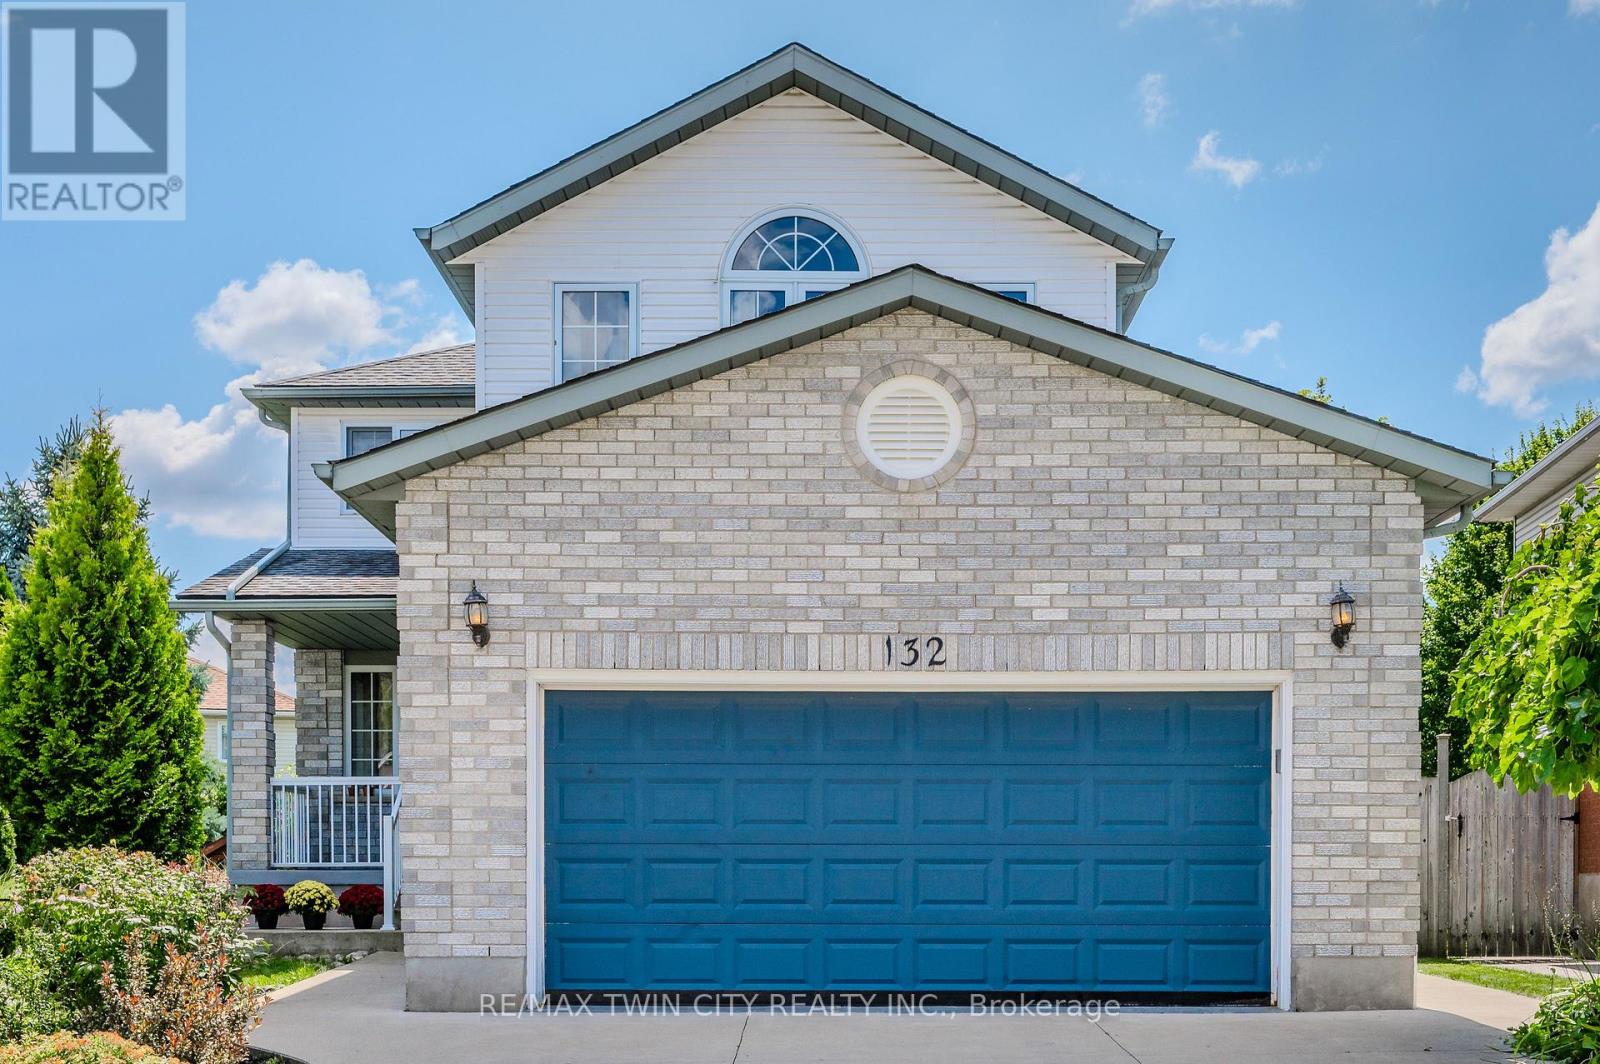
Beautifully updated and well maintained 2 story detached home located in highly desirable Lackner Woods/Idlewood family friendly community. Bright & spacious, over 2,600 sq.ft. of finished living space and move-in ready! Thoughtfully designed & decorated open concept main floor offers formal Living/Dining room, spacious Kitchen with abundance of cabinets with granite countertops, glass backsplash and porcelain flooring. The main floor cathedral ceiling Family room provides direct access to composite deck with aluminum railings and a fenced yard. The upper floor offers 3 generously sized bedrooms and 2 bathrooms including Primary Bedroom with luxurious 4 piece ensuite with glass shower & large soaker tub. Hardwood floors on main and 2nd level and oak staircase. Fully finished basement features large Recroom with gas fireplace and oversized windows allowing for natural light, 3 piece bathroom and plenty of closet storage. The large cold cellar completes the lower level. Double car garage, concrete driveway and large welcoming front porch. The updates include: new kitchen (2018), fridge & dishwasher (2021), main bath, ensuite & powder room (2020), furnace (2024), water softener (2023). Fantastic neighborhood to raise your family surrounded by Idlewood and Briarcreek Parks with walking trails, steps away from Chicopee Ski Hill & the Grand River, great schools & transit. Minutes to Fairview Park Mall & multiple shopping plazas, quick access to Highway 7, 8 & 401. (id:62616)
9043 Ridge Road
Niagara Falls, Ontario
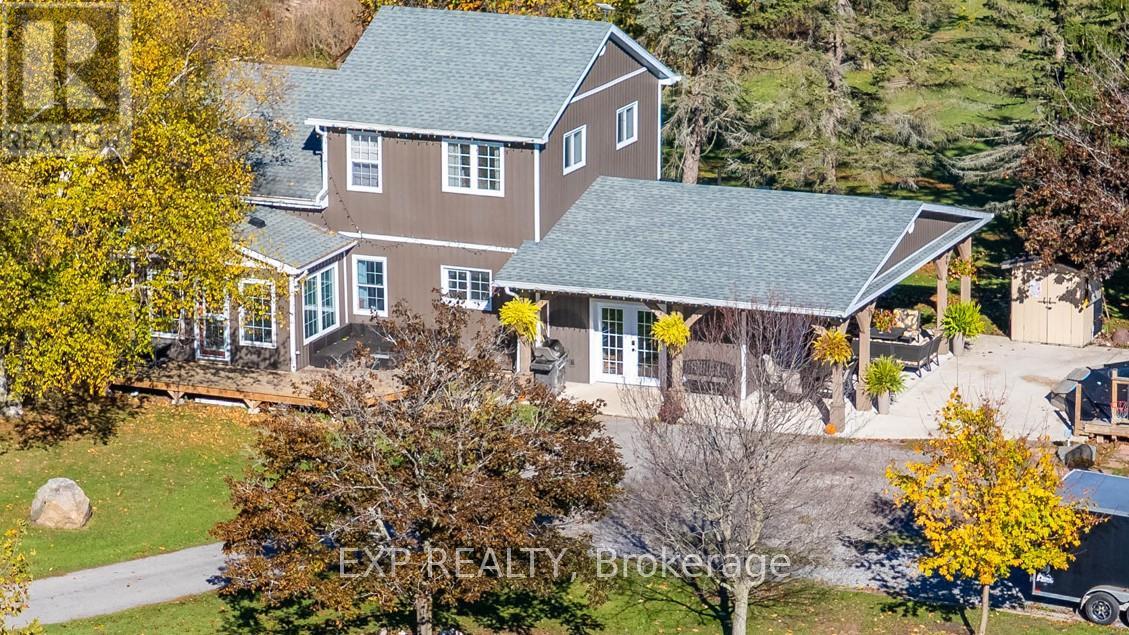
Country living meets income-producing opportunity on this picturesque 54-acre property ideally located just a short drive to town amenities, schools, and everyday conveniences. The well-maintained 1.5-storey home offers 4 generous bedrooms, updated kitchen finishes, comfortable living spaces, and a welcoming family room designed for everyday living and entertaining alike. New carpeting on the upper level adds a fresh, modern touch. Step outside and enjoy your own private backyard retreat featuring an on-ground heated, salt water pool and a covered concrete patio - the perfect setting for summer gatherings, outdoor dining, and entertaining family and friends. The productive farmland is currently leased to a local farmer who is interested in continuing the arrangement, providing added flexibility and potential supplemental income for the new owner. The acreage is well suited for agricultural use, investment, or simply enjoying the open rural landscape. An added bonus - there are no conservation restrictions affecting the property, offering greater freedom and future potential for use and enjoyment. A rare opportunity to own a sizeable rural property that combines comfortable family living, workable farmland, and long-term versatility in a highly desirable location. (id:62616)
7 - 330 Dearborn Boulevard
Waterloo, Ontario
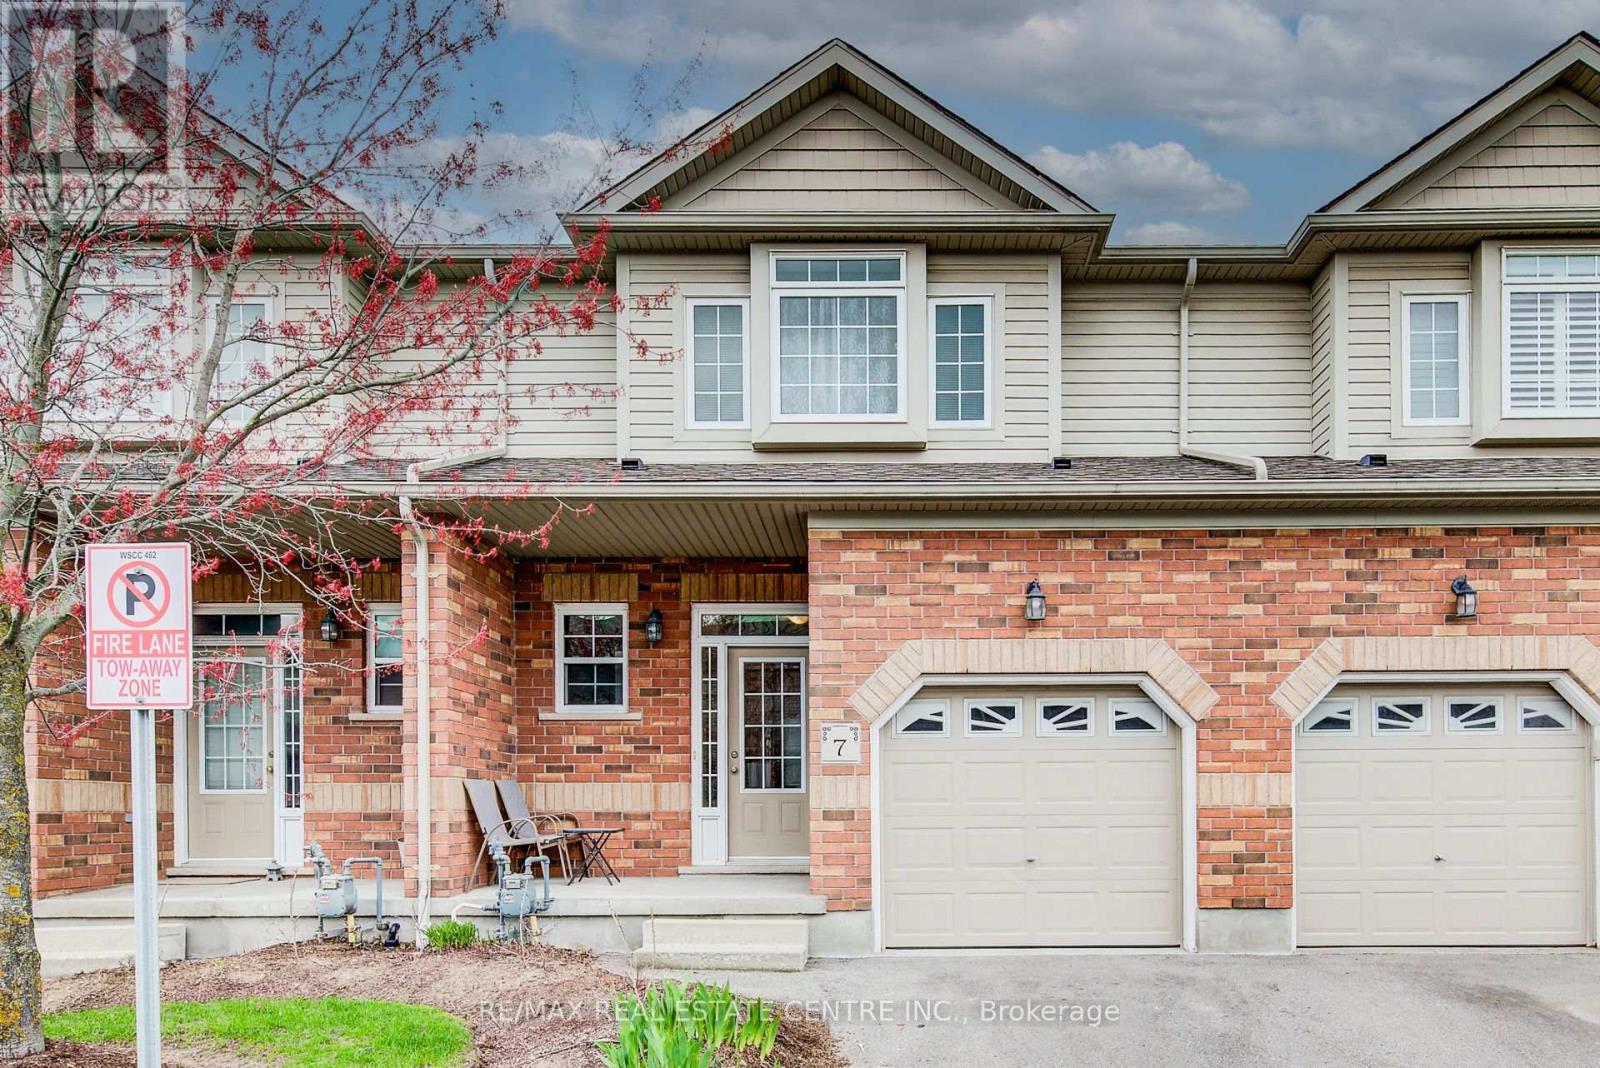
Welcome to 330 Dearborn Blvd, Unit #7 in Waterloo-a well-maintained condo townhouse that's been stylishly updated and offers exceptional value for both investors and first-time buyers. This home features three spacious bedrooms, 2.5 bathrooms, a single-car garage, and a fully finished walk-out basement. The main floor showcases a bright, open-concept layout with a large kitchen, separate dining area, and a lot of cabinetry, quartz countertops, stainless steel appliances, and perfect for a family living and entertaining. You'll also find a convenient 2-piece bathroom and a spacious living room with a vaulted ceiling, cozy gas fireplace, and sliding doors leading to an elevated deck. Upstairs, the home offers three well-sized bedrooms and full bathrooms, while the carpet-free main floor enhances both style and ease of maintenance. The fully finished walk-out basement adds even more living space, featuring an additional bedroom, a large recreation room, and a full bathroom-ideal for extended family or guests. Enjoy a generous backyard and parking for two vehicles one in Garage and one driveway. Conveniently located near parks, schools, public transit, Conestoga Mall, Wilfrid Laurier University, the University of Waterloo, and Conestoga College (Waterloo campus), this home truly checks all the boxes. Don't miss this opportunity-book your private showing today! (id:62616)
279 Hess Street S
Hamilton, Ontario
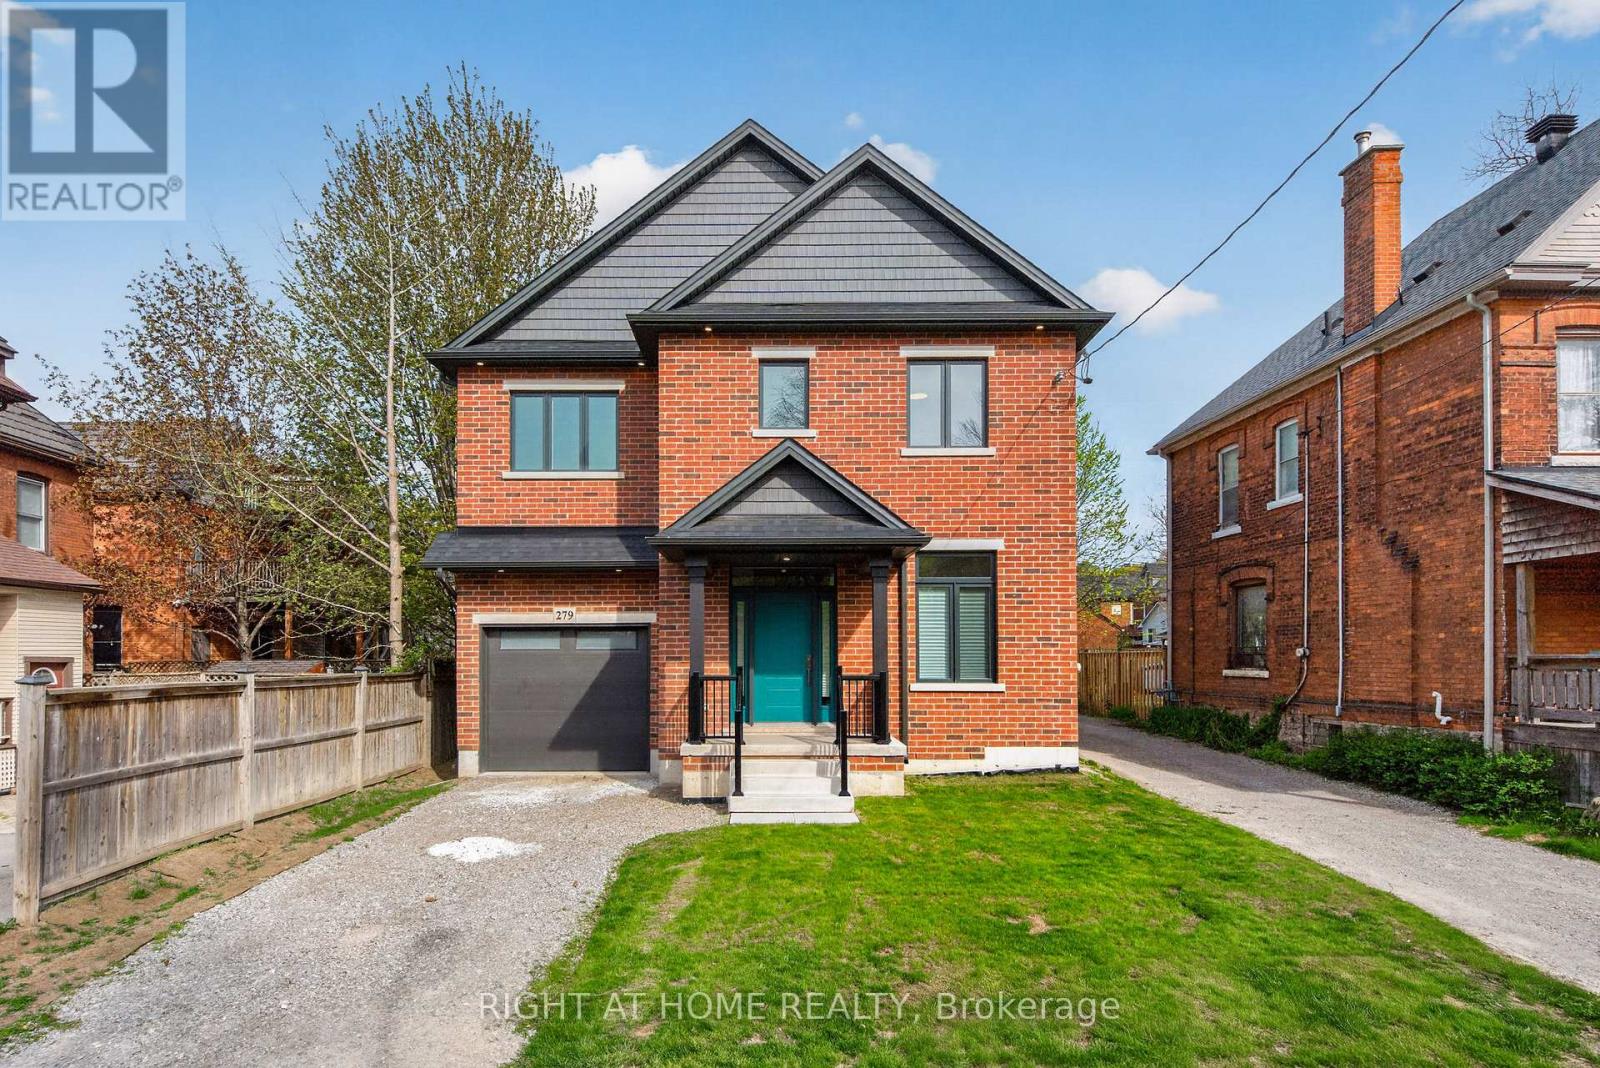
Spring into a lifetime newly built 4-bedroom, 4-bathroom home offering 2,870 square feet of beautifully finished living space, set within a highly sought-after historic community known for its timeless charm and character homes. Inspired by classic century home architecture, this stunning residence seamlessly blends traditional design with modern luxury.This thoughtfully designed home showcases exceptional craftsmanship and upscale finishes throughout. The open concept main floor impresses with soaring 10-foot ceilings, smooth finishes, and an abundance of recessed LED lighting, creating a bright and inviting space ideal for both everyday living and entertaining. The chef-inspired kitchen is a true centerpiece, complete with quartz countertops and backsplash, a large island perfect for gathering, soft-close cabinetry, and a convenient butler's pantry with its own sink.A rare and standout feature, this home is equipped with a 4-stop elevator, offering effortless access to all levels-perfect for multi-generational living and long-term convenience.Upstairs, enjoy the ease of a second-floor laundry room and a luxurious primary retreat featuring a custom glass shower with an upgraded linear drain. Hardwood and ceramic flooring flow seamlessly across all three levels, complemented by elegant oak staircases with contemporary iron pickets.Built for both comfort and future-ready living, the home also includes pre-wiring for security cameras and high-speed internet, plus an attached garage with EV rough-in. The exterior is equally impressive with timeless clay brick, architectural detailing, and a fully fenced yard with a convenient access gate to the basement, offering added functionality and flexibility.Additional highlights include a separate basement walk-up with bathroom rough-in-ideal for in-law potential-central air, a high-efficiency furnace with HRV, and full Tarion warranty coverage for peace of mind. (id:62616)
3 - 325 Mary Street
Hamilton, Ontario
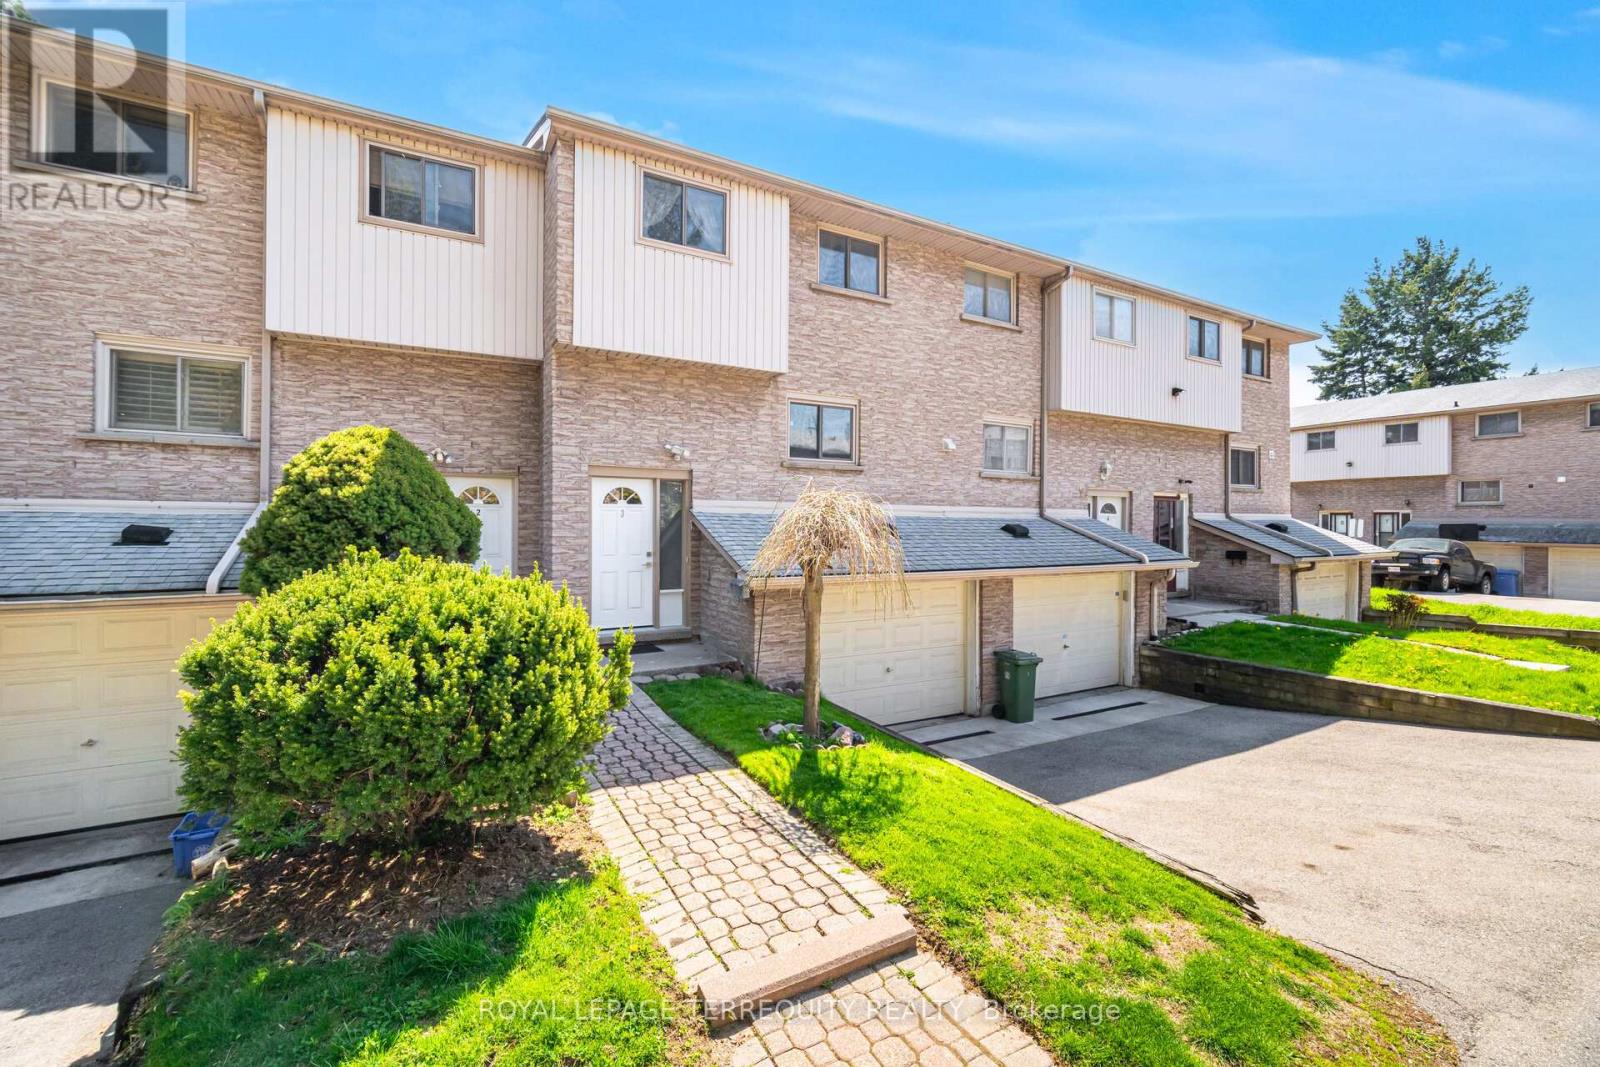
Tucked quietly at the end of Mary Street, this rarely offered, low-turnover townhome offers a sense of calm that's hard to find close to the city's core. With almost no through traffic, it's a peaceful retreat in the heart of Hamilton, where you can truly feel at home. Inside, the space is bright and welcoming, with airy rooms, generously sized bedrooms, and a large open kitchen that naturally becomes the place everyone gathers. Step outside and you're moments from everything. Morning walks to the waterfront, evenings at the Art Crawl, coffee shops, restaurants, and some of Hamilton's most loved cultural spots are minutes away.. The GO Station, General Hospital, parks, and everyday essentials are all within easy reach. Homes in this tucked-away complex are rarely available, offering a unique opportunity to enjoy quiet, low-maintenance living in a highly connected neighbourhood, where lifestyle, convenience, and value come together. (id:62616)
23 Maple Avenue
Brantford, Ontario
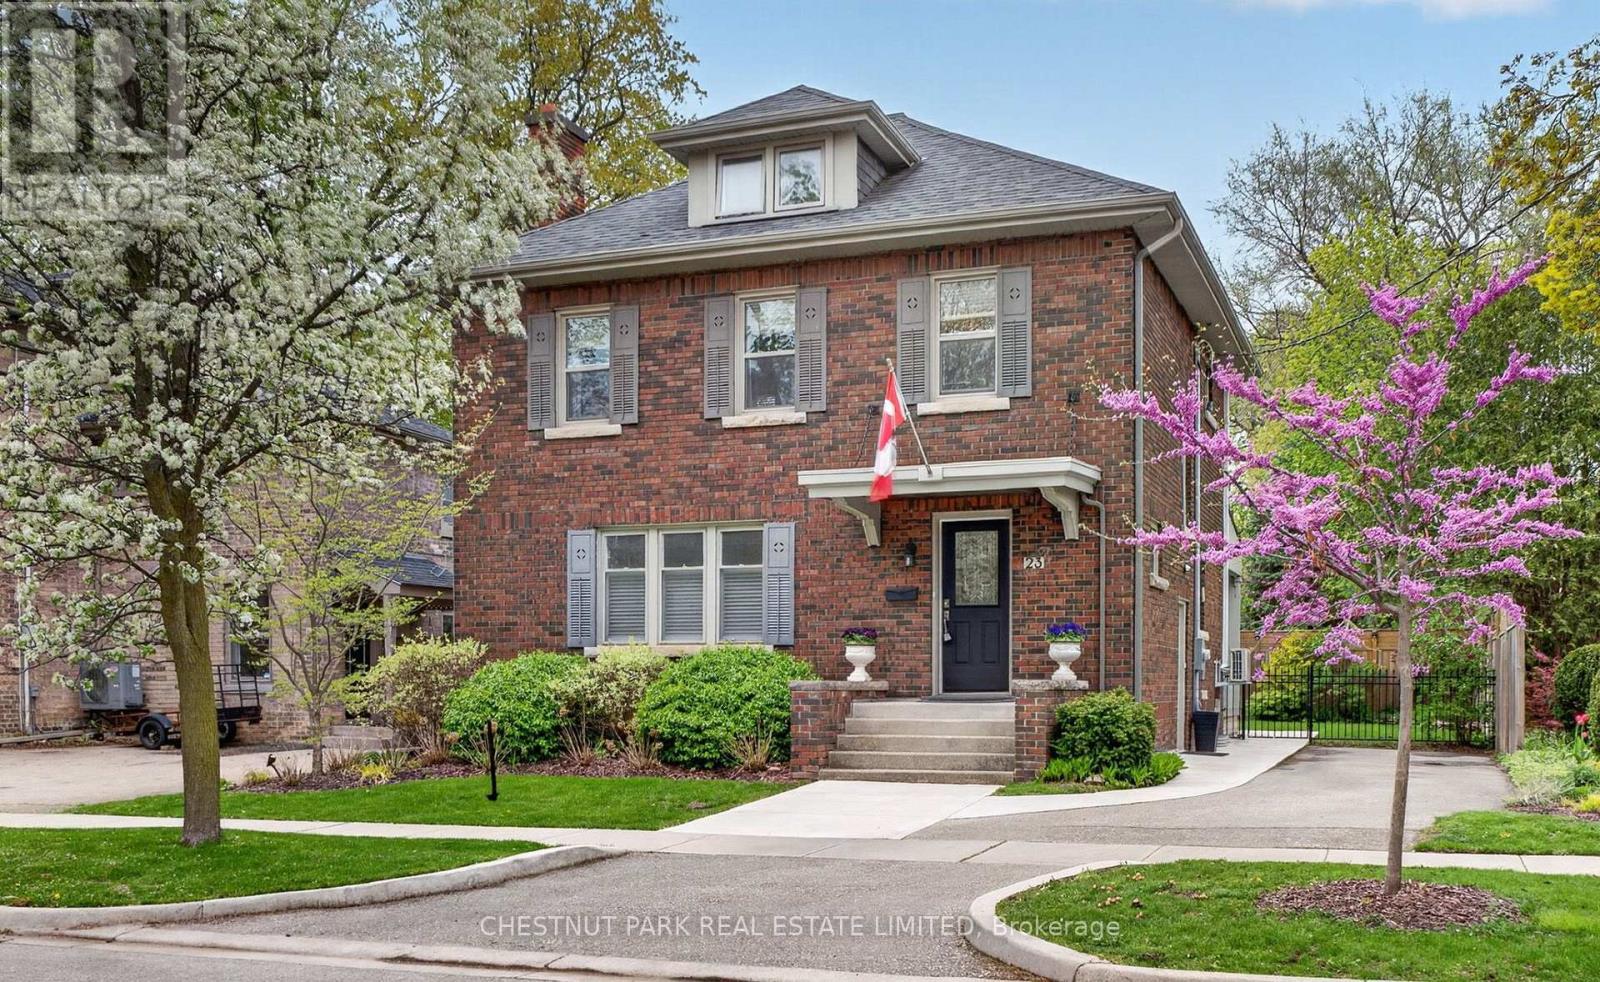
Welcome to a much loved 4 bedroom family home in the best pocket of historic, sought-after Dufferin neighbourhood. This home is a blend of traditional charm and thoughtful upgrades, including a beautiful new chef's kitchen with breakfast bar, 2-piece powder room and walkout to covered porch. After entering an attractive foyer with stained glass windows, the house opens up to a large, bright living room with hardwood floors and a wood-burning fireplace. Flows into a large separate dining room, large enough for family functions, which opens onto a family room/office. Walk out to a large private covered porch overlooking patio, perfect for warm summer evenings. The primary bedroom is a large room with a renovated ensuite bathroom, hardwood floors and a walk-in closet. There are two other good-sized bedrooms on the second floor with a 4-piece bath. The 3rd floor has a large 4th bedroom or potential playroom/craft room. Fabulous large room with 2 window seats. Lower level has finished rec room, laundry room and loads of storage. Private drive on the north side of the house has room for 2 cars, and right of way on the south side leads to a garage for one car. The home has been meticulously maintained. Many upgrades include new wiring in 2021, new roof, some new windows, professional landscaping, including special mid-size flowering trees, and a fenced-in yard. Property is close to Brantford Golf and Country Club, Grand River trails, well-established schools, tennis courts, parks and much more. Do not miss. (id:62616)
63 Millbridge Crescent
Pelham, Ontario
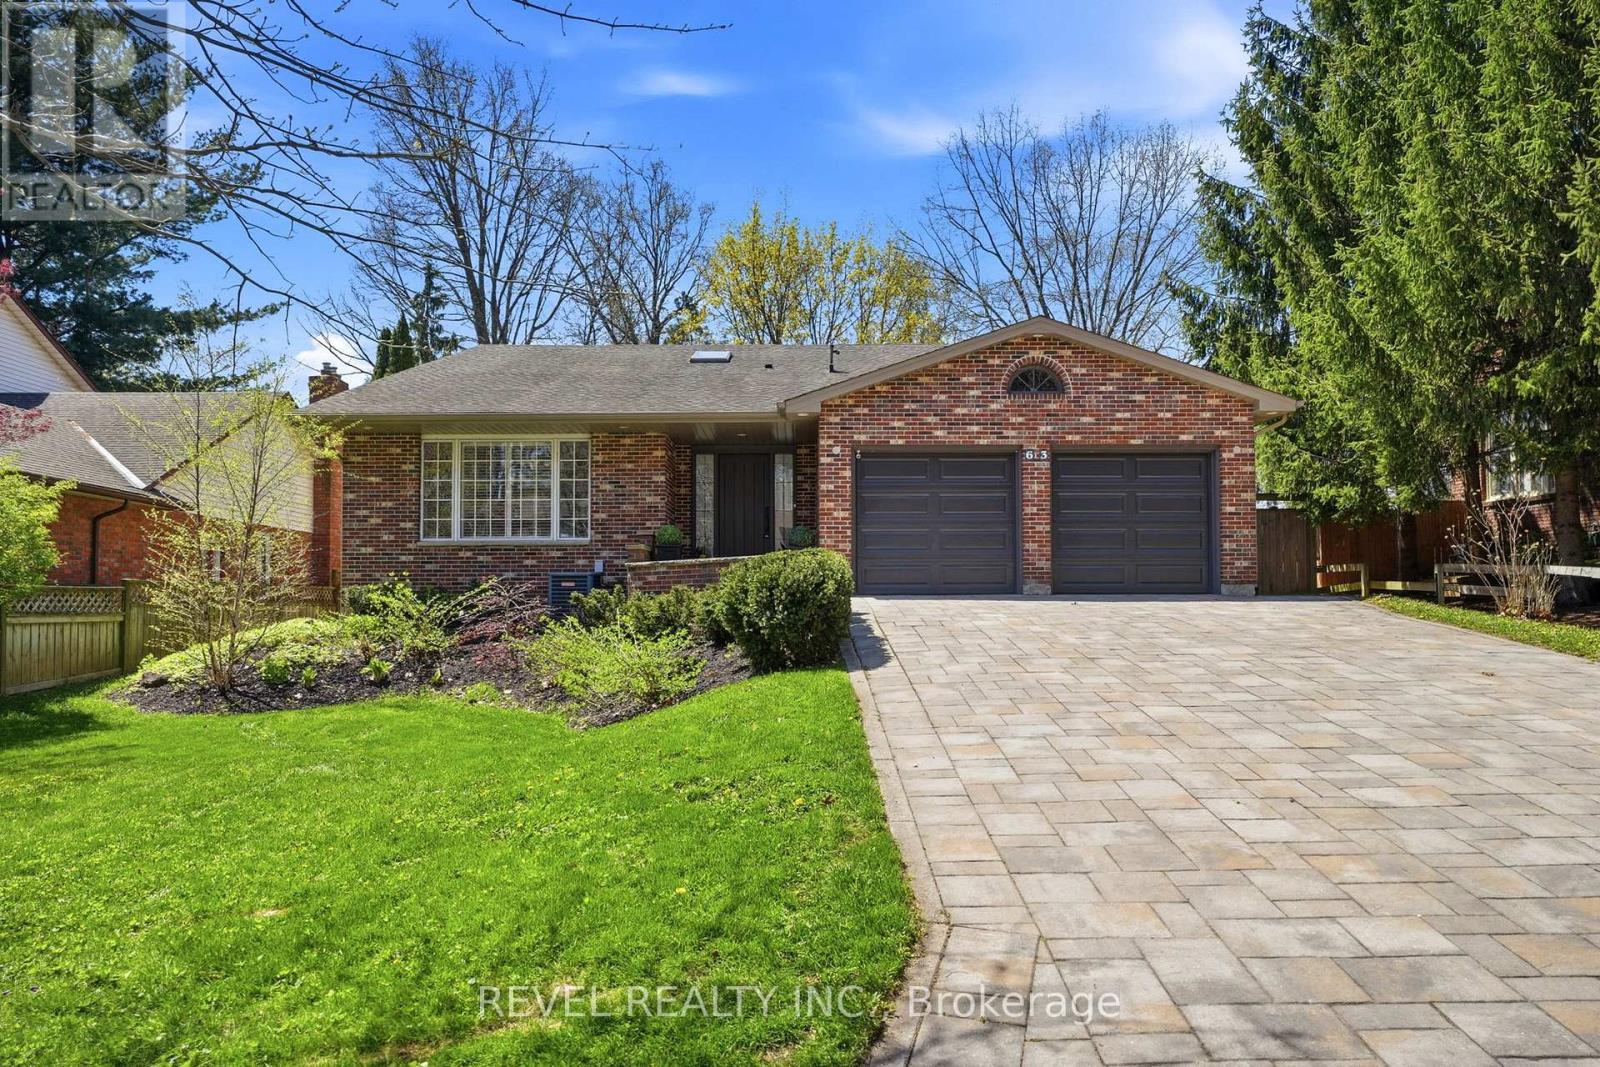
This exceptional custom-built 4-level backsplit is nestled in the highly sought-after Fonthill community, backing onto the scenic Steve Bauer Trail. With 4 bedrooms, 2.5 bathrooms, and approximately 2,900 sq ft of finished living space, this home is thoughtfully designed for both everyday comfort and effortless entertaining.The updated kitchen features quartz countertops, oversized island, double ovens, induction cooktop, and abundant cabinetry, seamlessly flowing into a stunning two-storey atrium with a soaring 17+ ft ceiling. This versatile sun-drenched space offers endless possibilities. Multiple living areas include formal living and dining rooms, plus a welcoming family room with vaulted ceilings upon entry. The upper level features 4 spacious bedrooms, including a private primary suite complete with walk-in closet and updated ensuite with quartz countertops and an oversized glass shower with 3 rain shower heads. A beautifully updated 5-piece bathroom with double sinks, quartz countertops, soaker tub, and glass shower completes the upper level. Step outside to your private backyard retreat, where a resort-inspired setting awaits. Enjoy an oversized in-ground pool, hot tub, expansive interlock patio, irrigation system, and beautifully landscaped gardens. A standout two-storey gazebo with hydro and storage below, gas fire pit, and ambient lighting complete the experience. Additional highlights include hardwood flooring, dining room feature wall, fresh paint throughout, new garage doors (2026), interlock driveway, double garage with 2 interior entrances, and parking for up to 6 vehicles. Located close to parks, trails, schools, golf, wineries, and everyday amenities. This is a rare opportunity to enjoy refined, resort-style living in one of Fonthill's most desirable neighbourhoods. (id:62616)