
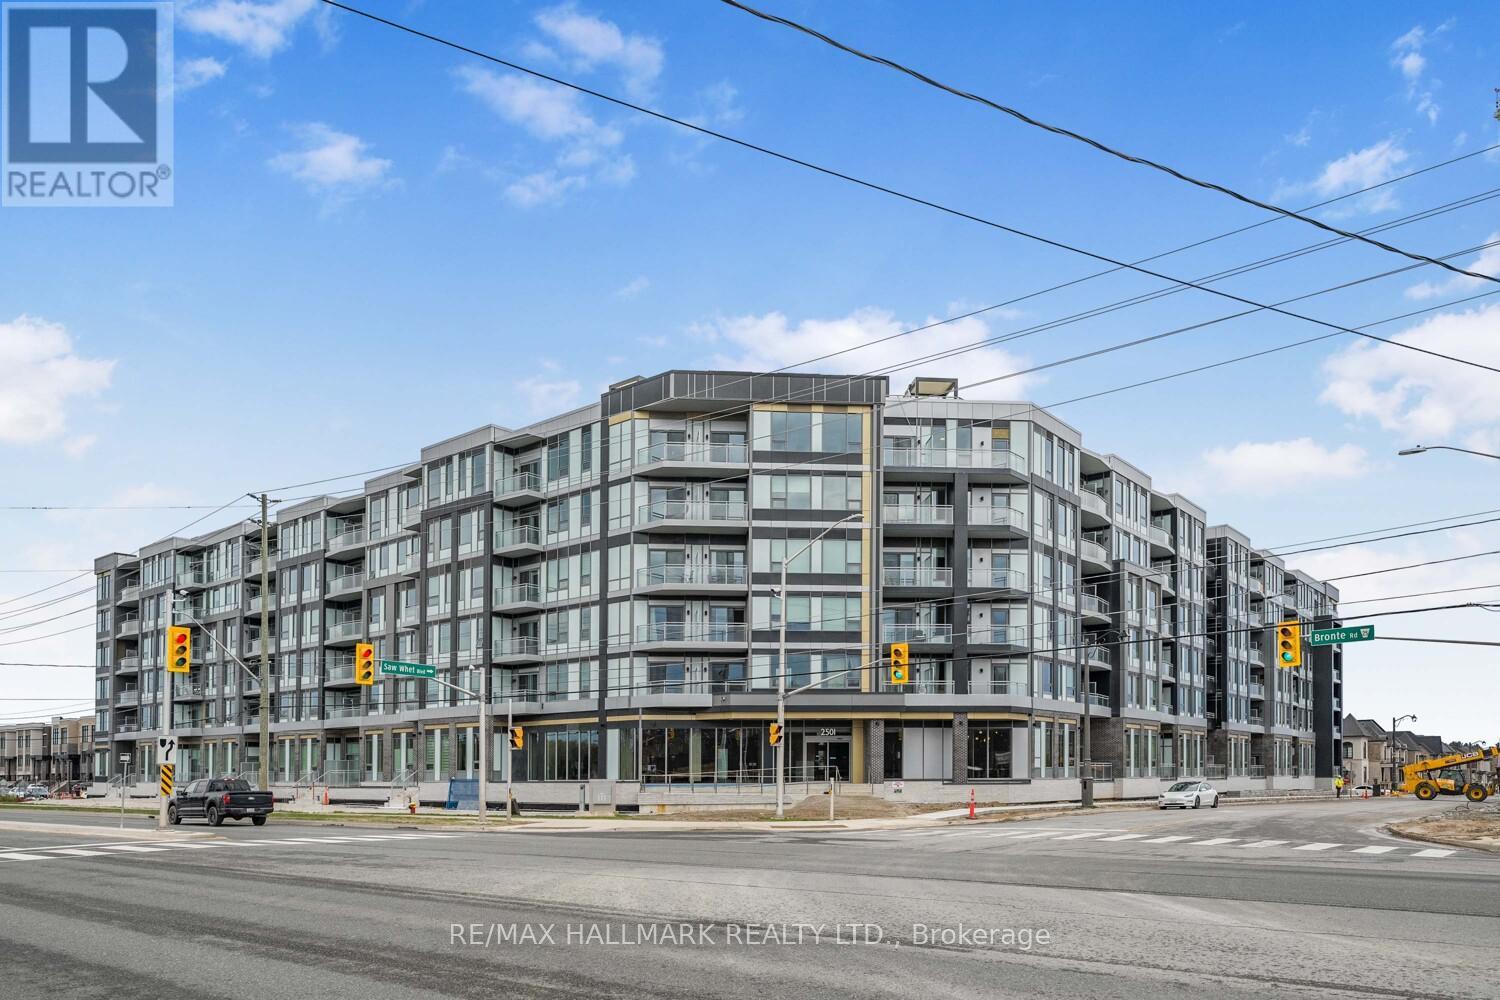
607 - 2501 Saw Whet Boulevard
Oakville, Ontario
Suite 607 at The Saw Whet by Caivan Communities is a well-kept 2-bedroom, 2-bathroom condo in one of Oakville's most naturally beautiful settings - a boutique 6-storey mid-rise in the Glen Abbey neighbourhood, surrounded by green space, trails, and parkland. The east-facing unit is bright throughout the day with floor-to-ceiling windows in the living room and primary bedroom, an open-concept layout, and laminate flooring that flows through the entire space. The kitchen features a built-in appliance package, quartz countertops, and an island with breakfast bar. The primary bedroom has a large closet and its own 3-piece ensuite, while the second bedroom is a solid size and works equally well as a guest room or home office. One parking spot and locker included. Building amenities include 24-hour concierge, gym, yoga studio, co-working lounge, entertainment room, pet wash station, bike storage, rooftop terrace with BBQ area, secure parcel room, visitor parking, and the 1Valet smart app for building access and guest management. Outside, Bronte Creek Provincial Park and Fourteen Mile Creek trails are steps away. Bronte GO Station is minutes by car, with easy access to Hwy 403 and the QEW. Downtown Oakville and the waterfront are a short drive south. Available September 1. **Note: Photos are from a previous listing** (id:62616)
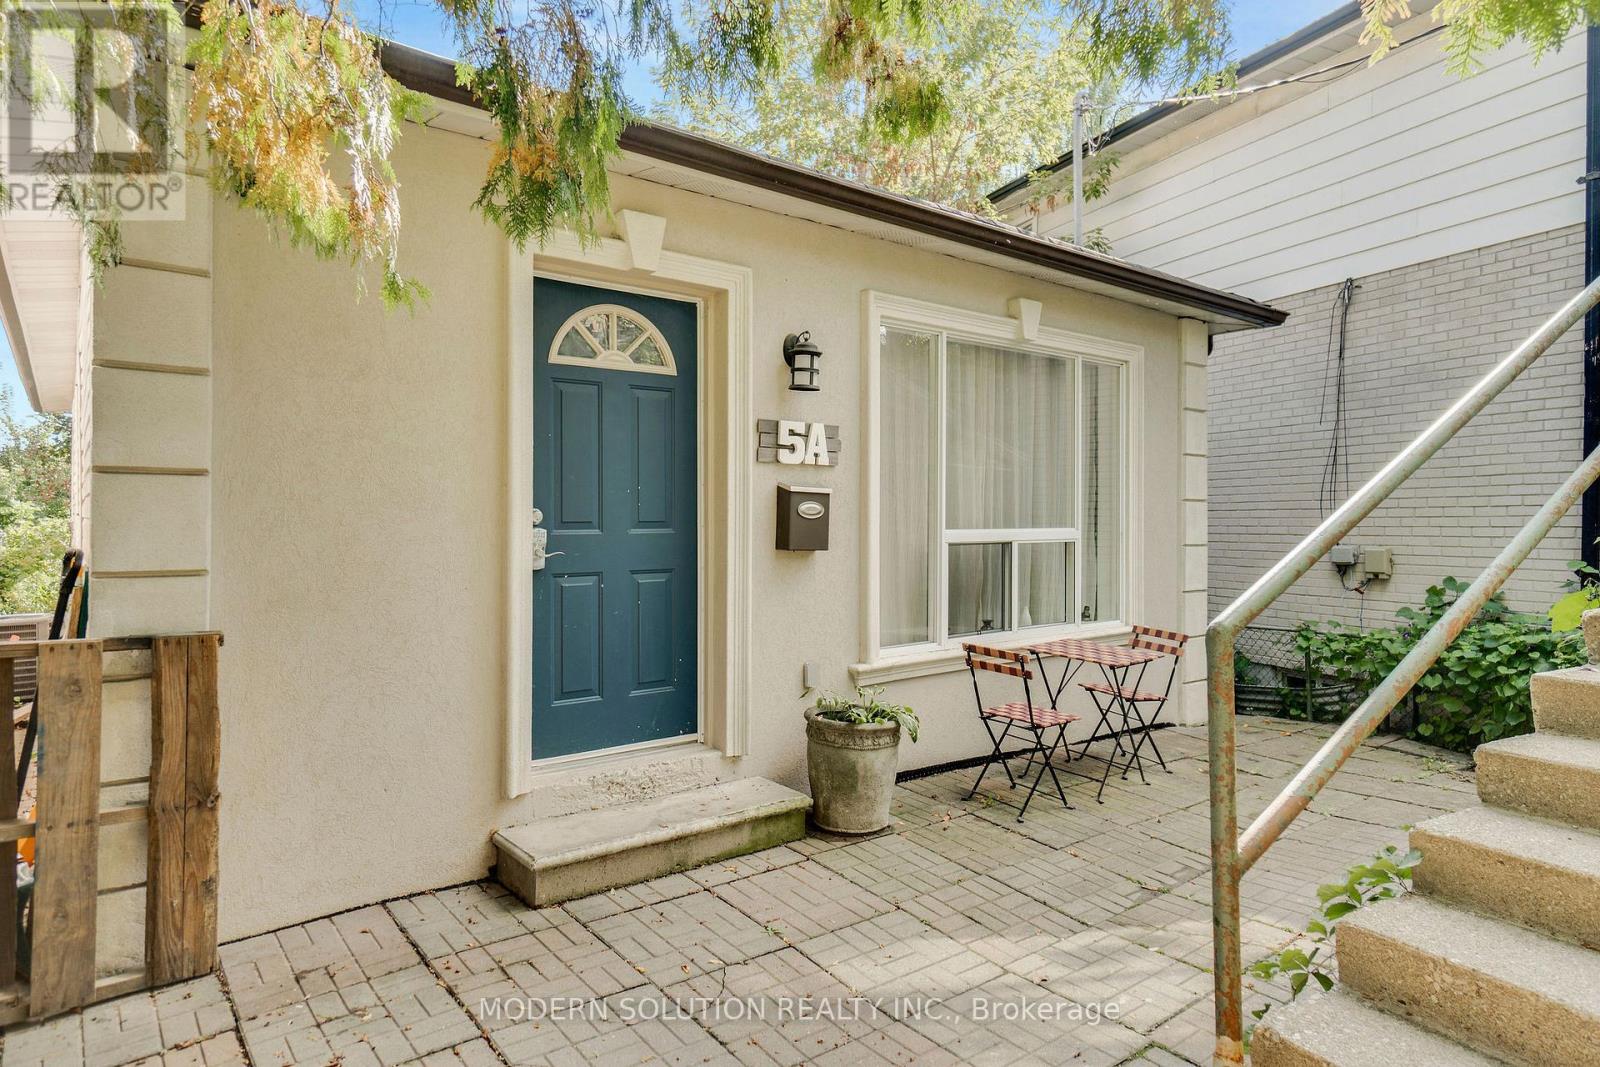
5a Dynevor Road
Toronto, Ontario
This charming south-facing bungalow sits on a lot that widens to 48 ft at the back, offering both space and serenity. Surrounded by towering trees that reach the sky, this 3-bedroom retreat feels like your own private sanctuary. Enjoy summers in your backyard oasis the perfect blend of playground and paradise. Step inside to a welcoming foyer, three generously sized bedrooms, and a renovated kitchen complete with quartz counters, stainless steel appliances, and a full pantry. Meticulously cared for and in excellent condition, this home is truly a hidden gem with storybook charm. Conveniently located near Fairbank Memorial Park, the new Eglinton LRT, Lycee Francais, and major transit. This is where convenience meets enchantment. Upgrades include: Installed exterior GFI outlets and exterior light fixture in the front of the home(2021), Upgraded the kitchen with new cabinets, countertop, upgraded electrical, installation and under cabinet lighting (2019). (id:62616)
204 - 272 Georgian Drive
Oakville, Ontario
Perfect Location in Sought after Oak Park Oakville. Spacious two bedroom and two full baths. Open Concept unit with attached garage and tandem driveway for second private parking spot. This 19ft covered balcony faces a private drive. Walk to shopping, restaurants, schools and park. Easy access to highways and public transit. A MUST SEE ! (id:62616)
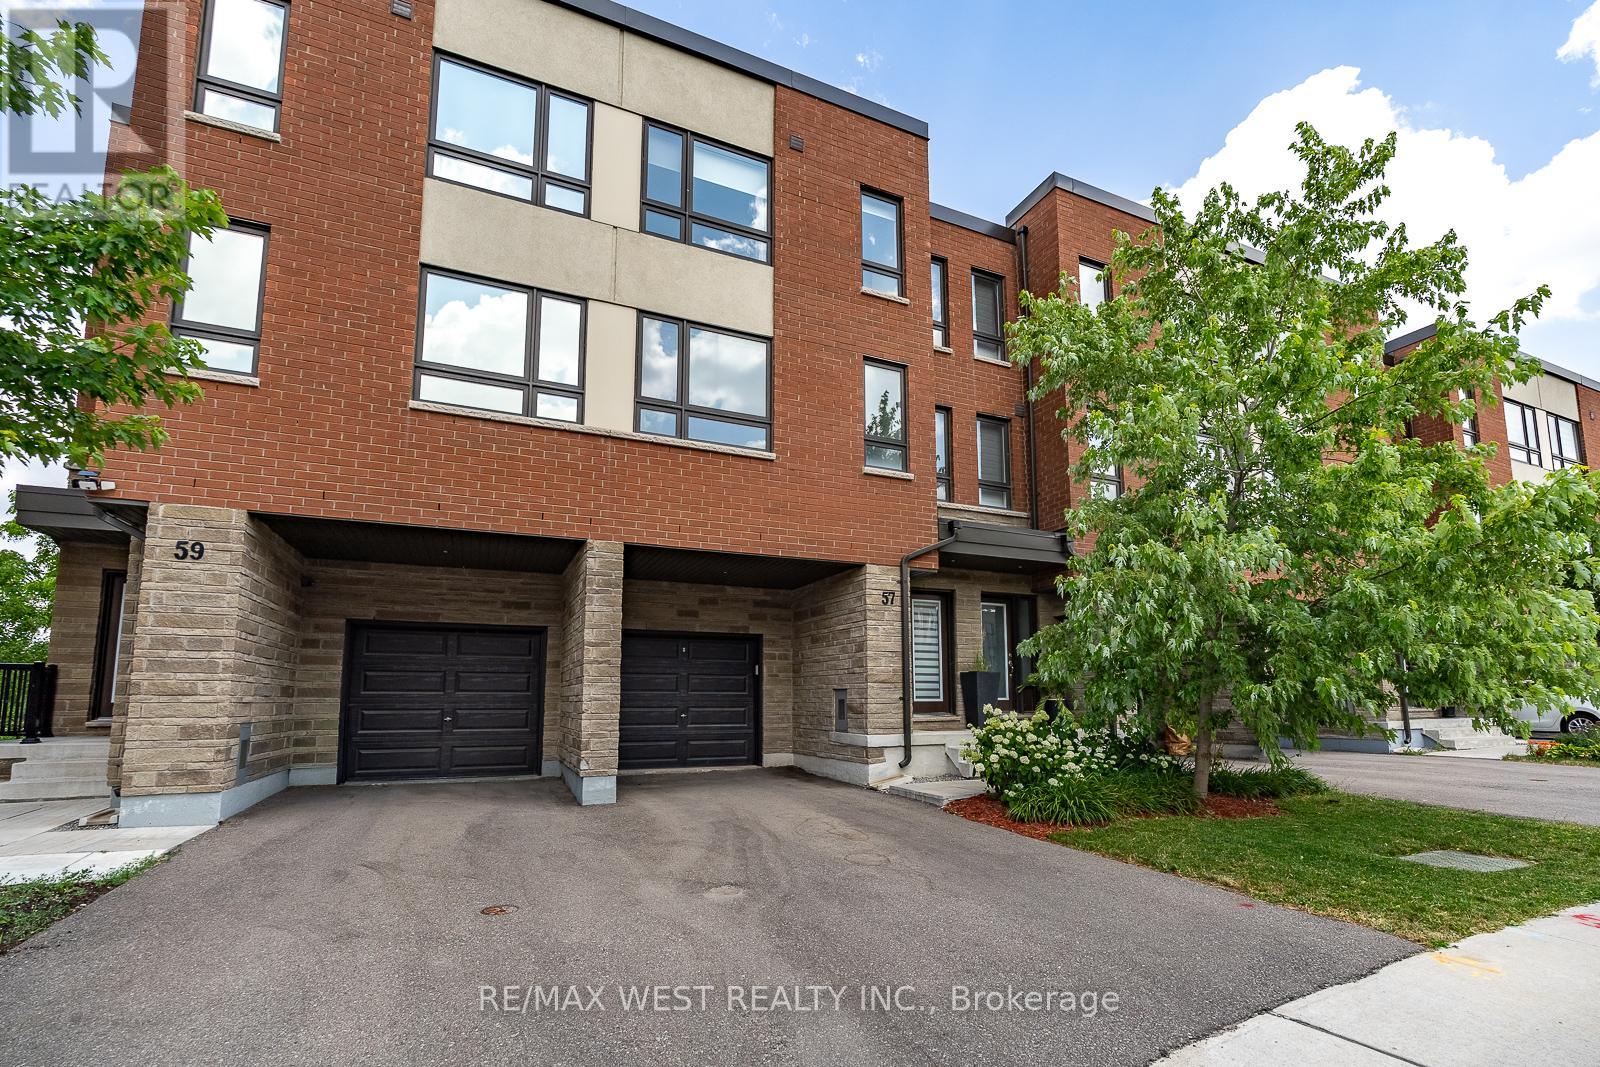
57 Woodstream Drive
Toronto, Ontario
This bright and spacious four-bedroom executive freehold townhome offers 1,962 square feet of living space across three floors. On the main floor, you'll find a versatile room that can be used as the 4th bedroom or a home office, and it features an ensuite bathroom and sliding glass doors that lead to a deck overlooking the ravine. The basement houses all the mechanicals. It also includes a back-flow valve for added peace of mind, and it provides plenty of storage space. The second floor features 9-foot-tall ceilings with large windows at the front and rear of the home, filling the space with lots of natural light. The living and dining room area is located at the front of the home - this open space is ideal for both everyday living and entertaining. The kitchen and great room combination is at the rear of the home and overlooks the beautiful ravine. The kitchen is equipped with stainless steel appliances, quartz countertops, a large island/breakfast bar, and extended cabinets with lots of storage. Sliding doors from the great room open to a balcony with a gas BBQ hookup - perfect for the summer months. On the third floor, you'll find 3 of the 4 bedrooms. The primary bedroom features a walk-in closet and a 3-piece ensuite bathroom. The other 2 bedrooms are well-sized and share a full bathroom. The washer and dryer are conveniently located on this floor, eliminating the need to carry laundry up and down the stairs. Additional features include: quality laminate flooring throughout the main floor, living areas, and third floor hallway; oak stairs with metal pickets from the main floor to the third floor; remote-control blinds in some of the windows which add convenience; and parking for two vehicles - one in the garage and one in the private driveway. This amazing home is conveniently located near public transportation and major highways. (id:62616)
44 Saybrook Avenue
Toronto, Ontario
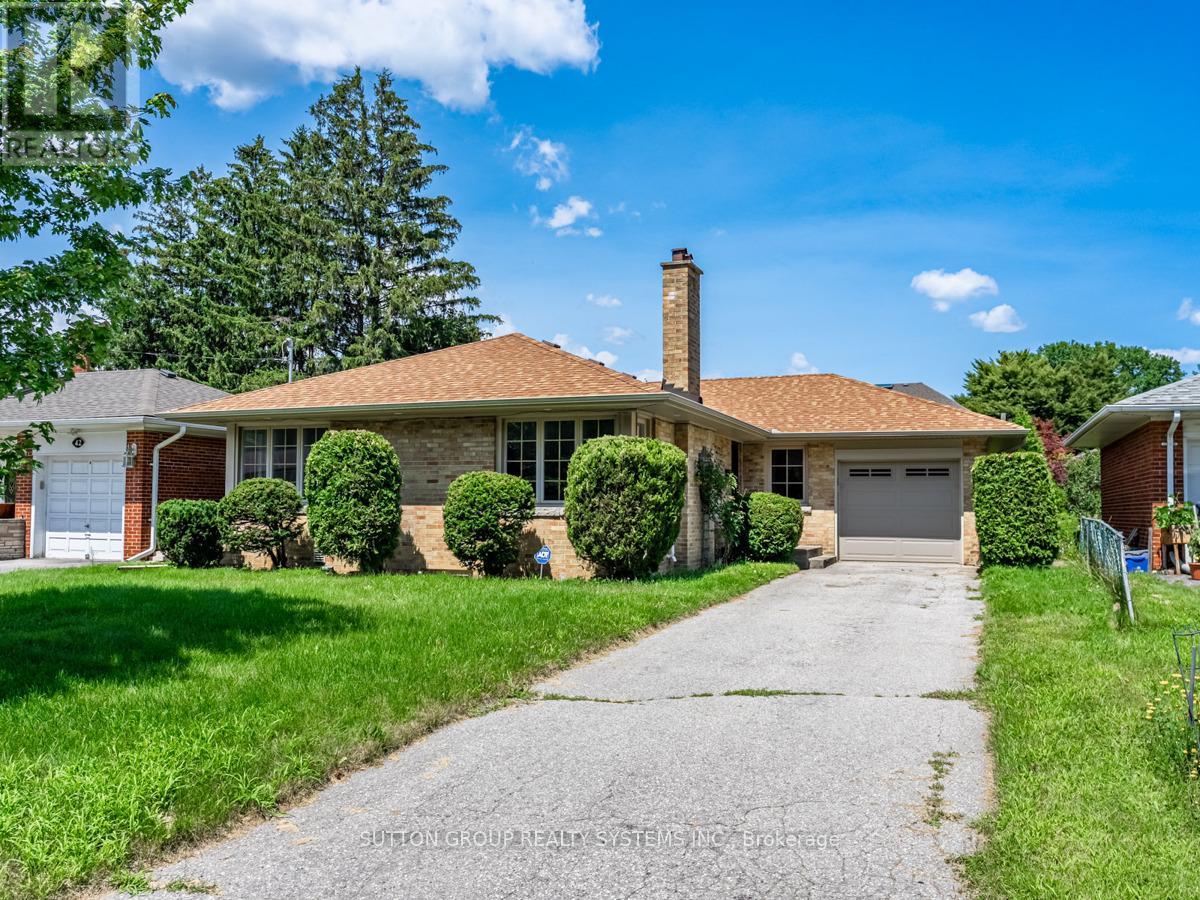
Welcome to Norseman Heights Neighbourhood! This Bright and Spacious Detached 3 Bedroom, 1265 sqf Bungalow Features Generously Sized Separate Living and Dining Rooms, an Eat-In Kitchen with Durable Vinyl Flooring, Decorative Fireplace in Living Room and Hardwood Flooring. Linen Closet and Shared Use of Washer and Dryer with Laundry Sink and Plenty of Cabinets. Parking for 2 Cars! Easy Access to Highway and TTC. Great Neighbourhood Amenities: Groceries, Dining, Fitness, Norseman Community Pool and Much More. Lots of Green Space: Lora Hill and Fairfield Parks Just Steps Away. Nearby Tom Riley Park Offers a Soccer Field, Tennis and Pickleball Courts. Highly Rated Schools. Check Out the HoodQ Report. Pictures are From Previous Occupant. A Must-See Gem! (id:62616)
1003 - 2010 Islington Avenue
Toronto, Ontario
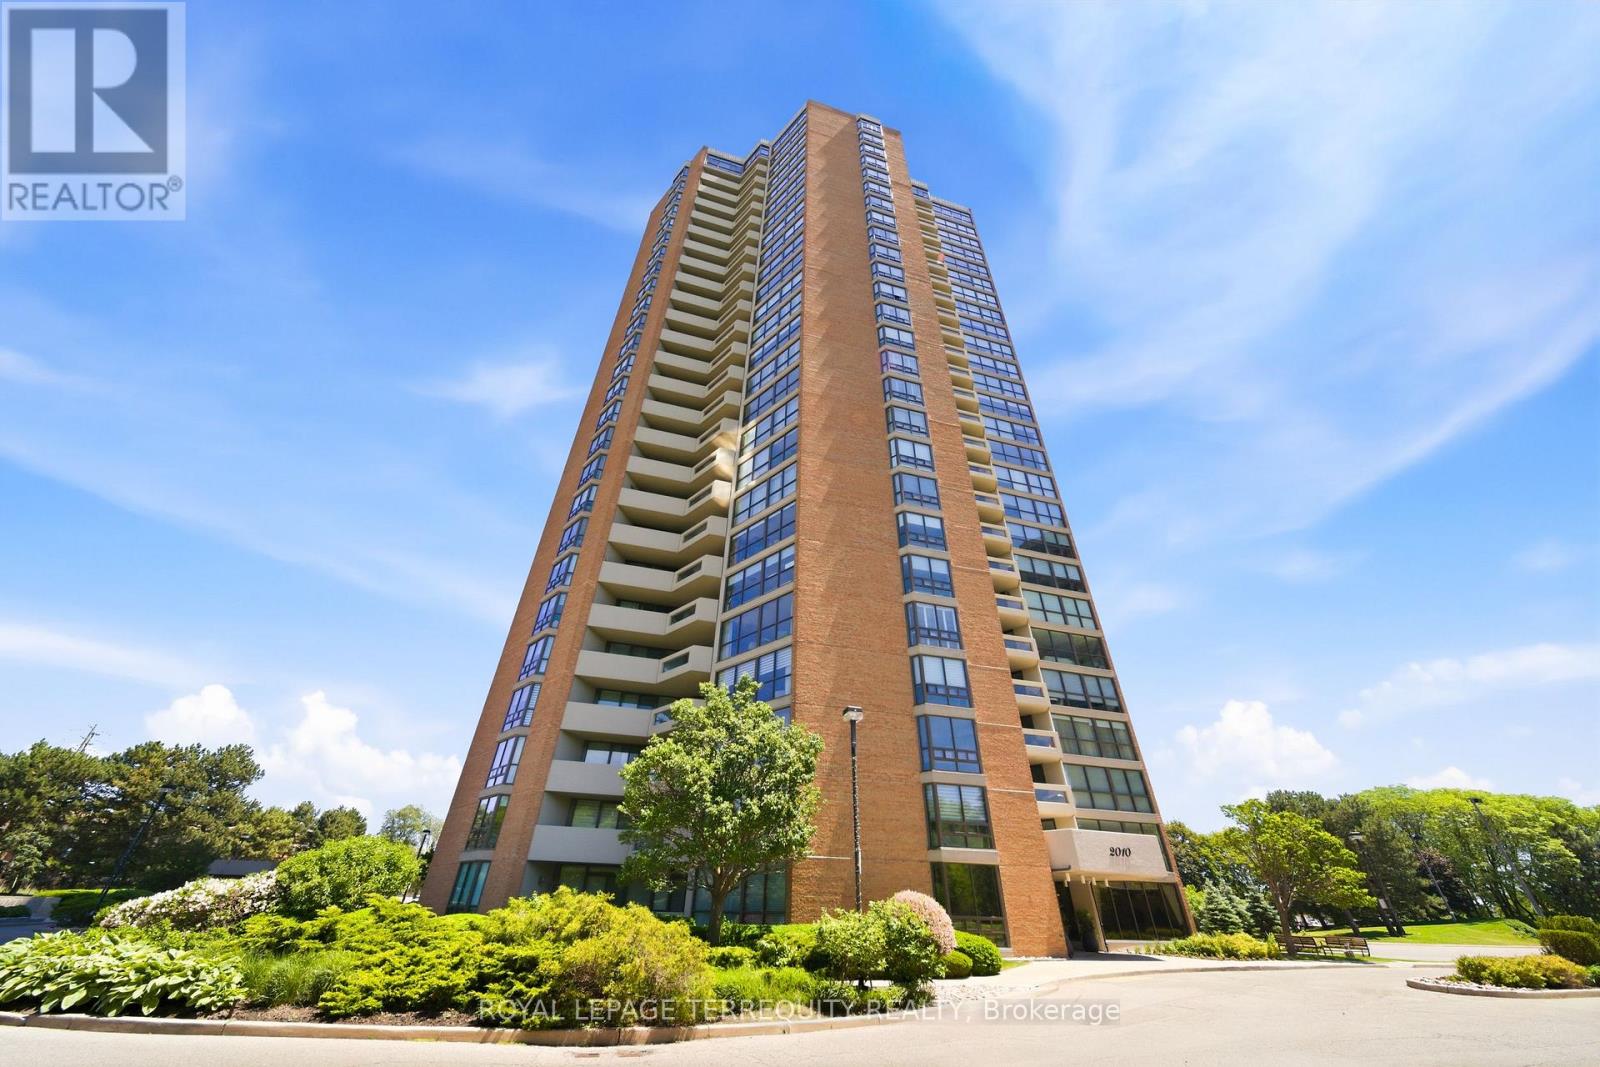
Welcome to this highly regarded Tridel residence offering 3 bedrooms and 1,910 SF of well designed living space. Includes a large parking spot that can accommodate 4 parked cars in tandem an extremely rare asset. This bright and updated residence features, floor to ceiling windows, elegant herringbone flooring and a functional layout perfect for families, professionals or those seeking extra space for a home office or guests. Enjoy resort style amenities including both indoor and outdoor pools, outdoor BBQ area, tennis courts and beautifully maintained grounds that create a peaceful, park like setting. The condo is known for its exceptional management, strong security and meticulous upkeep, providing residents with comfort and peace of mind. Conveniently located close to Pearson airport (YYZ), Weston Golf Club, transit, highways and retail stores (Costco & more), this condo offers an outstanding combination of space, lifestyle and convenience. (id:62616)
2 - 108 Enderby Road
Toronto, Ontario
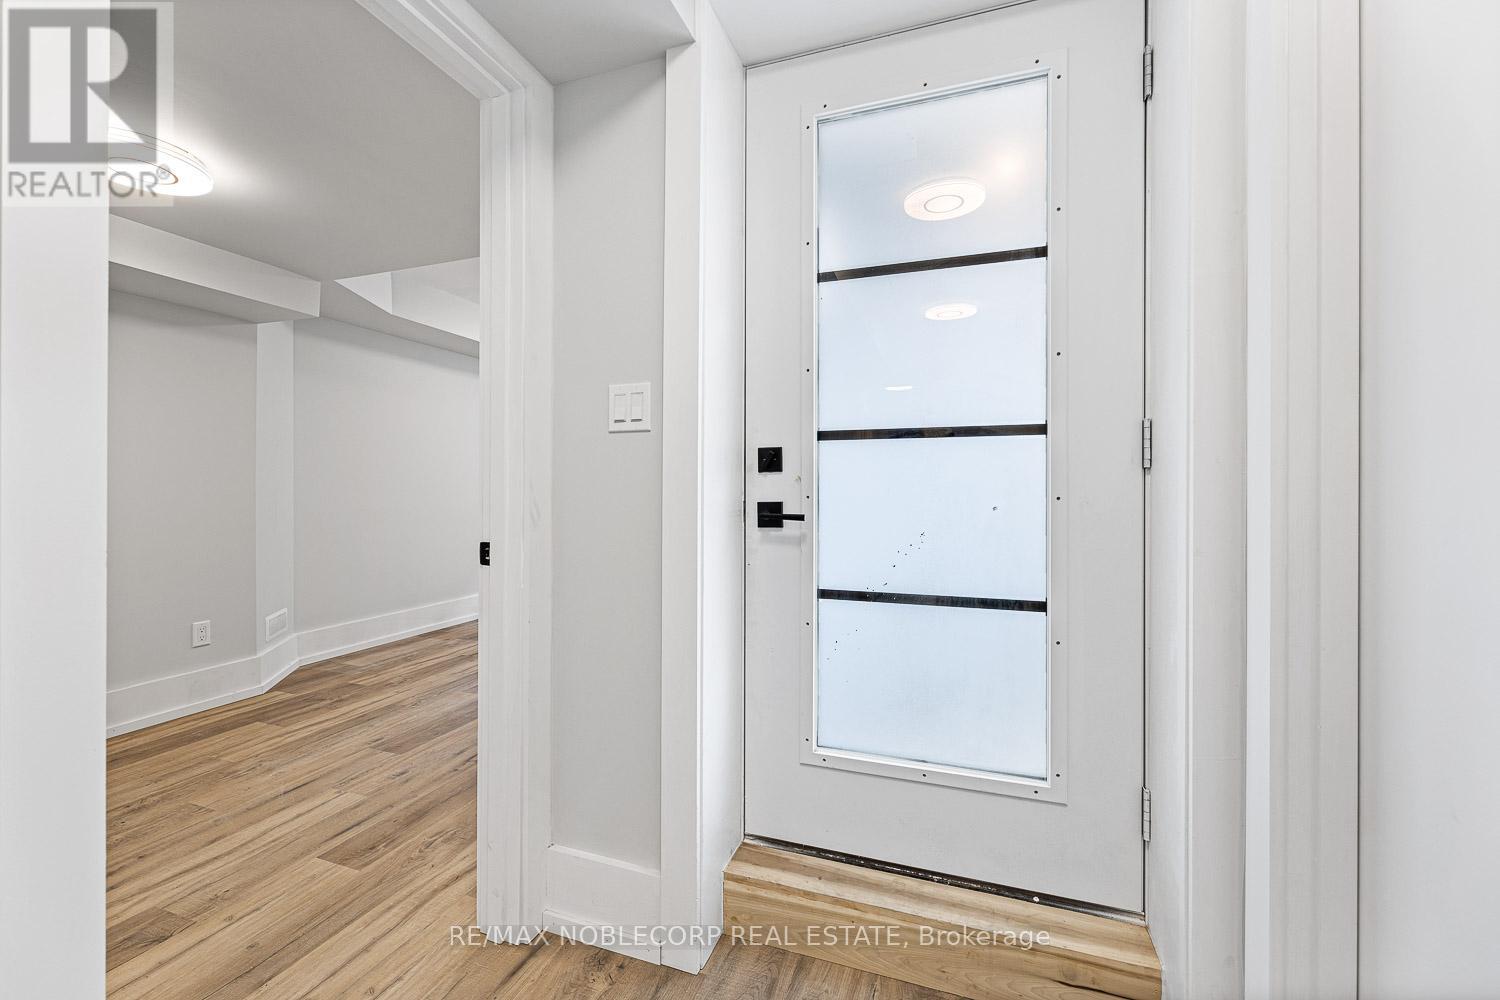
Legal Triplex located in Prime Upper Beaches, minutes away from transit, TTC Danforth, GO and Main Subway Station. Newly renovated basement with a separate entrance offering luxurious finishes throughout. Looking to rent out the first room on the right which has its own 4pc ensuite bathroom. Other two rooms are occupied by male student in each room. Tenants to share utilities, kitchen, washer/dryer. Ample street permit parking is available if needed for a relatively low monthly cost. (id:62616)
2481 Whistling Springs Crescent
Oakville, Ontario
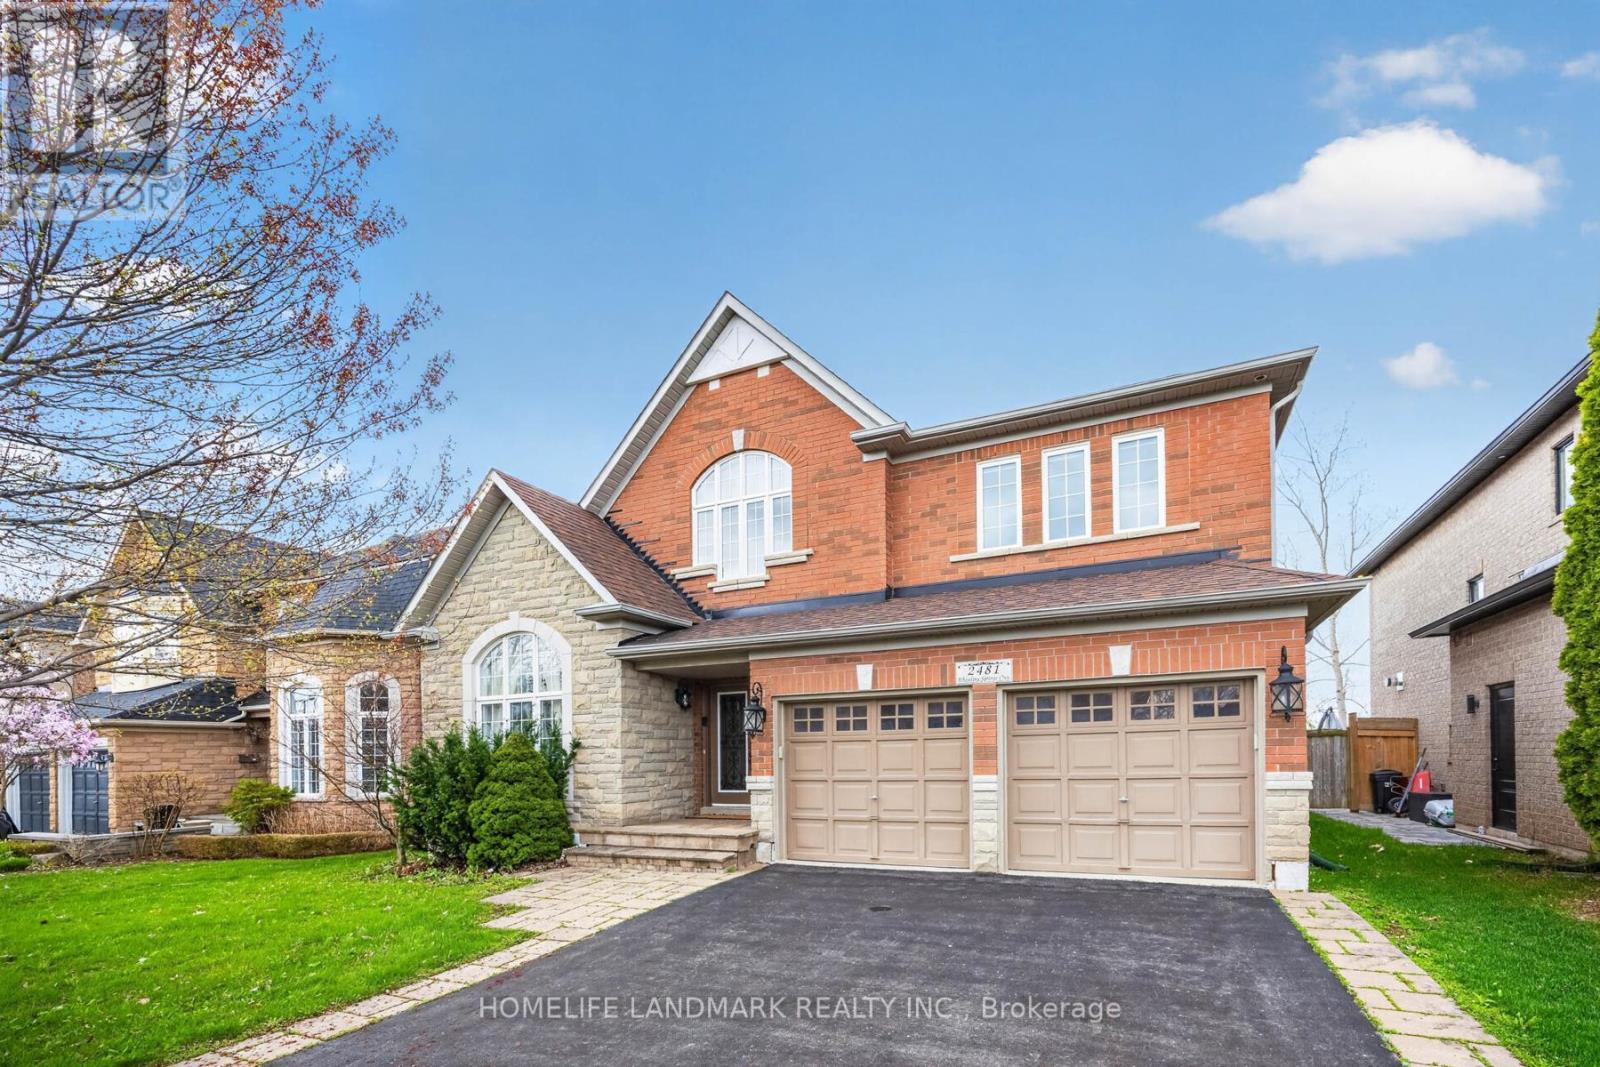
Premium 50-ft lot backing onto greenspace in highly sought-after Westmount! Exceptional family home offering over 3,300 sq ft of bright, functional living space with 4+1 bedrooms and 5 bathrooms. Desirable layout features spacious principal rooms, main floor office, oversized family room, and open-concept kitchen with breakfast area overlooking private backyard. Expansive primary retreat with walk-in closet and ensuite. Finished basement with additional bedroom, bath, and recreation area provides ideal space for extended family, guests, or entertaining. Enjoy privacy with no rear neighbours. Close to top-rated schools, parks, trails, hospital, shopping, and major highways. Rare opportunity in one of Oakville's premier family communities. (id:62616)
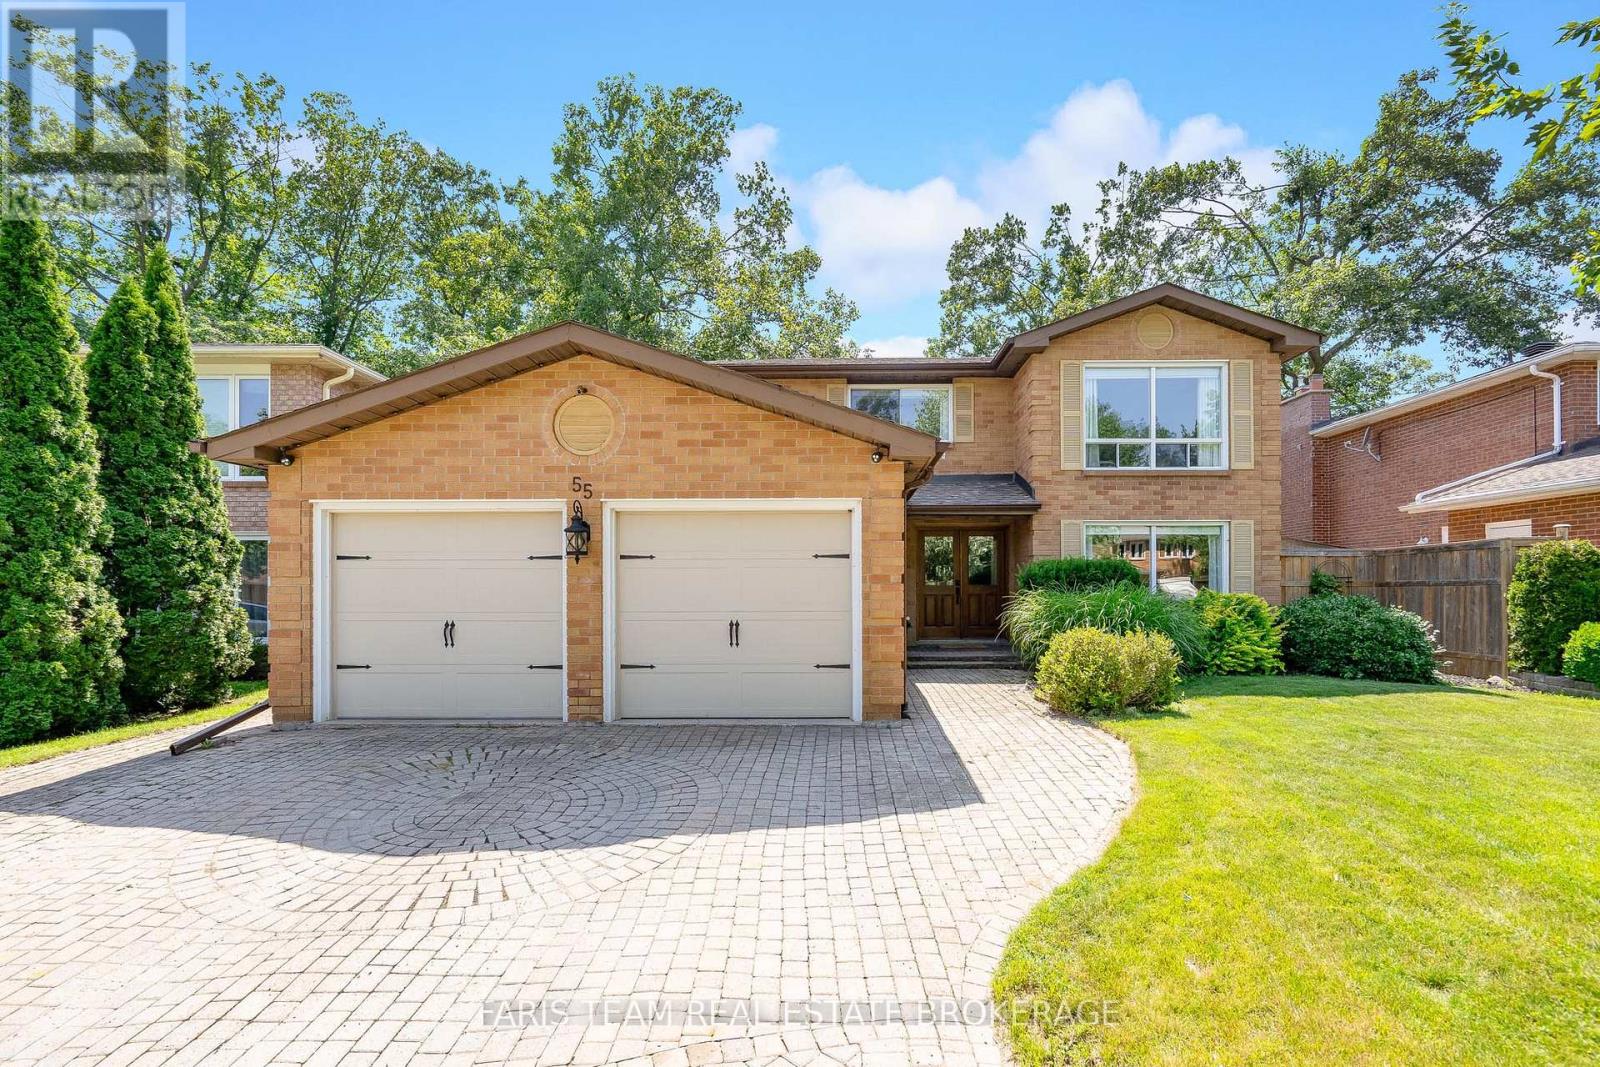
55 Oakridge Drive
Barrie, Ontario
Top 5 Reasons You Will Love This Home: 1) Thoughtfully updated throughout, the home features smooth ceilings on the main level, upgraded front doors, a custom rebuilt staircase with handcrafted wood treads, a beautifully refreshed kitchen with custom wood cabinet doors and expanded storage, along with a stylish mudroom complete with built-in cabinetry and smart organizational features 2) Designed for growing families, the upper level offers a functional four bedroom layout, including a spacious primary retreat with a walk-in closet and an updated ensuite featuring a walk-in shower 3) The finished basement expands the living space with high ceilings, a cozy home theatre-style recreation room, a gas fireplace, and an updated bathroom featuring fresh tile work, ceramic countertops, a new vanity, and a quality drop-in tub 4) Pride of ownership is evident inside and out, with major mechanical updates including the furnace and air conditioner (2018), along with a custom-built deck and fence with solar lighting, gutter guards, built-in side-yard storage, beautifully maintained grounds, and existing electrical infrastructure that could easily accommodate a future hot tub 5) Nestled in Barrie's highly sought-after Sunnidale neighbourhood, this beautifully maintained family home offers a traditional layout with spacious defined living areas, mature tree-lined streets, quick access to Highway 400, nearby parks, downtown Barrie, and convenient routes to Collingwood and Wasaga Beach. 2,303 above grade sq.ft. plus a finished basement. (id:62616)
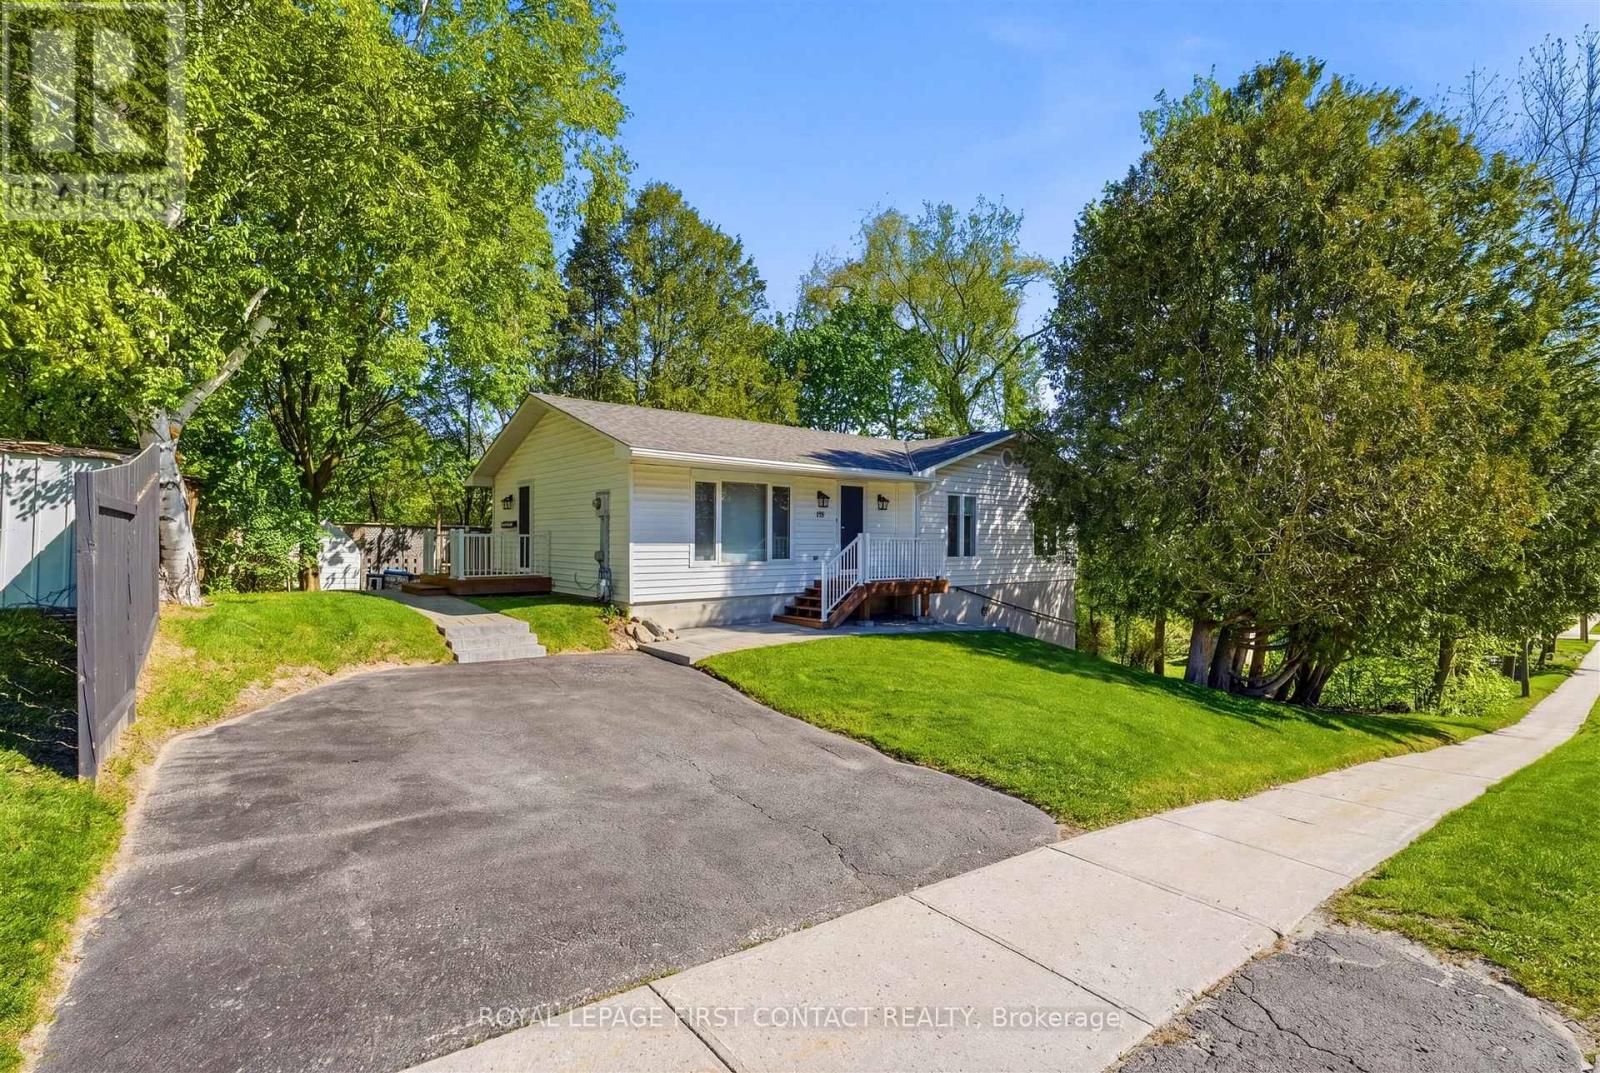
312 Barnett Avenue
Midland, Ontario
Bring the family home! Nestled in a mature neighbourhood, this "Royal" home is perfect for multigenerational living with a registered second suite! Wonderfully maintained, the main floor features stainless steel appliances and thoughtful floor plan. 3 bedrooms + 2 bathrooms, dining room, separate family room and large recreation area in the basement offer plenty of space to enjoy. The lower level is an ideal space to watch over aging parents or growing teens, with a lovely 1 bedroom living space complete with bathroom, open concept kitchen and family room. Full ceiling height on the lower level makes it feel spacious with an abundance of natural light. There is plenty of privacy in this home with two newer front and side decks (2019/2020) and a mature treed lot. Roof (2018), furnace (2017), new air exchanger, new hot water heater (extra lg capacity). Looking for a terrific home close to schools, shopping and waterfront? This is it! (id:62616)
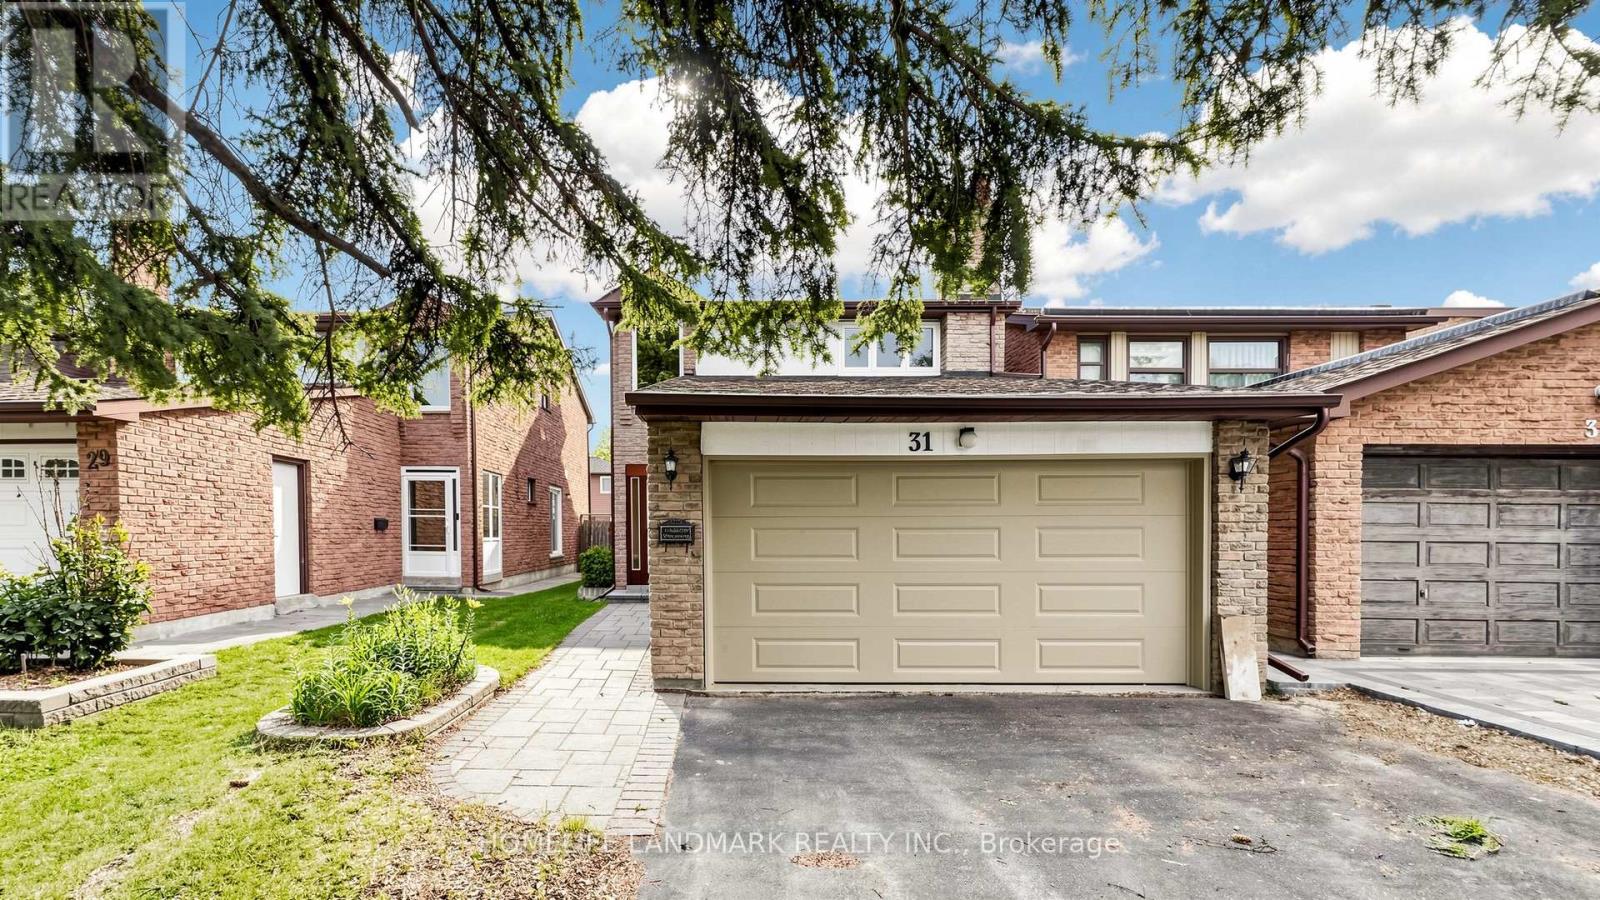
31 Fullerton Crescent
Markham, Ontario
Proud Owner since 1990s!! Beautifully Updated Home Featuring Modern Finishes Throughout, along with Major Update on Exterior Fixtures Including Roof (2025), Windows (2023), Garage Door (2022), Interlock Pathway (2018), Waterproofing (2022), Furnace (2016), AC (2021)!! Enjoy A Carpet-Free Interior, Smooth Ceilings on Main, Pot Lights, Hardwood Stairs and A Bright, Functional Layout. The Kitchen Features Updated Countertops w/undermount Sink, New Cabinets, New Range, Fridge (2023), And A Convenient Side Entrance, Offering Added Functionality And Flexibility. The Large Primary Bedroom Offers A Double Closet And A Private 3-Piece Ensuite. Finished Basement Includes a Multi-purpose Room, 1 Oversized Bedroom w/closet, a 3pc Washroom along with More Unfinished Storage space for New Owner to Providing Excellent Additional Living Space For Extended Family Or Guests. Long Driveway With No Sidewalk Provides Parking For Up To 4 Cars. Conveniently Located Close To Public Transit (small pathway for Direct Access to Warden & Steeles Intersection), Walking distance to Parks, Schools, Shopping, T&T, Restaurants, And Everyday Amenities. Great School Zone: Milliken Millls PS & HS, Along with St. Justin (Gifted Program)! (id:62616)
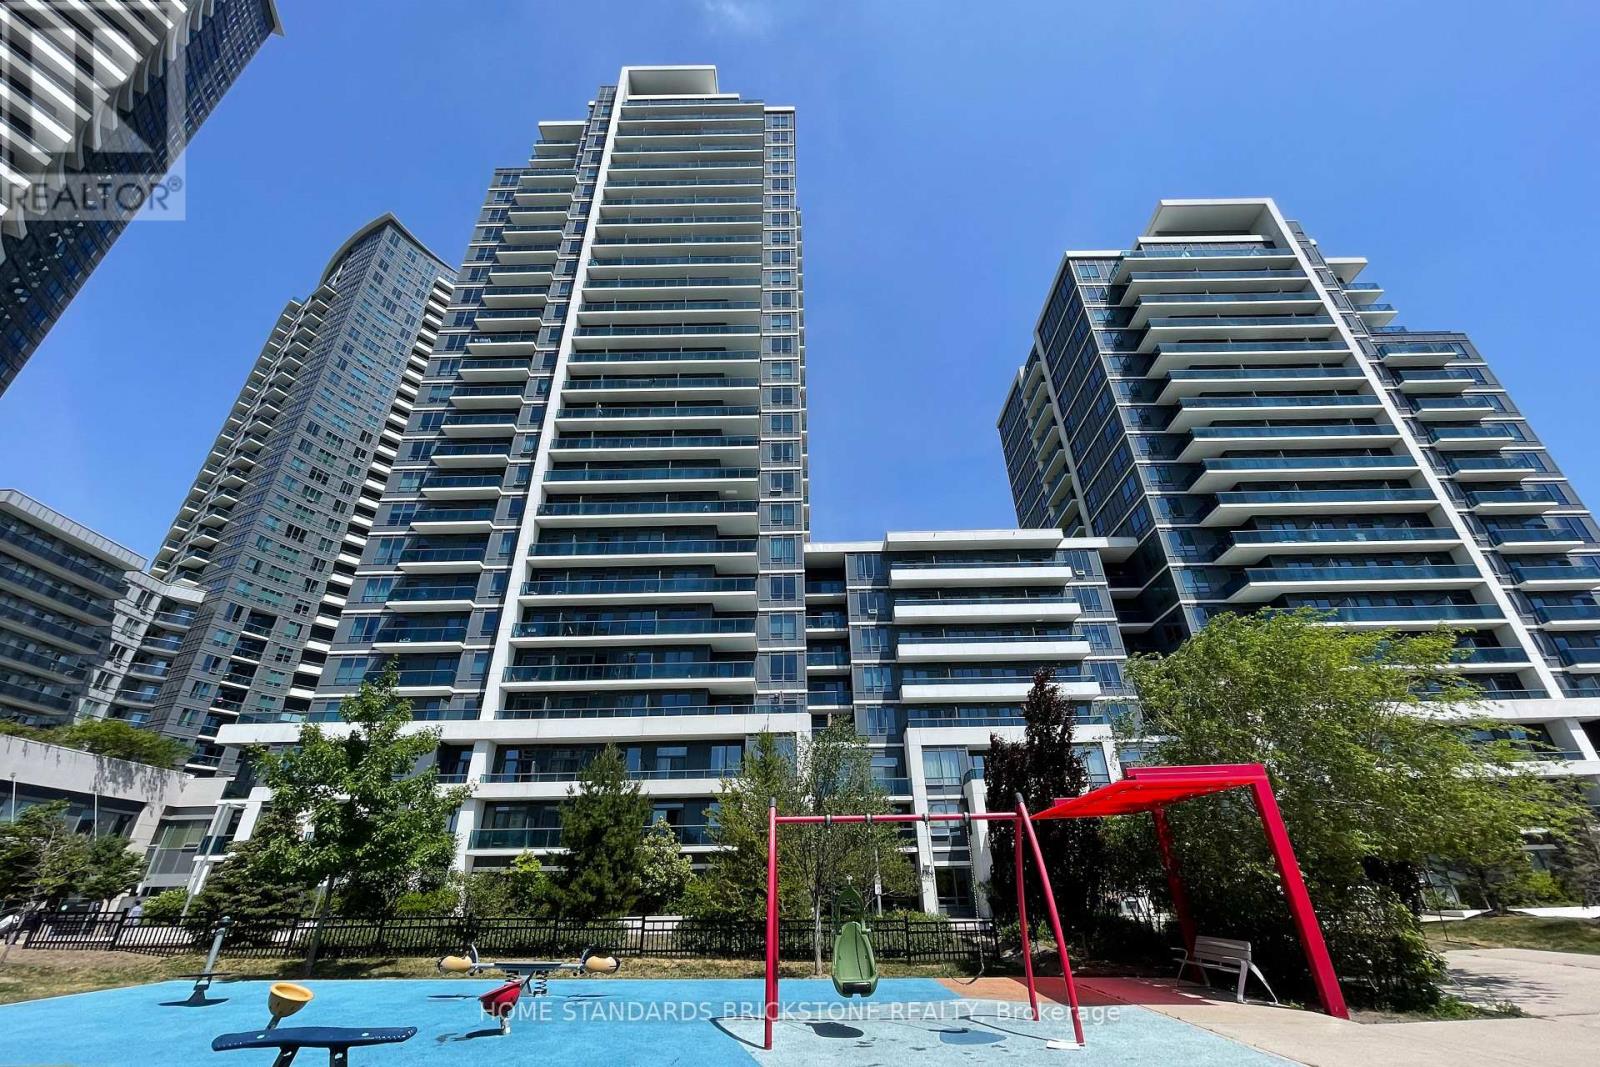
Ph 108 - 7165 Yonge Street
Markham, Ontario
Luxurious World On Yonge Condo. Bright & Spacious With 385 Sq ft Wrap Around Terrace. South & West Unobstructed View. Ph Level, Corner Unit. 2 Bedrms + Den(Could Be Used As 3rd Bedrm Or Office). Modern Upgraded Kitchen. Newly Paint, Building Amenities Include Concierge, Guest Suites, Gym, Indoor Pool, Party/Meeting. Direct Access To Shops On Yonge (Shops, Supermarket, Food Court). Steps To Ttc. (id:62616)