
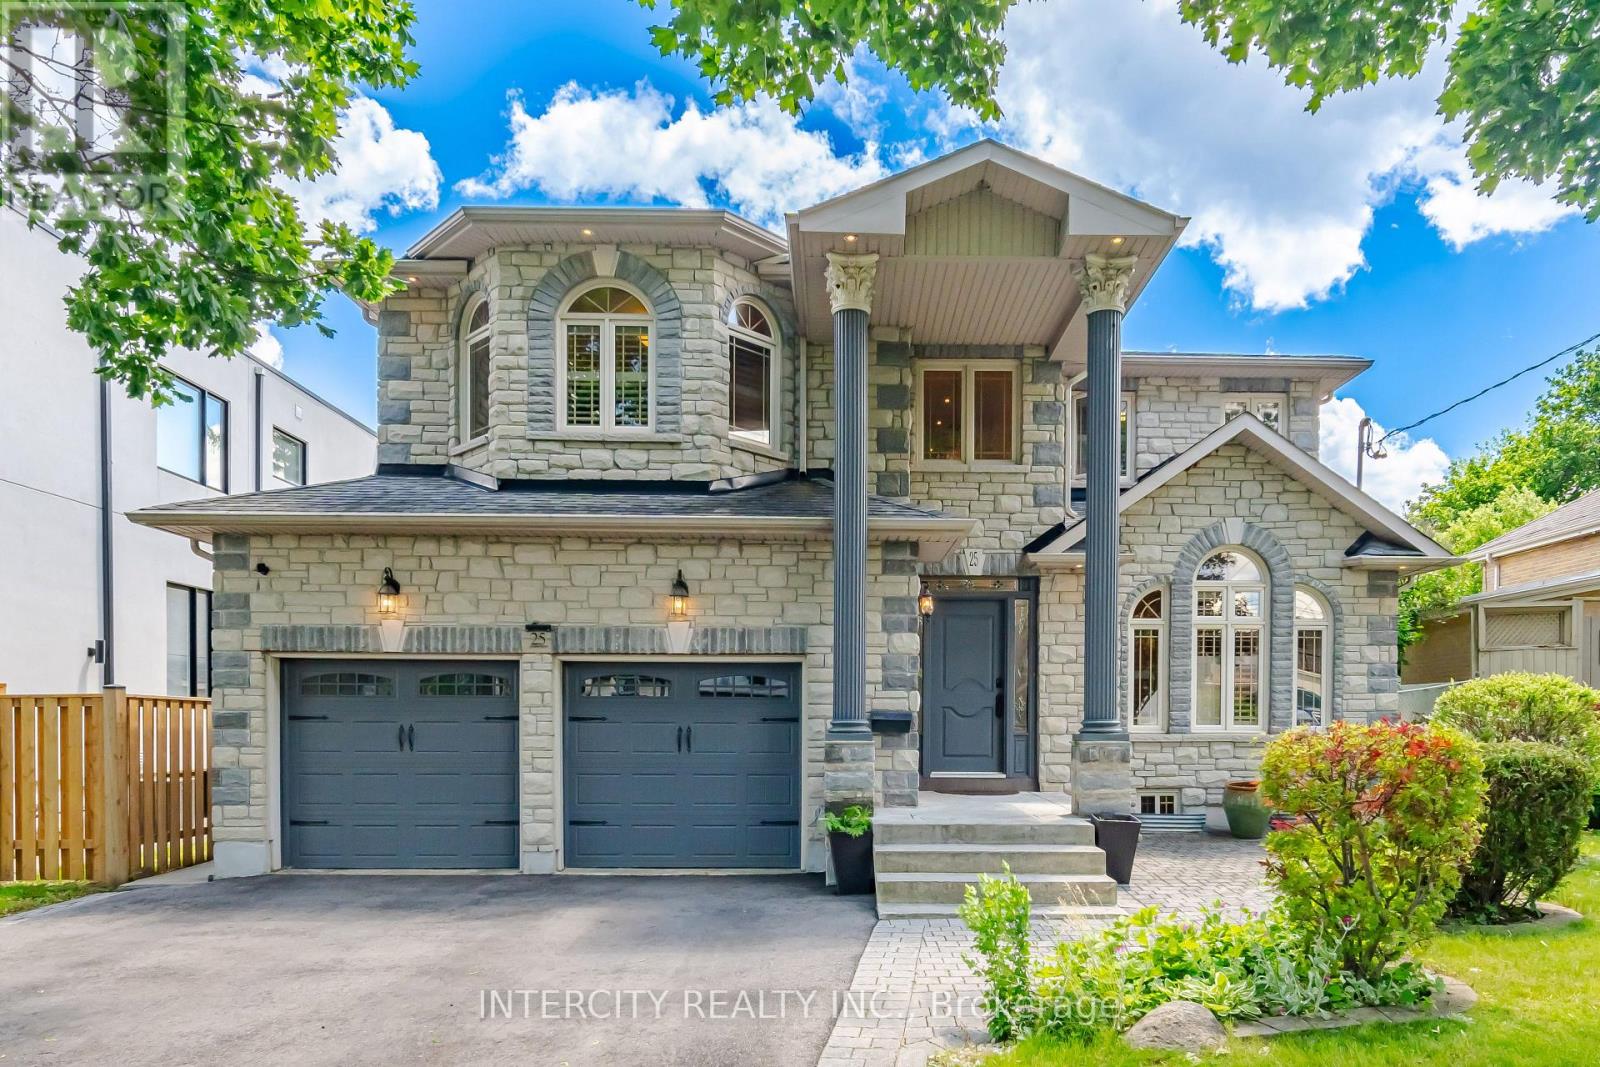
25 Lockheed Boulevard
Toronto, Ontario
Well -Come to This Beautiful and well kept Custom Build Home 4+2 Bed/Room In Best Desirable Humber Heights Area, Basement separate entrance from the side door and from the garage !! Close to Public Transport, Park, Library, School ,Golf Club and all amenities Approximately 4150 Sq Living Space, Lot Size 50.06x 132.67 Big Backyard to enjoy!! 9 Feet Ceiling On the Main Floor and Basement , Double Garage,3Pc Washroom With Shower On The main Floor, Living Room, Family Room Step out to the back yard, Dinning, Office/Den/ maple Kitchen with Granite Counter,2nd Spice Kitchen & Laundry, Central Vacuum, Oak Stair Leads to the second Floor 4Bedroom/ Prim/Br 9 Feet Coffer Ceiling ,5Pc Ensuite ,Jacuzzi and stream room!! Bed Room 3+4 Have 5 Pc Jack and Jill washroom, There is Much More, to list go on and on. Show with Full Confidence. (id:62616)
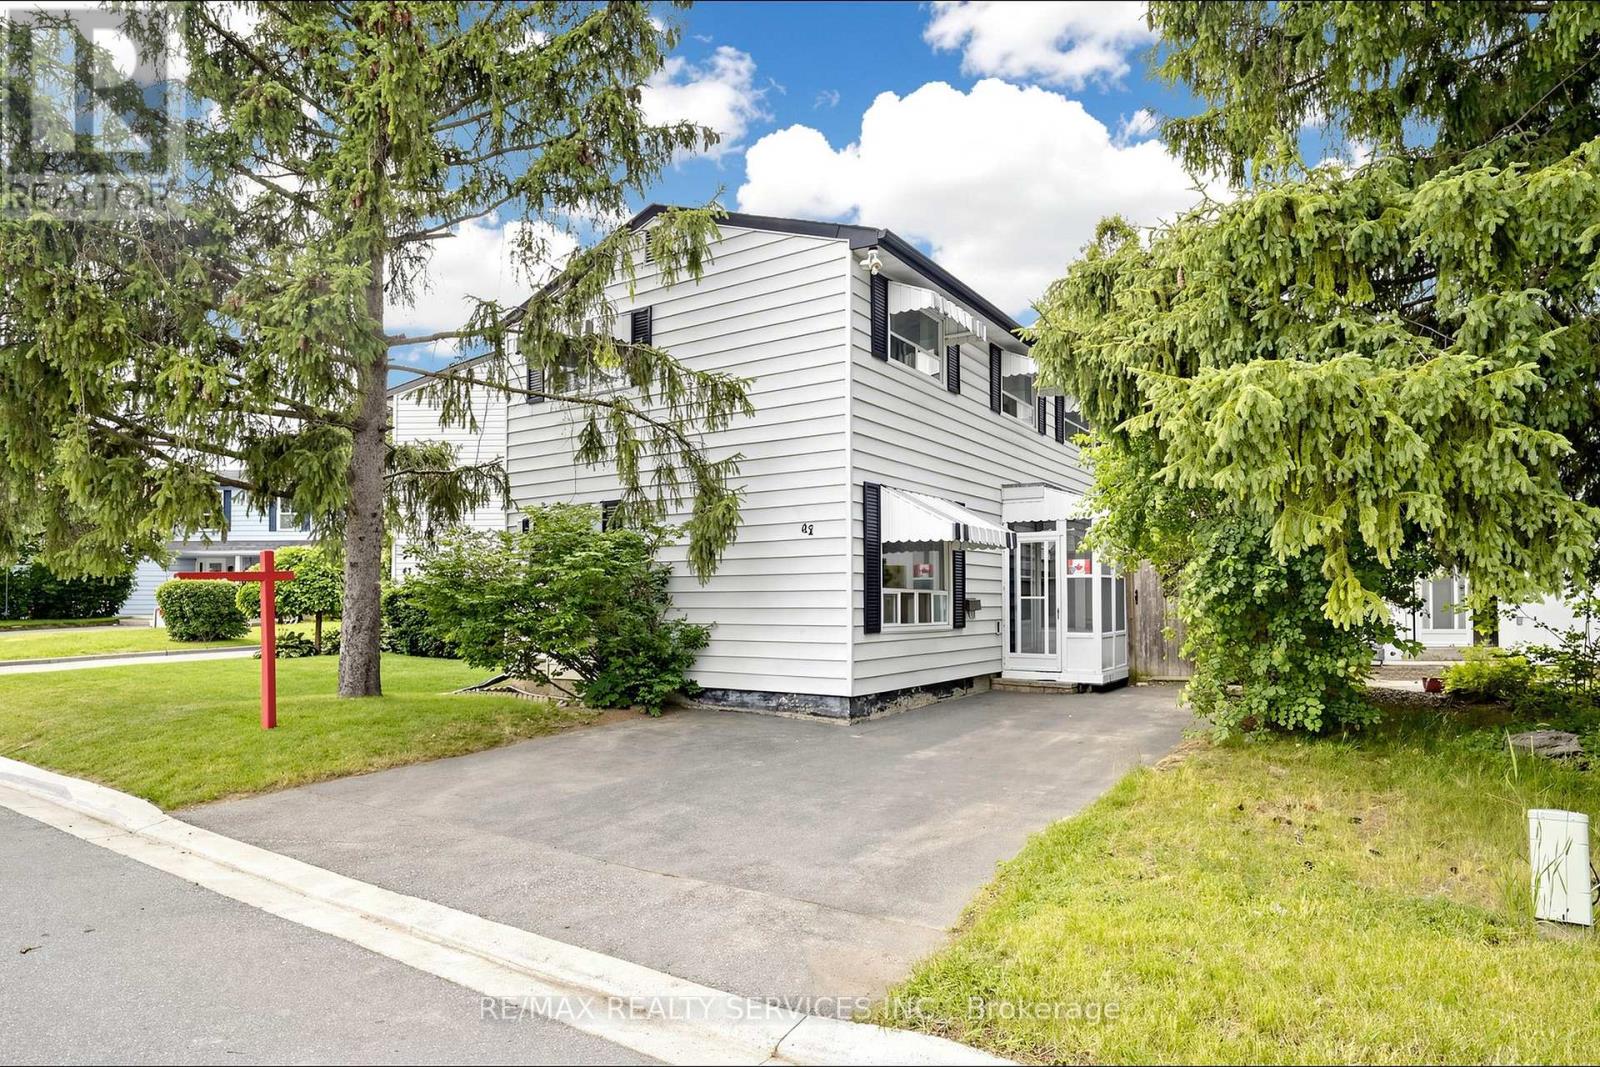
41 Huntingwood Crescent
Brampton, Ontario
Open house this Sat & Sun from 2-4pm! Welcome to 41 Huntingwood Crescent this beautifully maintained 3-bedroom detached home is nestled on a quiet, family-friendly crescent in one of Brampton's most sought-after neighborhoods. Move-in ready and freshly painted throughout - just unpack and enjoy. The main level impresses with a open concept living/dining area with a gas fireplace, a full family-size eat-in kitchen with vinyl floors, gleaming bamboo hardwood floors through the living and dining areas, and a walk-out from the living room to a lovely sunroom. Step outside to a large, private, fully fenced backyard that backs directly onto greenspace and a walking trail - no rear neighbors, exceptional privacy, and a serene natural backdrop year-round. Upstairs you'll find three generously sized bedrooms (4 Bed conversion) and a renovated 4-piece bathroom. The nearly finished basement offers a open-concept recreation room anchored by a wood-burning fireplace, a separate room ideal as a home office or extra room, a 2-piece washroom, and a laundry room with a sink! Three-car parking completes the package. Steps to top-rated schools, Chinguacousy Park, Bramalea City Centre, the library, recreation centers, childcare, transit, and major highways. Easy access to medical facilities and all the amenities your family needs. A rare opportunity to own a move-in ready home with privacy, space, and an unbeatable location - don't miss it! (id:62616)
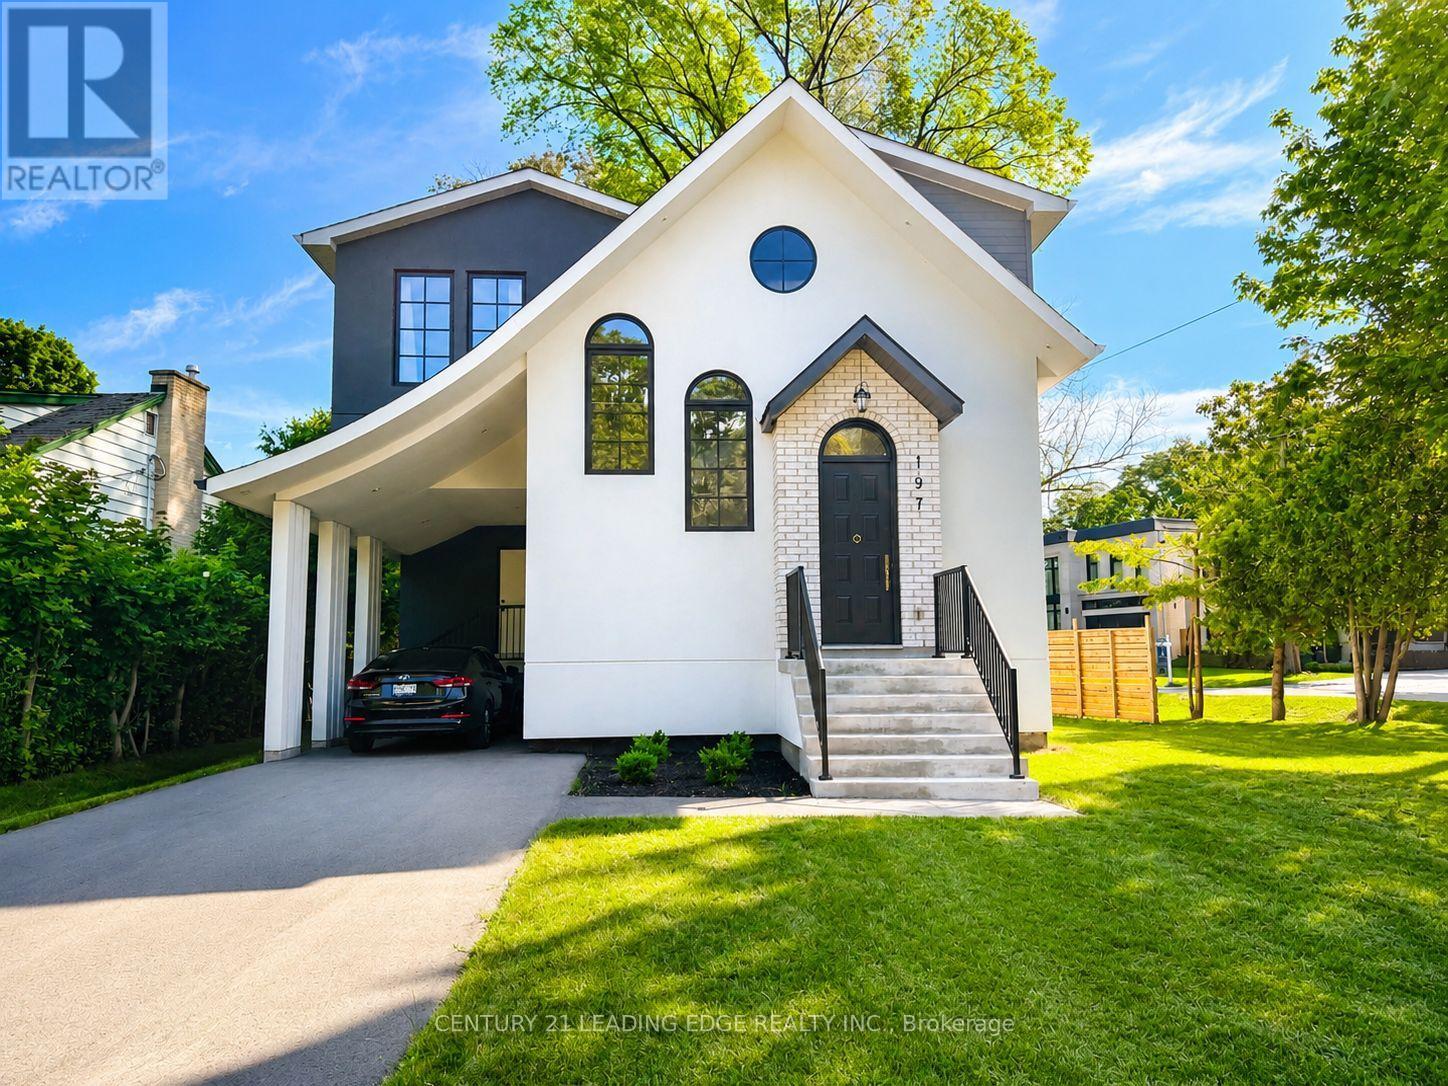
197 Glen Oak Drive
Oakville, Ontario
Modern Luxury Living in Prestigious South Oakville Perfect for young families, professionals, and downsizers seeking sophisticated living without excess space, 197 Glen Oak Drive is a one-of-a-kind custom-built home completed in 2024 and located in one of South Oakville's most desirable neighbourhoods. Offering nearly 2,000 sq. ft. of thoughtfully designed living space, this exceptional residence combines modern architecture, premium finishes, and low-maintenance living. Clean lines, abundant natural light, and elegant details create a home that is both stylish and functional. The main floor welcomes you with a striking marble entry and opens into a bright, open-concept living, dining, and kitchen area designed for everyday living and effortless entertaining.The designer kitchen features a stunning waterfall-edge quartz island, integrated appliances, custom cabinetry, and high-end finishes throughout. Highlights include: 10-foot ceilings on the main floor, Wide-plank oak flooring, Expansive windows providing abundant natural light, Sleek modern fireplace, Dedicated home office, Built-in speakers in the living area. Large glass doors lead to a beautifully landscaped private backyard, ideal for summer entertaining and relaxing evenings outdoors. Upstairs, the home offers three spacious bedrooms, including a luxurious primary suite featuring vaulted ceilings, wraparound windows, and a spa-inspired ensuite complete with: Curb-less glass shower, Freestanding soaker tub, Skylights, Premium finishes throughout. Situated on a rare 78 x 140 ft corner lot, this exceptional property is just steps from Lake Ontario, Coronation Park, and downtown Oakville. It offers the perfect alternative to oversized homes or condominium living-providing the space you need without the maintenance you don't. Conveniently located near Appleby College, top-rated schools, GO Transit, and major highways, this home delivers the perfect combination of luxury, convenience, and modern living. (id:62616)
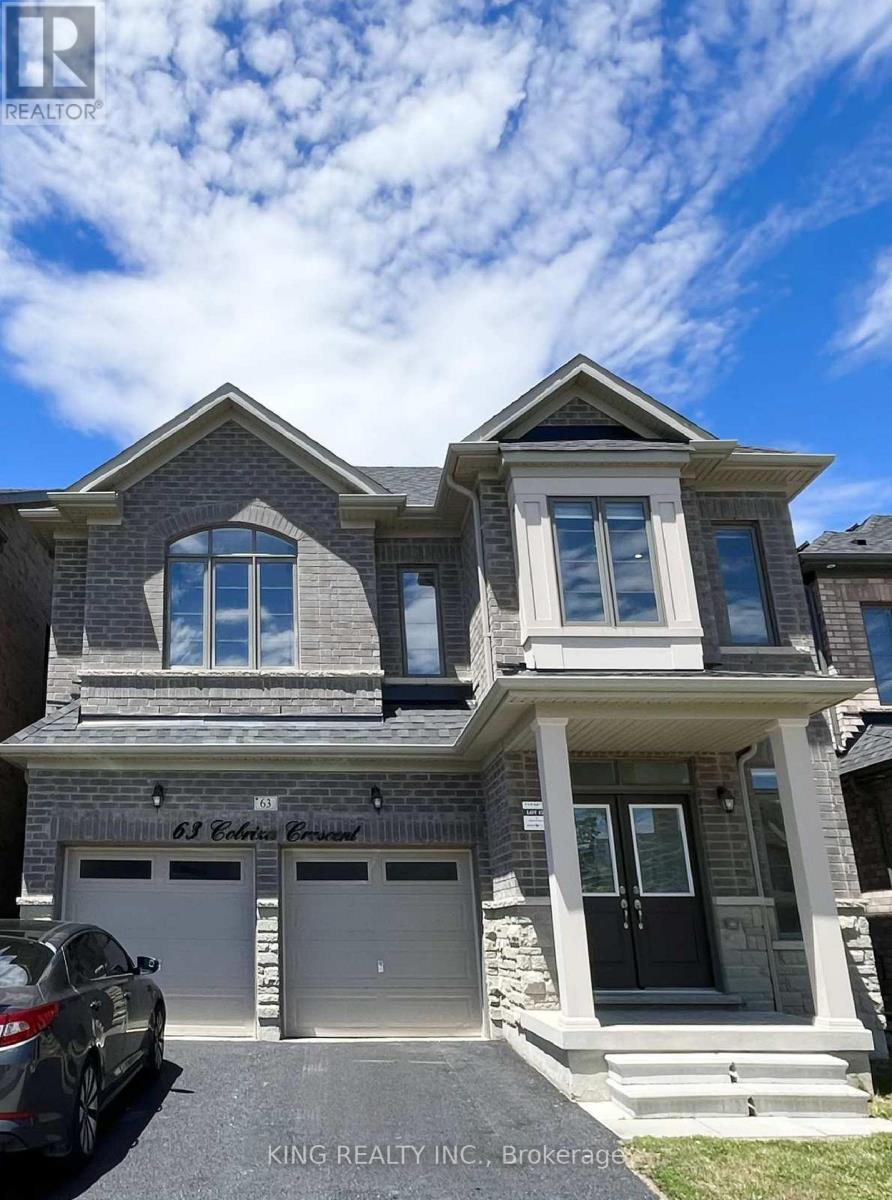
63 Cobriza Crescent
Brampton, Ontario
A beautiful 4 bedroom 5 bathroom home located right on the Mayfield Rd and Mississauga Rd intersection. Spacious rooms with large windows and newly renovated! Open concept home with a separate laundry upstairs. 2 Bedroom Legal finished basement with its own separate entrance and laundry. Parking available up to 4 vehicles including a double garage. A newly built plaza, walking trail, and multiple parks are all in walking distance. (id:62616)
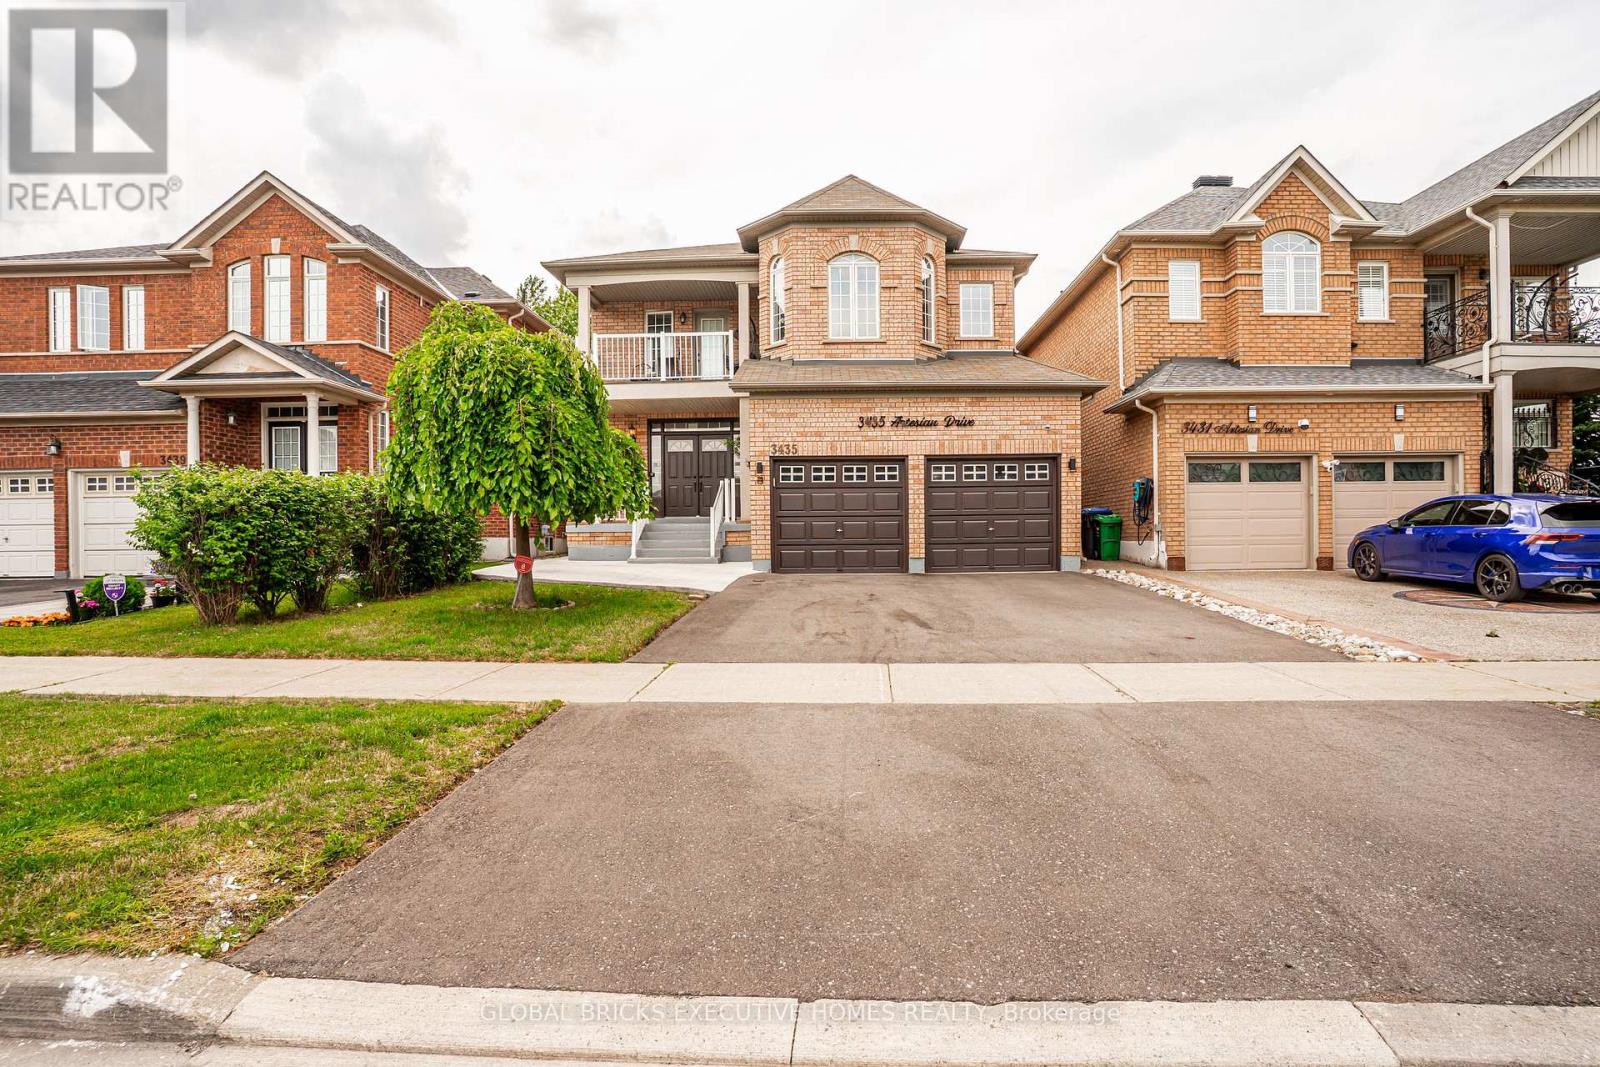
3435 Artesian Drive
Mississauga, Ontario
Close to amenities, Great Location! Over 3200 Sq Ft Above Grade Two Master bedroom Plus office on second floor. Detached Family Home Backing to Park Fully renovated, all hardwood floor, 3 washrooms on the second floor. Upgraded kitchen and appliances. Legal Basement Apartments with Two-bedroom Plus Den Rented for 2400.00. Great Layout With Separate Living/Family and Dining Rooms. Spacious & Bright Kitchen Overlooking Breakfast Area W/O To Backyard. Pot Lights throughout the main floor. (id:62616)
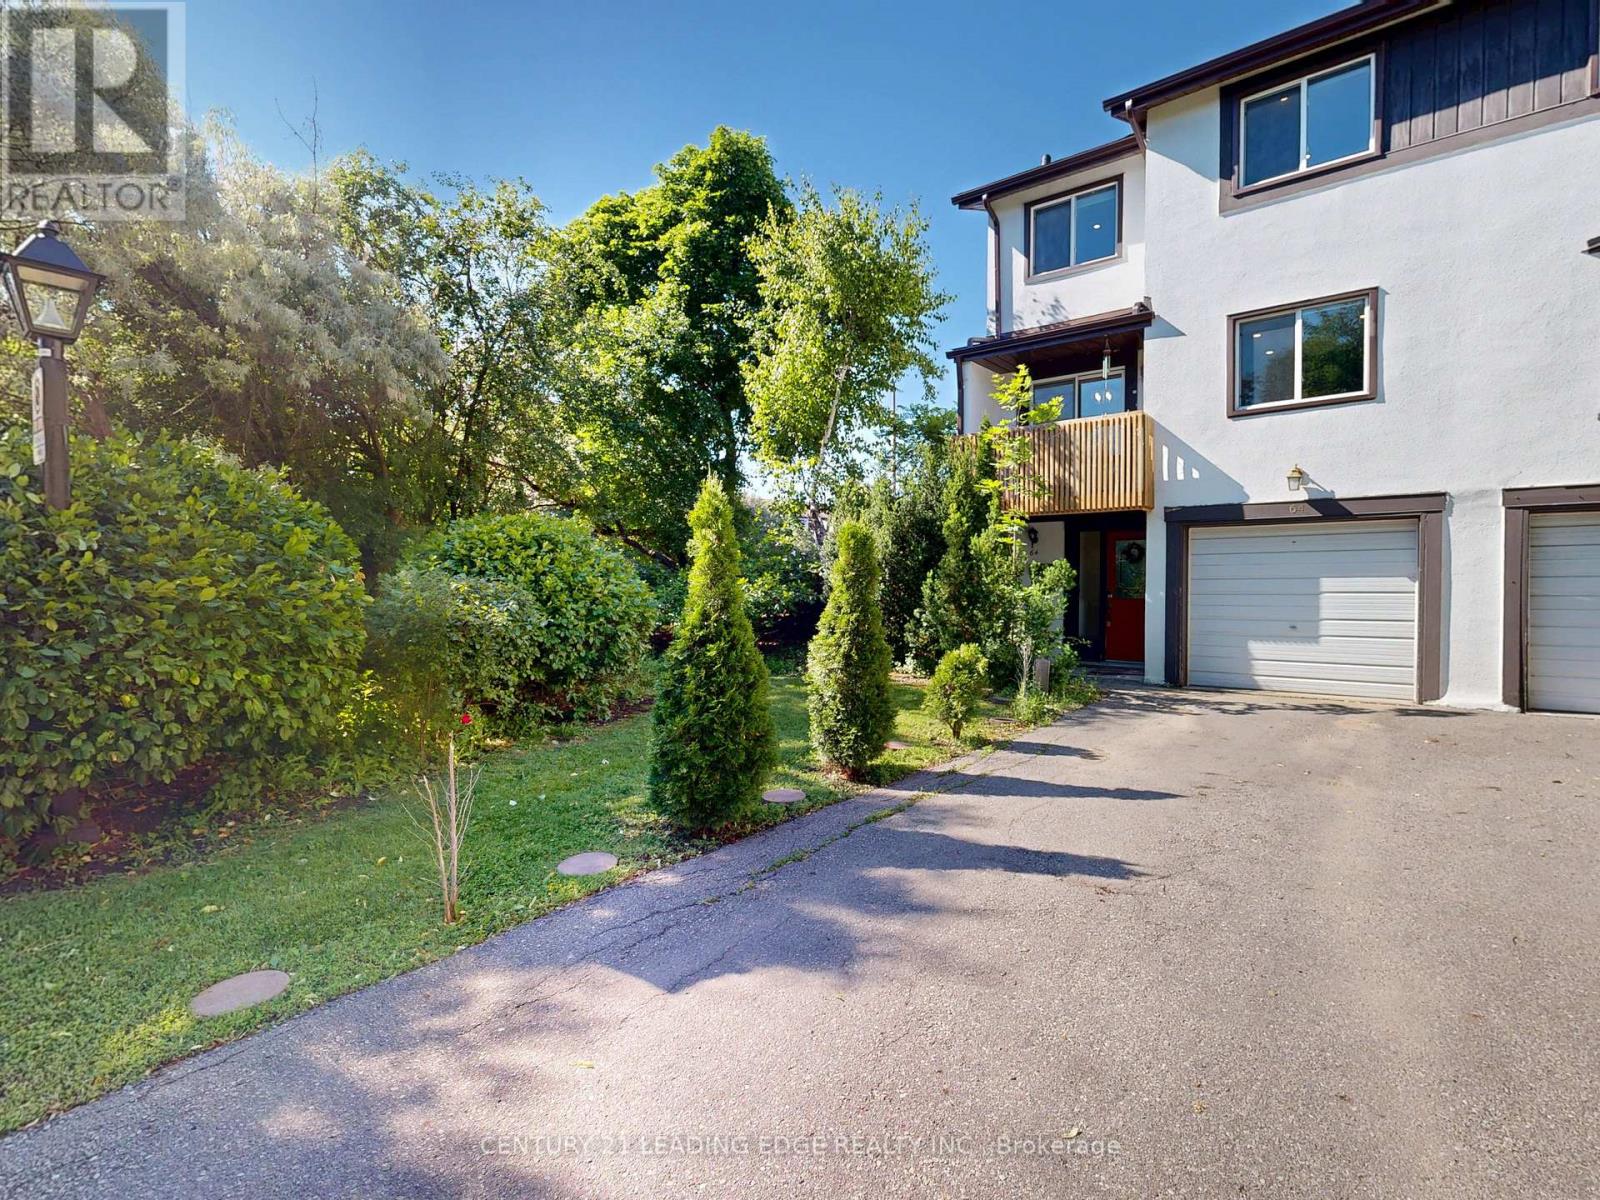
64 - 2651 Aquitaine Avenue
Mississauga, Ontario
Welcome to 2651 Aquitaine Ave #64, nestled in the highly sought-after Meadowvale community of Mississauga - a place where comfort, convenience, and lifestyle come together beautifully. Here are 5 reasons you'll love calling this home:1. Unbeatable Location Enjoy being steps away from Meadowvale GO Station, with easy access to Highways 401 & 407. You're also close to Meadowvale Town Centre, Community Centre, Library, Lake Aquitaine Park, and excellent schools - everything you need is right at your doorstep.2. Spacious End Unit with Extra Privacy This desirable end unit offers a generous front yard and private backyard, plus the convenience of 3 parking spaces. With no neighbors on one side, it gives you the peaceful feel of a semi-detached home.3. Outdoor Spaces Made for Relaxing Unwind on your private balcony or step out through the walkout to your fully fenced backyard - a perfect retreat for morning coffee, family time, or entertaining guests.4. Functional & Flexible Layout Featuring a separate living room, kitchen, and dining area, plus a spacious main-floor room that can be used as an additional bedroom, home office, or family room to suit your lifestyle.5. Perfect for Family Living & Entertaining Whether hosting friends or enjoying quiet family moments, this home offers the space, privacy, and indoor-outdoor flow you've been looking for. A wonderful opportunity to live in a welcoming community surrounded by nature, amenities, and conveniences. OPEN HOUSE 5TH JULY SUNDAY 2:00PM -4:00PM (id:62616)
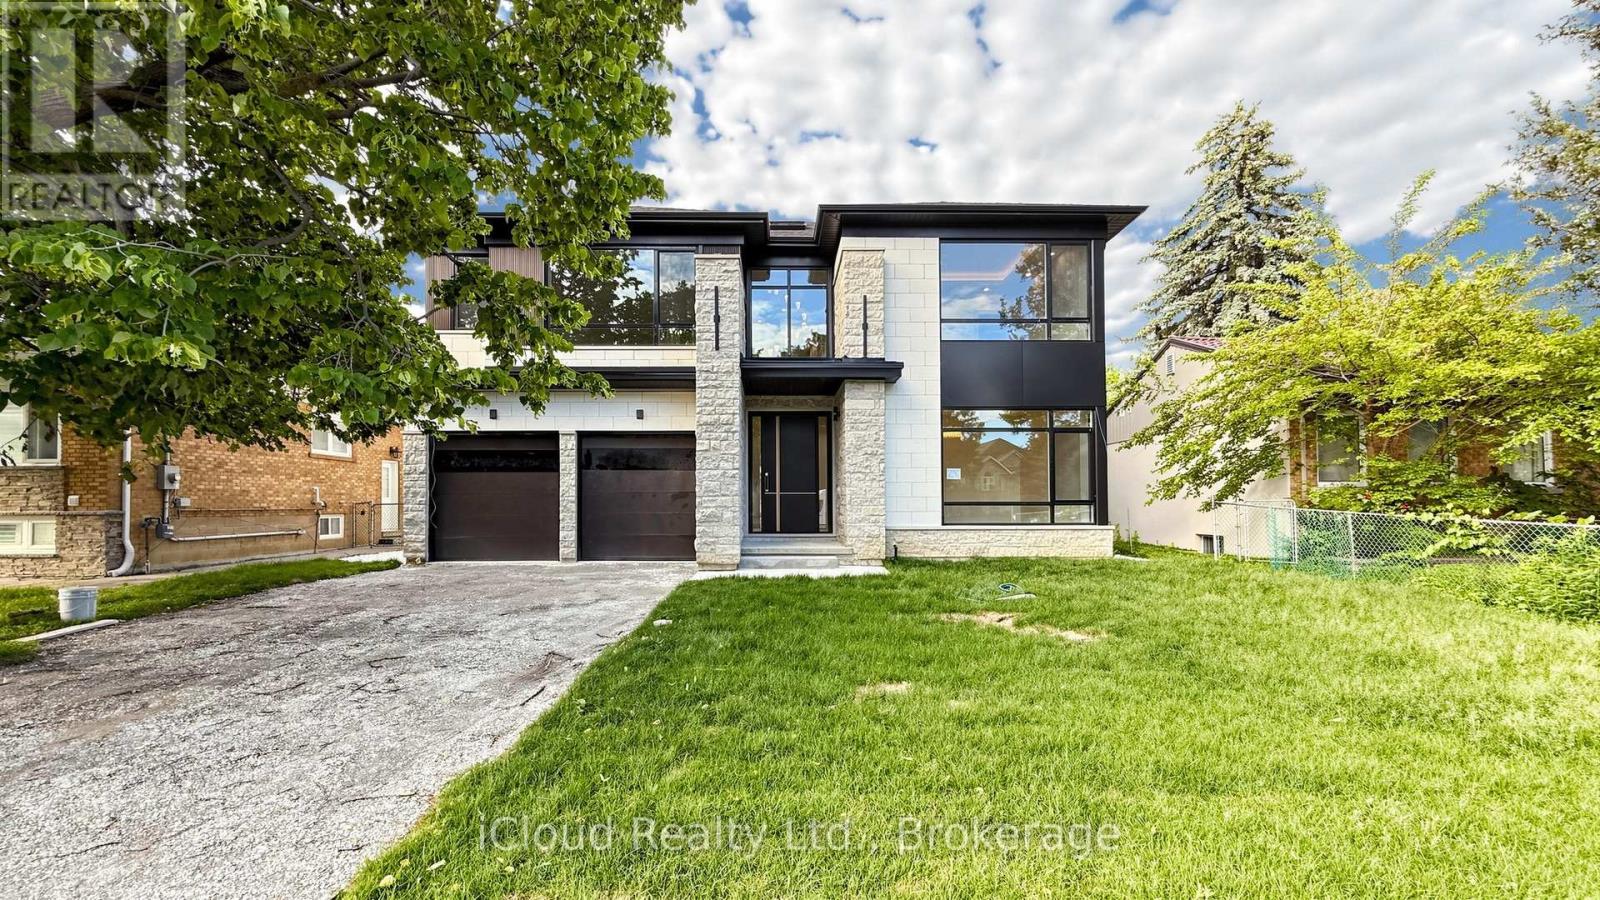
2539 Rugby Road
Mississauga, Ontario
Welcome to A Brand-New Custom Luxury Residence Situated On A Premium Lot In The Prestigious Cooksville Community. Offering Over 5,000 Sq. Ft. Above Grade With 10-Ft Ceilings On All Three Levels, This Architectural Masterpiece Showcases A Striking Modern Elevation Featuring Premium Limestone Accents, Imported Brick Detailing, Triple-Glazed European-Style Windows, And Exceptional Craftsmanship Throughout. Step Through The Impressive Designer Front Entrance Featuring An Oversized Smart Door With Advanced Facial Recognition Technology. A Dramatic Open-To-Above Foyer Extends To Two Spectacular Skylights Above, Creating A Stunning Sense Of Space And Filling The Home With Natural Light. Expansive Floor-To-Ceiling Windows Further Enhance The Bright And Airy Interior While Providing Superior Energy Efficiency And Sound Insulation. Designed For Modern Living And Entertaining, The Main Level Features Expansive Principal Rooms, Designer Finishes, Custom Millwork, And Seamless Open-Concept Living Spaces. The Chef's Kitchen Is Appointed With A Premium Miele Appliance Collection, Including Built-In Refrigerator, Built-In Wall Oven, Built-In Coffee System, Professional 48-Inch Gas Cooktop, Custom Hood Fan, Pot Filler, Walk-In Pantry, Servery, Oversized Centre Island, And Extensive Custom Cabinetry. The Upper Level Offers Luxurious Bedroom Retreats And Spa-Inspired Bathrooms Finished With Premium Materials And Designer Fixtures. Additional Features Include Dual-Zone Climate Control, Tarion Warranty Coverage, And A Rare Tandem Garage Accommodating Up To Three Vehicles. The Expansive Unfinished Walk-Up Basement With 10-Ft Ceilings Provides Endless Possibilities To Create A Home Theatre, Gym, Golf Simulator, Entertainment Lounge, Or Additional Living Space. Ideally Located Near Top-Rated Schools, Major Highways, Square One, Golf Courses, Parks Transit, This Is A Rare Opportunity To Own One Of Cooksville's Finest New Luxury Homes. (id:62616)
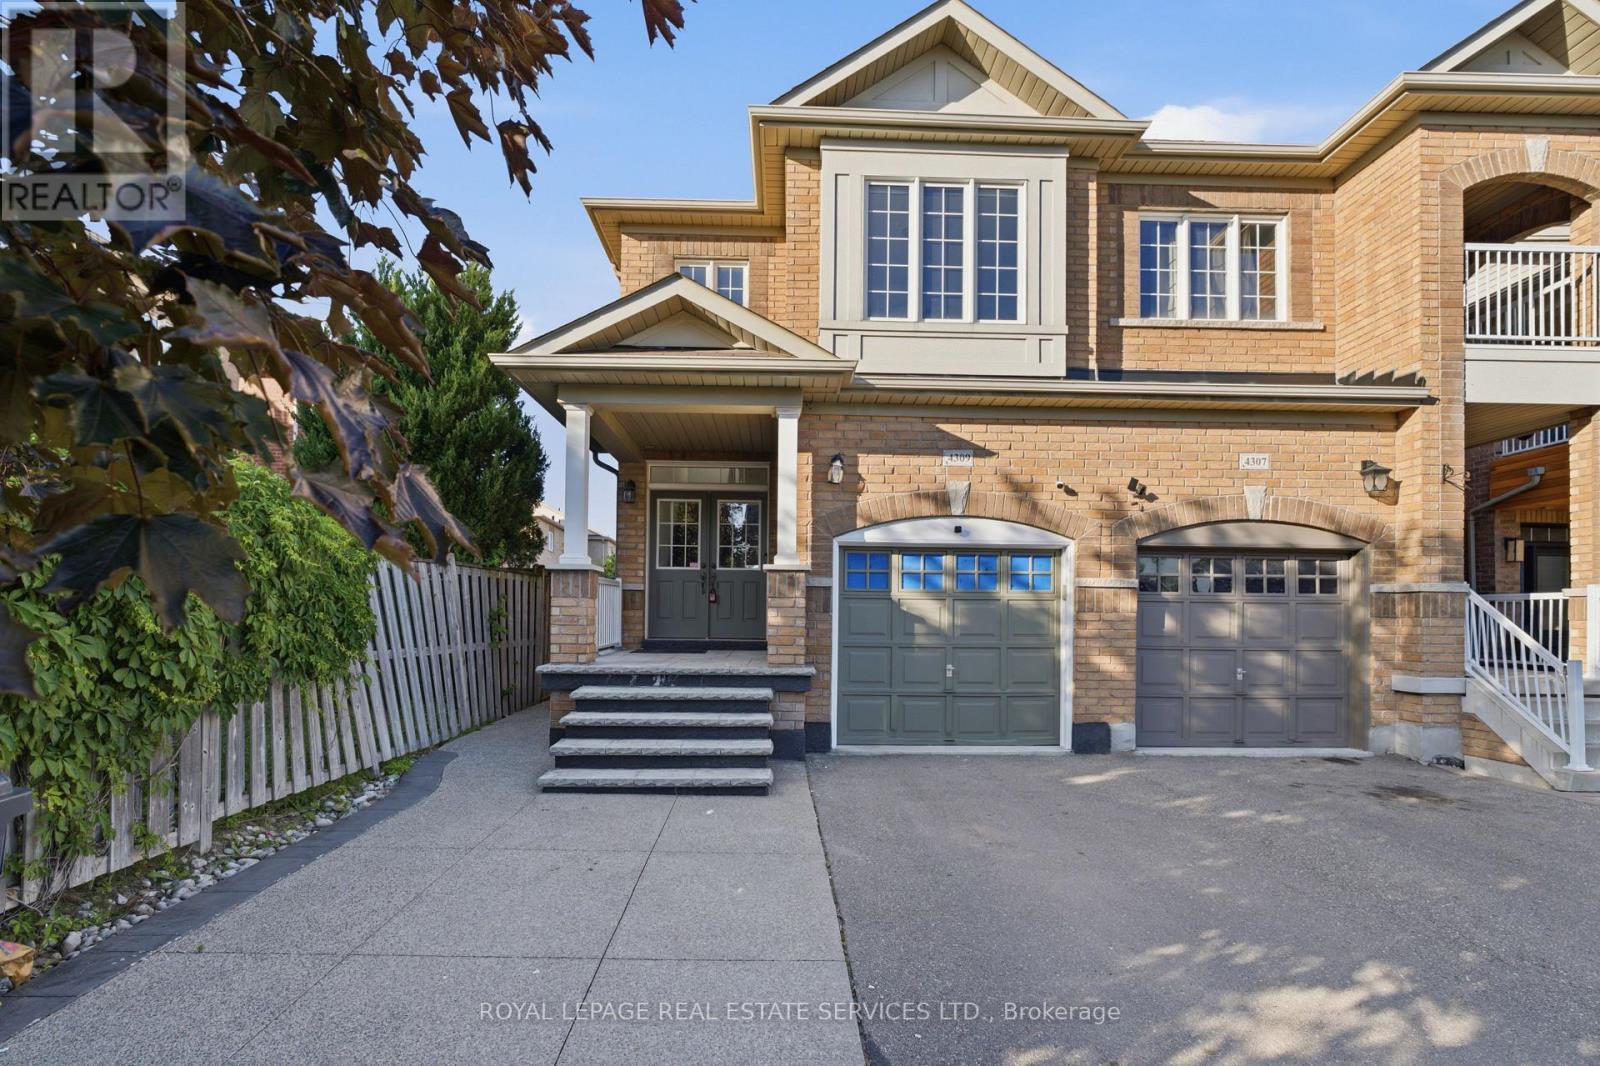
4309 Trail Blazer Way
Mississauga, Ontario
1953 SQ FEET PLUS Finished Basement Stunning Family Home In Highly Desirable Missisauga Neighbourhood! This Beautifully Maintained 4 Bedroom, 4 Bathroom Residence Offers A Spacious And Functional Layout With Quality Upgrades Throughout. Featuring 9Ft Ceilings On The Main Floor, Hardwood Flooring, Pot Lights, And A Cozy Gas Fireplace, This Home Is Perfect For Everyday Living And Entertaining. The Modern Eat-In Kitchen Showcases Granite Countertops, Centre Island, And Walkout To A Private Fenced Backyard. Generous Upper-Level Bedrooms Include A Luxurious Primary Retreat With Walk-In Closet, 4-Piece Ensuite, And Walkout Balcony. Additional Highlights Include Walk-In Linen Closet, Direct Garage Access, Upgraded Light Switches. Pride Of Ownership Is Evident Throughout. Conveniently Located Near Major Highways, Top-Rated Schools, Shopping, Downtown Mississauga, And Scenic Walking/Biking Trails. A Rare Opportunity To Own An Exceptional Turn-Key Family Home! (id:62616)
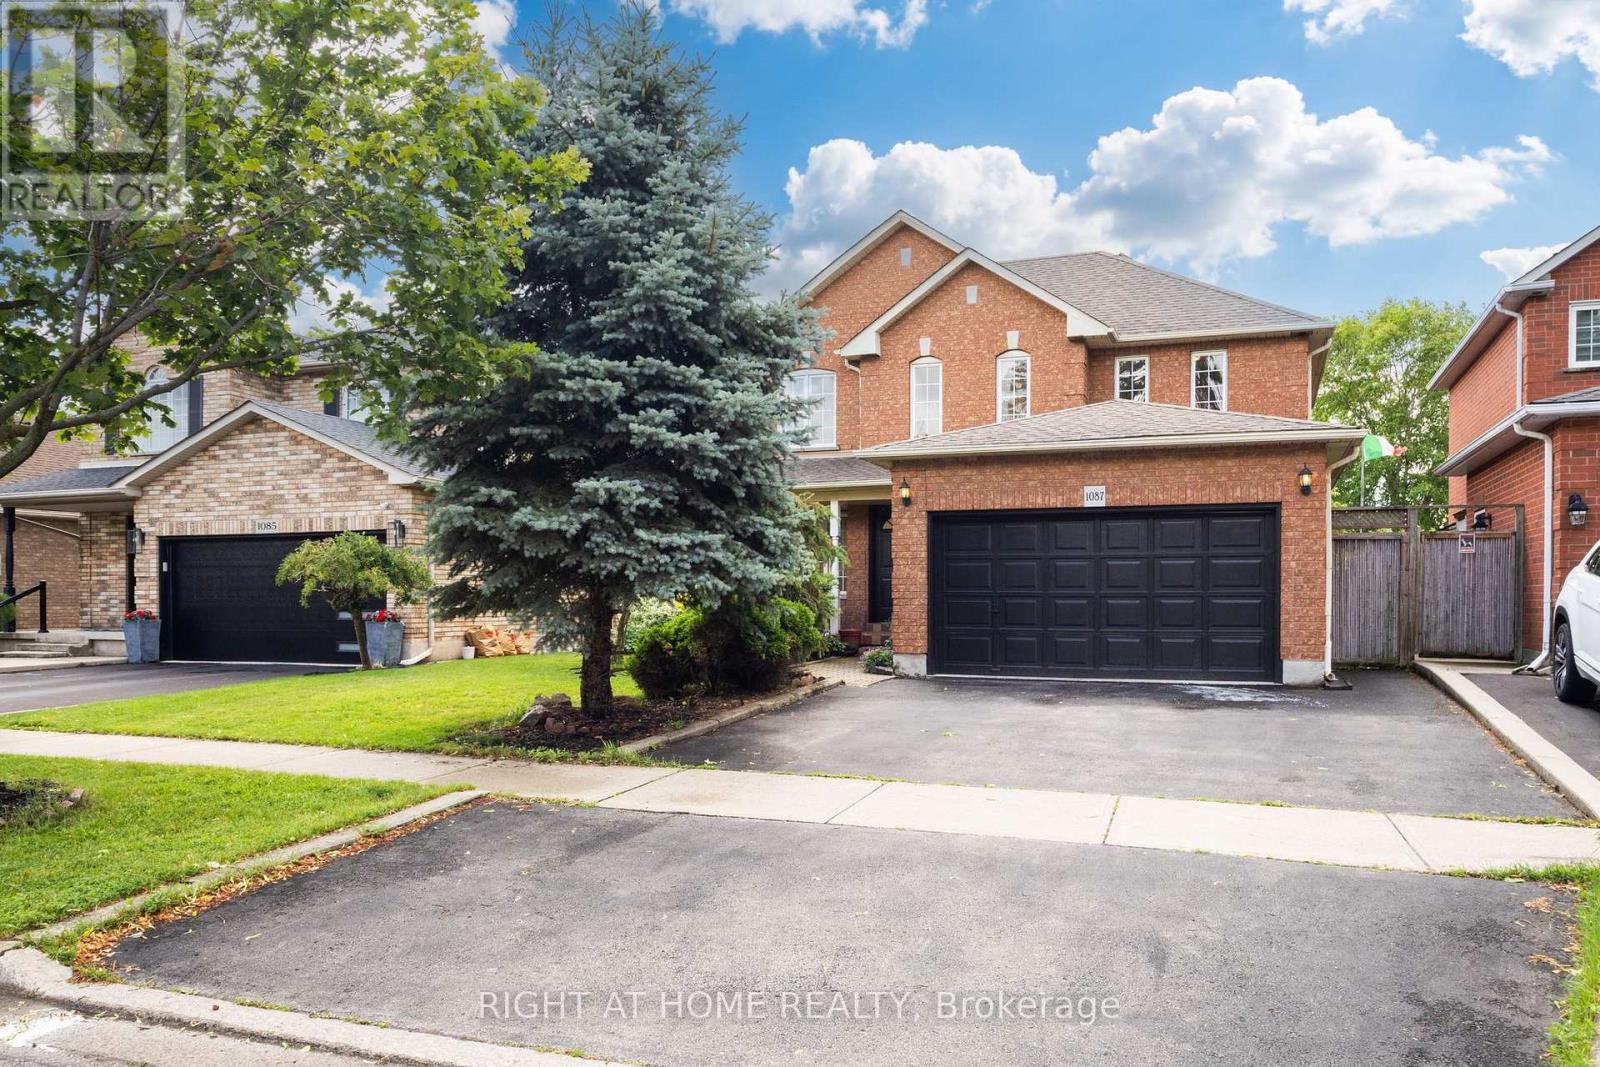
1087 Augustus Drive
Burlington, Ontario
Rarely offered for sale, this attractive two-storey detached home is nestled in the desirable Maple Lane Estates. Enjoy the best of Burlington living with an easy walk to downtown, Spencer Smith Park, the Burlington Art Gallery, and Mapleview Mall, plus quick access to the 403, 407, and QEW.Perfect for a growing family, this move-in-ready home has been freshly painted throughout. The main floor offers a bright, open-concept layout where the kitchen and dining area flow seamlessly into the family room - ideal for both everyday living and entertaining. Newly installed hardwood flooring adds warmth and elegance across the second floor and family room. The fully finished basement includes a full bathroom, providing valuable additional living space. (id:62616)
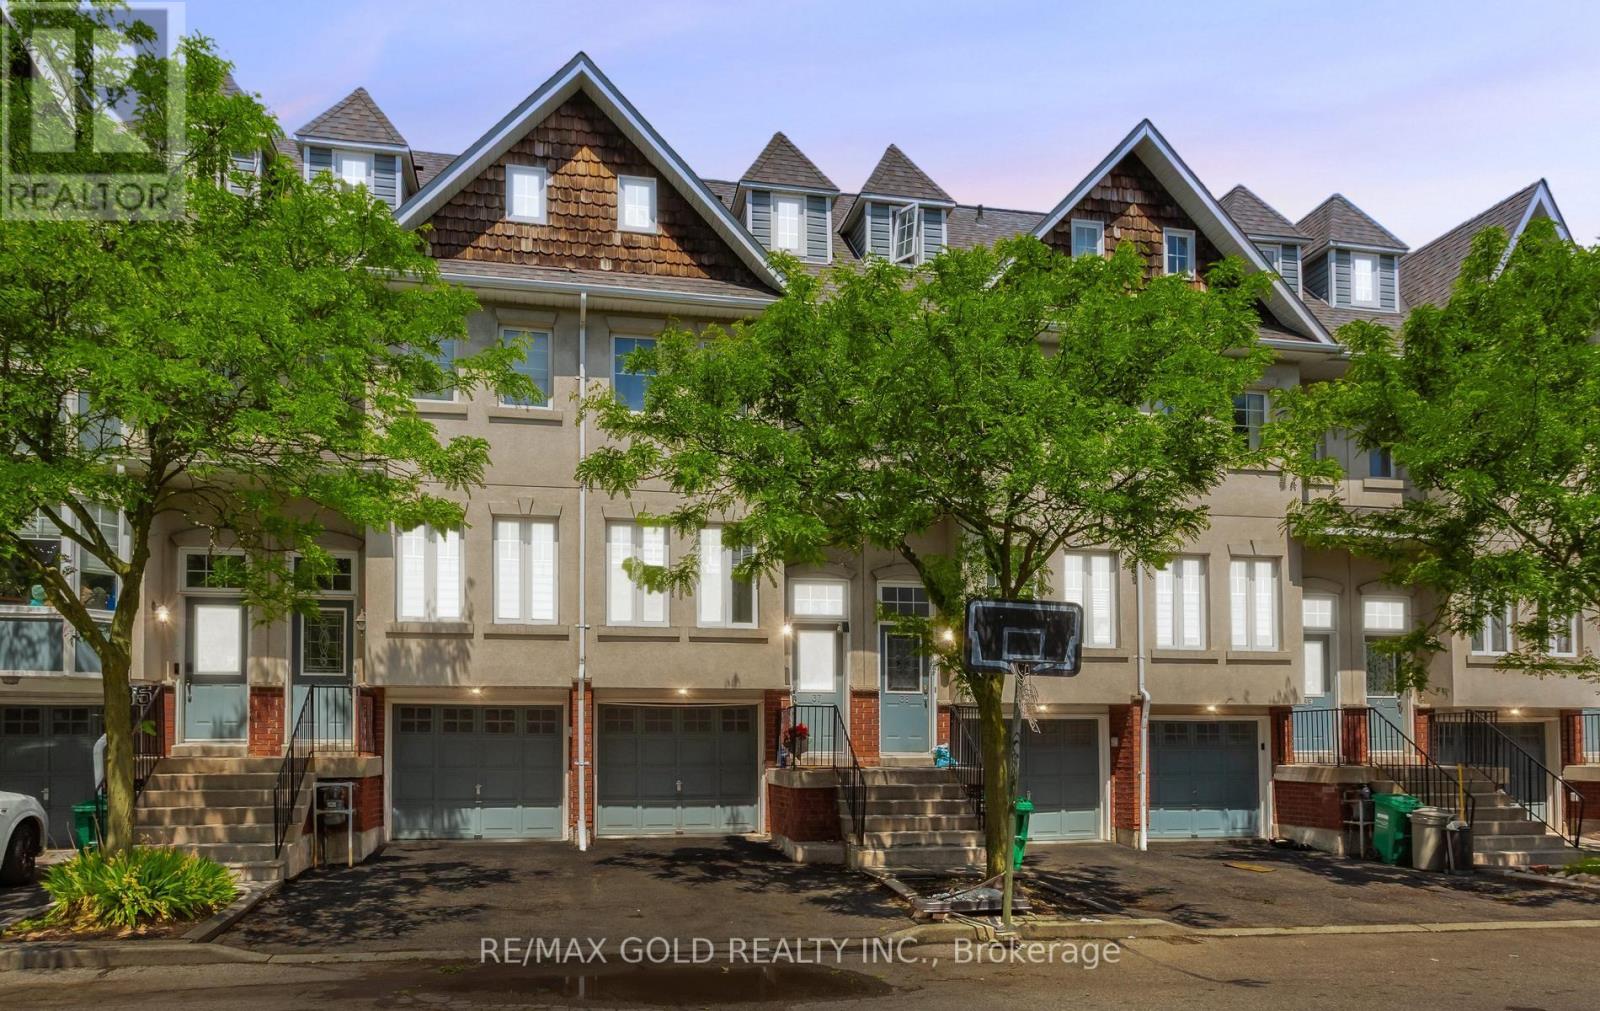
37 - 800 Dundas Street W
Mississauga, Ontario
Beautiful 4-bedroom, 3-bathroom townhome nestled in a small, charming complex next to Huron Park. Featuring three exposures that fill the home with natural light, this spacious residence offers a bright and welcoming atmosphere throughout. Ideally located close to all amenities, including transit, recreation facilities, schools, shopping, and the hospital, making everyday living convenient and enjoyable. (id:62616)
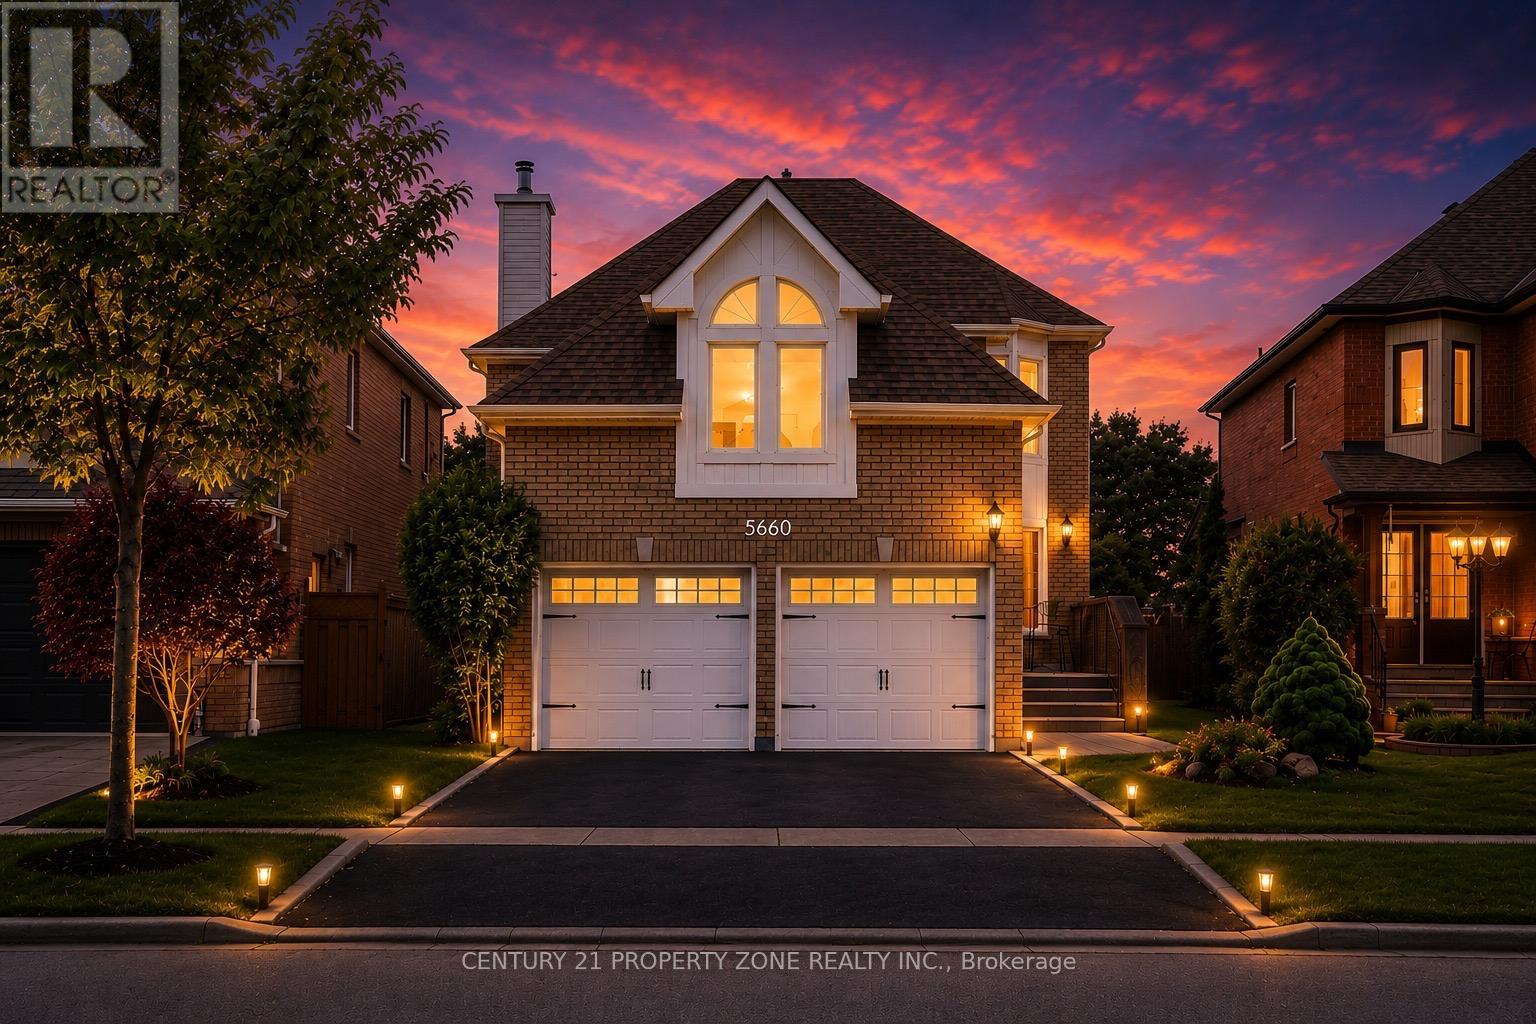
5660 Bell Harbour Drive
Mississauga, Ontario
Welcome to this immaculate family residence offering nearly 4,000 sq. ft. of beautifully finished living space, including a professionally finished basement, backing directly onto scenic Bell Harbour Park. Designed for both comfortable family living and elegant entertaining, this exceptional home features spacious principal rooms, a gourmet kitchen, and a rare oversized second family room with soaring cathedral ceilings .The bright upper level offers additional living space with a gas fireplace, while a few steps down leads to another spacious family room, providing even more room for relaxing or entertaining guests.Step outside to a private backyard retreat featuring a large entertainer's deck, beautifully landscaped grounds, and direct access to the park. Ideally located in one of Mississauga's most sought-after neighbourhoods, this home is just steps from John Fraser Secondary School and St. Aloysius Gonzaga Secondary School. Thoughtfully updated throughout, recent improvements include a new furnace (2025), hot water tank (2024), fridge (2024), kitchen appliances (2022), garage doors (2019), driveway (2021), backyard landscaping (2018), basement flooring (2017), and full interior painting (2026). Additional highlights include main-floor laundry, elegant crown moulding, upgraded light fixtures, and hardwood flooring throughout. A rare opportunity to own a premium park-backing property in one of Mississauga's most desirable communities. (id:62616)

1338 Chalfield Drive
Oakville, Ontario
Welcome to this exceptional Georgian-style family home, lovingly maintained by its original owner for 39 years and beautifully renovated within the past 12 months. Offering approximately 3,000 sq. ft. above ground of thoughtfully designed living space, this move-in-ready residence combines timeless charm and modern upgrades in one of East Oakville's most sought-after family-friendly neighbourhoods, Clearview.Featuring 4 spacious bedrooms, a finished basement, and outstanding curb appeal, this home has been meticulously updated with a stunning renovated kitchen, stylish new flooring throughout, and beautifully renovated bathrooms. An upgraded roof adds further peace of mind, allowing buyers to simply move in and enjoy. The elegant Georgian exterior creates a lasting first impression, while the interior showcases pride of ownership at every turn.Designed for family living, the home offers generous principal rooms, functional living spaces, and a warm, welcoming atmosphere.Perfectly located for commuters, minutes from QEW/403, for quick access and easy drive into the city. Families will especially appreciate having one of Oakville's top-rated elementary schools James Hill just steps away at the end of the street, and also St.Luke Catholic School just along the street on Kingsway.A rare opportunity (offered for the first time by original owners) to own a meticulously cared-for home with extensive recent renovations, timeless character, and an unbeatable family-friendly location. This is the one you've been waiting for. (id:62616)