
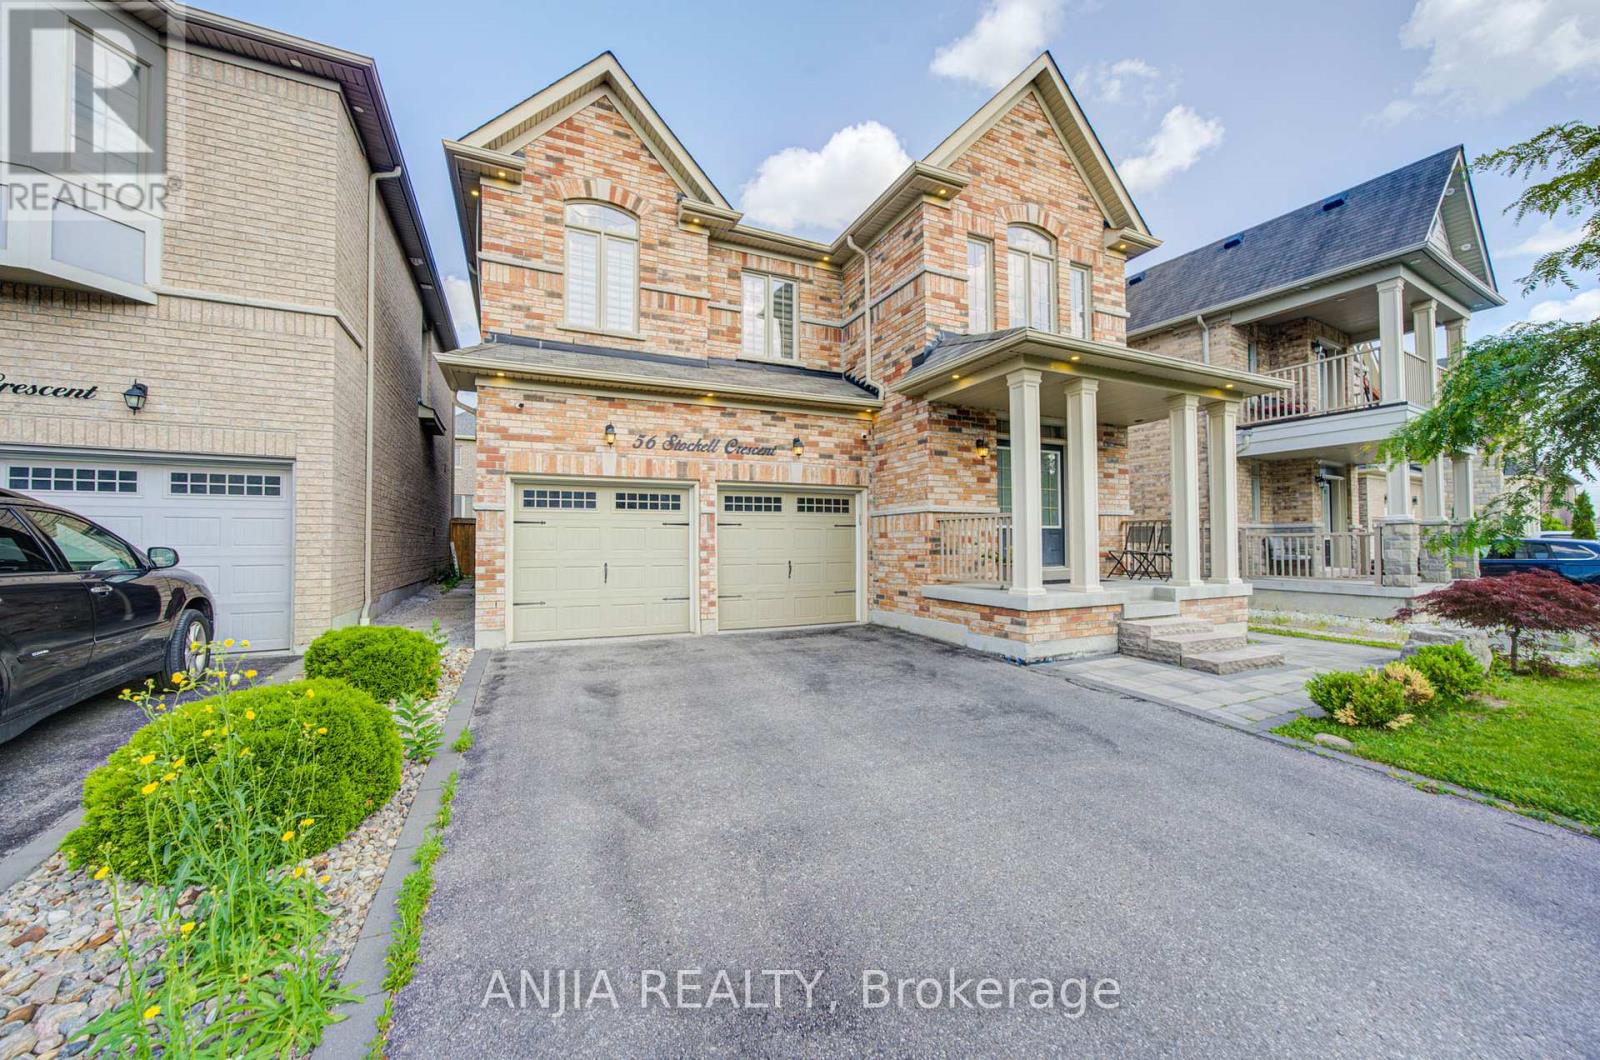
56 Stockell Crescent
Ajax, Ontario
Welcome To This Beautiful Maintained 4 Bedrooms, Double Garage Home. Nestled On A Quite, Family-Friendly Street. This Sun-Filled Home Features A Functional Layout, Double Door Entrance. Hardwood Floor Throughout On Main Floor, With Smooth Ceiling And Pot Lights. Modern Kitchen With Quartz Countertop, B/I Oven, Gas Cooktop, S/S Appliances, B/I Dishwasher, Central Island And Ceramic Backsplash. Spacious Primary Bedroom Upgraded With Tray Ceiling, Walk-in Closet, With A 5 Piece Ensuite. Three Additional Generously Size Bedrooms Feature Direct Ensuite Access. Surrounded With Scenic Trails, Walking Distances To School, Just Minutes To Bank, Restaurant, Supermarket And All Everyday Amentities. (id:62616)
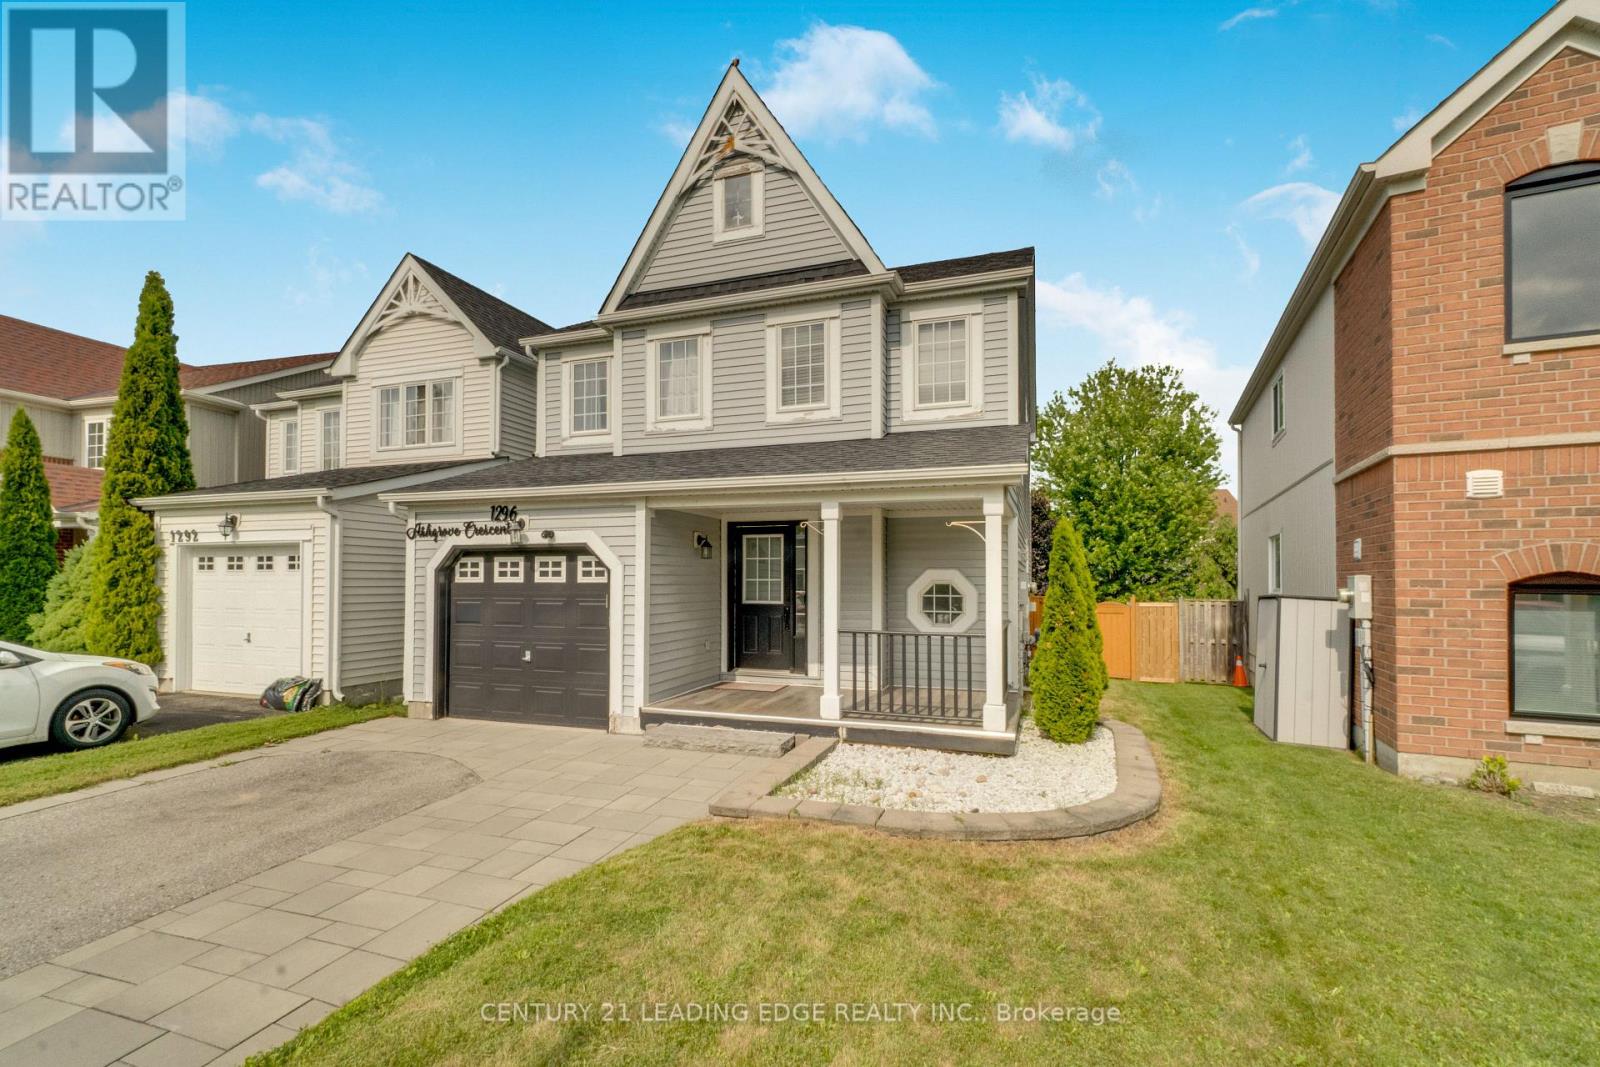
1296 Ashgrove Crescent
Oshawa, Ontario
Welcome to 1296 Ashgrove Crescent, a beautifully updated, move-in-ready home that's perfect for first-time buyers, downsizers, or anyone looking for exceptional value in one of North Oshawa's most convenient neighbourhoods. Offering 3 spacious bedrooms, 3 updated bathrooms, and a newly finished basement, this home delivers the space and flexibility today's buyers are looking for. The bright, inviting main floor is filled with natural light and showcases new laminate flooring, modern pot lights, a beautifully upgraded kitchen, and a cozy gas fireplace that creates the perfect setting for everyday living and entertaining. The finished basement adds valuable living space and features a separate room that's ideal as a home office, gym, playroom, or guest suite. Step outside and enjoy outstanding curb appeal with a welcoming front porch and elegant interlock, while the fully fenced backyard offers a huge deck and expansive green space-perfect for summer BBQs, family gatherings, or simply relaxing outdoors. Located just steps to North Oshawa SmartCentres, public transit, top-rated elementary and secondary schools, beautiful parks, and three outstanding recreation centres, with convenient access to major highways, this home combines comfort, style, and an unbeatable location. Check out more in the Virtual Tour! (id:62616)
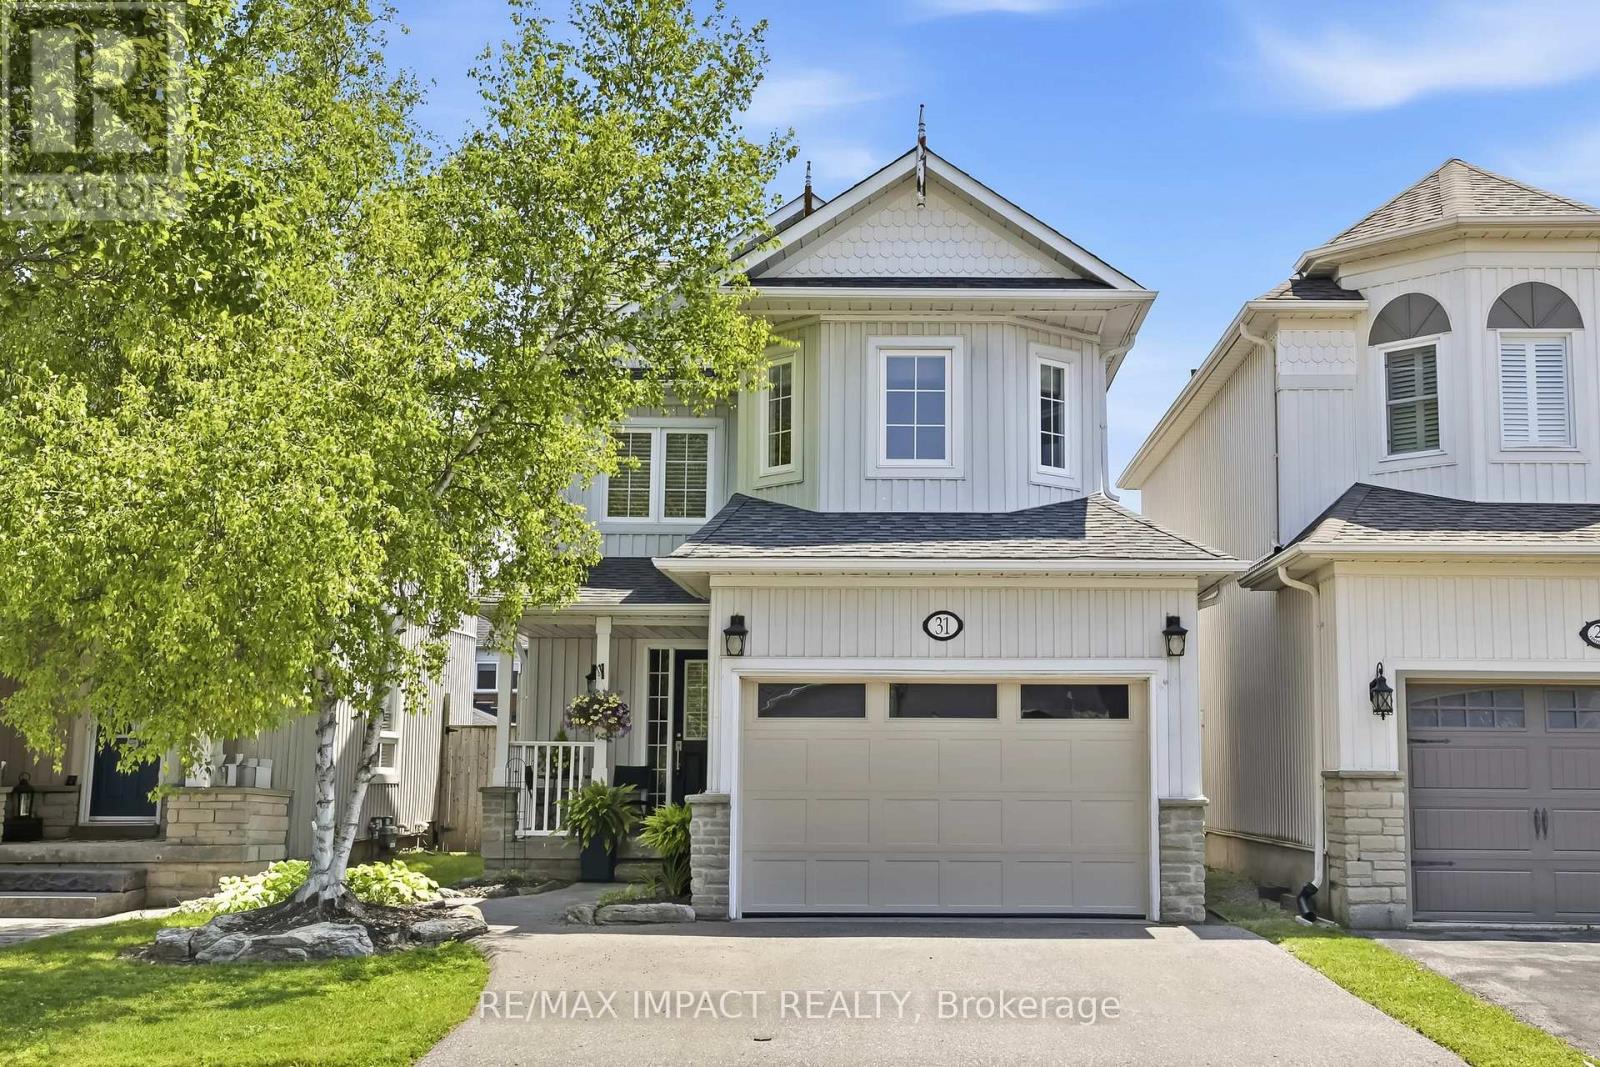
31 Shipley Avenue
Clarington, Ontario
Location, small-town charm, space to grow; 31 Shipley has it all! Go back to the "good old days" where the traffic consists of kids playing street hockey and the noise outside is laughter from the nearby park. Living here, you'll be welcomed home by major curb appeal with your quaint porch, costal style exterior and large garage/driveway. Enter through the garage or covered porch into a foyer and 1 of 3 bathrooms. Your main floor is bright and open, with a fresh coat of paint, large windows and sliding glass doors into the yard. The layout is inviting AND functional for entertaining or having sightline to growing children. Upstairs features three well-sized bedrooms with your primary including his & hers closets and a semi-ensuite. Downstairs, your basement is fully finished with an open rec room and 4-piece bath, separate from your utility room. Out back, you have a newly installed entertainer's patio with a lovely pergola, gardens and plenty of sunshine. At 31 Shipley, the home is just the tip of the iceberg with the location bringing it all together! Living within walking distance to schools, parks and "Hallmark-worthy" downtown Newcastle is a family's dream. Being mere minutes to the 401, 407 and 115 highways make this small-town community accessible for commuters and city visits alike. ** This is a linked property.** (id:62616)
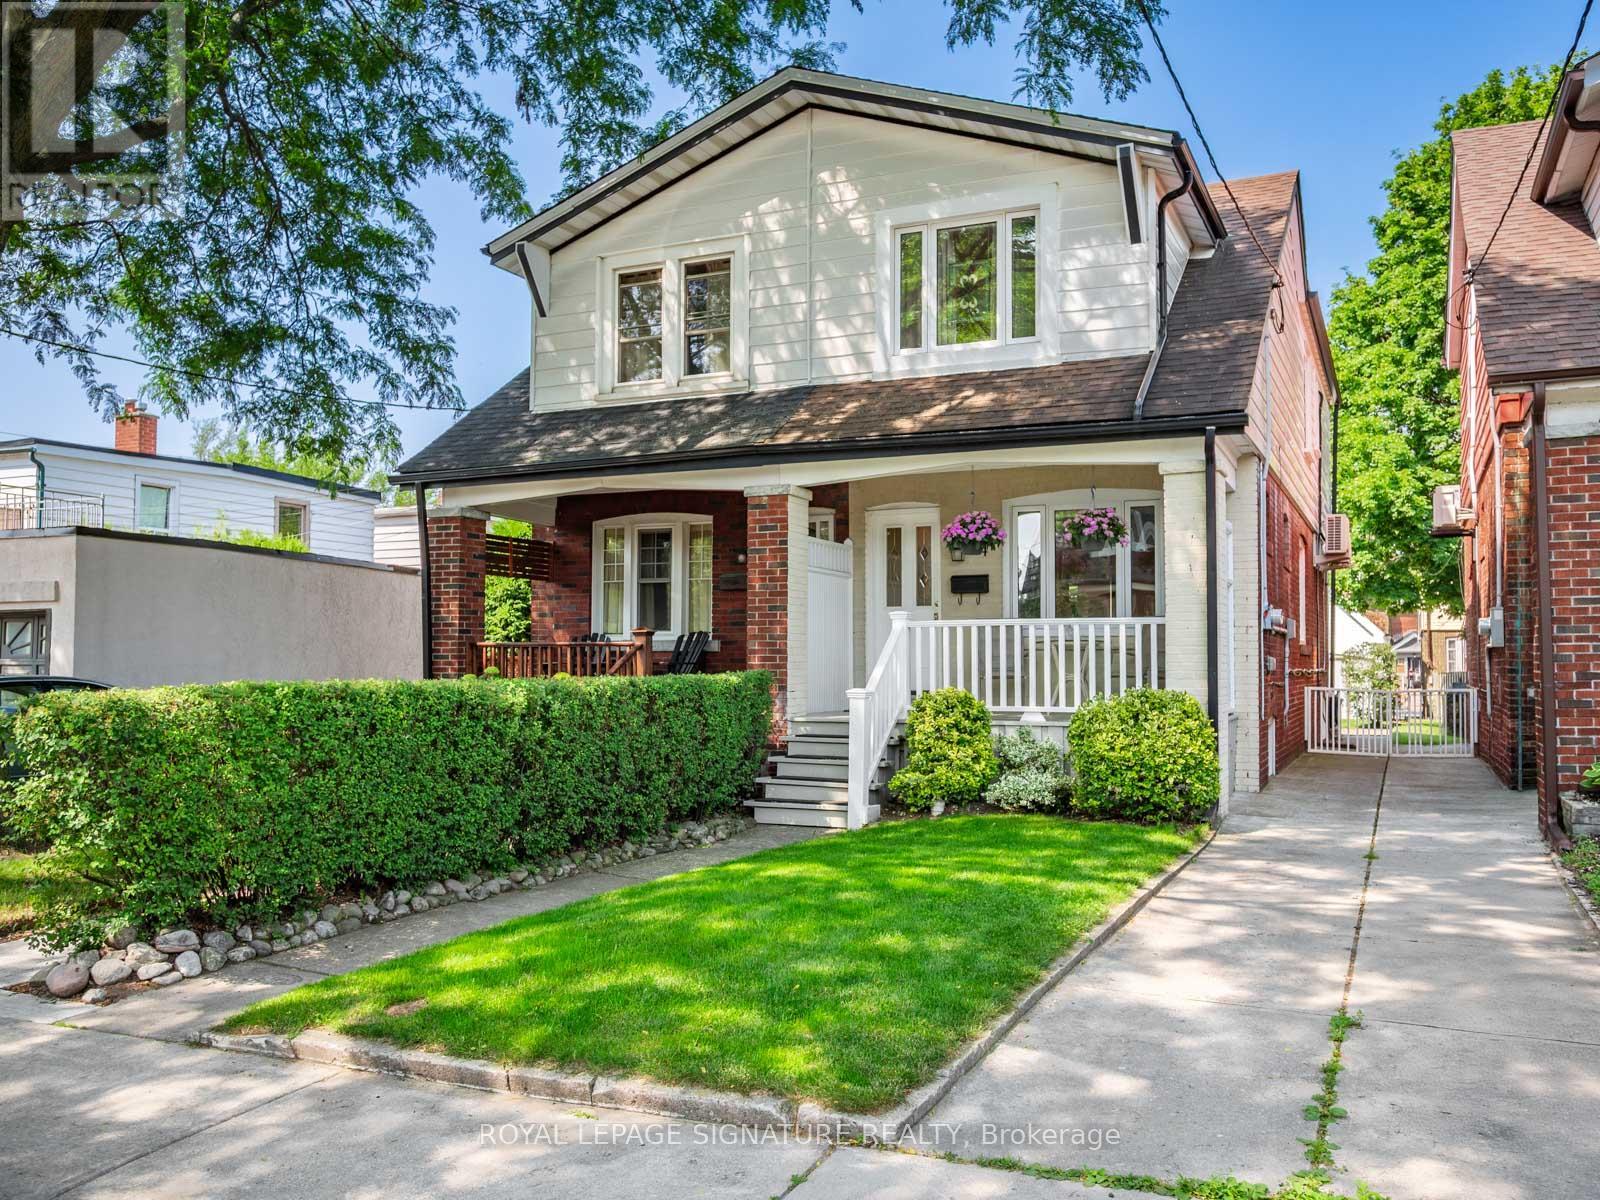
4 Kimbourne Avenue
Toronto, Ontario
**Say Hello to this beautifully updated semi-detached home in the heart of East York!**Warm and inviting, this is one of those special homes that instantly makes you feel at home. This meticulously maintained 3-bedroom, 2-bath home offers the perfect blend of style, comfort, and convenience.The bright, open-concept living and dining rooms feature pot lights, wainscoting, hardwood floors and an airy layout that's ideal for everyday living and entertaining. Relax on the charming front porch while watching the world go by,or enjoy cooking in the spacious updated kitchen with quartz countertops, tiled floors, and sliding glass doors that open onto a private west-facing backyard overlooking a beautifully landscaped garden.Upstairs, you'll find three generously sized bedrooms, each filled with natural light. The finished lower level is a true standout, featuring heated floors in the spacious recreation room, excellent ceiling height, abundant storage, a beautifully updated 3-piece bath, and your very own sauna-the perfect place to unwind.The windows have been upgraded, and there are ample pot lights throughout the home. The two ductless A/C units cool nicely and the wiring has been upgraded to copper. The home inspector said "This is an inspector's dream home!"The location is second to none. Just steps to the vibrant Danforth, you'll enjoy cafés, restaurants, boutique shops,bakeries, and everyday conveniences. Greenwood Subway Station is a7 minute walk away for an easy downtown commute. Enjoy nearby parks, tennis courts, lawn bowling, playgrounds, schools, as well as the scenic walking and cycling trails of Taylor Creek Park. Don't miss the popular East York Farmers' Market every Tuesday at the East York Civic Centre, offering fresh local produce, baked goods, flowers, and artisan goods. With quick access to the DVP and everything this welcoming neighbourhood offers, this exceptional home delivers the very best of East York living. (id:62616)
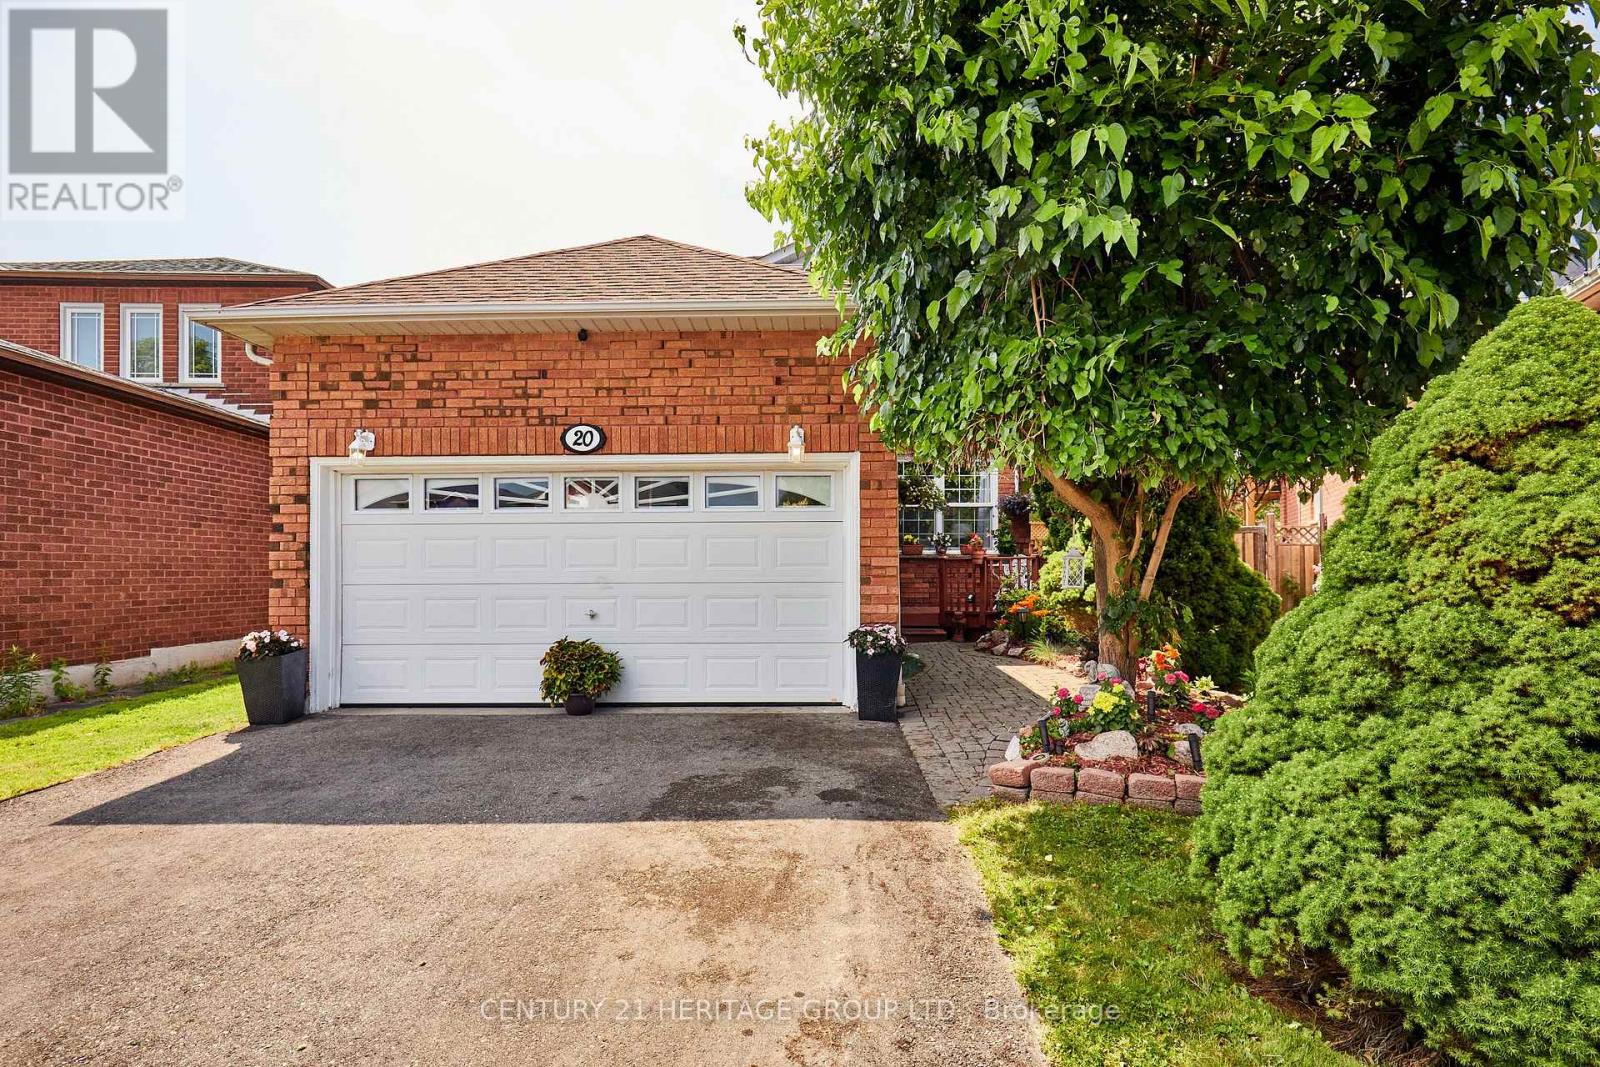
20 Old Colony Drive
Whitby, Ontario
Welcome to 20 Old Colony Dr, located in the highly desirable, family-friendly Pringle Creek neighbourhood of Whitby. It features a rare pie-shaped lot, a two-car garage with no sidewalk restriction, and a premium backyard oasis equipped with a beautiful deck and an above-ground pool. Spacious master bedroom featuring a walk-in closet and a gorgeous ensuite (2025). The home offers an exceptionally convenient lifestyle, steps away from top-rated Whitby schools, daycares, shopping plazas, and dining options. A Short drive to the Whitby GO Station, Highway 401, and Highway 407 for easy access to Toronto. (id:62616)
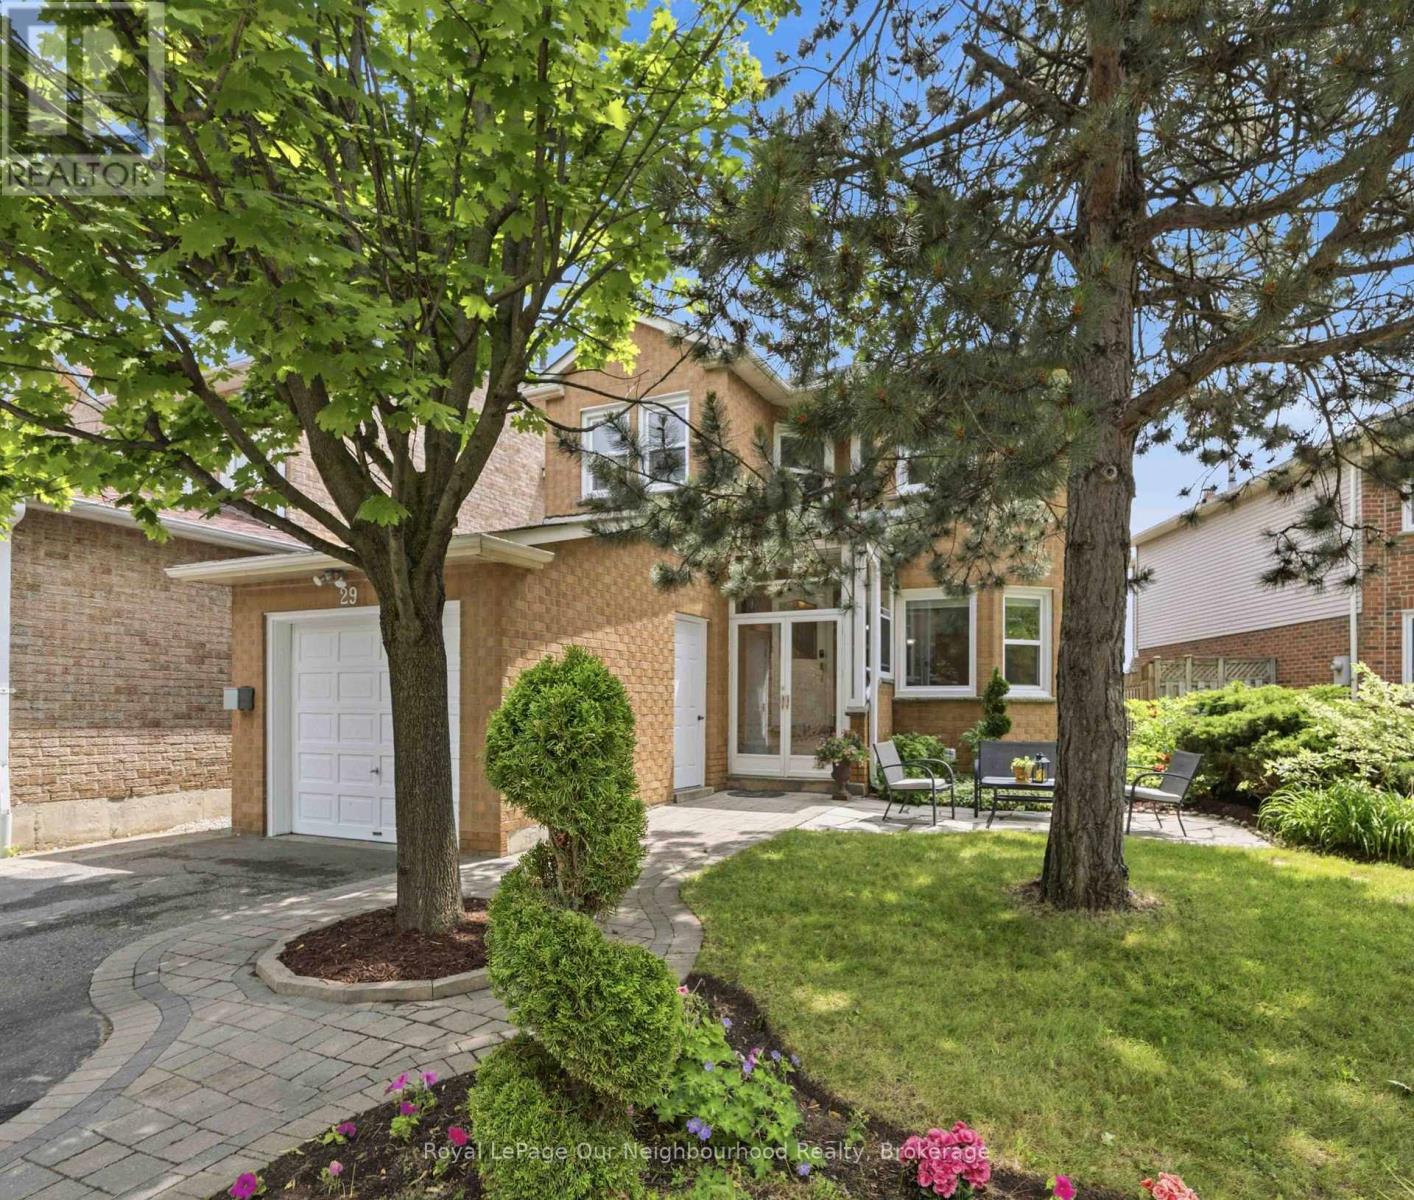
29 Becca Hall Trail
Toronto, Ontario
Welcome to this beautifully maintained home with a separate entrance, located in the sought-after Milliken neighbourhood. Offering 1,860 sq ft of above-grade living space plus a finished basement. This home delivers both comfort and exceptional functionality. Step through the front enclosure into an inviting layout where the spacious living room flows seamlessly into the dining area, creating an ideal space for everyday living and entertaining. The upgraded kitchen with breakfast area features stylish cabinetry and marble countertops, opening to a warm family room highlighted by a charming wood-burning fireplace and sun - filled windows. From here, step out to the large wood deck-perfect for summer barbecues and gatherings-surrounded by beautiful perennial gardens and low-maintenance paving stones for easy outdoor enjoyment. Upstairs, the spacious primary bedroom includes a private ensuite, complemented by three additional bedrooms and a modern main bathroom, complete with a skylight that fills the space with natural light. The finished basement offers outstanding versatility with its separate entrance, a full kitchen, living/recreation area, and a flexible room ideal for a guest suite, home office, gym, or hobby space - perfect for extended family or visitors. Close to schools, green space, and amenities. With many thoughtful upgrades throughout the years, this is a wonderful place to call home. (id:62616)
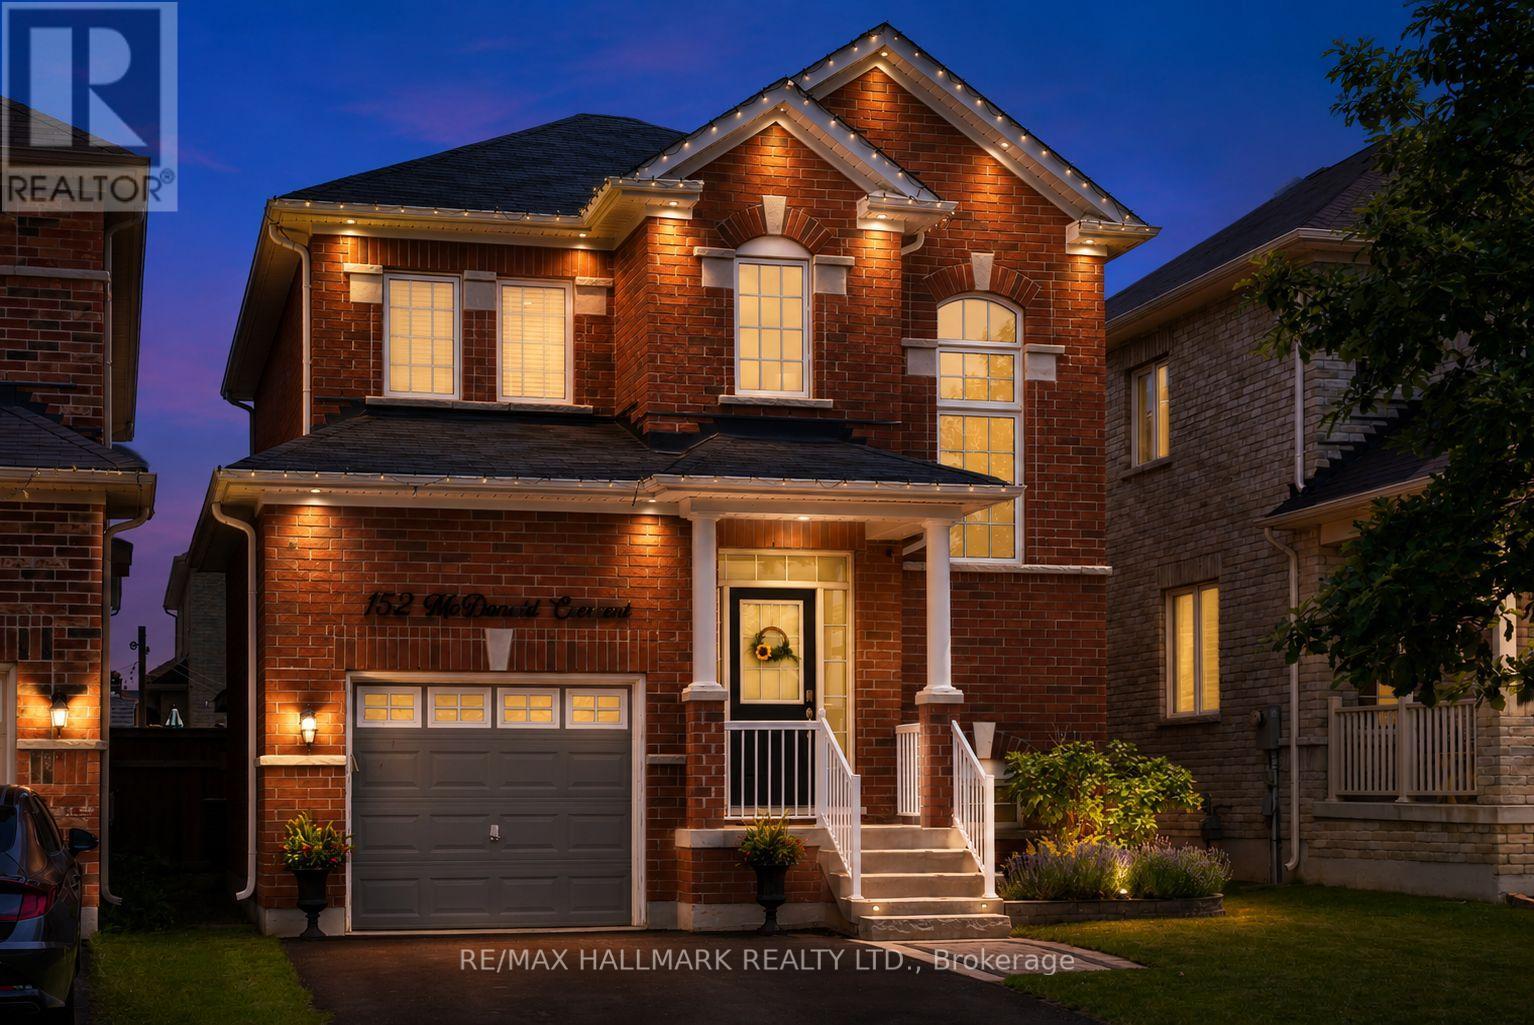
152 Mcdonald Crescent
Clarington, Ontario
All brick detached home nestled in Newcastle. Showcasing 9 ft ceilings, 3 nicely sized bedrooms, gleaming hardwood floors, gas fireplace, eat-in kitchen with walk-out to spacious fully fenced backyard. Great room architecture, with large foyer that opens up to eat in kitchen and spacious family room - perfect for entertaining! Some features and updates: 48 Pot Lights throughout: Main floor 22 & Upstairs 26, All closets have pot lights installed as well as closet organizers in primary. Exterior house light switch in coat closet installed, LED house sign, New Moen shower heads in both washrooms, New toilet in powder room, New SMART touch-free kitchen faucet, Under counter lights in kitchen, Brand new interior garage access door installed, Freshly painted walls, Gazebo in backyard included, Audio surround sound speakers wired and installed in family room. Cold cellar, Lifebreath ventilator and rough-in for bathroom in basement. Driveway can fit up to 4 cars. 152 McDonald is located in a quiet family oriented neighbourhood. Ultra convenient location with quick access to highway 401 just 2 min away! Take advantage of growth nearby as the Bowmanville GO has already started construction!. Nature lover's rejoice - Samuel Wilmot Nature Preserve and Newcastle Marina a stone's throw away. Ideal for growing families, looking to plant roots. (id:62616)

34 Goldpine Avenue
Clarington, Ontario
Welcome to this beautifully maintained Halminen-built 4-level backsplit nestled on a tranquil ravine lot in one of Courtice's most sought-after neighborhoods. Enjoy exceptional privacy with no neighbors behind and picturesque ravine views year-round. Featuring 3 bedrooms and a bright open-concept layout, this home offers stylish engineered hardwood flooring, spacious formal living and dining areas, and a family-sized kitchen complete with stainless steel appliances and a breakfast area with walk-out access to the side yard. The upper level boasts two generous bedrooms with ample closet space and serene views. The lower level offers a cozy family room, third bedroom, and convenient 2-piece bath. The finished basement provides additional living space with a large recreation room, laundry area, workshop, and plenty of storage. Ideally located close to top-rated schools, parks, shopping, transit, and easy access to Highways 401 and 407, making it perfect for families and commuters alike. Roof updated in 2023 (id:62616)
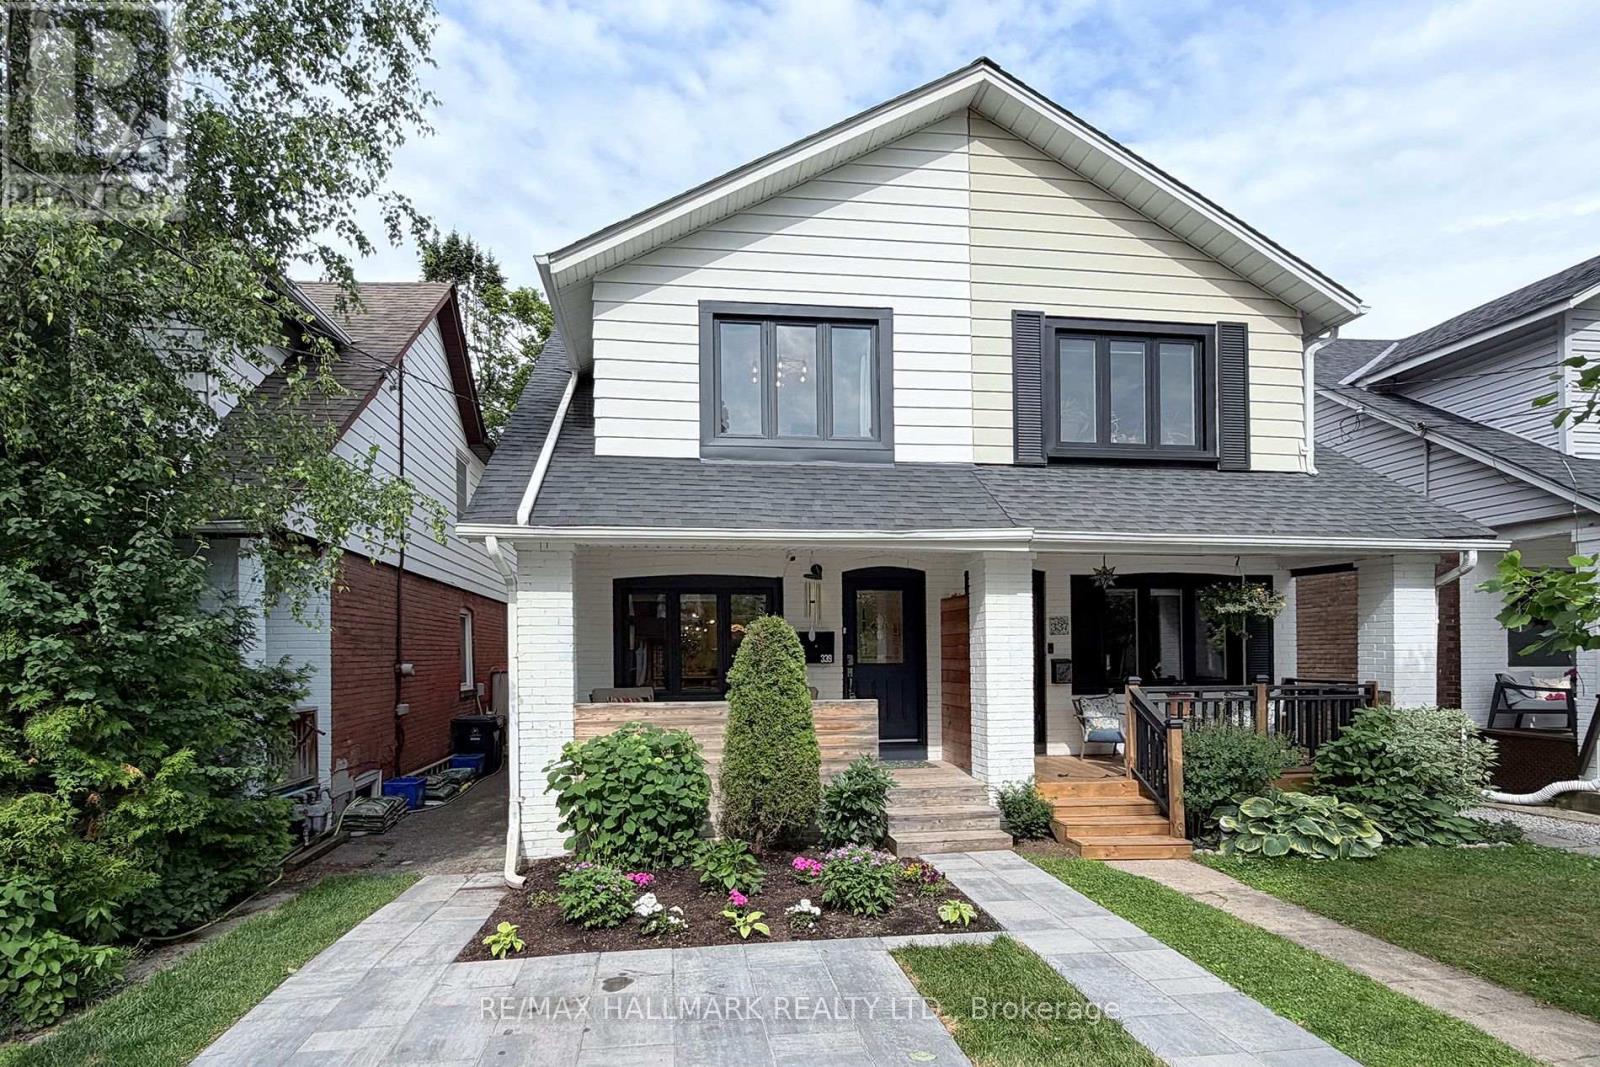
339 Scarborough Road
Toronto, Ontario
One Of The Beach's Most Coveted Streets. So Many Upgrades. While Maintaining Its Charm, This Exceptional Family Home Offers 3 Spacious Bedrooms, 2 Renovated Washrooms, And A Renovated Basement Designed For Today's Lifestyle. Custom Built-Ins Were Added To The Primary Bedroom While The Third Bedroom Includes A Custom-Built Murphy Bed, Storage And A Desk.The Sun-Soaked, Inviting Main Floor Features Living And Dining Spaces That Flow Seamlessly For Everyday Living And Entertaining. A Functional Renovated Chef's Kitchen (Gas Stove) Opens To The Dining Room (living room wall removed) With A Terrific Island (with storage) Creating The Perfect Setting For Family Gatherings. Modern Custom Built-Ins Were Added in The Kitchen And The Living Room. Walk-Out To The Private Back Porch To Enjoy A BBQ With The Family And Enjoy the Birds Singing. Oh, And The Custom Backyard Turf Eliminates The Need For A Lawn Mower. Nice.The Renovated Lower Level Provides Valuable Additional Living Space Ideal As A Recreation Room, Home Office, Gym, Or A Guest Retreat And Features Custom Built-Ins And A Bar, New Broadloom, A Renovated 3-Piece Washroom With A Walk-In Shower, A Separate Renovated Laundry Room With A Sink, Built-ins and Engineered Hardwood Flooring. A Rare Legal Front Parking Pad Adds Everyday Convenience (groceries in the winter!) And Enhances The Home's Exceptional Value. Sit On The Private Front Porch And Enjoy Your Morning Coffee Or A Glass Of Wine After A Long Day At Work. Peace And Serenity. Located In One Of Toronto's Most Desirable Neighbourhoods, You're Just Steps To Top-Rated Schools, Parks, The Vibrant Shops And Restaurants Along Queen Street East And Kingston Road Village, The Beach, TTC, And Access To Lake Shore Blvd To Head Into Downtown. An Outstanding Opportunity To Own A Move-In-Ready Home In One Of Toronto's Most Sought-After Communities. (id:62616)
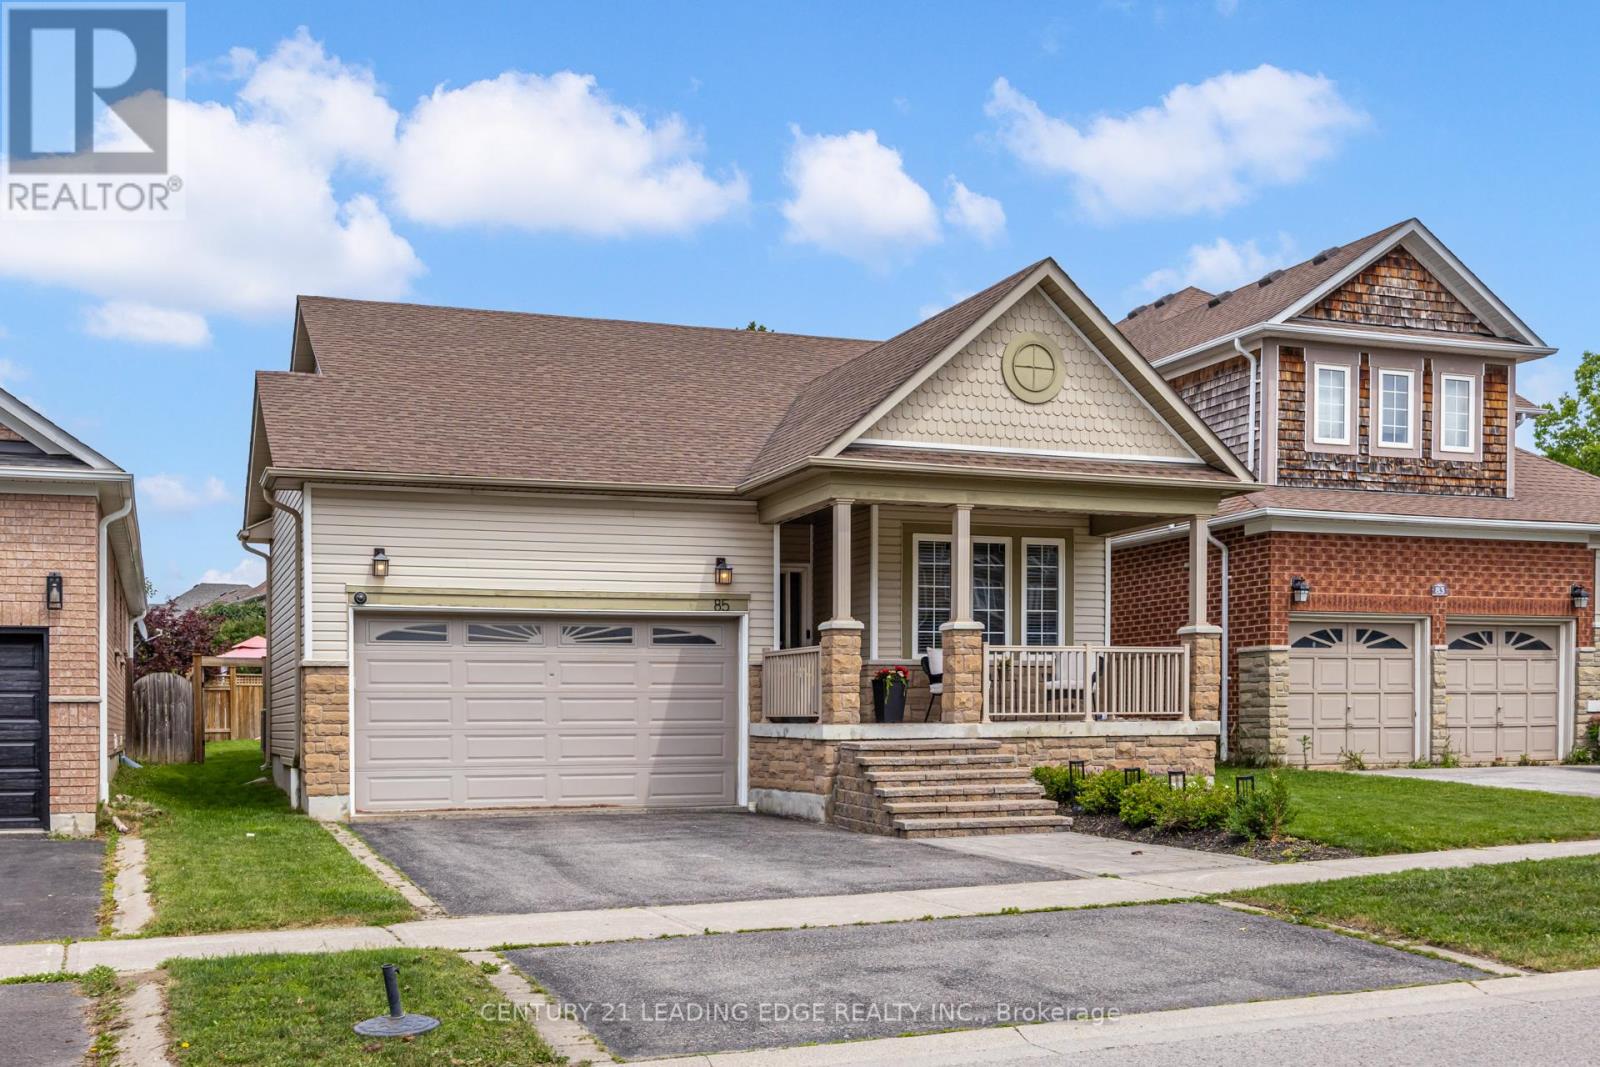
85 Darius Harns Drive
Whitby, Ontario
Welcome to this beautifully maintained 3-bedroom, 2-bathroom bungalow in one of Whitby's most sought-after family neighbourhoods. Featuring hardwood floors, and a bright open-concept layout, this home is designed for comfortable everyday living and effortless entertaining. The spacious living room with a gas fireplace flows seamlessly into the eat-in kitchen with stainless steel appliances, breakfast bar, and walkout to the backyard. The main floor offers three generous bedrooms, including a spacious primary with a walk-in closet with organisers and ensuite. A finished basement provides the perfect space for a recreation room, home office, gym, or playroom. Step outside to your private, fully fenced backyard featuring professional landscaping, a large patio, covered gazebo, and plenty of green space for family and friends to enjoy.Conveniently located close to parks, schools, shopping, restaurants, public transit, and Highways 401, 407, and 412, this move-in-ready home offers the perfect combination of style, comfort, and location. (id:62616)
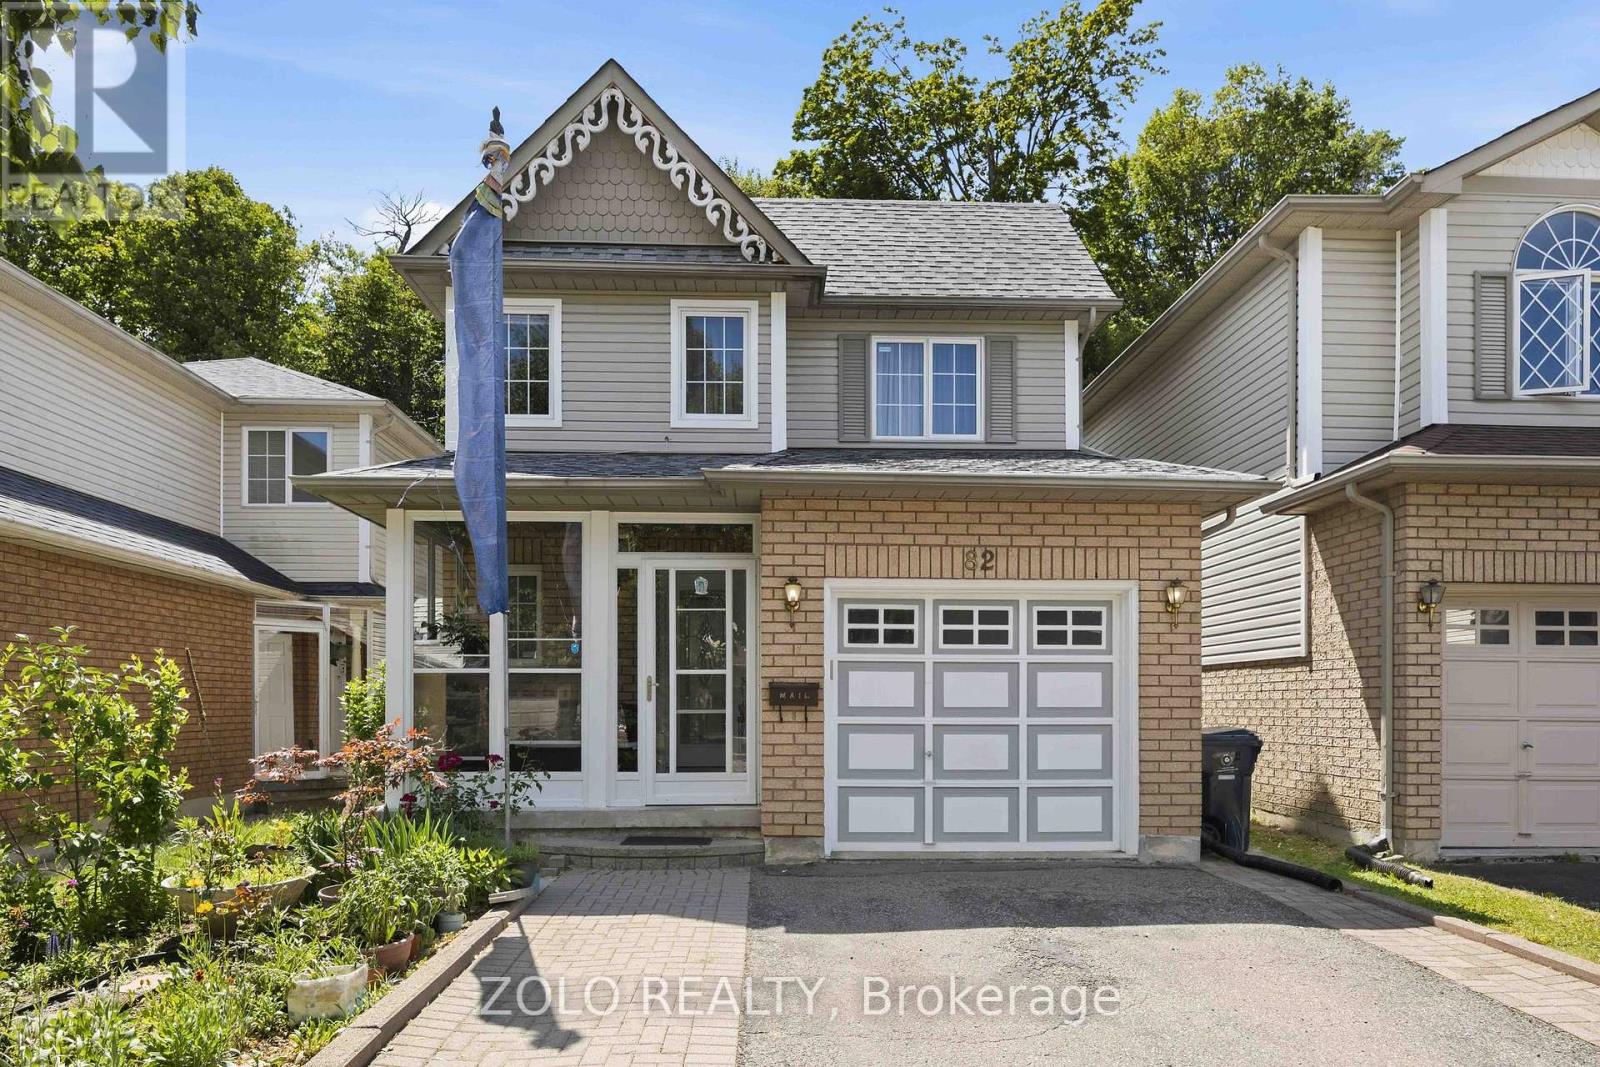
82 Piperbrook Crescent
Toronto, Ontario
Welcome to Morningside, set at the end of a quiet, family-friendly cul-de-sac and framed by a private, tree-lined ravine, 82 Piperbrook Cres is a rare West Hill sanctuary where nature, comfort, and opportunity meet. Wake to sunlight streaming across an east-facing lot, then gather in an inviting, open living and dining room set over rich updated flooring (2020). The updated kitchen (2023) opens to the ravine - morning coffee with birdsong, summer evenings beneath the trees, all just beyond your back door - while a convenient two-piece powder room completes the main level. Upstairs, three well-proportioned bedrooms are served by two full bathrooms and include a serene primary retreat with a walk-in closet. Below, a fully finished lower level with a separate side entrance and its own kitchen adds a bedroom and a full bathroom - effortless flexibility for extended family, a welcoming guest suite, or income potential - bringing the home to approximately 2,000 sq ft of comfortable, finished living space. Move-in ready and lovingly maintained, with a newer roof (2023) and owned furnace, air conditioning (2023) and hot water tank (2024): no rental contracts, nothing to do but enjoy. An extended private driveway offers parking for five with no sidewalk to shovel, while a welcoming porch (2014) elevates the entrance. Ideally located steps to TTC transit, , sought-after schools, parks and shopping, with Highway 401 and the shores of Lake Ontario just minutes away. Room to live, host, and invest - an extraordinary opportunity in one of Scarborough's most connected and welcoming communities. Come home to the ravine. (id:62616)
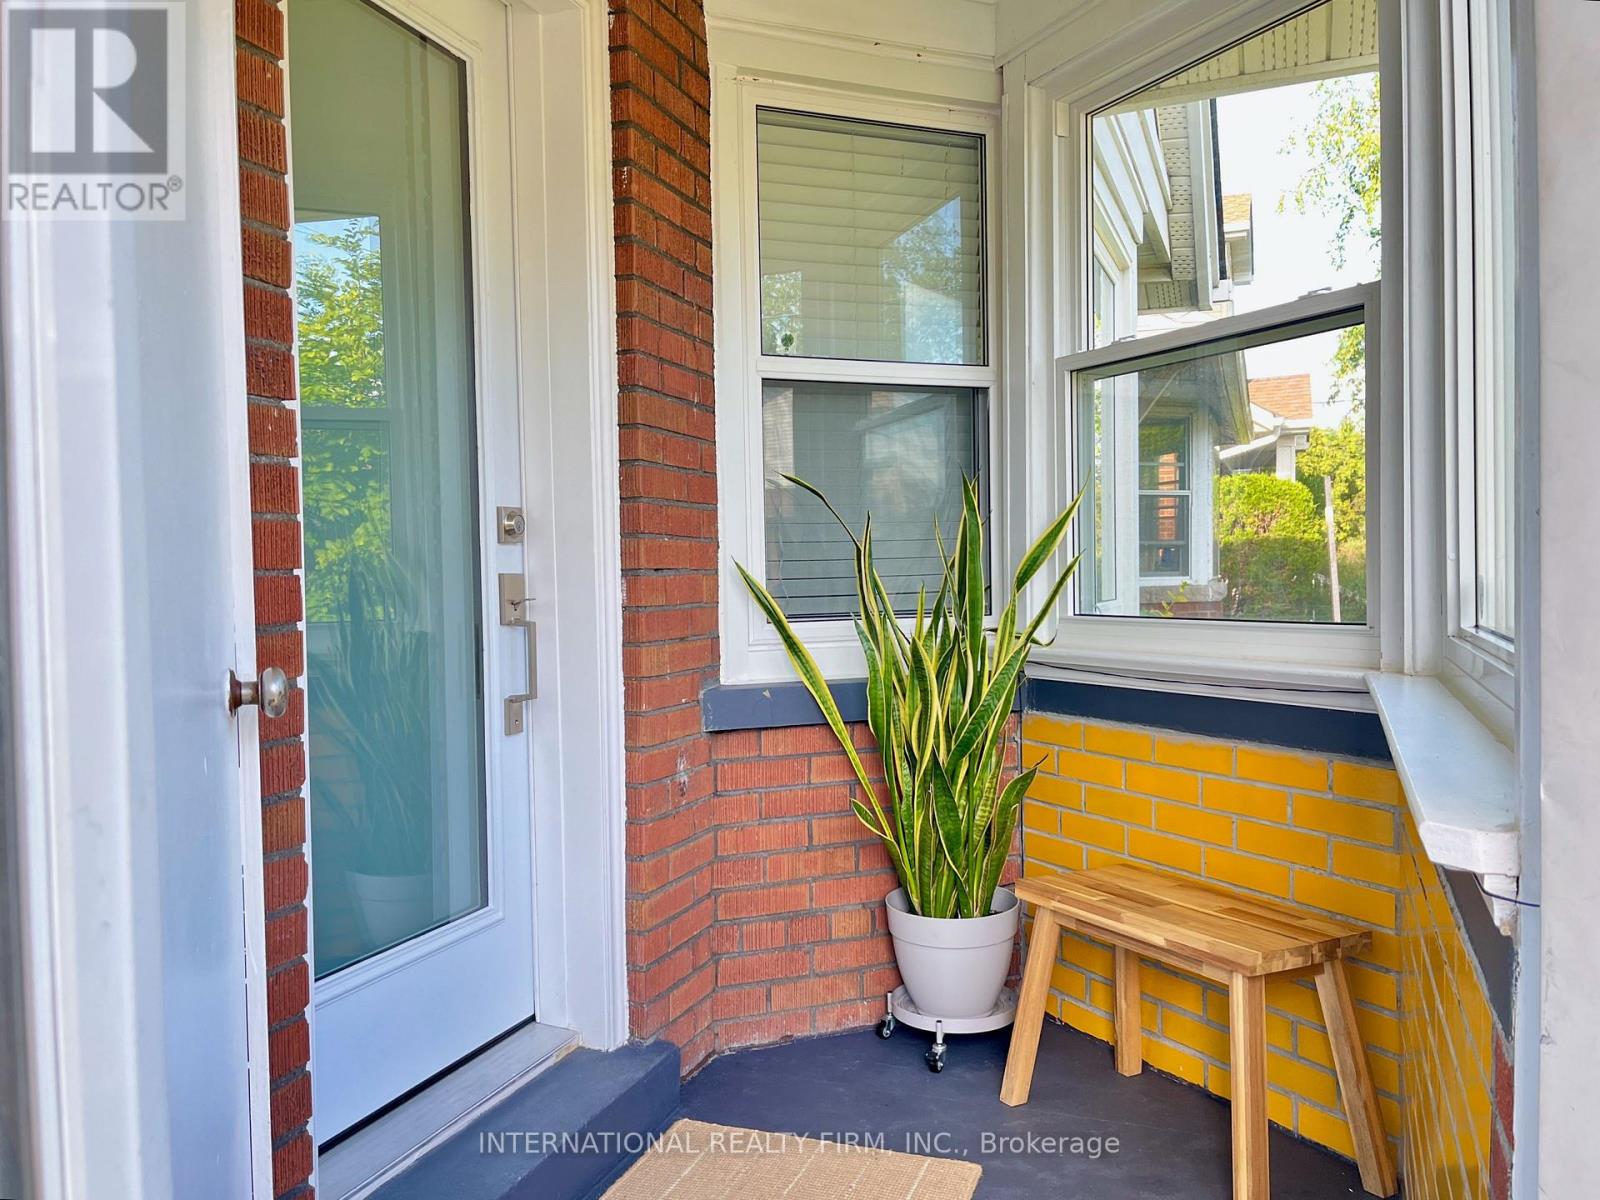
688 Sammon Avenue
Toronto, Ontario
Golden Opportunity! Fabulous 2+2 Bedroom Starter Home Nestled In Woodbine Heights Area Of Danforth Village. Tastefully Renovated Top To Bottom. Single Car Garage. Featuring Open Concept Modern Kitchen. New Baths. Combined Living/Dining Room. Spacious Finished Basement Two Bedrooms, 3-Piece Bath, Open Concept Kitchen/Living and Laundry, Basement bright with big windows. Private Drive. Private Yard. Airy North East Corner Lot. Convenient Location close to subway. Not To Be Missed! Upgrades: Main Water Line Copper Upgrade (2020), New Windows (2020), Gas Stove Bosch Dishwasher (2020), Samsung Washer & Dryer (2020), New Exterior Door (2021), Chimney Removal (2021), Tankless Water Heater (2022). (id:62616)