
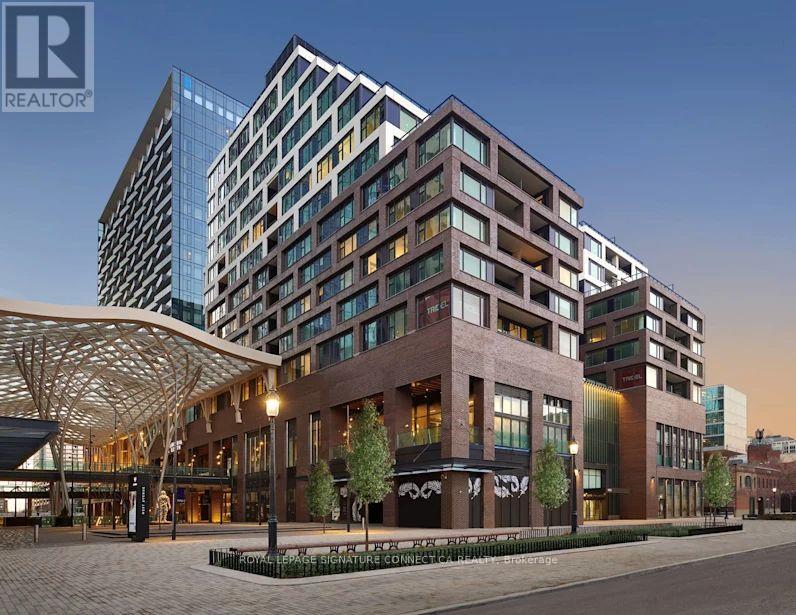
410 - 455 Wellington Street
Toronto, Ontario
Experience the pinnacle of urban luxury in this exquisite 1,515-square-foot corner unit residence, masterfully crafted by Tridel in the highly coveted Well Signature Series. Designed with sophistication in mind, this stunning home boasts an expansive layout wrapped in windows, flooding the space with natural light while providing vibrant city views. Both spacious bedrooms feature their own private ensuite baths and walk-in closets, offering maximum privacy and comfort. The opulent primary suite serves as a true sanctuary, complete with a massive walk-in closet, an additional double closet for ample storage, and a lavish 5-piece ensuite bath that feels like a private spa. A versatile den offers the perfect space for a sophisticated home office or media room, while a convenient powder room serves guests off the main living area. Impeccable high-end finishes, soaring ceilings, and world-class craftsmanship define every square foot of this premium Tridel build, offering an unparalleled lifestyle of comfort and prestige in the heart of Toronto's premier live-work-play community. (id:62616)
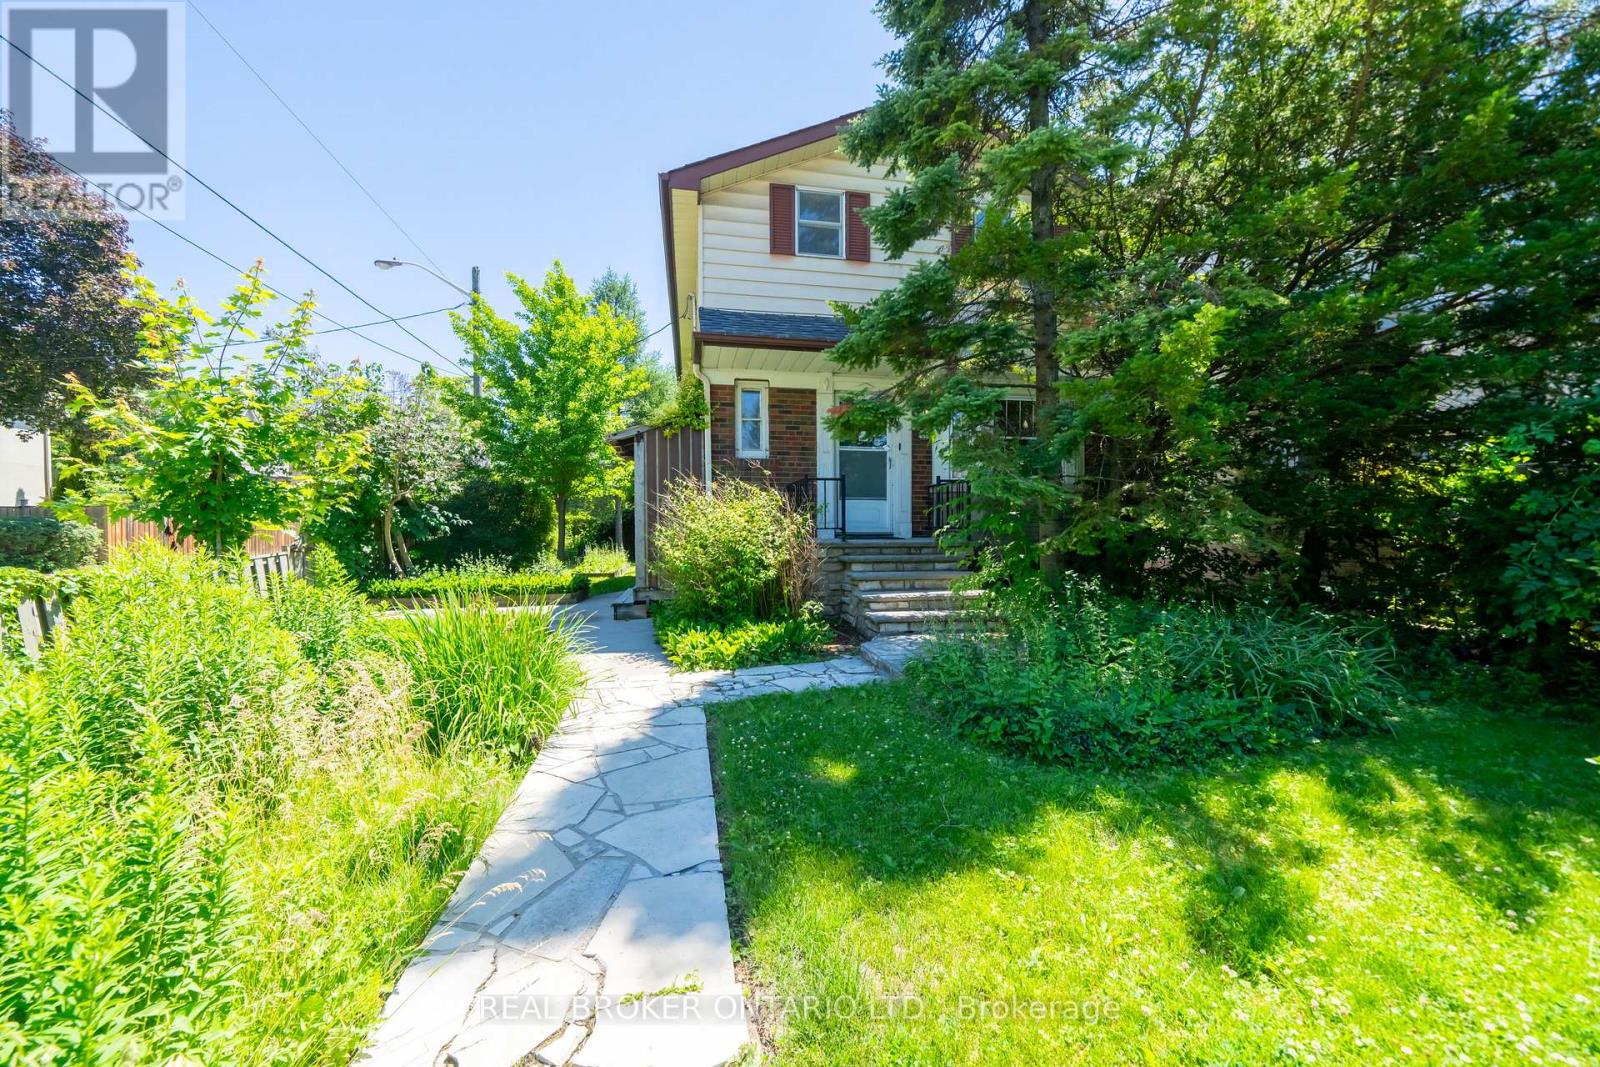
483 Melrose Avenue
Toronto, Ontario
A rare opportunity to build the home you've always dreamed of, set on a sought-after 34 x 107 ft corner lot in the heart of Ledbury Park! This property is a excellent opportunity for builder's and renovator's alike, and perfect for the buyer who values location, lifestyle, and the freedom to create something truly their own. This solid detached home comes complete with a detached garage, offering the space, flexibility, and street presence to bring your vision to life. Whether you envision renovating to suit your taste or starting fresh and building from the ground up, the possibilities are endless. The surrounding area is what truly sets this opportunity apart. In catchment for coveted schools like Ledbury Park School and just steps to Ledbury Park itself, one of the area's most loved community spaces, complete with a skating rink and outdoor pool. Avenue Road's beloved boutique shops, cafes, and local dining favourites sit right at your doorstep. Quick access to Lawrence Subway Station, HWY 401, and easy downtown commutes makes everyday life that much smoother. A rare chance to plant roots in a vibrant community where every street tells a story. Do not let this one pass you by! (id:62616)
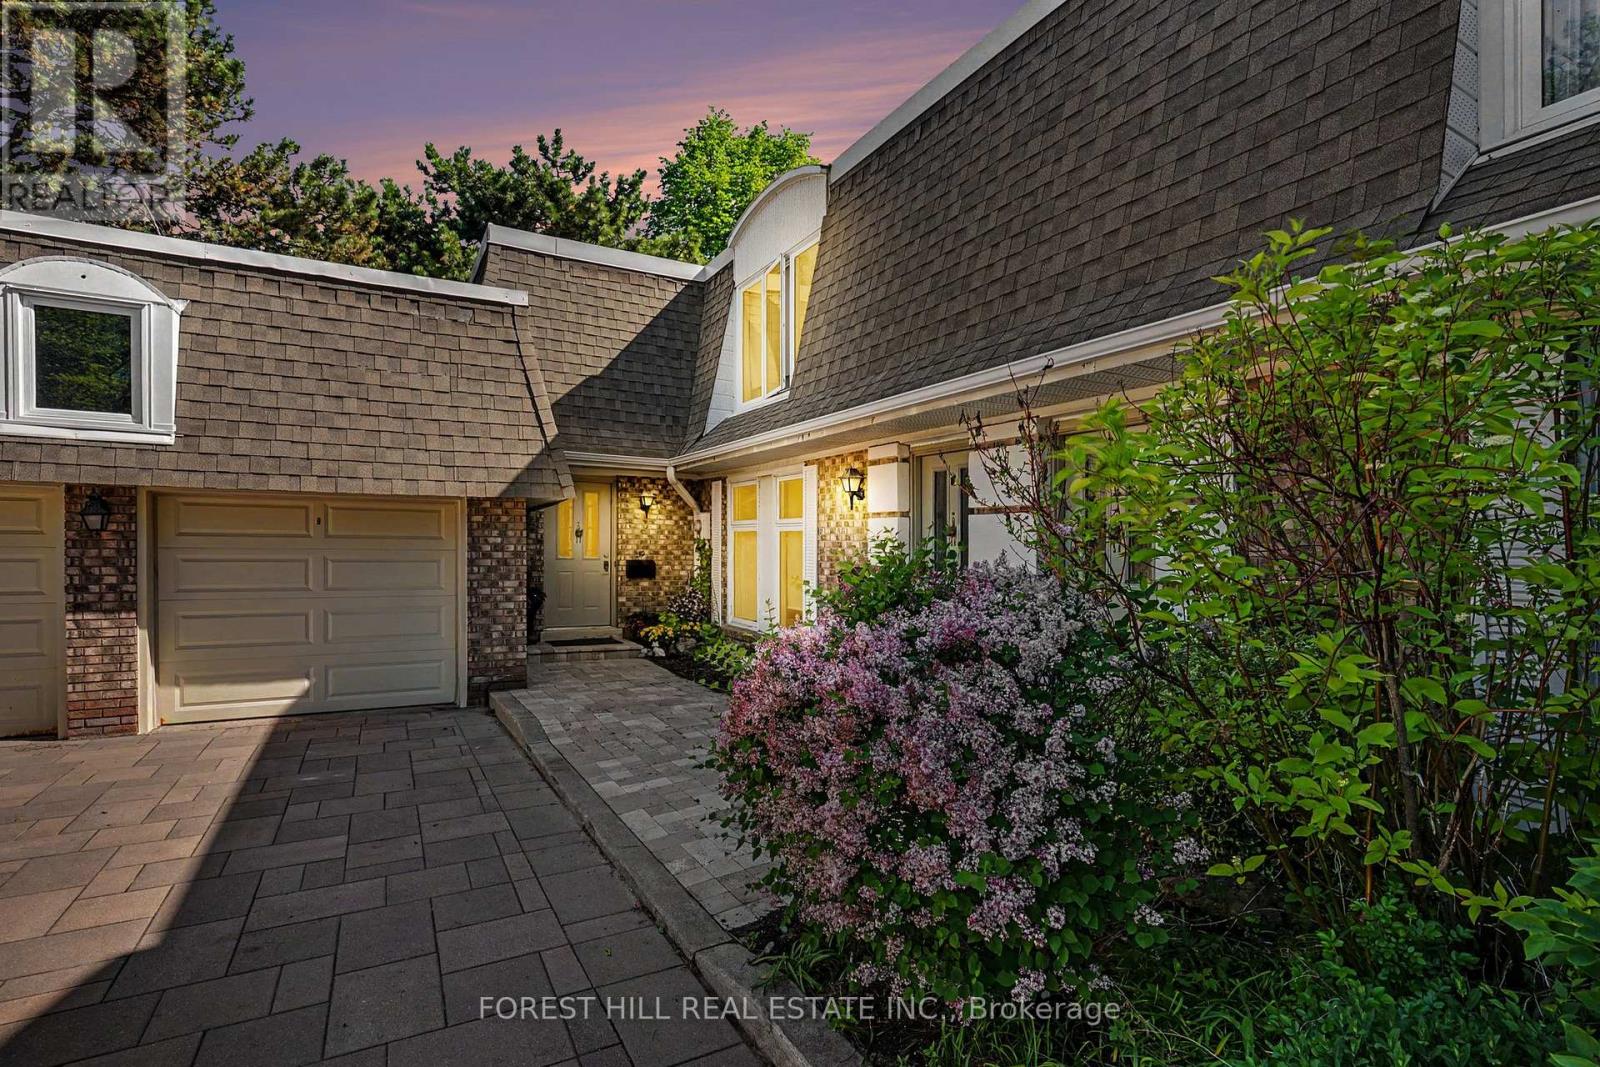
39 James Foxway
Toronto, Ontario
Rarely available! Beautiful executive corner townhome in prestigious Bayview Village and sought after Earl Haig secondary school district.This bright and spacious 2-storey home features 3 generous bedrooms, renovated bathrooms, wood flooring, and an open-concept living/dining area with fireplace and double walk-outs to a private patio with gate access to the exclusive rear trail. There is an eat-in kitchen and a finished basement which includes a large recreation room with second fireplace, ideal for a media room, office, gym, or additional living space. Spacious laundry and separate utility room provides excellent storage. Includes 1-car garage plus 1 additional parking space. Maintenance fees include water, cable TV, building insurance, parking, common elements, snow removal, gardening, roofing, doors, and windows. Located Earl Haig SS district, close to TTC, Bayview Village mall, parks, place of worship and Hwy 401/404. Shows beautifully! (id:62616)
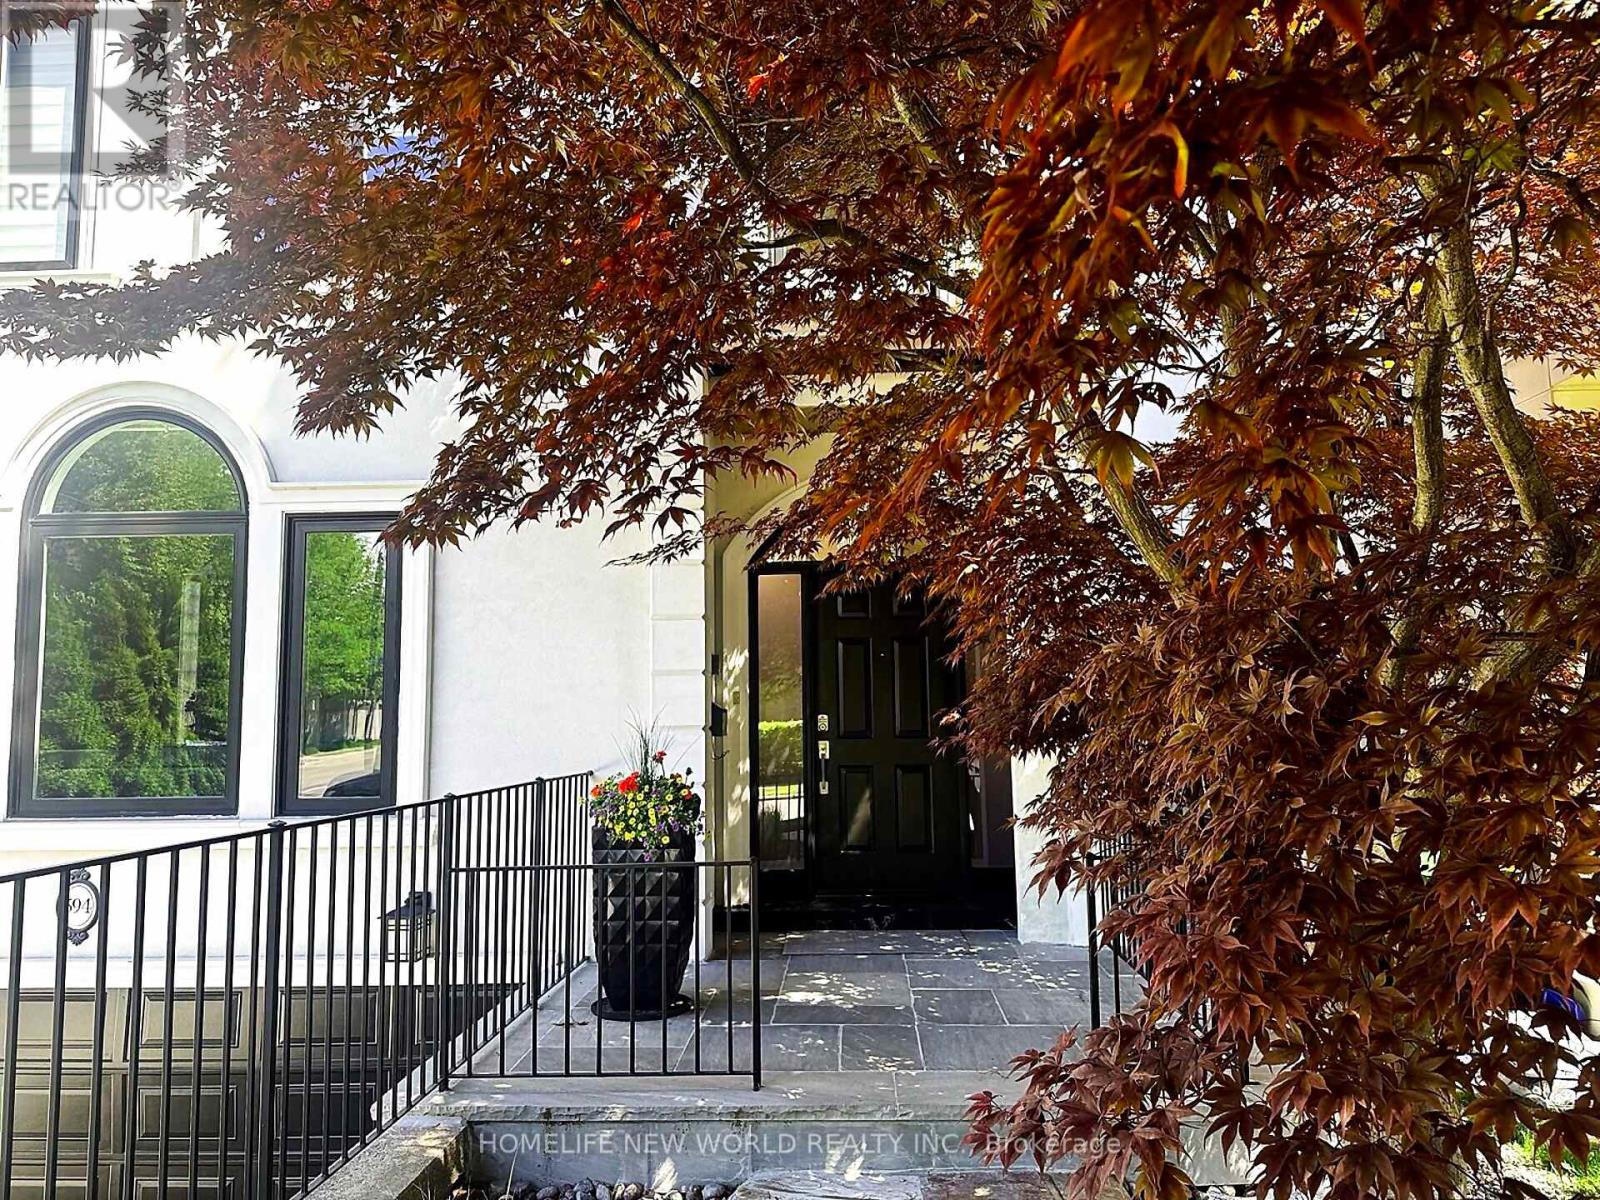
594 Woburn Avenue S
Toronto, Ontario
This beautifully maintained residence seamlessly blends timeless elegance with modern functionality, offering the perfect setting for growing families and effortless entertaining.Featuring 5 bedrooms and 4 bathrooms, the home offers over 4,300 sq. ft. of total finished living space, plus a 438 sq. ft. garage. A grand double-height foyer welcomes you with an abundance of natural light, while rich oak hardwood flooring and marble finishes add warmth and sophistication throughout.The gourmet kitchen is complemented by a bright breakfast area with a walkout to the deck, creating an ideal space for both everyday living and entertaining. The spacious primary suite serves as a private retreat, complete with custom walk-in his-and-hers closets and a luxurious newly renovated five-piece ensuite.The beautifully finished lower level offers exceptional versatility, featuring a large recreation room, games area, and a fifth bedroom-perfect for guests, extended family, or a home office setup. Thoughtfully designed with extensive custom storage throughout, this home easily accommodates the needs of a busy and active lifestyle.Ideally situated in a highly sought-after neighbourhood, residents enjoy proximity to parks, top-rated schools, Avenue Road's upscale shops and dining, and convenient access to Highway 401.A rare opportunity to experience refined Toronto family living at its finest. (id:62616)
200 Snowdon Avenue
Toronto, Ontario
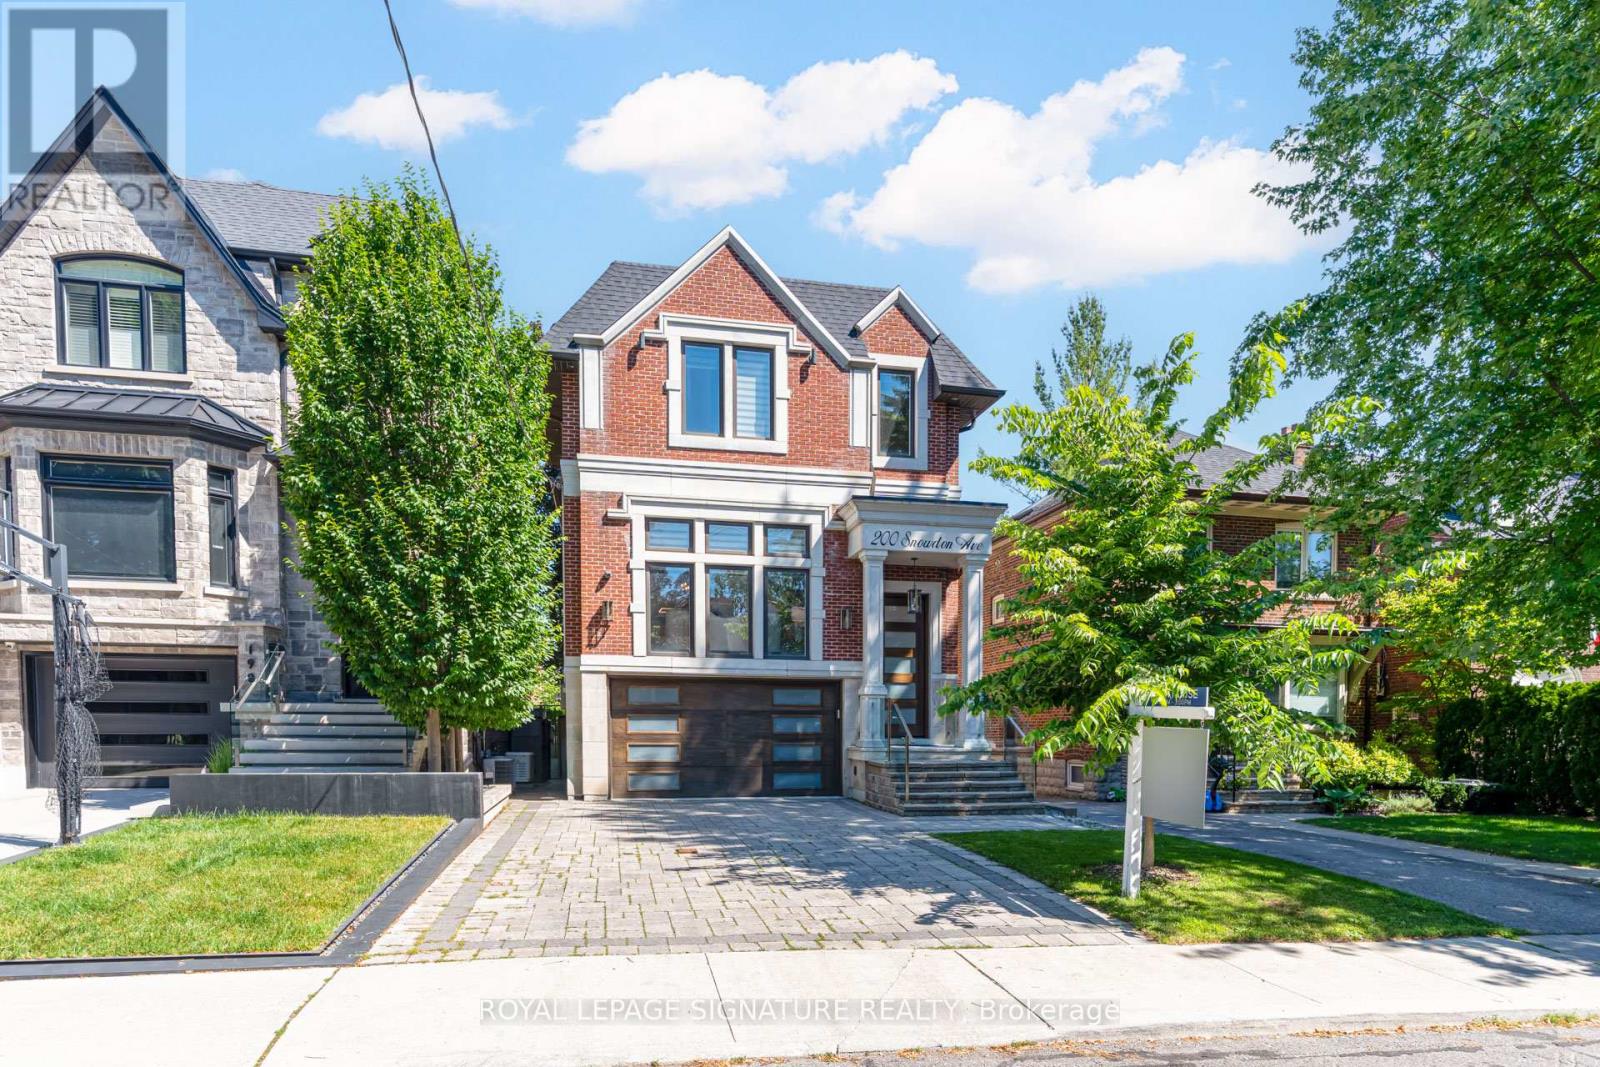
Now Priced To The Market, At A Number The Market Can Finally Say Yes To. Welcome To 200 Snowdon Ave. A Custom-Built Residence In The Heart Of Lawrence Park North Where Every Detail Was Done The Right Way. This Is Not Just A Beautifully Finished Home. It Is A Home Built To Last, With Craftsmanship You Feel The Moment You Walk In. Custom Full Wood Paneling Wraps The Foyer And Living Room, Professionally Spray-Finished For A Seamless, High-End Look, Anchored By A Striking Walnut Accent Feature Wall. Top-Of-The-Line White Oak Rift-Cut Hardwood Has Been Installed With Both Glue And Nails For Lasting, Squeak-Free Durability.The Chef-Inspired Kitchen Is Outfitted With A Professional Appliances Including A 48-Inch Sub-Zero Refrigerator, Wolf Cooktop, Wolf Built-In Oven And Microwave. A Full Home Automation System Controls All Interior And Exterior Lighting Via Your Phone Or The Main-Floor iPad, While Built-In Ceiling Speakers, Four On The Main Floor And Two In The Primary Bedroom, Carry Sound Throughout. Two Fully Automatic Duravit Smart Toilets Elevate The Powder Room And Primary Ensuite.What Sets This Home Apart Is Everything You Cannot See. Two Separate Ultra-Quiet Lennox Furnaces Deliver Independent Climate Control, One Dedicated To The Basement And Main Floor, One Exclusively To The Second Floor. The Furnace Room Is Fully Wrapped In Acoustic And Fire-Resistant Insulation, And All Ductwork Has Been Insulated From The Inside To Eliminate Noise And Vibration. The Entire Attic Is Finished With Spray Foam Insulation, Ensuring Lifetime Durability And Unmatched Energy Efficiency. These Are Thing You Can't See But Will FeelI Every Day You Live In The Home. Ideally Located In Coveted Lawrence Park North, Just A 10 Min Walk To Lawrence Subway Station, Steps To Yonge Street, And Within One Of The City's Most Sought-After School Catchments, With Easy Access To Highway 401 And Downtown. If You've Been Watching This One, Now Is Your Window. (id:62616)
61 Sundial Crescent
Toronto, Ontario
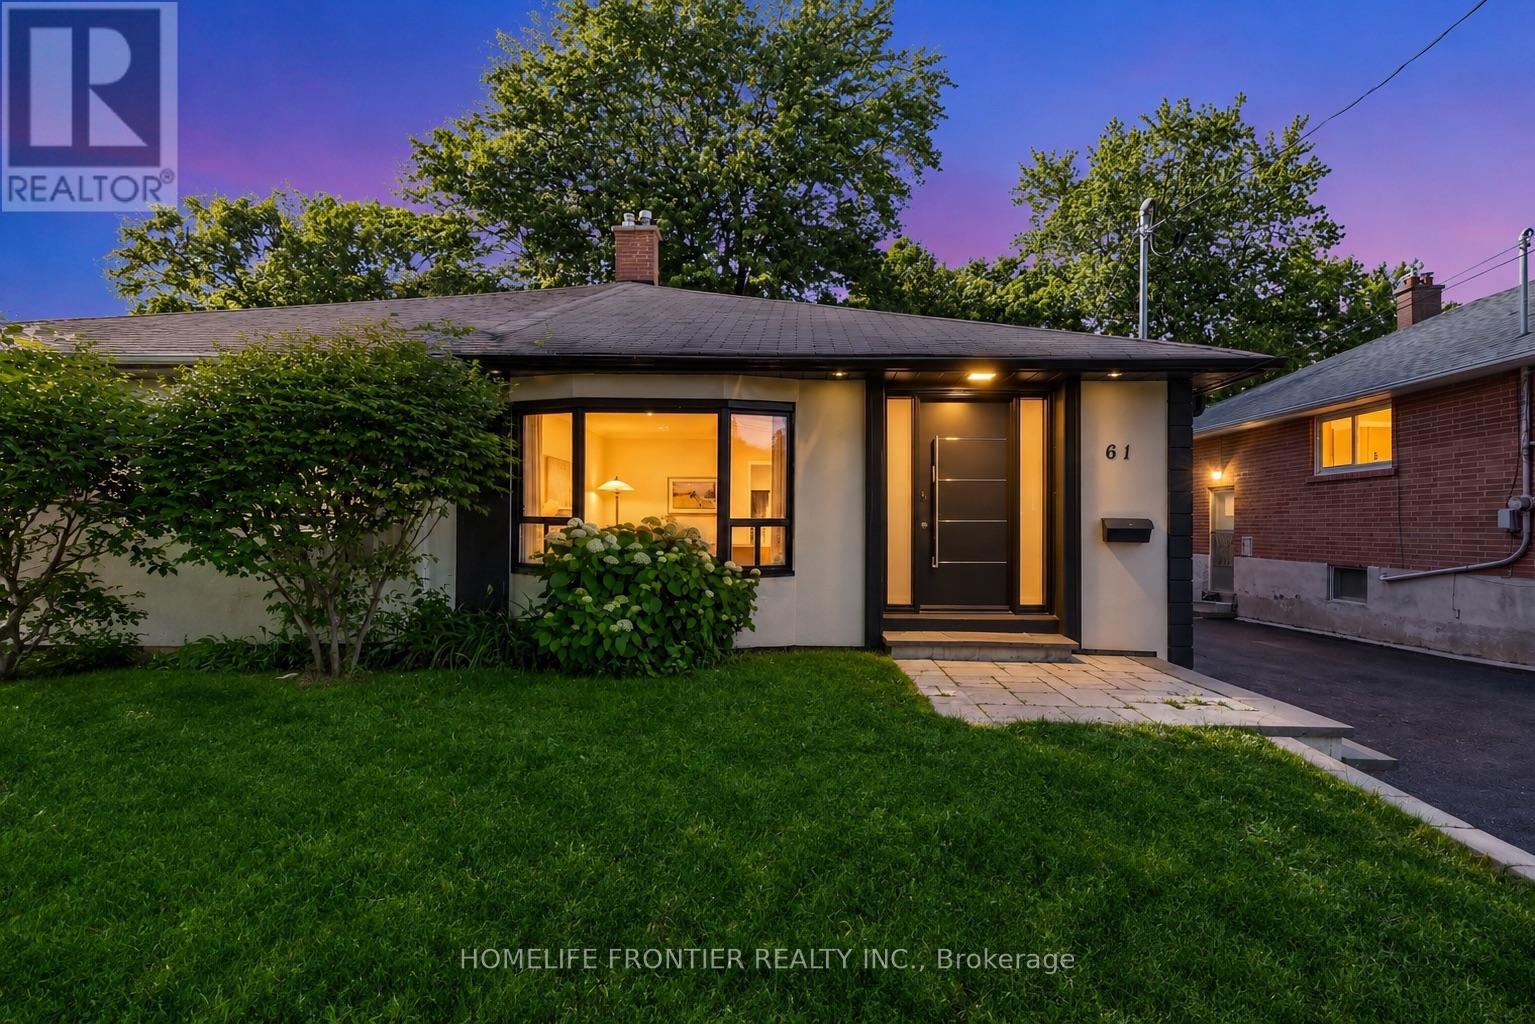
*** OPEN HOUSE SAT/SUN JULY 4 & 5 (12-4) *** Welcome To 61 Sundial Crescent - A Beautifully Renovated Semi-Detached Four-Level Backsplit Located In The Heart Of North York's Highly Desirable Victoria Village Community, Surrounded By Excellent Schools, Parks, Shopping, Transit, And Family-Friendly Amenities. This Meticulously Maintained Home Offers The Perfect Blend Of Modern Living And Exceptional Income Potential. Step Inside To Thoughtfully Updated Interiors Featuring Stylish Finishes Throughout And A Functional Layout Complete With Two Spacious Bedrooms On The Main Floor. The Lower Level Features A Fully Renovated Two-Bedroom Basement Apartment Currently Generating $2,200/Month + 50% Of Utilities, Creating An Incredible Opportunity For Investors, Multi-Generational Families, Or Buyers Looking To Offset Mortgage Costs With Reliable Rental Income. The Exterior Has Also Been Beautifully Upgraded With Enhanced Curb Appeal Including Insulated Stucco, Exterior Pot Lights, Modern Finishes, And An EV Charger For Today's Lifestyle. A Standout Feature Is The Beautiful Detached Workshop, Fully Insulated With Hydro And Finished With Modern Stucco, Offering The Perfect Space For A Hobbyist, Craftsman, Home Workshop, Studio, Or Additional Storage. Completing This Rare Offering, This Versatile Space Adds Tremendous Value And Endless Possibilities. Move In, Generate Income, And Enjoy Everything This Exceptional Victoria Village Property Has To Offer. (id:62616)
62 - 109 Jenny Wren Way
Toronto, Ontario
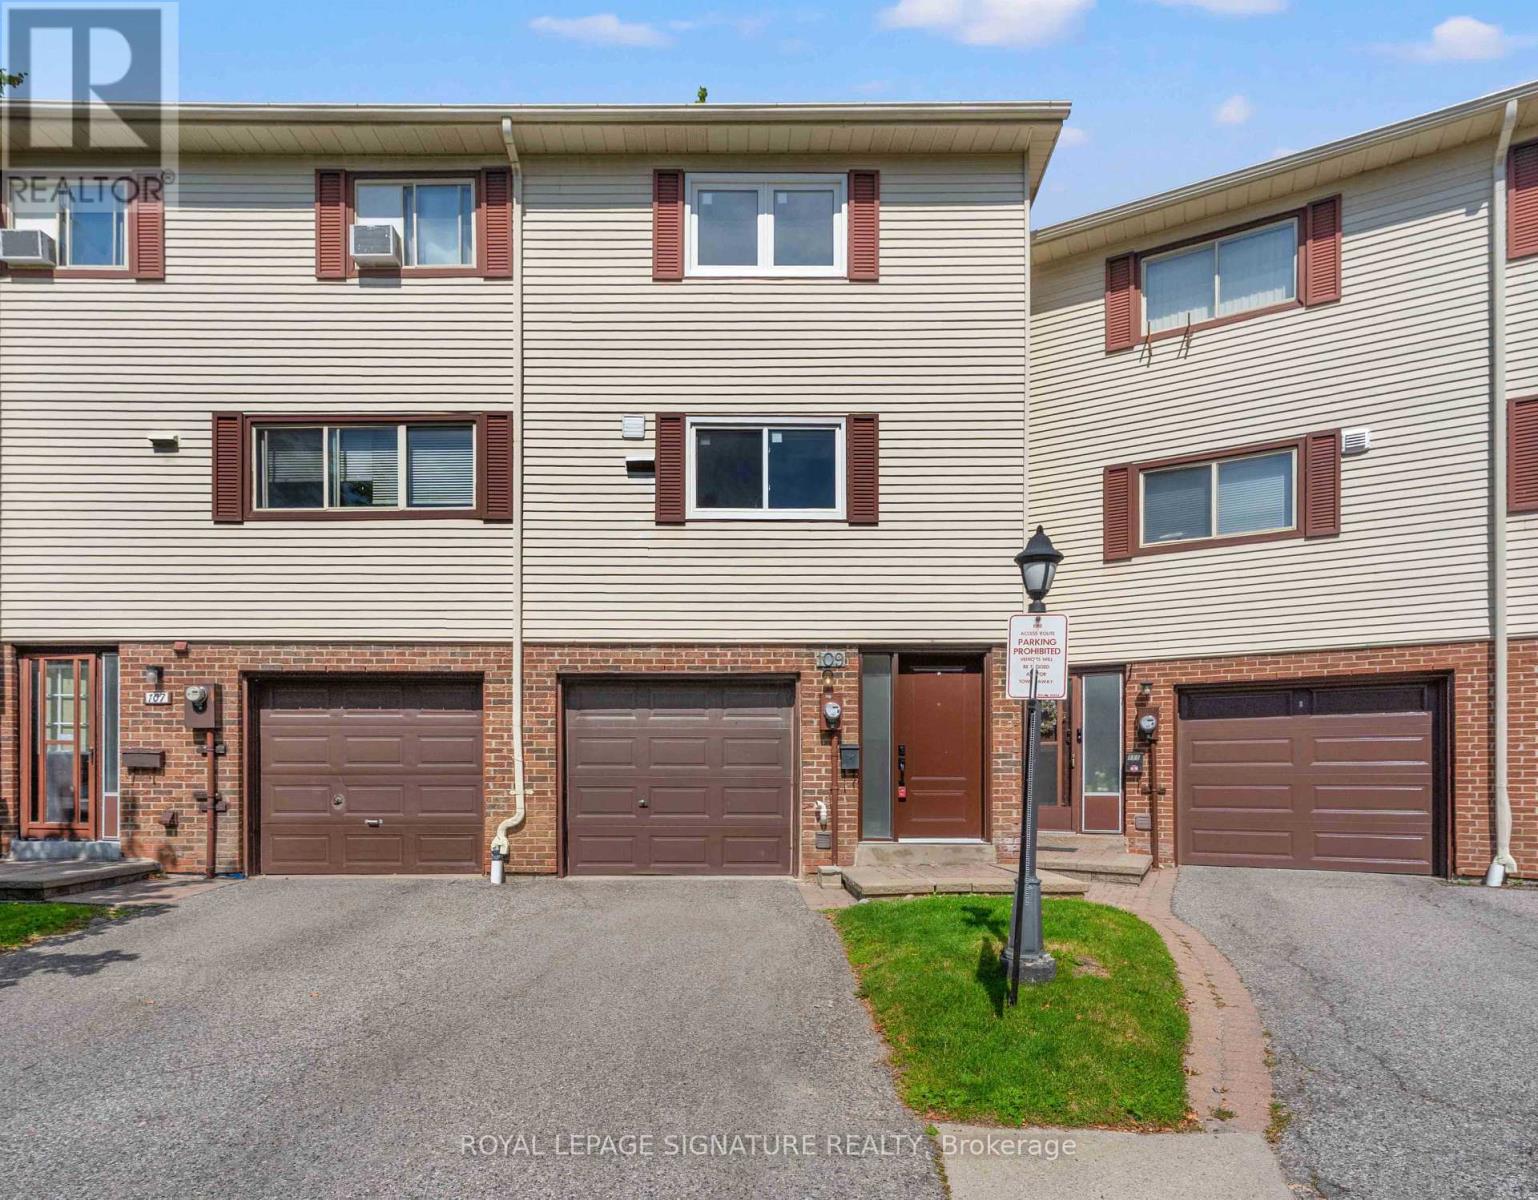
Spacious Luxury Townhome in Prime North York Location! A rare opportunity to own one of the largest units in this sought-after complex, offering over 1,900 sq ft of fully renovated luxury living! This stunning 3-bedroom, 2-bathroom townhome features soaring (almost) 11-foot ceilings in the living room, creating a bright and airy atmosphere thats perfect for relaxing or entertaining. Step into a beautifully updated kitchen with ceramic tile flooring, modern cabinetry, and ample storage space. The open-concept layout boasts laminate flooring throughout, large windows that flood the home with natural light, and sliding glass doors that lead to a fully fenced backyard ideal for families and outdoor enjoyment. Upstairs, you'll find three spacious bedrooms, all with generous closet space and natural light. The primary bedroom features a semi-ensuite 4-piece bath upstairs and a 3-piece bath on the lower level. The fully finished lower level offers a versatile space that is perfect as a family room, guest suite, or fourth bedroom. Additional highlights include a built-in garage with driveway and total of 2-car parking, and access to excellent complex amenities: outdoor swimming pool, party room, playground, and ample visitor parking. Located in a family-friendly neighbourhood close to top-ranked schools (Cliffwood PS, Highland MS, A.Y. Jackson SS), Bayview Golf & Country Club, scenic parks, ravines, and walking trails. Just minutes from Highway 404, be downtown in a half hour. Easy access to Seneca College, York University, and public transit, plus all your essential amenities, shopping, dining, and groceries, just around the corner. Don't miss this incredible opportunity to own a move-in-ready home in one of Torontos most desirable areas! (id:62616)
160 Cottonwood Drive
Toronto, Ontario
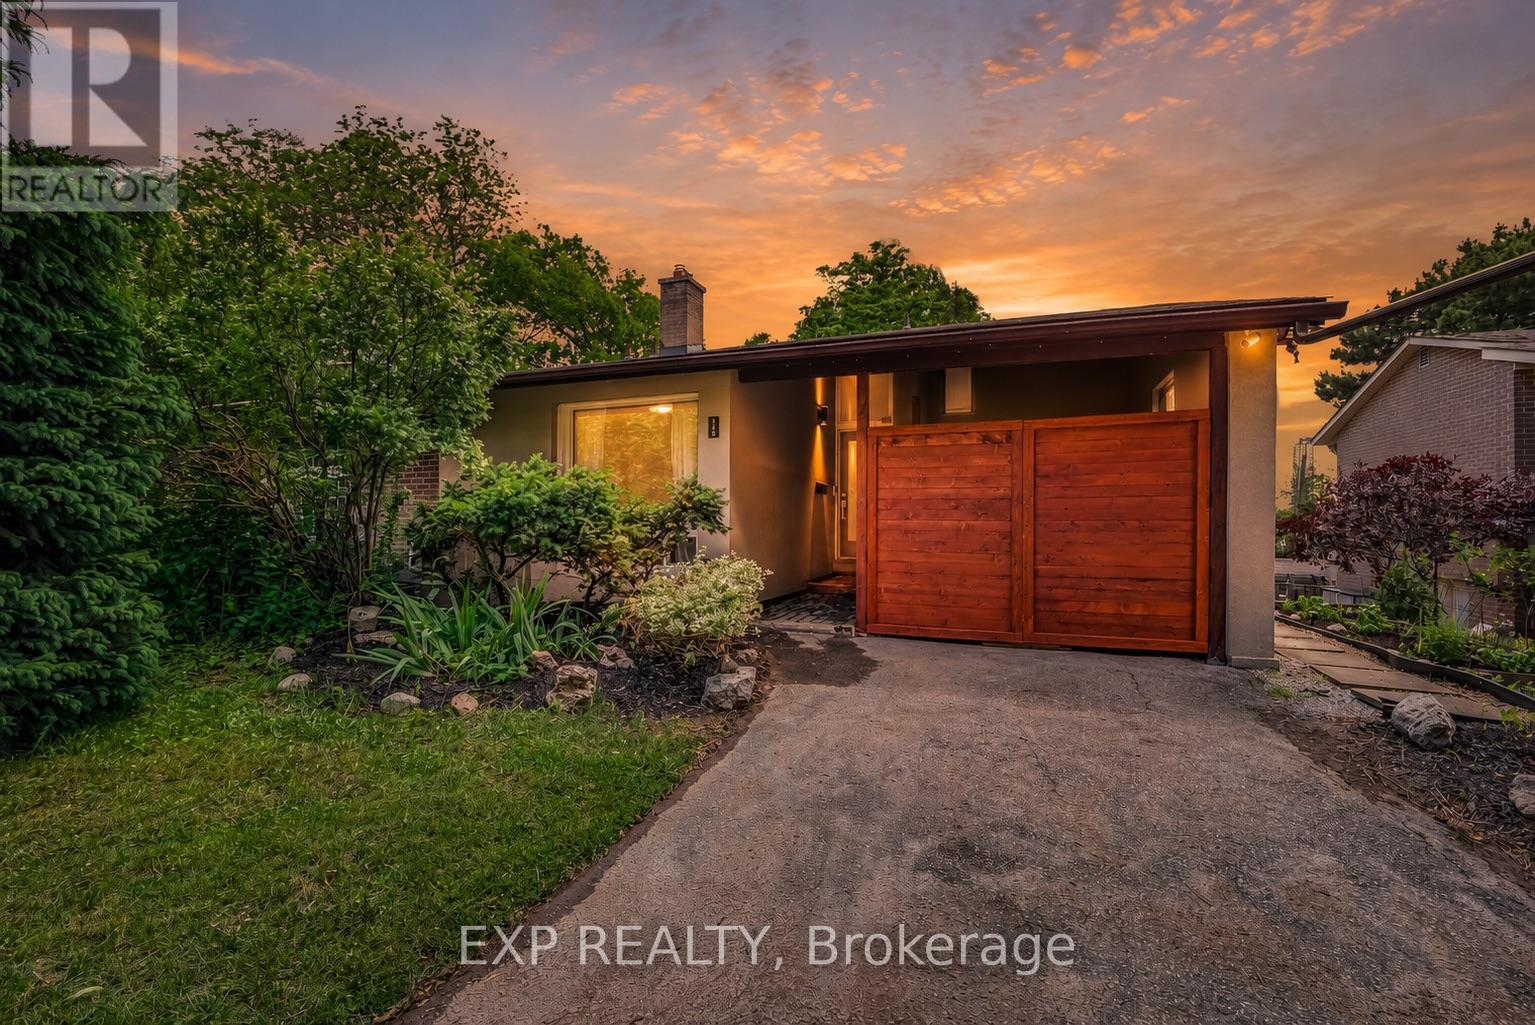
Experience modern living at its finest in the heart of Don Mills with this beautifully upgraded semi-detached home, just minutes from the Shops at Don Mills, scenic walking trails, Sunnybrook Park, and the Eglinton LRT. This is your chance to own a true turnkey home in one of Toronto's most connected and desirable communities. Boasting 1,843 sq. ft. of total living space, this home offers a noticeably larger layout than most semis in the area, providing an elevated sense of comfort, flow, and versatility.. The Interior features a stunning eat-in kitchen equipped with quartz counter tops, high-end built-in appliances, sleek finishes, and a layout designed for everyday comfort. Hardwood flooring runs throughout the main and upper levels, adding warmth and elegance to every room. The exterior has been elevated with modern exterior stucco, an upgraded front door, and an enclosed carport that can easily double as a workshop, giving the home standout curb appeal. Step outside to an entertainer's dream! A multi-tiered deck complete with a built-in cabana, perfect for hosting gatherings, summer dinners, or simply relaxing in your own private outdoor retreat. A stylish, meticulously upgraded home in a premier Don Mills location - this is living, perfected! (id:62616)
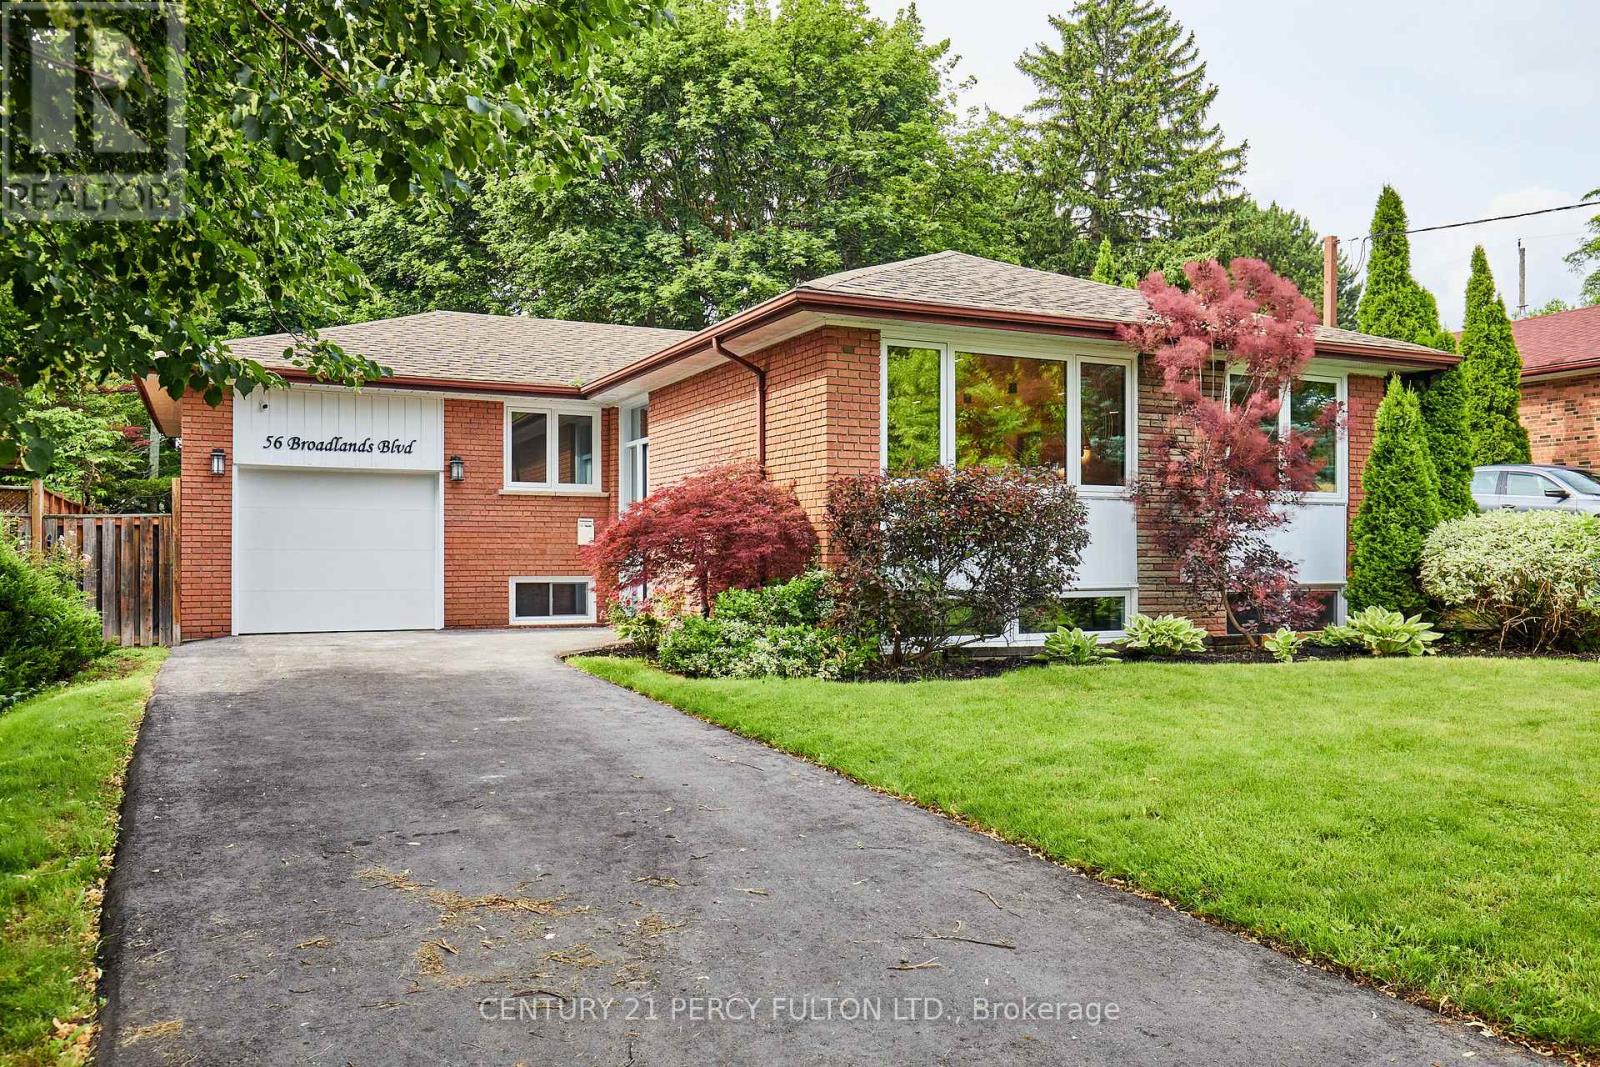
56 Broadlands Boulevard
Toronto, Ontario
Every so often, a true unicorn comes along. This is that unicorn. Welcome to this spectacular, magazine worthy bungalow in the highly sought-after Victoria Village community of North York. Completely renovated from top to bottom w/exceptional craftsmanship & designer finishes, this one-of-a-kind home backs onto Broadlands Park & a picturesque treed setting, offering a rare blend of luxury, privacy & income potential. The standout features are simply unmatched: 3 bathrooms on the main floor & beautifully finished self-contained in-law suites, each with its own private entrance ideal for multi-generational living or potential rental income. From the moment you enter, the elegant slate foyer sets the tone for the quality found throughout. The stunning open-concept main floor is designed for both everyday living & entertaining, featuring a chef-inspired kitchen with custom millwork, a spectacular 7 ft quartz centre island, 2 sinks, quartz countertops with a matching full-height backsplash, soft-close cabinetry, under-cabinet & toe-kick lighting, premium Bosch appliances, & a seamless flow into the spacious living & dining areas. The show-stopping living rm features a custom wall-to-wall entertainment centre, a dramatic 78.8" water vapour fireplace, oversized windows, smooth ceilings, double eyeball pot lights, elegant 6" baseboards, sleek four-panel doors, & designer finishes throughout. Two laundry areas - main floor & bsmnt. The stylish powder room features a custom floating all-quartz vanity. The professionally finished lower level offers 2 exceptional self-contained in-law suites - a great opportunity for investors, extended families, or homeowners looking to offset their mortgage with potential rental income. Ideally located near top-rated schools, parks, walking trails, a community centre, outdoor skating rink, tennis courts, shopping, Fairview Mall, Shops at Don Mills, TTC, & Highways 401, 404 & the DVP. A truly rare offering that must be seen to be appreciate (id:62616)
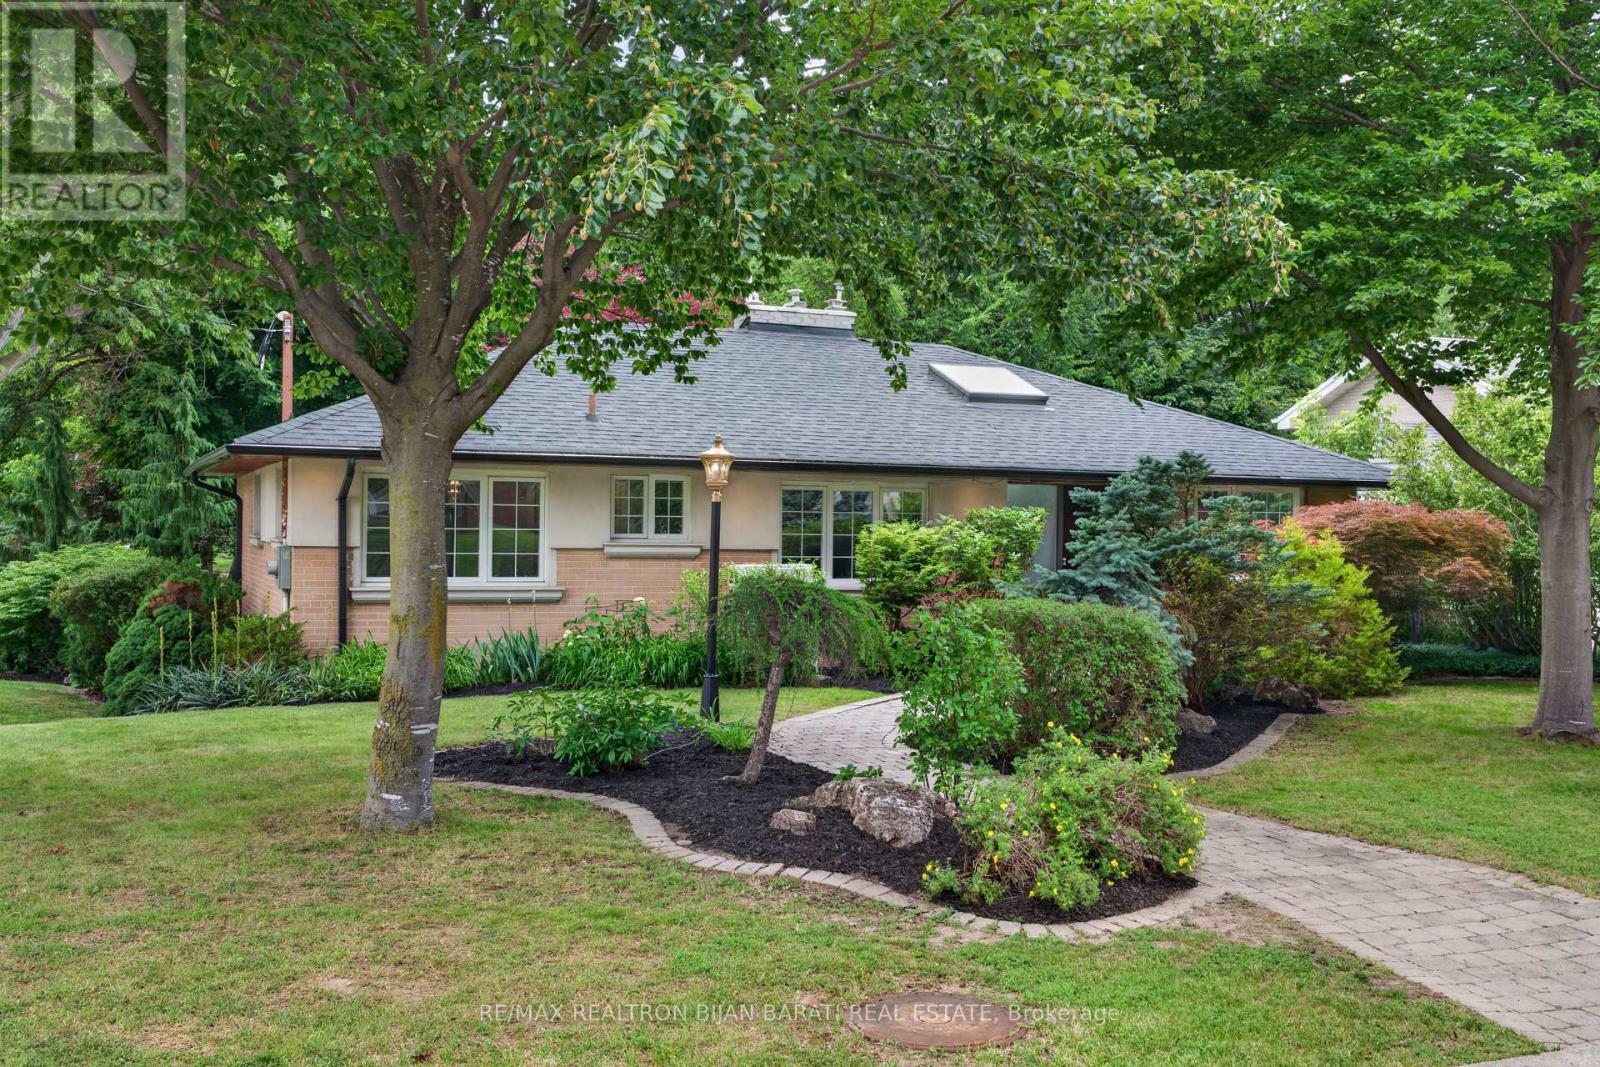
53 Sumner Heights Drive
Toronto, Ontario
Exceptional Character and Stunning Curb Appeal! Contemporary and Professionally Renovated Home with Over $200K Spent In Renovations!! Situated On A Prestigious Wide Lot (62.5 ' x 120 Feet) In the Heart Of Remarkable Bayview Village Area! Approx 2,200 Sq.Ft of Elegant Living Space! Partial Ravine View with Access From Backyard! Home Features Two Full Units: One in Main Floor and Another One in Lower Level with their Own Separate Entrances! Perfect for Multi-Generational Living or Rent the Lower Level for Excellent Income Potential! Main Floor with South Entrance from Sumner Heights >> Newer Quality Main Door Opens to A Foyer with Modern Glass Railing (2019) and Skylight (2022) Above, Engineered Hardwood Flooring (2019), LED Potlights (2019), and Modern Casing and Interior Doors Thru-Out, Dining Room with B/I Shelves and Walk-Out to A Family Sized Deck! Large Open Concept Living Room with Gas Fireplace and A Picturesque View of Paradise Backyard! Professionally Renovated Modern Eat-In Kitchen (2019) with Central Island, Breakfast Bar, Quality Cabinets, High-End Appliances, Quartz Counter Top and Backsplash! Two Modern Renovated Bathrooms (2019), and 3 Bedrooms Plus Rough-In for a Main Floor Laundry Completes Comfort Living in Main Floor! Fully Renovated Lower Level Basement Apartment (2014) With Separate Entrance & Ground-Level Walk-Out To Beautiful Patio & Backyard, Featuring Its Own Separate Kitchen, Modern Renovated 3-Pc Bathroom (2019), Generously Sized Bedroom with Walk-In Closet, and A Laundry with a LG Washer/Dryer (2023)! **Huge Driveway Easily Fits 6 Cars + 2 Car Garage! Highly Coveted Earl Haig School and Bayview Middle School District! No Sidewalk At All! Steps to Ravine, Trails, TTC, Shopping & All Amenities! ** A Rare Opportunity That Must Be Seen **! (id:62616)
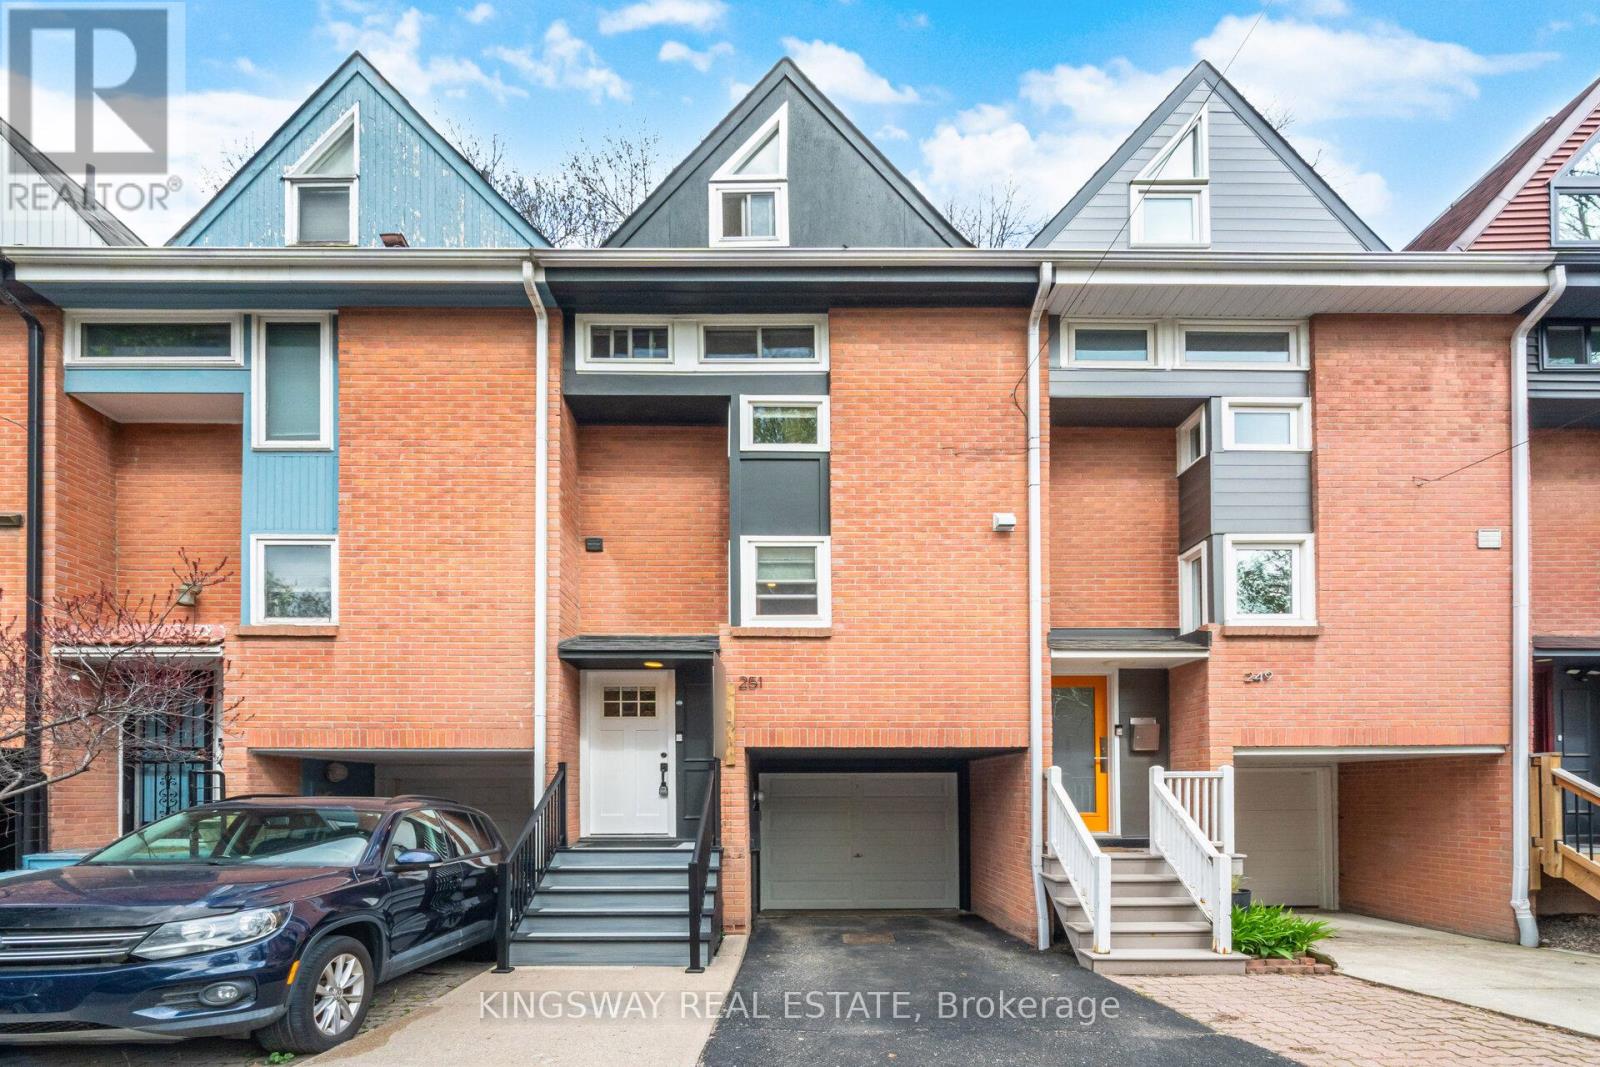
251 Ontario Street
Toronto, Ontario
Welcome to Ontario Street - a charming, tree-lined enclave in the heart of vibrant South Cabbage town. Nestled in a warm, family-friendly community, this beautifully maintained three-Storey home offers the perfect blend of character, comfort, and urban convenience. Step inside to a light-filled, inviting living space designed for both relaxation and everyday living. The cozy living room sets the tone with its warm ambiance, perfect for quiet evenings at home. The elegant dining area features soaring ceilings, creating an airy and sophisticated space ideal for hosting, complemented by a charming breakfast nook for casual meals. The bright, thoughtfully designed kitchen is equipped with stainless steel appliances and offers a seamless walk-out to a private deck - perfect for summer dining, morning coffee, or entertaining guests. Upstairs, the third-floor primary retreat is a true sanctuary. Bathed in natural light, it features a spacious walk-in closet and a spa-inspired 5-piece ensuite, creating a peaceful escape from the bustle of the city. The second-floor bedroom is currently styled as a welcoming family room and home office, offering flexible living space to suit your needs. A third bedroom provides the perfect setting for a nursery, child's room, or guest space. This home has been thoughtfully updated with newer windows, roof, and appliances, ensuring both comfort and peace of mind. With an exceptional 99 walk and bike score, you're steps from the best of city living - including St. Lawrence Market, the Distillery District, Corktown, and the Canary District. Enjoy easy access to transit today, with the future Ontario Line set to make commuting even more seamless. Set in one of Toronto's most sought-after and evolving neighbourhood, known for its strong sense of community and picturesque streets, this home offers a rare opportunity to enjoy space, style, and connection in the heart of the city. (id:62616)
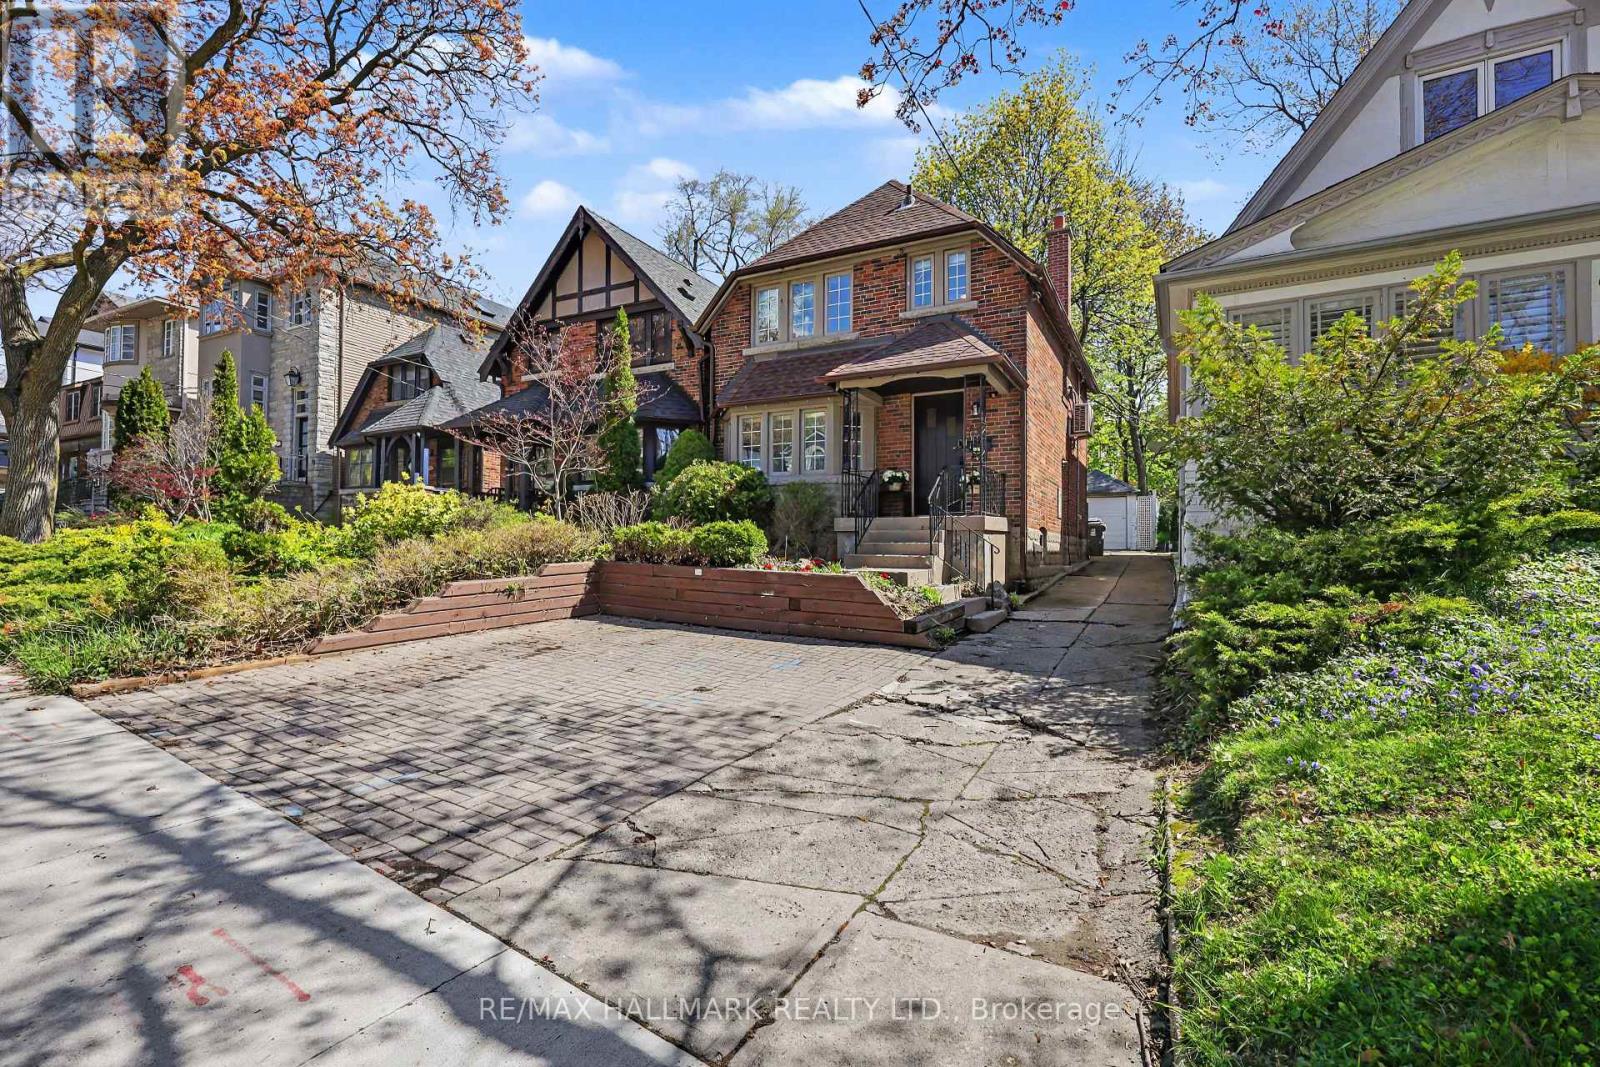
67 Gilgorm Road
Toronto, Ontario
Welcome To 67 Gilgorm Rd In Highly Sought-After Forest Hill North. A Classic 2-Storey Detached Home On A Quiet, Tree-Lined One-Way Street, Set On A Deep 25 X 132 Ft Lot. Renovated And Move-In Ready, This Charming 3-Bedroom, 2-Bath Home Features Hardwood Floors, Spacious Principal Rooms, Newer Kitchen & Appliances, Finished Basement With Separate Entrance, Detached Garage And Brand New Roof. Enjoy A Private Backyard In One Of Midtown Toronto's Most Walkable And Family-Friendly Neighborhoods. Steps To Chaplin Station, TTC, Beltline Trail, Memorial Park, Top-Rated Schools, Shops, Cafes And Everyday Conveniences Along Eglinton. An Exceptional Opportunity For End Users, Investors Or Builders - * Drawings And Permits Available and ready! For A Stunning Custom Home, Offering The Flexibility To Enjoy, Or Build Now/Later. (id:62616)