
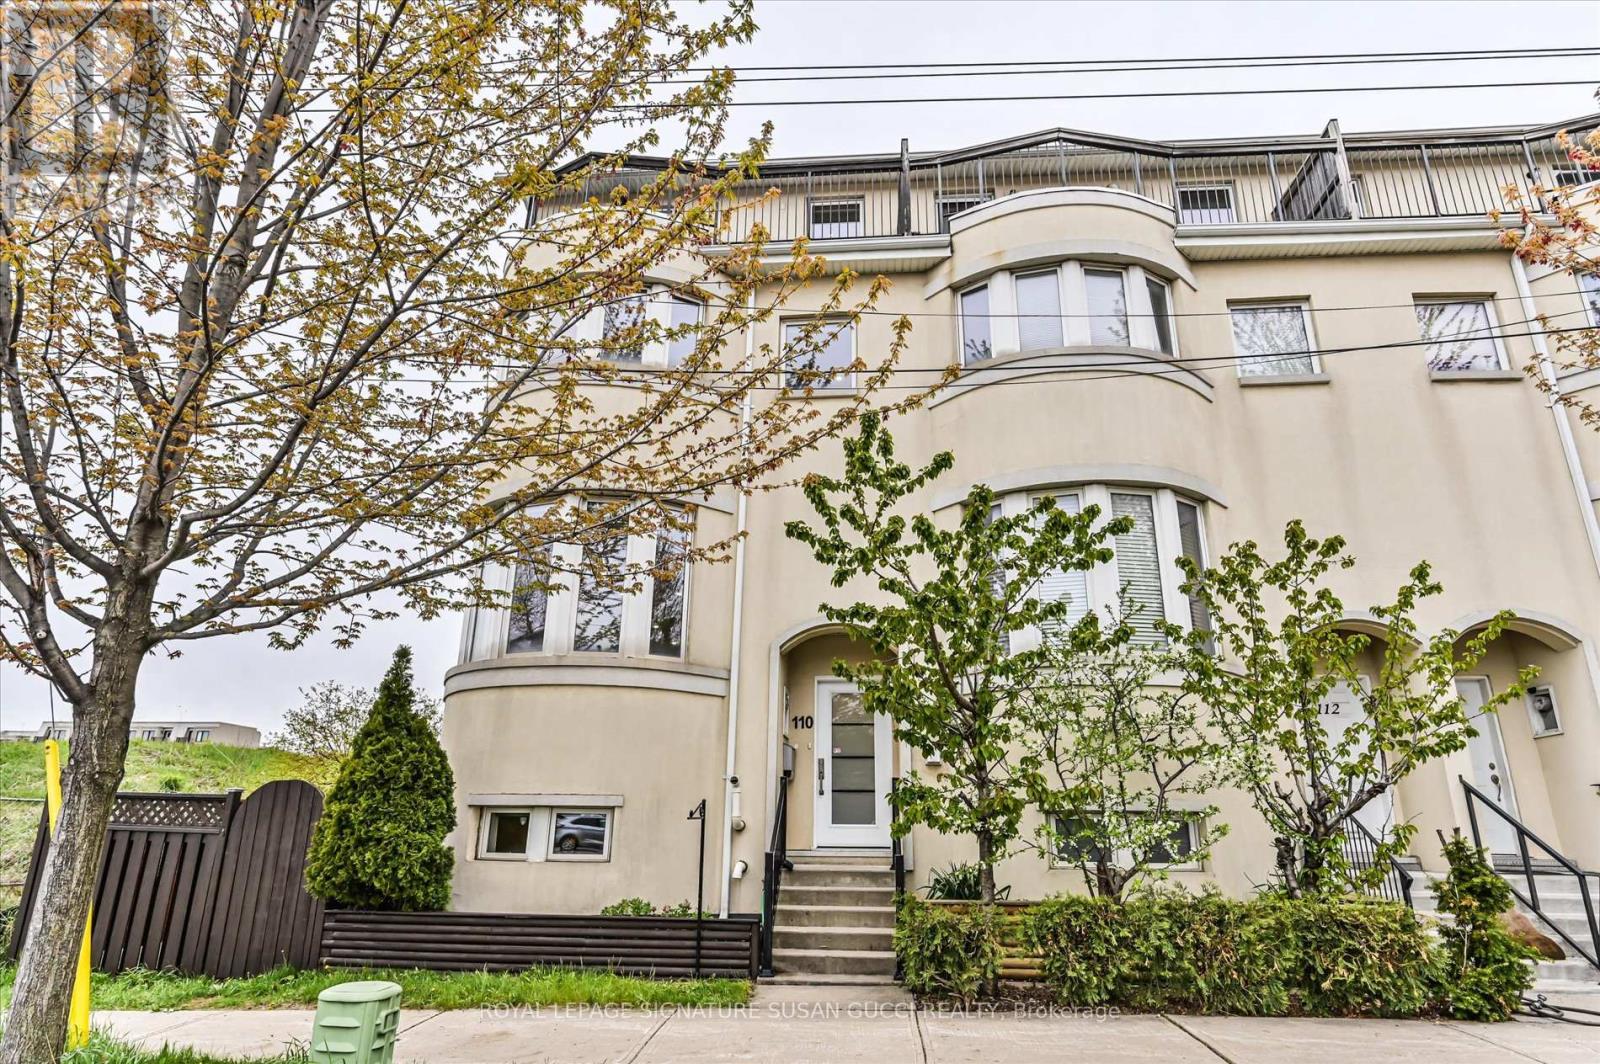
110 Tisdale Avenue
Toronto, Ontario
110 Tisdale is the rare combination of space, luxury, functionality, and convenience that growing families have been waiting for. This prized end-unit residence feels more like a semi-detached home than a traditional row house, offering over 2,000 sq ft of beautifully designed living space filled with natural light and breathtaking Toronto skyline views, including the iconic CN Tower. Originally crafted by the builder's architect for personal use, this exceptional home is loaded with thoughtful upgrades and oversized rooms throughout. Heated floors on every floor create a level of comfort you simply won't want to live without - like a warm hug the moment you walk through the door. The spacious layout is ideal for families needing room to grow, multi-generational living, or those simply craving more functional space without sacrificing style. The large eat-in kitchen is beautifully appointed with a generous island perfect for gathering, entertaining, and everyday family life. Step outside to your private deck, large enough to accommodate a hot tub, where you can dine al fresco or unwind after a long day.The third-floor primary retreat offers the privacy and tranquility today's homeowners crave, complete with two private decks, a walk-in closet, and a spa-inspired ensuite that feels like your own personal escape from the hustle and bustle of city life. Parking is almost unheard of for Toronto living, with room for an incredible 4 vehicles - a double garage plus 2-car driveway parking thanks to this premium end-unit location. Perfectly located with quick access to amazing shopping, the LRT, subway access via 24-hour transit routes, and the DVP just minutes away, 110 Tisdale delivers the ideal balance of spacious family living and unbeatable city convenience. **OPEN HOUSE SUN 2-4PM** (id:62616)
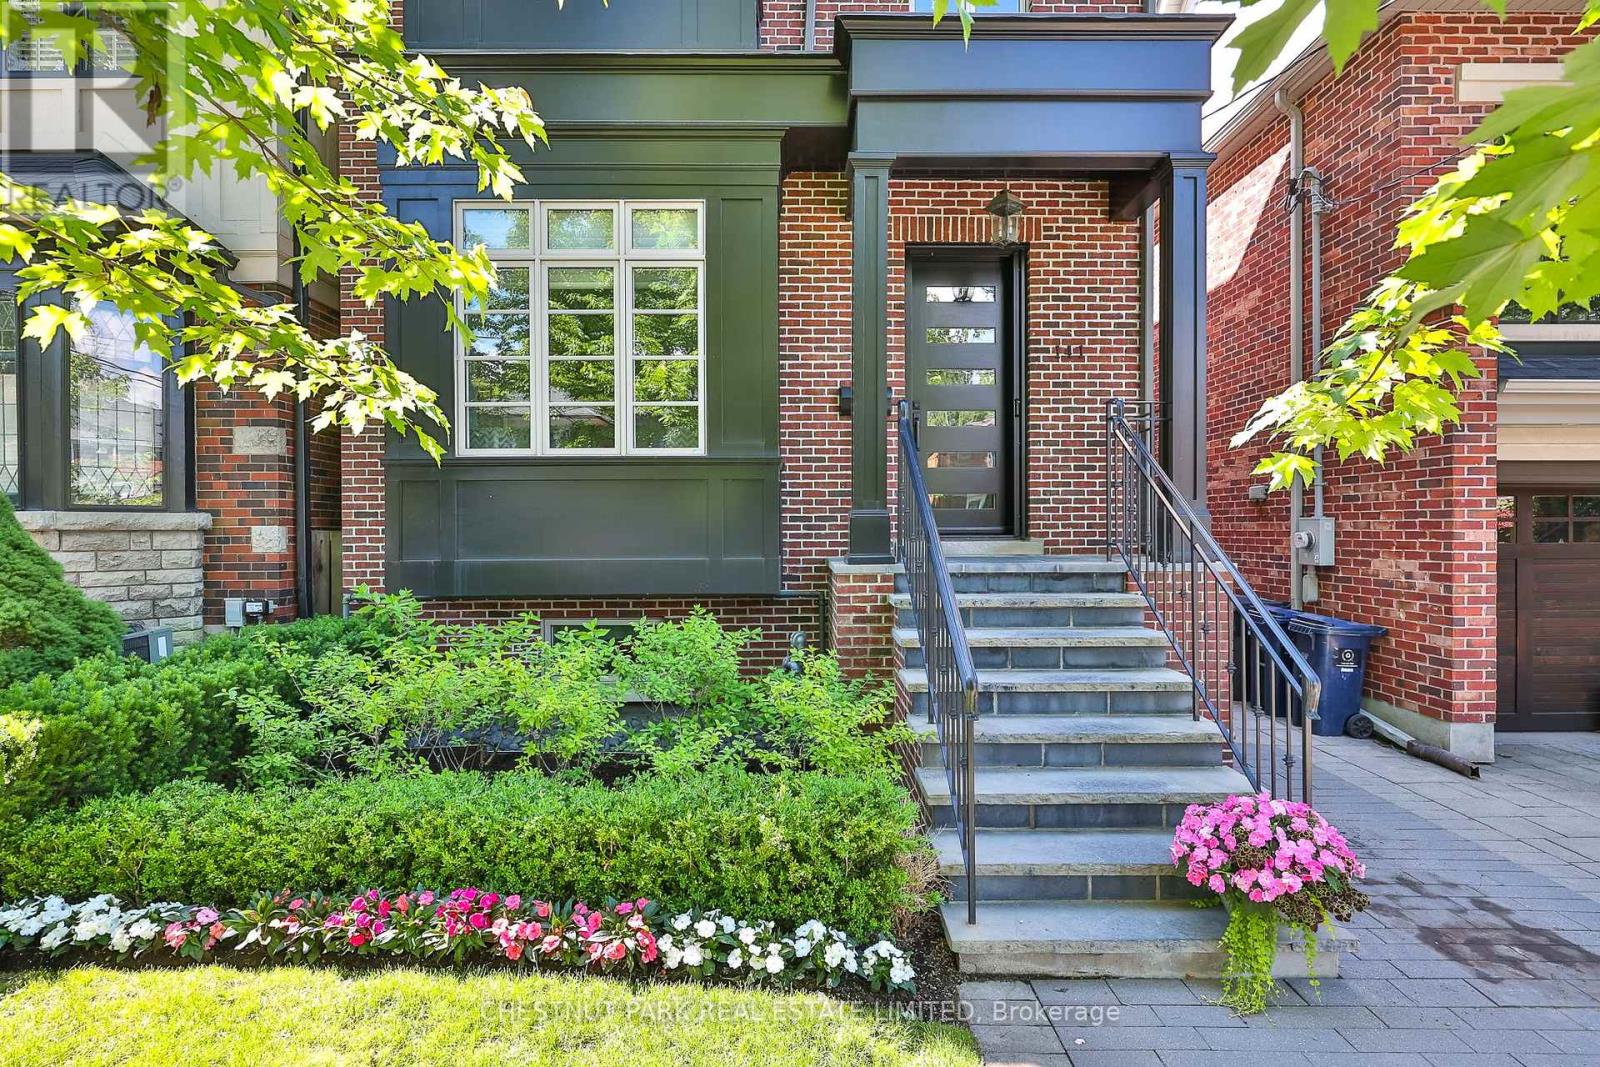
141 Wanless Avenue
Toronto, Ontario
The charming exterior of 141 Wanless Avenue gives way to a bright, beautifully appointed interior offering nearly 3,500 square feet of thoughtfully designed living space before revealing a spectacular backyard retreat. The bright and airy main floor features soaring 9'6" ceilings and an exceptional layout. The elegant living and dining rooms flow seamlessly into the heart of the home, where the beautifully updated kitchen and adjoining family room create the perfect gathering place for family and friends. Upstairs, five skylights fill the home with natural light. The primary suite is a private retreat with a walk-in closet, custom wall-to-wall cabinetry, coffered ceiling, gas fireplace, and renovated five-piece spa inspired ensuite. Three additional spacious bedrooms share a renovated five-piece family bathroom, while a walk-in linen closet offers the flexibility to be converted back to second-floor laundry. The finished lower level includes a fifth bedroom with ensuite, renovated laundry room, office or craft room with custom built-ins, and a spacious recreation room with walk-out to the home's hidden gem---a spectacular covered patio complete with a gas fireplace, television, bar, and beverage fridge; perfect for relaxing afternoons or entertaining into the evening. Beyond awaits a resort inspired backyard featuring a sun-drenched pool, elevated dining deck, professional landscaped gardens with lighting and irrigation. A truly turnkey home featuring lower-level in-floor heating, 2 furnaces, 2 AC units, central vac, custom built-ins, top-of-the-line kitchen and laundry appliances, EV ready, gas BBQ hookup, pocket screen doors, motorized blinds, abundant storage, a fully fenced yard with coded entry, and a private backyard oasis.Ideally located in one of Toronto's most family friendly neighbourhoods, just steps to Bedford Park PS, other top public and private schools, Wanless Park, the Granite Club, shops, and subway access. (id:62616)
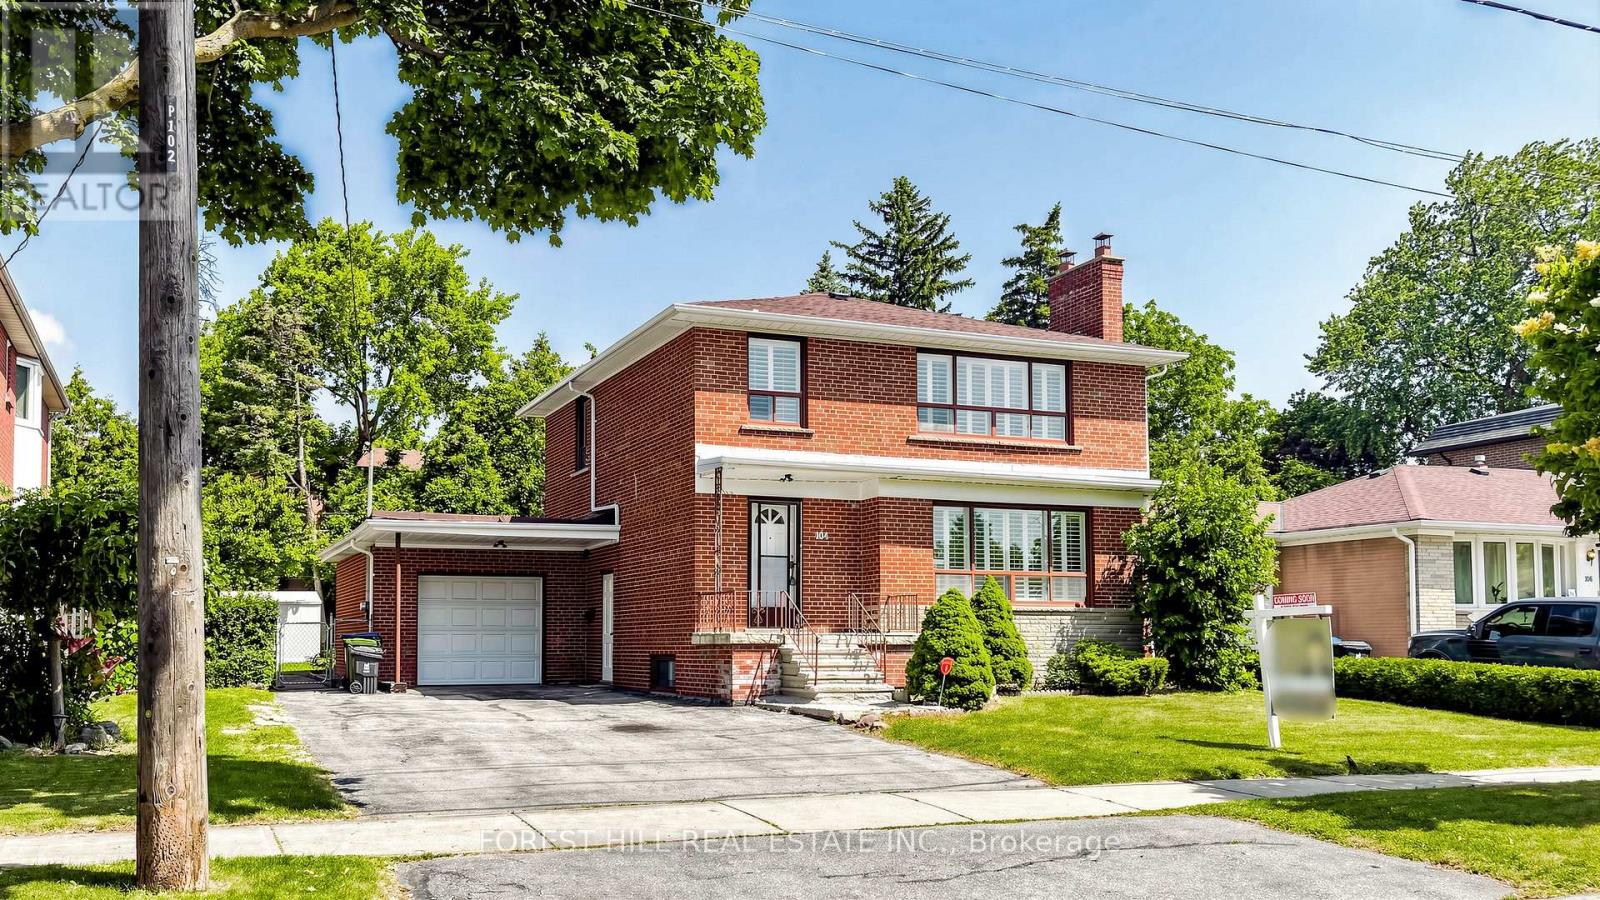
104 Otonabee Avenue
Toronto, Ontario
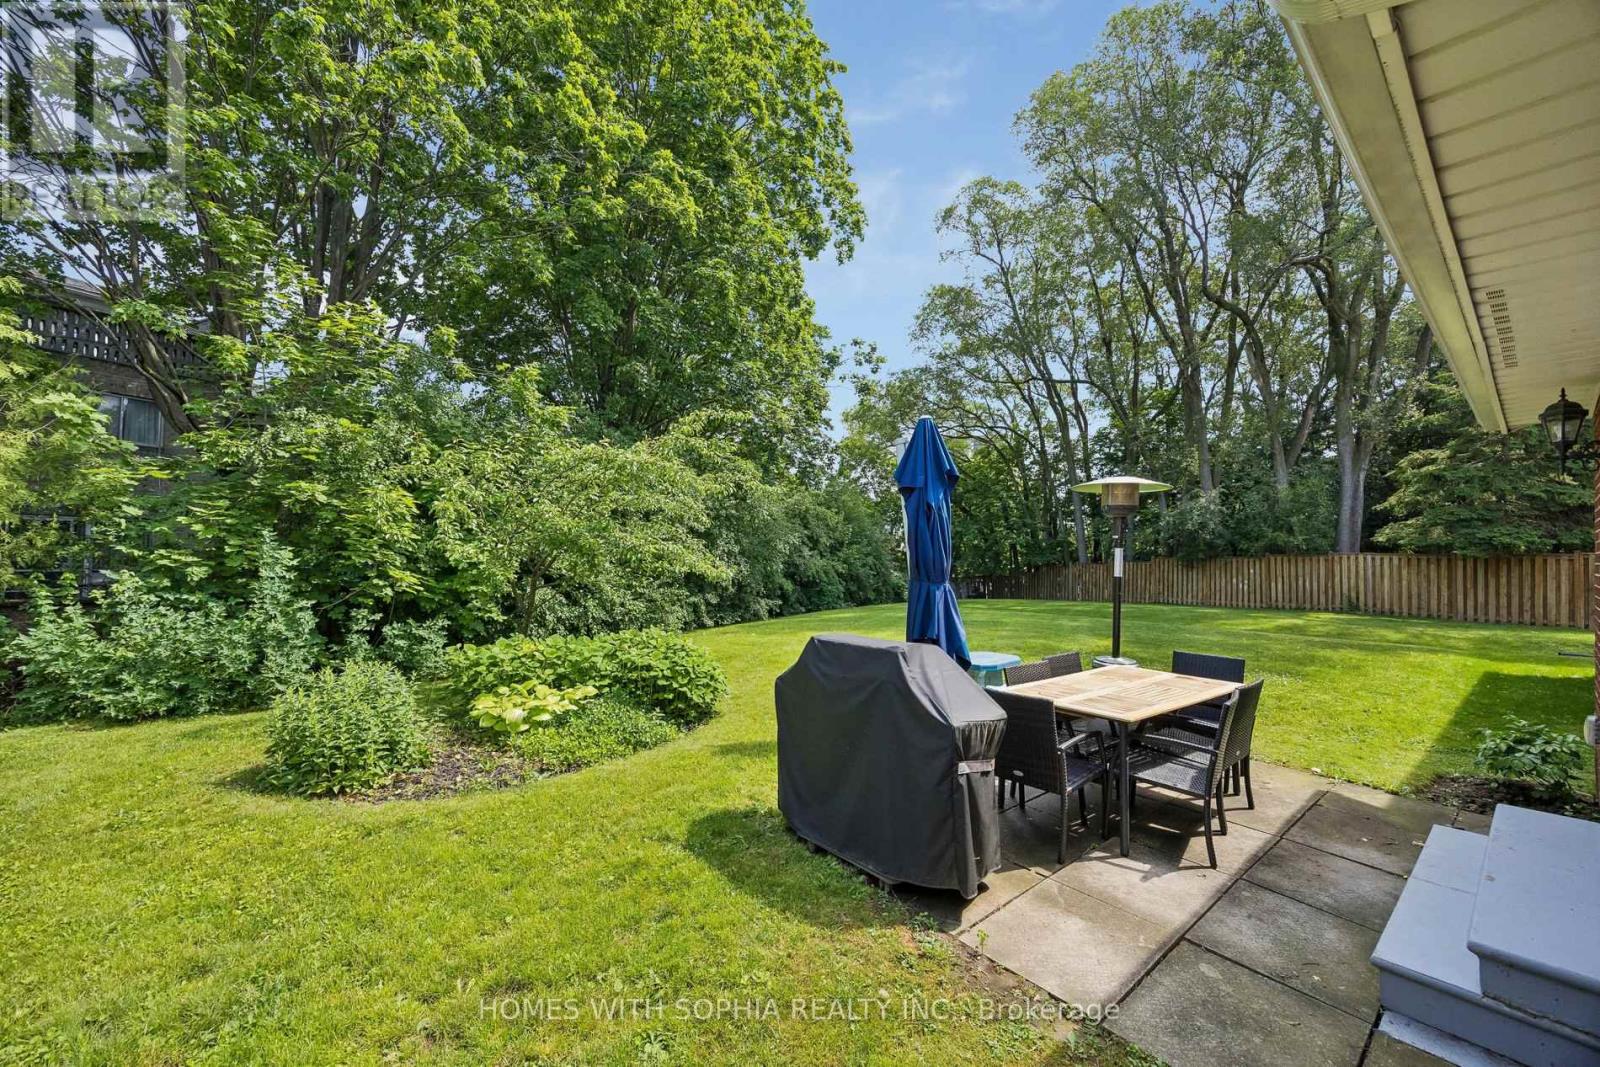
Rare Opportunity on One of the Most Desirable Streets in Newtonbrook East! Beautifully Maintained and Newly Renovated 2-Storey Home Situated on a Premium 63 x 122 Ft Builder's Dream Lot on a Quiet, Tree-Lined, Family-Friendly Street. This Bright and Spacious Home Features 2,600 Sqft of Living Space(1,800 Sqft Above Grade and 800 Sqft Finished Basement). 4 Generous Bedrooms and Extensive Recent Upgrades, Including Fresh Designer Paint, Smooth Ceilings, Pot Lights, Luxury Vinyl Flooring Throughout the Main & Second Floors, and a Stunning New Hardwood Staircase With Metal Pickets. The Finished Basement with Separate Entrance, Kitchen, and Large Recreation Area Offers Excellent Potential for an In-Law Suite or Additional Rental Income. Enjoy a Sunny, Open Front & Backyard with No Large Trees, Plus a Spacious Deck Perfect for Outdoor Entertaining, Family Gatherings, or Relaxing. Spacious South Exposure Driveway Can Park 5 Cars. Just Steps to Yonge St, TTC, Schools, Parks, Tennis Courts, Shopping, Restaurants, GO Transit, and Convenient Access to Hwy 401 & 404. Move-In Ready with Flexible Closing. An Exceptional Opportunity for Families, Investors, or Those Looking to Build Their Dream Home in One of North York's Most Sought-After Neighbourhoods. Must See! (id:62616)
34 Rustywood Drive
Toronto, Ontario
A charming two-storey detached home, nestled on a prime spot of the court on one of the most sought-after pockets of Rustywood Dr, where kids can play safely and a true sense of community is felt. Set on a rare pie-shaped 11,140 sq ft lot, with fully fenced backyard offering privacy and greenery in the heart of the city, surrounded by all the amenities, schools, & public transit. Lovingly improved by the owners w/major renovations & updates, including fully renovated kitchen (2023), totally renovated basement (2026), fully renovated 7-piece second-floor bathroom, two additional bathrooms w/replaced toilets (2023), electrical panel upgrade(2020),newer AC & washer, dryer, newer light fixtures & potlights throughout, newer kitchen appliances, and exterior improvements such as fencing, gutters, and drainage. Upon arrival, you'll enjoy a spacious L-shaped living/dining room, with large windows & picturesque views of the court & backyard that change gracefully through the seasons. The family room walks out to the backyard, perfect for everyday living and summer evenings.The kitchen w/ breakfast area overlooks the garden, making simple mornings feel calm. The front porch is a great place to sit with your coffee and unwind after a long day. The primary bedroom offers a sitting area, W/I closet and 2 Pc Ensuite. The finished basement with a bedroom, 3 Pc ensuite Bath, a dry bar, and living space, ideal for teenagers or guests. Surrounded by excellent options for every stage of family life, including public, Catholic, French immersion, and private schools from elementary to high school. Walk to the community centre, parks, ravines, and nature trails. Grocery stores, TTC, and a direct bus from Underhill to downtown make daily life easy, while Shops at Don Mills, other plazas, and quick access to DVP/404/401 keep everything within reach. This is a home where everyday life feels a little more peaceful, a little more connected, and where a family can truly settle in and grow. (id:62616)
407 - 90 Sherbourne Street
Toronto, Ontario
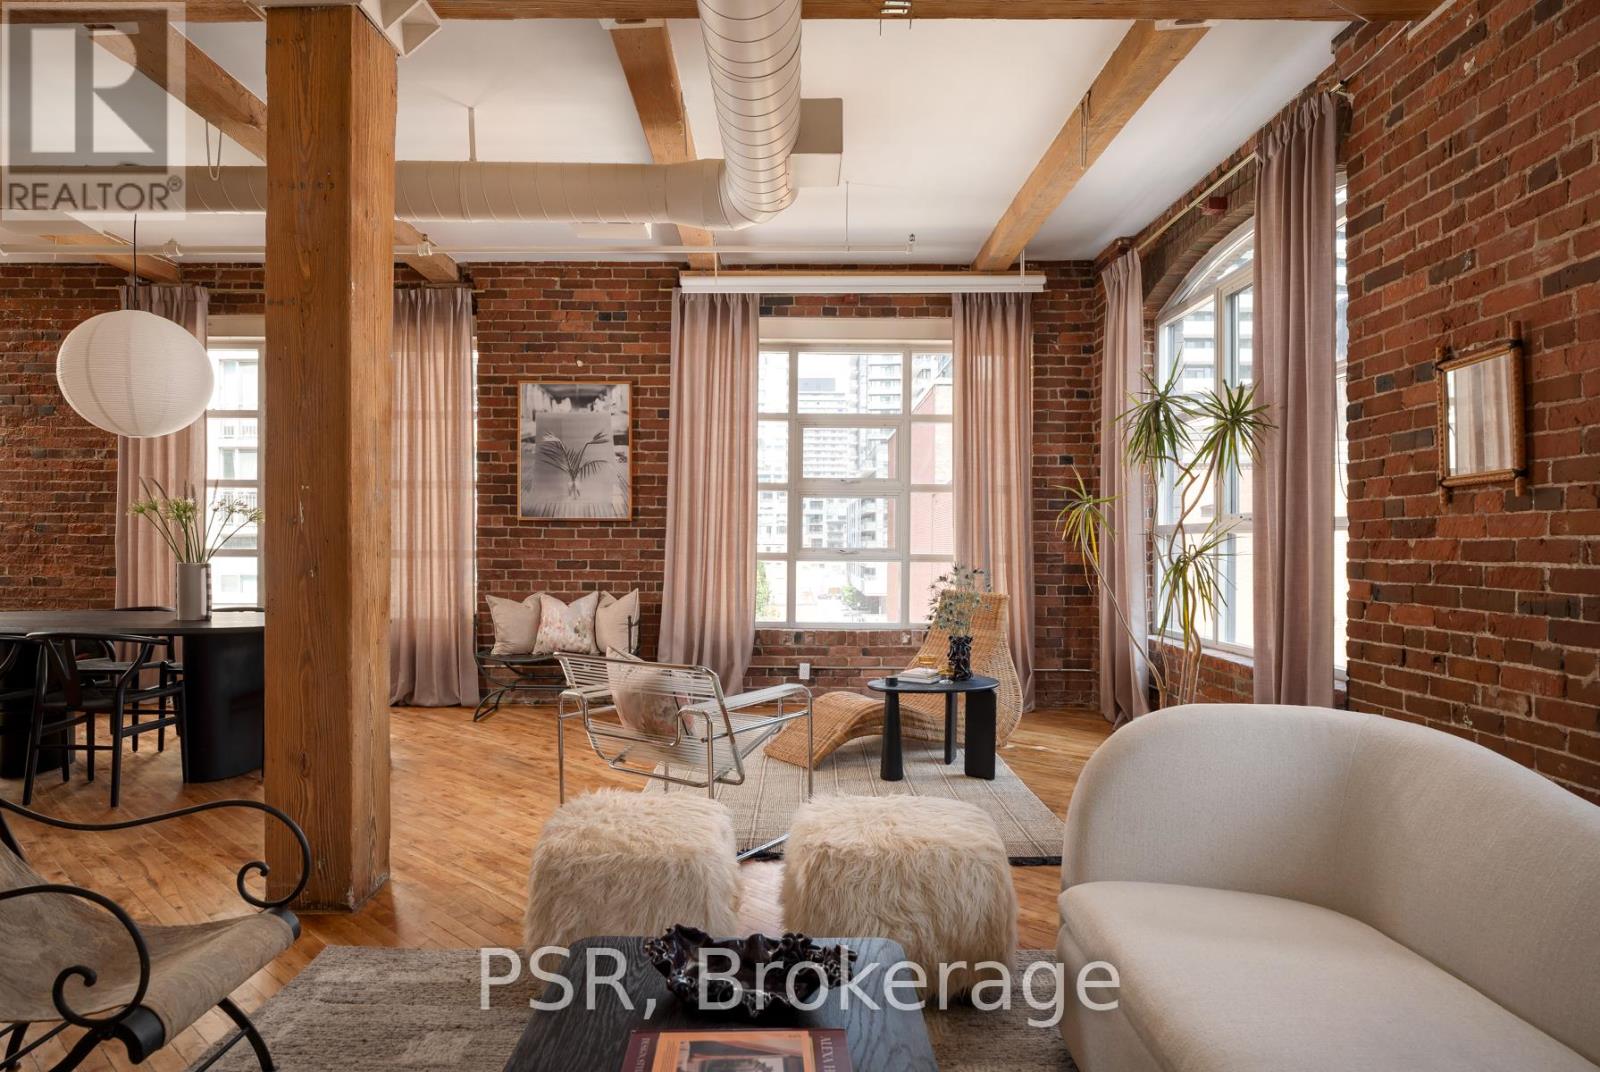
Welcome to Imperial Lofts! Where Toronto's industrial past meets its Imperial future! Constructed in 1910 and home to the Imperial Optical Company in its early years, and used as a warehouse for various manufacturers through the mid century, this historic building was thoughtfully converted into authentic loft residences in 1997 while preserving its remarkable architectural details- the dramatic arched mullioned windows and the original manually operated elevator cab that still welcomes residents and guests today. 407 holds one of the building's coveted southeast corner spots! Inside this suite history and design converge. Soaring 10.5-ft ceilings, original hardwood floors restored with care, authentic century-old red brick walls, original Douglas Fir timber beams work together to define this timeless industrial space. Wrapped in natural light from its coveted southeast exposure, this loft enjoys clear views over the neighbouring heritage art deco building, creating a sense of openness that mixes beautifully with its vintage features. With over 1400sqft of living space, the flexible guest suite/home office can be closed in if one chooses while still preserving the expansive feel of the open-concept layout. Complete with a shared rooftop terrace with BBQs, this is authentic loft living in the heart of Toronto-just steps to St. Lawrence Market, the Distillery District, the King East Design District, cafés, acclaimed restaurants, King & Queen streetcars, and the future Ontario Line. A home with history. A space with soul. A loft that's effortlessly cool. (id:62616)
409 Clinton Street
Toronto, Ontario
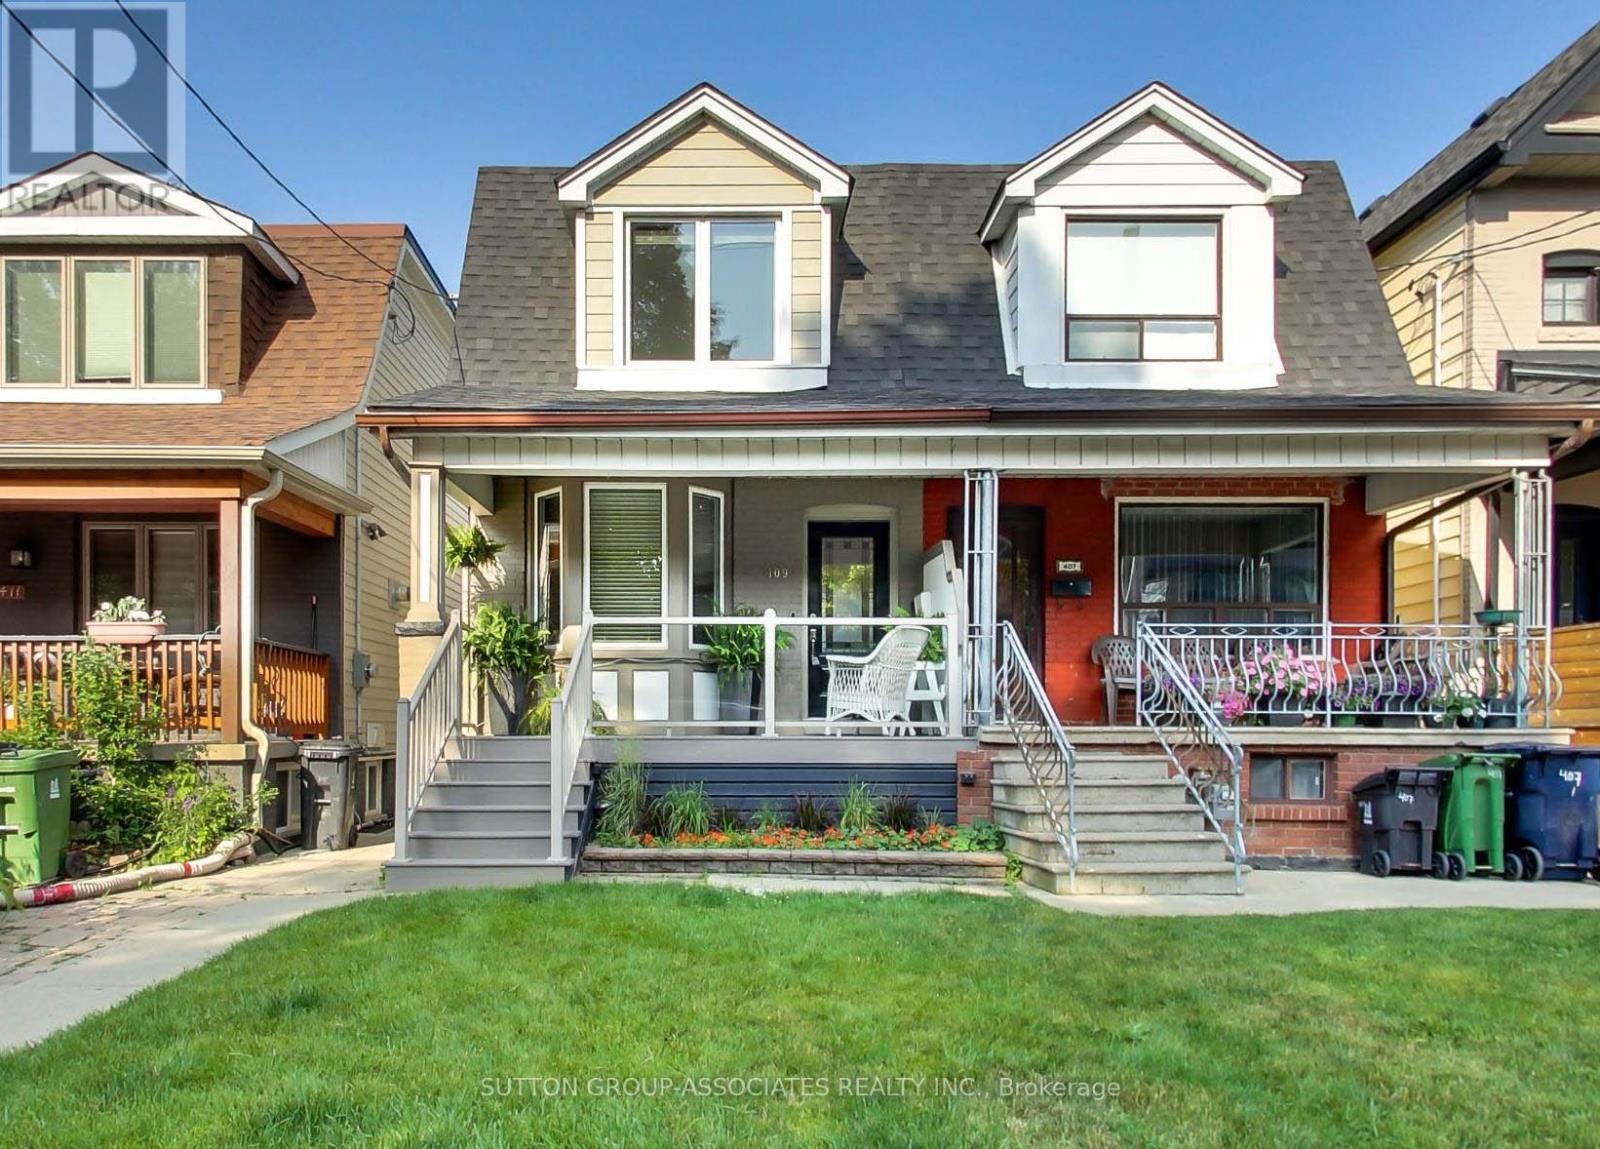
If you've been searching for a move-in ready home with a quality renovation that's impossible to replicate at this price, this is it. Perfectly located in the Annex, just steps to Bloor St, Christie Pits, the subway, and everything that makes this neighborhood one of Toronto's most vibrant. Taken right down to the studs, this exceptional renovation was thoughtfully designed by its engineer owner to create an easy-to-live-in, low-maintenance home that's perfect for a single professional, couple, or downsizer. The open-concept layout is centered around an oversized main floor designed for entertaining. The chef's kitchen features an abundance of cabinetry, Caesarstone countertops, a large center island with seating, glass display cabinets, a built-in desk/workstation, and charming exposed brick. The spacious primary bedroom offers two double closets and the oversized bathroom includes a soaker tub, rain shower, and quality finishes. The adjoining balcony offers a wonderful place to unwind while enjoying views of the CN Tower. Outside, a large covered deck overlooks a private garden oasis, extending your living space where you can dine al fresco. Completing the property is a recently built detached garage with laneway access, constructed at a cost of approximately $75,000. Beautifully renovated, exceptionally functional, and filled with lasting quality, this is a rare opportunity to own a turnkey home in one of Toronto's most sought-after neighborhoods. (id:62616)
1108 - 80 Mill Street
Toronto, Ontario
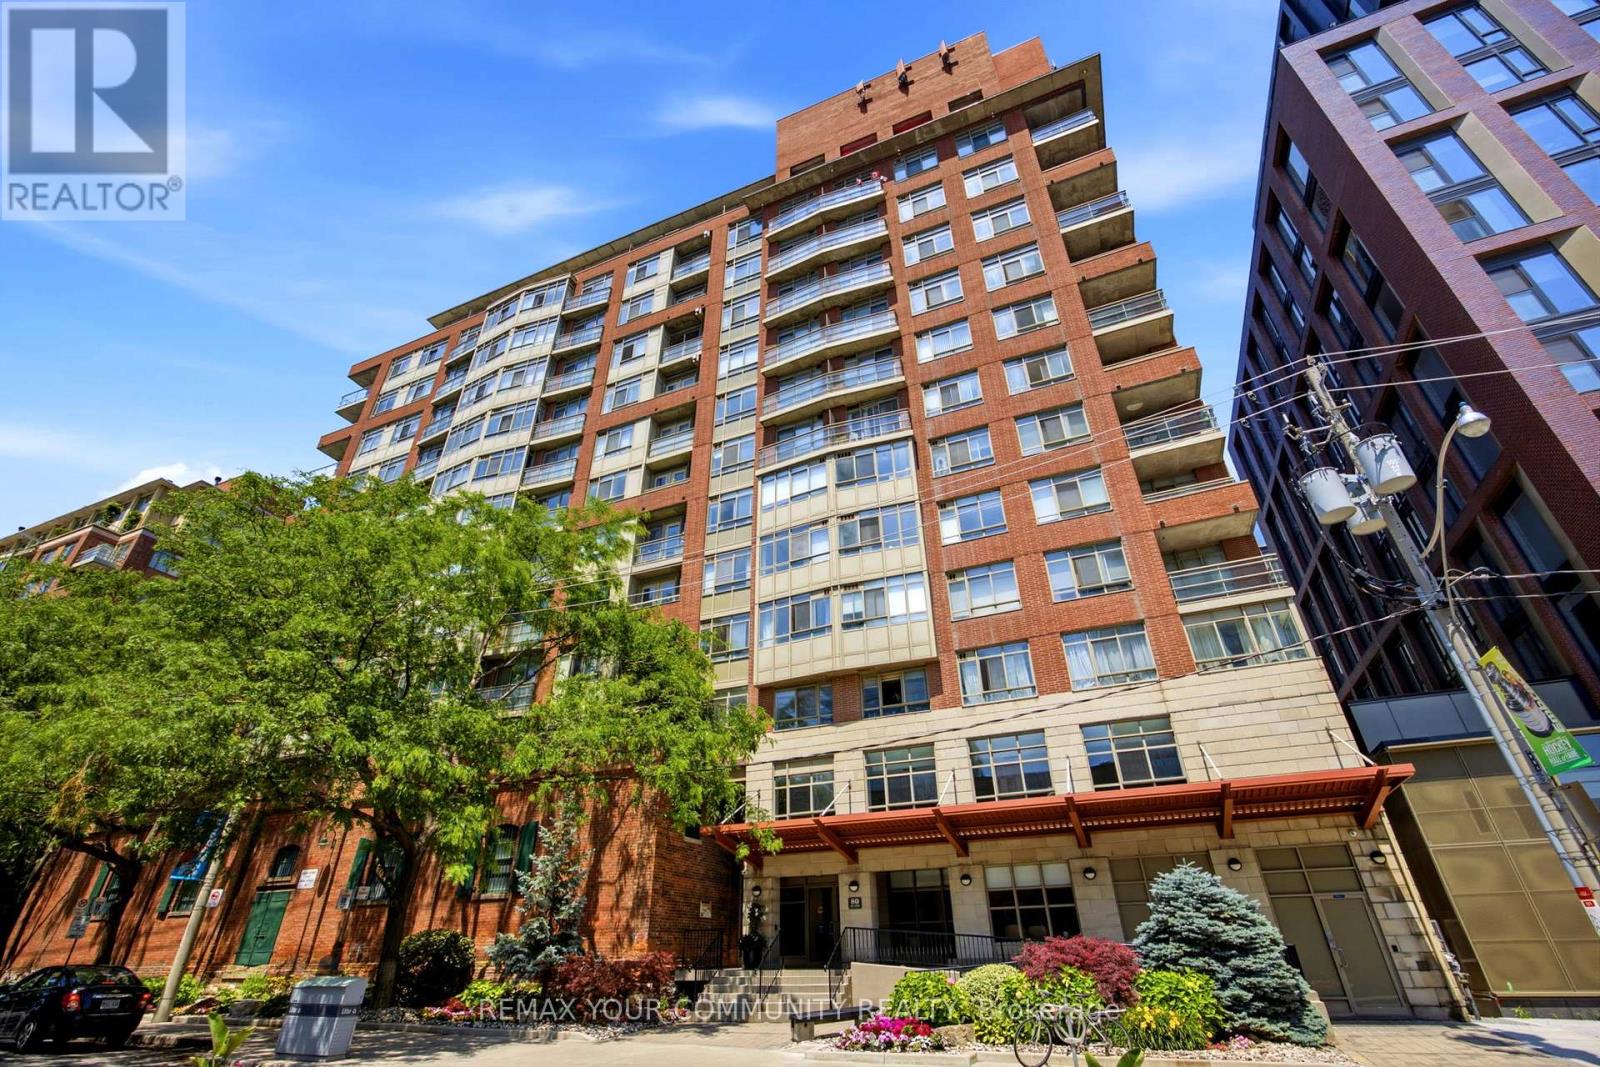
Experience elevated urban living in this beautifully appointed (over 1200 sq feet) 3-bedroom, 2-bathroom suite overlooking the iconic Distillery District and Lake Ontario. With soaring 9' ceilings, stunning south exposure, and a spacious, well-proportioned layout, this residence truly feels like a house-offering the comfort and scale rarely found in condo living. The thoughtfully designed floor plan features generous principal rooms ideal for both everyday living and entertaining. An expansive living and dining area provides the perfect setting for hosting, while the oversized, renovated kitchen is a standout-complete with abundant workspace. Both bathrooms have been tastefully renovated, including a private primary ensuite, delivering move-in-ready experience. Step out onto the balcony to take in picturesque views over the historic Distillery District all the way down to the Lake. Set within a quiet, boutique building, this residence offers a peaceful retreat just steps from the vibrant energy below. Living in the Distillery District means being immersed in one of Toronto's most artistic and culturally rich neighbourhoods, surrounded by galleries, cafes, restaurants, and year-round events in a truly pedestrian-friendly setting. A rare opportunity to own a spacious, house-like suite in one of the city's most unique and inspiring locations. Complete with parking and 2 oversized lockers and all inclusive maintenance fees!Open house July 4 and 5th 2-4 p.m. (id:62616)
132 Glenvale Boulevard
Toronto, Ontario
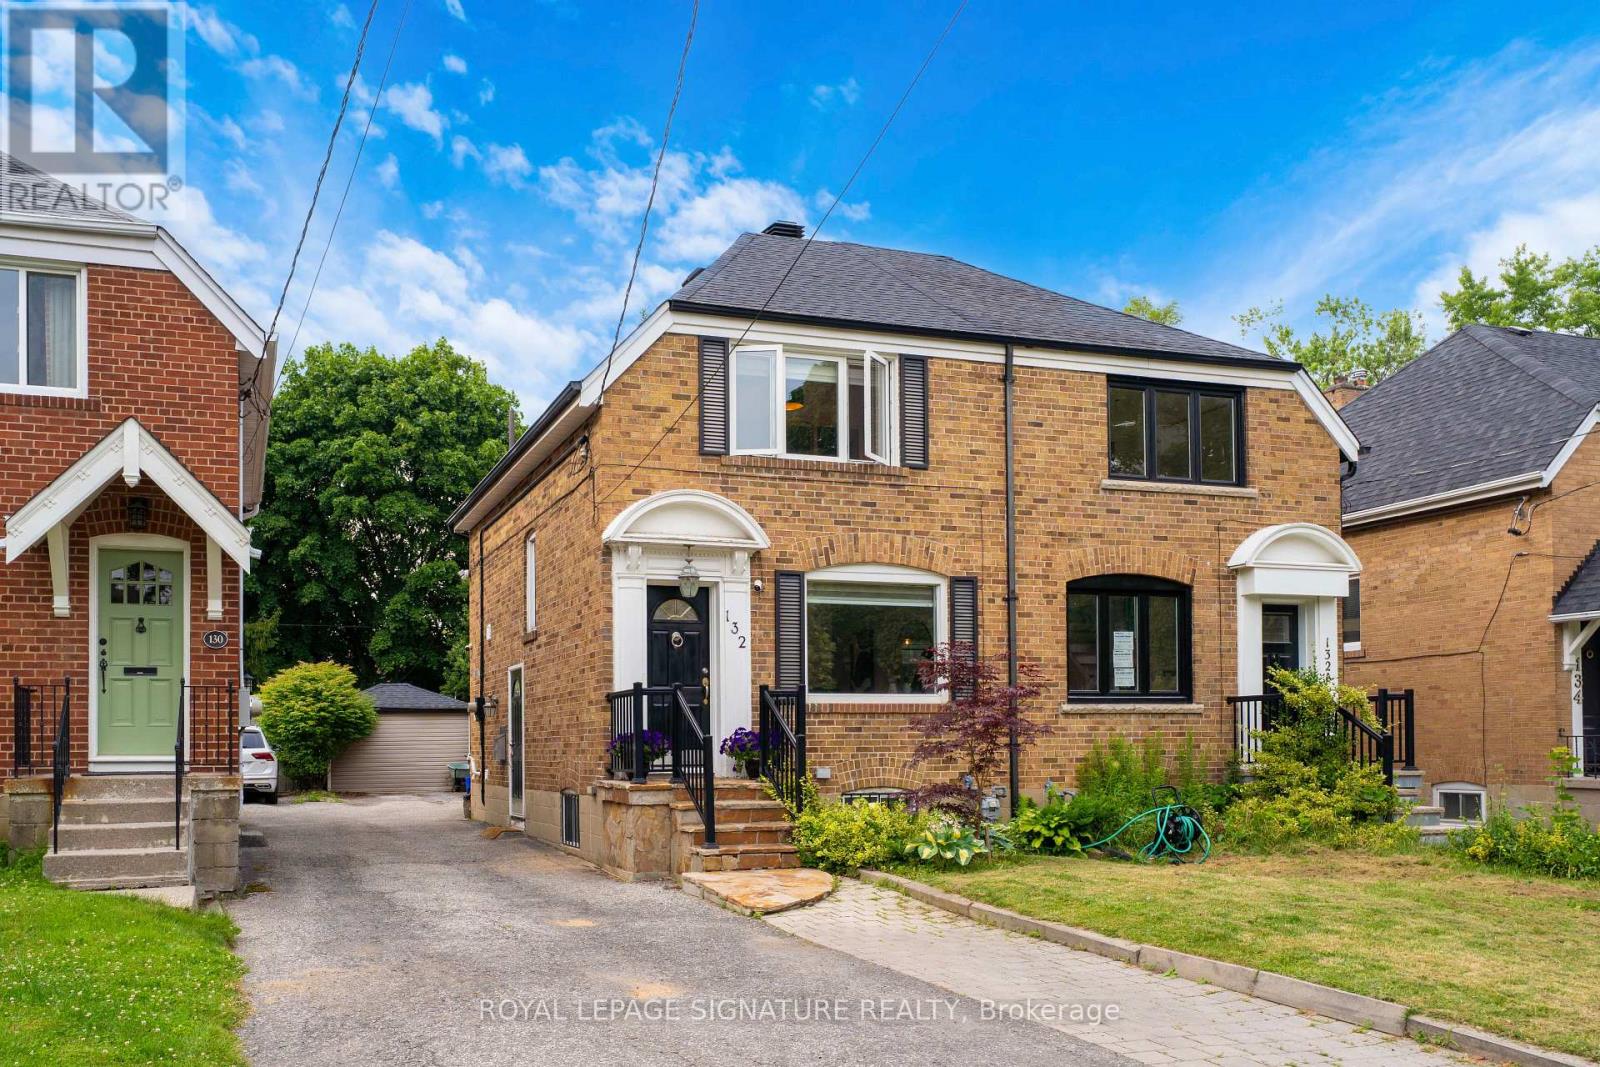
This charming two-storey semi-detached home has been super well and lovingly maintained. Asthey raised their family here, they continually invested in the home, ensuring it remained comfortable, efficient, and beautifully cared for.Highlights Include:- New Roof (2021)- Raised Deck & Fencing (2021)- Carrier Furnace (2022)- Renovated Basement & New Flooring (2023)- Fully Interior Painting (2023)- New Upstairs Windows (2024)- New Air Conditioning (2025)- Kitchen Updates (2026)- Partial almost full Interior Repainting (2026)- Shed concrete repairs, roof and siding (2021)Every improvement reflects the pride of ownership that defines this special property.Perfectly situated in one of Toronto's most sought-after neighbourhoods, within the coveted catchment for Northlea Elementary and Middle School and Leaside High School-two of Toronto's most sought-after schools, making this a premier choice for famithis home offers the very best of Leaside living. Enjoy the convenience of being just minutes from the Eglinton Crosstown LRT,Bayview Subway Station, major transit routes, and the Don Valley Parkway, providing seamless access throughout the city.Step outside and discover a vibrant community filled with charming cafés, popular restaurants,boutique shopping, everyday amenities, parks, playgrounds, sports facilities, and recreation programs for all ages. Families will appreciate access to highly regarded schools, community centres, and some of Toronto's finest recreational amenities.Nature and wellness are also close at hand, with Sunnybrook Hospital, beautiful ravine trails,cycling paths, and green spaces just moments away.Whether you're starting a new chapter, growing your family, or simply looking for a neighbourhood that offers an exceptional balance of convenience, community, and lifestyle, this is a rare opportunity to call Leaside home.A cherished home. An outstanding location. A wonderful place to create your next memories. (id:62616)
243 Woburn Avenue
Toronto, Ontario
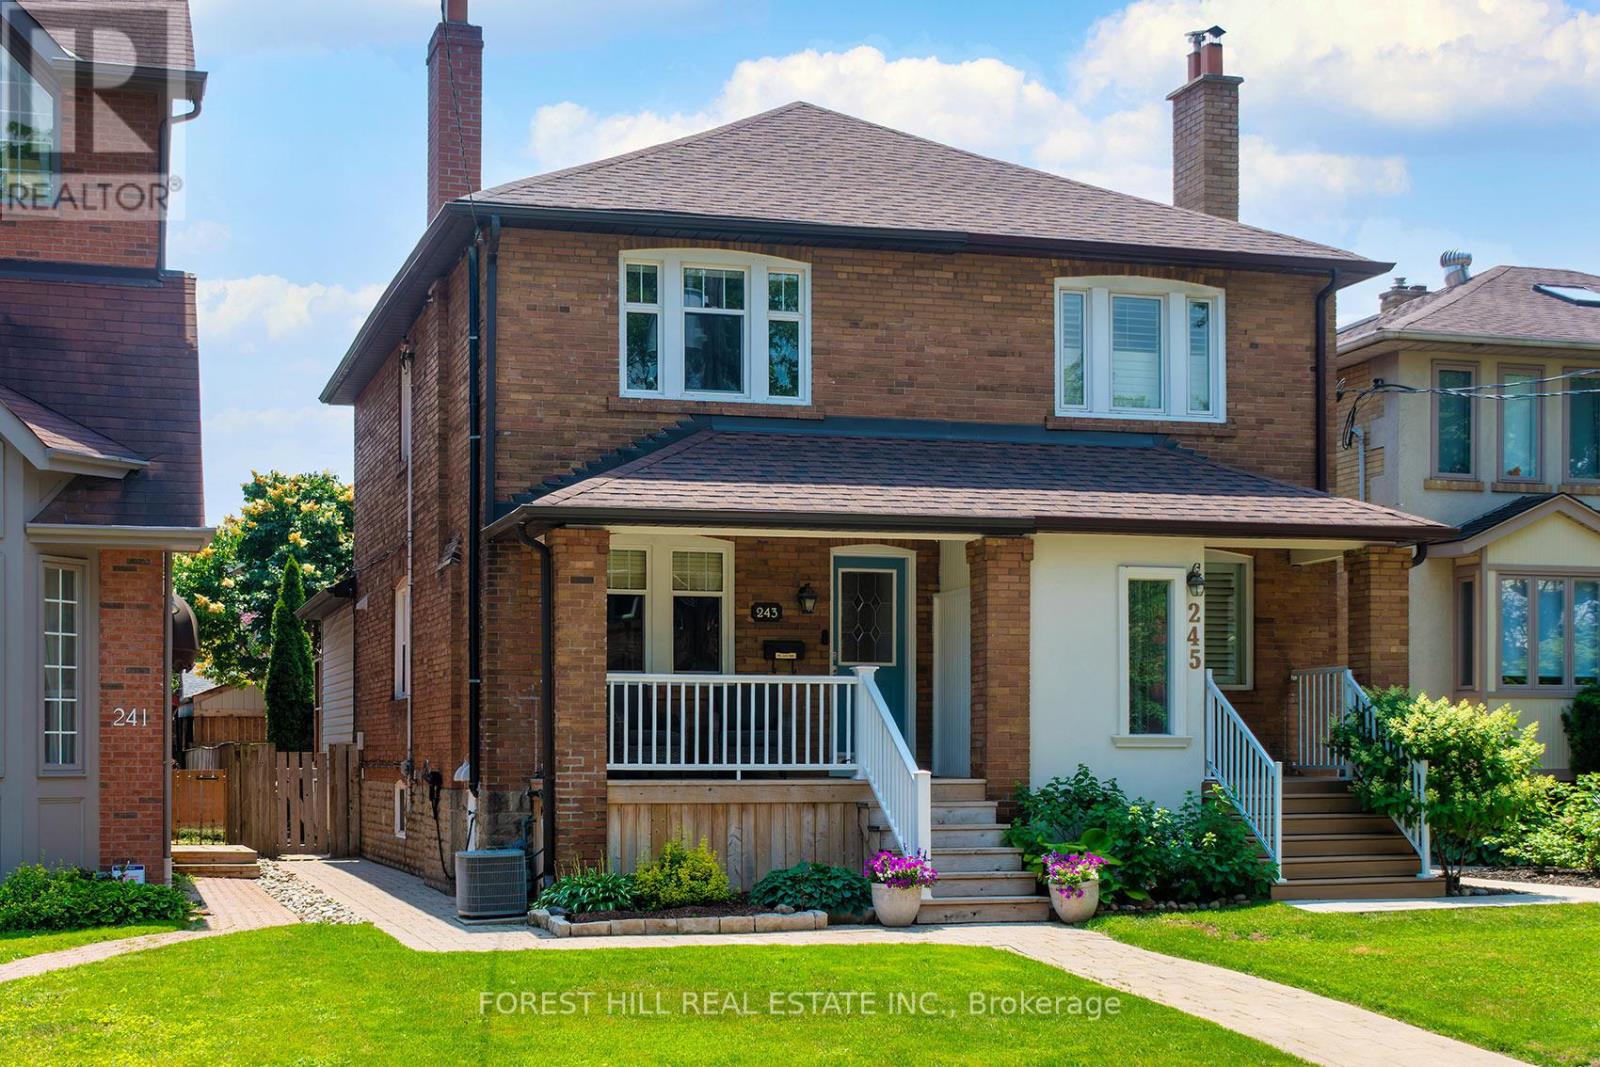
Picture-perfect on Woburn Ave, this beautifully updated family home is nestled in the heart of the coveted Lawrence Park North neighbourhood. Thoughtfully renovated throughout, this move-in ready home ticks all the boxes! The open-concept main floor features hardwood floors, a welcoming living room with gas fireplace, and a spacious dining room ideal for entertaining. The renovated kitchen offers quartz countertops, a breakfast bar, and excellent workspace for everyday living. The two-storey addition provides a main floor family room with walkout to back deck. Upstairs, you'll find three bedrooms, each with closet space, along with a four-piece family bath. The fully renovated lower level has been professionally underpinned with in-floor heating and provides exceptional ceiling height and additional living space. The inviting recreation room includes built-ins and closets for addition storage. The 4th bedroom and a 3-piece bathroom are ideal for guests, a home office, or growing family. Enjoy both the charming front porch and the rear deck with patio and garden shed. An exceptional oversized carport, accessed from a wide laneway, comfortably accommodates two cars. Located within the highly sought-after John Wanless, Glenview, and Lawrence Park school district, and just minutes from some of Toronto's premier private schools, including TFS, Havergal Crescent, and UCC. Just a short walk to the vibrant shops, cafés, restaurants, and everyday amenities along both Yonge St and Avenue Rd. Enjoy the convenience of easy access to the subway, parks and major highways. Pride of ownership is evident throughout, with numerous upgrades including a 3/4" copper water service, Navien on-demand hot water system, in-floor radiant heating in the underpinned area of lower level, upgraded attic insulation, two sump pumps, and a new sewer service line (2025). A rare opportunity to own a beautifully renovated home in one of Toronto's most desirable family neighbourhoods. (id:62616)
4 Knollview Crescent
Toronto, Ontario
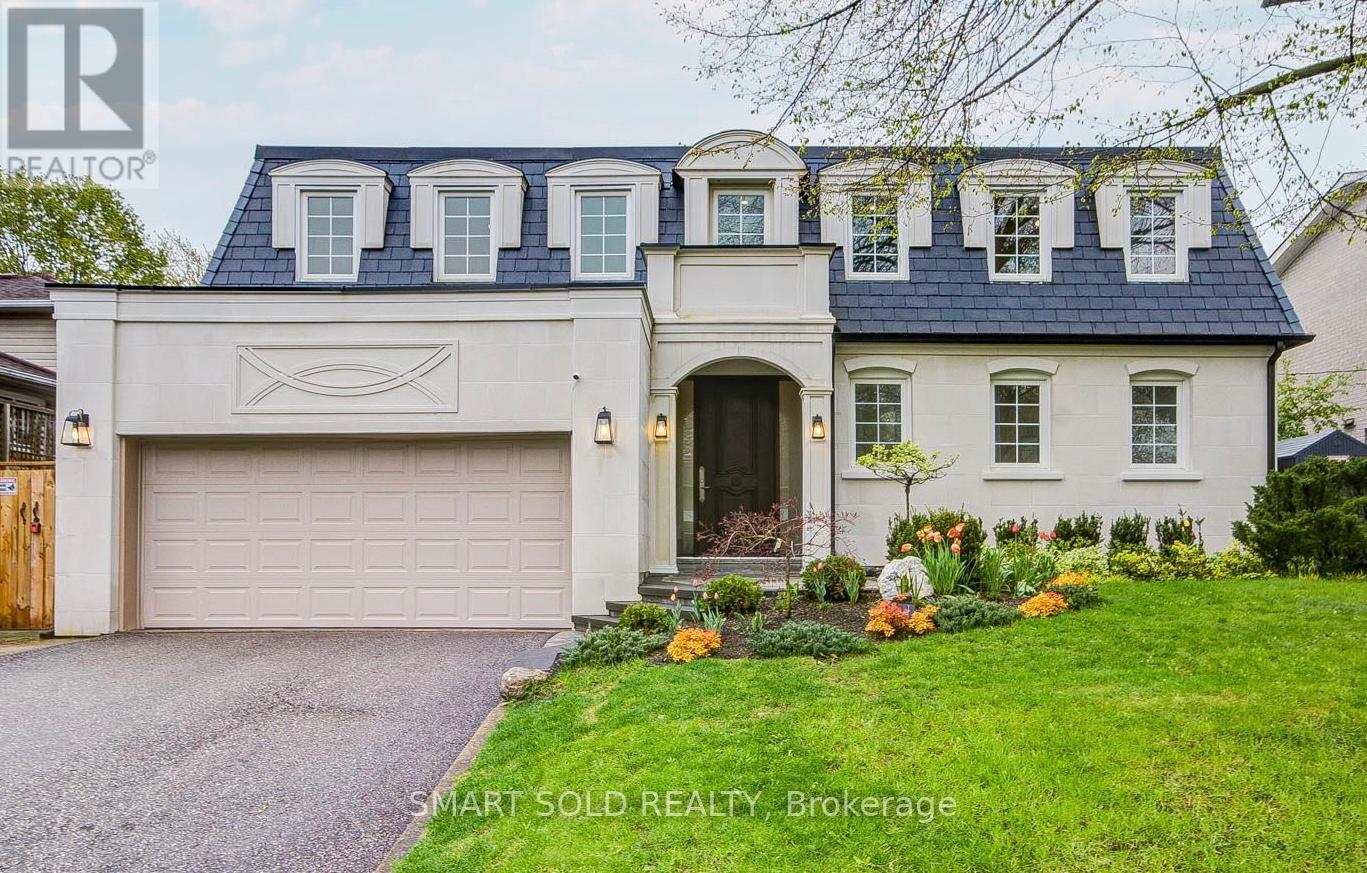
Stunning Executive 4+1 Home On A Wide 60 Ft Lot With Over $400K In Renovations With Legal Building Permit (2024), Nestled In Prestigious Bayview Village, Surrounded By Multi-Million Dollar Homes! This Fully Upgraded Residence Offers Approximately 3,500 Sq Ft Of Total Living, Showcasing A Bright And Spacious Layout With Hardwood Floors, Smooth Ceilings, And Pot Lights Throughout-Perfect For Modern Family Living. The Designer Kitchen Features Stainless Steel Appliances And A Large Centre Island, With Extra-Wide Patio Door Accessing To Interlocked Patio And South-Facing Backyard. The Second Floor Features 4 Generously Sized Bedrooms And 3 Bathrooms, Ideal For Larger Families. Extensive Upgrades Include A Brand New Roof With Premium Synthetic Slate, New Tankless Water Heater, Furnace, Heat Pump, Redesigned HVAC System, And Upgraded Insulation Throughout. Professionally Designed Front Elevation With A New Porch, Engineered Limestone Panels, And A Beautifully Landscaped Front Yard. The Finished Basement Includes A Recreation Room, Kitchen, And Bedroom, With Potential To Create A Separate Entrance For Rental Income Or In-Law Suite. Prime Location: Just 6 Minutes To Hwy 404 & Hwy 401 And 3 Minutes To Old Cummer GO Station. Close To Top-Ranked Earl Haig S.S., With Easy Access To TTC Bus And Subway, Bayview Village Shopping Centre, And All Essential Amenities. (id:62616)
239 Winona Drive
Toronto, Ontario
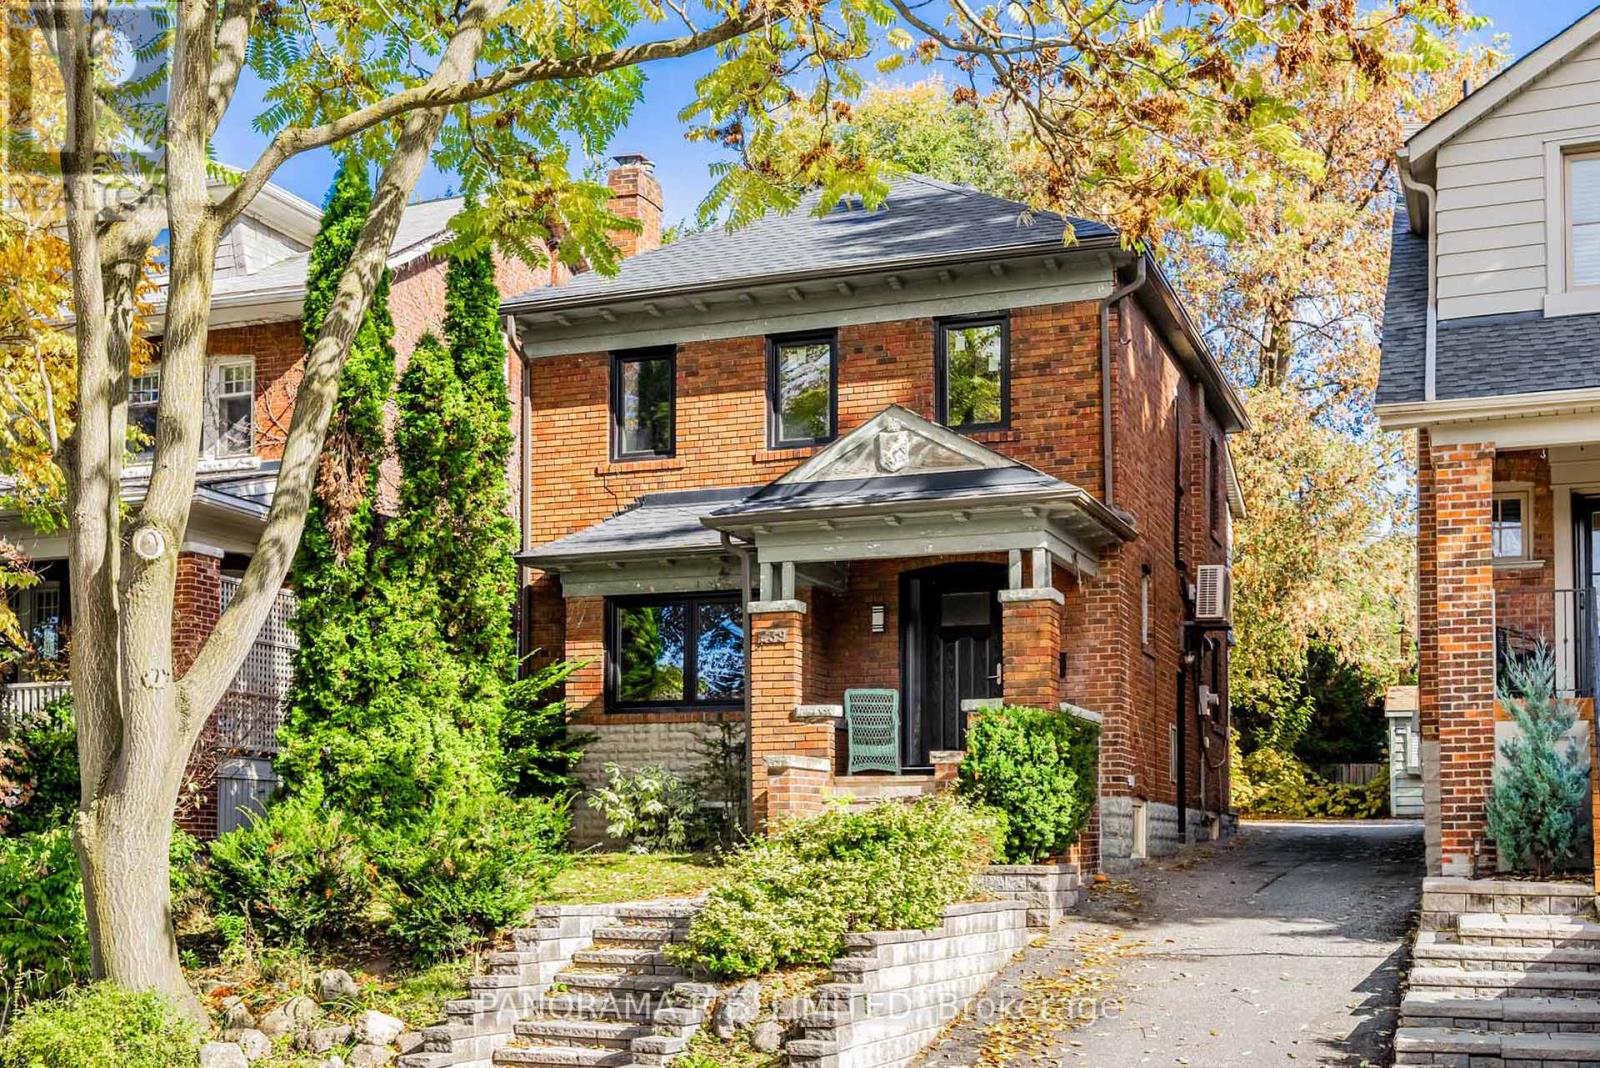
Fantastic Detached 2-Storey home in the highly desired neighbourhood of Oakwood Village! This home offers an inviting Foyer with formal Living Room perfect for entertaining. Through the french doors you'll find your Dining Room which overlooks a fully recently renovated modern Kitchen with Quartz Countertops, newer Stainless Steel Appliances, and Centre Island. Off of the Kitchen is a very convenient mudroom which leads to a large fenced-in backyard. Upstairs you'll find a very spacious Primary Bedroom along with two other bedrooms and a Den which is perfect as a home office. All of this is located next to a brand new fully renovated modern Bathroom. The full basement offers ample opportunity for redesign and is also accessible through a separate side-entrance. Ideally situated close to public transit (dedicated St Clair streetcar), great schools, shopping, parks, restaurants, and much more. There's a lot to love! Come see this amazing home today! (id:62616)
338a Horsham Avenue
Toronto, Ontario
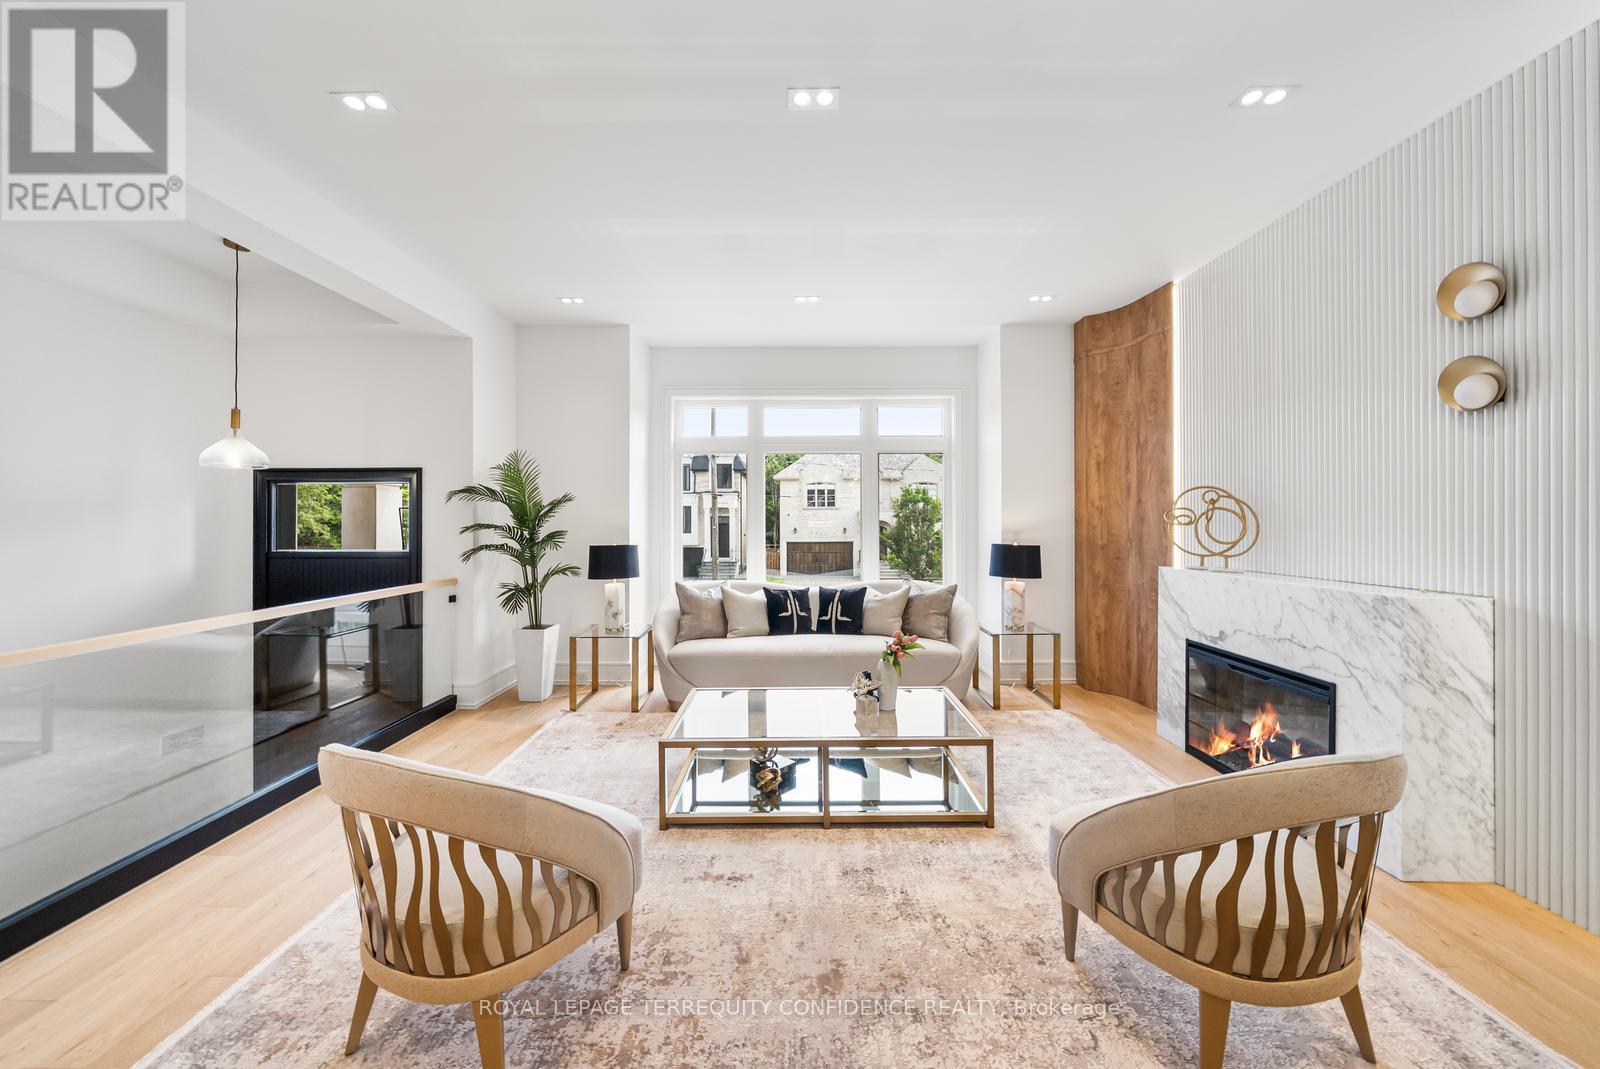
Welcome to this masterpiece of elegant design in the heart of the coveted Willowdale West neighborhood. At 338A Horsham Ave, discover warmth & luxury in this home with a spacious interior, extensive use of slabs, and refined finishes throughout. Enter to find the living and dining rooms with beautiful detailing: wall paneling with rounded corners, a cozy fireplace, double pot lights, built-in speakers, and an abundance of light flowing in from the large bay window. Continue on to the sublime eat-in kitchen, that comes equipped with a porcelain slab kitchen island, high-end Miele built-in appliances, serene breakfast area, large built-in bench, tall wine rack, and a walk-out to the deck. The magnificent family room features a vapor fireplace, built-in speakers, built-in shelves, a stunning design & wall paneling, and a view of the backyard. Upstairs, 4 bedrooms and a convenient laundry room grace the second floor; including the peaceful primary room, with a dazzling fireplace, built-in speakers, walk-in closet, and luminous 6 piece ensuite with heated floors. Soaring 12' ceilings elevate the basement, which features heated floors throughout. The recreation room boasts a grand wet bar, built-in speakers, fireplace, above grade windows, and walk-up; and an additional bedroom & bathroom provide even more opportunity. Additional features include a double car garage; 2 laundry rooms (basement rough-in); exquisite millwork & modern double LED pot lights throughout. Close to many high-ranking schools and tranquil parks. Live with comfort at this truly exceptional home, and experience modern leisure and luxury, in a highly convenient location. (id:62616)