
44 Saybrook Avenue Toronto, Ontario M8Z 2V4

$3,400 Monthly
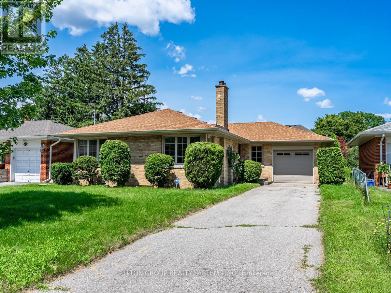
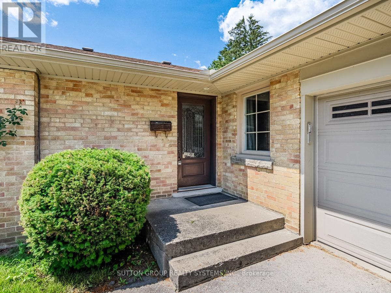
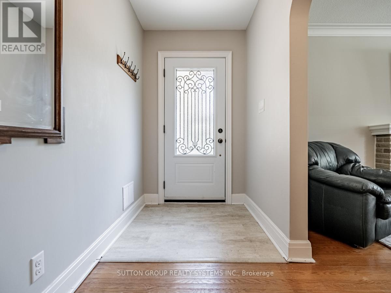
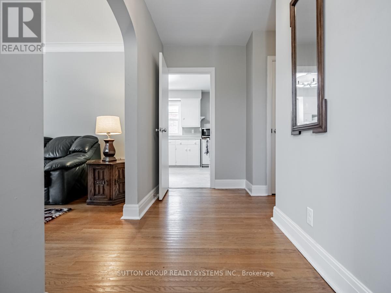
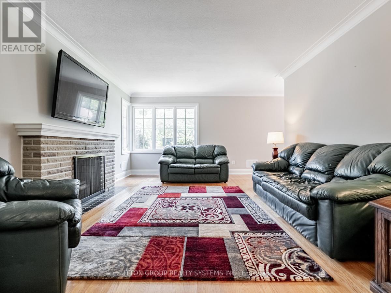
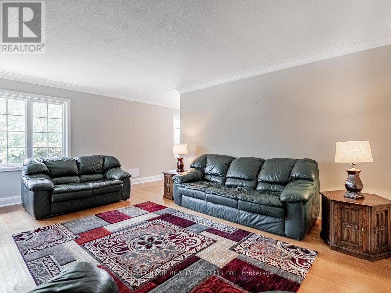
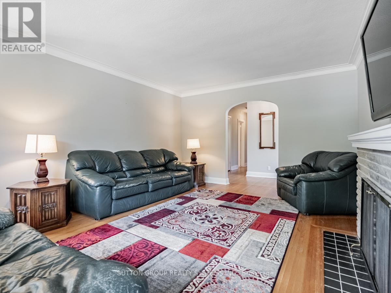
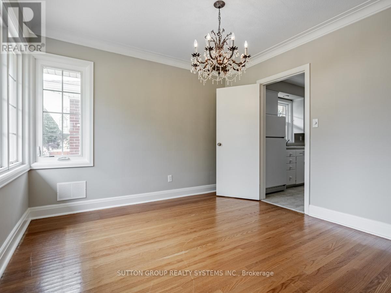
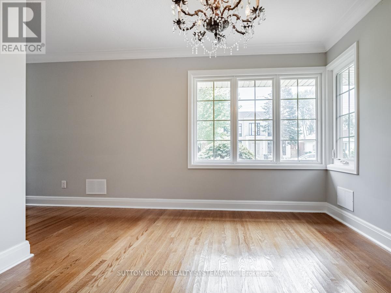
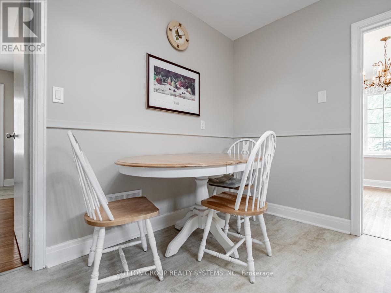
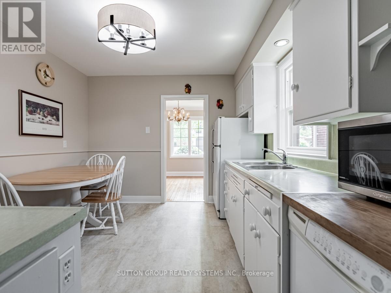
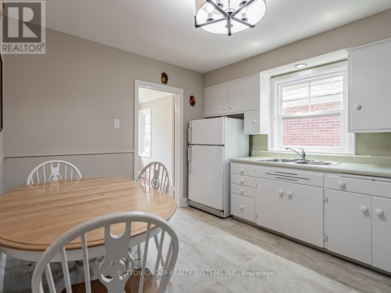
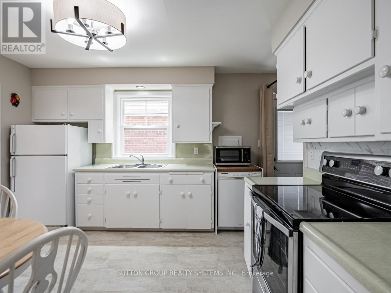
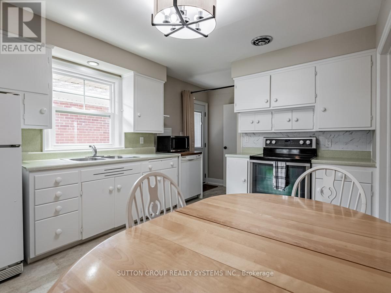
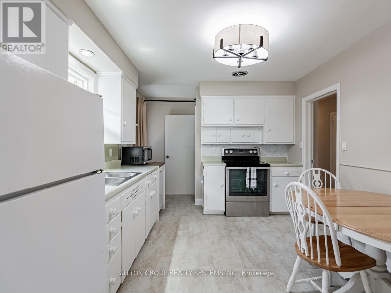
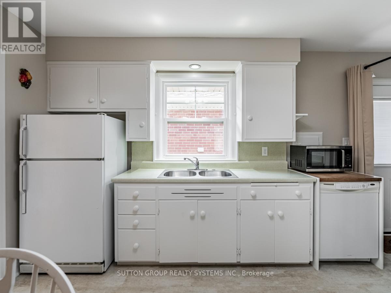
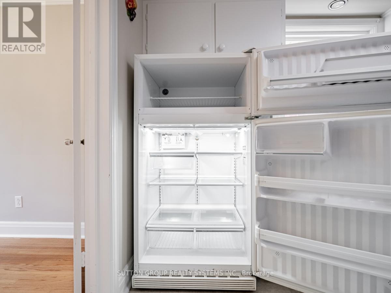
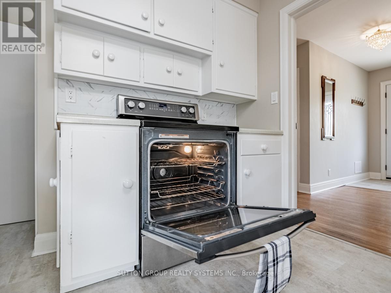
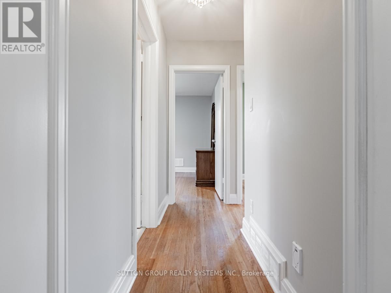
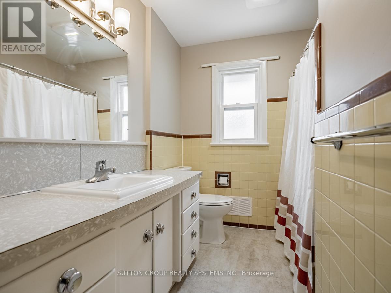
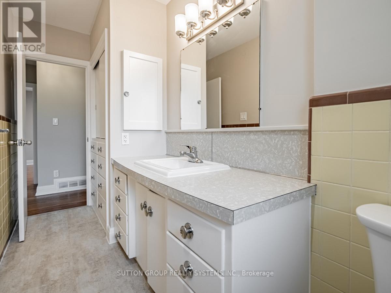
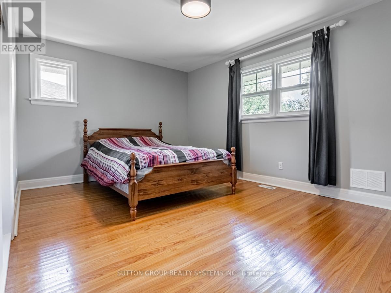
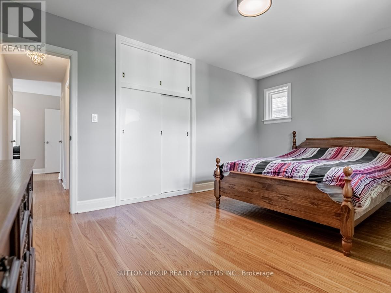
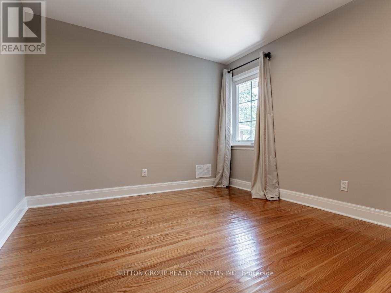
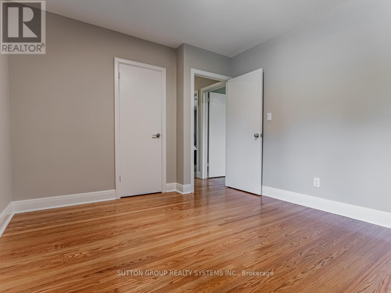
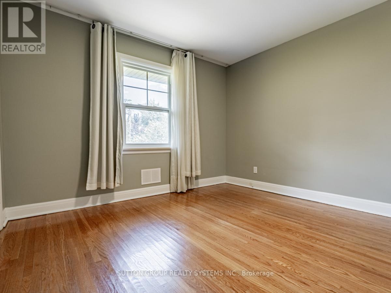
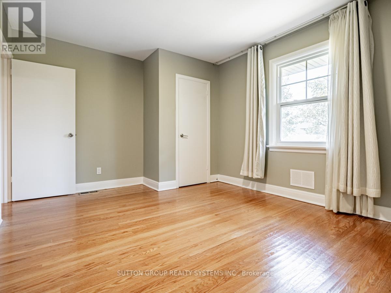
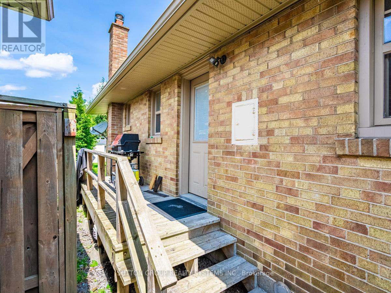
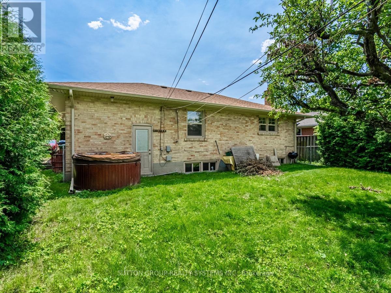
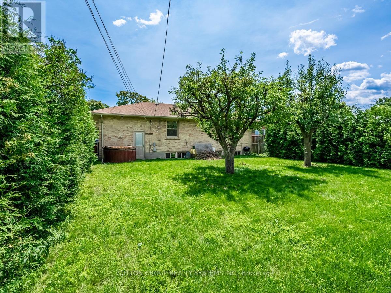
Welcome to Norseman Heights Neighbourhood! This Bright and Spacious Detached 3 Bedroom, 1265 sqf Bungalow Features Generously Sized Separate Living and Dining Rooms, an Eat-In Kitchen with Durable Vinyl Flooring, Decorative Fireplace in Living Room and Hardwood Flooring. Linen Closet and Shared Use of Washer and Dryer with Laundry Sink and Plenty of Cabinets. Parking for 2 Cars! Easy Access to Highway and TTC. Great Neighbourhood Amenities: Groceries, Dining, Fitness, Norseman Community Pool and Much More. Lots of Green Space: Lora Hill and Fairfield Parks Just Steps Away. Nearby Tom Riley Park Offers a Soccer Field, Tennis and Pickleball Courts. Highly Rated Schools. Check Out the HoodQ Report. Pictures are From Previous Occupant. A Must-See Gem! (id:62616)
Property Details
| MLS® Number | W13525444 |
| Property Type | Single Family |
| Community Name | Stonegate-Queensway |
| Amenities Near By | Park, Schools |
| Community Features | Community Centre |
| Features | Carpet Free |
| Parking Space Total | 2 |
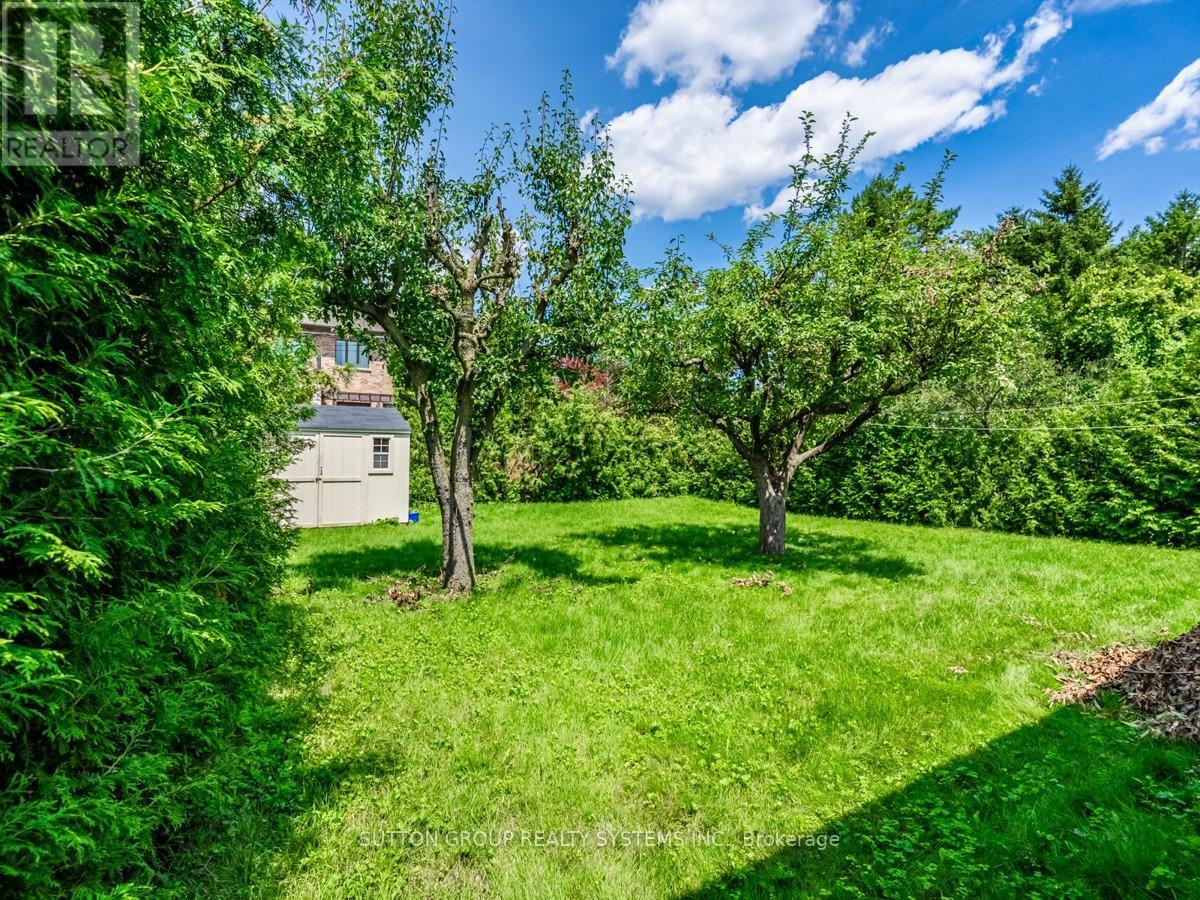
| Structure | Shed |
Building
| Bathroom Total | 1 |
| Bedrooms Above Ground | 3 |
| Bedrooms Total | 3 |
| Appliances | Dishwasher, Dryer, Microwave, Oven, Stove, Washer, Window Coverings, Refrigerator |
| Architectural Style | Bungalow |
| Basement Features | Apartment In Basement |
| Basement Type | N/a |
| Construction Style Attachment | Detached |
| Cooling Type | Central Air Conditioning |
| Exterior Finish | Brick |
| Flooring Type | Hardwood |
| Foundation Type | Unknown |
| Heating Fuel | Natural Gas |
| Heating Type | Forced Air |
| Stories Total | 1 |
| Size Interior | 1,100 - 1,500 Sqft |
| Type | House |
| Utility Water | Municipal Water |
Parking
| Attached Garage | |
| Garage |
Land
| Acreage | No |
| Fence Type | Fenced Yard |
| Land Amenities | Park, Schools |
| Sewer | Sanitary Sewer |
| Size Depth | 130 Ft ,3 In |
| Size Frontage | 50 Ft ,1 In |
| Size Irregular | 50.1 X 130.3 Ft |
| Size Total Text | 50.1 X 130.3 Ft |
Rooms
| Level | Type | Length | Width | Dimensions |
|---|---|---|---|---|
| Main Level | Living Room | 5.49 m | 3.96 m | 5.49 m x 3.96 m |
| Main Level | Dining Room | 3.2 m | 3.18 m | 3.2 m x 3.18 m |
| Main Level | Kitchen | 3.76 m | 3.18 m | 3.76 m x 3.18 m |
| Main Level | Bedroom | 3.35 m | 4.7 m | 3.35 m x 4.7 m |
| Main Level | Bedroom 2 | 3.35 m | 4.19 m | 3.35 m x 4.19 m |
| Main Level | Bedroom 3 | 3.18 m | 3.48 m | 3.18 m x 3.48 m |
Contact Us
Contact us for more information

The trademarks REALTOR®, REALTORS®, and the REALTOR® logo are controlled by The Canadian Real Estate Association (CREA) and identify real estate professionals who are members of CREA. The trademarks MLS®, Multiple Listing Service® and the associated logos are owned by The Canadian Real Estate Association (CREA) and identify the quality of services provided by real estate professionals who are members of CREA. The trademark DDF® is owned by The Canadian Real Estate Association (CREA) and identifies CREA's Data Distribution Facility (DDF®)
July 06 2026 01:38:06
Toronto Regional Real Estate Board
Sutton Group Realty Systems Inc.