
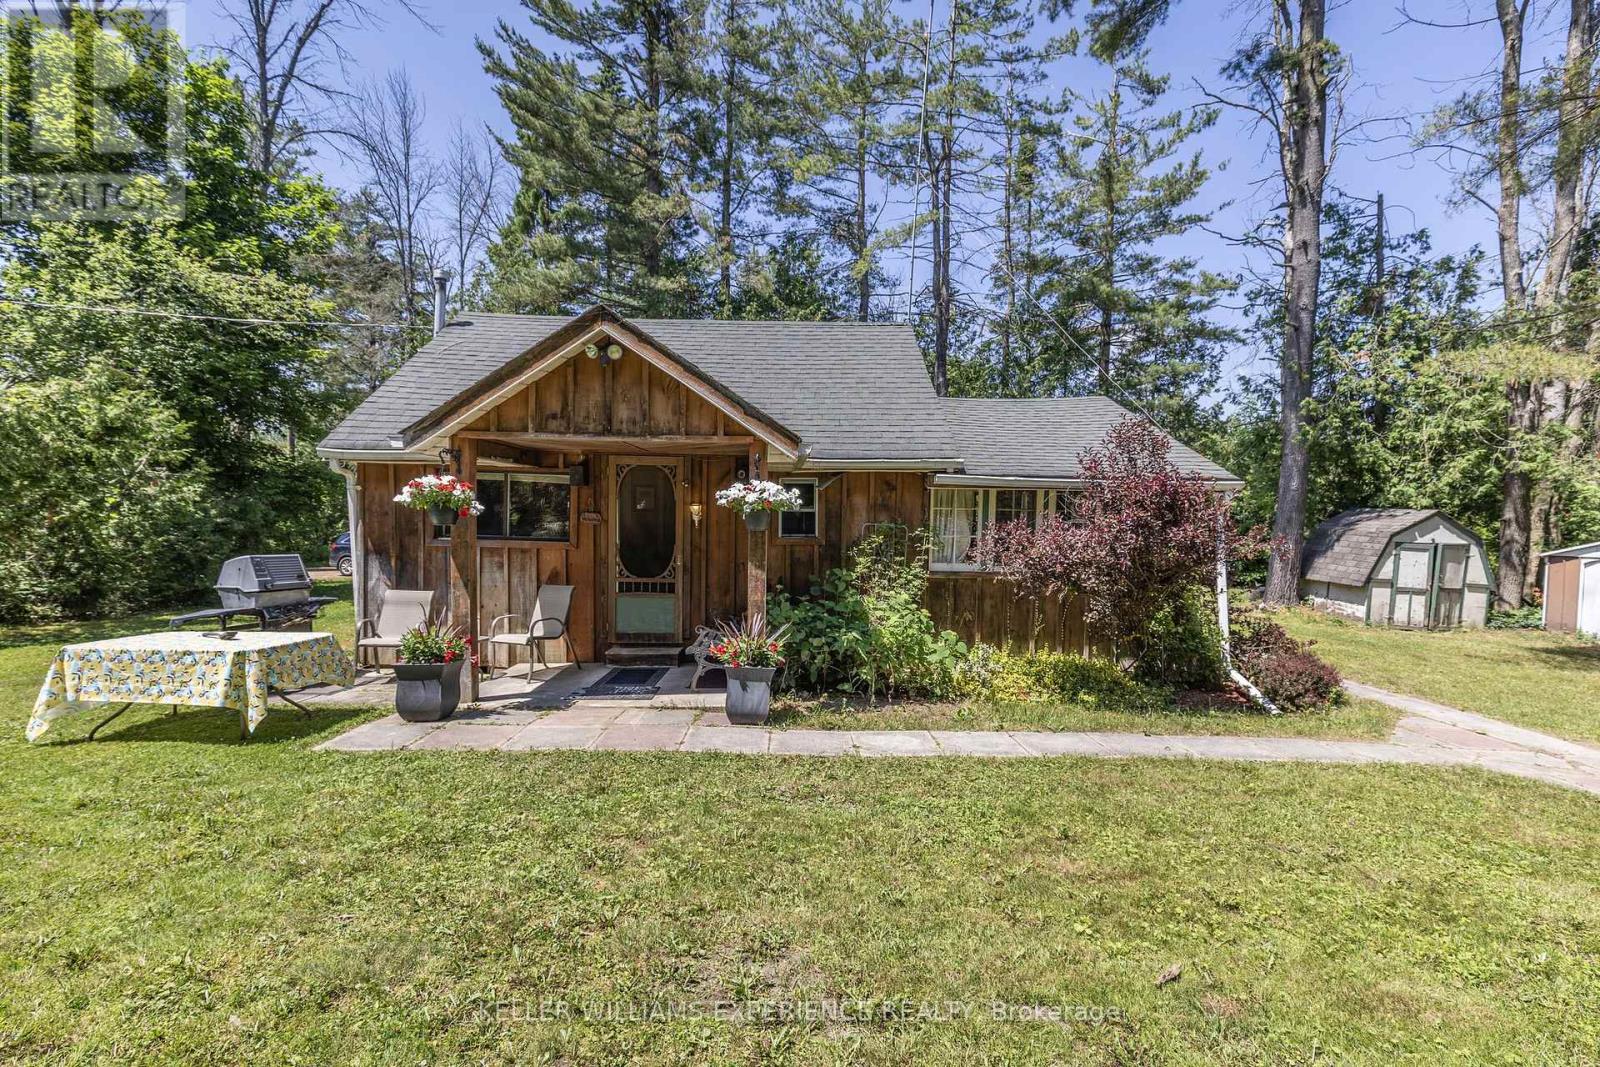
10 Simcoe Road
Oro-Medonte, Ontario
Nestled on a quiet cul-de-sac in a peaceful waterfront community, this cozy 1-bedroom cottage offers the perfect summer escape. Whether you're looking for a family retreat or the ideal lot to build your dream home, this property delivers both charm and potential. Enjoy deeded lake access to beautiful Lake Simcoe, just a short stroll away, perfect for swimming, boating and watching the sunset. Nearby hotspots include Bayview Memorial Park, offering a long stretch of sandy beach, the 28km of Oro's Rail Trail for hiking, running or biking, as well as the Line 9 boat launch for a more relaxing day on the lake. The existing cottage has rustic charm and offers all the necessities for a summer retreat, including a welcoming front porch where you can sip your morning coffee surrounded by nature. Located only 90 minutes from the GTA, this serene getaway combines the best of cottage life with easy city access. Don't miss this rare opportunity to own a slice of Lake Simcoe paradise. Use it now, plan for later and make every summer unforgettable. (id:62616)
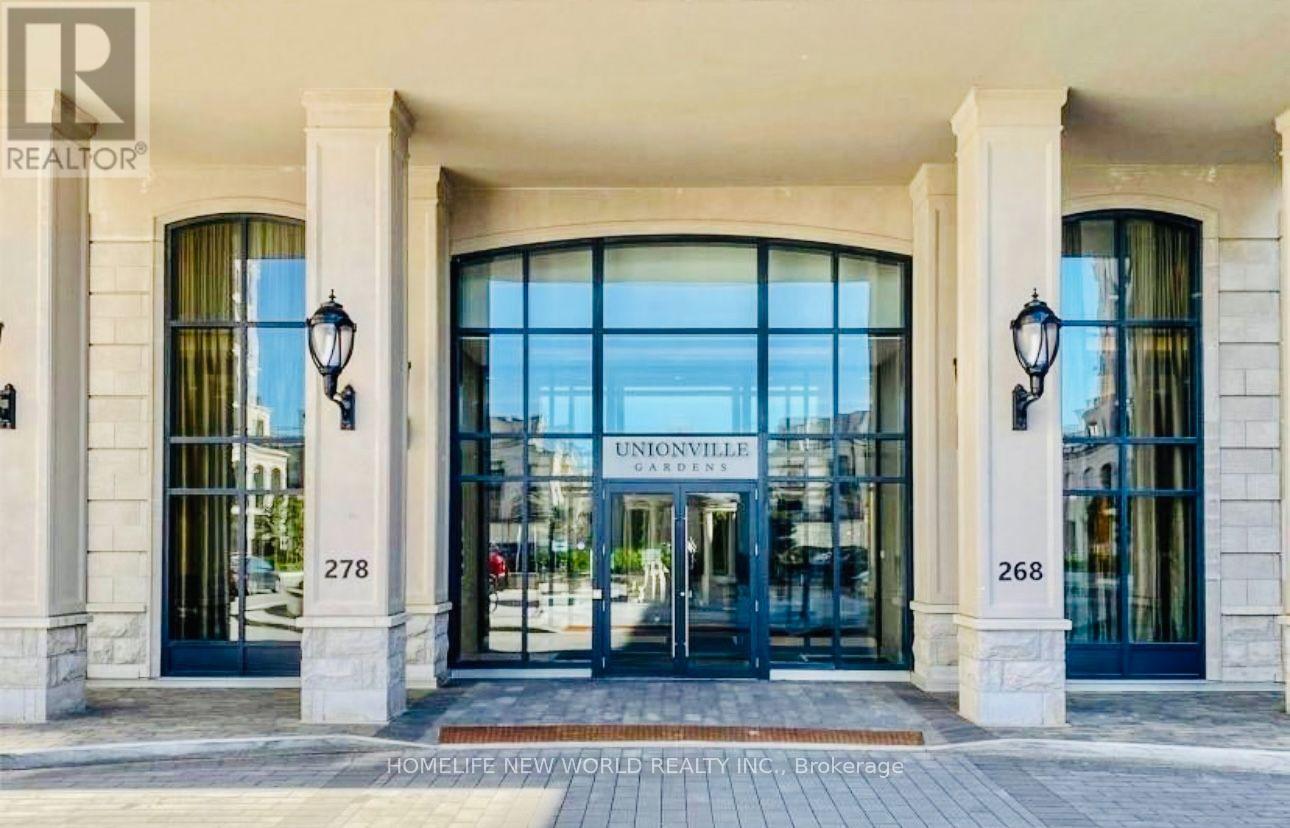
629w - 268 Buchanan Drive
Markham, Ontario
Luxury Unionville Gardens with 2 Bedrooms 2 Washrooms 1 Parking. Bright & Spacious Open Concept, Upgraded Kitchen. Best School Zone Of Unionville H.S., Coledale P.S., St Justin Catholic E.S. & St Augustine Catholic H.S. Lots of Amenities includes: Indoor Pool, Saunas, Guest Suites, Gym, Party Room, Yoga Studio, Library. Great Location, Close To Hwy 404 & 407, Markham Civic Centre, First Markham Place, Shops & Banks *24Hrs Concierge Service *Close To Parks, Shopping, Restaurants, Public Transit, Go Train, And More! (id:62616)
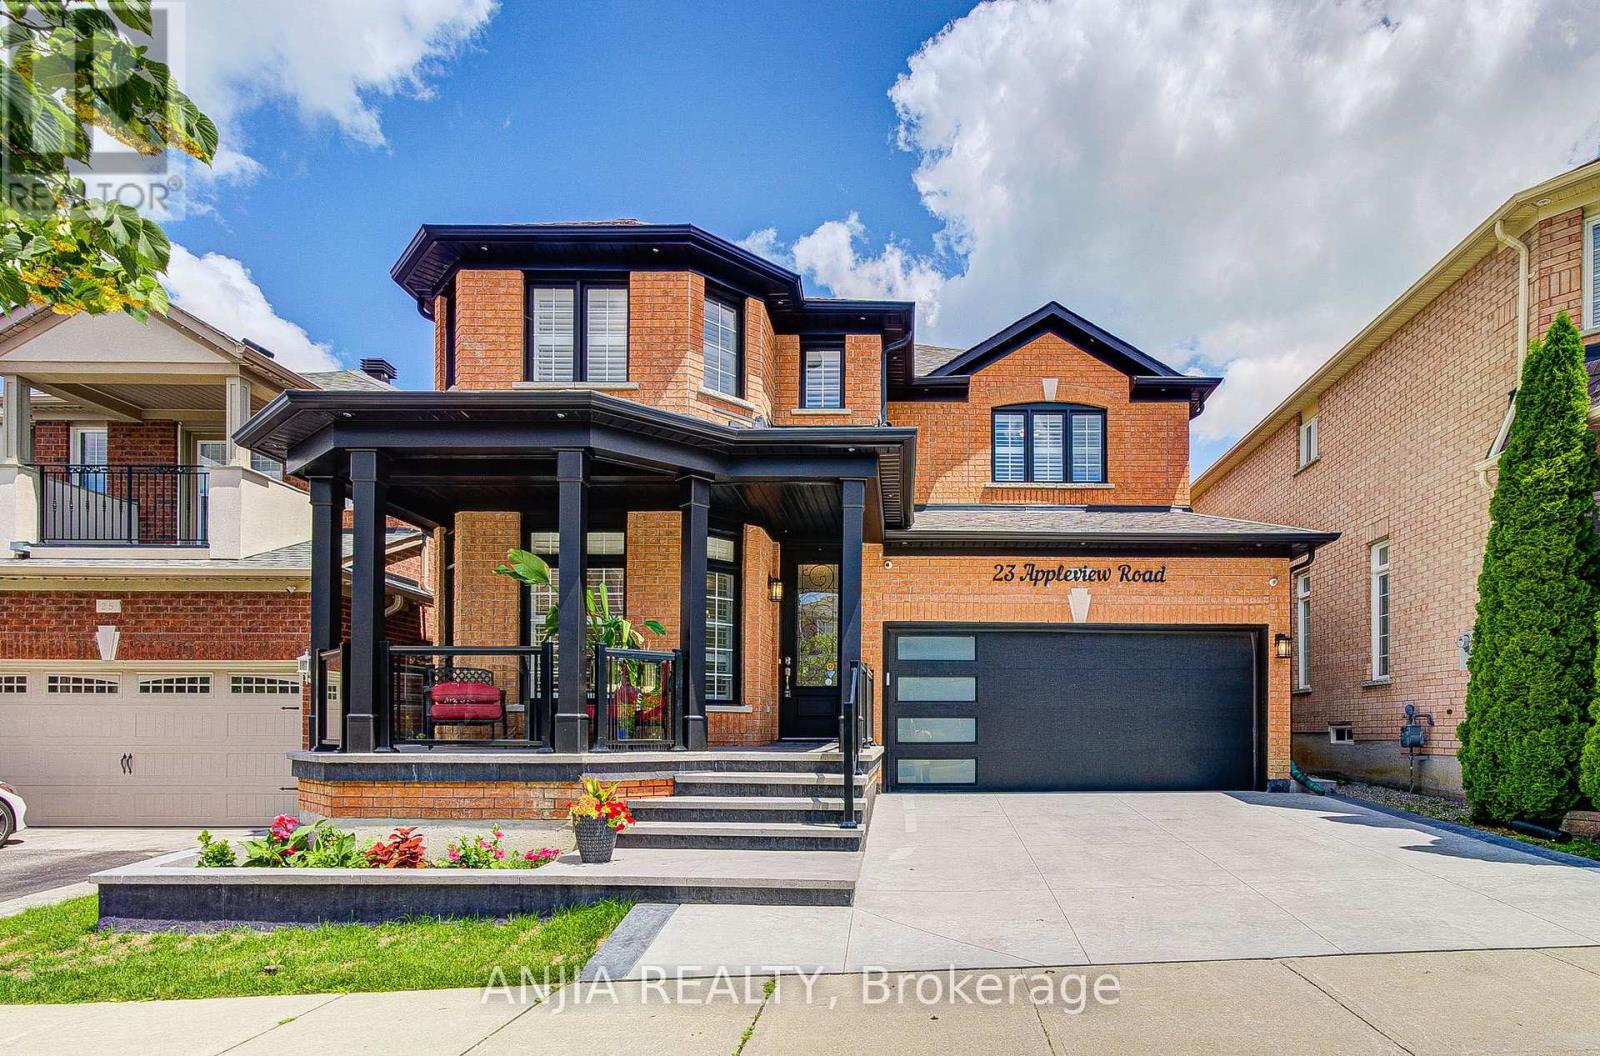
23 Appleview Road
Markham, Ontario
Welcome to well-maintained 2-Car Garage Detached home in the Greensborough community, Markham. 2,671 SF on main and 2nd floors + Approx. 1,055 SF finished basement = over 3,700 SF living Space, 41' x 105' lot, a features 4+2 spacious bedrooms, 5 washrooms, 2 kitchens, and 2 separate laundries. It also includes a legal, 2-bedroom basement apartment with a separate entrance (2024), a electric fireplace, and a wired for a projector/home theatre. The spacious family room boasts a feature wall, a gas fireplace, connecting seamlessly to an open-concept gourmet kitchen. The kitchen is equipped with a breakfast island, quartz countertops, upgraded stainless steel appliances, extended cabinets, a built-in Bosch wall oven, a Panasonic microwave, stylish backsplash, and a rarely found walk in servery/pantry with upper and lower cabinetry. Hardwood flooring throughout, 9-ft smooth ceilings main floor, stairs w/ wrought iron pickets, wall panels with LED lighting. The bright Primary Suite boasts His & Her walk-in closets, a Spa-Like 5pc ensuite with a frameless glass shower and elegant freestanding tub. Ton on premium upgrades: Upgraded 200-amp electrical panel plus an extra sub-panel in the garage with an attached Tesla charger. Roof replaced (2020) and an owned Rinnai tankless hot water tank installed (2022). Newly painted interior and exterior, a new concrete driveway extending around to the backyard (2026), new glass railings on the front porch (2026), a new LED address sign, and lots of pot lights inside and outside. This is ideal for accommodating guests or extended family members, also providing excellent potential for a future rental income. Steps to parks, Greensborough Pond, Swan Lake & public transit, close to shopping plaza & Mount Joy Go Train station. High Ranking High schools Bur Oak Secondary School, Bill Hogarth [French Immersion]. Move in & enjoy the blend of luxury, comfort, convenience and location this meticulously upgraded home offered! (id:62616)
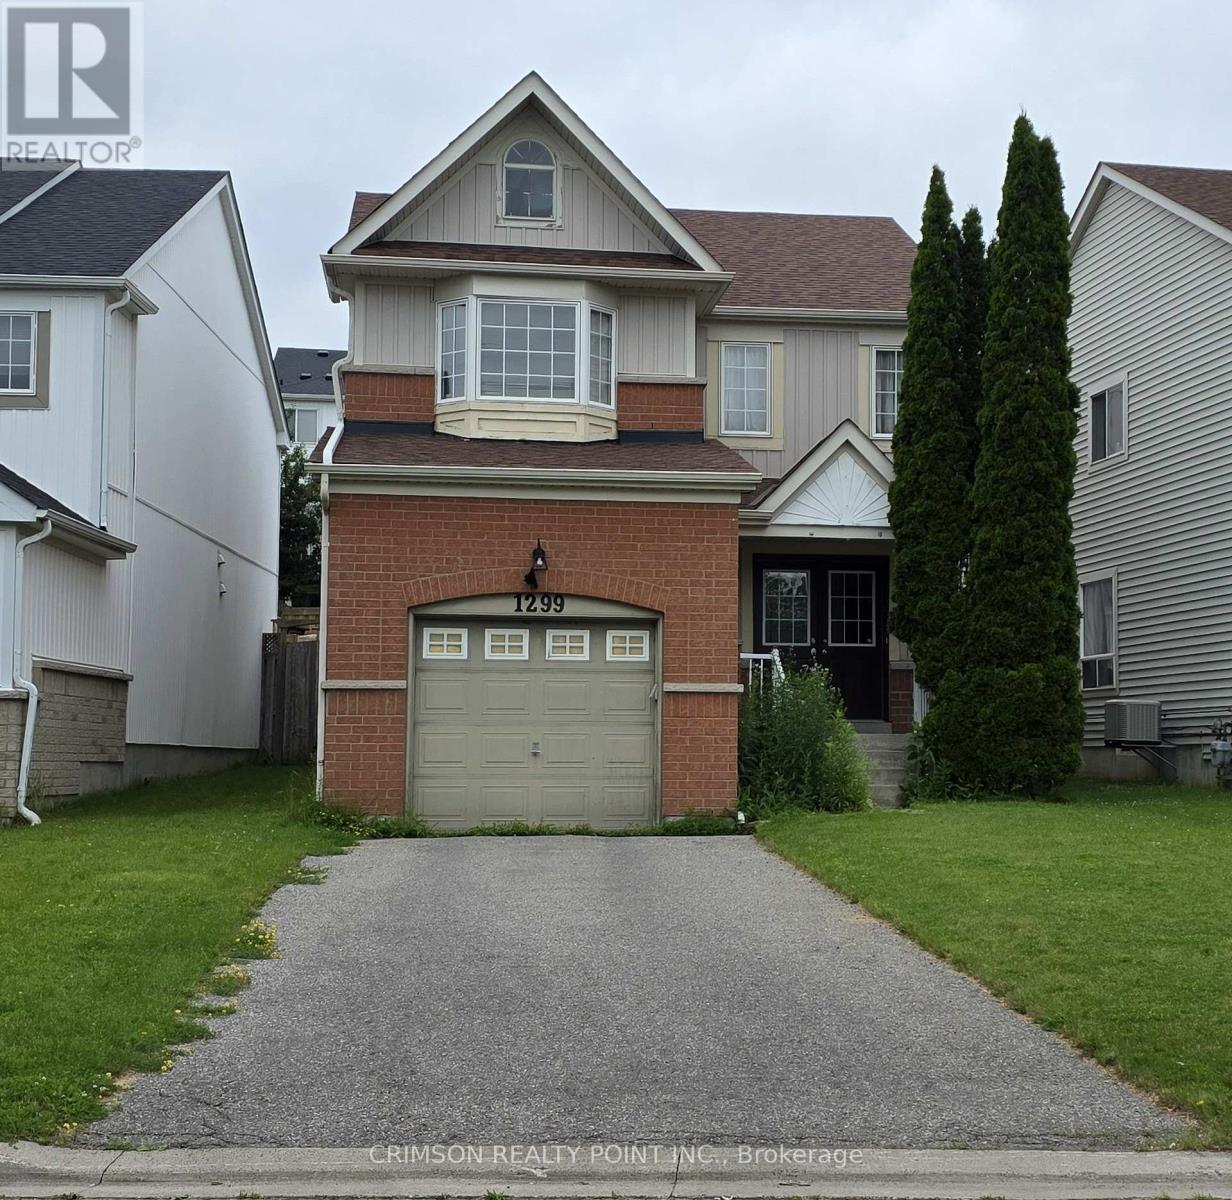
1299 Ashgrove Crescent
Oshawa, Ontario
Beautiful 3 bedroom detached in a friendly neighborhood in Oshawa. Close to all amenities. Brick front. Two full washrooms on second level. Double door entry. Bamboo flooring on main level. Gas fireplace in family room. Spacious kitchen with stainless steel appliances. Walk-out to deck from large breakfast room. Mirror closet doors. Shiny laminate on second floor. Primary bedroom with 5pc En-suite (Soaker tub, stand-up shower) & large walk-in closet. Access to single car garage from within. Two car parking on drive way. (id:62616)
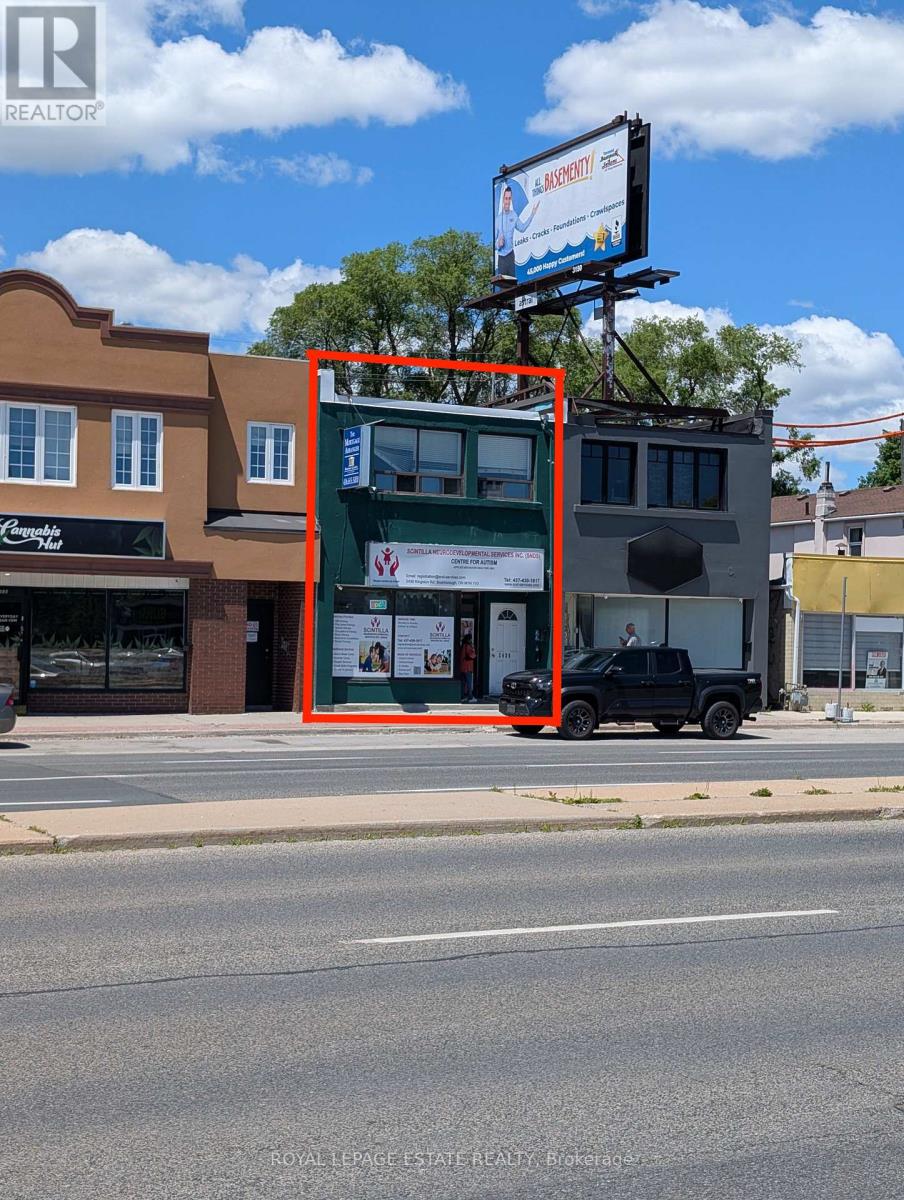
2436 Kingston Road
Toronto, Ontario
An excellent investment in a thriving neighbourhood. This building makes efficient use of its entire lot, maximizing commercial and residential rental income. The main floor commercial space is leased at over $3000 Net per month, the business pays TMI and maintains their main floor and basement premises spotlessly. The upstairs 2+1 bedroom apartment rents at over $1800 per month. The rear 1 bedroom, 2-level apartment rents at $1700 per month. Two car parking and a private deck and back yard complete this properties function and form. (id:62616)
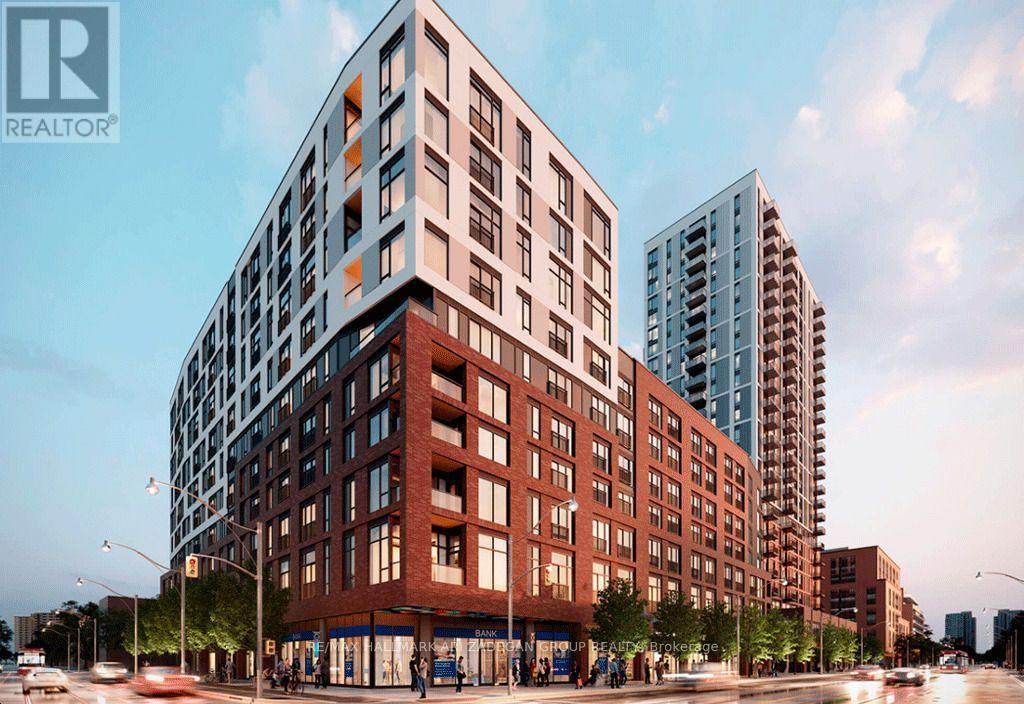
343 - 30 Dreamers Way
Toronto, Ontario
Rare Distressed Assignment Opportunity at Daniels at Parliament! Brand new studio suite, never lived in, now available at an exceptional value. Originally purchased for $446,000, this unit is being offered at only $278,000 - an incredible opportunity to own below the original purchase price and below current market value. Featuring a desirable West exposure, this modern suite is perfect for first-time buyers, professionals, or investors looking for an affordable entry point into downtown Toronto. With a low acquisition price, this is an excellent opportunity for those seeking long-term appreciation potential and strong rental demand in a growing downtown community. Located at the highly anticipated Daniels at Parliament, this is your chance to secure a brand new suite at a price rarely seen in today's market. Priced to sell - don't miss this opportunity! (id:62616)
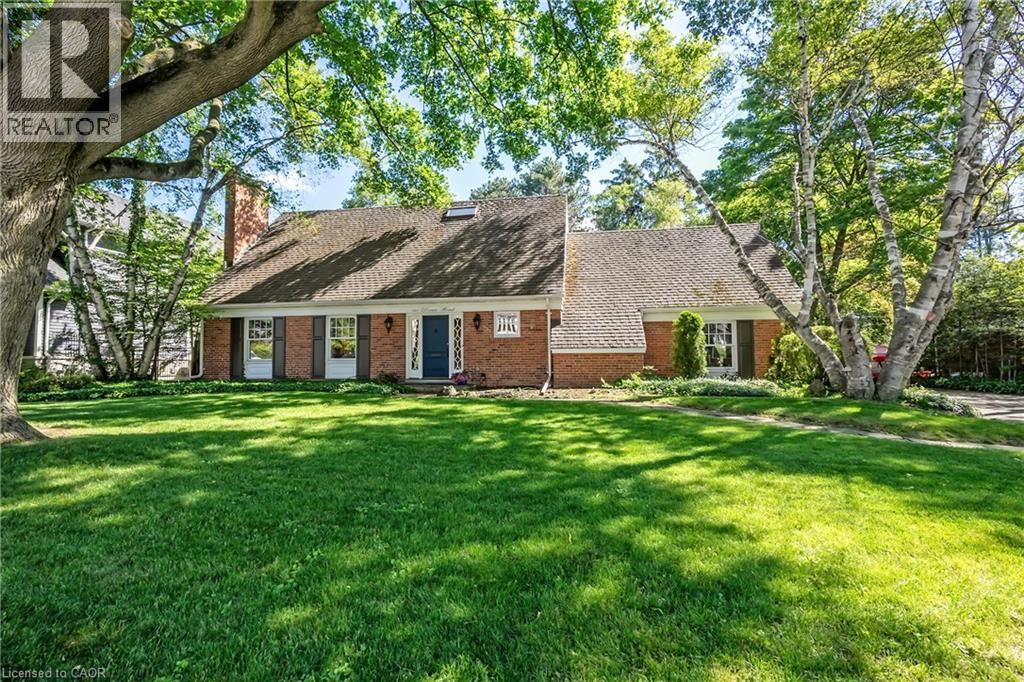
161 Dornie Road
Oakville, Ontario
Set on a magnificent estate-sized lot in coveted Morrison, this classic family residence presents a rare opportunity to enjoy one of Southeast Oakville’s most established + sought-after neighbourhoods. Surrounded by towering mature trees + nestled within an enclave of distinguished custom homes, the setting is every bit as compelling as the property itself. Spanning an impressive 100 feet x 150 feet, the lot offers exceptional scale, privacy + long-term potential. Whether envisioning a custom dream home or seeking a property to enjoy while future plans take shape, the possibilities are compelling. The existing residence has been well maintained + offers comfortable family living with 4+1 bedrooms, 2.5 bathrooms, generous principal rooms + a functional floor plan designed for everyday life. Outdoors, a concrete pool anchors the backyard, creating a private retreat framed by mature landscaping and a lush canopy of trees. The expansive grounds provide ample space for recreation, entertaining + future enhancement. Positioned just moments from Lake Ontario, renowned Gairloch Gardens, waterfront trails, parks and some of Oakville’s finest schools, this is a neighbourhood cherished for its sense of community, natural beauty and lasting appeal. Morrison is a neighbourhood where residents put down roots, grow, and stay for generations. A rare offering that combines an exceptional lot, a livable family home and the opportunity to create something truly extraordinary in one of Oakville’s most prestigious communities. (id:62616)
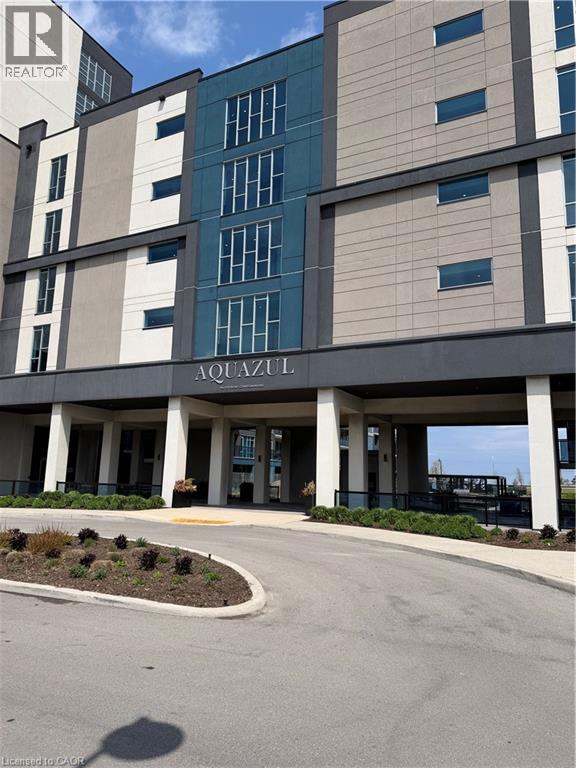
16 Concord Place Unit# 648
Grimsby, Ontario
Resort style living with spectacular lake views! TWO side by side underground parking spots. Floor to ceiling windows, allowing plenty of natural light, soaring 10ft ceilings, light plank flooring throughout, built in electric fireplace, quartz countertops in kitchen and bathroom, 2 spacious bedrooms, walk in closet, and oversized 110sq ft balcony overlooking the heated salt water pool and view of lake. Building amenities include party room with full kitchen and fireplace, games room, fitness room, theatre/media room, and courtyard with gas BBQ's. Prime waterfront location, short walking distance to restaurants, and shops. Easy access to QEW, and future GO train. (id:62616)
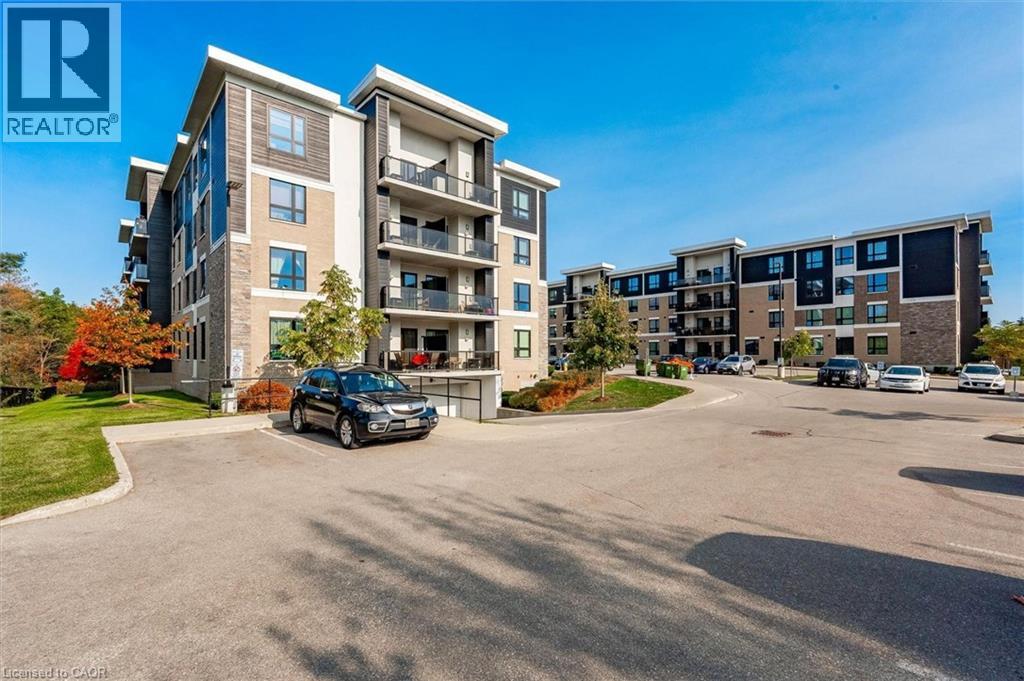
1284 Gordon Street Unit# 308
Guelph, Ontario
Welcome to 308-1284 Gordon St, a bright and spacious 2-bedroom + den condo with a private balcony and an unbeatable south-end location just minutes from the University of Guelph, shopping, restaurants and transit! The kitchen offers plenty of cabinetry, ample counter space and a convenient breakfast bar with seating for casual dining or entertaining. The open-concept living room features attractive vinyl plank flooring and a sliding door that leads out to the private balcony, allowing plenty of natural light to pour into the room. Enjoy peaceful views over the surrounding greenery—the perfect spot for morning coffee, studying or unwinding at the end of the day. The spacious primary bedroom features a large window that fills the room with natural light, along with a double closet for excellent storage. A second bedroom provides flexibility for roommates, guests or additional rental income, while the den is ideal for a home office, study space or extra storage. A well-appointed 4-piece bathroom with a shower/tub combination and a vanity with plenty of storage completes the layout. The unit also includes the added convenience of in-suite laundry and a storage locker. Situated in a professionally managed building in Guelph’s highly sought-after south-end, this property is exceptionally well-positioned for investors, parents purchasing for university-bound students or buyers looking for a low-maintenance home in a prime location. Just steps from a bus stop with direct access to the University of Guelph and downtown, it offers strong appeal for both students and professionals. Instead of paying rent, this is an opportunity to build equity in a tangible asset while benefiting from consistent rental demand. Conveniently located minutes from Pergola Commons and Stone Road Mall, you’ll have easy access to restaurants, shops, grocery stores, the LCBO, the Beer Store and everyday amenities, with quick access to the 401 for commuters (id:62616)
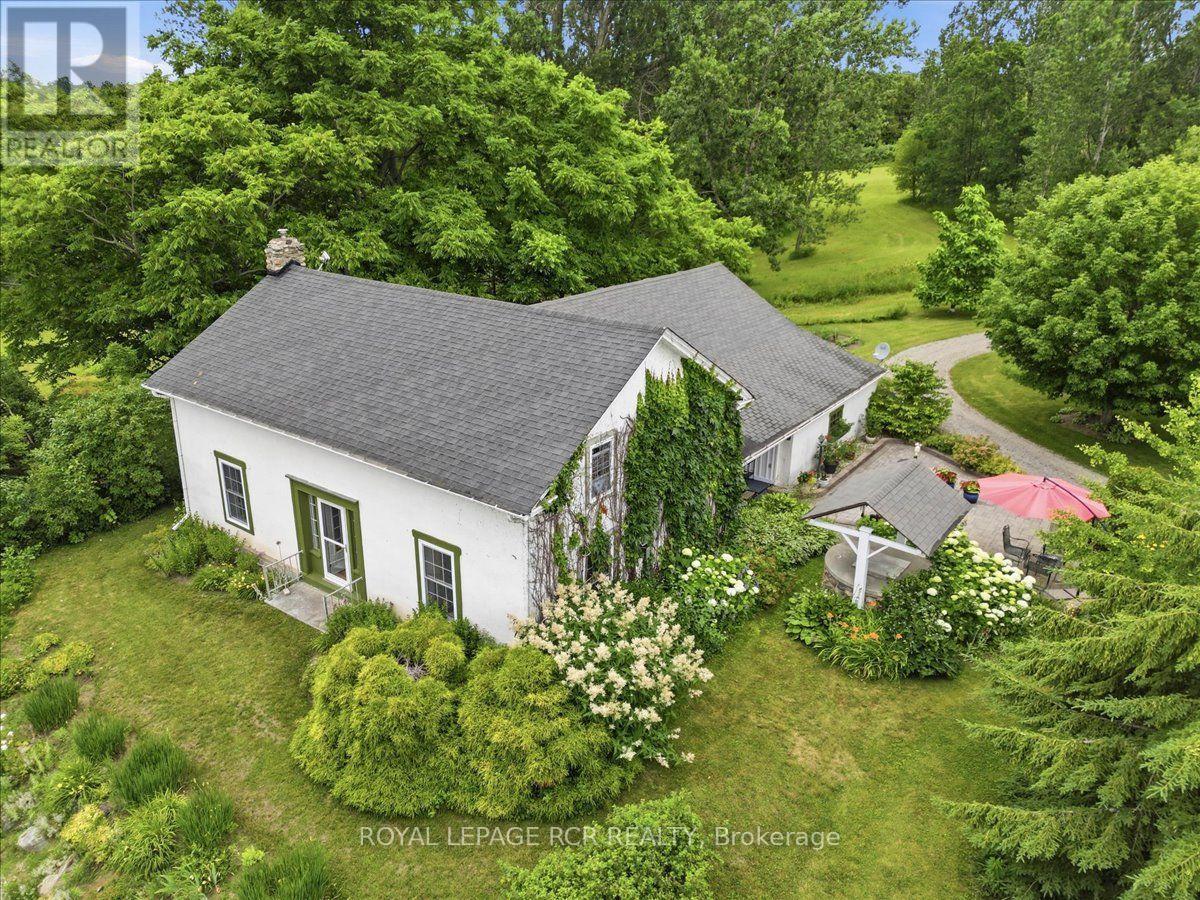
14116 County Road #2 Road
Cramahe, Ontario
Welcome to 14116 County Road 2, where generations of the same family have lovingly cared for this charming country property. Set on 9 picturesque acres with views of the lake, this home offers the perfect blend of peaceful rural living and everyday convenience-just 6 minutes from Brighton, where you'll find shopping, grocery stores, schools, banking, the post office, Presqu'ile Provincial Park and Beach, and a thriving arts and cultural community. Inside, you'll discover generous living spaces with storage galore, providing an excellent opportunity to update and personalize the home to suit your own style: two versatile bonus rooms-a lower-level space and a spacious upper-level room with its own separate entrance-offer endless possibilities. Create a luxurious primary suite, accommodate extended family, establish a home-based business, or explore income potential with an in-law or rental suite. Outdoors, the expansive property invites you to enjoy beautifully maintained gardens, a welcoming sun porch, and a patio designed for relaxing or entertaining family and friends. The detached, heated workshop, along with an additional uninsulated garage totalling 24x40 sq ft, is served by a 200-amp electrical service, making it ideal for hobbyists, entrepreneurs, vehicle enthusiasts, or a wide variety of projects. Whether you're seeking space to grow, room to create, or the tranquillity of country living with town amenities just minutes away, this exceptional property offers the opportunity to bring your vision to life in a truly beautiful setting. (id:62616)
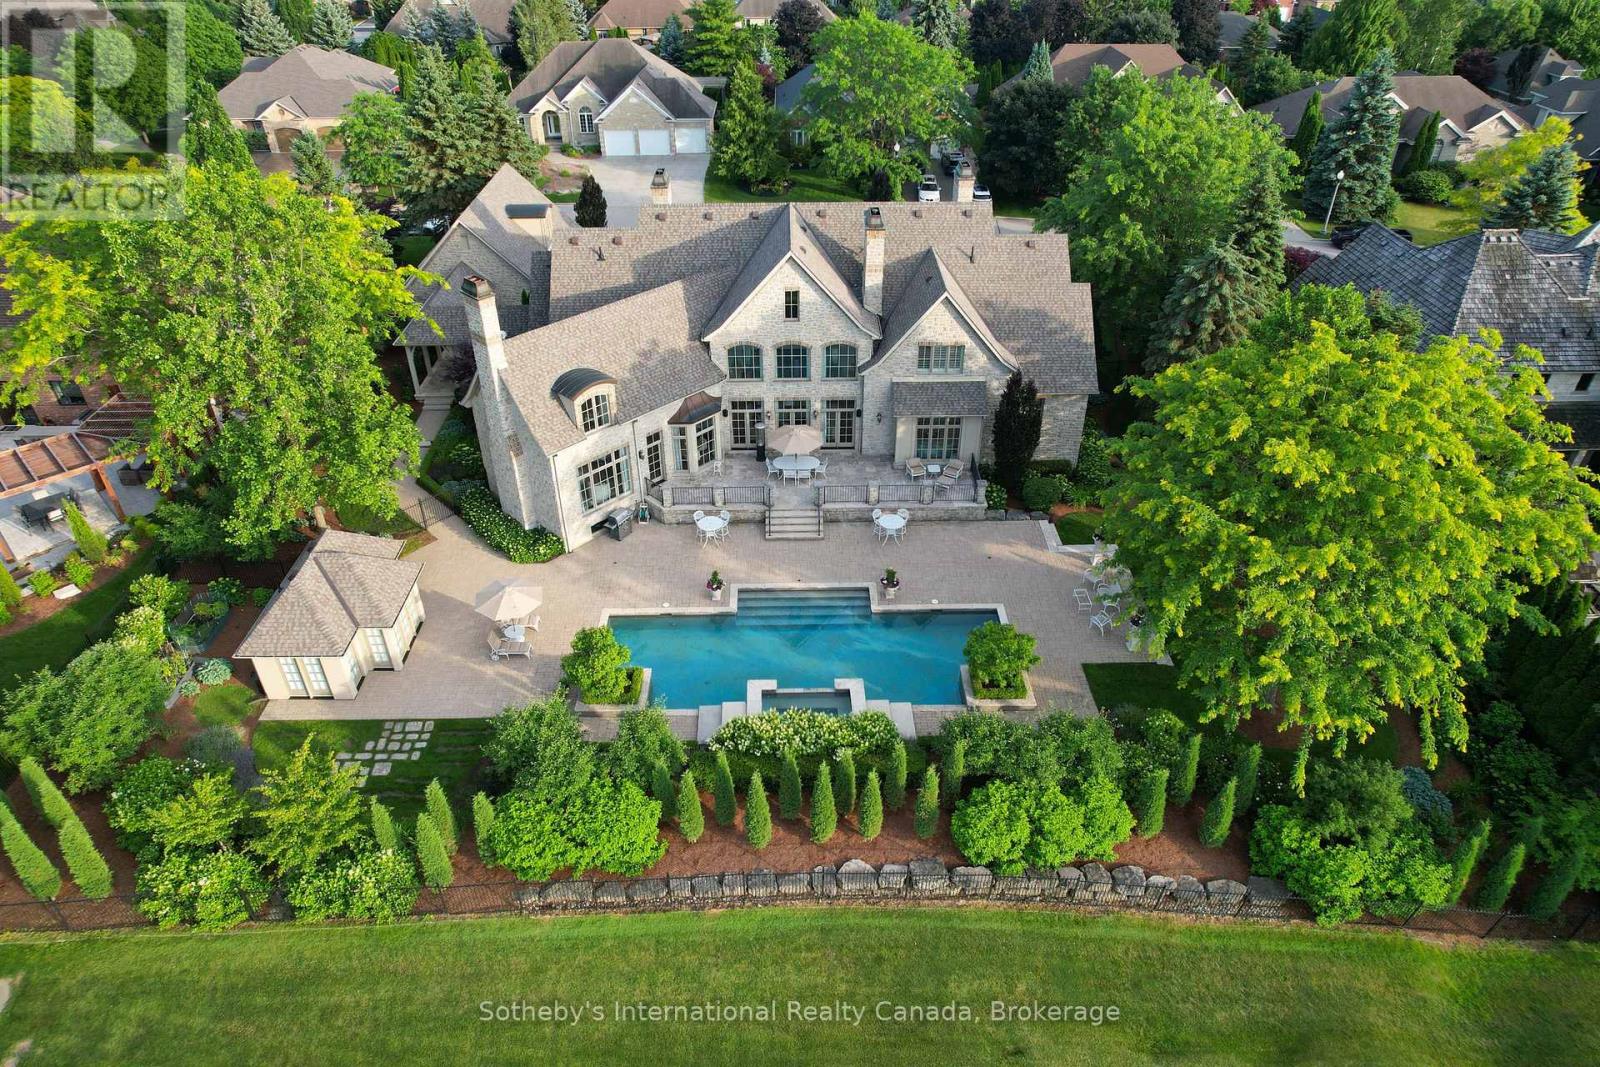
28 Deer Ridge Crescent
Kitchener, Ontario
Set on a rare double lot spanning nearly three-quarters of an acre and backing directly onto Deer Ridge Golf Club, this custom stone home combines the privacy and presence of an estate property with the convenience of city living. Thoughtfully positioned to embrace its extraordinary setting, the home is designed around expansive fairway views, meticulously maintained gardens, and seamless connections between indoor and outdoor living spaces. Designed with impressive scale and proportion, the residence offers more than 9,000 square feet of finished living space. Soaring ceilings, expansive windows, abundant natural light, and timeless architectural details create an atmosphere that is both elegant and inviting. The layout includes a main-floor primary suite, while three additional bedrooms each feature a private ensuite, providing exceptional comfort and privacy for family and guests.Beyond the home, beautifully landscaped grounds create a resort-inspired outdoor retreat. A concrete pool with waterfall, hot tub, pool house, multiple entertaining areas, and private gated access to the golf course invite everything from quiet afternoons with family to memorable gatherings with friends.Six fireplaces, a heated three-car garage, recent updates including a new roof and refreshed interior finishes, and an expansive finished lower level further enhance the home's appeal. Ideally located just minutes from Highway 401, downtown Kitchener, Waterloo's universities, and everyday amenities. Properties of this scale, calibre, and setting are seldom available in Deer Ridge. (id:62616)
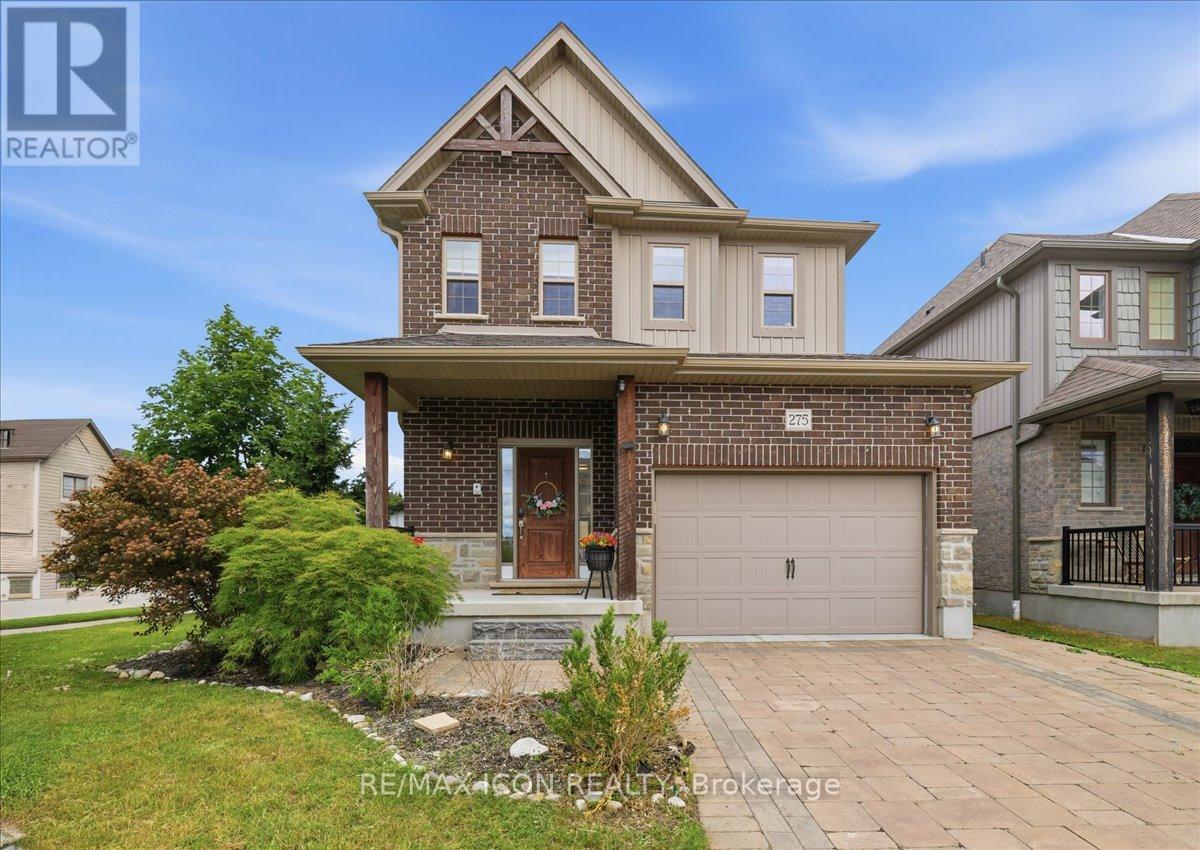
275 Falconridge Drive
Kitchener, Ontario
Welcome to 275 Falconridge Drive in Kitchener, a beautifully maintained home nestled in a sought-after family-friendly neighbourhood. This inviting property offers a bright, functional layout with spacious principal rooms designed for comfortable everyday living and effortless entertaining. The well-appointed kitchen flows seamlessly into the dining and living areas, creating the perfect space for gathering with family and friends. Step outside to enjoy the private backyard, ideal for summer barbecues, gardening, or simply relaxing. Conveniently located close to excellent schools, parks, walking trails, shopping, restaurants, public transit, and with easy access to major highways, this home offers the perfect blend of comfort, convenience, and community. Whether you're a first-time buyer, growing family, or investor, 275 Falconridge Drive is a wonderful opportunity to call home. (id:62616)
455 Crystal Drive
Peterborough, Ontario
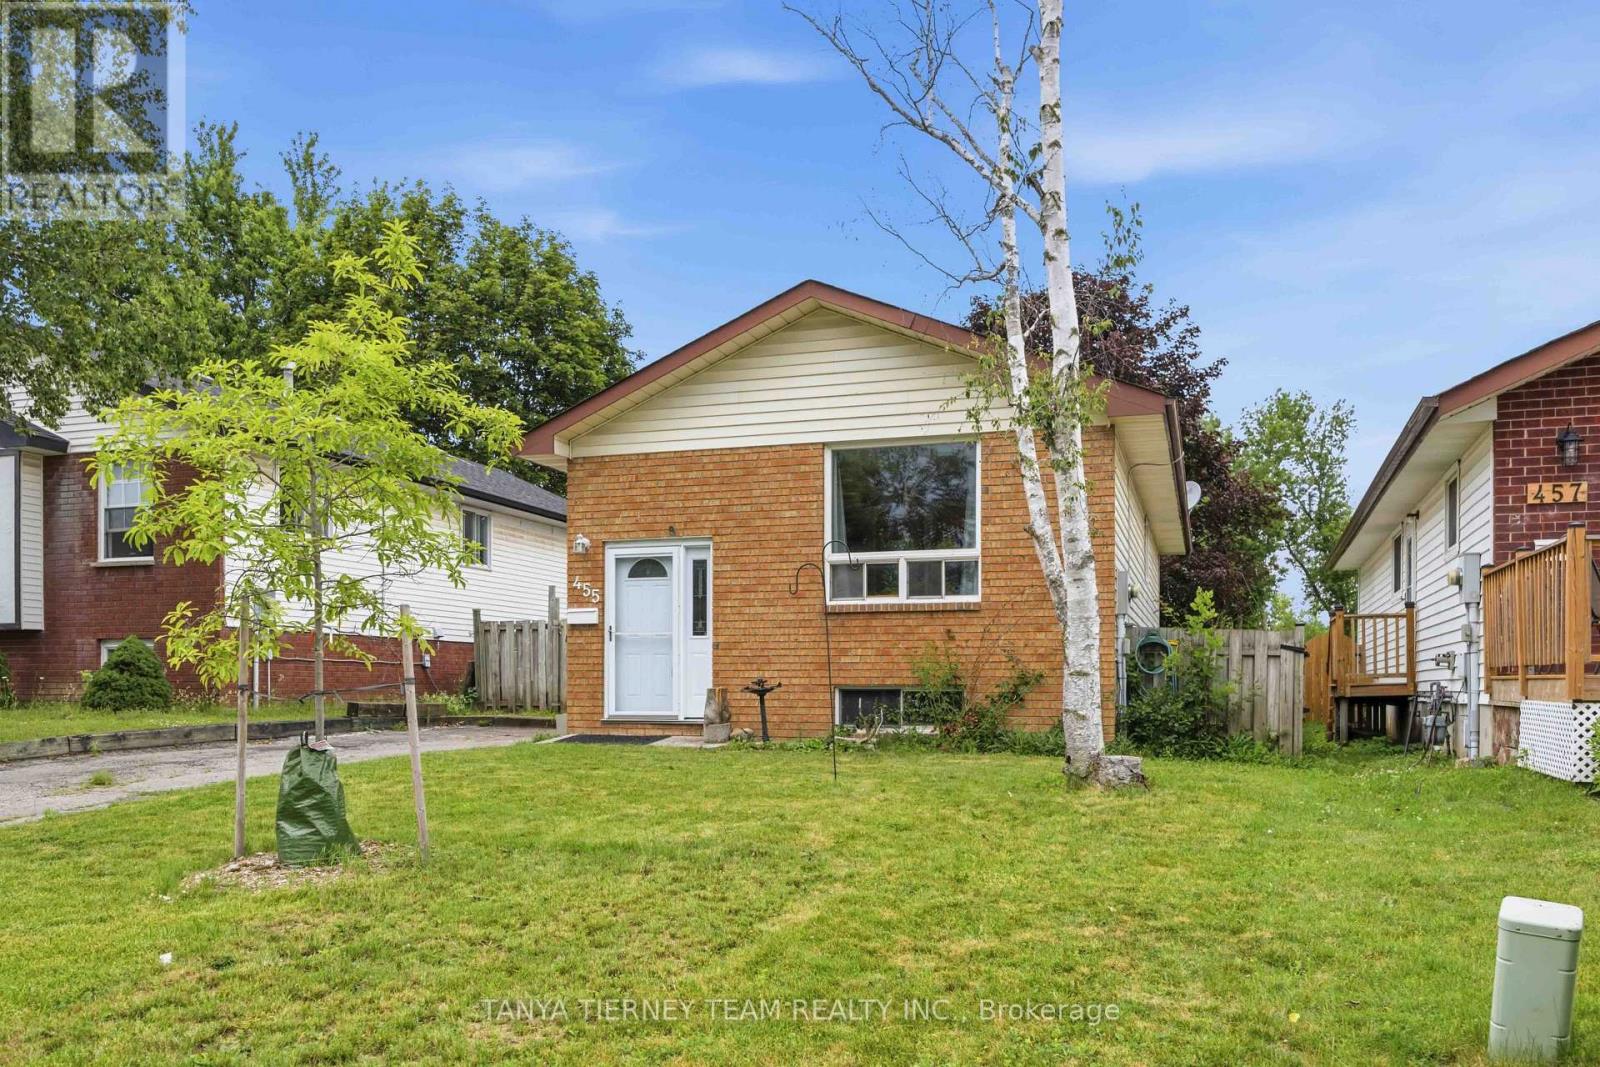
Turn key 2+1 brick bungalow, backing onto Kiwanis park in a great and family friendly neighbourhood, Welcome to Crystal dr! Just two minutes from the 115 and Peterborough bypass, perfect for commuting, with an ample driveway for 3 car parking. Recently updated with all new vinyl floors throughout, freshly painted and new lighting. Enjoy the bright and open concept living and dining room, with large window and neutral tones. The kitchen features a breakfast area and a walkout to the side yard and deck. Two bedrooms both overlooking the yard and rear park, primary with double closet. Updated main bath with newer tub/shower enclosure and vanity. The lower level starts with a huge recreation room, featuring a wood burning stove (as is), a third bedroom or office space, a large workshop, and additional storage in both the laundry and under stairs areas. Lovely yard with garden shed and tons of privacy backing onto Kiwanis park! Lots of recent updates include the furnace, air conditioner, roof and upper bath update all done in 2017, with all new vinyl flooring, updated light fixtures, trim and painting throughout in 2026. (id:62616)
13 Mcdowell Street
Southgate, Ontario
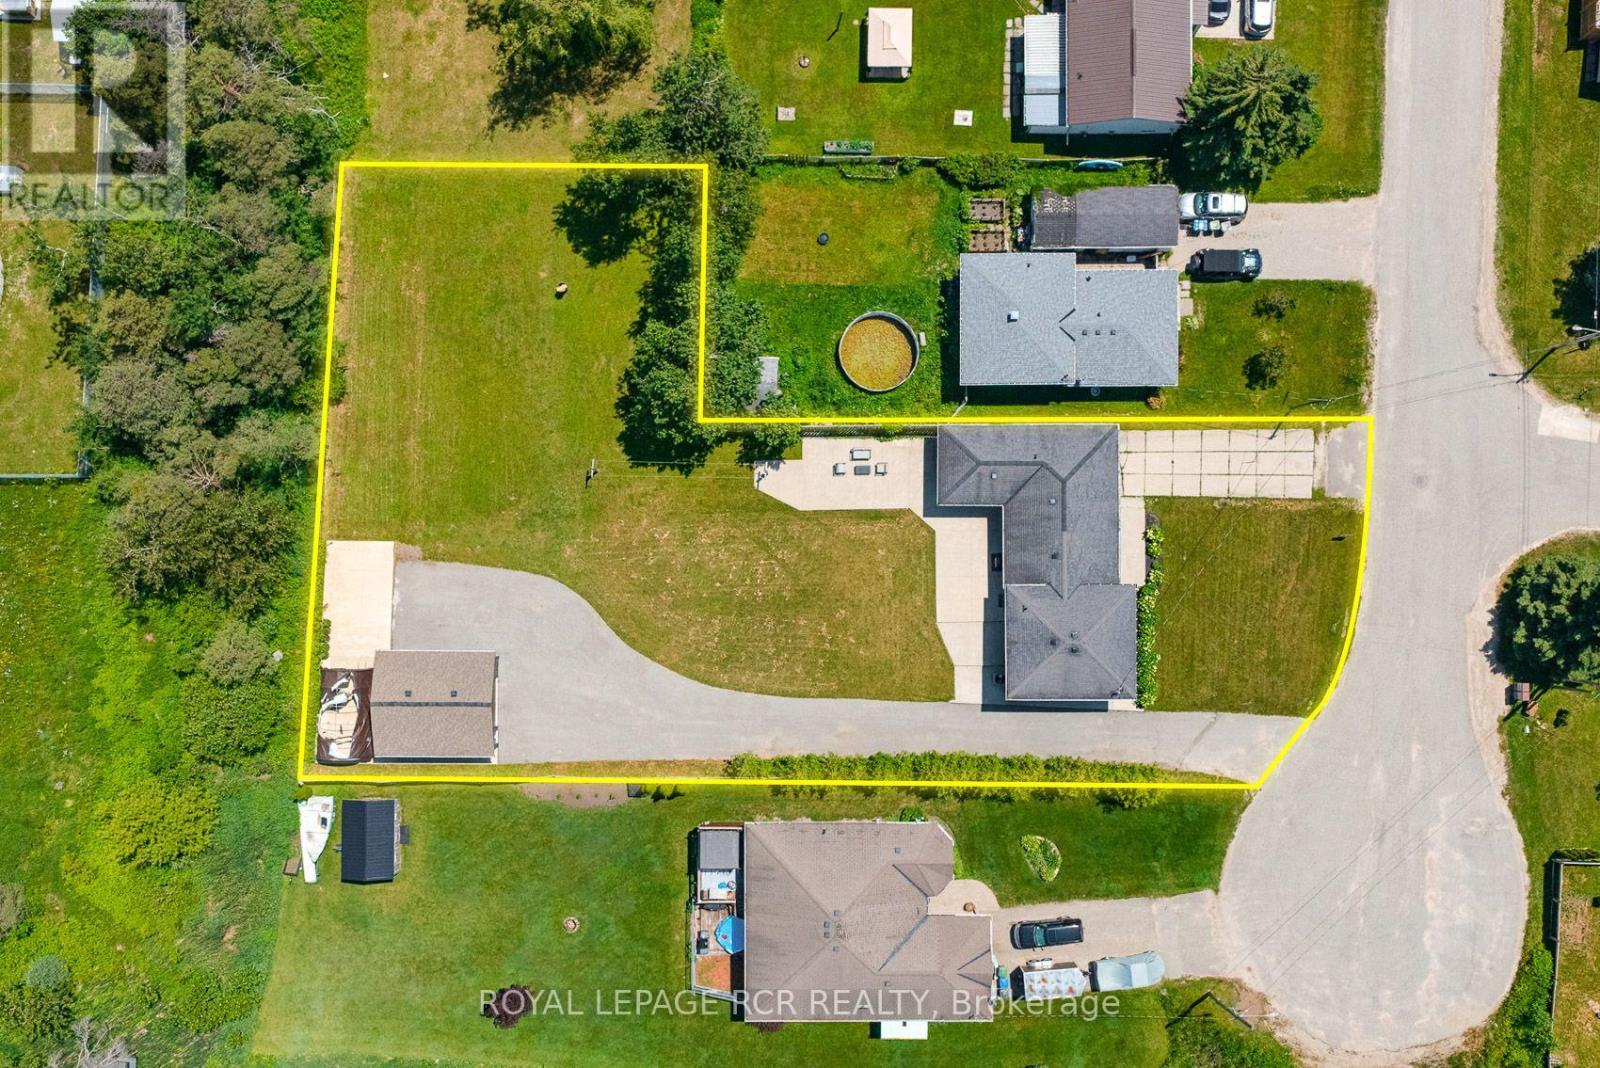
This gorgeous, renovated raised bungalow is a true four-bedroom gem. Situated on an extra wide lot the property boasts two driveways and a detached garage/workshop, making it ideal for those seeking additional space for hobbies or business. Its prime location ensures easy access to Hwy 10, while also being just a short drive from Shelburne, Collingwood, and Markdale Hospital. The home blends space, style, and serenity seamlessly. Upon entry, you are greeted by elegant Travertine stone flooring and modern pot lights throughout the main floor. The expansive open concept kitchen, renovated in 2024, features quartz countertops, a striking herringbone backsplash, a spacious centre island with both quartz and butcher block finishes, a deep sink, built-in wine fridge, gas stove with pot filler, soft close doors, custom built-in pantry, floating shelves, and double doors that open to a backyard patio-perfect for entertaining and everyday living. French doors from the kitchen lead to a sophisticated living room highlighted by a marble-accented electric fireplace and custom-built shelving. The primary bedroom, updated in 2021, is conveniently located off the kitchen and includes a walk-in closet and a stunning three-piece ensuite with heated flooring for added comfort. Upstairs, three additional generously sized bedrooms and a newly renovated (2026) four-piece washroom provide ample space for family or guests. The lower level, with a separate entrance, features porcelain tiled floors (2020), marble window casings, an electric fireplace, and a luxurious three-piece bathroom with custom built-in shelving, a glass shower with marble seating, and floor-to-ceiling tiling. The laundry room, updated in 2020, offers a penny tile sloped floor, floating shelf, industrial sink, and quartz counters, while the crawl space delivers abundant storage options. Outside, the garage/workshop was redone in 2023 w/ steel siding, concrete pad, heat, hydro and dedicated driveway. (id:62616)

81 Flanders Drive
Hamilton, Ontario
Inspired by timeless European architecture, this distinguished residence pairs classic character with beautifully reimagined interiors, creating a home that feels both refined and effortlessly livable. Set on one of Waterdown's most coveted tree-lined streets, surrounded by mature homes and an established sense of community, it offers more than 4,800 square feet of finished living space designed for every chapter of family life.Step inside and your eye is immediately drawn to the elegant central staircase-an architectural focal point that anchors the home while effortlessly connecting the open-concept main floor. From the kitchen to the dining area and into the inviting living room, each space flows naturally into the next, creating the perfect setting for everything from quiet weekday mornings to lively holiday celebrations. A versatile main-floor office offers the flexibility to work from home, create a children's playroom, or design a cozy lounge tailored to your lifestyle.Open the doors from the sunroom and discover a backyard designed for entertaining on every scale. The saltwater pool becomes the centerpiece of summer, while the pergola creates an inviting space to dine, unwind, or gather with friends long after sunset. Framed by mature landscaping and exceptional privacy, it's a backyard that feels like a private retreat without ever leaving home.The second level is equally impressive, offering four spacious bedrooms, the convenience of bedroom-level laundry, and a thoughtfully designed primary retreat complete with its own walk-in dressing room and a beautifully appointed five-piece ensuite, creating a peaceful escape at the end of each day.Completing the home is a fully finished lower level, providing exceptional flexibility for family movie nights, a home gym, games room, or additional living space as your needs evolve. (id:62616)
16 Monteith Drive S
Brantford, Ontario
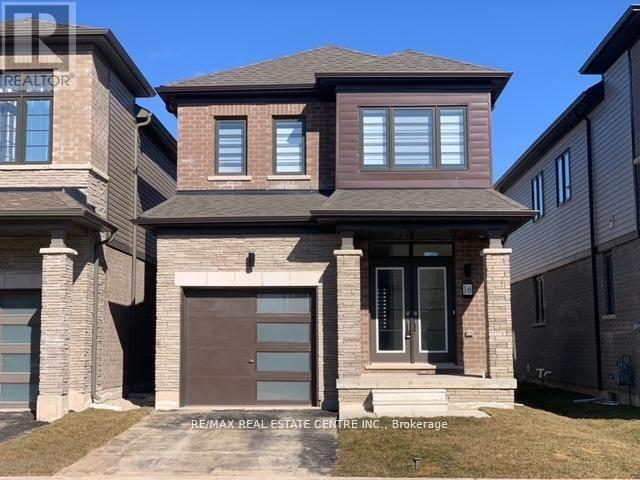
Beautiful detached home awaiting a new family, better value than semi or townhouse Vibrant new community on Wyndfield. Empire build, sun filled new home. Features Incl. 9th Ceilings, open concept, Upgraded Hardwood On Main Floor, Oak Stairs, Large windows, Large Basement Windows, 8Ft Interior Doors, Main Floor Laundry. Garage Entrance To Home. Primary Ensuite Double Sink, Separate shower and soaker tub. (id:62616)
685 Amesbury Court
Sarnia, Ontario
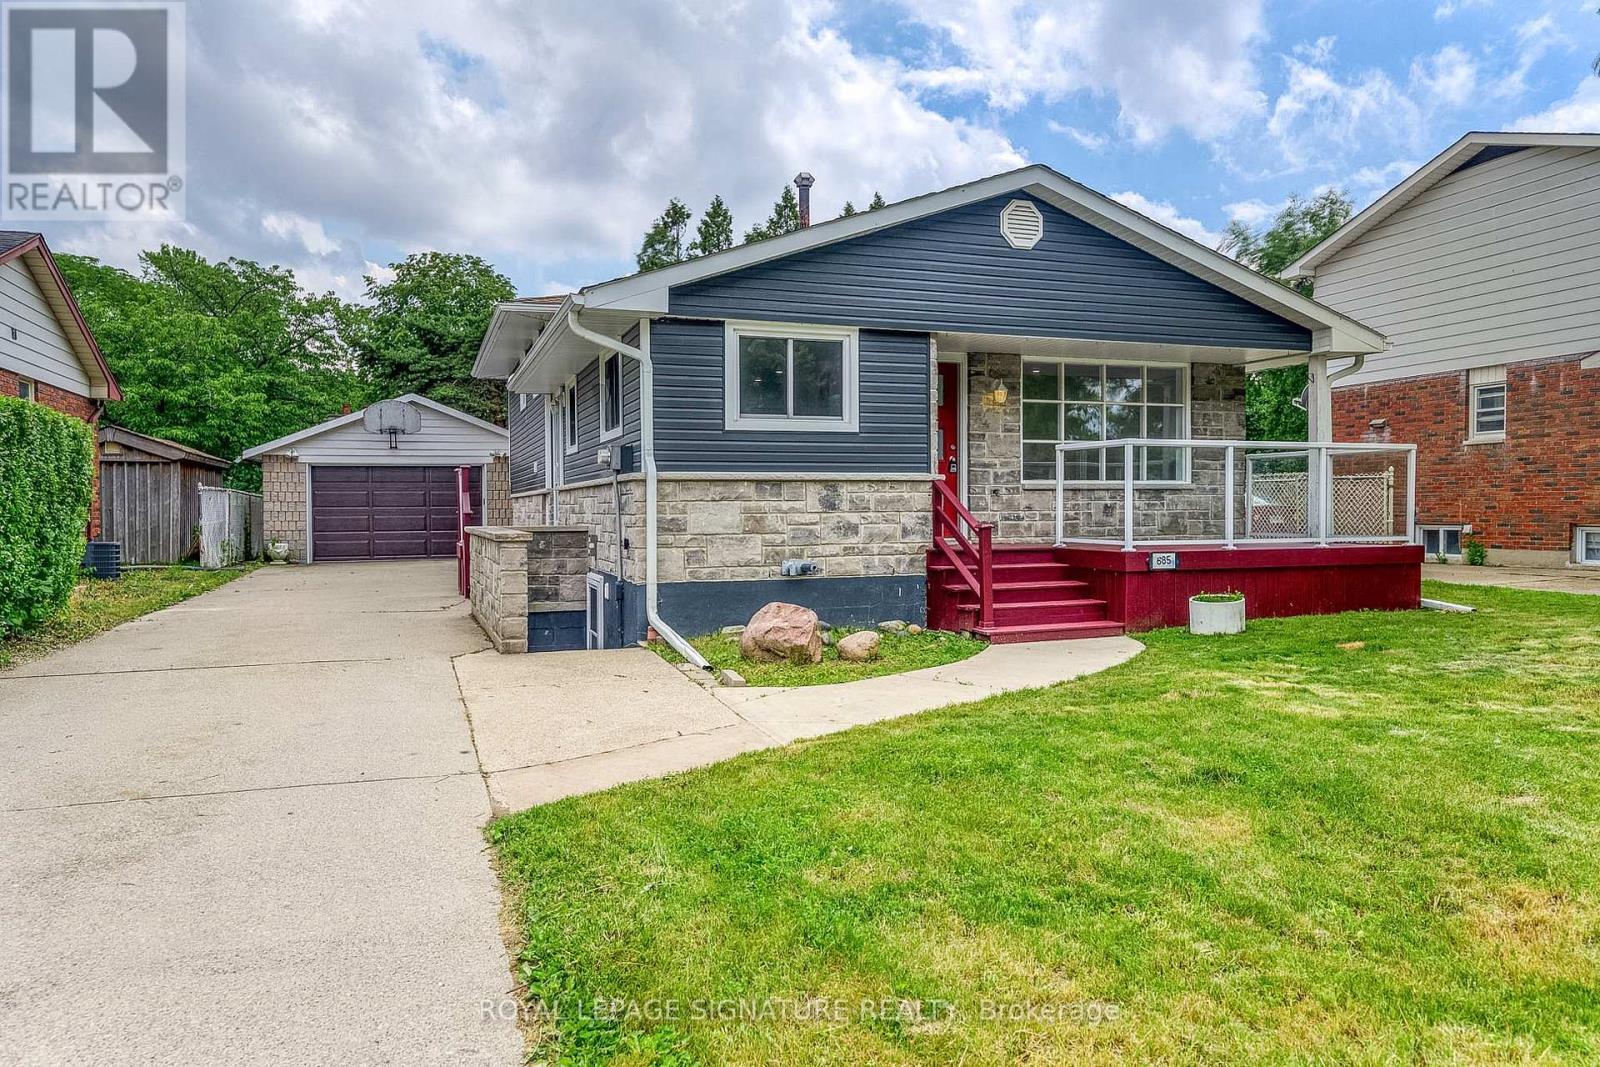
Welcome to 685 Amesbury Court, perfectly positioned on a quiet court in Sarnia's sought after North End. Offering the ideal balance of peaceful residential living and everyday convenience, this exceptional home is just minutes from shopping, schools, parks, Highway 402, Canatara Beach, waterfront trails, and downtown amenities. Thoughtfully updated throughout, the upper level features three generously sized bedrooms and a beautifully renovated bathroom, while the main floor showcases an inviting living area and a stylish renovated kitchen complete with stainless steel appliances and abundant storage. The lower level offers outstanding flexibility with an additional bedroom, two expansive living areas, a full bathroom, and a wet bar that can easily be converted into a second kitchen. Combined with its separate entrance, the layout presents an excellent opportunity for multigenerational living or income potential. Previously approved permits for a three bedroom lower level suite are available to the new owners, providing a valuable head start toward a legal duplex conversion should they choose to pursue it. A rare turnkey opportunity in the highly desirable Oak Acres neighbourhood, this home seamlessly blends modern updates, versatile living space, and exceptional long term value. (id:62616)
Room Bsmt - 112 Leland Street
Hamilton, Ontario
One Bedroom in basement; can move in immediately. Shared kitchen, 3-pc bathroom, Living (Dining), and Laundry With Basement Roommates. One bedroom is now occupied by a young professional male. Basement with separate entrance. Great Location In Hamilton, Just Steps To McMaster University. Surrounding Amenities: Alexander Park, Bus Routes, Place Of Worship, Schools, And More, Enjoy Your Convenient Life. Utilities (Water, Heat, Hydro & Internet) are included in rent. (id:62616)
49 Evans Street
Prince Edward County, Ontario
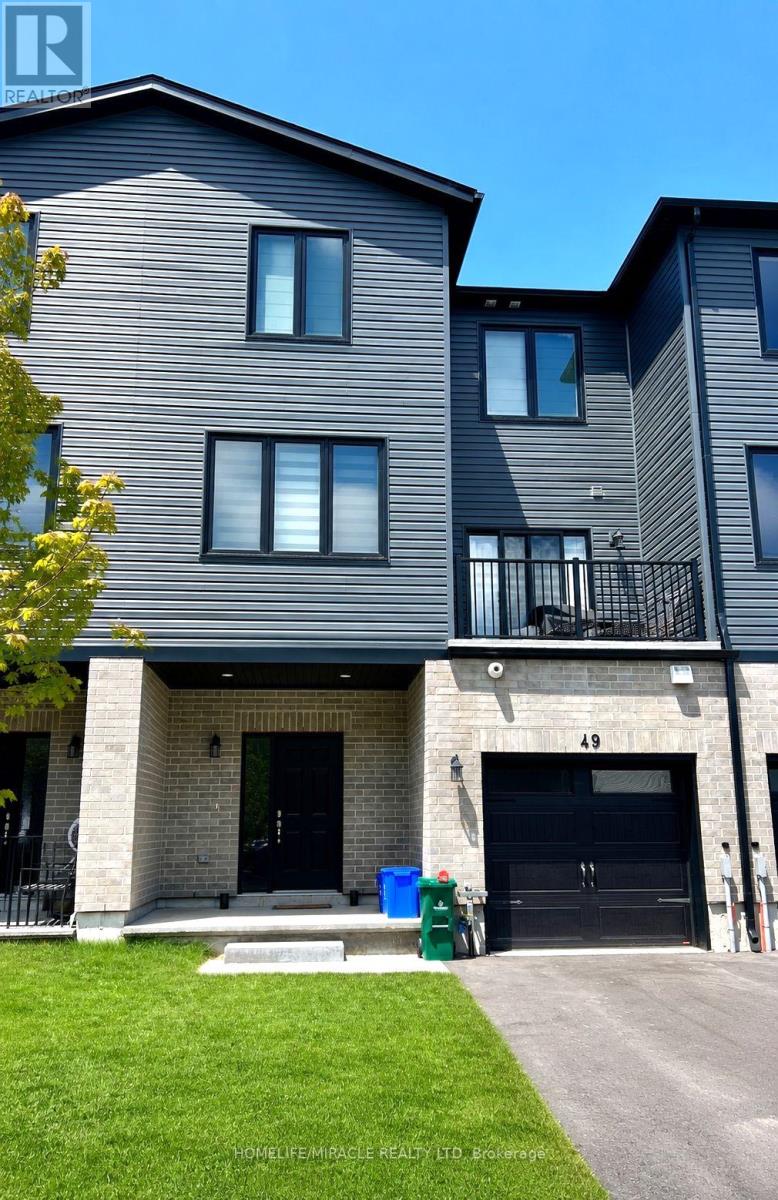
Welcome to 49 Evans Street, townhouse available for lease, offering approximately 1,285 sq. ft. of bright and modern living space. This home features 2 spacious bedrooms, 1.5 bathrooms, an open-concept kitchen and living area, upper-level laundry, and an attached garage with private driveway. Located in a quiet, family-friendly neighbourhood, this home is ideal for families or professionals seeking comfort and convenience. Enjoy easy access to downtown Picton, schools, shopping, parks, restaurants, and the scenic Millennium Trail, all just minutes away. (id:62616)
15 Spiers Crescent
Cambridge, Ontario
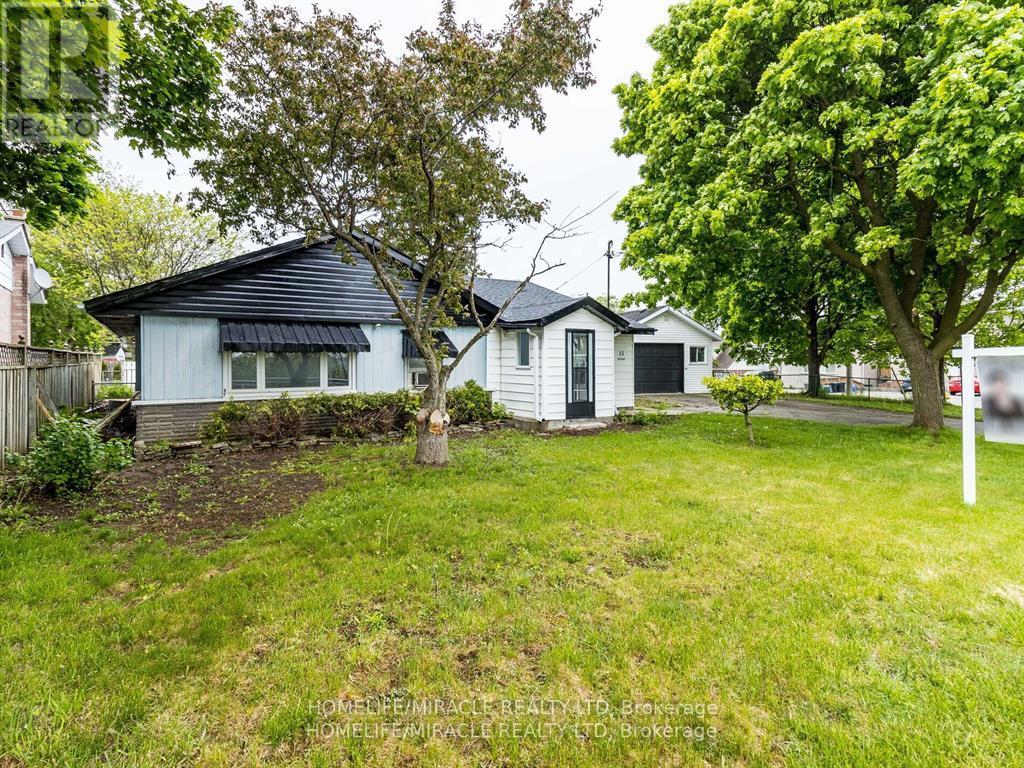
Charming 4-bed, 2-bath bungalow centrally located in Cambridge. Recently refreshed with new paint throughout, this home features spacious principal rooms and a family-friendly layout. Minutes to HWY 401, transit, grocery stores, restaurants, and everyday conveniences. Photos shown are from the prior listing when the home was staged. (id:62616)
188 Hess Street N
Hamilton, Ontario
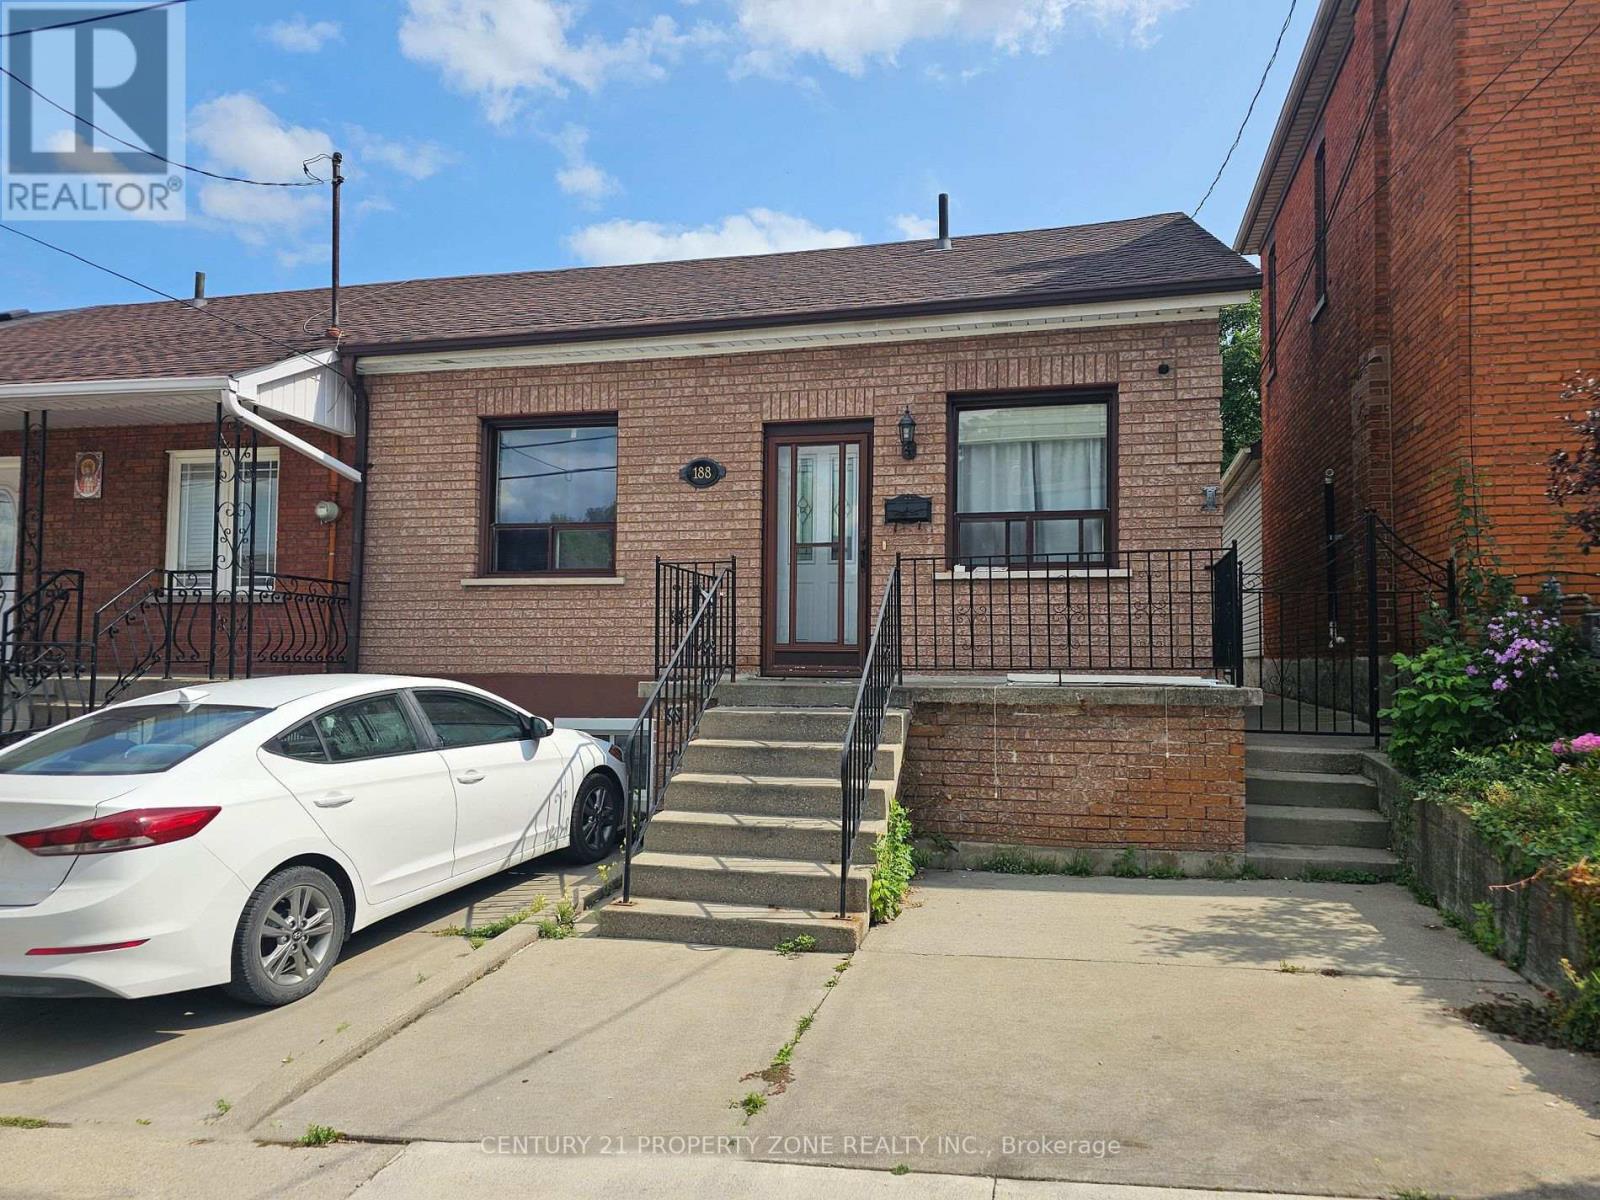
Welcome to 188 Hess Street North, a bright corner-unit home in Hamilton's sought-after Strathcona neighbourhood. This versatile property features 3+1 bedrooms and 2 bathrooms, makingit ideal for families, investors, or anyone looking for additional income potential.One of the standout features is the two separate living spaces, each with its own laundry facilities, offering convenience and privacy for occupants. The finished lower level includes a kitchen, bedroom, bathroom, living area, and dedicated laundry, creating a flexible setup for extended family or potential rental use.Step outside to the backyard, where you'll find a solid concrete shed with alley access andexciting future ADU potential, subject to city approvals. Located just minutes from down town Hamilton, GO Transit, and Highway 403, this property offers flexibility, convenience, and long-term value. Don't miss your chance to own this unique opportunity in one of Hamilton's growing neighbourhoods. (id:62616)
59 Apple Drive
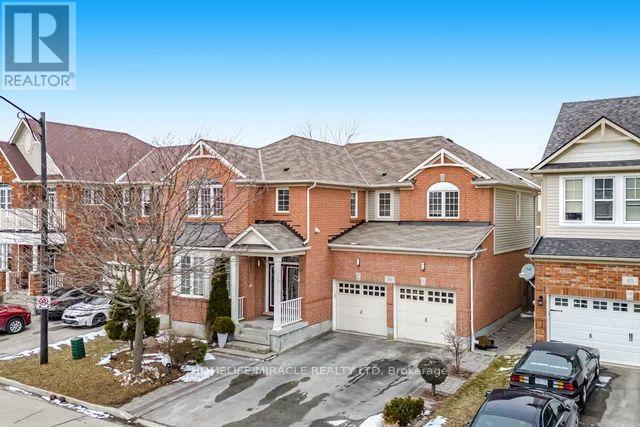
Cambridge, Ontario
ABSOLUTELY STUNNING!!!!! Truly One Of A Kind 4+1 Bedrooms & 3 Washrooms Upgraded Mattamy's Built House in a High Demand Community of Cambridge on a Lovely Street Overlooking the Farmlands. Loaded with Numerous Updates!!!. Main Floor Features 9' Ceiling, Upgraded Flooring Thru-out. Open Concept Living & Dining room With Bay Window. Upgraded Kitchen, Pots & Pan Drawers. Custom Back splash, Huge Family Room. POT LIGHTS GALORE!!! Painted in Clear Neutral Tonnes. Computer Loft on 2nd Floor, Custom Size Huge Master Bedroom With W/I Closet & a 5 Pce En-suite Featuring A Stand Up Shower & A Tub. 2nd Bedroom With a Walk In Closet & Cathedral Ceilings. One spacious room on main floor can be use as a bedroom or office. Well maintained Green Front & Backyard Lawns. PARKING FOR 4 CARS ON THE DRIVEWAY & A DOUBLE CAR GARAGE.. Close To 3 Parks, Hwy 401,Transit, Schools, Shopping & the Thriving yet Quaint Downtown Hespeler on The River. (id:62616)
426079 25 Side Road
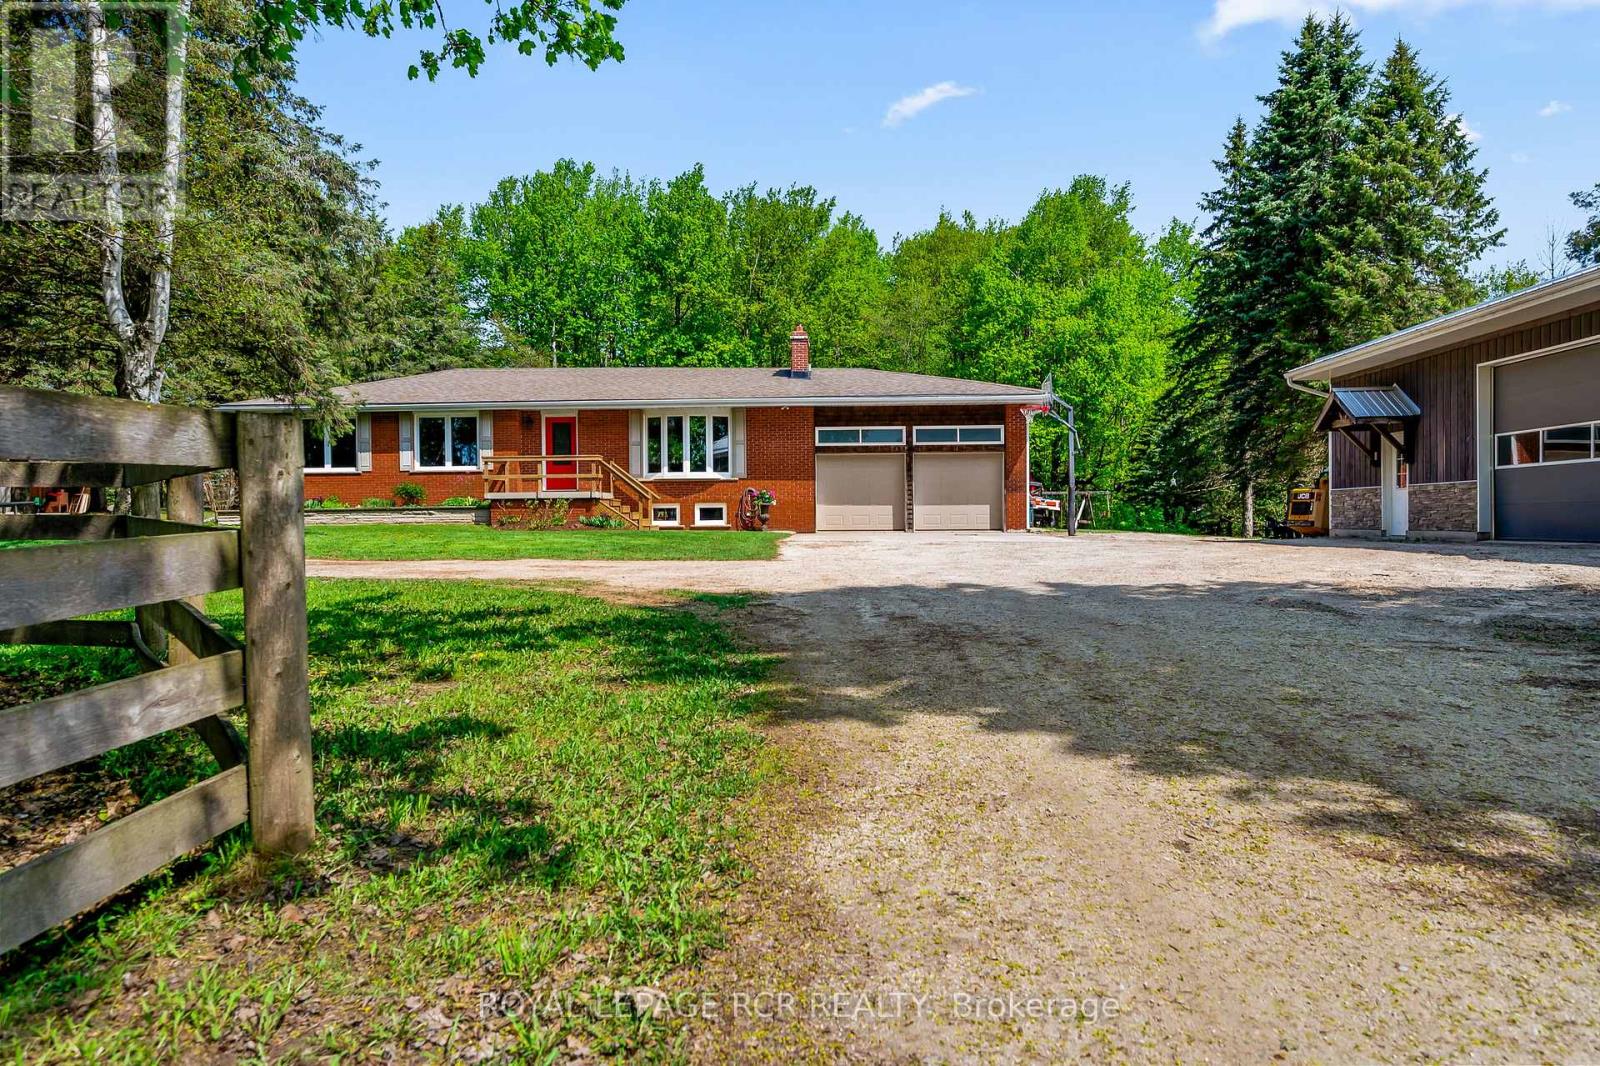
Mono, Ontario
Tucked along a tree-lined driveway and surrounded by 10 acres of pasture and mature trees, this thoughtfully developed country property offers a lifestyle that feels both grounded and expansive. Mornings begin with coffee overlooking the paddocks, afternoons are spent tackling projects in the heated shop, and evenings end around the fire with nothing but the sounds of the countryside. It's a property that gives you the space to do more while encouraging you to slow down and enjoy it. Inside, the beautifully updated bungalow strikes a balance between style, comfort and functionality. The open-concept kitchen, dining, and living areas flow together effortlessly, creating a natural gathering space. Rich hardwood floors, expansive windows, and a fireplace add warmth and character, while the beautifully updated kitchen serves as the heart of the home with its large centre island and views of the surrounding property. The main level offers three bedrooms and an updated four piece bathroom complete with a soaker tub and glass-enclosed shower. Downstairs, the finished lower level extends the living space with large above-grade windows, a spacious family room centred around a second fireplace, an additional bedroom, and a convenient two-piece bathroom. Outside, the property is well-equipped for a variety of rural pursuits. Multiple paddocks provide space for animals, including a front paddock with a winterized water post. The impressive 32' x 56' shop is a standout feature, offering in-floor heating, a poured concrete foundation, durable steel ceilings, and a birch plywood interior. Whether you're storing equipment, pursuing hobbies, operating a home-based business, or simply need room for all the toys, this exceptional space is ready to meet the challenge. Surrounded by countryside yet designed for practical everyday living, this is a property where comfort, capability, and connection to the outdoors come together in a way that's increasingly hard to replicate. (id:62616)
Unit 5 - 246 Marlborough Street
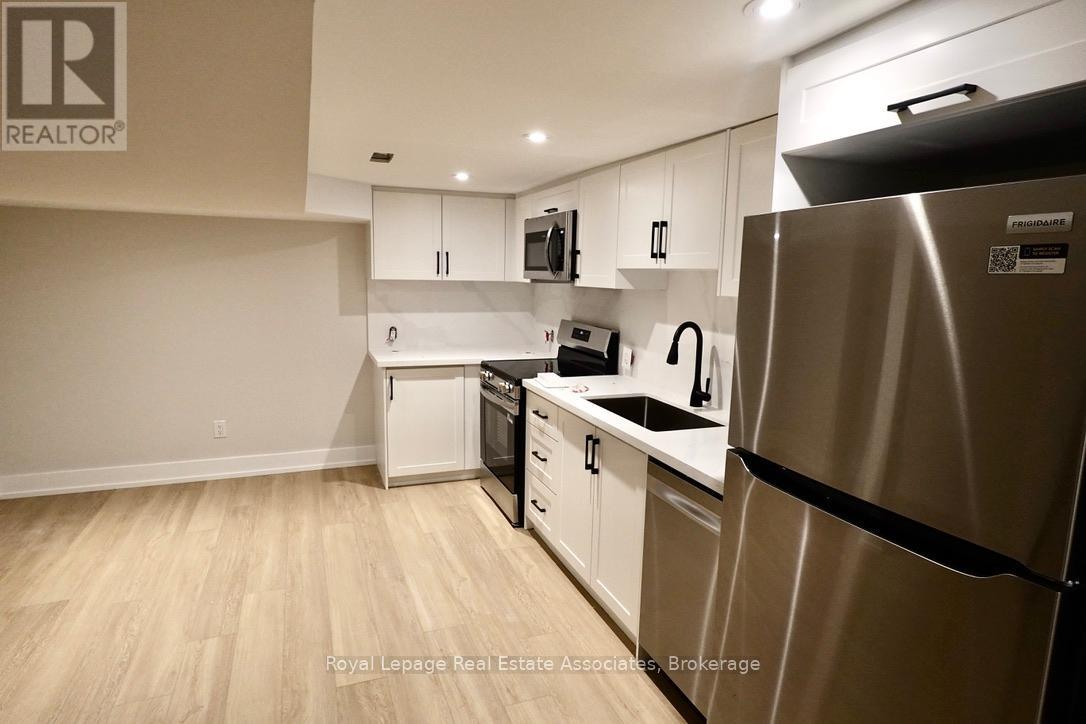
Brantford, Ontario
**First month's rent free with a July 1 lease start date** This bright and comfortable 3-bedroom, 2-bathroom basement apartment offers generous space ideal for families or roommates. Featuring modern finishes, an open-concept living area, and ample storage, this unit combines style and practicality. Includes 1 parking space at the front of the property. Locker available for $60 (summer use). Coin-operated laundry on-site for added convenience. Conveniently located in Brantford, close to schools, shopping, and public transit-an excellent choice for a move-in ready home with versatile living options. Flexible rental options available: $900 per person (all-inclusive with WiFi)-perfect for students or shared living. (id:62616)
598323 2nd Line W
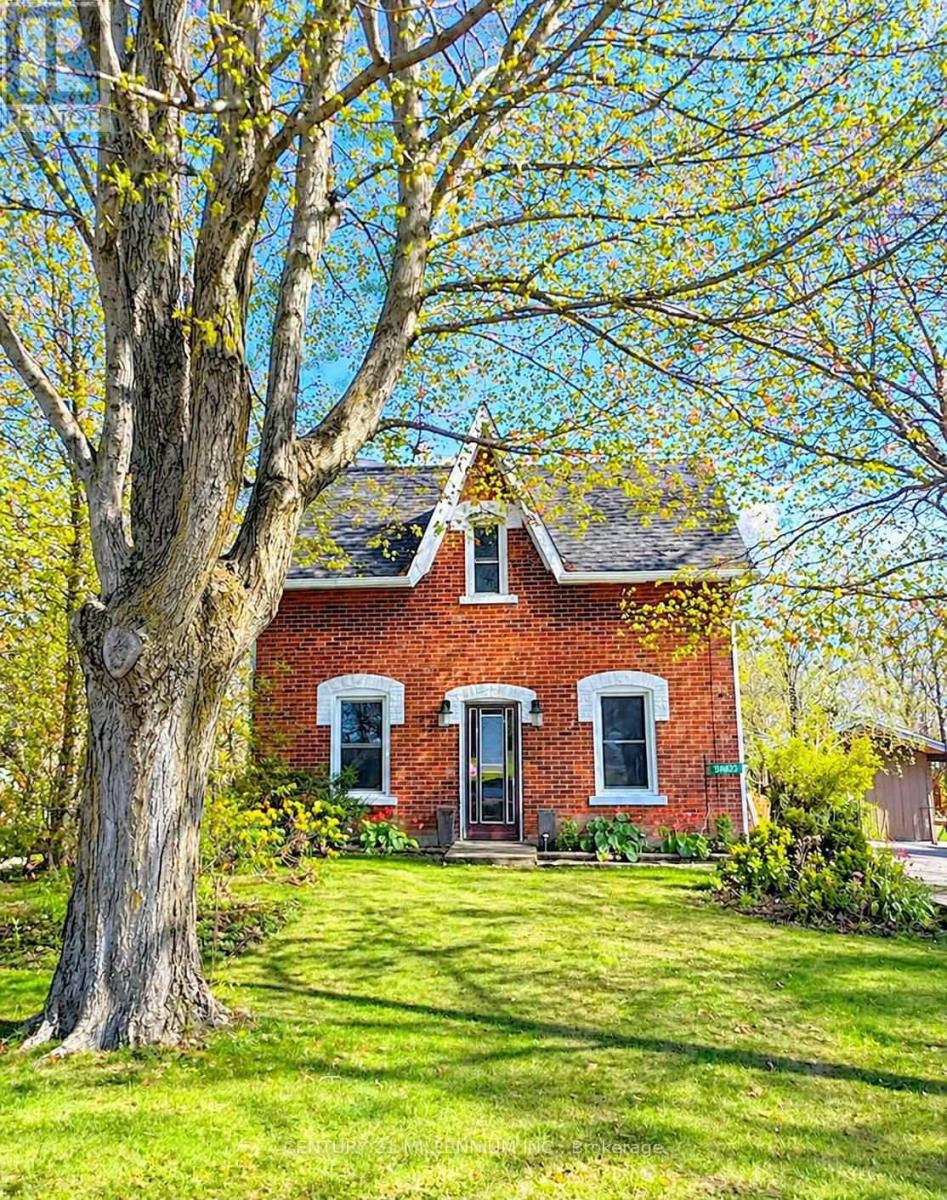
Mulmur, Ontario
Century Home in the Heart of Honeywood! Welcome to this beautiful century home located in the heart of Honeywood, offering a seamless blend of historic character and modern comfort. This move-in-ready 3-bed, 1.5-bath is ideal for those seeking charm, functionality, and small-town living. The main floor features a open concept living/dining room with a wood burning fireplace, creating a cozy atmosphere perfect for relaxing evenings or entertaining guests. The updated kitchen has modern finishes, brand new appliances, and the convenience of main floor laundry. From the kitchen, step out onto a spacious back deck overlooking your private backyard oasis. Perfectly suited for outdoor dining, morning coffee, and evening gatherings. Surrounded by beautiful gardens, this outdoor space offers a peaceful retreat right at home, complete with a shed for additional storage or creative use. At the rear of the home, a large bonus room provides exceptional flexibility with direct access to the backyard. Whether used as a home office, family room, studio, workshop, or a space that's limited only by your imagination, it adapts effortlessly to your lifestyle. Upstairs, you'll find three generously sized bedrooms, complemented by a thoughtful layout that preserves the timeless charm of the original century home while supporting everyday family living. This move in ready gem is a rare opportunity to be part of Honeywood's history, updated for modern living. (id:62616)
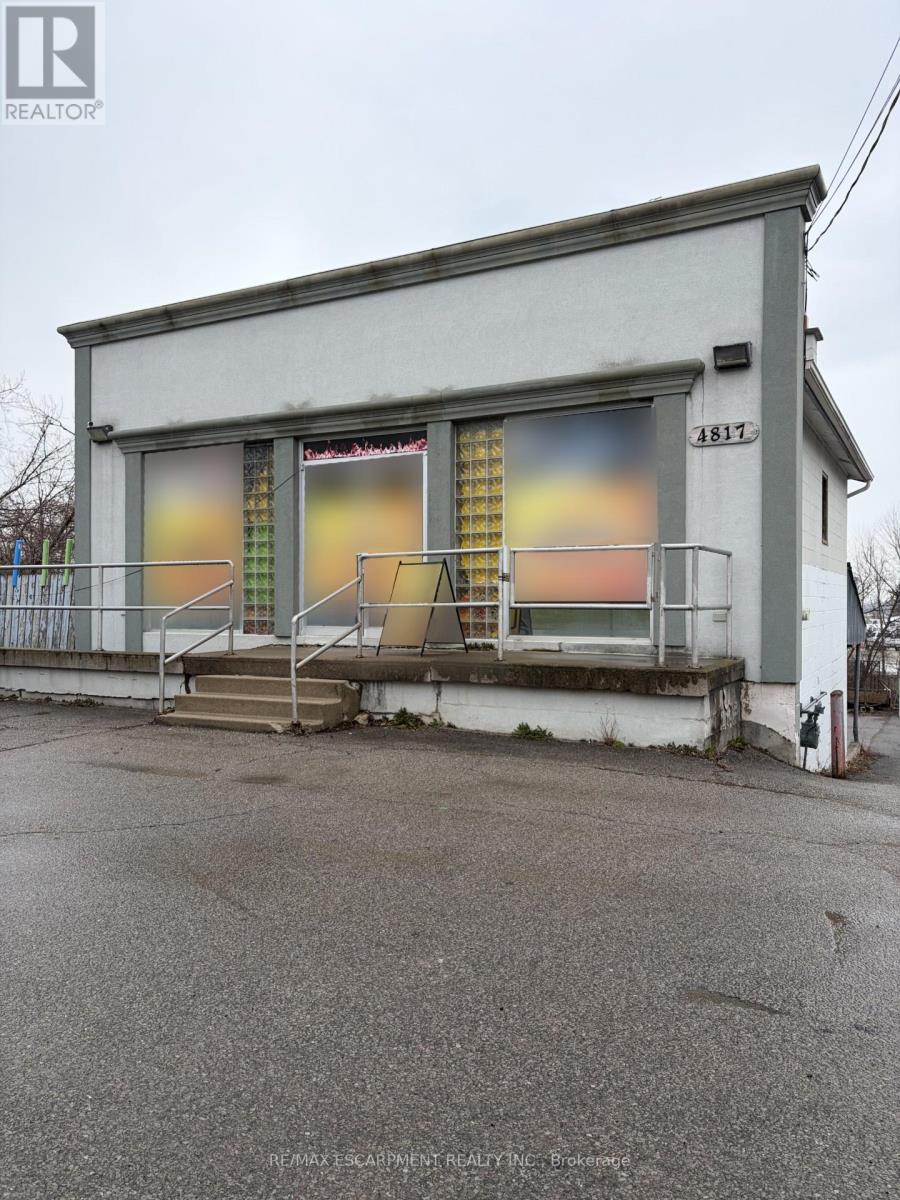
4817 King Street
Lincoln, Ontario
Solid Commercial Building Situated in Very Popular Expanding Beamsville Area. Located on the Niagara Winery Route. Zoned General Commercial allows for many uses. Great Business Opportunity. (id:62616)
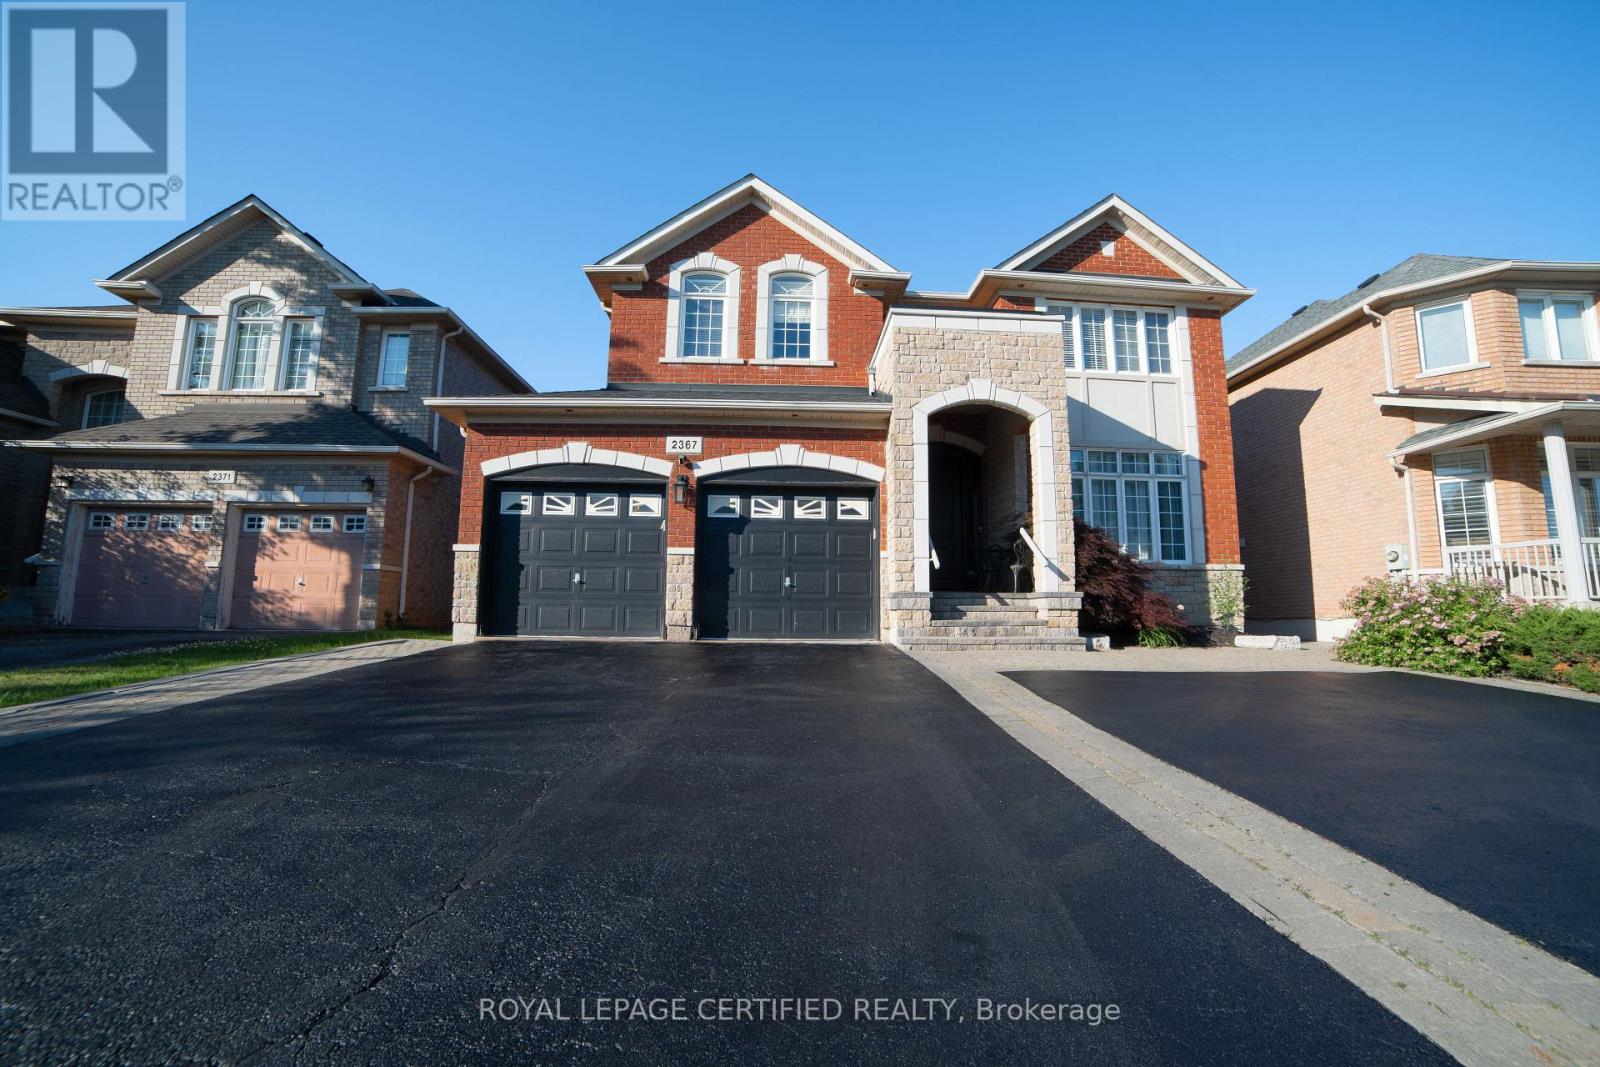
2367 Eighth Line
Oakville, Ontario
Discover this meticulously maintained detached residence in a prime Oakville location. Boasting2,775 sq.ft. of refined living space across the main and upper levels, this home seamlessly blends classic charm with contemporary upgrades. An open-concept main floor enhanced by crown molding and abundant pot lighting. The layout includes a dedicated mudroom, a massive front entrance, and patio doors with built-in blinds leading to the backyard.4 generously sized bedrooms on the upper level, including two ensuites and "his and hers" walk-in closets in the primary retreat. A versatile half-basement providing additional living utility, complete with 2bedrooms, 2 washrooms, a second pantry, and an extensive walk-in closet. Laundry on 2nd floor for convivence. Chef's Dream Kitchen (Renovated 2020), Featuring a stunning, quartz island, oversized pantry, and a premium suite of appliances (fridge, stove, dishwasher, and hood).Equipped with a modern 2-in-1 Samsung laundry suite (upper level), an extra-capacity hot water tank (installed 2020), and a comprehensive Ring Alarm System for peace of mind. Professional interlocking around the home and backyard. Features a double garage with ample parking for 6+vehicles and a convenient garden shed. Roof replaced approx. 7-8 years ago. (id:62616)

67 Carlton Drive
Orangeville, Ontario
Welcome to 67 Carlton Drive in Orangeville - a charming home situated on a beautiful corner lot in a family-friendly neighbourhood. Enjoy the inviting large front porch, mature trees, and a location close to schools, parks, and places of worship, making this an ideal setting for families and commuters alike.The property offers parking for 4 vehicles, including a single-car garage, providing plenty of space for household and guests. The backyard is fully equipped for outdoor living with a back patio featuring two steel gazebos, along with a garden shed for additional storage.This well-maintained home features numerous important updates throughout. A new roof was completed June 26th, and includes a transferable warranty, offering added peace of mind for the next owner. Key mechanicals include furnace, air conditioning, and hot water tank (2019). Additional upgrades include eaves, soffits, and fascia (2019), main level laminate flooring (2016), and a renovated kitchen (2017). The main bathroom was also updated in 2016 and the home is equipped with a smart thermostat for added comfort and efficiency.Appliances have been updated over time, including washer (2025), dryer (2026), stainless steel dishwasher (2025), and stainless steel fridge, oven, and microwave (2017).The finished basement offers excellent flexibility and could be easily converted into an in-law suite or duplex setup, featuring a potential private entrance.A fantastic opportunity to own a well-cared-for home in a desirable location with great potential and long-term value. (id:62616)
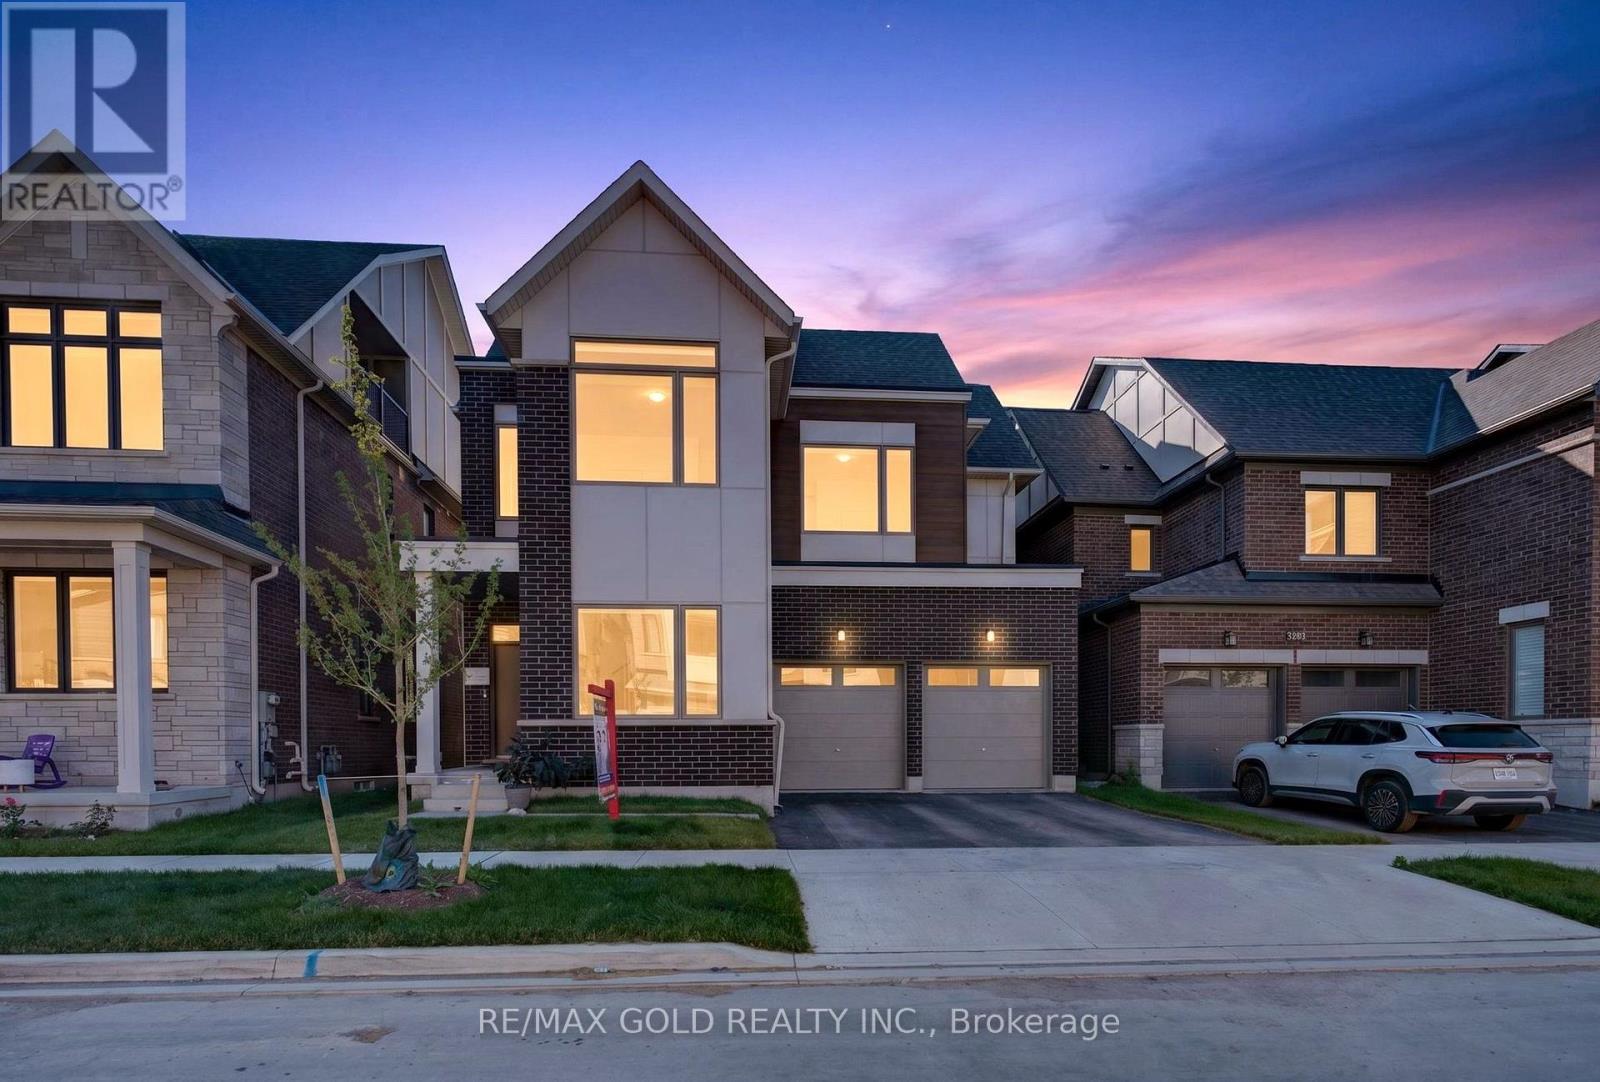
3288 Mariner Pass
Oakville, Ontario
Discover exceptional family living in this impressive North Oakville detached home offering approximately 3,581 sq. ft. of beautifully designed living space. Featuring 7 bedrooms and 6 bathrooms, including a fully finished 2-bedroom basement with a separate entrance, full kitchen, laundry, and living area, this home is ideal for multi-generational living. The bright open-concept layout showcases 10-foot ceilings, hardwood flooring, oversized windows, a private office, and a stylish kitchen with quartz countertops, stainless steel appliances, custom cabinetry, and a large centre island overlooking the spacious family room. The upper levels offer generously sized bedrooms, including a luxurious primary suite with a spa-inspired ensuite, while the rare third-floor retreat features its own bedroom, full bathroom, walk-in closet, and private balcony. Complete with a double-car garage and ideally located near top-rated schools, parks, scenic trails, shopping, Oakville Trafalgar Memorial Hospital, and major highways, this exceptional home offers the perfect blend of luxury, functionality, and convenience. (id:62616)
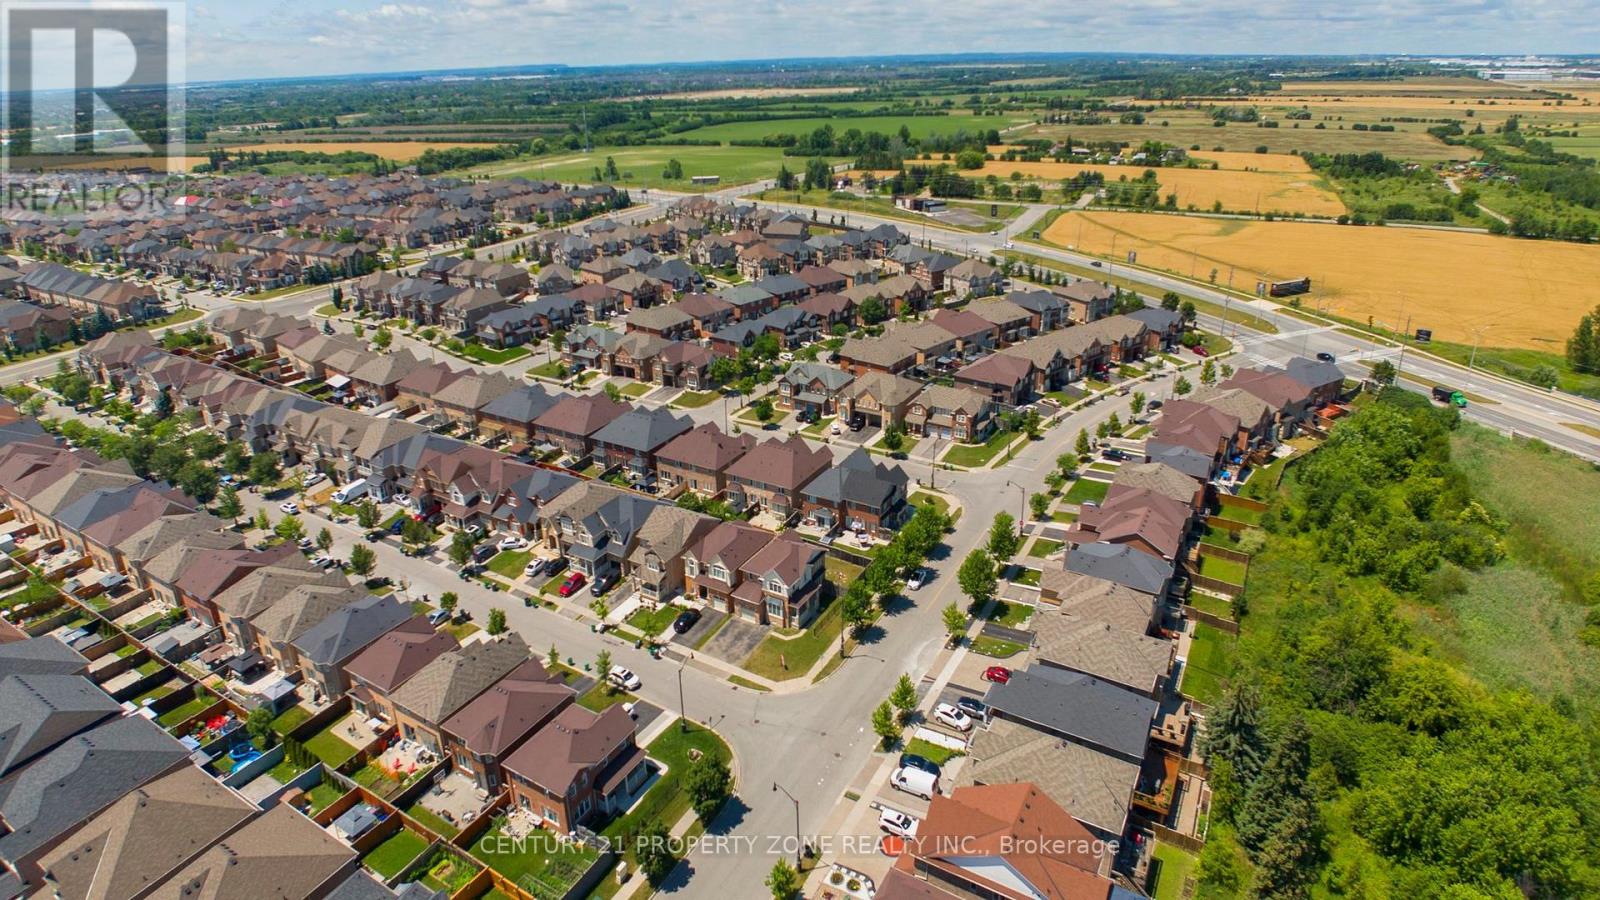
30 Apple Valley Way Drive
Brampton, Ontario
Location ,Location,Location ,Welcome To 30 Apple Valley Way Dr ,A Single car Garage Detached Corner Lot Beauty with 4 Bedroom, 3 washroom , In A Prime East Brampton Location.Functional Layout Designed for Comfortable Everyday living. The floor plan features smooth ceilings on 9-ft ceilings on the main level, 8-ft ceilings on the second floor. Bright, Light-Filled Main Floor Featuring Separate Living Room, Spacious Open Concept Family Room, and Big Kitchen opens to Huge Backyard , Oak Staircase. Primary Bedroom Offers Walk-In Closet And 4-Piece Ensuite w/Tub & Separate Standing Shower.Three Additional Generous-Sized Bedrooms with Closets and lots of windows and light. A Fantastic Opportunity In A Highly Convenient Location .Close To Hwy 427 & 407 With Easy Access To Vaughan And Etobicoke. Close to Religious Places,Plazas ,Schools ,Parks. HUGE BACKYARD TO ENJOY. (id:62616)
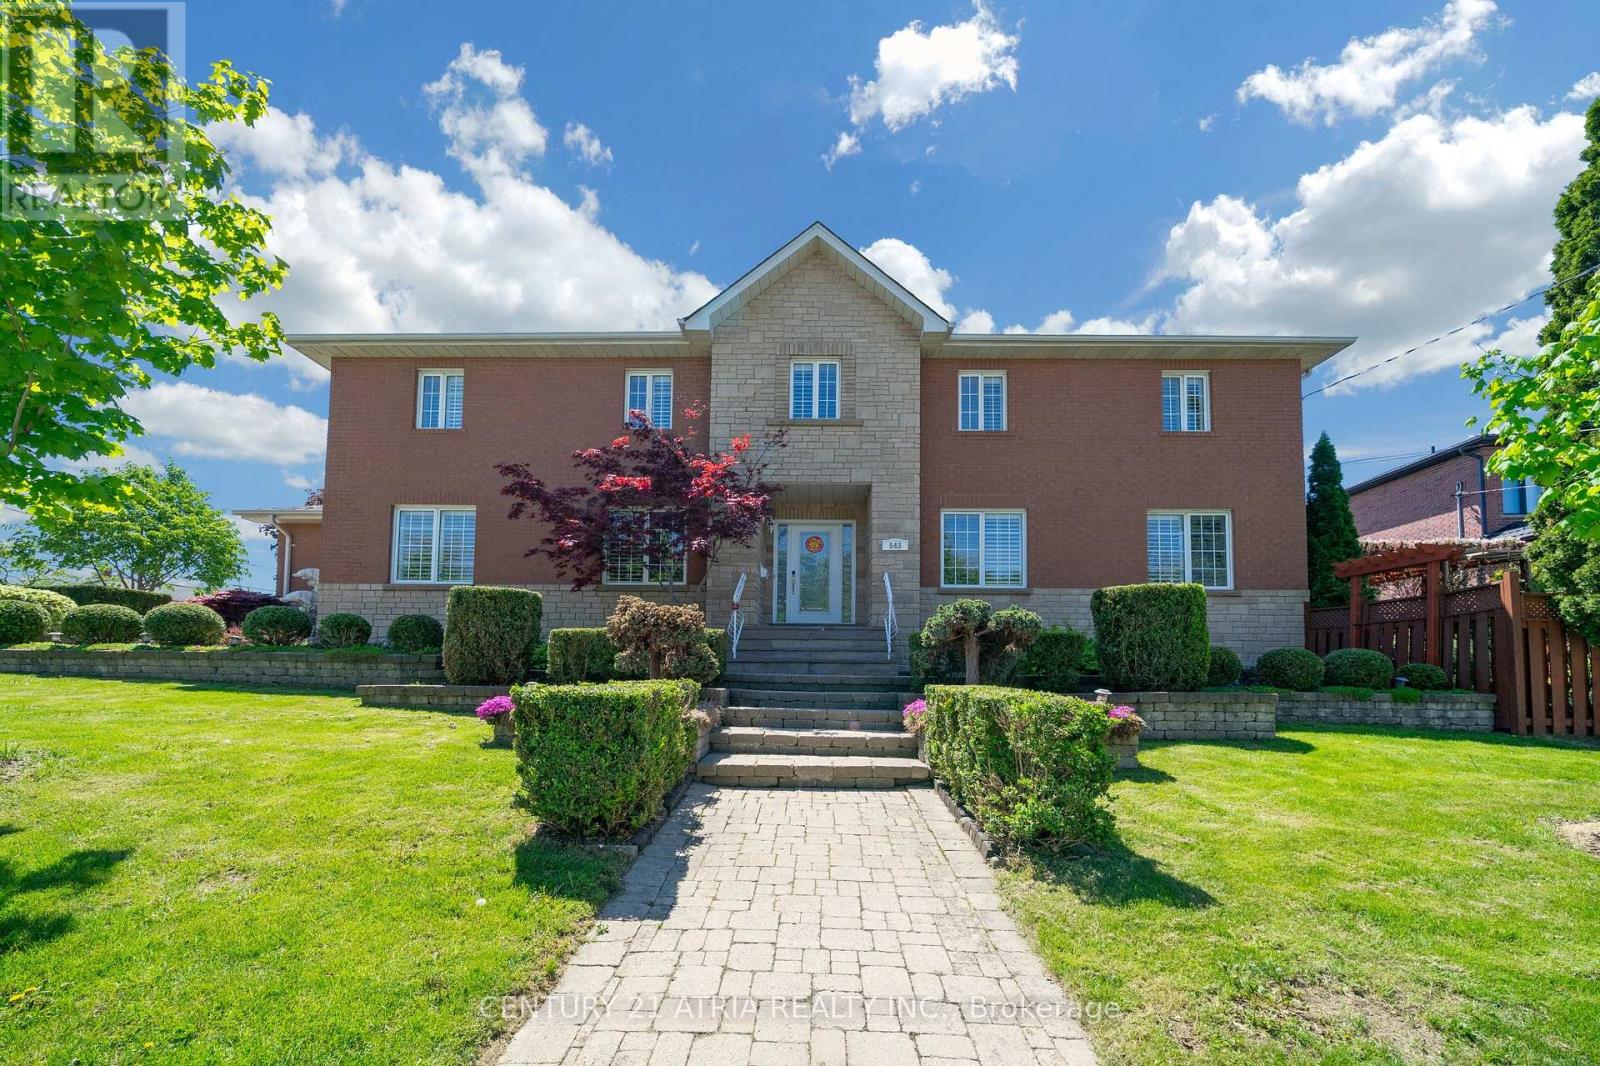
543 Queens Drive
Toronto, Ontario
Welcome To A Truly Executive Custom Built Home On A Corner Premium 43 X 122 Ft Lot. Over 2,700Sqf Of Living Space, A Stunning Chef-Inspired Kitchen Featuring A Large Quartz Lavish Modern Gourmet Kitchen Waterfall Island, Premium Built-In Stainless Steel Appliances, Custom Selba Cabinetry, And Elegant Quartz Countertops. The Kitchen Walks Out To A Beautifully Landscaped Backyard Complete With A Two-Tier Deck And Pergola - Perfect For Entertaining, Summer Gatherings, Or Quiet Evenings Outdoors. This Spacious Home Features 5 Generously Sized Bedrooms, Including A Luxurious Primary Suite Designed As A Private Spa-Inspired Retreat With A Freestanding Soaker Tub, Oversized Glass Shower, And Upscale Finishes, Custom Craftsmanship AndQuality Finishes Throughout. Main Floor Laundry With Direct Garage Access. Functional Family-Friendly Layout With Lots Of Natural Light. Finished basement featuring a private gym room and versatile entertainment space for your future movie nights, games room, home theatre, or family gatherings. Elegant Curb Appeal With Stone And Brick Exterior. Professionally Landscaped Outdoor Space. Every Detail Of This Home Has Been Thoughtfully Designed To DeliverStyle, Warmth, And Practicality. A Rare Opportunity To Own A One-Of-A-Kind Property You'll BeProud To Call Home. (id:62616)
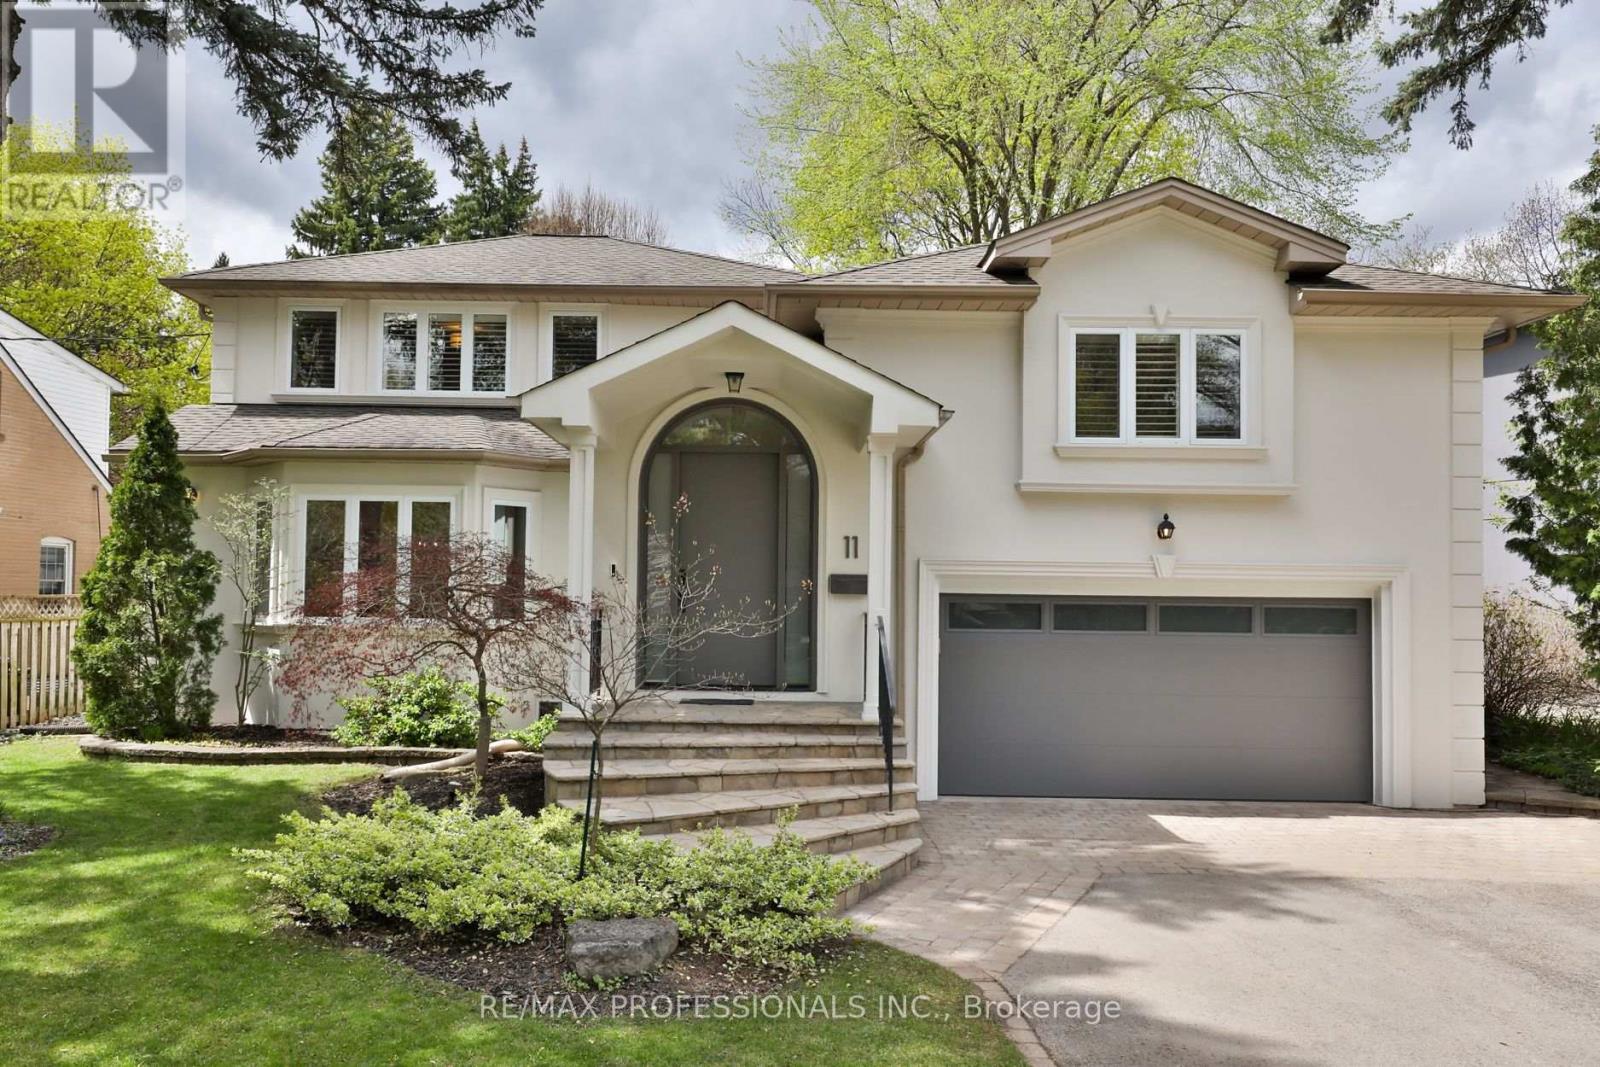
11 Cranleigh Court
Toronto, Ontario
Beautifully renovated and thoughtfully updated, this exceptional residence is located in the heart of prestigious Humber Valley Village, offering the perfect blend of luxury, comfort, and convenience. Set on a premium 70 x 169 ft lot surrounded by mature trees, this impressive home features over 4,748 sq ft of total living space designed for both elegant entertaining and everyday family living. A welcoming entry opens to a well-designed multi-level layout filled with natural light and refined finishes throughout. The spacious kitchen is both stylish and functional, complete with a large centre island, breakfast bar, stainless steel appliances, and abundant cabinetry. French doors lead to the formal dining room, highlighted by beautiful bay windows, while the bright and airy living room showcases soaring vaulted ceilings, oversized windows, a cozy gas fireplace, and a French door walkout to the patio and private backyard. The elegant primary retreat occupies its own dedicated level, offering exceptional privacy along with dual walk-in closets and a luxurious 5-piece ensuite featuring dual sinks, a freestanding soaker tub, and a separate glass-enclosed shower. Three additional generously sized bedrooms and a conveniently located laundry are thoughtfully positioned across two additional levels. The lower level expands the living space even further with a large recreation/games room complete with a wet bar, a comfortable family room or den with barn doors leading to a fifth bedroom, a 3-piecebath, and extensive storage throughout. Ideally situated in one of Etobicoke's most sought-after communities, this home is close to top-rated schools from elementary through high school, parks, golf courses, shopping, neighbourhood plazas, and TTC just steps away. A rare opportunity to own a beautifully updated home in an unbeatable location. (id:62616)
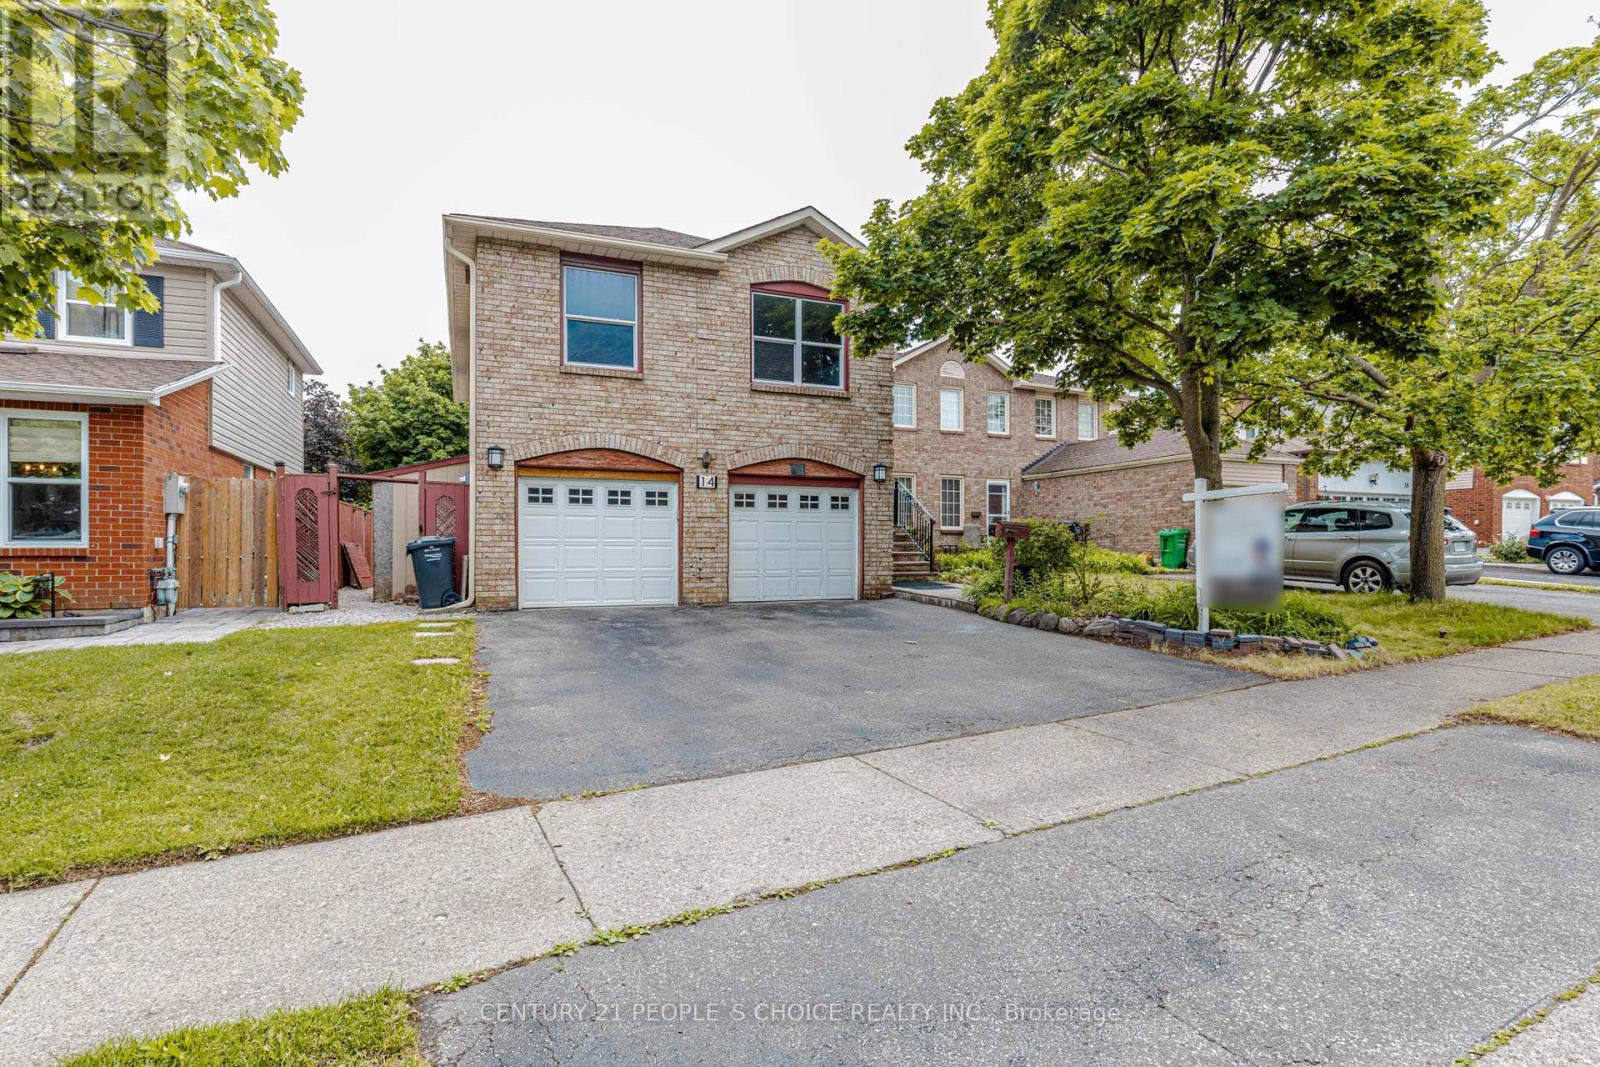
14 Morado Court S
Brampton, Ontario
Rare & beautifully updated legal raised bungalow featuring a finished lower level with walk-out to a large, private fenced yard. Perfect setup for an ancillary suite, in-law suite, or extended family living.Located in a highly desirable area, just steps to schools, parks, Professor's Lake, William Osler Health Centre, transit, and easy highway access.This move-in-ready home offers gleaming hardwood floors, a newly renovated designer kitchen, primary bedroom with ensuite washroom, two separate laundries, new roof and eaves in 2021, and a new furnace in 2026.A fantastic opportunity offering comfort, flexibility, and long-term value - the real estate trifecta. (id:62616)
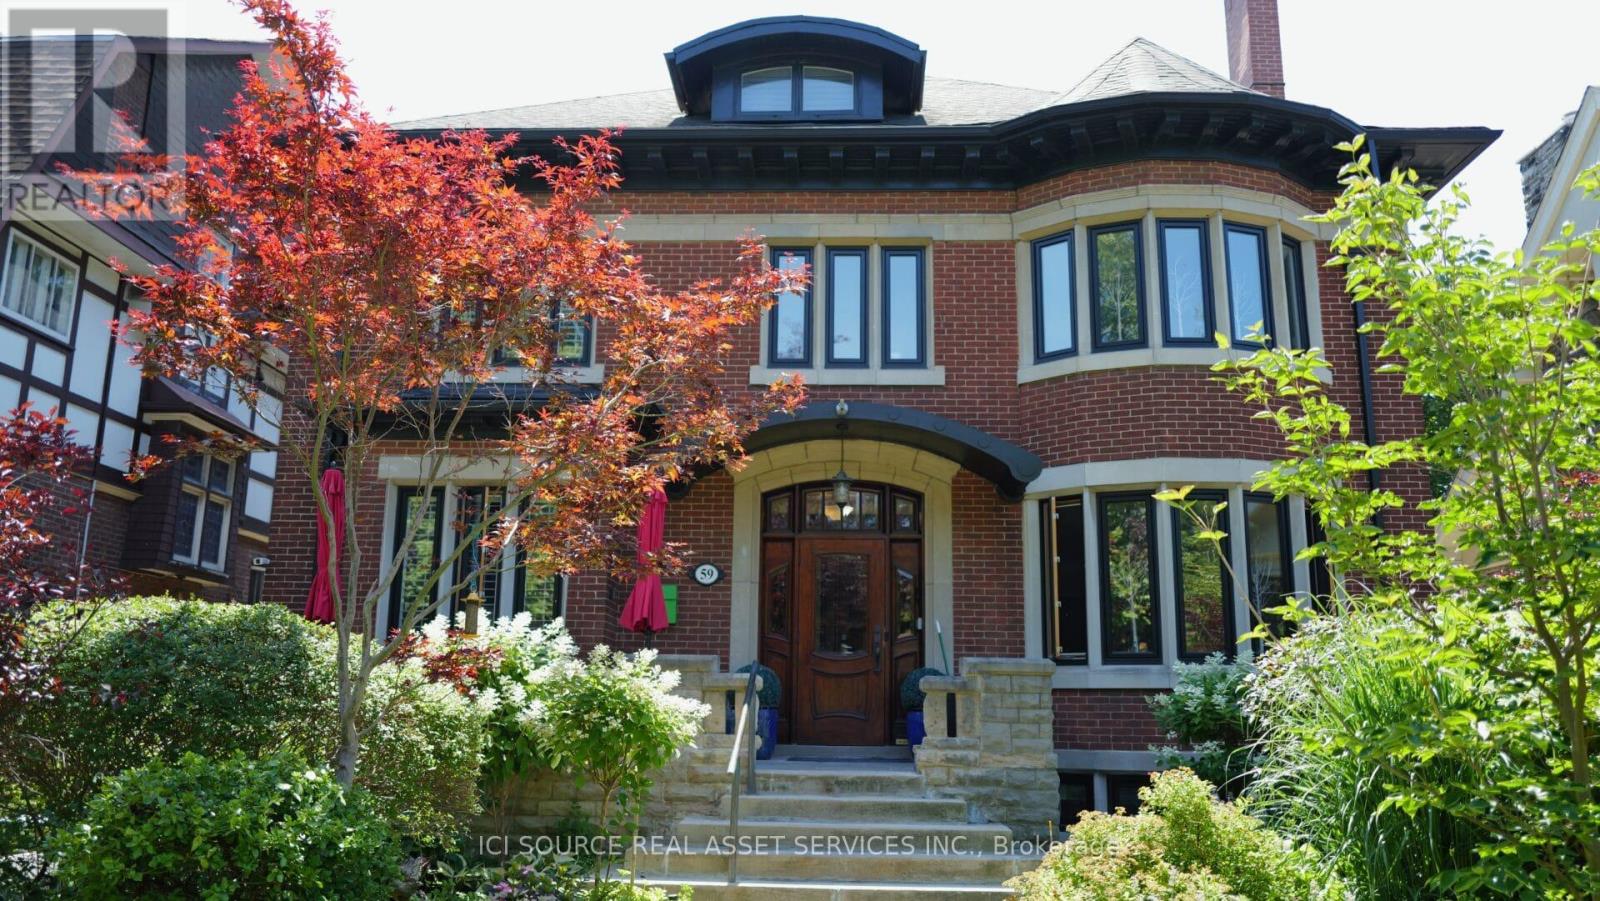
59 High Park Boulevard
Toronto, Ontario
A rare and versatile century home offering exceptional flexibility for both end users and investors. This impressive 3-storey residence offers over 5,000 sq. ft. of living space, with 9 bedrooms and 7 bathrooms in the main house, plus a detached 1-bedroom pool house. Currently configured as 4 separate apartments plus the pool house, the property can also be easily converted back into one expansive single-family home by reopening access to the original main staircase. For buyers seeking income potential, the home may function as 4 or 5 apartments depending on configuration. The detached pool house can remain as its own self-contained unit, or it can be incorporated into the main floor apartment to create a larger 3-bedroom main-level suite, resulting in a total of 4 separate apartments. This makes the property ideal for multi-generational living, live-in owners seeking rental income, or investors looking for a flexible asset in a highly desirable location. The home combines timeless character with thoughtful modern upgrades. Features include natural stone walkways with snow-melt heating, a high-efficiency Viessmann boiler, heat pump air conditioning in all apartments, new fencing, and a detached pool house with independent in-floor heating and gas fireplace. The backyard retreat includes a 15-foot swim spa hot tub with a 250,000 BTU pool heater, creating a unique urban oasis rarely found in homes of this scale. Wonderful Single family home, or Premium Rental Property. *For Additional Property Details Click The Brochure Icon Below* (id:62616)
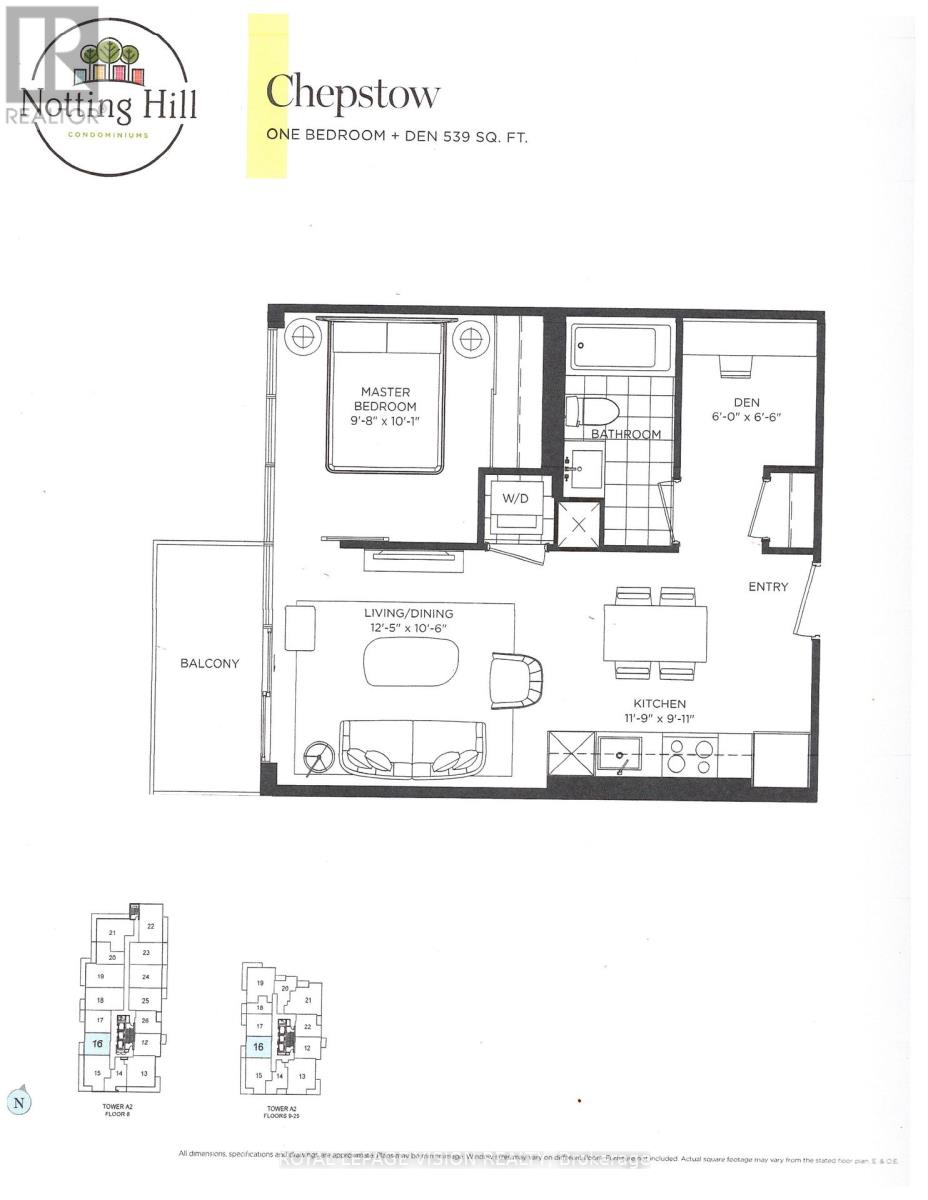
816 - 4010 Eglinton Avenue W
Toronto, Ontario
Rent from floorplan and pics tower unit, New never lived in no wasted space 539 sq ft per builders floorplan one bedroom and seperate room den ( that can be used as an additional sleep area ) with podium rooftop swimming pool direct views ( when complete ), all wood / ceramic floors no carpet, modern kitchen with S/S appliances and granite tops, one parking spot included ( no locker ). Building and amenities under construction ( Attached builder renderings illustrates when site is complete in 2027 ), across from a park / Royal York rd TTC stop and future Royal York rd LRT stop ( LRT phase 2 ). Proposed park also on site and ground floor retail in 2028. (id:62616)
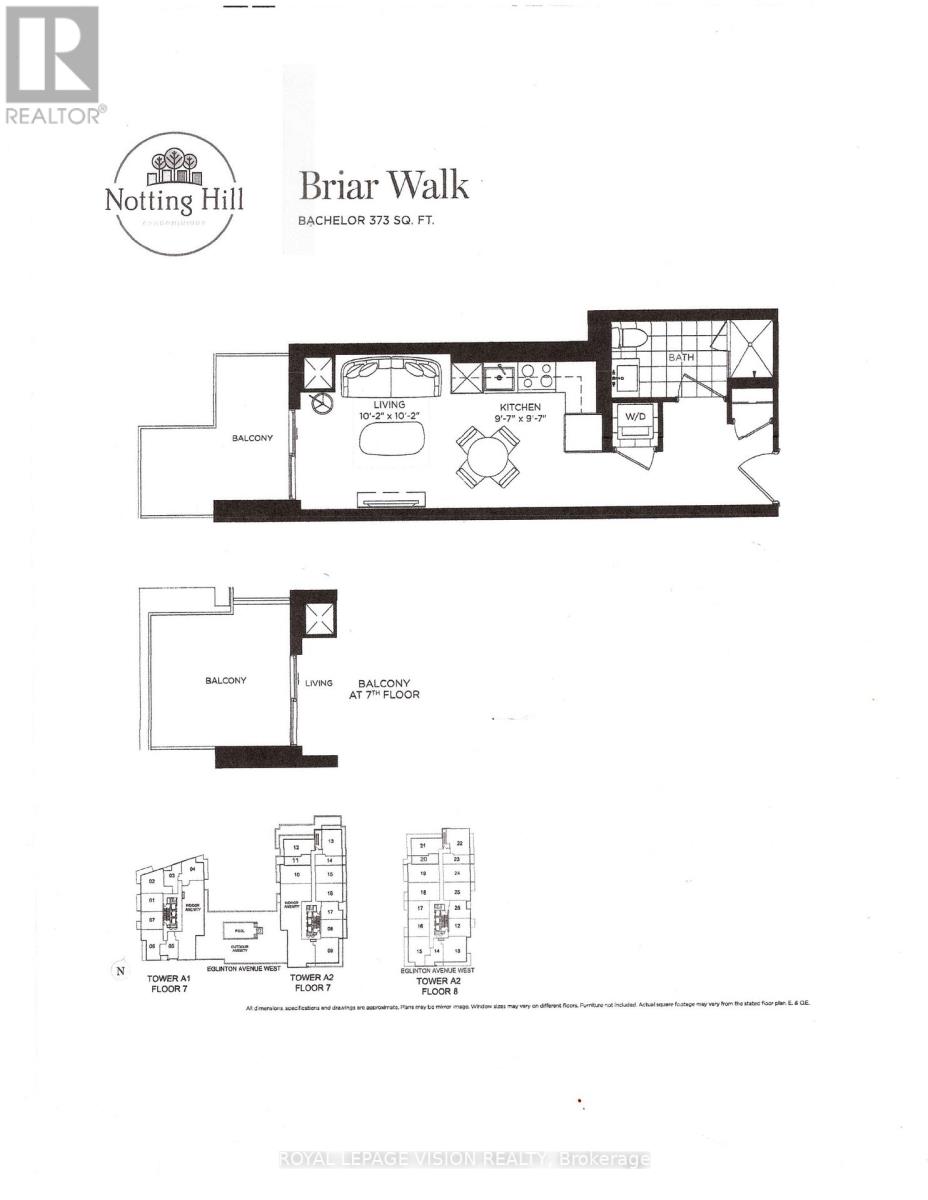
820 - 4010 Eglinton Avenue W
Toronto, Ontario
Rent from floorplan and pics tower unit, new never in 373 sq ft upgraded Studio per builders floorplan with podium rooftop swimming pool views from the balcony looking left - south ( when finished ), all wood / porcelian floors no carpet, spacious washroom with huge shower, upgraded floors / kitchen cabinets, countertop and backsplash, upgraded washroom floors / tub wall tile, vanity and countertop, modern kitchen with S/S appliances and granite tops, Building and amenities under construction ( Attached builder renderings illustrates when site is complete in 2027 ), across from a park / Royal York rd TTC stop and future Royal York rd LRT stop ( LRT phase 2 ). Proposed park also on site and ground floor retail in 2028. (id:62616)
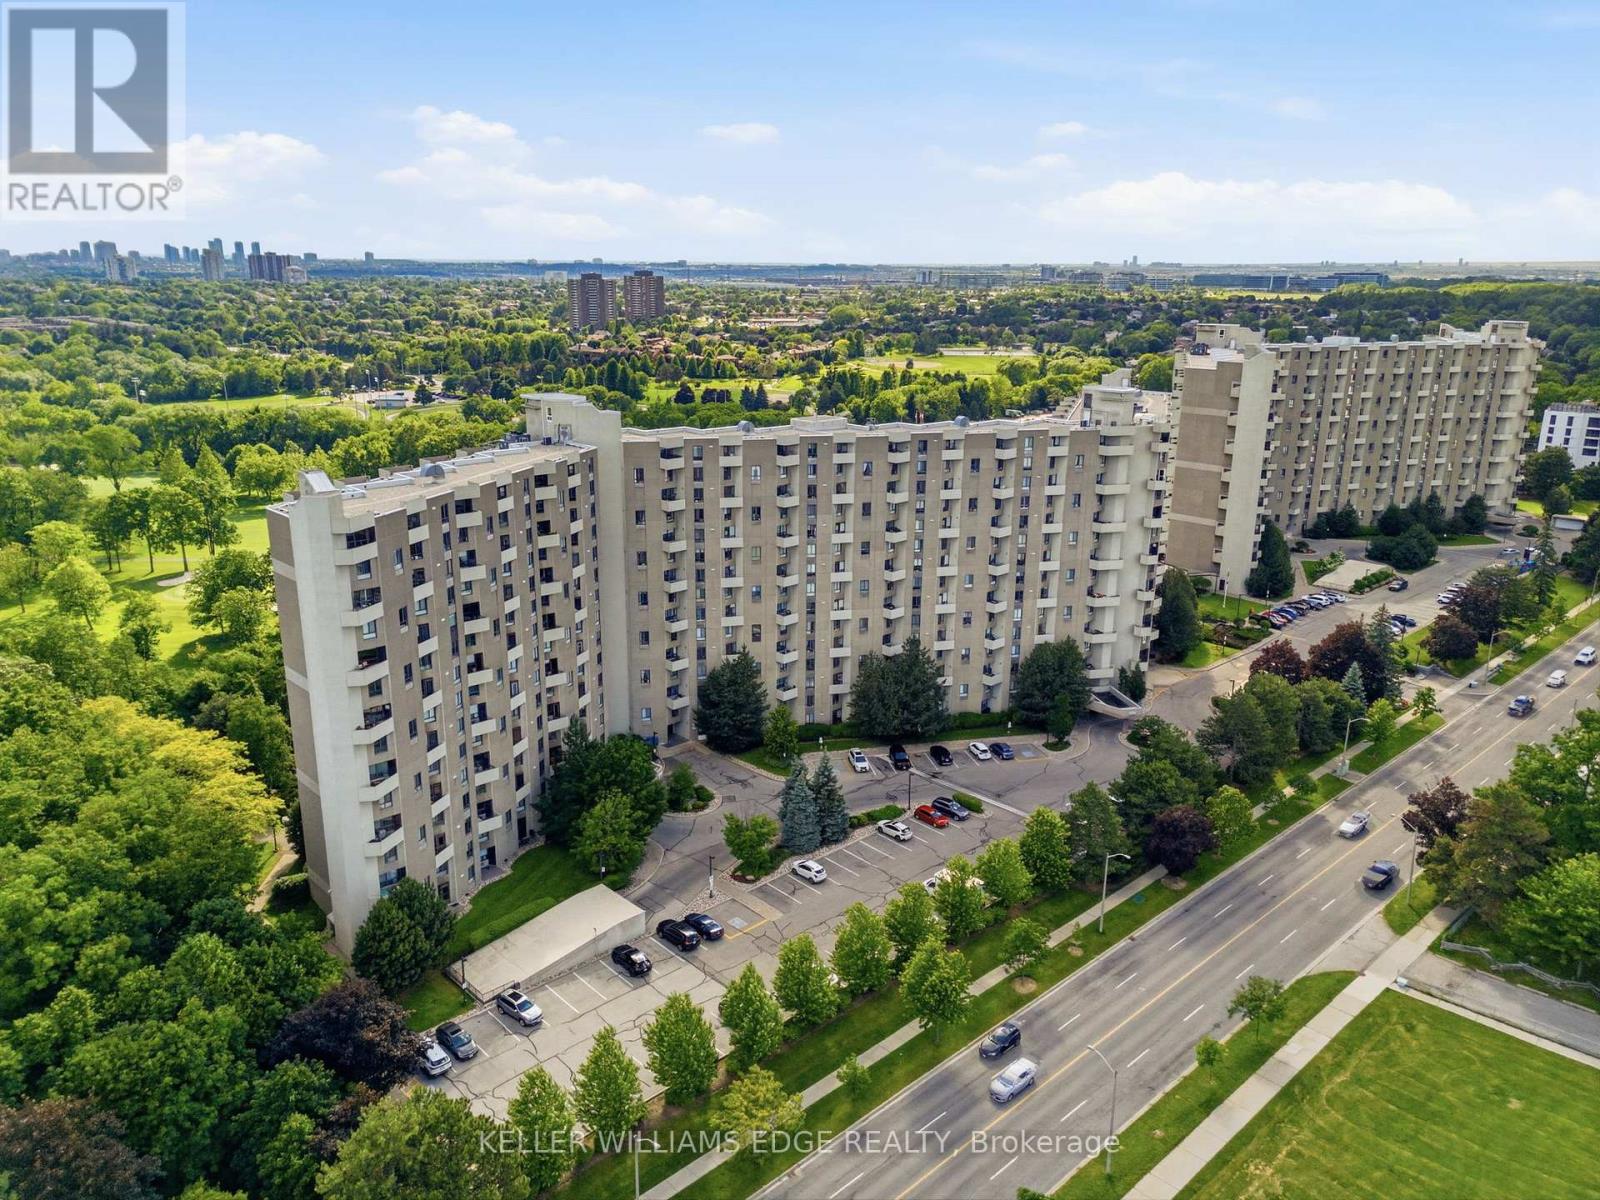
E37 - 288 Mill Road
Toronto, Ontario
This gorgeous, fully updated 2-story open-concept condo features 2 spacious bedrooms, 2 full bathrooms, and an effortless blend of modern elegance and unmatched daily convenience. The bright and airy layout flows seamlessly out to an expansive private balcony, where you can enjoy breathtaking panoramic views of the lush golf course greens, spectacular nightly sunsets, and a clear view of the iconic CN Tower. Designed for ultimate accessibility, you are located a mere 14 steps from the elevator and just 14 steps from your included parking spot, with the added luxury of an ultra-convenient in-unit storage locker. This turnkey home truly has it all, including access to a full suite of premium building amenities, a fantastic selection of top-tier neighborhood schools, and bustling shopping centers right at your doorstep-putting absolutely everything you need just minutes away! (id:62616)
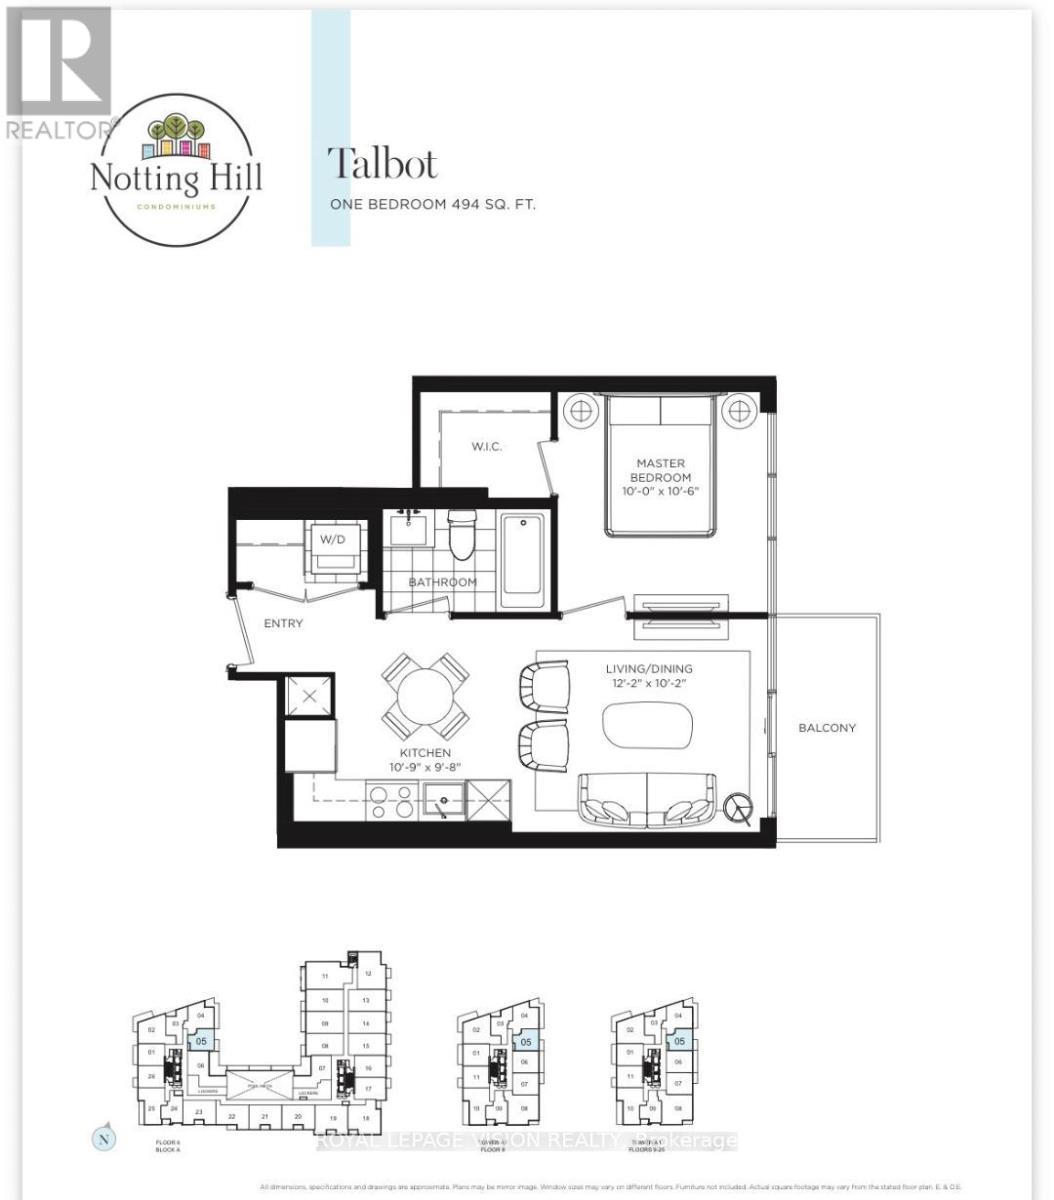
905 - 4010 Eglinton Avenue W
Toronto, Ontario
Rent from floorplan and pics tower unit, new never lived in no wasted space 494 sq ft per builders floorplan one bedroom with courtyard and podium rooftop swimming pool views ( when finished ), modern kitchen with S/S appliances and granite tops, rare huge walk in closet in bedroom. Building and amenities under construction ( Attached builder renderings illustrates when site is complete in 2027 ), across from a park / Royal York rd TTC stop and future Royal York rd LRT stop ( LRT phase 2 ). Proposed park also on site and ground floor retail in 2028. ( Virtual staging used last 4 pics ) (id:62616)
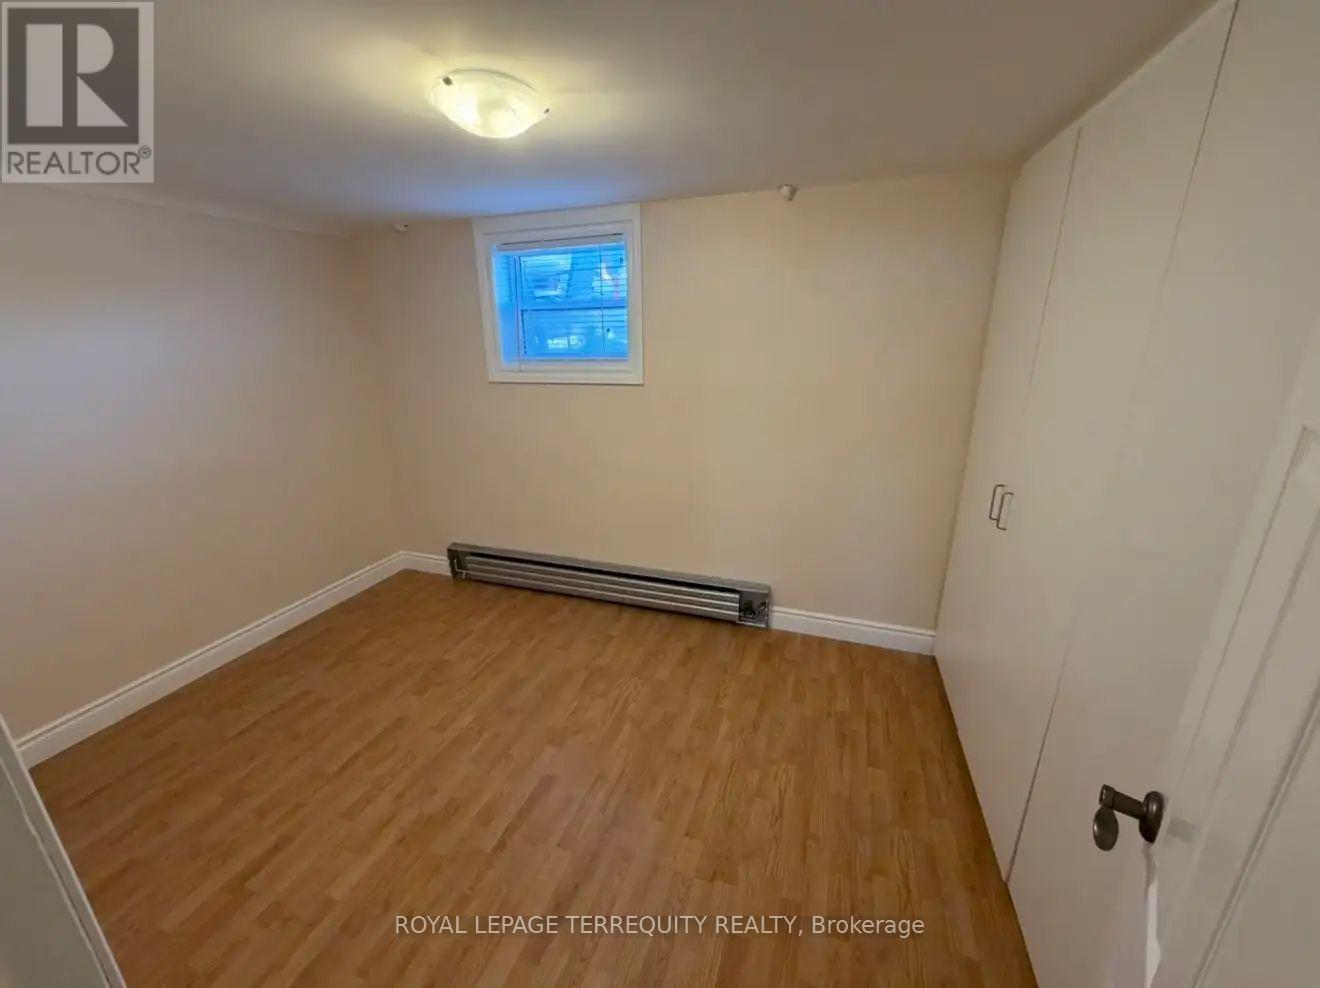
1564 The Queensway
Toronto, Ontario
Bright 1-bedroom lower-level apartment in a detached home featuring large above-grade windowsthroughout. Open-concept living and kitchen area with ceramic flooring, modern kitchen withample cabinetry, and plenty of natural light. Spacious bedroom with laminate flooring andextensive built-in closet space. Updated 4-piece bathroom with ceramic tile floor and tubsurround. Conveniently located near highways, public transit, shopping, and all amenities,with plenty of nearby parks and green space to enjoy (id:62616)
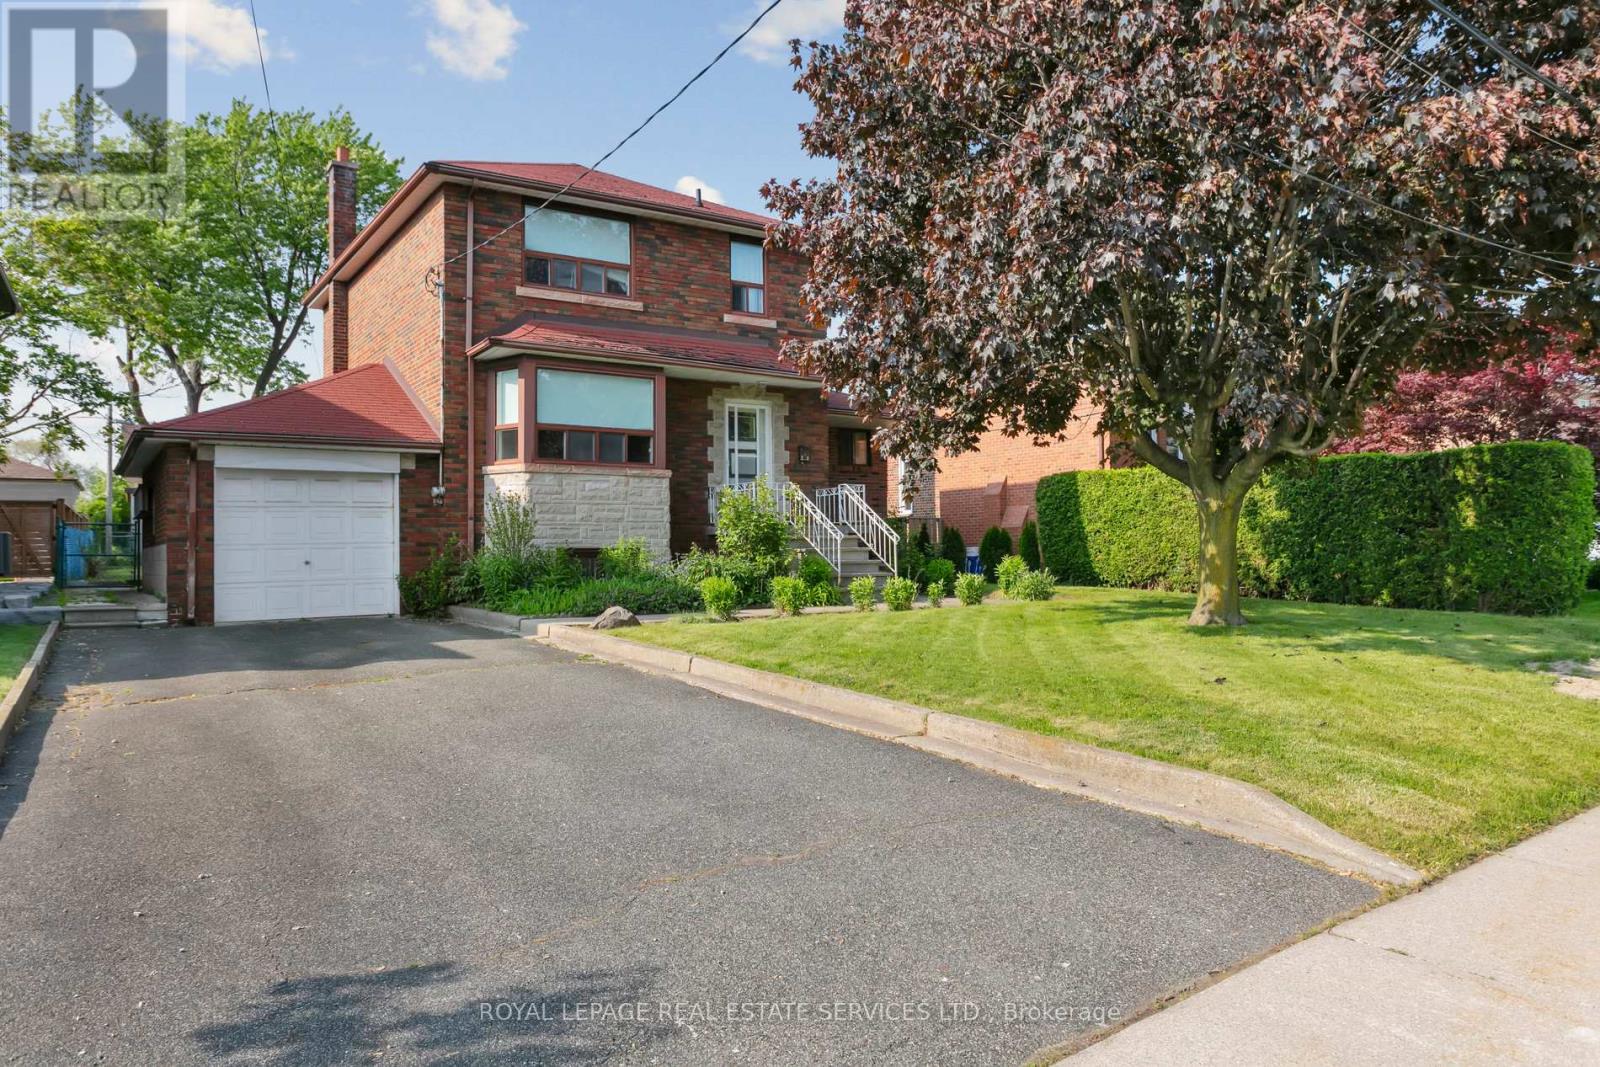
28 Cornelius Parkway
Toronto, Ontario
Prime Development Opportunity in a sought-after location!! Redevelopment and custom-built homes, this property holds exceptional land value and endless. The property is situated on a generous 56 ft x 130 ft lot and offers ample space for a custom build or multi-unit development (subject to approvals, and Zoned RD(f15;a550*5). Its unbeatable location places you just minutes from major highways, top-rated hospitals, popular shopping centers, and beautiful parks, providing convenience and lifestyle appeal for future homeowners or tenants. With the neighborhood experiencing rapid transformation, now is the ideal time to capitalize on this rare opportunity. Whether you're looking to build a luxury residence, a profitable investment property, or hold for future appreciation, this property offers the perfect foundation. Key Highlights: Lot Size:56 ft x 130 ft. Prime location close to parks, hospitals, shopping and major highways. Area undergoing significant redevelopment with numerous new custom homes ideal for builders, developers and investors seeking high-demand locations. Don't miss out - properties like this are in short supply and high demand! (id:62616)
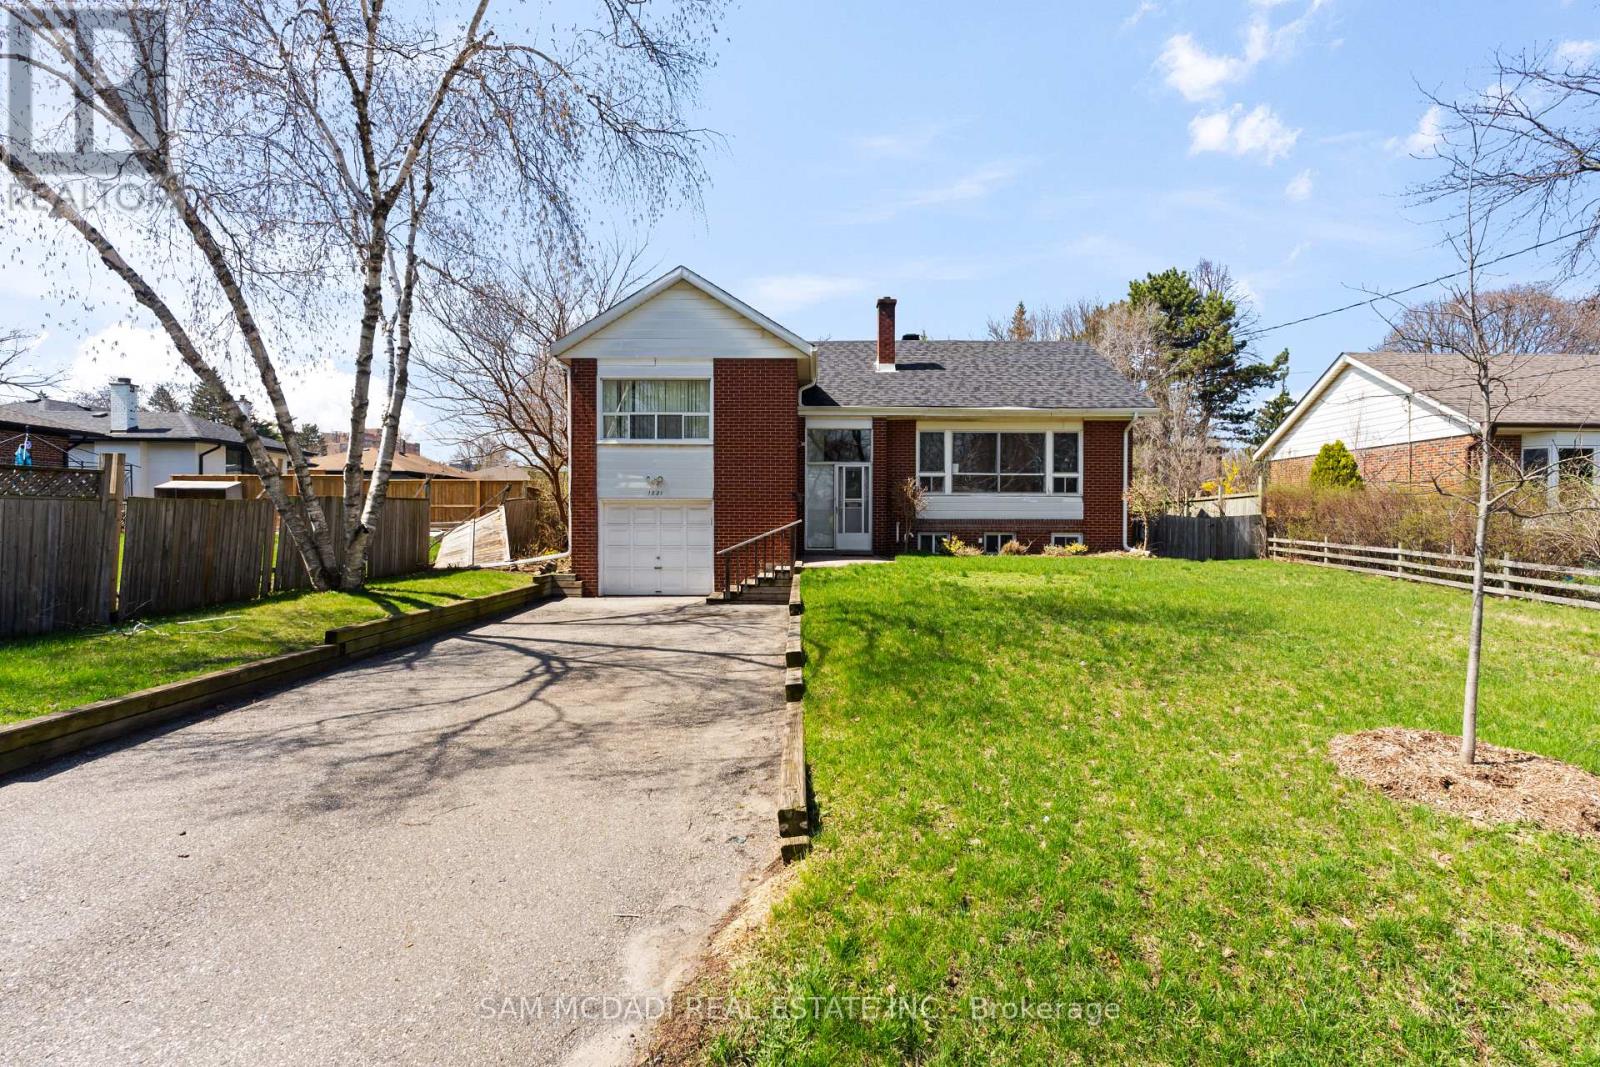
1821 Christopher Road
Mississauga, Ontario
Welcome to this beautifully renovated lower-level unit in the highly desirable Clarkson neighborhood. This bright and modern 2 bedroom, 1 bathroom home offers a spacious open-concept layout designed for comfortable and convenient living.Also, for your convenience 1 car parking.The unit features a stylish updated kitchen, generous living space, and well-sized bedrooms that offer both comfort and functionality. Ideal for professionals, couples, or small families seeking a clean and modern home in a great location.Located in a quiet and family-friendly neighborhood, this home offers excellent accessibility-close to major highways, GO Transit, shopping centers, parks, and schools. (id:62616)
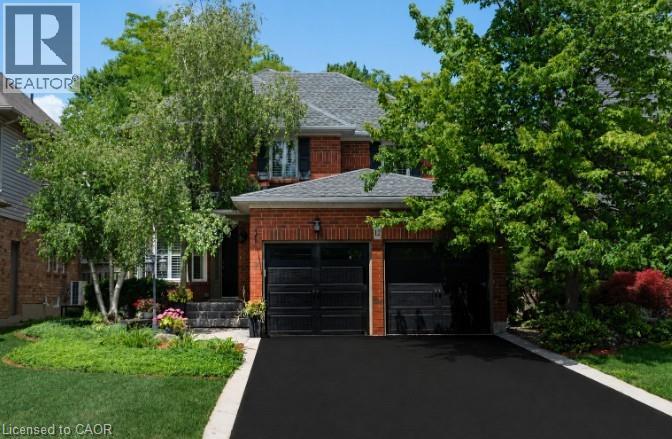
12 Pinto Drive
Ancaster, Ontario
Tucked away in one of Ancaster's most desirable neighbourhoods, this impressive 2-storey detached home offers the perfect blend of comfort, privacy, and outdoor living. Thoughtfully designed for today's family, the spacious layout is complemented by a fully finished basement, providing versatile living space for entertaining, recreation, or a growing family. The true highlight awaits outdoors. Backing onto no rear neighbours, this exceptionally private backyard feels like your own resort getaway. Spend summer days lounging beside the sparkling inground pool, hosting family barbecues, or unwinding in the peaceful surroundings framed by mature greenery. Rarely do homes offer this level of privacy and outdoor enjoyment. Ideally situated close to excellent schools, conservation trails, parks, shopping, restaurants, and commuter routes, this is a fantastic opportunity to enjoy the lifestyle that makes Ancaster one of Hamilton's most sought-after communities. (id:62616)
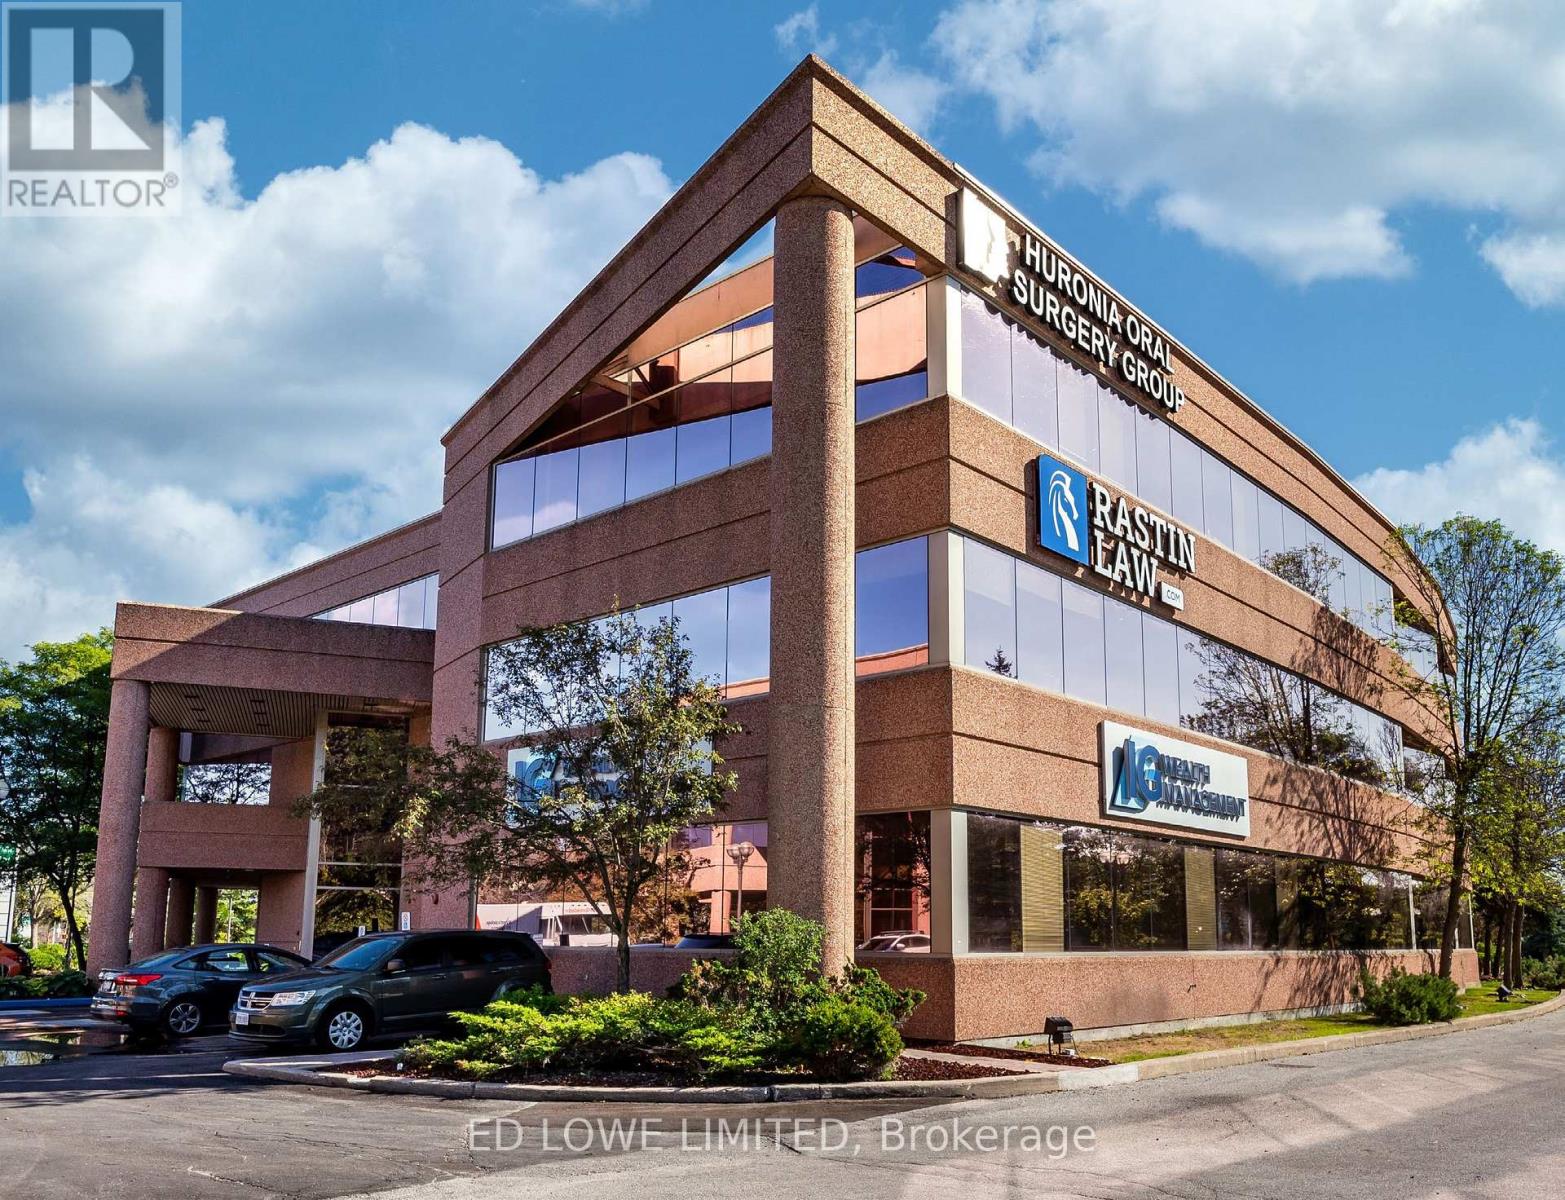
209 - 128 Wellington Street W
Barrie, Ontario
Professional 1,000 sf office space available on the second level of the prestigious Wellington Square Office Complex. This first-class building offers a beautifully finished interior, public elevator access, and well-maintained common area washrooms. Ideally situated in a high-traffic location with excellent visibility and convenient access to Highway 400, the property is surrounded by shopping, restaurants, and a wide range of amenities. Ample on-site parking is available for tenants and visitors. Rate $20.00/sf/yr & TMI $ 18.13/sf/yr + HST. TMI includes utilities. (id:62616)
14 Claudio Crescent
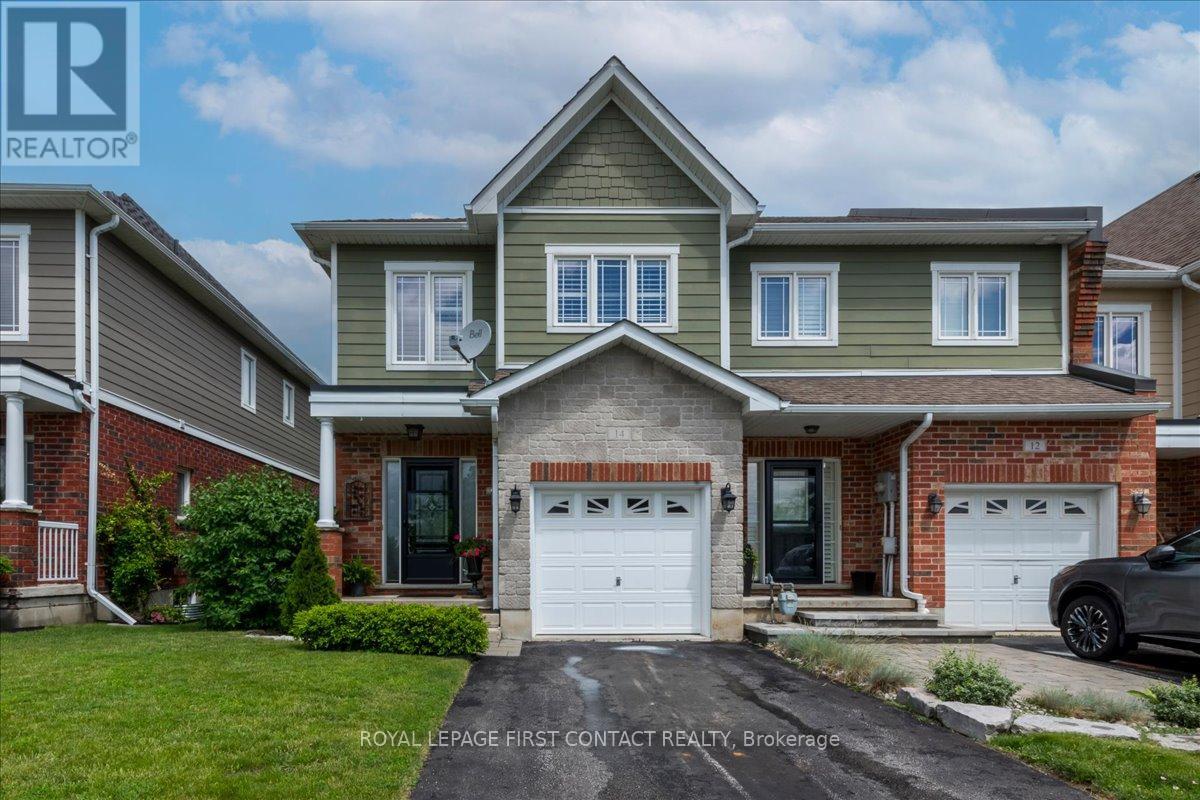
Barrie, Ontario
Welcome to this large, and beautiful end unit townhome located in the upscale executive enclave called Riverside Landing Towne Villas. This 1,765 sq. ft. "Cartier" model has first class workmanship evident throughout with 9' ceilings on all three levels and an open concept layout on the main floor. Set back from the main road on its own quiet street, the townhomes have ample visitor parking, added privacy and convenient access to nearby amenities. This spectacular well-maintained 3-bedroom, 2+1-bathroom home belongs in a feature magazine. It has California shutters and knock down ceilings, feeling modern and clean. The front entrance has a coat closet, 2-piece bathroom and interior access to the garage. The spacious chef style kitchen was completely updated in 2021, including under counter lighting, stainless steel appliances (2020) and is open to the roomy breakfast area with a sliding door walk out. The expansive living room will accommodate all your entertainment needs and is combined with the dining area adjacent to the open-style carpeted staircase leading to the second floor and the closed-door entry to the basement stairs. Upstairs, the spacious primary retreat impresses with double-door entry, a walk-in closet, and a spa-like 5-piece ensuite designed for relaxation. Two additional generously sized bedrooms, a full 4-piece bathroom, convenient second-floor laundry, and a large storage closet complete this level. The lower level is unfinished with large windows, rough in for a bathroom, storage for extra central vac accessories and includes a 4' x8 'pool table. The furnace was replaced in 2025 and the air conditioner in 2023. The exterior has brick veneer on the first floor with hardboard siding above. The private backyard includes a composite deck with motorized retractable awning, gas BBQ hook up, stone patio area, garden shed and is fully fenced. Great commuter location close to everything. Book your showing today and come see your next home to stay. (id:62616)
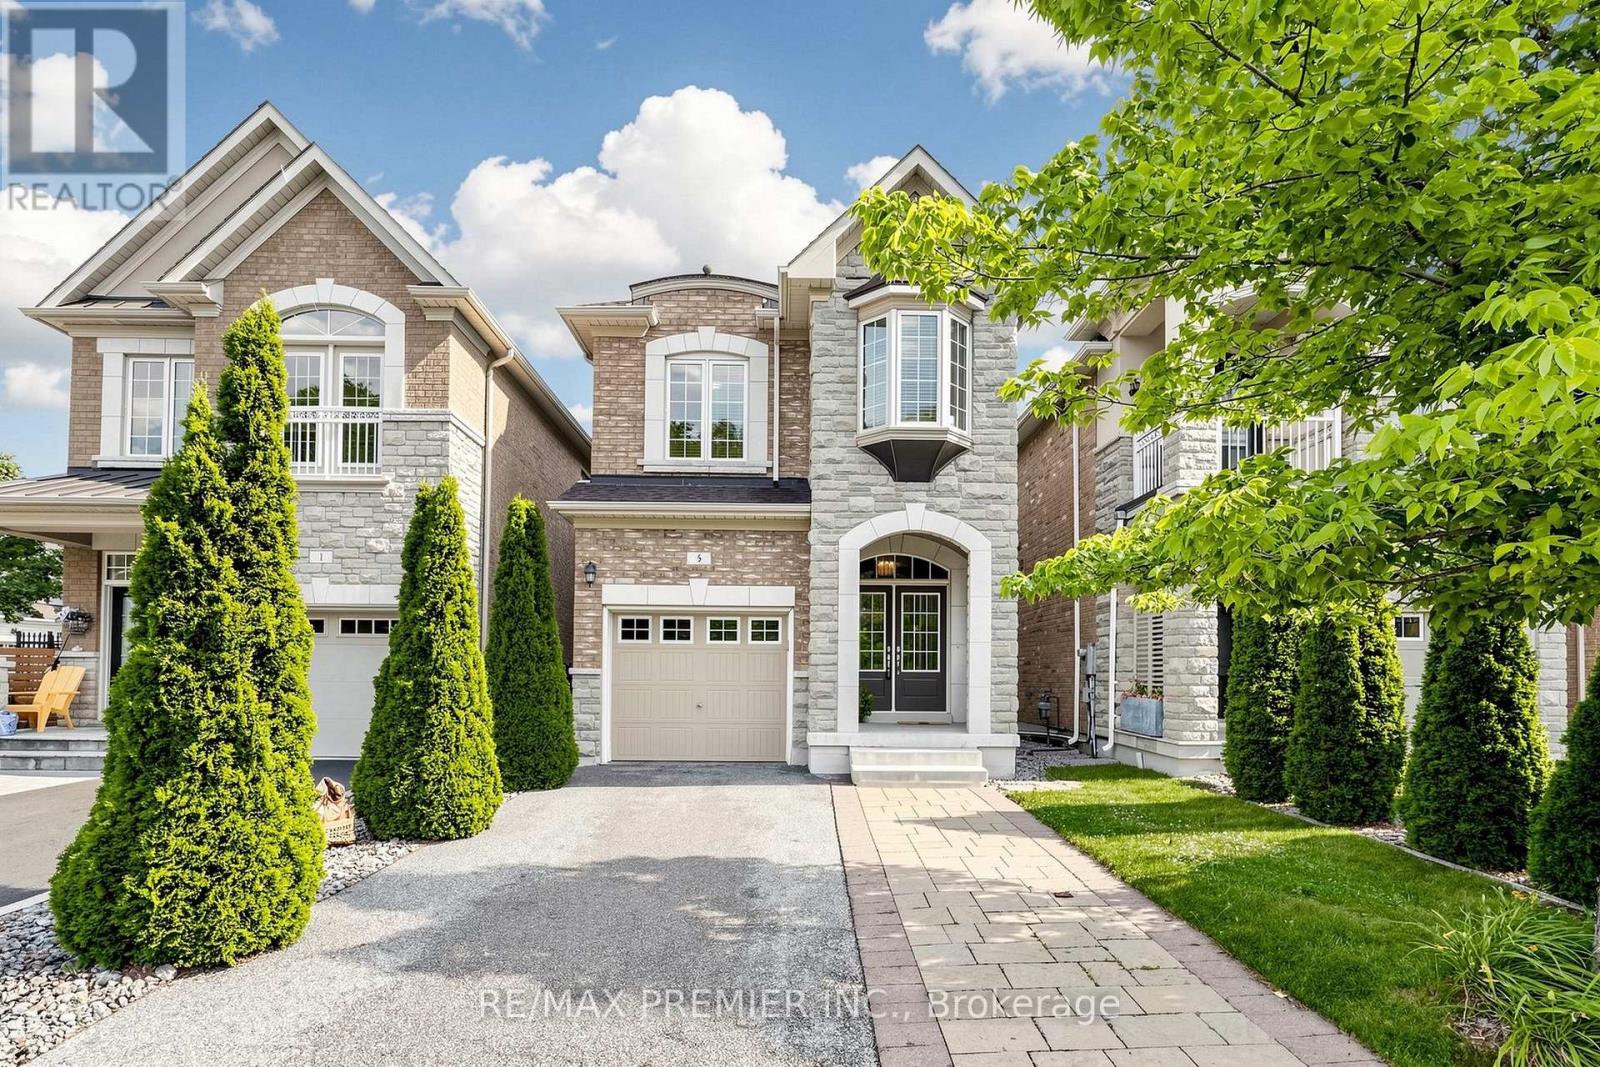
5 Hatton Garden Road
Vaughan, Ontario
Welcome to this bright and sunny, beautiful detached home in the highly sought-after Vellore Village! Offering approximately 1,800 sq. ft. (as per builder's plans), this well-maintained home is filled with natural light and features an upgraded modern kitchen with granite countertops and a walkout to a spacious deck complete with a BBQ gas line-perfect for outdoor entertaining in your private backyard.The main floor boasts a large family room with a cozy fireplace, smooth ceilings throughout, and elegant hardwood flooring. Hardwood Stairs, Hardwood continues on the second-floor hallway, while the bedrooms feature upgraded carpeting for added comfort. Additional highlights include a convenient second-floor laundry room, direct garage access, a grand double-door entry, and no sidewalk, providing a total of 4 parking spaces for extra convenience.A wonderful opportunity to own a stylish and functional family home in a prime location of Vellore Village! (id:62616)
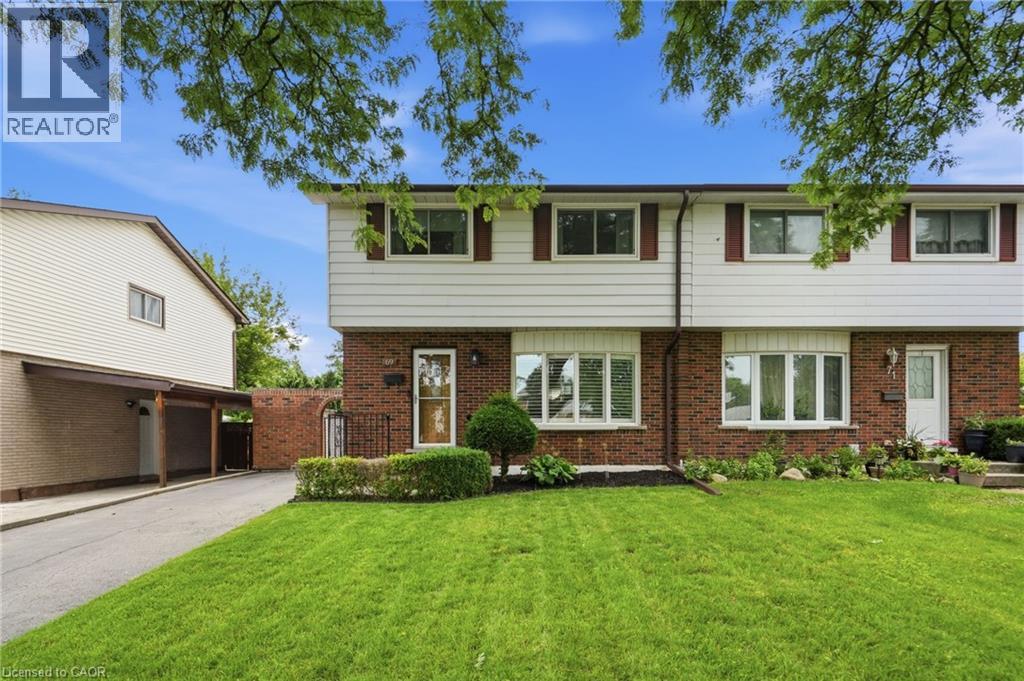
69 Fairway Drive
Hamilton, Ontario
Welcome to this charming and lovingly maintained semi-detached home in the desirable Vincent neighbourhood of Stoney Creek. Perfect for families, this spacious home offers four generously sized bedrooms, hardwood flooring beneath the carpets and a bright living room featuring oak hardwood floors and custom California shutters. The updated eat-in kitchen boasts beautiful quartz countertops, stainless steel appliances, updated cabinetry and ample space for family meals. A convenient main floor powder room and separate side entrance add everyday functionality. The renovated four-piece bathroom complements the upper level, while the fully finished basement provides additional living space with a cozy family room featuring a corner fireplace, a versatile bonus room ideal for a home office or playroom, and a laundry area with plenty of storage. Outside, enjoy a concrete patio and a large fully fenced, landscaped backyard with plenty of room for kids, pets or gardening. A long driveway accommodates at least two vehicles. Ideally located close to schools, shopping, dining, the Red Hill Valley Parkway, Red Hill trails, and King's Forest Golf Club, this is a fantastic opportunity to own a family home in a sought-after neighbourhood. Don’t be TOO LATE*! *REG TM. RSA. (id:62616)
315 North Lake Road
Richmond Hill, Ontario
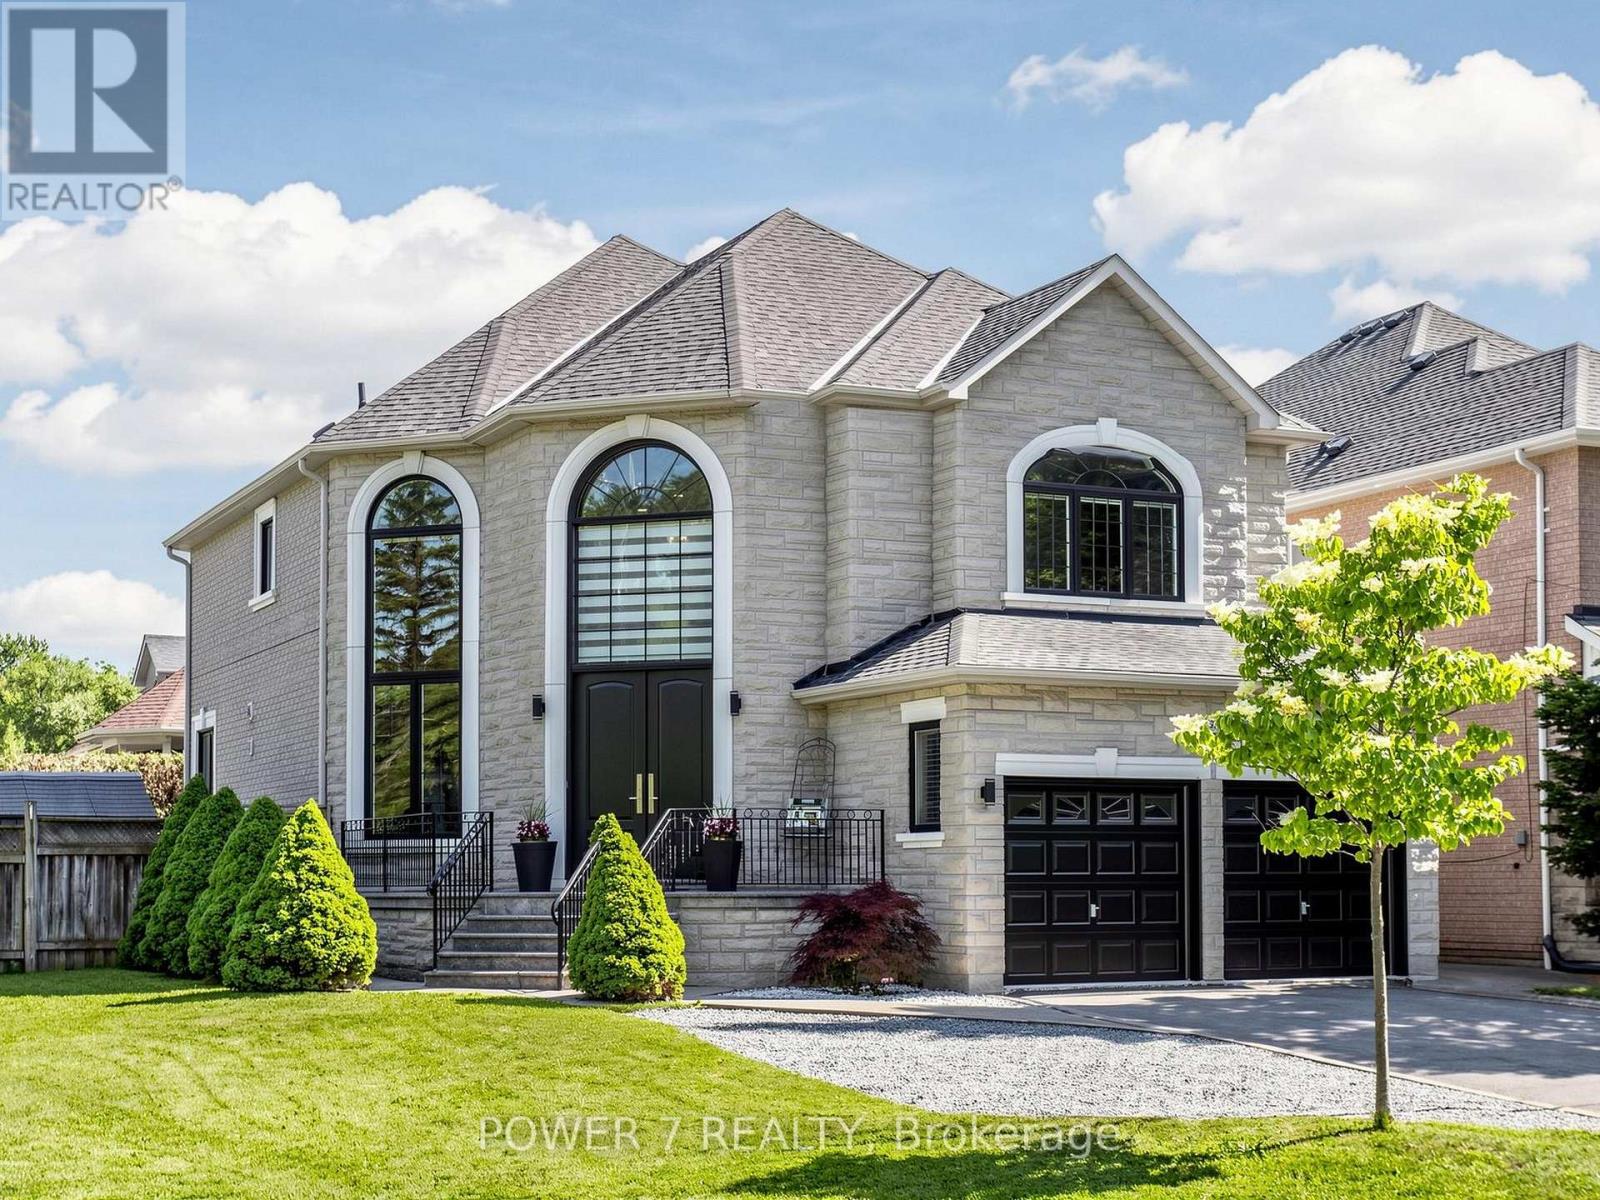
Welcome to 315 North Lake Road-an entertainer's dream in one of Richmond Hill's most sought-after communities, just steps from Lake Wilcox and surrounded by the natural beauty of Jefferson Forest. This stunning 2-storey home offers a bright, sun-filled foyer with oversized windows and a modern open-concept layout designed for both everyday living and hosting.The gourmet chef's kitchen features built-in stainless steel appliances, quartz countertops, a stylish backsplash, and undermount lighting, all seamlessly connected to the main living space and sunken living room with a fireplace. Upstairs, the spacious primary bedroom offers a spa-inspired 5-piece ensuite, creating the perfect private retreat.The fully finished recreation room is ideal for entertaining, complete with a home theatre setup, wet bar, gas fireplace, and a 3-piece bath. Thoughtfully updated throughout, this home showcases modern finishes from top to bottom and has been meticulously maintained.Step outside to a beautifully upgraded backyard featuring a full deck transition from a poured stone patio-perfect for summer gatherings and outdoor relaxation.Enjoy an unbeatable lifestyle just a short walk to Lake Wilcox, with access to parks, trails, a community centre, beach volleyball, and swimming in the summer, plus skating and ice fishing in the winter. Explore scenic mountain biking and walking trails throughout Jefferson Forest, all while benefiting from quick access to Gormley GO Station and Highway 404-just a 5-minute drive away. Experience the charm of cottage-style living with all the conveniences of the city nearby. (id:62616)
12 Sweet Valerie Court
Vaughan, Ontario
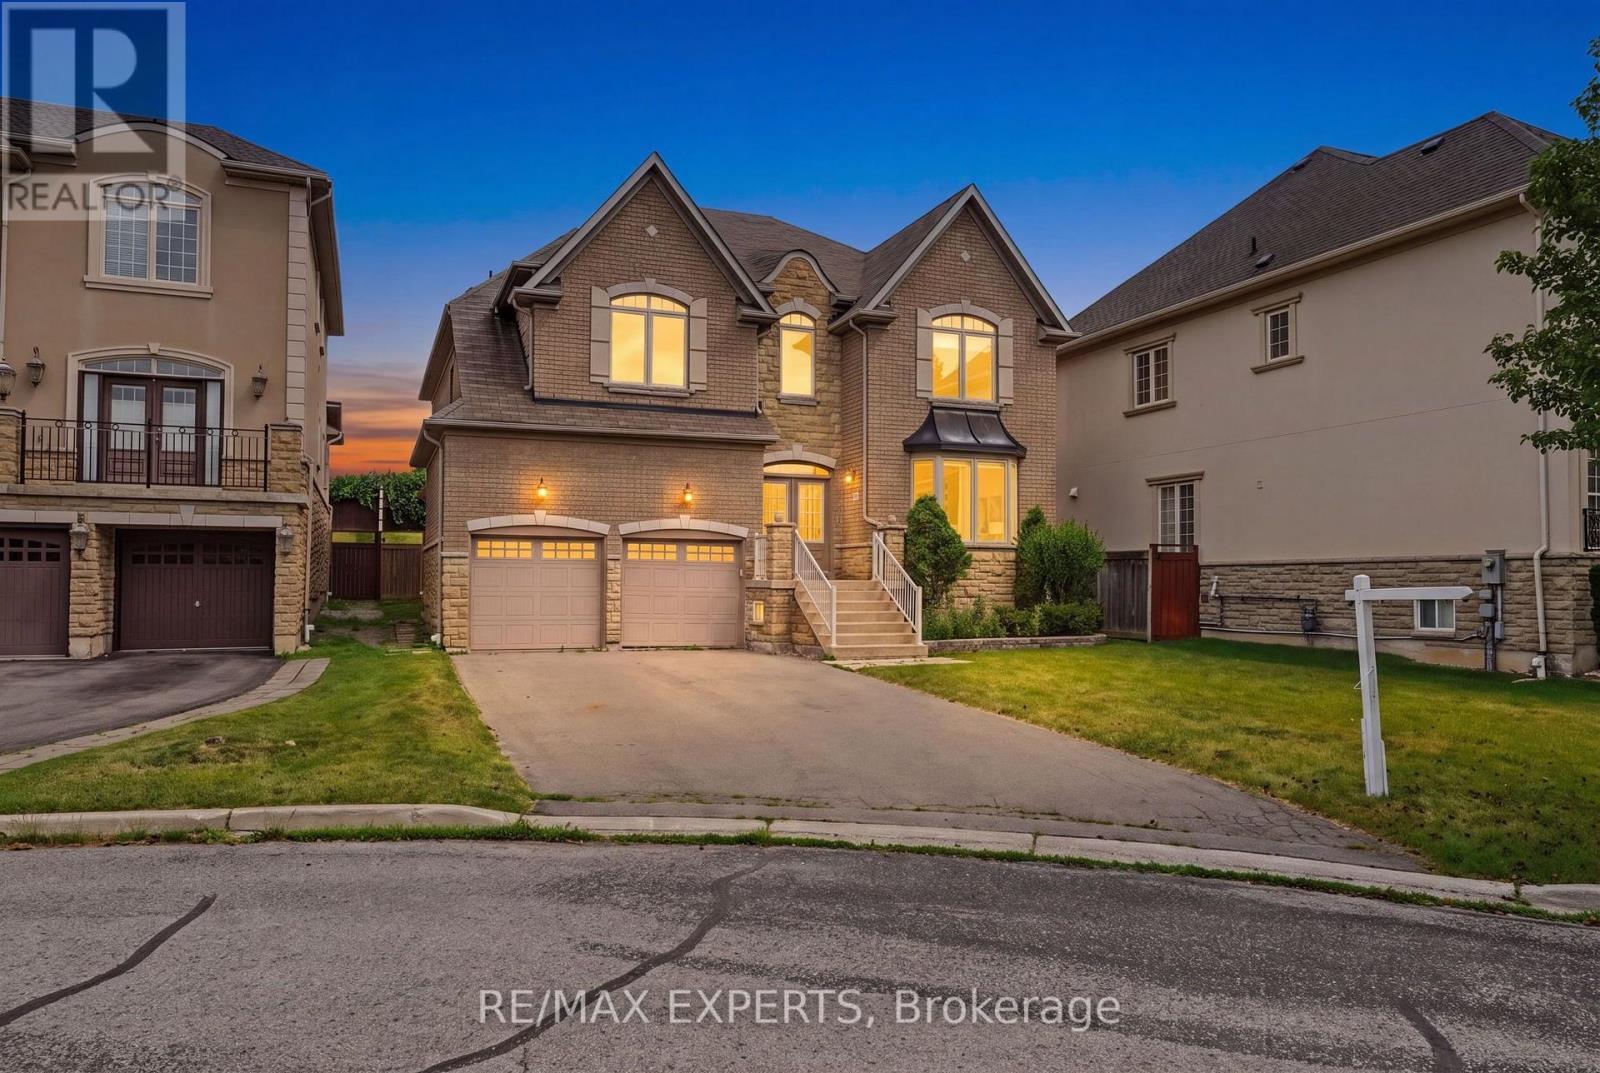
Welcome to 12 Sweet Valerie court. Nestled on a quiet, family-friendly cul-de-sac in the highly desirable Patterson community, this exceptional executive home offers nearly 4,000 sq. ft. of beautifully designed living space above grade, plus finished basement. Featuring 5 spacious bedrooms and 9-foot ceilings on both the main and second floors, this residence combines timeless elegance with everyday functionality. A grand double-height foyer creates a stunning first impression, leading to sophisticated formal living and dining rooms accented with bay windows, coffered ceilings, and elegant architectural details. The main-floor office provides the perfect work-from-home space, while the chef-inspired kitchen showcases newly refreshed cabinetry, premium stainless steel appliances, and ample space for family gatherings. The sun-filled family room is the heart of the home, featuring three skylights and a striking three-sided gas fireplace that fills the space with warmth and natural light. The upper level is designed with growing families in mind, offering a luxurious primary retreat complete with a custom walk-in closet and a spa-inspired 5-piece ensuite. Four additional generously sized bedrooms enjoy convenient semi-ensuite access and excellent closet space, with select rooms featuring custom built-in organizers. The finished basement, accessible from two separate staircases, expands the home's versatility with three additional bedrooms, a full bathroom, and a second kitchen-ideal for extended family, guests. Freshly painted throughout the above-grade levels and equipped with 200-amp electrical service, this meticulously maintained home is a rare opportunity to own an elegant, spacious, and versatile residence in one of Vaughan's premier family neighbourhoods, close to top-rated schools, parks, shopping, transit, and major highways. (id:62616)