
81 Flanders Drive Hamilton, Ontario L8B 0G6


$2,399,000
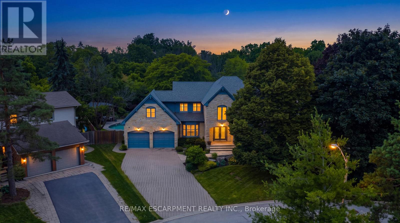
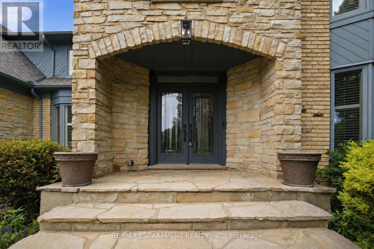
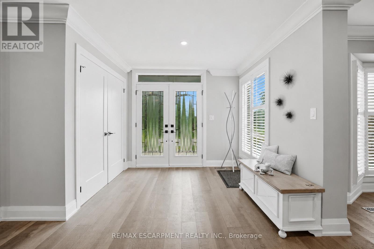
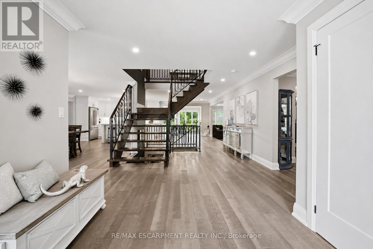
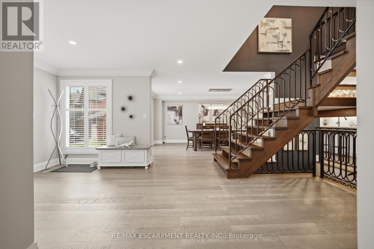
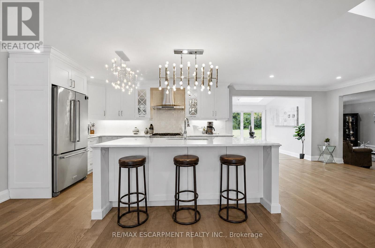
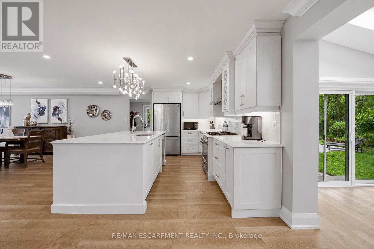
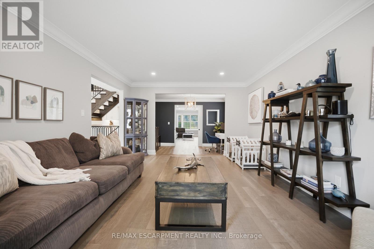
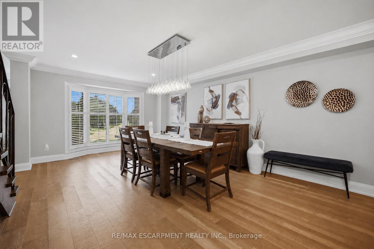
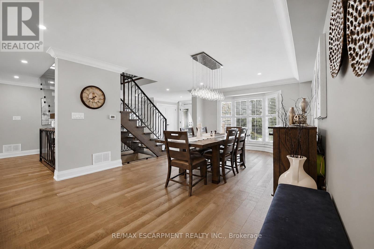
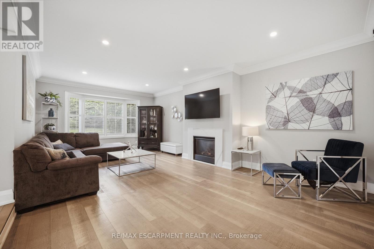
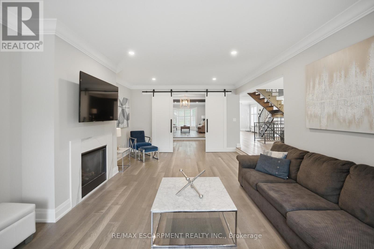
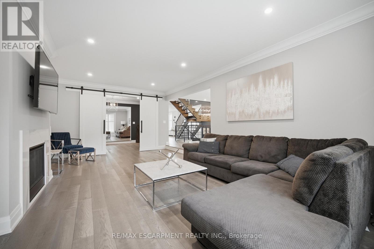
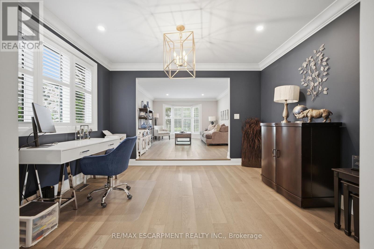
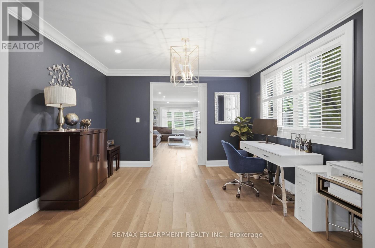
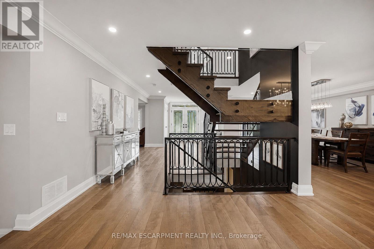
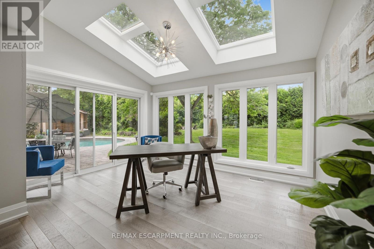
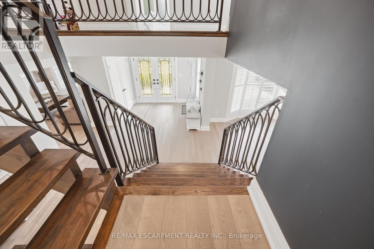
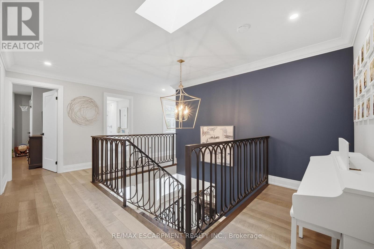
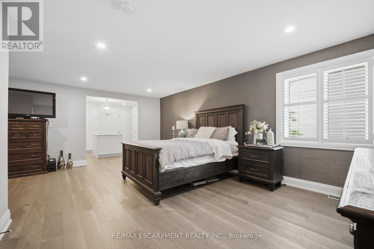
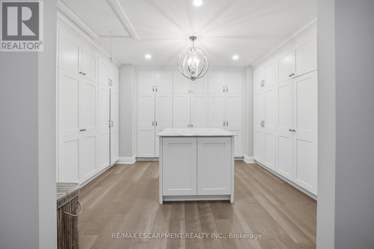
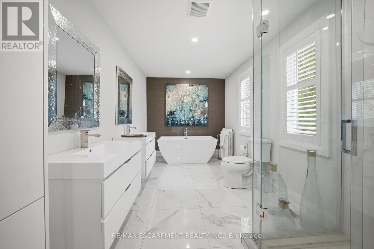
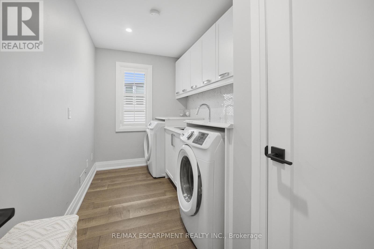
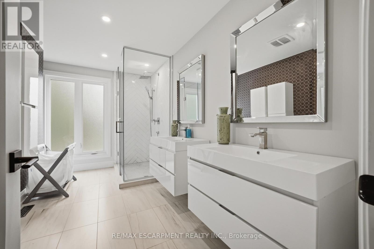
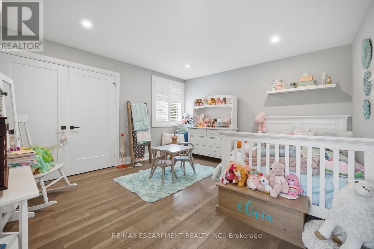
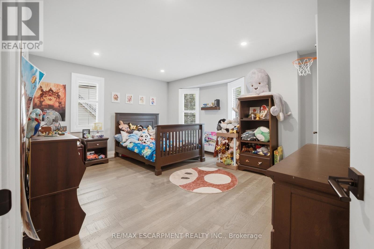
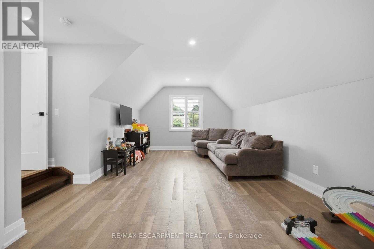
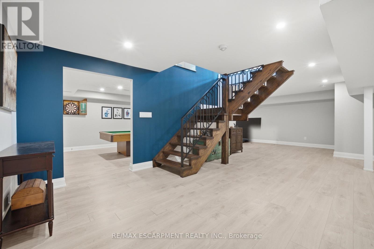
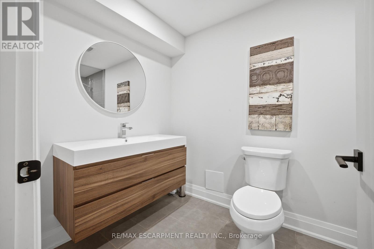
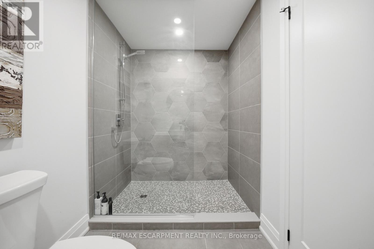
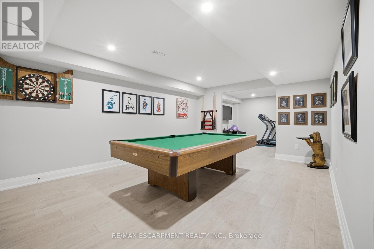
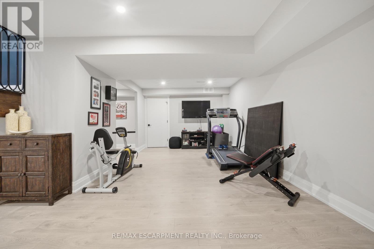
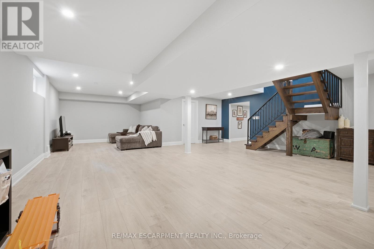
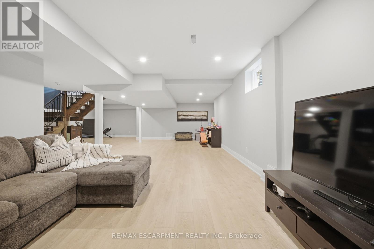
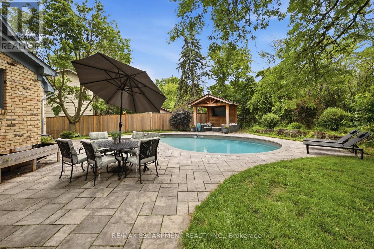
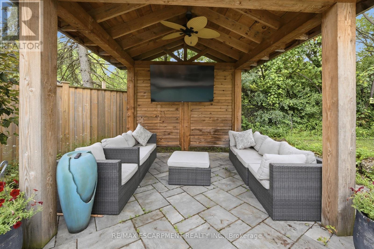
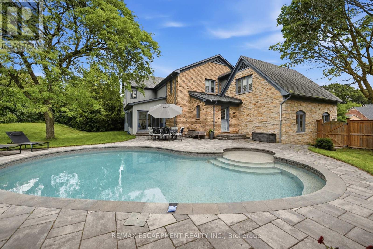
Inspired by timeless European architecture, this distinguished residence pairs classic character with beautifully reimagined interiors, creating a home that feels both refined and effortlessly livable. Set on one of Waterdown's most coveted tree-lined streets, surrounded by mature homes and an established sense of community, it offers more than 4,800 square feet of finished living space designed for every chapter of family life.Step inside and your eye is immediately drawn to the elegant central staircase-an architectural focal point that anchors the home while effortlessly connecting the open-concept main floor. From the kitchen to the dining area and into the inviting living room, each space flows naturally into the next, creating the perfect setting for everything from quiet weekday mornings to lively holiday celebrations. A versatile main-floor office offers the flexibility to work from home, create a children's playroom, or design a cozy lounge tailored to your lifestyle.Open the doors from the sunroom and discover a backyard designed for entertaining on every scale. The saltwater pool becomes the centerpiece of summer, while the pergola creates an inviting space to dine, unwind, or gather with friends long after sunset. Framed by mature landscaping and exceptional privacy, it's a backyard that feels like a private retreat without ever leaving home.The second level is equally impressive, offering four spacious bedrooms, the convenience of bedroom-level laundry, and a thoughtfully designed primary retreat complete with its own walk-in dressing room and a beautifully appointed five-piece ensuite, creating a peaceful escape at the end of each day.Completing the home is a fully finished lower level, providing exceptional flexibility for family movie nights, a home gym, games room, or additional living space as your needs evolve. (id:62616)
Open House
This property has open houses!
2:00 pm
Ends at:4:00 pm
Property Details
| MLS® Number | X13545804 |
| Property Type | Single Family |
| Community Name | Waterdown |
| Amenities Near By | Hospital, Park |
| Equipment Type | Water Heater |
| Features | Wooded Area, Irregular Lot Size, Conservation/green Belt, Gazebo |
| Parking Space Total | 6 |
| Pool Features | Salt Water Pool |
| Pool Type | Inground Pool |
| Rental Equipment Type | Water Heater |
| Structure | Patio(s), Porch |
Building
| Bathroom Total | 4 |
| Bedrooms Above Ground | 4 |
| Bedrooms Total | 4 |
| Age | 31 To 50 Years |
| Amenities | Fireplace(s) |
| Appliances | Water Heater, Dishwasher, Dryer, Stove, Washer, Refrigerator |
| Basement Development | Finished |
| Basement Type | Full (finished) |
| Construction Style Attachment | Detached |
| Cooling Type | Central Air Conditioning |
| Exterior Finish | Stone |
| Fireplace Present | Yes |
| Fireplace Total | 1 |
| Foundation Type | Poured Concrete |
| Half Bath Total | 1 |
| Heating Fuel | Natural Gas |
| Heating Type | Forced Air |
| Stories Total | 2 |
| Size Interior | 3,500 - 5,000 Sqft |
| Type | House |
| Utility Water | Municipal Water |
Parking
| Attached Garage | |
| Garage |
Land
| Acreage | No |
| Fence Type | Fully Fenced, Fenced Yard |
| Land Amenities | Hospital, Park |
| Landscape Features | Landscaped |
| Sewer | Sanitary Sewer |
| Size Depth | 119 Ft ,10 In |
| Size Frontage | 65 Ft ,7 In |
| Size Irregular | 65.6 X 119.9 Ft ; 117.18 Ft X 74.46 Ft X 59.16 Ft X 119.89 |
| Size Total Text | 65.6 X 119.9 Ft ; 117.18 Ft X 74.46 Ft X 59.16 Ft X 119.89 |
| Zoning Description | R1-4 |
Rooms
| Level | Type | Length | Width | Dimensions |
|---|---|---|---|---|
| Second Level | Primary Bedroom | 6.02 m | 6.02 m | 6.02 m x 6.02 m |
| Second Level | Sitting Room | 3.45 m | 2.92 m | 3.45 m x 2.92 m |
| Second Level | Bathroom | Measurements not available | ||
| Second Level | Laundry Room | Measurements not available | ||
| Second Level | Bedroom 2 | 5 m | 3.68 m | 5 m x 3.68 m |
| Second Level | Bathroom | Measurements not available | ||
| Second Level | Bedroom | 4.14 m | 3.89 m | 4.14 m x 3.89 m |
| Second Level | Bedroom 2 | 6.76 m | 3.76 m | 6.76 m x 3.76 m |
| Basement | Exercise Room | 6.83 m | 3.63 m | 6.83 m x 3.63 m |
| Basement | Recreational, Games Room | 4.72 m | 9.88 m | 4.72 m x 9.88 m |
| Basement | Bathroom | Measurements not available | ||
| Basement | Games Room | 5.23 m | 3.81 m | 5.23 m x 3.81 m |
| Main Level | Foyer | 2.77 m | 3.99 m | 2.77 m x 3.99 m |
| Main Level | Sitting Room | 5.11 m | 3.81 m | 5.11 m x 3.81 m |
| Main Level | Office | 3.78 m | 3.12 m | 3.78 m x 3.12 m |
| Main Level | Dining Room | 5.11 m | 3.76 m | 5.11 m x 3.76 m |
| Main Level | Kitchen | 3.35 m | 4 m | 3.35 m x 4 m |
| Main Level | Sunroom | 3.12 m | 4.29 m | 3.12 m x 4.29 m |
| Main Level | Living Room | 4.4 m | 6.6 m | 4.4 m x 6.6 m |
| Main Level | Bathroom | Measurements not available | ||
| Main Level | Mud Room | 2.06 m | 2.36 m | 2.06 m x 2.36 m |
https://www.realtor.ca/real-estate/30014021/81-flanders-drive-hamilton-waterdown-waterdown
Contact Us
Contact us for more information

The trademarks REALTOR®, REALTORS®, and the REALTOR® logo are controlled by The Canadian Real Estate Association (CREA) and identify real estate professionals who are members of CREA. The trademarks MLS®, Multiple Listing Service® and the associated logos are owned by The Canadian Real Estate Association (CREA) and identify the quality of services provided by real estate professionals who are members of CREA. The trademark DDF® is owned by The Canadian Real Estate Association (CREA) and identifies CREA's Data Distribution Facility (DDF®)
July 10 2026 08:39:02
Toronto Regional Real Estate Board
RE/MAX Escarpment Realty Inc.